407-990-2746
Menu

4127 Shade Tree Lane, Lakeland, FL

NEXT
PREV
$224,900

($131/sqft)

List Status: Active
4127 Shade Tree Lane
Lakeland, FL 33812


3 beds
2 baths
1713 living sqft
Top Features
  • Subdivision: Autumnwood Grove
  • Built in  2012
  • Townhouse
Description
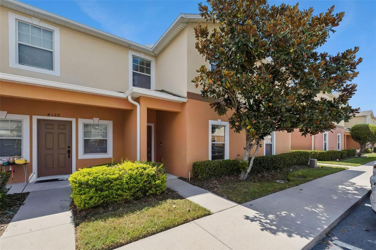
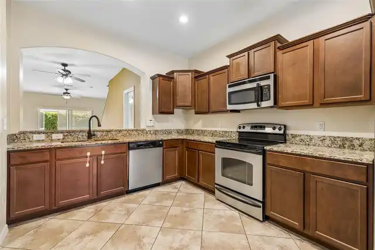
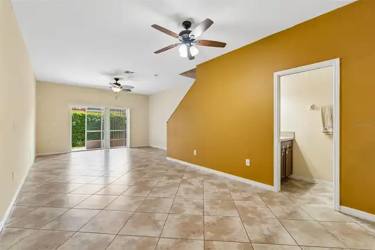
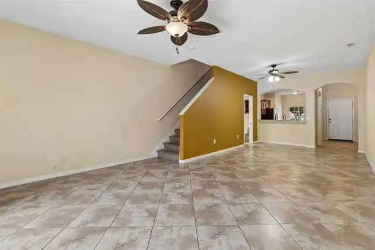
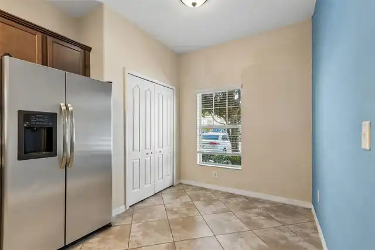
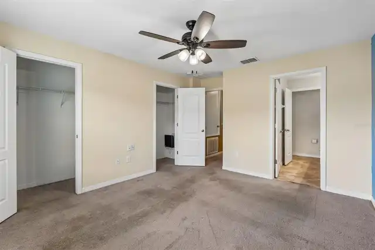
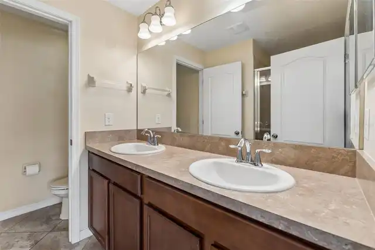
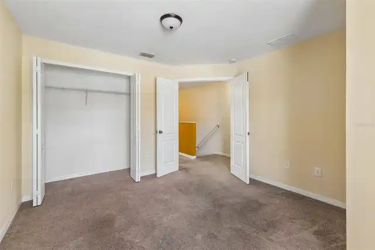
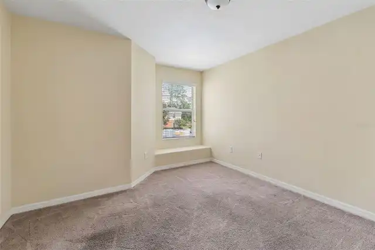
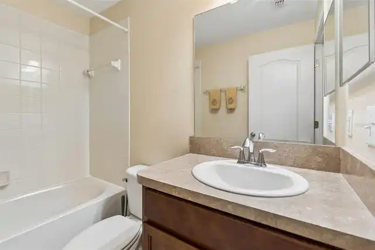
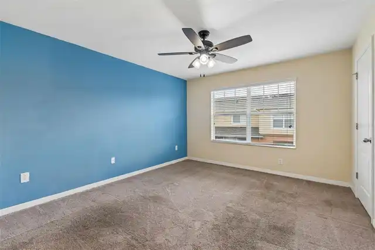
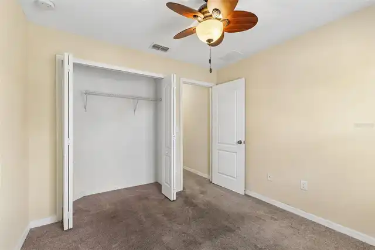
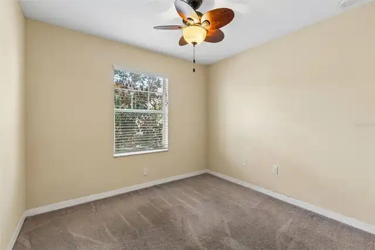
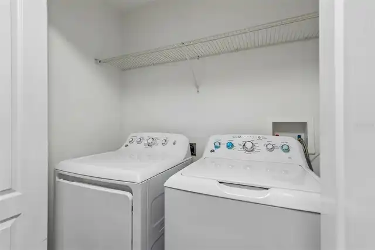
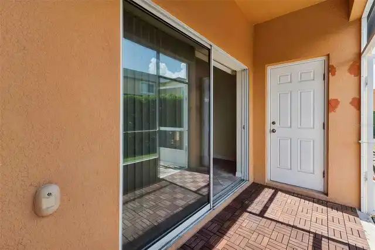
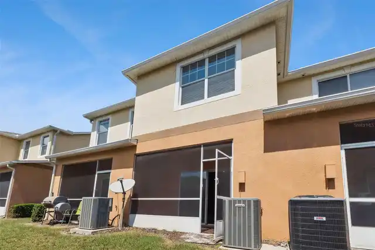
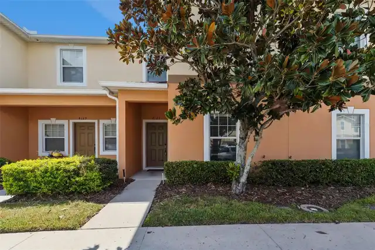
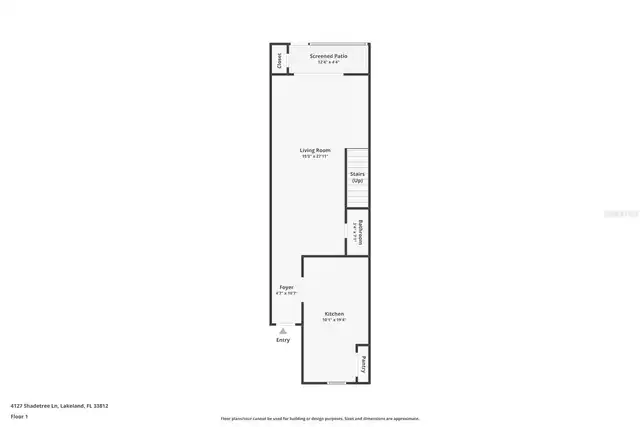
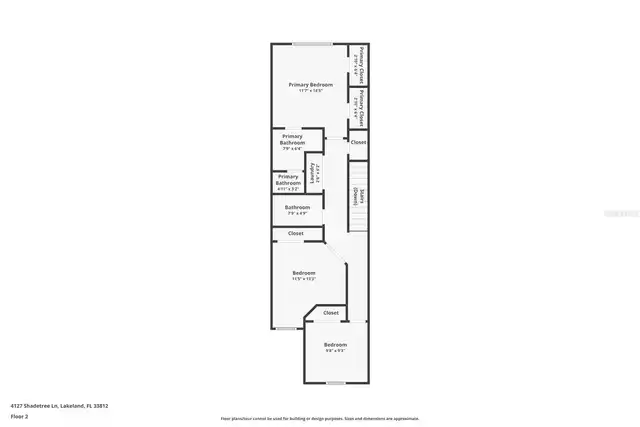
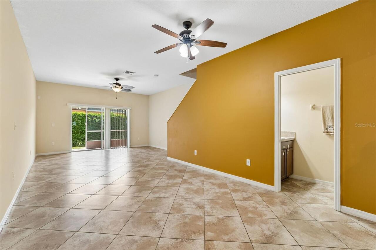
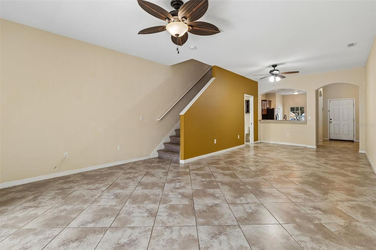
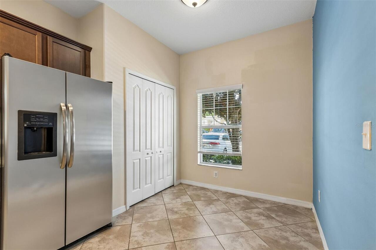
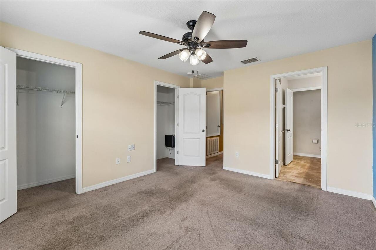
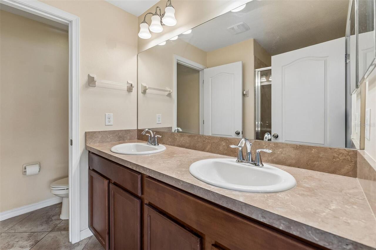
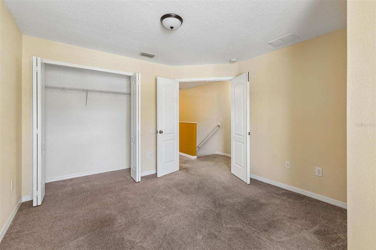
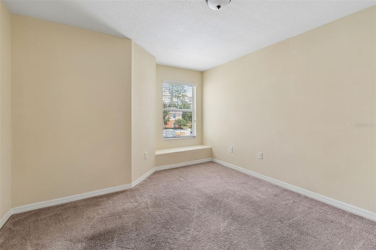
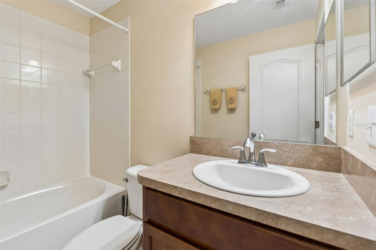
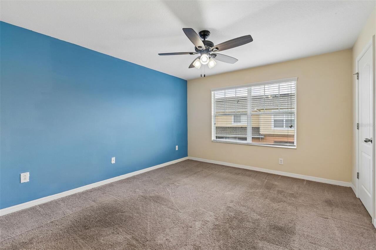
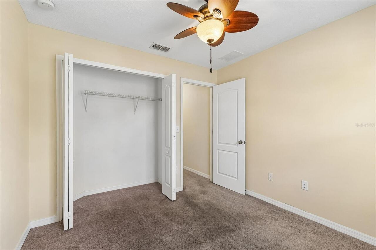
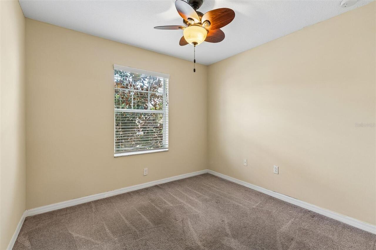
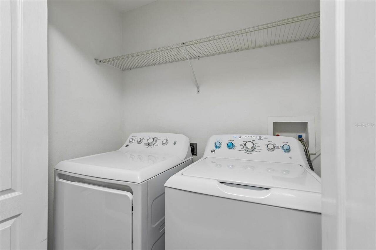
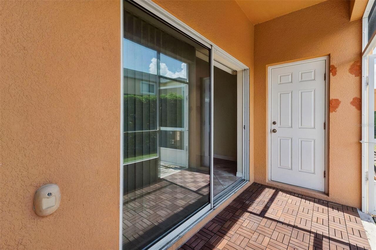
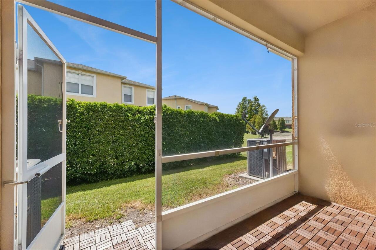
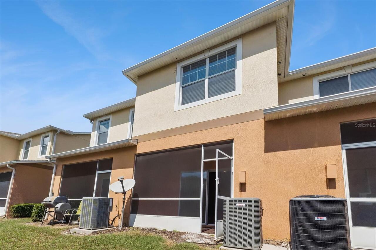
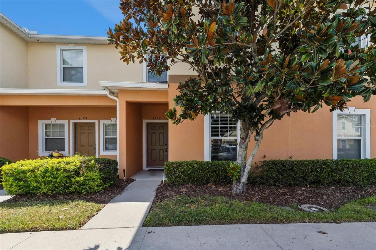
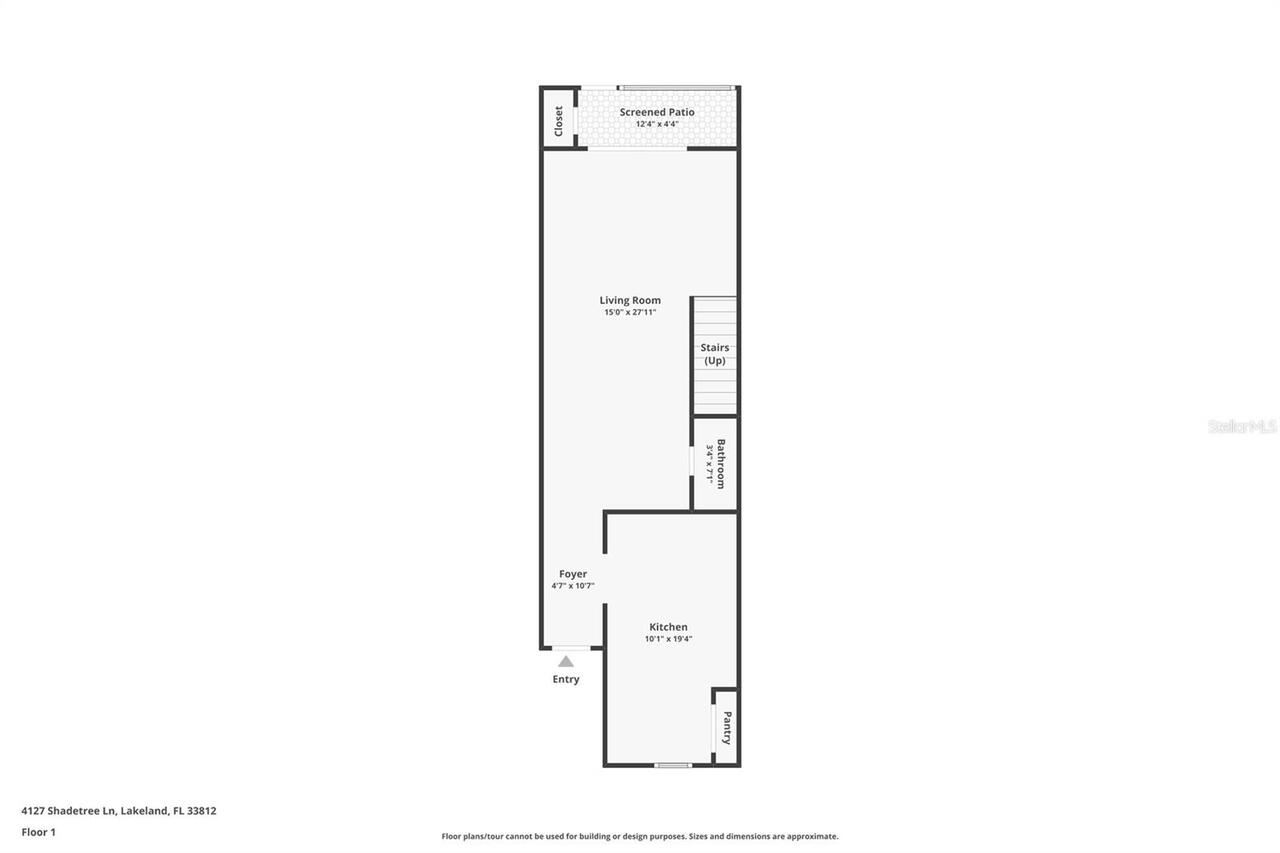
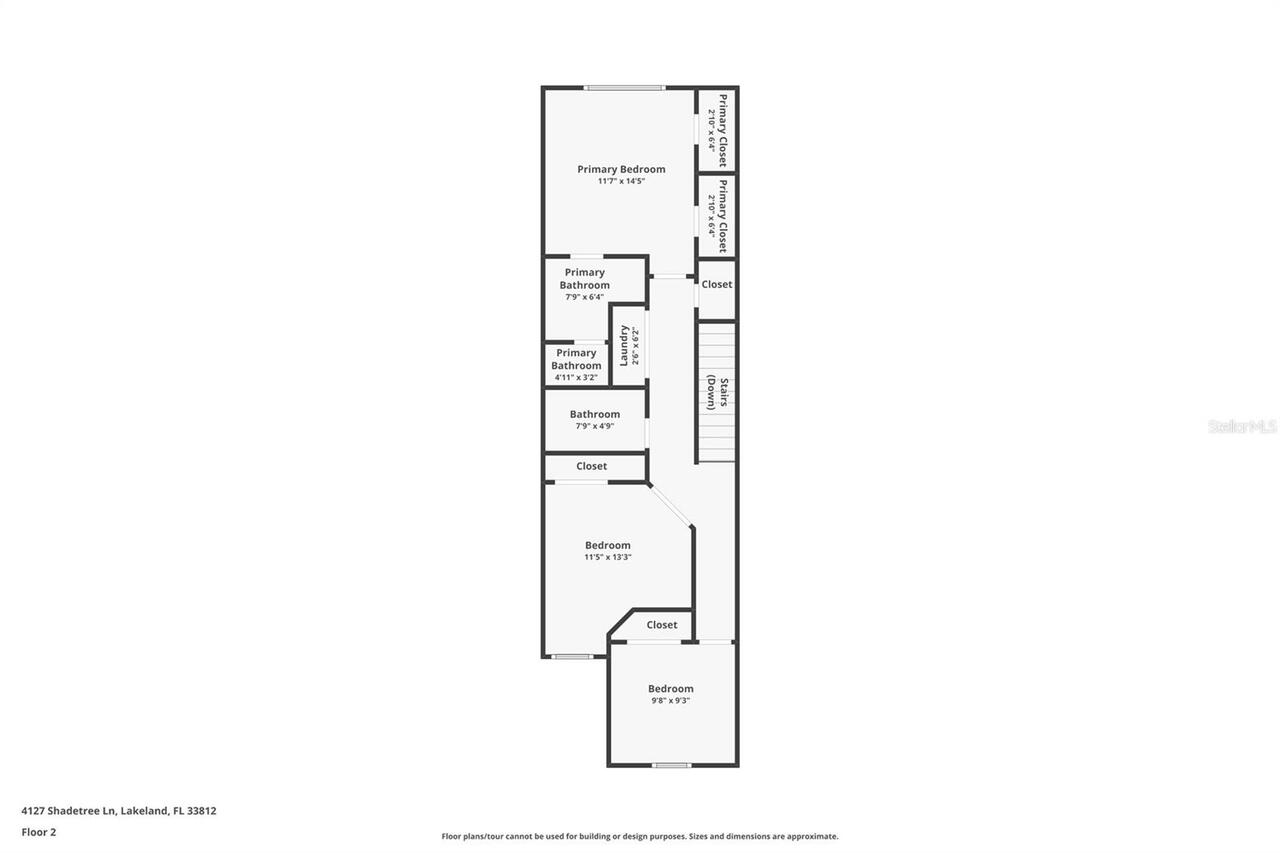
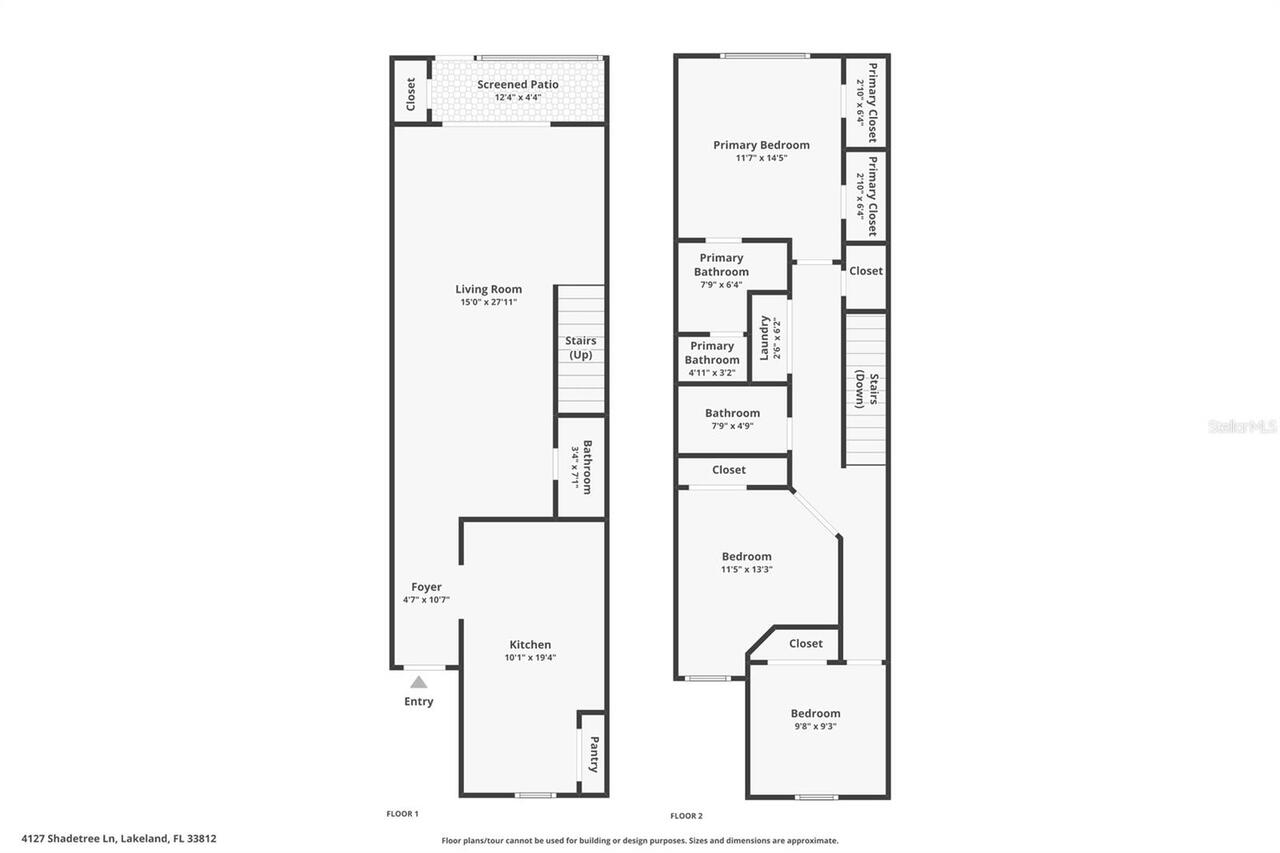
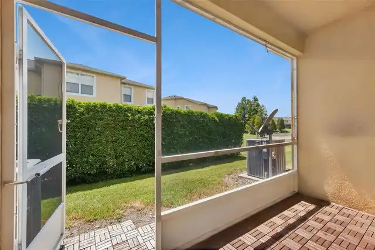
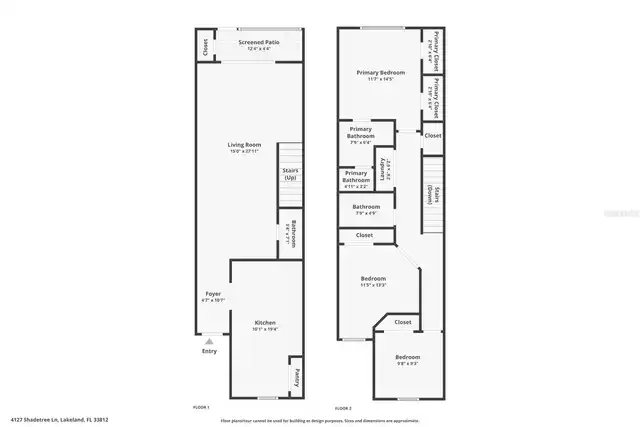
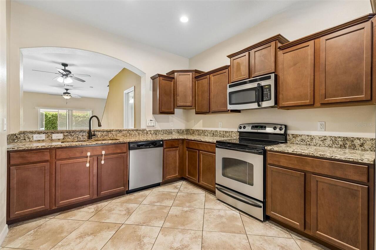
Welcome to this move-in ready 2-story townhome in the gated community of Autumn Wood Grove! This home offers an open floor plan with an inviting and private front entry. The spacious kitchen features stainless steel appliances, granite countertops, wood cabinetry, a new kitchen faucet, new LED lighting, and a generous eat-in area. Smart-home features include a Nest thermostat and Ring doorbell for added convenience. Sliding glass doors lead to the fully screened back patio, offering a comfortable outdoor space with privacy landscaping and views of the nearby pond. Upstairs, you’ll find a spacious primary bedroom along with two additional bedrooms thoughtfully separated for added privacy. Major updates include a roof replaced in 2022, along with a washer and dryer replaced around the same time. The home also includes a reserved parking spot conveniently located directly in front of the unit, with additional guest parking available. Enjoy low-maintenance living with an HOA that includes access to the community pool, building maintenance, landscaping, and gated entrance. Conveniently located near shopping, dining, and the Polk Parkway, this move-in ready home offers comfort, convenience, and a great location in Lakeland.
Property Details
Property Features
Property Sub Type
Townhouse
County
Polk
Subdivision
AUTUMNWOOD GROVE
Building Name
4127
Additional Information
Additional Lease Restrictions
Verify all lease restrictions and requirements with HOA
Additional Parcels YN
false
Alternate Key Folio Num
03-29-24-273001-001910
Appliances
Cooktop, Dishwasher, Dryer, Microwave, Refrigerator, Washer
Approval Process
Verify with HOA
Association Approval Required YN
1
Association Email
samantha@arricorealty.com
Association Fee
280
Association Fee Frequency
Monthly
Association Fee Includes
Common Area Taxes, Pool, Maintenance Structure, Maintenance Grounds, Pest Control, Trash
Association Fee Requirement
Required
Association YN
true
Available For Lease YN
1
Bathrooms Total Integer
3
Building Area Source
Public Records
Building Area Total
1830
Building Area Total Srch SqM
170.01
Building Area Units
Square Feet
Calculated List Price By Calculated SqFt
131.29
Carport YN
false
Community Features
Deed Restrictions, Gated Community - No Guard, Pool, Street Lights
Construction Materials
Block, Stucco, Frame
Cooling
Central Air
Country
US
Cumulative Days On Market
28
Current Price
224900.00
Direction Faces
Northeast
Elementary School
Oscar J Pope Elem
Exterior Features
Lighting, Rain Gutters
Fireplace YN
false
Flood Zone Code
X
Flood Zone Date
2016-12-22
Flood Zone Panel
12105C0485G
Flooring
Carpet, Tile
Foundation Details
Slab
Furnished
Unfurnished
Garage YN
false
Heating
Electric
High School
George Jenkins High
Home Warranty YN
false
Interior Features
PrimaryBedroom Upstairs
Internet Address Display YN
true
Internet Automated Valuation Display YN
true
Internet Consumer Comment YN
true
Internet Entire Listing Display YN
true
Laundry Features
Upper Level
Lease Restrictions YN
1
Levels
Two
List AOR
Orlando Regional
Living Area Meters
159.14
Living Area Source
Public Records
Living Area Units
Square Feet
Lot Size Acres
0.04
Lot Size Square Feet
1525
Lot Size Square Meters
142
Middle Or Junior School
Crystal Lake Middle/Jun
Minimum Lease
8-12 Months
Modification Timestamp
2026-09-25T15:25:11.438Z
Monthly HOA Amount
280.00
New Construction YN
false
Occupant Type
Vacant
Ownership
Fee Simple
Parcel Number
24-29-03-273001-001910
Patio And Porch Features
Covered, Patio, Screened
Pet Restrictions
County guidelines apply
Pets Allowed
Yes
Pool Private YN
false
Postal Code Plus 4
4261
Previous List Price
229900
Price Change Timestamp
2026-09-25T15:24:54.000Z
Property Condition
Completed
Public Survey Range
24
Public Survey Section
03
RATIO Current Price By Calculated SqFt
131.29
Realtor Info
As-Is
Road Surface Type
Asphalt, Paved
Roof
Shingle
Room Count
4
Security Features
Gated Community, Smoke Detector(s)
Senior Community YN
false
Sewer
Public Sewer
Showing Requirements
Combination Lock Box
Status Change Timestamp
2026-08-28T22:14:27.000Z
Tax Annual Amount
2412
Tax Book Number
141-28-31
Tax Legal Description
AUTUMNWOOD GROVE PB 141 PG 28-31 LOT 191
Tax Lot
191
Tax Year
2025
Total Acreage
0 to less than 1/4
Total Annual Fees
3360.00
Total Monthly Fees
280.00
Township
29
Universal Property Id
US-12105-N-242903273001001910-R-N
Unparsed Address
4127 SHADE TREE LN
Utilities
Electricity Connected, Public
Water Source
Public
Waterfront YN
false
Neighborhood Map
Popup

Property Photos
Listing Photo
Listing Photo
Listing Photo
Listing Photo
Listing Photo
Listing Photo
Listing Photo
Listing Photo
Listing Photo
Listing Photo
Listing Photo
Listing Photo
Listing Photo
Listing Photo
Listing Photo
Listing Photo
Listing Photo
Listing Photo
Listing Photo
Listing Photo
Listing Photo
Listing Photo
Listing Photo
Listing Photo
Listing Photo
Listing Photo
Listing Photo
Listing Photo
Listing Photo
Listing Photo
Listing Photo
Listing Photo
Listing Photo
Listing Photo
Listing Photo
Listing Photo
Listing Photo
Listing Photo
Listing Photo
Listing Photo
Listing Photo
Listing Photo
Listing Photo
Listing Photo

MLS #MFRO6437278 Listing courtesy of Kgv Realty Group provided by Stellar MLS.

Similar Listings

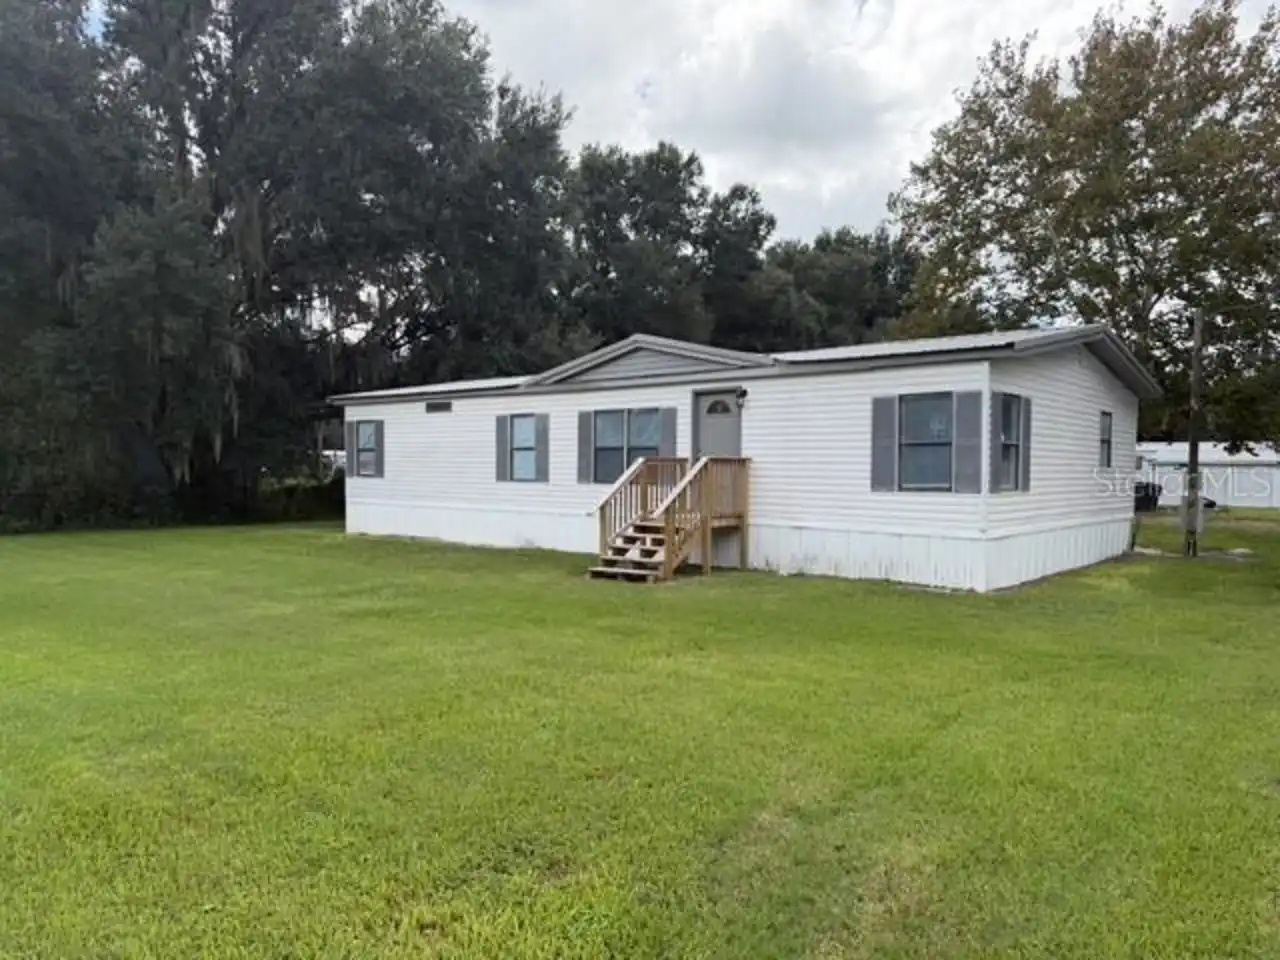
$204,999
3736 Valley Farm Road
Lakeland
3BR/2BA
| Active
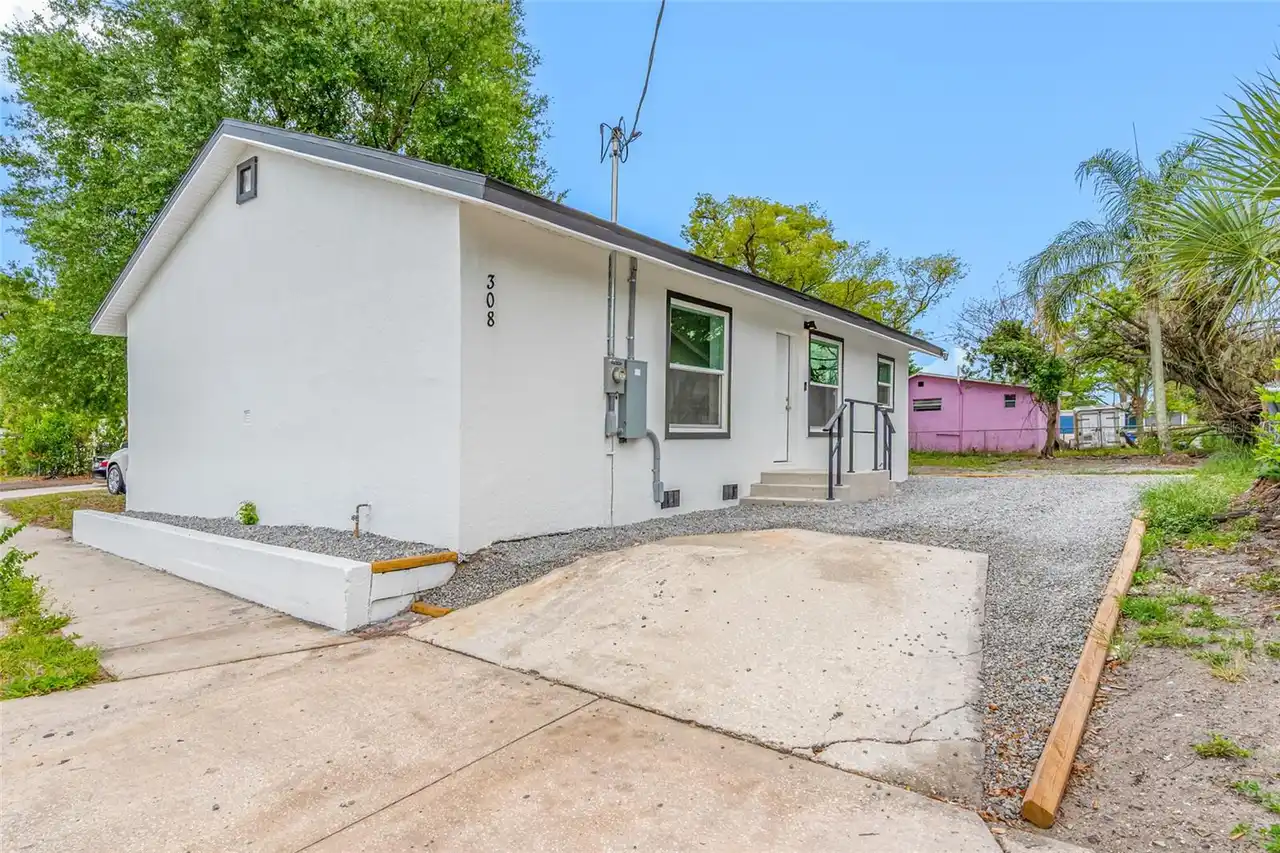
$205,000
308 W 10th Street
Lakeland
3BR/2BA
| Active
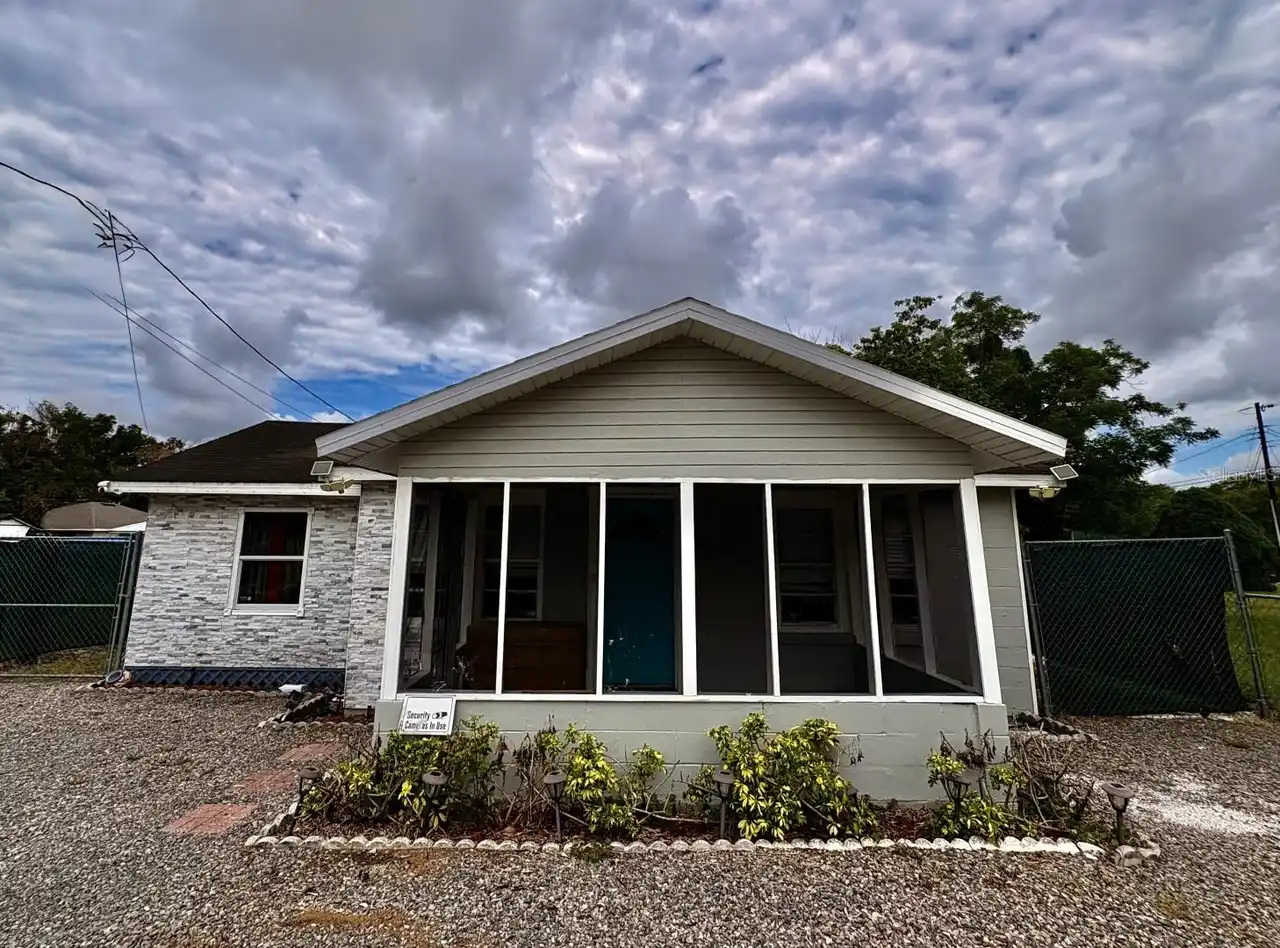
$205,000
5415 Old Highway 37
Lakeland
3BR/2BA
| Contingent
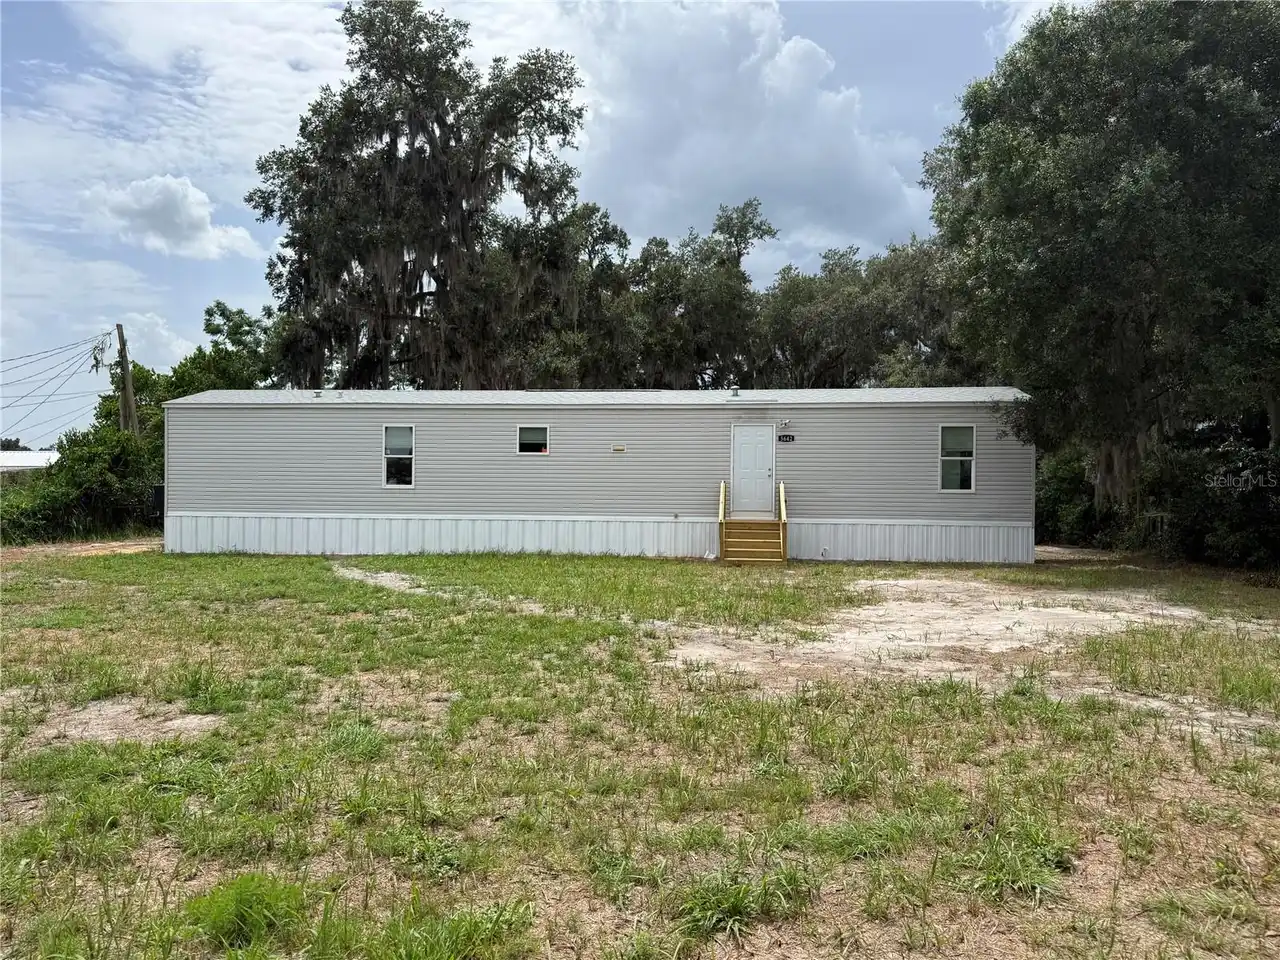
$209,900
5642 Meadow Glen Road
Lakeland
3BR/2BA
| Active


All listing information is deemed reliable but not guaranteed and should be independently verified through personal inspection by appropriate professionals. Listings displayed on this website may be subject to prior sale or removal from sale; availability of any listing should always be independent verified. Listing information is provided for consumer personal, non-commercial use, solely to identify potential properties for potential purchase; all other use is strictly prohibited and may violate relevant federal and state law. The source of the listing data is as follows: Stellar MLS (updated 10/11/26 8:27 PM) |

Listing Search


Translate Tool

Featured Listings
Oviedo Real Estate
$1,500,000
5 BED
4 BATH
Hard to find Chapman Road location! Great Home for entertaining with Spectacular Courtyard!! Bring your RV, boat, golf c... Read More
Chuluota Real Estate
$1,445,000
4 BED
4 BATH
THE OPEN FLOOR PLAN FEATURES THE FORMAL LIVING ROOM, DINING ROOM, AND FAMILY ROOM EACH WITH IT'S OWN CUSTOM DESIGNED COF... Read More
Trinity Real Estate
$949,900
4 BED
3 BATH
Welcome to your Florida dream home. This one-owner Constanza custom built home sits on a private half acre behind the co... Read More
Palm Harbor Real Estate
$815,000
4 BED
3 BATH
Virtually Staged. 2575 Grand Lakeside Dr is a one-story Palm Harbor home built in 2015 with a tile roof and paver drivew... Read More
St Petersburg Real Estate
$1,145,000
2 BED
2 BATH
Developer inventory. Move-In Ready! An iconic design from award-winning firm Arquitectonica with interiors and amenities... Read More
St Petersburg Real Estate
$1,260,000
2 BED
2 BATH
Developer Inventory. Move-In Ready! An iconic design from award-winning firm Arquitectonica with interiors and amenities... Read More
St Petersburg Real Estate
$1,325,000
2 BED
2 BATH
Developer inventory. Move-In Ready! An iconic design from award-winning firm Arquitectonica with interiors and amenities... Read More
Bradenton Real Estate
$974,900
4 BED
3 BATH
Under Construction. The front porch opens in an entryway lined with a 12-foot tray ceiling. Off the main hallway are two... Read More
Tampa Real Estate
$1,149,000
5 BED
4 BATH
This brand new single family home in Tampa’s desirable Ballast Point area offers 5 bedrooms, 4.5 bathrooms, and 3,265 sq... Read More
Parrish Real Estate
$950,000
4 BED
3 BATH
NEW PRICE — NOW $950,000 + UP TO $10,000 BUYER INCENTIVE! Motivated Seller is ready to make a deal and will contribute u... Read More
Contact Sandra Pardo

407-990-2746

Wendy Morris LLC

Licensed in the State of Florida
BK 3146762
16797 Broadwater Avenue
Winter Garden, Florida 34787

Your privacy is our utmost concern. We will never sell your personal information. Privacy Policy
©2026 sandrapardohomes.com - all rights reserved. | Site Map