407-990-2746
Menu

4114 E Michigan Street, Orlando, FL

NEXT
PREV
$500,000

($251/sqft)

List Status: Active
4114 E Michigan Street
Orlando, FL 32812


4 beds
4 baths
1993 living sqft
Top Features
  • Subdivision: N/a
  • Built in  1910
  • Single Family Residence
Description
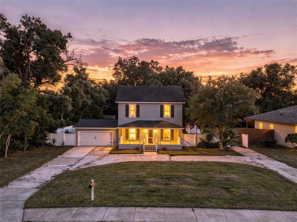
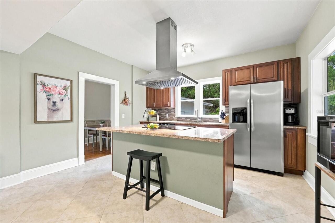
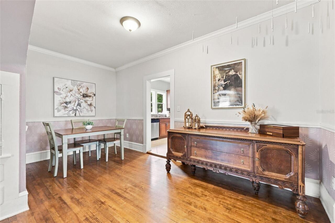
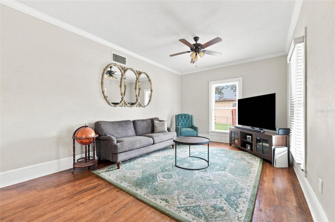
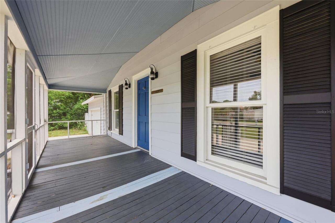
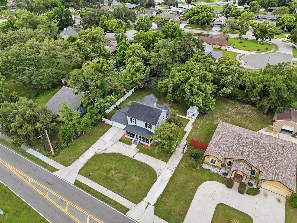
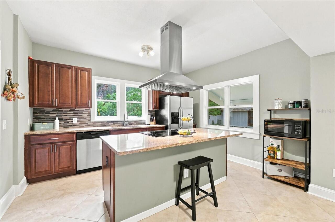
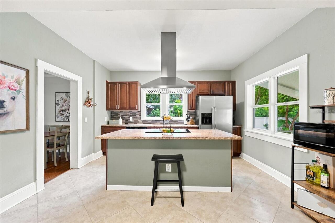
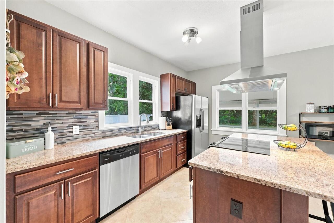
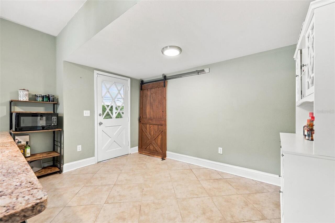
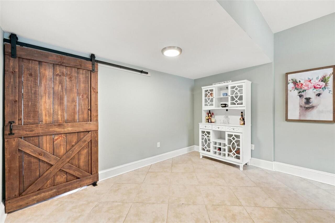
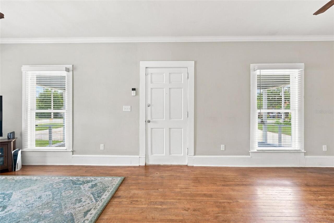
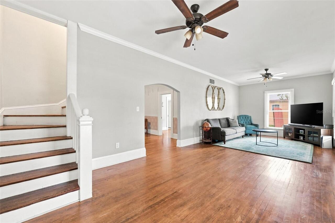
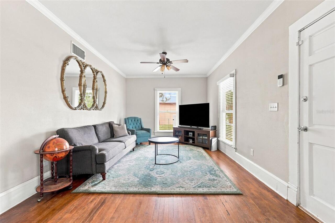
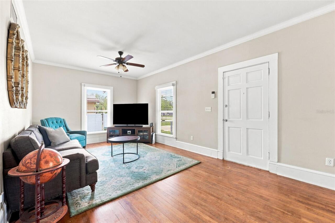
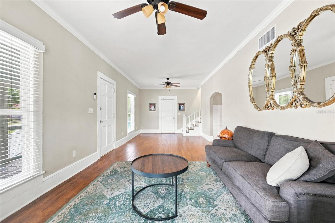
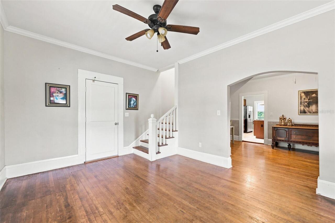
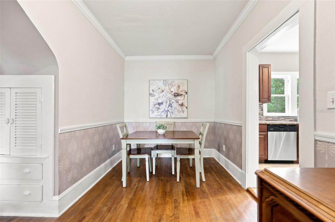
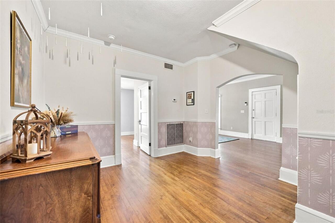
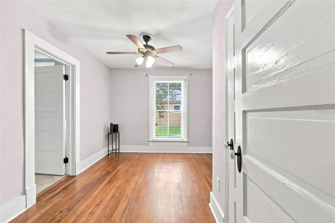
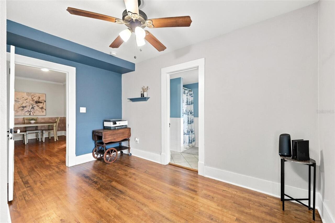
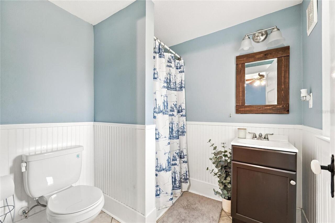
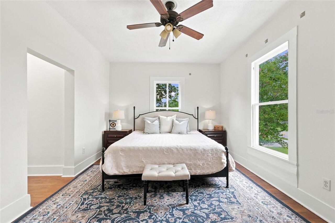
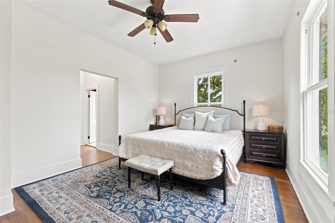
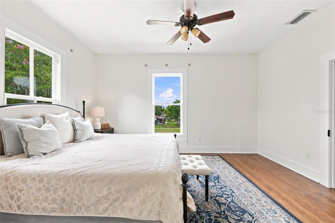
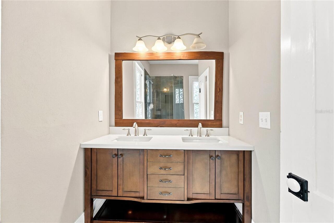
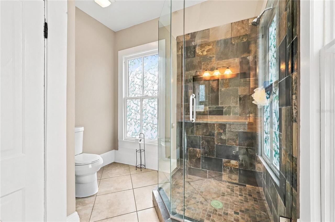
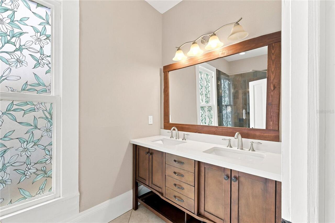
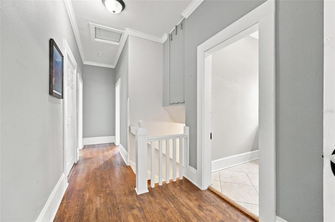
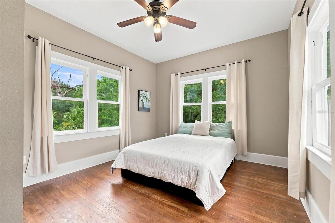
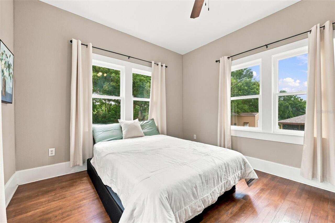
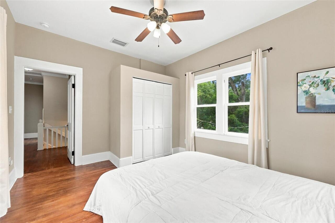
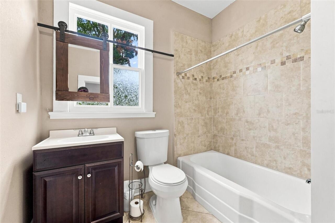
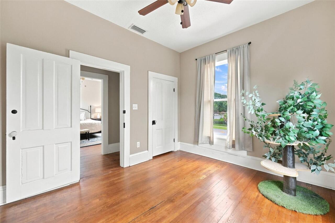
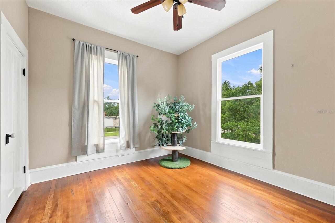
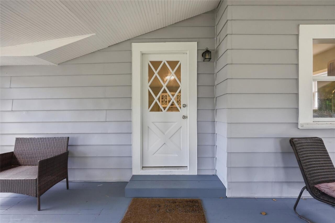
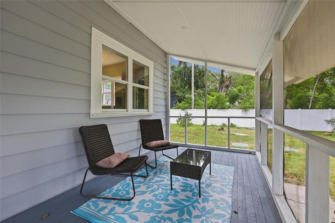
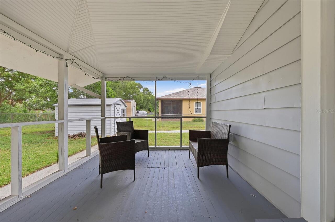
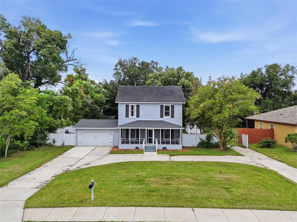
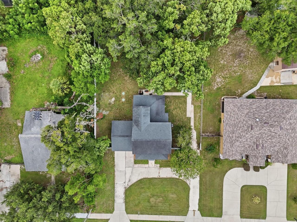
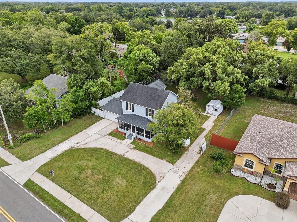
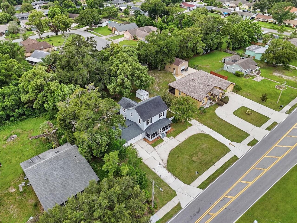
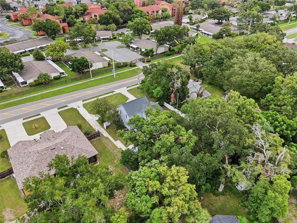
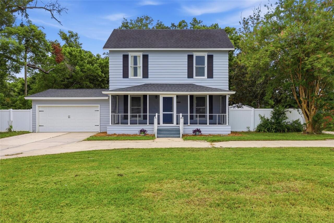
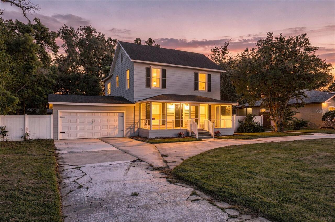
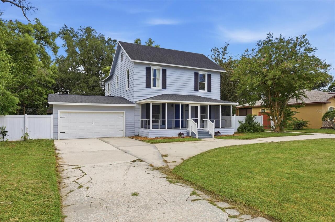
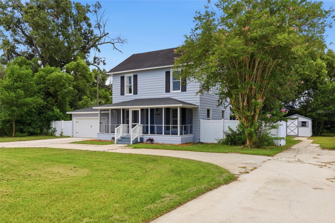
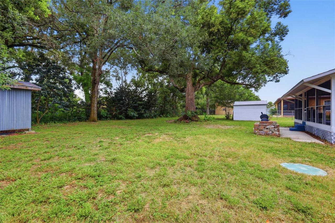
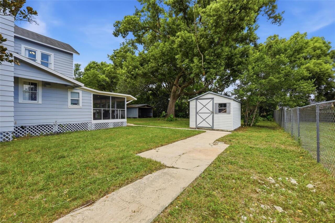
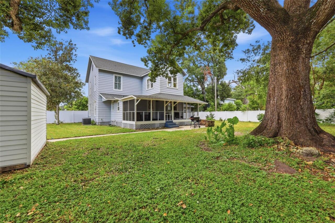
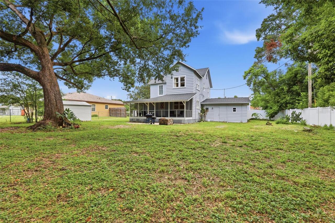
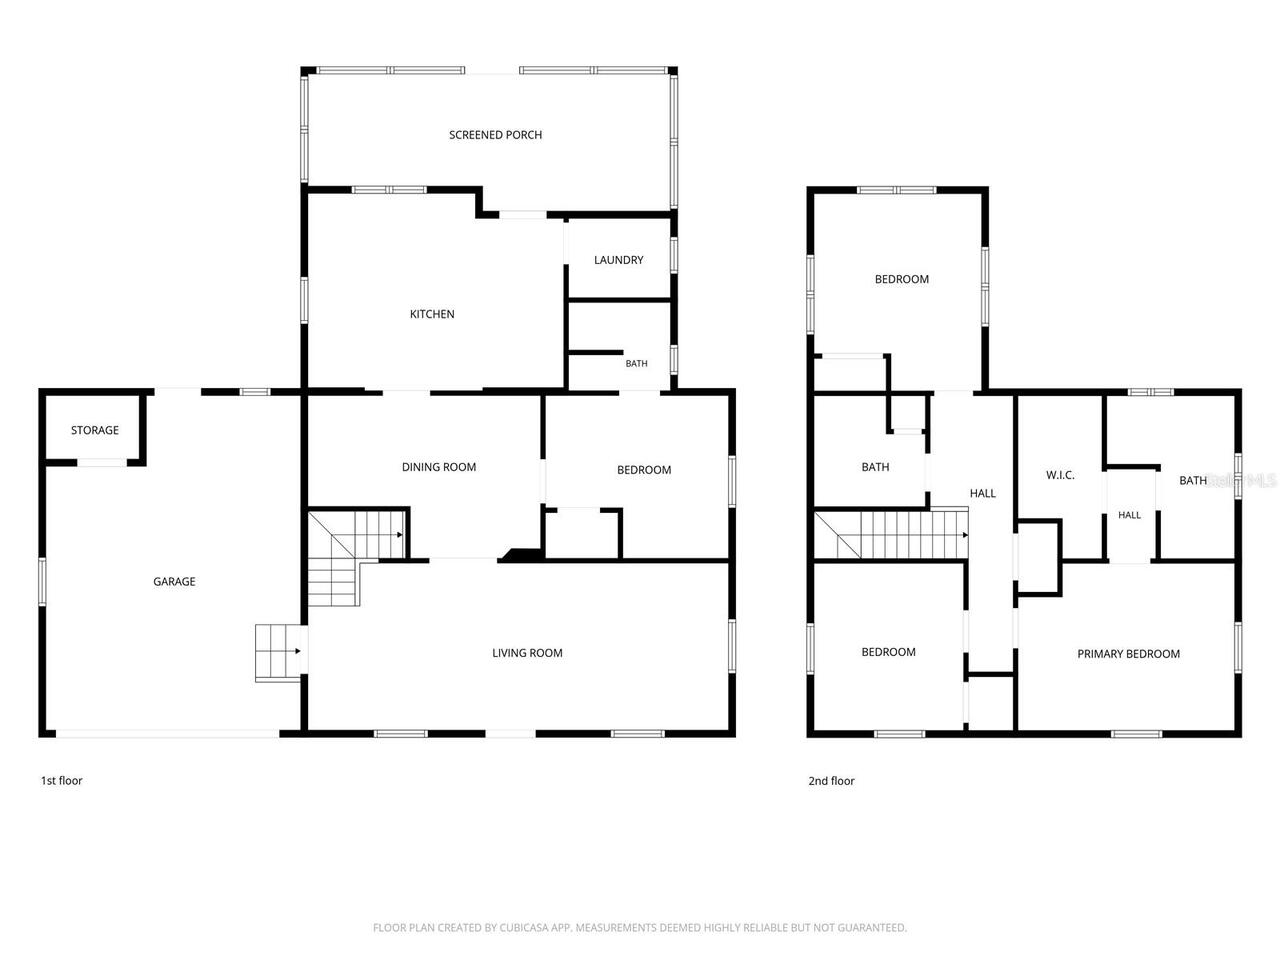
If you’ve been searching for a home with CHARACTER, SPACE, and NO HOA, this beautifully updated Orlando gem is ready to steal your heart! Built in 1910 and thoughtfully enhanced for today’s lifestyle, this 4-bedroom, 4-bathroom home blends the warmth and craftsmanship of yesterday with the updates buyers want today. Step inside and immediately appreciate the ORIGINAL HARDWOOD FLOORS that flow throughout both the main and upper levels, adding warmth and authenticity that simply cannot be recreated. At the heart of the home is a CHEF'S DREAM KITCHEN, featuring GRANITE COUNTERTOPS, stainless steel appliances, generous workspace, and a dramatic range hood above the smooth-top range that creates a gorgeous focal point. There’s even plenty of space for a farmhouse table—the perfect place to break bread, gather with the ones you love, and create amazing memories during the holidays! The flexible floor plan includes a MAIN-FLOOR GUEST SUITE, ideal for visitors, MULTIGENERATIONAL LIVING, or a private home office. Upstairs, you’ll find a well-appointed primary suite featuring a walk-in closet and private bathroom with a beautiful slate-tile shower—the perfect place to wash the day away. Two additional upstairs bedrooms share a conveniently located hall bath. That’s right—you’ll enjoy THREE BEAUTIFULLY UPDATED BATHROOMS inside the home, bringing modern comfort to this character-filled property. And don’t miss the INDOOR LAUNDRY, tucked behind a charming barn door for another stylish and functional touch. And then there’s the ATTACHED 2-CAR GARAGE! In addition to plenty of room for vehicles, storage, projects, and toys, it features a 4TH FULL BATHROOM—an unexpected bonus for hobbyists, DIY enthusiasts, or anyone dreaming of a dedicated workshop or creative space. Add in the EXPANSIVE CIRCLE DRIVE, and there’s plenty of room for guests and additional parking. Situated on an OVERSIZED .40-ACRE LOT, there is room to spread out, entertain, garden, play, park the toys, or simply enj
Property Details
Property Features
Property Sub Type
Single Family Residence
County
Orange
Subdivision
N/A
Additional Information
Additional Lease Restrictions
Buyer/Buyers Agent to verify all Leasing Restrictions with Municipality
Additional Parcels YN
false
Alternate Key Folio Num
302305000000044
Appliances
Dishwasher, Electric Water Heater, Exhaust Fan, Range, Range Hood, Refrigerator
Association YN
false
Attached Garage YN
true
Available For Lease YN
1
Bathrooms Total Integer
4
Building Area Source
Public Records
Building Area Total
2977
Building Area Total Srch SqM
276.57
Building Area Units
Square Feet
Calculated List Price By Calculated SqFt
250.88
Carport YN
false
Construction Materials
Metal Siding
Cooling
Central Air
Country
US
Cumulative Days On Market
4
Current Price
500000.00
Direction Faces
North
Elementary School
Conway Elem
Exterior Features
Garden
Fencing
Fenced
Fireplace YN
false
Flood Zone Code
X
Flood Zone Date
2009-09-25
Flood Zone Panel
12095C0265F
Flooring
Ceramic Tile, Wood
Foundation Details
Crawlspace
Furnished
Unfurnished
Garage Spaces
2
Garage YN
true
Heating
Central, Electric
High School
Boone High
Homestead YN
1
Interior Features
Ceiling Fans(s), Eat-in Kitchen, High Ceilings, PrimaryBedroom Upstairs, Stone Counters, Walk-In Closet(s)
Internet Address Display YN
true
Internet Automated Valuation Display YN
false
Internet Consumer Comment YN
false
Internet Entire Listing Display YN
true
Laundry Features
Inside
Levels
Two
List AOR
Orlando Regional
Living Area Meters
185.16
Living Area Source
Public Records
Living Area Units
Square Feet
Lot Size Acres
0.4
Lot Size Square Feet
17491
Lot Size Square Meters
1625
Middle Or Junior School
Conway Middle
Minimum Lease
No Minimum
Modification Timestamp
2026-08-24T15:05:12.684Z
New Construction YN
false
Occupant Type
Owner
Other Structures
Shed(s), Storage
Ownership
Fee Simple
Parcel Number
05-23-30-0000-00-044
Patio And Porch Features
Front Porch, Rear Porch, Screened
Pool Private YN
false
Postal Code Plus 4
5191
Price Change Timestamp
2026-08-20T19:29:04.000Z
Public Survey Range
30
Public Survey Section
05
RATIO Current Price By Calculated SqFt
250.88
Road Surface Type
Paved
Roof
Shingle
Room Count
10
Senior Community YN
false
Sewer
Septic Tank
Showing Requirements
ShowingTime
Status Change Timestamp
2026-08-20T19:29:04.000Z
Stories Total
2
Tax Annual Amount
6401.56
Tax Block
0000-00
Tax Book Number
04687/4706
Tax Legal Description
E 100 FT OF W 300 FT OF N 200 FT OF SW1/4 OF SE1/4 (LESS N 25 FT FOR RD) OF SEC05-23-30
Tax Lot
44
Tax Year
2025
Total Acreage
1/4 to less than 1/2
Total Annual Fees
0.00
Total Monthly Fees
0.00
Township
23
Universal Property Id
US-12095-N-052330000000044-R-N
Unparsed Address
4114 E MICHIGAN ST
Utilities
Cable Available, Electricity Connected, Water Connected
Water Source
Public
Waterfront YN
false
Zoning
R-1
Neighborhood Map
Popup

Property Photos
Listing Photo
Listing Photo
Listing Photo
Listing Photo
Listing Photo
Listing Photo
Listing Photo
Listing Photo
Listing Photo
Listing Photo
Listing Photo
Listing Photo
Listing Photo
Listing Photo
Listing Photo
Listing Photo
Listing Photo
Listing Photo
Listing Photo
Listing Photo
Listing Photo
Listing Photo
Listing Photo
Listing Photo
Listing Photo
Listing Photo
Listing Photo
Listing Photo
Listing Photo
Listing Photo
Listing Photo
Listing Photo
Listing Photo
Listing Photo
Listing Photo
Listing Photo
Listing Photo
Listing Photo
Listing Photo
Listing Photo
Listing Photo
Listing Photo
Listing Photo
Listing Photo
Listing Photo
Listing Photo
Listing Photo
Listing Photo
Listing Photo
Listing Photo
Listing Photo
Listing Photo
Listing Photo
Listing Photo
Listing Photo
Listing Photo
Listing Photo
Listing Photo
Listing Photo
Listing Photo
Listing Photo
Listing Photo
Listing Photo
Listing Photo
Listing Photo
Listing Photo
Listing Photo
Listing Photo
Listing Photo
Listing Photo
Listing Photo
Listing Photo
Listing Photo
Listing Photo
Listing Photo
Listing Photo
Listing Photo
Listing Photo
Listing Photo
Listing Photo
Listing Photo
Listing Photo
Listing Photo
Listing Photo
Listing Photo
Listing Photo
Listing Photo
Listing Photo
Listing Photo
Listing Photo
Listing Photo
Listing Photo
Listing Photo
Listing Photo
Listing Photo
Listing Photo
Listing Photo
Listing Photo
Listing Photo
Listing Photo
Listing Photo
Listing Photo
Listing Photo
Listing Photo

MLS #MFRO6427894 Listing courtesy of Palm Circle Realty provided by Stellar MLS.

Similar Listings

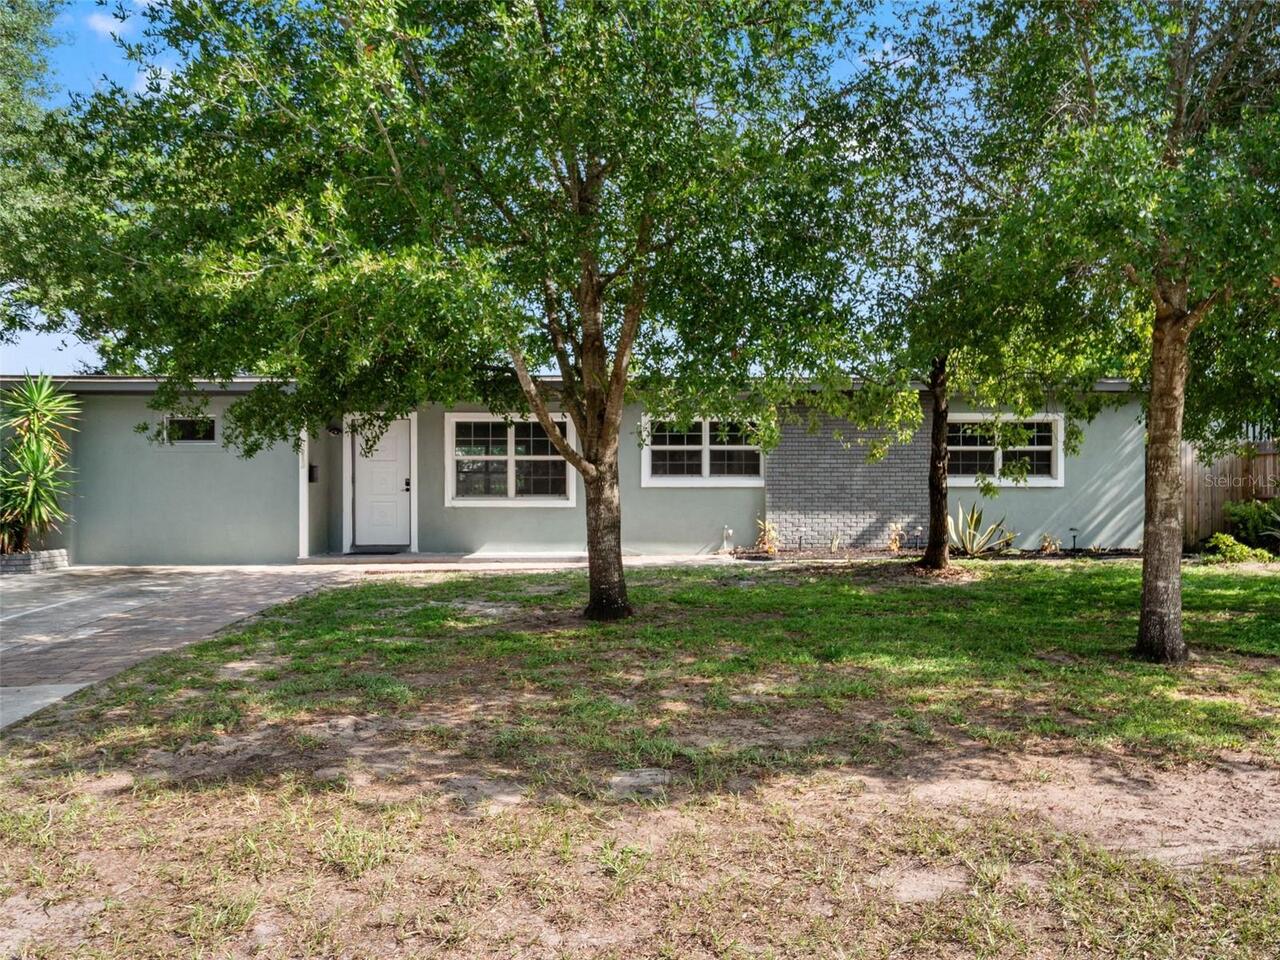
$485,000
3813 Edland Drive
Orlando
4BR/4BA
| Active
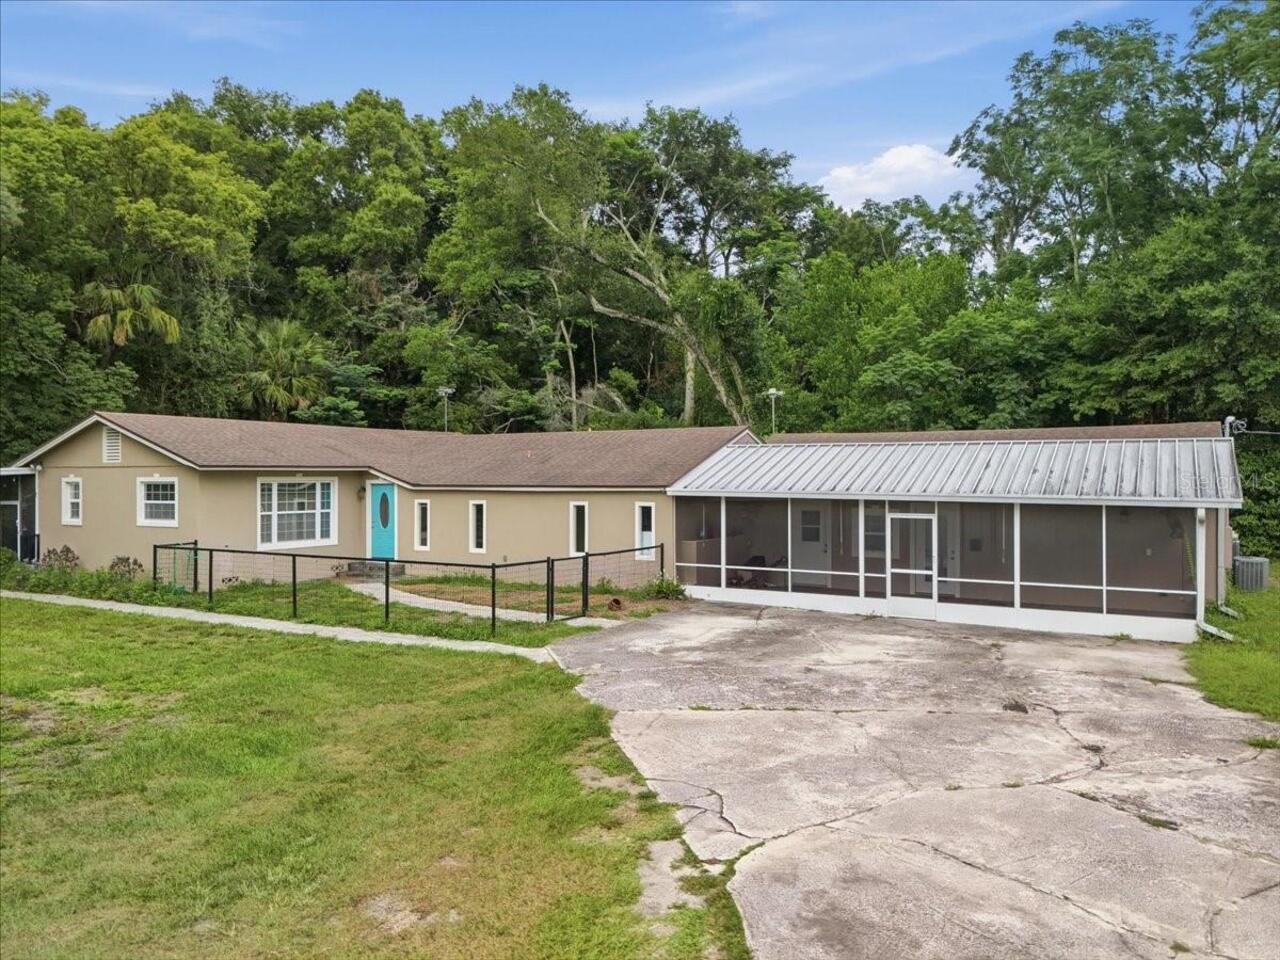
$509,900
8095 Rose Avenue
Orlando
4BR/4BA
| Active
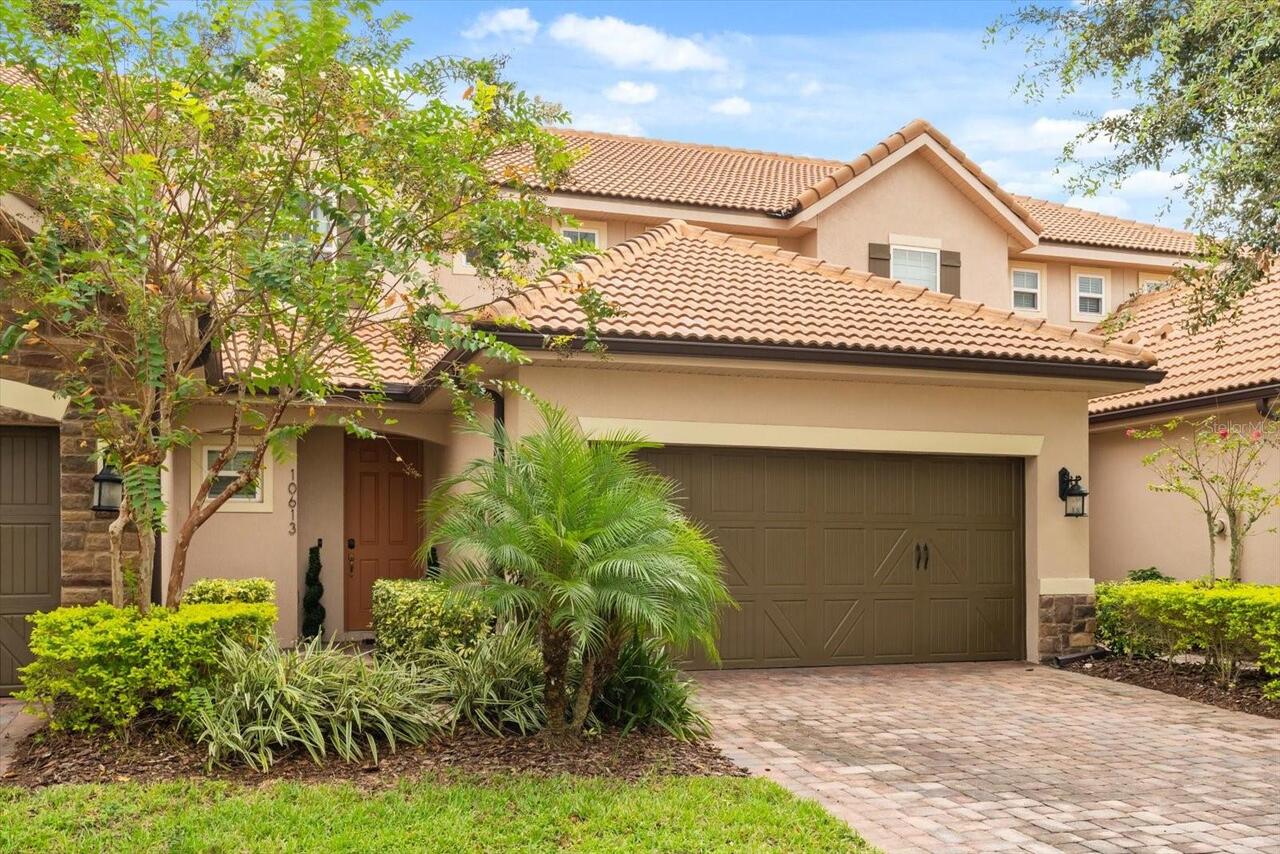
$519,000
10613 Belfry Circle
Orlando
4BR/4BA
| Active
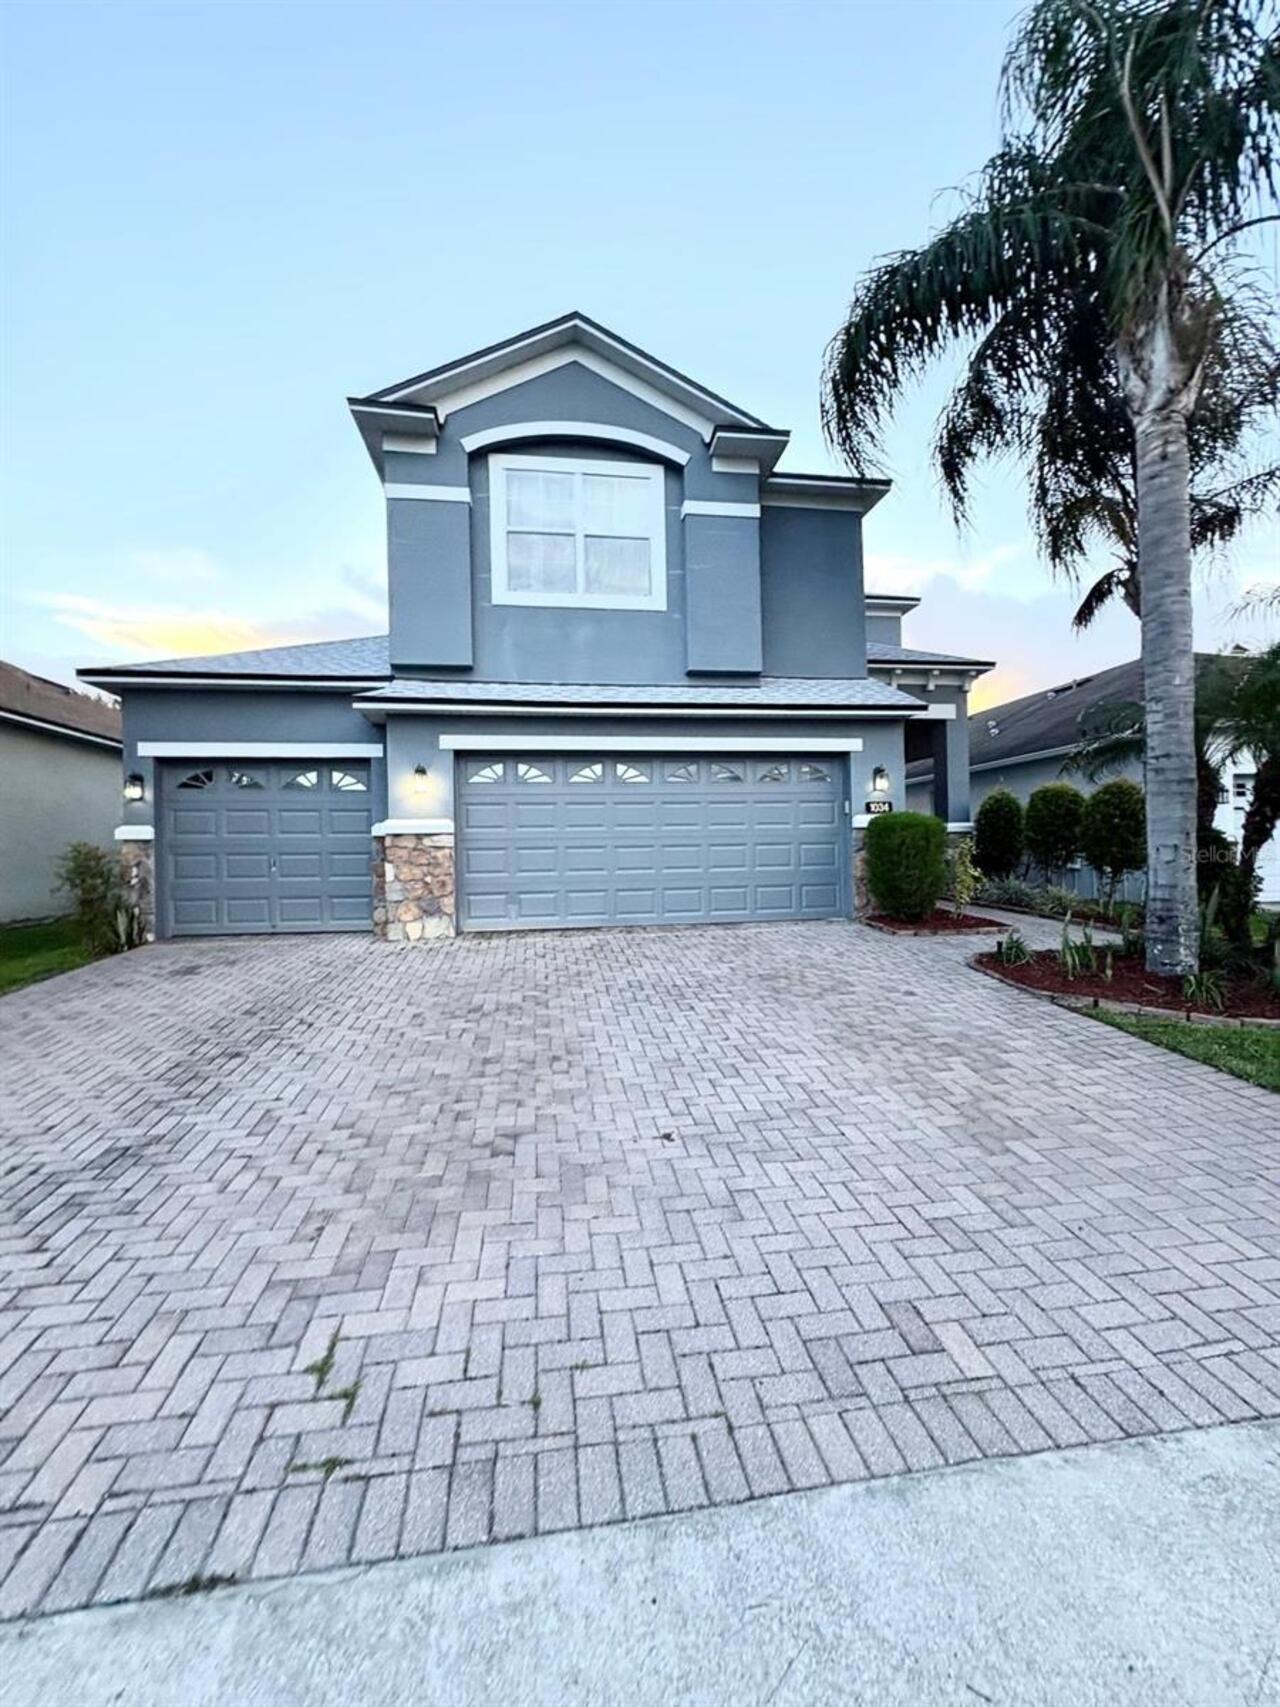
$529,000
1034 Bella Vida Boulevard
Orlando
4BR/4BA
| Active


All listing information is deemed reliable but not guaranteed and should be independently verified through personal inspection by appropriate professionals. Listings displayed on this website may be subject to prior sale or removal from sale; availability of any listing should always be independent verified. Listing information is provided for consumer personal, non-commercial use, solely to identify potential properties for potential purchase; all other use is strictly prohibited and may violate relevant federal and state law. The source of the listing data is as follows: Stellar MLS (updated 8/25/26 4:24 PM) |

Listing Search


Translate Tool

Featured Listings
Sarasota Real Estate
$995,000
2 BED
2 BATH
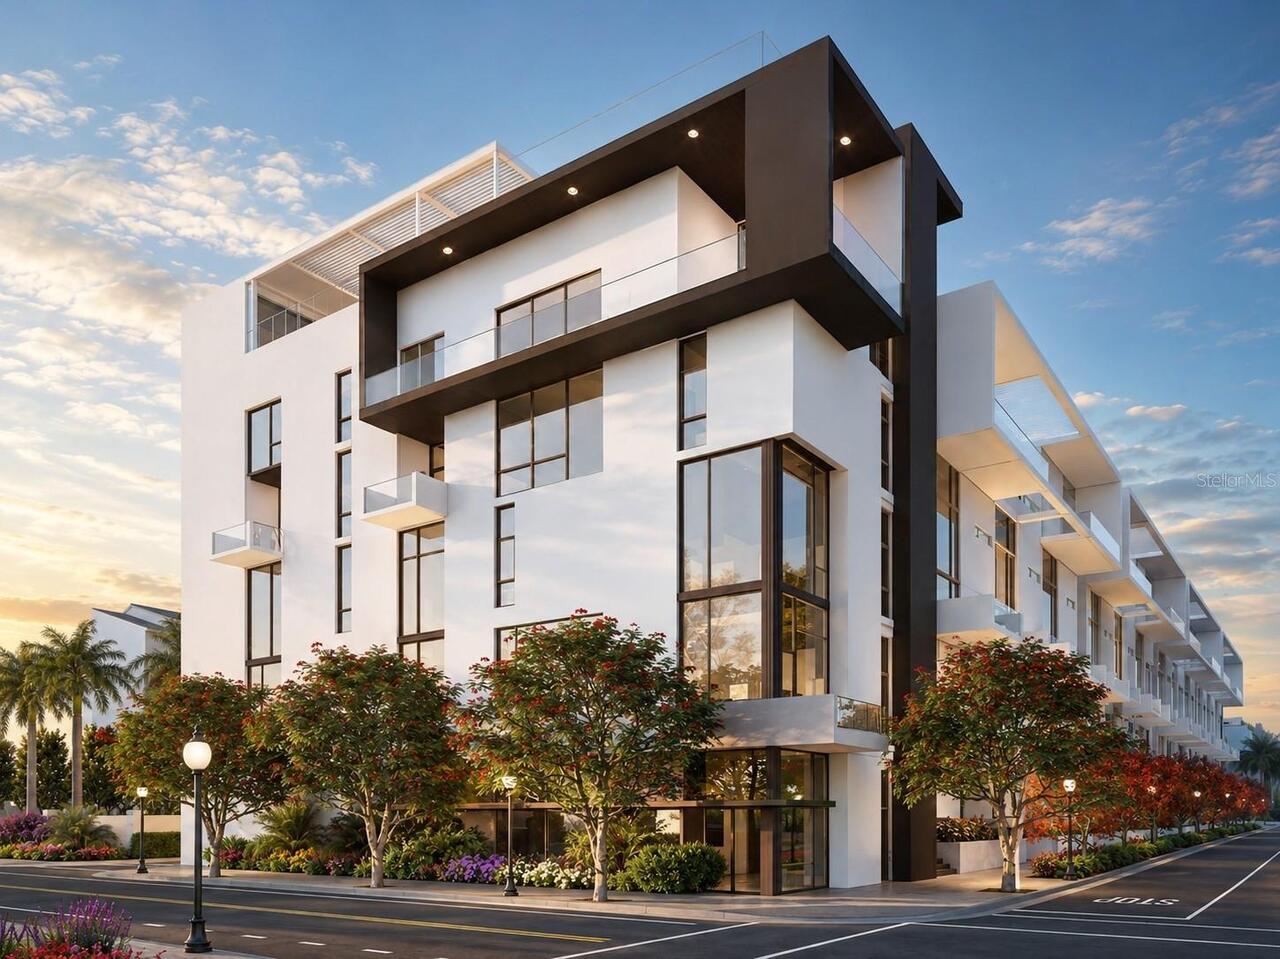
Under Construction. The Garden Terrace Collection at The Gallery Sarasota offers a rare opportunity for new-construction... Read More
Tampa Real Estate
$969,900
3 BED
2 BATH
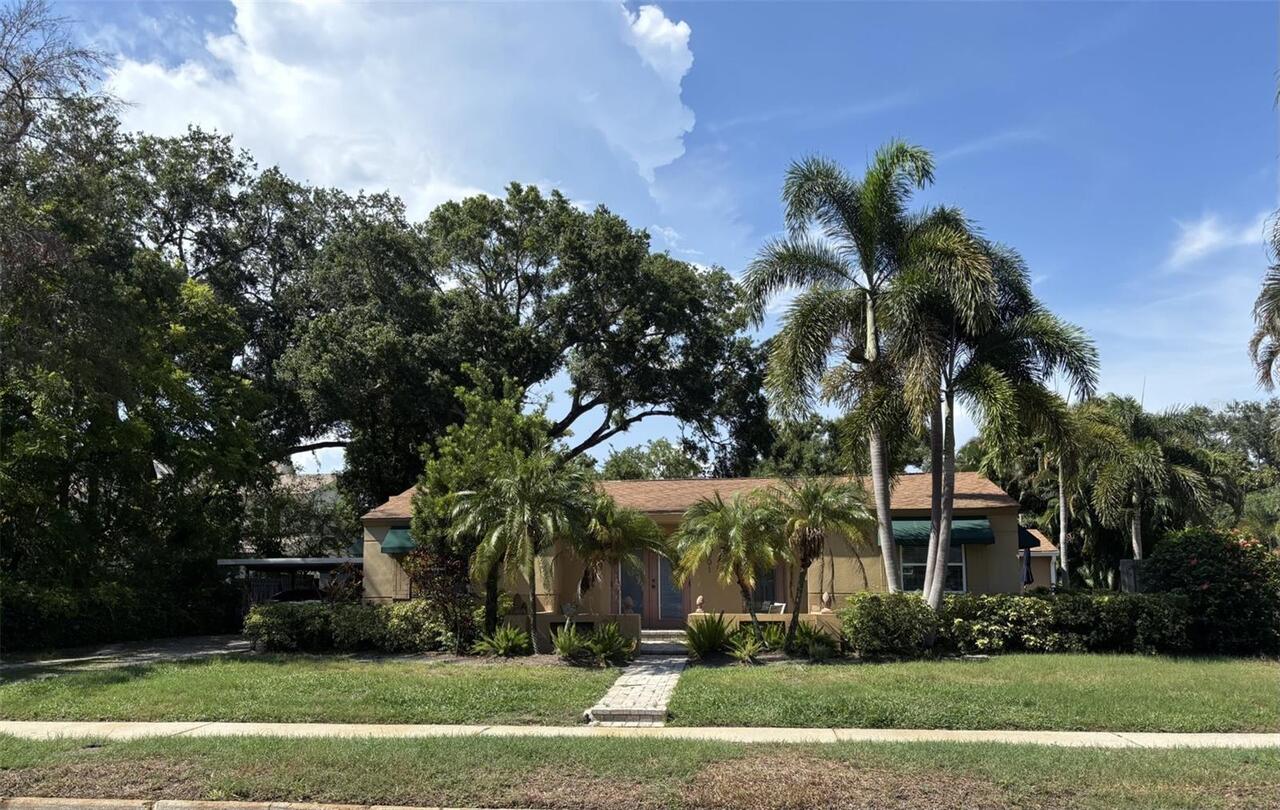
Builder & Developer Opportunity – Oversized South Tampa Lot! Rare opportunity to secure a large homesite in one of South... Read More
Orlando Real Estate
$900,000
5 BED
2 BATH
Welcome to this 3-bedroom, 2-bath lakefront home situated on over an acre of land, offering privacy, space, and plenty o... Read More
Bradenton Real Estate
$825,000
5 BED
3 BATH
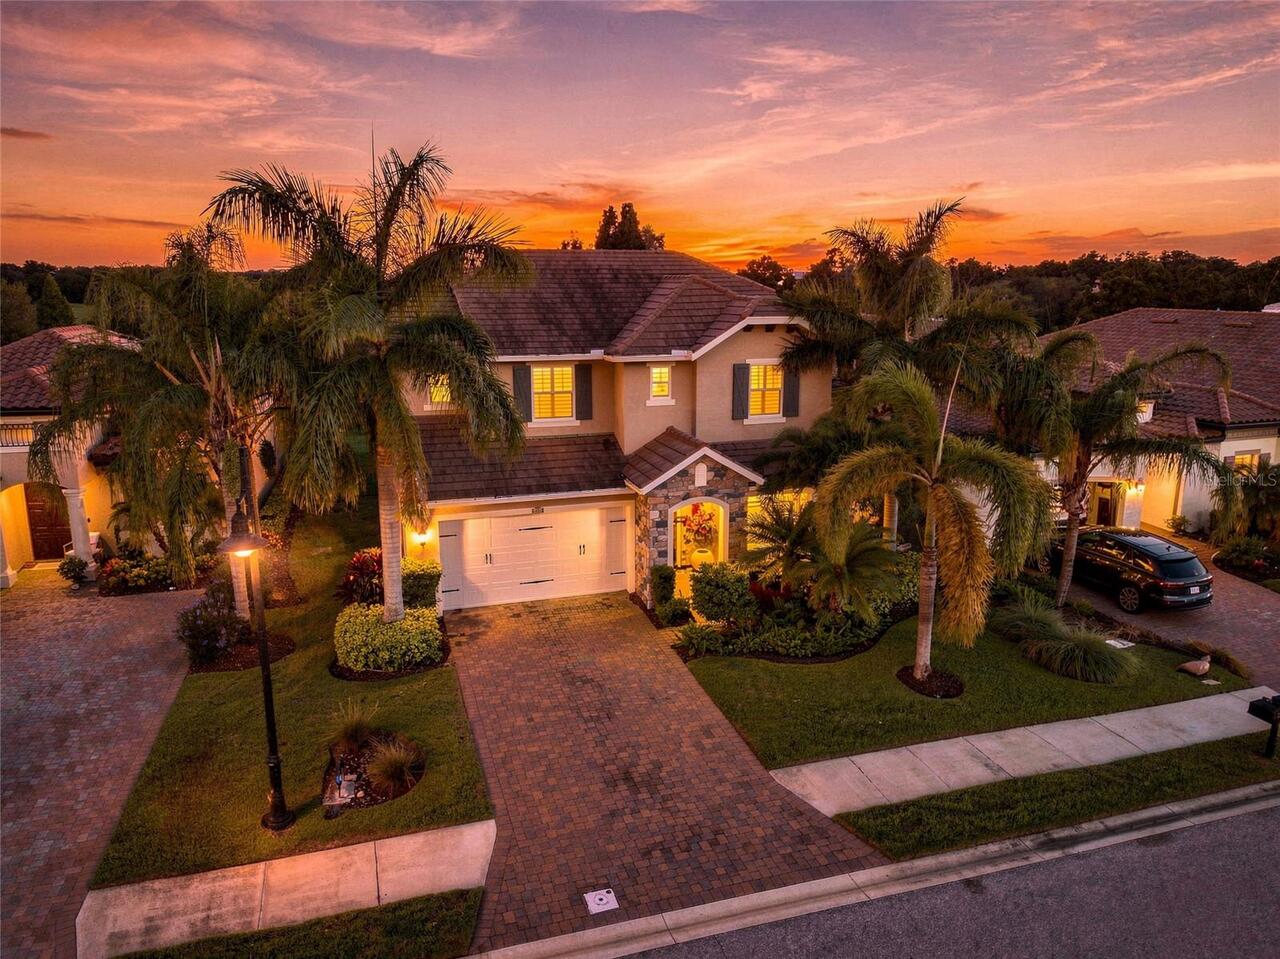
Welcome to Arbor Grande, where refined Florida living meets thoughtful design in this stunning gated community. Ideally ... Read More
Sarasota Real Estate
$1,050,000
2 BED
2 BATH
Under Construction. The Garden Terrace Collection at The Gallery Sarasota offers a rare opportunity for new-construction... Read More
Ocala Real Estate
$1,200,000
4 BED
4 BATH
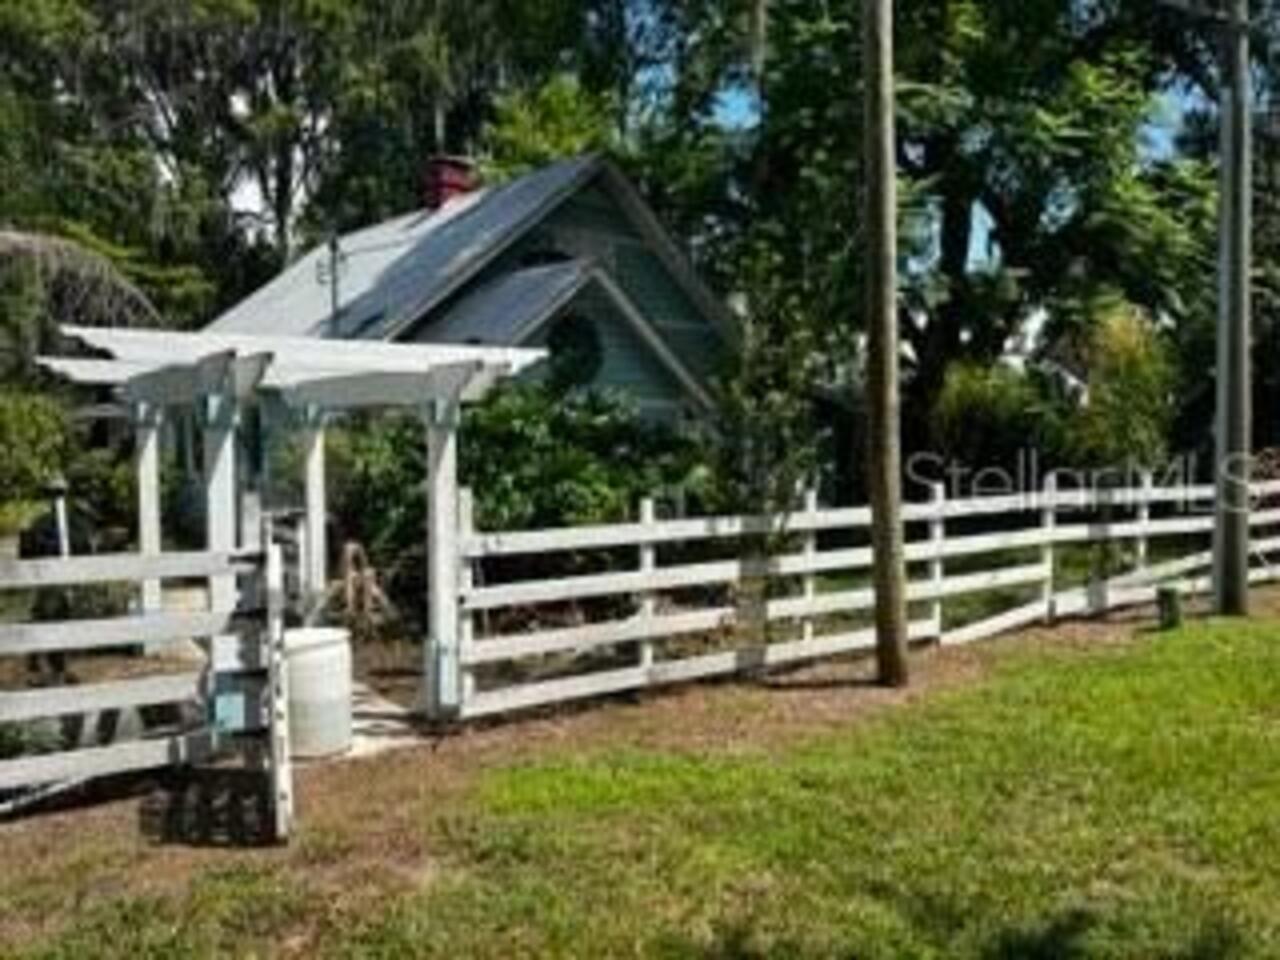
Welcome to a truly exceptional equestrian estate where quality craftsmanship, thoughtful design, and the beauty of natur... Read More
Tampa Real Estate
$1,450,000
5 BED
3 BATH
Welcome to this stunning Mediterranean style custom built home in the highly soughtafter Beach Park area of South Tampa.... Read More
The Villages Real Estate
$819,000
3 BED
2 BATH
SCENIC GOLF & WATER VIEWS | ROOSEVELT GOLF COURSE | NEW ROOF 2026 | 3/2 EXTENDED GARDENIA! Enjoy picturesque, elevated g... Read More
St Petersburg Real Estate
$989,000
4 BED
3 BATH
Newer-build home just off Central Ave near downtown St. Petersburg. Luxurious space and natural light throughout. Wonder... Read More
Hudson Real Estate
$1,090,000
4 BED
3 BATH
GULF-FRONT LIVING WITH STUNNING WATER VIEWS, RECENT UPDATES & AN INCREDIBLE GAME ROOM! Welcome to 6421 Driftwood Drive, ... Read More
Contact Sandra Pardo

407-990-2746

Wendy Morris LLC

Licensed in the State of Florida
BK 3146762
16797 Broadwater Avenue
Winter Garden, Florida 34787

Your privacy is our utmost concern. We will never sell your personal information. Privacy Policy
©2026 sandrapardohomes.com - all rights reserved. | Site Map