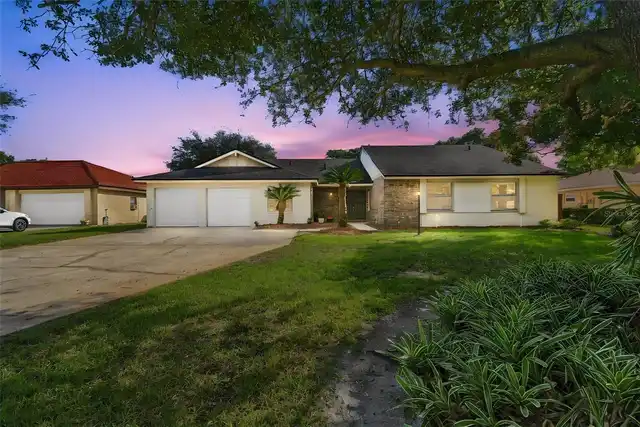
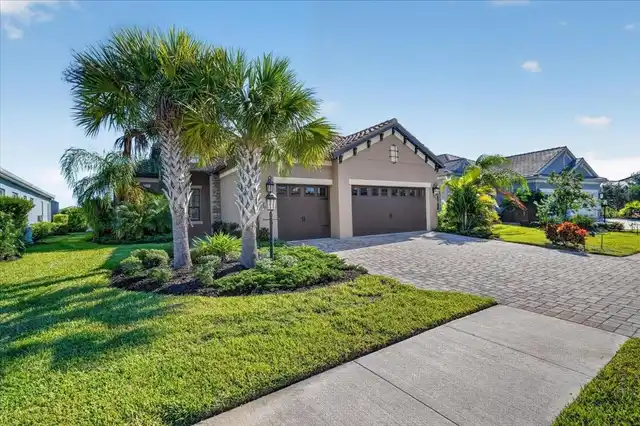
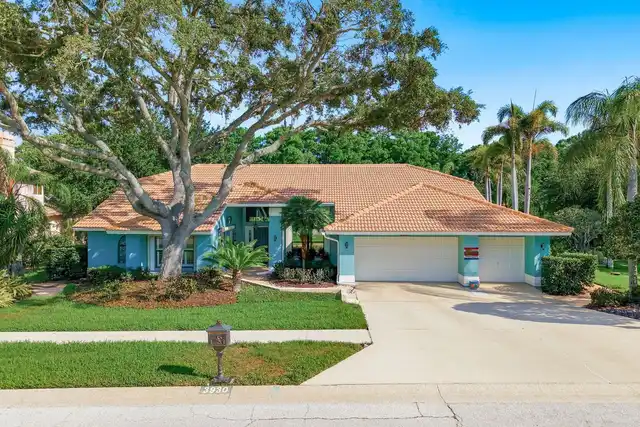
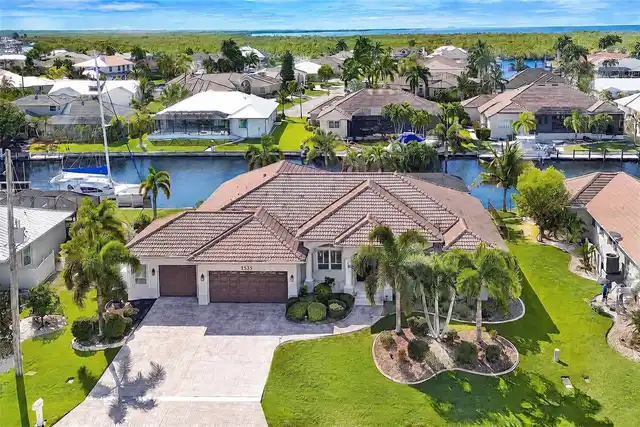
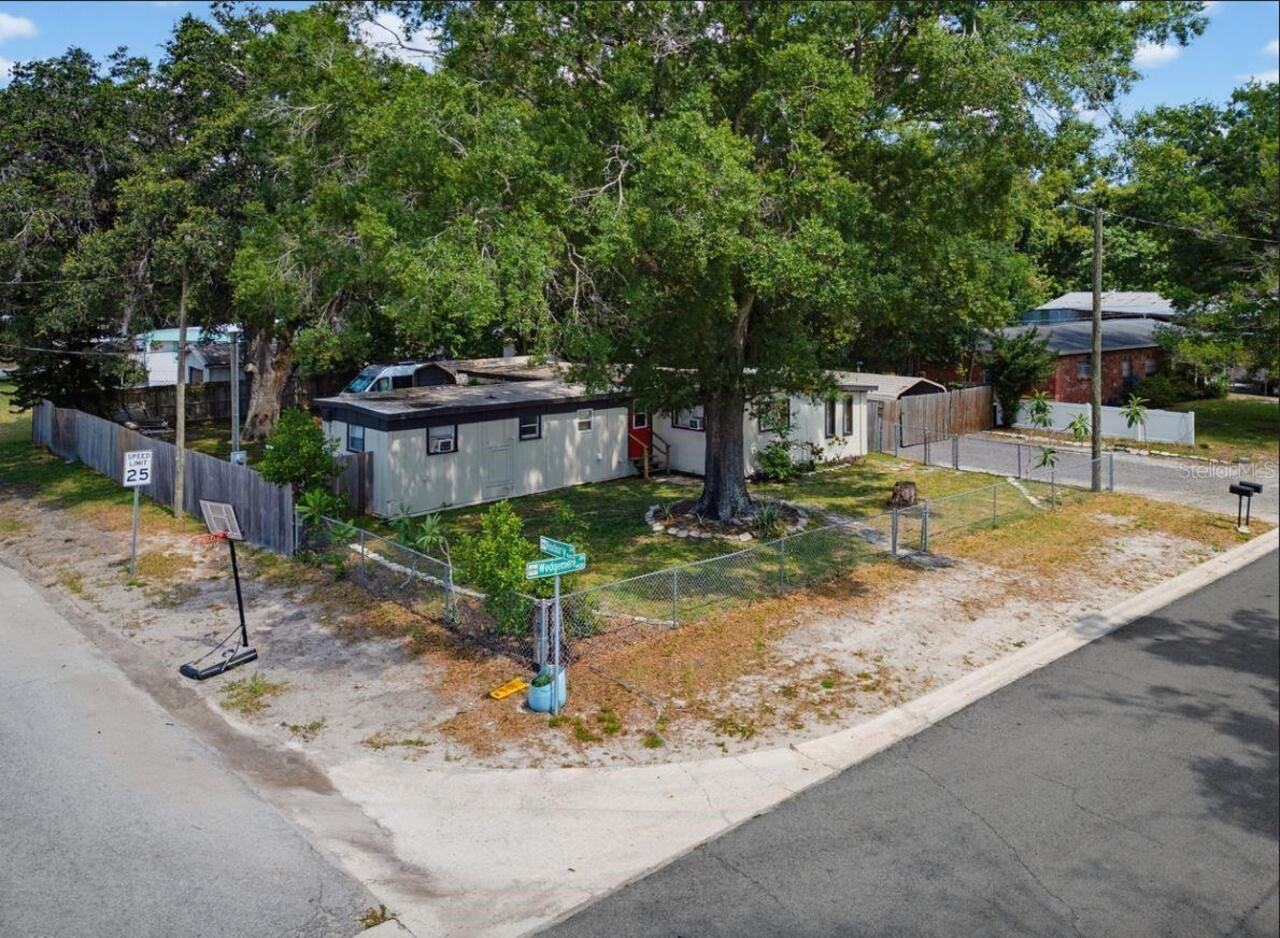
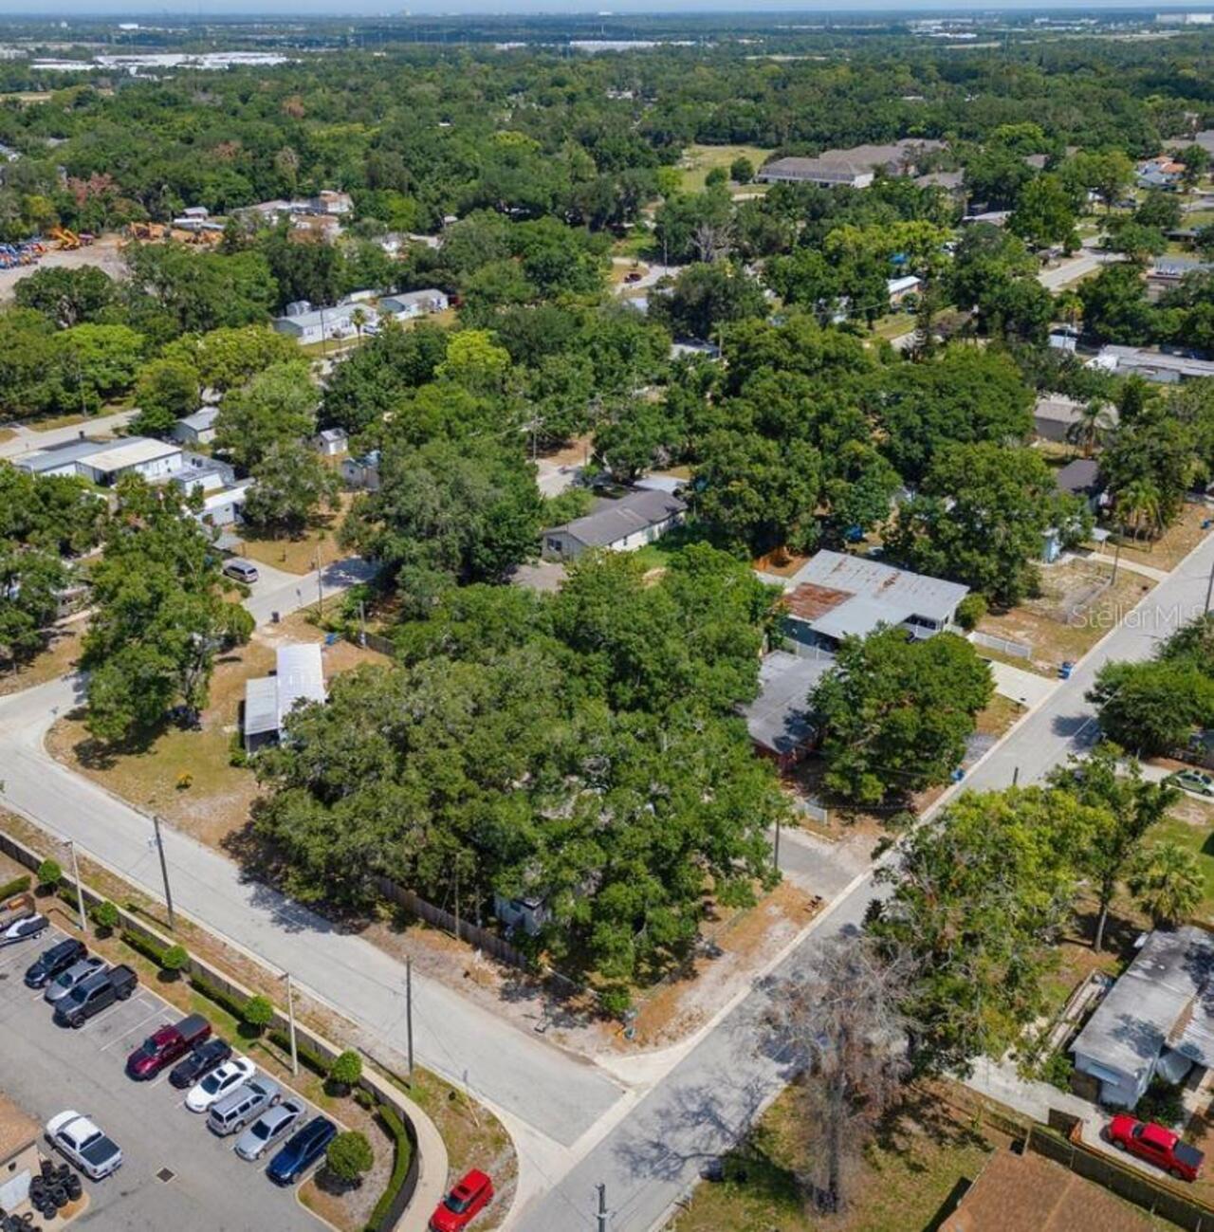
Property Features
Property Sub Type
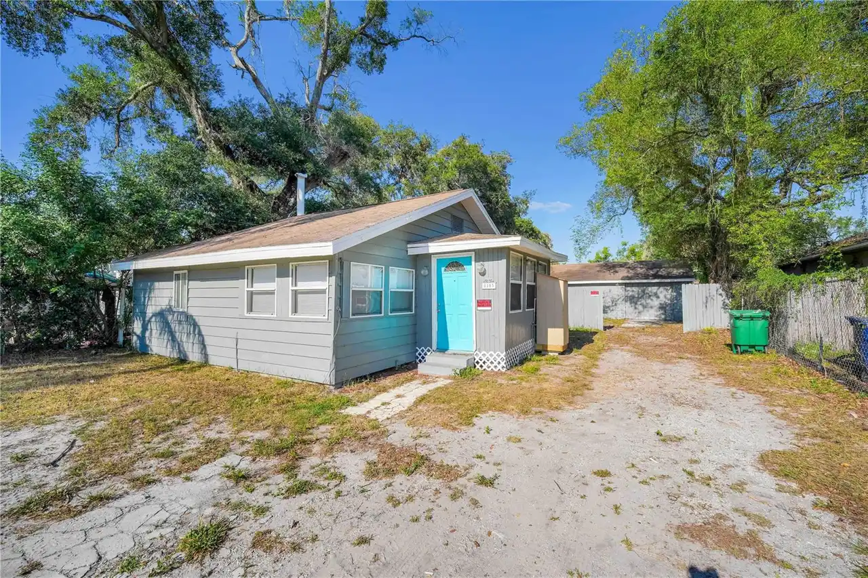
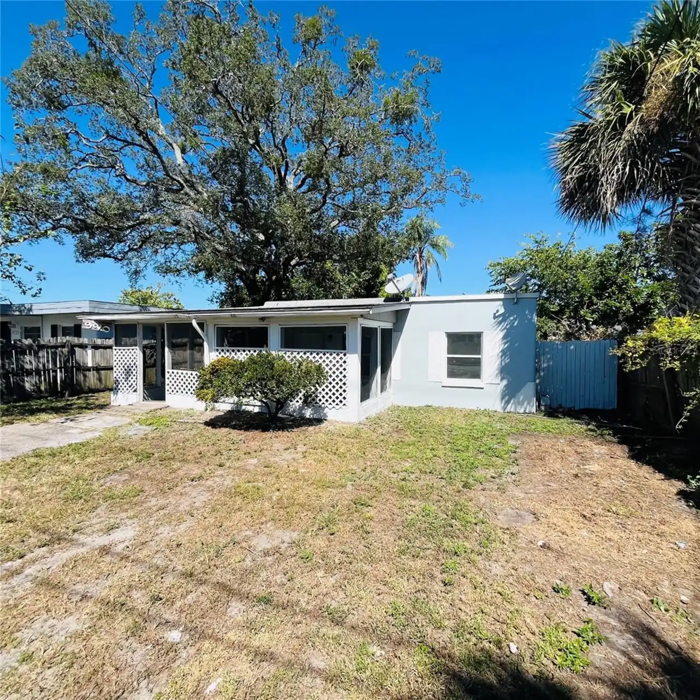
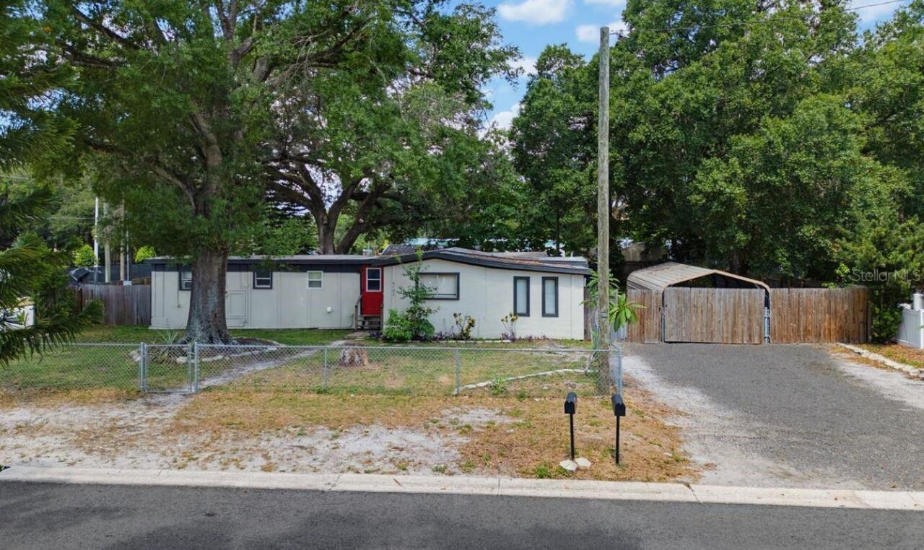
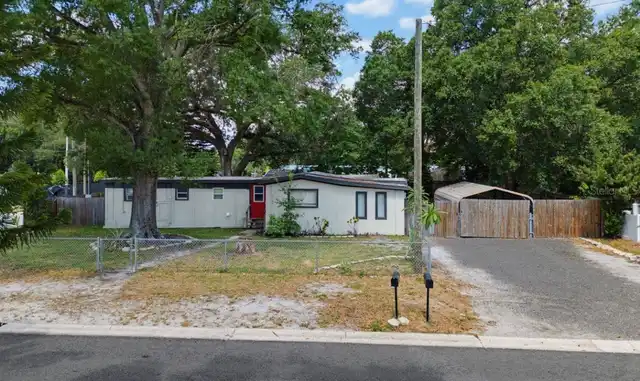
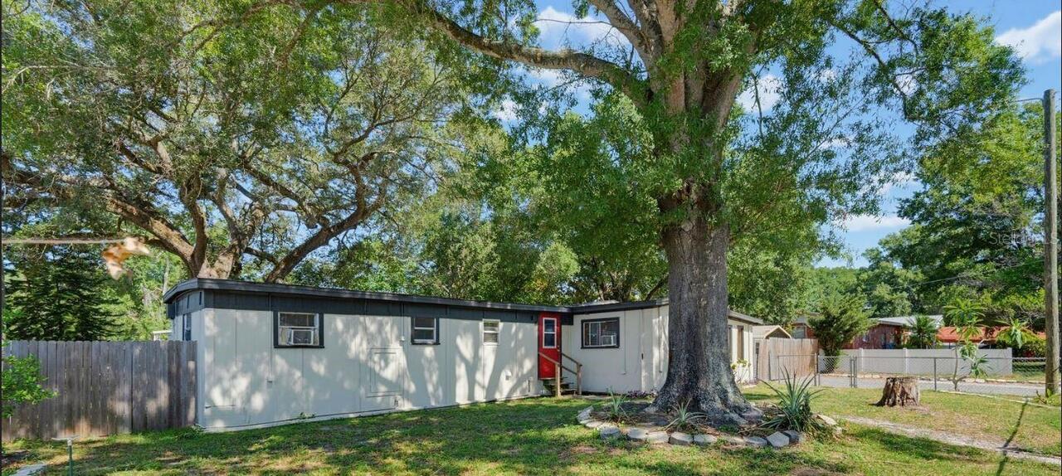
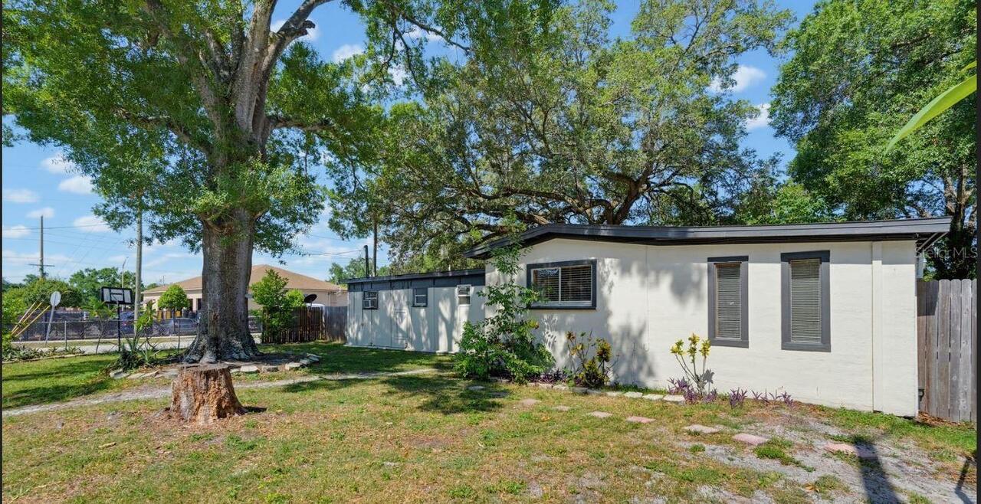
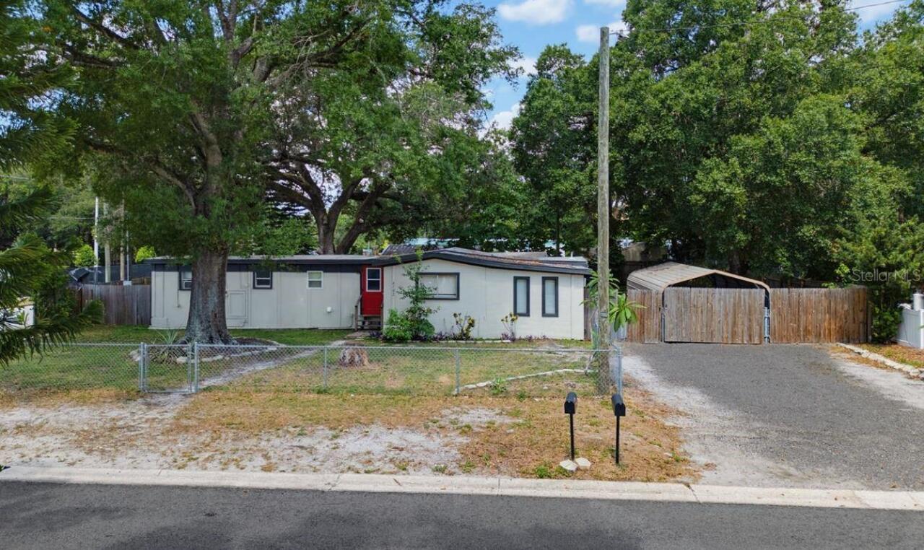
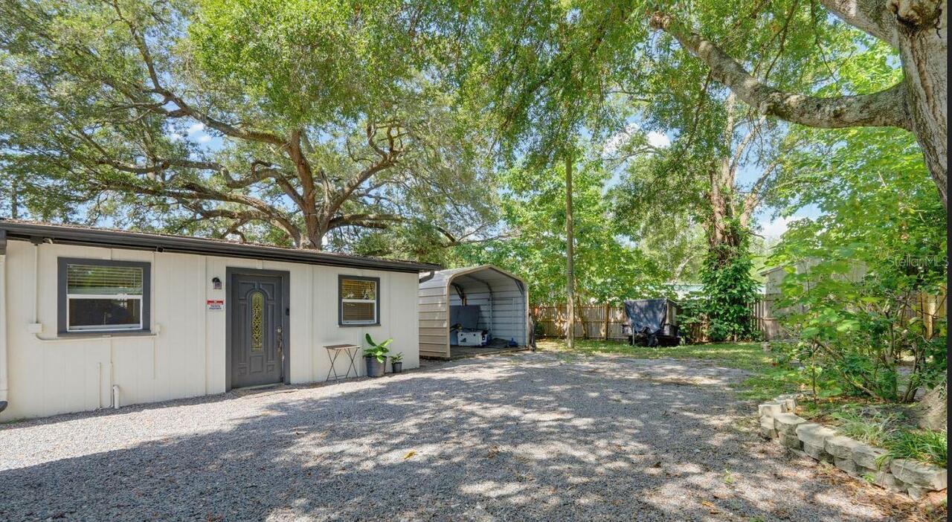
Mobile Home
Subdivision
AYERS HEIGHTS UNIT NO 1
Interior Features
Additional Information
Additional Rooms
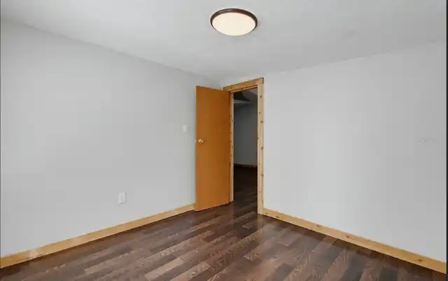
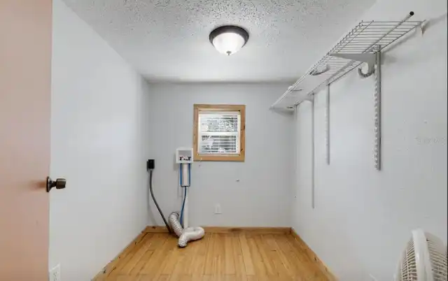
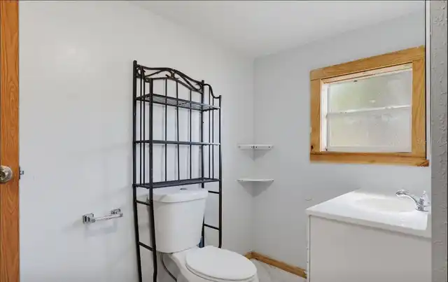
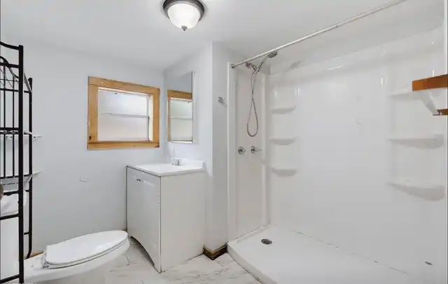
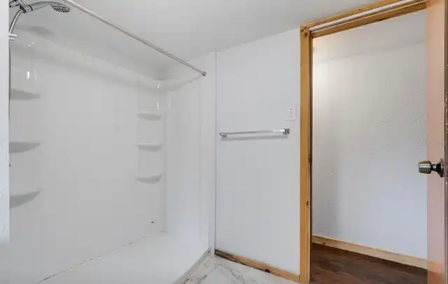
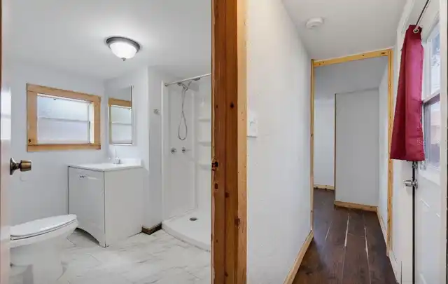
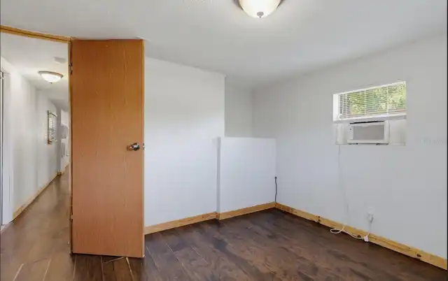
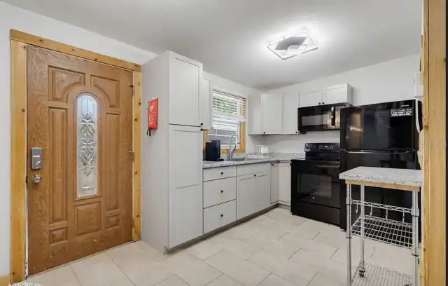
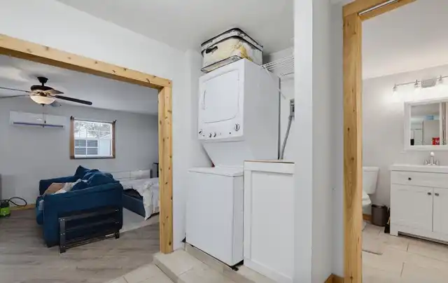
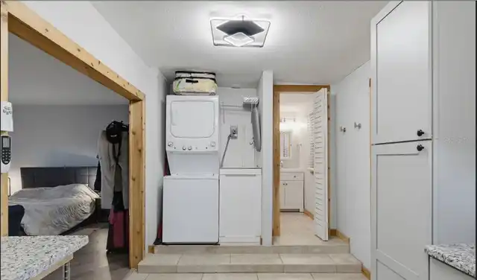
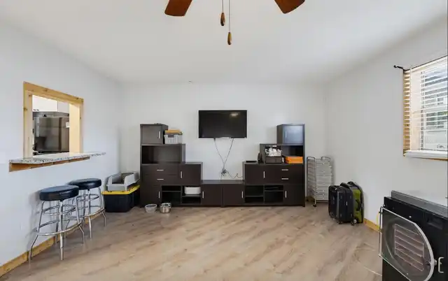
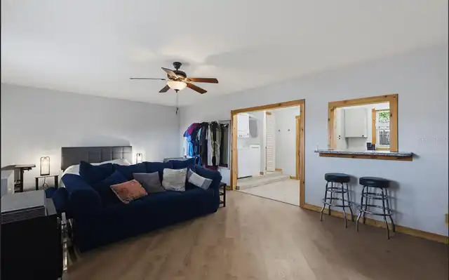
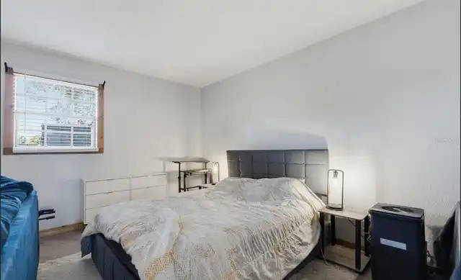
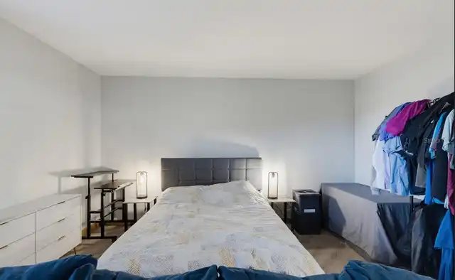
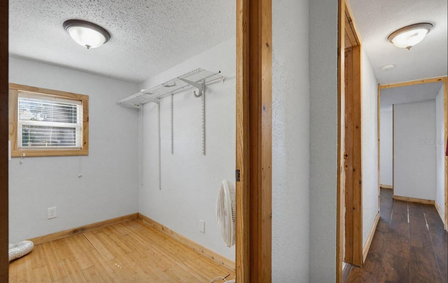
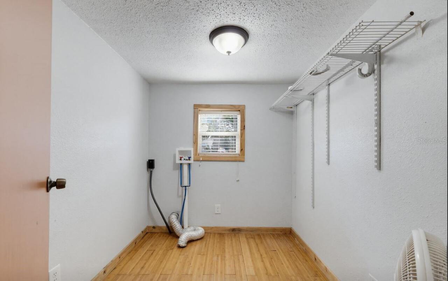
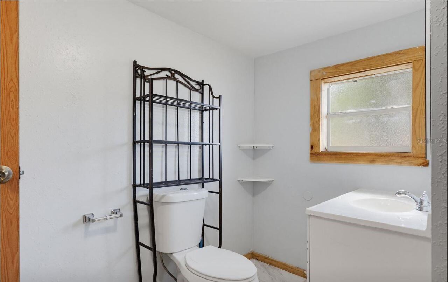
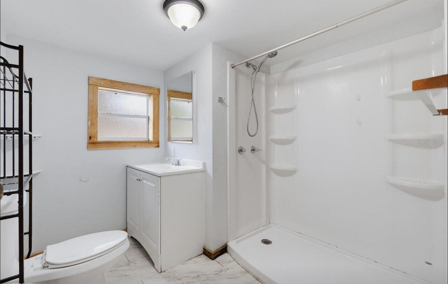
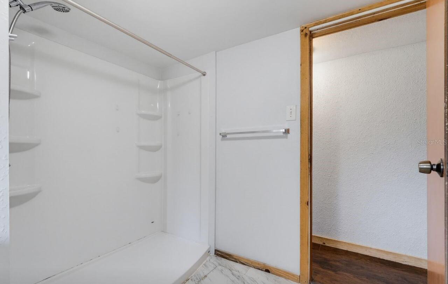
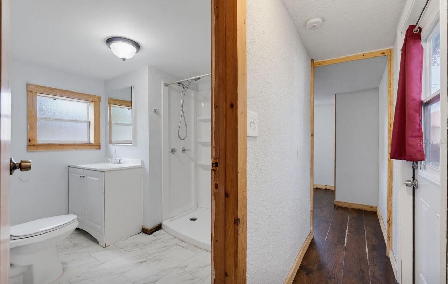
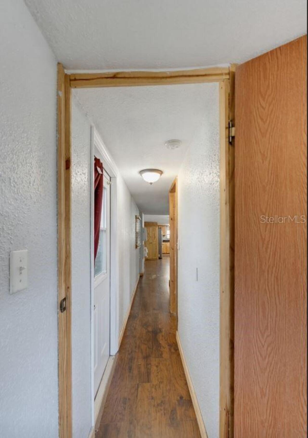
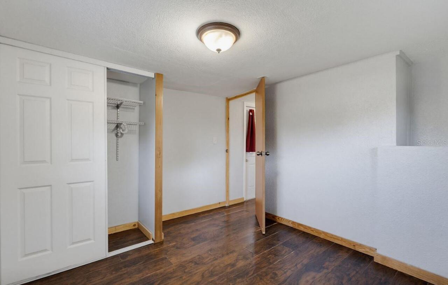
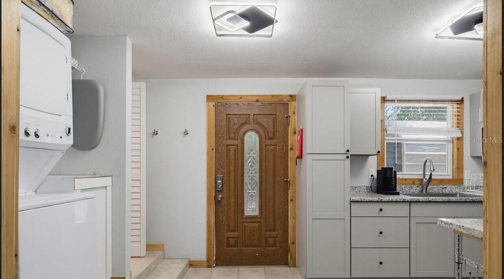
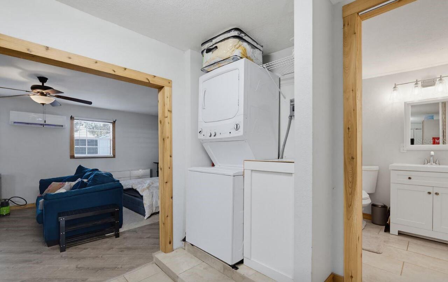
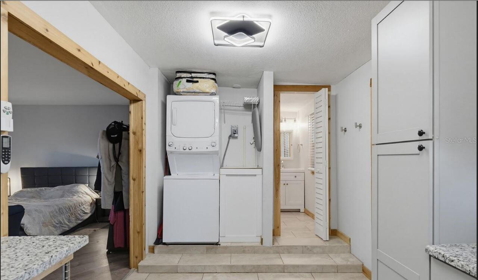
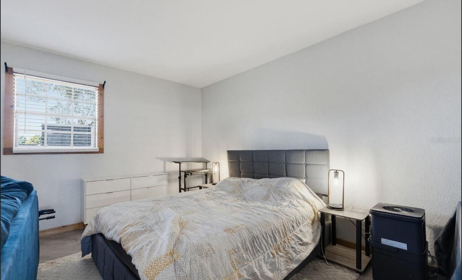
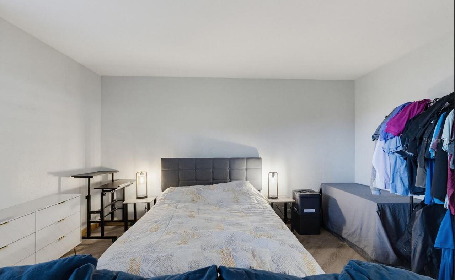
Inside Utility, Interior In-Law Suite w/Private Entry
Alternate Key Folio Num
065352-0240
Appliances
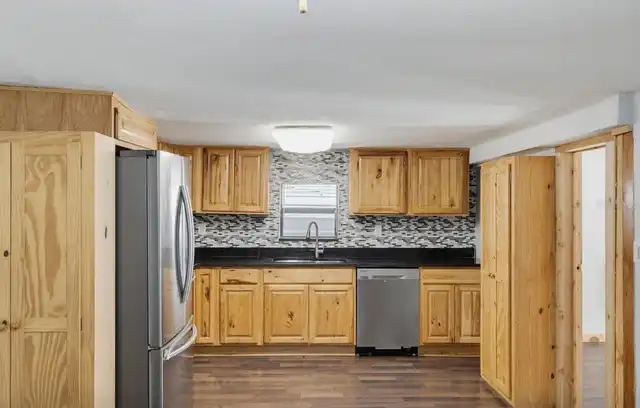
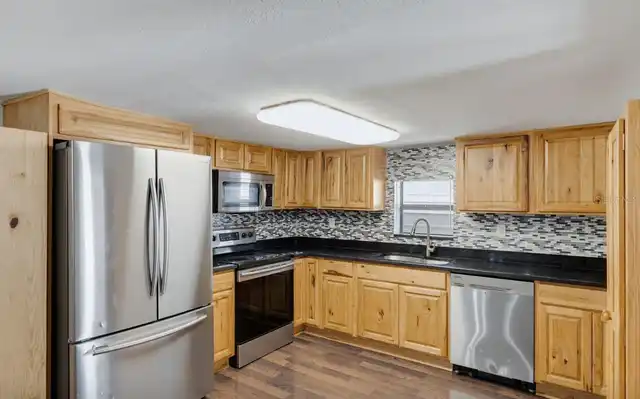
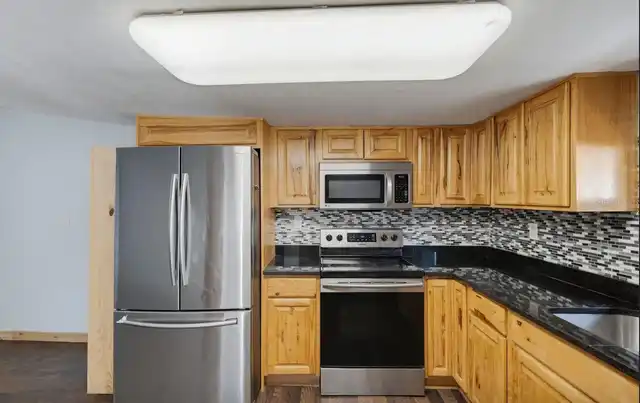
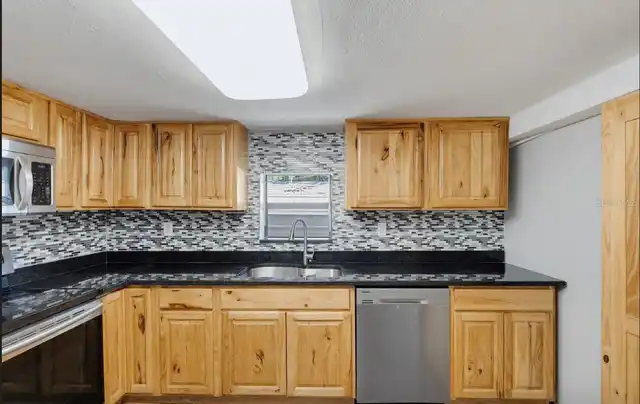
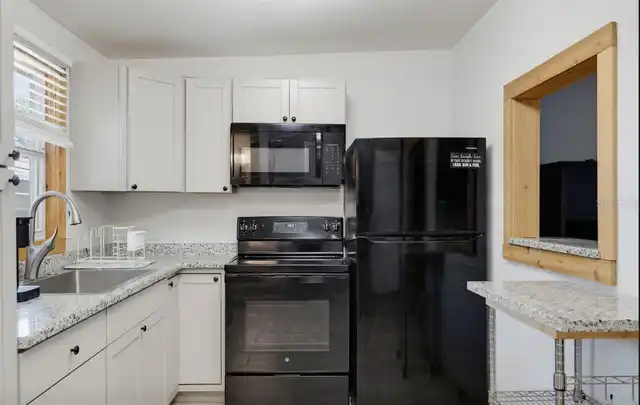
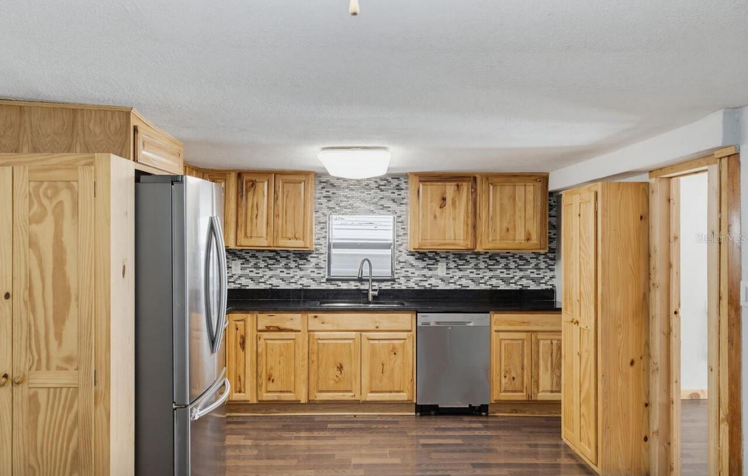
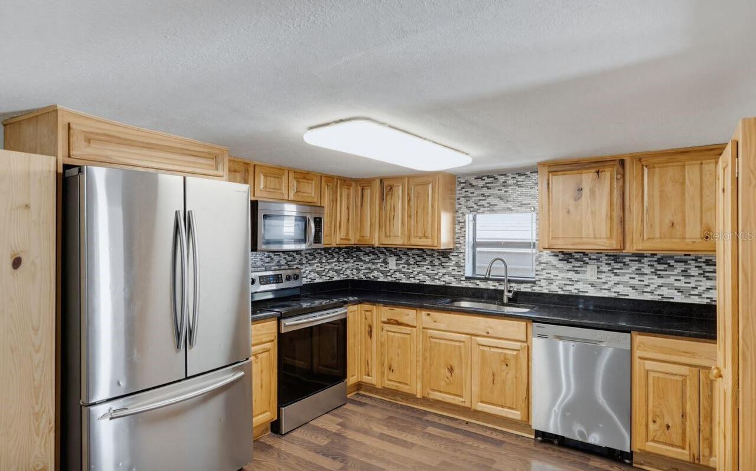
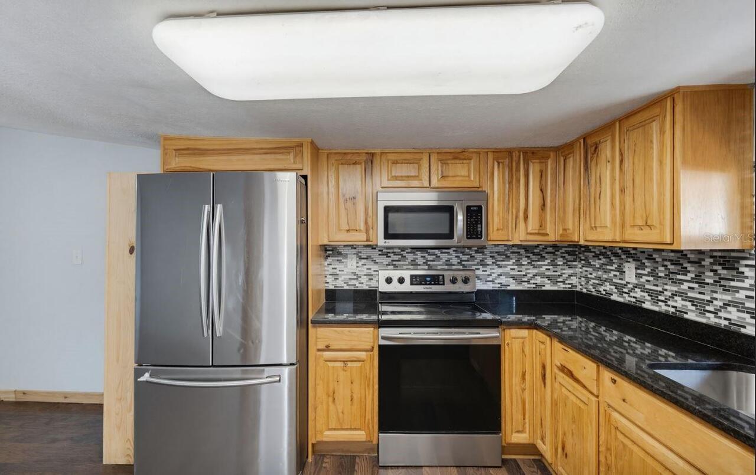
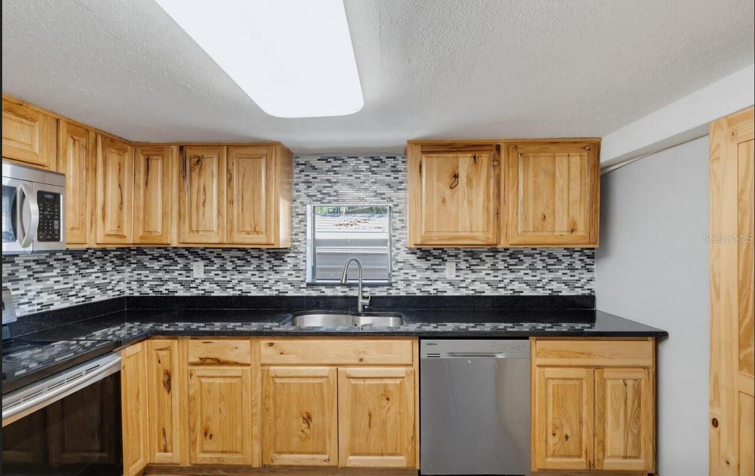
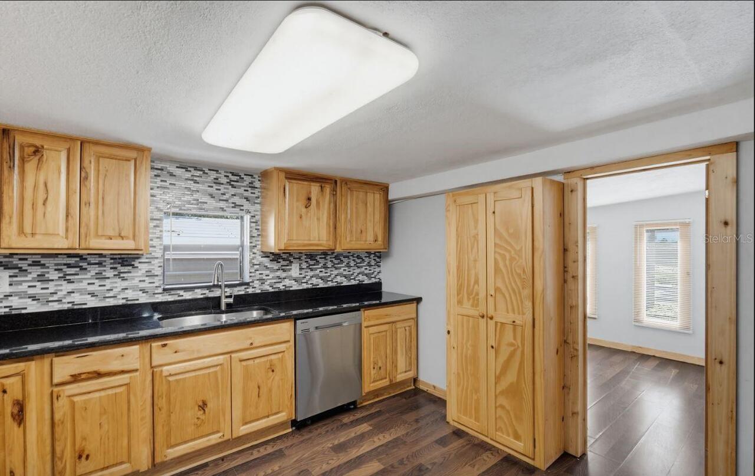
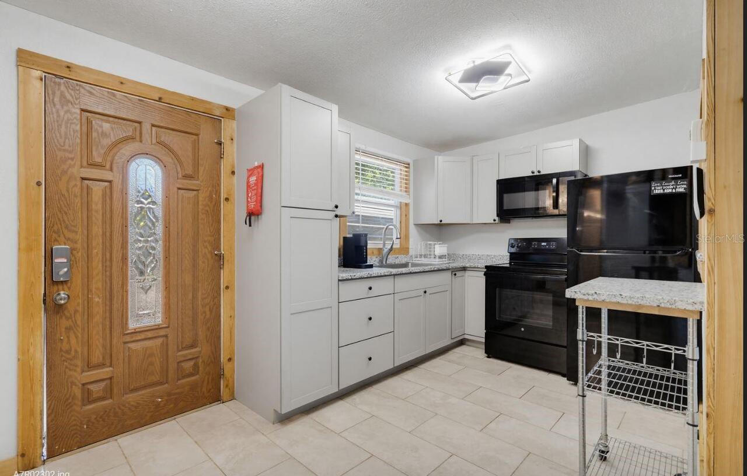
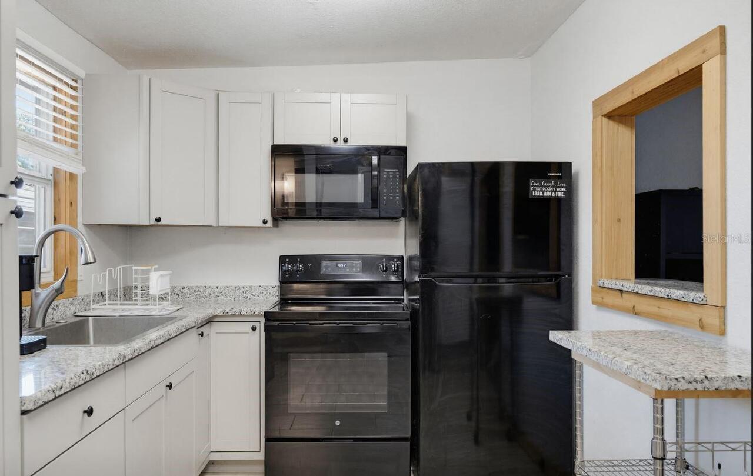
Electric Water Heater, Dishwasher, Microwave, Disposal, Range
Building Area Source
Public Records
Building Area Total Srch SqM
136.01
Building Area Units
Square Feet
Calculated List Price By Calculated SqFt
163.25
Community Features
Street Lights
Construction Materials
Frame, Wood Siding, Other
Cooling
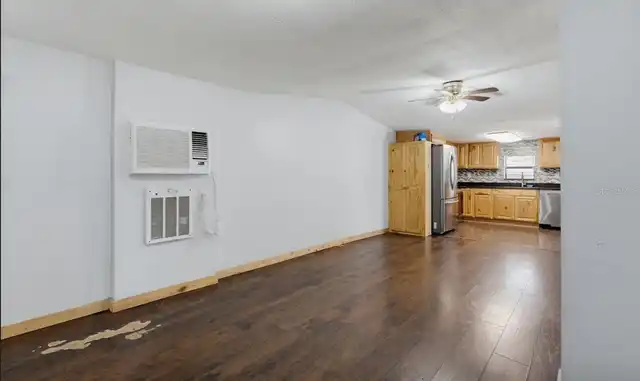
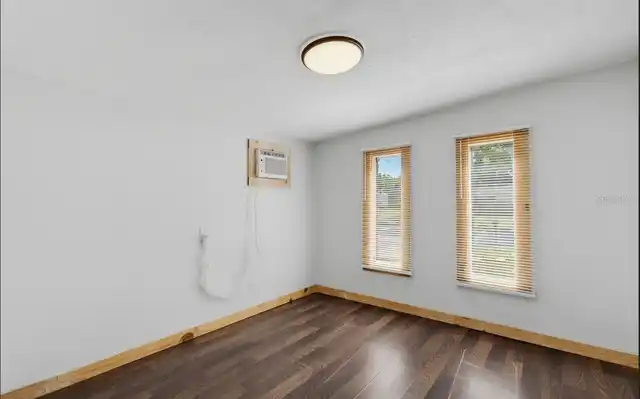
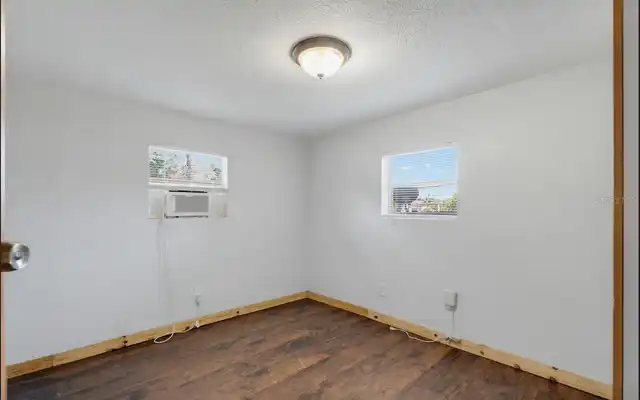
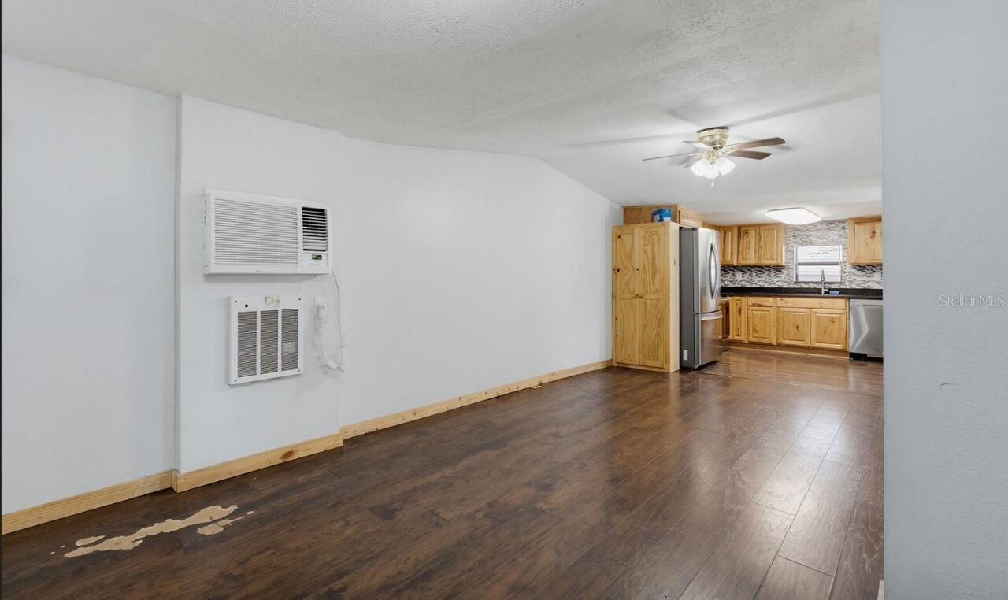
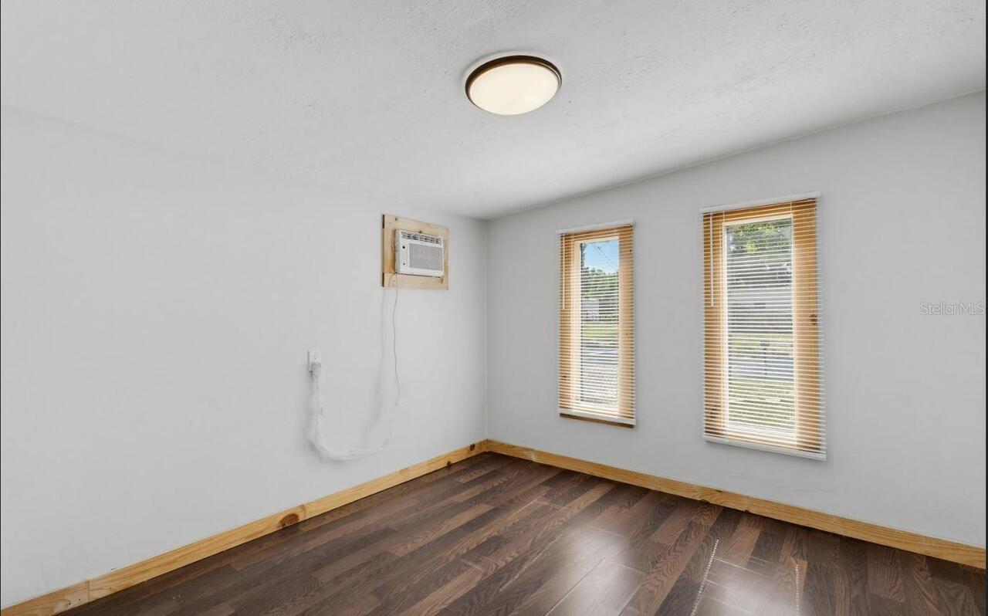
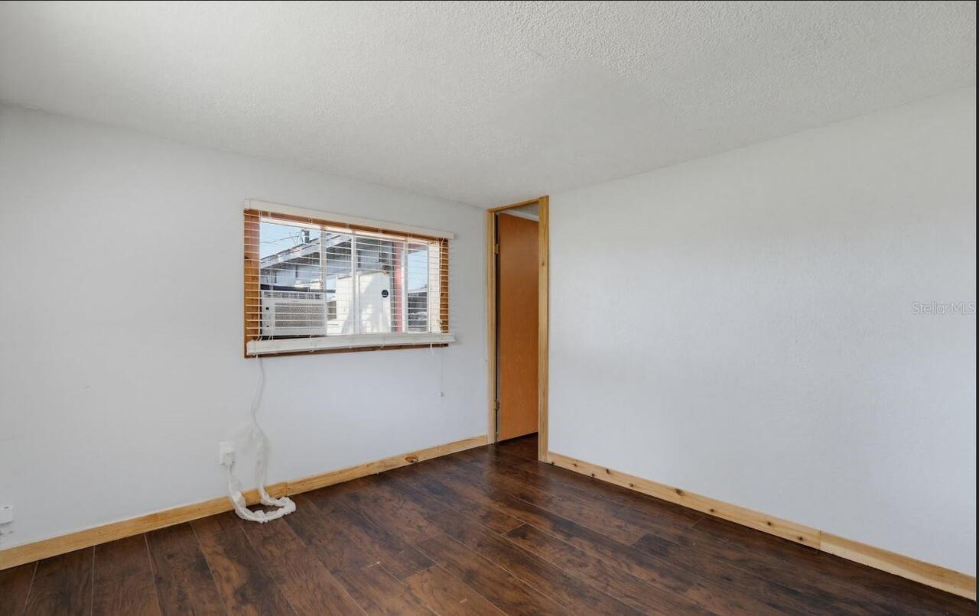
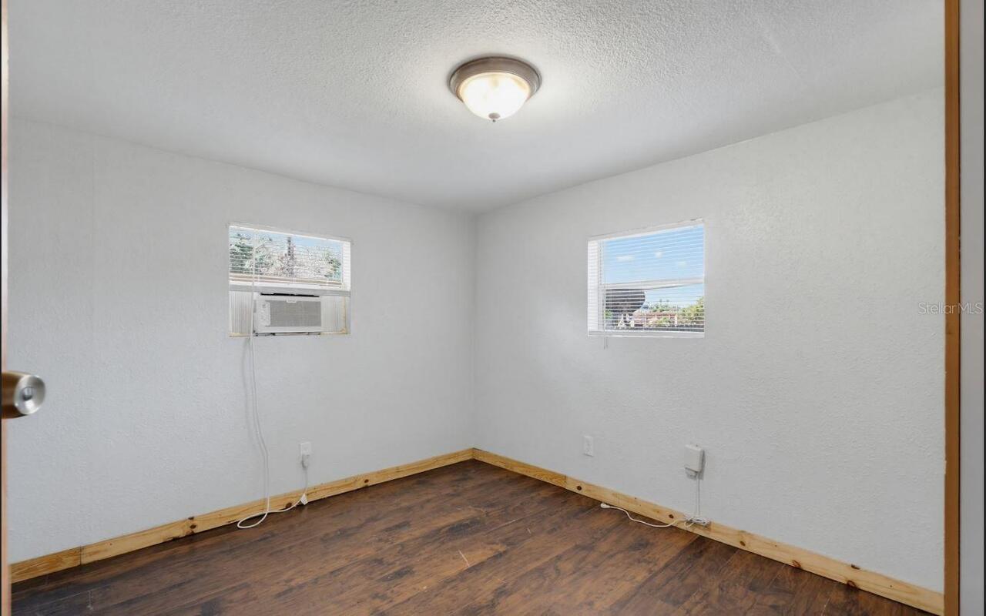
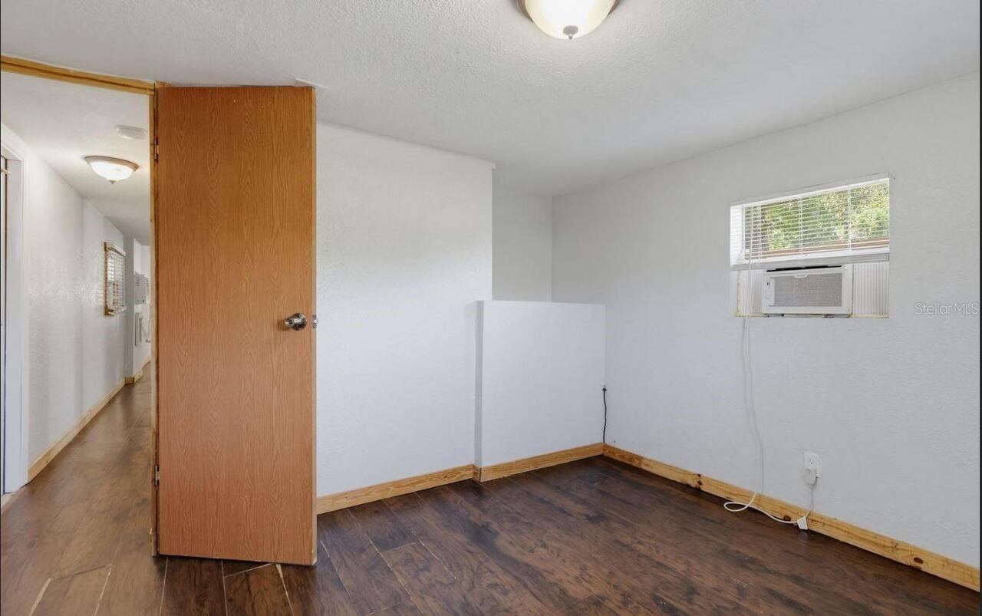
Mini-Split Unit(s), Wall/Window Unit(s)
Cumulative Days On Market
1
Currency Monthly Rent Amount
1000.00
Days Notice To Tenant If Not Renew
15 days
Exterior Features
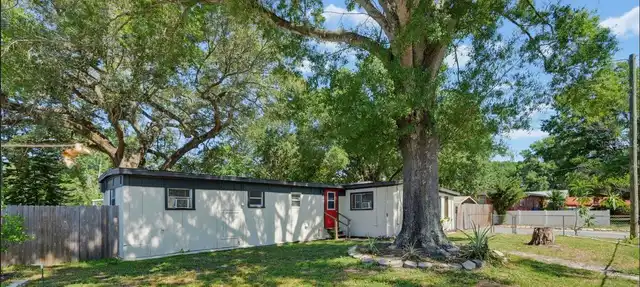
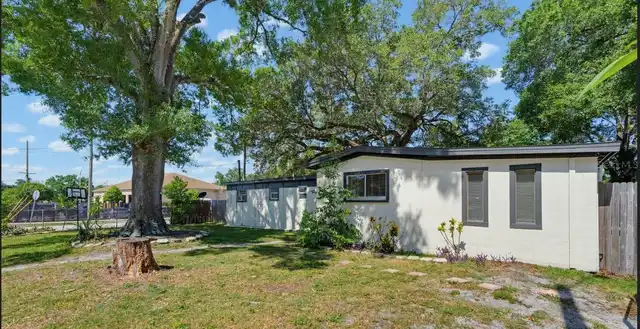
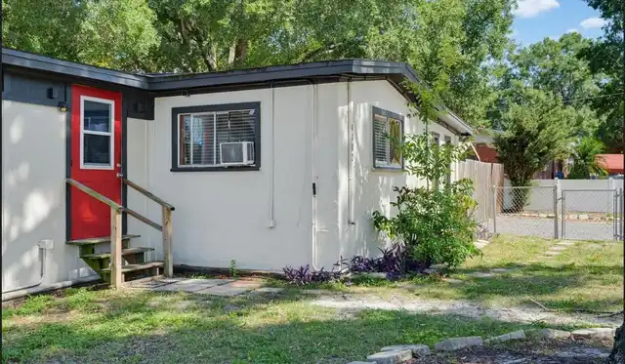
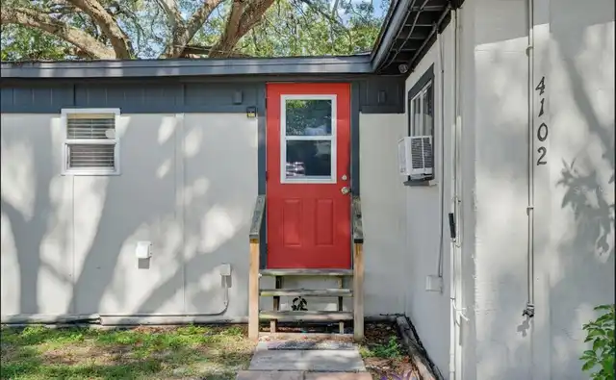
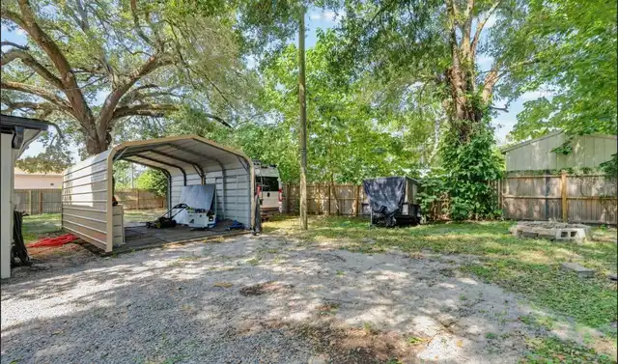
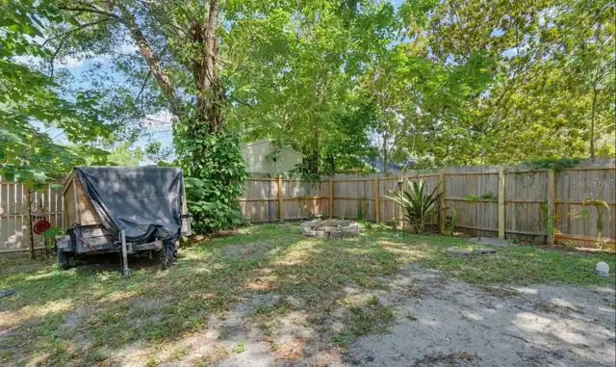
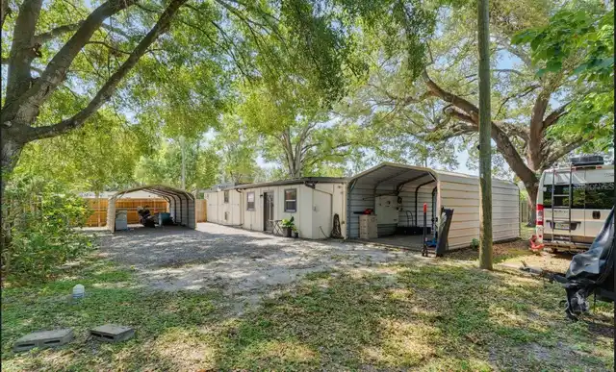
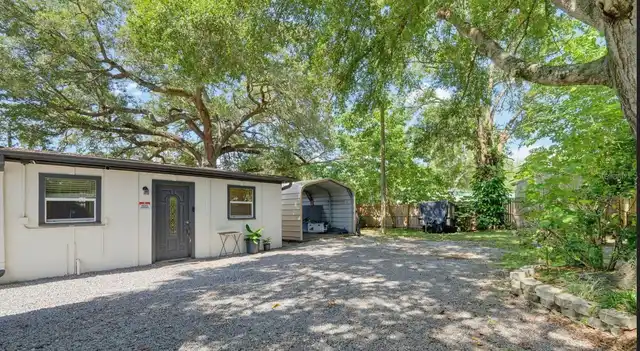
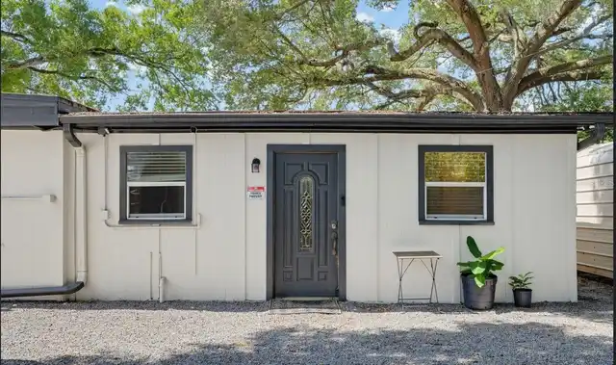
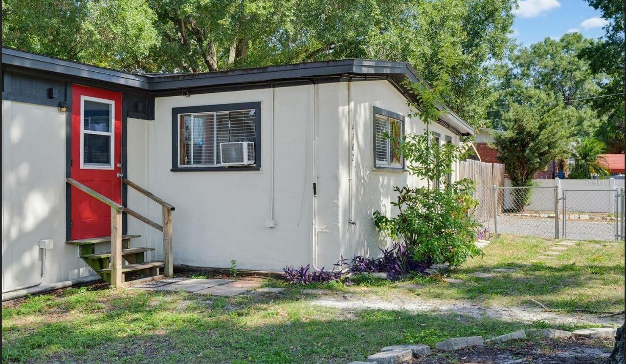
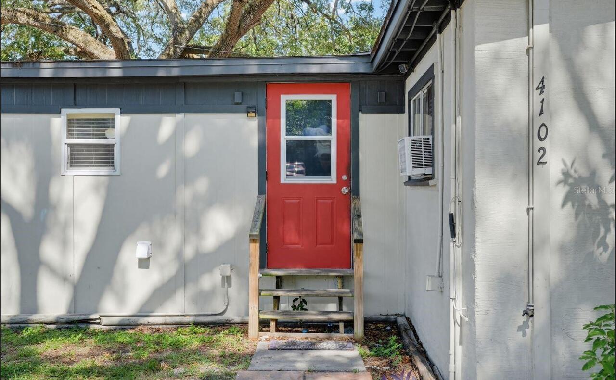
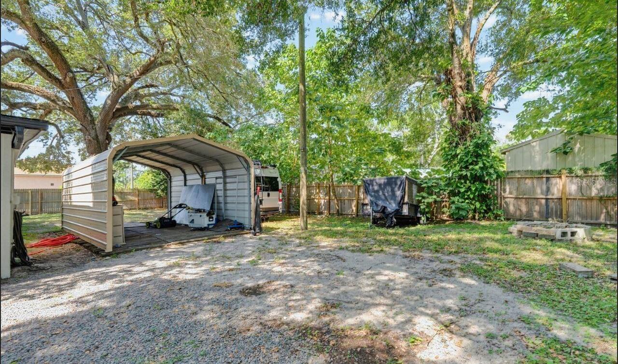
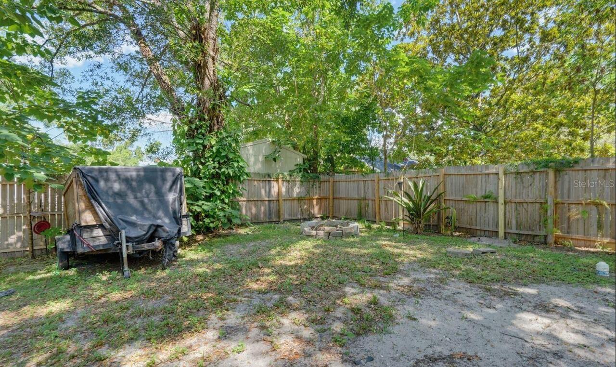
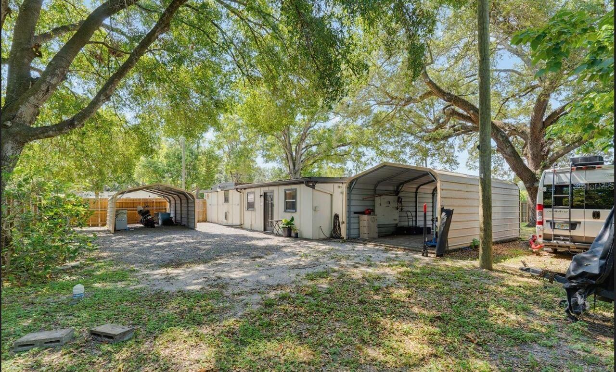
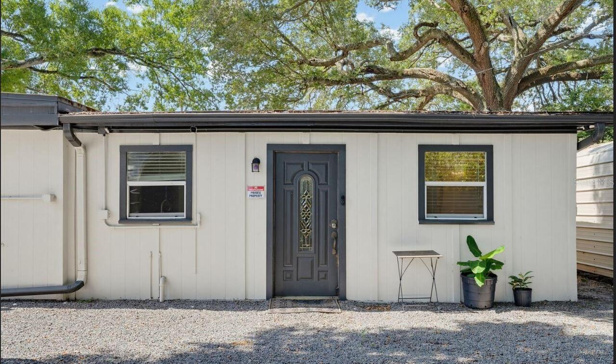
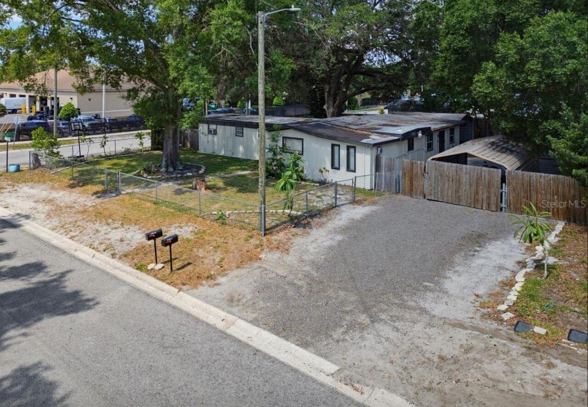
Private Yard, Awning(s), Private Entrance, Private Mailbox, RV Hookup
Flood Zone Date
2024-06-01
Foundation Details
Crawlspace, Slab
Interior Features
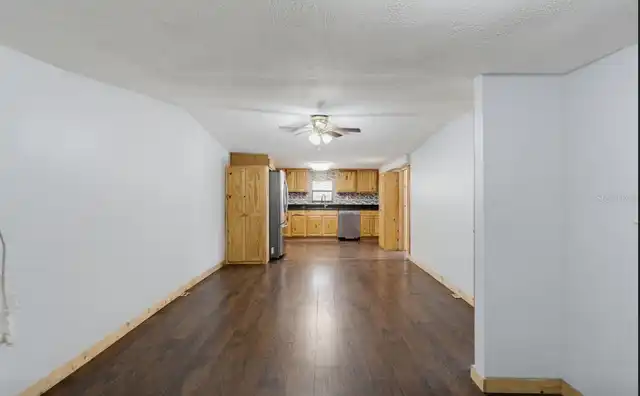
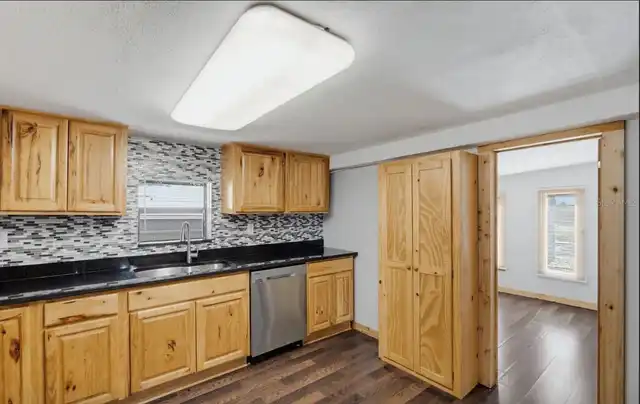
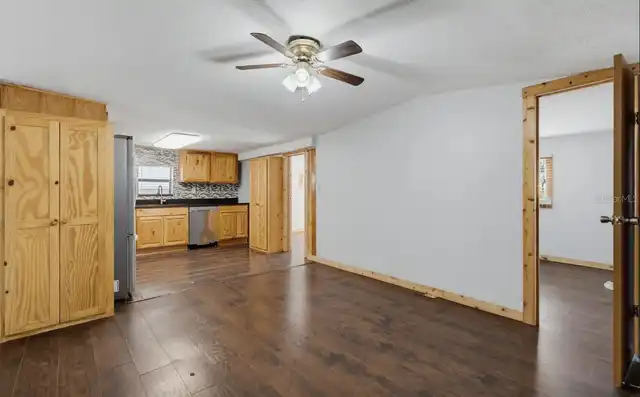
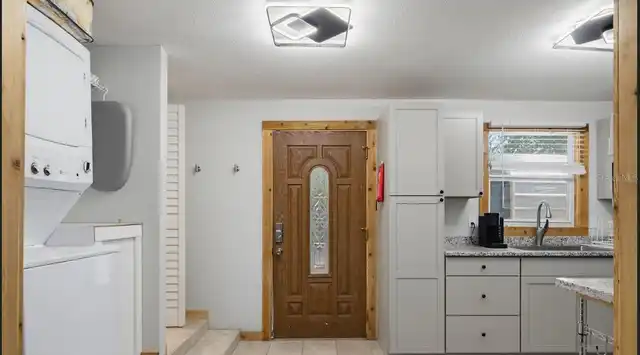
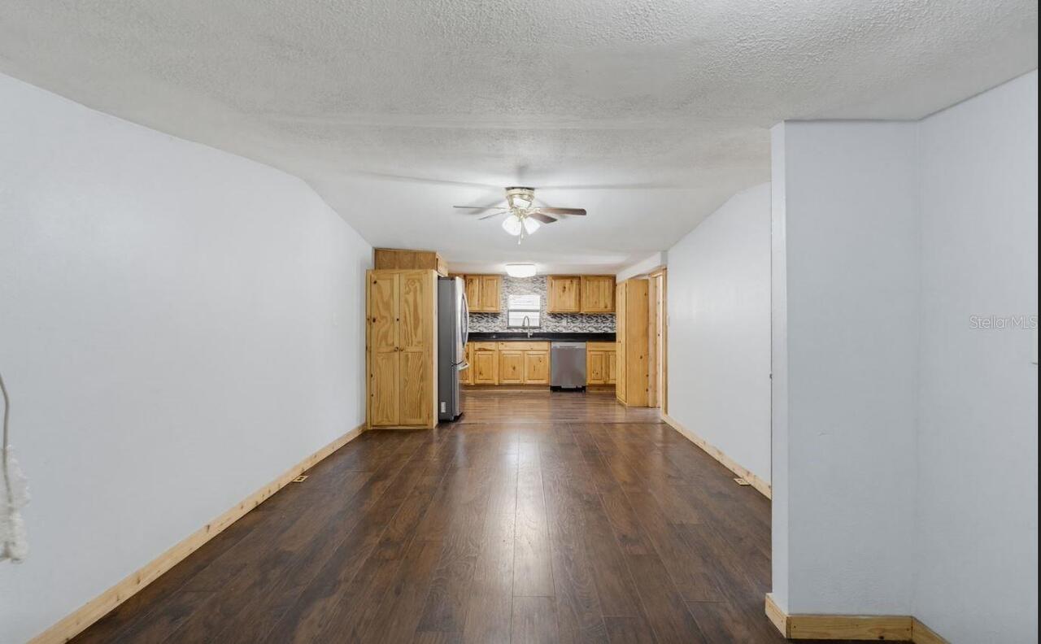
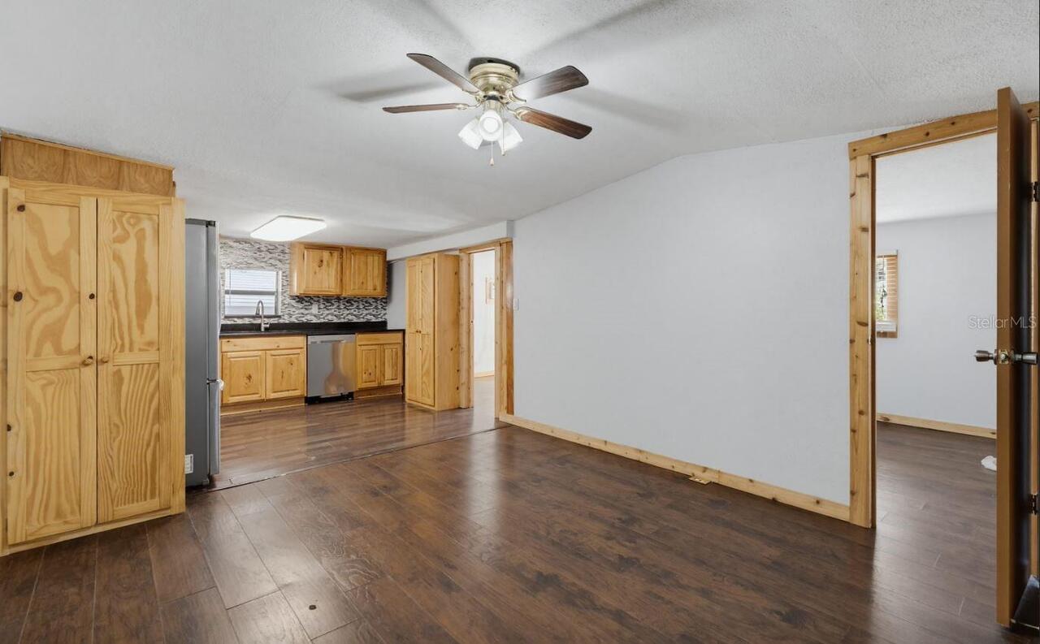
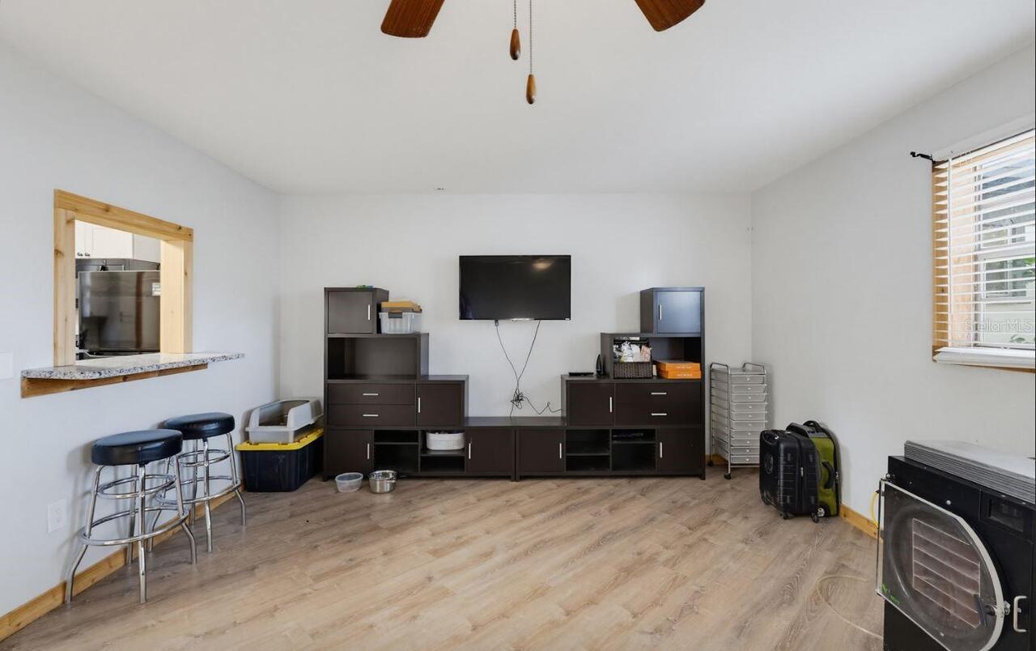
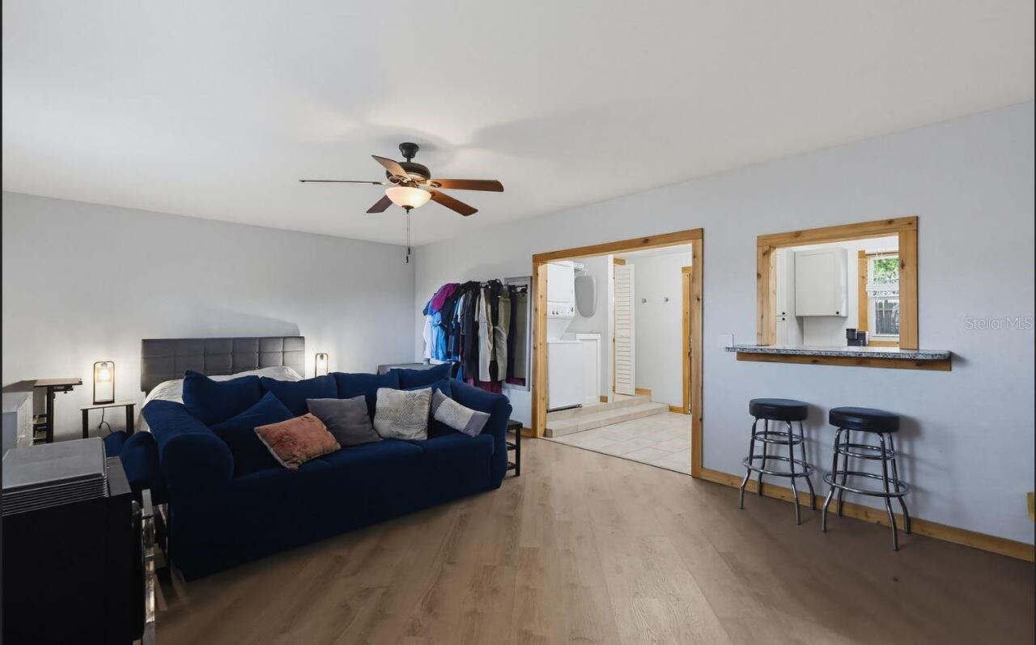
Solid Surface Counters, Eat-in Kitchen, Open Floorplan, Solid Wood Cabinets, Stone Counters, Kitchen/Family Room Combo
Laundry Features
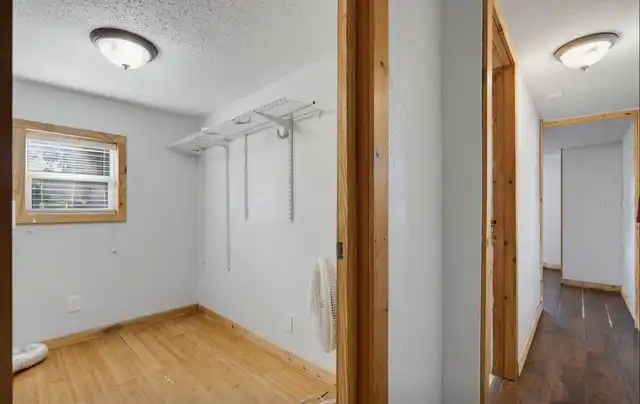
Laundry Room, Electric Dryer Hookup, Inside
Living Area Source
Public Records
Living Area Units
Square Feet
Lot Features
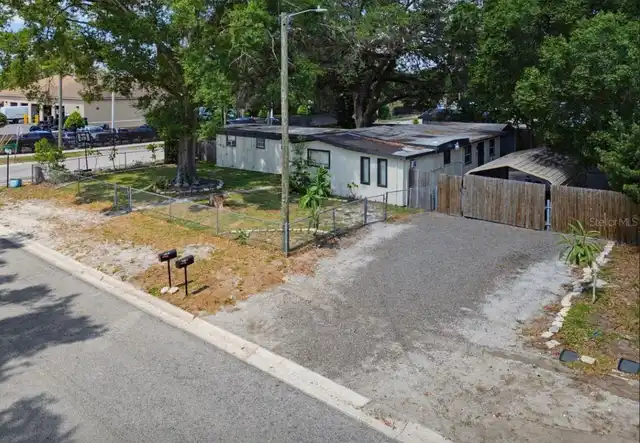
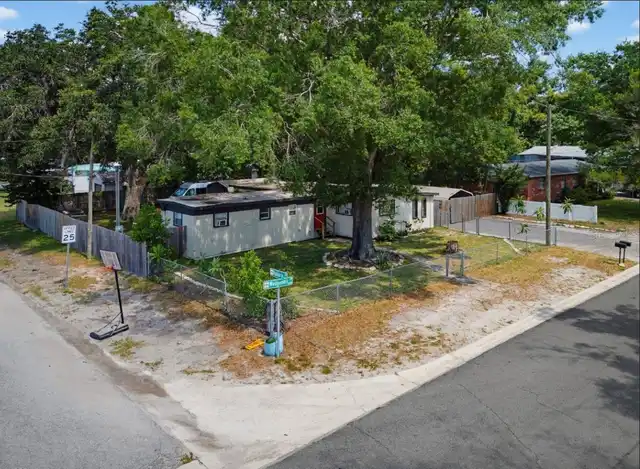
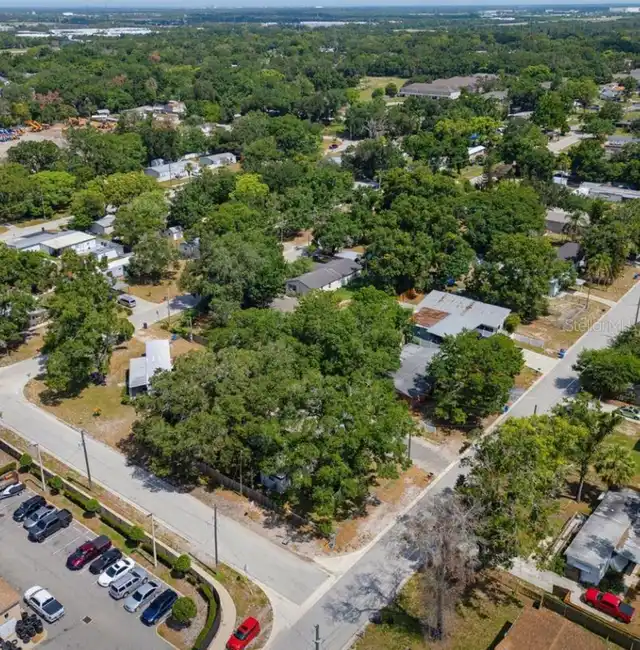
Corner Lot, Paved, Landscaped, Private, Near Public Transit, Oversized Lot
Lot Size Square Feet
10866
Lot Size Square Meters
1009
Modification Timestamp
2026-10-23T21:09:13.759Z
Other Equipment
Smart Locks, Private Yard, Private Entrance, RV Hookup
Parcel Number
U-06-29-20-283-000004-00006.0
Patio And Porch Features
Other
Property Condition
Completed
RATIO Current Price By Calculated SqFt
163.25
Road Responsibility
Public Maintained Road
Total Acreage
0 to less than 1/4
Universal Property Id
US-12057-N-062920283000004000060-R-N
Unparsed Address
4102 WEDGEMERE DR
Utilities
BB/HS Internet Available, Water Connected, Cable Connected, Electricity Connected, Public
Vegetation
Mature Landscaping
Window Features
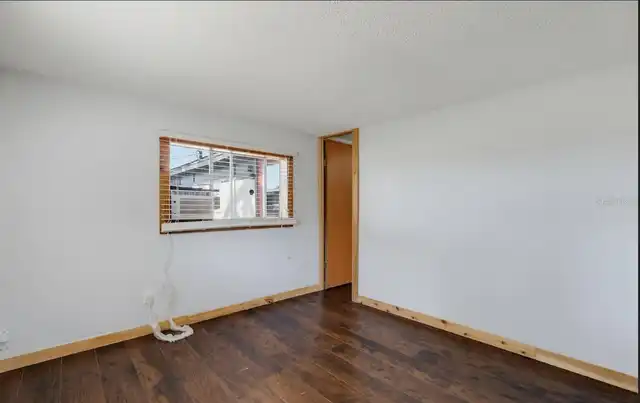
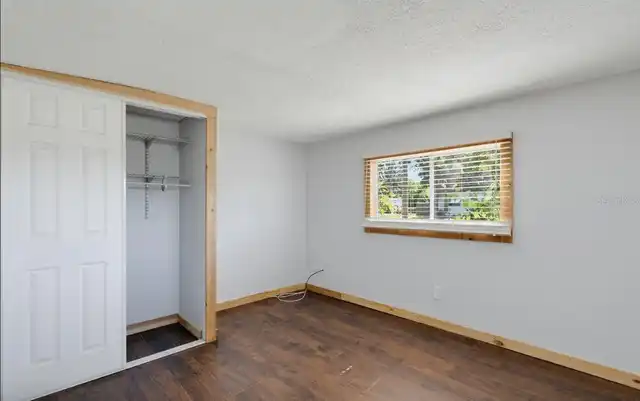
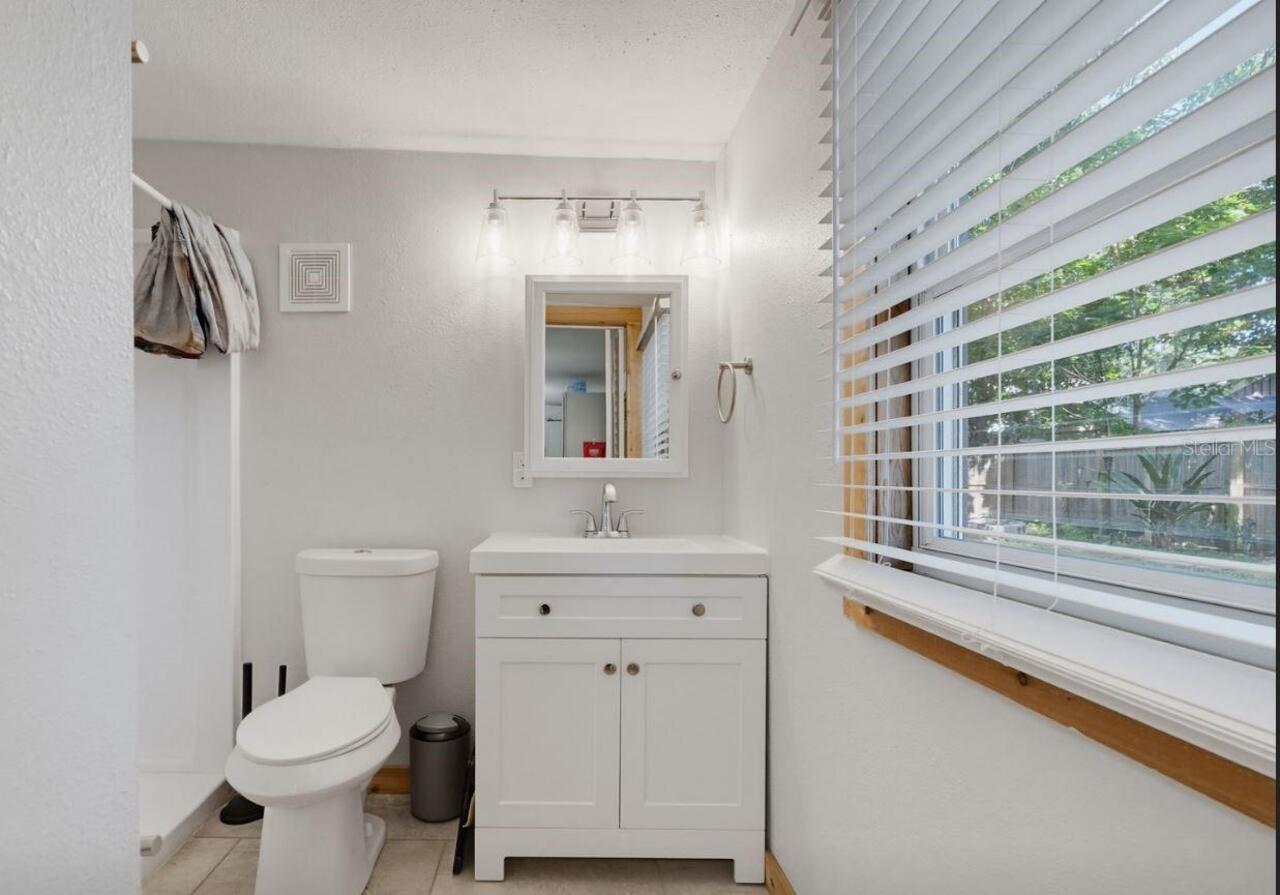
Aluminum Frames, Blinds