407-990-2746
Menu

4102 Causeway Vista Drive, Tampa, FL

NEXT
PREV
$3,950,000

($890/sqft)

List Status: Active
4102 Causeway Vista Drive
Tampa, FL 33615


4 beds
4 baths
4440 living sqft
Top Features
  • Frontage: Bay/Harbor
  • Subdivision: The Reserve Of Old Tampa Bay
  • Built in  2002
  • Single Family Residence
Description
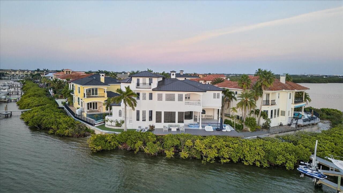
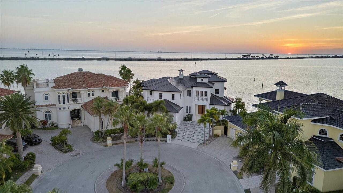
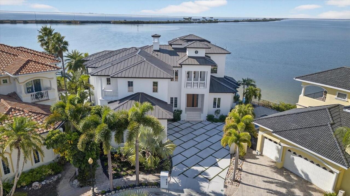
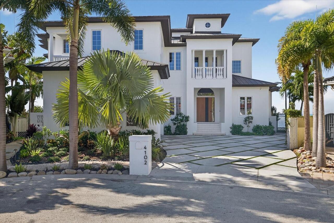
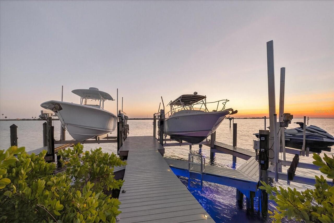
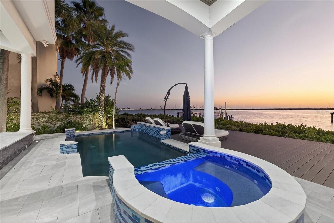
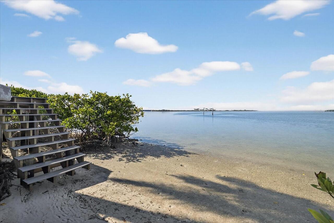
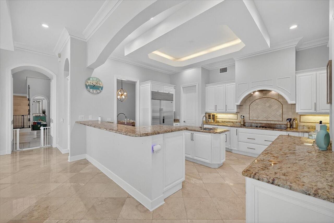
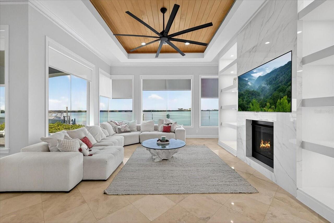
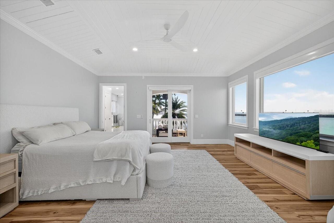
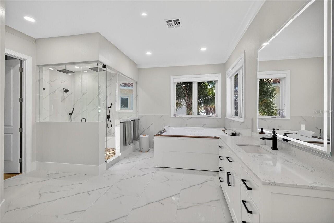
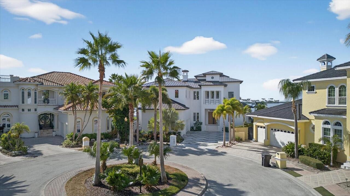
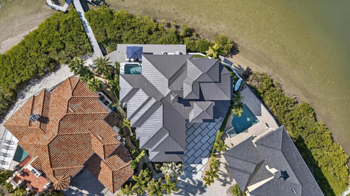
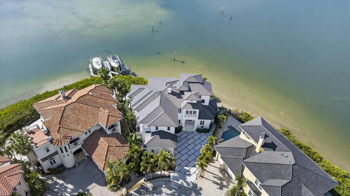
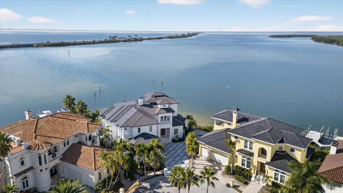
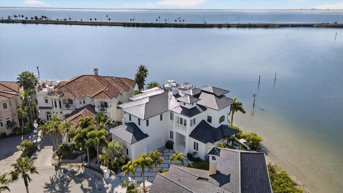
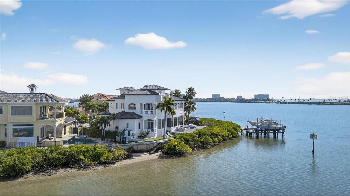
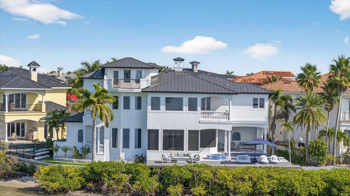
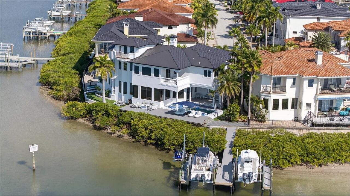
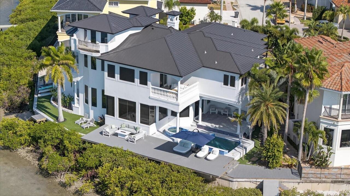
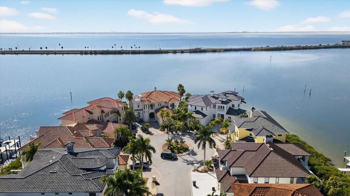
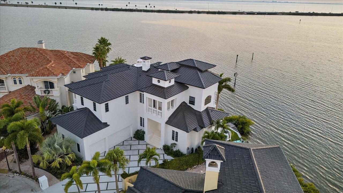
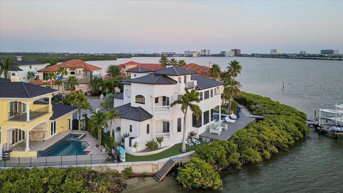
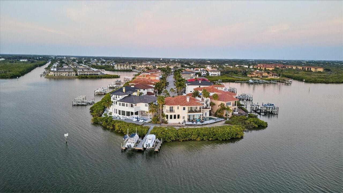
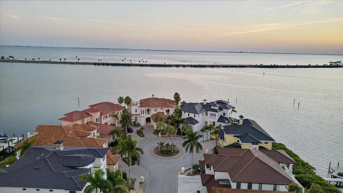
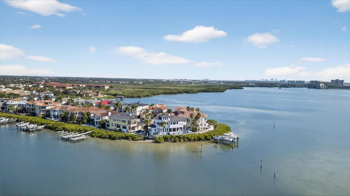
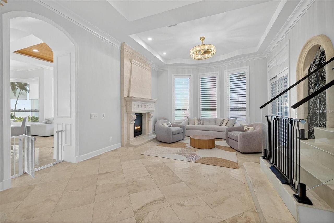
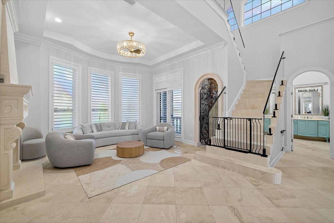
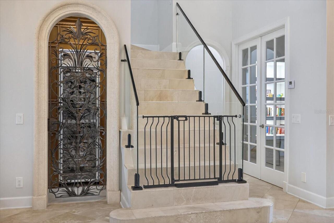
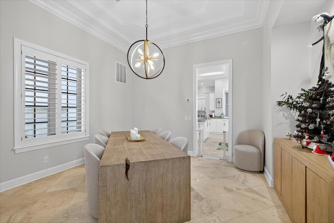
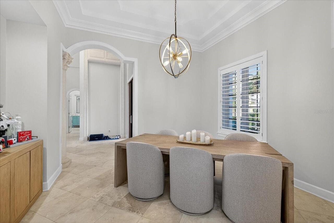
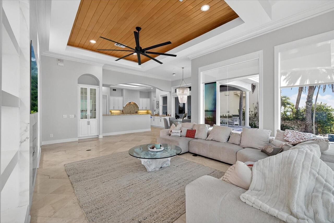
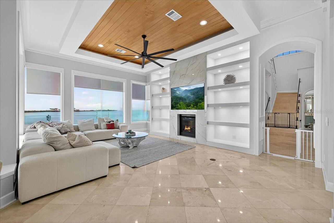
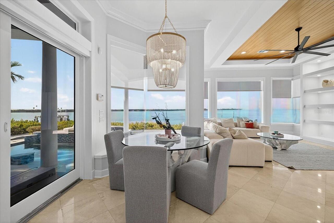
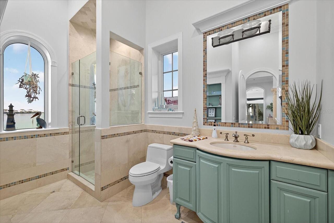
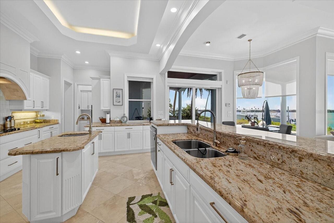
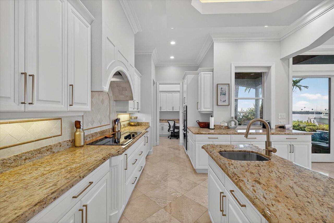
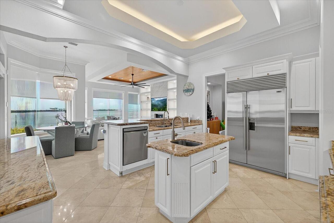
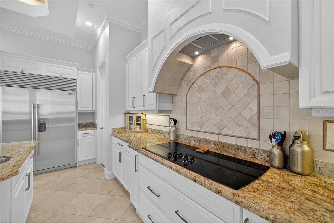
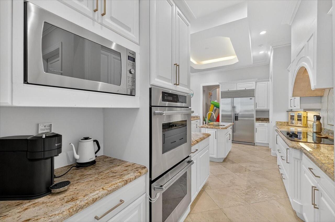
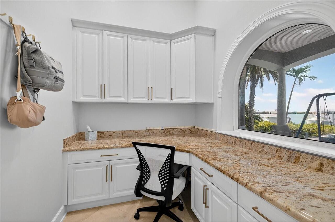
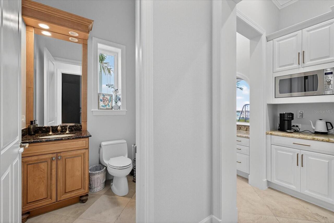
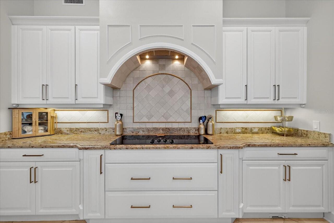
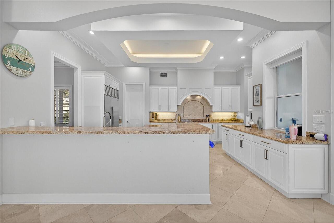
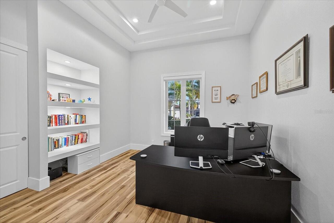
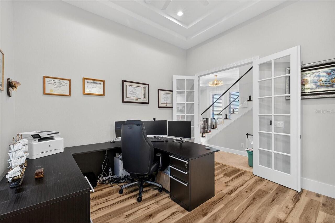
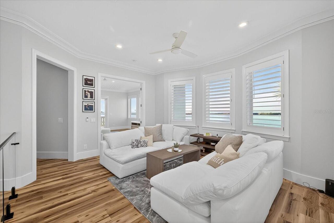
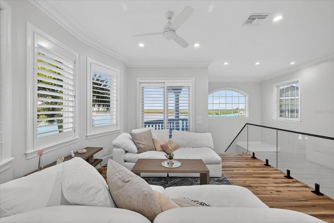
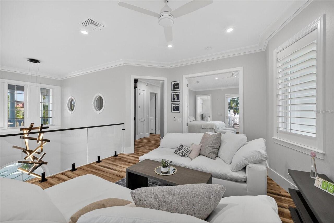
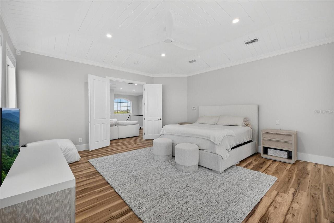
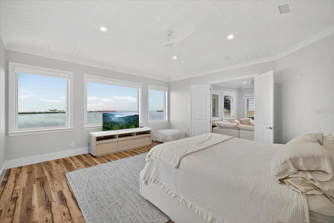
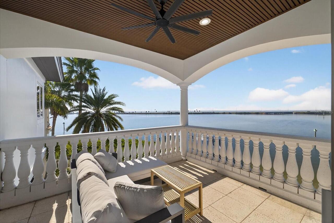
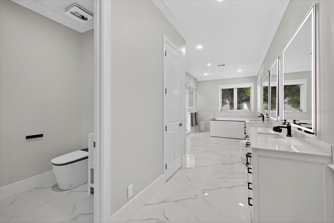
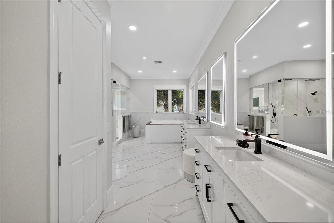
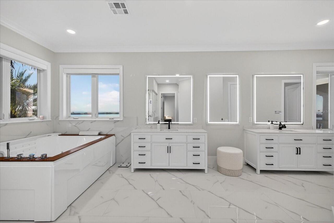
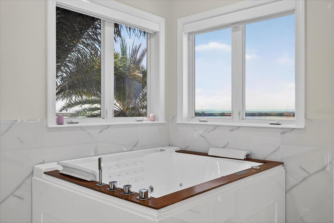
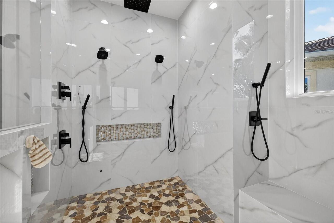
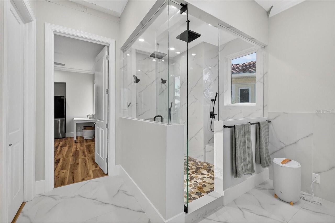
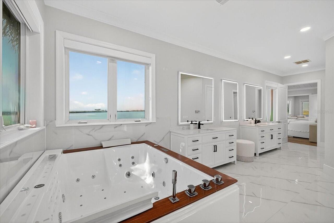
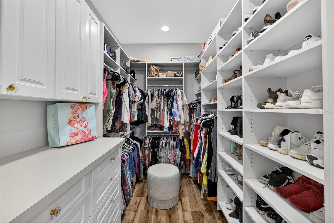
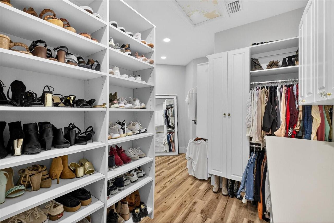
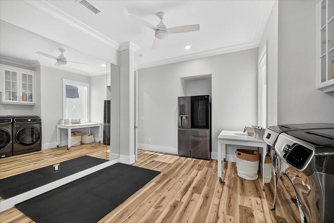
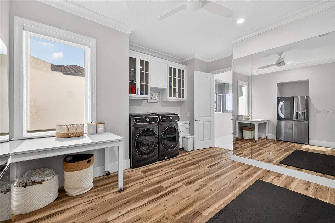
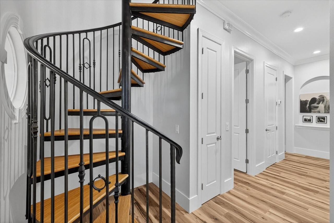
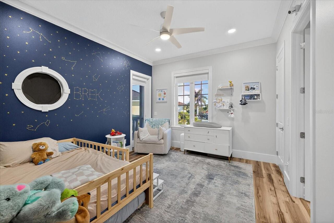
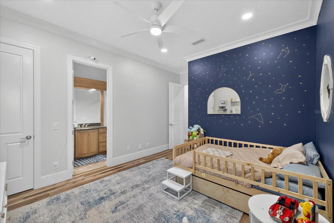
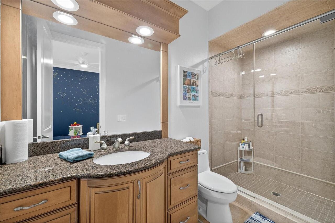
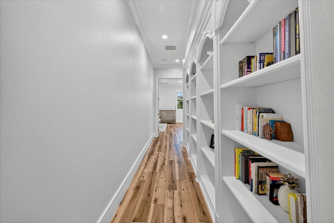
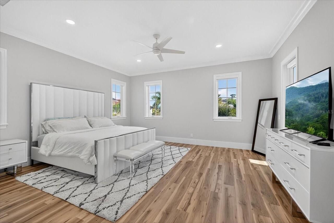
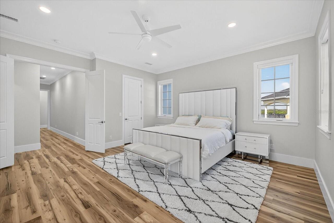
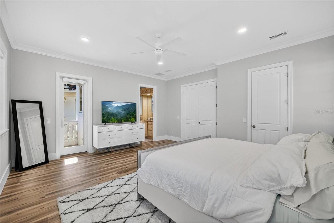
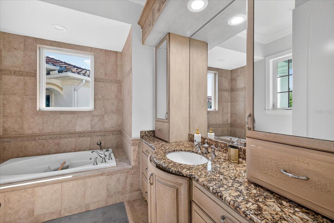
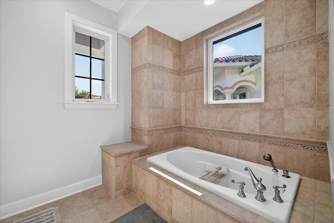
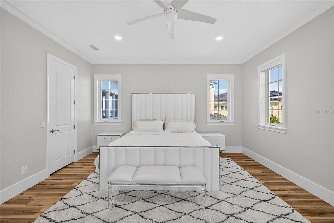
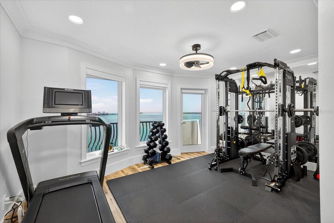
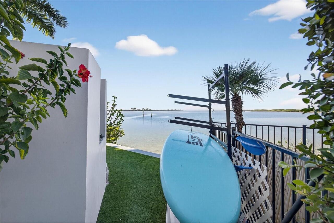
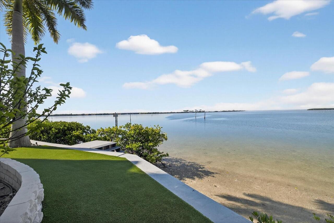
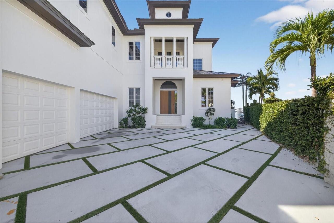
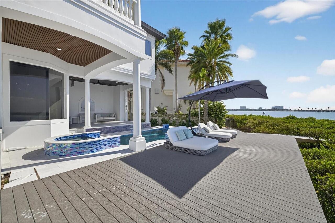
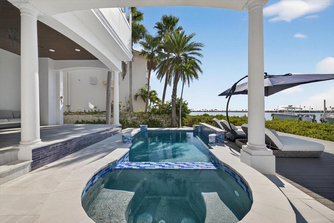
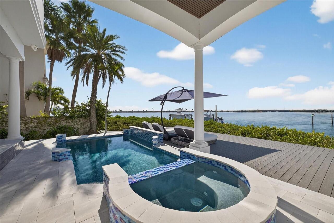
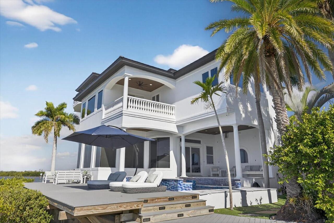
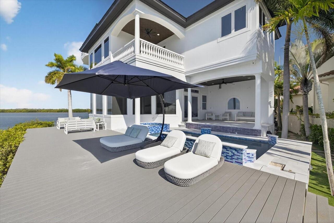
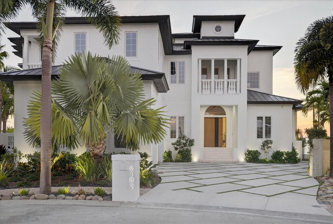
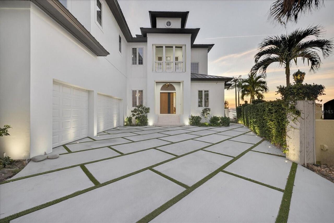
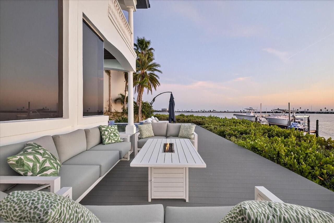
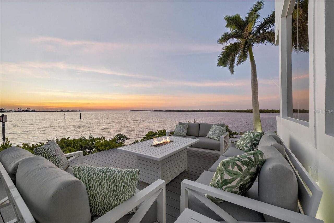
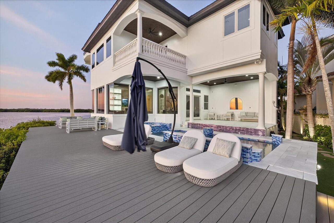
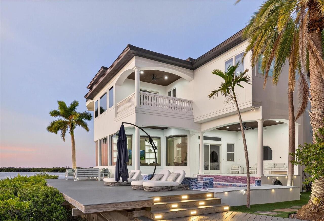
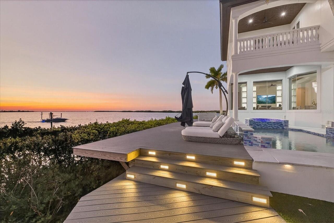
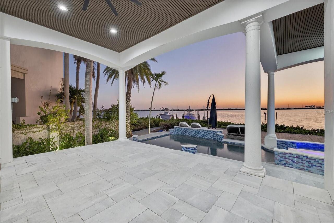
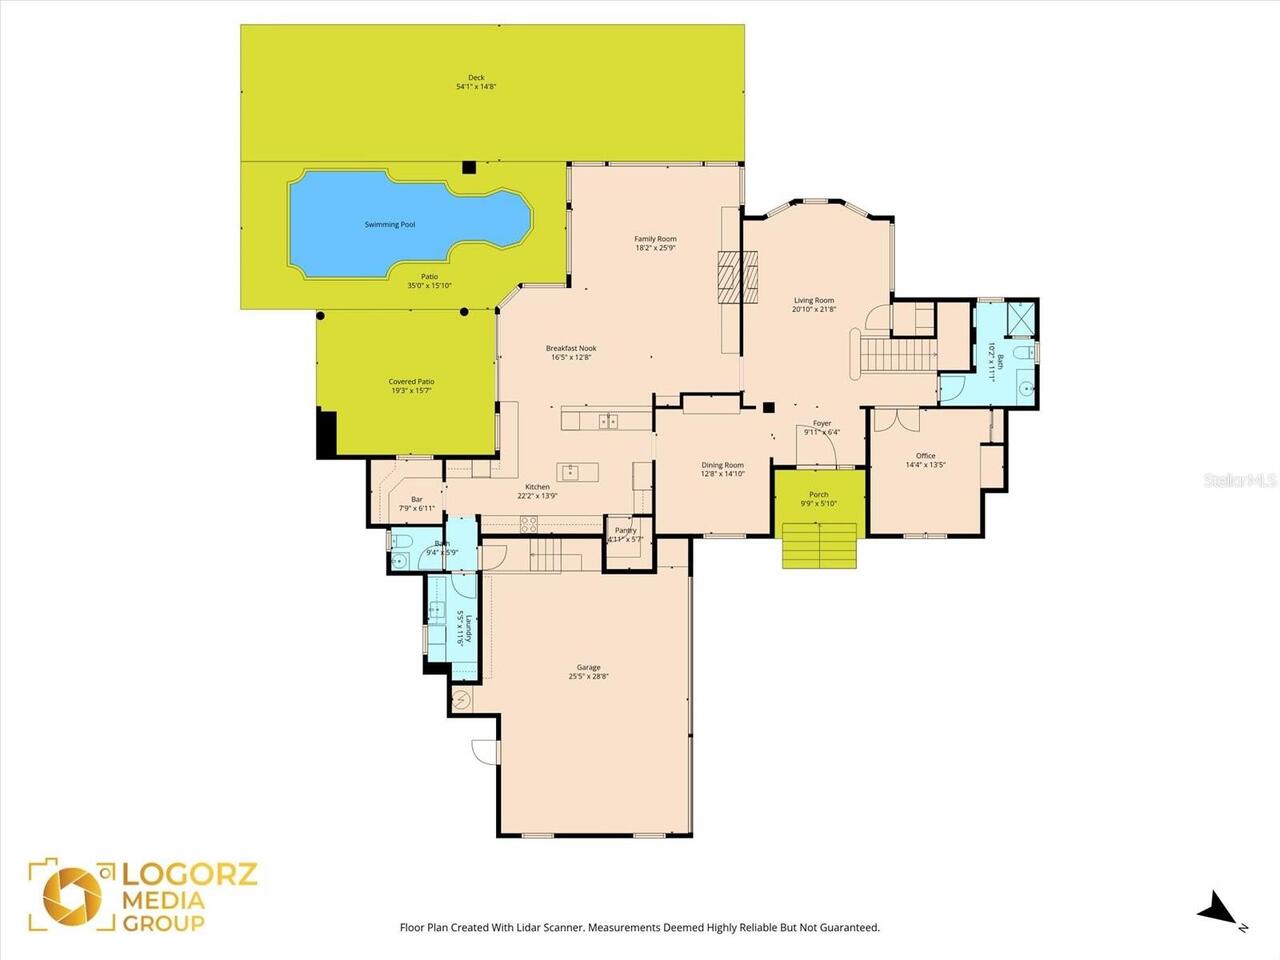
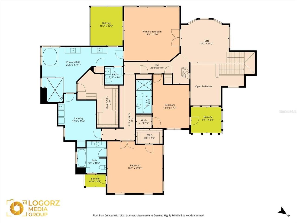
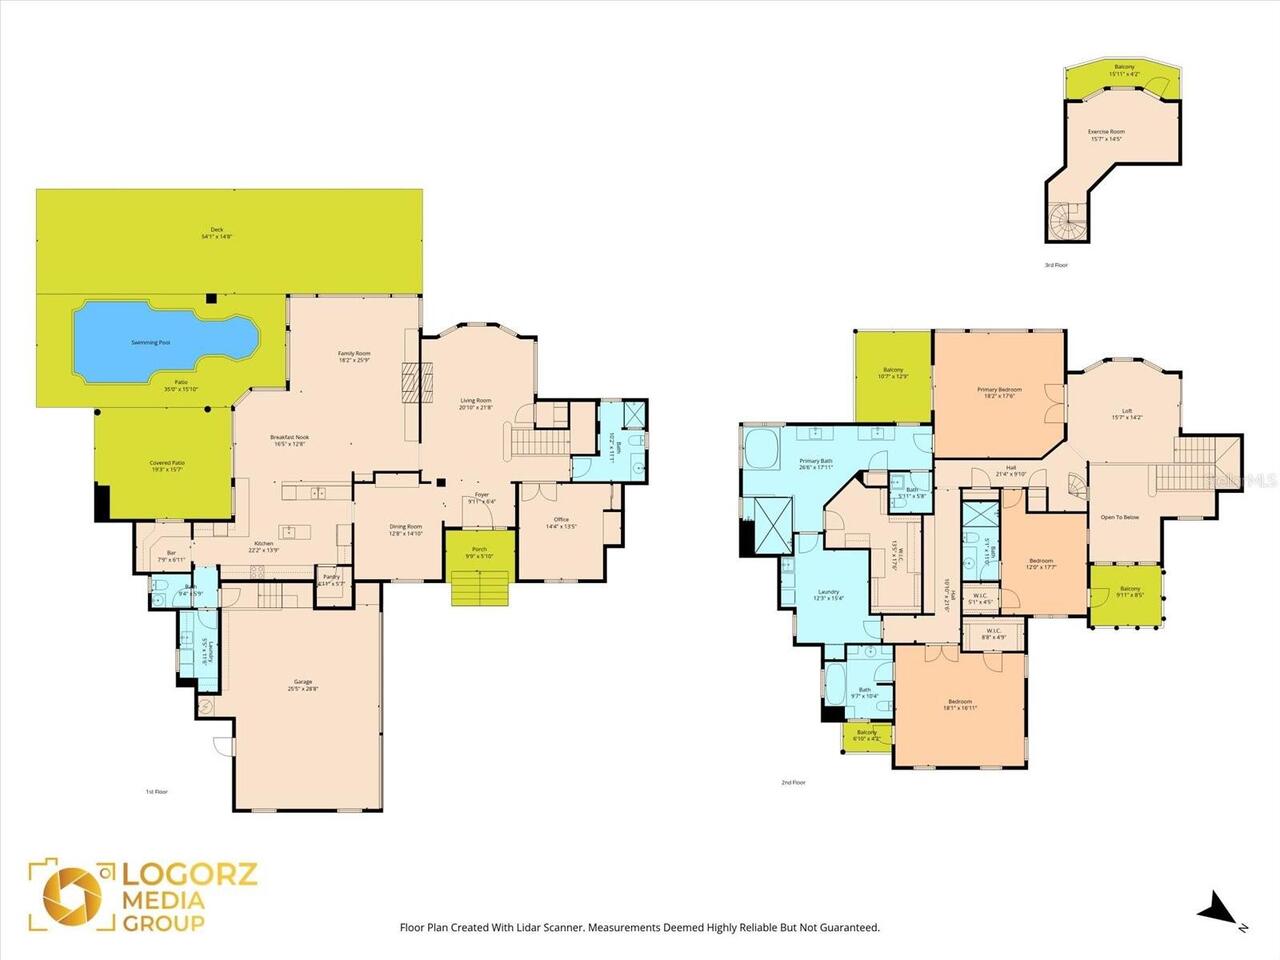
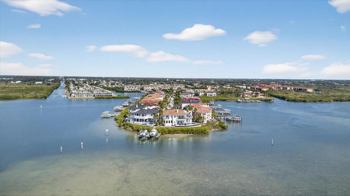
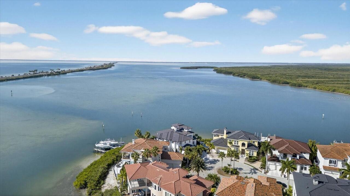
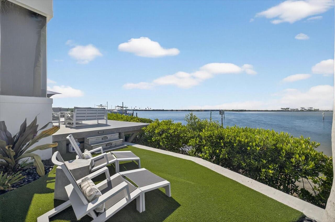
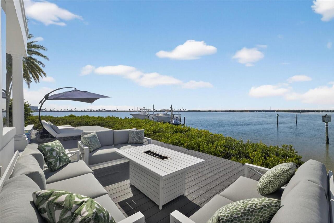
Occupying the premier point of the exclusive gated enclave of The Reserve of Old Tampa Bay, this majestic open water estate represents the pinnacle of Tampa’s luxury real estate market. Positioned at the very tip of the community to capture the most expansive views, the residence exudes elegance, blending timeless design with modern interests. The home’s western orientation serves as a private gallery for Tampa’s most breathtaking sunsets, providing an unobstructed backdrop of glowing horizons and shimmering open water. Ideally located for the discerning family, this sanctuary offers total privacy and security while remaining just five minutes from Tampa’s most prestigious private school. Enjoy the waterfront lifestyle, where dolphins and manatees frequent the shoreline and bald eagles soar past expansive glass walls. For the outdoor enthusiast, a private beach offers the rare luxury of launching paddleboards or kayaks directly from the property into the tranquil waters of the bay. The interior showcases spacious open-concept living areas with soaring ceilings, abundant natural light, and travertine stone flooring across the main living spaces. A chef’s kitchen anchors the home, featuring granite countertops, custom cabinetry, premium stainless-steel appliances, and center island—ideal for entertaining. Living and family rooms flow seamlessly to the outdoor spaces, offering water views from nearly every angle. Step outside to a private waterfront oasis complete with expansive decking, covered patio areas, and a resort-style pool overlooking the open water—perfect for relaxing or hosting guests. The home offers multiple bedrooms with en-suite baths, generous closet space, and a luxurious primary suite with a spa-inspired bathroom. Additional highlights include a dedicated home office with wood flooring, custom built-ins, impact windows, architectural ceilings, and elegant stair detailing. Located in a desirable waterfront community, this exceptional property delivers
Property Details
Property Features
Property Sub Type
Single Family Residence
Frontage
Bay/Harbor
Pool
Heated, Lighting, In Ground
County
Hillsborough
Subdivision
THE RESERVE OF OLD TAMPA BAY
Additional Information
Additional Lease Restrictions
Buyer's agent to verify HOA
Additional Parcels YN
false
Additional Rooms
Attic, Formal Dining Room Separate, Great Room
Appliances
Built-In Oven, Cooktop, Dishwasher, Disposal, Electric Water Heater, Ice Maker, Microwave, Range Hood, Refrigerator, Touchless Faucet, Water Filtration System, Wine Refrigerator
Architectural Style
Contemporary
Association Email
jelmore@homeriver.com
Association Fee
2215
Association Fee Frequency
Semi-Annually
Association Fee Includes
Escrow Reserves Fund, Maintenance Grounds, Security
Association Fee Requirement
Required
Association URL
www.homeriver.com
Association YN
true
Attached Garage YN
true
Available For Lease YN
1
Bathrooms Total Integer
5
Building Area Source
Public Records
Building Area Total
6105
Building Area Total Srch SqM
567.17
Building Area Units
Square Feet
Calculated List Price By Calculated SqFt
889.64
Carport YN
false
Community Features
Deed Restrictions, Gated Community - No Guard
Construction Materials
Block, Stucco
Cooling
Central Air, Attic Fan
Country
US
Cumulative Days On Market
203
Current Price
3950000.00
Direction Faces
North
Elementary School
Bay Crest-HB
Exterior Features
Balcony, Lighting, Private Yard, Sidewalk, Sliding Doors
Fencing
Stone
Fireplace Features
Gas
Fireplace YN
true
Flood Zone Code
VE
Flood Zone Date
2021-10-07
Flood Zone Panel
12057C0327J
Flooring
Laminate, Tile, Travertine
Foundation Details
Block, Slab
Furnished
Furnished
Garage Spaces
3
Garage YN
true
Green Indoor Air Quality
HVAC UV/Elec. Filtration
Heating
Central
High School
Alonso-HB
Homestead YN
1
Interior Features
Attic Ventilator, Built-in Features, Cathedral Ceiling(s), Ceiling Fans(s), Central Vaccum, Chair Rail, Coffered Ceiling(s), Crown Molding, Dry Bar, Eat-in Kitchen, High Ceilings, In Wall Pest System, Kitchen/Family Room Combo, Open Floorplan, PrimaryBedroom Upstairs, Solid Surface Counters, Solid Wood Cabinets, Stone Counters, Thermostat, Walk-In Closet(s), Wet Bar, Window Treatments
Internet Address Display YN
true
Internet Automated Valuation Display YN
true
Internet Consumer Comment YN
false
Internet Entire Listing Display YN
true
Laundry Features
Inside, Laundry Closet, Laundry Room, Upper Level
Lease Restrictions YN
1
Levels
Three Or More
List AOR
Suncoast Tampa
Living Area Meters
412.49
Living Area Source
Public Records
Living Area Units
Square Feet
Lot Size Acres
0.2
Lot Size Square Feet
8930
Lot Size Square Meters
830
Middle Or Junior School
Webb-HB
Minimum Lease
1-2 Years
Modification Timestamp
2026-08-07T18:12:24.578Z
Monthly HOA Amount
369.17
New Construction YN
false
Occupant Type
Owner
Other Equipment
Irrigation Equipment, Private Yard
Ownership
Fee Simple
Parcel Number
U-11-29-17-0FV-000000-00016.0
Patio And Porch Features
Deck, Front Porch, Patio, Rear Porch
Pets Allowed
No
Pool Private YN
true
Postal Code Plus 4
5416
Public Survey Range
17
Public Survey Section
11
RATIO Current Price By Calculated SqFt
889.64
Realtor Info
List Agent is Owner, List Agent is Related to Owner
Road Surface Type
Asphalt
Roof
Metal
Room Count
11
Security Features
Gated Community, Security Gate
Senior Community YN
false
Sewer
Public Sewer
Showing Requirements
Appointment Only, ShowingTime
Spa Features
In Ground
Status Change Timestamp
2026-01-17T03:50:03.000Z
Tax Annual Amount
32594
Tax Block
45
Tax Book Number
84-22
Tax Legal Description
THE RESERVE OF OLD TAMPA BAY LOT 16
Tax Lot
16
Tax Year
2024
Total Acreage
0 to less than 1/4
Total Annual Fees
4430.00
Total Monthly Fees
369.17
Township
29
Universal Property Id
US-12057-N-1129170000000000160-R-N
Unparsed Address
4102 CAUSEWAY VISTA DR
Utilities
Cable Connected, Electricity Connected, Phone Available, Propane, Water Connected
Water Access
Bay/Harbor
Water Access YN
1
Water Extras
Lift, Seawall - Concrete
Water Extras YN
1
Water Frontage Feet Bay Harbor
160
Water Source
Public
Water View
Bay/Harbor - Full

Water View YN
1
Waterfront Feet Total
160
Waterfront YN
true
Zoning
PD
Neighborhood Map
Popup

Property Photos
Listing Photo
Listing Photo
Listing Photo
Listing Photo
Listing Photo
Listing Photo
Listing Photo
Listing Photo
Listing Photo
Listing Photo
Listing Photo
Listing Photo
Listing Photo
Listing Photo
Listing Photo
Listing Photo
Listing Photo
Listing Photo
Listing Photo
Listing Photo
Listing Photo
Listing Photo
Listing Photo
Listing Photo
Listing Photo
Listing Photo
Listing Photo
Listing Photo
Listing Photo
Listing Photo
Listing Photo
Listing Photo
Listing Photo
Listing Photo
Listing Photo
Listing Photo
Listing Photo
Listing Photo
Listing Photo
Listing Photo
Listing Photo
Listing Photo
Listing Photo
Listing Photo
Listing Photo
Listing Photo
Listing Photo
Listing Photo
Listing Photo
Listing Photo
Listing Photo
Listing Photo
Listing Photo
Listing Photo
Listing Photo
Listing Photo
Listing Photo
Listing Photo
Listing Photo
Listing Photo
Listing Photo
Listing Photo
Listing Photo
Listing Photo
Listing Photo
Listing Photo
Listing Photo
Listing Photo
Listing Photo
Listing Photo
Listing Photo
Listing Photo
Listing Photo
Listing Photo
Listing Photo
Listing Photo
Listing Photo
Listing Photo
Listing Photo
Listing Photo
Listing Photo
Listing Photo
Listing Photo
Listing Photo
Listing Photo
Listing Photo
Listing Photo
Listing Photo
Listing Photo
Listing Photo
Listing Photo
Listing Photo
Listing Photo
Listing Photo
Listing Photo
Listing Photo
Listing Photo
Listing Photo
Listing Photo
Listing Photo
Listing Photo
Listing Photo
Listing Photo
Listing Photo
Listing Photo
Listing Photo
Listing Photo
Listing Photo
Listing Photo
Listing Photo
Listing Photo
Listing Photo
Listing Photo
Listing Photo
Listing Photo
Listing Photo
Listing Photo
Listing Photo
Listing Photo
Listing Photo
Listing Photo
Listing Photo
Listing Photo
Listing Photo
Listing Photo
Listing Photo
Listing Photo
Listing Photo
Listing Photo
Listing Photo
Listing Photo
Listing Photo
Listing Photo
Listing Photo
Listing Photo
Listing Photo
Listing Photo
Listing Photo
Listing Photo
Listing Photo
Listing Photo
Listing Photo
Listing Photo
Listing Photo
Listing Photo
Listing Photo
Listing Photo
Listing Photo
Listing Photo
Listing Photo
Listing Photo
Listing Photo
Listing Photo
Listing Photo
Listing Photo
Listing Photo
Listing Photo
Listing Photo
Listing Photo
Listing Photo
Listing Photo
Listing Photo
Listing Photo
Listing Photo
Listing Photo
Listing Photo
Listing Photo
Listing Photo
Listing Photo
Listing Photo
Listing Photo
Listing Photo
Listing Photo
Listing Photo
Listing Photo
Listing Photo
Listing Photo
Listing Photo
Listing Photo
Listing Photo
Listing Photo
Listing Photo
Listing Photo
Listing Photo
Listing Photo
Listing Photo
Listing Photo
Listing Photo
Listing Photo
Listing Photo
Listing Photo
Listing Photo
Listing Photo
Listing Photo
Listing Photo
Listing Photo
Listing Photo
Listing Photo
Listing Photo
Listing Photo

MLS #MFRTB8459298 Listing courtesy of Impact Realty Tampa Bay provided by Stellar MLS.

Similar Listings

$3,675,000
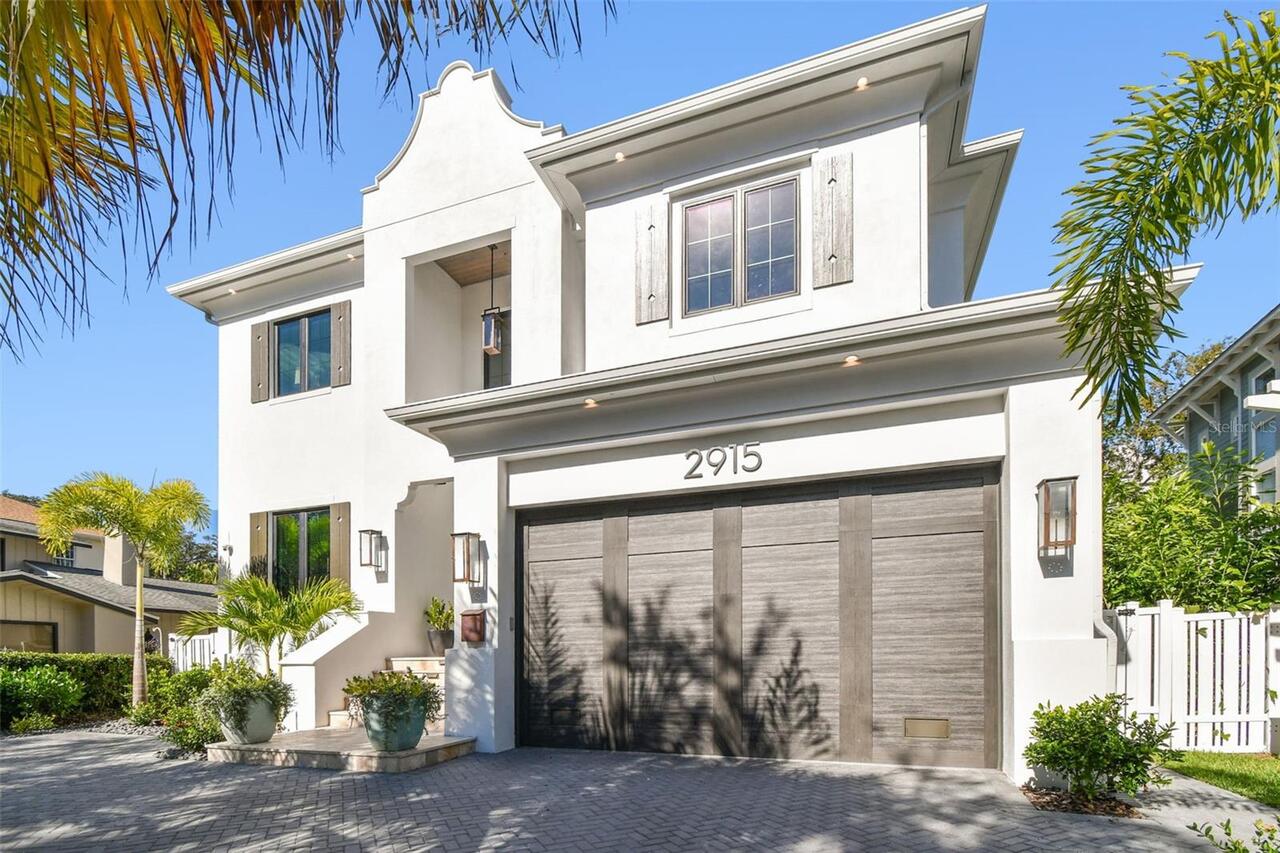
2915 W Harbor View Avenue
Tampa
4BR/4BA
| Active
$3,700,000
4625 W Lamb Avenue
Tampa
4BR/4BA
| Active
$3,750,000
3015 S Ysabella Avenue
Tampa
4BR/4BA
| Active
$3,995,000
678 Geneva Place
Tampa
4BR/4BA
| Pending


All listing information is deemed reliable but not guaranteed and should be independently verified through personal inspection by appropriate professionals. Listings displayed on this website may be subject to prior sale or removal from sale; availability of any listing should always be independent verified. Listing information is provided for consumer personal, non-commercial use, solely to identify potential properties for potential purchase; all other use is strictly prohibited and may violate relevant federal and state law. The source of the listing data is as follows: Stellar MLS (updated 8/14/26 5:14 PM) |
Listing Search


Translate Tool

Featured Listings
Deltona Real Estate
$1,425,000
4 BED
3 BATH
Experience Florida luxury living at its finest in this custom-built estate, thoughtfully designed to blend elegance, com... Read More
Tampa Real Estate
$1,099,000
4 BED
3 BATH
We are pleased to present this GORGEOUS Arthur Rutenberg built 4 Bedroom plus Office, 3.1 Bath, 3,445 sq. ft. home in BA... Read More
Longwood Real Estate
$1,300,000
4 BED
3 BATH
The time is NOW! Rare opportunity to live the waterfront lifestyle on a deep water canal leading to idyllic Lake Brantle... Read More
Valrico Real Estate
$875,000
4 BED
3 BATH
Welcome to Player’s Club, one of the most desirable villages in River Hills Country Club! This beautiful 4-bedroom, 3-ba... Read More
Davenport Real Estate
$1,099,000
13 BED
10 BATH
Turnkey, high performing luxury vacation rental in the sought-after Solterra Resort, offering a proven rental history wi... Read More
Bradenton Real Estate
$920,900
4 BED
4 BATH
Welcome to The Mango House, a rare opportunity in West Bradenton where lifestyle, flexibility, convenience and/or income... Read More
Babson Park Real Estate
$985,000
6 BED
3 BATH
Virtually Staged. **NEW PRICE – BELOW $1 MILLION! Seller relocation has created an incredible opportunity for a new buye... Read More
Ocala Real Estate
$1,099,000
4 BED
3 BATH
Designer-Renovated Luxury Estate on 3 Fenced Acres Near the World Equestrian Center Welcome to one of Derby Farms' fines... Read More
Hudson Real Estate
$914,000
4 BED
3 BATH
*Seller offering $10,000 in closing costs! Every extraordinary estate begins with an extraordinary homesite. Perfectly p... Read More
Flagler Beach Real Estate
$1,195,000
3 BED
3 BATH
Welcome to 2770 Morning Light Ct, an exceptional waterfront sanctuary offering the ultimate coastal Florida lifestyle in... Read More
Contact Sandra Pardo

407-990-2746

Wendy Morris LLC

Licensed in the State of Florida
BK 3146762
16797 Broadwater Avenue
Winter Garden, Florida 34787

Your privacy is our utmost concern. We will never sell your personal information. Privacy Policy
©2026 sandrapardohomes.com - all rights reserved. | Site Map