Property Features
Property Sub Type
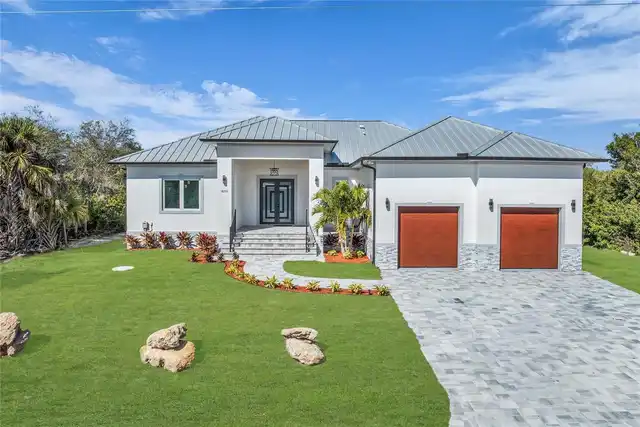
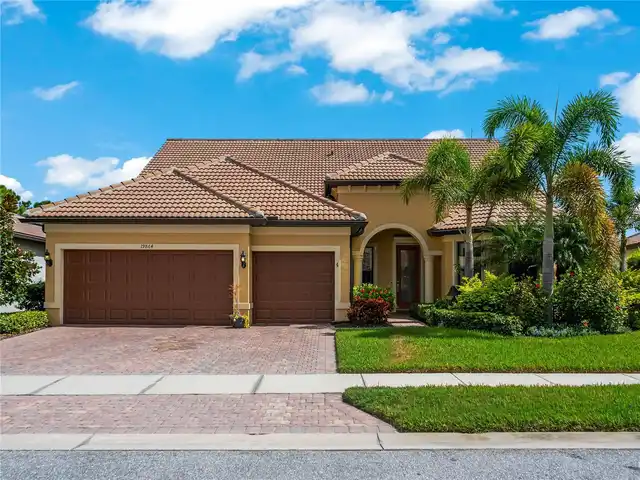
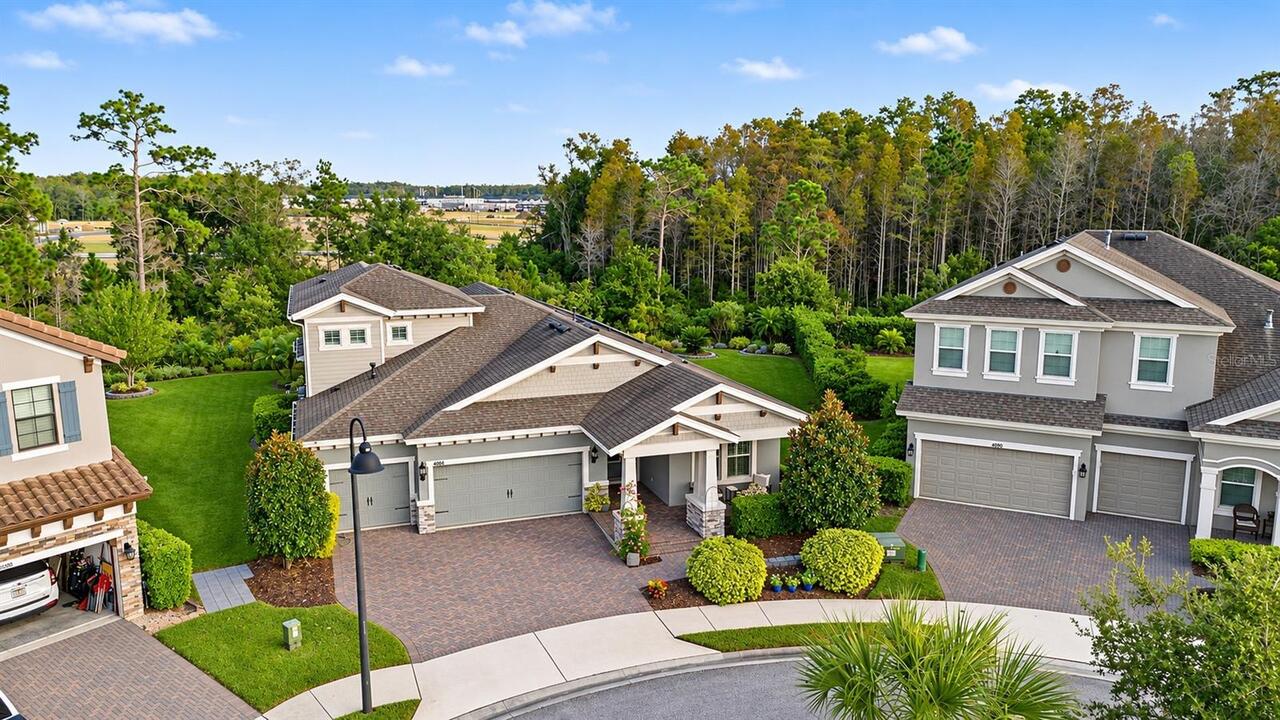
Single Family Residence
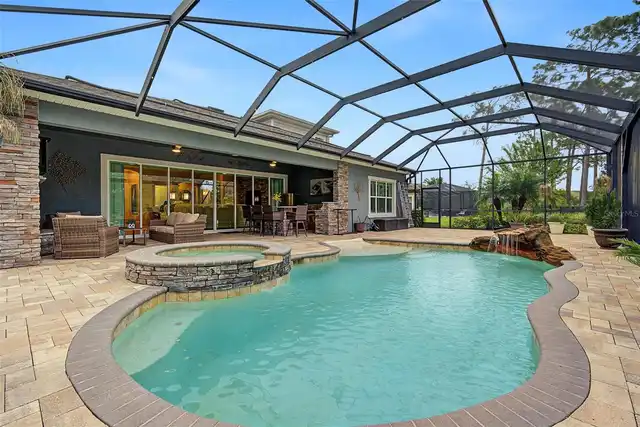
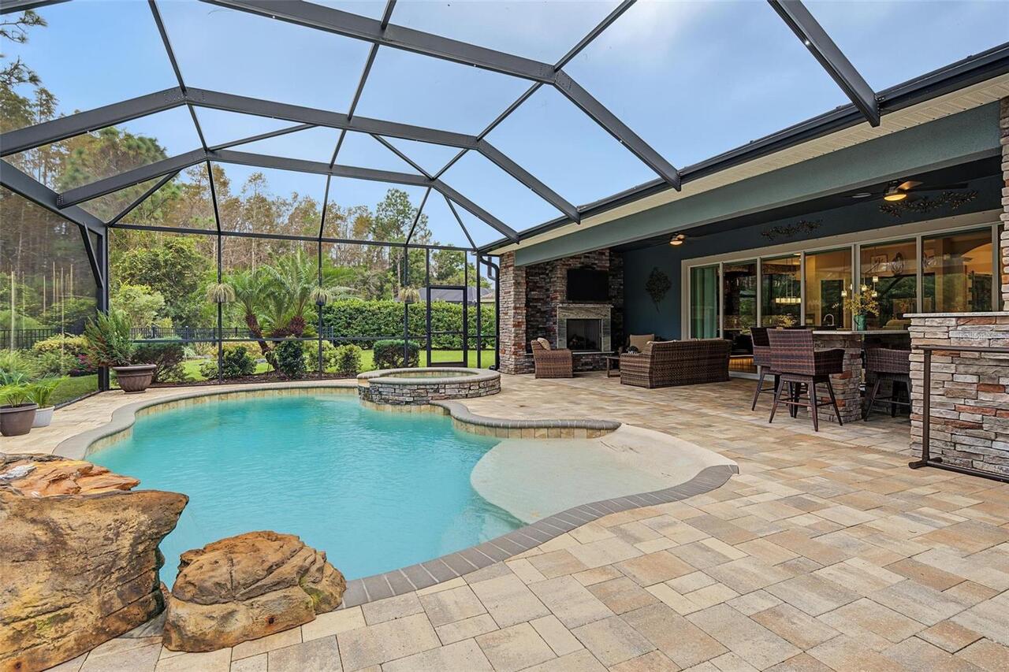
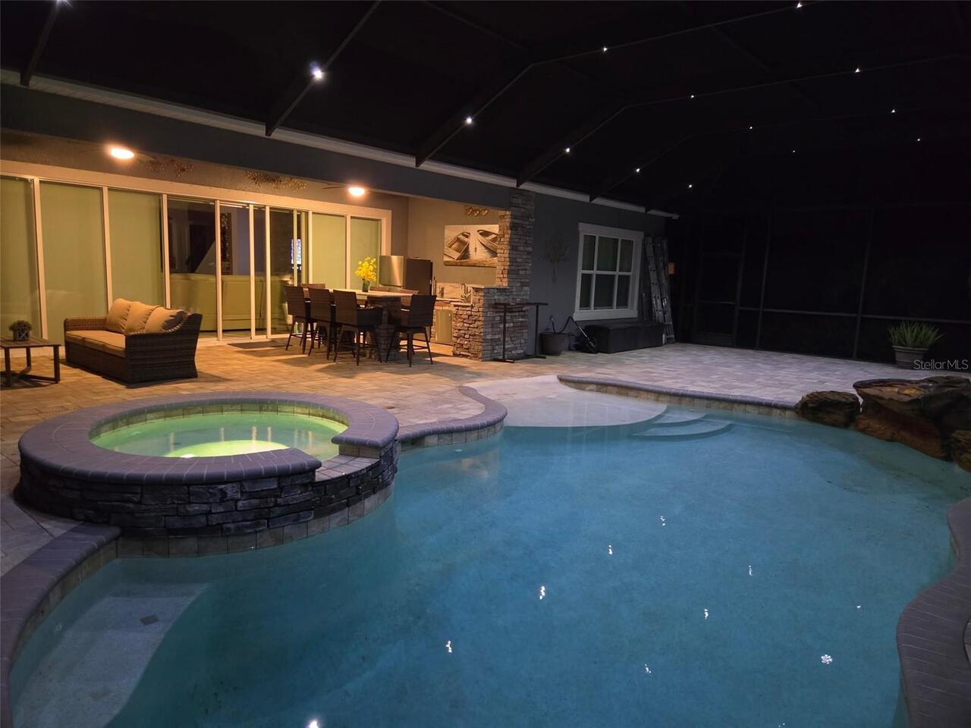
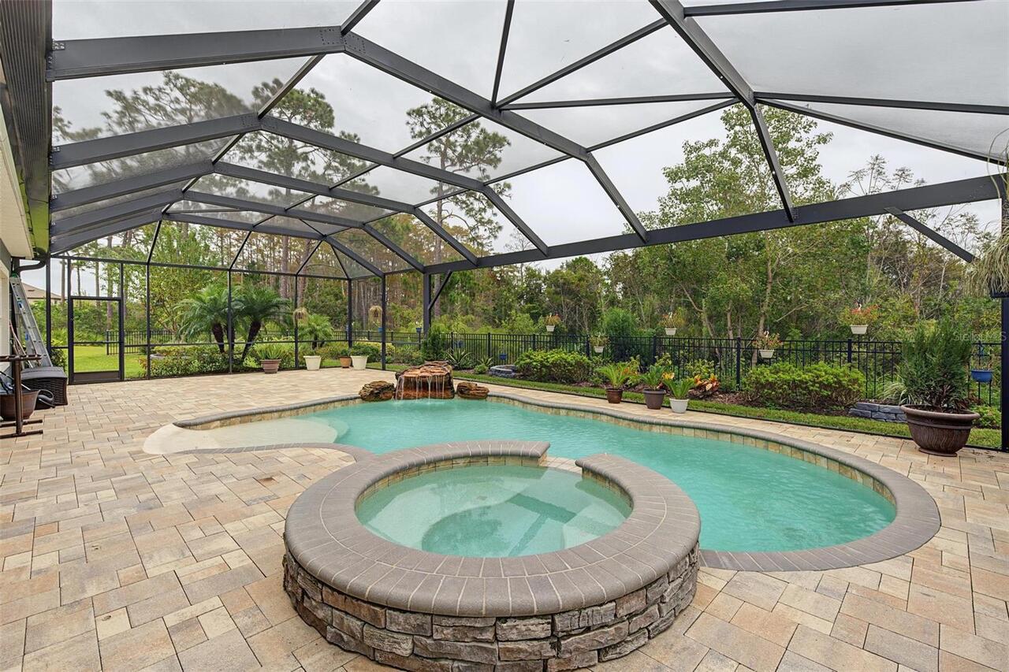
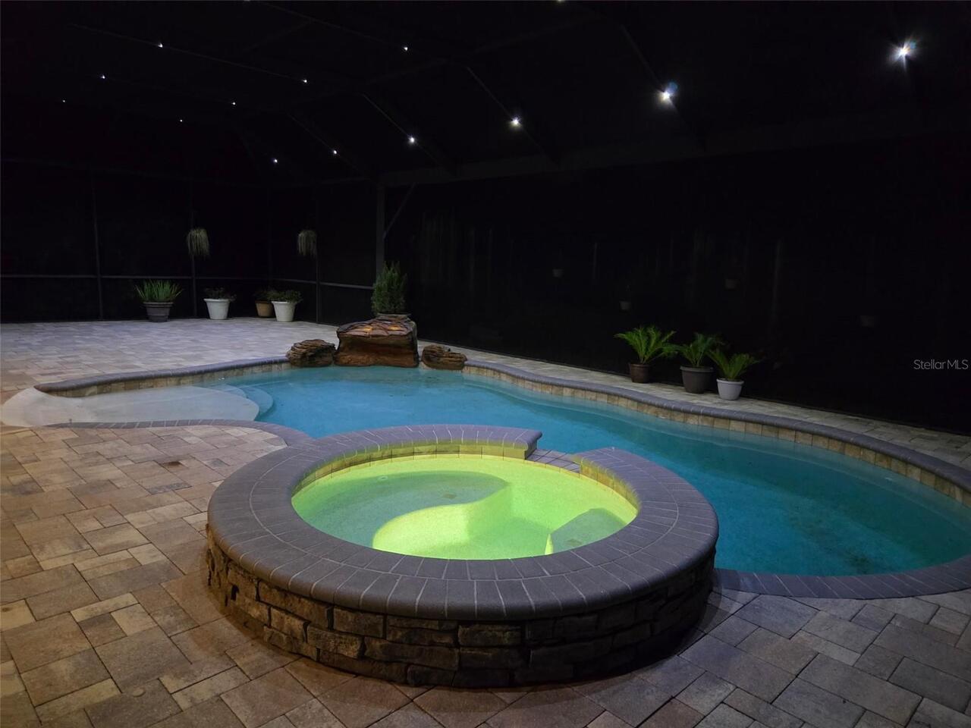
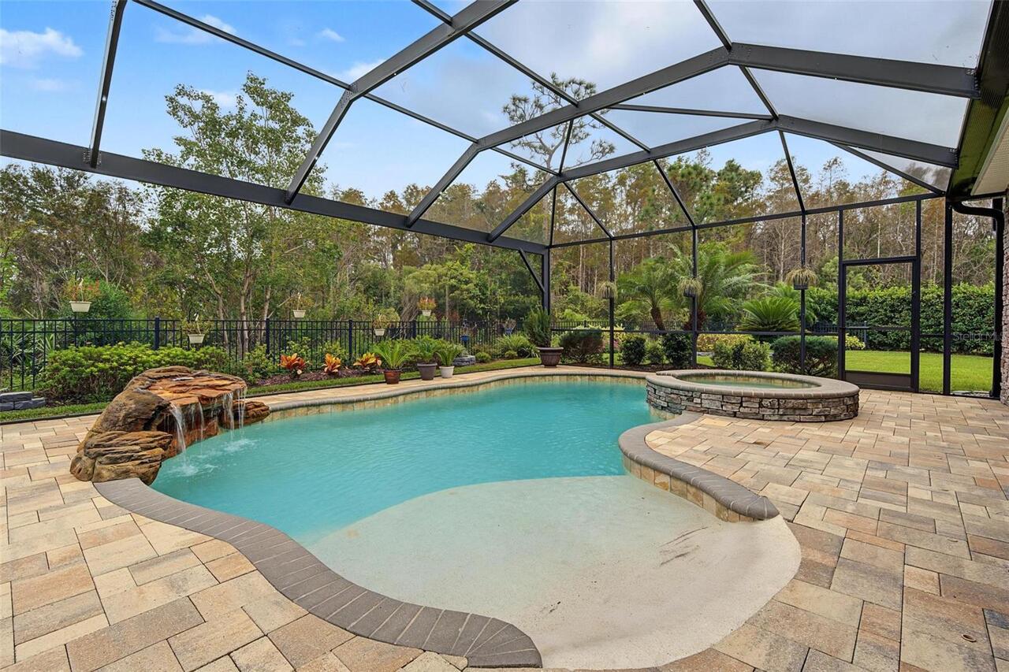
Pool
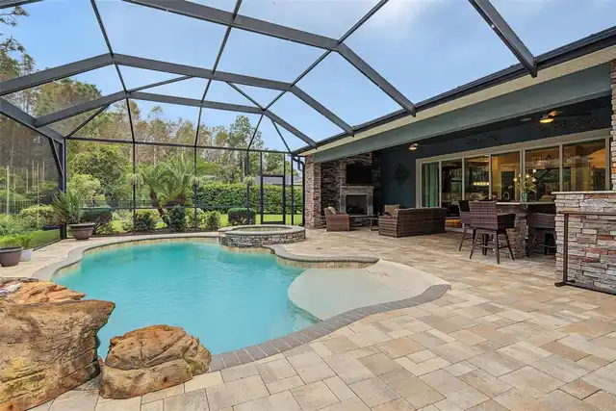
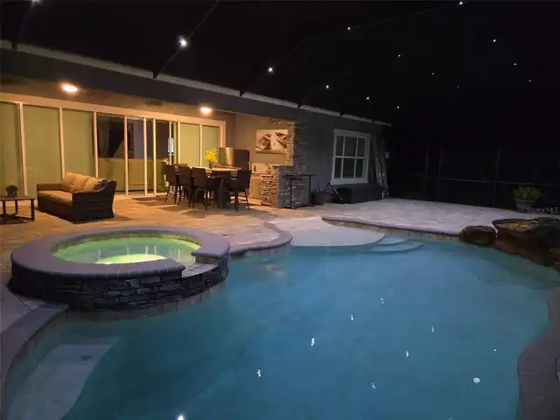
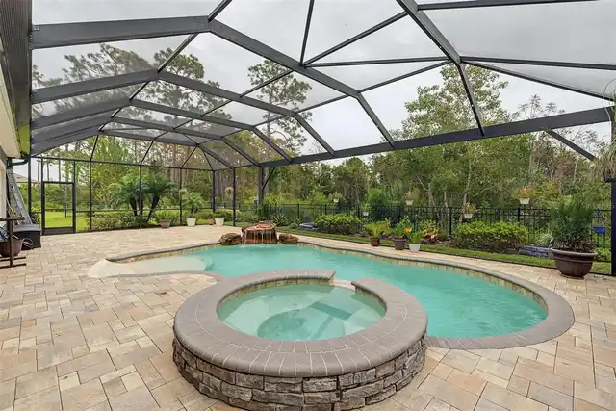
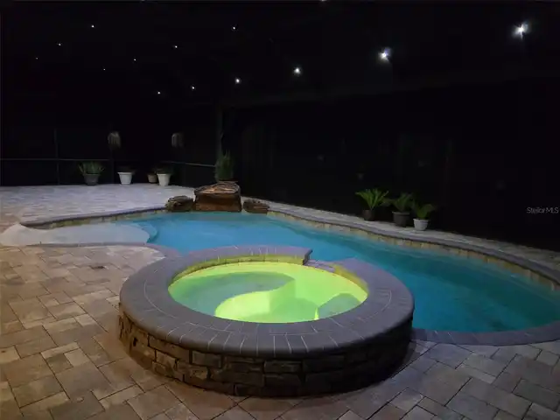
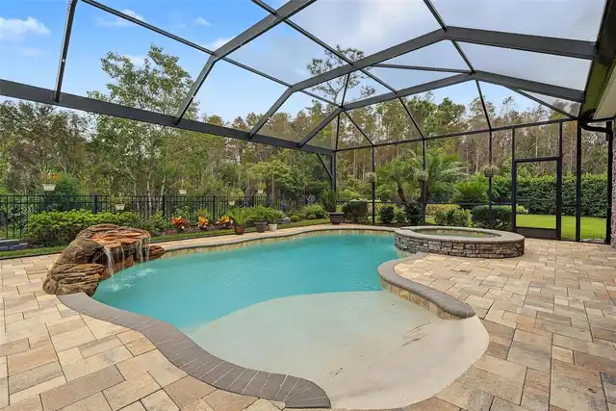
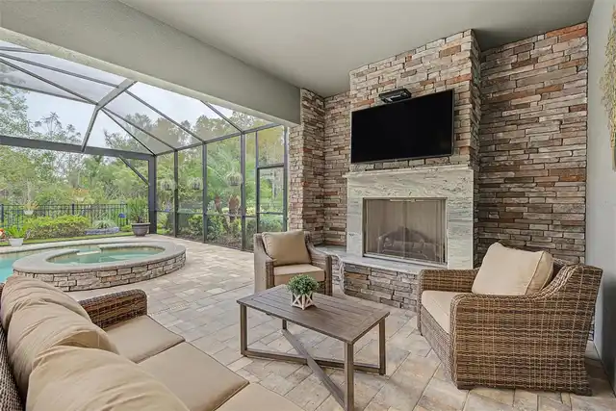
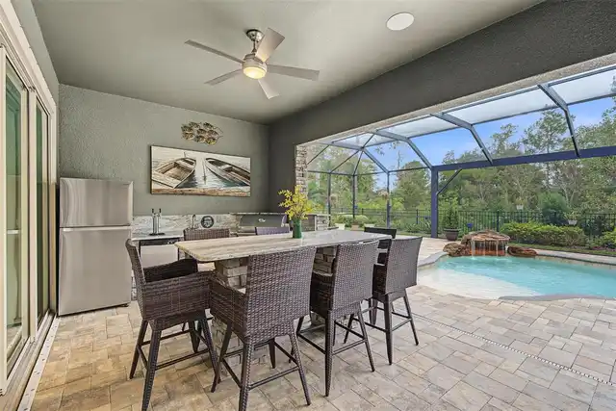
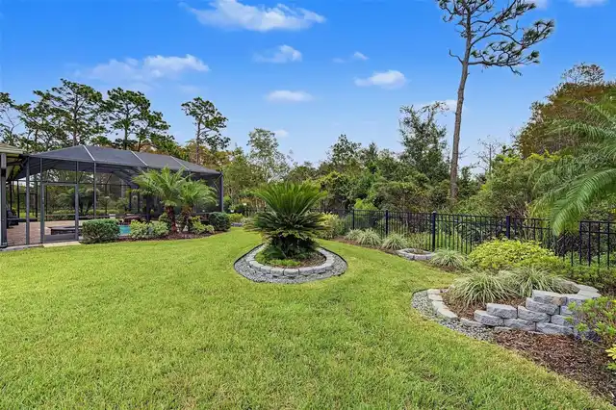
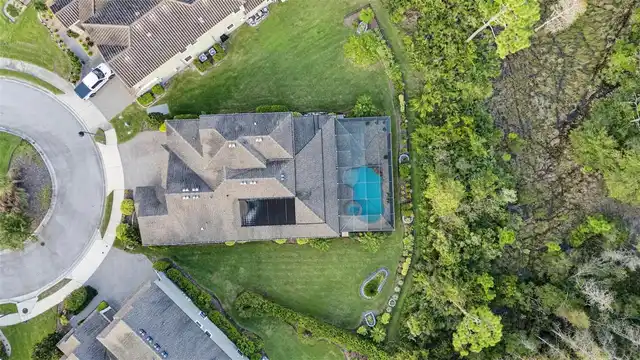
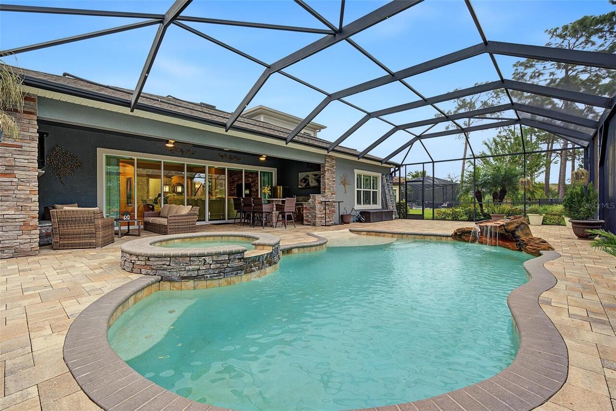
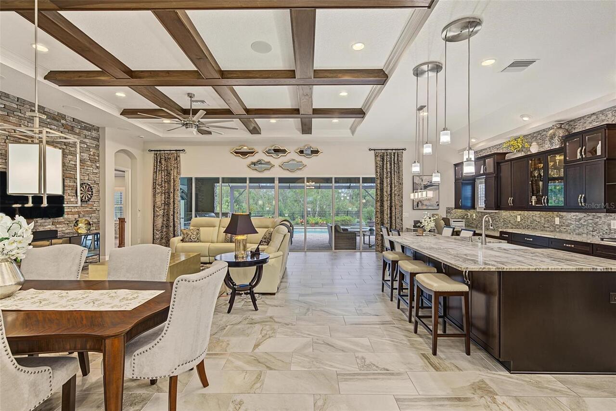
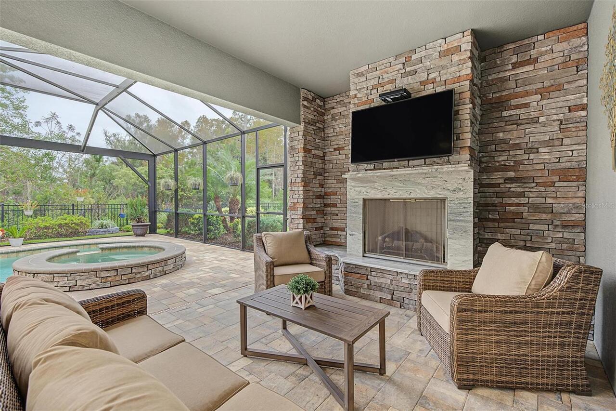
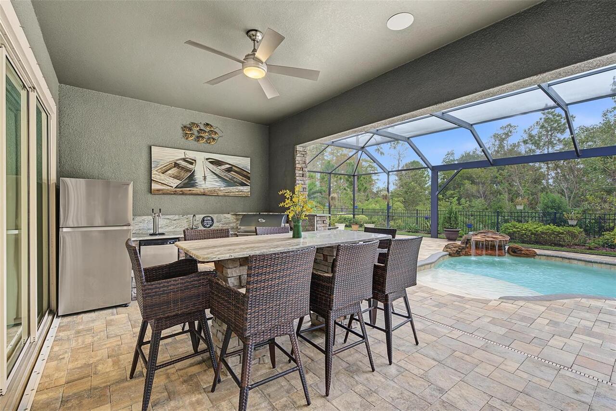
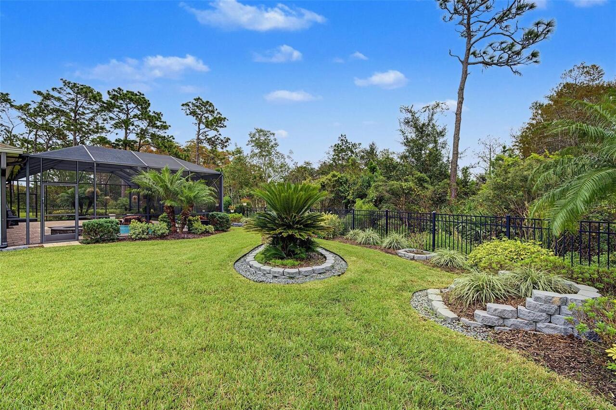
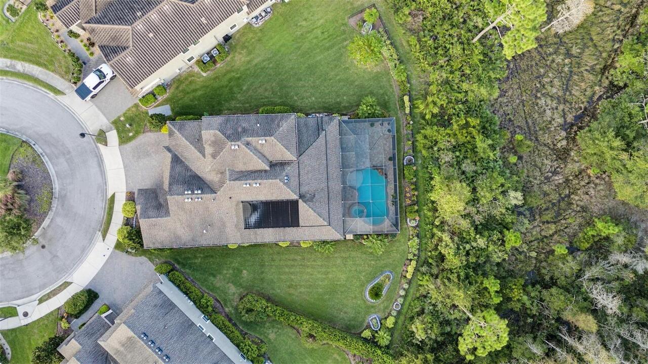
Screen Enclosure, Waterfall, Heated, Gunite, Lighting, Child Safety Fence, In Ground, Salt Water
Subdivision
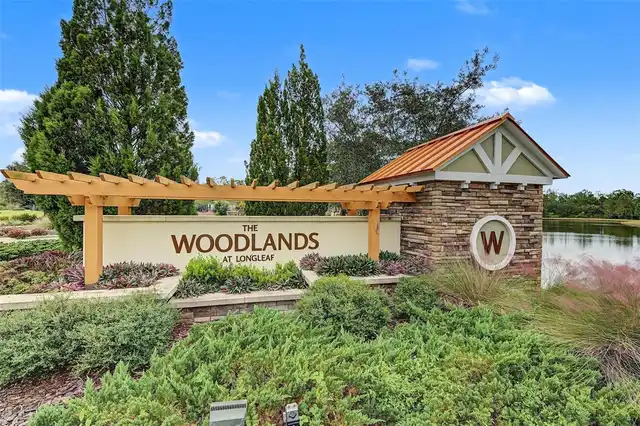
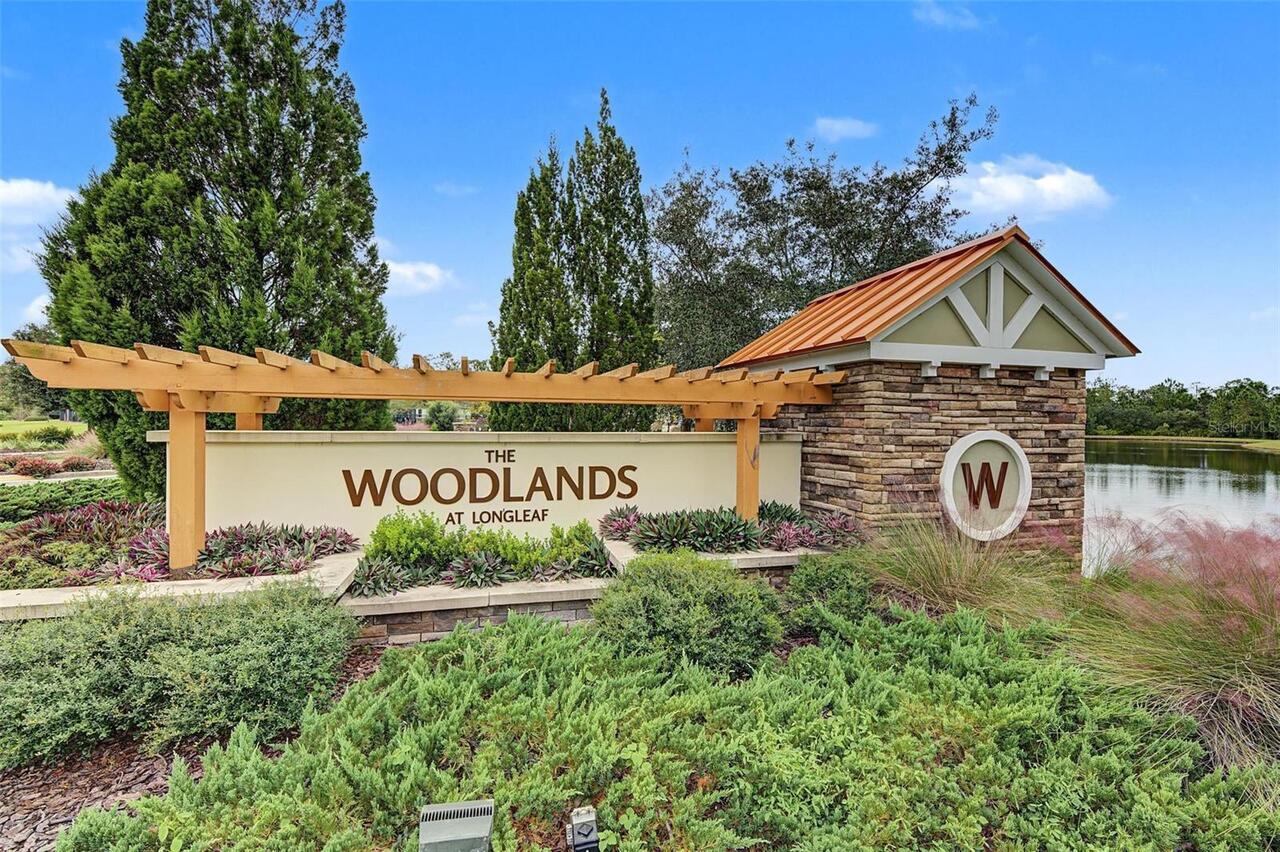
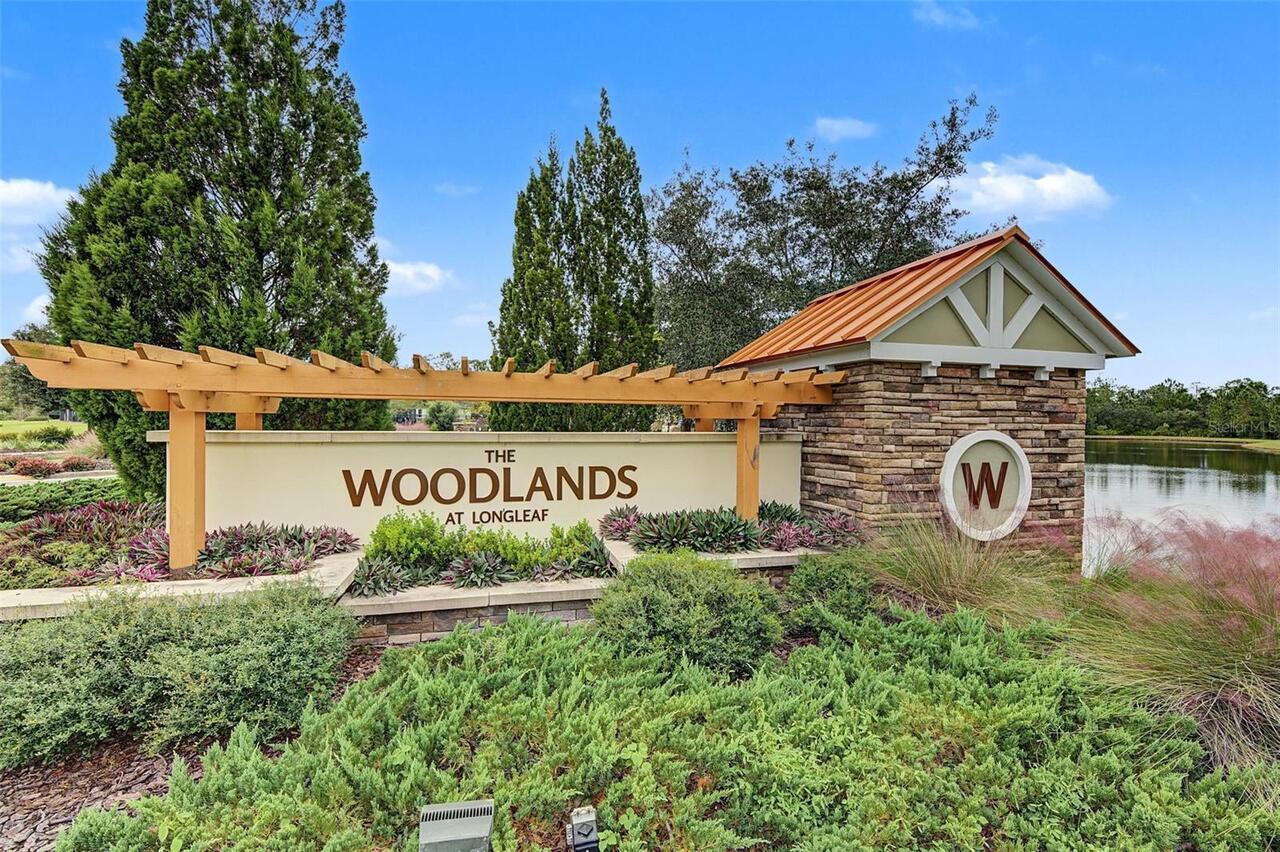
WOODLANDS/LONGLEAF
Additional Information
Additional Lease Restrictions
See HOA Bylaws
Additional Parcels YN
false
Additional Rooms
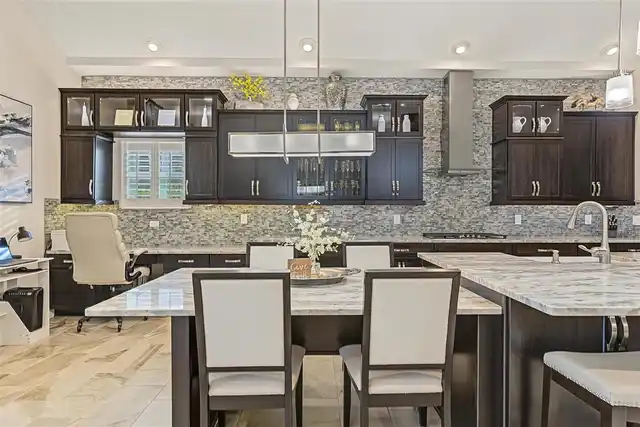
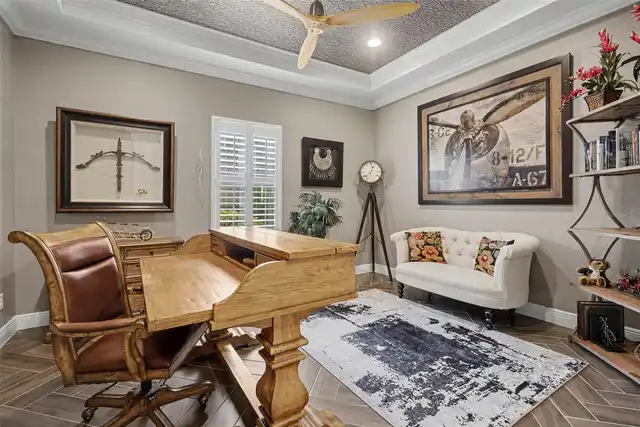
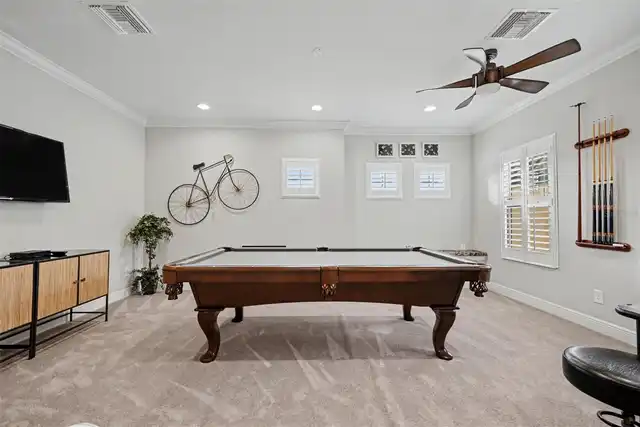
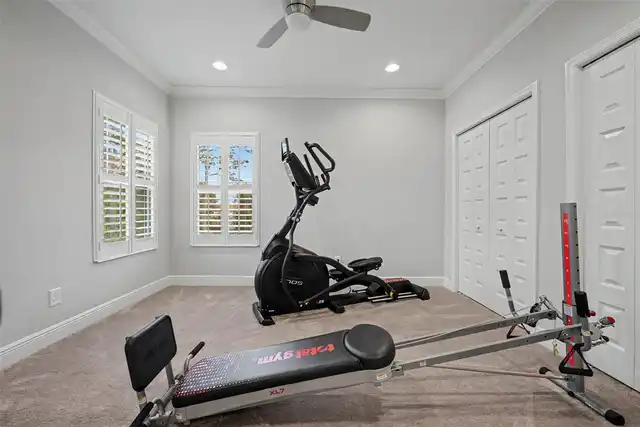
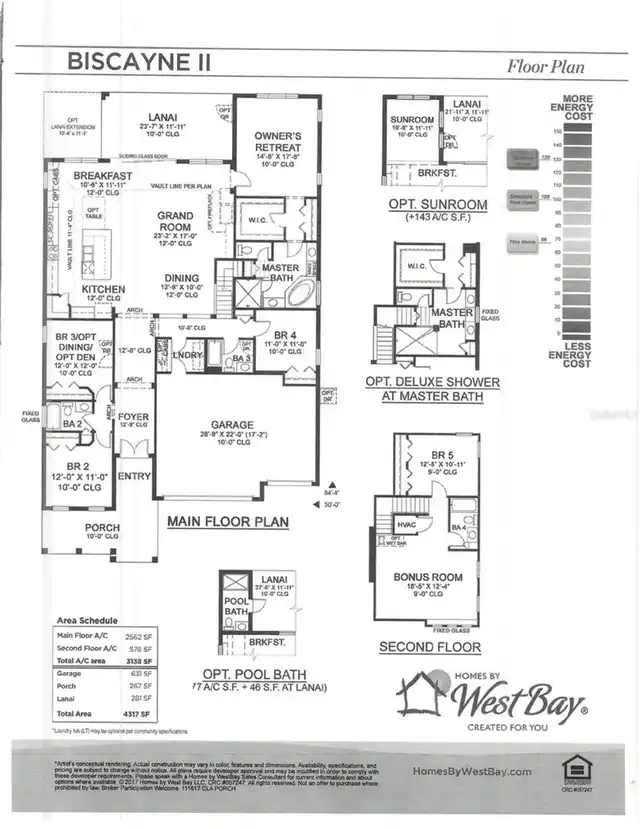
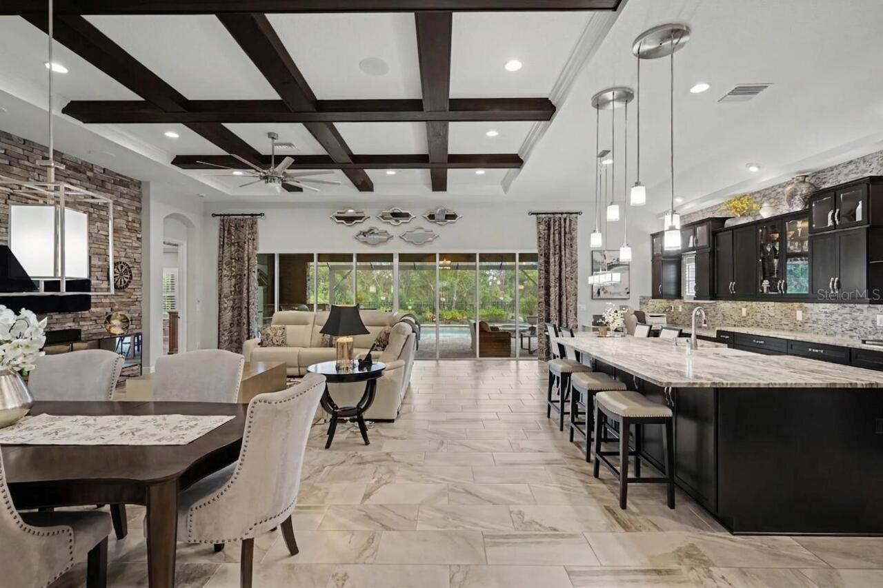
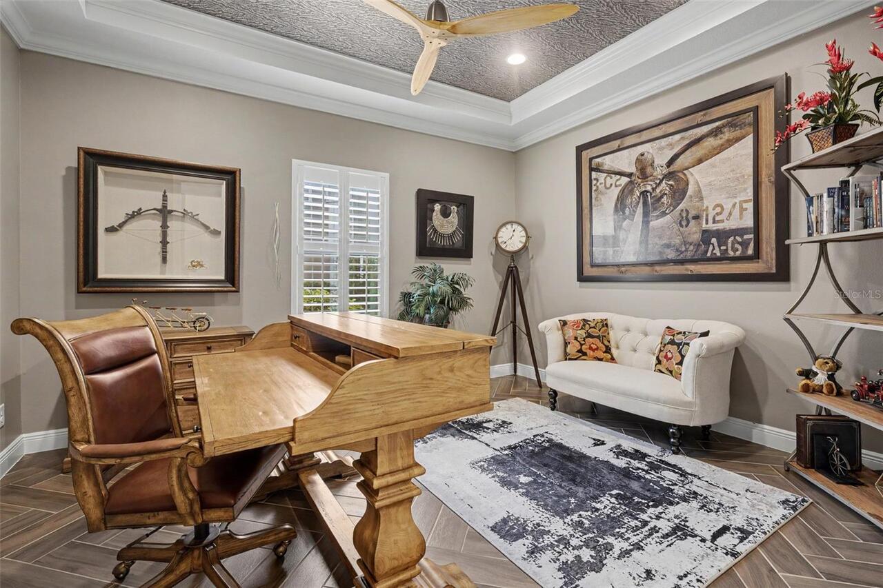
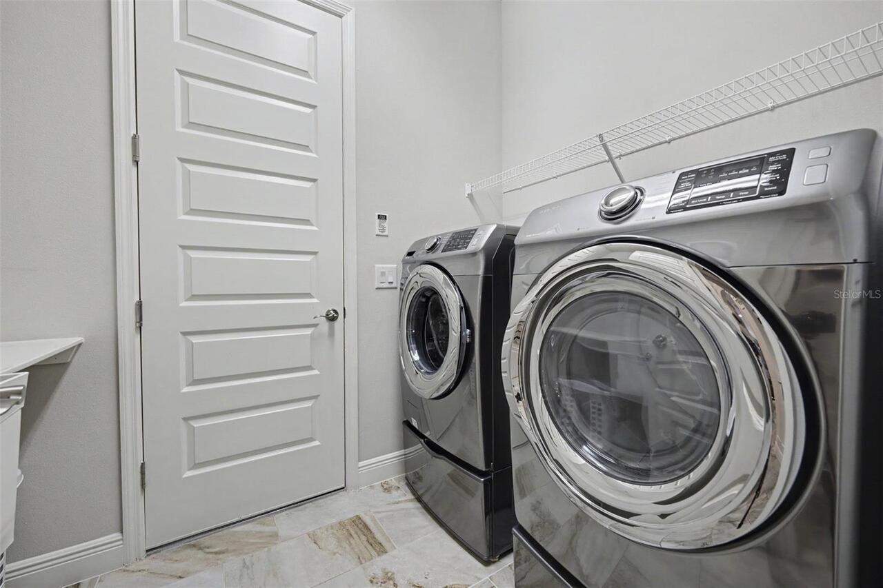
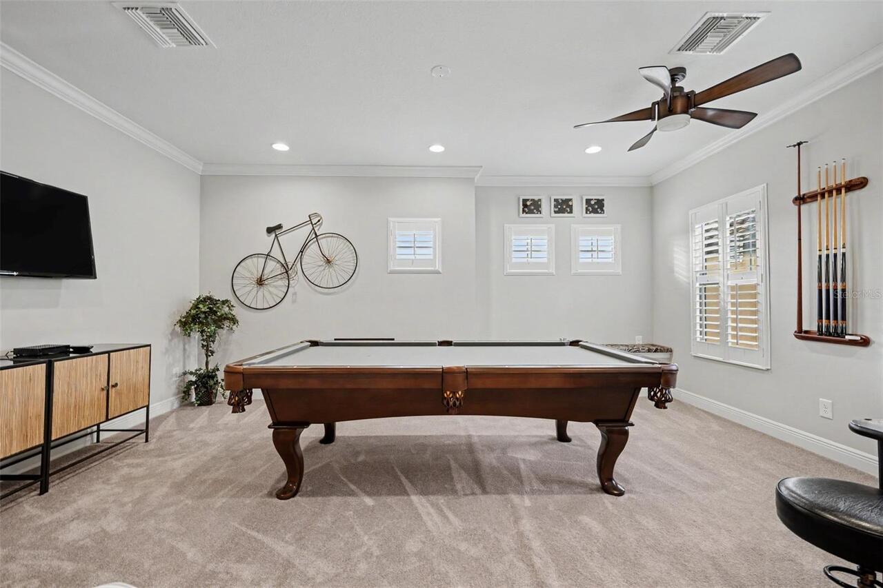
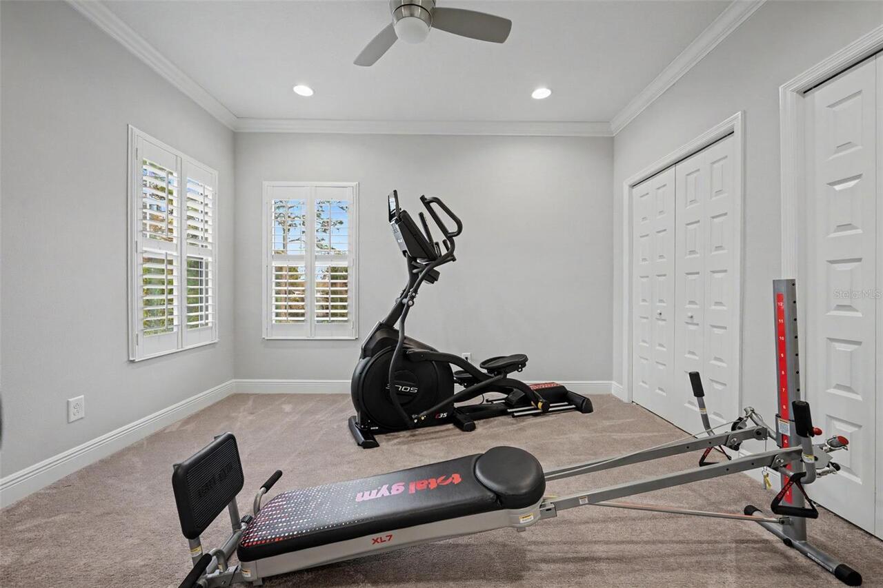
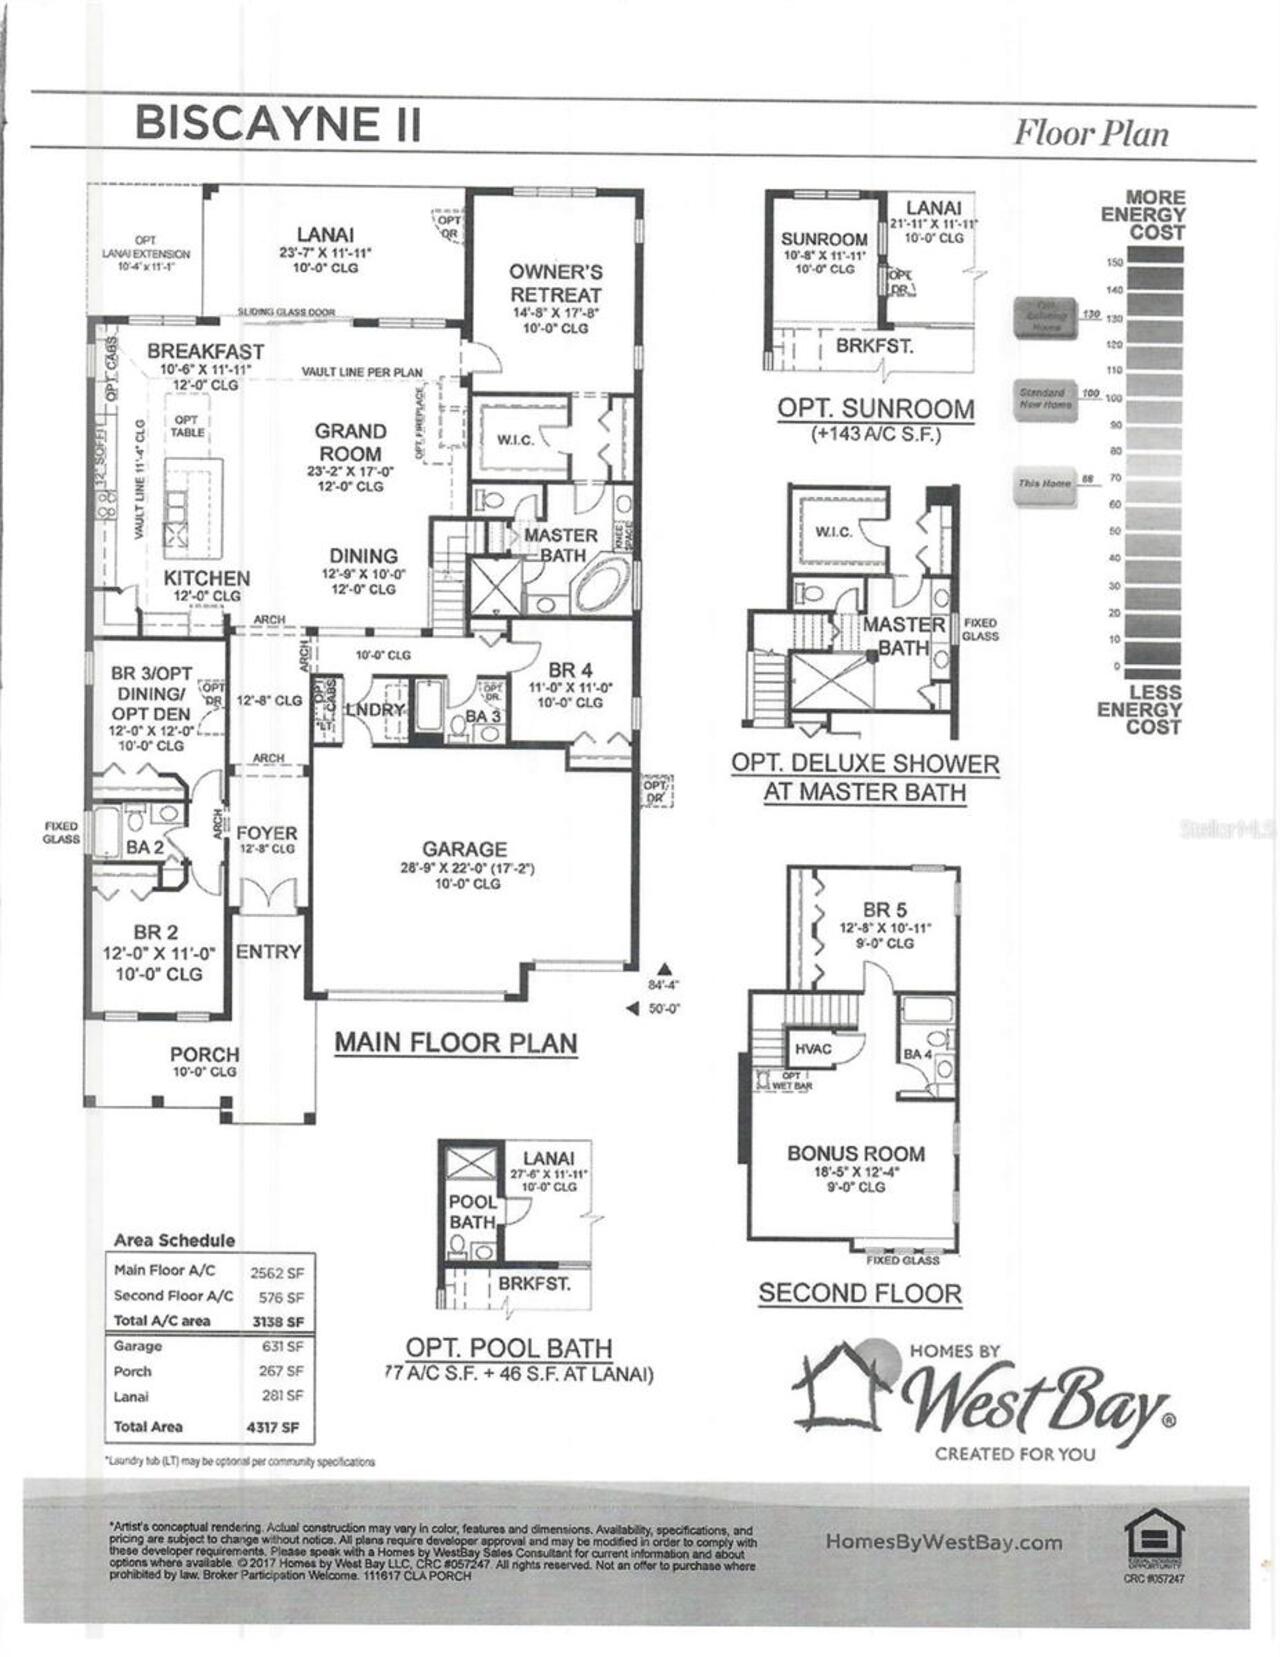
Bonus Room, Den/Library/Office, Great Room, Inside Utility
Appliances
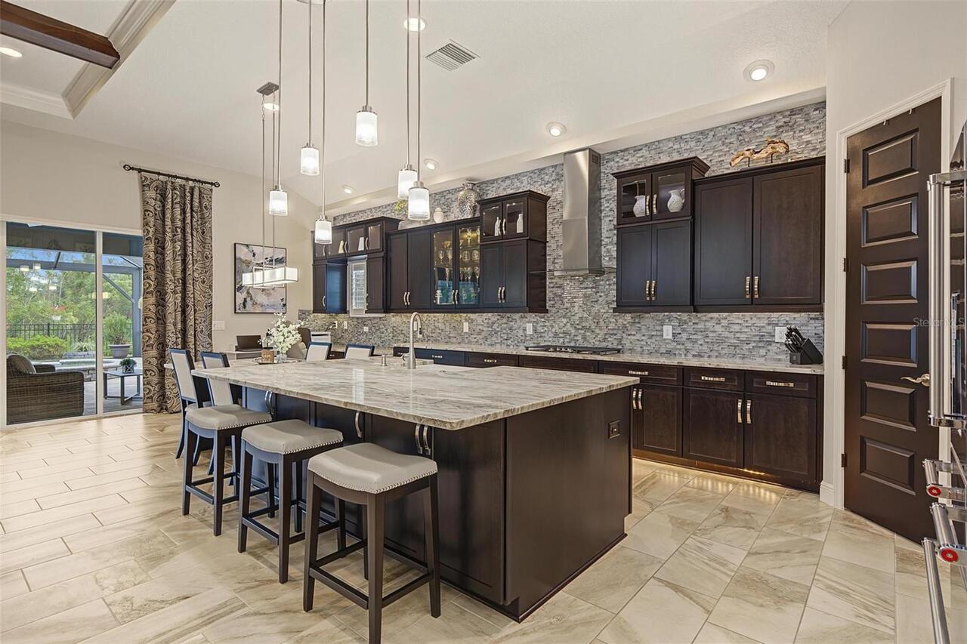
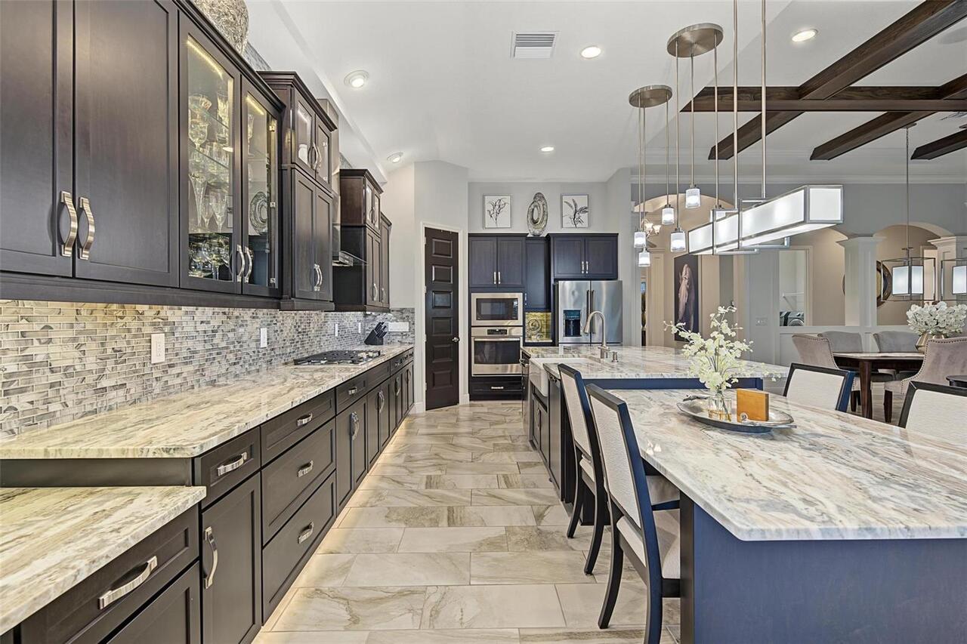
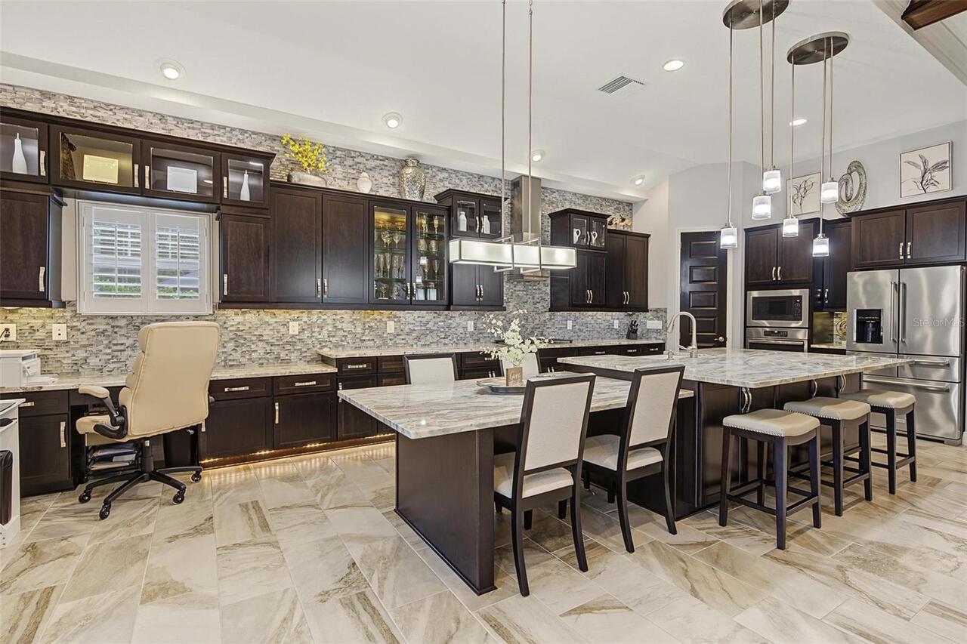
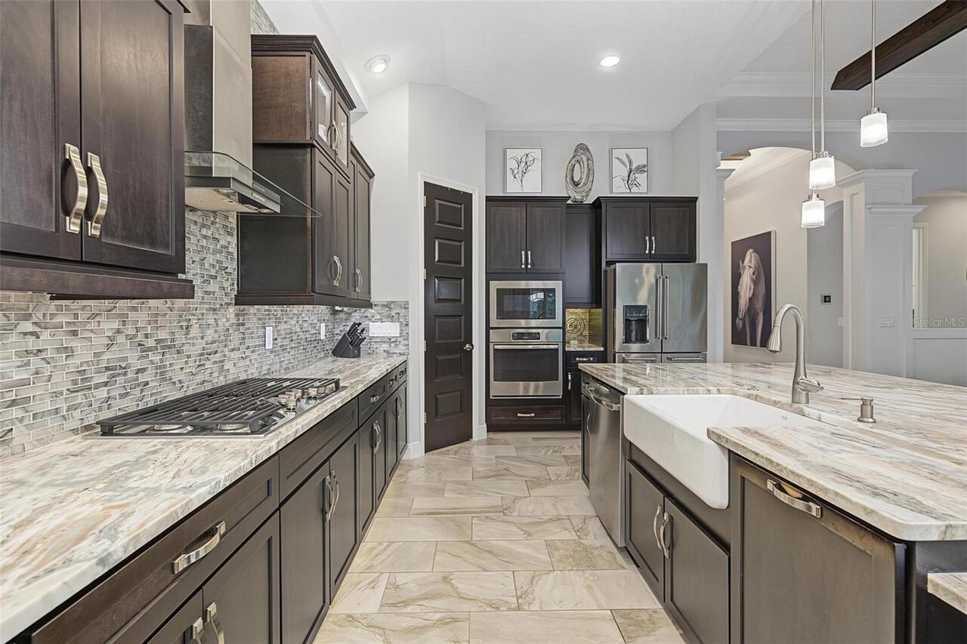
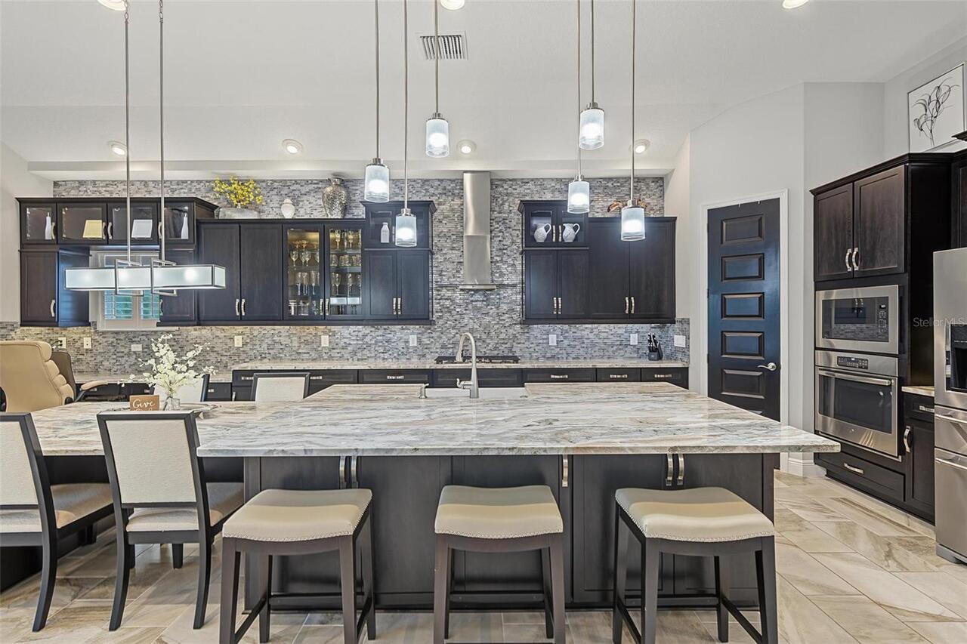
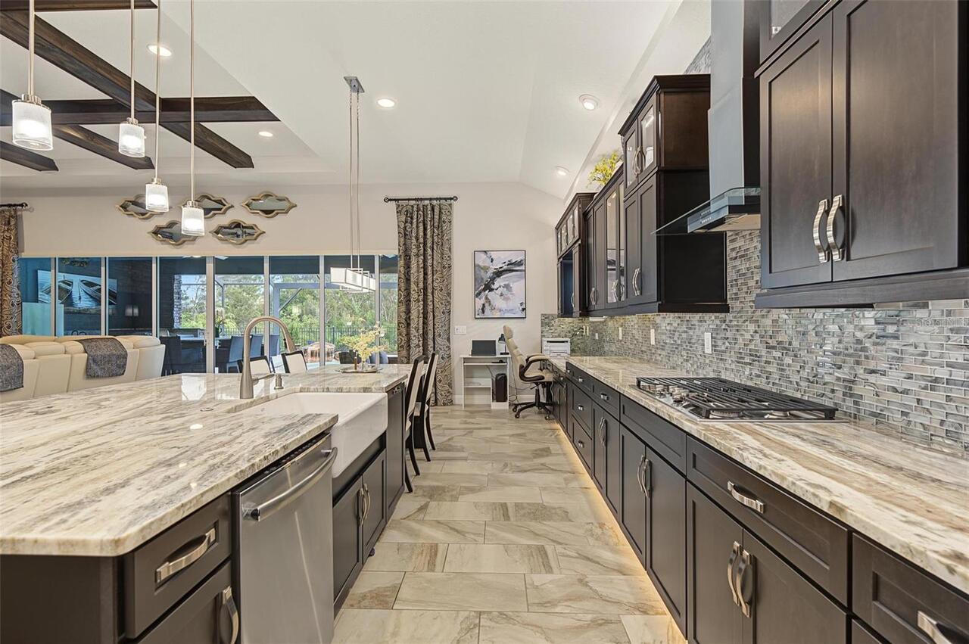
Built-In Oven, Cooktop, Dishwasher, Disposal, Dryer, Electric Cooktop, Microwave, Range Hood, Refrigerator, Washer, Water Filtration System, Water Softener
Approval Process
See HOA Bylaws
Architectural Style
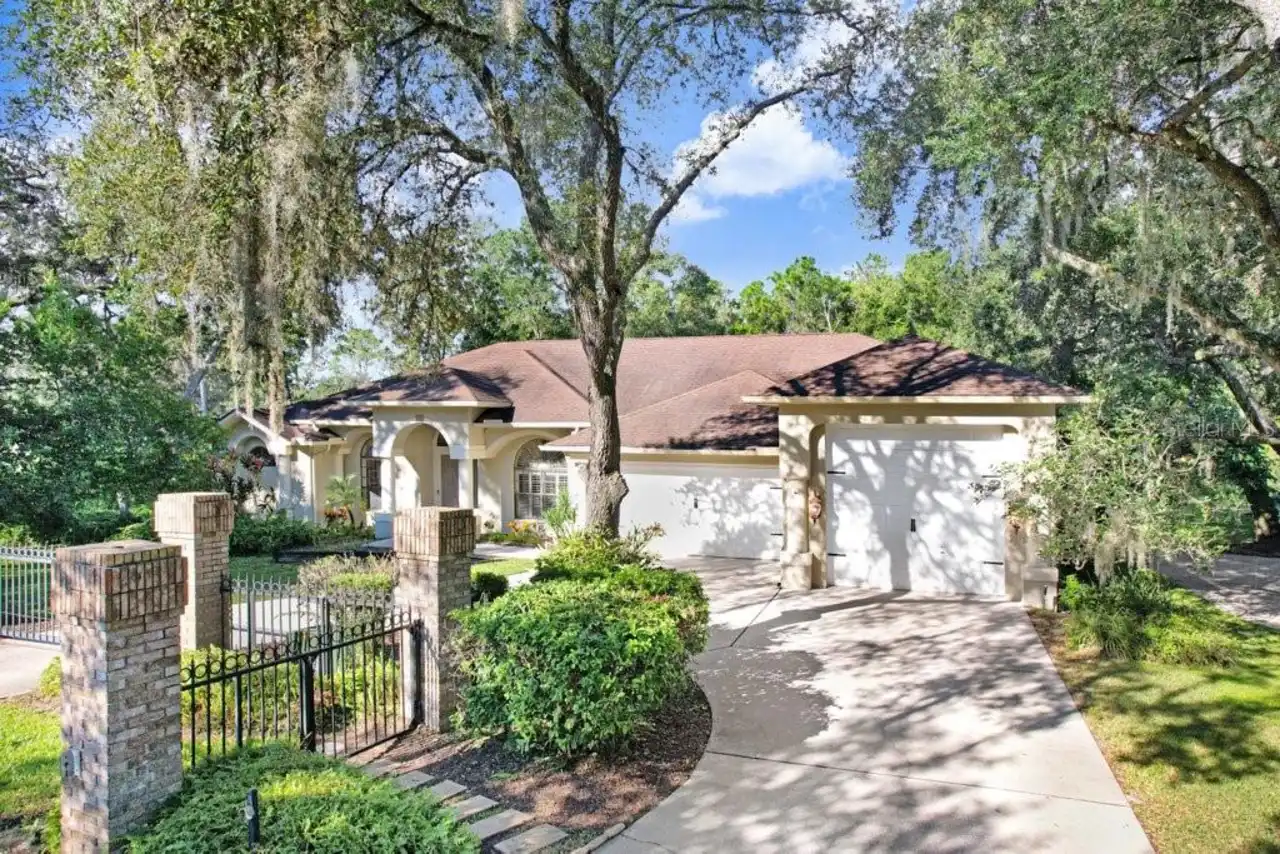
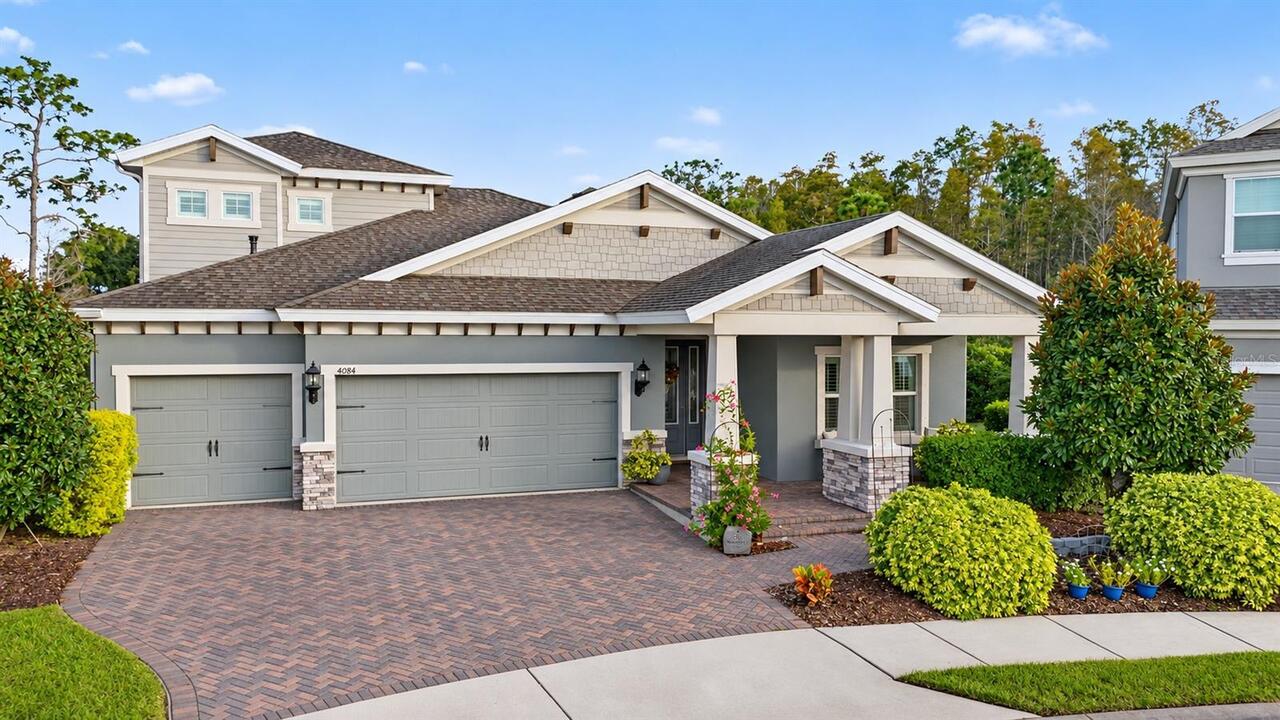
Craftsman, Florida
Association Amenities
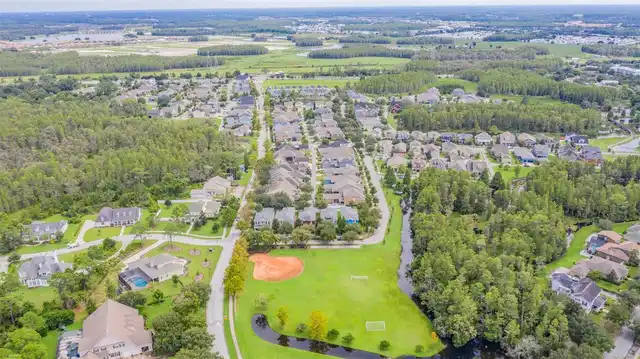
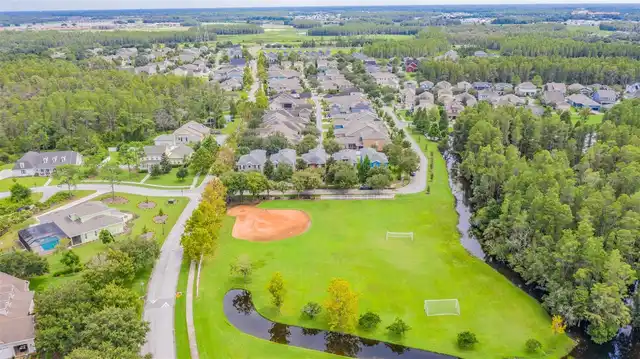
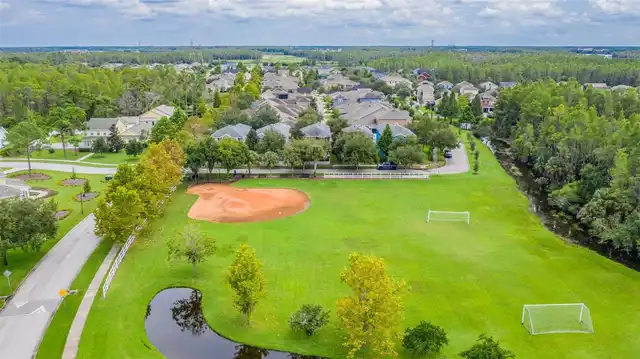
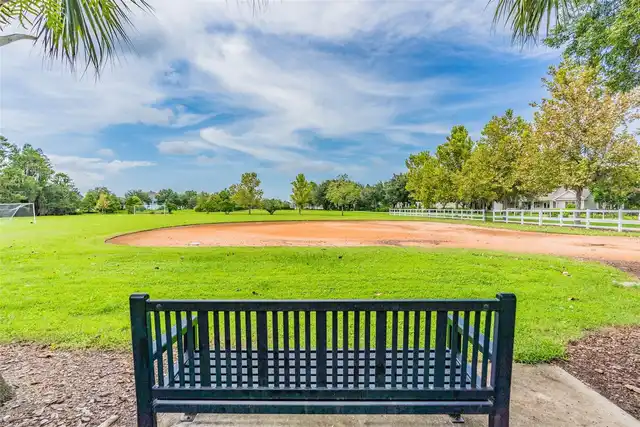
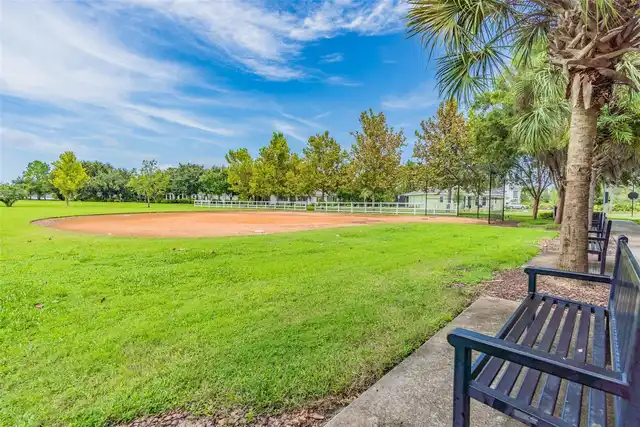
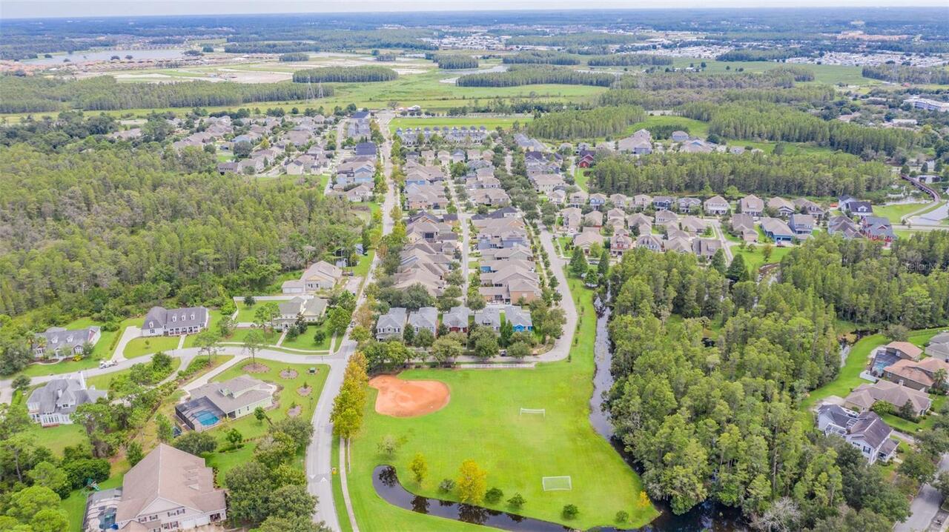
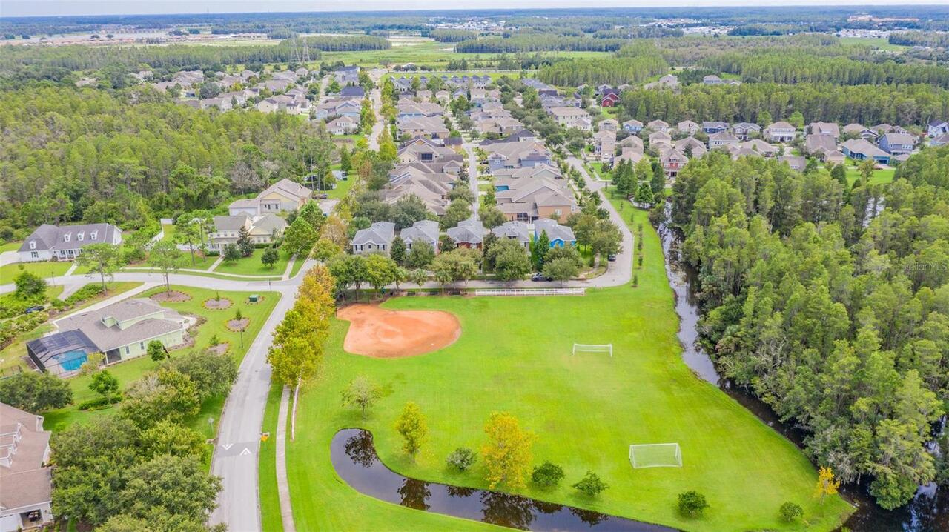
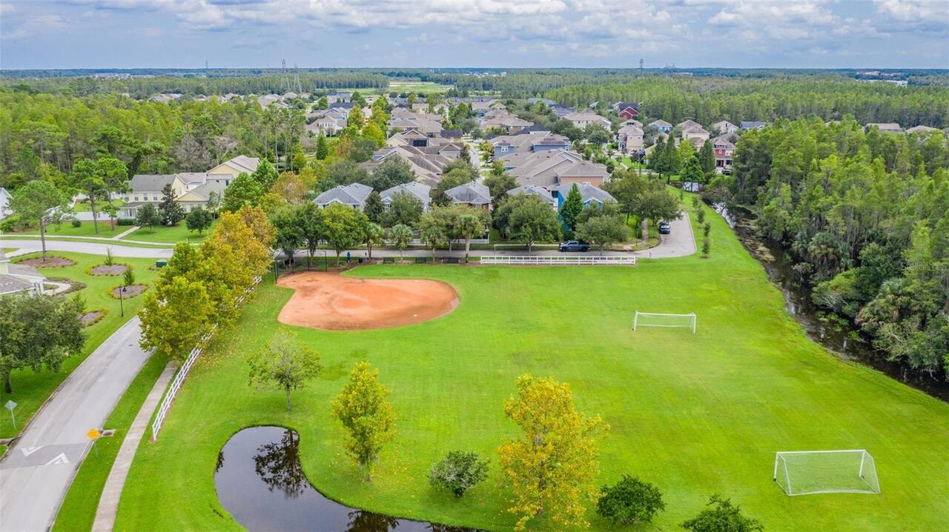
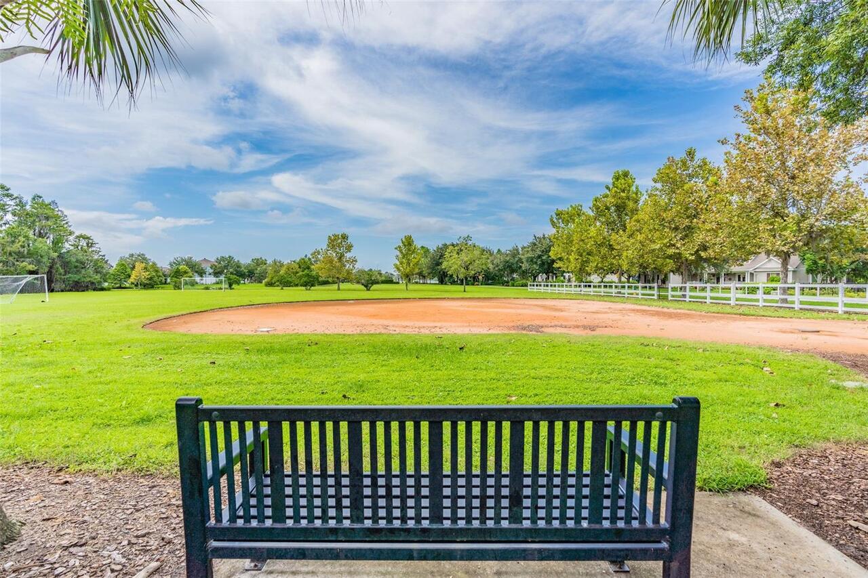
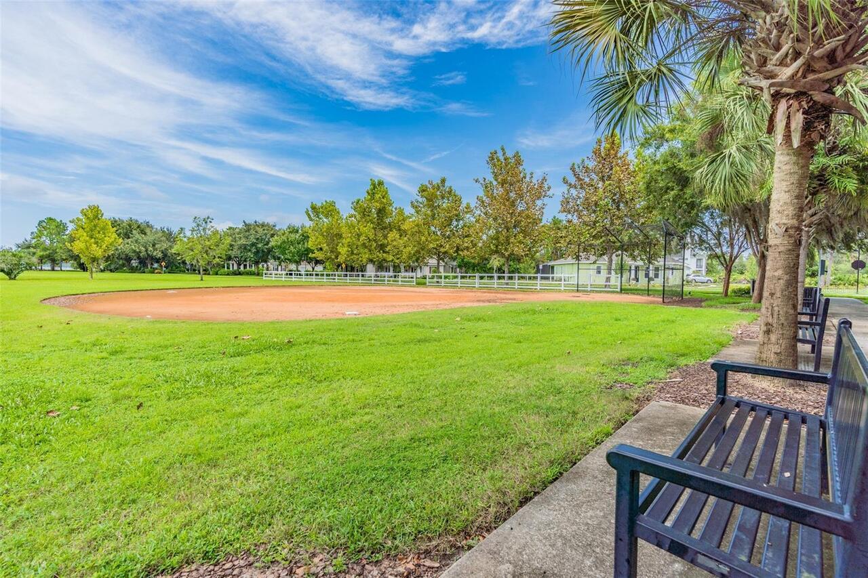
Clubhouse, Park, Playground, Pool, Tennis Court(s)
Association Approval Required YN
1
Association Fee Frequency
Quarterly
Association Fee Includes
Common Area Taxes, Pool
Association Fee Requirement
Required
Builder Name
Homes By WestBay, LLC
Building Area Source
Public Records
Building Area Total Srch SqM
413.23
Building Area Units
Square Feet
Calculated List Price By Calculated SqFt
309.11
Community Features
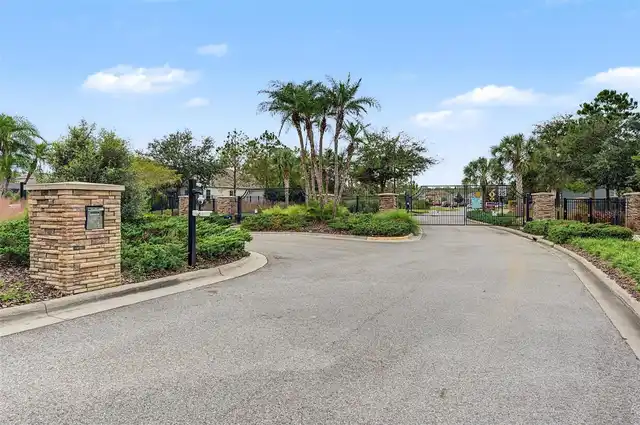
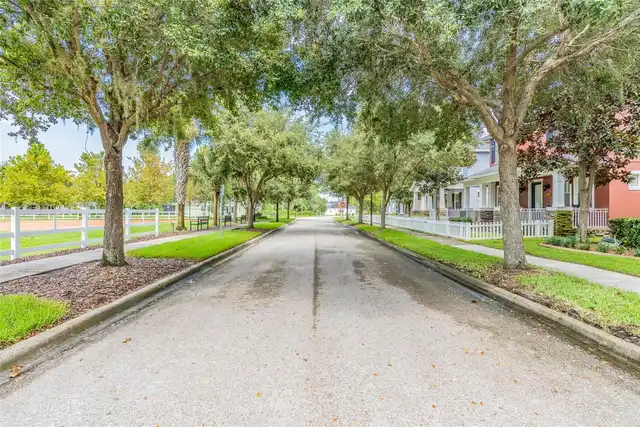
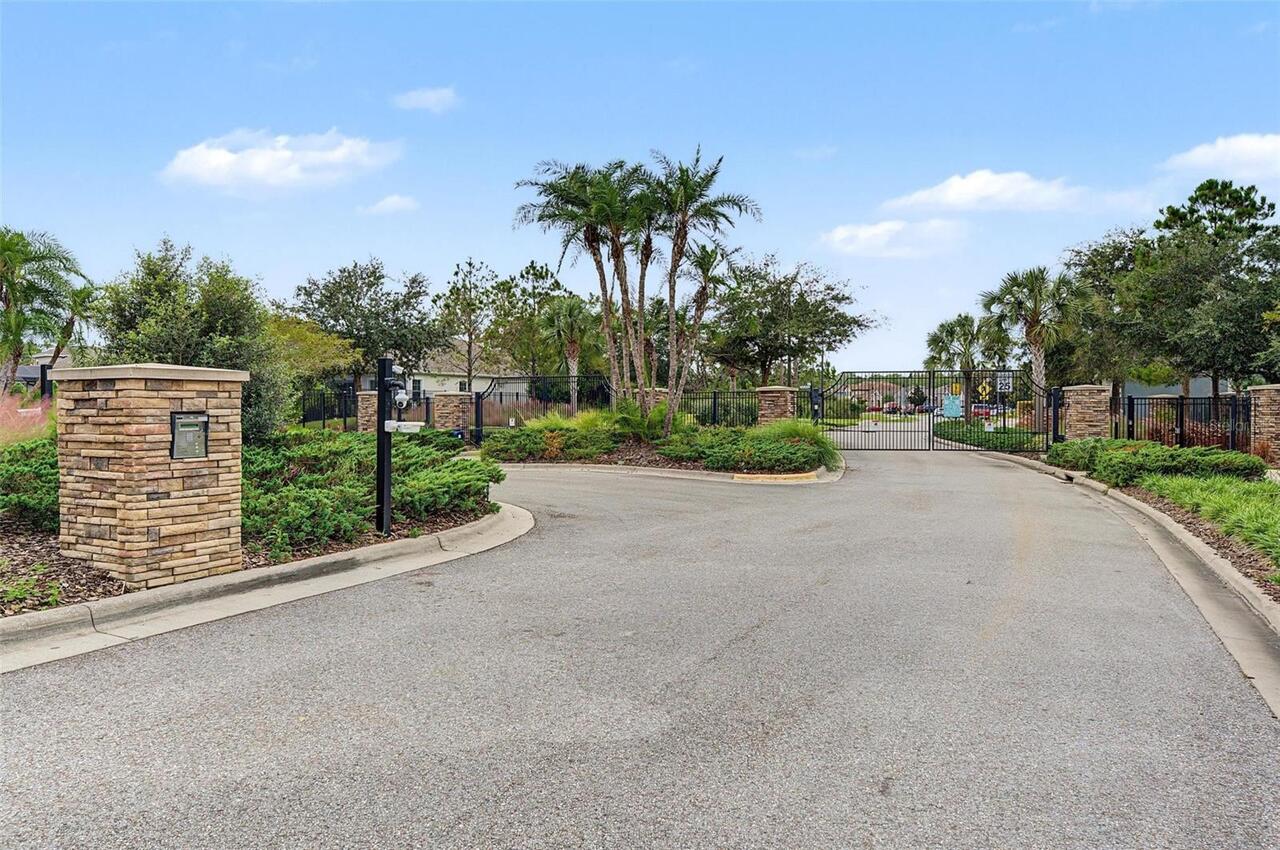
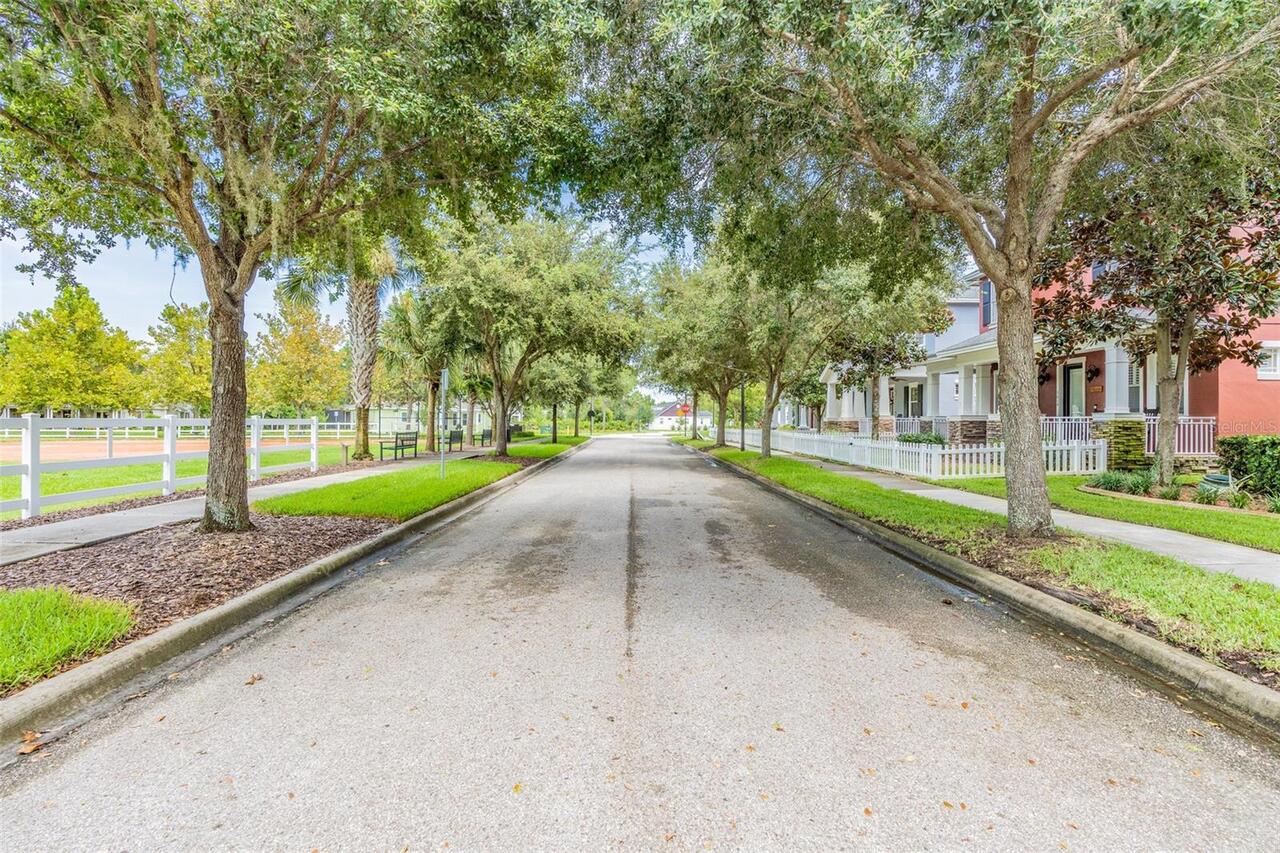
Clubhouse, Community Mailbox, Deed Restrictions, Gated Community - No Guard, Park, Playground, Pool, Sidewalks
Construction Materials
Block, Stone, Stucco, Frame
Cumulative Days On Market
2
Elementary School
Longleaf Elementary-PO
Exterior Features
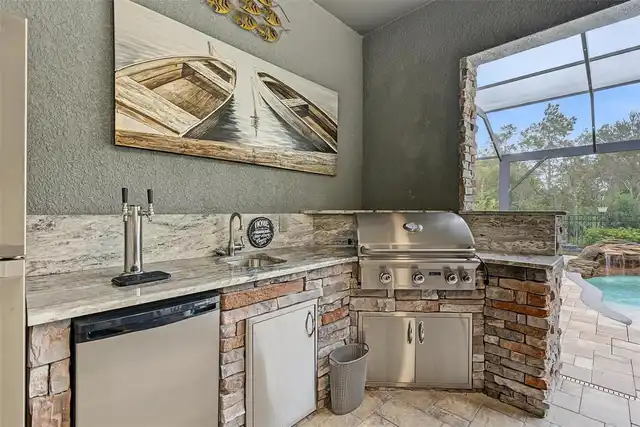
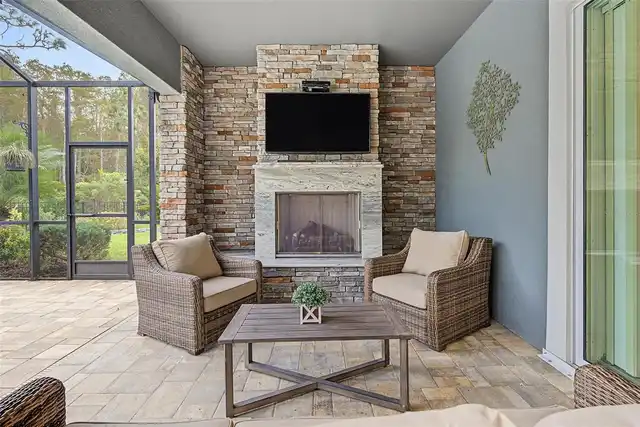
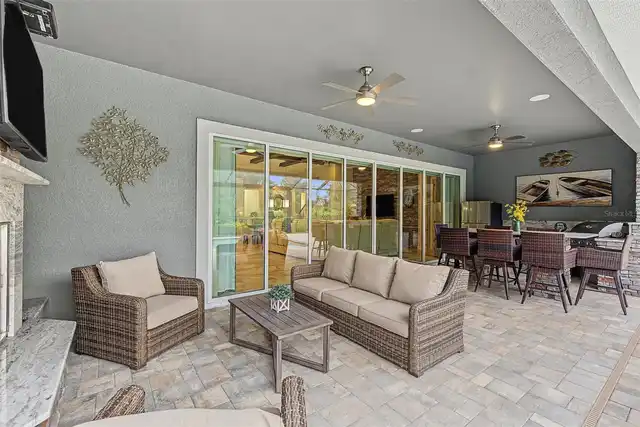
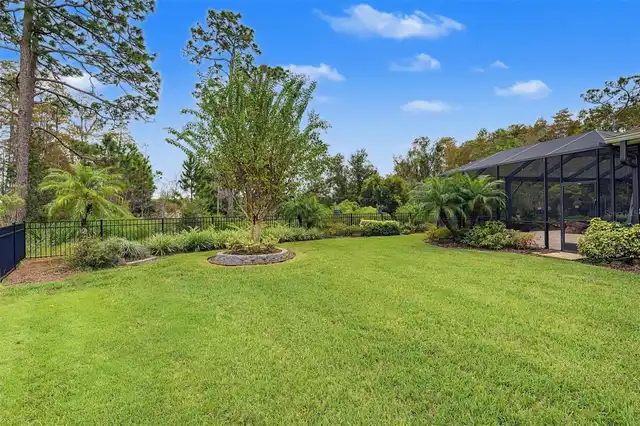
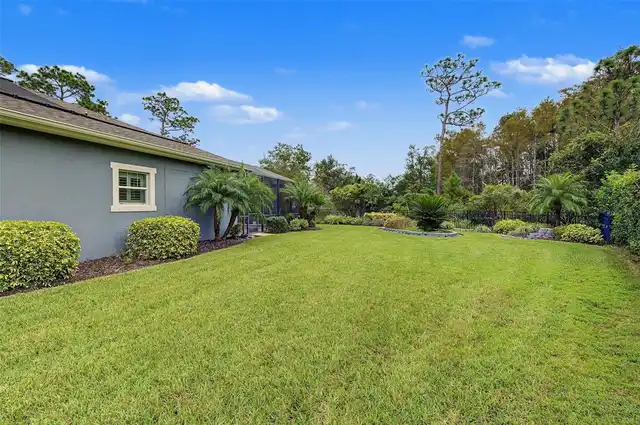
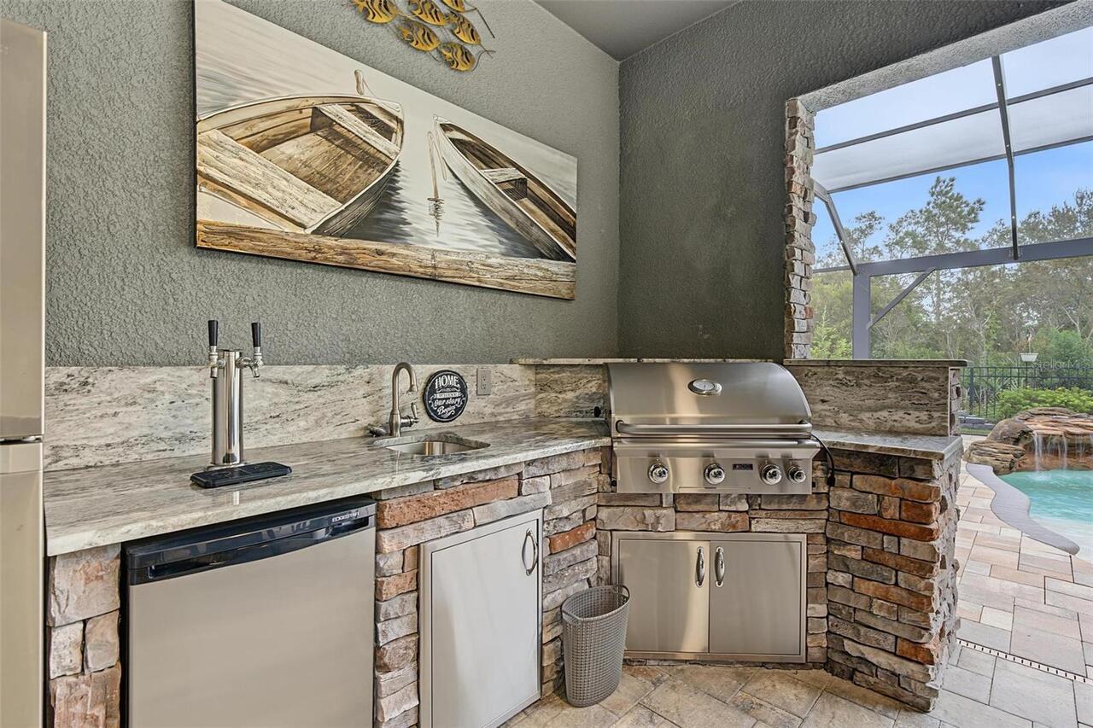
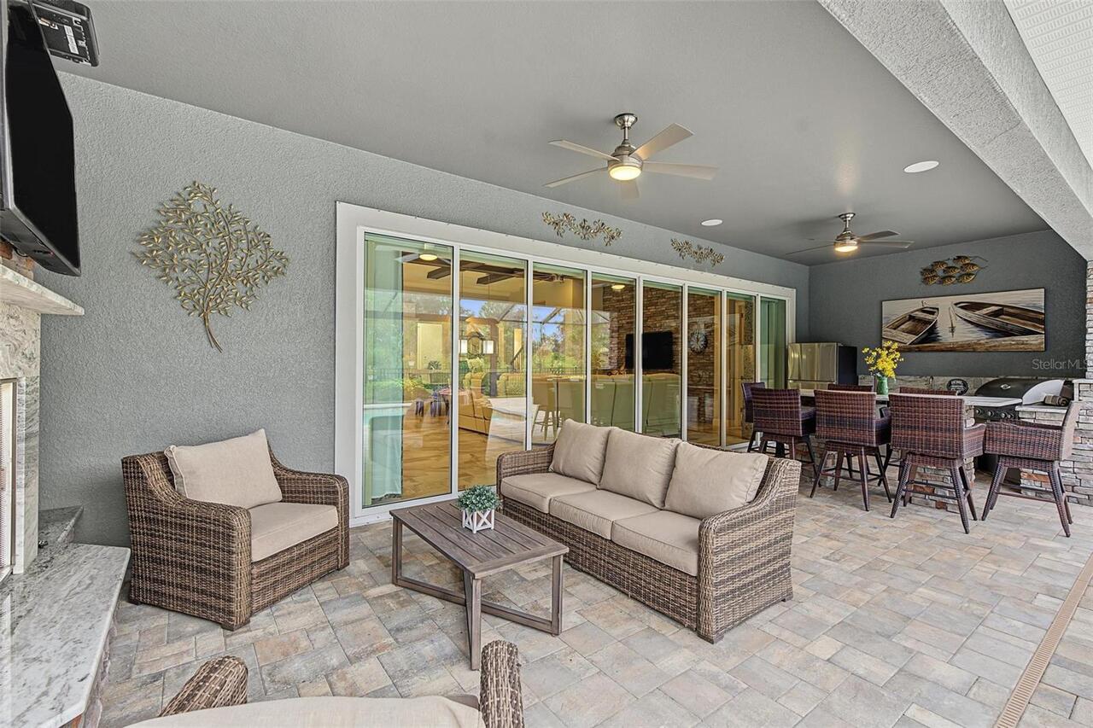
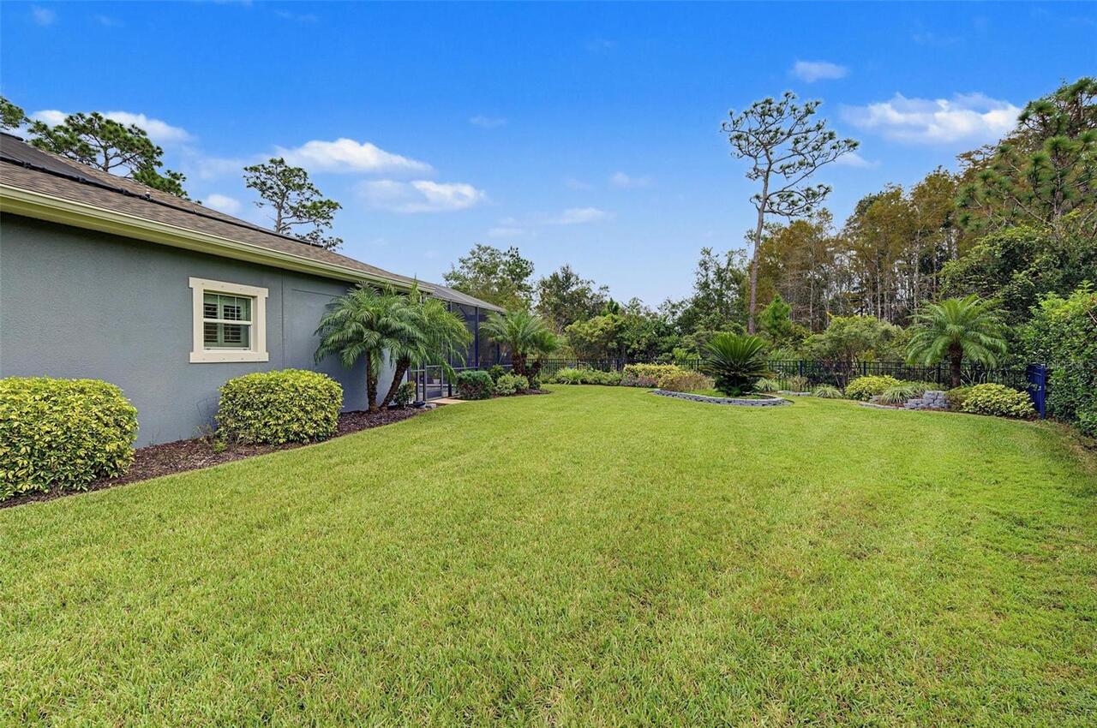
Lighting, Outdoor Grill, Outdoor Kitchen, Private Yard, Sidewalk
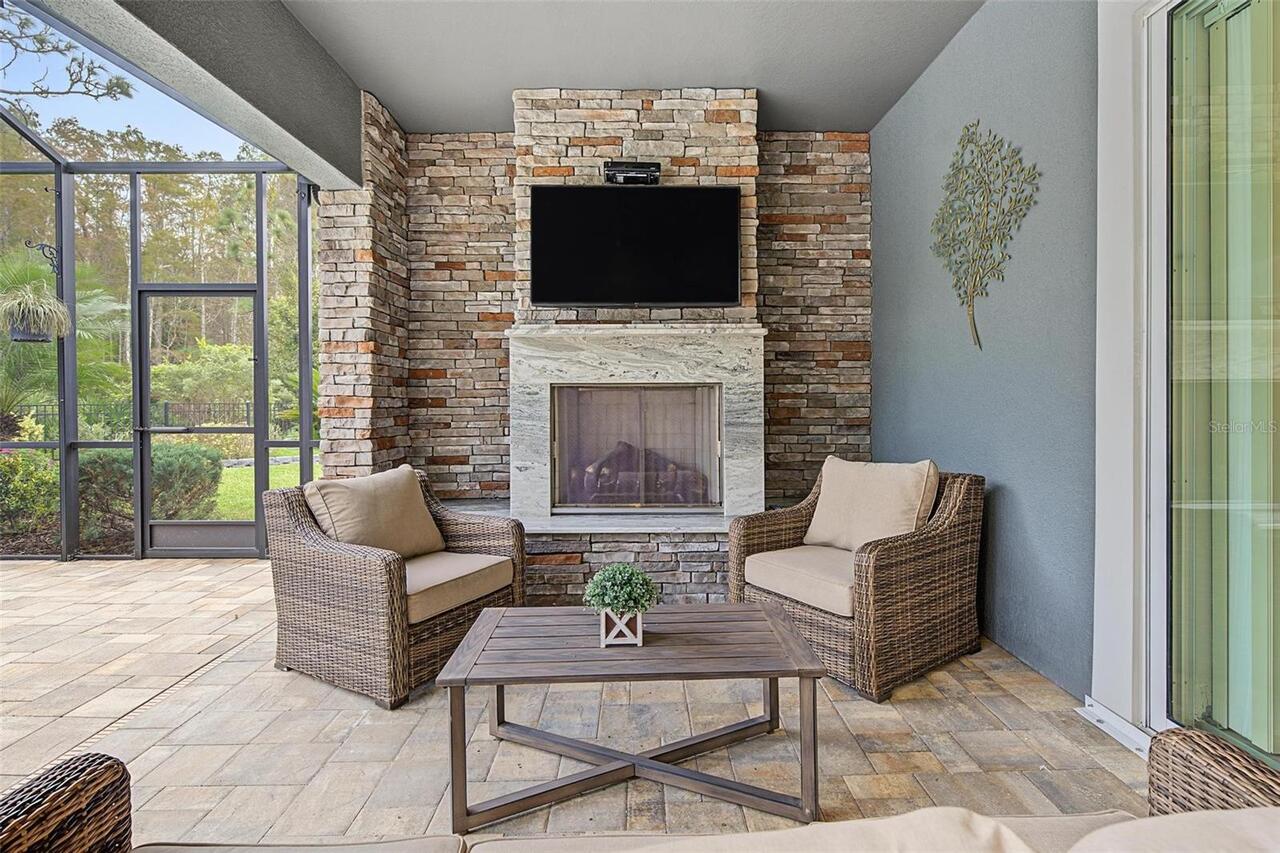
Fireplace Features
Outside
Flooring
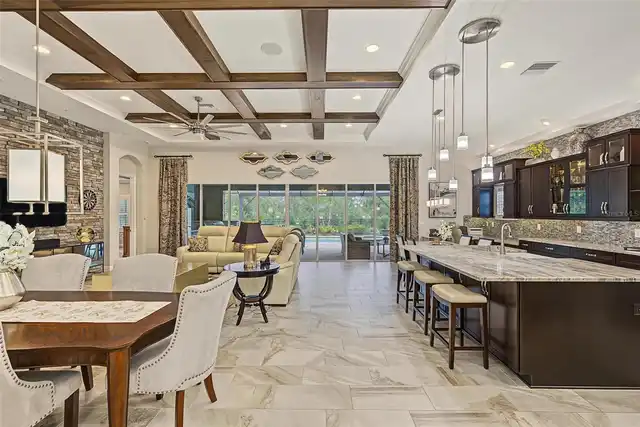
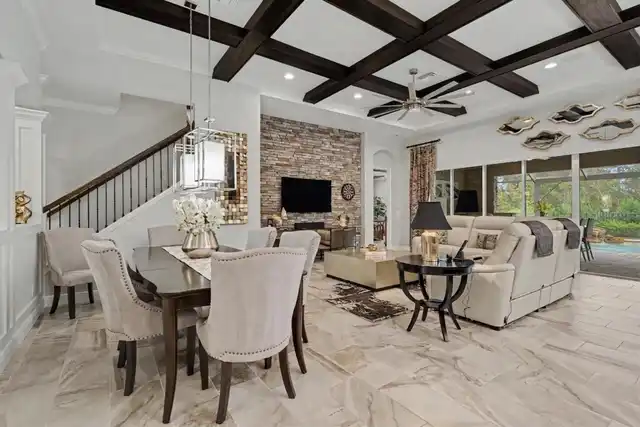
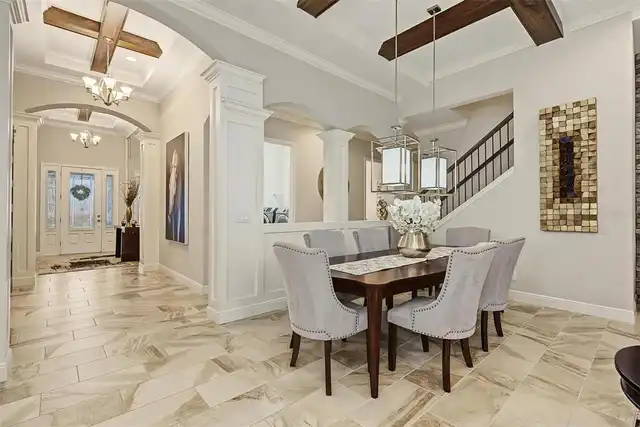
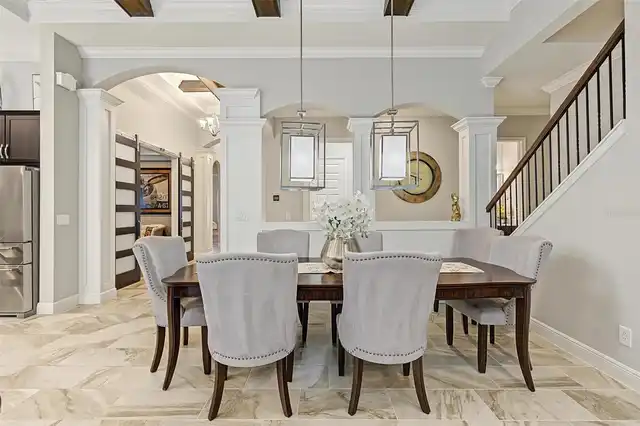
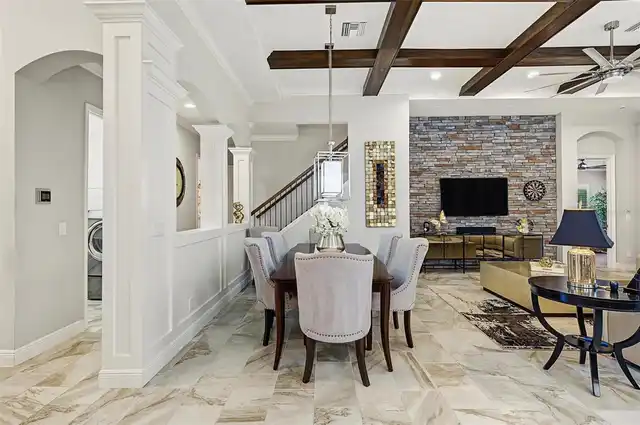
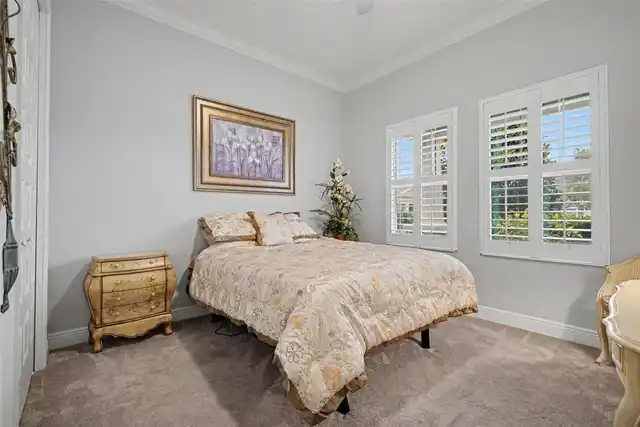
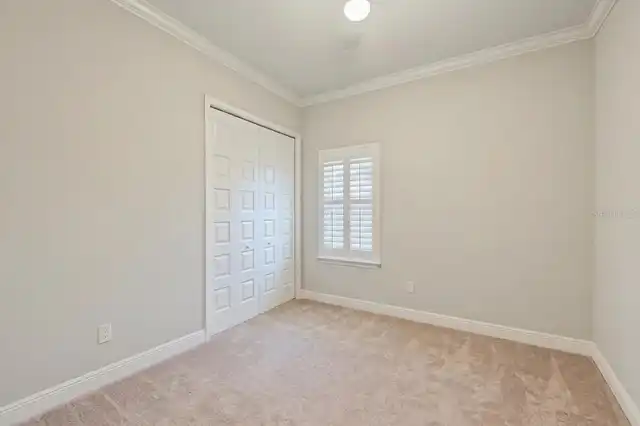
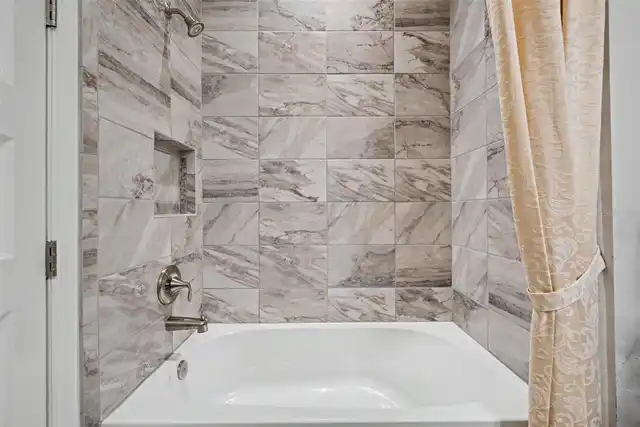
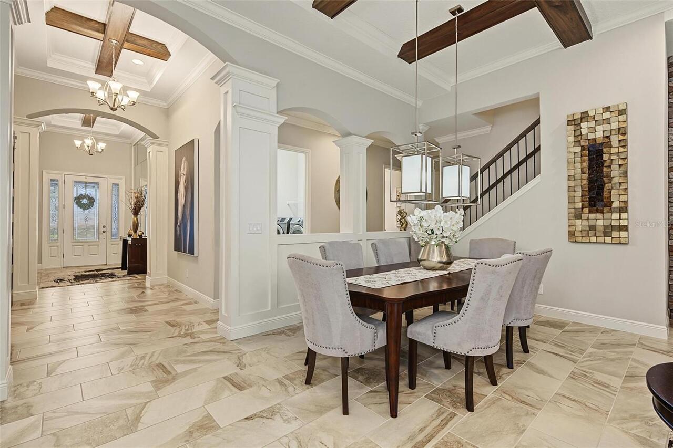
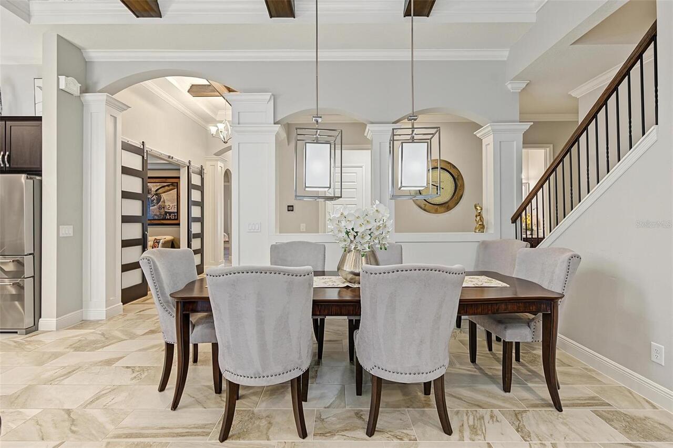
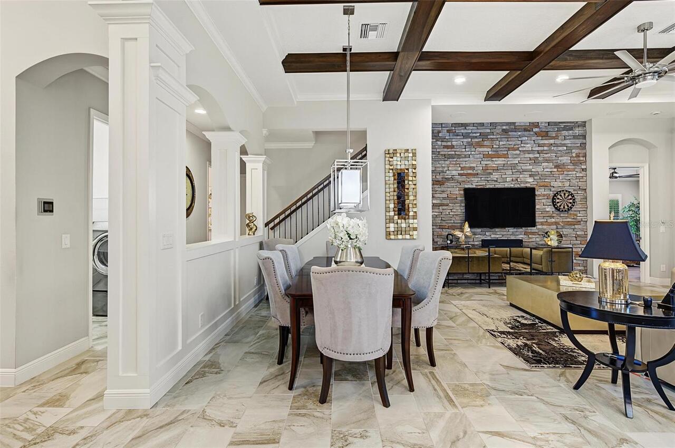
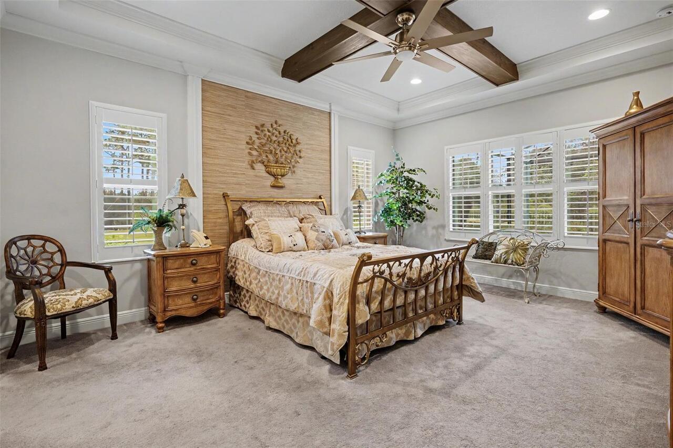
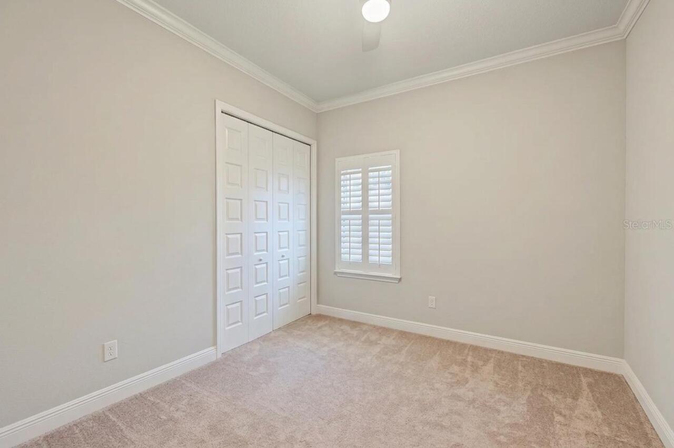
Carpet, Ceramic Tile
Green Energy Efficient
Windows
High School
River Ridge High-PO
Interior Features
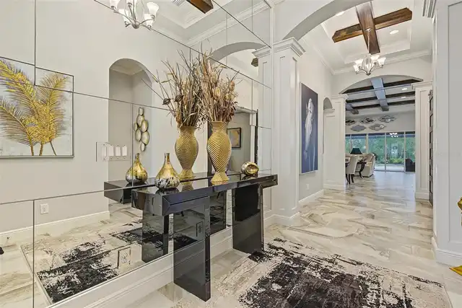
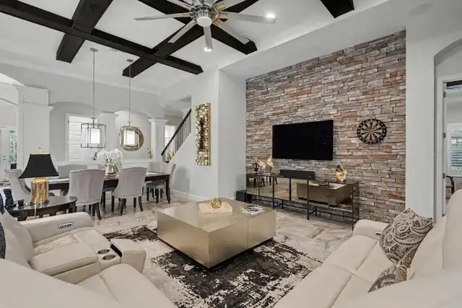
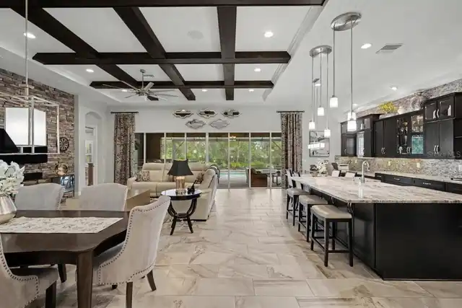
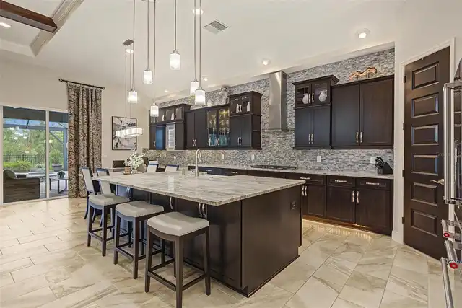
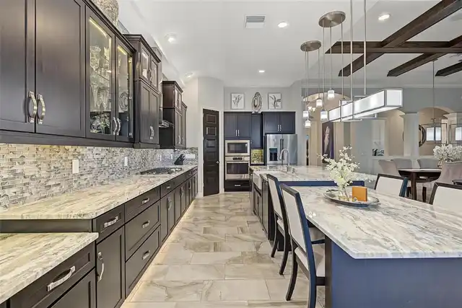
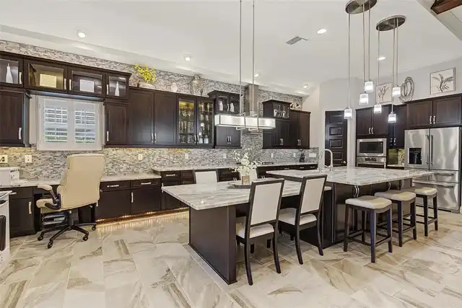
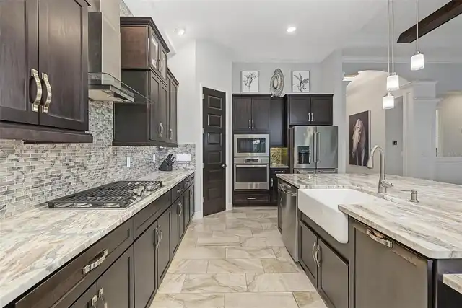
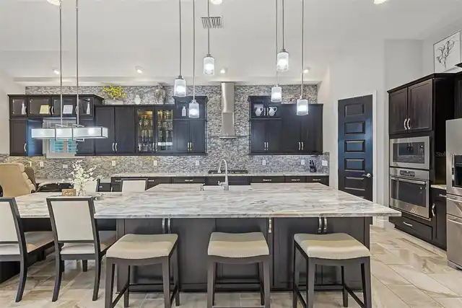
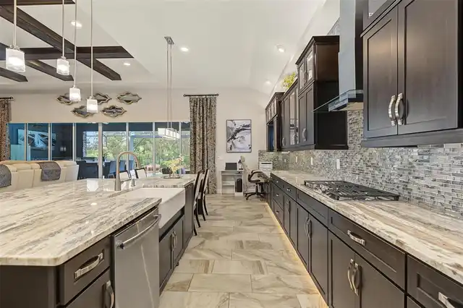
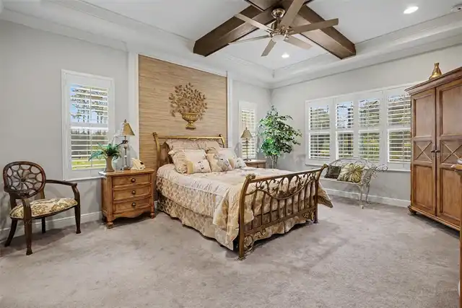
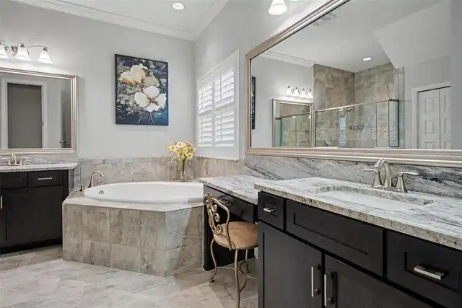
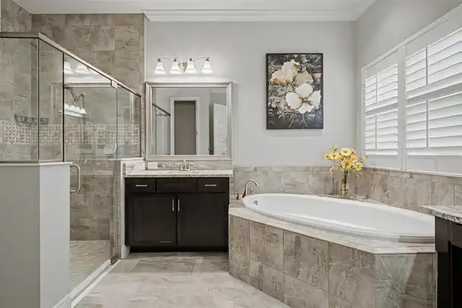
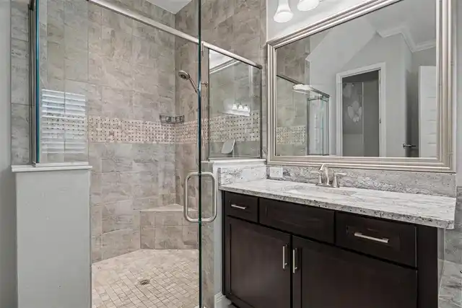
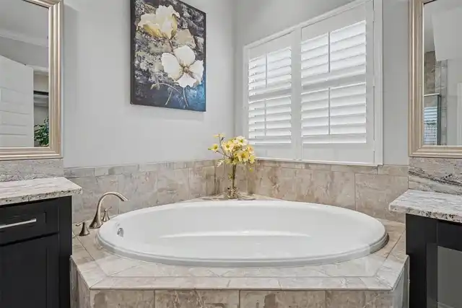
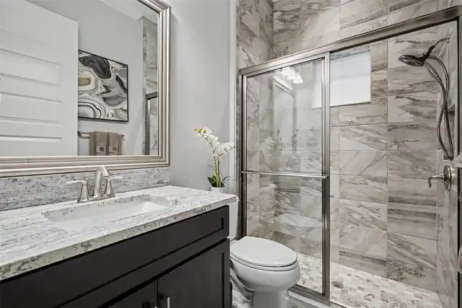
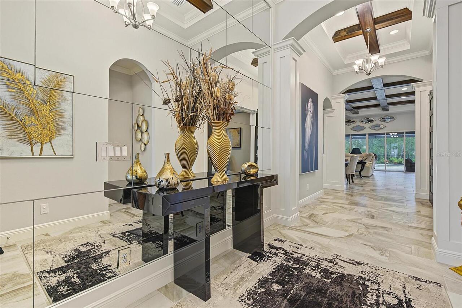
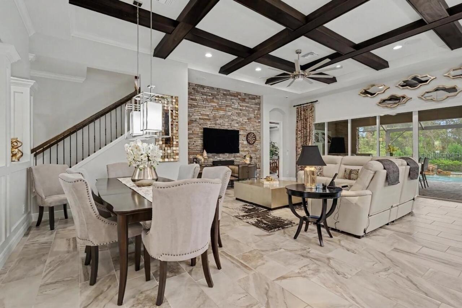
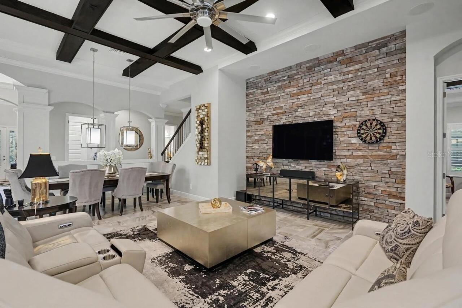
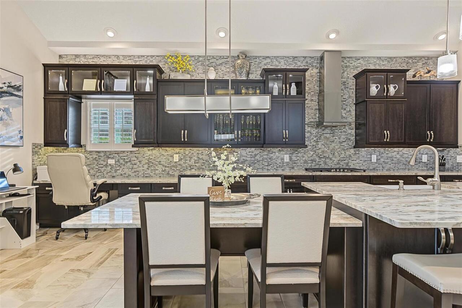
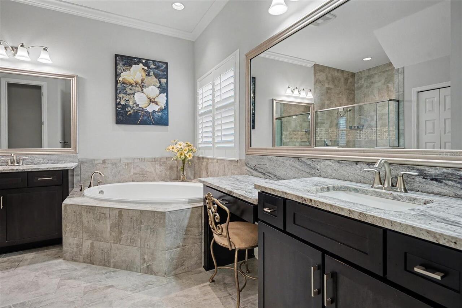
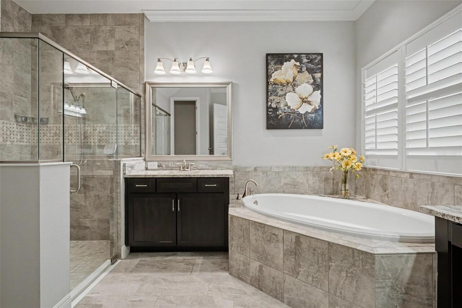
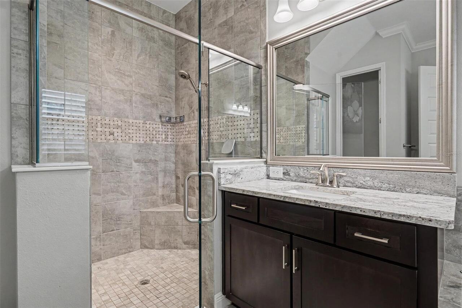
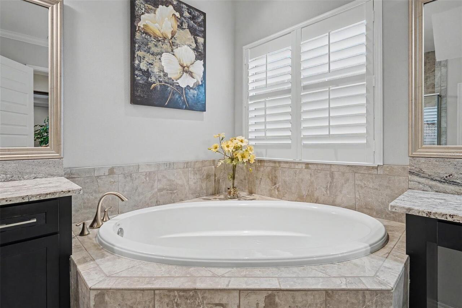
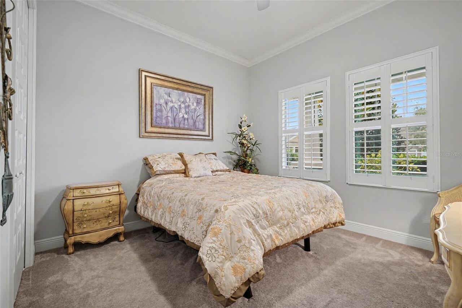
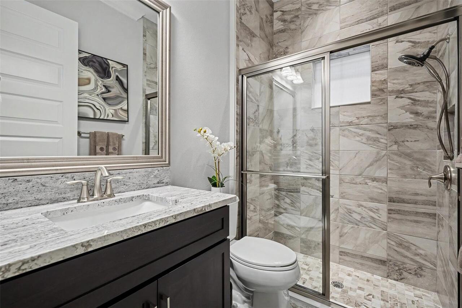
Beamed Ceilings, Cathedral Ceiling(s), Ceiling Fans(s), Coffered Ceiling(s), Crown Molding, Eat-in Kitchen, High Ceilings, Kitchen/Family Room Combo, Open Floorplan, Primary Bedroom Main Floor, Solid Surface Counters, Solid Wood Cabinets, Split Bedroom, Stone Counters, Tray Ceiling(s), Walk-In Closet(s), Window Treatments
Internet Address Display YN
true
Internet Automated Valuation Display YN
true
Internet Consumer Comment YN
true
Internet Entire Listing Display YN
true
Laundry Features
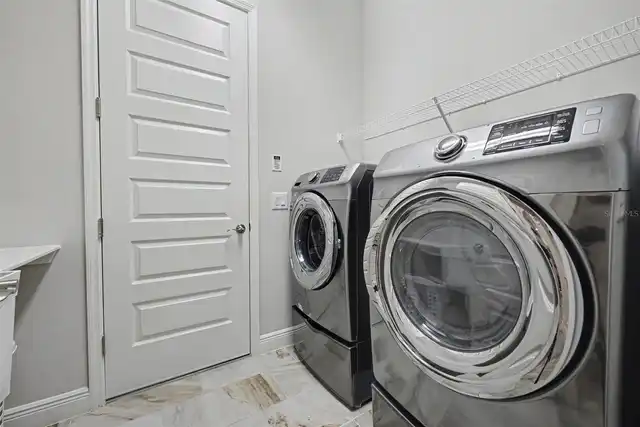
Inside, Laundry Room
Living Area Source
Public Records
Living Area Units
Square Feet
Lot Features
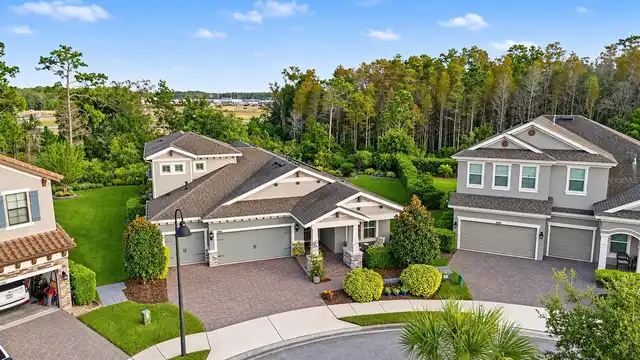
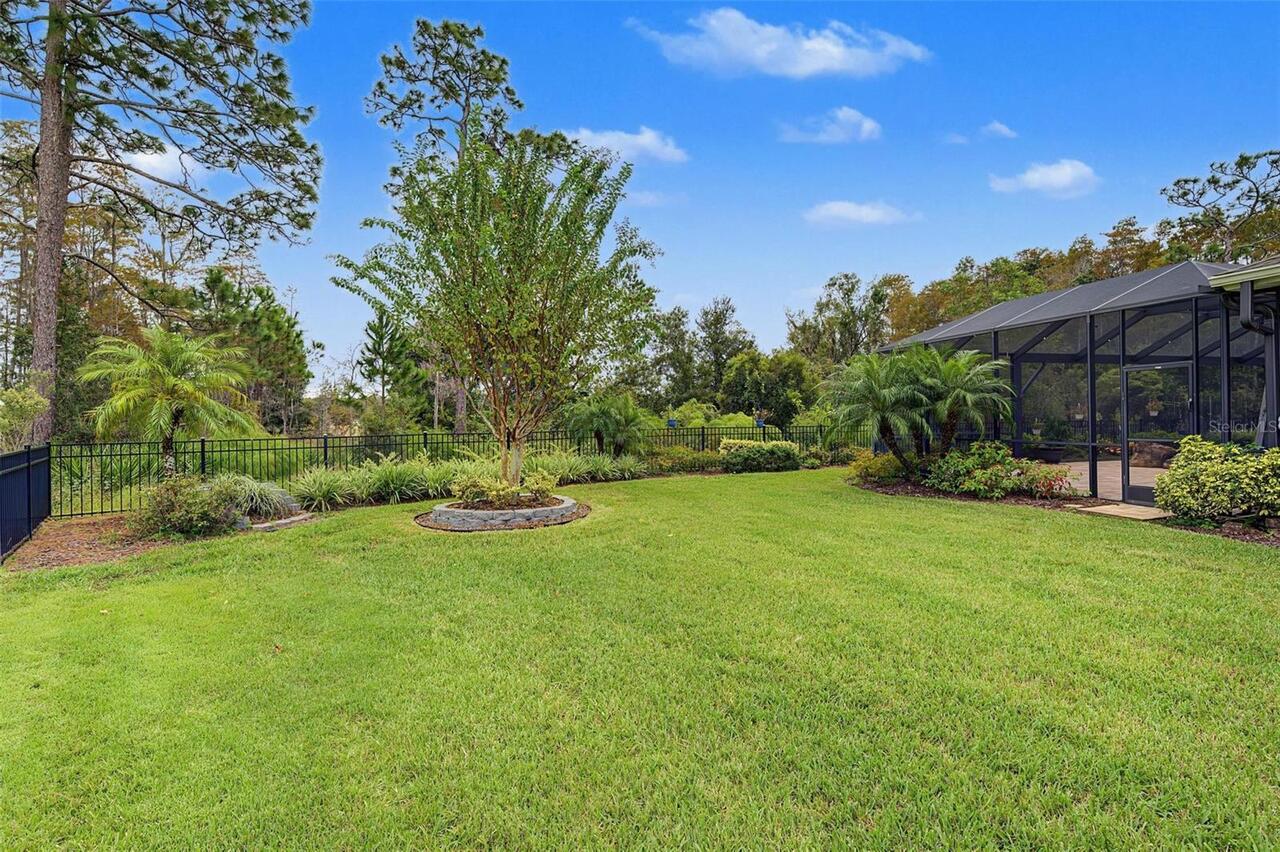
Cul-De-Sac, Oversized Lot, Sidewalk, Paved
Lot Size Square Feet
13947
Lot Size Square Meters
1296
Middle Or Junior School
River Ridge Middle-PO
Modification Timestamp
2026-11-02T18:45:13.306Z
Other Equipment
Irrigation Equipment, Private Yard
Other Structures
Outdoor Kitchen
Parcel Number
18-26-17-0080-00000-0560
Patio And Porch Features
Covered, Front Porch, Patio, Rear Porch, Screened
Pet Restrictions
See HOA Bylaws
Pets Allowed
Cats OK, Dogs OK, Yes
Property Condition
Completed
RATIO Current Price By Calculated SqFt
309.11
Road Responsibility
Private Maintained Road
Security Features
Security Gate, Smoke Detector(s)
Showing Requirements
Gate Code Required, ShowingTime
Status Change Timestamp
2026-10-31T20:49:31.000Z
Tax Legal Description
WOODLANDS AT LONGLEAF PB 75 PG 035 LOT 56 OR 9507 PG 1416
Tax Other Annual Assessment Amount
2614
Total Acreage
1/4 to less than 1/2
Universal Property Id
US-12101-N-1826170080000000560-R-N
Unparsed Address
4084 NATURAL VISTA CT
Vegetation
Mature Landscaping
Window Features
Double Pane Windows, Low-Emissivity Windows, Shades, Shutters, Window Treatments