407-990-2746
Menu

4028 Empoli Court, Wesley Chapel, FL

NEXT
PREV
$635,000

($225/sqft)

List Status: Contingent
4028 Empoli Court
Wesley Chapel, FL 33543


4 beds
3 baths
2825 living sqft
Top Features
  • Subdivision: Estancia Ph 1d
  • Built in  2016
  • Single Family Residence
Description
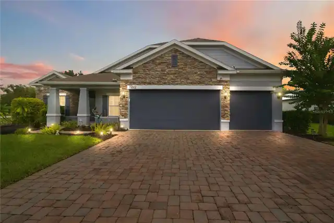
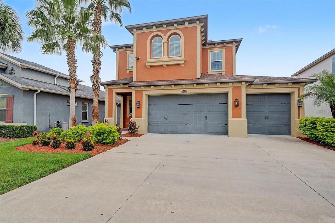
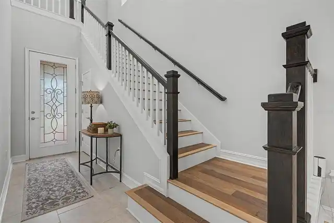
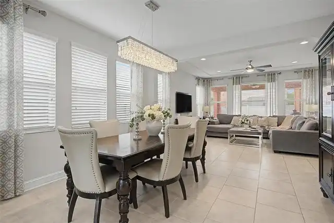
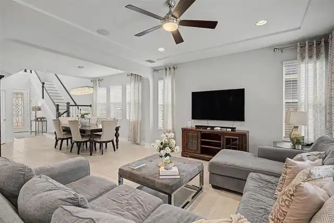
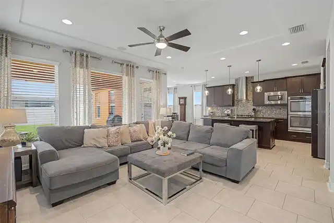
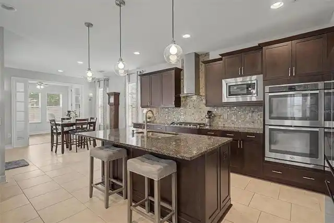
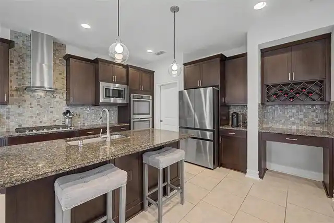
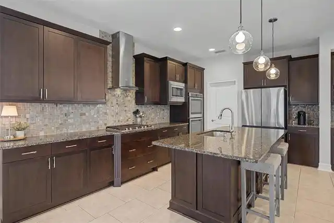
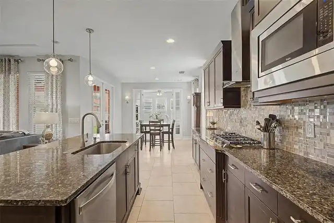
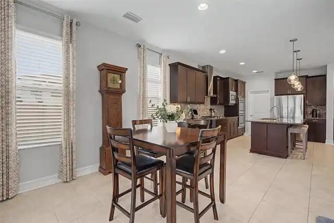
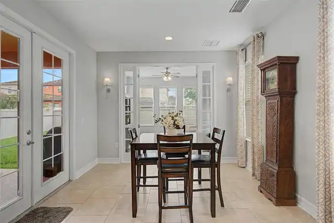
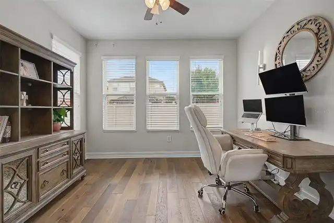
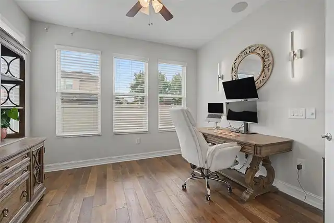
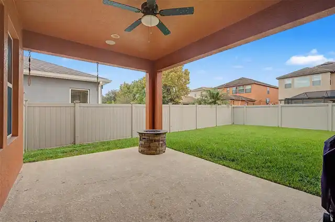
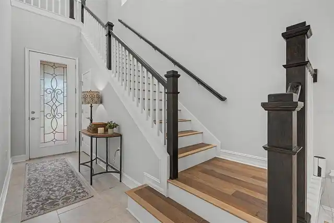
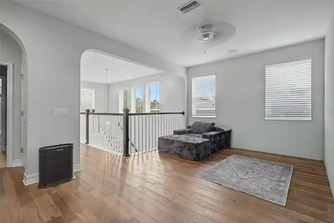
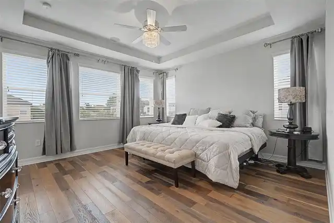
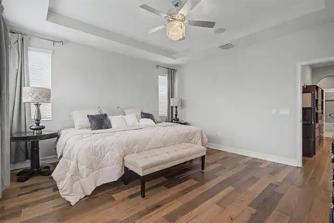
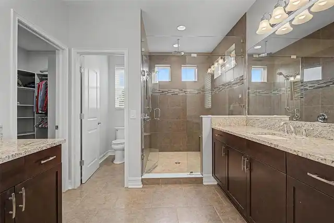
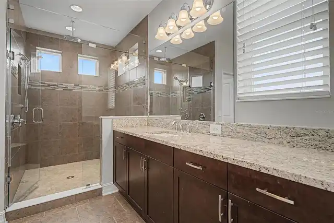
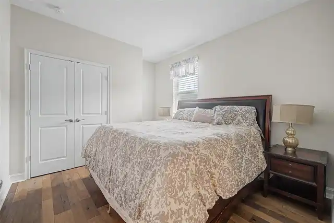
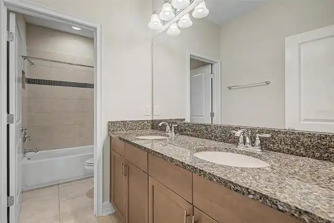
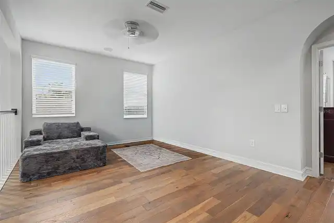
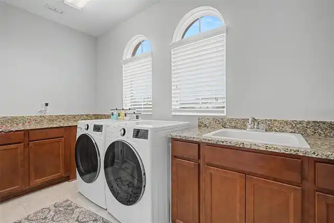
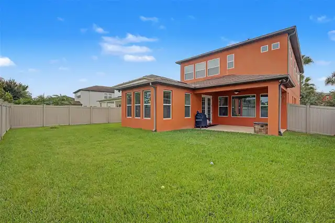
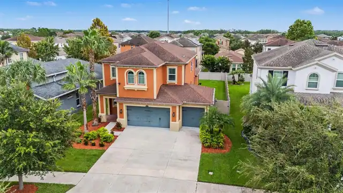
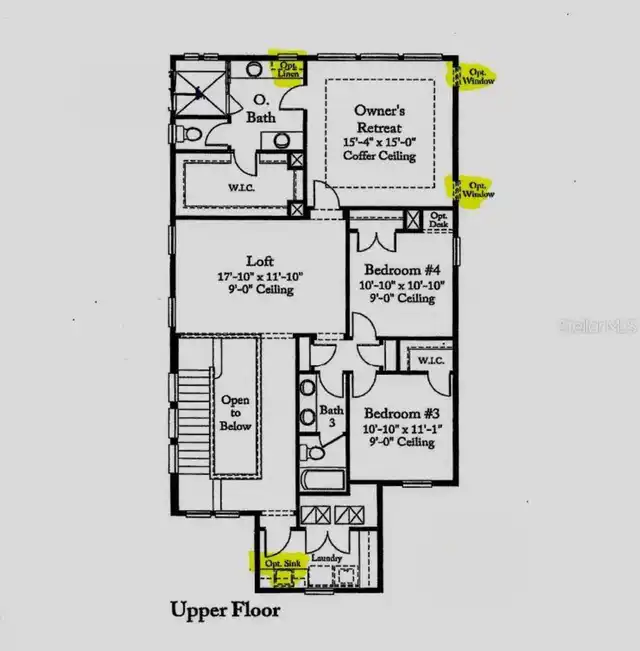
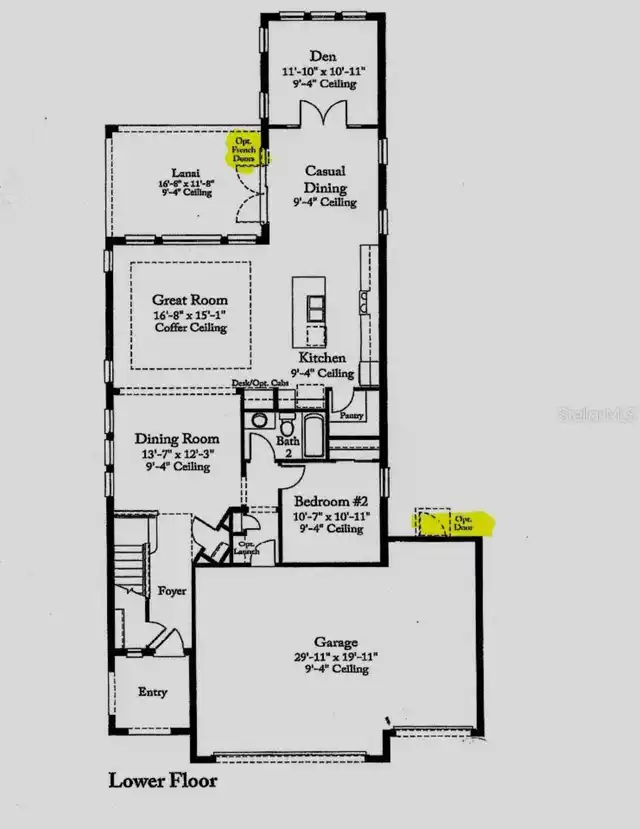
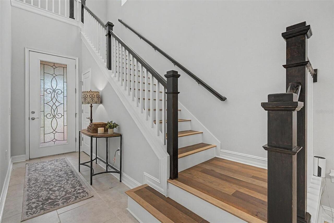
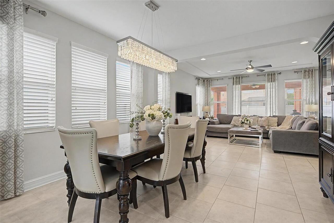
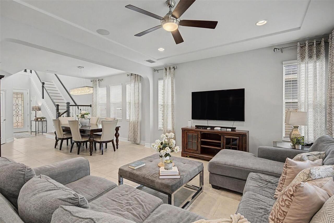
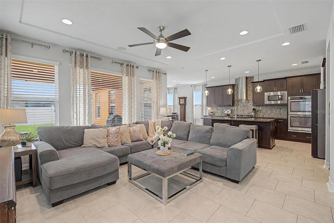
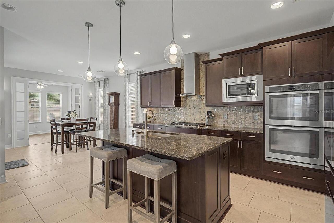
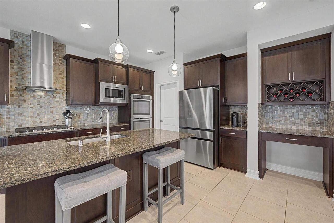
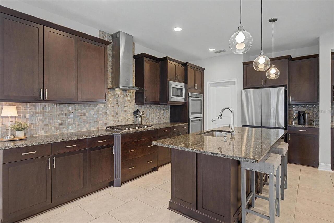
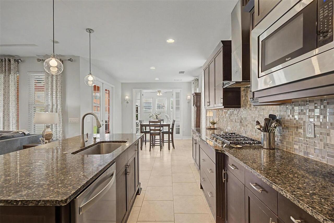
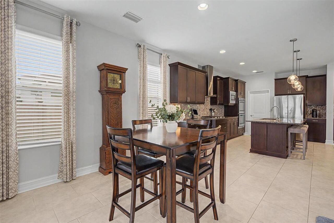
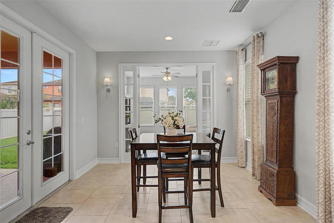
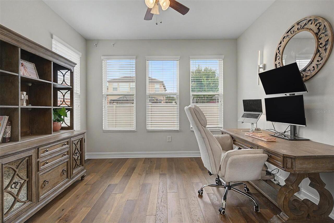
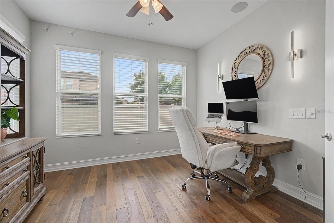
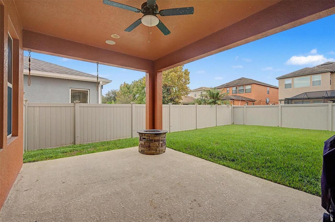
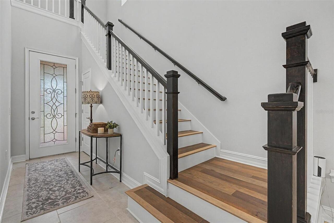
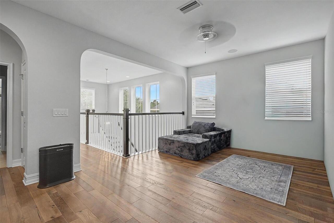
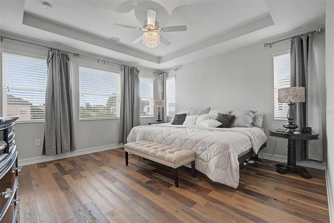
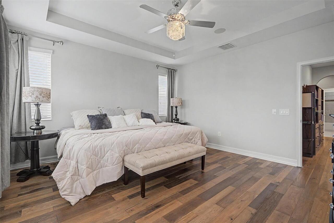
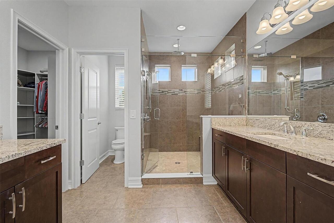
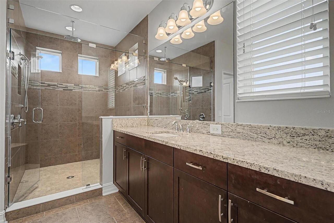
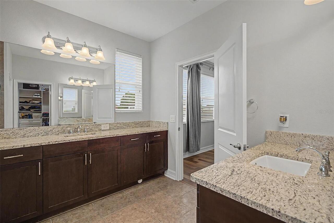
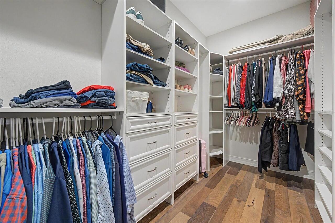
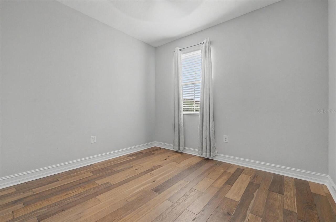
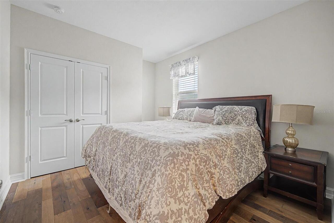
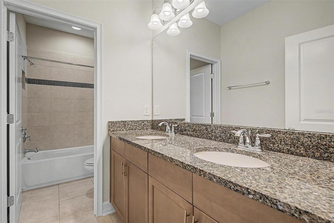
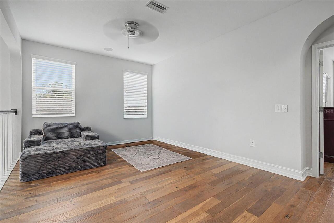
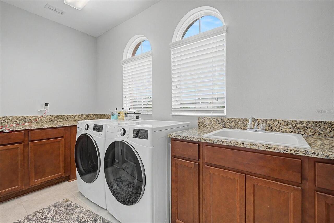
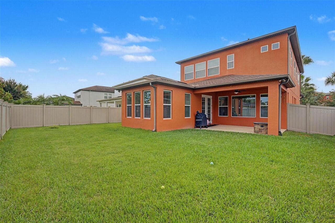
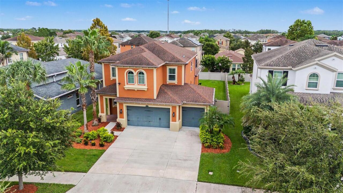
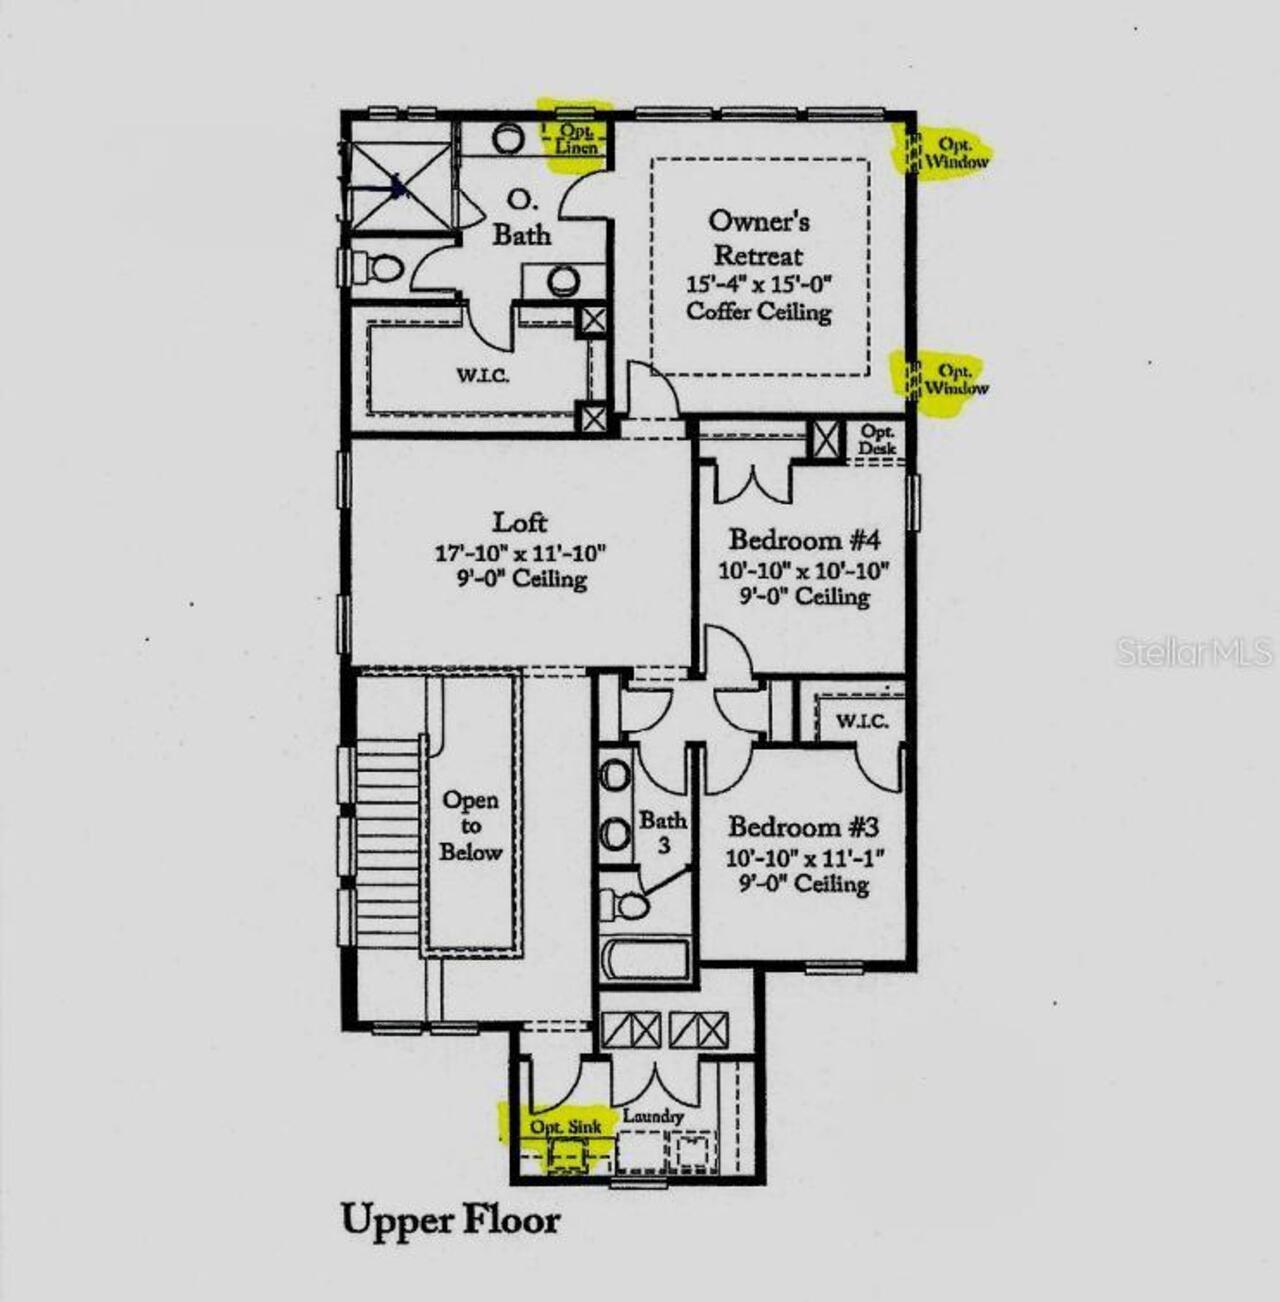
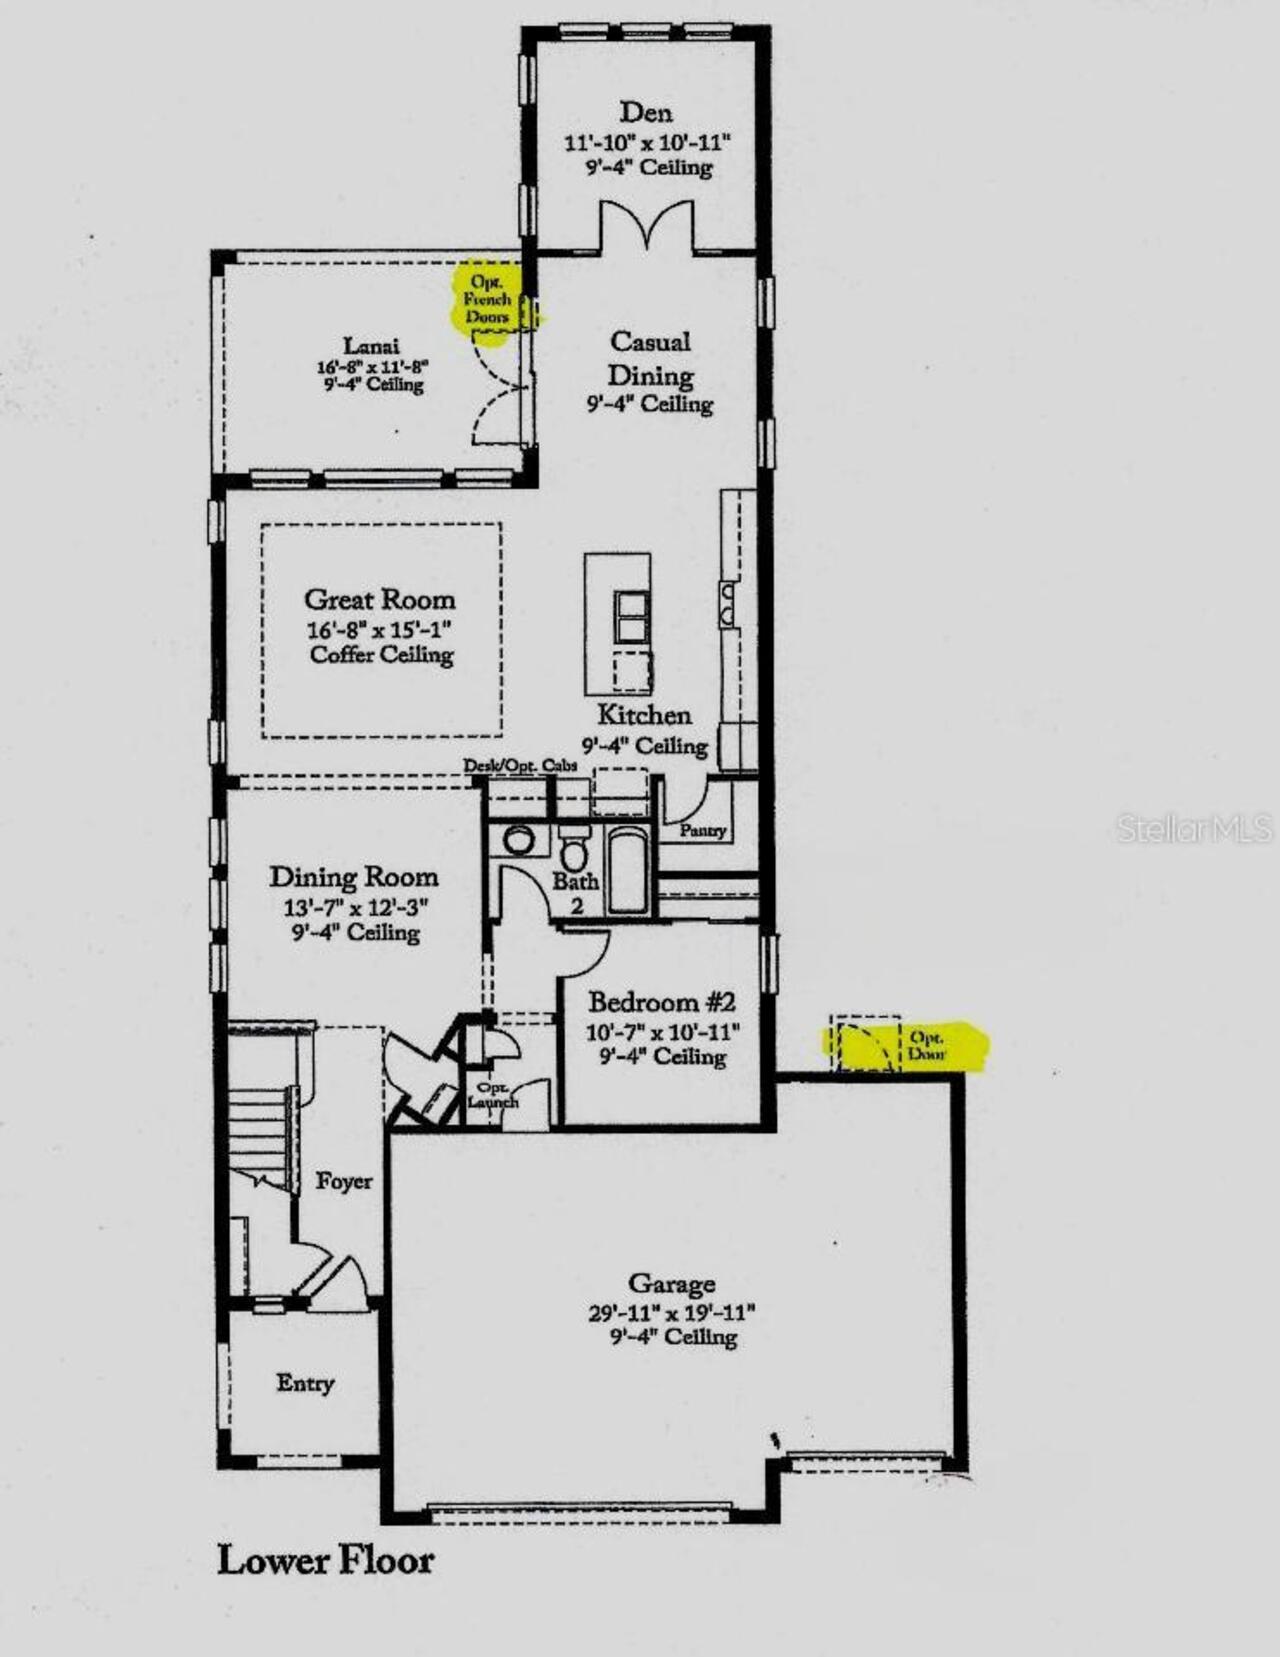
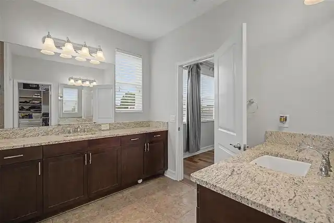
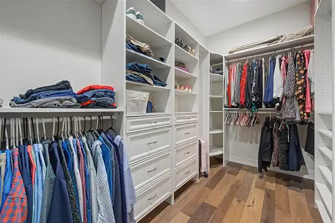
Under contract-accepting backup offers. This is the one you’ve been waiting for! Located in the highly sought-after Marbella section of Estancia at Wiregrass Ranch, this exceptional 4-bedroom, 3-bathroom home with a spacious loft offers 2,825 square feet of beautifully designed living space with thoughtful upgrades and impressive attention to detail throughout. Built in 2016 by Standard Pacific, this stunning home makes an unforgettable first impression and only gets better as you step inside. The open, thoughtfully designed floor plan offers no wasted space, creating an effortless flow that is equally perfect for everyday living and entertaining. At the heart of the home is an exceptional gourmet kitchen featuring a large center island, rich espresso-finished solid wood cabinetry, 42-inch upper cabinets, beautiful granite countertops, custom tile backsplash, and high-end stainless-steel appliances. It’s a kitchen that truly brings people together! The bright, open living areas seamlessly connects to the kitchen, creating a welcoming space filled with natural light. Luxury ceramic tile flooring extends throughout the first floor, while the engineered wood staircase leads to the second level, where the hallway, game room, and three bedrooms feature the same beautiful flooring. The spacious owner's retreat is your private escape, complete with a dramatic tray ceiling, oversized custom walk-in closets, and a luxurious ensuite bath. Relax in the oversized walk-in shower or enjoy the convenience of dual vanities with custom cabinetry, granite countertops, and upgraded fixtures. And then there are the details of the upgrades that truly set this home apart. Enjoy extensive wood molding, upgraded lighting, custom cabinetry, granite countertops, custom interior paint, window treatments, a water softener, tankless gas water heater, and surround sound with individual volume controls in five rooms. Professionally designed landscaping adds beautiful curb appeal from the moment y
Property Details
Property Features
Property Sub Type
Single Family Residence
County
Pasco
Subdivision
ESTANCIA PH 1D
Additional Information
Additional Lease Restrictions
Buyer to consult with property manager for details. Must provide Name, phone number and a copy of the lease.
Additional Parcels YN
false
Alternate Key Folio Num
2026170050009000190
Appliances
Cooktop, Dishwasher, Disposal, Exhaust Fan, Gas Water Heater, Microwave, Refrigerator
Approval Process
Buyer to consult with property manager for details
Association Email
EstanciaMGR@CMG-Properties.com
Association Fee
77.85
Association Fee Frequency
Quarterly
Association Fee Includes
Pool, Maintenance Grounds, Management, Trash
Association Fee Requirement
Required
Association YN
true
Attached Garage YN
true
Available For Lease YN
1
Bathrooms Total Integer
3
Building Area Source
Public Records
Building Area Total
3766
Building Area Total Srch SqM
349.87
Building Area Units
Square Feet
CDDYN
1
Calculated List Price By Calculated SqFt
224.78
Carport YN
false
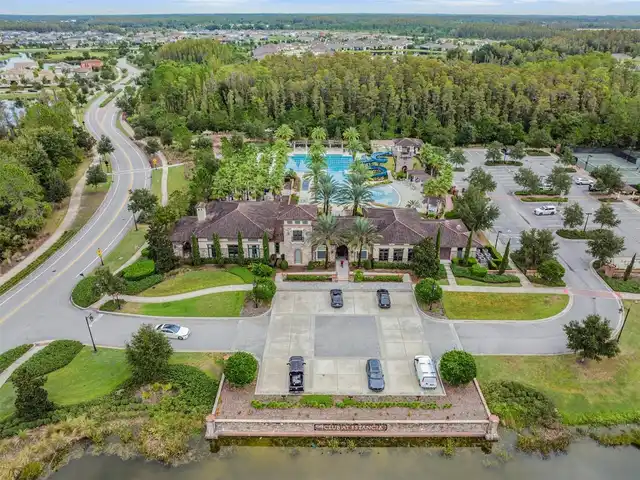
Community Features
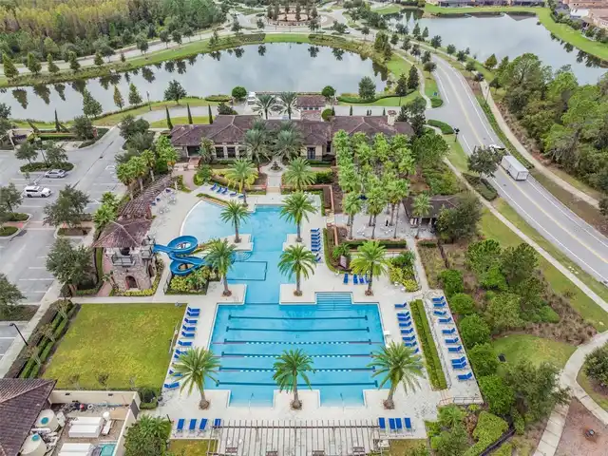
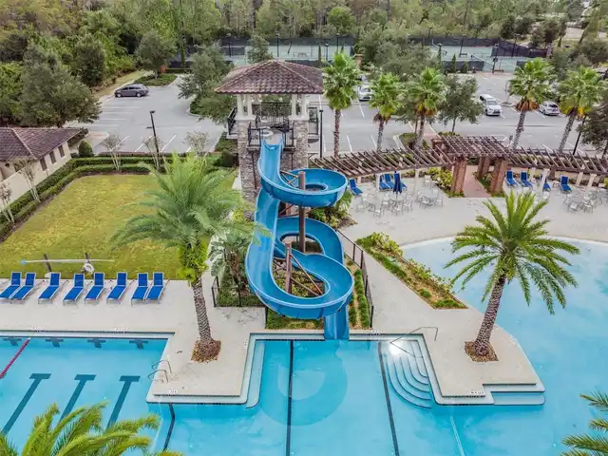
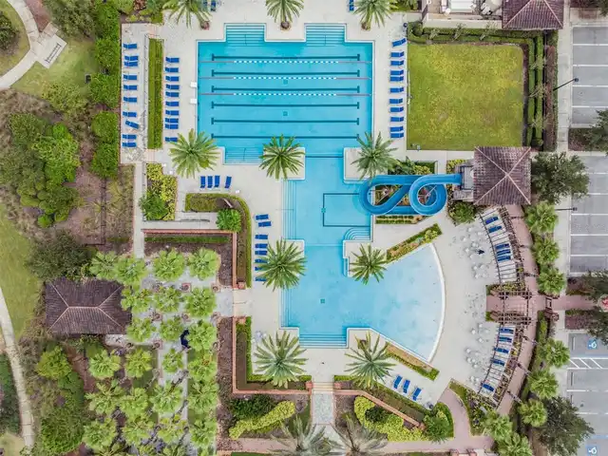
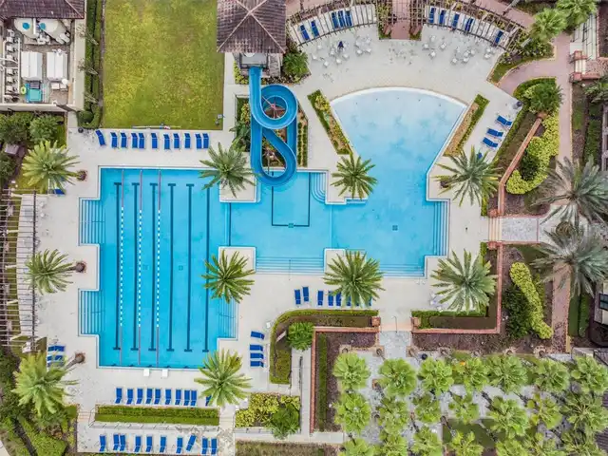
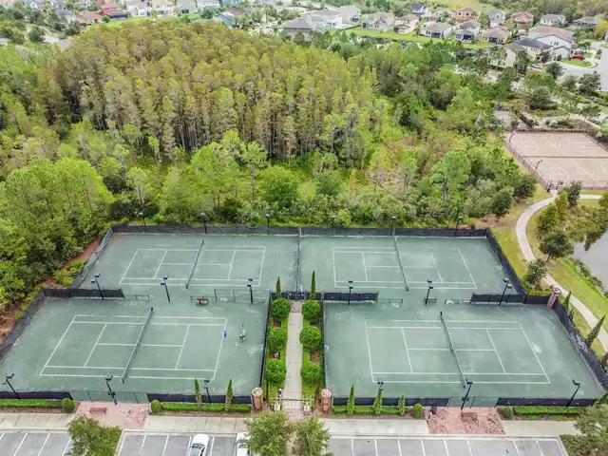
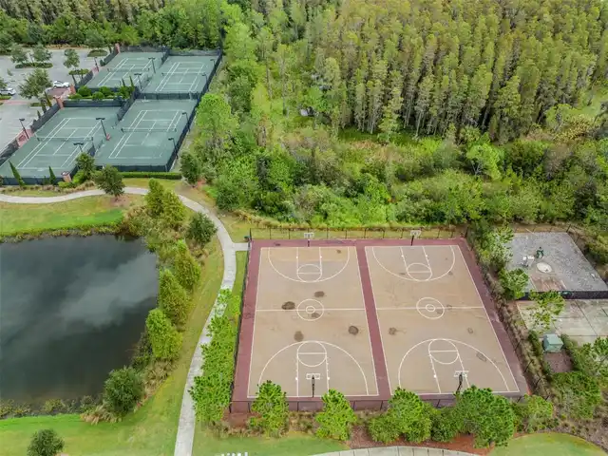
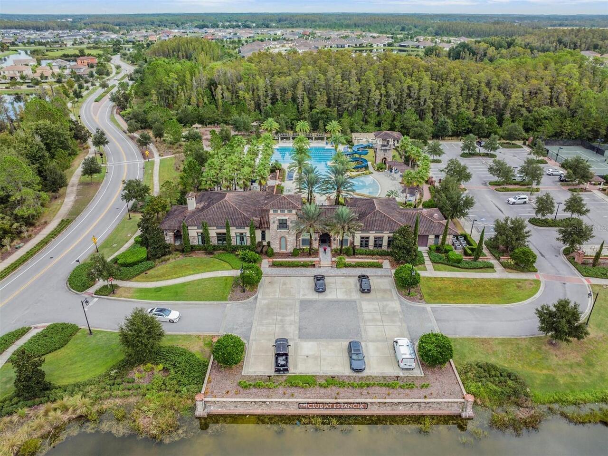
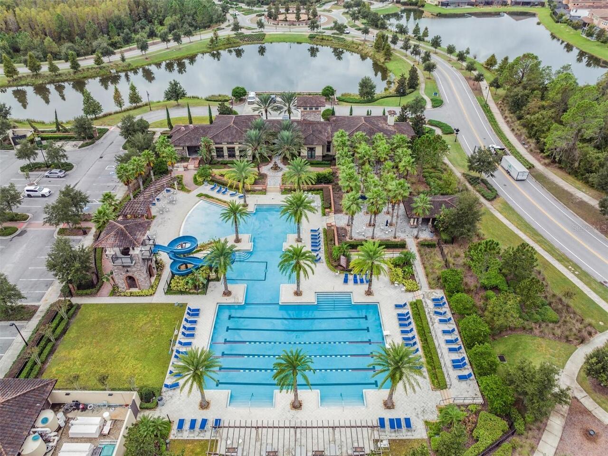
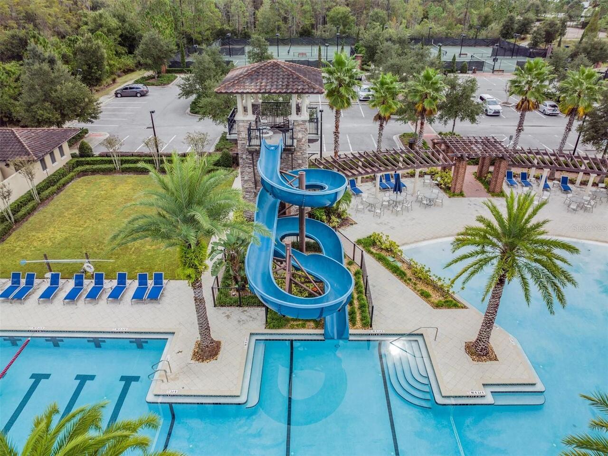
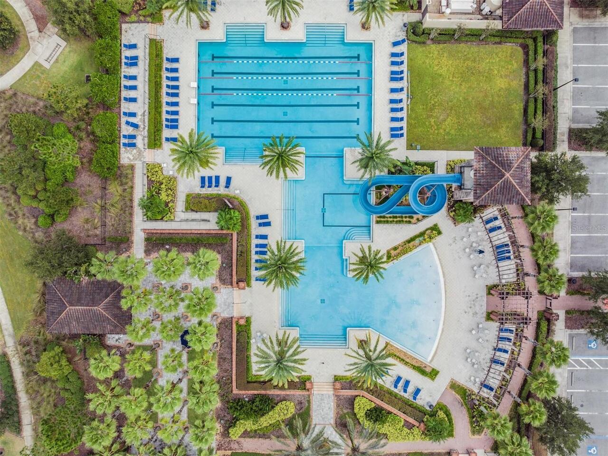
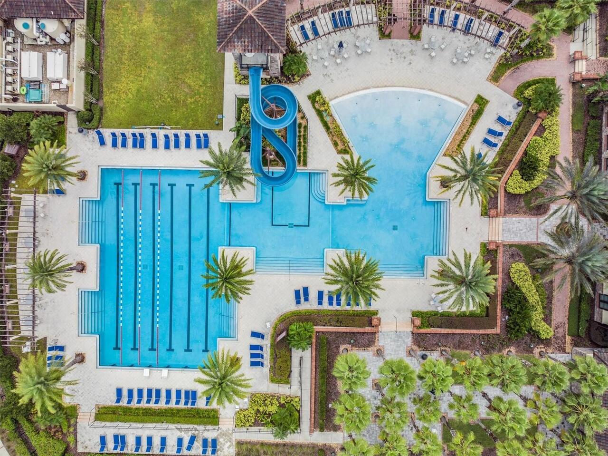
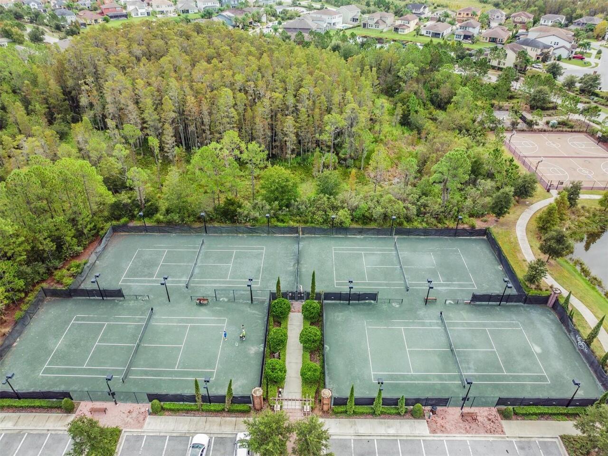
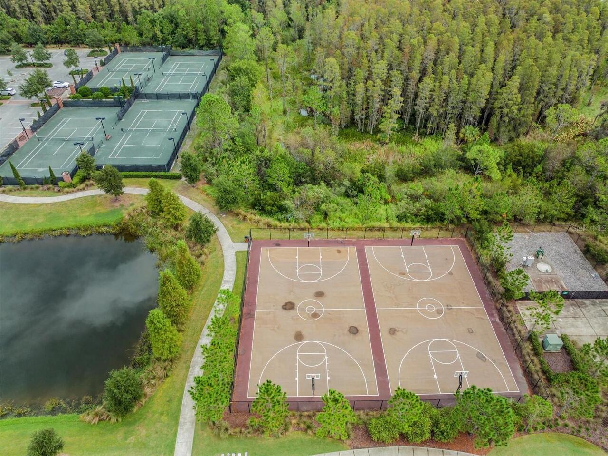
Association Recreation - Owned, Clubhouse, Community Mailbox, Deed Restrictions, Dog Park, Fitness Center, Playground, Pool, Sidewalks, Tennis Court(s), Street Lights
Construction Materials
Block, Stucco
Cooling
Central Air
Country
US
Cumulative Days On Market
7
Current Price
635000.00
Direction Faces
South
Elementary School
Watergrass Elementary-PO
Expected Closing Date
2026-10-16T00:00:00.000
Exterior Features
Sidewalk
Fireplace YN
false
Flood Zone Code
X
Flood Zone Date
2014-09-26
Flood Zone Panel
12101C0429F
Flooring
Ceramic Tile, Hardwood
Foundation Details
Slab
Furnished
Unfurnished
Garage Spaces
3
Garage YN
true
Heating
Electric, Natural Gas
High School
Wiregrass Ranch High-PO
Homestead YN
1
Interior Features
Ceiling Fans(s), Coffered Ceiling(s), Dry Bar, Eat-in Kitchen, Kitchen/Family Room Combo, Open Floorplan, PrimaryBedroom Upstairs, Solid Surface Counters, Thermostat, Walk-In Closet(s), Window Treatments
Internet Address Display YN
true
Internet Automated Valuation Display YN
false
Internet Consumer Comment YN
false
Internet Entire Listing Display YN
true
Laundry Features
Electric Dryer Hookup, Laundry Room, Washer Hookup
Lease Restrictions YN
1
Levels
Two
List AOR
Suncoast Tampa
Living Area Meters
262.45
Living Area Source
Public Records
Living Area Units
Square Feet
Lot Size Acres
0.16
Lot Size Square Feet
6963
Lot Size Square Meters
647
Middle Or Junior School
John Long Middle-PO
Minimum Lease
8-12 Months
Modification Timestamp
2026-09-04T19:55:12.580Z
Monthly HOA Amount
25.95
New Construction YN
false
Number Of Pets
3
Occupant Type
Owner
Other Equipment
Irrigation Equipment
Ownership
Fee Simple
Parcel Number
20-26-17-005.0-009.00-019.0
Pets Allowed
Yes
Pool Private YN
false
Postal Code Plus 4
6433
Property Attached YN
false
Public Survey Range
20E
Public Survey Section
17
Purchase Contract Date
2026-09-04
RATIO Current Price By Calculated SqFt
224.78
Realtor Info
CDD Addendum required, No Sign
Road Surface Type
Asphalt, Paved
Roof
Shingle
Room Count
11
Senior Community YN
false
Sewer
Public Sewer
Showing Requirements
24 Hour Notice, ShowingTime
Status Change Timestamp
2026-09-04T19:54:38.000Z
Stories Total
2
Tax Annual Amount
10191.56
Tax Block
9
Tax Book Number
69-021
Tax Legal Description
ESTANCIA PHASE 1D PB 69 PG 021 BLOCK 9 LOT 19
Tax Lot
19
Tax Other Annual Assessment Amount
4316
Tax Year
2025
Total Acreage
0 to less than 1/4
Total Annual Fees
311.40
Total Monthly Fees
25.95
Township
26S
Universal Property Id
US-12101-N-2026170050009000190-R-N
Unparsed Address
4028 EMPOLI CT
Utilities
Cable Available, Electricity Connected, Fiber Optics, Natural Gas Connected, Public, Sewer Connected, Underground Utilities, Water Connected
Water Source
Public
Waterfront YN
false
Zoning
MPUD
Neighborhood Map
Popup

Property Photos
Listing Photo
Listing Photo
Listing Photo
Listing Photo
Listing Photo
Listing Photo
Listing Photo
Listing Photo
Listing Photo
Listing Photo
Listing Photo
Listing Photo
Listing Photo
Listing Photo
Listing Photo
Listing Photo
Listing Photo
Listing Photo
Listing Photo
Listing Photo
Listing Photo
Listing Photo
Listing Photo
Listing Photo
Listing Photo
Listing Photo
Listing Photo
Listing Photo
Listing Photo
Listing Photo
Listing Photo
Listing Photo
Listing Photo
Listing Photo
Listing Photo
Listing Photo
Listing Photo
Listing Photo
Listing Photo
Listing Photo
Listing Photo
Listing Photo
Listing Photo
Listing Photo
Listing Photo
Listing Photo
Listing Photo
Listing Photo
Listing Photo
Listing Photo
Listing Photo
Listing Photo
Listing Photo
Listing Photo
Listing Photo
Listing Photo
Listing Photo
Listing Photo
Listing Photo
Listing Photo
Listing Photo
Listing Photo
Listing Photo
Listing Photo
Listing Photo
Listing Photo
Listing Photo
Listing Photo
Listing Photo
Listing Photo
Listing Photo
Listing Photo
Listing Photo
Listing Photo
Listing Photo
Listing Photo

MLS #MFRTB8543059 Listing courtesy of Future Home Realty Inc provided by Stellar MLS.

Similar Listings

$574,850
5663 Maydale Avenue
Wesley Chapel
4BR/3BA
| Active
$575,000
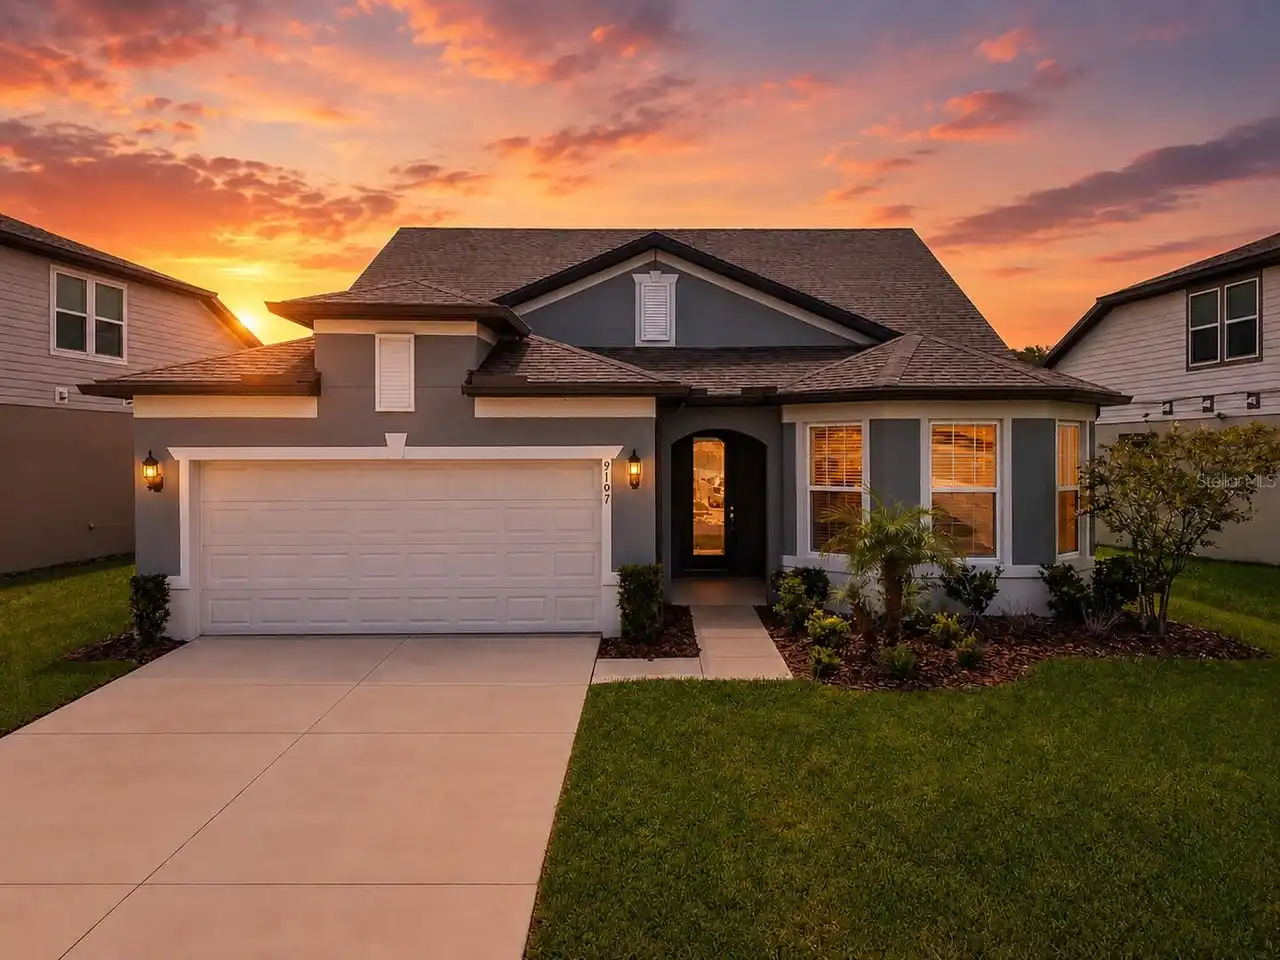
9107 Rally Spring Loop
Wesley Chapel
4BR/3BA
| Active
$577,000
2383 Sterling Forest Court
Wesley Chapel
4BR/3BA
| Active
$577,000
32727 Weathered Oak Drive
Wesley Chapel
4BR/3BA
| Active


All listing information is deemed reliable but not guaranteed and should be independently verified through personal inspection by appropriate professionals. Listings displayed on this website may be subject to prior sale or removal from sale; availability of any listing should always be independent verified. Listing information is provided for consumer personal, non-commercial use, solely to identify potential properties for potential purchase; all other use is strictly prohibited and may violate relevant federal and state law. The source of the listing data is as follows: Stellar MLS (updated 9/30/26 11:55 AM) |
Listing Search


Translate Tool

Featured Listings
Parrish Real Estate
$1,099,990
3 BED
3 BATH
Enjoy refined Florida living in this exceptional Medallion Home Aruba 2 floorplan, perfectly situated behind the gates o... Read More
Bradenton Real Estate
$1,050,000
4 BED
3 BATH
Virtually Staged. Back on the market and buyers loss is your gain and more updates .Welcome to Your Ultimate Waterfront ... Read More
Windermere Real Estate
$1,365,000
5 BED
4 BATH
Beautifully remodeled 5-bedroom residence on a rare nearly one-acre homesite in the heart of Windermere, offering except... Read More
St Petersburg Real Estate
$1,100,000
3 BED
2 BATH
Nestled in the heart of Historic Kenwood on an OVERSIZED DOUBLE LOT, this distinctive BLOCK construction property featur... Read More
Newberry Real Estate
$1,499,000
4 BED
4 BATH
Designed for effortless luxury living, this homesite offers the benefit of a low-maintenance yard without sacrificing ou... Read More
Tampa Real Estate
$1,399,990
5 BED
4 BATH
Under Construction. Nestled in the heart of Tampa's charming Riverside Heights, David Weekley presents this exquisite 5-... Read More
Gainesville Real Estate
$1,250,000
5 BED
5 BATH
Welcome to an exceptional custom luxury estate in the gated community of Thornhill Estates, where privacy, space, and re... Read More
Tampa Real Estate
$1,249,990
4 BED
3 BATH
You may have just found your dream home in the highly sought-after Riverside Heights neighborhood! This stunning propert... Read More
Tampa Real Estate
$1,099,990
4 BED
4 BATH
Wouldn’t it be nice to live 1 block from open waterfront views? Take a morning walk to watch the sunrise or enjoy a walk... Read More
Parrish Real Estate
$805,000
4 BED
3 BATH
Welcome to the desirable Twin Rivers community, where this beautiful 4-bedroom, 3-bathroom corner-lot home offers flexib... Read More
Contact Sandra Pardo

407-990-2746

Wendy Morris LLC

Licensed in the State of Florida
BK 3146762
16797 Broadwater Avenue
Winter Garden, Florida 34787

Your privacy is our utmost concern. We will never sell your personal information. Privacy Policy
©2026 sandrapardohomes.com - all rights reserved. | Site Map