407-990-2746
Menu

401 Nottinghill Street, Ormond Beach, FL

NEXT
PREV
$675,000

($277/sqft)

List Status: Active
401 Nottinghill Street
Ormond Beach, FL 32174


4 beds
3 baths
2436 living sqft
Top Features
  • Subdivision: Chelsea Place
  • Built in  2019
  • Single Family Residence
Description
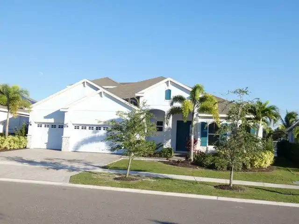
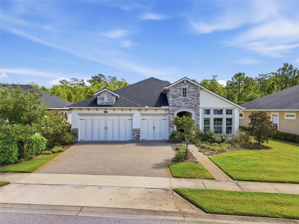
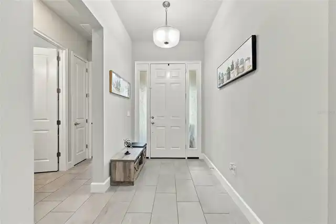
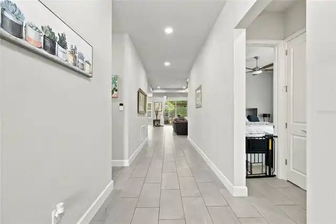
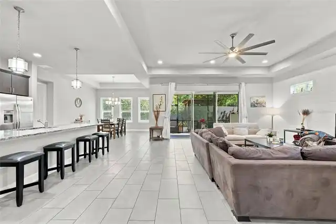
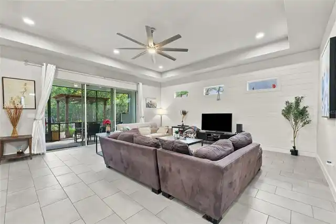
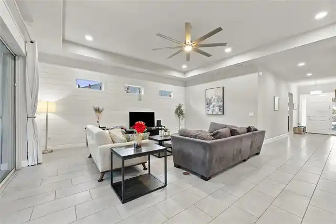
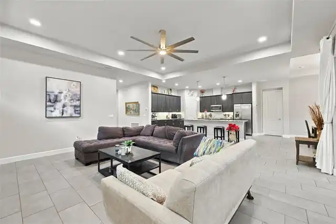
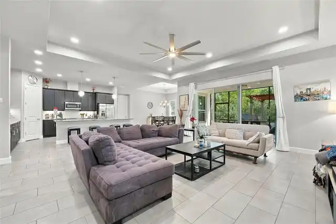
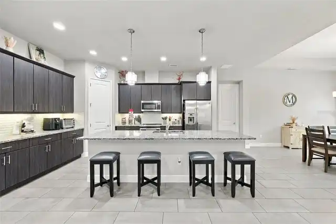
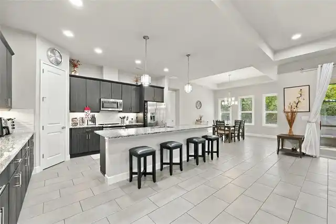
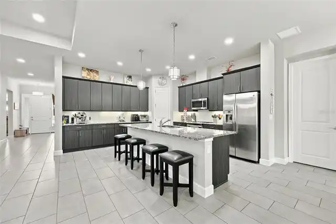
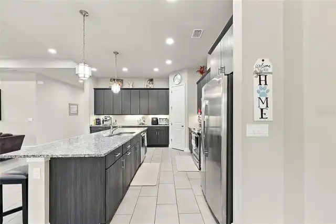
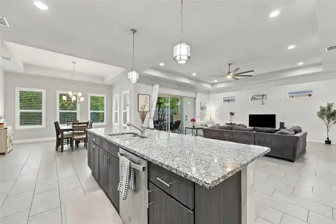
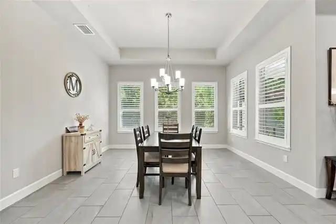
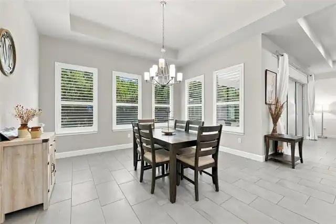
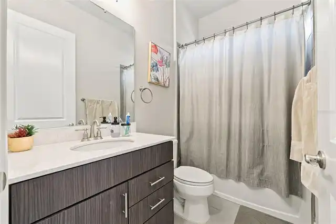
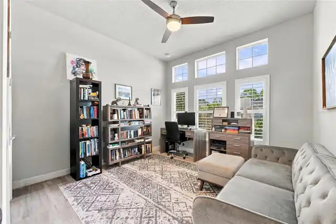
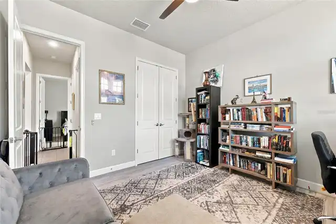
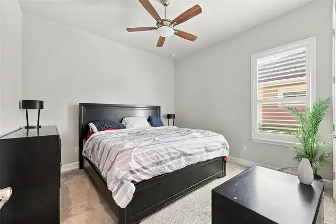
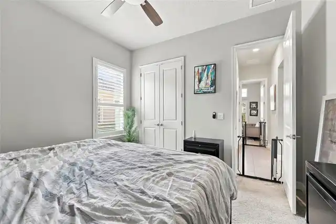
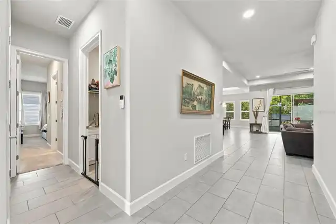
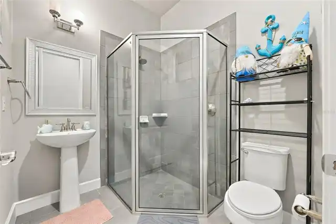
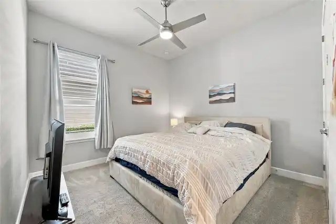
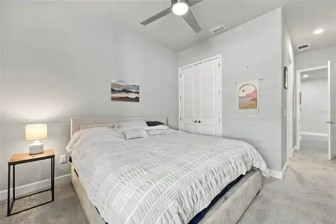
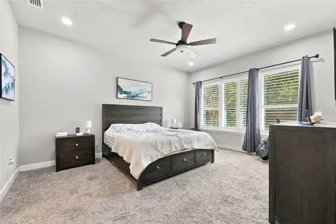
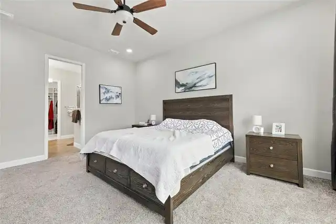
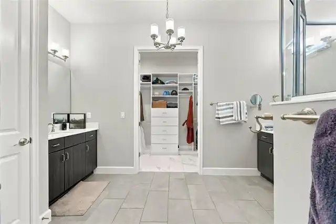
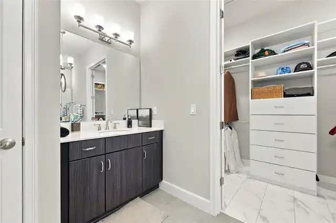
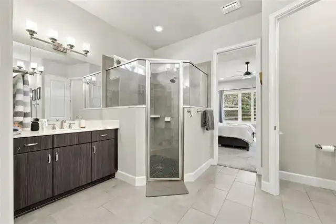
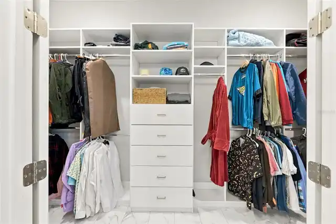
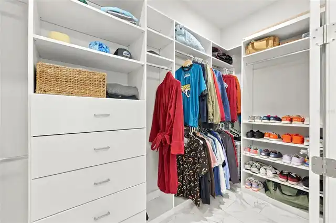
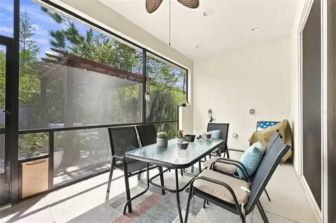
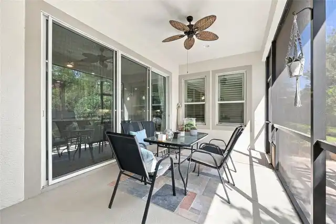
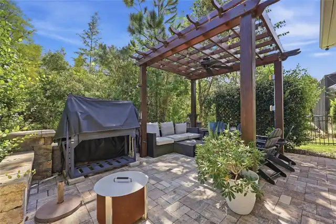
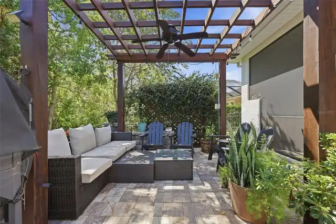
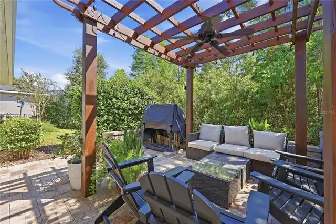
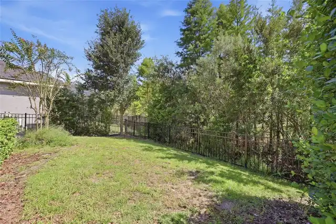
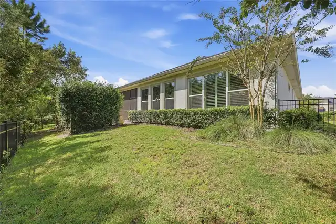
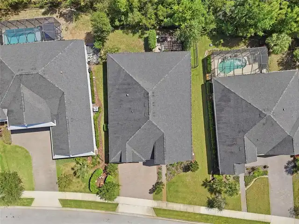
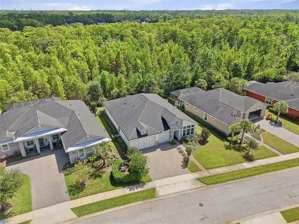
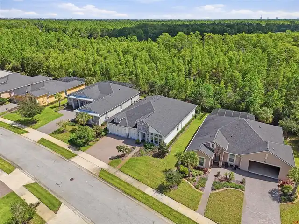
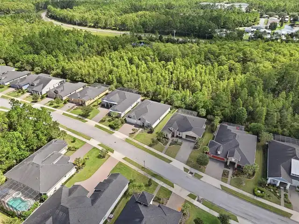
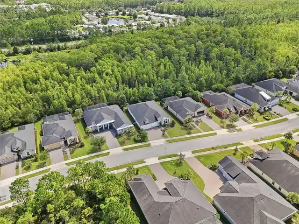
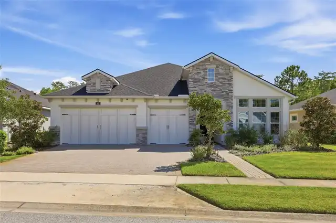
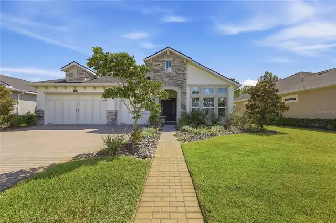
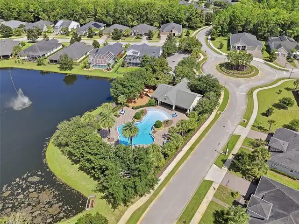
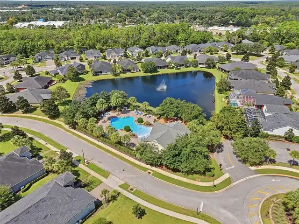
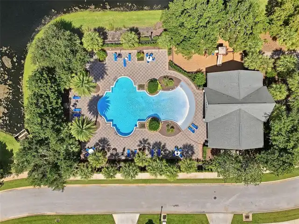
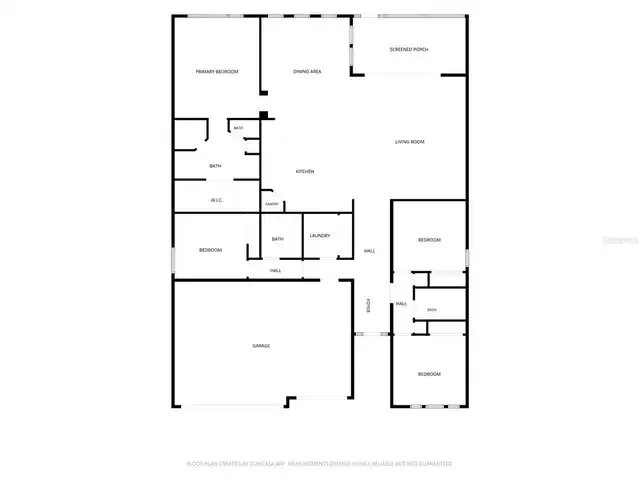
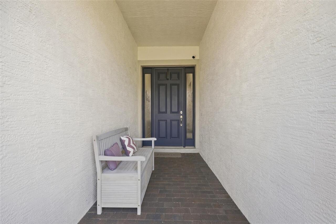
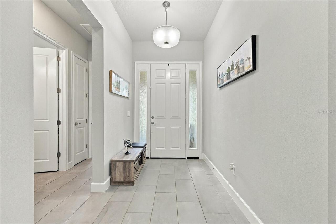
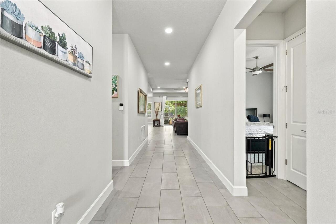
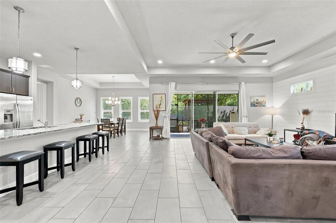
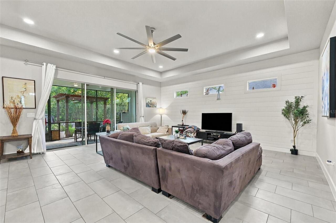
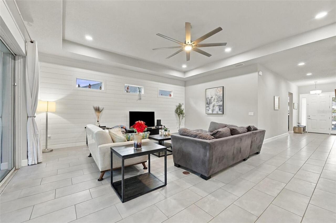
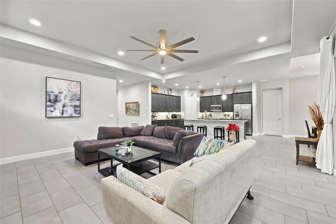
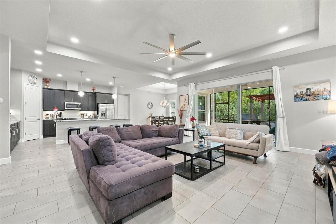
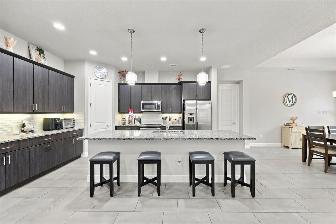
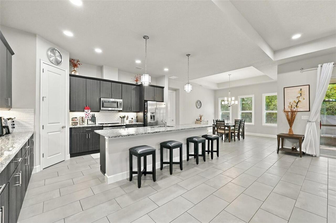
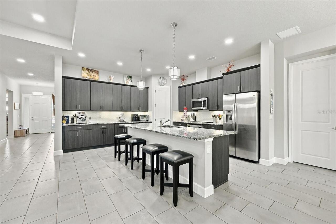
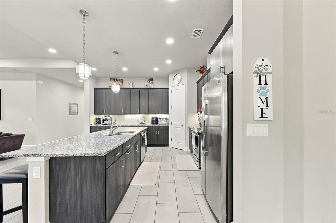
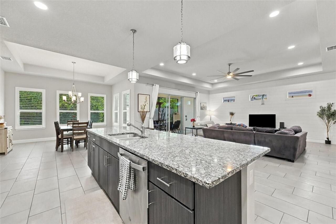
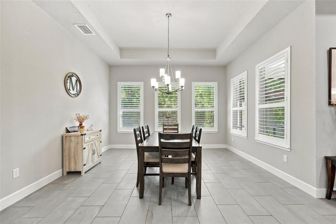
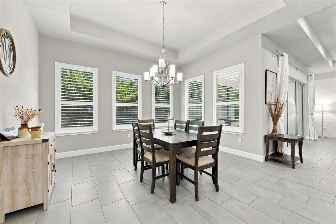
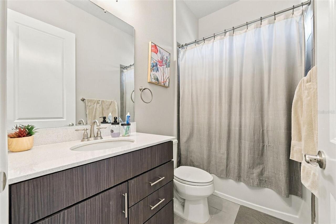
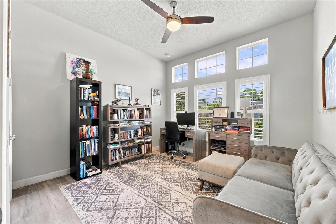
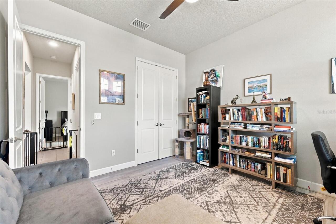
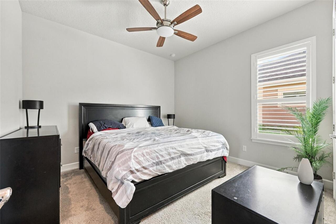
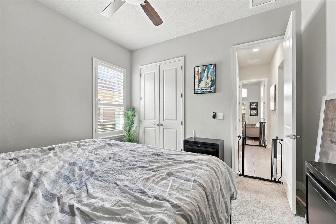
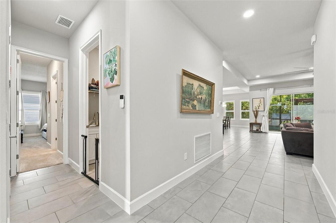
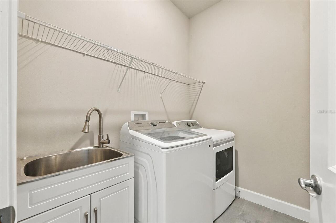
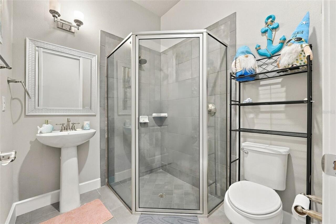
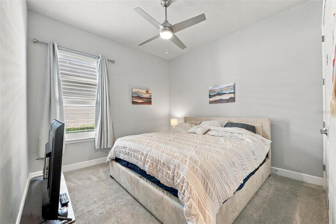
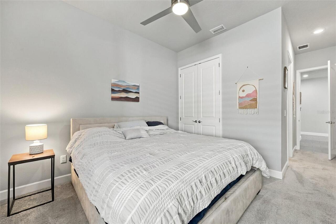
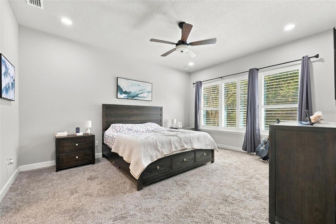
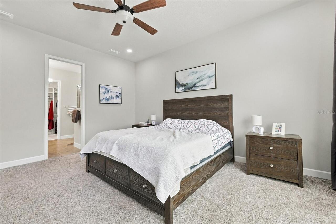
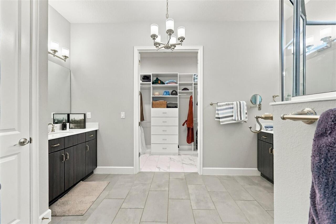
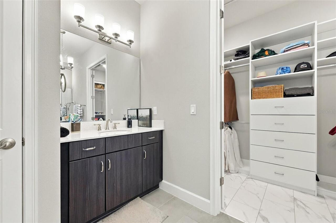
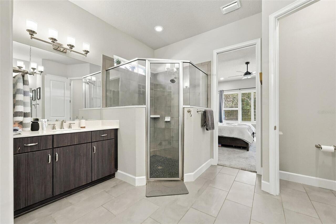
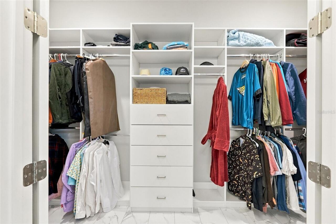
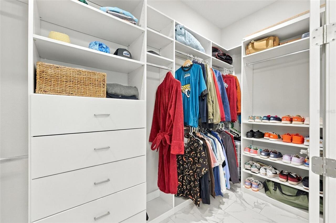
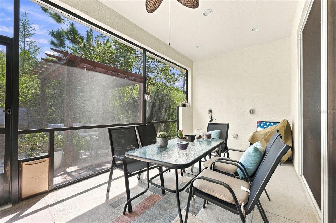
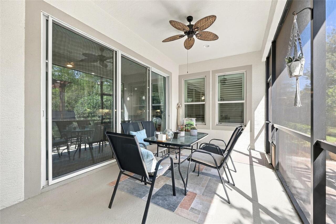
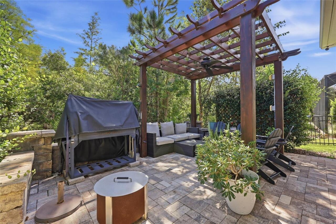
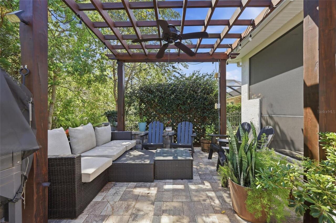
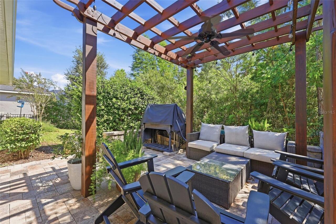
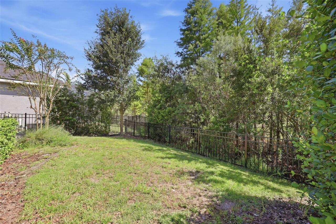
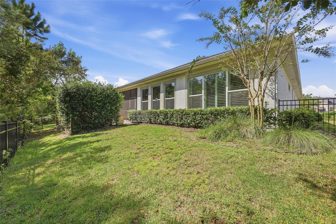
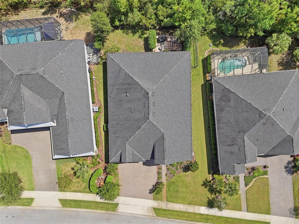
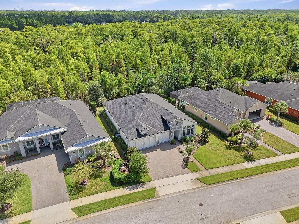
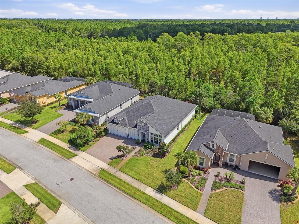
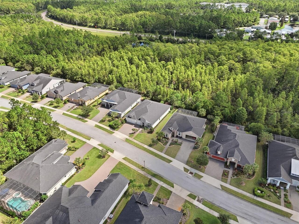
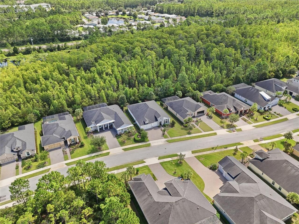
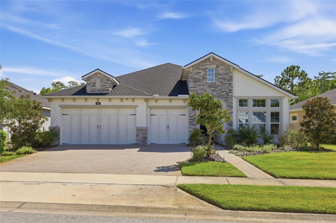
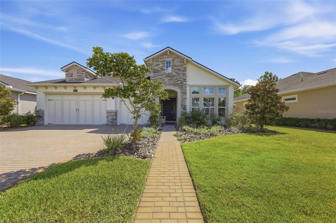
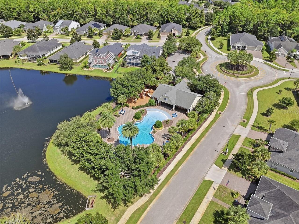
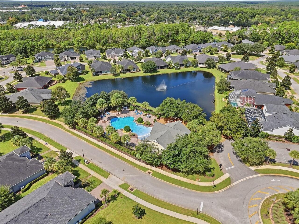
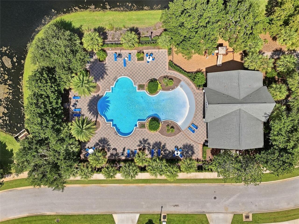
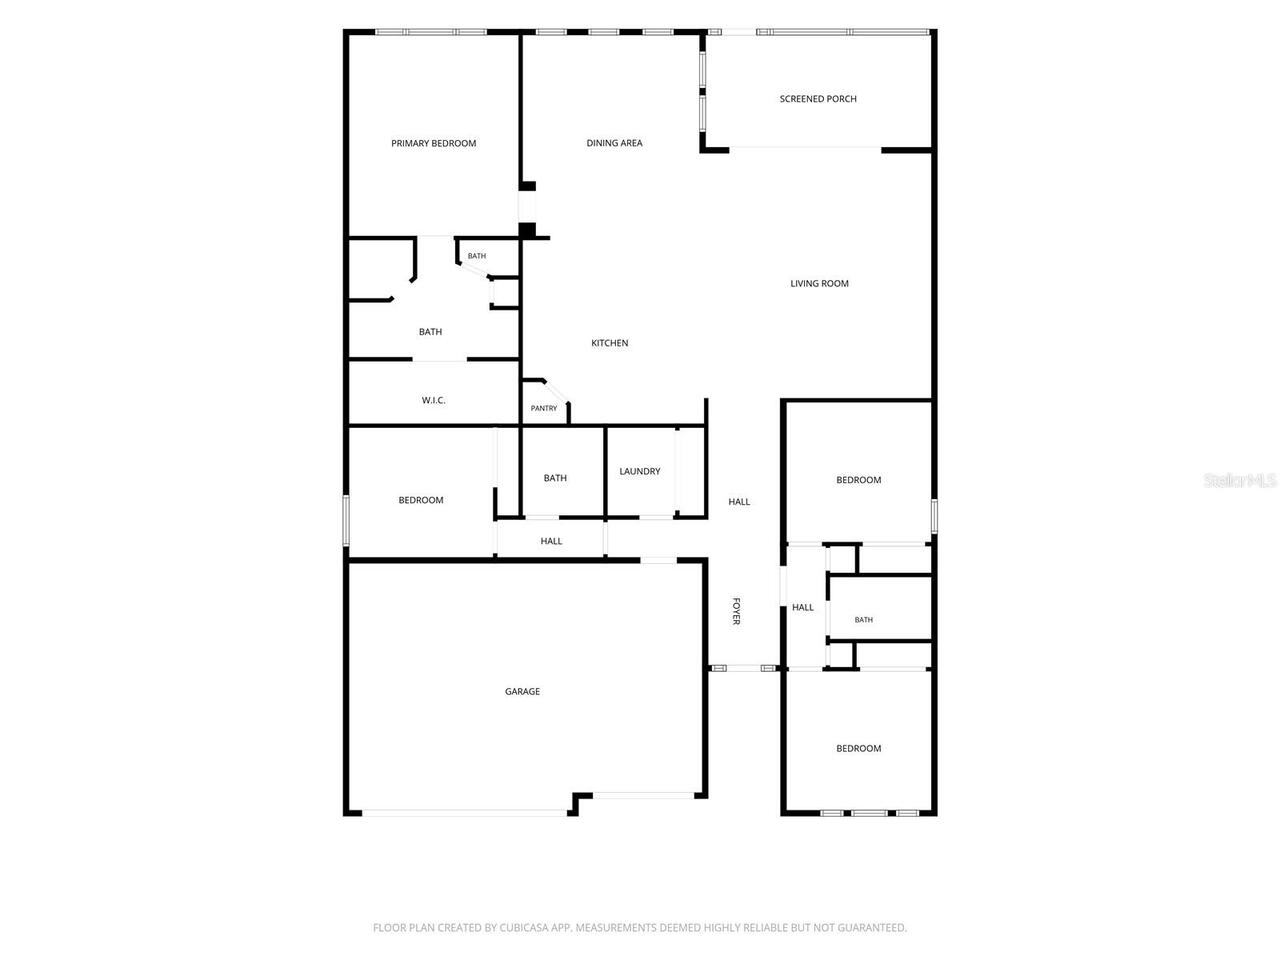
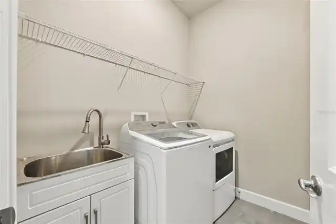
Welcome to 401 Nottinghill Street, located in the gated Chelsea Place community of Ormond Beach. Built in 2019, this impressive Arden floor plan offers approximately 2,436 square feet with 4 bedrooms, 3 full bathrooms, and a spacious 3-car garage. A stone-accented exterior, manicured landscaping, and expansive paver driveway create an inviting first impression. Inside, the split-bedroom layout features a spacious foyer, 8-foot doors, volume ceilings, and an open-concept design filled with natural light. The central gathering room is highlighted by a dramatic tray ceiling, contemporary accent wall, and oversized sliding doors leading to the screened lanai. The kitchen is designed for entertaining with an oversized island, abundant cabinetry, quartz countertops, subway-tile backsplash, under-cabinet lighting, soft-close drawers, stainless steel appliances, and an adjoining dining area. The private primary suite provides ample room for large furnishings and includes a spacious bathroom with a walk-in shower and a custom-organized walk-in closet. Three additional bedrooms are located on the opposite side of the home, including a private guest suite with its own bathroom. One bedroom is ideally positioned for use as a home office, while the third full bathroom provides added convenience for guests. Outdoor living is equally impressive. The covered and screened lanai is already plumbed and powered for a future outdoor kitchen and opens to an extended paver patio with a pergola, built-in seating walls, and a peaceful landscaped backdrop. The 3-car garage offers elevated ceilings, wall and overhead storage racks, dual electrical panels, and a properly wired 30-amp generator inlet. An energy-efficient heat-pump water heater adds another practical benefit. Chelsea Place residents enjoy a community pool, with grounds maintenance, pest control, and cable television included in the HOA fee. Convenient access from both Hand Avenue and Granada Boulevard places shopping, dining, I-
Property Details
Property Features
Property Sub Type
Single Family Residence
County
Volusia
Subdivision
CHELSEA PLACE
Additional Information
Additional Lease Restrictions
Contact HOA
Additional Parcels YN
false
Alternate Key Folio Num
423016001920
Appliances
Dishwasher, Electric Water Heater, Microwave, Range, Refrigerator
Association Email
besser@tomokapm.com
Association Fee
340
Association Fee Frequency
Monthly
Association Fee Includes
Cable TV, Maintenance Grounds, Pest Control
Association Fee Requirement
Required
Association YN
true
Attached Garage YN
true
Available For Lease YN
1
Bathrooms Total Integer
3
Building Area Source
Public Records
Building Area Total
3347
Building Area Total Srch SqM
310.95
Building Area Units
Square Feet
Calculated List Price By Calculated SqFt
277.09
Carport YN
false
Community Features
Clubhouse, Deed Restrictions, Gated Community - No Guard, Playground, Pool
Construction Materials
Block, Stucco
Cooling
Central Air
Country
US
Cumulative Days On Market
4
Current Price
675000.00
Direction Faces
East
Exterior Features
Private Yard, Rain Gutters, Sidewalk
Fireplace YN
false
Flood Zone Code
X
Flood Zone Date
2014-02-19
Flood Zone Panel
12127C0213J
Flooring
Carpet, Tile
Foundation Details
Slab
Furnished
Unfurnished
Garage Spaces
3
Garage YN
true
Heating
Central, Electric
Homestead YN
1
Interior Features
Ceiling Fans(s), Coffered Ceiling(s), Kitchen/Family Room Combo, Primary Bedroom Main Floor, Stone Counters, Walk-In Closet(s)
Internet Address Display YN
true
Internet Automated Valuation Display YN
true
Internet Consumer Comment YN
true
Internet Entire Listing Display YN
true
Laundry Features
Inside, Laundry Room
Lease Restrictions YN
1
Levels
One
List AOR
Orlando Regional
Living Area Meters
226.31
Living Area Source
Public Records
Living Area Units
Square Feet
Lot Size Acres
0.2
Lot Size Square Feet
8586
Lot Size Square Meters
798
Minimum Lease
8-12 Months
Modification Timestamp
2026-09-23T23:37:09.514Z
Monthly HOA Amount
340.00
New Construction YN
false
Occupant Type
Owner
Other Equipment
Private Yard
Ownership
Fee Simple
Parcel Number
4230-16-00-1920
Pets Allowed
Yes
Pool Private YN
false
Postal Code Plus 4
0695
Public Survey Range
32E
Public Survey Section
30
RATIO Current Price By Calculated SqFt
277.09
Realtor Info
As-Is
Road Surface Type
Asphalt, Concrete
Roof
Shingle
Room Count
3
Senior Community YN
false
Sewer
Public Sewer
Showing Requirements
Appointment Only, ShowingTime
Status Change Timestamp
2026-09-19T18:38:40.000Z
Tax Annual Amount
7548.38
Tax Block
00
Tax Book Number
00
Tax Legal Description
29 & 30-14-32 LOT 192 CHELSEA PLACE PHASE III MB 58 PGS 11-17 INC PER OR 7813 PG 1788 PER OR 8422 PG 2389
Tax Lot
192
Tax Year
2025
Total Acreage
0 to less than 1/4
Total Annual Fees
4080.00
Total Monthly Fees
340.00
Township
14S
Universal Property Id
US-12127-N-423016001920-R-N
Unparsed Address
401 NOTTINGHILL ST
Utilities
Public
Water Source
Public
Waterfront YN
false
Zoning
SFR
Neighborhood Map
Popup

Property Photos
Listing Photo
Listing Photo
Listing Photo
Listing Photo
Listing Photo
Listing Photo
Listing Photo
Listing Photo
Listing Photo
Listing Photo
Listing Photo
Listing Photo
Listing Photo
Listing Photo
Listing Photo
Listing Photo
Listing Photo
Listing Photo
Listing Photo
Listing Photo
Listing Photo
Listing Photo
Listing Photo
Listing Photo
Listing Photo
Listing Photo
Listing Photo
Listing Photo
Listing Photo
Listing Photo
Listing Photo
Listing Photo
Listing Photo
Listing Photo
Listing Photo
Listing Photo
Listing Photo
Listing Photo
Listing Photo
Listing Photo
Listing Photo
Listing Photo
Listing Photo
Listing Photo
Listing Photo
Listing Photo
Listing Photo
Listing Photo
Listing Photo
Listing Photo
Listing Photo
Listing Photo
Listing Photo
Listing Photo
Listing Photo
Listing Photo
Listing Photo
Listing Photo
Listing Photo
Listing Photo
Listing Photo
Listing Photo
Listing Photo
Listing Photo
Listing Photo
Listing Photo
Listing Photo
Listing Photo
Listing Photo
Listing Photo
Listing Photo
Listing Photo
Listing Photo
Listing Photo
Listing Photo
Listing Photo
Listing Photo
Listing Photo
Listing Photo
Listing Photo
Listing Photo
Listing Photo
Listing Photo
Listing Photo
Listing Photo
Listing Photo
Listing Photo
Listing Photo
Listing Photo
Listing Photo
Listing Photo
Listing Photo
Listing Photo
Listing Photo
Listing Photo
Listing Photo
Listing Photo
Listing Photo
Listing Photo
Listing Photo
Listing Photo
Listing Photo

MLS #MFRO6443340 Listing courtesy of R Michaels Realty Llc provided by Stellar MLS.

Similar Listings

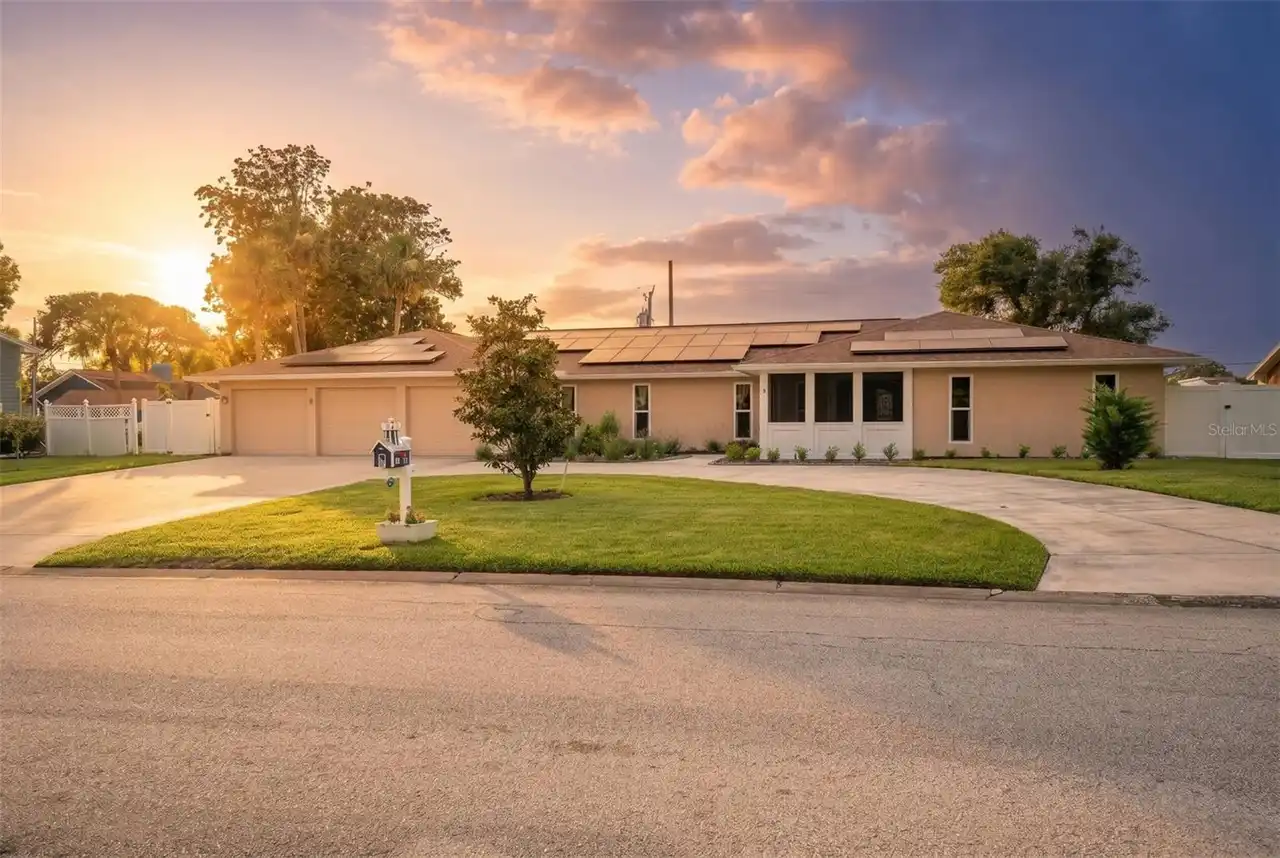
$665,000
33 Sandcastle Drive
Ormond Beach
4BR/3BA
| Active
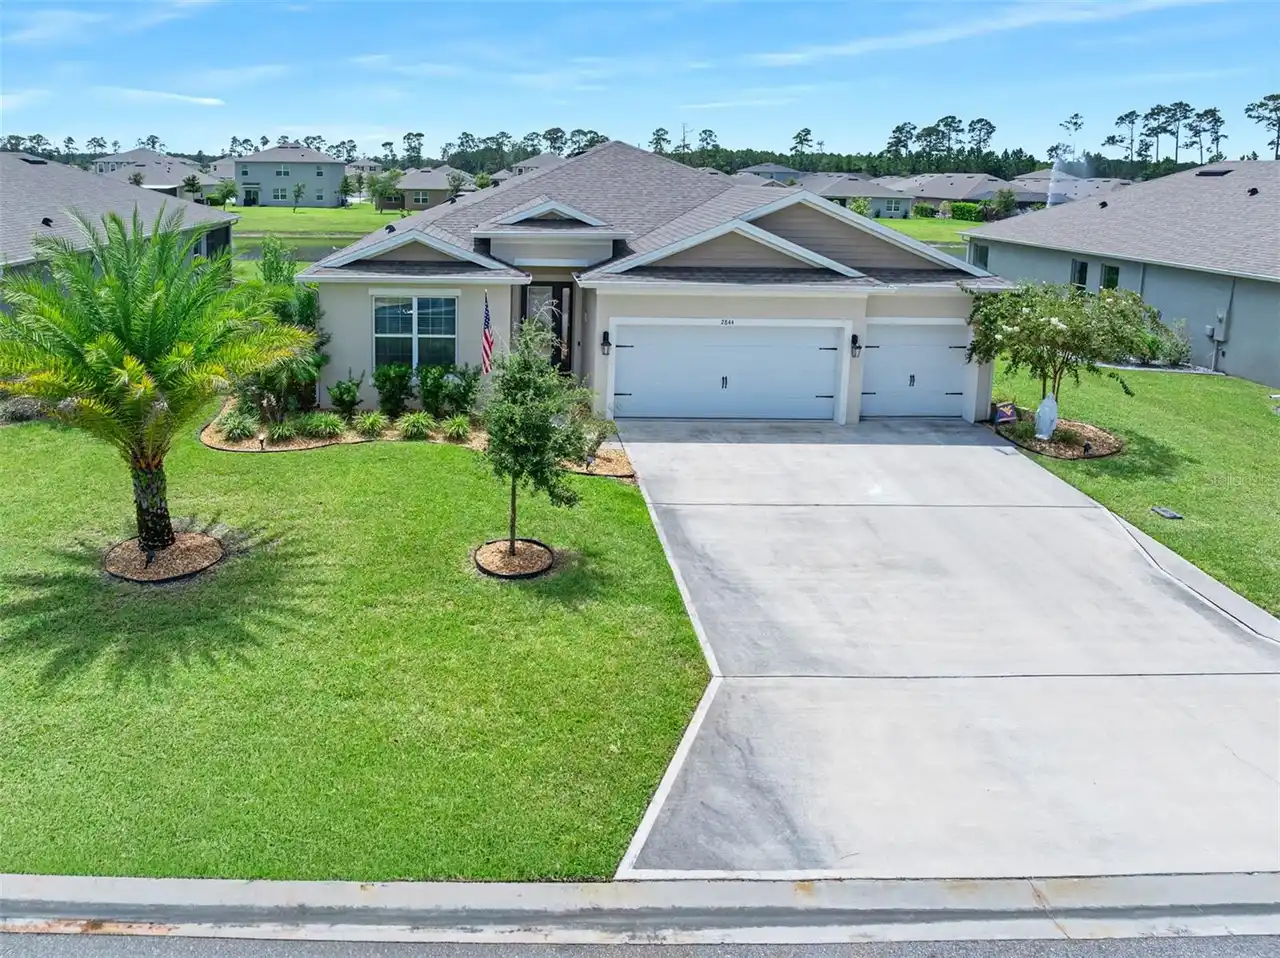
$669,000
2844 Monaghan Drive
Ormond Beach
4BR/3BA
| Pending
$675,000
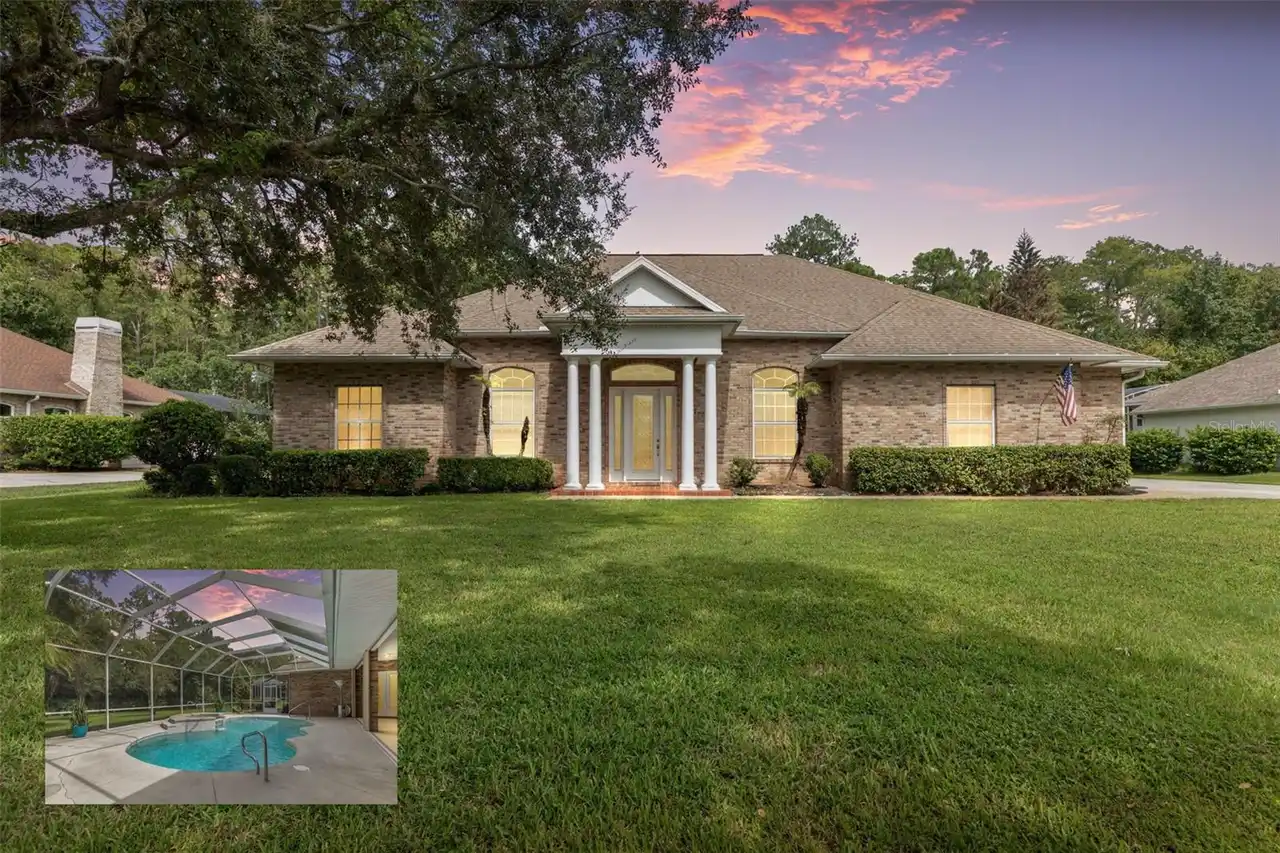
47 Cambridge Trace
Ormond Beach
4BR/3BA
| Active
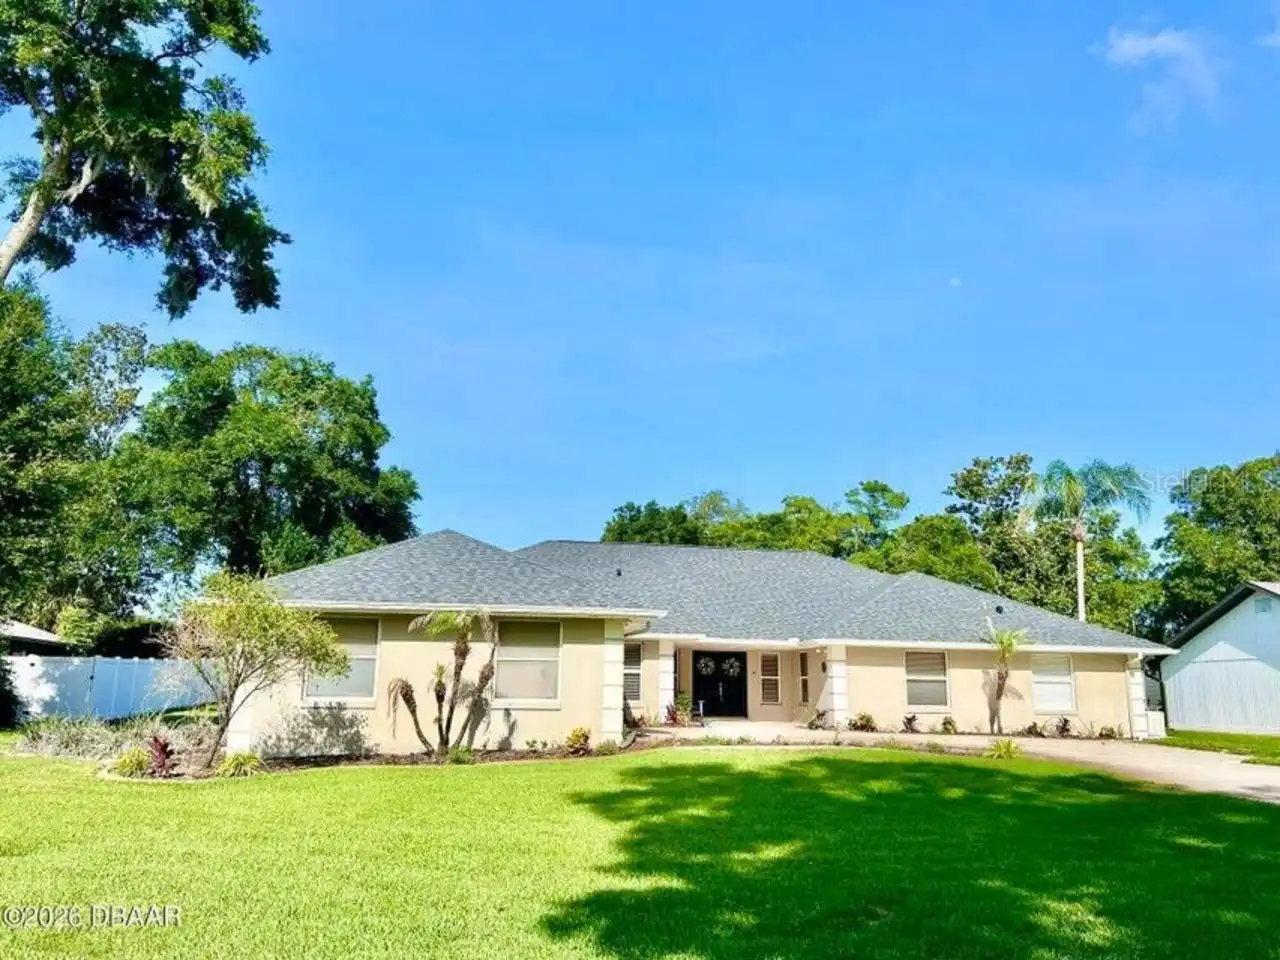
$689,000
123 Rio Pinar Drive
Ormond Beach
4BR/3BA
| Pending


All listing information is deemed reliable but not guaranteed and should be independently verified through personal inspection by appropriate professionals. Listings displayed on this website may be subject to prior sale or removal from sale; availability of any listing should always be independent verified. Listing information is provided for consumer personal, non-commercial use, solely to identify potential properties for potential purchase; all other use is strictly prohibited and may violate relevant federal and state law. The source of the listing data is as follows: Stellar MLS (updated 10/23/26 10:42 PM) |

Listing Search


Translate Tool

Featured Listings
Orlando Real Estate
$1,395,000
3 BED
2 BATH
MAJOR PRICE IMPROVEMENT ON THIS RARE DEVELOPMENT OPPORTUNITY IN THE HEART OF SOUTHWEST ORLANDO! An exceptional opportuni... Read More
Tampa Real Estate
$1,375,000
5 BED
5 BATH
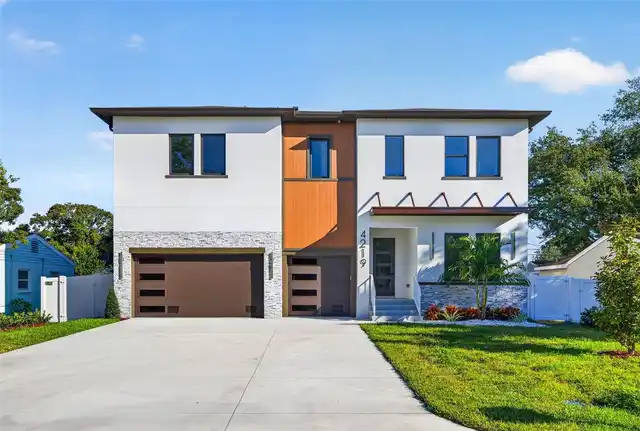
Welcome to 4219 West Bay View Avenue, an exceptional new-construction residence in one of South Tampa’s most sought-afte... Read More
The Villages Real Estate
$885,000
3 BED
2 BATH
Discover the perfect blend of location, privacy, luxury, and natural beauty in this pristine concrete block and stucco 2... Read More
Oviedo Real Estate
$830,000
4 BED
3 BATH
Welcome to 1849 Saboff Way, a stunningly reimagined estate where refined interior design meets the ultimate outdoor life... Read More
Apollo Beach Real Estate
$1,399,000
5 BED
4 BATH
Deep-Water Boating Access, No Bridges to the Gulf, Two Primary Suites, and Executive-Style Living in MiraBay! This impre... Read More
Wesley Chapel Real Estate
$1,098,560
5 BED
4 BATH
Virtually Staged. Looking for a plan that has spacious square footage of a two-story home but lives like a one-story hom... Read More
Punta Gorda Real Estate
$979,900
3 BED
2 BATH
Virtually Staged. A BOATER'S PARADISE, SAILBOAT ACCESS, A SPECTACULAR CANAL VIEW, AND A CUSTOM-BUILT WATERFRONT HOME IN ... Read More
Palm Coast Real Estate
$1,149,999
3 BED
3 BATH
One-of-a-kind custom Gold Coast home, tucked within the private, gated community of Palm Coast Plantation. Long paver dr... Read More
Odessa Real Estate
$1,350,000
4 BED
2 BATH
A rare Odessa estate offering the combination buyers struggle to find: 2.51 acres, a 2,932 SF home with pool, an approxi... Read More
St Petersburg Real Estate
$995,000
4 BED
2 BATH
Under contract-accepting backup offers. This 2023 Canopy-built home is quite the showstopper, with a thoughtfully design... Read More
Contact Sandra Pardo

407-990-2746

Wendy Morris LLC

Licensed in the State of Florida
BK 3146762
16797 Broadwater Avenue
Winter Garden, Florida 34787

Your privacy is our utmost concern. We will never sell your personal information. Privacy Policy
©2026 sandrapardohomes.com - all rights reserved. | Site Map