407-990-2746
Menu

3876 Brantley Place Circle, Apopka, FL

NEXT
PREV
$785,000

($229/sqft)

List Status: Active
3876 Brantley Place Circle
Apopka, FL 32703


4 beds
3 baths
3435 living sqft
Top Features
  • Subdivision: Brantley Place
  • Built in  1998
  • Single Family Residence
Description
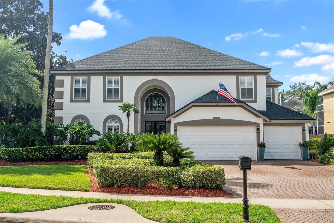
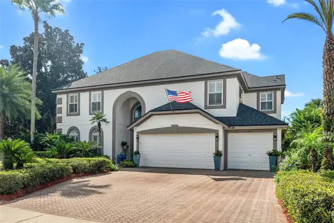
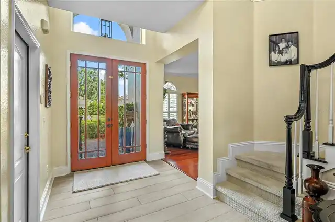
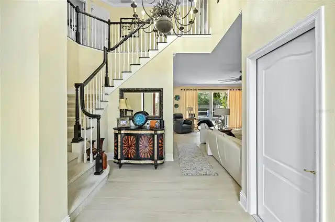
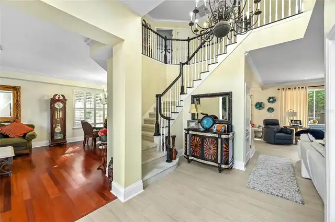
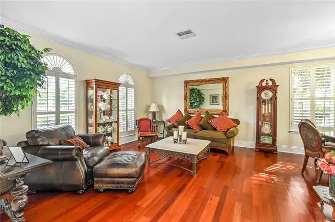
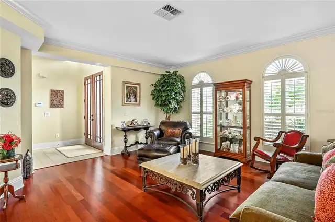
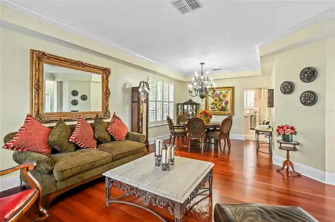
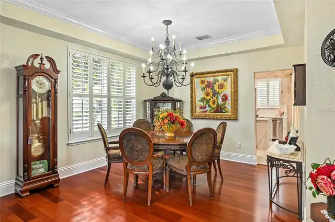
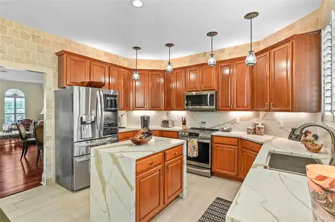
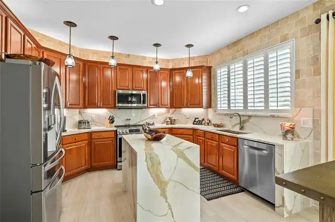
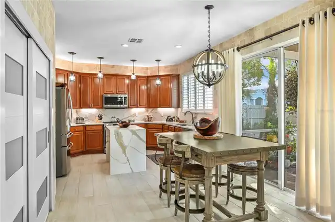
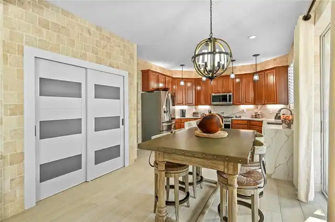
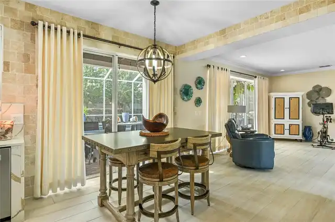
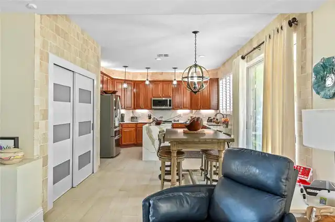
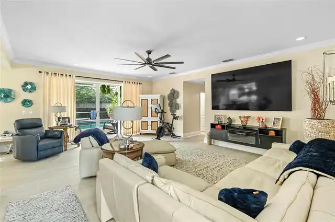
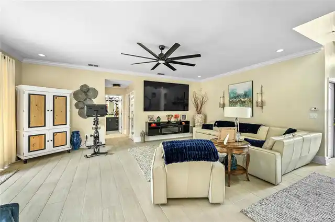
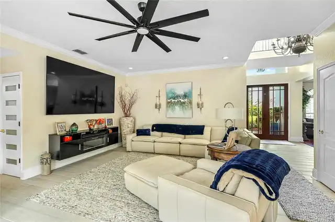
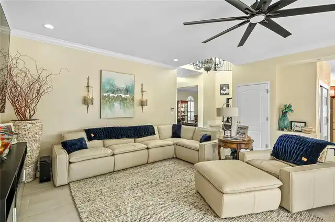
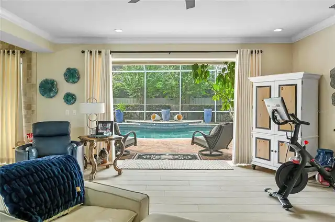
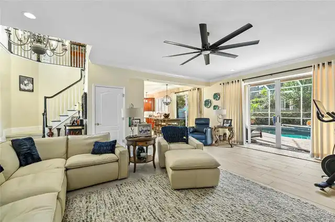
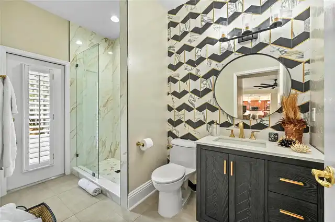
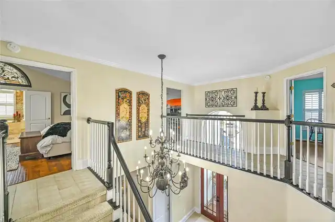
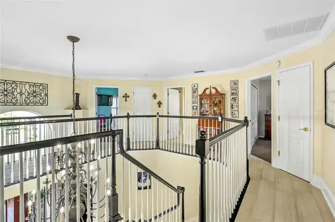
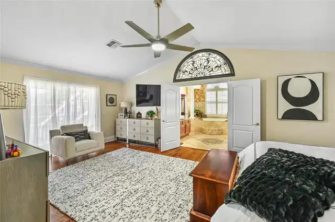
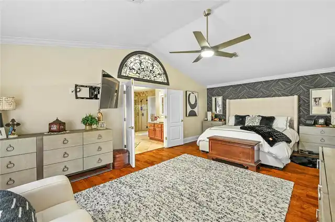
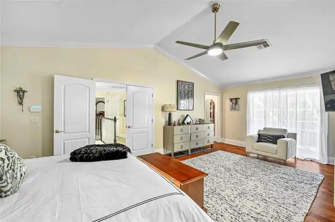
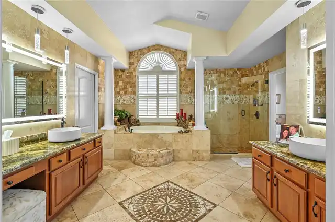
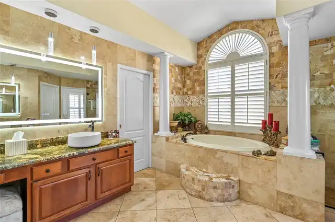
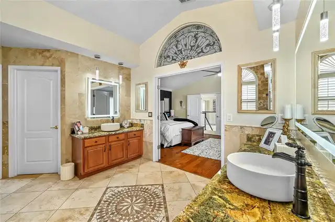
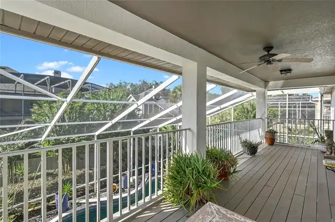
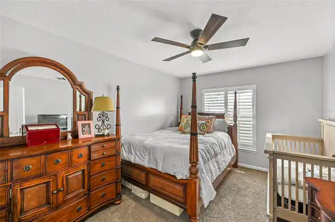
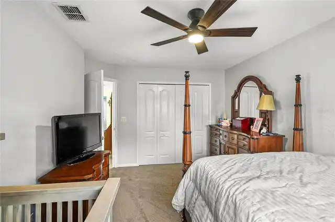
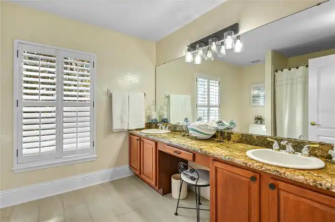
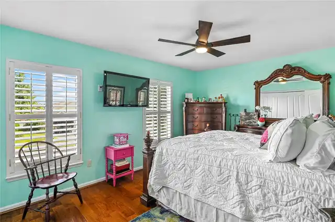
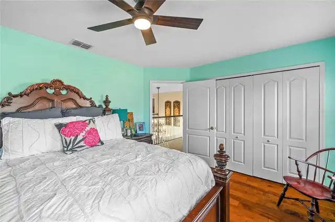
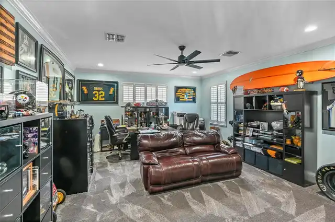
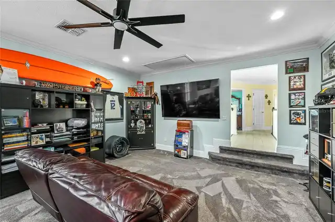
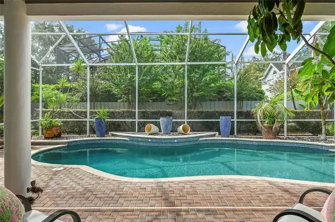
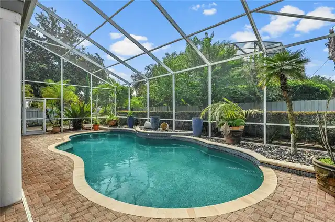
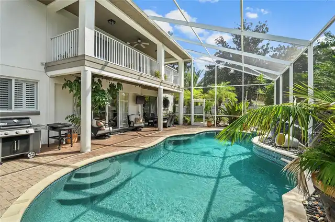
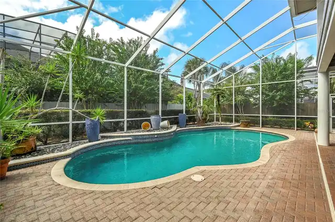
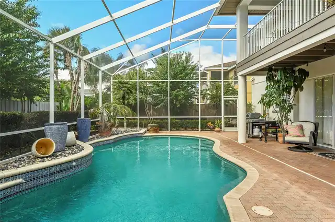
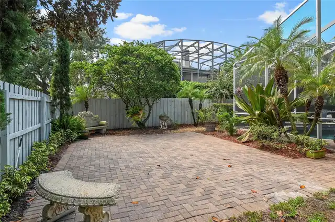
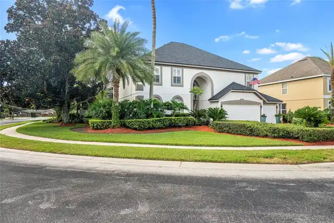
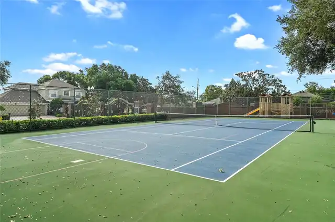
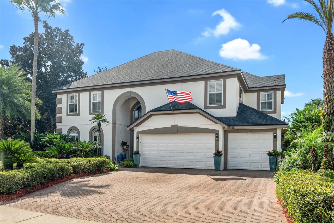
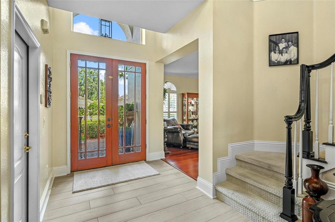
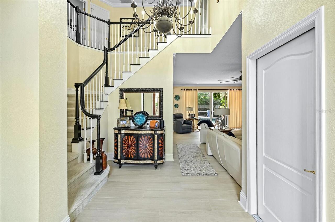
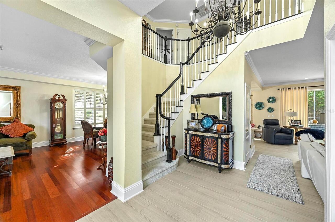
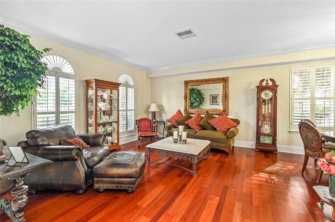
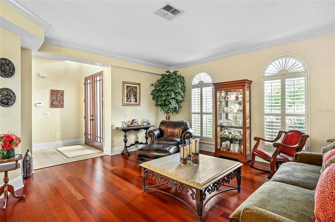
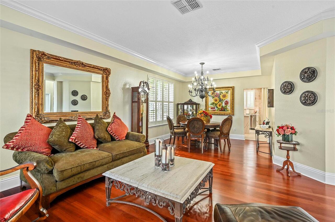
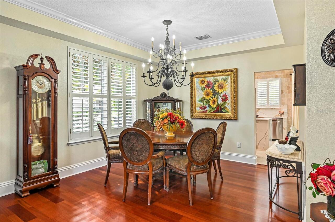
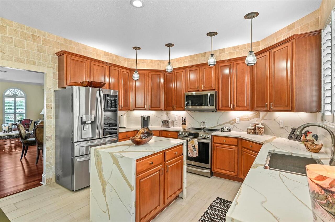
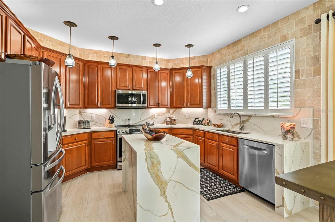
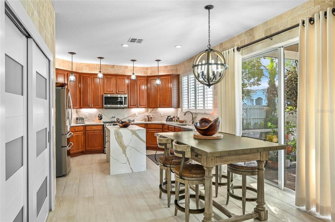
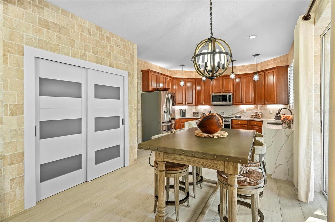
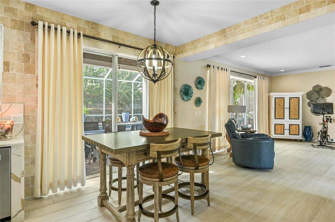
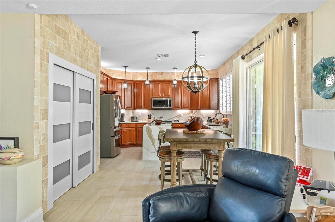
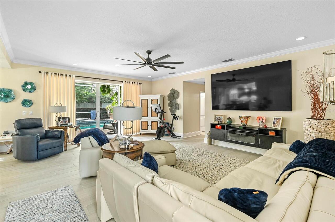
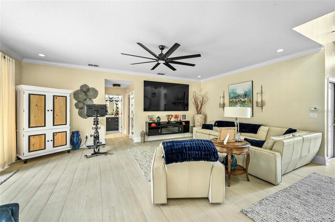
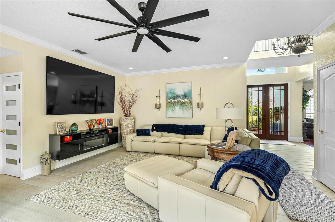
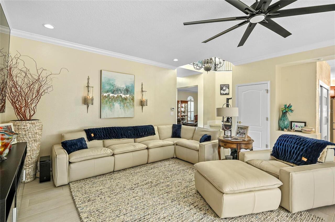
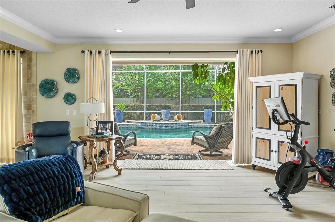
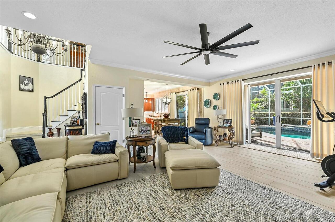
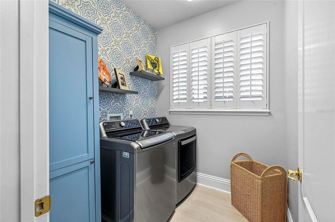
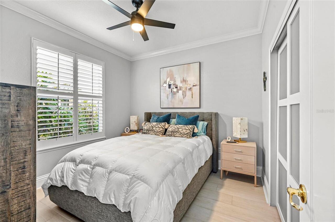
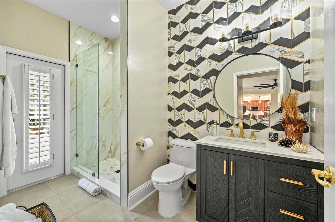
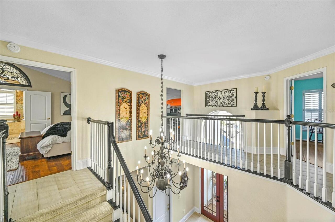
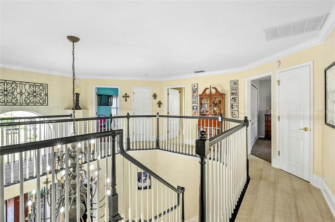
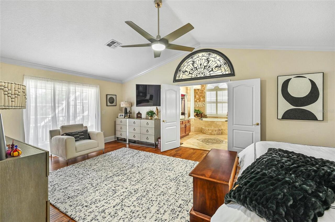
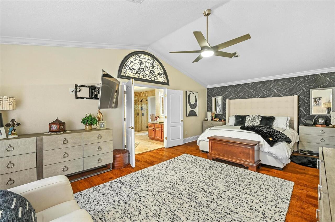
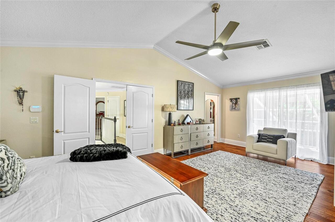
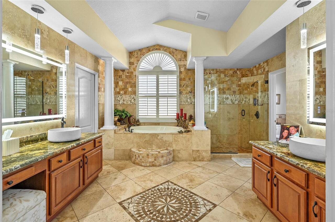
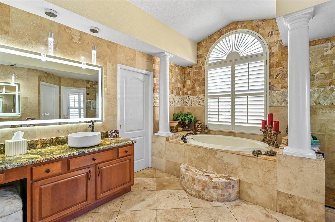
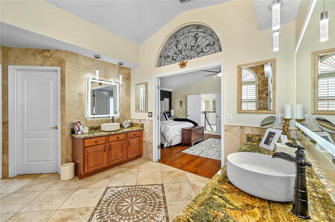
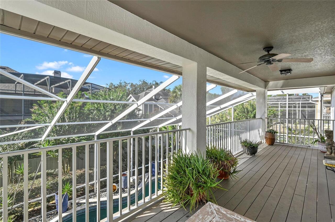
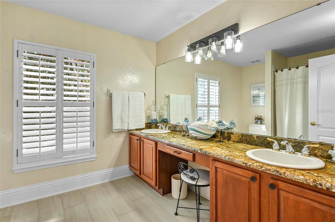
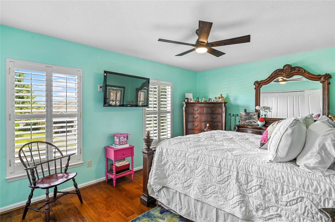
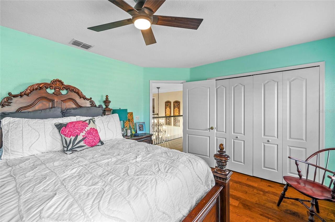
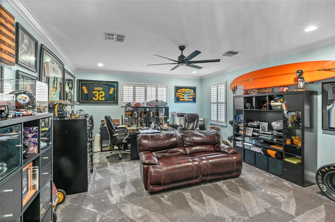
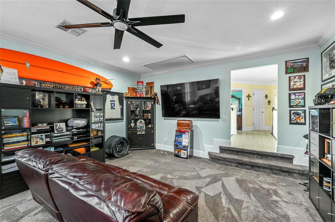
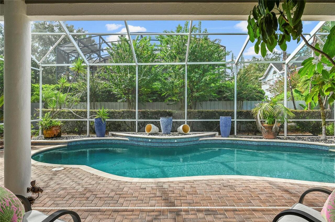
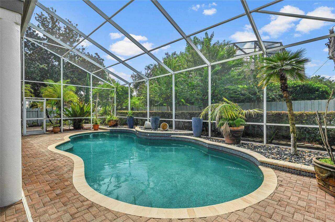
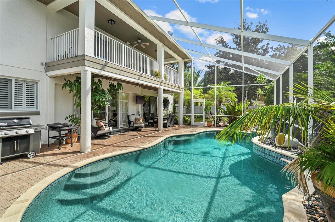
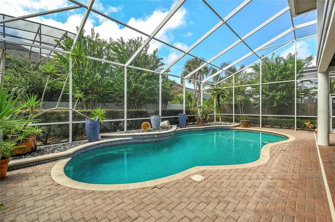
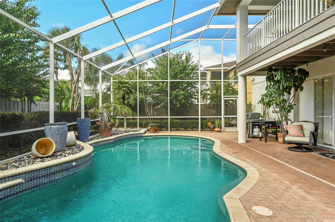
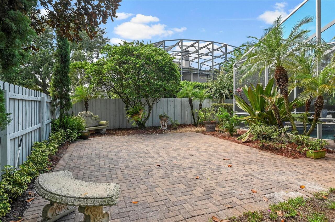
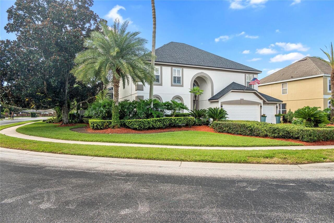
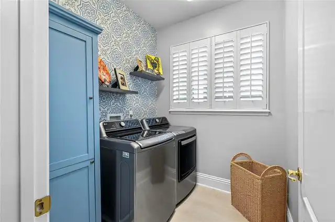
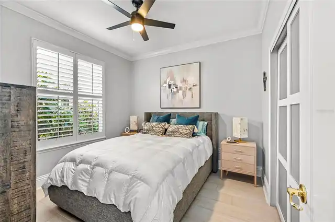
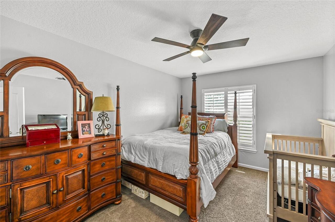
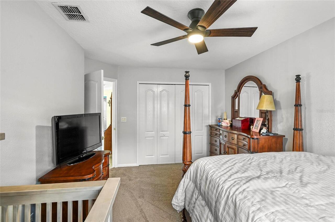
Welcome home to this custom-built residence in Brantley Place, set on a rounded corner lot with a private screened saltwater pool and a rare 3-car garage. Step inside to find elegant finishes at every turn, including plantation shutters, tall baseboards, crown molding, recessed lighting, and wood flooring. The formal living and dining rooms set the stage for entertaining, while the spacious family room opens to the recently updated kitchen, featuring quartz countertops, a center island, stainless steel appliances, and a closet pantry. Glass sliders in the family room open onto the screened lanai, seamlessly blending indoor and outdoor living. A downstairs guest bedroom with an adjacent full bath is perfect for visitors or multigenerational living, and the interior laundry room adds everyday convenience. Upstairs, the oversized primary suite is a true retreat, complete with wood floors and doors that open to a private walk-out balcony overlooking the pool, with ceiling fans and plenty of room for seating, the perfect spot for morning coffee or evening relaxation. The spa-inspired en suite bath offers double vanities, a jetted soaking tub, and a walk-in closet that has to be seen to be believed. Custom designed and created by converting the former fifth bedroom, this dream closet features custom shelving and built-in storage thoughtfully designed to organize every wardrobe, shoe collection, and accessory. Two additional bedrooms share a hall bath with tub/shower, and a large bonus room offers endless flexibility as a home office, game room, playroom, or home theater. Outside, the screened saltwater pool is surrounded by pavers and a charming back courtyard, ideal for relaxing or hosting friends. Beautiful, mature landscaping keeps the grounds lush and green while creating a private backyard oasis you'll never want to leave. Thoughtful updates throughout give you peace of mind, including a 3-year-old roof, 2-year-old water heater, a newer A/C system, fresh interior and
Property Details
Property Features
Property Sub Type
Single Family Residence
Parking
Driveway, Garage Door Opener
Pool
Screen Enclosure, In Ground, Salt Water
County
Seminole
Subdivision
BRANTLEY PLACE
Additional Information
Additional Lease Restrictions
Buyer to verify any lease restrictions with HOA and local municipality
Additional Parcels YN
false
Additional Rooms
Family Room, Inside Utility
Alternate Key Folio Num
21-29-17-530-0000-0010
Appliances
Dishwasher, Electric Water Heater, Microwave, Range, Refrigerator
Approval Process
Buyer to verify all approval processing with HOA/management company
Association Approval Required YN
1
Association Fee
780
Association Fee Frequency
Semi-Annually
Association Fee Requirement
Required
Association YN
true
Attached Garage YN
true
Available For Lease YN
1
Bathrooms Total Integer
3
Building Area Source
Public Records
Building Area Total
4560
Building Area Total Srch SqM
423.64
Building Area Units
Square Feet
Calculated List Price By Calculated SqFt
228.53
Carport YN
false
Community Features
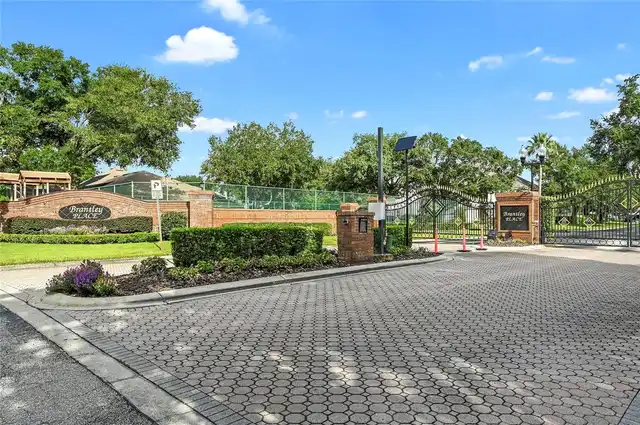
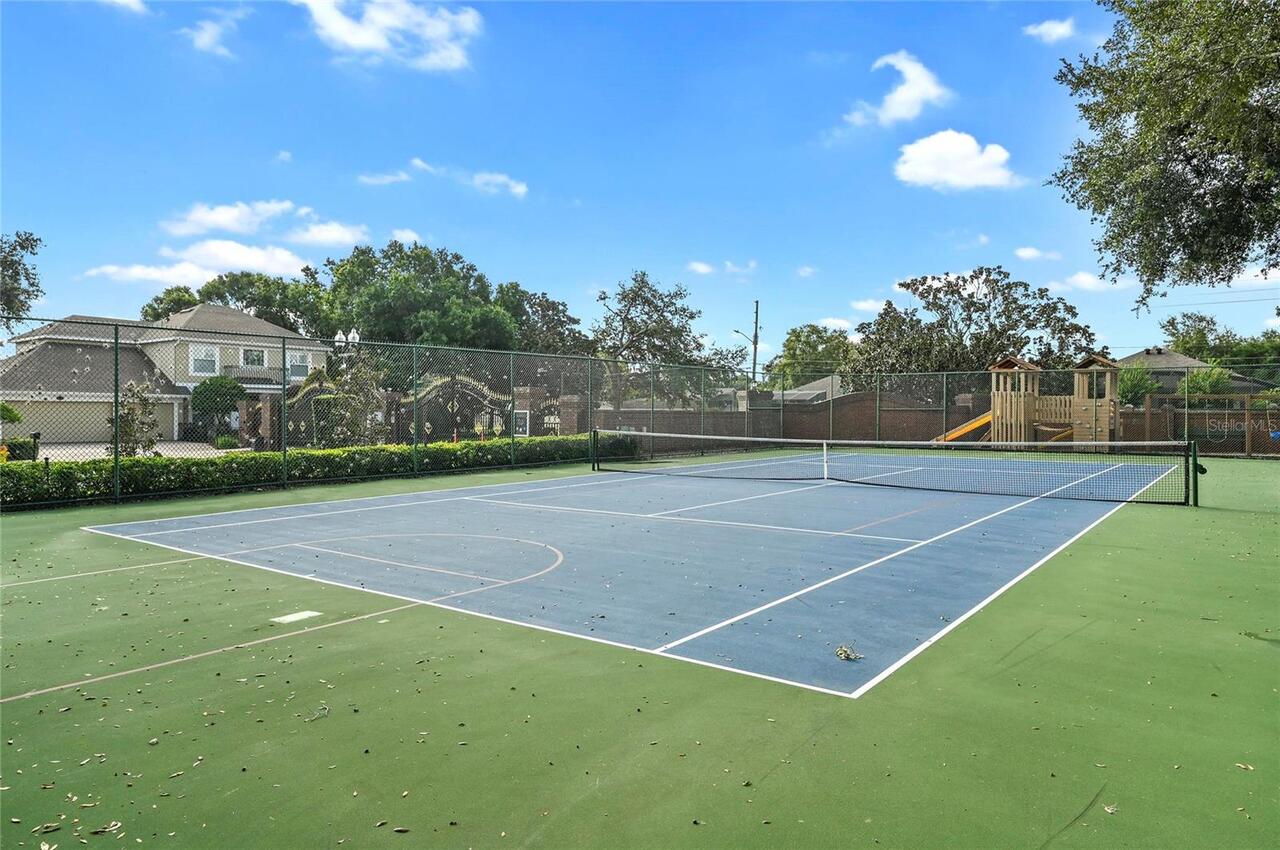
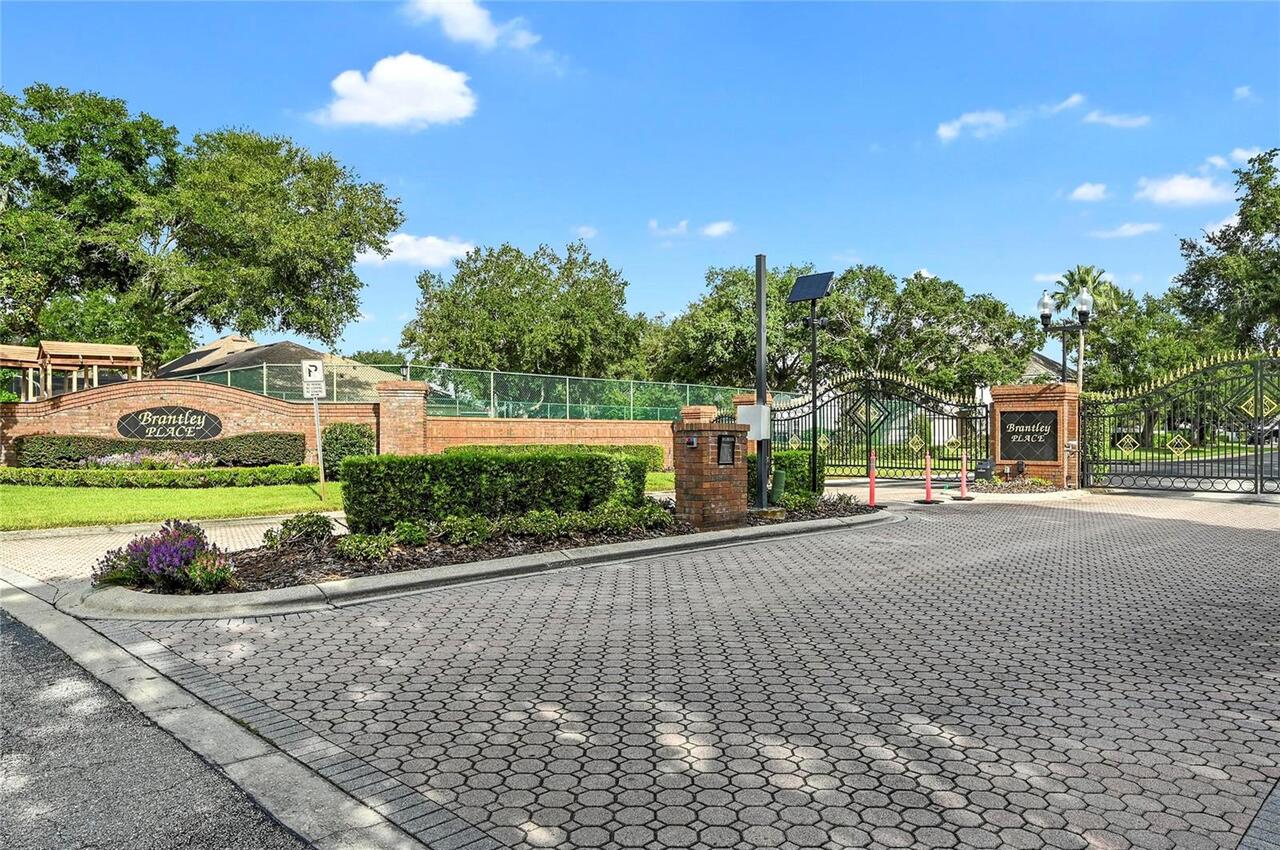
Deed Restrictions, Gated Community - No Guard, Playground, Tennis Court(s)
Construction Materials
Block, Stucco
Cooling
Central Air
Country
US
Cumulative Days On Market
1
Current Price
785000.00
Direction Faces
Northeast
Elementary School
Bear Lake Elementary
Exterior Features
Balcony, Rain Gutters, Sidewalk
Fencing
Fenced
Fireplace YN
false
Flood Zone Code
X
Flood Zone Date
2007-09-28
Flood Zone Panel
12117C0140F
Flooring
Hardwood, Tile, Wood
Foundation Details
Slab
Furnished
Unfurnished
Garage Spaces
3
Garage YN
true
Heating
Central, Electric
High School
Lake Brantley High
Homestead YN
1
Interior Features
Ceiling Fans(s), Crown Molding, Eat-in Kitchen, Kitchen/Family Room Combo, Living Room/Dining Room Combo, Open Floorplan, PrimaryBedroom Upstairs, Split Bedroom, Thermostat, Walk-In Closet(s), Window Treatments
Internet Address Display YN
true
Internet Automated Valuation Display YN
false
Internet Consumer Comment YN
false
Internet Entire Listing Display YN
true
Laundry Features
Inside, Laundry Room
Levels
Two
List AOR
Orlando Regional
Living Area Meters
319.12
Living Area Source
Public Records
Living Area Units
Square Feet
Lot Features
Sidewalk, Paved
Lot Size Acres
0.26
Lot Size Square Feet
11276
Lot Size Square Meters
1048
Middle Or Junior School
Teague Middle
Minimum Lease
1-2 Years
Modification Timestamp
2026-09-29T10:51:37.536Z
Monthly HOA Amount
130.00
New Construction YN
false
Occupant Type
Owner
Ownership
Fee Simple
Parcel Number
17-21-29-530-0000-0010
Patio And Porch Features
Screened
Pets Allowed
Yes
Pool Private YN
true
Postal Code Plus 4
6854
Public Survey Range
29
Public Survey Section
17
RATIO Current Price By Calculated SqFt
228.53
Realtor Info
No Sign
Road Responsibility
Private Maintained Road
Road Surface Type
Paved
Roof
Shingle
Room Count
8
Senior Community YN
false
Sewer
Public Sewer
Showing Requirements
24 Hour Notice, Listing Agent Must Accompany, No Lockbox, ShowingTime
Status Change Timestamp
2026-09-29T00:09:58.000Z
Tax Annual Amount
4269
Tax Block
00
Tax Book Number
51-48
Tax Legal Description
LOT 1 BRANTLEY PLACE PB 51 PGS 48 & 49
Tax Lot
1
Tax Year
2025
Total Acreage
1/4 to less than 1/2
Total Annual Fees
1560.00
Total Monthly Fees
130.00
Township
21
Universal Property Id
US-12117-N-17212953000000010-R-N
Unparsed Address
3876 BRANTLEY PLACE CIR
Utilities
BB/HS Internet Available, Cable Available
Vegetation
Trees/Landscaped
Water Source
Public
Waterfront YN
false
Window Features
Shutters
Zoning
R-1A
Neighborhood Map
Popup

Property Photos
Listing Photo
Listing Photo
Listing Photo
Listing Photo
Listing Photo
Listing Photo
Listing Photo
Listing Photo
Listing Photo
Listing Photo
Listing Photo
Listing Photo
Listing Photo
Listing Photo
Listing Photo
Listing Photo
Listing Photo
Listing Photo
Listing Photo
Listing Photo
Listing Photo
Listing Photo
Listing Photo
Listing Photo
Listing Photo
Listing Photo
Listing Photo
Listing Photo
Listing Photo
Listing Photo
Listing Photo
Listing Photo
Listing Photo
Listing Photo
Listing Photo
Listing Photo
Listing Photo
Listing Photo
Listing Photo
Listing Photo
Listing Photo
Listing Photo
Listing Photo
Listing Photo
Listing Photo
Listing Photo
Listing Photo
Listing Photo
Listing Photo
Listing Photo
Listing Photo
Listing Photo
Listing Photo
Listing Photo
Listing Photo
Listing Photo
Listing Photo
Listing Photo
Listing Photo
Listing Photo
Listing Photo
Listing Photo
Listing Photo
Listing Photo
Listing Photo
Listing Photo
Listing Photo
Listing Photo
Listing Photo
Listing Photo
Listing Photo
Listing Photo
Listing Photo
Listing Photo
Listing Photo
Listing Photo
Listing Photo
Listing Photo
Listing Photo
Listing Photo
Listing Photo
Listing Photo
Listing Photo
Listing Photo
Listing Photo
Listing Photo
Listing Photo
Listing Photo
Listing Photo
Listing Photo
Listing Photo
Listing Photo
Listing Photo
Listing Photo
Listing Photo
Listing Photo
Listing Photo
Listing Photo

MLS #MFRO6445338 Listing courtesy of Kelly Price & Company Llc provided by Stellar MLS.
Similar Listings

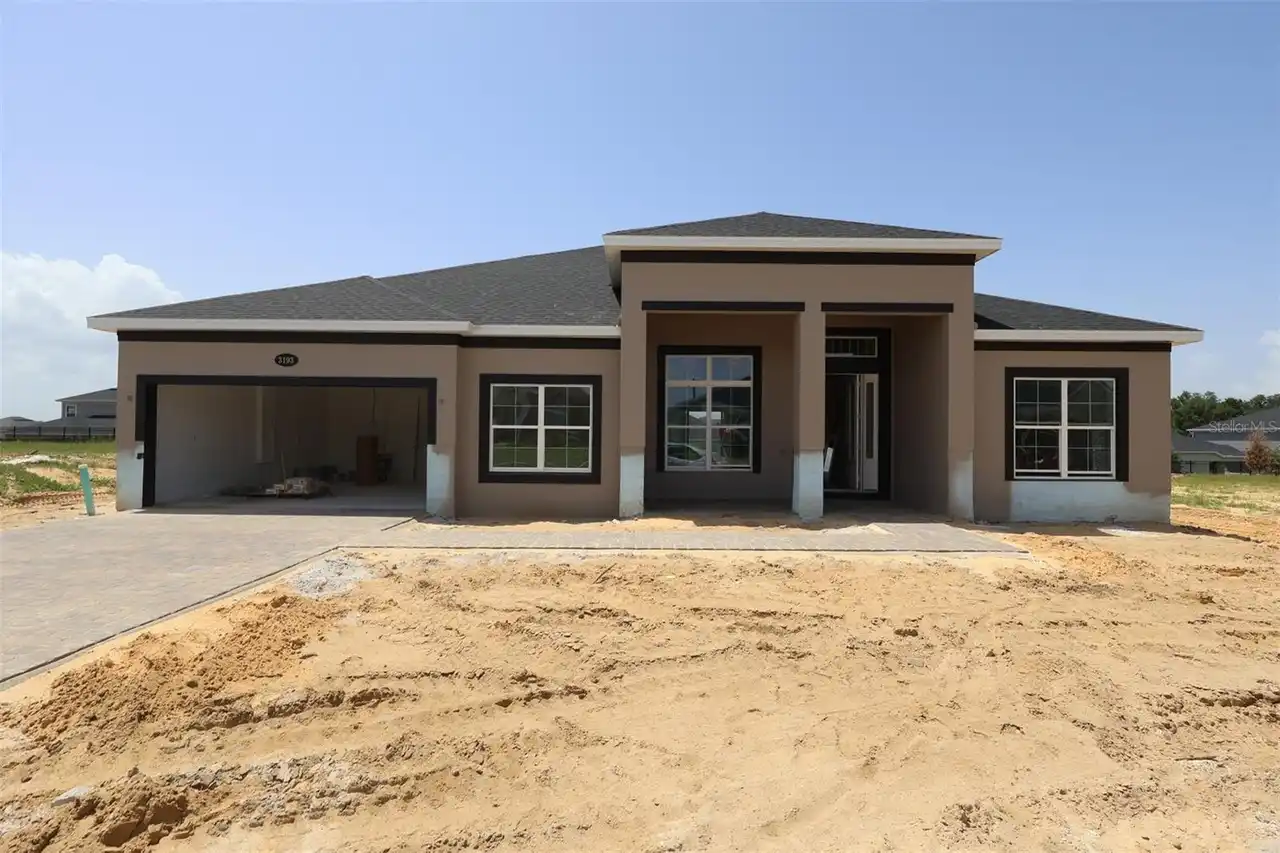
$719,990
3193 Wolf Lake Avenue
Apopka
4BR/3BA
| Active
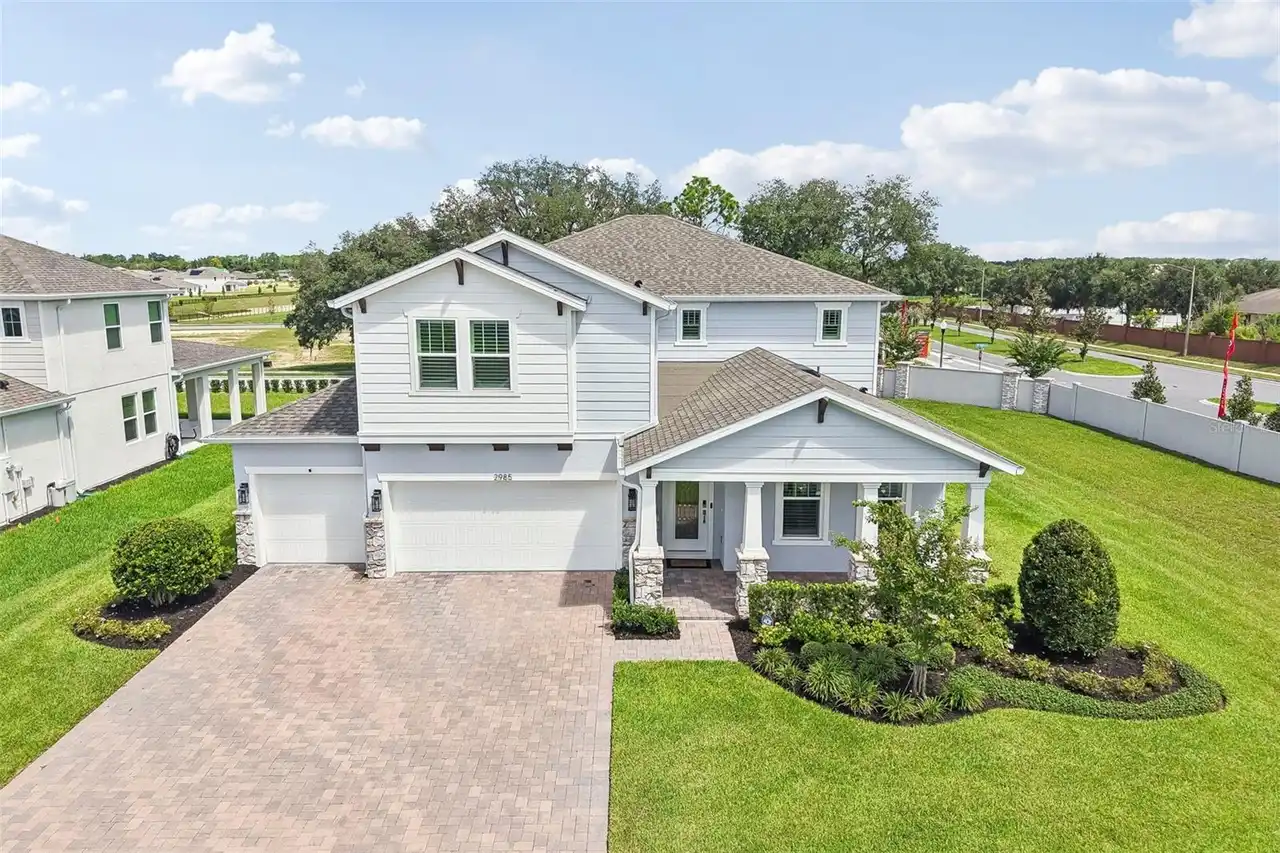
$725,000
2985 Water Clover Court
Apopka
4BR/3BA
| Active
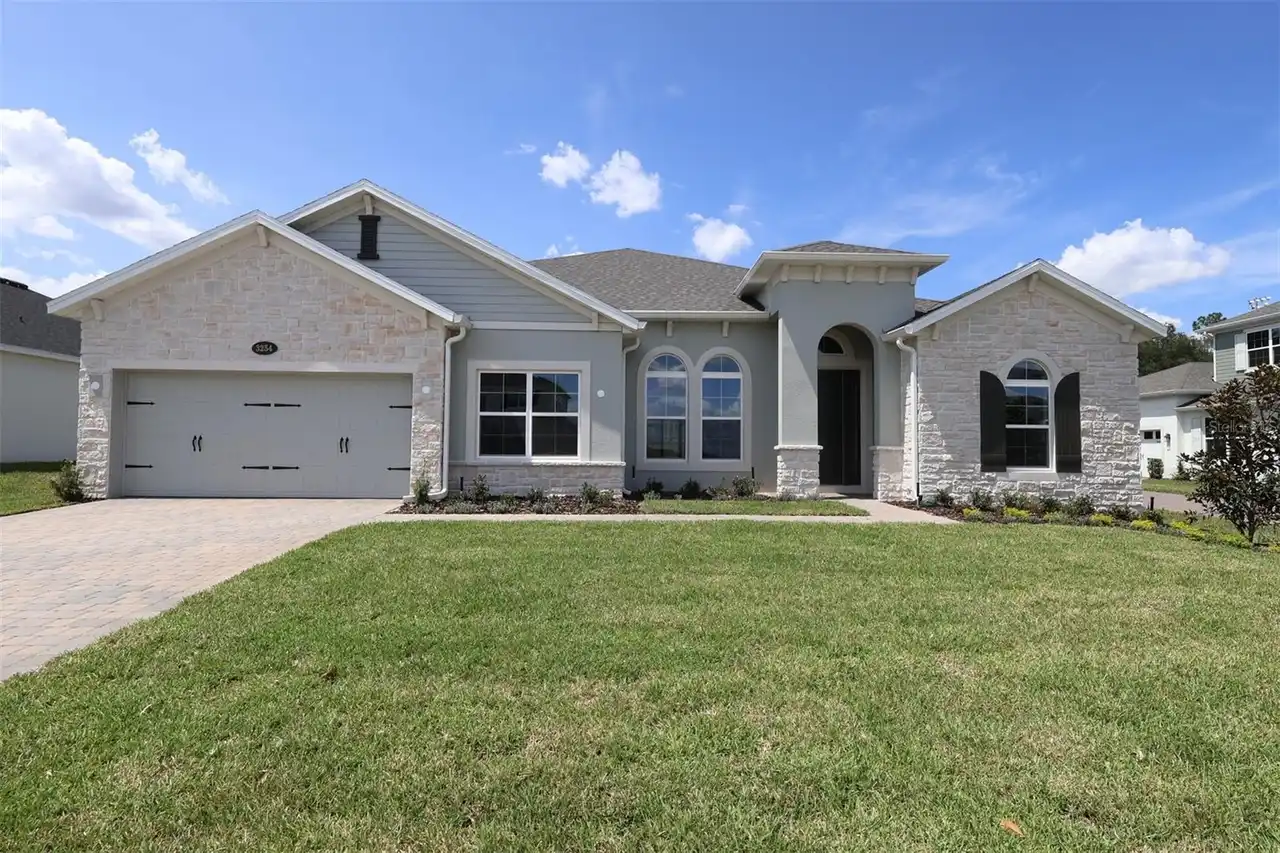
$729,990
3254 Wolf Lake Avenue
Apopka
4BR/3BA
| Pending
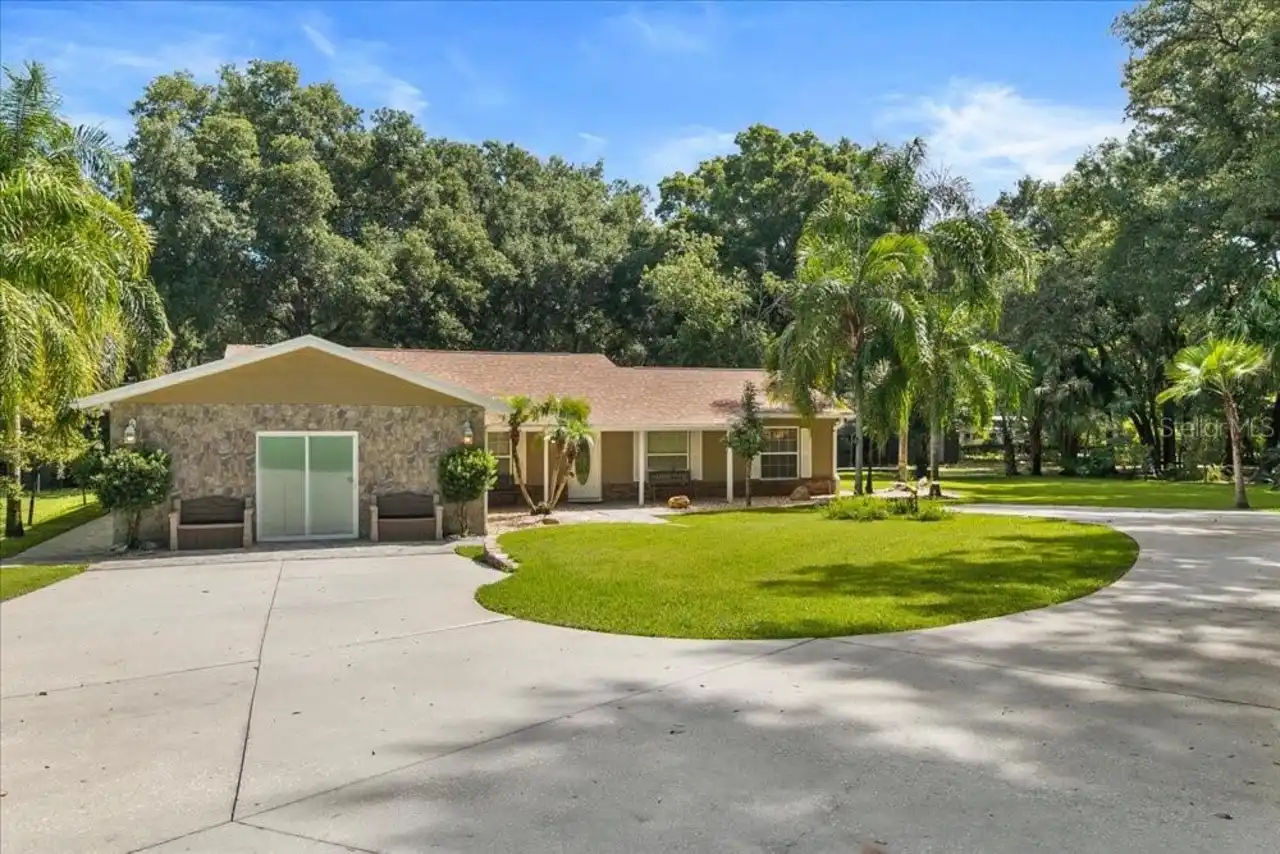
$739,900
2619 W Ponkan Road
Apopka
4BR/3BA
| Active


All listing information is deemed reliable but not guaranteed and should be independently verified through personal inspection by appropriate professionals. Listings displayed on this website may be subject to prior sale or removal from sale; availability of any listing should always be independent verified. Listing information is provided for consumer personal, non-commercial use, solely to identify potential properties for potential purchase; all other use is strictly prohibited and may violate relevant federal and state law. The source of the listing data is as follows: Stellar MLS (updated 10/3/26 7:50 PM) |
Listing Search


Translate Tool

Featured Listings
Clearwater Real Estate
$1,080,450
3 BED
2 BATH
Experience luxury waterfront living in this beautiful 3 bedroom, 2-bath condo in Azure at Island Estates. Featuring an o... Read More
Palm Harbor Real Estate
$815,000
4 BED
3 BATH
Virtually Staged. 2575 Grand Lakeside Dr is a one-story Palm Harbor home built in 2015 with a tile roof and paver drivew... Read More
St Petersburg Real Estate
$1,260,000
2 BED
2 BATH
Developer Inventory. Move-In Ready! An iconic design from award-winning firm Arquitectonica with interiors and amenities... Read More
St Petersburg Real Estate
$1,145,000
2 BED
2 BATH
Developer inventory. Move-In Ready! An iconic design from award-winning firm Arquitectonica with interiors and amenities... Read More
St Petersburg Real Estate
$1,325,000
2 BED
2 BATH
Developer inventory. Move-In Ready! An iconic design from award-winning firm Arquitectonica with interiors and amenities... Read More
Bradenton Real Estate
$999,900
4 BED
3 BATH
Under Construction. The front porch opens in an entryway lined with a 12-foot tray ceiling. Off the main hallway are two... Read More
Sarasota Real Estate
$999,980
4 BED
4 BATH
Move-in ready with a fresh, updated color palette and newly painted interiors and accent walls, this Fox 4 News–featured... Read More
Sarasota Real Estate
$925,000
3 BED
2 BATH
Set on 2.3 private acres in Sarasota, this 3-bedroom, 2.5-bath pool home features an exceptionally rare 4,000-square-foo... Read More
Port Orange Real Estate
$1,249,900
5 BED
3 BATH
Discover the ultimate balance of neighborhood charm and acreage living in prestigious Spruce Creek Estates. Nestled just... Read More
Orlando Real Estate
$1,200,000
3 BED
2 BATH
Under contract-accepting backup offers. ~ LAKEFRONT LIVING ~ on Lake Mary Jane doesn’t get much better than this! Beauti... Read More
Contact Sandra Pardo

407-990-2746

Wendy Morris LLC

Licensed in the State of Florida
BK 3146762
16797 Broadwater Avenue
Winter Garden, Florida 34787

Your privacy is our utmost concern. We will never sell your personal information. Privacy Policy
©2026 sandrapardohomes.com - all rights reserved. | Site Map