407-990-2746
Menu

3874 Crescent Cove Place, Tarpon Springs, FL

NEXT
PREV
$939,900

($264/sqft)

List Status: Active
3874 Crescent Cove Place
Tarpon Springs, FL 34688


4 beds
4 baths
3557 living sqft
Top Features
  • View: Trees/Woods
  • Subdivision: Crescent Oaks Countr
  • Built in  1997
  • Single Family Residence
Description
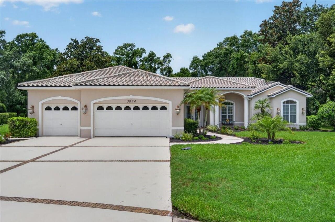
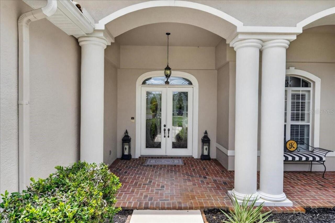
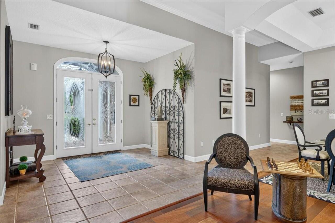
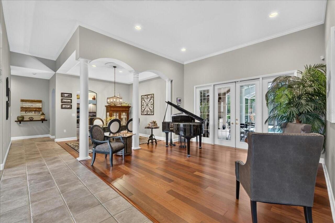
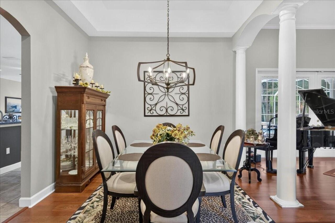
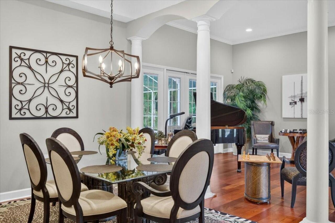
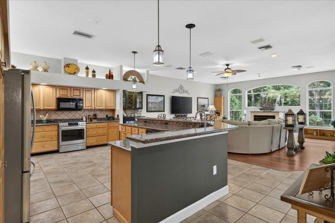
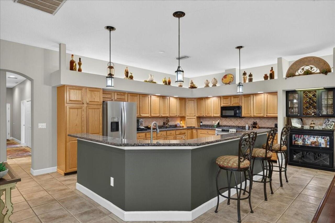
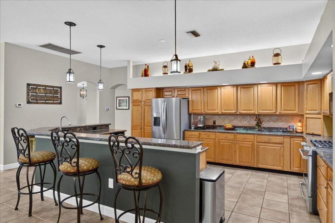
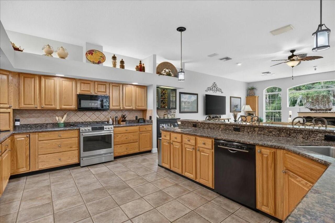
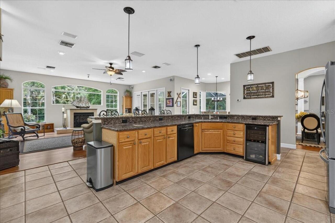
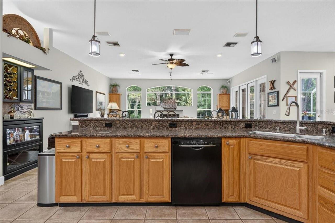
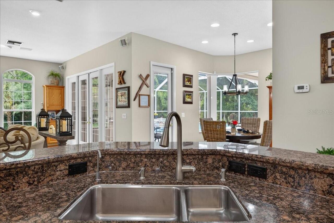
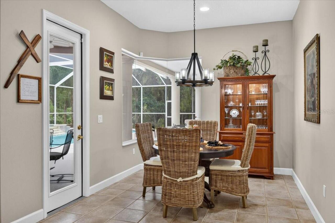
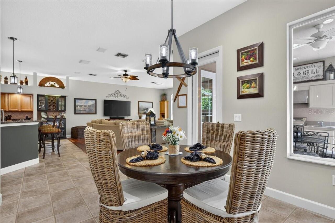
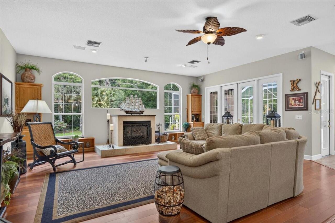
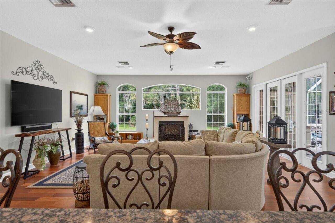
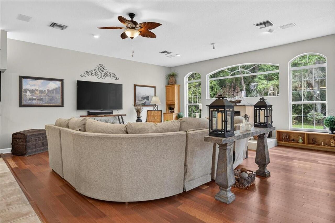
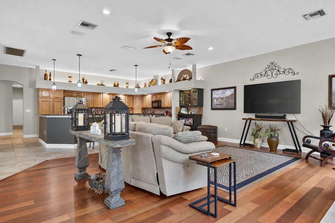
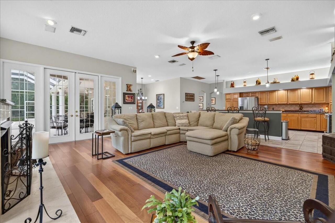
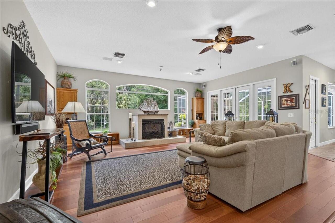
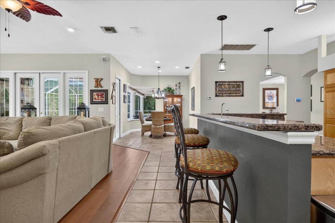
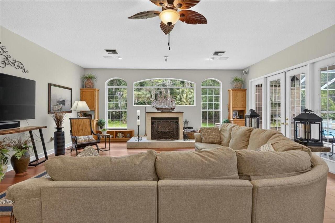
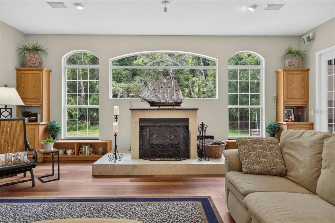
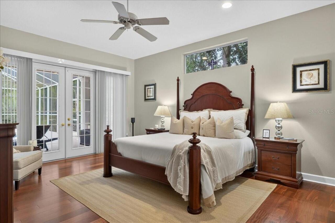
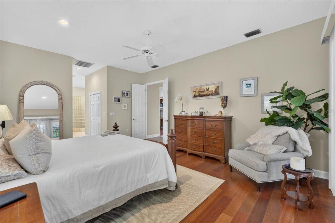
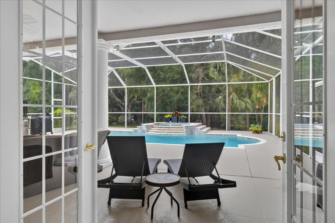
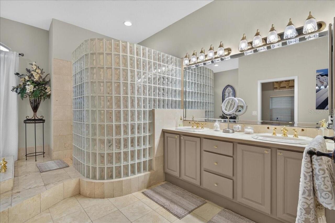
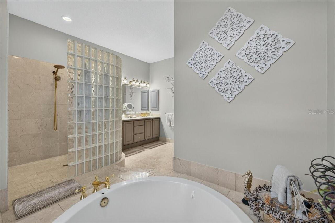
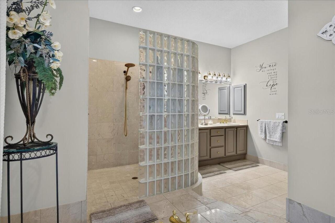
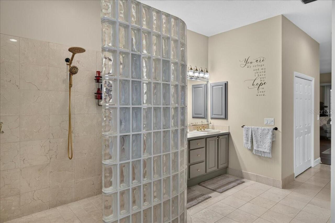
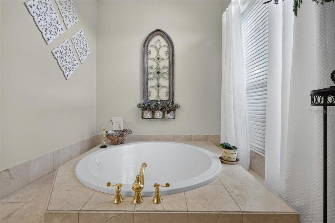
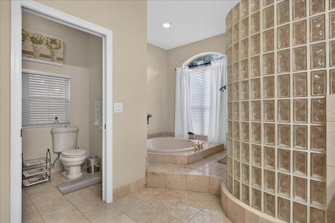
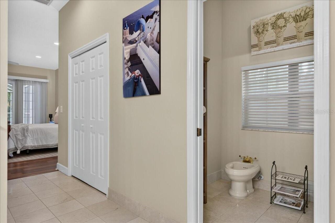
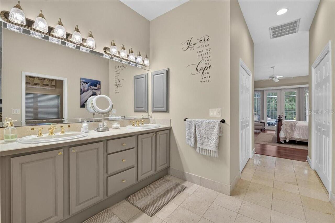
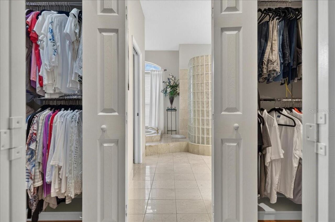
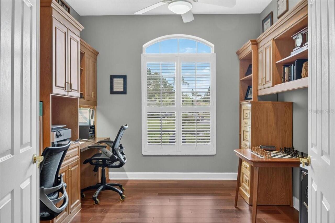
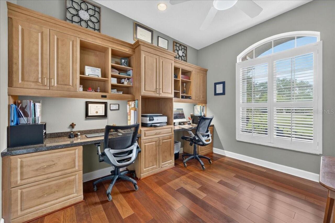
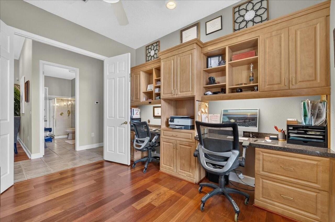
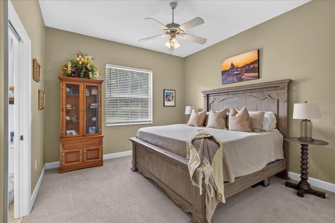
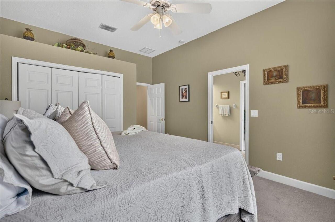
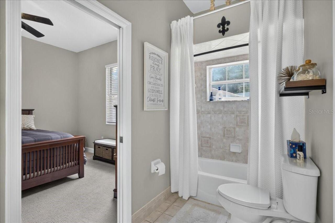
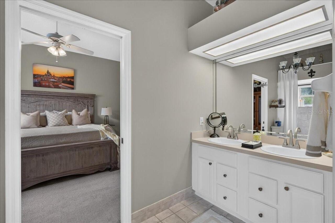
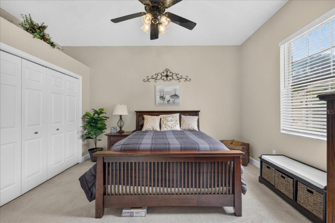
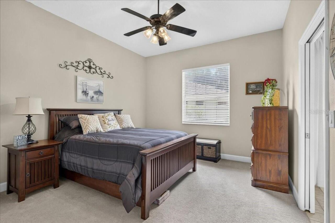
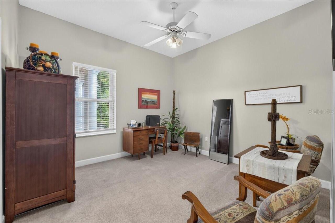
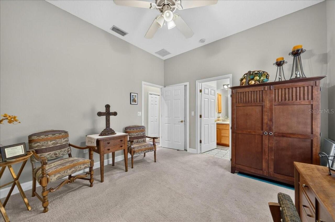
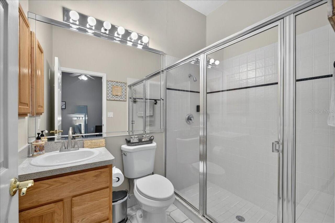
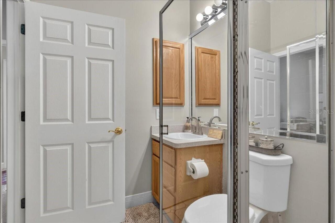
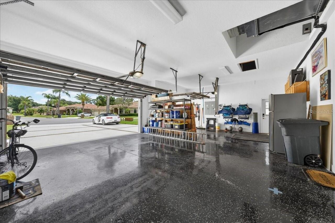
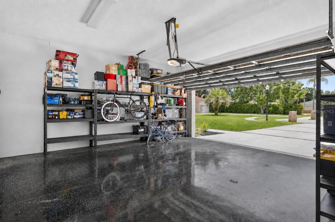
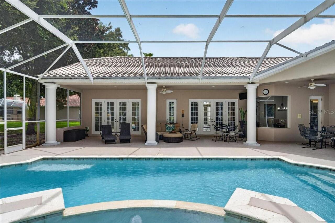
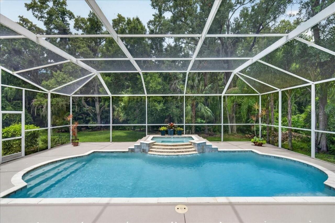
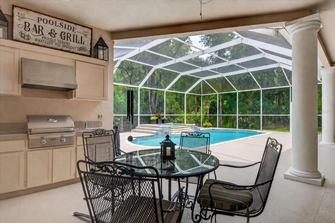
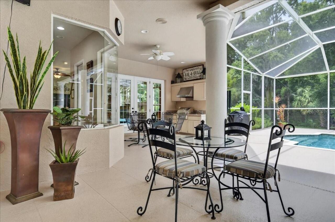
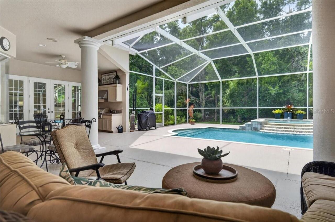
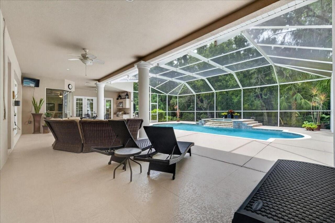
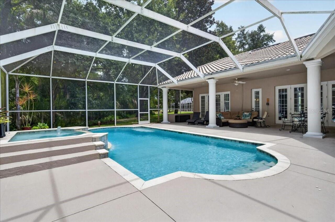
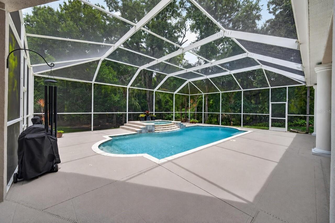
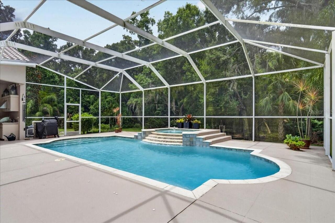
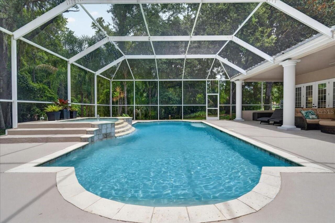
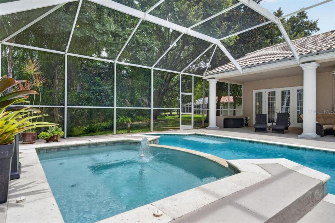
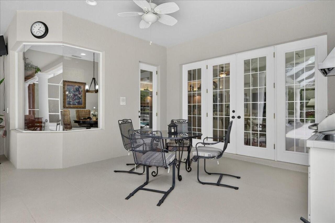
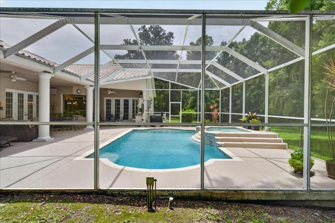
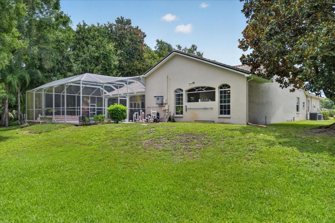
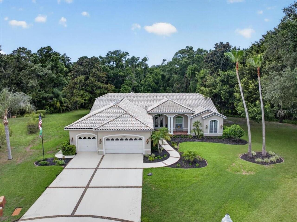
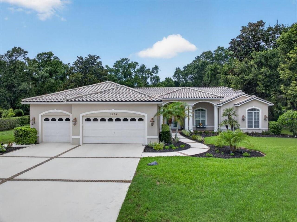
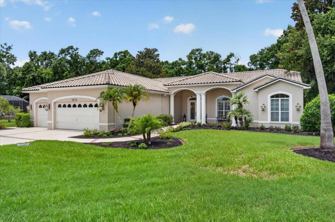
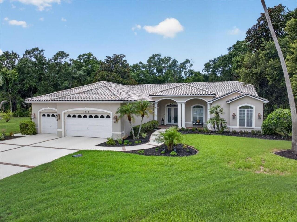
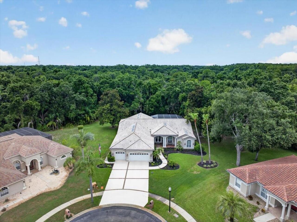
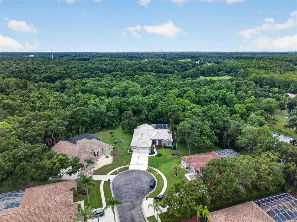
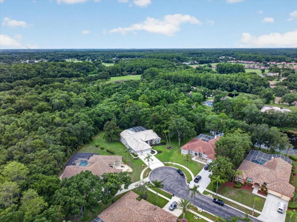
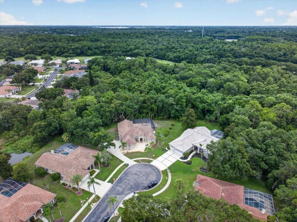
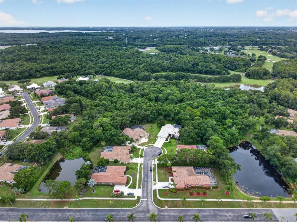
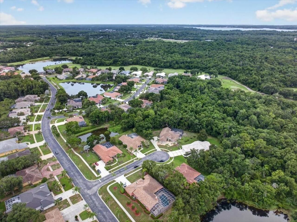
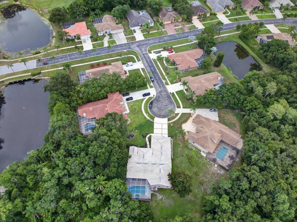
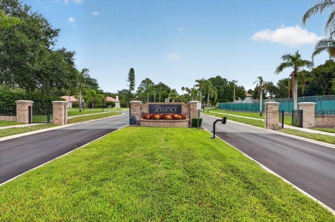
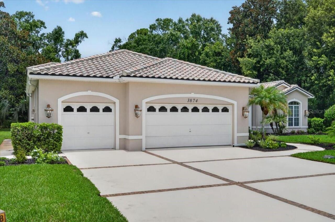
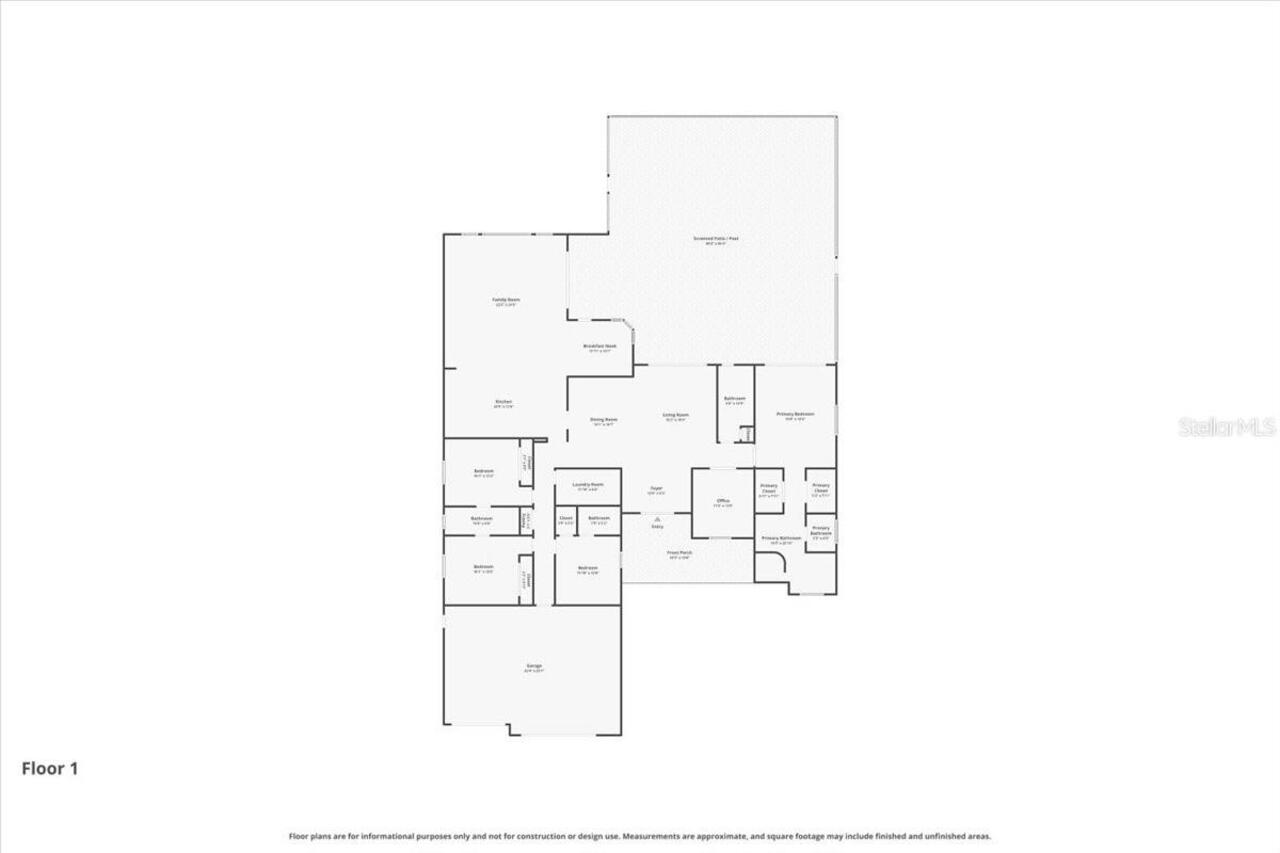
Custom-built and beautifully maintained, this stunning four-bedroom plus office, four-bath, three-car garage, pool home is set on 3.3 acres with peaceful conservation views and no rear neighbors in the Regency section of Crescent Oaks. A stately covered front porch with columns and leaded-glass double doors opens to a home that immediately feels grand, bright, and inviting, with soaring ceilings, rich Brazilian cherry wood floors, elegant architecture and tasteful finishes. Windows and French doors in the living room frame the pool, lanai and preserve, extending the sense of openness and connection to the outdoors. Decorative columns and a tray ceiling define the formal dining room while keeping it open to the living room. Conveniently positioned just beyond the dining room, the spacious, well-equipped kitchen opens to the breakfast nook and family room, creating an easy flow for everyday living and entertaining. Abundant oak cabinetry, granite countertops, stainless steel appliances, a gas range, wine storage and an elevated breakfast bar provide ample function and seating. A mitered-glass corner window brings pool and preserve views into the breakfast nook, while the impressive family room draws in the surrounding scenery through a striking arrangement of arched windows and multiple sets of French doors. Rich cherry wood floors and a gas fireplace bring warmth to this bright, open gathering space. The primary bedroom retreat is set apart within the split-bedroom plan and features a transom window and French doors to the lanai and views beyond. Two walk-in closets with built-in organizers provide generous storage, while the ensuite bath offers extensive marble finishes, soaking tub, an oversized shower with a curved glass-block wall, double-sink vanity, and a separate water closet with bidet. On the opposite side of the home, two bedrooms share a Jack-and-Jill bath with a double-sink vanity, while the fourth bedroom includes its own ensuite bath and walk-in closet.
Property Details
Property Features
Property Sub Type
Single Family Residence
View
Trees/Woods
Parking
Garage Door Opener
Pool
Screen Enclosure, Gunite, In Ground
County
Pinellas
Subdivision
CRESCENT OAKS COUNTR
Additional Information
Additional Lease Restrictions
See HOA Regulations
Additional Parcels YN
false
Additional Rooms
Breakfast Room Separate, Den/Library/Office, Inside Utility
Appliances
Dishwasher, Disposal, Dryer, Microwave, Range, Refrigerator, Washer, Water Softener
Approval Process
See HOA Regulations
Association Amenities
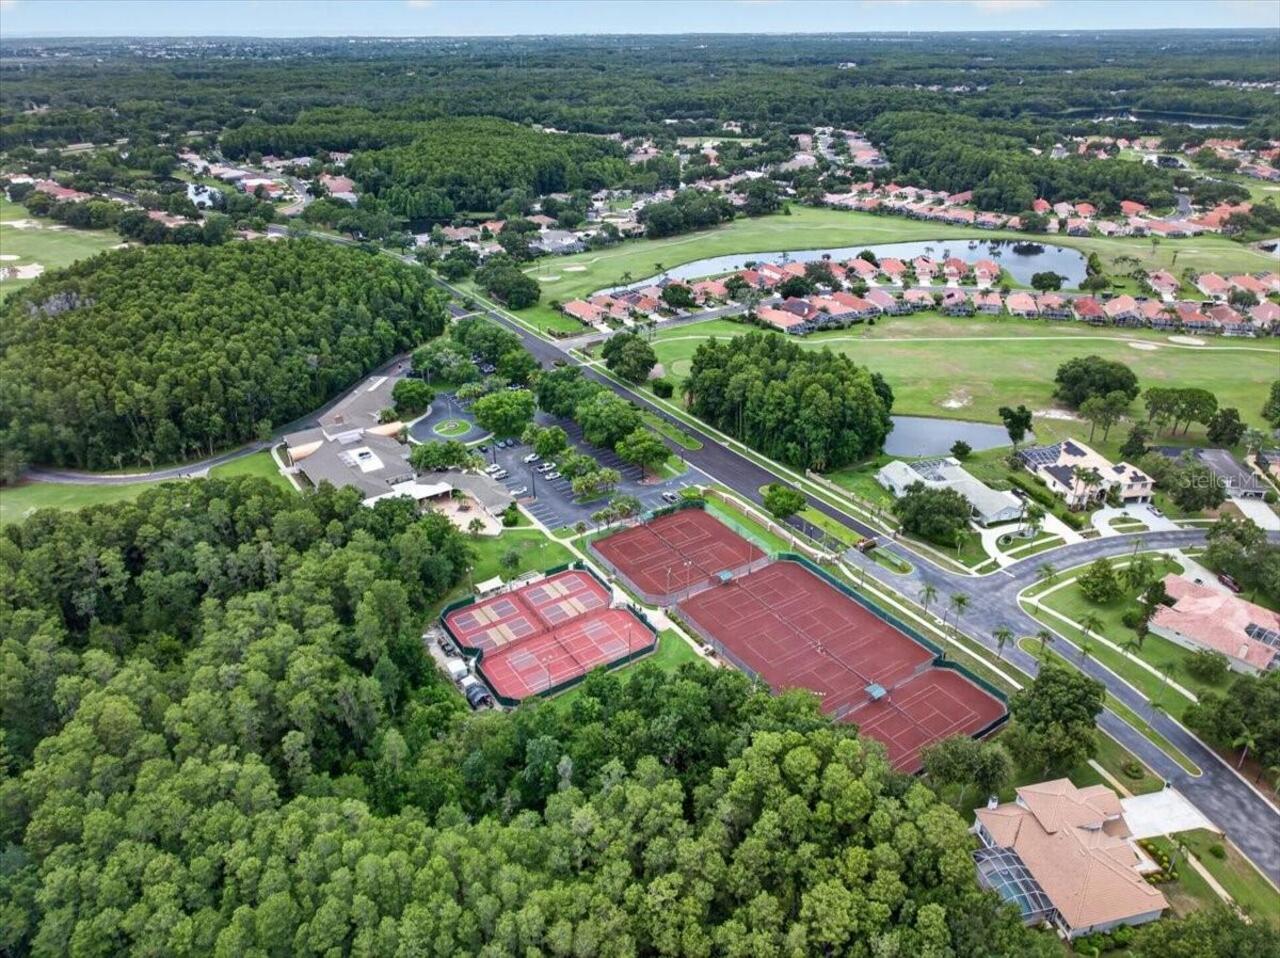
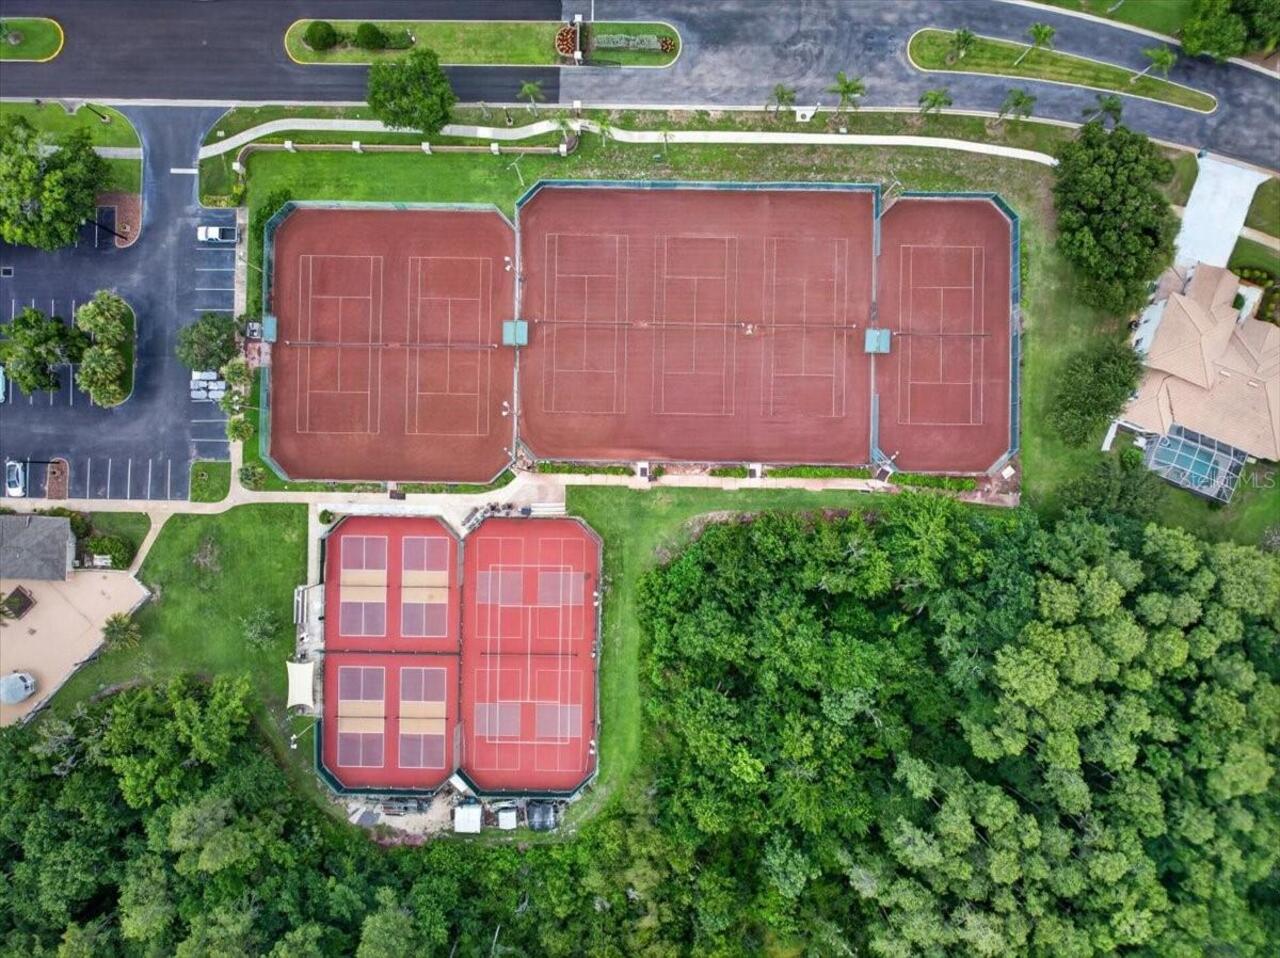
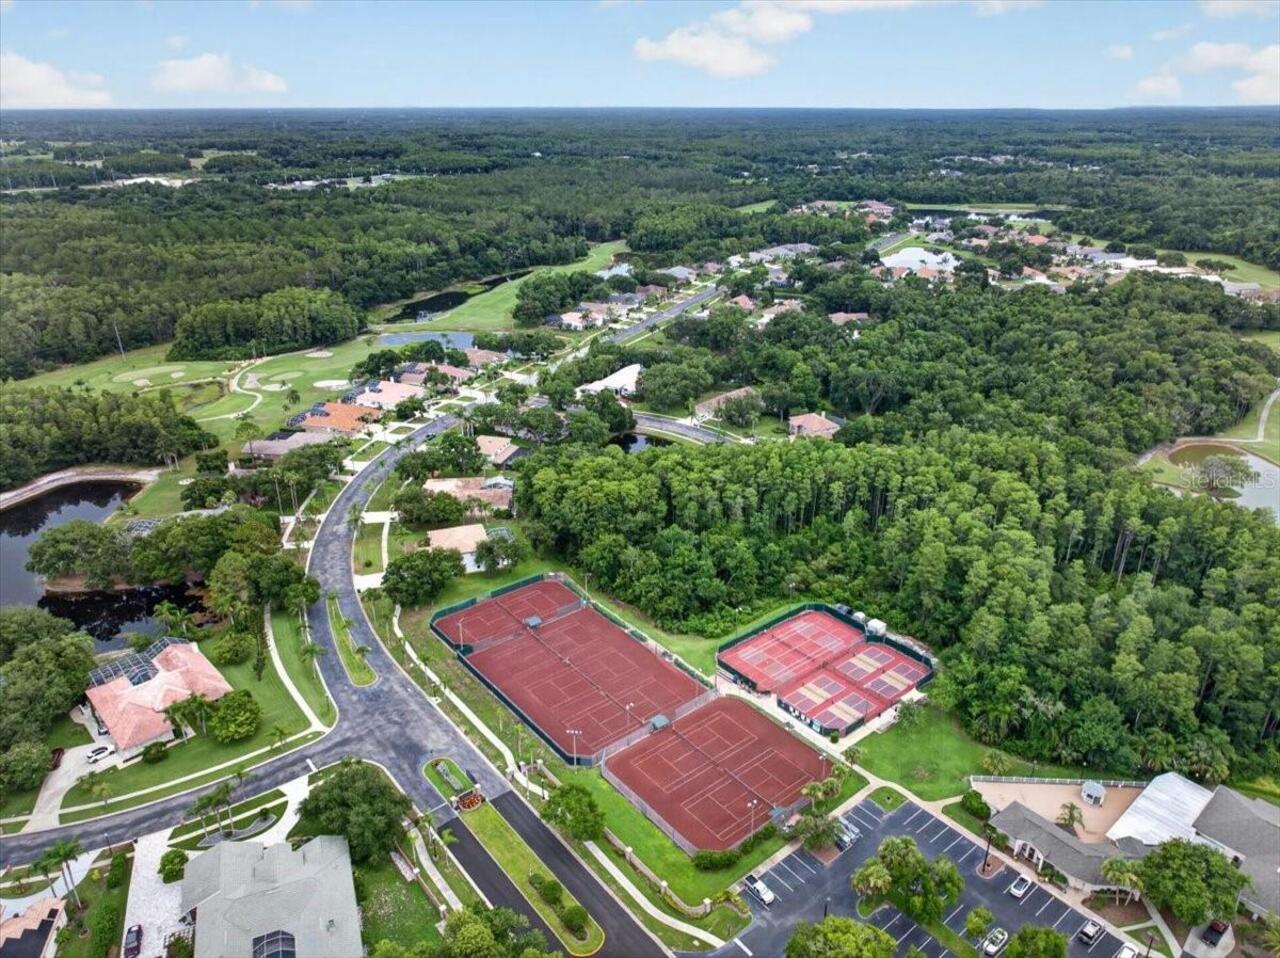
Clubhouse, Fitness Center, Gated, Golf Course, Security, Tennis Court(s)
Association Email
amccarthy@mgmt-assoc.com
Association Fee
155
Association Fee Frequency
Monthly
Association Fee Includes
Guard - 24 Hour
Association Fee Requirement
Required
Association URL
www.mgmt-assoc.com
Association YN
true
Attached Garage YN
true
Available For Lease YN
1
Bathrooms Total Integer
4
Building Area Source
Public Records
Building Area Total
5202
Building Area Total Srch SqM
483.28
Building Area Units
Square Feet
Calculated List Price By Calculated SqFt
264.24
Carport YN
false
Community Features
Deed Restrictions, Golf Carts OK, Golf, Sidewalks, Tennis Court(s)
Construction Materials
Block, Stucco
Cooling
Central Air
Country
US
Current Price
939900.00
Direction Faces
West
Elementary School
Brooker Creek Elementary-PN
Exterior Features
French Doors, Outdoor Kitchen
Fireplace Features
Family Room
Fireplace YN
true
Flood Zone Code
X
Flooring
Carpet, Ceramic Tile, Marble, Wood
Foundation Details
Slab
Furnished
Unfurnished
Garage Spaces
3
Garage YN
true
Heating
Central
High School
East Lake High-PN
Home Warranty YN
false
Interior Features
Ceiling Fans(s), Kitchen/Family Room Combo, Living Room/Dining Room Combo, Split Bedroom
Internet Address Display YN
true
Internet Automated Valuation Display YN
true
Internet Consumer Comment YN
true
Internet Entire Listing Display YN
true
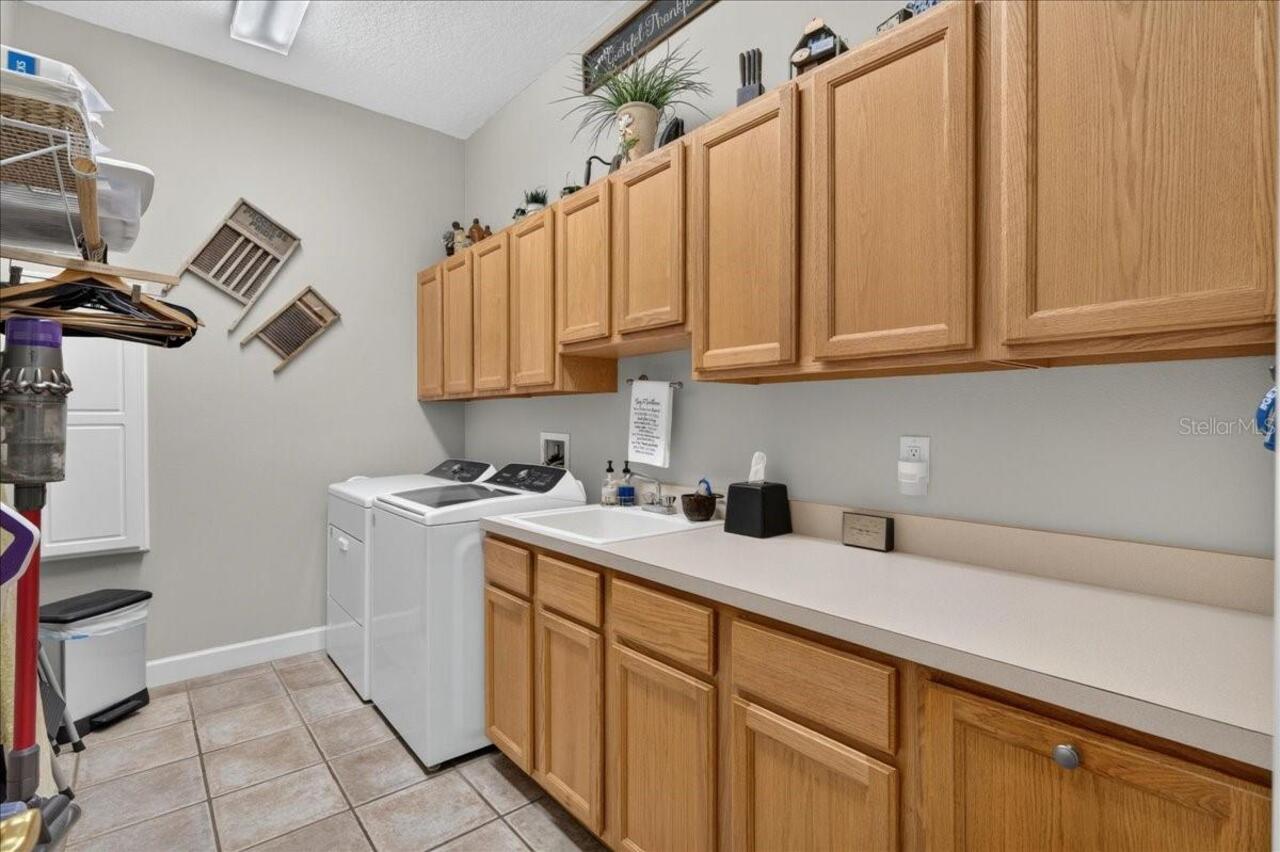
Laundry Features
Inside, Laundry Room
Lease Restrictions YN
1
Levels
One
List AOR
Suncoast Tampa
Living Area Meters
330.46
Living Area Source
Public Records
Living Area Units
Square Feet
Lot Features
Cul-De-Sac, Sidewalk
Lot Size Acres
3.33
Lot Size Square Feet
145016
Lot Size Square Meters
13472
Middle Or Junior School
Tarpon Springs Middle-PN
Minimum Lease
8-12 Months
Modification Timestamp
2026-07-13T19:40:10.702Z
Monthly HOA Amount
155.00
New Construction YN
false
Num Of Own Years Prior To Lease
2
Number Of Wells
1
Occupant Type
Vacant
Other Equipment
Irrigation Equipment
Other Structures
Outdoor Kitchen
Ownership
Fee Simple
Parcel Number
10-27-16-18905-000-0320
Patio And Porch Features
Deck, Patio, Screened
Pets Allowed
Yes
Pool Private YN
true
Public Survey Range
16
Public Survey Section
10
RATIO Current Price By Calculated SqFt
264.24
Realtor Info
As-Is
Road Surface Type
Paved
Roof
Tile
Room Count
3
Security Features
Gated Community, Security System
Senior Community YN
false
Sewer
Public Sewer
Showing Requirements
ShowingTime
Spa Features
Heated, In Ground
Spa YN
true
Status Change Timestamp
2026-07-13T19:27:17.000Z
Tax Annual Amount
12784
Tax Block
00
Tax Book Number
110/16
Tax Legal Description
CRESCENT OAKS COUNTRY CLUB REGENCY PHASE 2 LOT 32
Tax Lot
32
Tax Year
2025
Total Acreage
2 to less than 5
Total Annual Fees
1860.00
Total Monthly Fees
155.00
Township
27
Universal Property Id
US-12103-N-102716189050000320-R-N
Unparsed Address
3874 CRESCENT COVE PL
Utilities
BB/HS Internet Available
Vegetation
Mature Landscaping
Water Source
Public, Well
Waterfront YN
false
Years Of Owner Prior To Leasing Req YN
1
Neighborhood Map
Popup

Property Photos
Listing Photo
Listing Photo
Listing Photo
Listing Photo
Listing Photo
Listing Photo
Listing Photo
Listing Photo
Listing Photo
Listing Photo
Listing Photo
Listing Photo
Listing Photo
Listing Photo
Listing Photo
Listing Photo
Listing Photo
Listing Photo
Listing Photo
Listing Photo
Listing Photo
Listing Photo
Listing Photo
Listing Photo
Listing Photo
Listing Photo
Listing Photo
Listing Photo
Listing Photo
Listing Photo
Listing Photo
Listing Photo
Listing Photo
Listing Photo
Listing Photo
Listing Photo
Listing Photo
Listing Photo
Listing Photo
Listing Photo
Listing Photo
Listing Photo
Listing Photo
Listing Photo
Listing Photo
Listing Photo
Listing Photo
Listing Photo
Listing Photo
Listing Photo
Listing Photo
Listing Photo
Listing Photo
Listing Photo
Listing Photo
Listing Photo
Listing Photo
Listing Photo
Listing Photo
Listing Photo
Listing Photo
Listing Photo
Listing Photo
Listing Photo
Listing Photo
Listing Photo
Listing Photo
Listing Photo
Listing Photo
Listing Photo
Listing Photo
Listing Photo
Listing Photo
Listing Photo
Listing Photo
Listing Photo
Listing Photo
Listing Photo
Listing Photo
Listing Photo
Listing Photo
Listing Photo
Listing Photo
Listing Photo
Listing Photo
Listing Photo
Listing Photo
Listing Photo
Listing Photo
Listing Photo
Listing Photo
Listing Photo
Listing Photo
Listing Photo
Listing Photo
Listing Photo
Listing Photo
Listing Photo
Listing Photo
Listing Photo
Listing Photo
Listing Photo
Listing Photo
Listing Photo
Listing Photo
Listing Photo
Listing Photo
Listing Photo
Listing Photo
Listing Photo
Listing Photo
Listing Photo
Listing Photo
Listing Photo
Listing Photo
Listing Photo
Listing Photo
Listing Photo
Listing Photo
Listing Photo
Listing Photo
Listing Photo
Listing Photo
Listing Photo
Listing Photo
Listing Photo
Listing Photo
Listing Photo
Listing Photo
Listing Photo
Listing Photo
Listing Photo
Listing Photo
Listing Photo
Listing Photo
Listing Photo
Listing Photo
Listing Photo
Listing Photo
Listing Photo
Listing Photo
Listing Photo
Listing Photo
Listing Photo
Listing Photo
Listing Photo
Listing Photo
Listing Photo
Listing Photo
Listing Photo
Listing Photo
Listing Photo
Listing Photo
Listing Photo
Listing Photo
Listing Photo
Listing Photo
Listing Photo
Listing Photo
Listing Photo
Listing Photo
Listing Photo
Listing Photo
Listing Photo
Listing Photo
Listing Photo
Listing Photo
Listing Photo
Listing Photo
Listing Photo

MLS #MFRTB8528562 Listing courtesy of Re/max Realtec Group Inc provided by Stellar MLS.


All listing information is deemed reliable but not guaranteed and should be independently verified through personal inspection by appropriate professionals. Listings displayed on this website may be subject to prior sale or removal from sale; availability of any listing should always be independent verified. Listing information is provided for consumer personal, non-commercial use, solely to identify potential properties for potential purchase; all other use is strictly prohibited and may violate relevant federal and state law. The source of the listing data is as follows: Stellar MLS (updated 7/13/26 7:05 PM) |

Listing Search


Translate Tool

Featured Listings
Tampa Real Estate
$824,900
4 BED
2 BATH
Welcome to this beautifully designed two-story townhome offering 4 bedrooms, 2.5 bathrooms, and 2,564 square feet of tho... Read More
Wesley Chapel Real Estate
$819,000
5 BED
4 BATH
Perfectly positioned within the exclusive Watermark at Seven Oaks, this beautifully upgraded residence offers a rare opp... Read More
Sorrento Real Estate
$1,144,000
5 BED
4 BATH
MOTIVATED SELLER. PRICED BELOW APPRAISED VALUE. Experience exceptional craftsmanship and resort style living in this cus... Read More
Holmes Beach Real Estate
$1,150,000
3 BED
2 BATH
Price improvement! Welcome to this modern, yet warm and cozy, 3-bedroom, 2-bathroom home on the north end of Holmes Beac... Read More
Winter Garden Real Estate
$823,309
6 BED
4 BATH
Virtually Staged. Pre-Construction. To be built. SAMPLE IMAGES The Anna Maria with Bonus with 6 Bedrooms floorplan is a ... Read More
Bradenton Real Estate
$1,374,184
3 BED
3 BATH
Under Construction. What's Special: Golf Course View | 3-Car Tandem Garage | Gourmet Kitchen | Water View. New Construct... Read More
Oviedo Real Estate
$925,000
6 BED
4 BATH
Welcome to this stunning luxury home located on a private cul-de-sac in the highly desirable gated community of Terralag... Read More
Sarasota Real Estate
$1,249,000
4 BED
3 BATH
Virtually Staged. Welcome to Hidden Oaks Estates, where this updated residence is situated on just under one acre of lan... Read More
Punta Gorda Real Estate
$950,000
3 BED
2 BATH
Welcome to your dream waterfront retreat in the highly sought-after community of Pirate Harbor! Custom-built and lovingl... Read More
Bradenton Real Estate
$1,165,000
3 BED
3 BATH
Virtually Staged. True resort style living at it's finest! Unwind and relax in this new home that is being beautiful new... Read More
Contact Sandra Pardo

407-990-2746

Wendy Morris LLC

Licensed in the State of Florida
BK 3146762
16797 Broadwater Avenue
Winter Garden, Florida 34787

Your privacy is our utmost concern. We will never sell your personal information. Privacy Policy
©2026 sandrapardohomes.com - all rights reserved. | Site Map