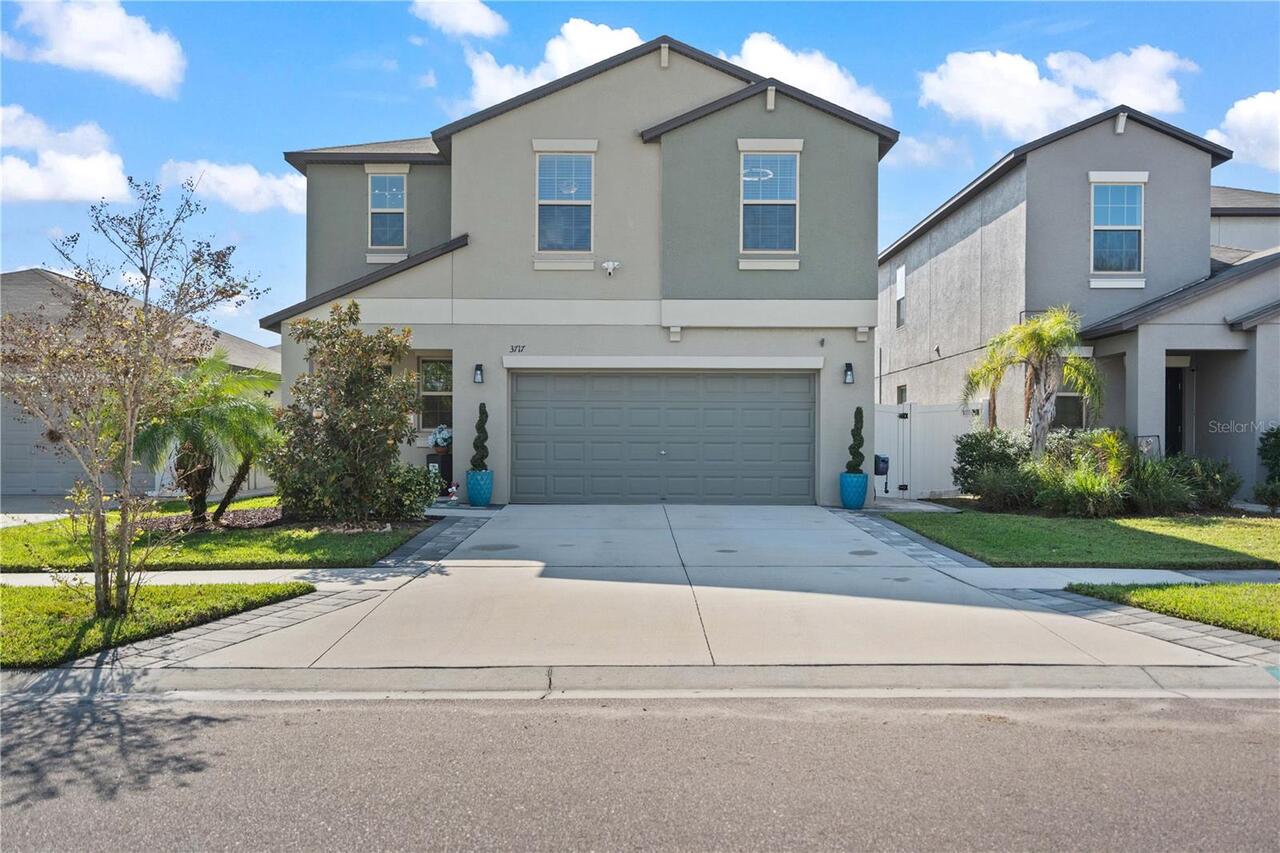
Property Features
Property Sub Type
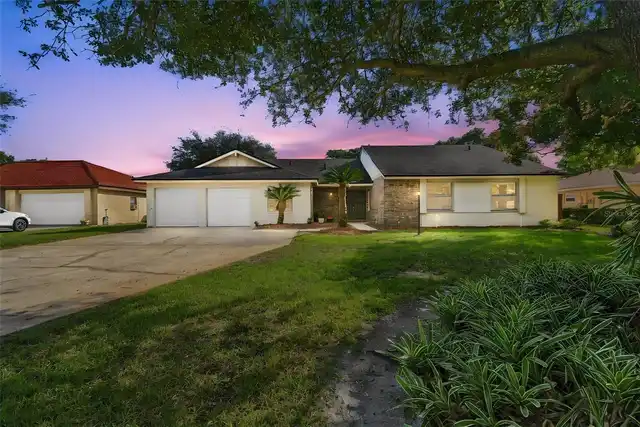
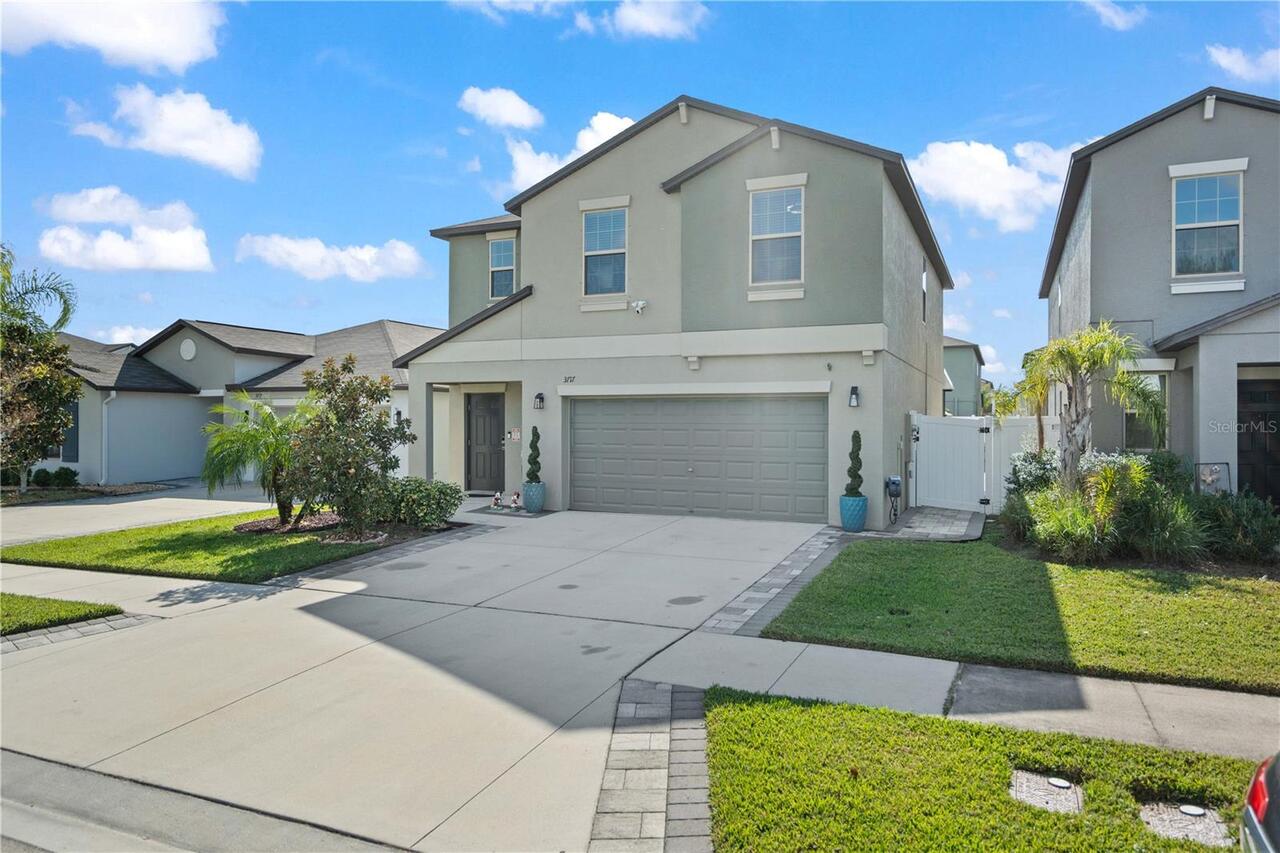
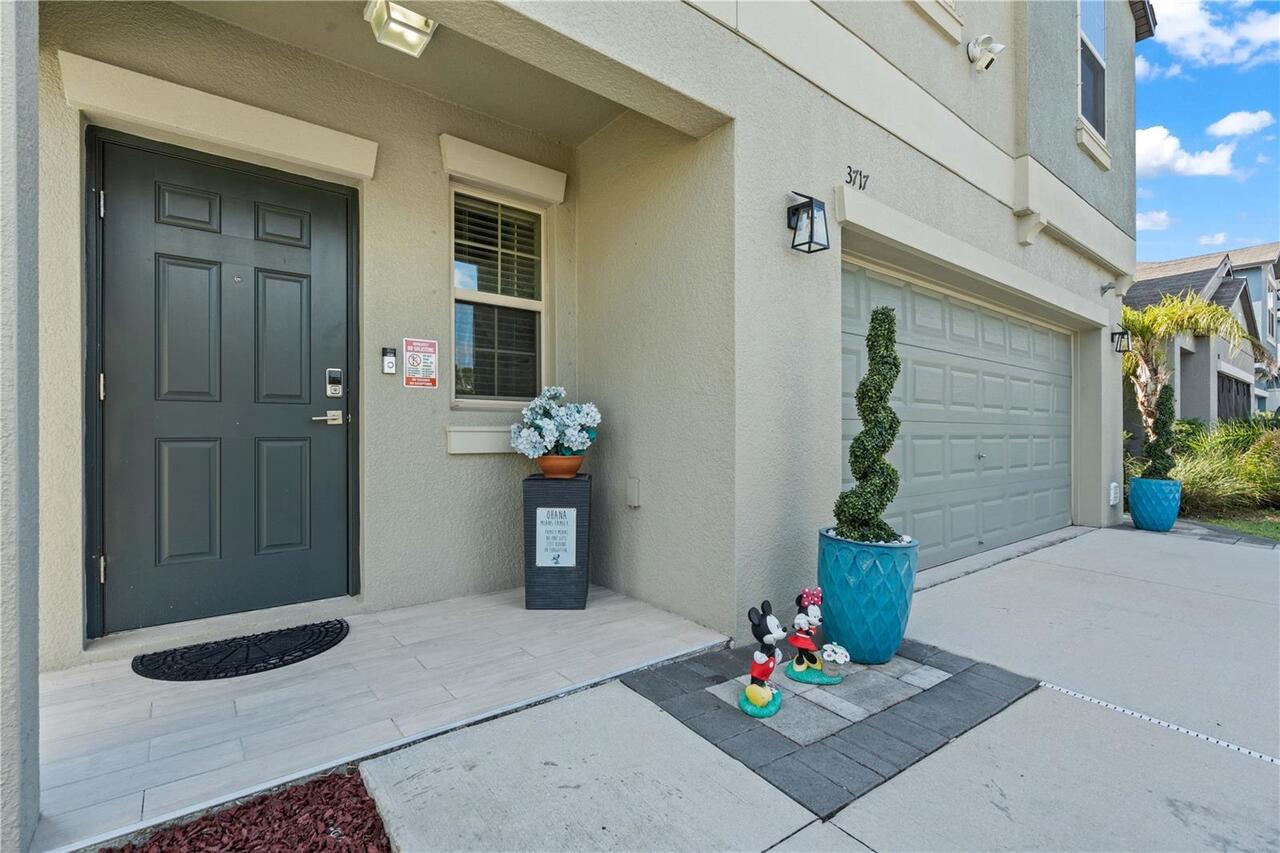
Single Family Residence
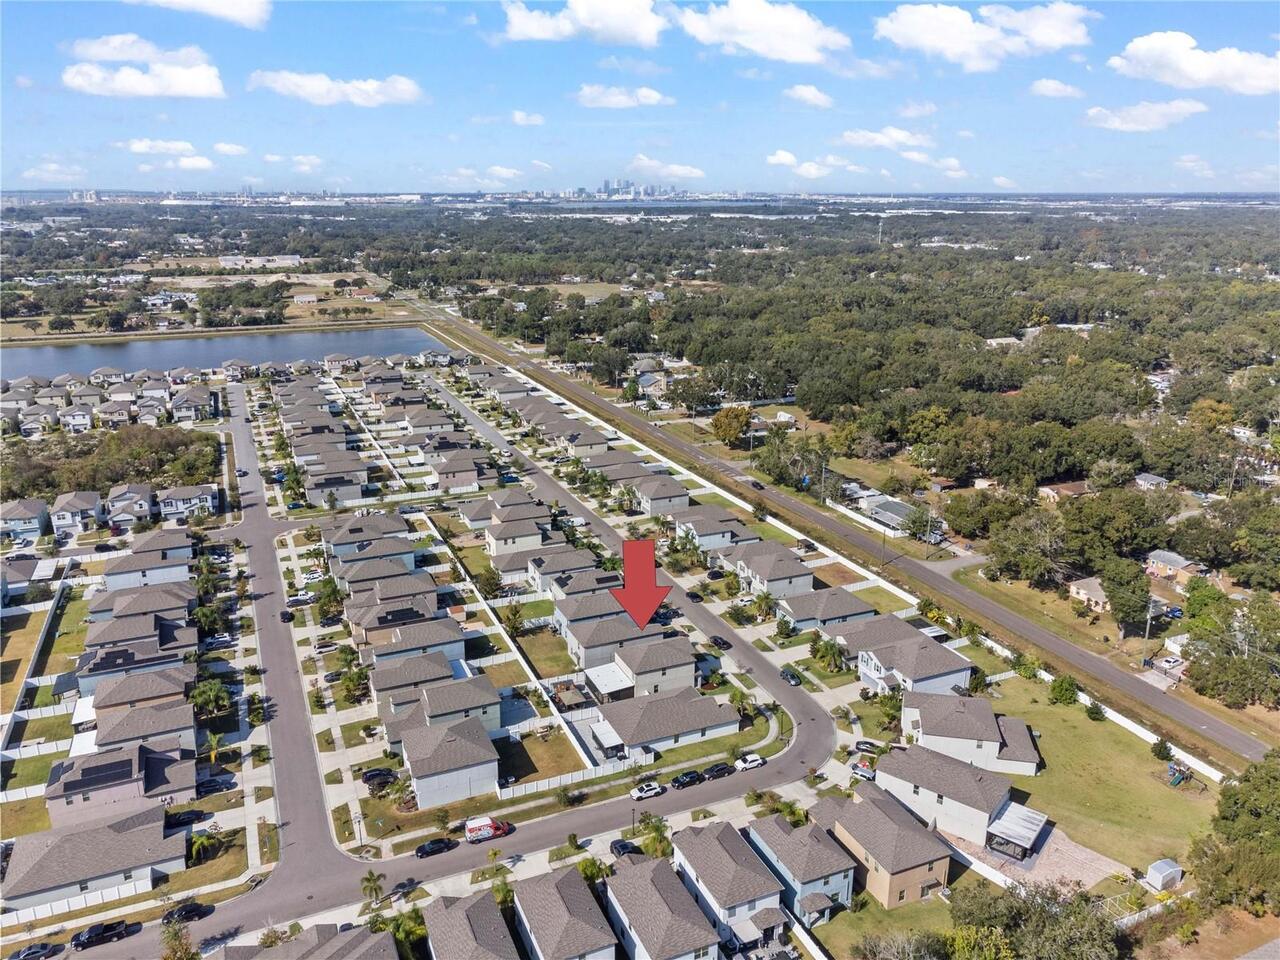
Subdivision
TOUCHSTONE PHASE 2
Interior Features
Additional Information
Additional Lease Restrictions
All lease restrictions and rental requirements must be verified directly with the HOA.
Additional Rooms
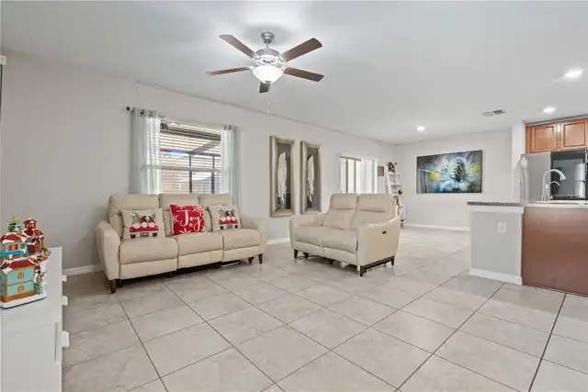
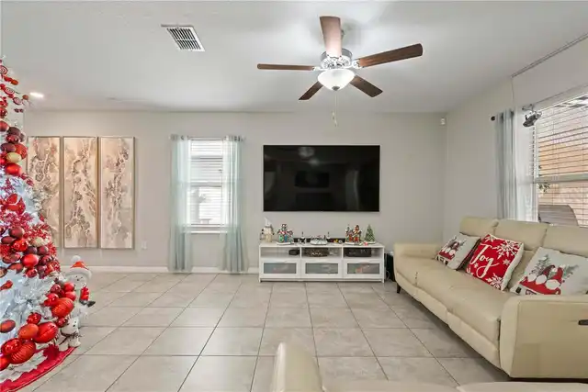
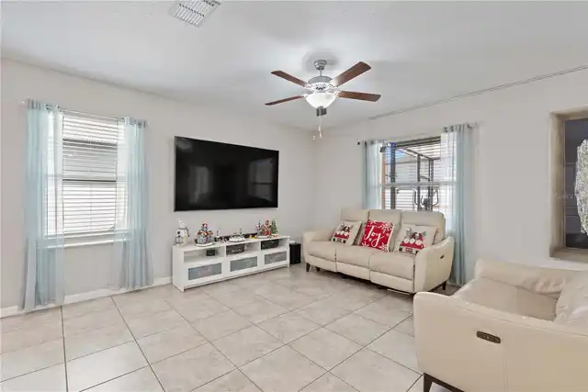
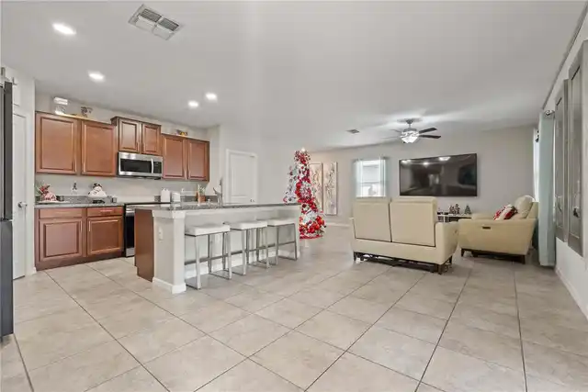
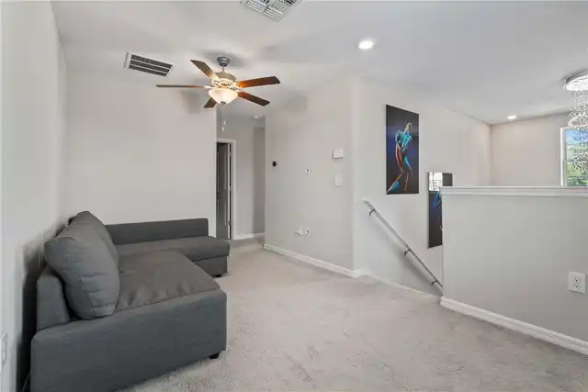
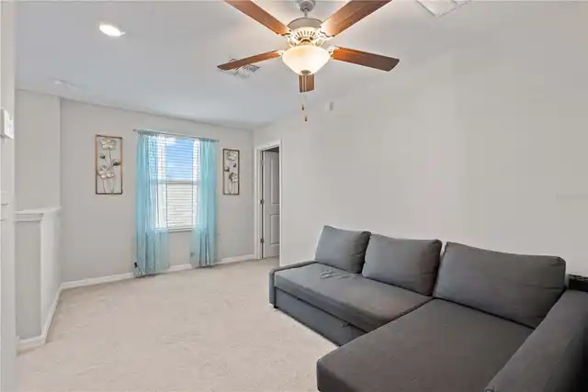
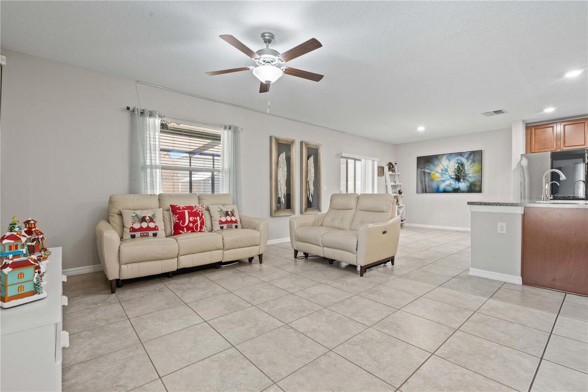
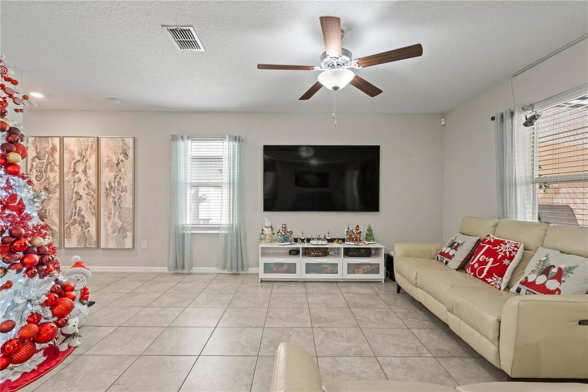
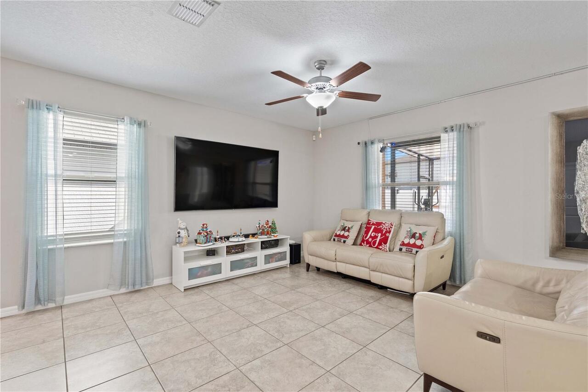
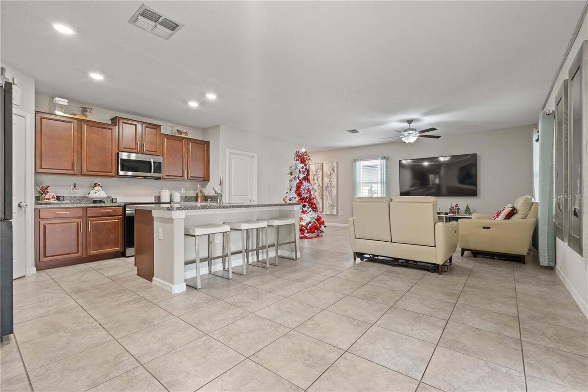
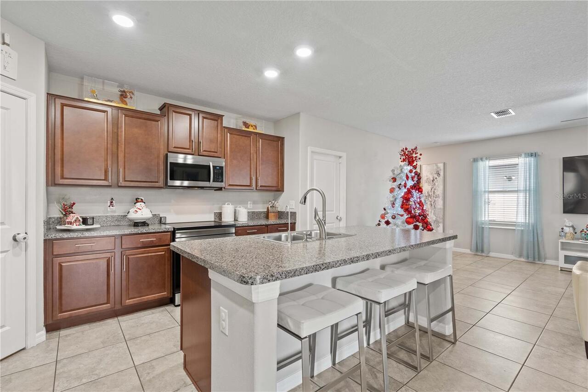
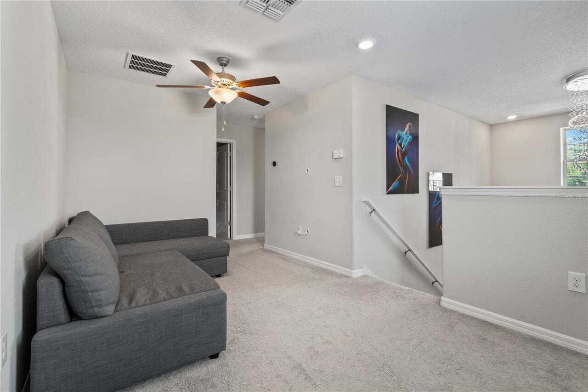
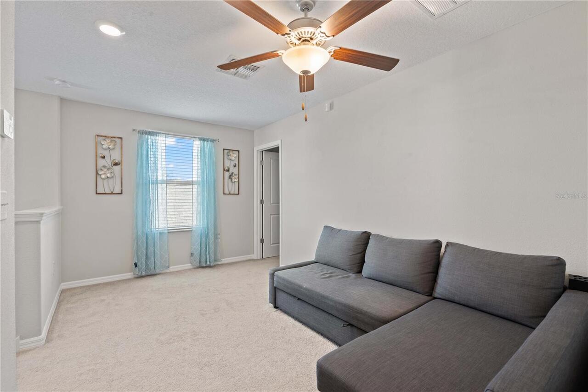
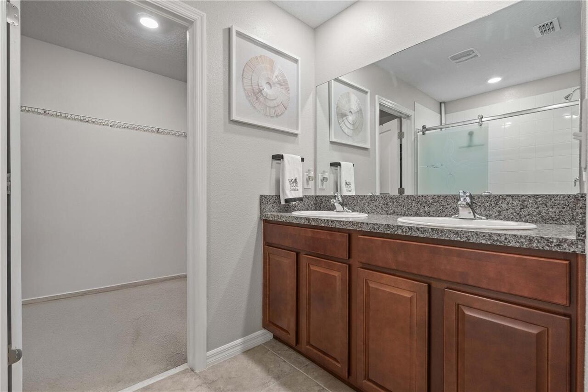
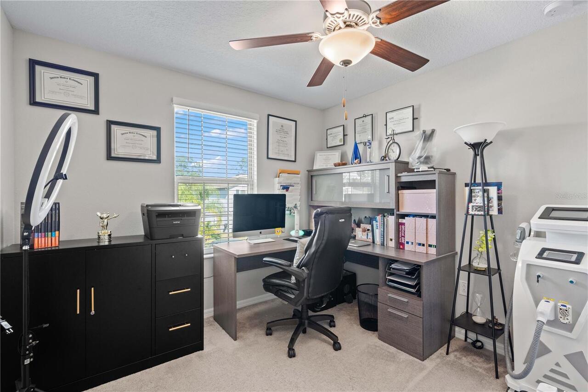
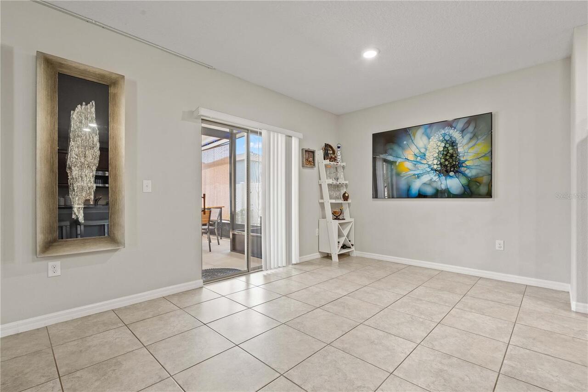
Inside Utility, Loft, Great Room
Appliances
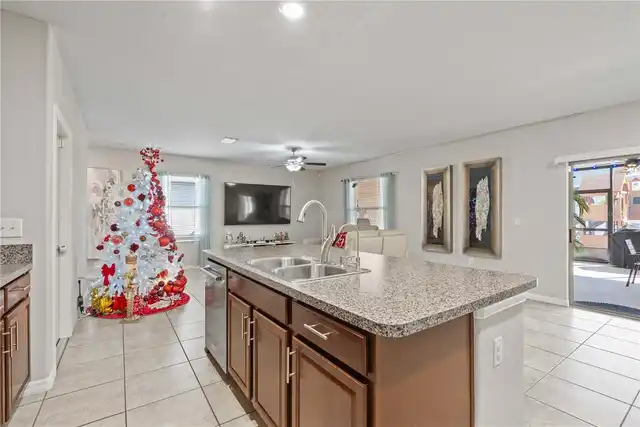
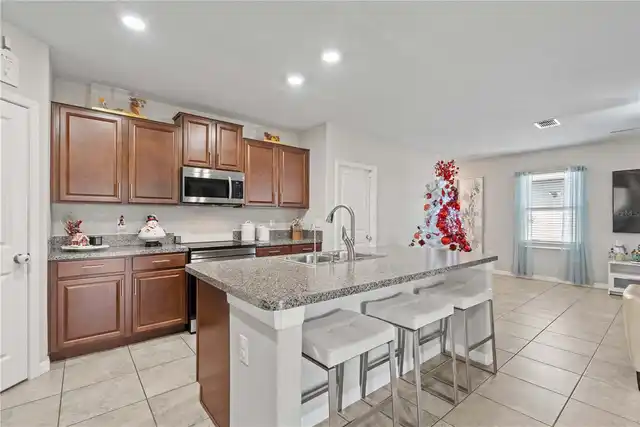
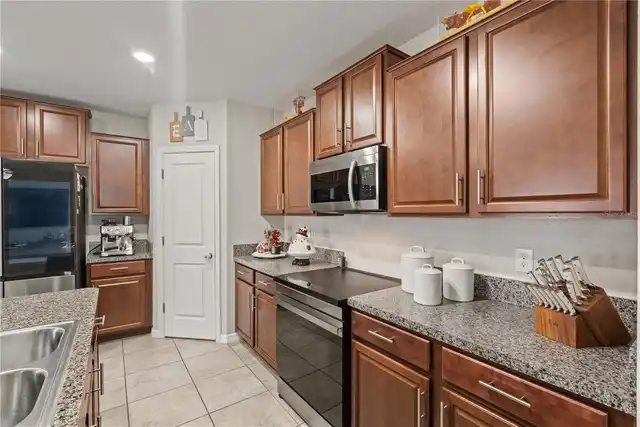
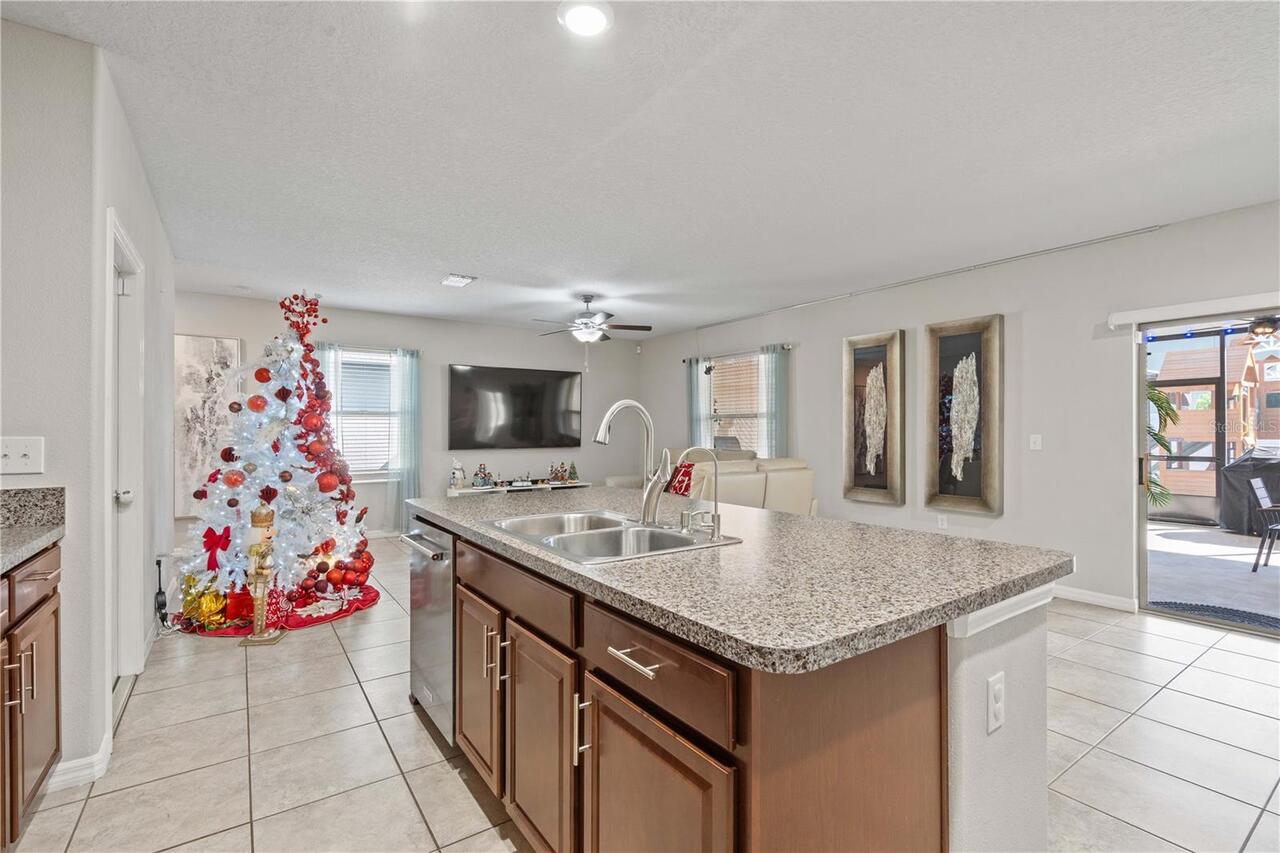
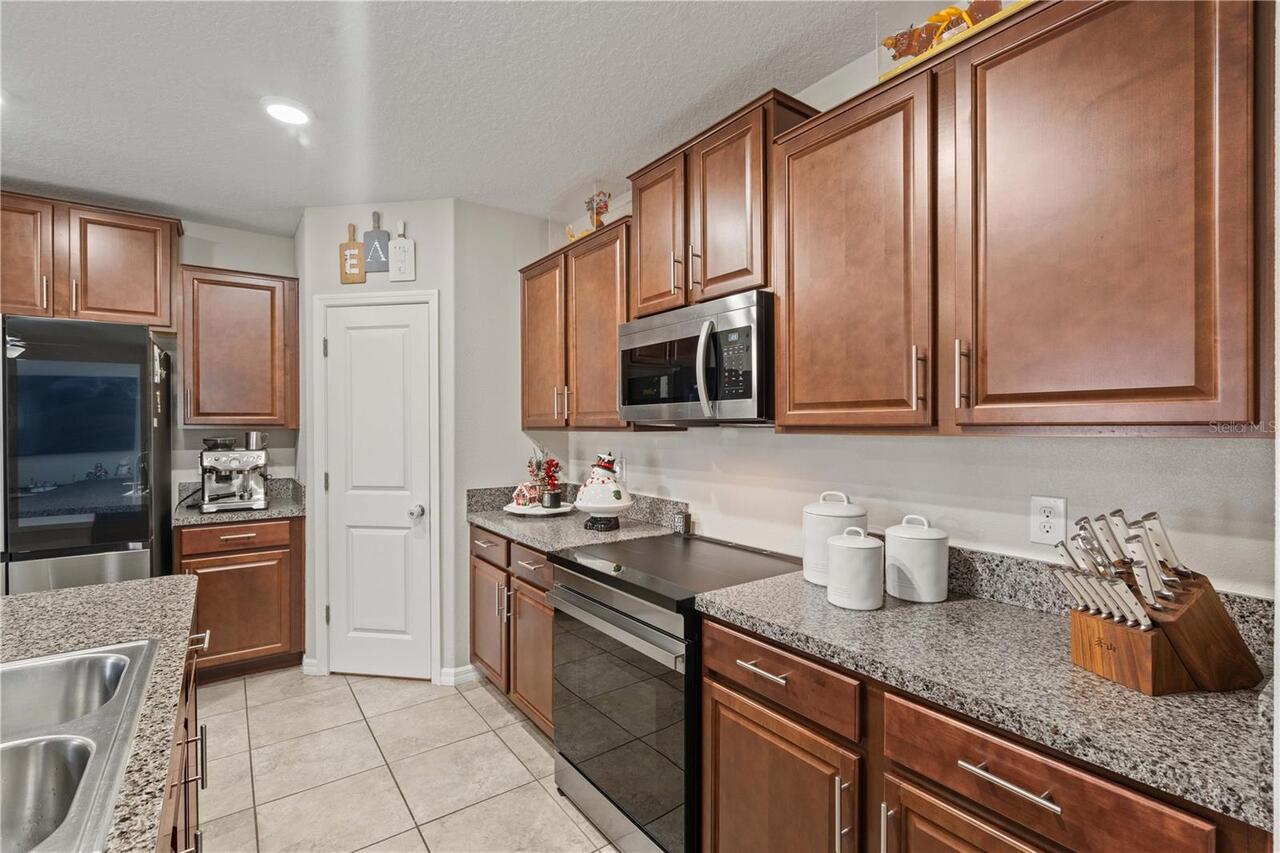
Dishwasher, Microwave, Refrigerator, Disposal, Range
Architectural Style
Contemporary
Association Fee Frequency
Annually
Association Fee Requirement
Required
Building Area Source
Public Records
Building Area Total Srch SqM
279.55
Building Area Units
Square Feet
Calculated List Price By Calculated SqFt
198.48
Construction Materials
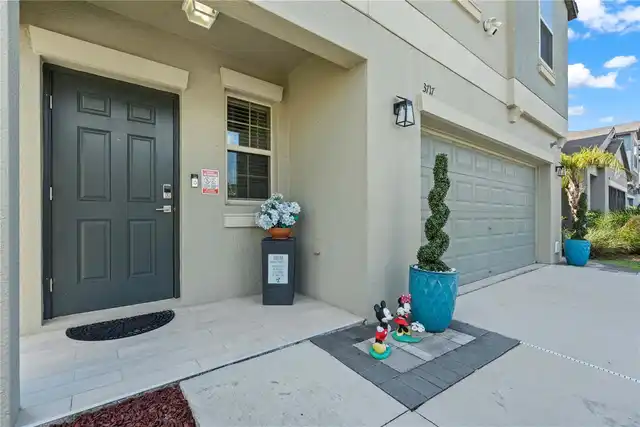
Stucco, Block
Cumulative Days On Market
25
Exterior Features
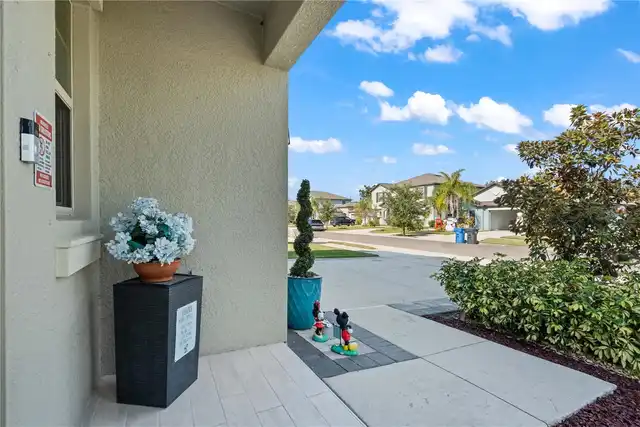
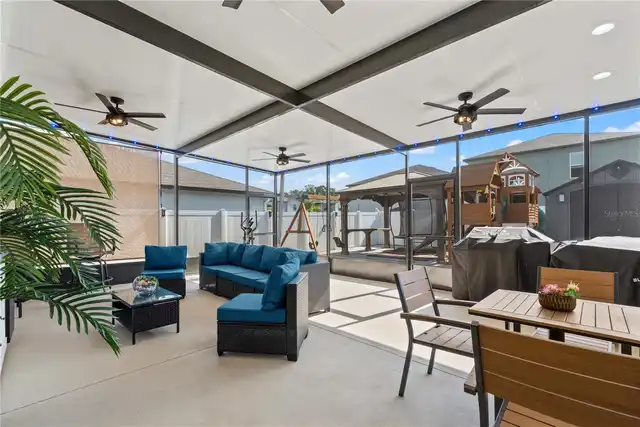
Sidewalk
Flooring
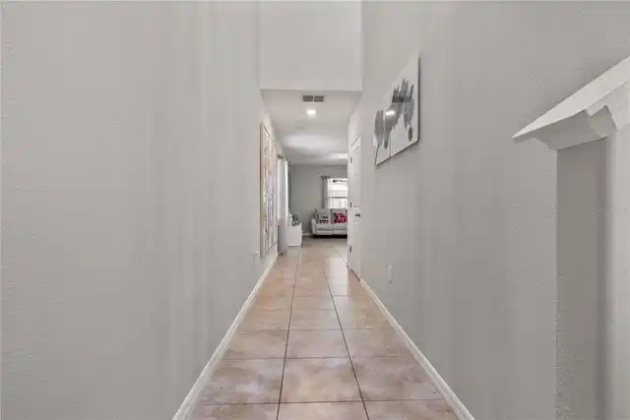
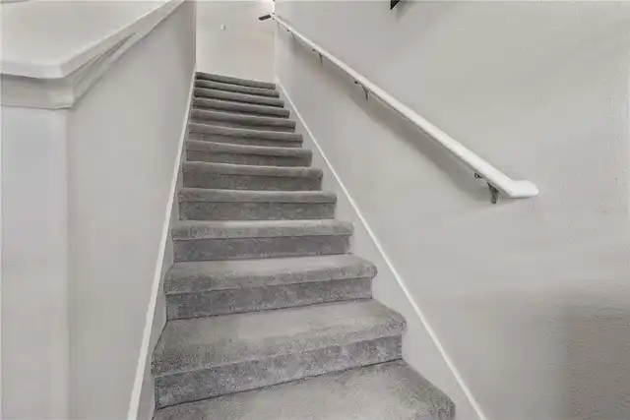
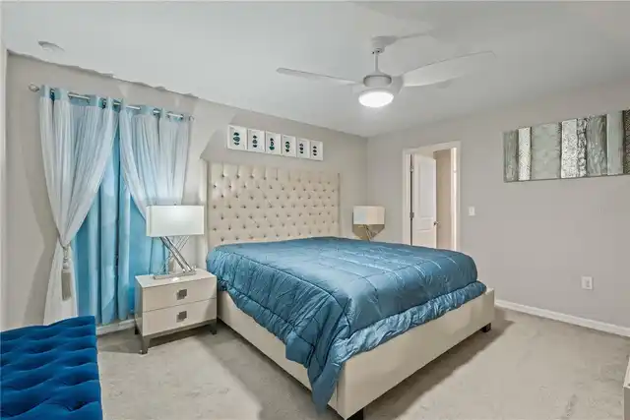
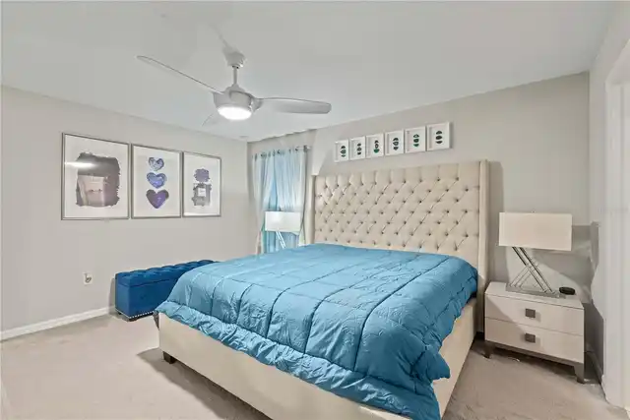
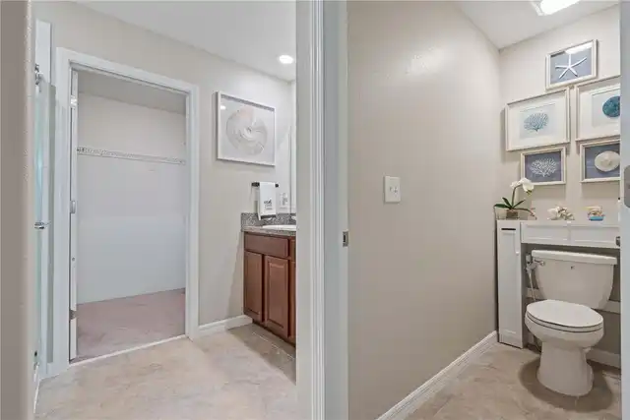
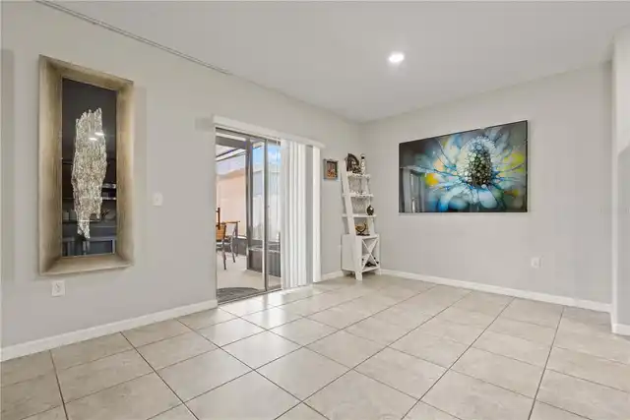
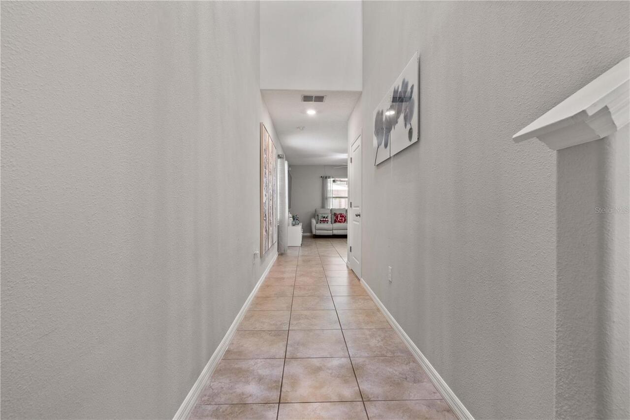
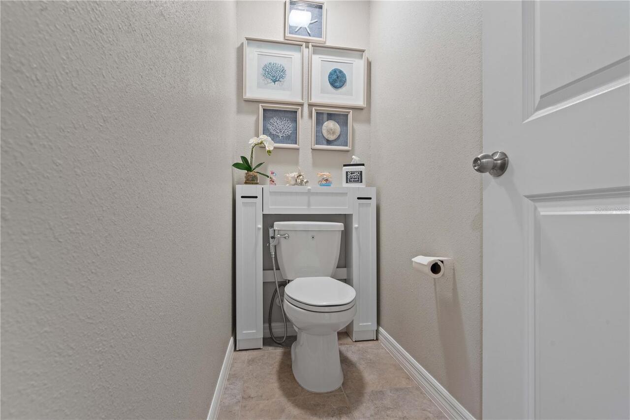
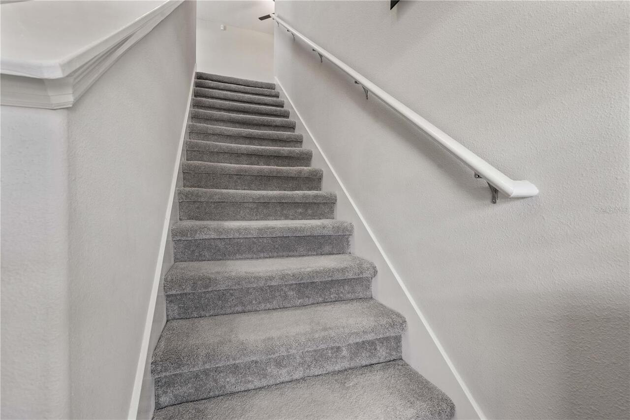
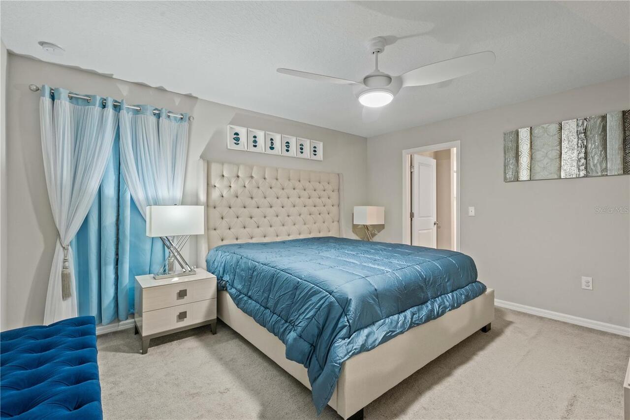
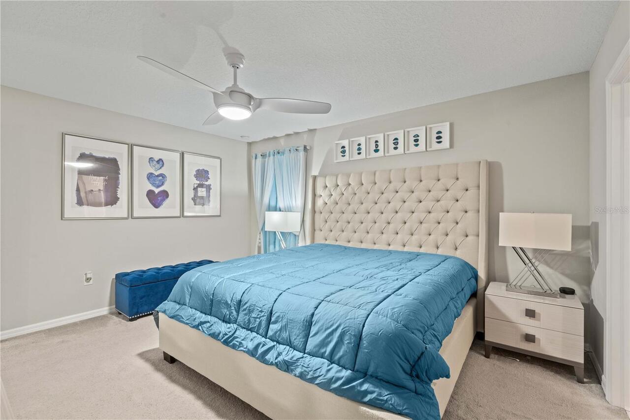
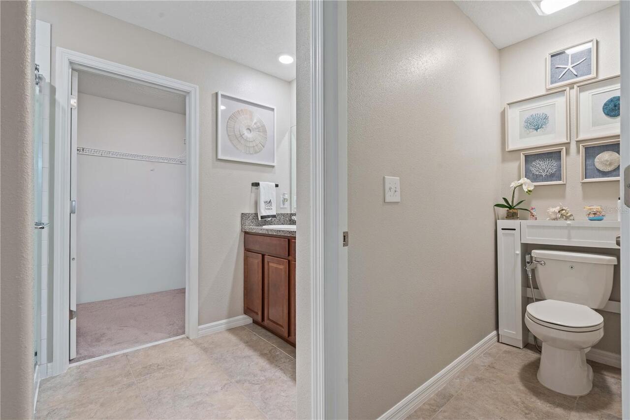
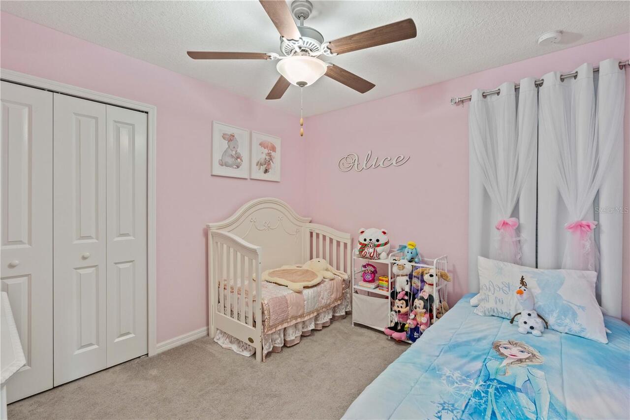
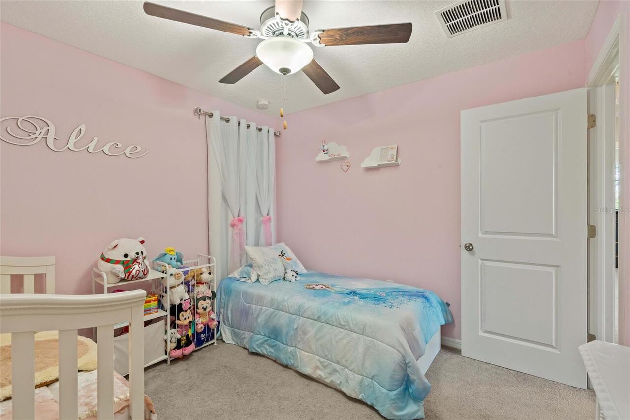
Carpet, Ceramic Tile
Interior Features
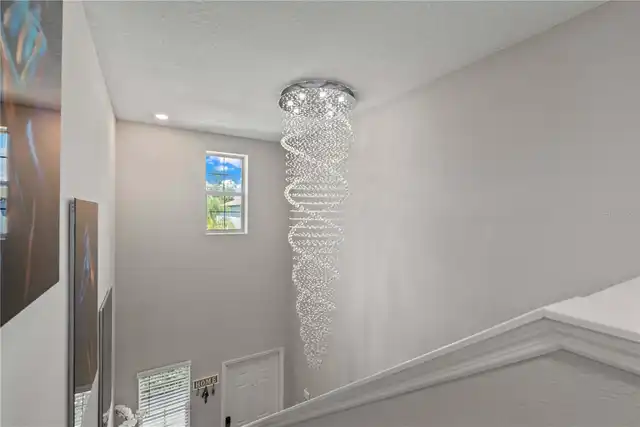
Eat-in Kitchen, Open Floorplan
Living Area Source
Public Records
Living Area Units
Square Feet
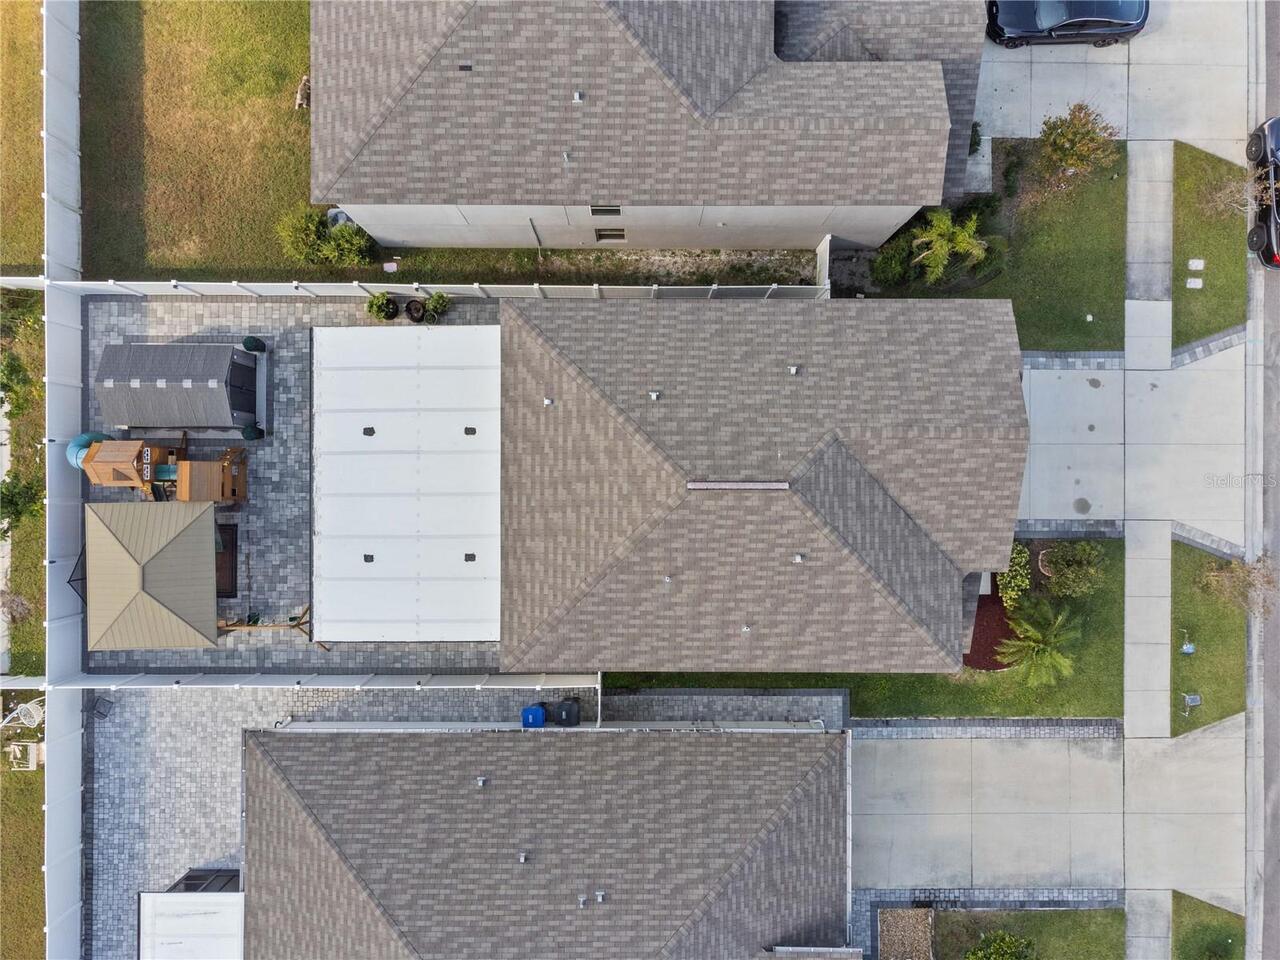
Lot Size Dimensions
40x110
Lot Size Square Meters
409
Middle Or Junior School
Giunta Middle-HB
Modification Timestamp
2026-11-16T21:38:11.772Z
Parcel Number
U-35-29-19-B6Y-000013-00009.0
RATIO Current Price By Calculated SqFt
198.48
Tax Other Annual Assessment Amount
2762
Total Acreage
0 to less than 1/4
Universal Property Id
US-12057-N-3529196000013000090-R-N
Unparsed Address
3717 CAT MINT ST
Vegetation
Trees/Landscaped