407-990-2746
Menu

3612 Sw 120th Terrace, Gainesville, FL

NEXT
PREV
$620,000

($313/sqft)

List Status: Active
3612 Sw 120th Terrace
Gainesville, FL 32608


3 beds
2 baths
1979 living sqft
Top Features
  • Subdivision: Oakmont Ph 4 Pb 36 Pg 83
  • Built in  2023
  • Single Family Residence
Description
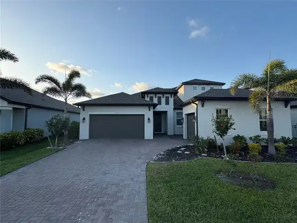
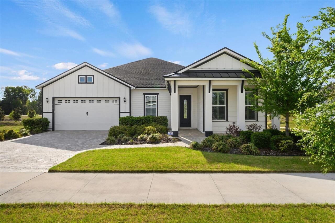
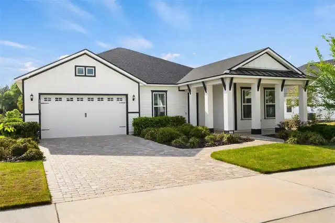
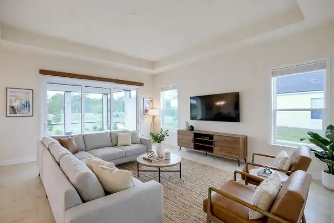
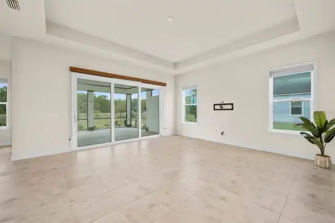
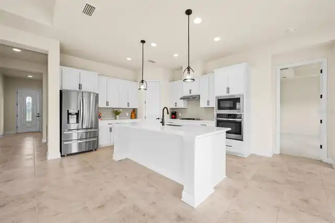
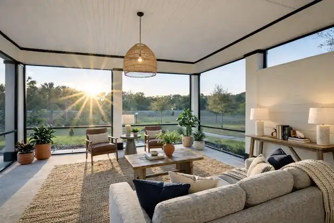
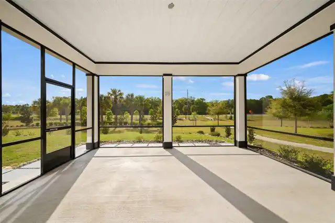
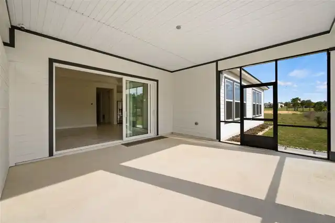
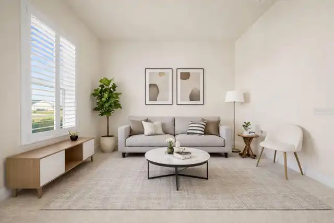
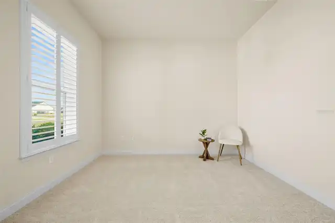
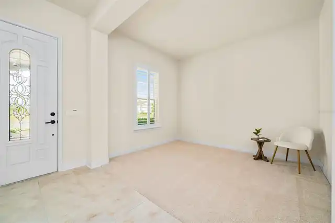
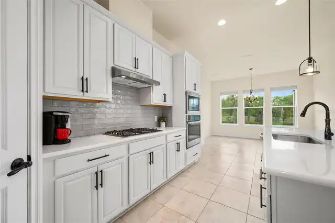
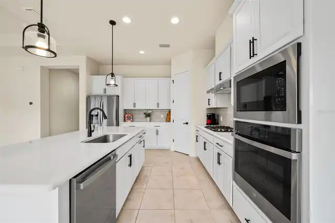
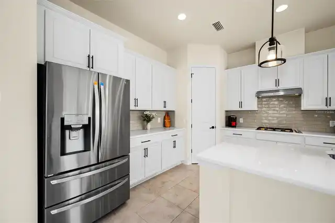
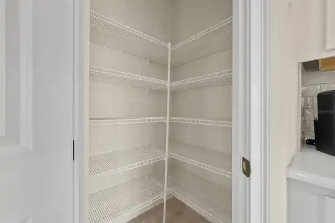
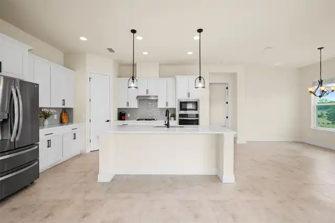
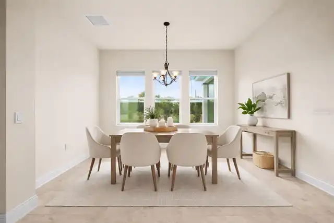
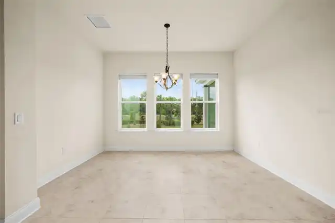
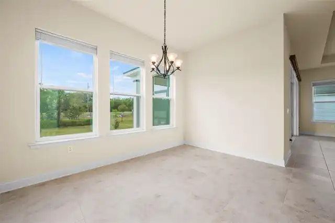
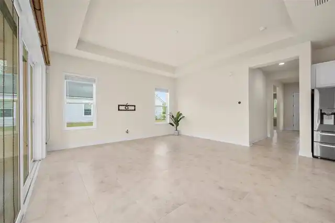
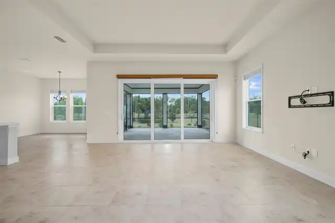
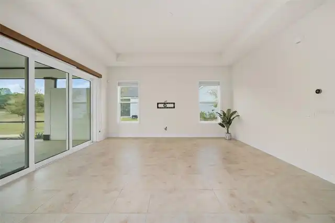
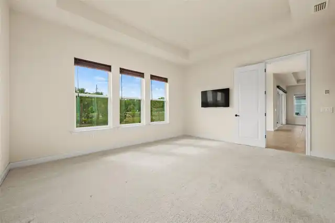
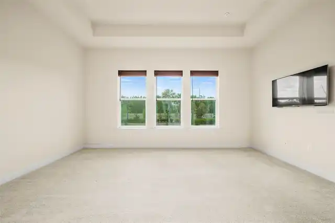
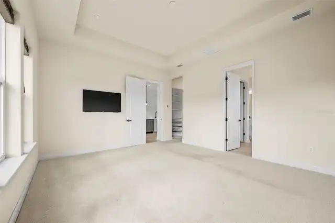
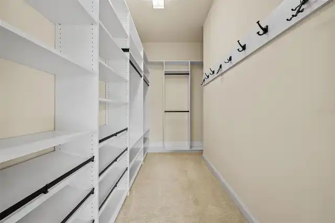
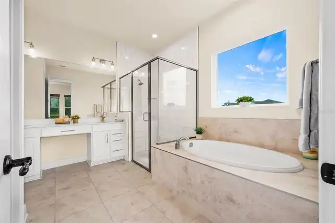
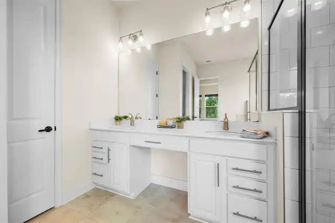
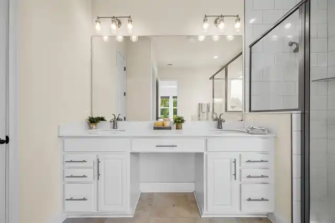
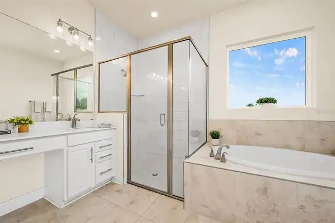
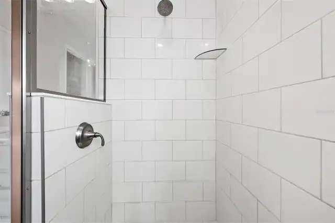
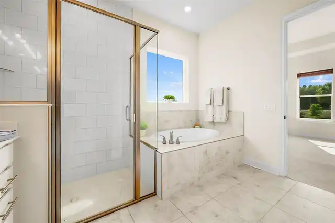
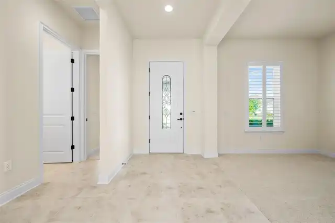
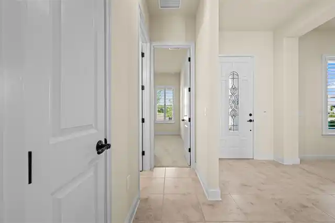
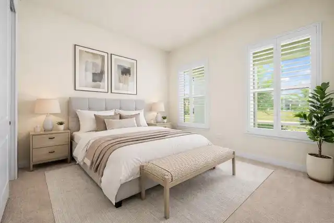
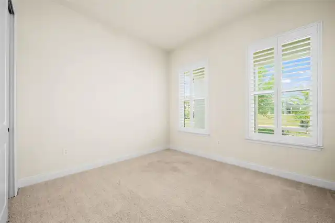
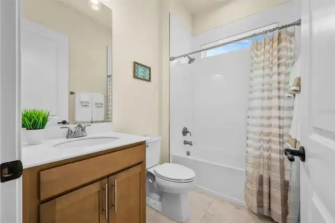
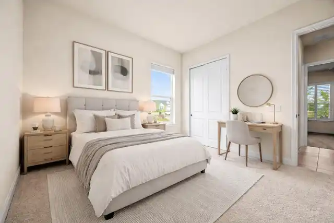
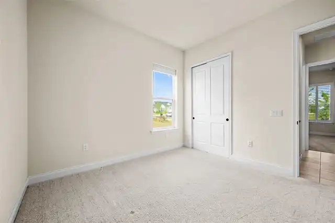
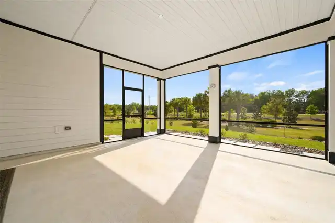
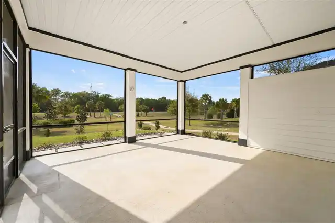
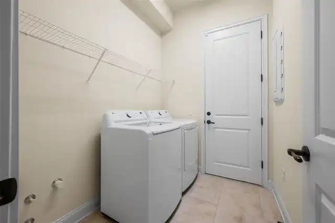
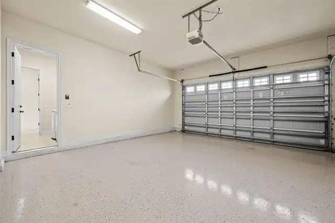
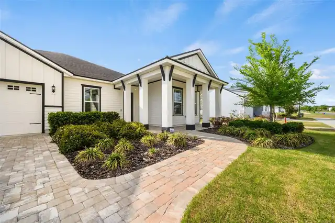
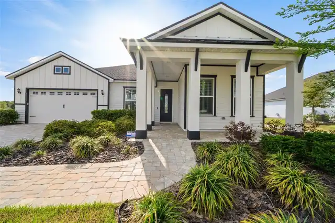
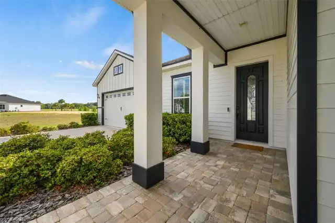
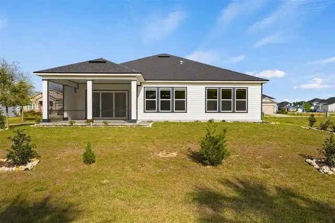
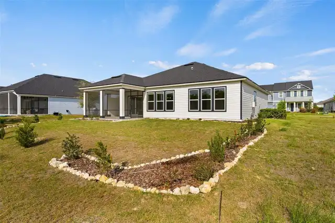
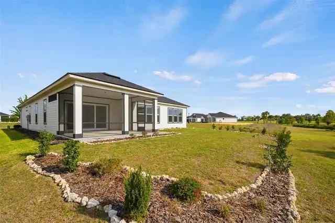
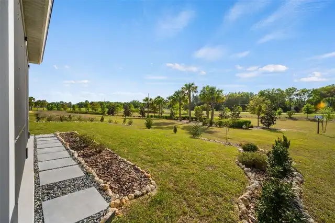
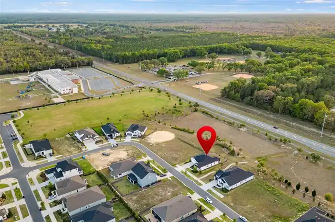
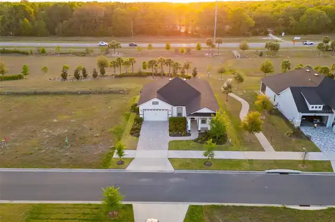
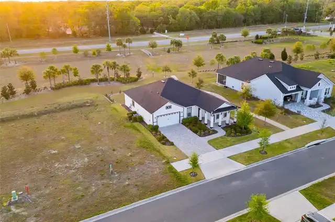
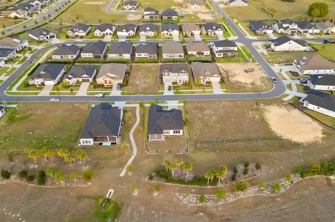
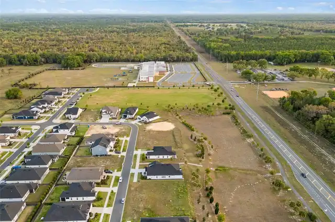
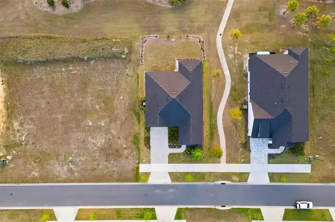
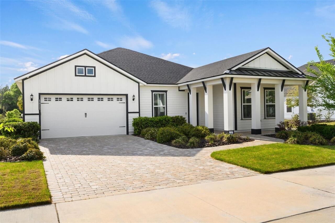
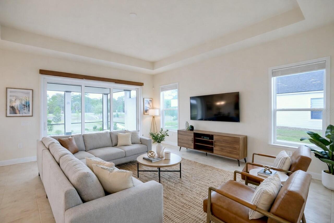
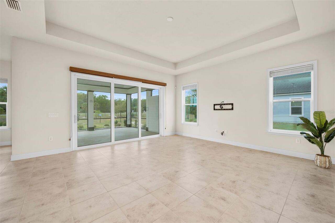
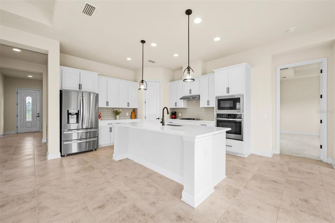
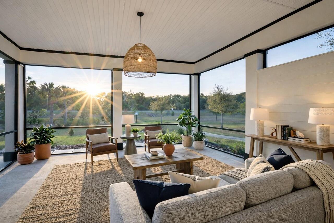
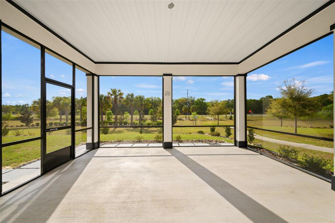
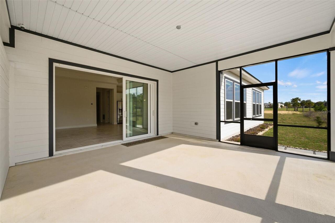
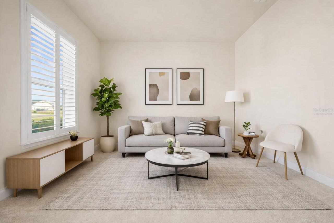
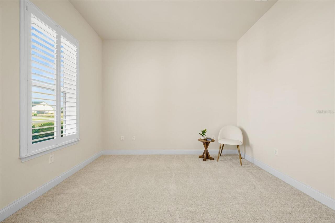
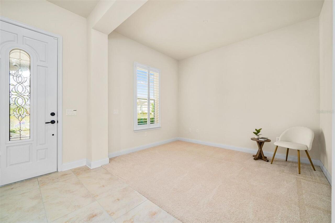
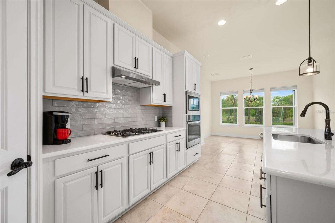
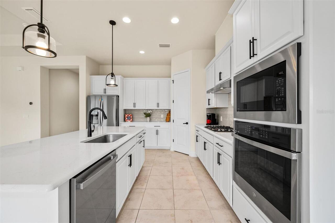
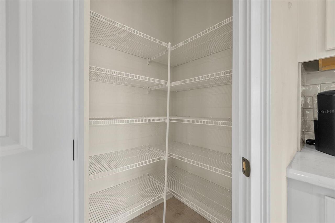
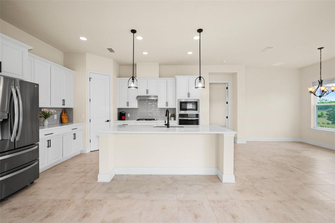
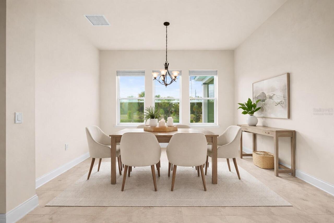
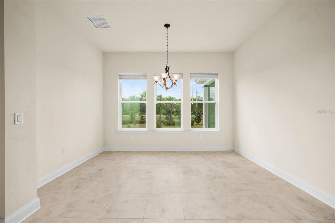
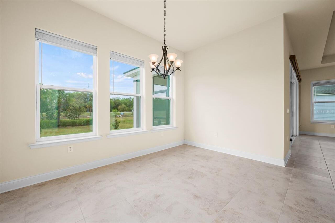
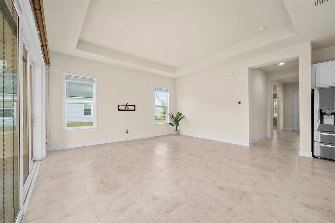
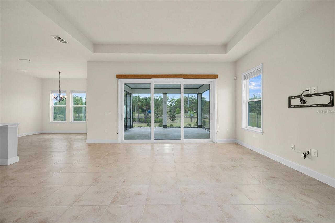
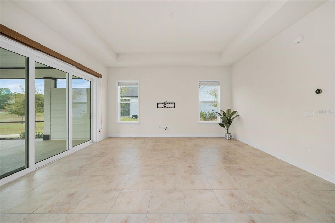
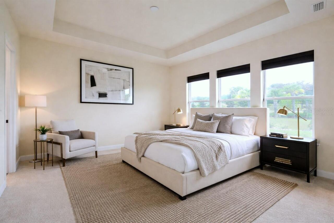
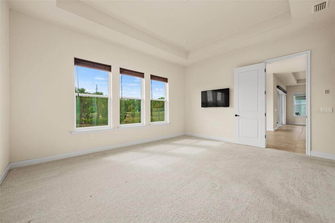
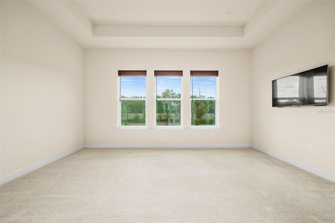
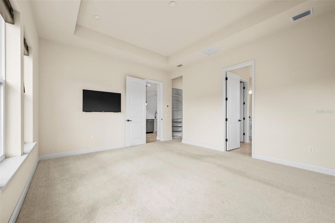
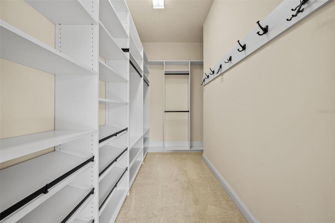
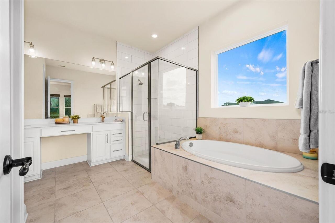
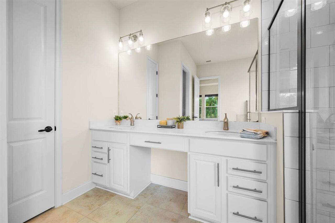
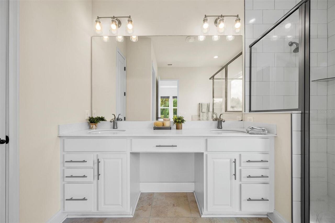
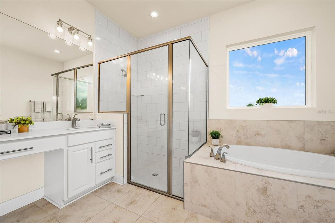
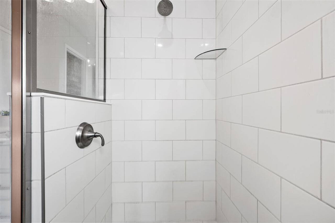
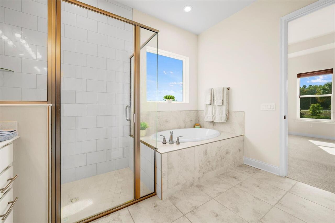
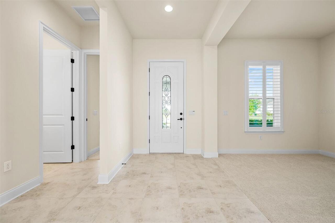
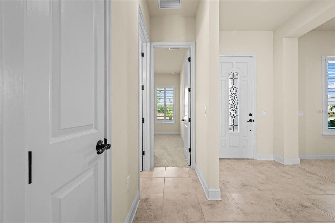
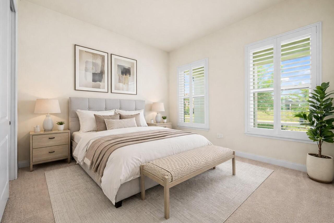
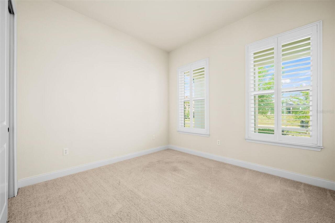
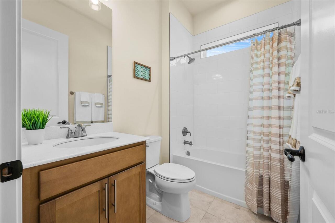
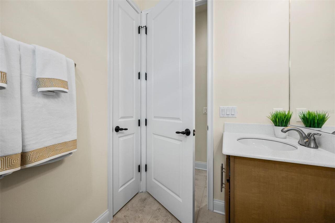
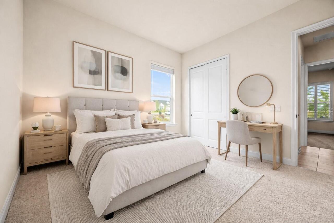
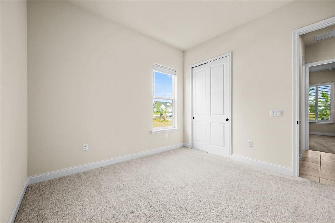
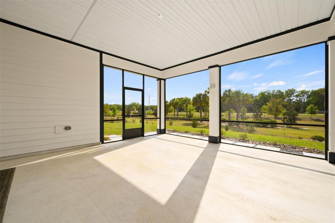
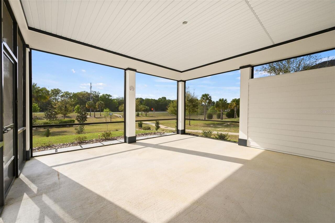
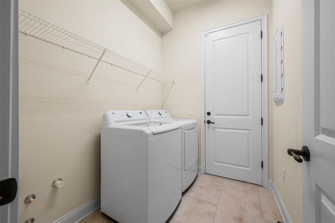
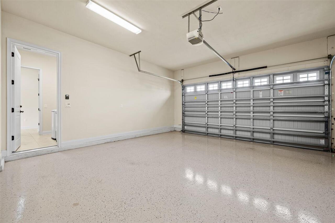
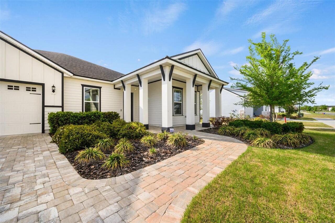
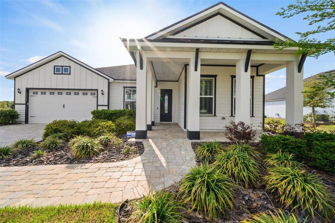
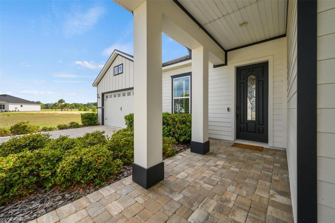
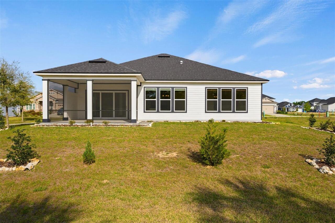
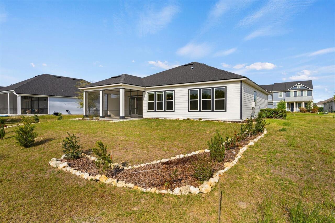
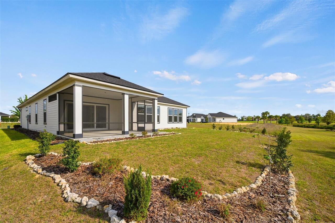
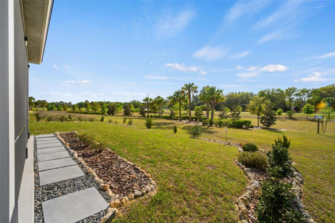
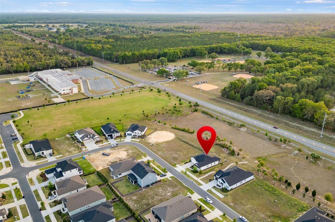
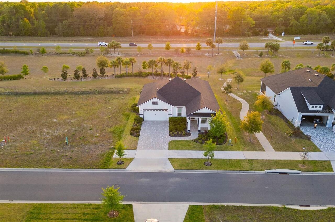
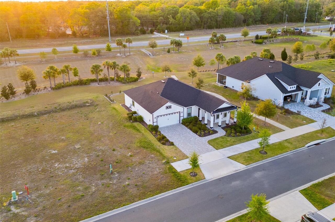
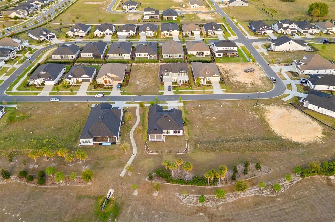
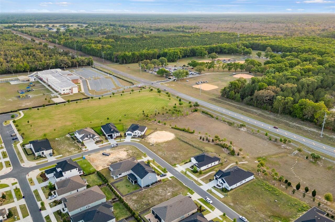
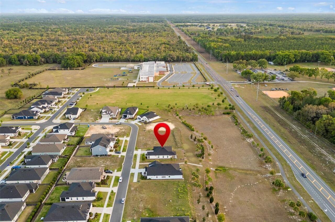
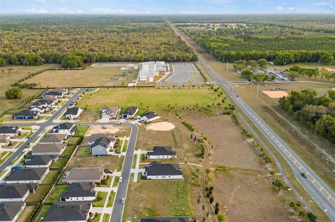
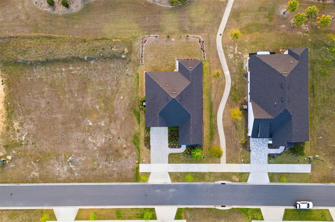
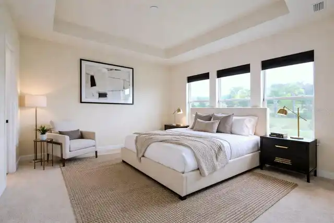
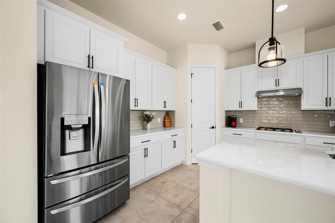
Virtually Staged. Step into the lifestyle you’ve been waiting for in this stunning home where modern farmhouse elegance meets everyday comfort, in the highly sought-after Oakmont community. Built in 2023 by ICI Homes, this beautifully designed Juliette Farmhouse Model blends timeless charm with today’s most desired finishes and features. From the moment you arrive, the paver stone driveway and front walk create a warm, inviting first impression. Step inside to discover an open, split floor plan enhanced by high ceilings and elegant finishes throughout. The stunning kitchen is a true showpiece featuring quartz countertops with a demi bullnose edge, stainless steel appliances, undermount sink, gas cooktop, French door refrigerator with double freezer drawers, soft-close cabinetry, tile backsplash, corner pantry, and a spacious island ideal for gathering with family and friends. The open-concept layout continues into the dining room and living area. Tray ceilings elevate the spacious living room, where stacking sliding glass doors seamlessly connect indoor and outdoor living, opening to a large screened rear porch overlooking the beautifully landscaped backyard area — with no home directly behind for added privacy. The luxurious and spacious owner’s suite also offers tray ceilings, adding a touch of sophistication, a large walk-in closet with built-in organization, and en suite with a relaxing soaking tub, large glass-enclosed shower, double sink vanity with quartz counters and built-in makeup area, separate water closet, linen closet, and a window for natural light. On the opposite side of the home, a separate flex room near the entry foyer provides the perfect den, study, or office space, while the split floor plan, with two additional bedrooms and a hall bathroom, ensures privacy and comfort for everyone. Plantation shutters on the front facing windows enhance the space with classic charm. Additional highlights include an inside laundry room with washer & dryer and
Property Details
Property Features
Property Sub Type
Single Family Residence
Parking
Driveway, Garage Door Opener
County
Alachua
Subdivision
OAKMONT PH 4 PB 36 PG 83
Additional Information
Additional Lease Restrictions
Per Section 10.20 of the Covenants, prior to occupancy by a lessee, copy of the lease including lessee information & add'l owner information must be provided. See Covenants, Rules & Restrictions and/or contact the Association regarding other restrictions.
Additional Parcels YN
false
Additional Rooms
Den/Library/Office
Alternate Key Folio Num
04427111646
Appliances
Built-In Oven, Cooktop, Dishwasher, Disposal, Dryer, Gas Water Heater, Microwave, Range Hood, Refrigerator, Tankless Water Heater, Washer
Association Email
pmarietta@lelandmanagement.com
Association Fee
83
Association Fee Frequency
Annually
Association Fee Requirement
Required
Association URL
www.lelandmgt.com
Association YN
true
Attached Garage YN
true
Available For Lease YN
1
Bathrooms Total Integer
2
Builder Model
Juliette – Farmhouse
Builder Name
ICI of Gainesville Residential LLC
Building Area Source
Builder
Building Area Total
2614
Building Area Total Srch SqM
242.85
Building Area Units
Square Feet
CDDYN
1
Calculated List Price By Calculated SqFt
313.29
Carport YN
false
Community Features
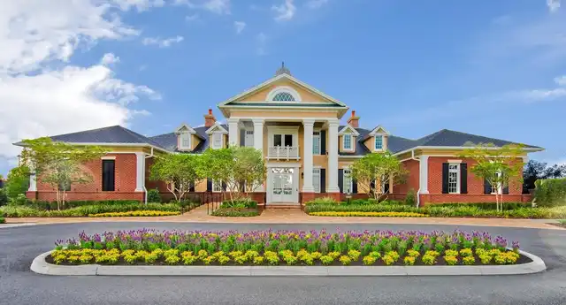
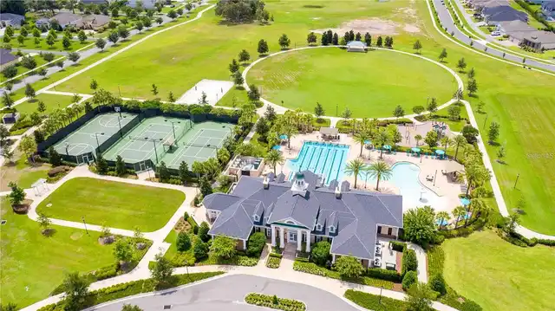
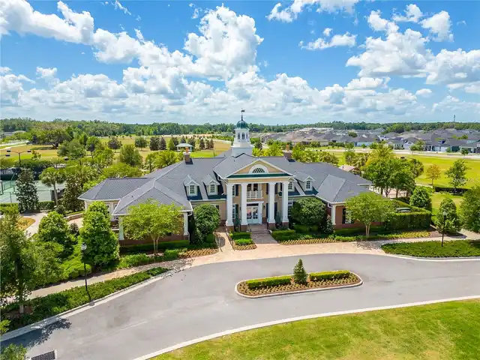
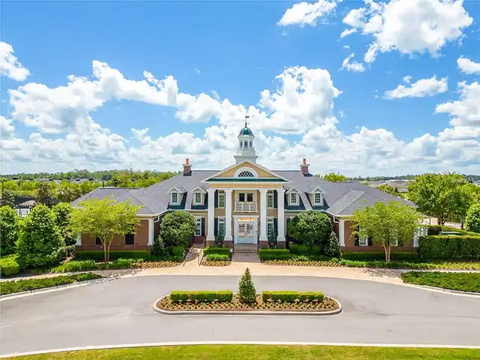
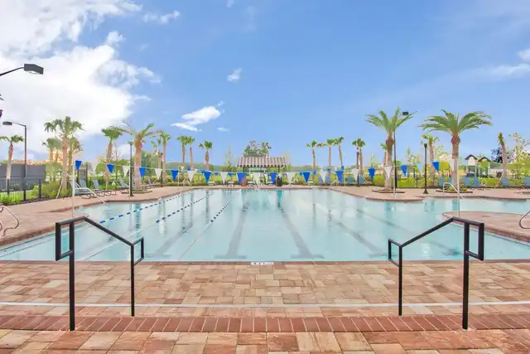
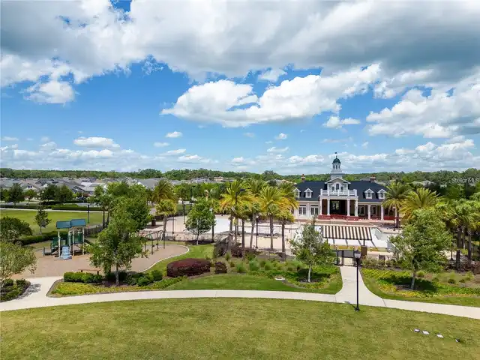
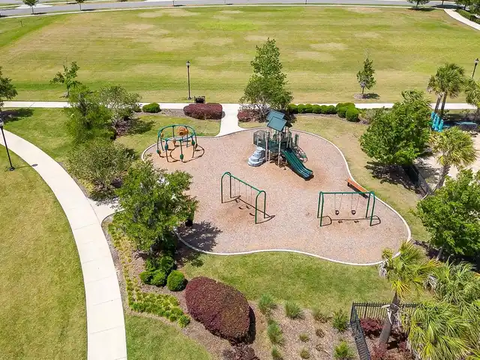
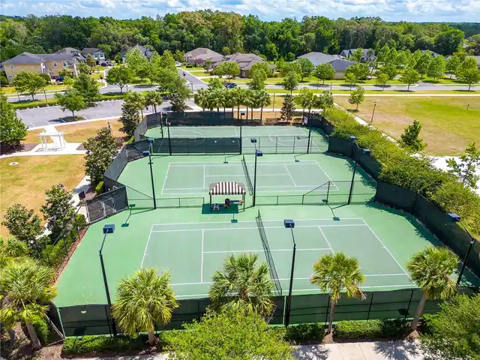
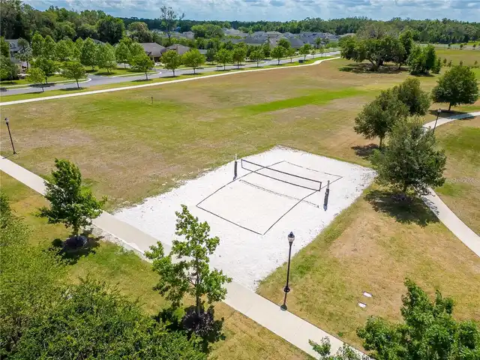
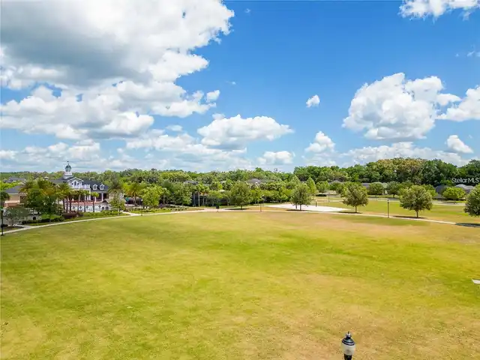
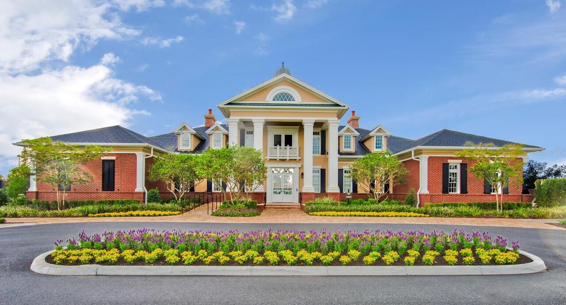
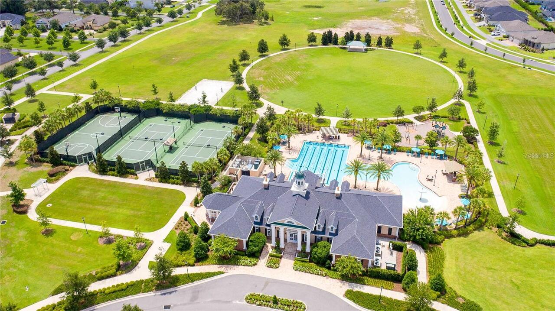
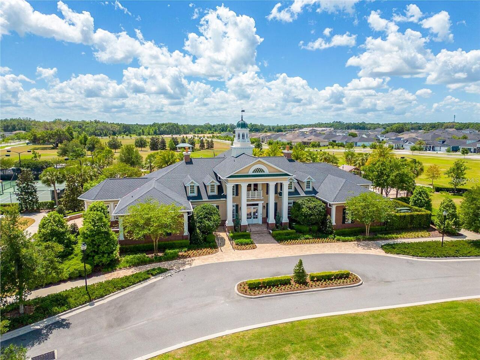
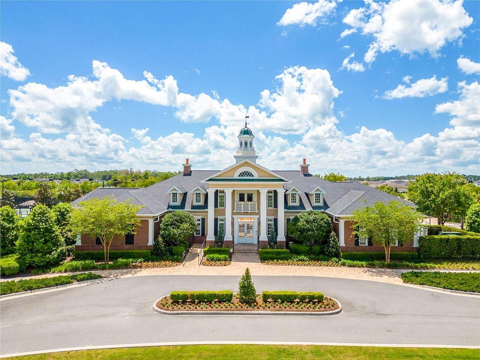
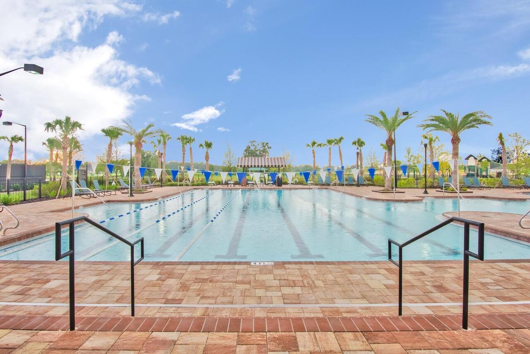
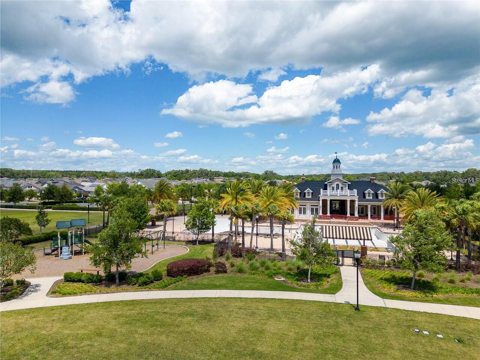
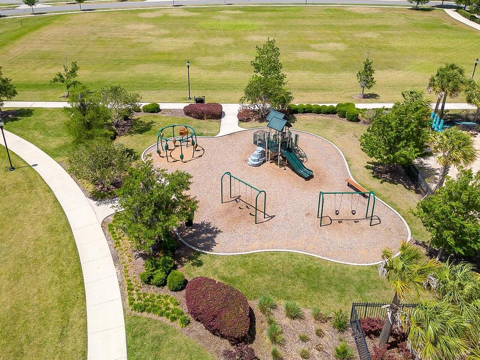
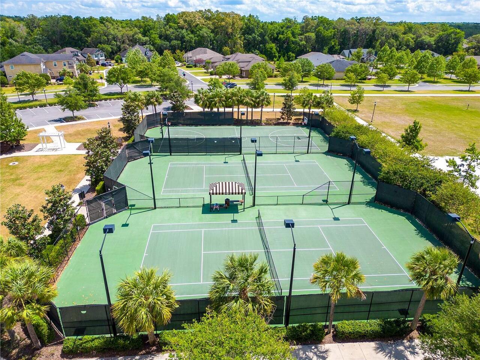
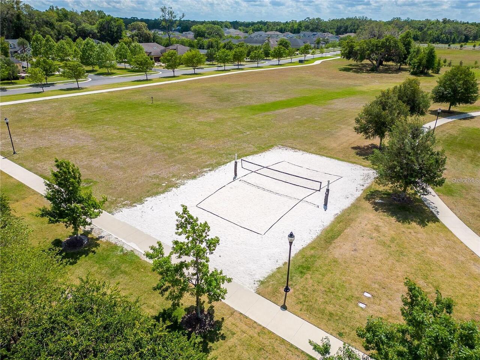
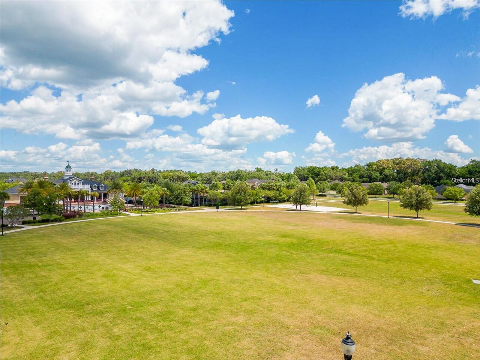
Clubhouse, Community Mailbox, Deed Restrictions, Fitness Center, Playground, Pool, Sidewalks, Special Community Restrictions, Tennis Court(s)
Construction Materials
HardiPlank Type, Frame
Cooling
Central Air
Country
US
Cumulative Days On Market
121
Current Price
620000.00
Direction Faces
East
Elementary School
Lawton M. Chiles Elementary School-AL
Exterior Features
Sidewalk, Sliding Doors
Fireplace YN
false
Flood Zone Code
X
Flooring
Carpet, Tile
Foundation Details
Slab
Furnished
Unfurnished
Garage Spaces
2
Garage YN
true
Heating
Central, Electric
High School
F. W. Buchholz High School-AL
Homestead YN
1
Interior Features
High Ceilings, Kitchen/Family Room Combo, Living Room/Dining Room Combo, Open Floorplan, Primary Bedroom Main Floor, Split Bedroom, Stone Counters, Thermostat, Tray Ceiling(s), Walk-In Closet(s)
Internet Address Display YN
true
Internet Automated Valuation Display YN
false
Internet Consumer Comment YN
false
Internet Entire Listing Display YN
true
Laundry Features
Inside, Laundry Room
Lease Restrictions YN
1
Levels
One
List AOR
Gainesville-Alachua
Living Area Meters
183.86
Living Area Source
Builder
Living Area Units
Square Feet
Lot Features
Landscaped, Sidewalk, Paved
Lot Size Acres
0.18
Lot Size Square Feet
7841
Lot Size Square Meters
728
Middle Or Junior School
Kanapaha Middle School-AL
Minimum Lease
7 Months
Modification Timestamp
2026-08-01T19:06:15.544Z
Monthly HOA Amount
6.92
New Construction YN
false
Num Times per Year
2
Number Of Pets
2
Occupant Type
Vacant
Other Equipment
Irrigation Equipment
Ownership
Fee Simple
Parcel Number
04427-111-646
Patio And Porch Features
Covered, Front Porch, Rear Porch, Screened
Pet Restrictions
Per Section 10.13 of the Covenants, dogs shall be kept under control by each Owner at all times and leashed when outside the boundaries of the Owner's Lot. See Covenants, Rules & Restrictions or contact the Association regarding other restrictions.
Pets Allowed
Number Limit, Yes
Pool Private YN
false
Price Change Timestamp
2026-04-02T23:45:54.000Z
Property Attached YN
false
Property Condition
Completed
Public Survey Range
18
Public Survey Section
13
RATIO Current Price By Calculated SqFt
313.29
Realtor Info
As-Is, See Attachments, Sign, Survey Available
Road Surface Type
Paved
Roof
Shingle
Room Count
4
Security Features
Closed Circuit Camera(s), Security System
Senior Community YN
false
Sewer
Public Sewer
Showing Requirements
Supra Lock Box, Lock Box No Call, See Remarks
Status Change Timestamp
2026-04-02T23:45:54.000Z
Stories Total
1
Tax Annual Amount
9979.48
Tax Book Number
36-83
Tax Legal Description
LOT 646, OAKMONT PHASE 4, A SUBDIVISION ACCORDING TO THE MAP OR PLAT THEREOF, RECORDED IN PLAT BOOK 36, PAGES 83 THROUGH 86, INCLUSIVE, OF THE PUBLIC RECORDS OF ALACHUA COUNTY, FLORIDA.
Tax Lot
646
Tax Other Annual Assessment Amount
3352
Tax Year
2025
Total Acreage
0 to less than 1/4
Total Annual Fees
83.00
Total Monthly Fees
6.92
Township
10
Universal Property Id
US-12001-N-04427111646-R-N
Unparsed Address
3612 SW 120TH TER
Utilities
Electricity Connected, Natural Gas Connected, Sewer Connected, Underground Utilities, Water Connected
Water Source
Public
Waterfront YN
false
Window Features
Blinds, Double Pane Windows, Shades, Shutters
Zoning
PD
Neighborhood Map
Popup

Property Photos
Listing Photo
Listing Photo
Listing Photo
Listing Photo
Listing Photo
Listing Photo
Listing Photo
Listing Photo
Listing Photo
Listing Photo
Listing Photo
Listing Photo
Listing Photo
Listing Photo
Listing Photo
Listing Photo
Listing Photo
Listing Photo
Listing Photo
Listing Photo
Listing Photo
Listing Photo
Listing Photo
Listing Photo
Listing Photo
Listing Photo
Listing Photo
Listing Photo
Listing Photo
Listing Photo
Listing Photo
Listing Photo
Listing Photo
Listing Photo
Listing Photo
Listing Photo
Listing Photo
Listing Photo
Listing Photo
Listing Photo
Listing Photo
Listing Photo
Listing Photo
Listing Photo
Listing Photo
Listing Photo
Listing Photo
Listing Photo
Listing Photo
Listing Photo
Listing Photo
Listing Photo
Listing Photo
Listing Photo
Listing Photo
Listing Photo
Listing Photo
Listing Photo
Listing Photo
Listing Photo
Listing Photo
Listing Photo
Listing Photo
Listing Photo
Listing Photo
Listing Photo
Listing Photo
Listing Photo
Listing Photo
Listing Photo
Listing Photo
Listing Photo
Listing Photo
Listing Photo
Listing Photo
Listing Photo
Listing Photo
Listing Photo
Listing Photo
Listing Photo
Listing Photo
Listing Photo
Listing Photo
Listing Photo
Listing Photo
Listing Photo
Listing Photo
Listing Photo
Listing Photo
Listing Photo
Listing Photo
Listing Photo
Listing Photo
Listing Photo
Listing Photo
Listing Photo
Listing Photo
Listing Photo
Listing Photo
Listing Photo
Listing Photo
Listing Photo
Listing Photo
Listing Photo
Listing Photo
Listing Photo
Listing Photo
Listing Photo
Listing Photo
Listing Photo
Listing Photo
Listing Photo
Listing Photo
Listing Photo
Listing Photo
Listing Photo
Listing Photo
Listing Photo
Listing Photo
Listing Photo
Listing Photo
Listing Photo
Listing Photo
Listing Photo
Listing Photo
Listing Photo
Listing Photo
Listing Photo
Listing Photo
Listing Photo
Listing Photo
Listing Photo
Listing Photo
Listing Photo
Listing Photo
Listing Photo
Listing Photo
Listing Photo
Listing Photo
Listing Photo

MLS #MFRGC538020 Listing courtesy of Bhgre Thomas Group provided by Stellar MLS.
Similar Listings

$570,075
3903 Sw 97th Street
Gainesville
3BR/2BA
| Contingent
$575,000
521 Ne 6th Street
Gainesville
3BR/2BA
| Active
$593,478
3536 Sw 120th Terrace
Gainesville
3BR/2BA
| Pending
$599,000
1741 Nw 6th Avenue
Gainesville
3BR/2BA
| Pending


All listing information is deemed reliable but not guaranteed and should be independently verified through personal inspection by appropriate professionals. Listings displayed on this website may be subject to prior sale or removal from sale; availability of any listing should always be independent verified. Listing information is provided for consumer personal, non-commercial use, solely to identify potential properties for potential purchase; all other use is strictly prohibited and may violate relevant federal and state law. The source of the listing data is as follows: Stellar MLS (updated 8/5/26 11:40 PM) |

Listing Search


Translate Tool

Featured Listings
Orlando Real Estate
$895,000
4 BED
2 BATH
Virtually Staged. LOCATION LOCATION LOCATION! Approximately 6 minutes to Bay Hill Golf Club & Lodge. In highly desirable... Read More
St Cloud Real Estate
$1,149,999
5 BED
5 BATH
Welcome to this exceptional 5-bedroom, 5-bathroom residence offering more than 4,000 square feet of thoughtfully designe... Read More
Tampa Real Estate
$1,295,000
4 BED
3 BATH
Virtually Staged. Back on the market due to buyer's financing falling through. Completed now, Your Dream Home in South T... Read More
Tampa Real Estate
$1,000,000
4 BED
2 BATH
PREFERRED LENDER CREDIT (UP TO $5,000)! Experience the absolute pinnacle of Tampa Bay coastal luxury in this masterfully... Read More
Sarasota Real Estate
$1,150,000
2 BED
3 BATH
Virtually Staged. Discover an extraordinary luxury condominium offering one of downtown Sarasota's most distinguished li... Read More
Punta Gorda Real Estate
$945,000
4 BED
3 BATH
Five acre water front home with your own boardwalk and boat lift! Enter through private motorized front gate to this exp... Read More
Bartow Real Estate
$830,000
6 BED
4 BATH
PRICE REDUCTION!!! This dreamy property in Bartow Florida awaits you! Ranch-style property with a stable barn! Just over... Read More
Lutz Real Estate
$950,000
4 BED
4 BATH
PRICE REDUCED. This beautifully maintained custom-built pool home featuring a newly resurfaced pool and a newer roof (ap... Read More
Apollo Beach Real Estate
$1,049,000
4 BED
3 BATH
One or more photo(s) has been virtually staged. PRICE REDUCED - Come see this traditional Key West style waterfront pool... Read More
Clermont Real Estate
$1,449,000
5 BED
4 BATH
MAJOR PRICE IMPROVEMENT! With 154 feet of direct lake frontage in gorgeous Preston Cove on the Clermont Chain of Lakes, ... Read More
Contact Sandra Pardo

407-990-2746

Wendy Morris LLC

Licensed in the State of Florida
BK 3146762
16797 Broadwater Avenue
Winter Garden, Florida 34787

Your privacy is our utmost concern. We will never sell your personal information. Privacy Policy
©2026 sandrapardohomes.com - all rights reserved. | Site Map