407-990-2746
Menu

3515 Lands End Way, Lutz, FL

NEXT
PREV
$1,325,000

($297/sqft)

List Status: Pending
3515 Lands End Way
Lutz, FL 33548


4 beds
4 baths
4460 living sqft
Top Features
  • View: Trees/Woods, Pool
  • Subdivision: Promenade At Lake Park Ph
  • Built in  2018
  • Single Family Residence
Description
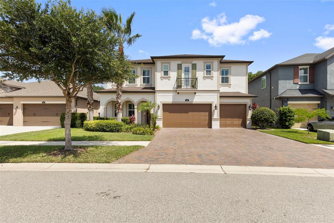
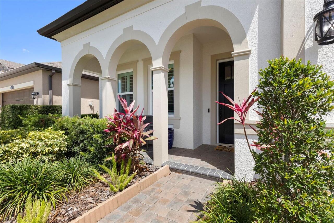
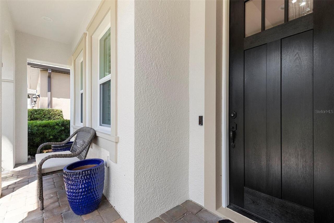
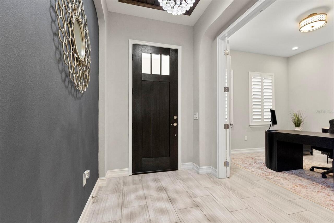
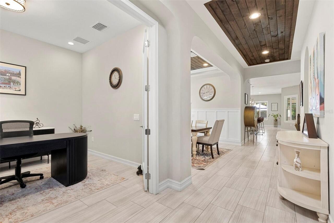
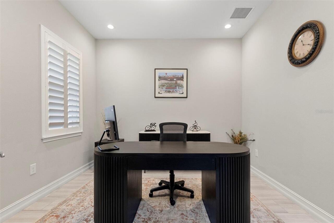
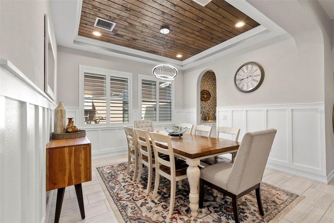
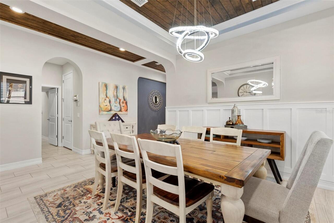
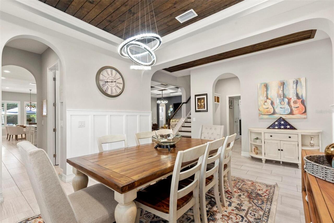
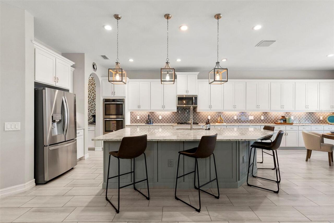
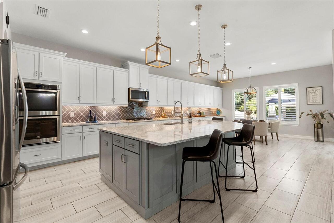
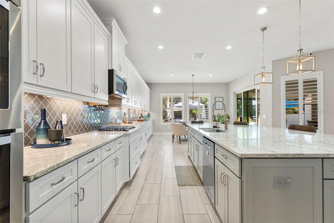
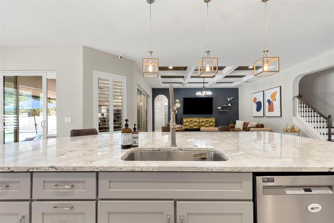
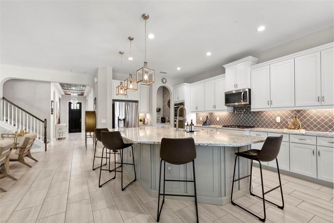
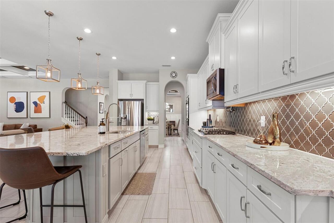
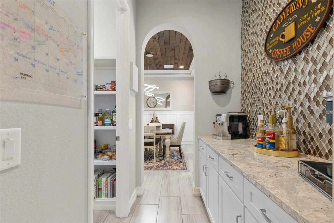
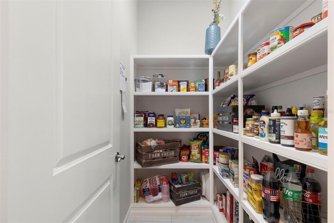
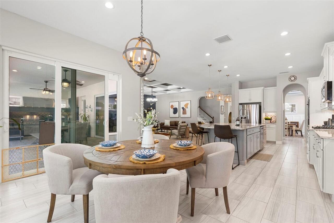
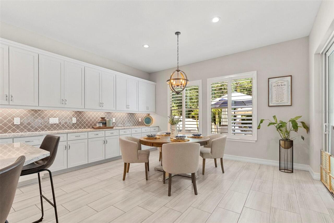
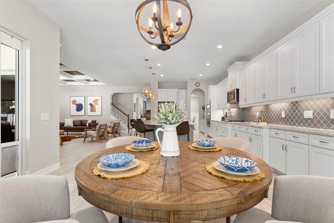
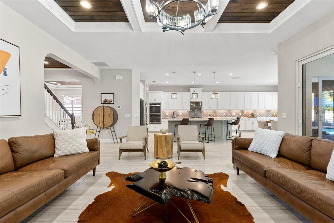
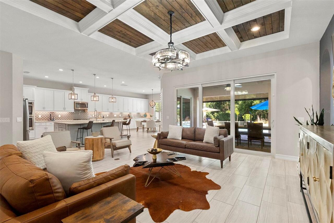
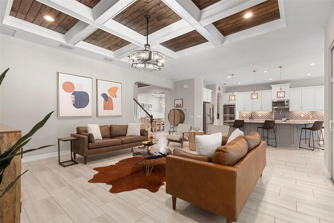
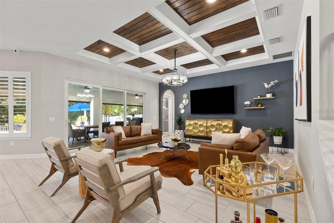
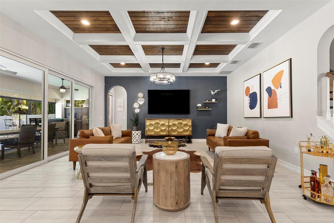
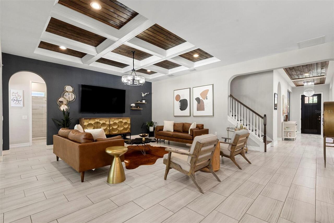
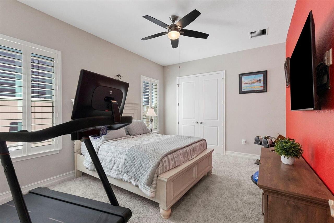
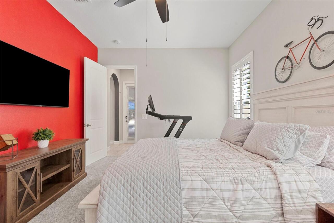
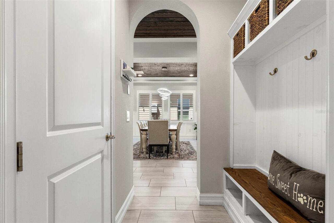
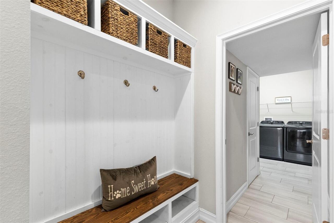
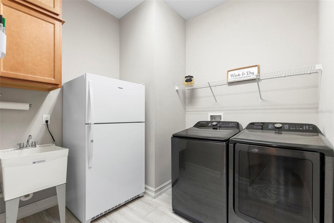
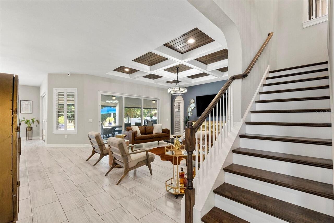
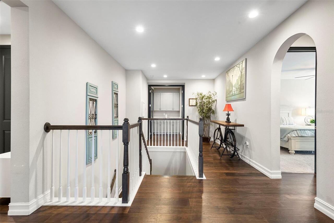
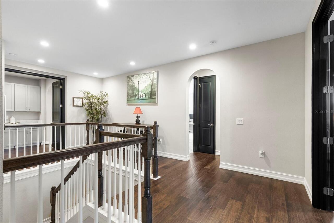
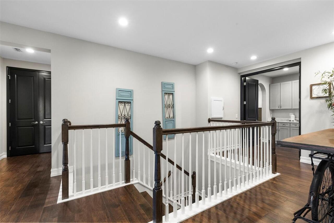
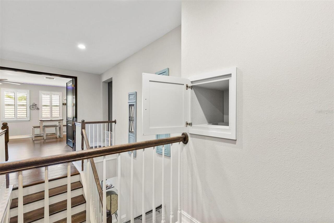
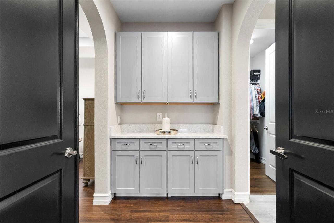
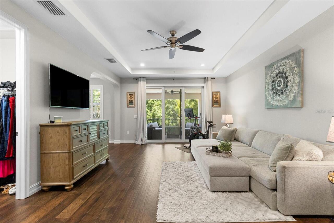
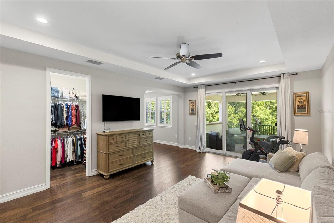
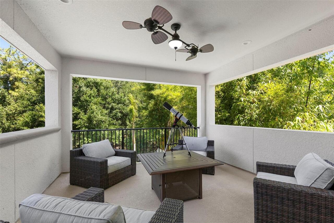
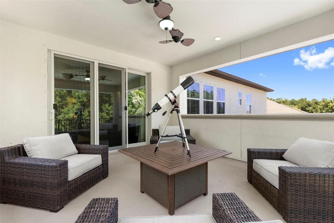
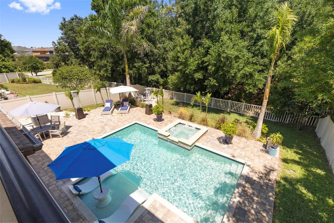
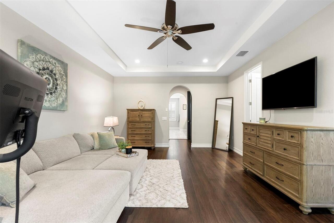
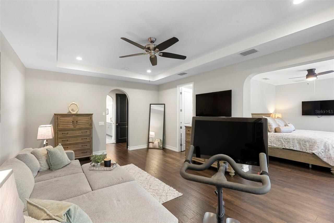
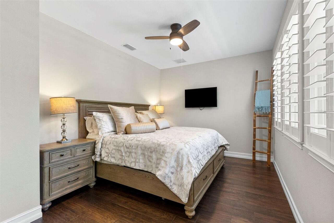
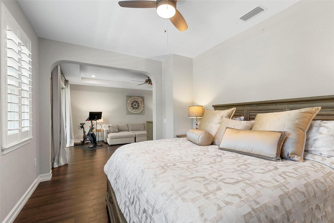
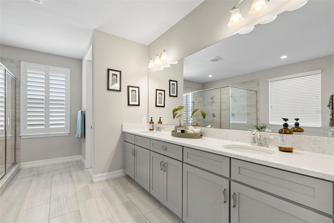
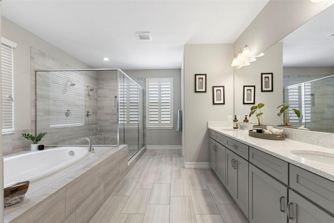
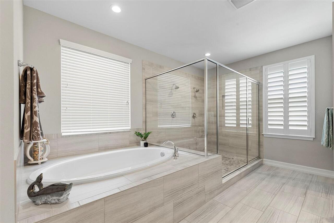
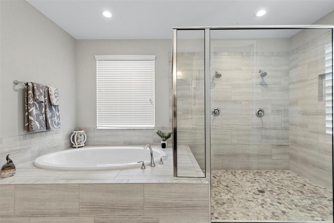
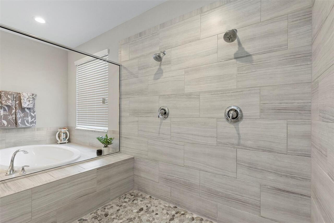
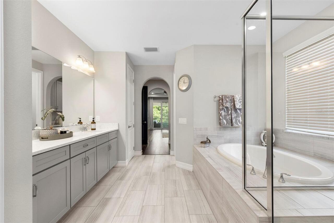
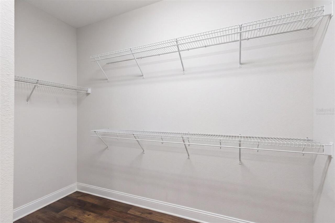
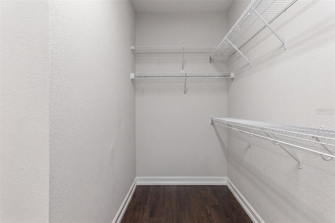
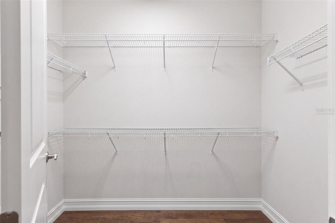
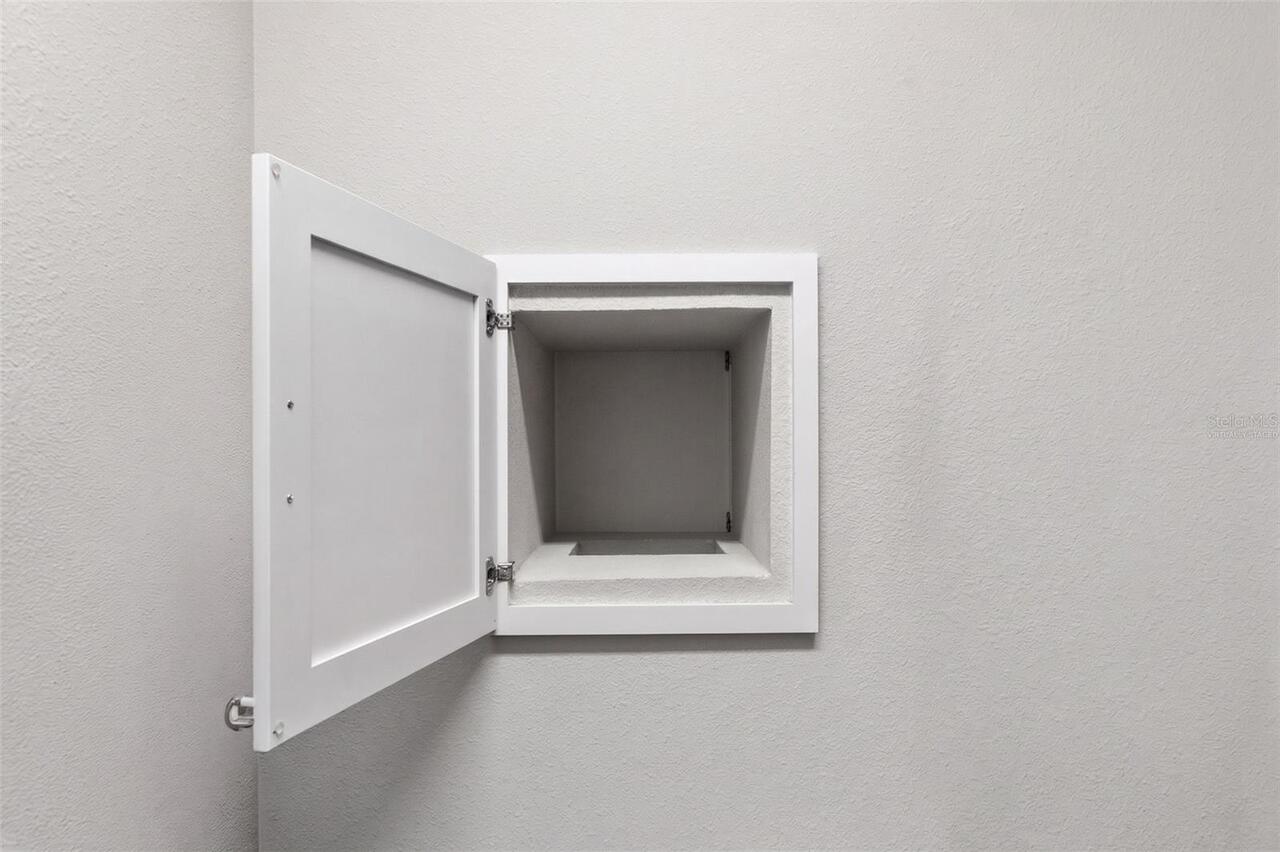
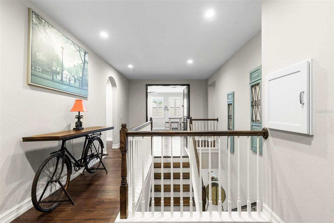
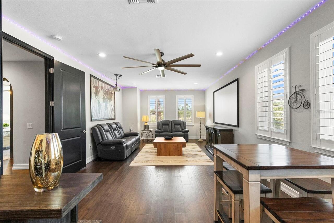
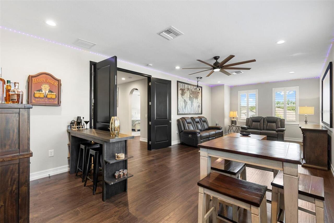
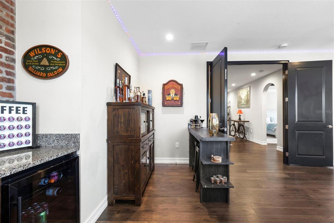
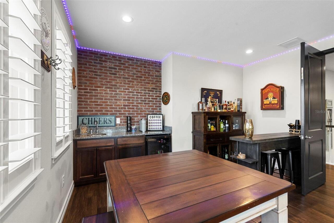
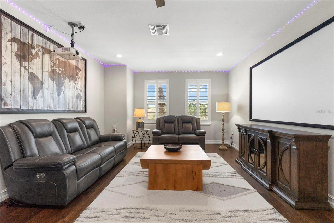
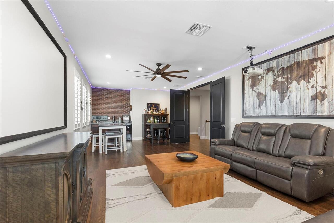
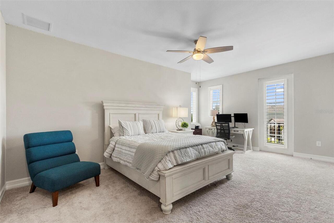
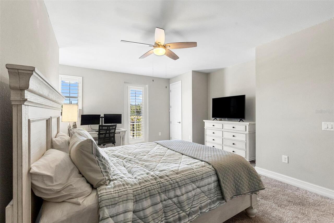
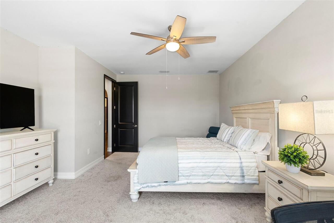
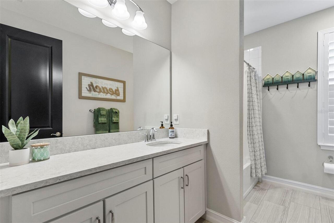
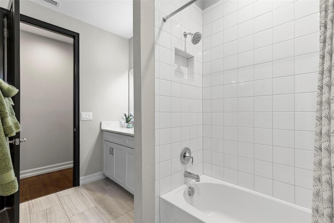
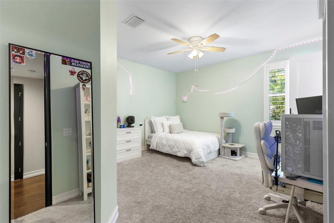
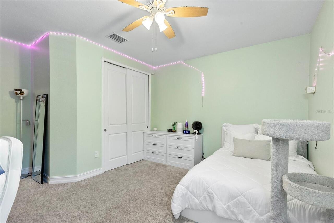
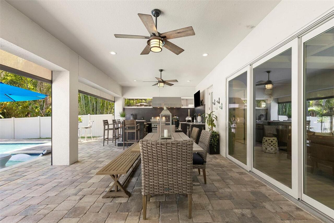
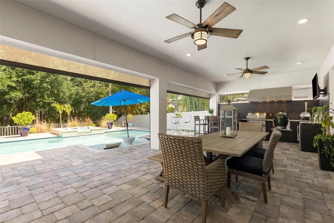
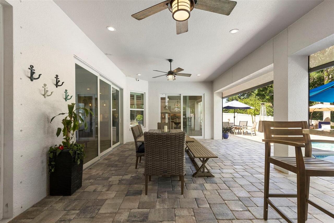
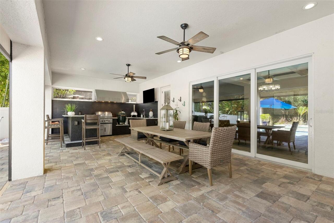
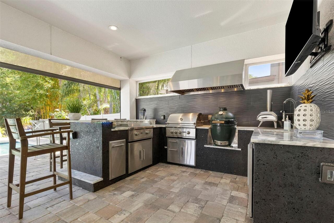
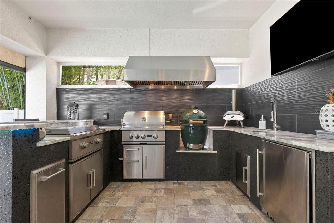
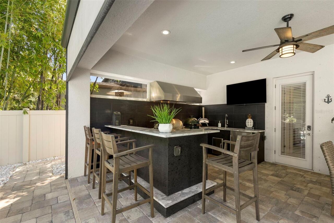
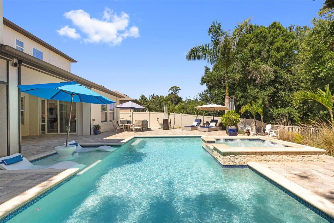
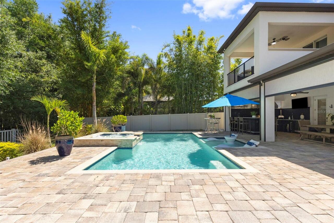
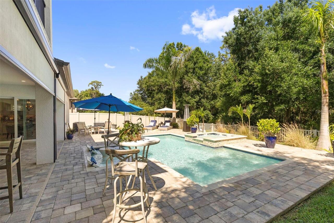
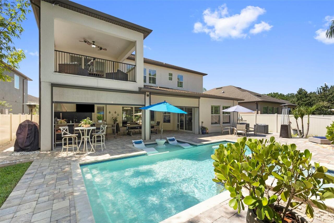
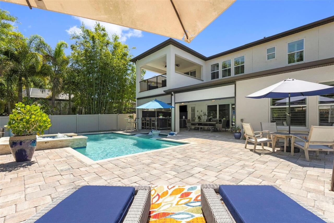
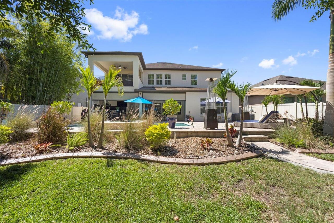
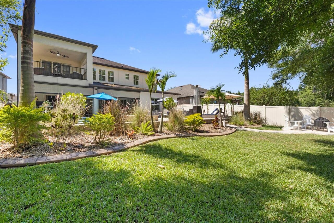
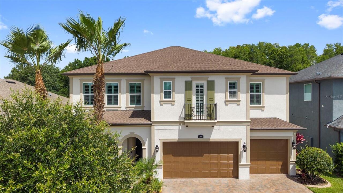
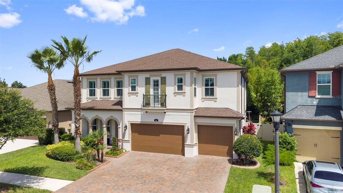
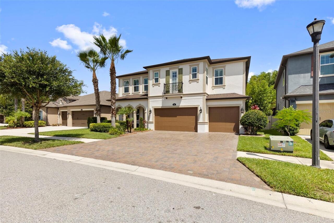
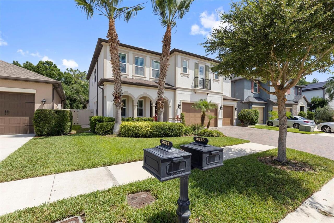
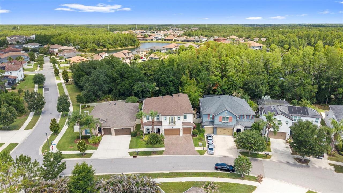
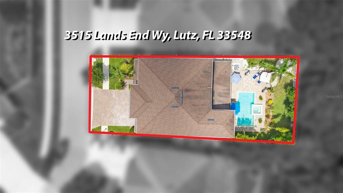
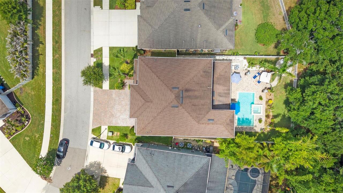
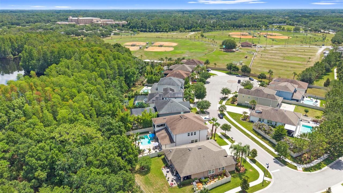
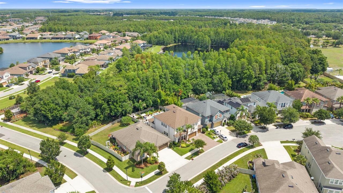
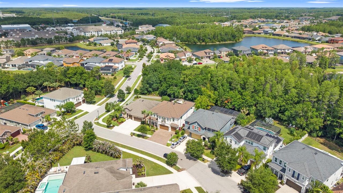
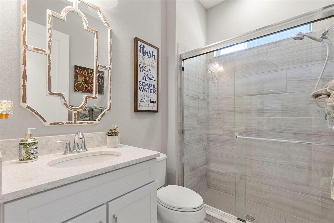
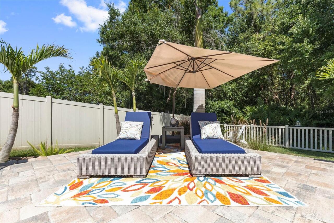
Under contract-accepting backup offers. One or more photo(s) has been virtually staged. Arriving at this exceptional 2018 CalAtlantic “Saratoga” residence in the gated community of Promenade At The Lake, you are welcomed by refined architectural detailing, paver driveway, lush Florida friendly landscaping, and an inviting covered front porch. Through the 8' designer front door with glass panels the home opens to a light-filled interior where natural sunlight pours across 24” ceramic tile flooring and elevated design throughout. Recessed lighting, designer chandeliers, and wood-accented architectural details create a warm yet sophisticated ambiance. A private office offers ideal work-from home flexibility, while the formal dining room features tray ceilings with wood inlay, wainscoting, and statement lighting. A built-in mud area and spacious laundry room with ample storage, including under-stair space, add everyday convenience. The chef’s kitchen showcases birch cabinetry with 42” upper cabinets, under-cabinet lighting, tiled backsplash, Quartz countertops and stainless steel appliances include a refrigerator, 30” gas cooktop, vented microwave, and double wall ovens. The oversized island provides seating and storage, while the butler’s pantry and walk-in pantry with wood shelving enhance organization. A bright dinette overlooks the outdoor living space. The open living room features coffered ceilings with wood detailing and expansive backyard views. A first-floor guest bedroom and full bath complete the main level. Upstairs, wood stair treads with wood balusters lead to the primary retreat through French doors. This sanctuary offers tray ceilings, built-in dry bar, dual walk-in closets (one with laundry chute access), and a spacious seating area. The suite opens to a covered private balcony overlooking serene conservation views. The spa bath includes dual vanities, soaking tub, glass walk-in shower with dual shower heads, stone tile flooring, built-in shelving, and
Property Details
Property Features
Property Sub Type
Single Family Residence
View
Trees/Woods, Pool
Parking
Oversized, Driveway, Garage Door Opener
Pool
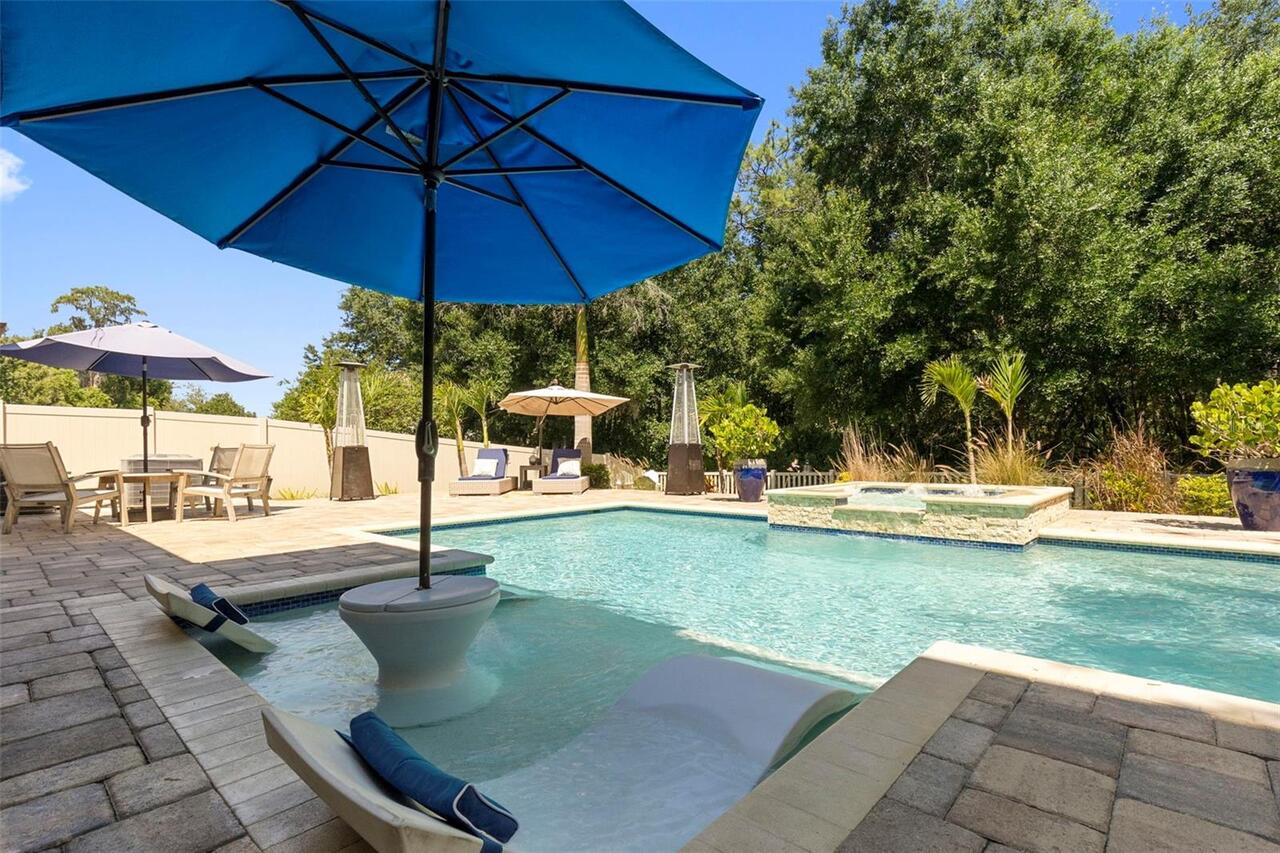
Heated, Gunite, Lighting, In Ground, Salt Water
County
Hillsborough
Subdivision
PROMENADE AT LAKE PARK PH
Additional Information
Additional Lease Restrictions
BUYER AND BUYER'S AGENT TO VERIFY ALL LEASE RESTRICTION WITH HOA.
Additional Parcels YN
false
Additional Rooms
Bonus Room, Den/Library/Office
Alternate Key Folio Num
0145210574
Appliances
Dishwasher, Disposal, Dryer, Gas Water Heater, Range, Range Hood, Refrigerator, Tankless Water Heater, Washer
Approval Process
BUYER AND BUYER'S AGENT TO VERIFY APPROVAL PROCESS WITH HOA.
Architectural Style
Contemporary
Association Approval Required YN
1
Association Email
criner@greenacre.com
Association Fee
508
Association Fee Frequency
Quarterly
Association Fee Includes
Common Area Taxes, Management, Private Road
Association Fee Requirement
Required
Association YN
true
Attached Garage YN
true
Available For Lease YN
1
Bathrooms Total Integer
4
Builder Model
Saratoga
Builder Name
CalAtlantic Homes
Building Area Source
Public Records
Building Area Total
5933
Building Area Total Srch SqM
551.19
Building Area Units
Square Feet
Calculated List Price By Calculated SqFt
297.09
Carport YN
false
Community Features
Gated Community - No Guard, Sidewalks
Construction Materials
Stucco
Contract Status
Appraisal, Financing, Inspections
Cooling
Central Air
Country
US
Cumulative Days On Market
3
Current Price
1325000.00
Direction Faces
South
Elementary School
Lutz-HB
Expected Closing Date
2026-07-10T00:00:00.000
Exterior Features
Balcony, Hurricane Shutters, Lighting, Outdoor Kitchen, Private Mailbox, Rain Gutters, Shade Shutter(s), Sidewalk, Sliding Doors
Fencing
Fenced
Fireplace YN
false
Flood Zone Code
X
Flood Zone Date
2008-08-28
Flood Zone Panel
12057C0063H
Flooring
Carpet, Ceramic Tile, Wood
Foundation Details
Block
Furnished
Unfurnished
Garage Dimensions
30X27
Garage Spaces
3
Garage YN
true
Green Energy Efficient
HVAC, Insulation, Lighting, Roof, Thermostat, Windows
Heating
Central
High School
Steinbrenner High School
Homestead YN
1
Interior Features
Built-in Features, Ceiling Fans(s), Chair Rail, Coffered Ceiling(s), Dry Bar, Eat-in Kitchen, High Ceilings, In Wall Pest System, Open Floorplan, PrimaryBedroom Upstairs, Solid Wood Cabinets, Stone Counters, Thermostat, Tray Ceiling(s), Walk-In Closet(s), Wet Bar
Internet Address Display YN
true
Internet Automated Valuation Display YN
true
Internet Consumer Comment YN
true
Internet Entire Listing Display YN
true
Laundry Features
Inside, Laundry Room
Lease Restrictions YN
1
Levels
Two
List AOR
Suncoast Tampa
Living Area Meters
414.35
Living Area Source
Public Records
Living Area Units
Square Feet
Lot Features
Conservation Area, In County, Landscaped, Sidewalk, Paved, Unincorporated
Lot Size Acres
0.22
Lot Size Dimensions
63.78x179.77
Lot Size Square Feet
9366
Lot Size Square Meters
870
Middle Or Junior School
Buchanan-HB
Minimum Lease
1-2 Years
Modification Timestamp
2026-05-26T12:36:09.823Z
Monthly HOA Amount
169.33
New Construction YN
false
Occupant Type
Owner
Other Equipment
Irrigation Equipment
Ownership
Fee Simple
Parcel Number
U-15-27-18-A4E-000000-00202.0
Patio And Porch Features
Covered, Front Porch, Patio, Rear Porch
Pet Restrictions
BUYER AND BUYERS AGENT TO VERIFY PET RESTRICTIONS WITH HOA.
Pets Allowed
Yes
Pool Private YN
true
Postal Code Plus 4
4574
Property Condition
Completed
Public Survey Range
18
Public Survey Section
15
Purchase Contract Date
2026-05-25
RATIO Current Price By Calculated SqFt
297.09
Road Surface Type
Asphalt, Paved
Roof
Shingle
Room Count
13
Security Features
Gated Community, Smoke Detector(s)
Senior Community YN
false
Sewer
Public Sewer
Showing Requirements
Supra Lock Box, Lock Box Electronic
Spa Features
Heated, In Ground
Spa YN
true
Status Change Timestamp
2026-05-26T12:35:21.000Z
Stories Total
2
Tax Annual Amount
9653.97
Tax Block
00
Tax Book Number
127-32
Tax Legal Description
PROMENADE AT LAKE PARK PHASES 1 AND 2 LOT 202
Tax Lot
202
Tax Year
2025
Total Acreage
0 to less than 1/4
Total Annual Fees
2032.00
Total Monthly Fees
169.33
Township
27
Universal Property Id
US-12057-N-1527184000000002020-R-N
Unparsed Address
3515 LANDS END WAY
Utilities
BB/HS Internet Available, Cable Available, Electricity Connected, Natural Gas Connected, Phone Available, Public, Sewer Connected, Water Connected
Vegetation
Mature Landscaping, Trees/Landscaped
Water Source
Public
Waterfront YN
false
Window Features
Double Pane Windows, Low-Emissivity Windows, Shutters
Zoning
PD
Neighborhood Map
Popup

Property Photos
Listing Photo
Listing Photo
Listing Photo
Listing Photo
Listing Photo
Listing Photo
Listing Photo
Listing Photo
Listing Photo
Listing Photo
Listing Photo
Listing Photo
Listing Photo
Listing Photo
Listing Photo
Listing Photo
Listing Photo
Listing Photo
Listing Photo
Listing Photo
Listing Photo
Listing Photo
Listing Photo
Listing Photo
Listing Photo
Listing Photo
Listing Photo
Listing Photo
Listing Photo
Listing Photo
Listing Photo
Listing Photo
Listing Photo
Listing Photo
Listing Photo
Listing Photo
Listing Photo
Listing Photo
Listing Photo
Listing Photo
Listing Photo
Listing Photo
Listing Photo
Listing Photo
Listing Photo
Listing Photo
Listing Photo
Listing Photo
Listing Photo
Listing Photo
Listing Photo
Listing Photo
Listing Photo
Listing Photo
Listing Photo
Listing Photo
Listing Photo
Listing Photo
Listing Photo
Listing Photo
Listing Photo
Listing Photo
Listing Photo
Listing Photo
Listing Photo
Listing Photo
Listing Photo
Listing Photo
Listing Photo
Listing Photo
Listing Photo
Listing Photo
Listing Photo
Listing Photo
Listing Photo
Listing Photo
Listing Photo
Listing Photo
Listing Photo
Listing Photo
Listing Photo
Listing Photo
Listing Photo
Listing Photo
Listing Photo
Listing Photo
Listing Photo
Listing Photo
Listing Photo
Listing Photo
Listing Photo
Listing Photo
Listing Photo
Listing Photo
Listing Photo
Listing Photo
Listing Photo
Listing Photo
Listing Photo
Listing Photo
Listing Photo
Listing Photo
Listing Photo
Listing Photo
Listing Photo
Listing Photo
Listing Photo
Listing Photo
Listing Photo
Listing Photo
Listing Photo
Listing Photo
Listing Photo
Listing Photo
Listing Photo
Listing Photo
Listing Photo
Listing Photo
Listing Photo
Listing Photo
Listing Photo
Listing Photo
Listing Photo
Listing Photo
Listing Photo
Listing Photo
Listing Photo
Listing Photo
Listing Photo
Listing Photo
Listing Photo
Listing Photo
Listing Photo
Listing Photo
Listing Photo
Listing Photo
Listing Photo
Listing Photo
Listing Photo
Listing Photo
Listing Photo
Listing Photo
Listing Photo
Listing Photo
Listing Photo
Listing Photo
Listing Photo
Listing Photo
Listing Photo
Listing Photo
Listing Photo
Listing Photo
Listing Photo
Listing Photo
Listing Photo
Listing Photo
Listing Photo
Listing Photo
Listing Photo
Listing Photo
Listing Photo
Listing Photo
Listing Photo
Listing Photo
Listing Photo
Listing Photo
Listing Photo
Listing Photo
Listing Photo
Listing Photo
Listing Photo
Listing Photo
Listing Photo
Listing Photo
Listing Photo
Listing Photo
Listing Photo
Listing Photo
Listing Photo
Listing Photo
Listing Photo
Listing Photo
Listing Photo
Listing Photo
Listing Photo
Listing Photo
Listing Photo
Listing Photo
Listing Photo
Listing Photo
Listing Photo
Listing Photo
Listing Photo
Listing Photo
Listing Photo
Listing Photo
Listing Photo
Listing Photo
Listing Photo
Listing Photo

MLS #MFRTB8508633 Listing courtesy of Cartwright Realty provided by Stellar MLS.


All listing information is deemed reliable but not guaranteed and should be independently verified through personal inspection by appropriate professionals. Listings displayed on this website may be subject to prior sale or removal from sale; availability of any listing should always be independent verified. Listing information is provided for consumer personal, non-commercial use, solely to identify potential properties for potential purchase; all other use is strictly prohibited and may violate relevant federal and state law. The source of the listing data is as follows: Stellar MLS (updated 5/26/26 10:08 AM) |
Listing Search


Translate Tool

Featured Listings
Wildwood Real Estate
$835,000
2 BED
1 BATH
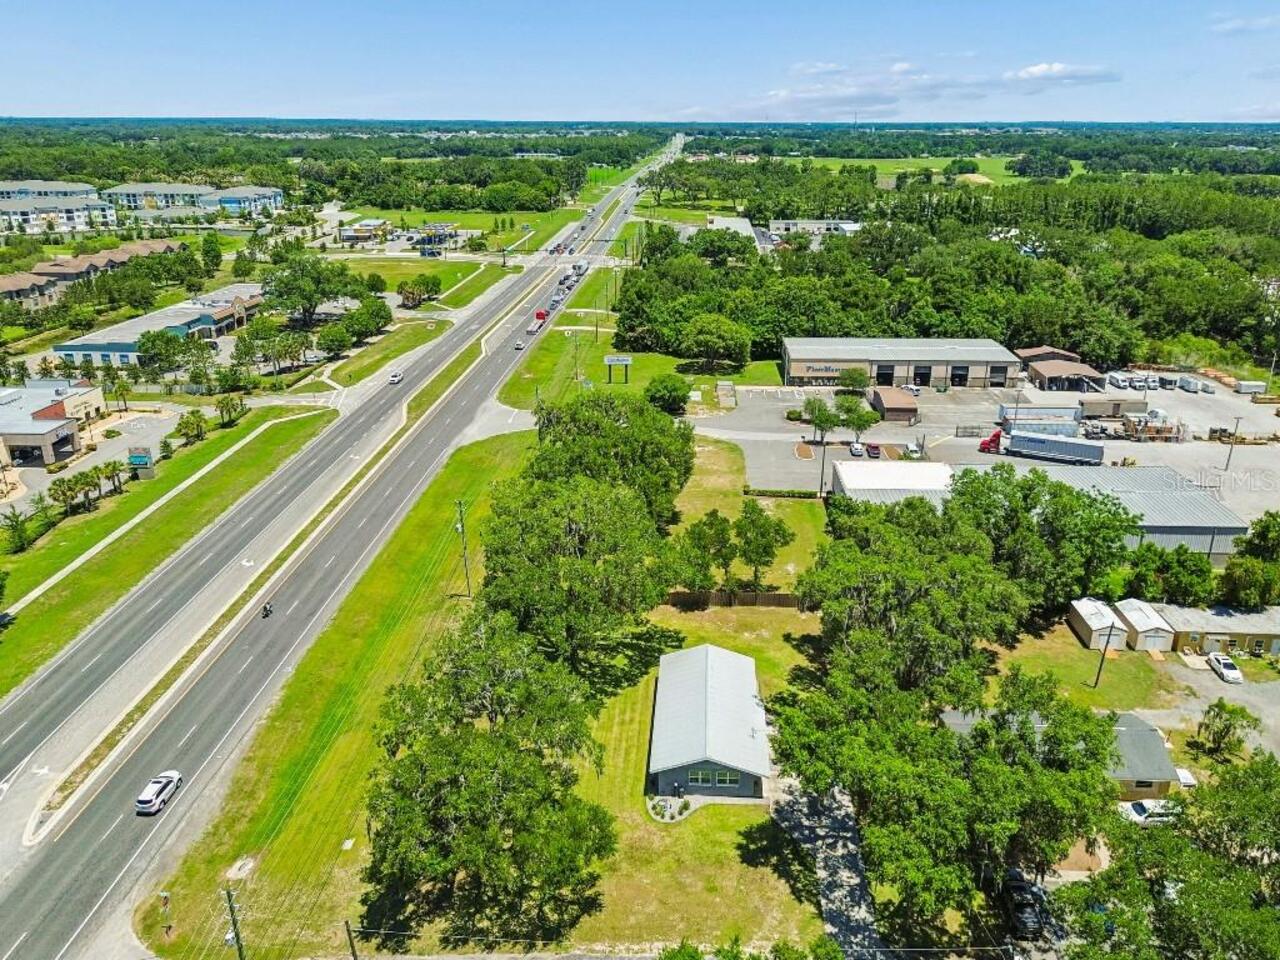
LOCATION LOCATION LOCATION HIGH AND DRY HIGHLY VISIBLE BOTH DIRECTIONS ON BUSY HIGHWAY 301 WILDWOOD FLORIDA 1ST DEED 143... Read More
Sarasota Real Estate
$998,000
4 BED
3 BATH
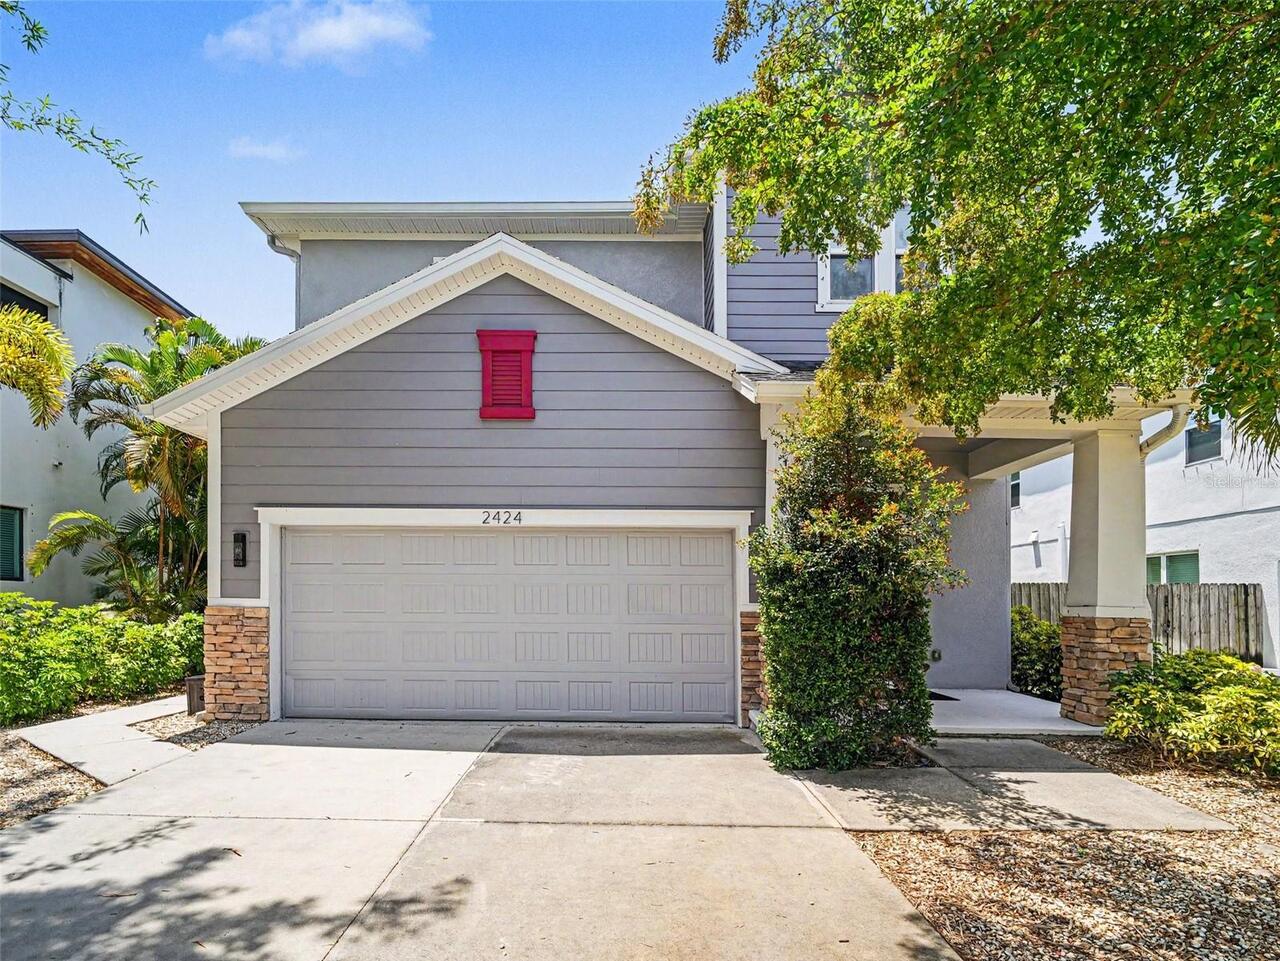
One or more photo(s) has been virtually staged. Welcome to this beautifully designed 4-bedroom, 3.5-bathroom two-story h... Read More
Placida Real Estate
$949,900
3 BED
2 BATH

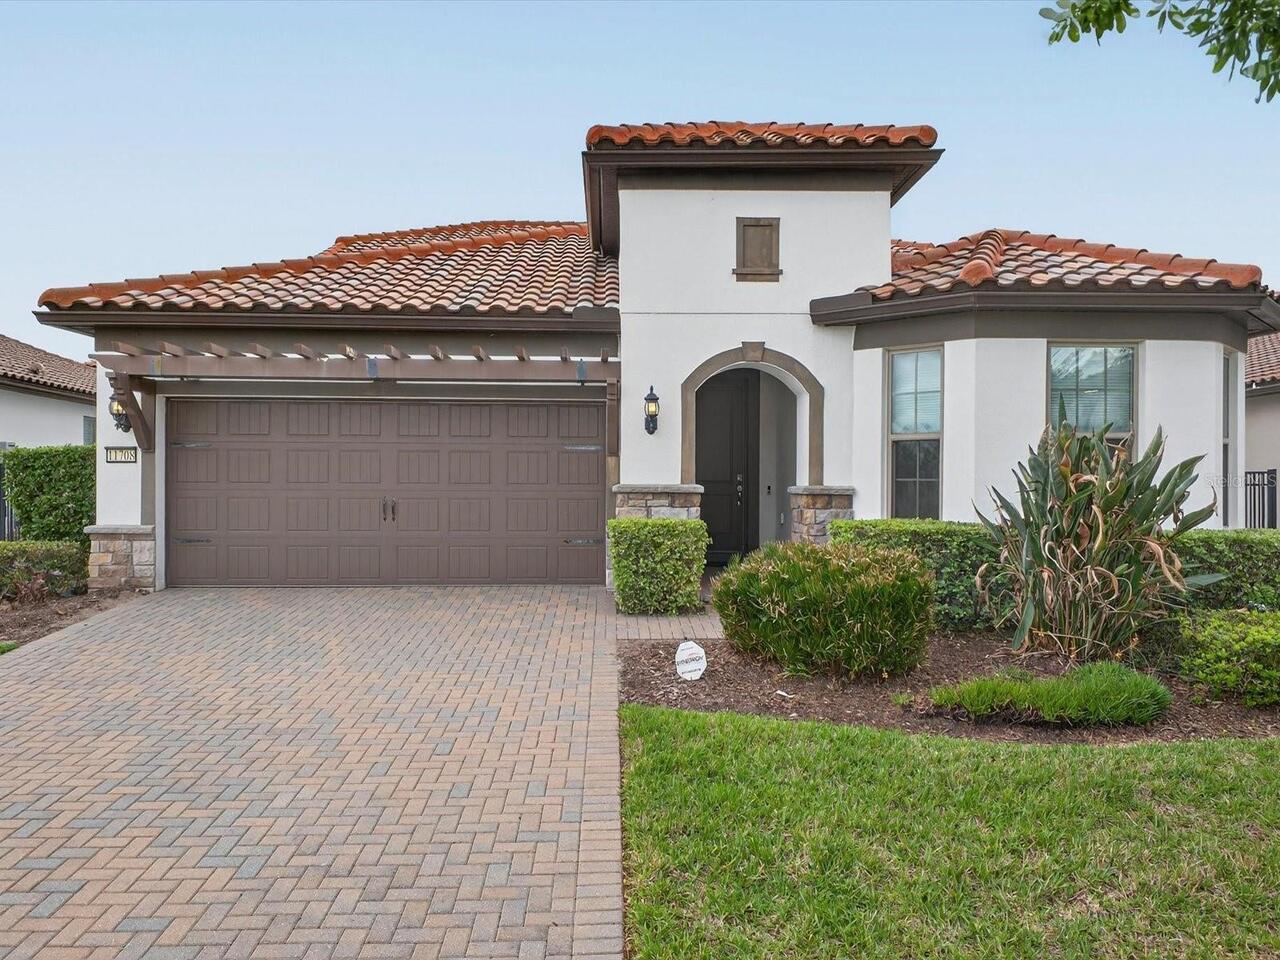
LOWEST PRICED SINGLE FAMILY HOME ON ISLAND W NO BRIDGES TO GULF FROM PRIVATE DOUBLE SIDED BOAT DOCK WITH WATER AND ELECT... Read More
Citra Real Estate
$825,000
3 BED
2 BATH
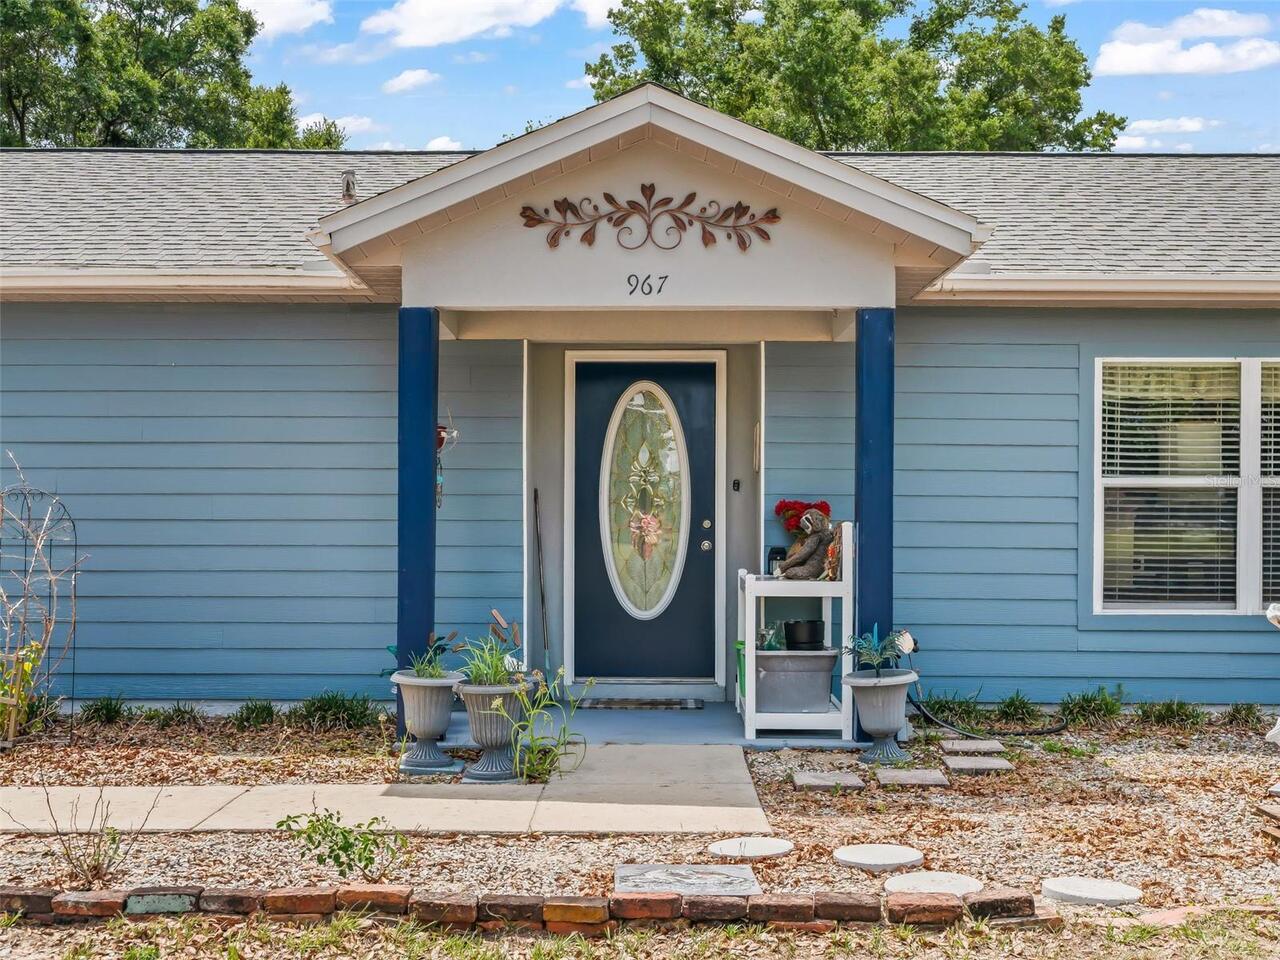
"Escape to the peaceful landscapes of Citra with this stunning 10.67-acre mini-farm. The heart of this property is a cha... Read More
Orlando Real Estate
$1,050,000
3 BED
3 BATH
This 3-bedroom with an additional office/den and 3.5-bath residence is situated within the highly sought out gated commu... Read More
St Petersburg Real Estate
$1,099,000
3 BED
2 BATH
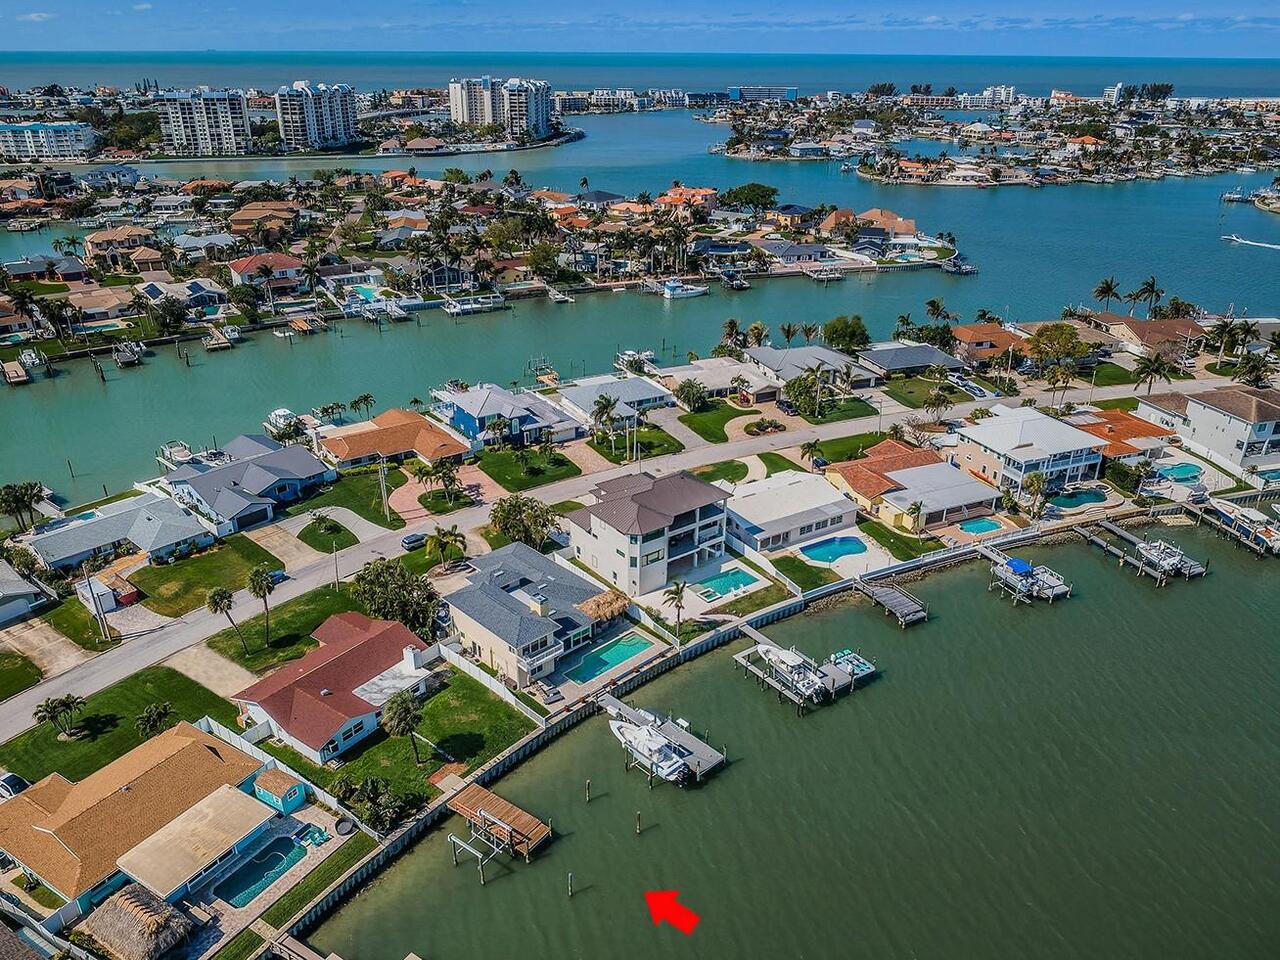
One or more photo(s) has been virtually staged. WELCOME TO THE WATERFRONT LIFESTYLE AND THE FANTASTIC WATERFRONT LIVING ... Read More
Oviedo Real Estate
$1,099,990
5 BED
4 BATH
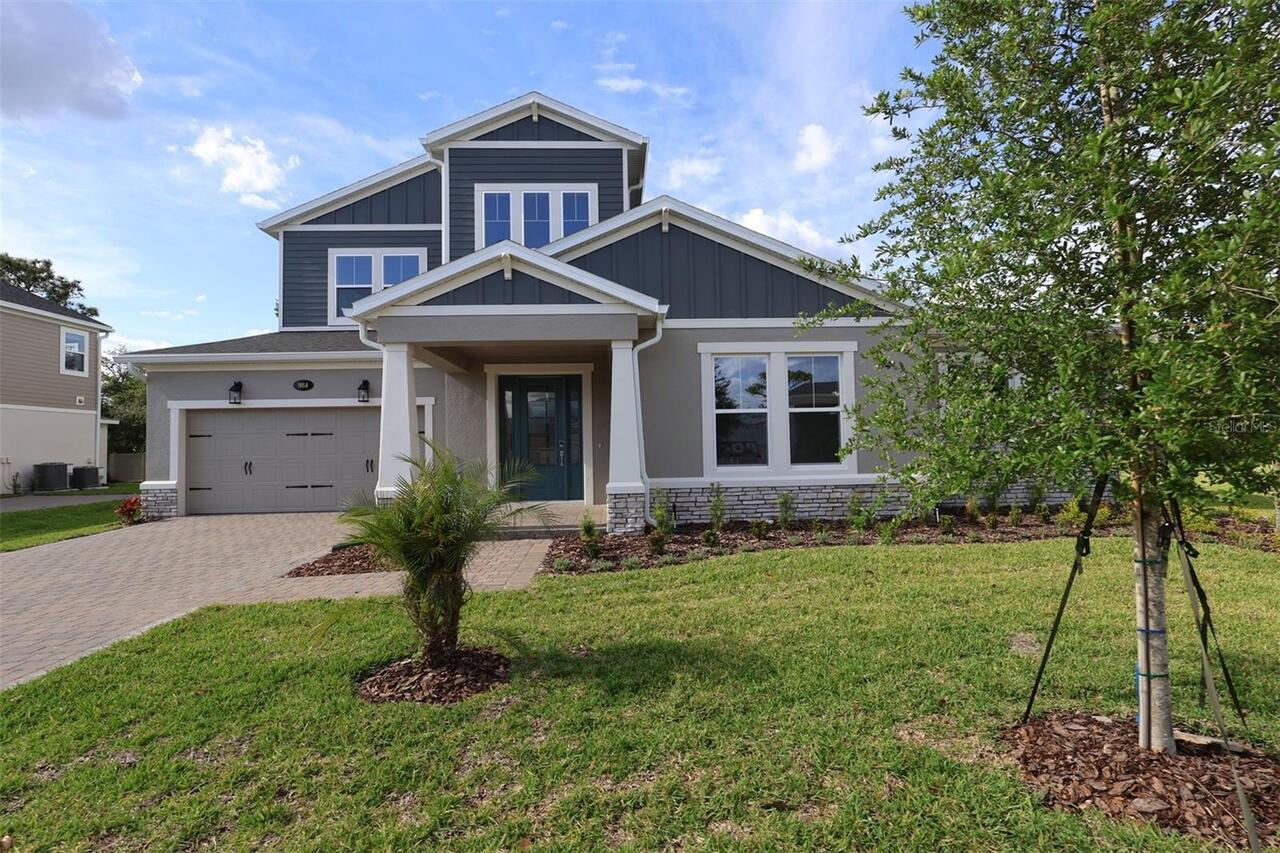
Under Construction. Discover this stunning new construction home at 984 Hawksnest Pt Oviedo, built by M/I Homes. This im... Read More
Venice Real Estate
$896,500
3 BED
3 BATH
Your Dream Home Awaits — Just One Mile from Manasota Beach Waterfront-1.23 Acre one-owner Estate. Imagine waking up ever... Read More
Deer Island Real Estate
$1,395,000
4 BED
4 BATH
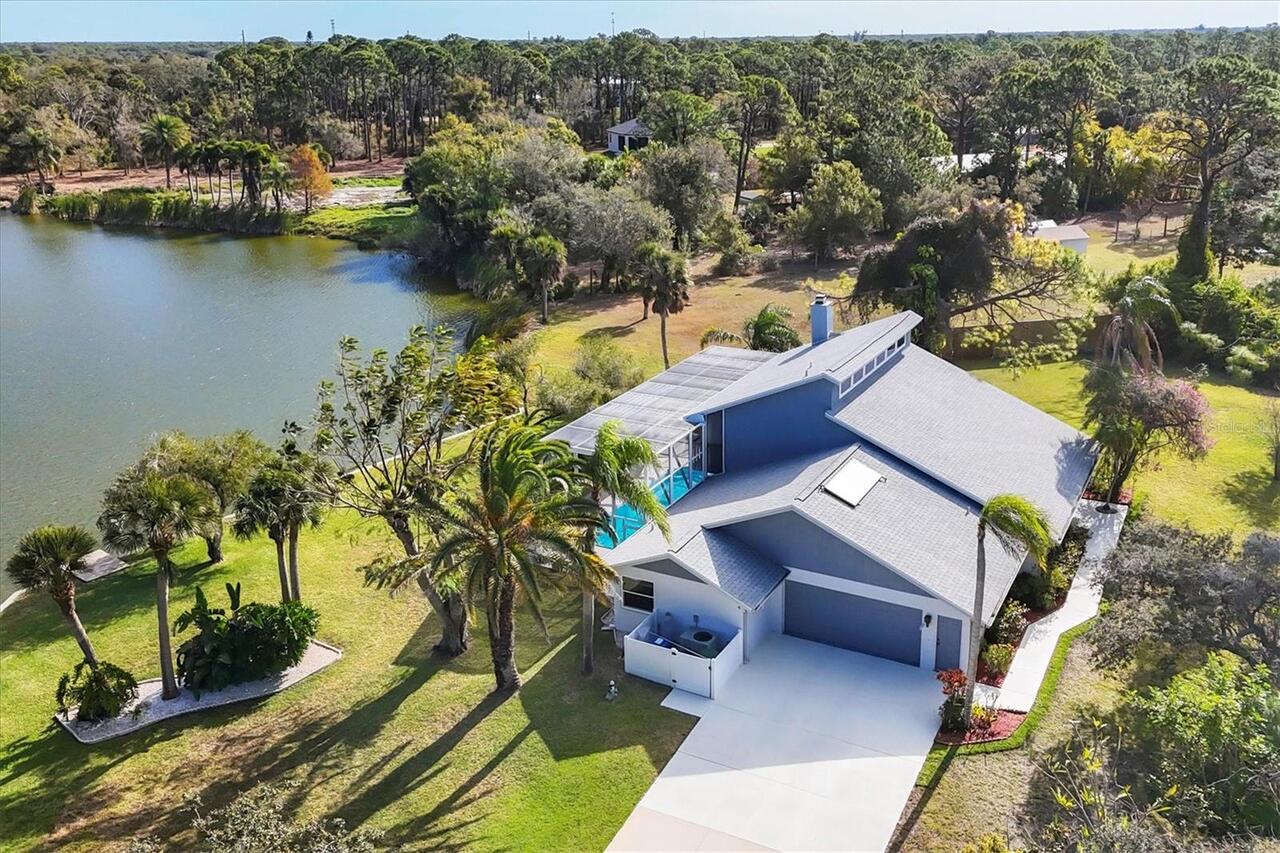
HARRIS CHAIN OF LAKES-Living the Florida Lifestyle at its BEST! This beautiful Harris Chain Lakefront pool home features... Read More
Palm Coast Real Estate
$1,350,000
5 BED
4 BATH
Luxury Waterfront Estate in The Sanctuary – Palm Coast, Florida Located in The Sanctuary, one of Palm Coast’s most speci... Read More
Contact Sandra Pardo

407-990-2746

Wendy Morris LLC

Licensed in the State of Florida
BK 3146762
16797 Broadwater Avenue
Winter Garden, Florida 34787

Your privacy is our utmost concern. We will never sell your personal information. Privacy Policy
©2026 sandrapardohomes.com - all rights reserved. | Site Map