407-990-2746
Menu

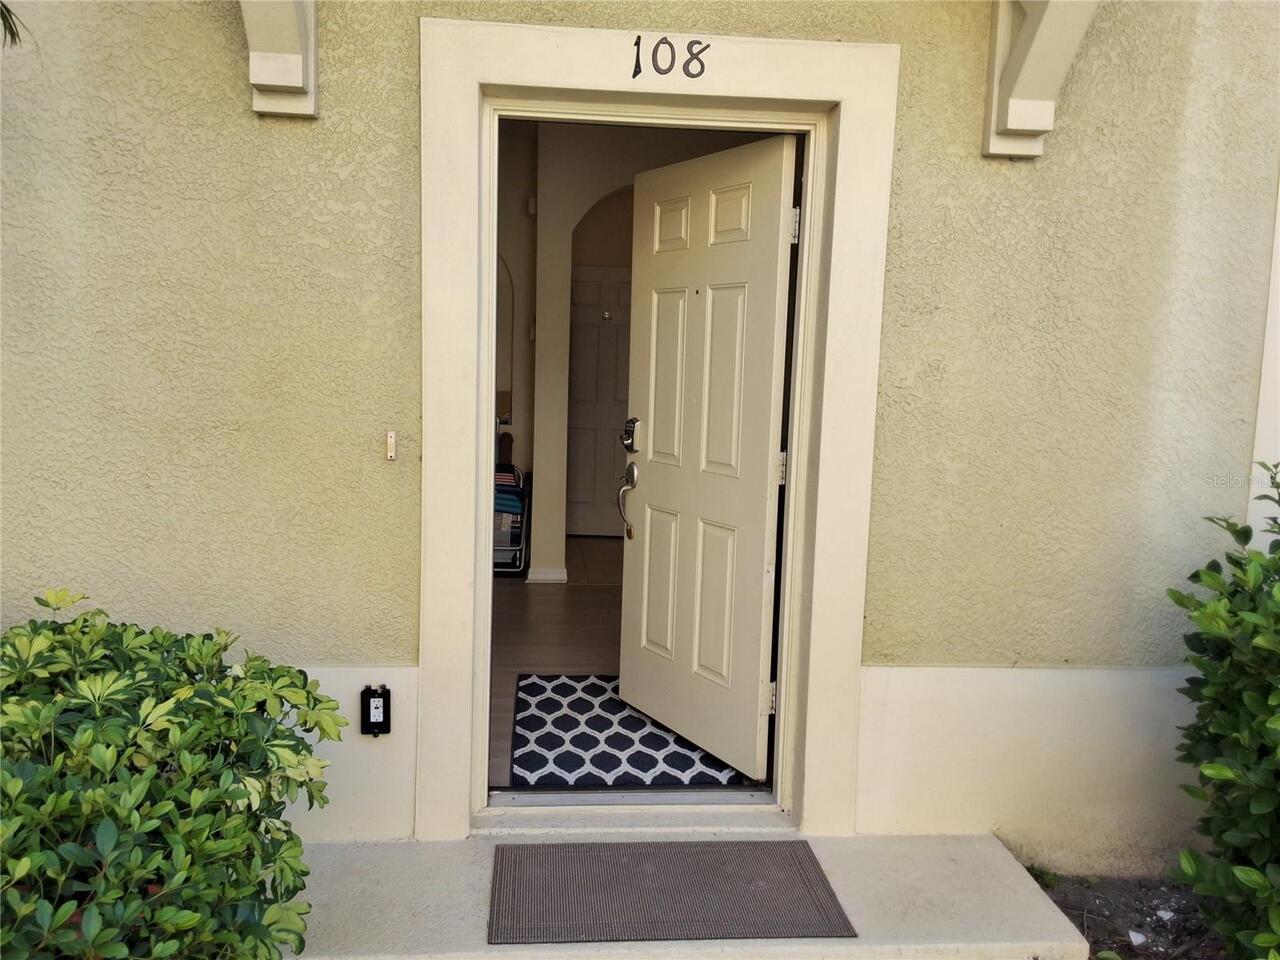
3511 45th Ter W Unit: Unit: 108, Bradenton, FL

NEXT
PREV
$229,900

($192/sqft)

List Status: Active
3511 45th Ter W
Bradenton, FL 34210


3 beds
2 baths
1200 living sqft
Top Features
  • Subdivision: Lakeside Village Townhome
  • Built in  2007
  • Townhouse
Description
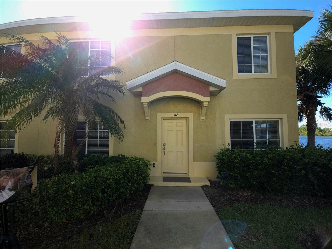
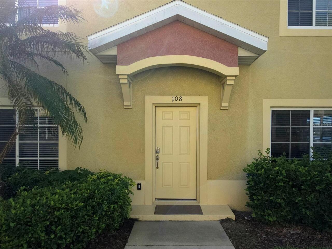
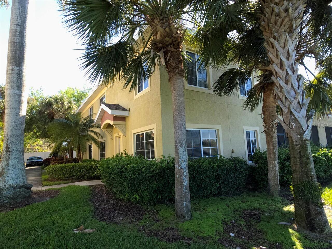
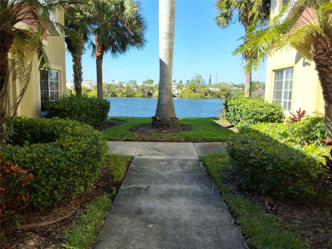
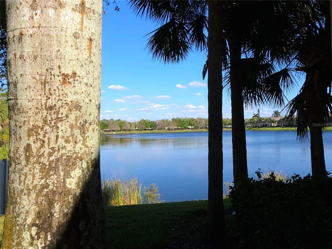
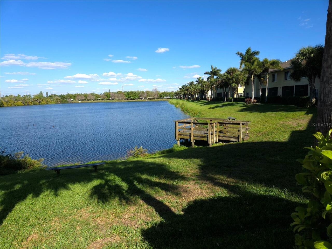
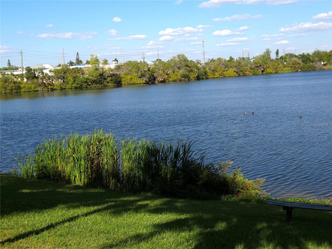
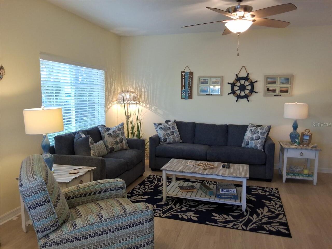
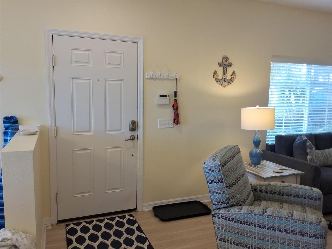
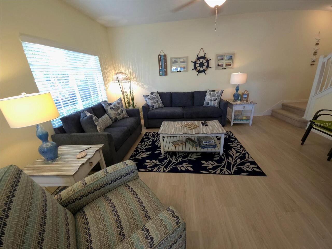
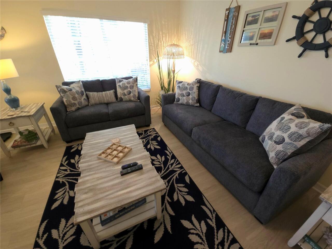
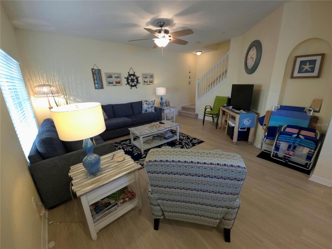
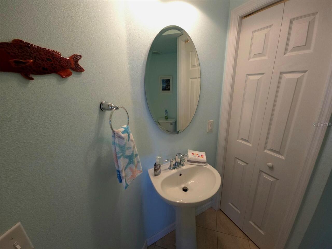
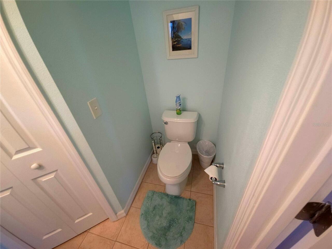
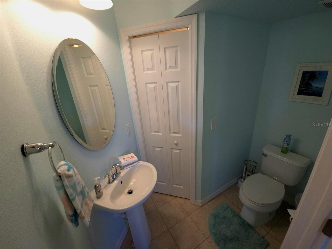
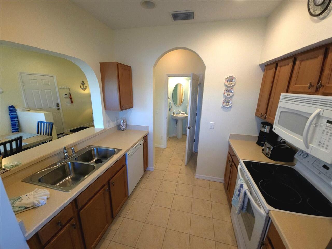
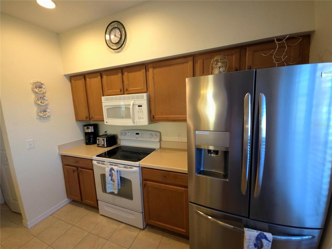
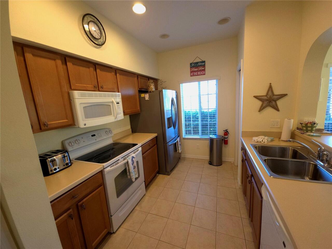
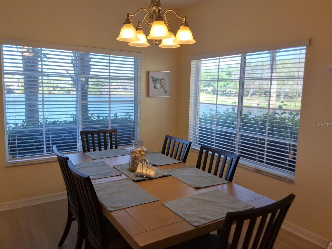
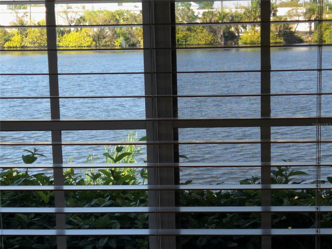
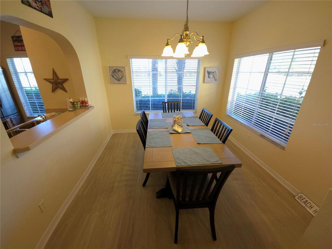
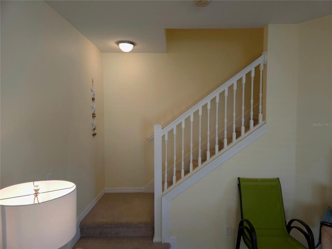
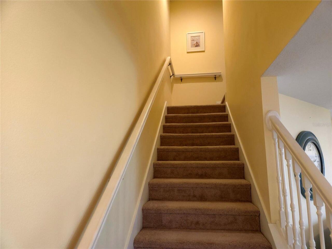
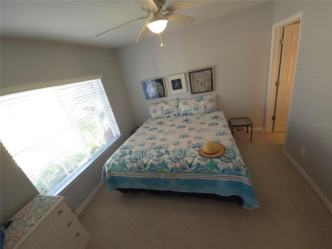
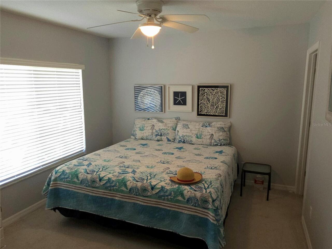
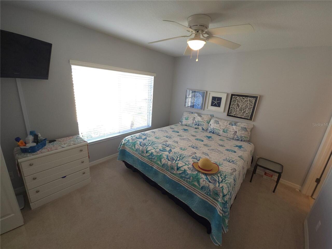
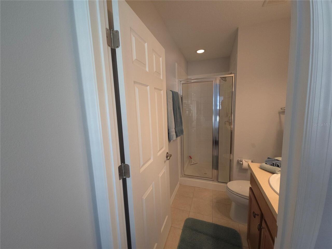
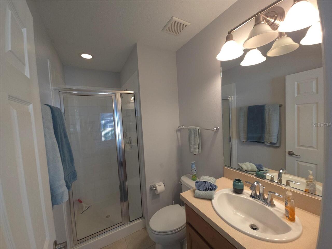
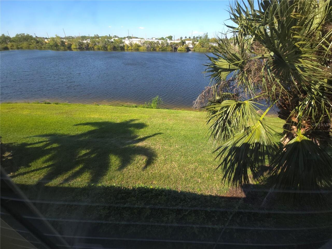
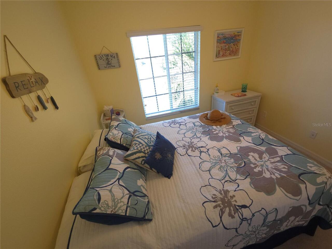
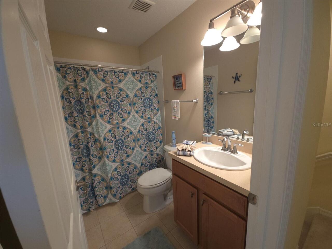
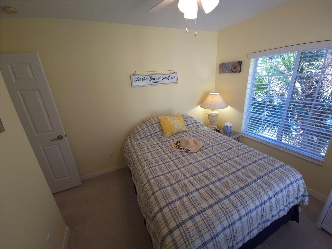
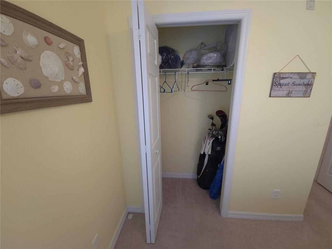
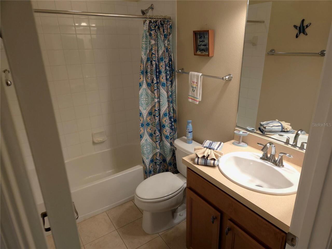
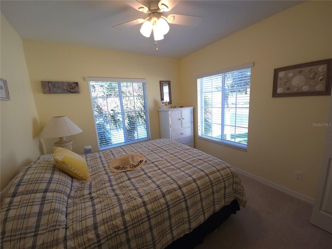
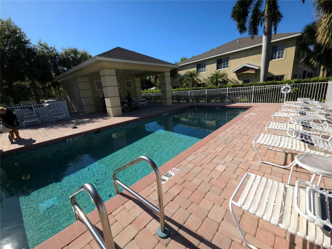
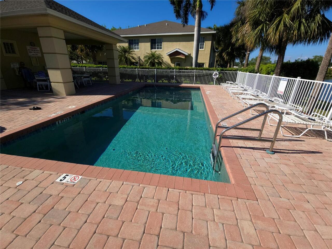
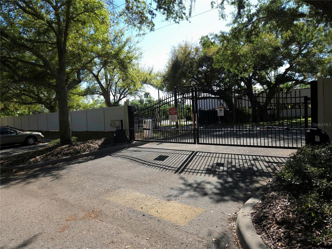
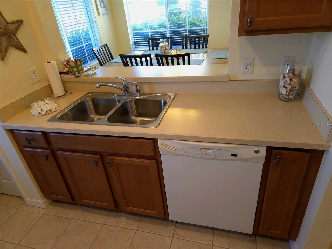
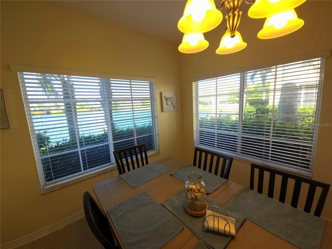
PRICE IMPROVEMENT – Great Value! Welcome to this beautifully maintained townhome in a desirable gated community, offering serene lake views from most windows throughout the home. This pristine residence has been lovingly cared for and is truly move-in ready. The main level features a spacious and inviting layout with a bright living area, dining room, well-appointed kitchen, and a convenient half bath—perfect for both everyday living and entertaining. Upstairs, you’ll find three comfortable bedrooms and two full bathrooms, providing privacy and functionality for family or guests. Major updates already completed for peace of mind, including a new A/C system and ductwork (2024) and stylish luxury vinyl plank (LVP) flooring installed in 2022. Enjoy peaceful water views, abundant natural light, and the security of gated living in a home that combines comfort, charm, and low-maintenance convenience. Low HOA/condo fees further enhance the value, making this an especially attractive opportunity. Flexible rental options make this property even more appealing, allowing 1-month rentals up to 4 times a year with no waiting period after ownership—ideal for generating income when not in use. Do you have an IMG student needing close access to the school but don't want to pay IMG prices? This is perfect for a student or as a starter home, seasonal retreat, or vacation getaway, this property offers the best of Florida living whether you're here full-time or just visiting. Anna Maria Beaches are less than 10 miles from the property as well as restaurants and SRQ airport. Come see it today.
Property Details
Property Features
Property Sub Type
Townhouse
Pool
Gunite, In Ground
County
Manatee
Subdivision
LAKESIDE VILLAGE TOWNHOME
Building Name
2
Additional Information
Additional Lease Restrictions
Tenants and new owners must have a credit score of 660 or higher. Buyer to verify restrictions with Community Manager
Additional Parcels YN
false
Appliances
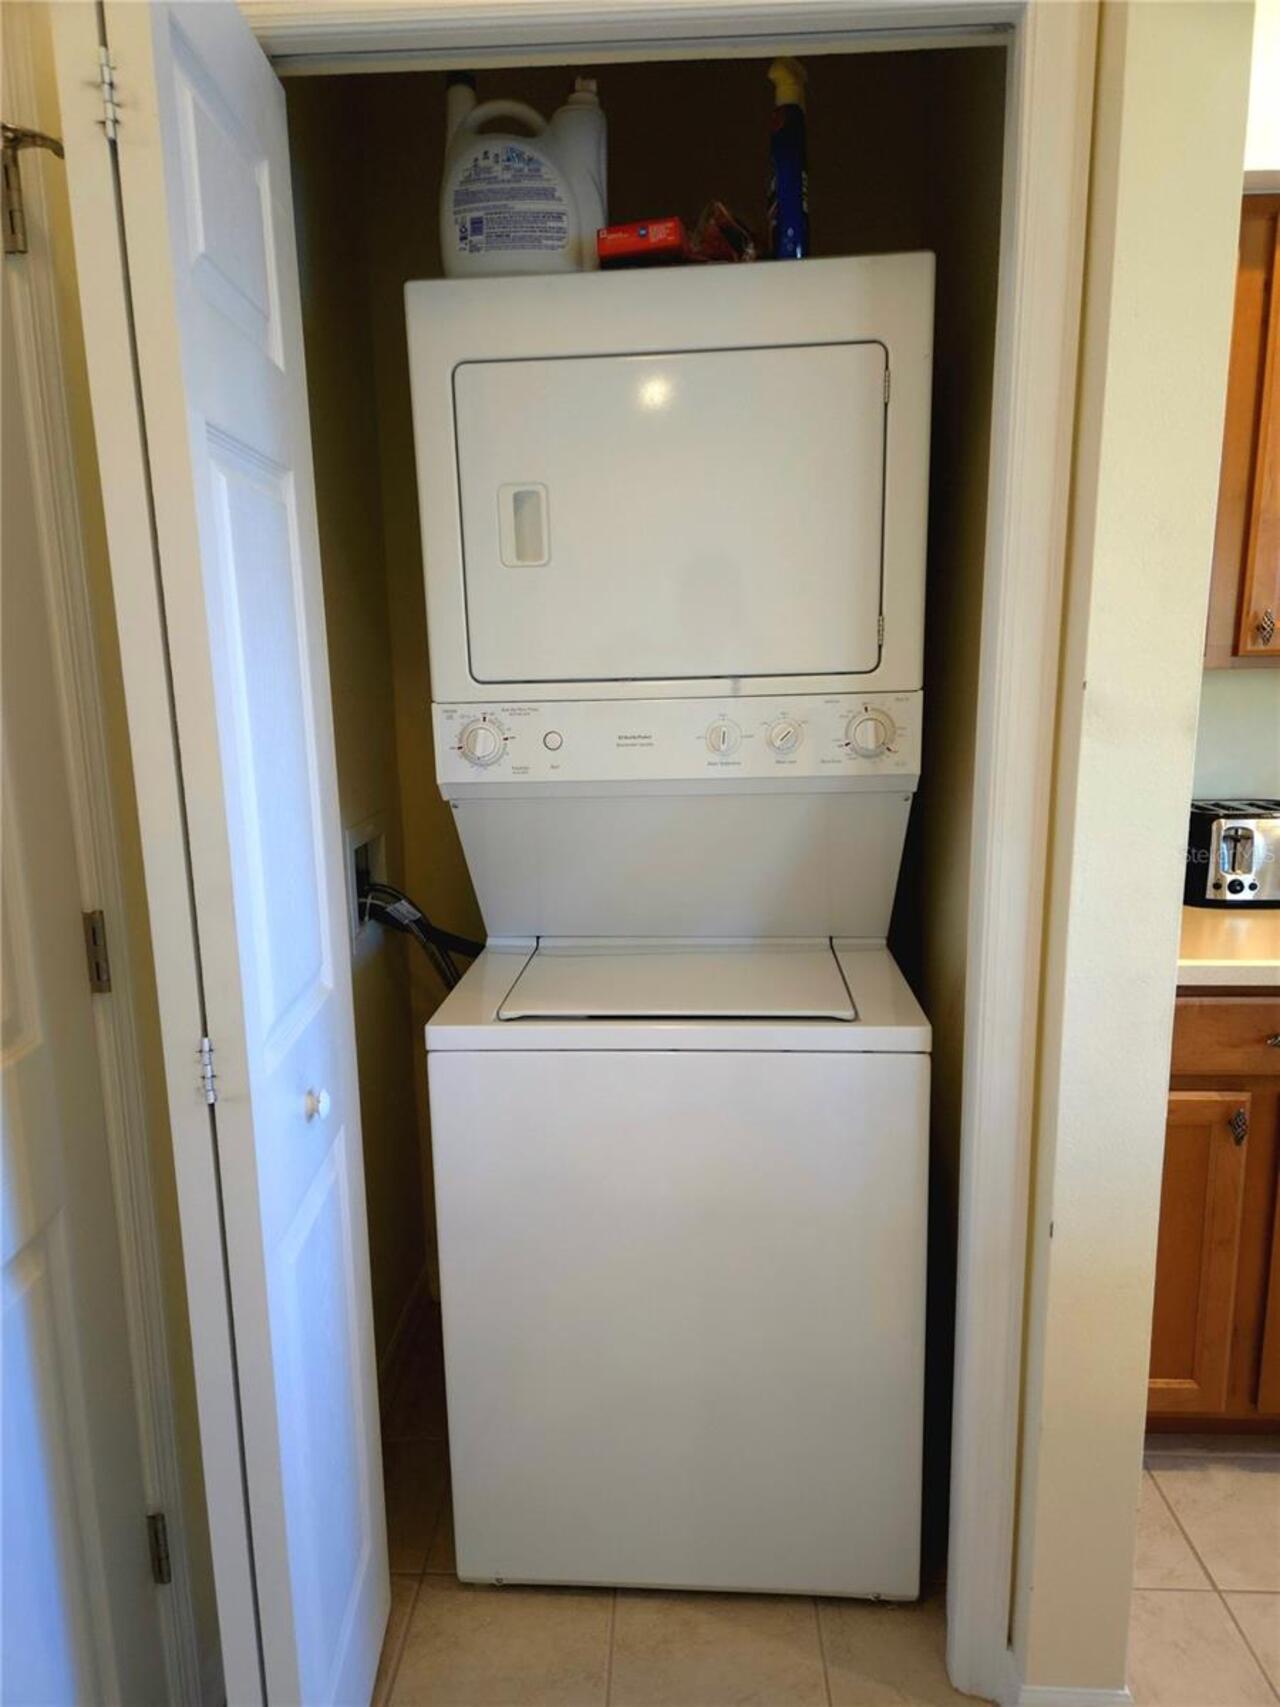
Dishwasher, Disposal, Dryer, Ice Maker, Microwave, Range, Refrigerator, Washer
Approval Process
Application
Association Amenities
Tennis Court(s)
Association Approval Required YN
1
Association Fee Frequency
Quarterly
Association Fee Includes
Common Area Taxes, Pool, Escrow Reserves Fund, Insurance, Maintenance Structure, Maintenance Grounds, Maintenance, Pest Control, Private Road, Sewer, Trash, Water
Association Fee Requirement
Required
Association YN
true
Available For Lease YN
1
Bathrooms Total Integer
3
Building Area Source
Public Records
Building Area Total
1200
Building Area Total Srch SqM
111.48
Building Area Units
Square Feet
Calculated List Price By Calculated SqFt
191.58
Carport YN
false
Community Features
Buyer Approval Required, Community Mailbox, Deed Restrictions, Gated Community - No Guard, Tennis Court(s)
Condo Fees
1098
Condo Fees Term
Quarterly
Construction Materials
Block, Stucco
Cooling
Central Air
Country
US
Cumulative Days On Market
110
Current Price
229900.00
Direction Faces
East
Elementary School
Moody Elementary
Exterior Features
Sidewalk
Fireplace YN
false
Flood Zone Code
X
Flood Zone Date
2021-08-10
Flood Zone Panel
12081C0303F
Flooring
Carpet, Ceramic Tile
Foundation Details
Slab
Furnished
Unfurnished
Garage YN
false
Heating
Central, Electric
High School
Bayshore High
Interior Features
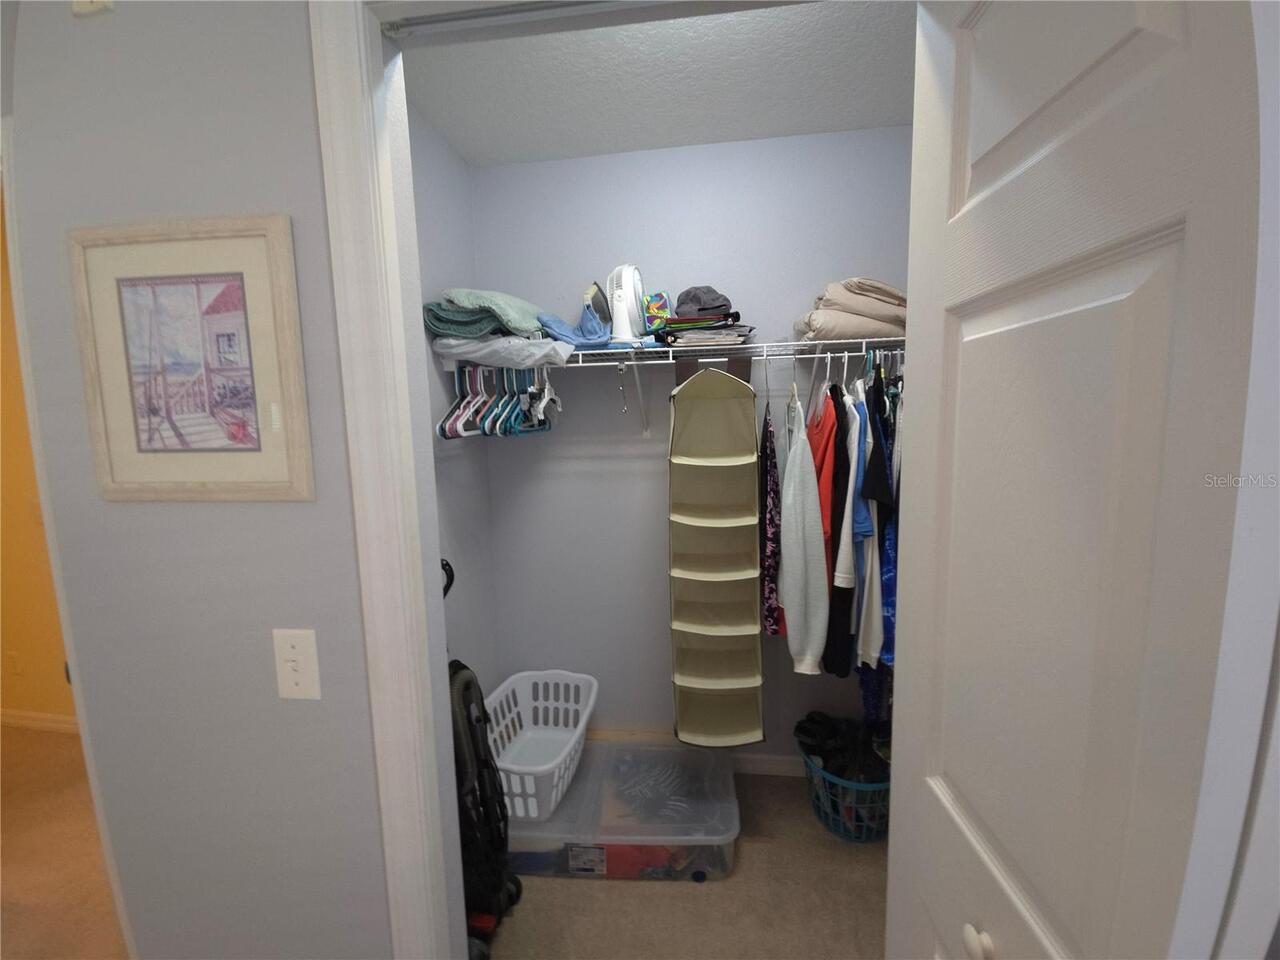
Ceiling Fans(s), Living Room/Dining Room Combo, PrimaryBedroom Upstairs, Thermostat, Walk-In Closet(s), Window Treatments
Internet Address Display YN
true
Internet Automated Valuation Display YN
true
Internet Consumer Comment YN
true
Internet Entire Listing Display YN
true
Laundry Features
Laundry Closet
Lease Restrictions YN
1
Levels
Two
List AOR
Suncoast Tampa
Living Area Meters
111.48
Living Area Source
Public Records
Living Area Units
Square Feet
Max Pet Weight
30
Middle Or Junior School
Electa Arcotte Lee Magnet
Minimum Lease
1 Month
Modification Timestamp
2026-07-10T21:30:09.324Z
Monthly Condo Fee Amount
366
Monthly HOA Amount
0.00
New Construction YN
false
Num Times per Year
4
Number Of Pets
2
Occupant Type
Vacant
Ownership
Condominium
Parcel Number
5182701309
Pet Restrictions
Pets up to 30lb - Buyer to verify restrictions with Community Manager
Pet Size
Small (16-35 Lbs.)
Pets Allowed
Cats OK, Dogs OK, Number Limit, Size Limit
Pool Private YN
false
Postal Code Plus 4
3178
Previous List Price
232000
Price Change Timestamp
2026-07-10T21:29:22.000Z
Property Description
Corner Unit
Public Survey Range
17E
Public Survey Section
09
RATIO Current Price By Calculated SqFt
191.58
Realtor Info
As-Is, Assoc approval required, Docs Available, No Sign, Owner Motivated, See Attachments
Road Responsibility
Private Maintained Road
Road Surface Type
Asphalt, Paved
Roof
Shingle
Room Count
9
SW Subdiv Community Name
Lakeside Villages
Security Features
Gated Community
Senior Community YN
false
Sewer
Public Sewer
Showing Requirements
Appointment Only, Other, ShowingTime
Status Change Timestamp
2026-03-22T18:52:20.000Z
Tax Annual Amount
3081
Tax Book Number
2472/648
Tax Legal Description
UNIT 0208 BLDG 2 LAKESIDE VILLAGE TOWNHOME CONDOMINIUM PI#51827.0130/9
Tax Lot
0208
Tax Year
2025
Total Acreage
Non-Applicable
Total Annual Fees
4392.00
Total Monthly Fees
366.00
Township
35S
Universal Property Id
US-12081-N-5182701309-S-108
Unparsed Address
3511 45TH TER W #108
Utilities
Cable Connected, Electricity Connected, Underground Utilities, Water Connected
Water Source
Public
Water View
Lake
Water View YN
1
Waterfront YN
false
Window Features
Blinds
Zoning
PDR
Neighborhood Map
Popup

Property Photos
Listing Photo
Listing Photo
Listing Photo
Listing Photo
Listing Photo
Listing Photo
Listing Photo
Listing Photo
Listing Photo
Listing Photo
Listing Photo
Listing Photo
Listing Photo
Listing Photo
Listing Photo
Listing Photo
Listing Photo
Listing Photo
Listing Photo
Listing Photo
Listing Photo
Listing Photo
Listing Photo
Listing Photo
Listing Photo
Listing Photo
Listing Photo
Listing Photo
Listing Photo
Listing Photo
Listing Photo
Listing Photo
Listing Photo
Listing Photo
Listing Photo
Listing Photo
Listing Photo
Listing Photo
Listing Photo
Listing Photo
Listing Photo
Listing Photo
Listing Photo
Listing Photo
Listing Photo
Listing Photo
Listing Photo
Listing Photo
Listing Photo
Listing Photo
Listing Photo
Listing Photo
Listing Photo
Listing Photo
Listing Photo
Listing Photo
Listing Photo
Listing Photo
Listing Photo
Listing Photo
Listing Photo
Listing Photo
Listing Photo
Listing Photo
Listing Photo
Listing Photo
Listing Photo
Listing Photo
Listing Photo
Listing Photo
Listing Photo
Listing Photo
Listing Photo
Listing Photo
Listing Photo
Listing Photo
Listing Photo
Listing Photo
Listing Photo
Listing Photo
Listing Photo
Listing Photo
Listing Photo
Listing Photo
Listing Photo
Listing Photo
Listing Photo
Listing Photo
Listing Photo
Listing Photo
Listing Photo
Listing Photo
Listing Photo
Listing Photo

MLS #MFRA4687094 Listing courtesy of Dalton Wade Inc provided by Stellar MLS.

Similar Listings

$209,900
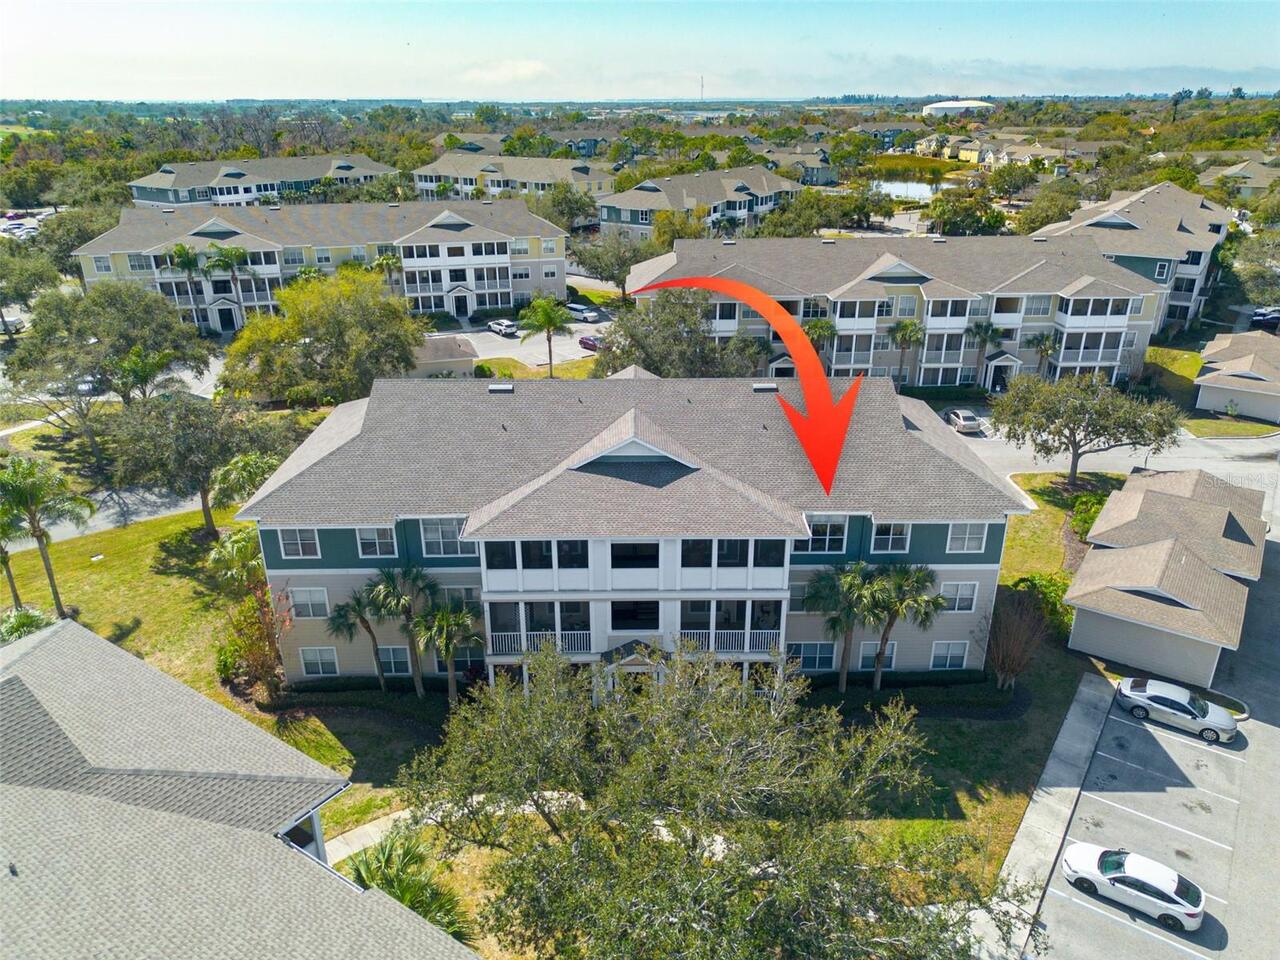
4802 W 51st Street
Bradenton
3BR/2BA
| Pending
$209,900
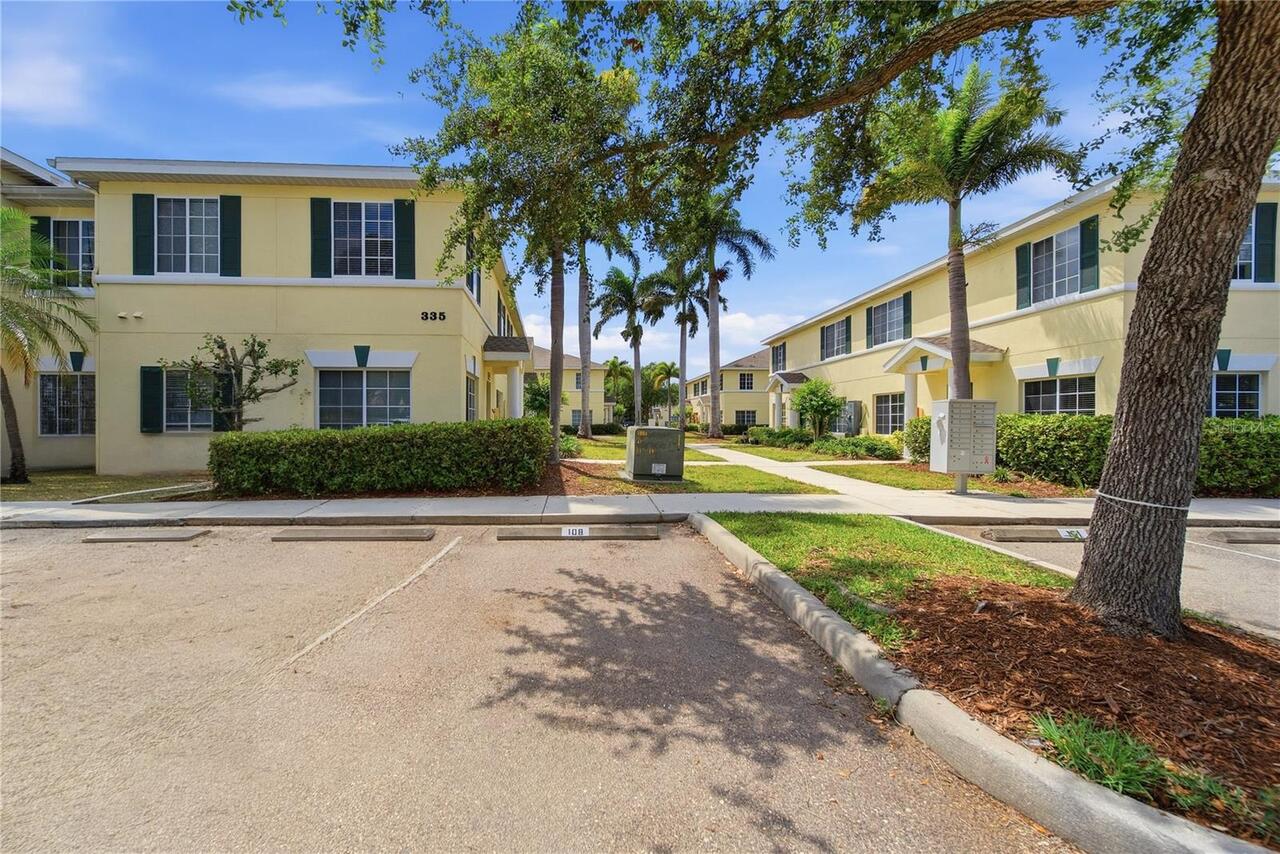
335 Cape Harbour Loop
Bradenton
3BR/2BA
| Active
$210,000
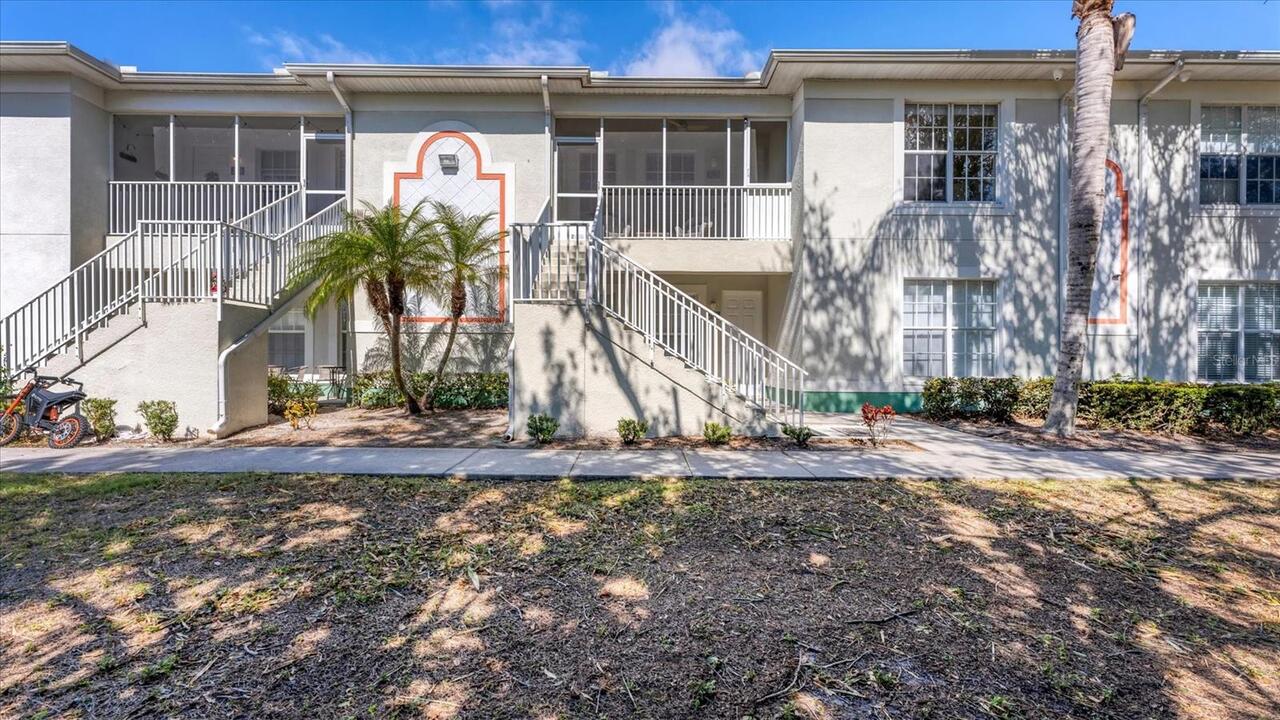
2628 River Preserve Court
Bradenton
3BR/2BA
| Active
$215,000
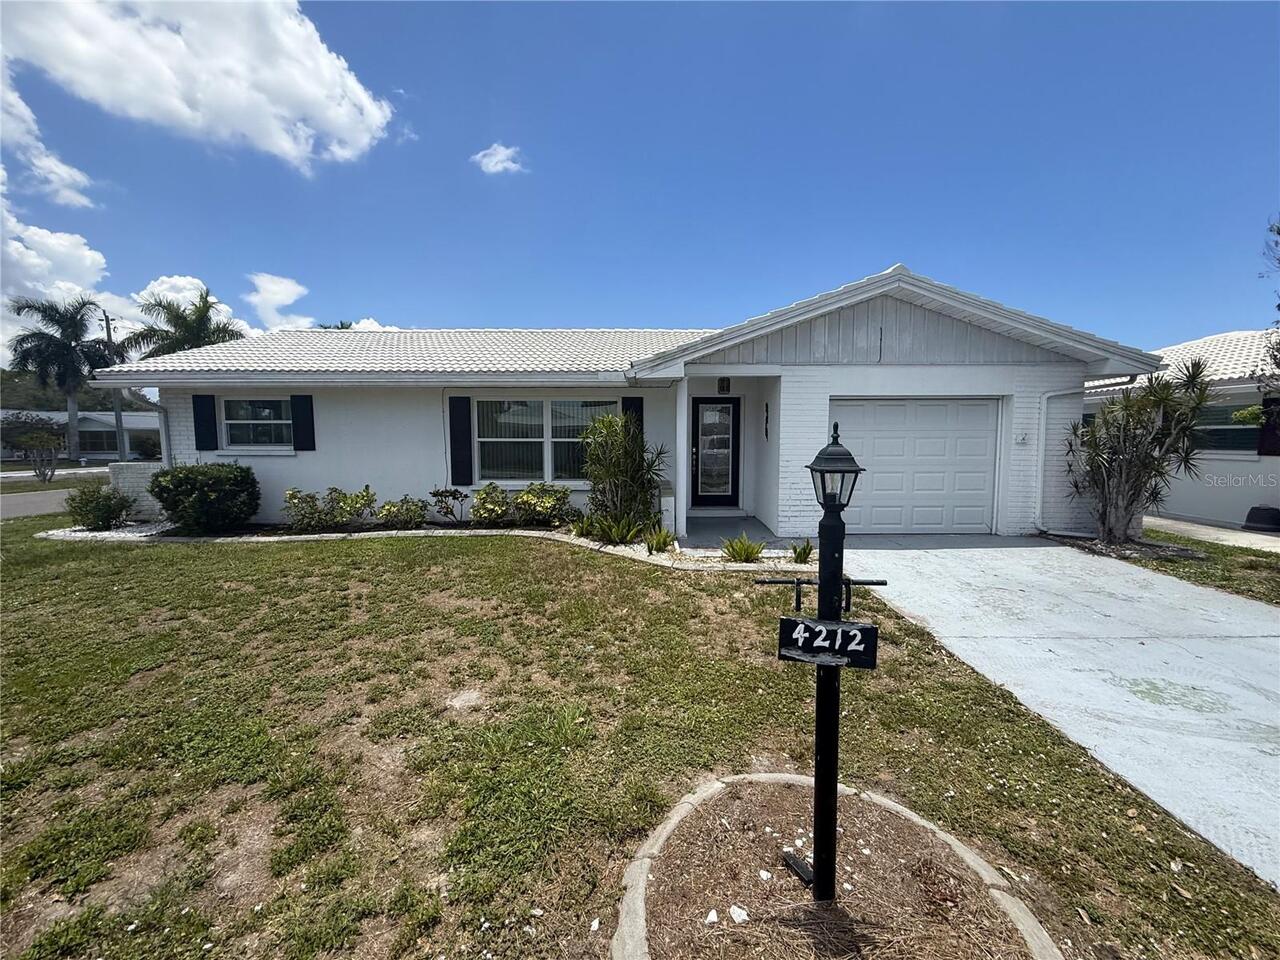
4212 Neil Lane
Bradenton
3BR/2BA
| Active


All listing information is deemed reliable but not guaranteed and should be independently verified through personal inspection by appropriate professionals. Listings displayed on this website may be subject to prior sale or removal from sale; availability of any listing should always be independent verified. Listing information is provided for consumer personal, non-commercial use, solely to identify potential properties for potential purchase; all other use is strictly prohibited and may violate relevant federal and state law. The source of the listing data is as follows: Stellar MLS (updated 7/23/26 5:54 AM) |
Listing Search


Translate Tool

Featured Listings
Clearwater Beach Real Estate
$1,199,000
2 BED
2 BATH
Rare Gulf-Front Corner Residence with Desirable E/S/W Exposure | Panoramic Water Views | Unit 1807 at Ultimar Awaken to ... Read More
Clearwater Beach Real Estate
$1,150,000
3 BED
2 BATH
Harborview Grande unit is the perfect property for those who might consider renting out their unit when they are not usi... Read More
Wesley Chapel Real Estate
$1,000,000
4 BED
4 BATH
Exceptional 2024 Taylor Morrison-built HUMBOLDT floor plan offers over 3,500 square feet of living space on a premium wa... Read More
Altamonte Springs Real Estate
$999,000
3 BED
3 BATH
Welcome to an extraordinary lakefront retreat on the shores of beautiful Lake Adelaide, where privacy, luxury, and lifes... Read More
Celebration Real Estate
$895,000
4 BED
2 BATH
Welcome to this beautifully maintained 4-bedroom, 3-bath home with a 2-car garage, ideally situated on a desirable corne... Read More
The Villages Real Estate
$950,000
3 BED
2 BATH
Terrific GOLF FRONT Designer, in a Prime Location just off Hillsborough and in the desirable Village of Hillsborough. Co... Read More
Celebration Real Estate
$1,444,555
4 BED
3 BATH
You’ve worked hard to reach this stage of life. Now you’re looking for a home that gives you more freedom—not another re... Read More
New Port Richey Real Estate
$1,350,000
4 BED
3 BATH
Taxi from your own hangar to the runway and experience the freedom of true fly-in living at this exceptional Hidden Lake... Read More
Bradenton Real Estate
$949,999
4 BED
3 BATH
Virtually Staged. An exceptional opportunity to own a brand-new, never-lived-in Homes by WestBay Egret III, one of Star ... Read More
Wimauma Real Estate
$800,000
3 BED
2 BATH
Calling all owner developer's. This property is zoned residential on west lake with a private dirt road. Read More
Contact Sandra Pardo

407-990-2746

Wendy Morris LLC

Licensed in the State of Florida
BK 3146762
16797 Broadwater Avenue
Winter Garden, Florida 34787

Your privacy is our utmost concern. We will never sell your personal information. Privacy Policy
©2026 sandrapardohomes.com - all rights reserved. | Site Map