407-990-2746
Menu

3500 Sebastian Bridge Lane, St Cloud, FL

NEXT
PREV
$335,000

($161/sqft)

List Status: Active
3500 Sebastian Bridge Lane
St Cloud, FL 34773


4 beds
2 baths
2085 living sqft
Top Features
  • View: Trees/Woods
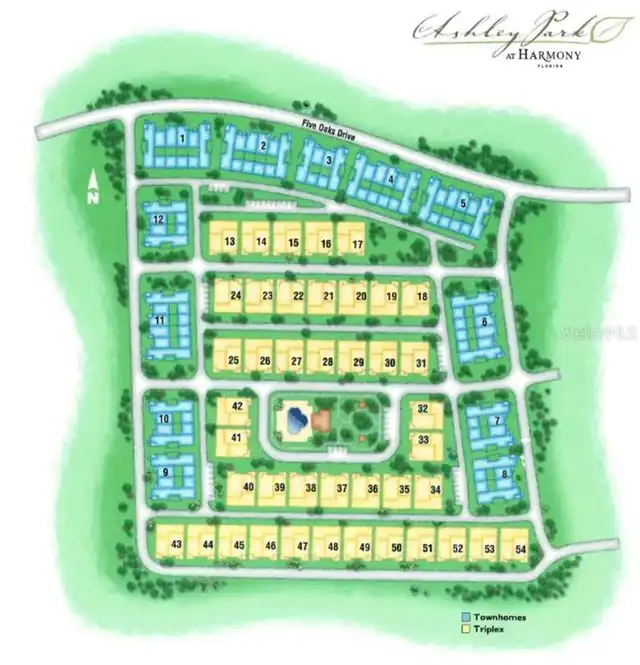
  • Subdivision: Ashley Park At Harmony
  • Built in  2014
  • Townhouse
Description
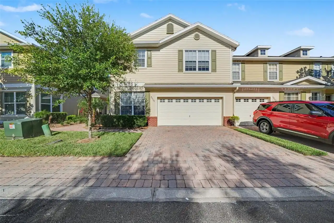
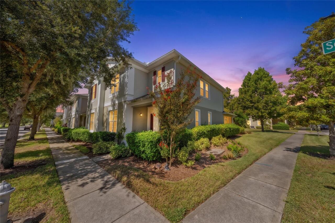
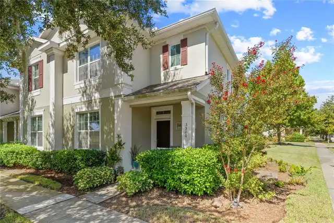
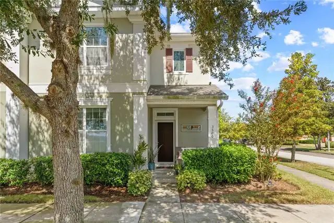
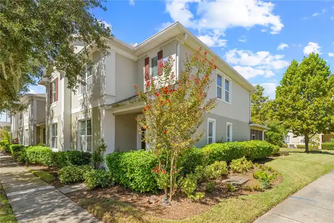
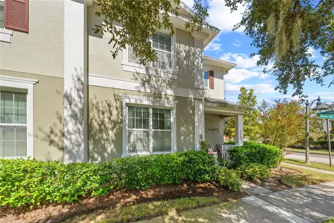
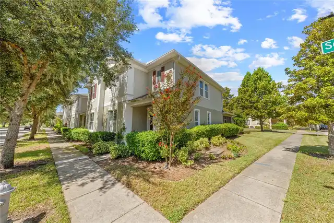
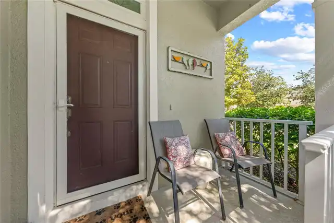
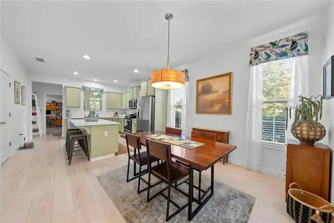
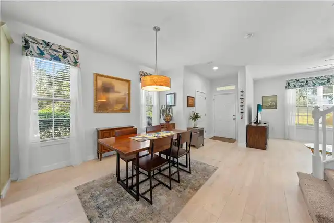
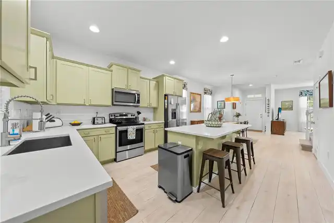
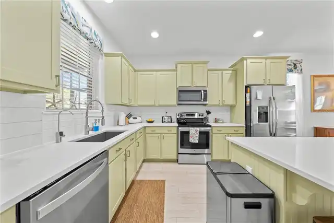
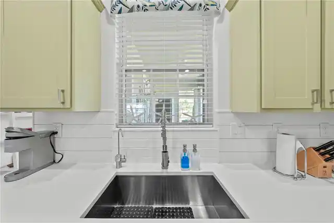
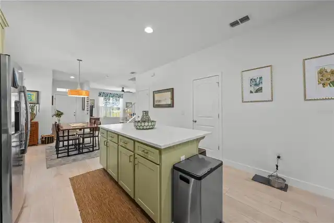
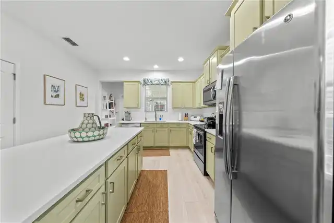
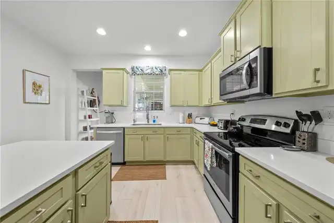
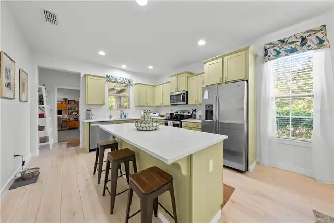
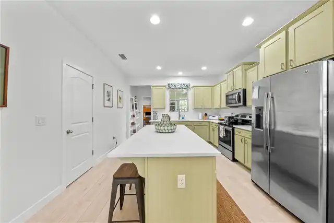
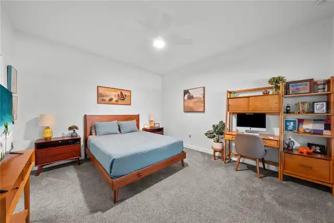
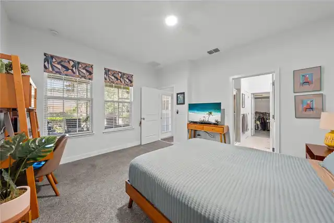
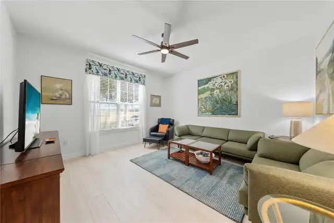
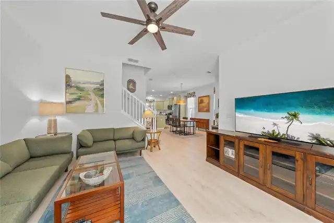
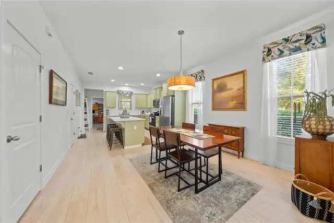
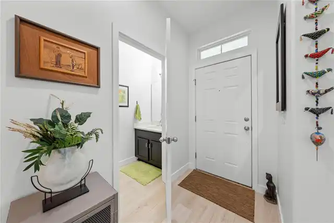
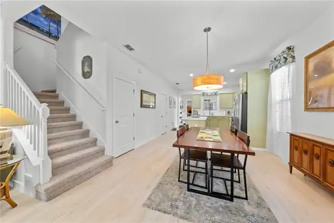
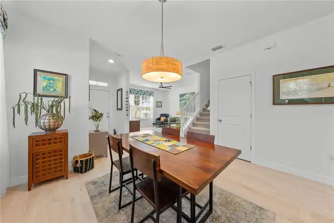
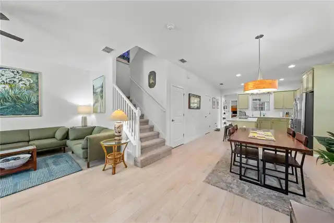
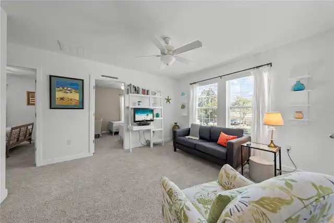
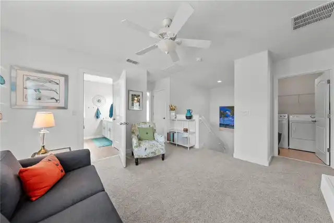
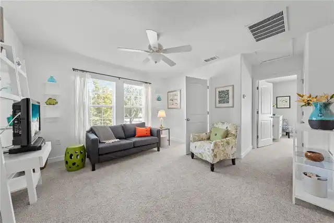
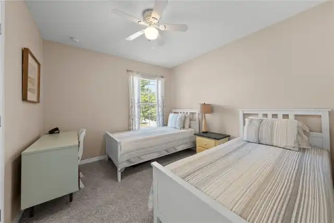
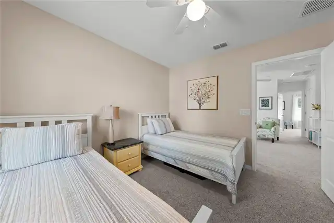
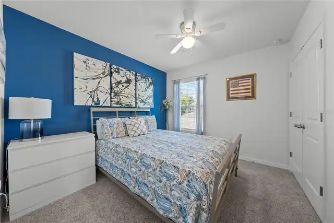
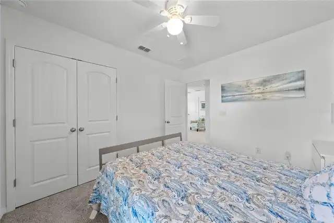
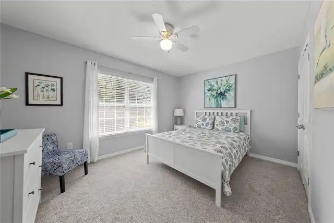
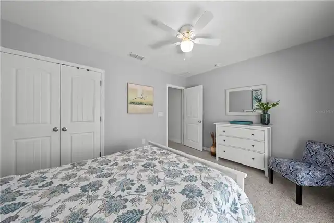
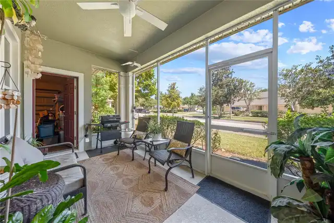
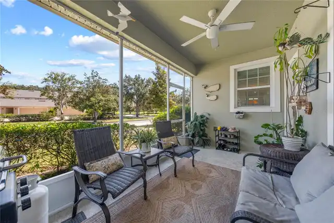
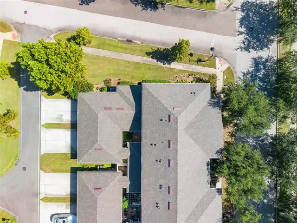
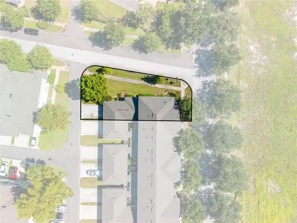
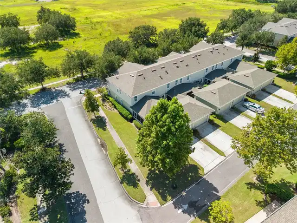
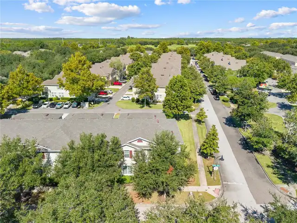
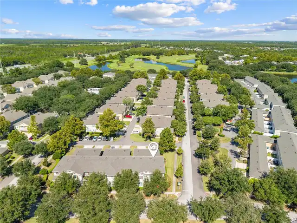
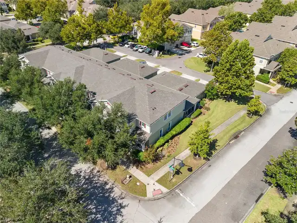
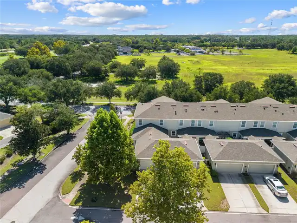
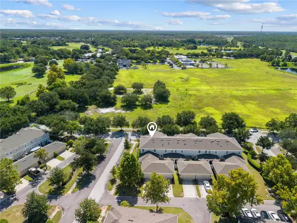
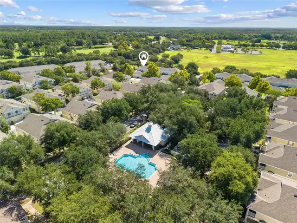
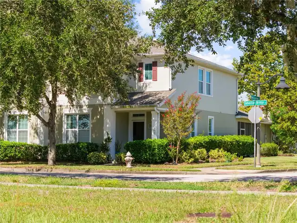
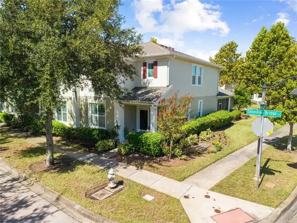
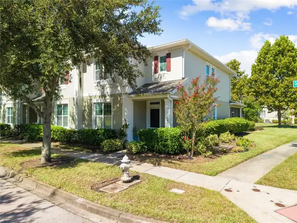
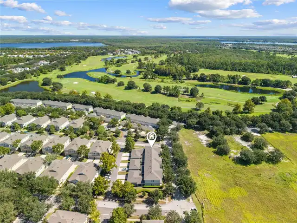
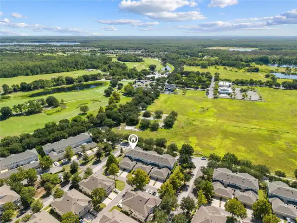
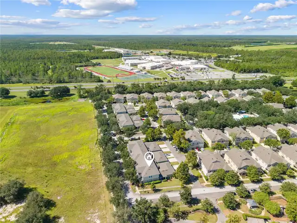
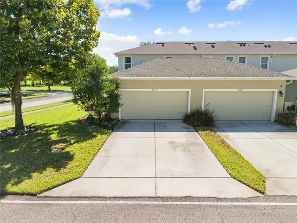
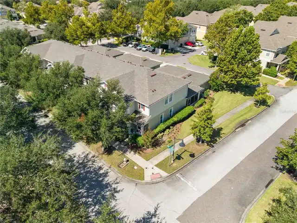
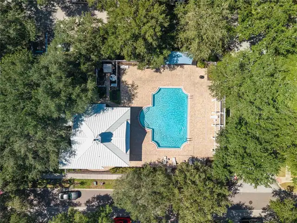
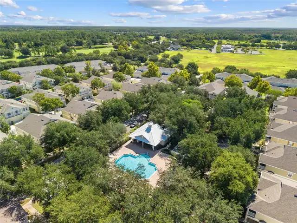
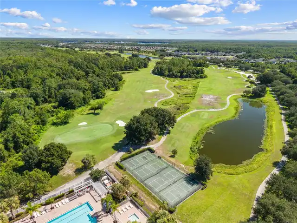
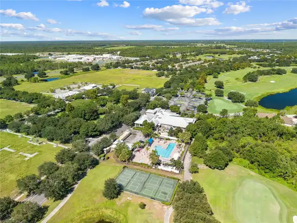
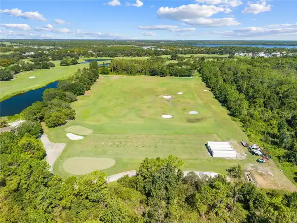
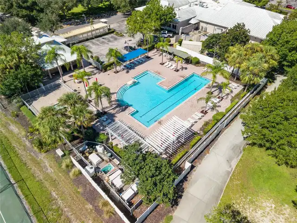
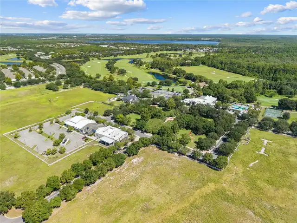
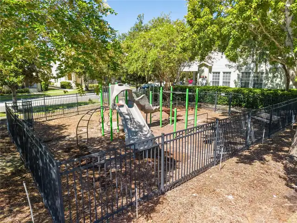
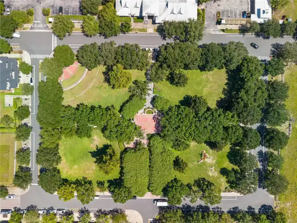
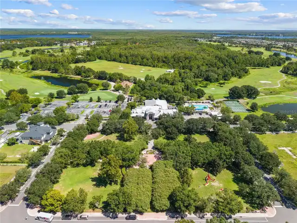
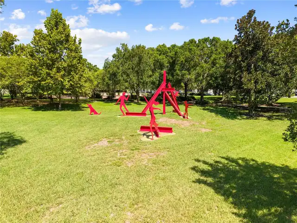
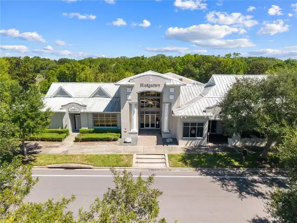
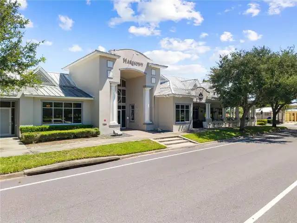
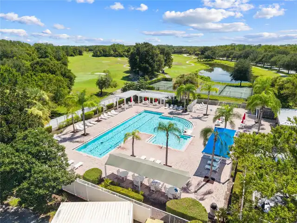
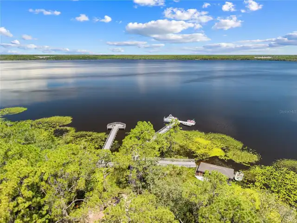
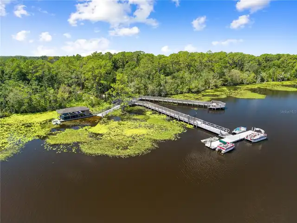
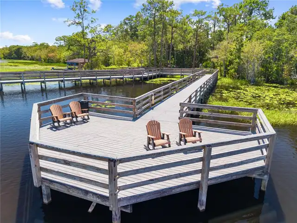
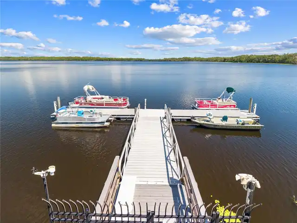
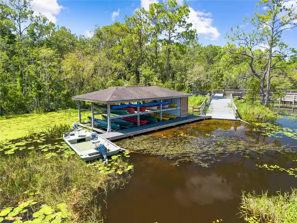
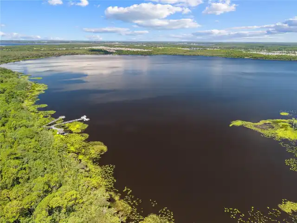
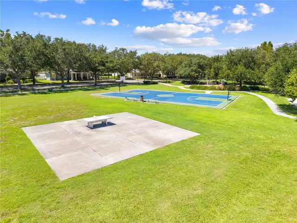
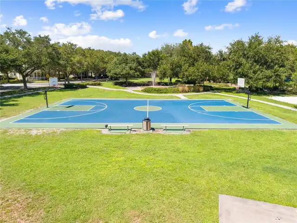
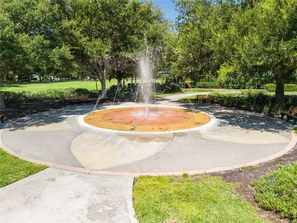
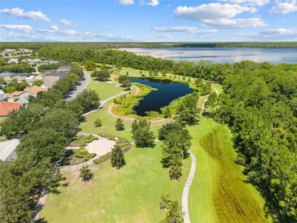
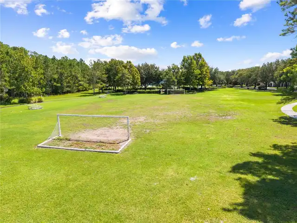
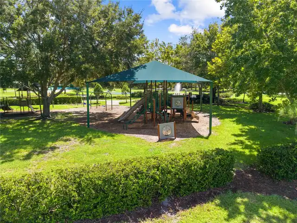
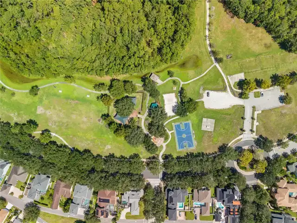
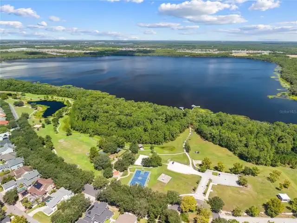
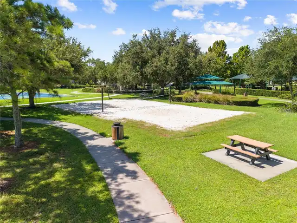
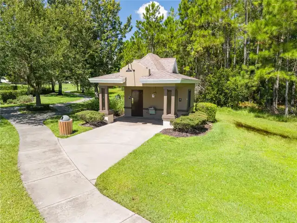
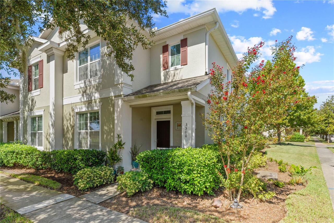
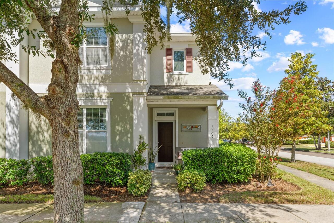
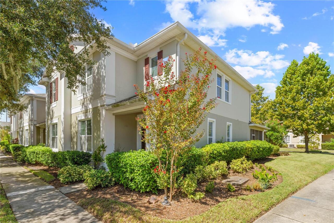
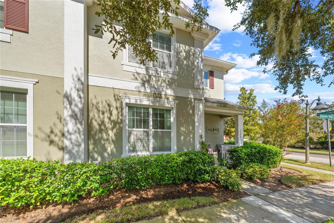
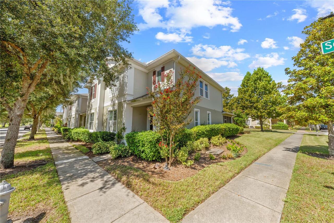
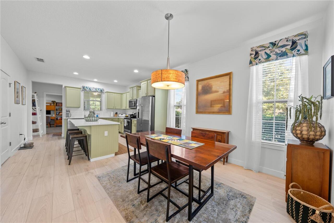
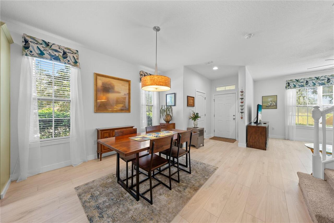
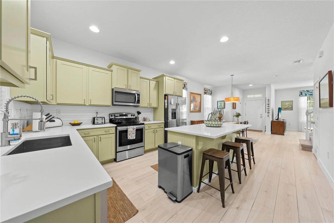
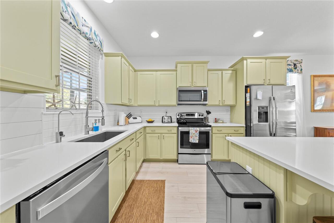
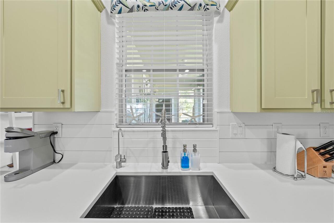
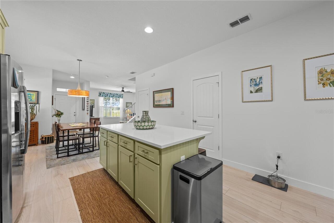
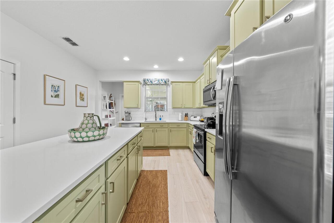
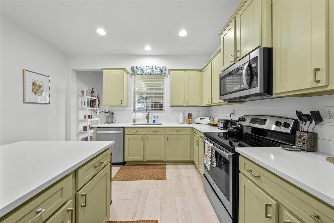
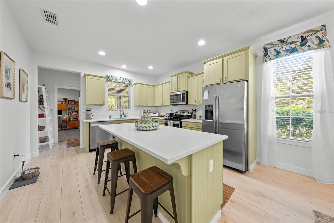
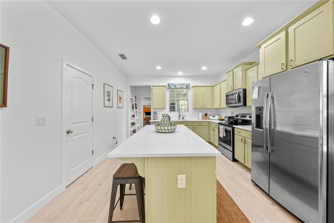
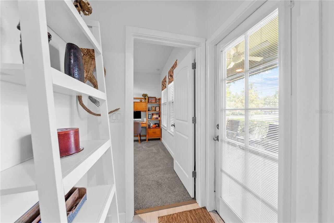
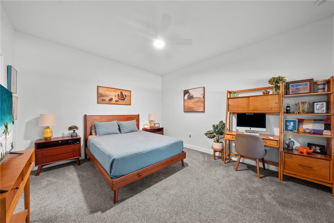
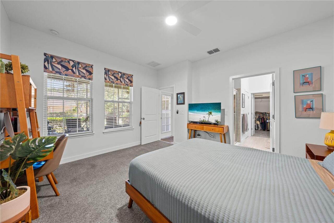
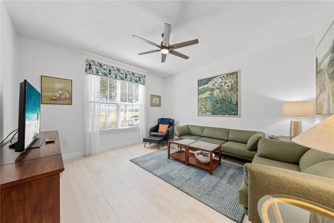
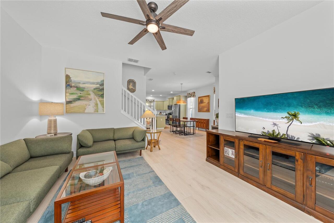
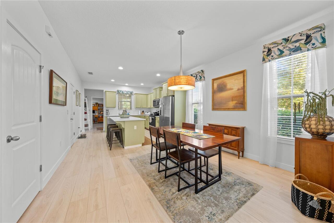
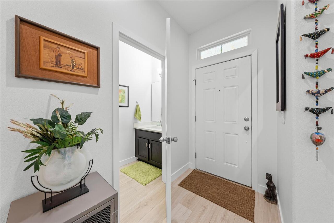
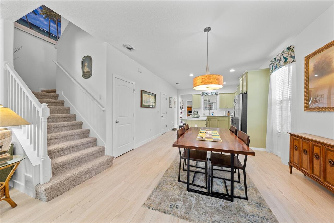
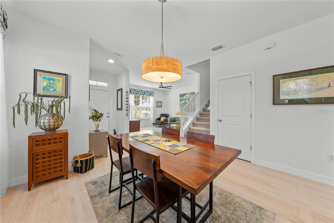
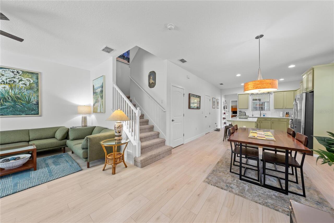
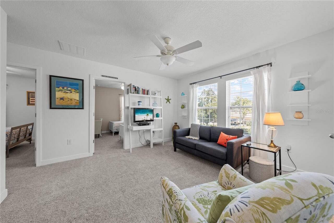
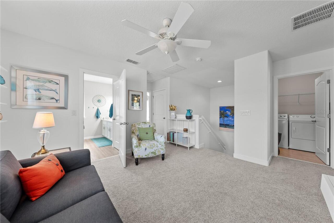
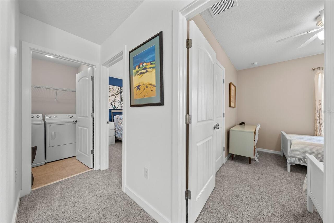
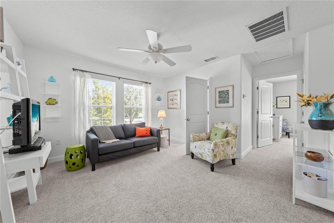
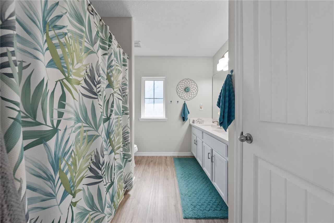
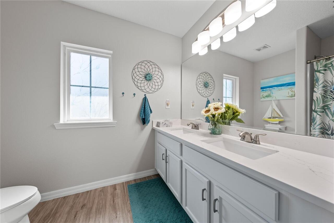
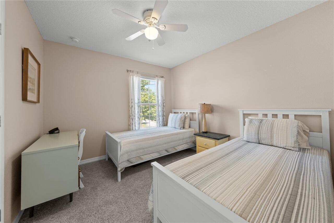
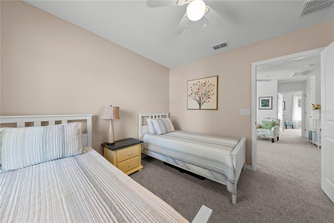
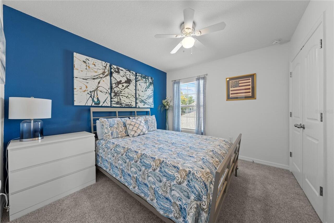
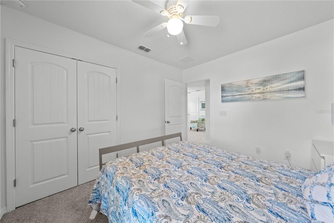
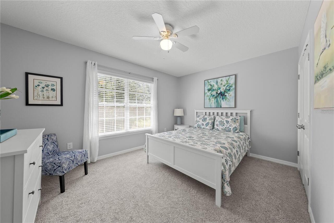
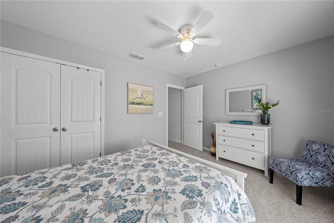
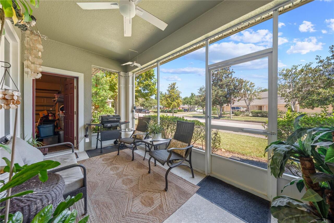
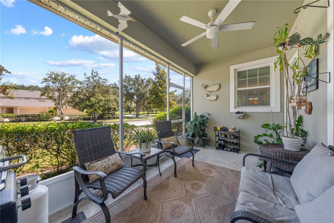
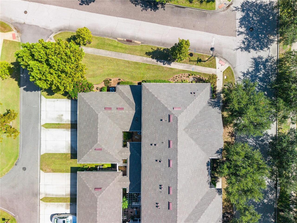
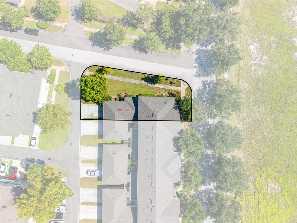
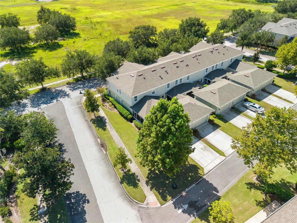
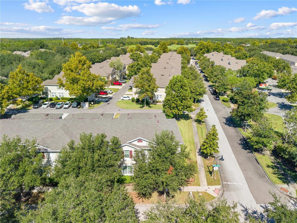
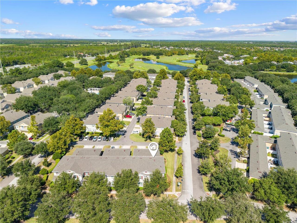
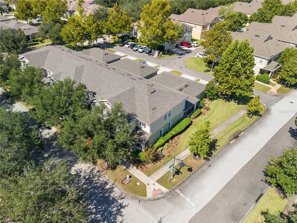
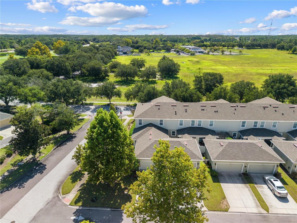
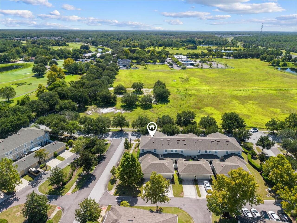
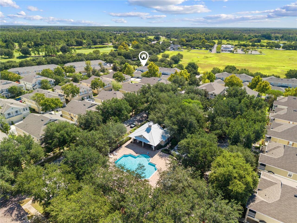
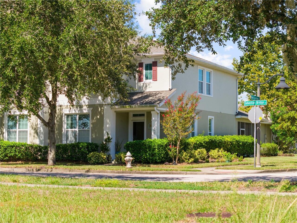
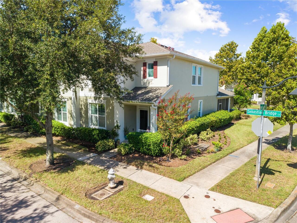
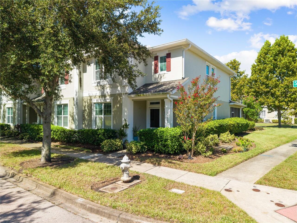
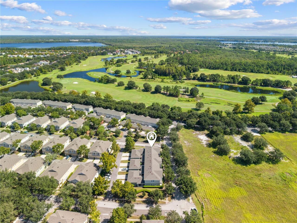
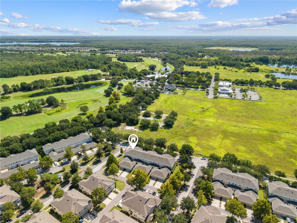
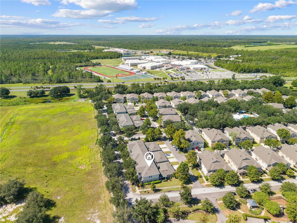
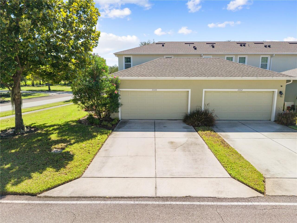
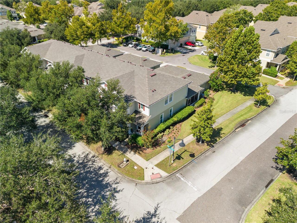
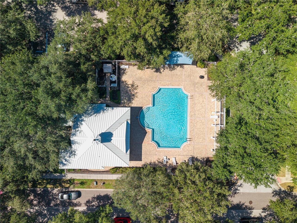
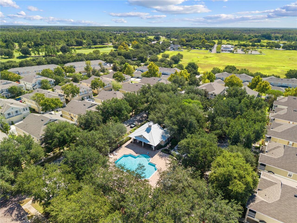
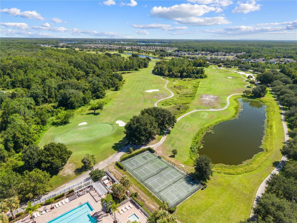
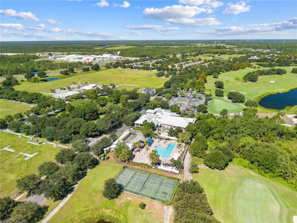
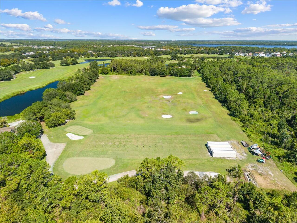
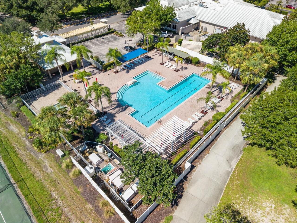
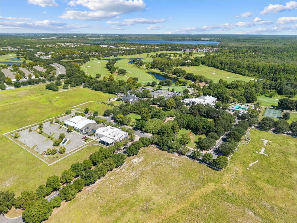
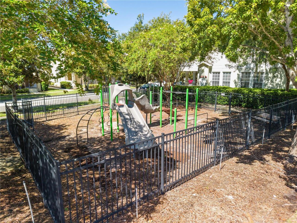
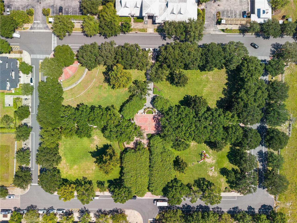
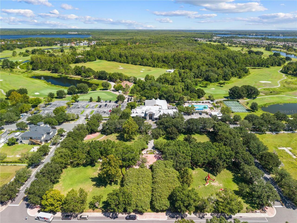
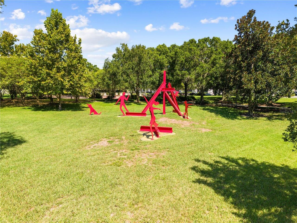
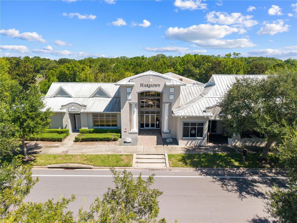
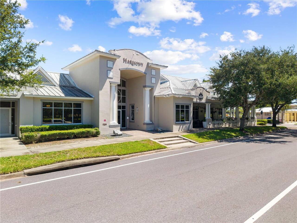
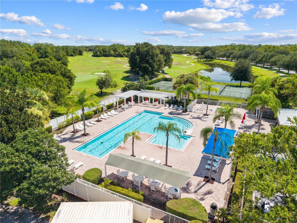
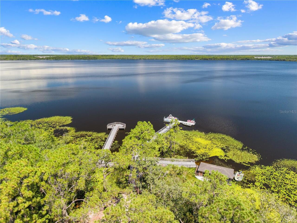
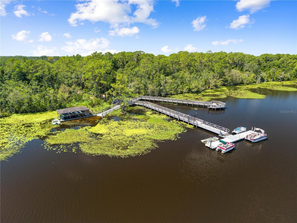
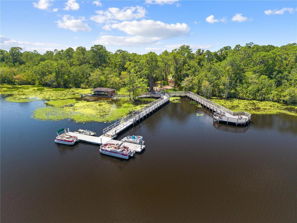
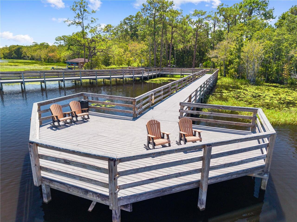
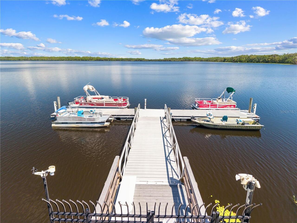
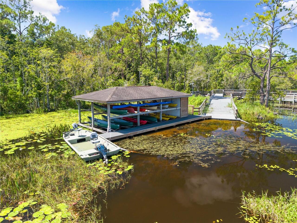
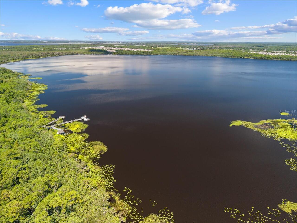
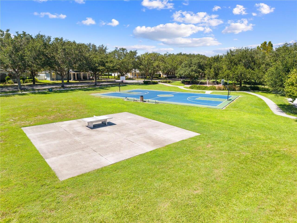
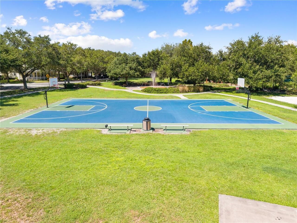
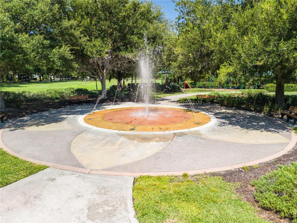
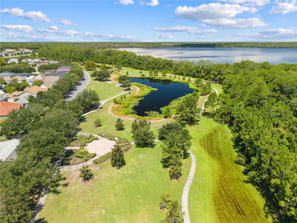
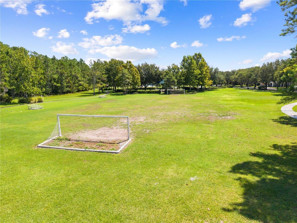
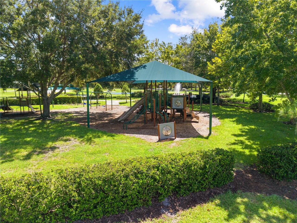
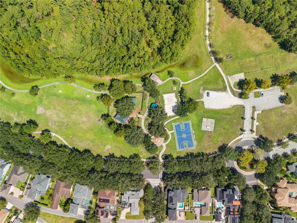
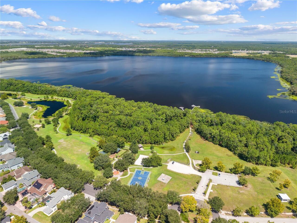
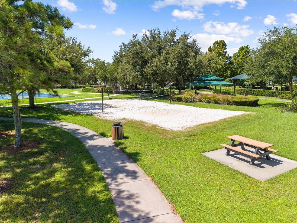
There is no reason to keep looking or waiting, this spectacular can be yours today! What an amazing home located in the tremendous Harmony community in St. Cloud, enjoy all the peace and serenity in this truly one of a kind community where you can also play golf as well as anything you would ever want or need nearby: from several restaurants and shopping centers to luxury amenities such as athletic fields and courts and so much more; it is like living in a small private town! The home itself is also a beauty, being an end unit two story townhome while still being cozy and stylish thanks to special features. The kitchen is an excellent example, the matcha cabinets sync perfectly with the snowy granite countertops, creating a harmonious and gorgeous kitchen. The open floor plan also makes the home quite welcoming, both the first and second floors have lots of room for everyone thanks to the loft on the second floor and four bedrooms the property has. Another dazzling feature is the screened patio, take in natural sunlight as you relax. The Harmony community can not be understated, it is one of the best places to live in all of Florida! There’s also docks where you can enjoy the water, private pools, playgrounds, trails, dog parks, a fitness center, and more; there is too much to mention! Stop waiting around and come make this home yours today!
Property Details
Property Features
Property Sub Type
Townhouse
View
Trees/Woods
Parking
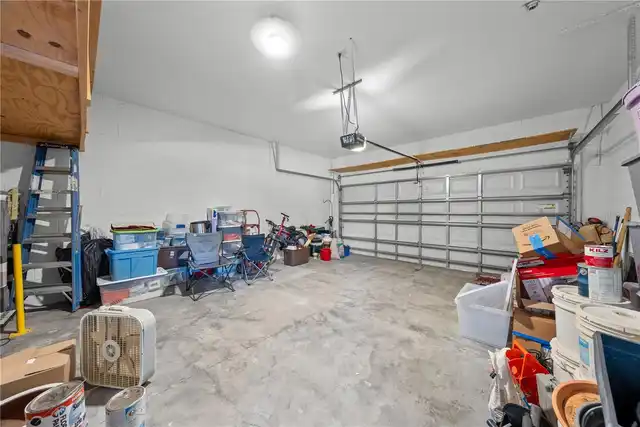
Driveway, Garage Door Opener, Garage Faces Rear
County
Osceola
Subdivision
ASHLEY PARK AT HARMONY
Building Name
3500
Additional Information
Additional Lease Restrictions
Check with Current HOA about lease restrictions.
Additional Parcels YN
false
Additional Rooms
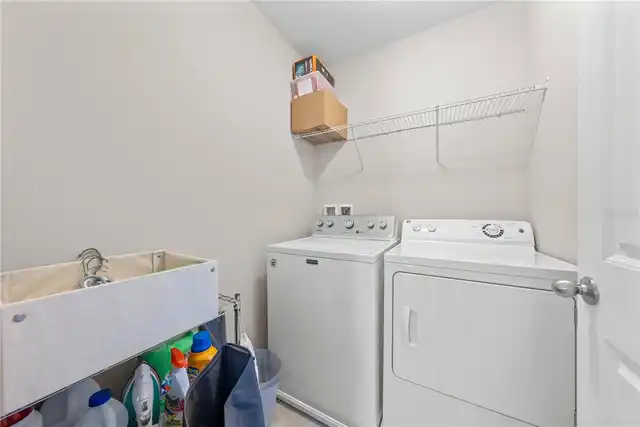
Inside Utility
Alternate Key Folio Num
26-32-30-2877-0001-006.A
Appliances
Dishwasher, Disposal, Electric Water Heater, Microwave, Range, Refrigerator, Water Softener
Approval Process
Verify Approval Process with HOA.
Association Amenities
Clubhouse, Fitness Center, Golf Course, Park, Playground, Pool, Recreation Facilities, Tennis Court(s), Trail(s)
Association Approval Required YN
1
Association Email
info@myhoasolution.com
Association Fee
860
Association Fee Frequency
Quarterly
Association Fee Includes
Cable TV, Pool, Internet, Maintenance Grounds
Association Fee Requirement
Required
Association URL
https://myhoasolution.com/
Association YN
true
Attached Garage YN
true
Available For Lease YN
1
Bathrooms Total Integer
3
Building Area Source
Public Records
Building Area Total
2729
Building Area Total Srch SqM
253.53
Building Area Units
Square Feet
CDDYN
1
Calculated List Price By Calculated SqFt
160.67
Carport YN
false
Community Features
Deed Restrictions, Dog Park, Fitness Center, Golf Carts OK, Golf, Park, Playground, Pool, Restaurant, Sidewalks, Tennis Court(s), Street Lights
Construction Materials
Block, Stucco
Cooling
Central Air
Country
US
Cumulative Days On Market
186
Current Price
335000.00
Direction Faces
East
Elementary School
Harmony Community School (K-5)
Exterior Features
Lighting, Sidewalk
Fireplace YN
false
Flood Zone Code
X
Flood Zone Date
2013-06-18
Flood Zone Panel
12097C0285G
Flooring
Carpet, Ceramic Tile
Foundation Details
Slab
Furnished
Unfurnished
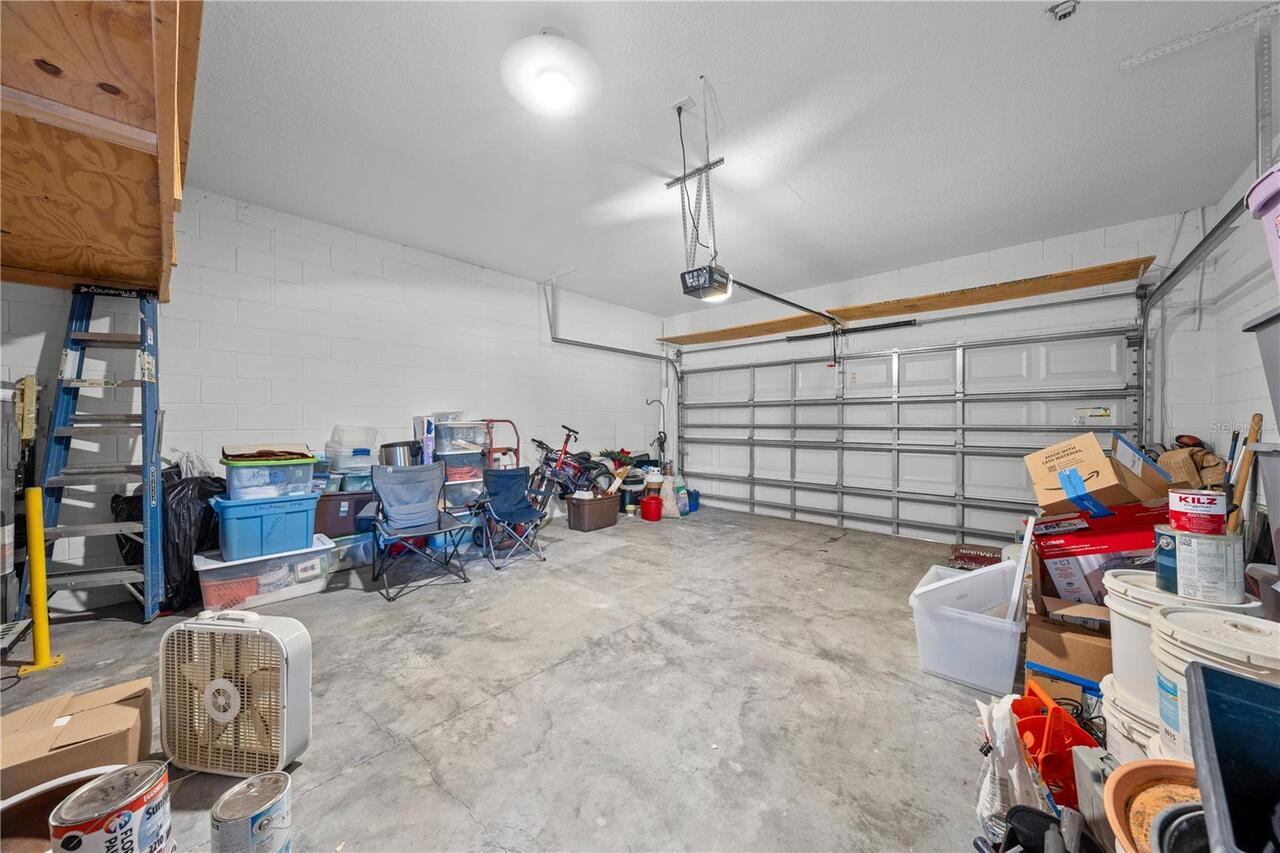
Garage Dimensions
20x20
Garage Spaces
2
Garage YN
true
Heating
Central
High School
Harmony High
Homestead YN
1
Interior Features
Ceiling Fans(s), Eat-in Kitchen, Open Floorplan, Primary Bedroom Main Floor, Thermostat, Walk-In Closet(s)
Internet Address Display YN
true
Internet Automated Valuation Display YN
true
Internet Consumer Comment YN
false
Internet Entire Listing Display YN
true
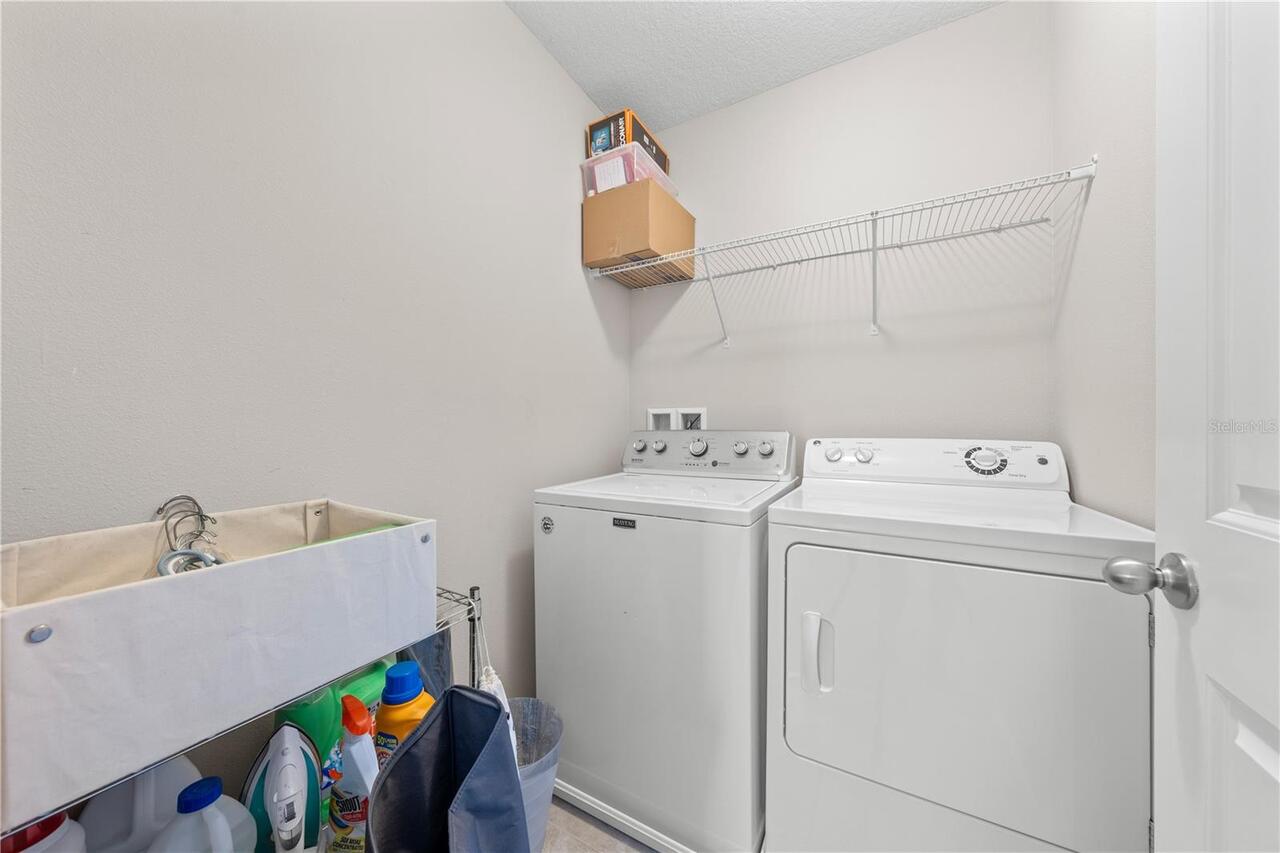
Laundry Features
Inside, Laundry Room, Upper Level
Lease Restrictions YN
1
Levels
Two
List AOR
Osceola
Living Area Meters
193.70
Living Area Source
Public Records
Living Area Units
Square Feet
Lot Features
Landscaped, Sidewalk, Paved
Lot Size Acres
0.1
Lot Size Square Feet
4574
Lot Size Square Meters
425
Middle Or Junior School
Harmony Middle
Minimum Lease
8-12 Months
Modification Timestamp
2026-09-06T19:27:09.483Z
Monthly HOA Amount
286.67
New Construction YN
false
Occupant Type
Owner
Ownership
Fee Simple
Parcel Number
30-26-32-2877-0001-006A
Patio And Porch Features
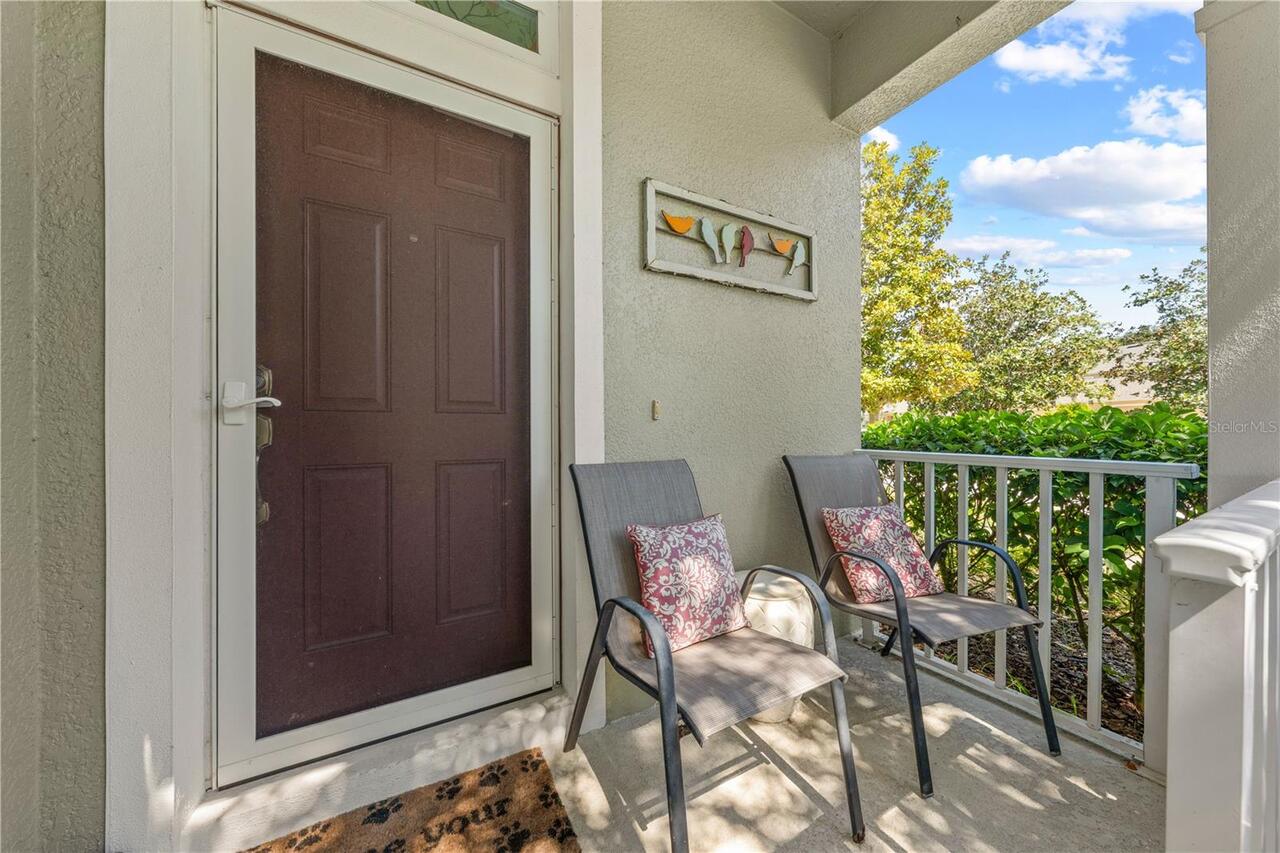
Covered, Front Porch
Pet Restrictions
Check with Current HOA rules about Pets restrictions.
Pets Allowed
Yes
Pool Private YN
false
Postal Code Plus 4
6064
Public Survey Range
32
Public Survey Section
30
RATIO Current Price By Calculated SqFt
160.67
Realtor Info
As-Is, Assoc approval required, CDD Addendum required, Owner Motivated, Survey Available
Road Responsibility
Public Maintained Road
Road Surface Type
Asphalt, Paved
Roof
Shingle
Room Count
12
Security Features
Smoke Detector(s)
Senior Community YN
false
Sewer
Public Sewer
Showing Requirements
Appointment Only, Call Before Showing
Status Change Timestamp
2026-09-04T20:20:05.000Z
Tax Annual Amount
4460
Tax Block
1
Tax Book Number
19-34
Tax Legal Description
ASHLEY PARK AT HARMONY PB 19 PG 34-38 UNIT 6A
Tax Lot
006A
Tax Other Annual Assessment Amount
1338
Tax Year
2025
Total Acreage
0 to less than 1/4
Total Annual Fees
3511.83
Total Monthly Fees
292.65
Township
26
Universal Property Id
US-12097-N-30263228770001006-R-N
Unparsed Address
3500 SEBASTIAN BRIDGE LN
Utilities
Electricity Available, Electricity Connected, Public, Sewer Available, Sewer Connected, Underground Utilities
Vegetation
Trees/Landscaped
Water Access
Lake
Water Access YN
1
Water Body Name
CAT LAKE & BUCK LAKE
Water Source
Public
Waterfront YN
false
Window Features
Blinds
Zoning
PD
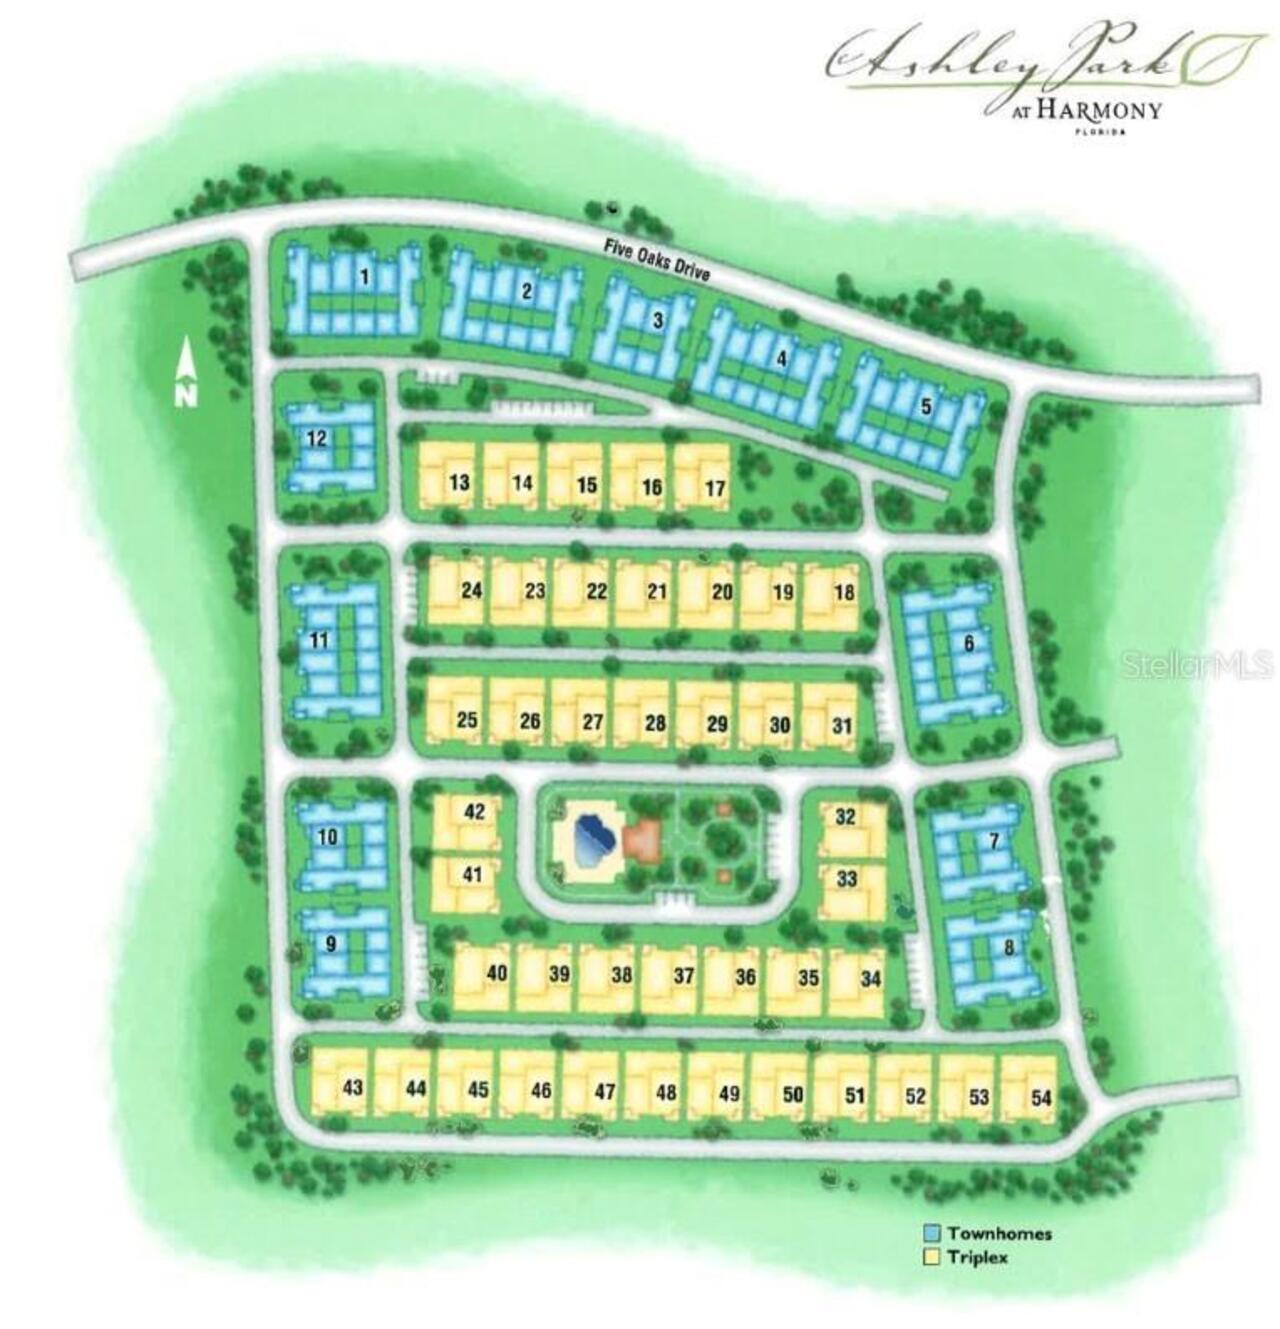
Neighborhood Map
Popup

Property Photos
Listing Photo
Listing Photo
Listing Photo
Listing Photo
Listing Photo
Listing Photo
Listing Photo
Listing Photo
Listing Photo
Listing Photo
Listing Photo
Listing Photo
Listing Photo
Listing Photo
Listing Photo
Listing Photo
Listing Photo
Listing Photo
Listing Photo
Listing Photo
Listing Photo
Listing Photo
Listing Photo
Listing Photo
Listing Photo
Listing Photo
Listing Photo
Listing Photo
Listing Photo
Listing Photo
Listing Photo
Listing Photo
Listing Photo
Listing Photo
Listing Photo
Listing Photo
Listing Photo
Listing Photo
Listing Photo
Listing Photo
Listing Photo
Listing Photo
Listing Photo
Listing Photo
Listing Photo
Listing Photo
Listing Photo
Listing Photo
Listing Photo
Listing Photo
Listing Photo
Listing Photo
Listing Photo
Listing Photo
Listing Photo
Listing Photo
Listing Photo
Listing Photo
Listing Photo
Listing Photo
Listing Photo
Listing Photo
Listing Photo
Listing Photo
Listing Photo
Listing Photo
Listing Photo
Listing Photo
Listing Photo
Listing Photo
Listing Photo
Listing Photo
Listing Photo
Listing Photo
Listing Photo
Listing Photo
Listing Photo
Listing Photo
Listing Photo
Listing Photo
Listing Photo
Listing Photo
Listing Photo
Listing Photo
Listing Photo
Listing Photo
Listing Photo
Listing Photo
Listing Photo
Listing Photo
Listing Photo
Listing Photo
Listing Photo
Listing Photo
Listing Photo
Listing Photo
Listing Photo
Listing Photo
Listing Photo
Listing Photo
Listing Photo
Listing Photo
Listing Photo
Listing Photo
Listing Photo
Listing Photo
Listing Photo
Listing Photo
Listing Photo
Listing Photo
Listing Photo
Listing Photo
Listing Photo
Listing Photo
Listing Photo
Listing Photo
Listing Photo
Listing Photo
Listing Photo
Listing Photo
Listing Photo
Listing Photo
Listing Photo
Listing Photo
Listing Photo
Listing Photo
Listing Photo
Listing Photo
Listing Photo
Listing Photo
Listing Photo
Listing Photo
Listing Photo
Listing Photo
Listing Photo
Listing Photo
Listing Photo
Listing Photo
Listing Photo
Listing Photo
Listing Photo
Listing Photo
Listing Photo
Listing Photo
Listing Photo
Listing Photo
Listing Photo
Listing Photo
Listing Photo
Listing Photo
Listing Photo
Listing Photo
Listing Photo
Listing Photo
Listing Photo
Listing Photo
Listing Photo
Listing Photo
Listing Photo
Listing Photo
Listing Photo
Listing Photo
Listing Photo
Listing Photo
Listing Photo
Listing Photo
Listing Photo
Listing Photo
Listing Photo
Listing Photo
Listing Photo
Listing Photo
Listing Photo
Listing Photo
Listing Photo
Listing Photo
Listing Photo
Listing Photo
Listing Photo
Listing Photo
Listing Photo
Listing Photo
Listing Photo
Listing Photo
Listing Photo
Listing Photo
Listing Photo
Listing Photo
Listing Photo
Listing Photo
Listing Photo
Listing Photo
Listing Photo
Listing Photo

MLS #MFRS5156601 Listing courtesy of Remax Premier Properties provided by Stellar MLS.

Similar Listings

$304,900
3606 Sanctuary Drive
St Cloud
4BR/2BA
| Active
$305,000
438 California Avenue
St Cloud
4BR/2BA
| Contingent
$309,900
3827 Spirited Circle
St Cloud
4BR/2BA
| Pending
$323,760
2695 Nottel Drive
St Cloud
4BR/2BA
| Active


All listing information is deemed reliable but not guaranteed and should be independently verified through personal inspection by appropriate professionals. Listings displayed on this website may be subject to prior sale or removal from sale; availability of any listing should always be independent verified. Listing information is provided for consumer personal, non-commercial use, solely to identify potential properties for potential purchase; all other use is strictly prohibited and may violate relevant federal and state law. The source of the listing data is as follows: Stellar MLS (updated 9/30/26 6:39 AM) |

Listing Search


Translate Tool

Featured Listings
Punta Gorda Real Estate
$1,389,000
3 BED
3 BATH
A rare opportunity to own a never-lived-in, custom-built waterfront home offering 105 feet of seawall, an extra-wide can... Read More
Port Charlotte Real Estate
$869,000
3 BED
2 BATH
****PRICE IMPROVEMENT****Welcome to your waterfront dream home, loaded with thoughtful interior design features and Flor... Read More
Clearwater Beach Real Estate
$899,000
3 BED
2 BATH
Tropical coastal living at its finest in Clearwater Beach. Step into the laid-back luxury of this beautifully renovated ... Read More
Leesburg Real Estate
$1,400,000
4 BED
4 BATH
Waterfront estate in Palmora Park, one of Leesburg's most sought-after lakefront neighborhoods, offering 4,623 square fe... Read More
Indian Rocks Beach Real Estate
$824,999
3 BED
2 BATH
**Turnkey Top-Floor Penthouse Near Indian Rocks Beach | 3BR/2BA | 2,200+ Sq Ft | Successful Airbnb** This top-floor, 3-b... Read More
Sarasota Real Estate
$871,500
3 BED
2 BATH
Set at the very end of Avenue D, just landward of Siesta Key and only a few lots from the bay, you’ll find this immacula... Read More
Winter Garden Real Estate
$910,000
5 BED
4 BATH
LUXURY LIVING IN THE HEART OF WINTER GARDEN! Welcome to an impressive residence offering approximately 3,619 square feet... Read More
Madeira Beach Real Estate
$1,300,000
3 BED
3 BATH
This Key West-style 3BR/3BA pool home is just 2 blocks from the powdery sands of Madeira Beach and doubles as a proven i... Read More
St Cloud Real Estate
$1,249,900
5 BED
5 BATH
Incredible Income Property - A Hidden Gem with Endless Potential! Discover this remarkable 2021-built income property, p... Read More
Bradenton Real Estate
$1,349,000
5 BED
3 BATH
Investors you will not want to miss this one! NO Island traffic here, Property/House stayed dry last year. Brings in ove... Read More
Contact Sandra Pardo

407-990-2746

Wendy Morris LLC

Licensed in the State of Florida
BK 3146762
16797 Broadwater Avenue
Winter Garden, Florida 34787

Your privacy is our utmost concern. We will never sell your personal information. Privacy Policy
©2026 sandrapardohomes.com - all rights reserved. | Site Map