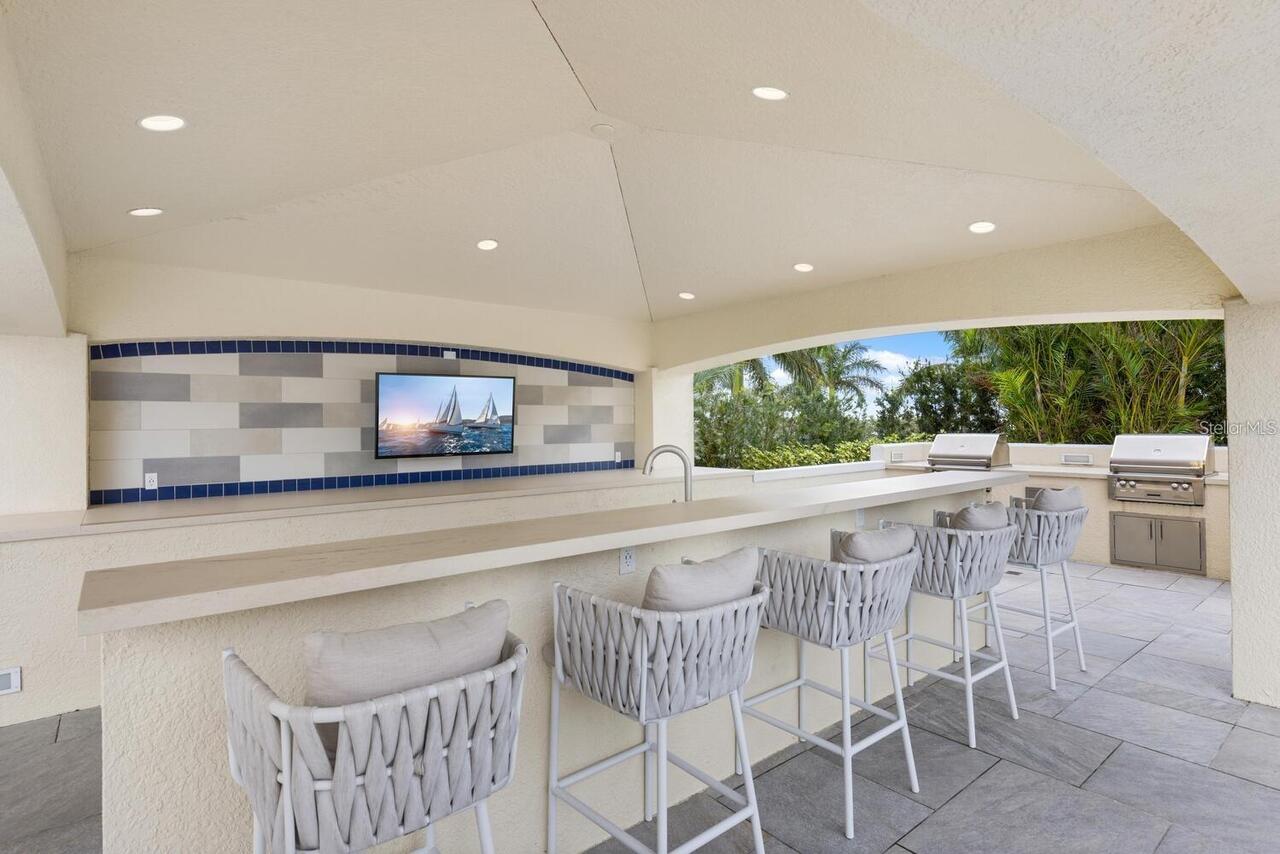
Property Features
Property Sub Type
Condominium
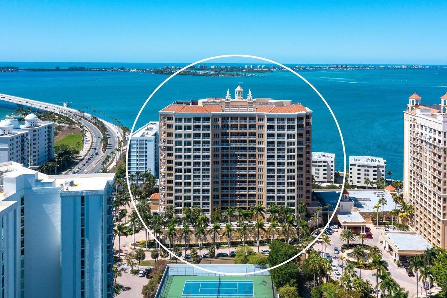
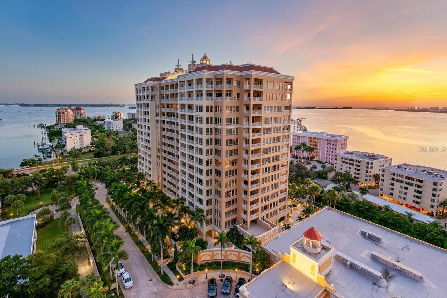
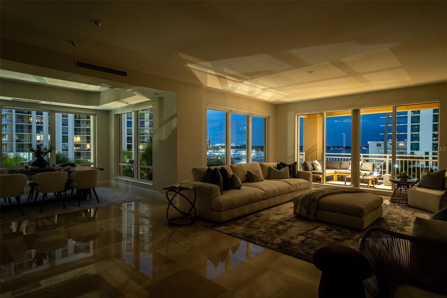
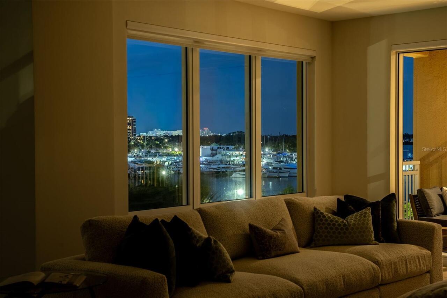
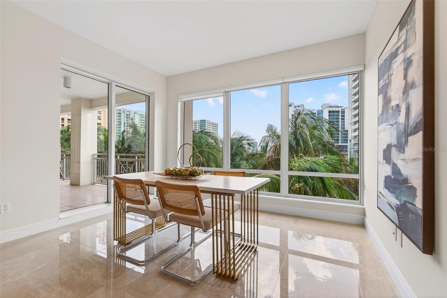

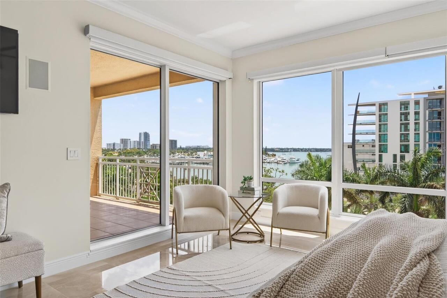
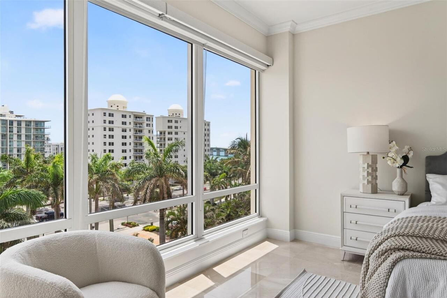
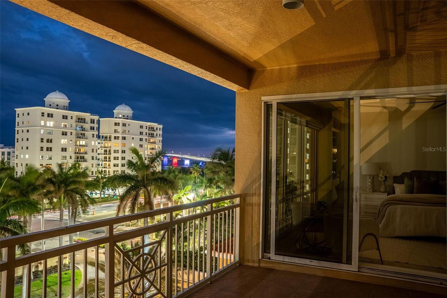
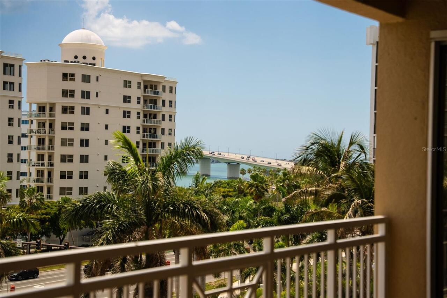
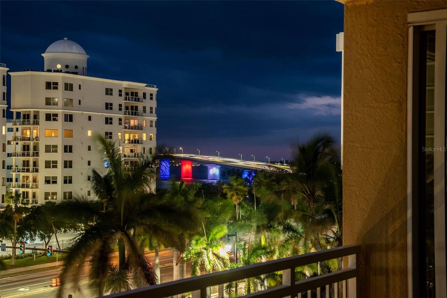
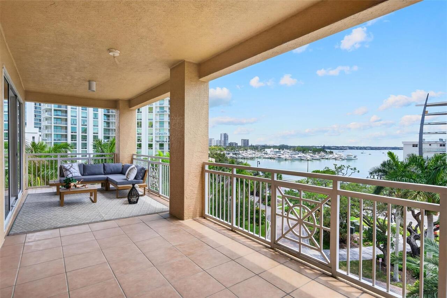
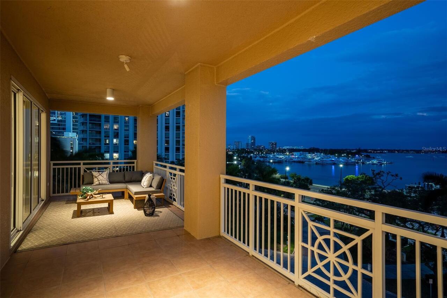
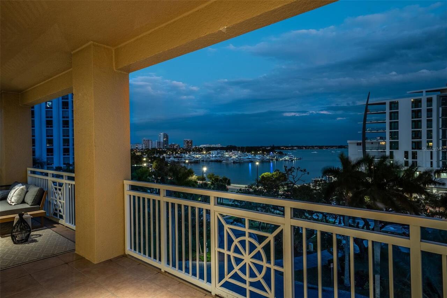
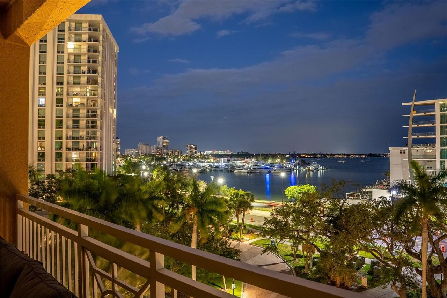
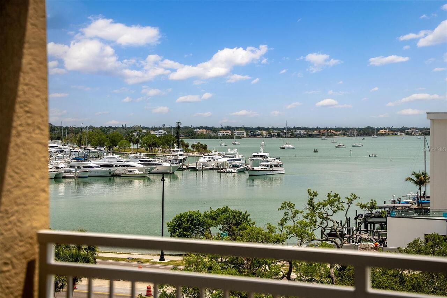
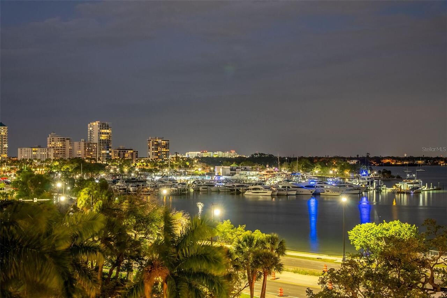
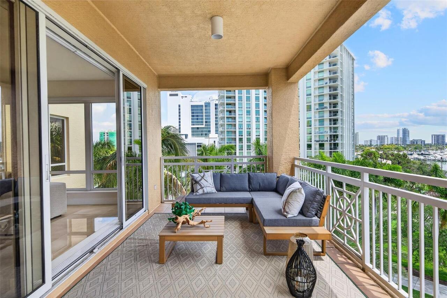
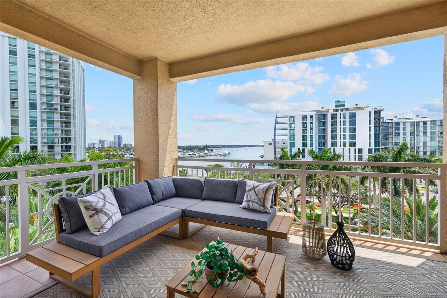
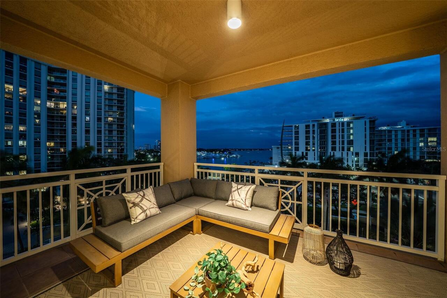
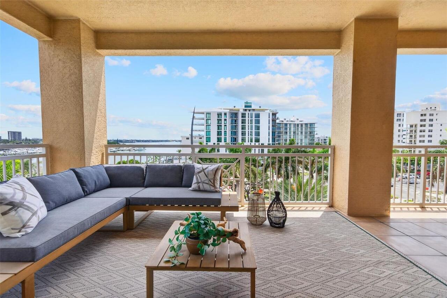
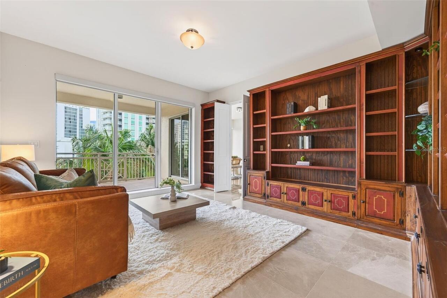
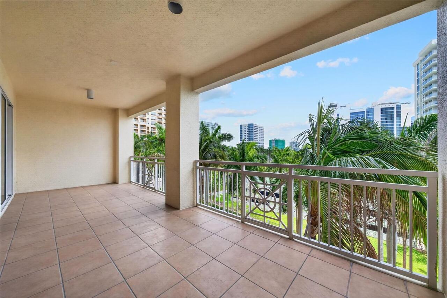
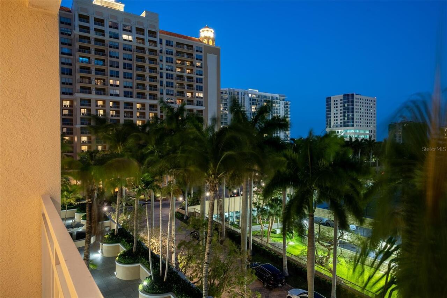
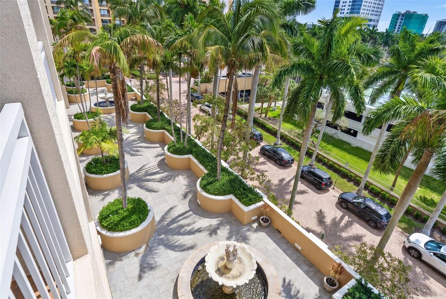
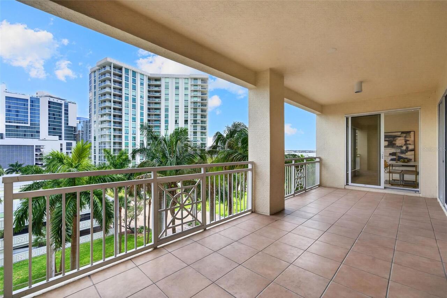
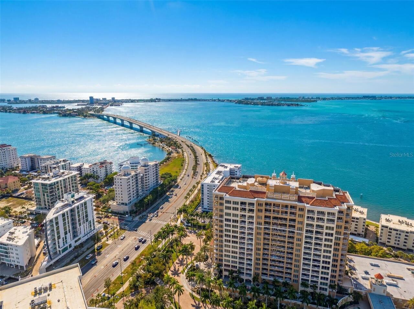
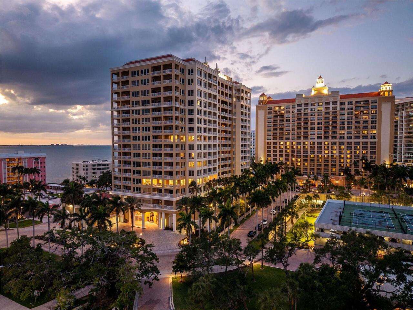
View
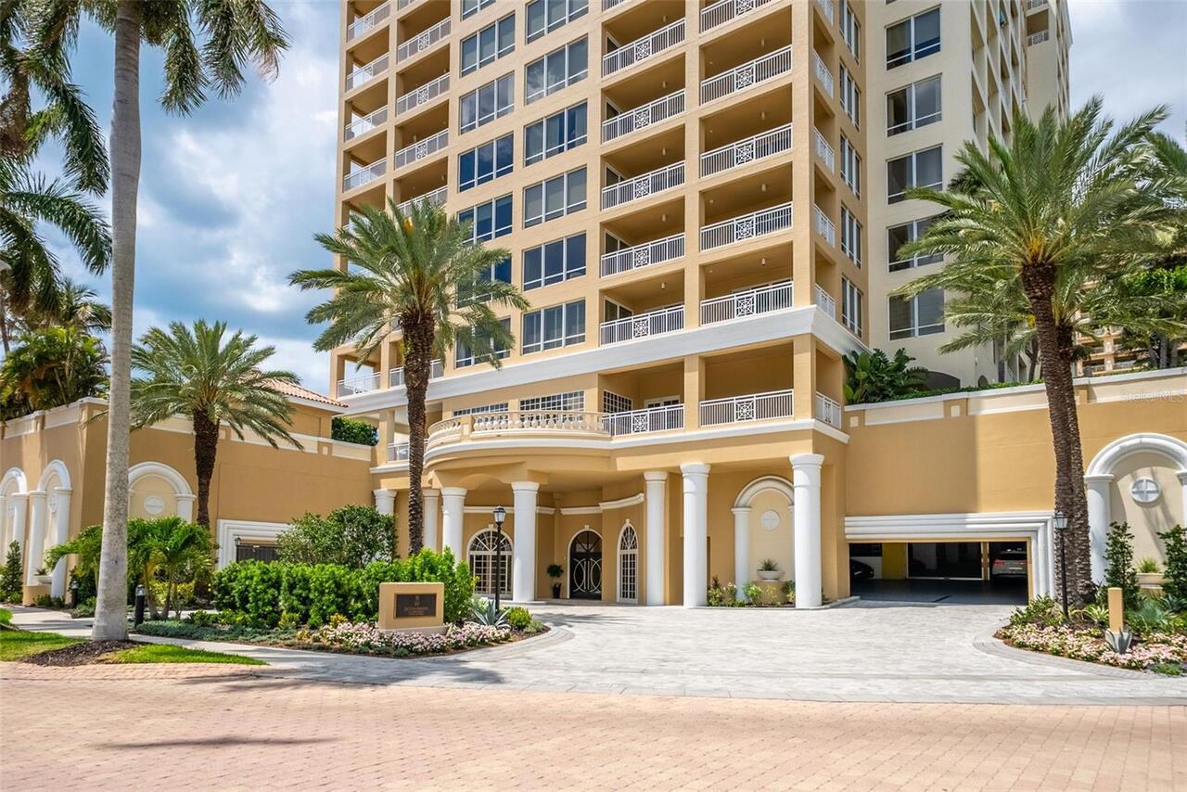
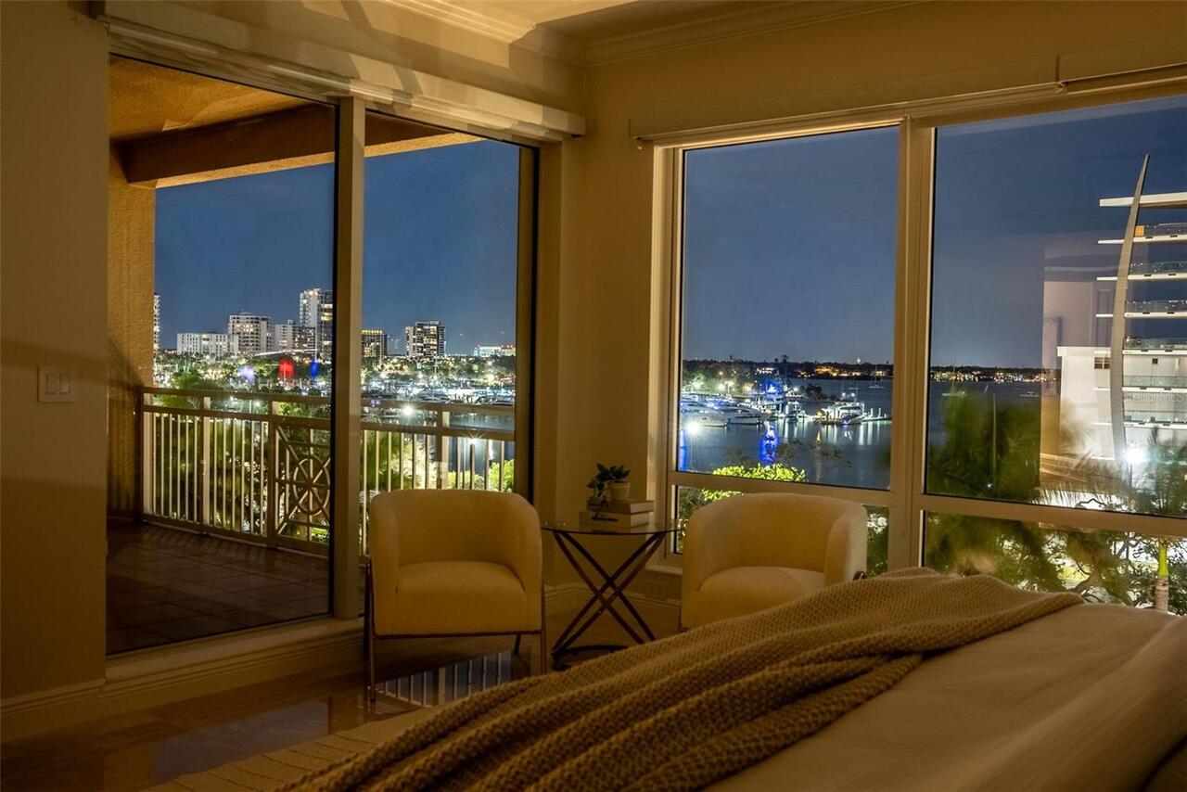
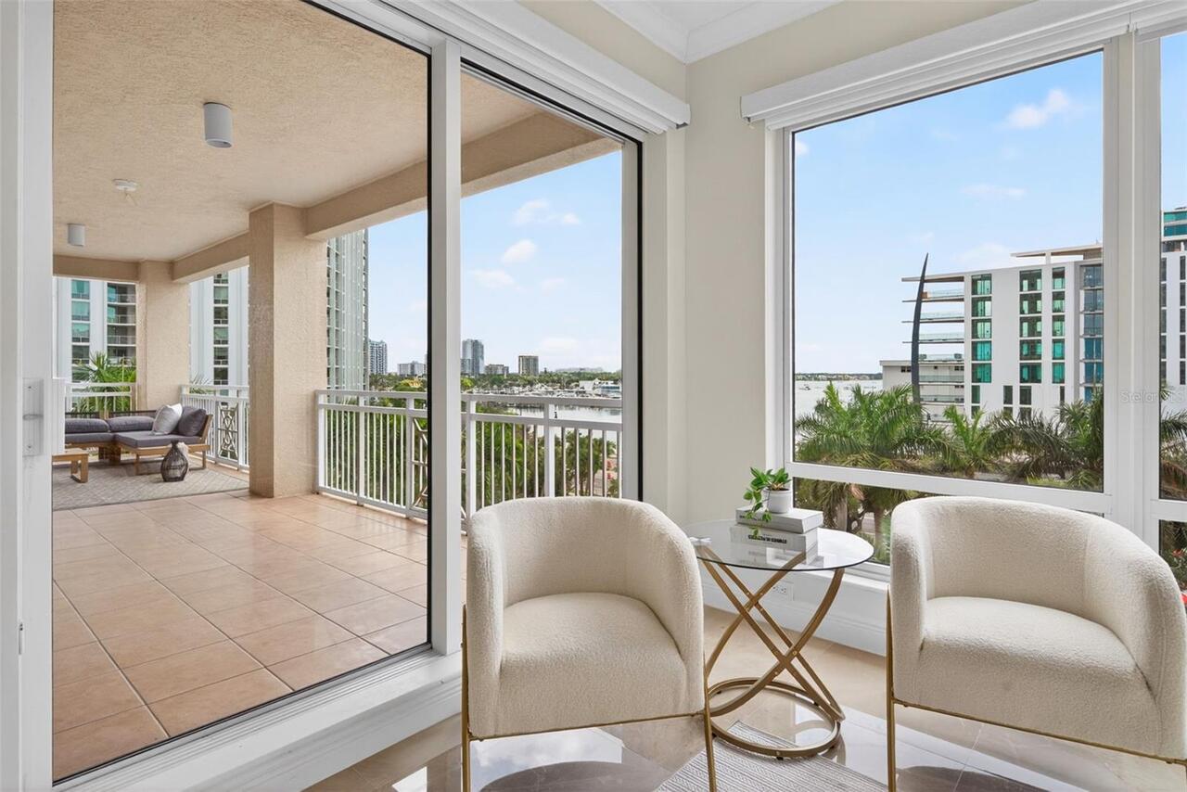
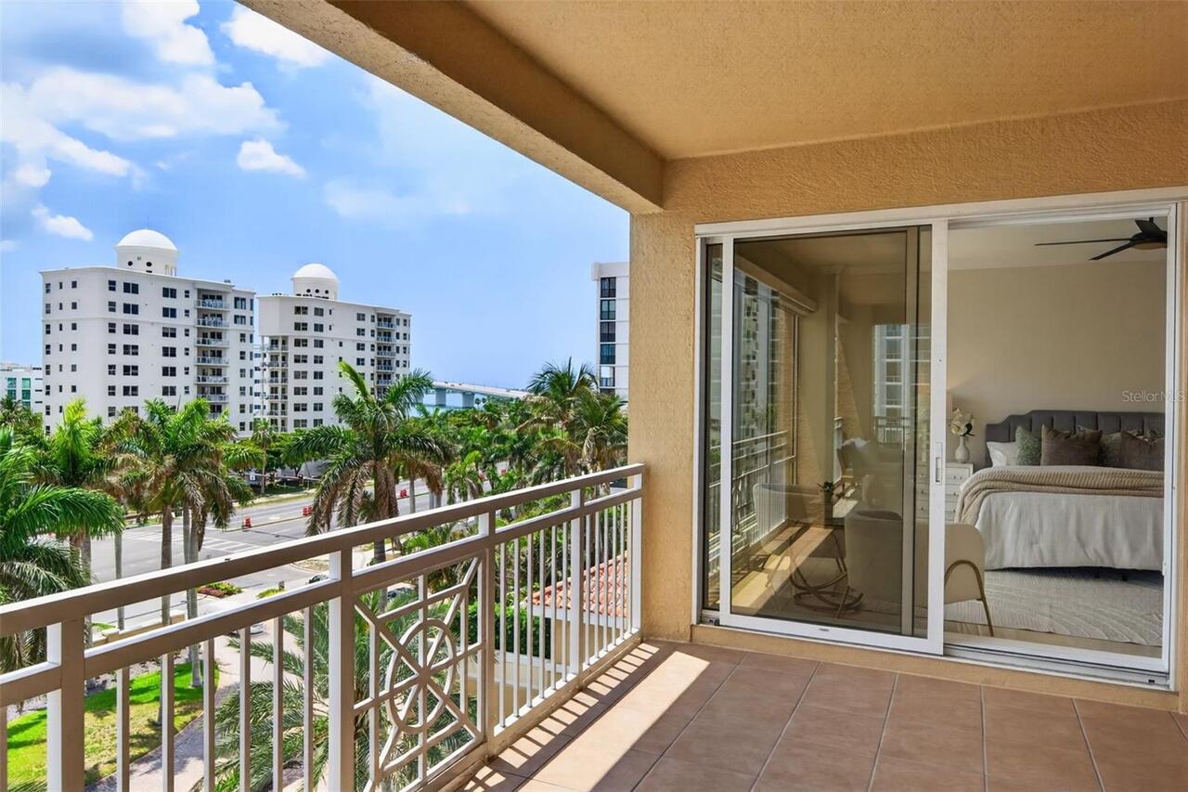
Water, Park/Greenbelt, City
Parking
Assigned, Off Street, On Street, Electric Vehicle Charging Station(s), Basement, Garage Door Opener, Guest, Common, Covered
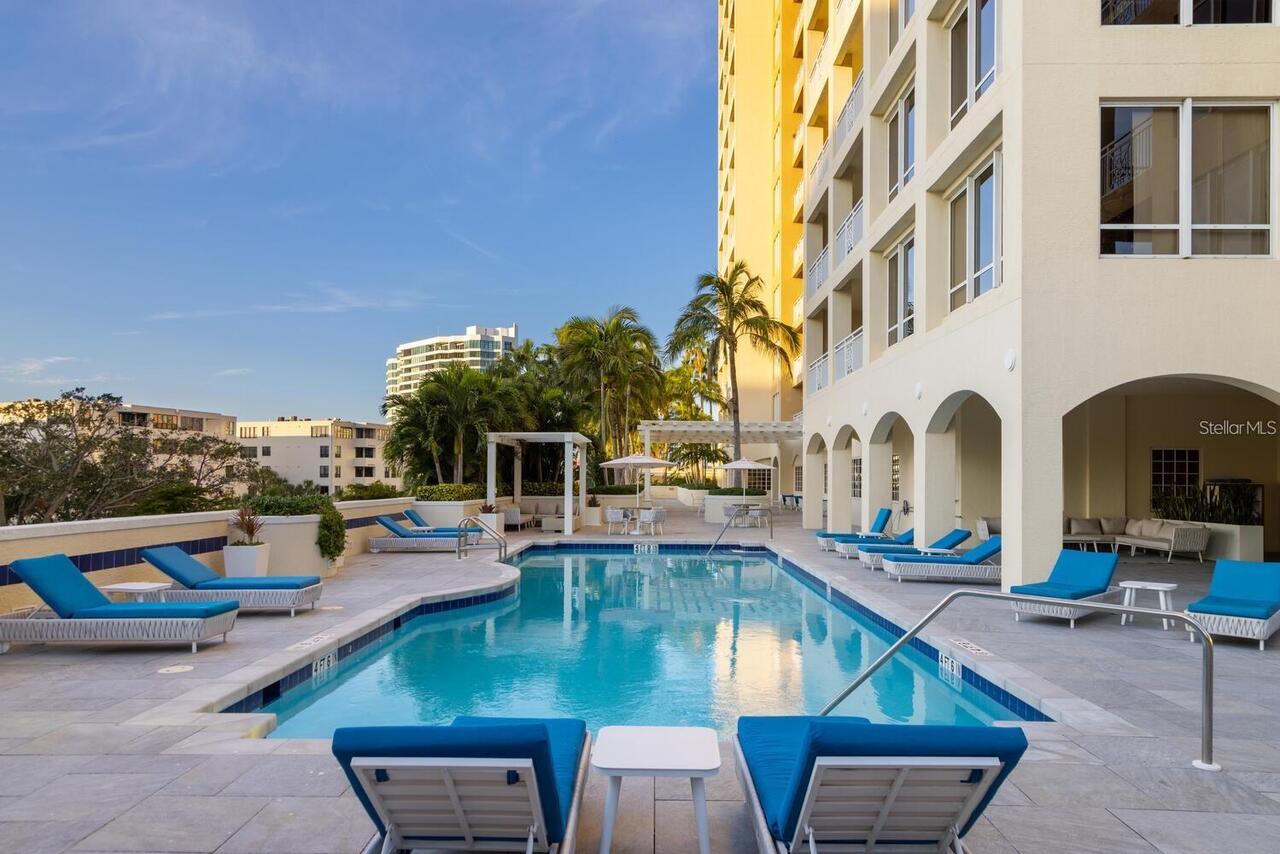
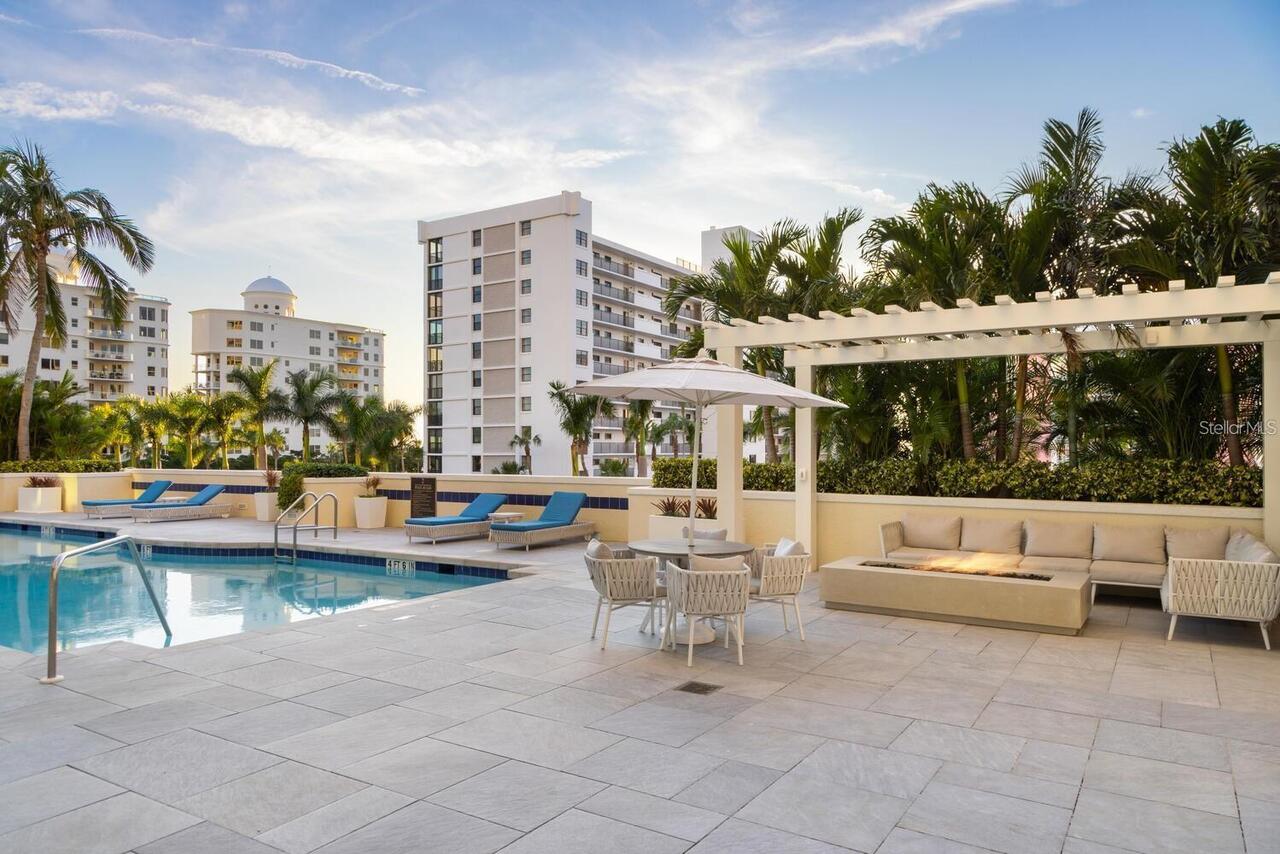
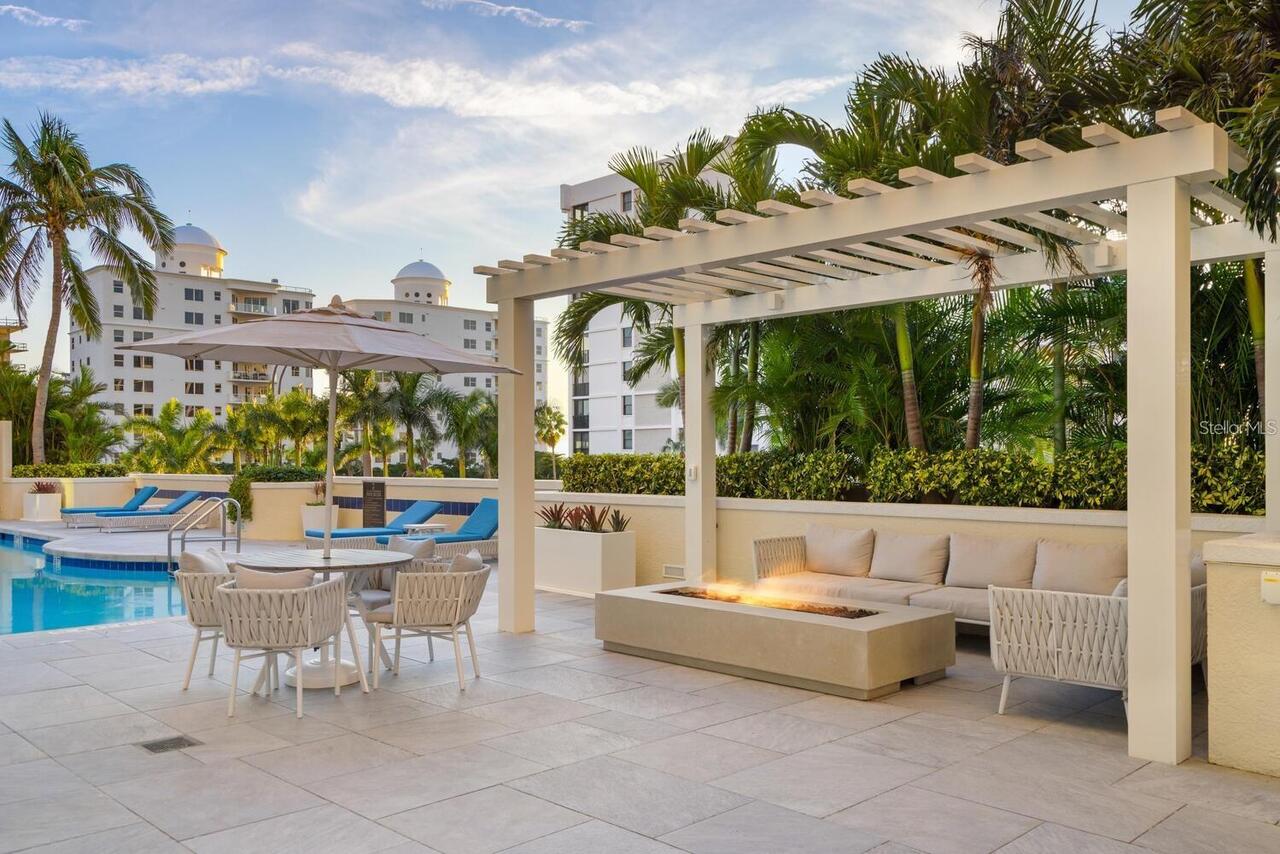
Pool
Heated, Gunite, Lighting, Outside Bath Access, Deck, Tile, Lap, In Ground, Chlorine Free
Subdivision
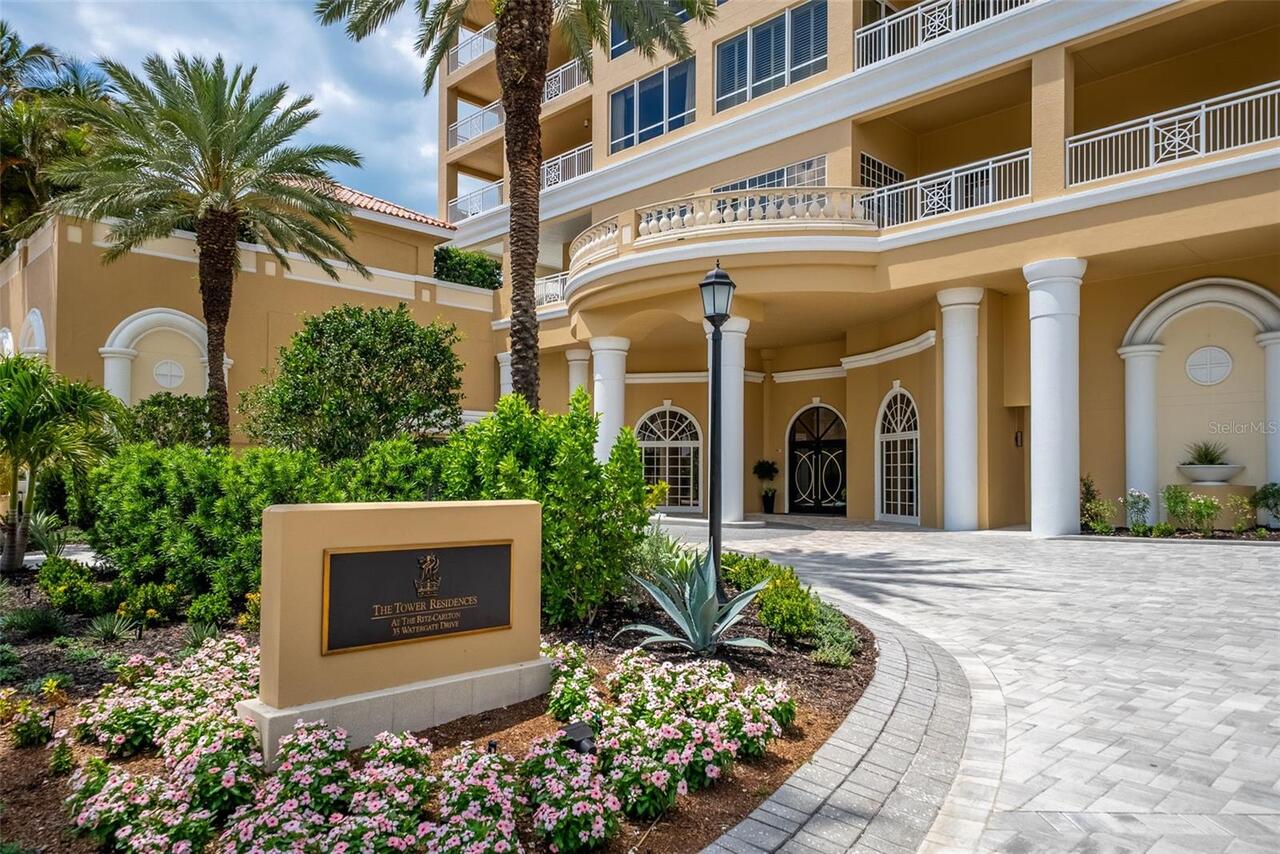
THE TOWER RESIDENCES
Building Name
THE TOWER RESIDENCES
Additional Information
Additional Lease Restrictions
No pets with Lease
Additional Parcels YN
false
Additional Rooms
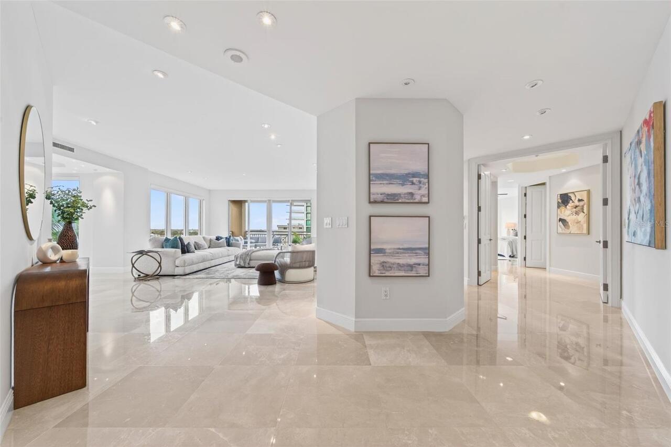
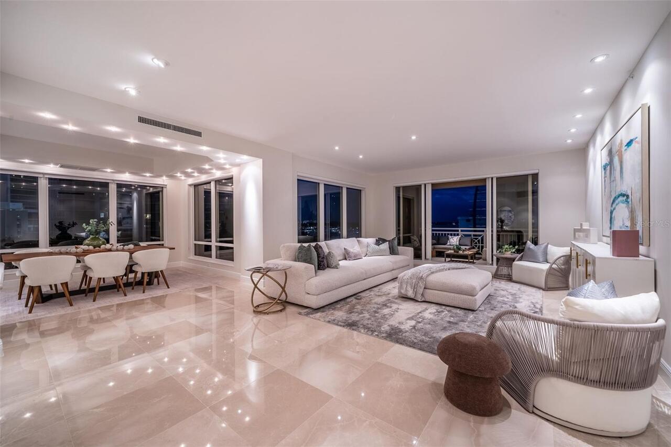
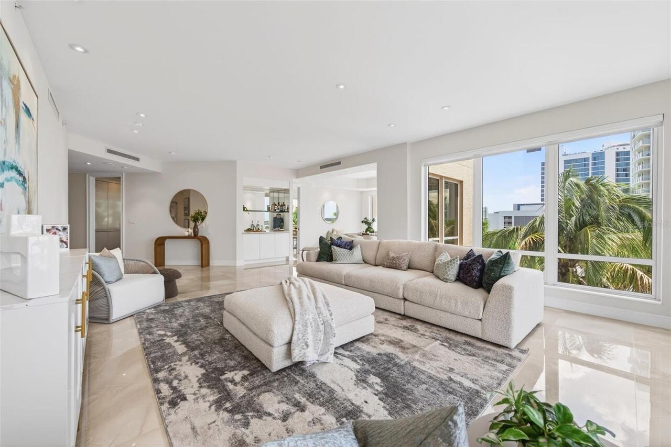
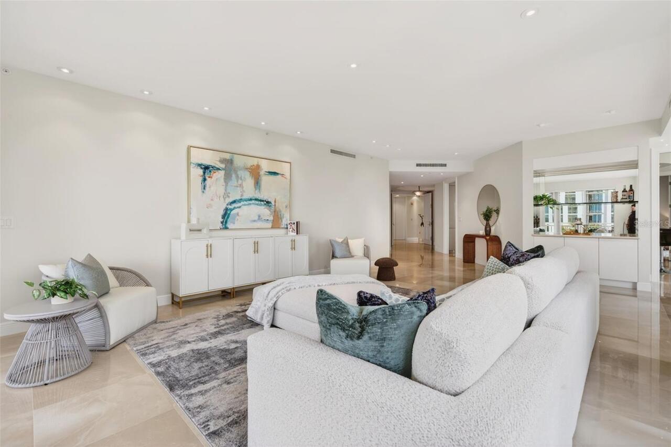
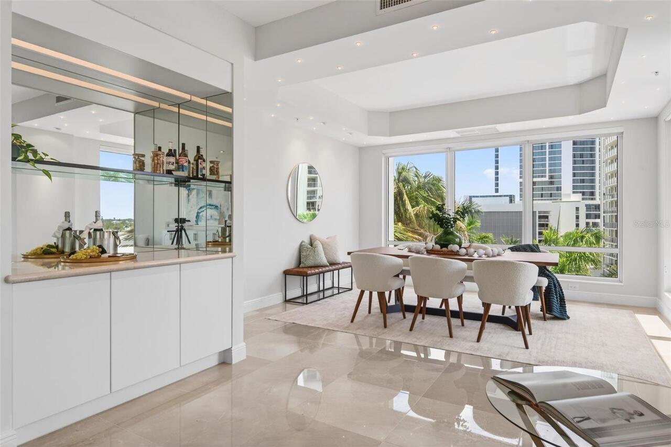
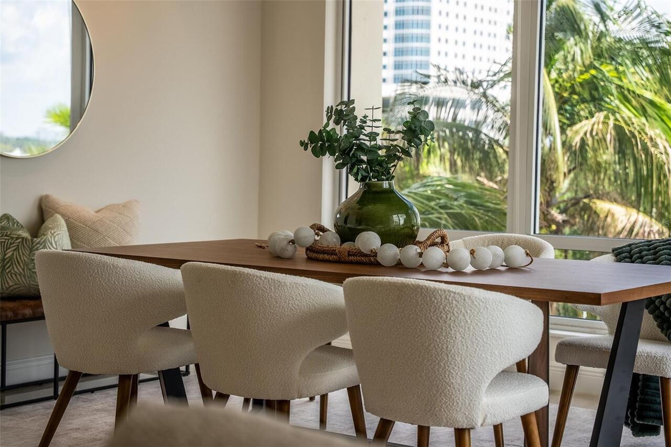
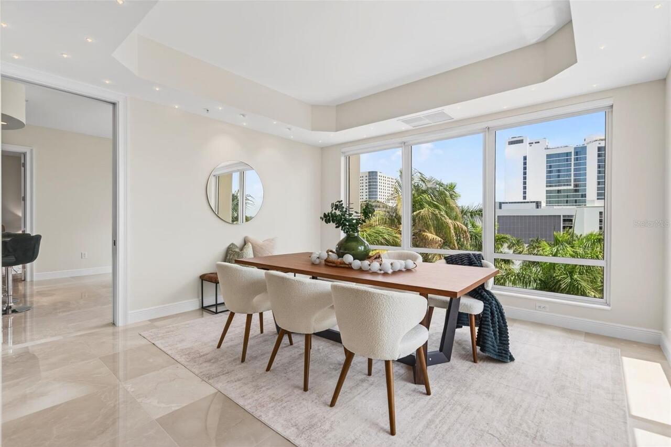
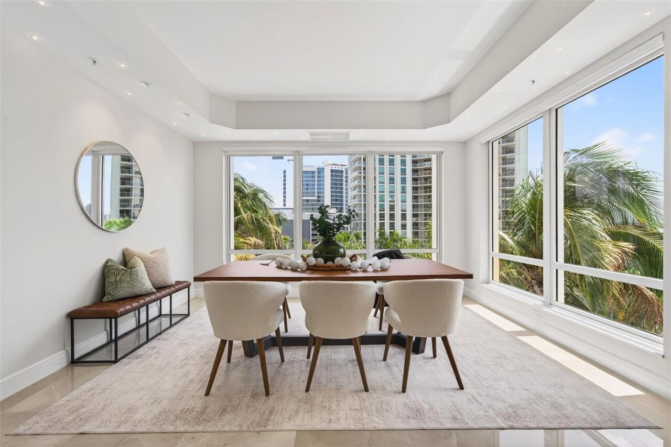
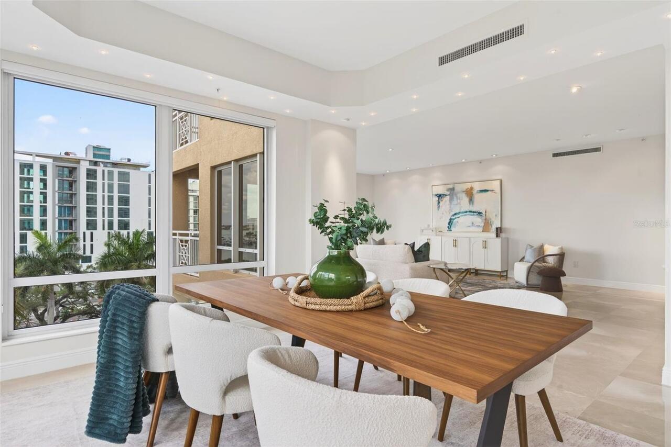
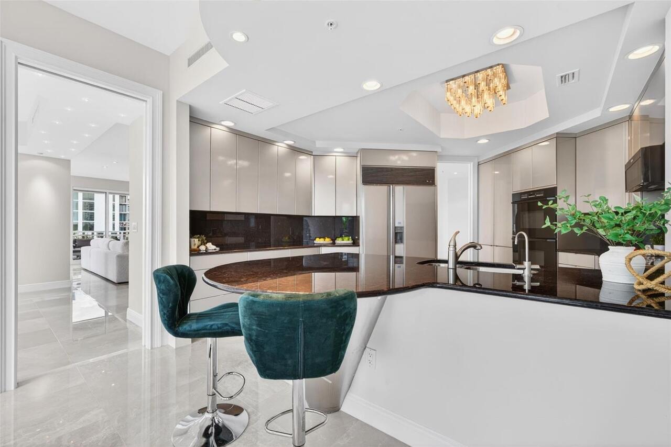
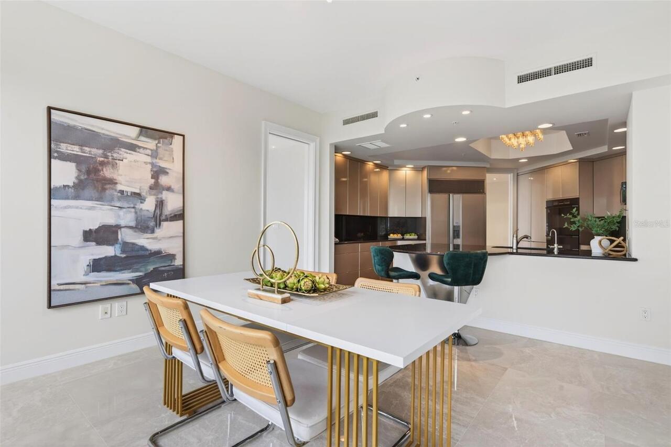
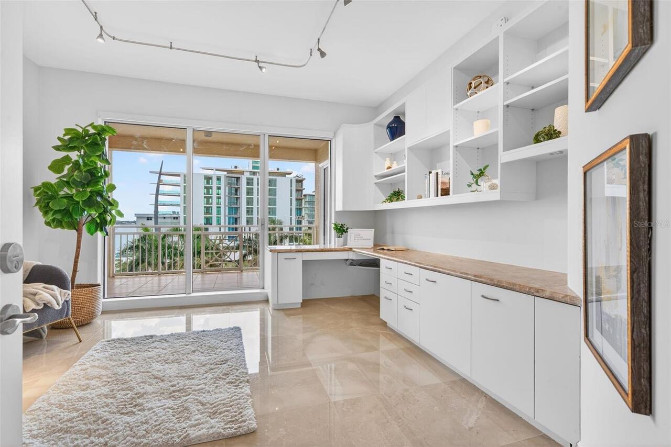
Breakfast Room Separate, Formal Dining Room Separate, Great Room, Inside Utility
Alternate Key Folio Num
2010015008
Appliances
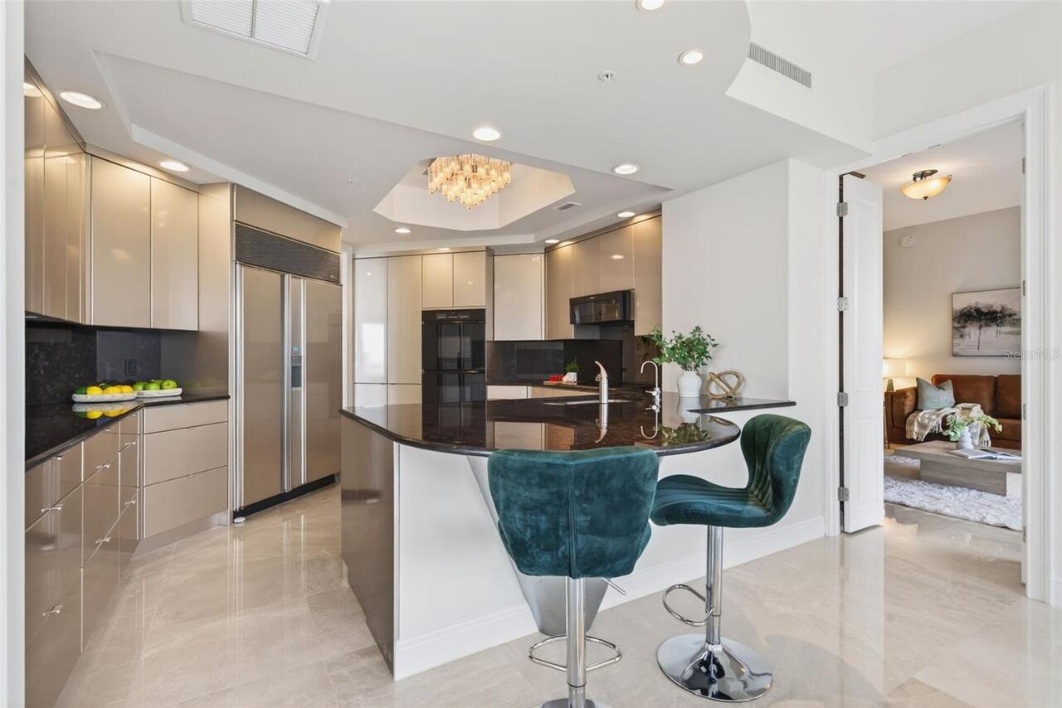
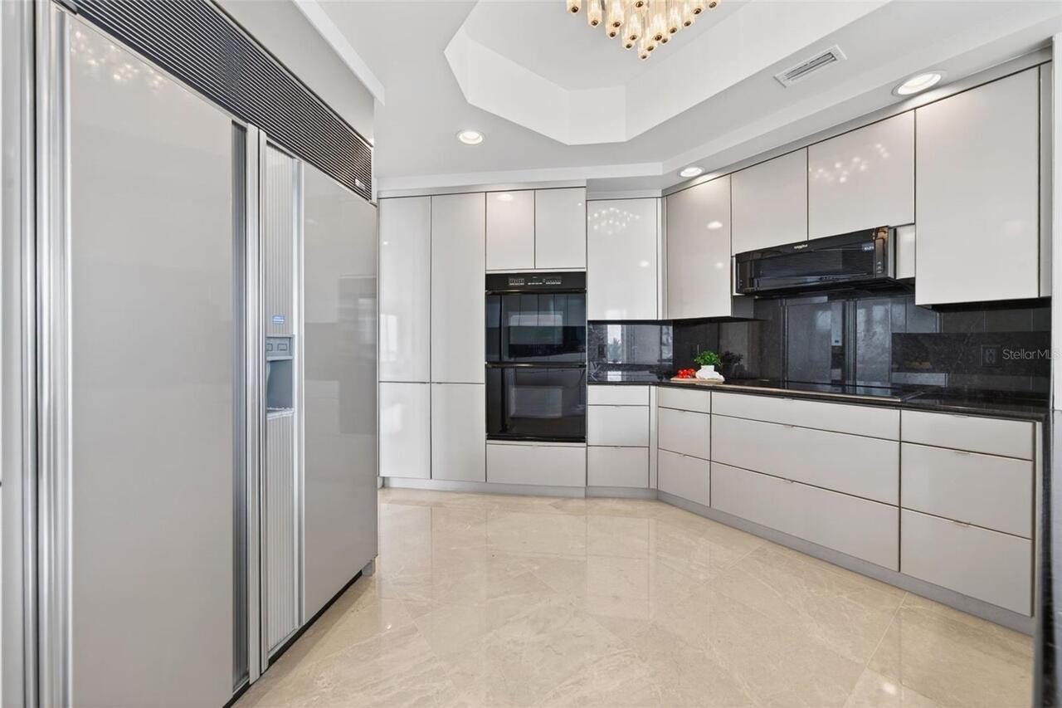
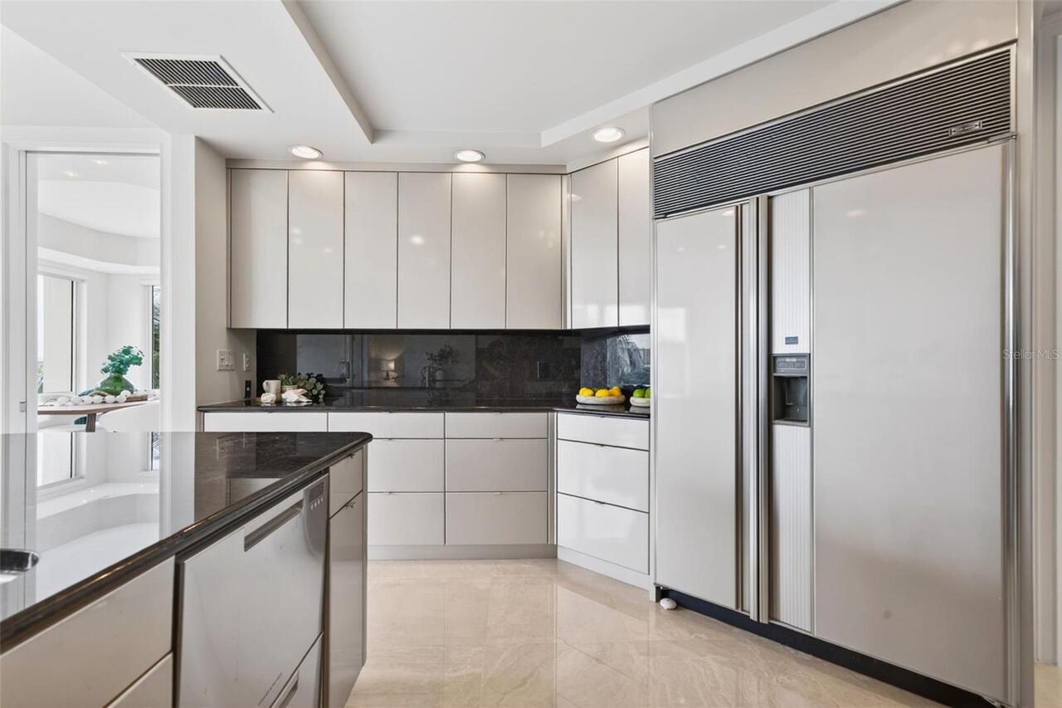
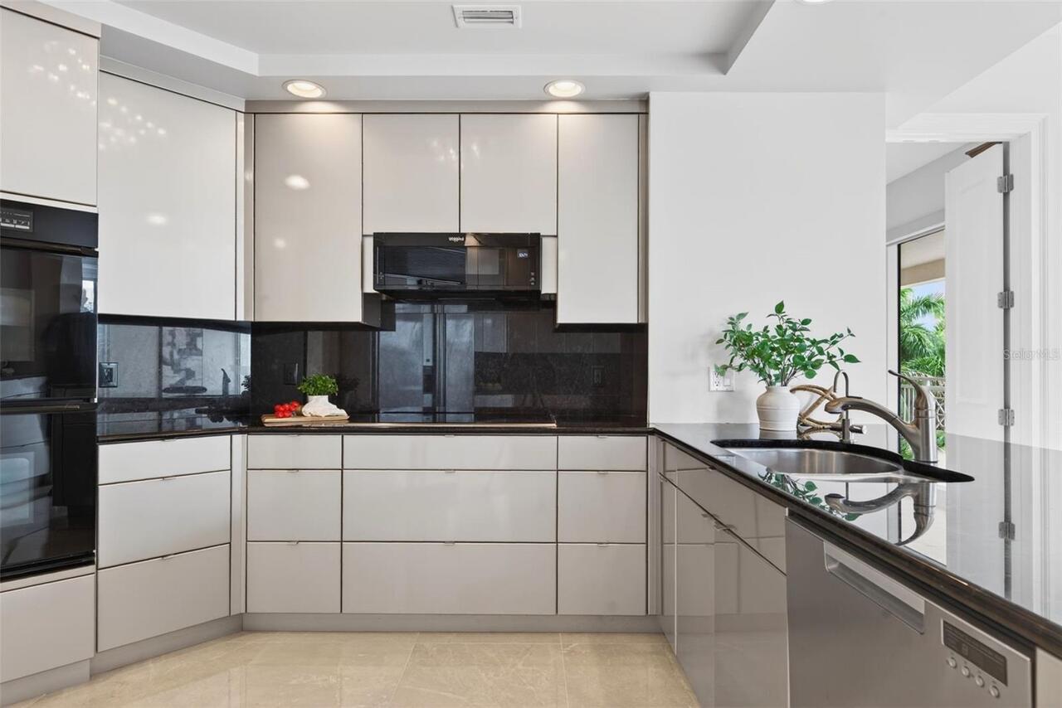
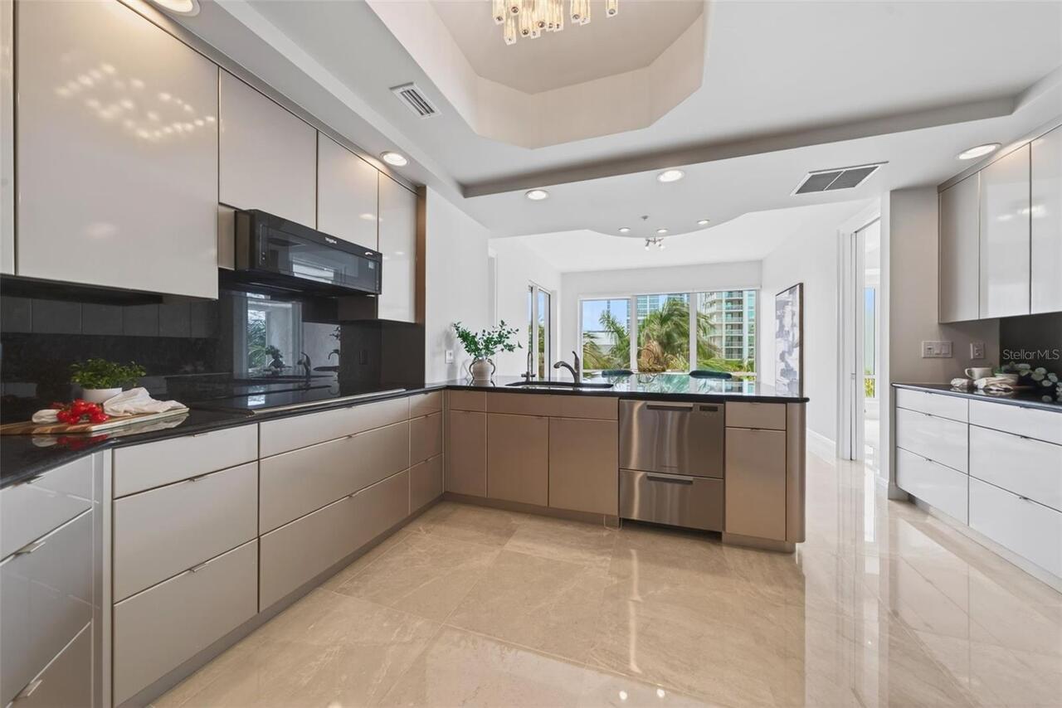
Built-In Oven, Convection Oven, Cooktop, Dishwasher, Disposal, Dryer, Electric Water Heater, Exhaust Fan, Microwave, Range Hood, Refrigerator, Washer
Approval Process
Approval required
Architectural Style
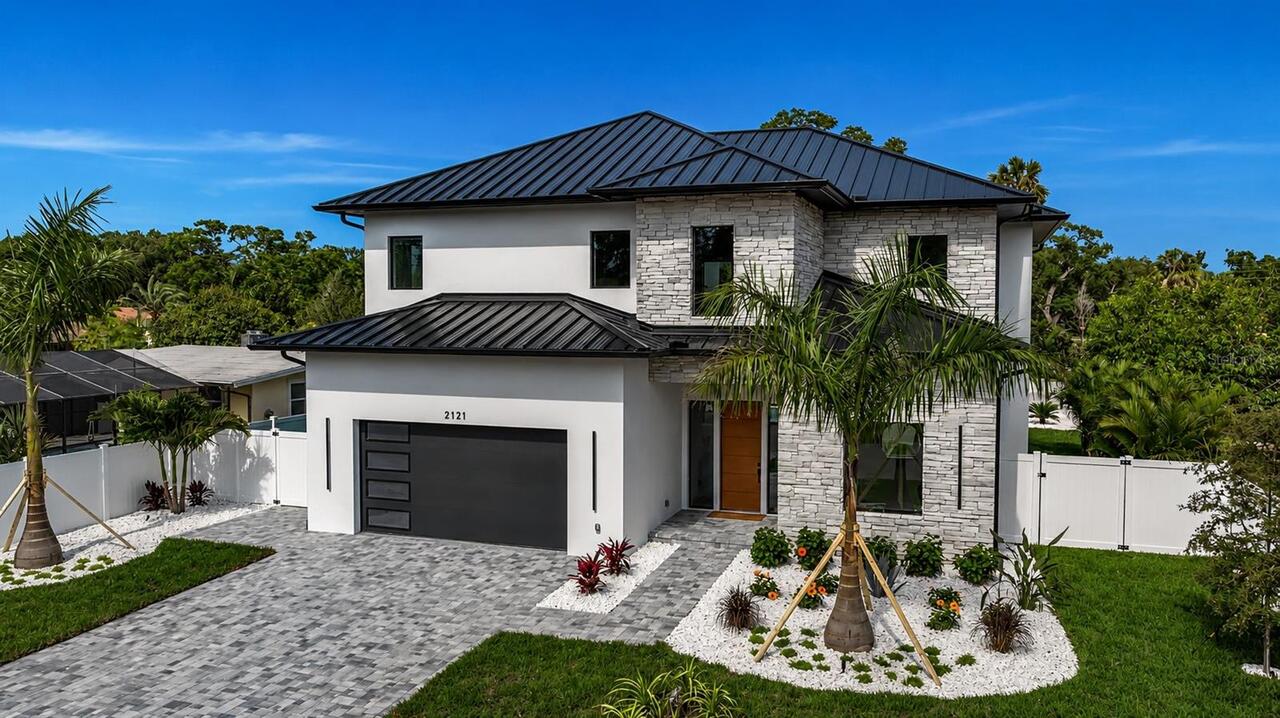
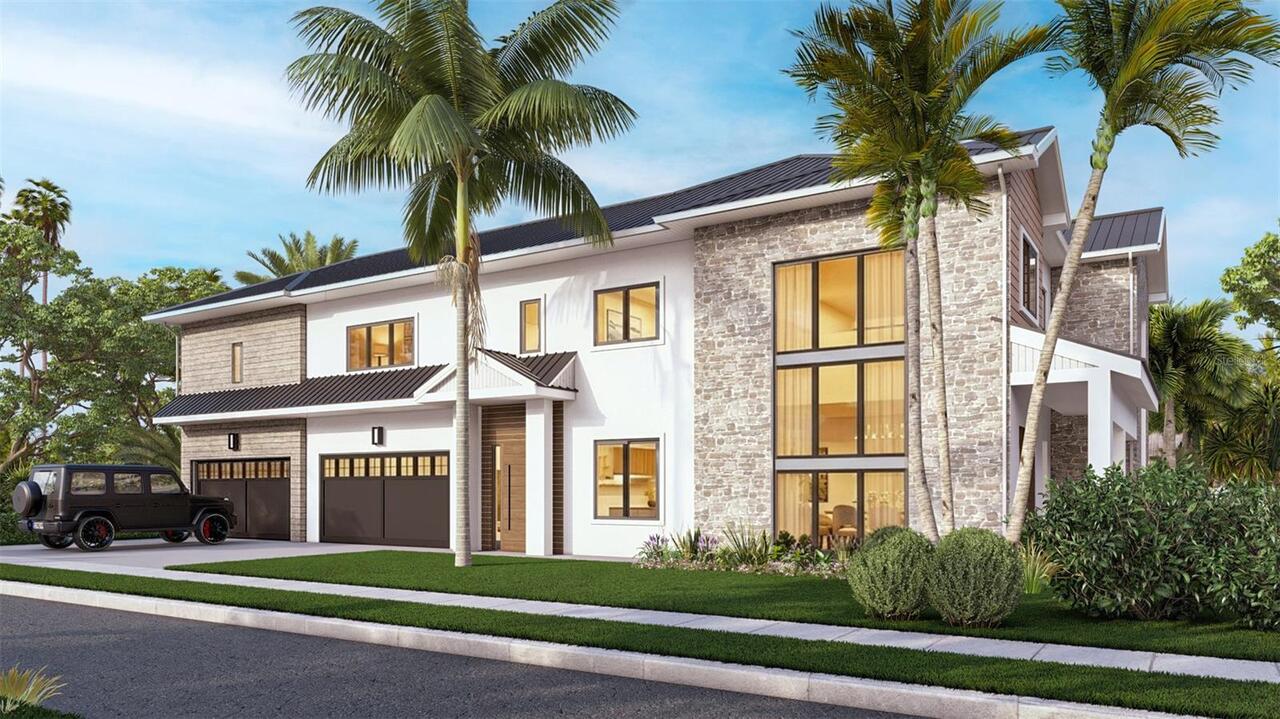
Florida
Association Amenities
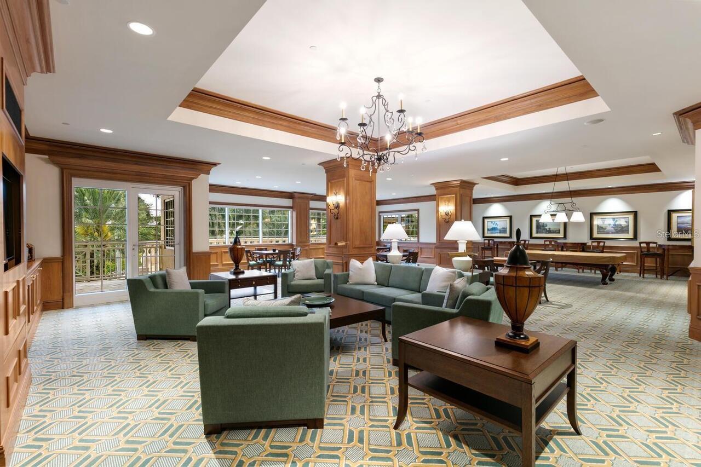
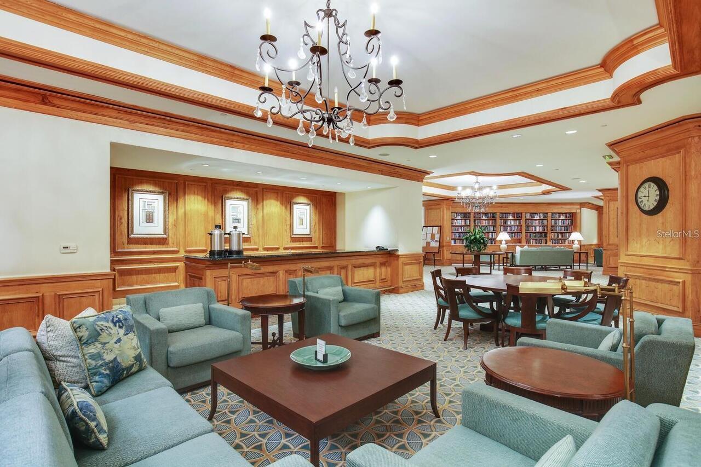
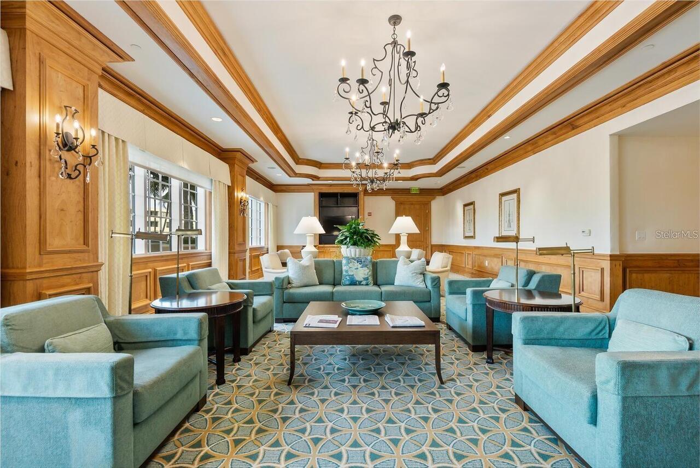
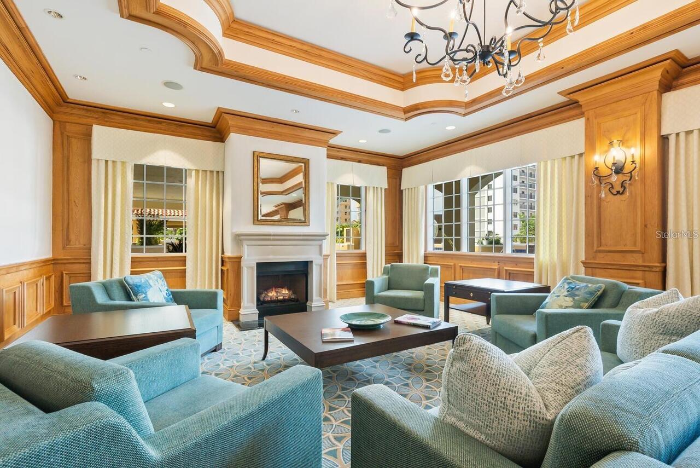
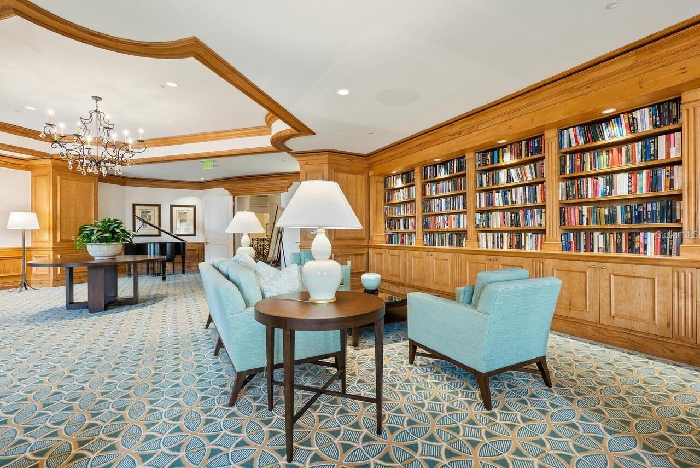
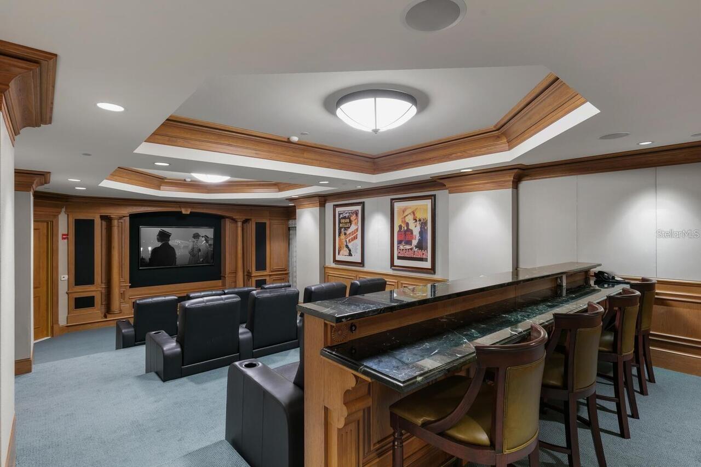
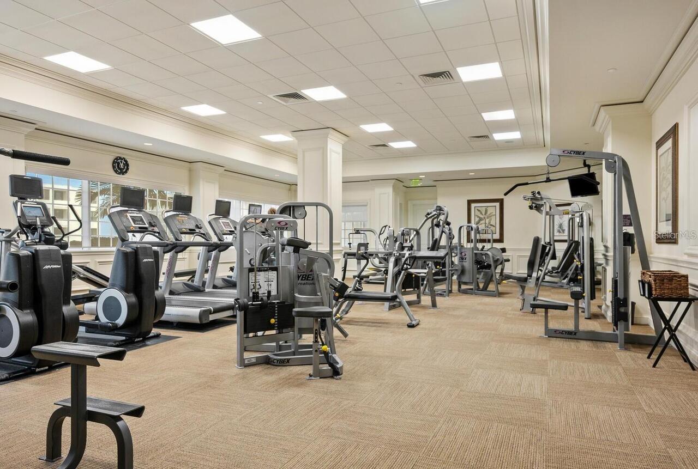
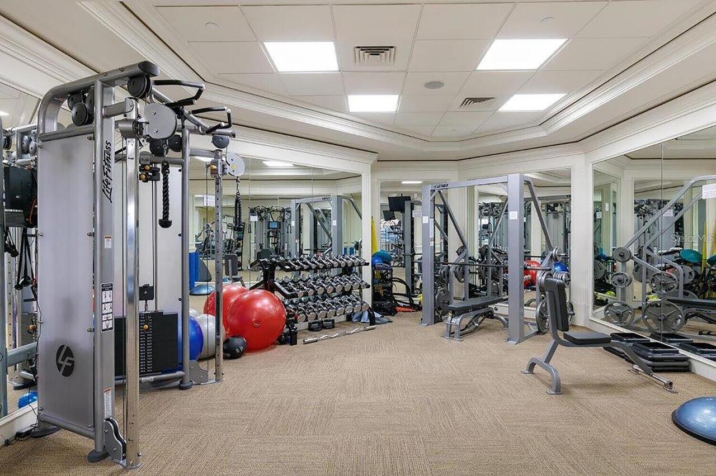
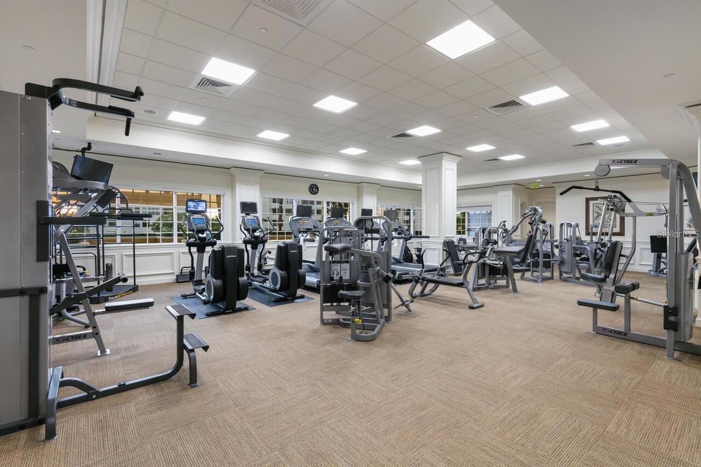
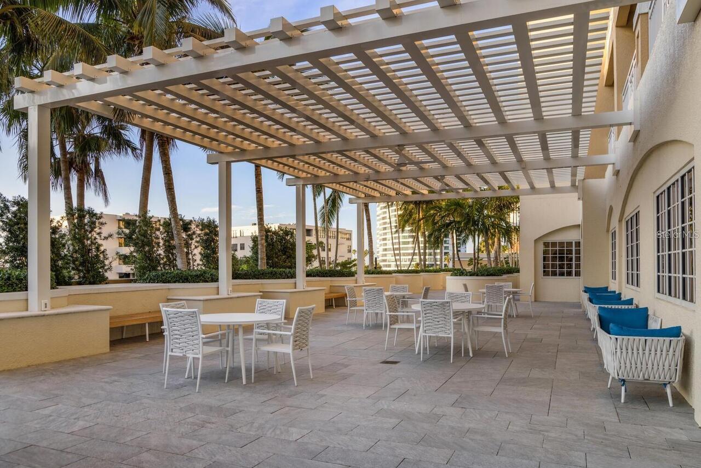
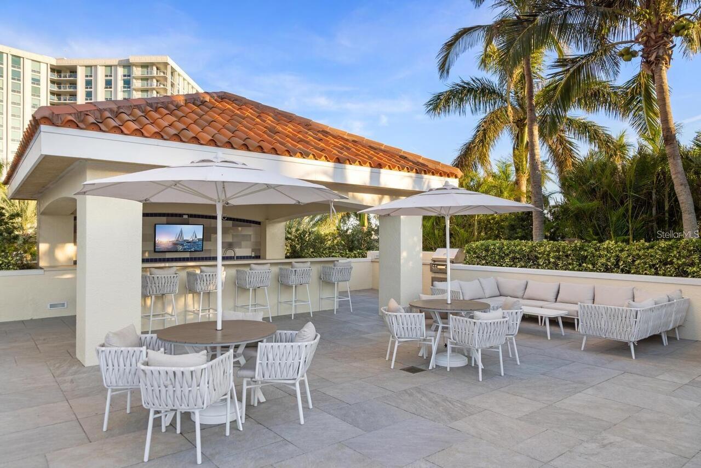
Cable TV, Elevators, Fitness Center, Maintenance, Pool, Sauna, Security, Storage, Vehicle Restrictions
Association Approval Required YN
1
Association Email
matthew.skipper@ritzcarlton.com
Association Fee Includes
Guard - 24 Hour, Common Area Taxes, Pool, Escrow Reserves Fund, Insurance, Maintenance Structure, Maintenance Grounds, Management, Pest Control, Recreational Facilities, Sewer, Trash, Water
Building Area Source
Builder
Building Area Total Srch SqM
403.85
Building Area Units
Square Feet
Calculated List Price By Calculated SqFt
766.46
Community Features
Association Recreation - Owned, Buyer Approval Required, Community Mailbox, Fitness Center, Gated Community - Guard, Pool, Sidewalks, Special Community Restrictions, Street Lights
Complex Community Name NCCB
THE TOWER RESIDENCES
Construction Materials
Concrete, Stucco
Cooling
Central Air, Zoned
Cumulative Days On Market
29
Elementary School
Alta Vista Elementary
Exterior Features
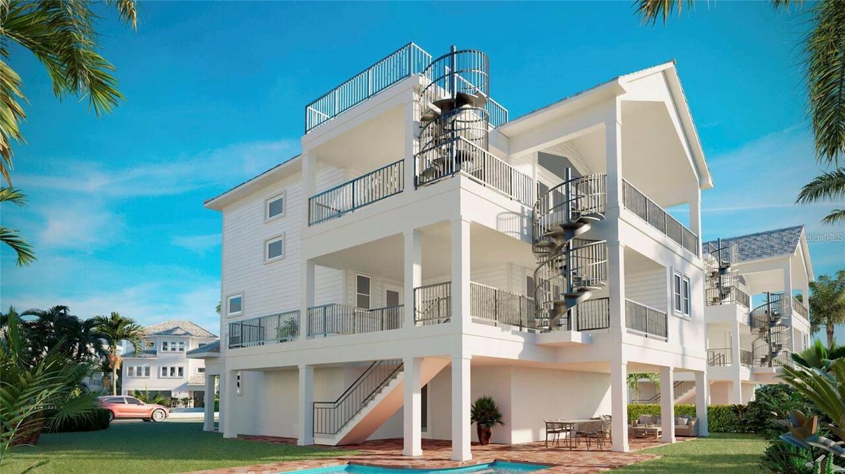
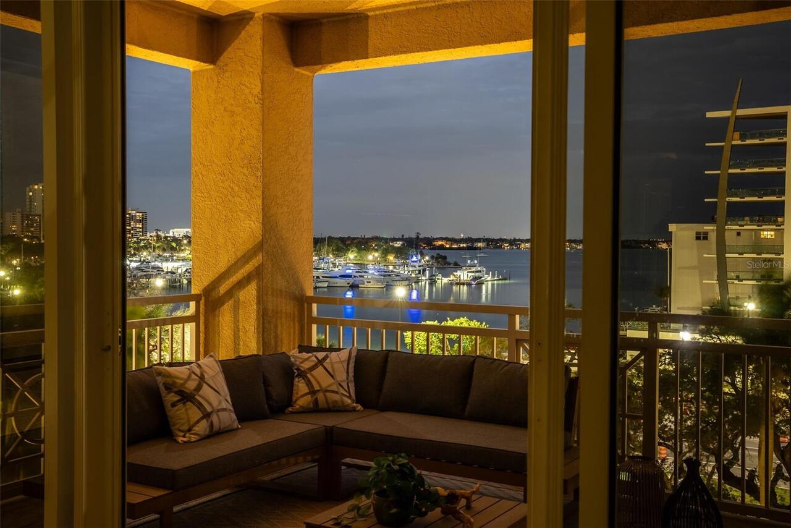
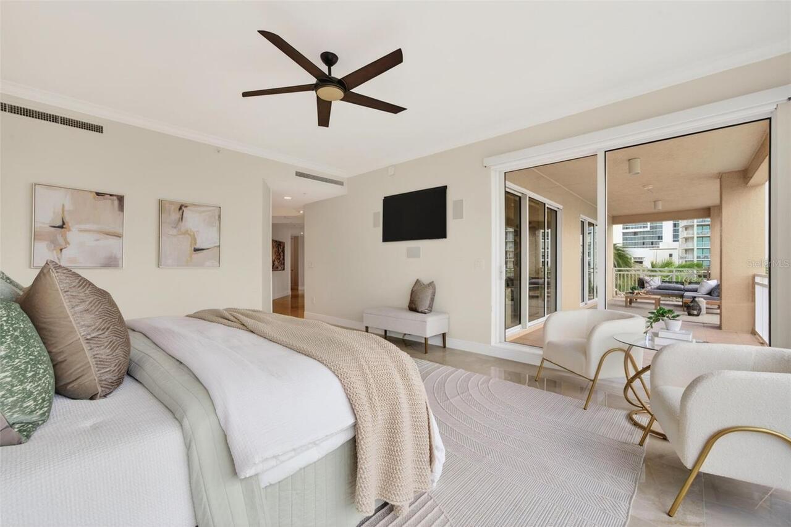
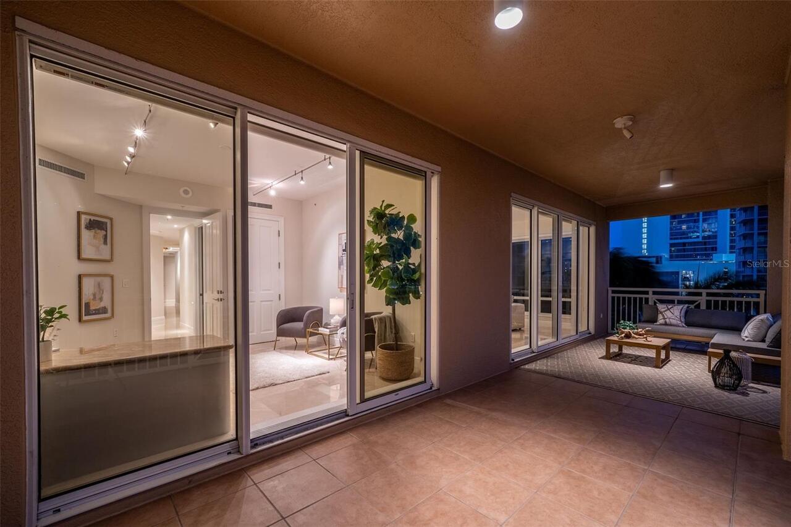
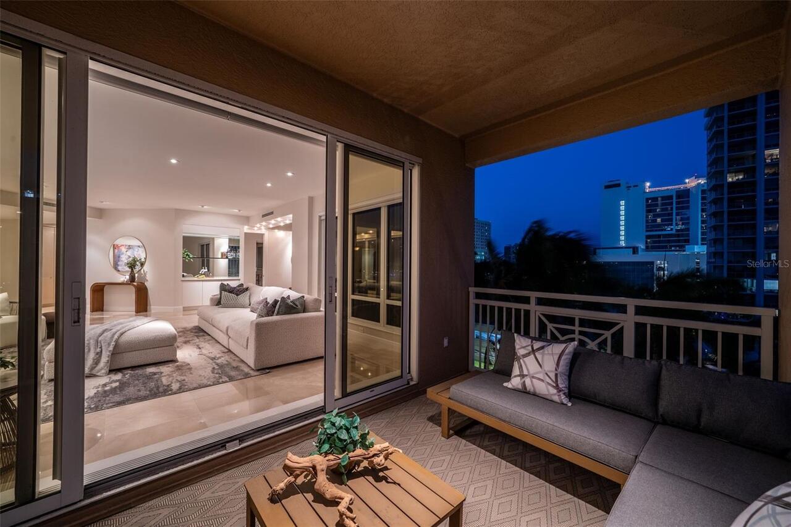
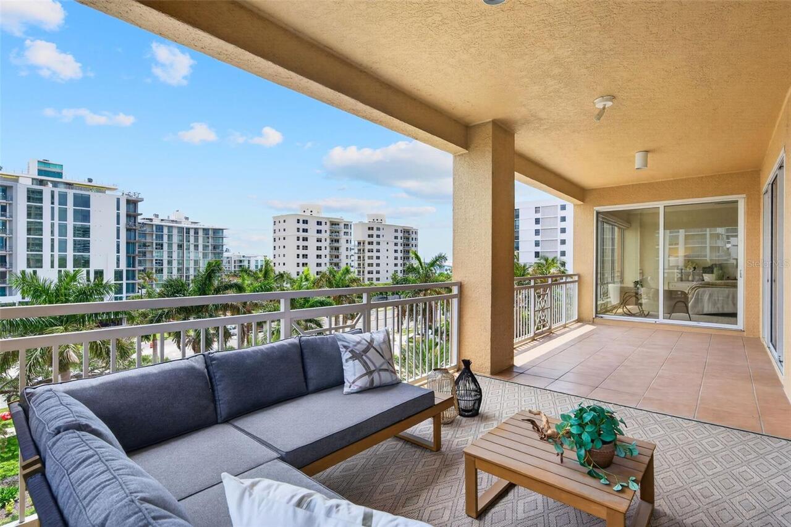
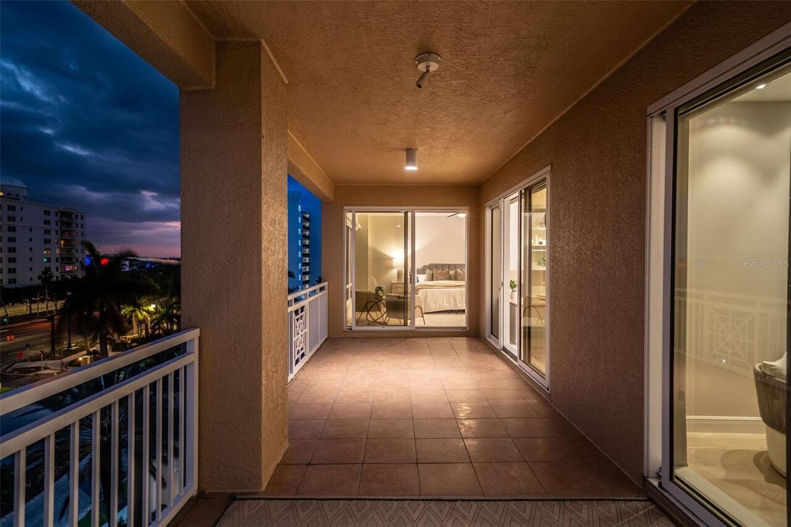
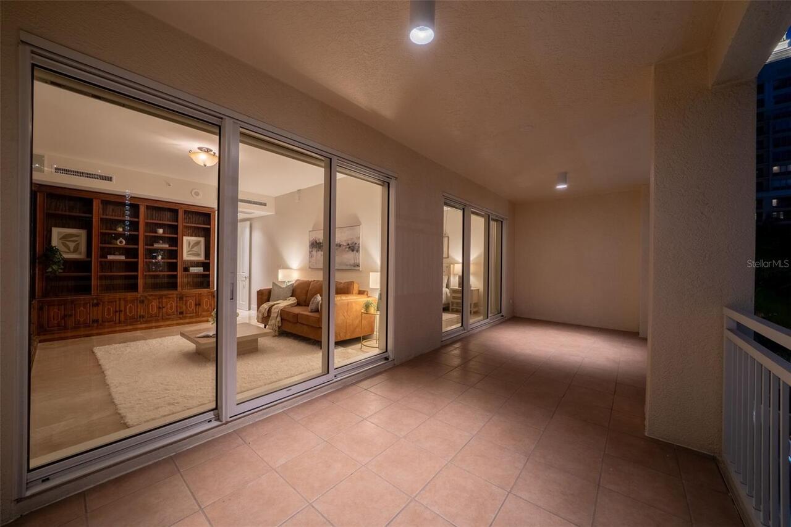
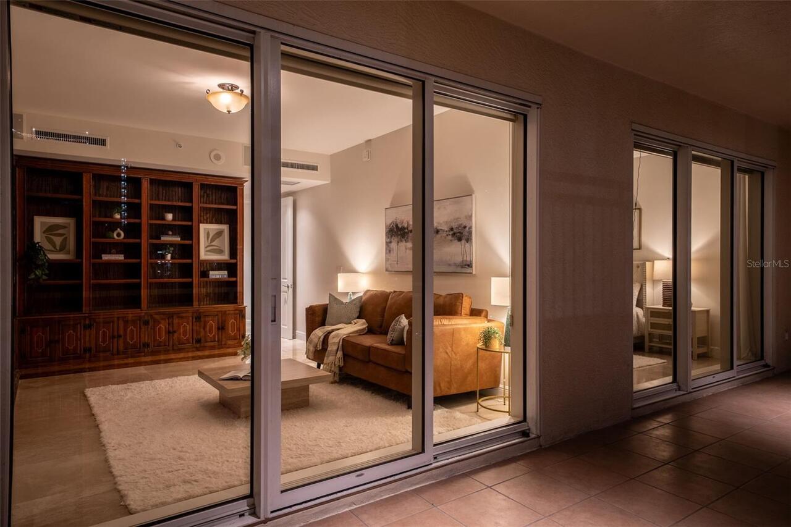
Balcony, Lighting, Sidewalk, Sliding Doors, Storage
Flood Zone Date
2025-11-15
Foundation Details
Other, Slab
Interior Features
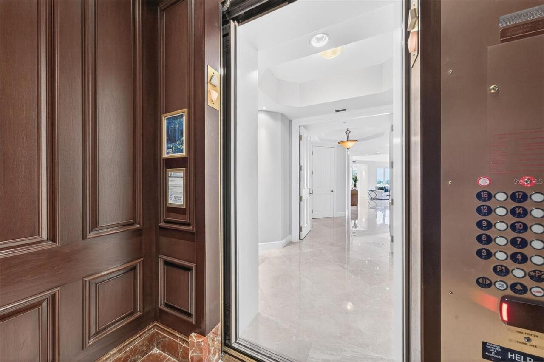
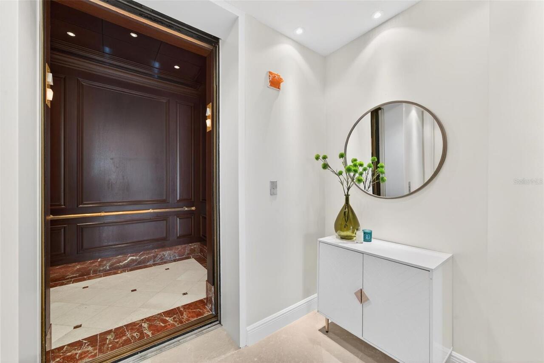
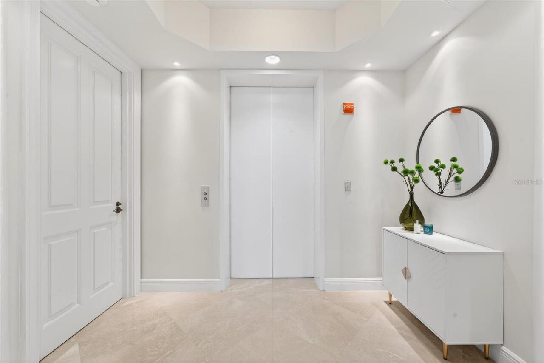
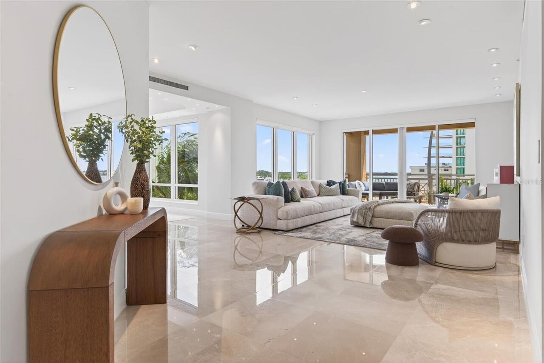
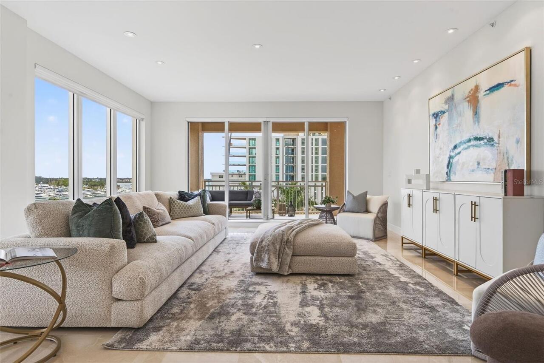
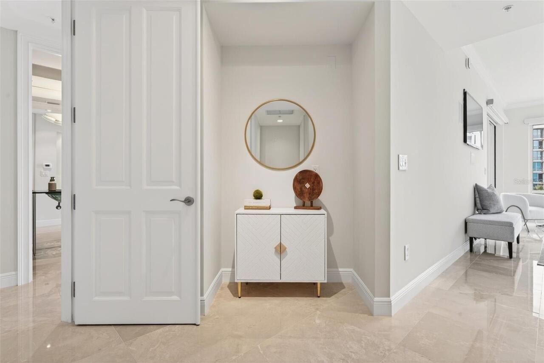
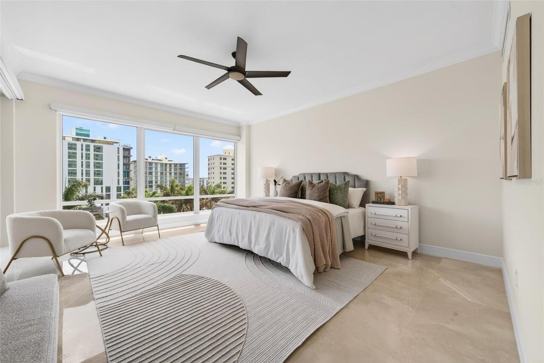
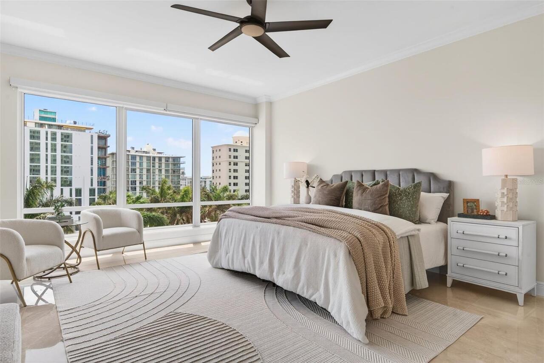
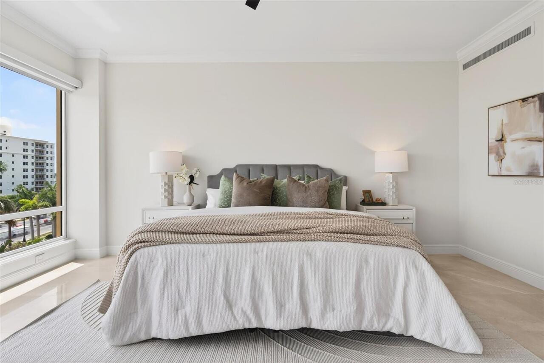
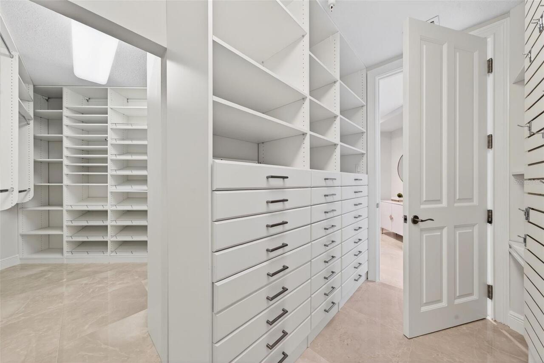
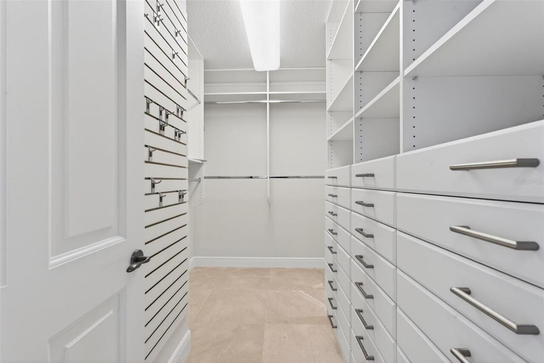
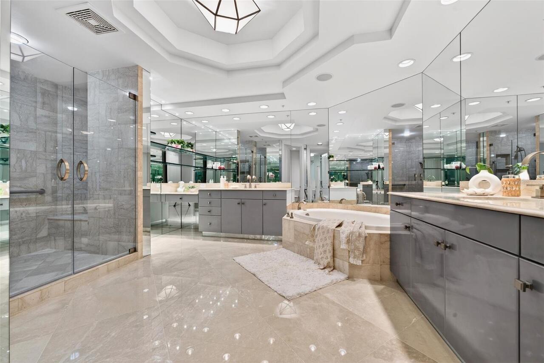
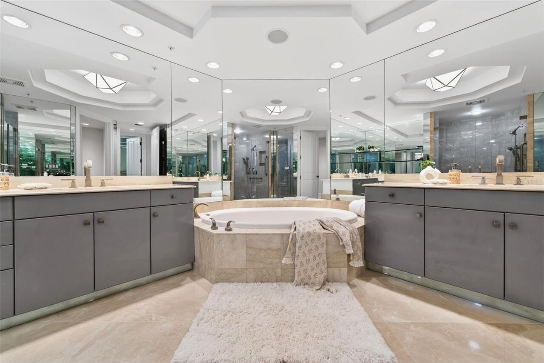
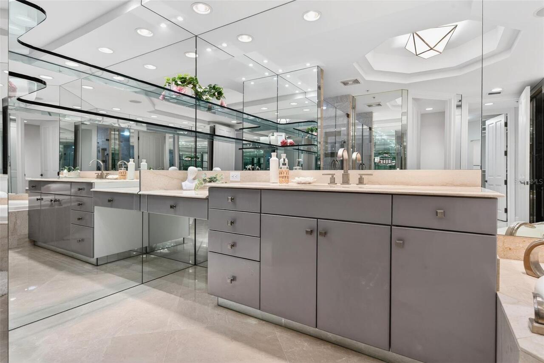
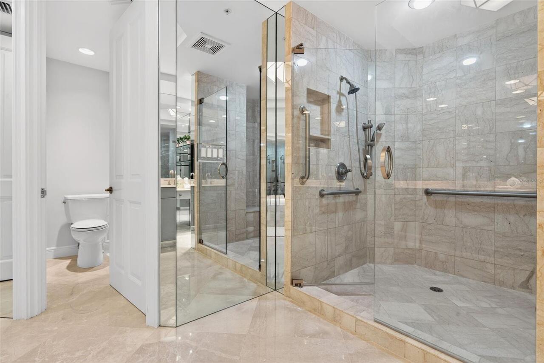
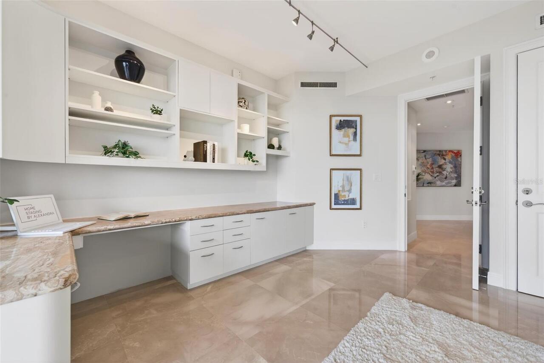
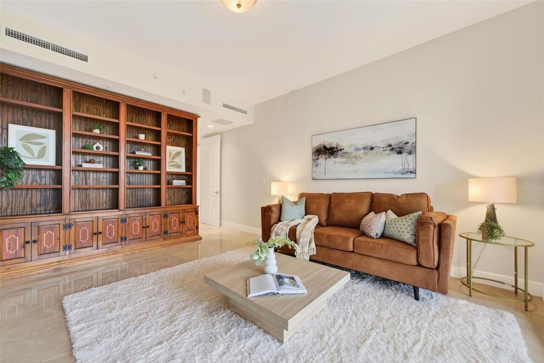
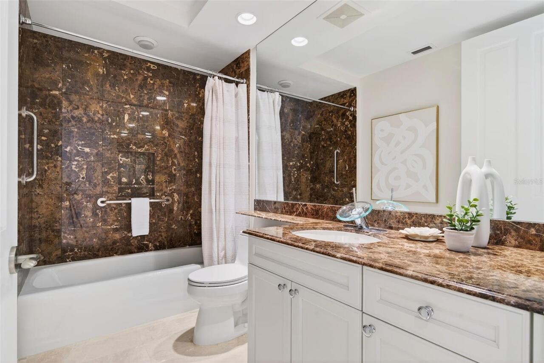
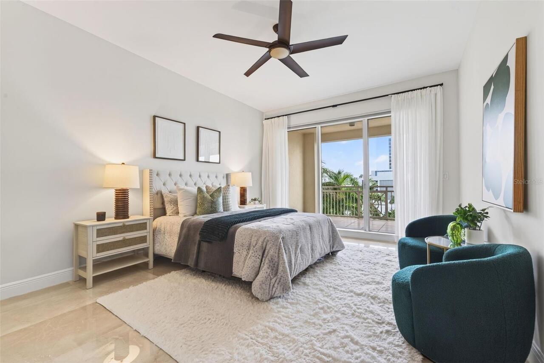
Crown Molding, Dry Bar, Eat-in Kitchen, Elevator, High Ceilings, Living Room/Dining Room Combo, Open Floorplan, Primary Bedroom Main Floor, Solid Wood Cabinets, Split Bedroom, Stone Counters, Walk-In Closet(s), Window Treatments
Internet Address Display YN
true
Internet Automated Valuation Display YN
false
Internet Consumer Comment YN
false
Internet Entire Listing Display YN
true
Laundry Features
Inside, Laundry Room
List AOR
Sarasota - Manatee
Living Area Source
Builder
Living Area Units
Square Feet
Middle Or Junior School
Booker Middle
Modification Timestamp
2026-06-11T14:11:10.975Z
Monthly Condo Fee Amount
6190
Patio And Porch Features
Front Porch, Side Porch
Pet Size
Small (16-35 Lbs.)
Pets Allowed
Cats OK, Dogs OK, Number Limit, Size Limit, Yes
Property Condition
Completed
Property Description
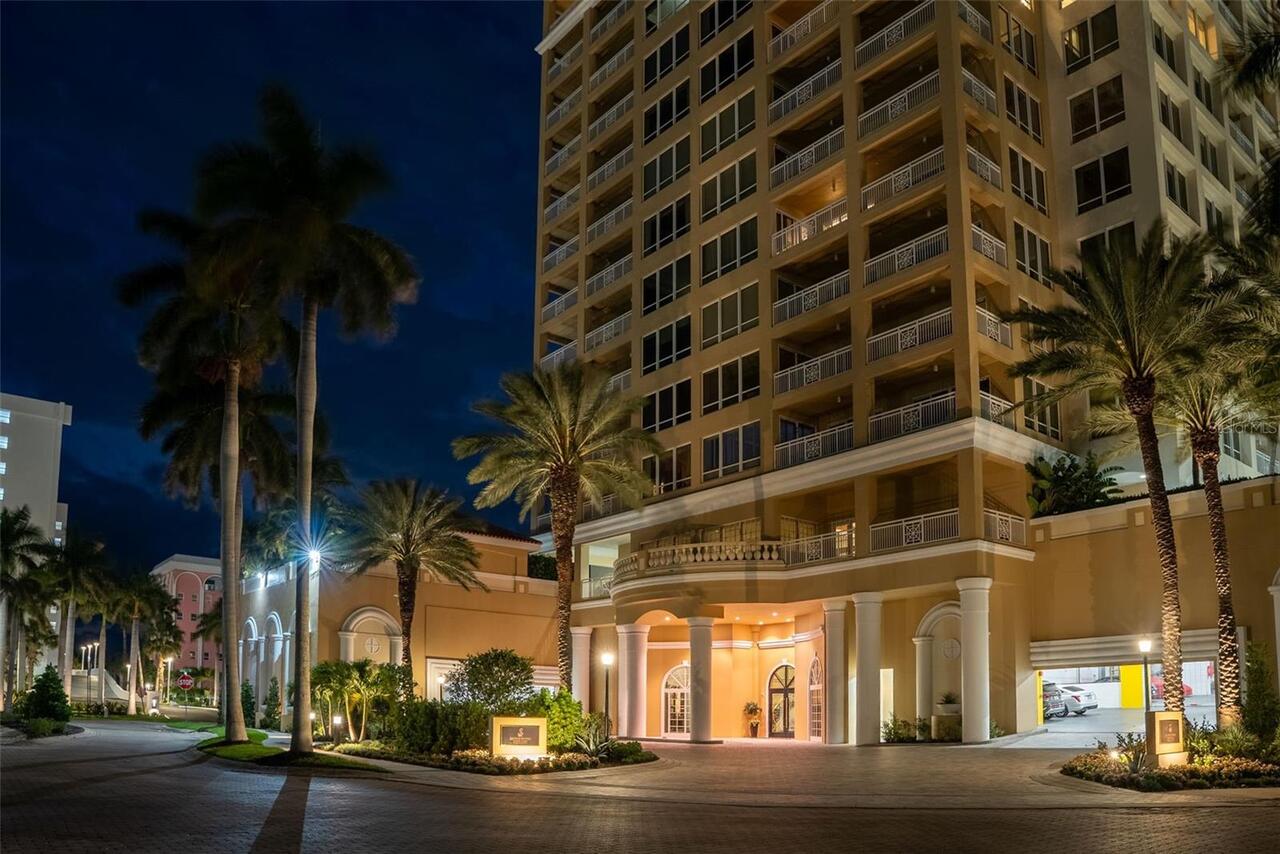
Corner Unit, End Unit, High Rise
RATIO Current Price By Calculated SqFt
766.46
Realtor Info
Applications in Process, Assoc approval required, Brochure Available, Docs Available, Floor Plan Available, Lease Restrictions, Special Assessments
Road Responsibility
Public Maintained Road
Roof
Concrete, Membrane, Other
SW Subdiv Community Name
The Tower Residences
Security Features
Fire Alarm, Fire Sprinkler System, Key Card Entry, Medical Alarm, Secured Garage/Parking, Security Lights, Smoke Detector(s)
Showing Requirements
Appointment Only, Call Listing Agent 2, Call Listing Agent, Listing Agent Must Accompany
Spa Features
Heated, In Ground
Status Change Timestamp
2026-05-13T18:07:54.000Z
Tax Annual Amount
29890.13
Tax Legal Description
UNIT 502, TOWER RESIDENCES THE
Total Annual Fees
74276.00
Total Monthly Fees
6189.67
Universal Property Id
US-12115-N-2010015008-S-502
Unparsed Address
35 WATERGATE DR #502
Utilities
BB/HS Internet Available, Cable Connected, Electricity Connected, Fiber Optics, Public, Sewer Connected, Underground Utilities, Water Connected
Vegetation
Mature Landscaping
Water Body Name
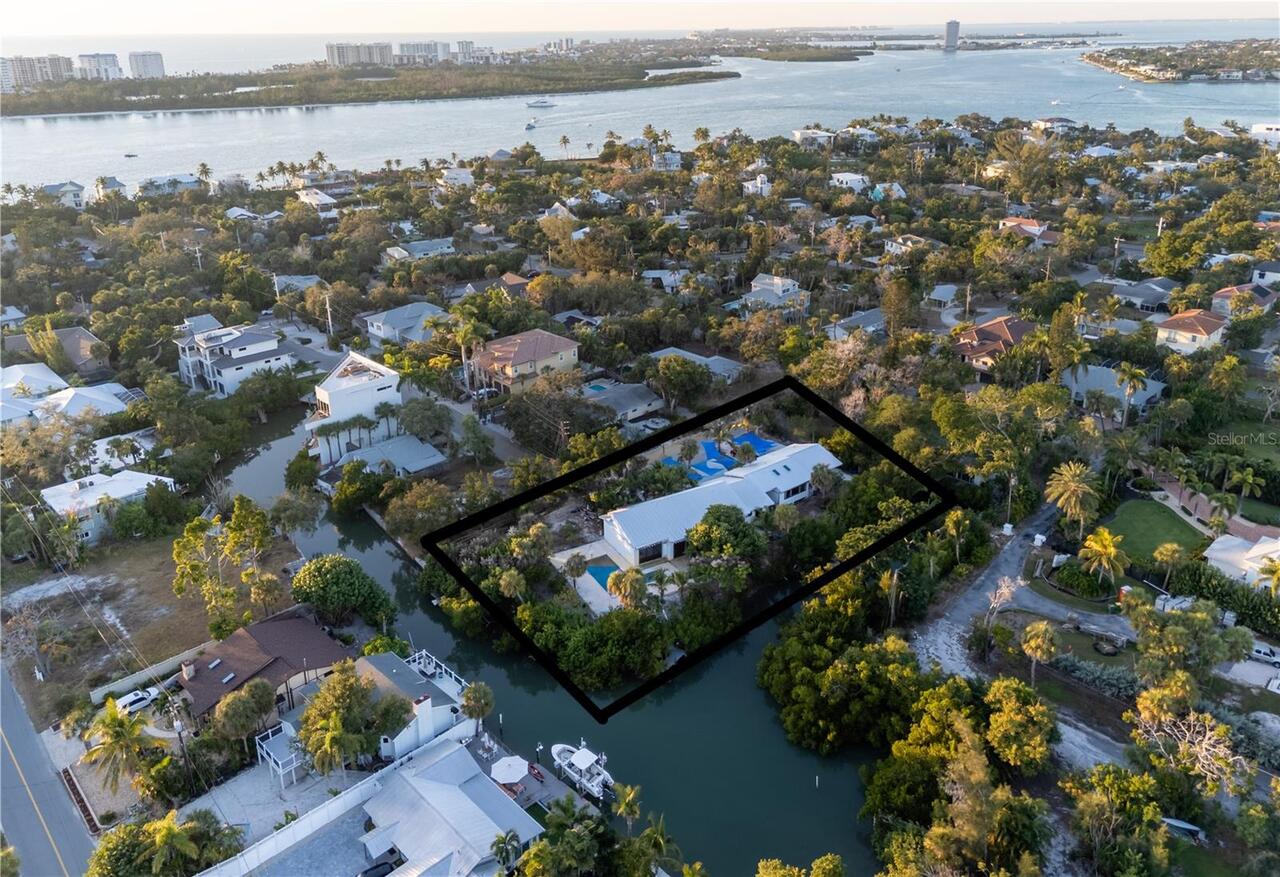
SARASOTA BAY, INTRACOASTAL
Water View
Bay/Harbor - Full, Marina
Window Features
Blinds, Insulated Windows, Tinted Windows, Window Treatments