Property Features
Property Sub Type
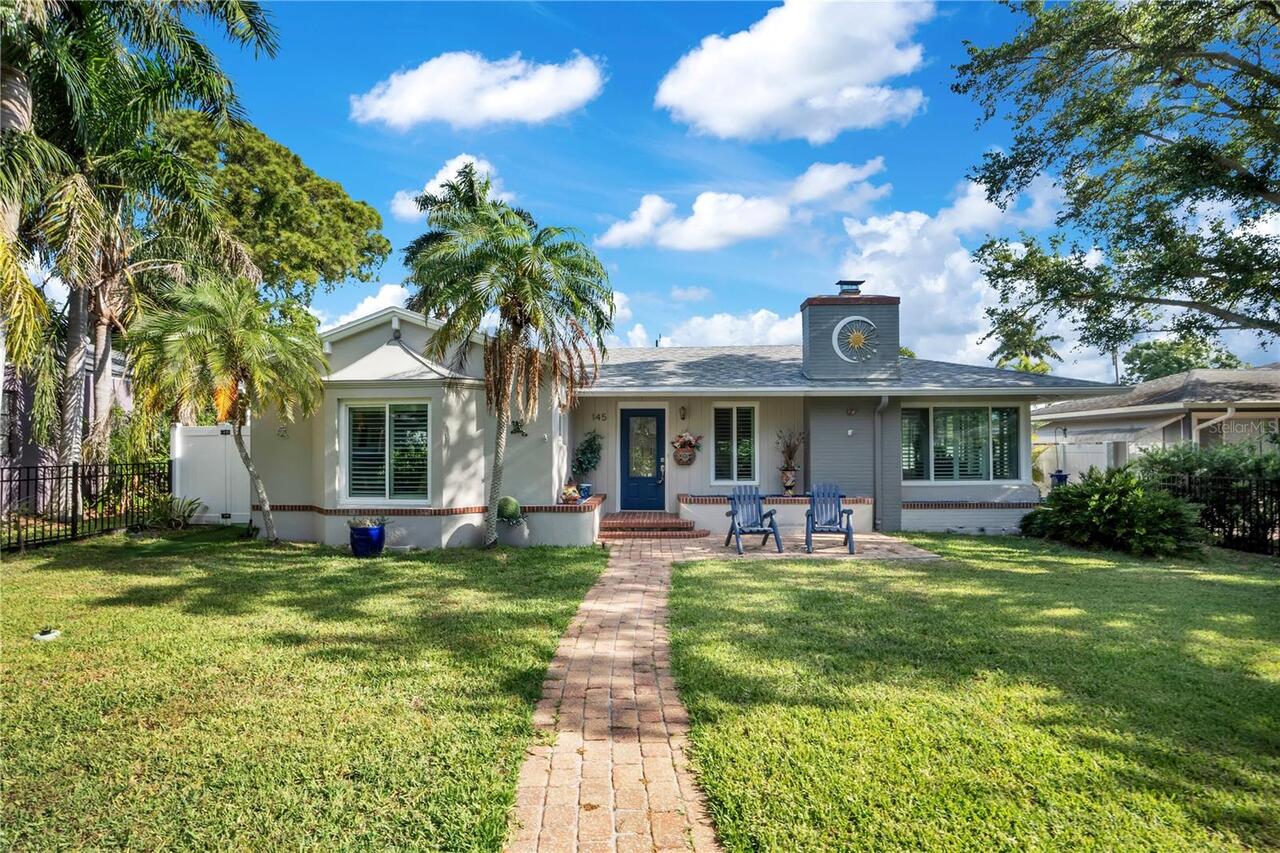
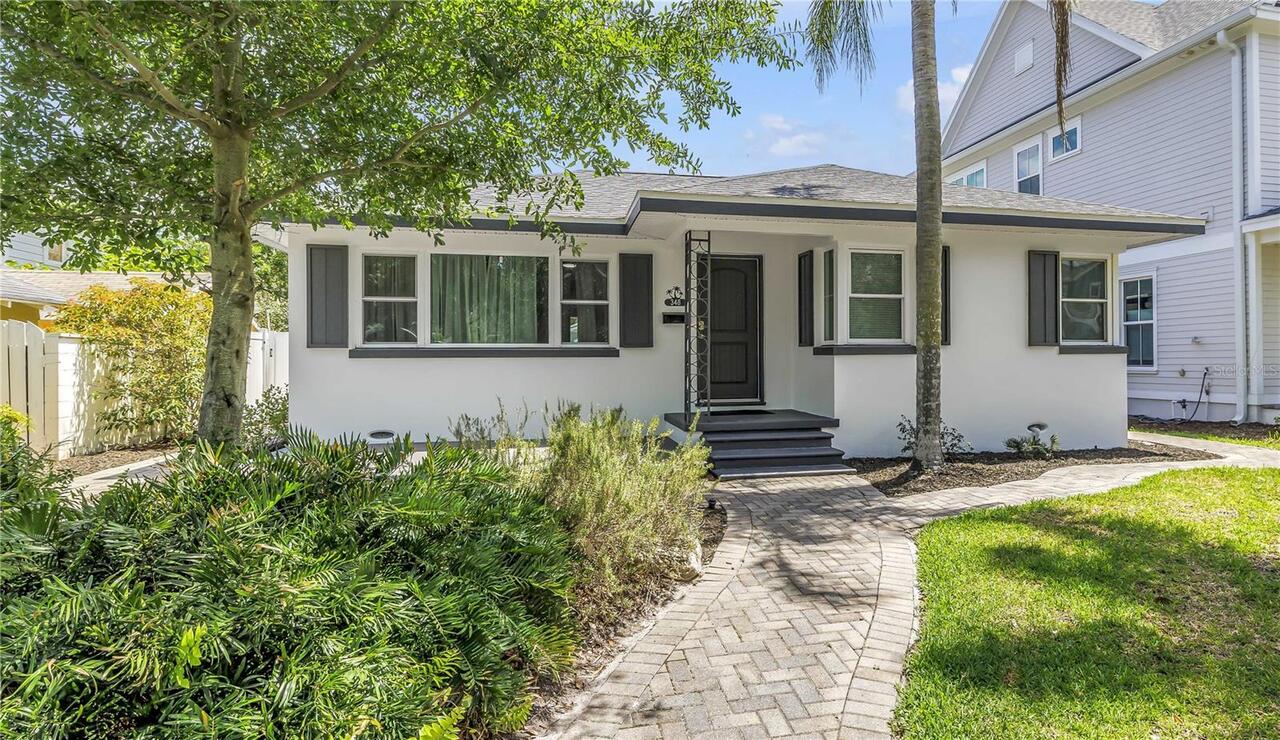
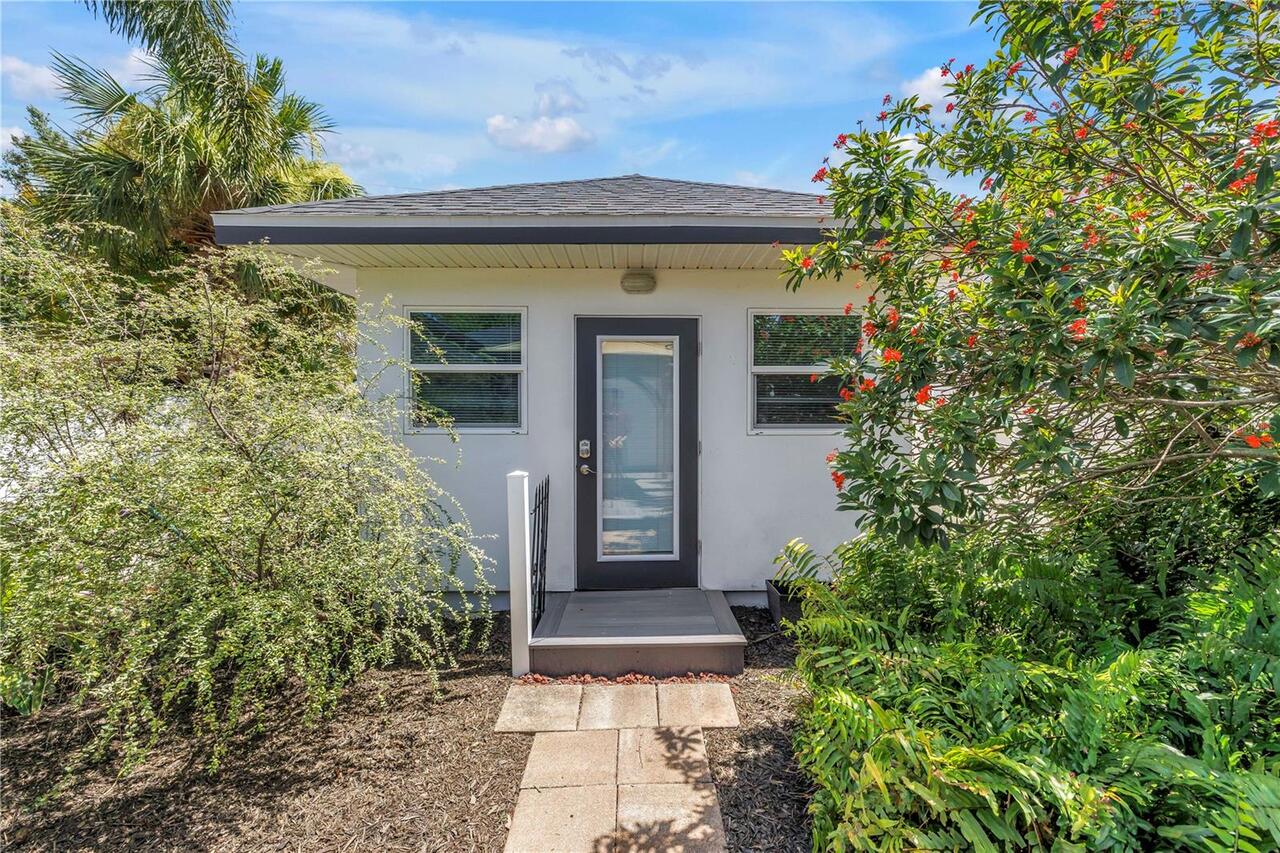
Single Family Residence
Parking
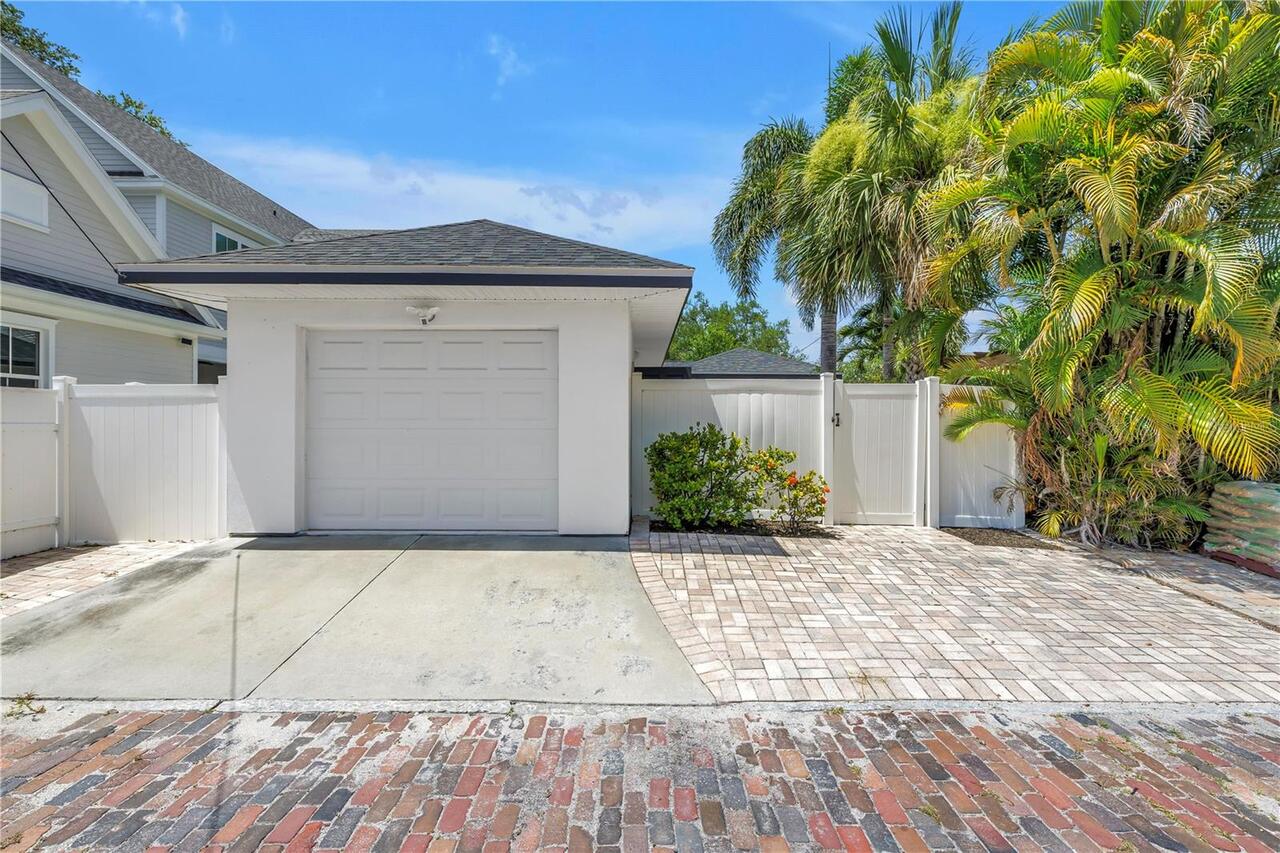
On Street, Alley Access
Additional Information
Additional Lease Restrictions
see City of St Pete Zoning & Codes for restrictions
Additional Parcels YN
false
Additional Rooms
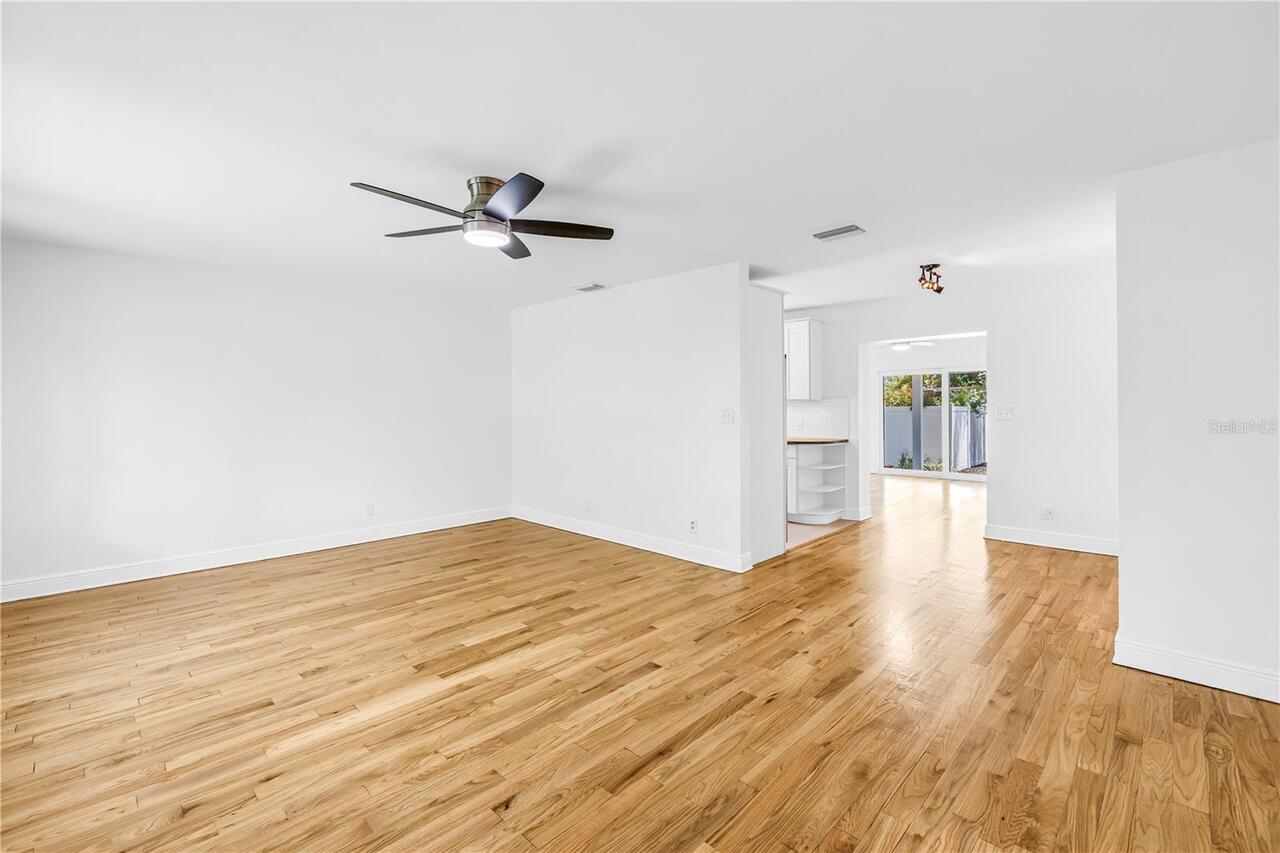
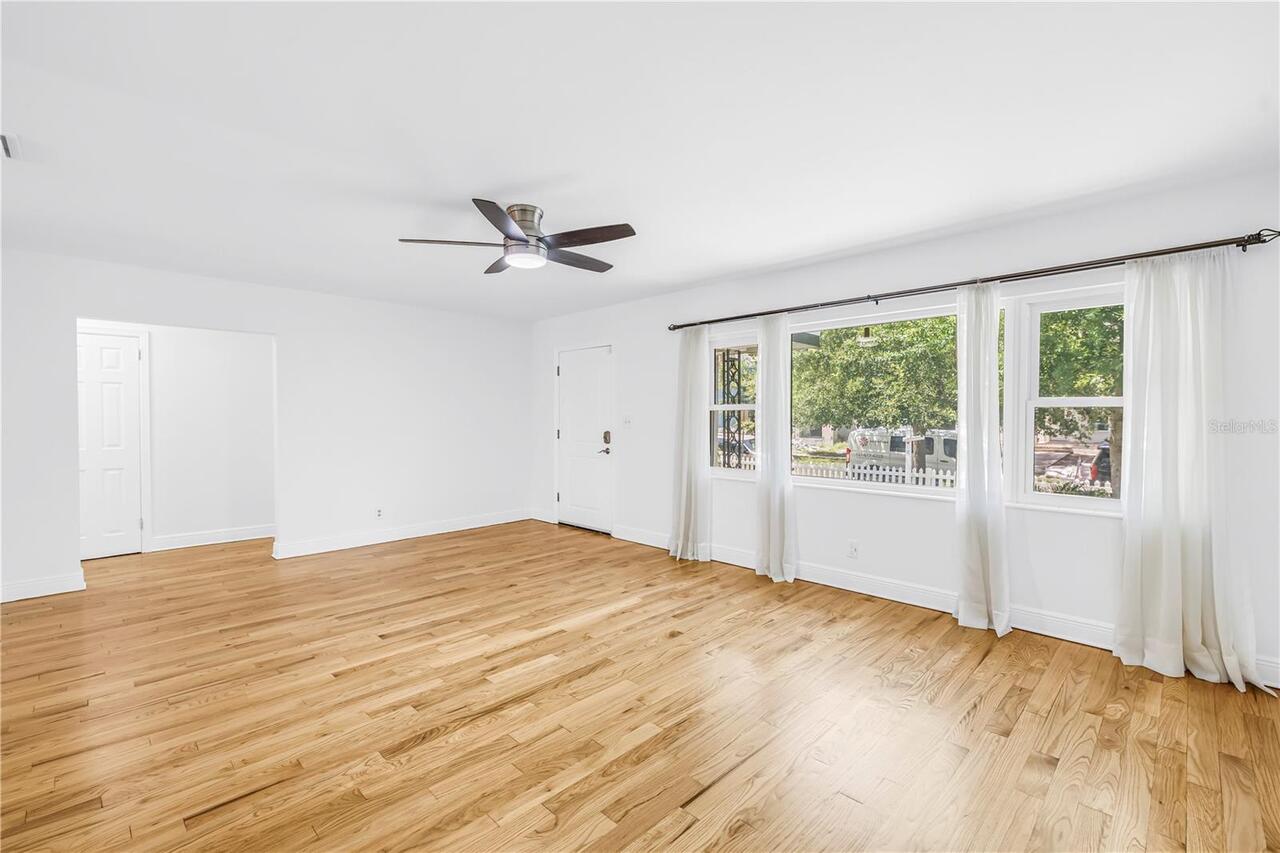
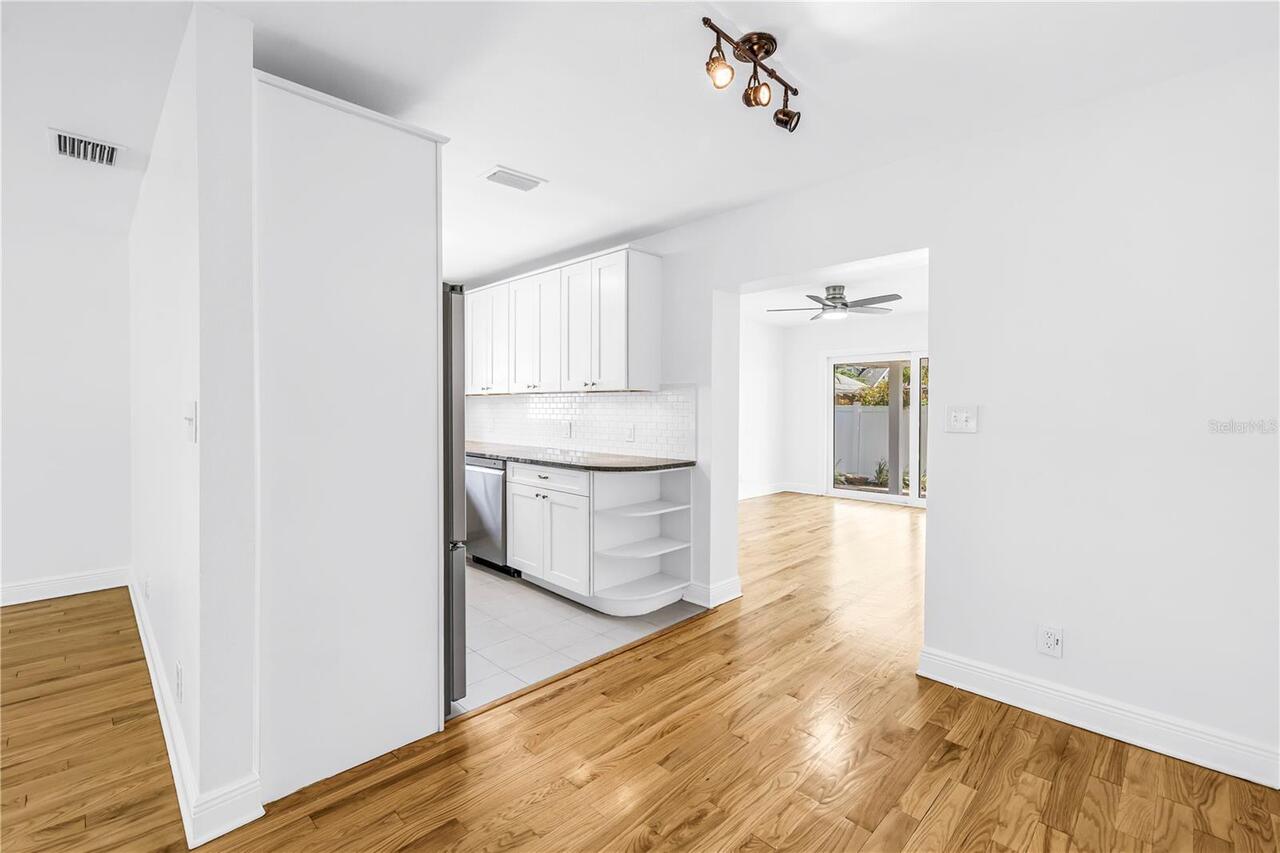
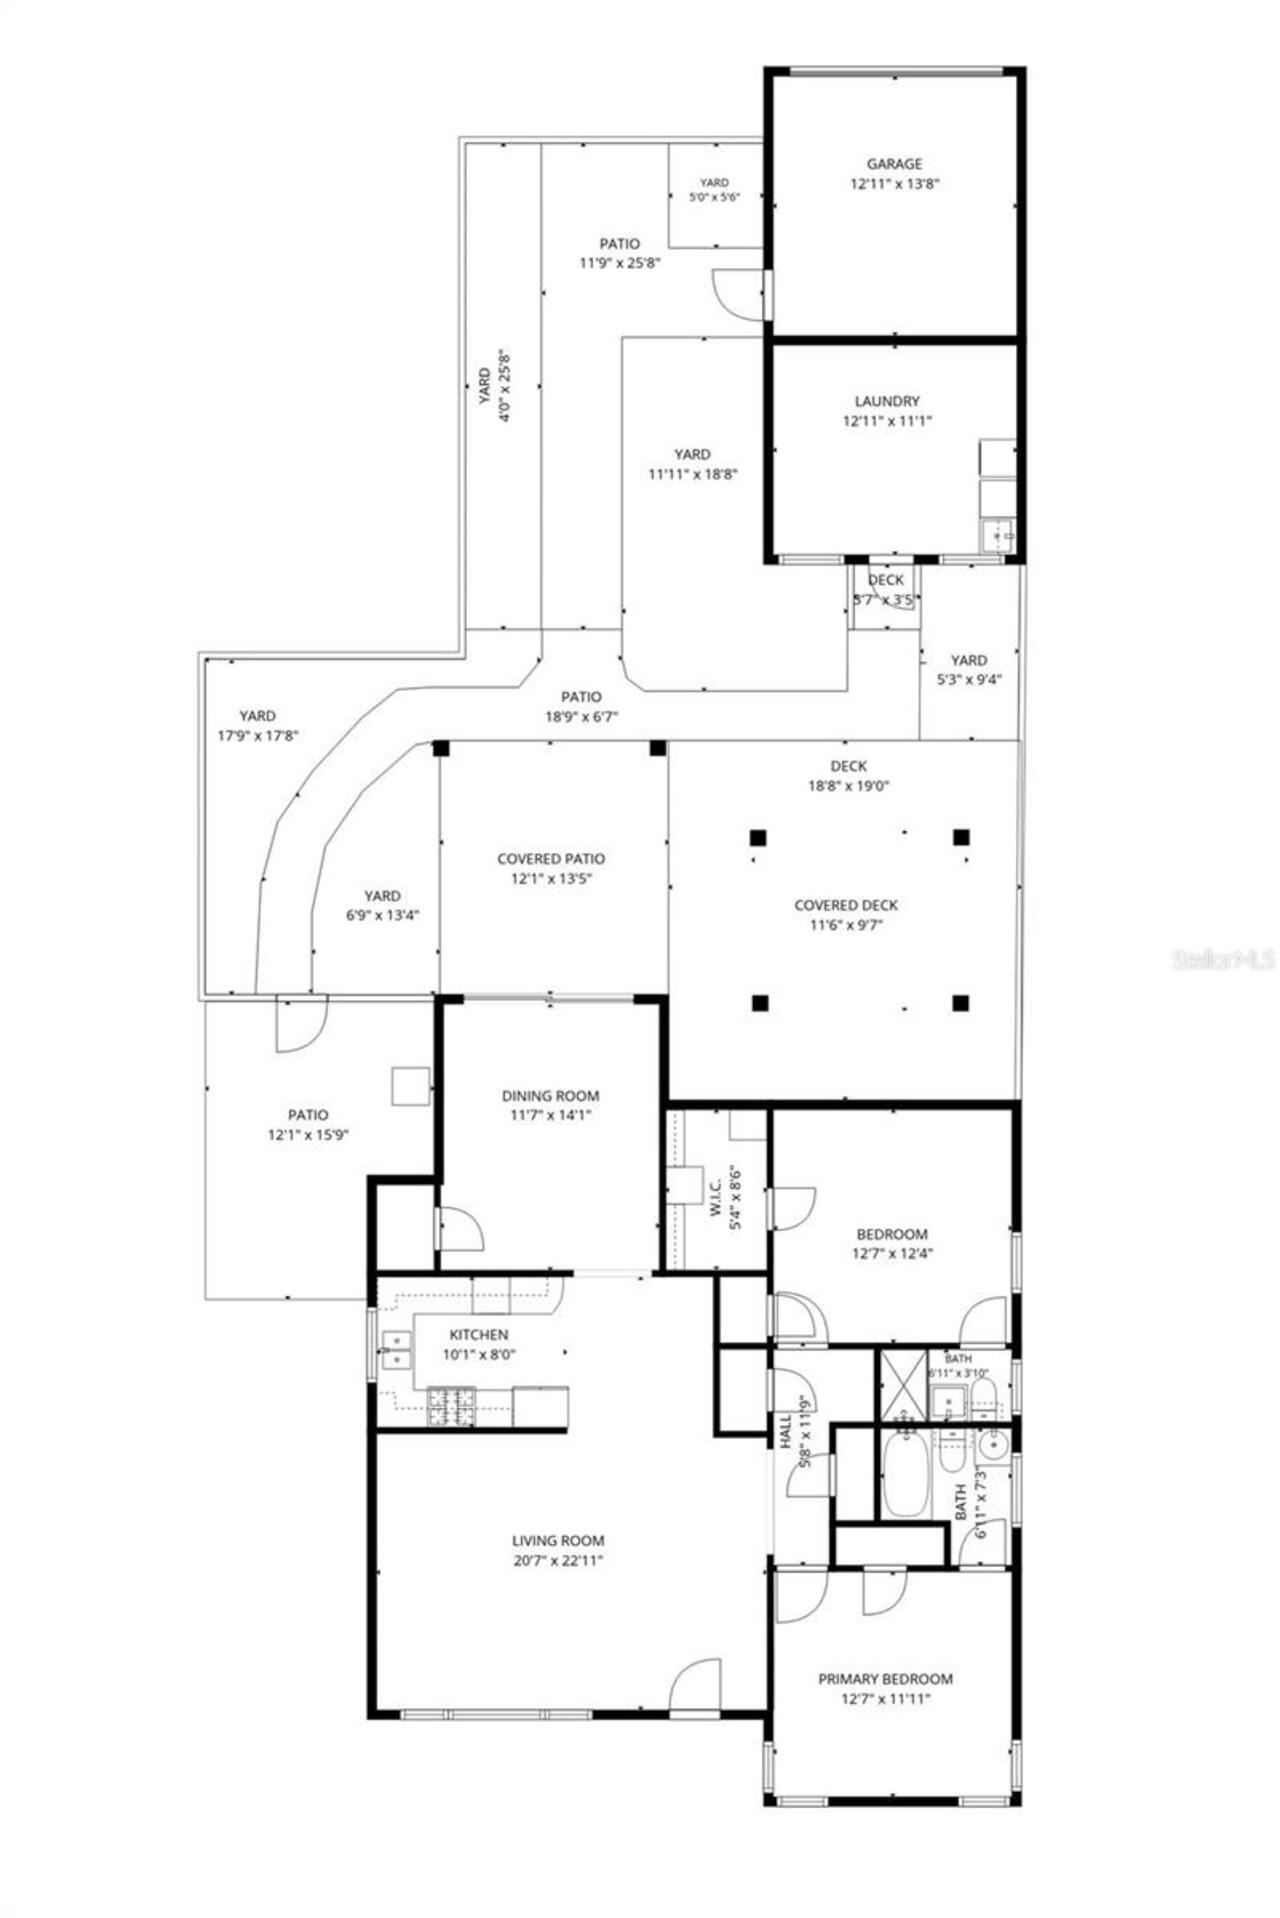
Attic, Formal Dining Room Separate, Formal Living Room Separate
Additional Water Information
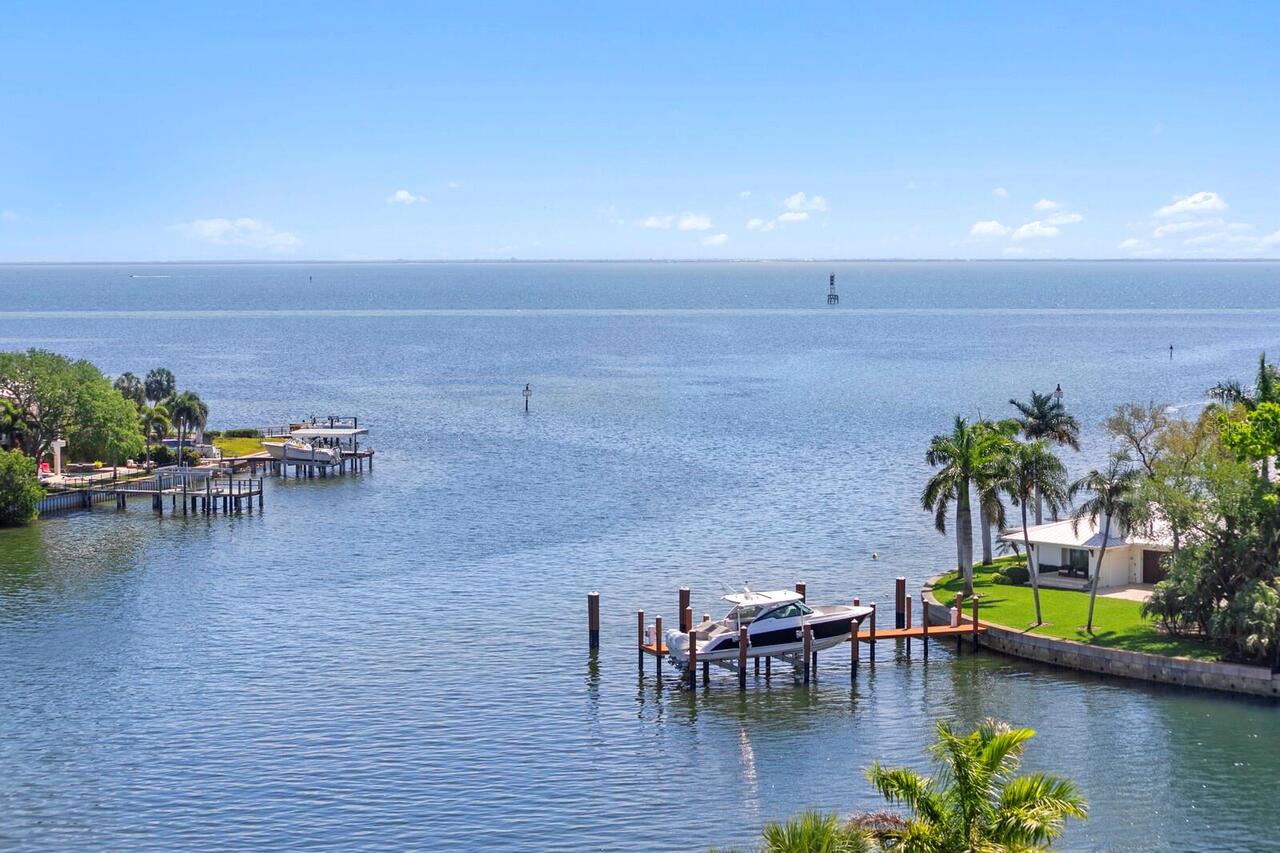
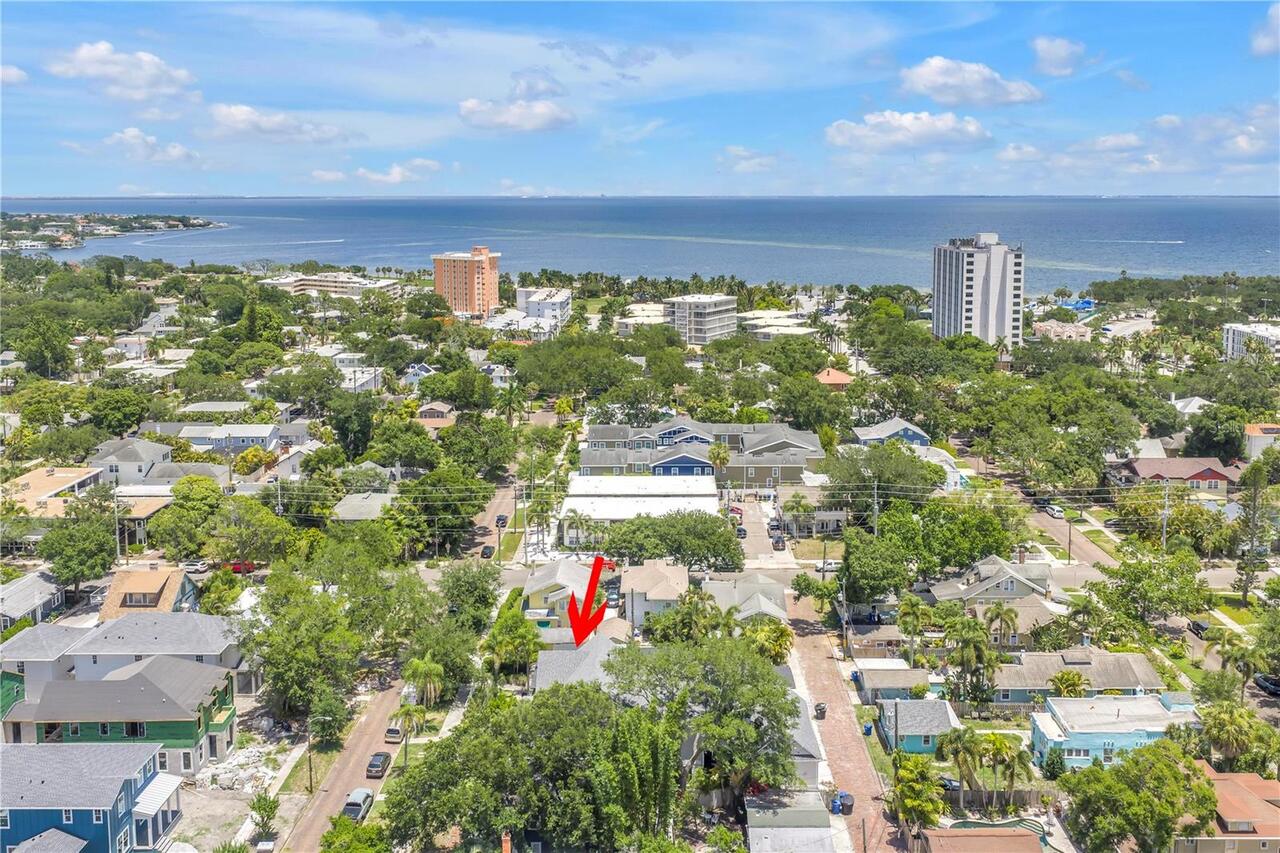
Three Blocks to Tampa Bay at Northshore Park.
Appliances
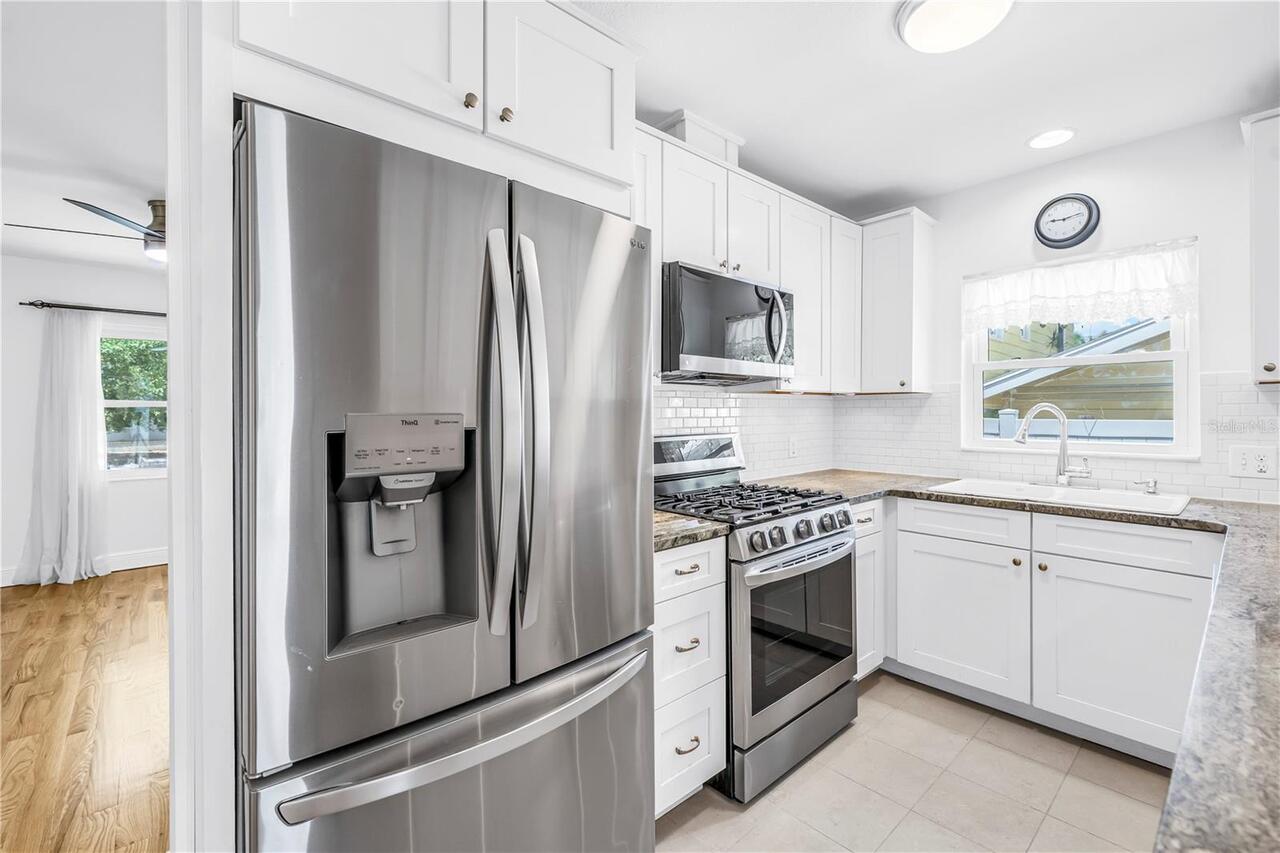
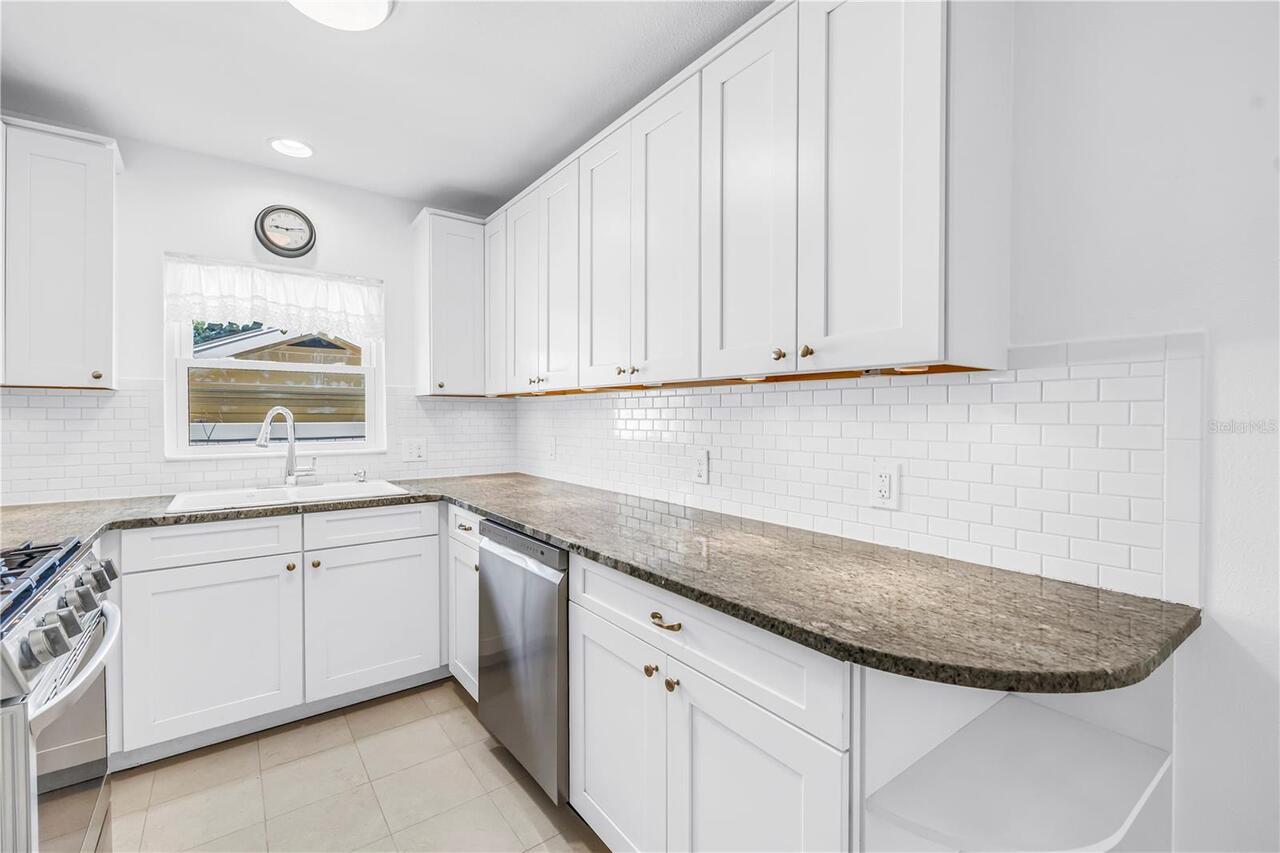
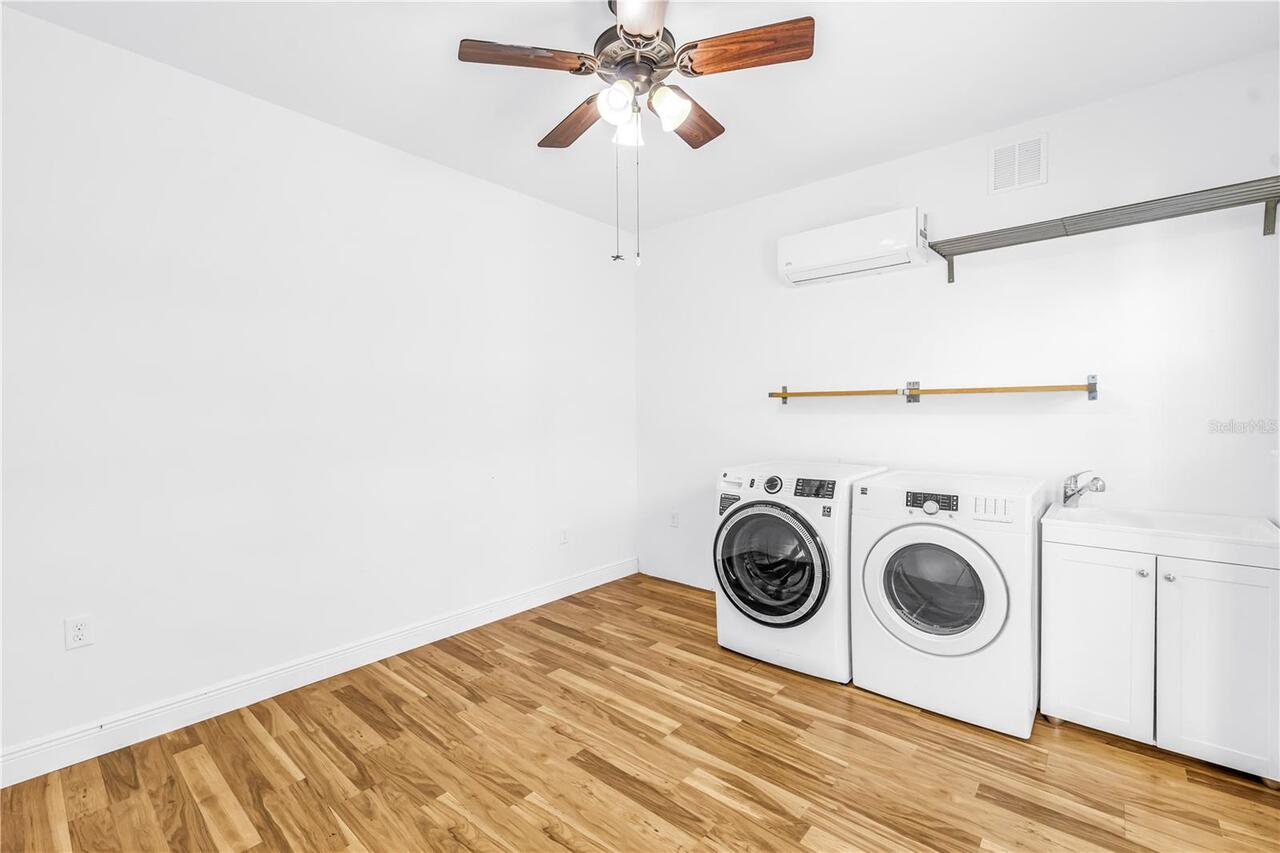
Dishwasher, Disposal, Dryer, Exhaust Fan, Gas Water Heater, Ice Maker, Microwave, Range, Refrigerator, Washer
Approval Process
see City of St Pete Zoning & Codes for restrictions
Building Area Source
Owner
Building Area Total Srch SqM
151.52
Building Area Units
Square Feet
Calculated List Price By Calculated SqFt
741.38
Community Features
Street Lights
Construction Materials
Block
Cooling
Central Air, Humidity Control, Mini-Split Unit(s)
Disaster Mitigation
Above Flood Plain
Exterior Features
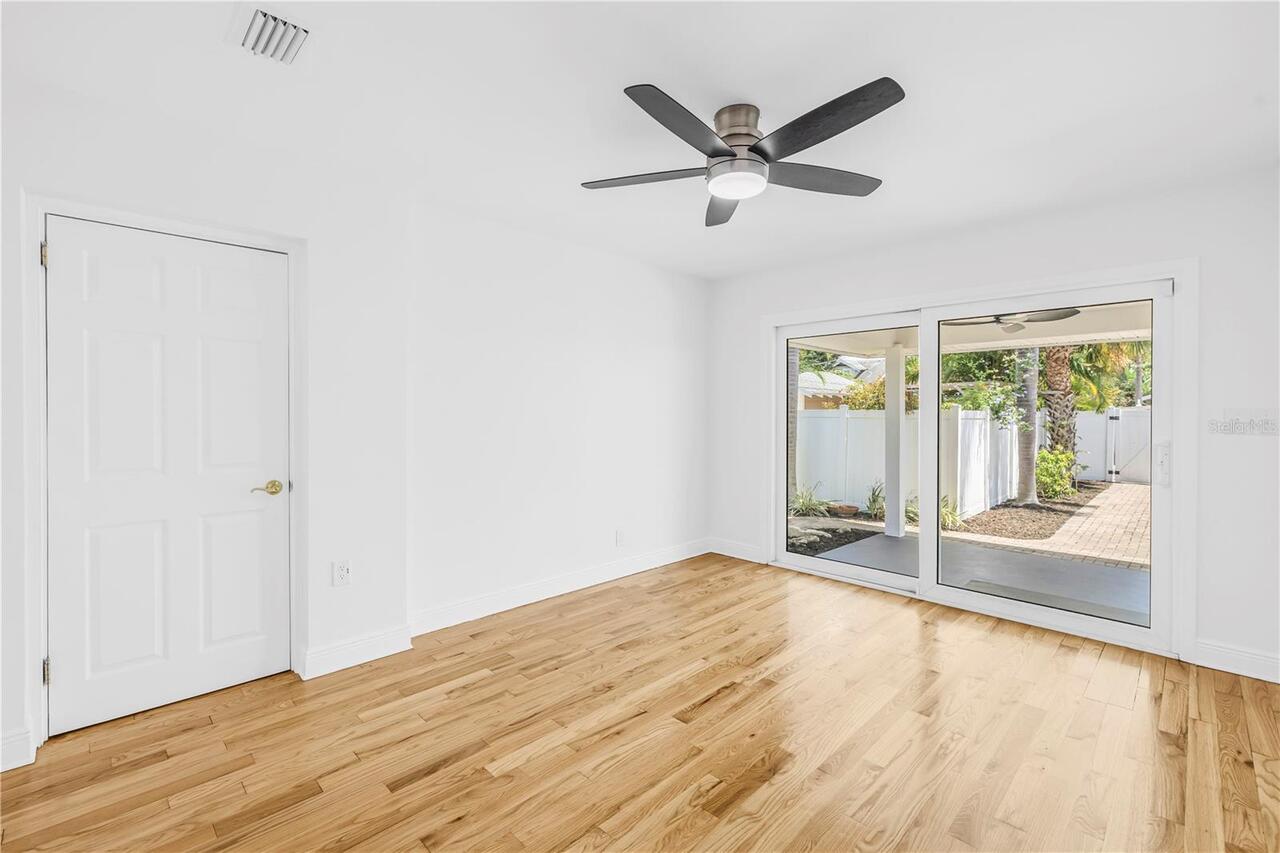
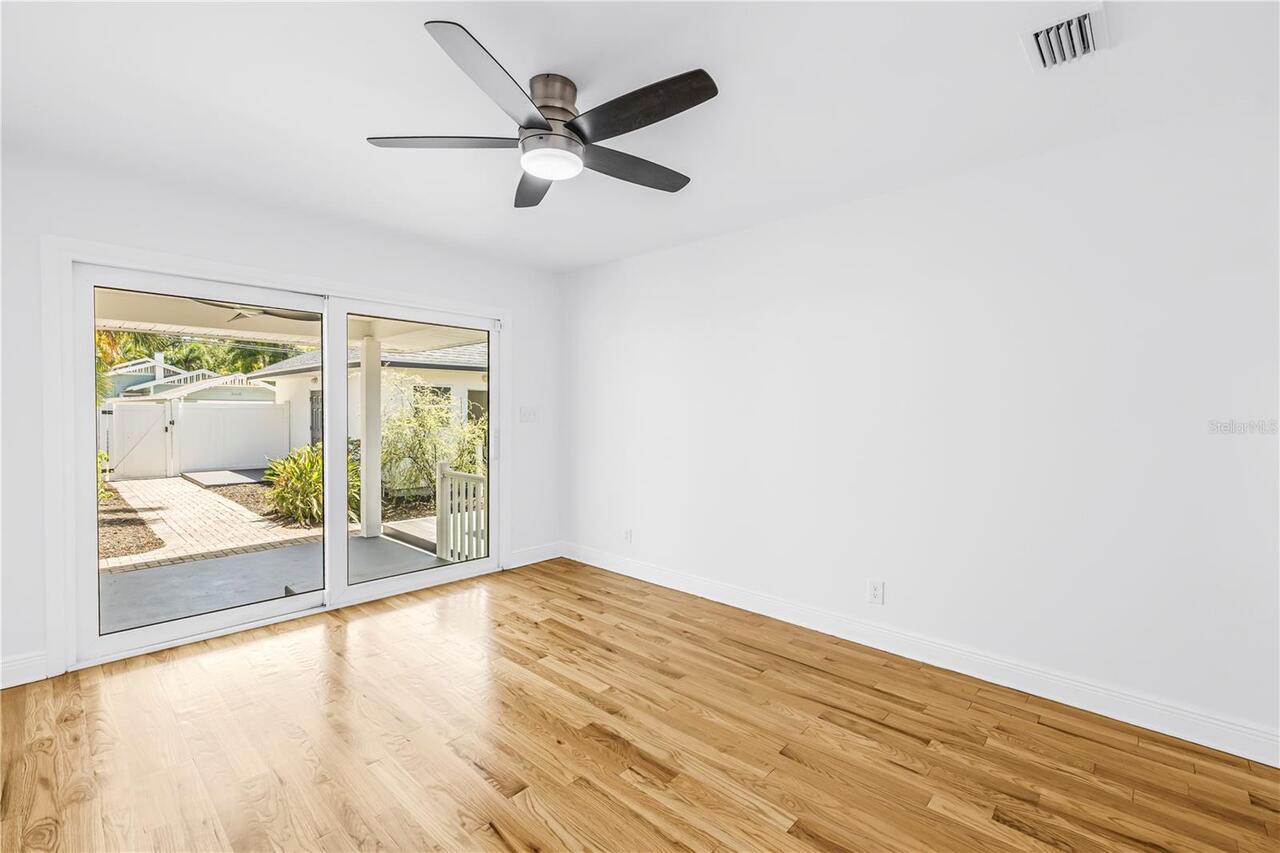
Lighting, Other, Private Mailbox, Sidewalk, Sliding Doors, Storage
Foundation Details
Crawlspace, Pillar/Post/Pier, Stem Wall
Green Energy Efficient
Thermostat, Water Heater
Green Indoor Air Quality
Moisture Control
Green Landscaping
Fl. Friendly/Native Landscape, Non Toxic Fertilizer/Pesticides
Heating
Central, Heat Pump
Interior Features
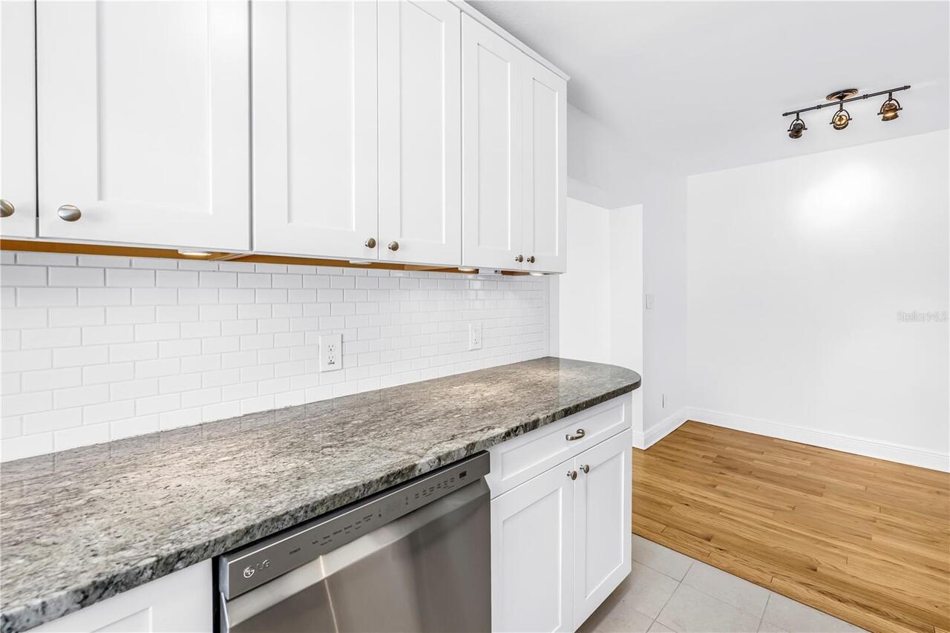
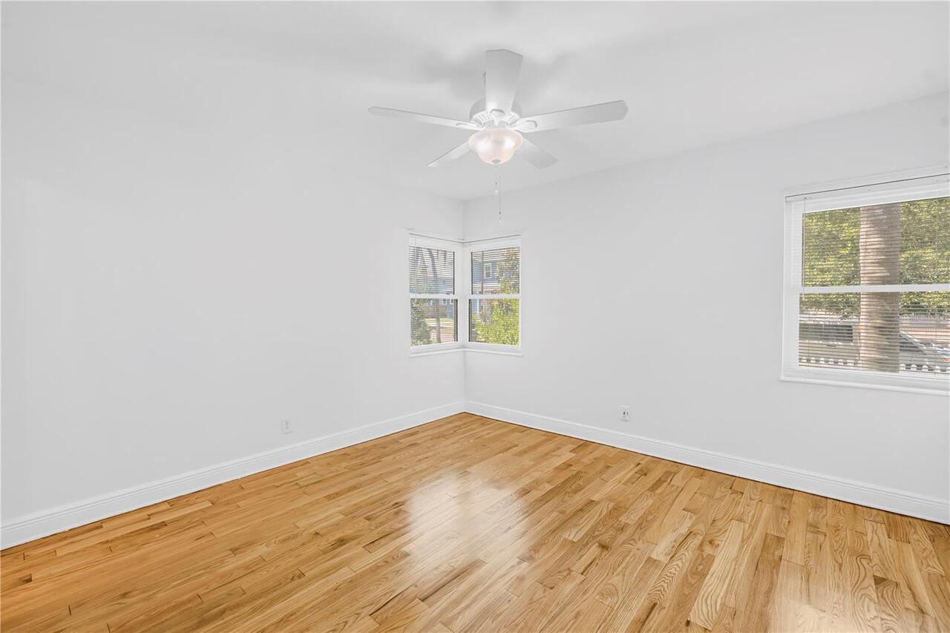
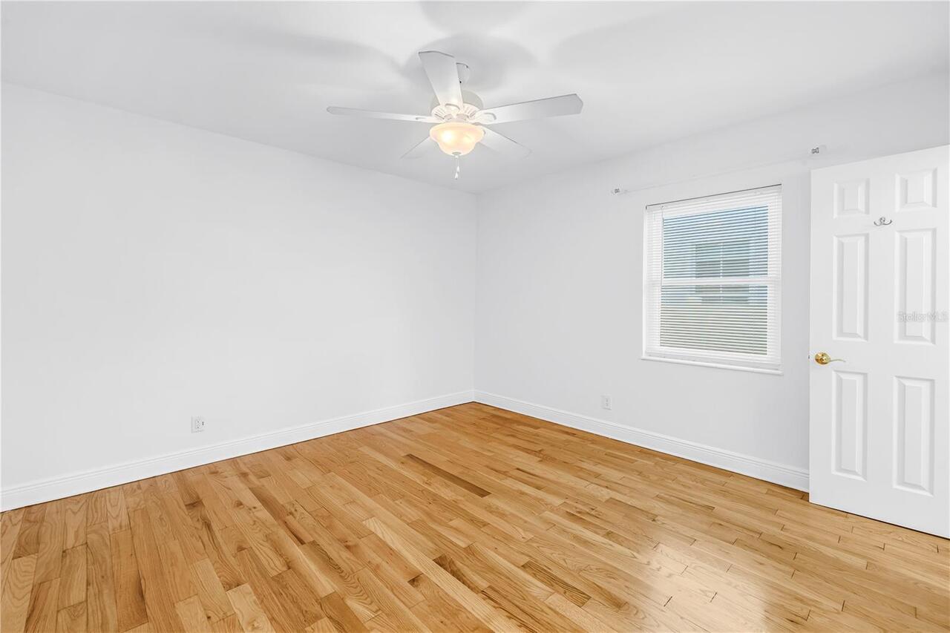
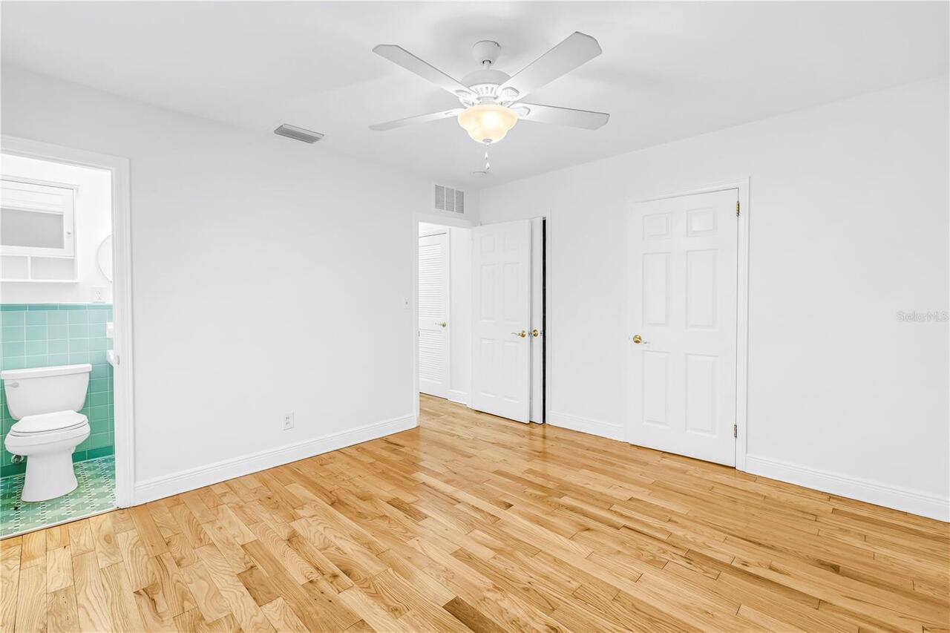
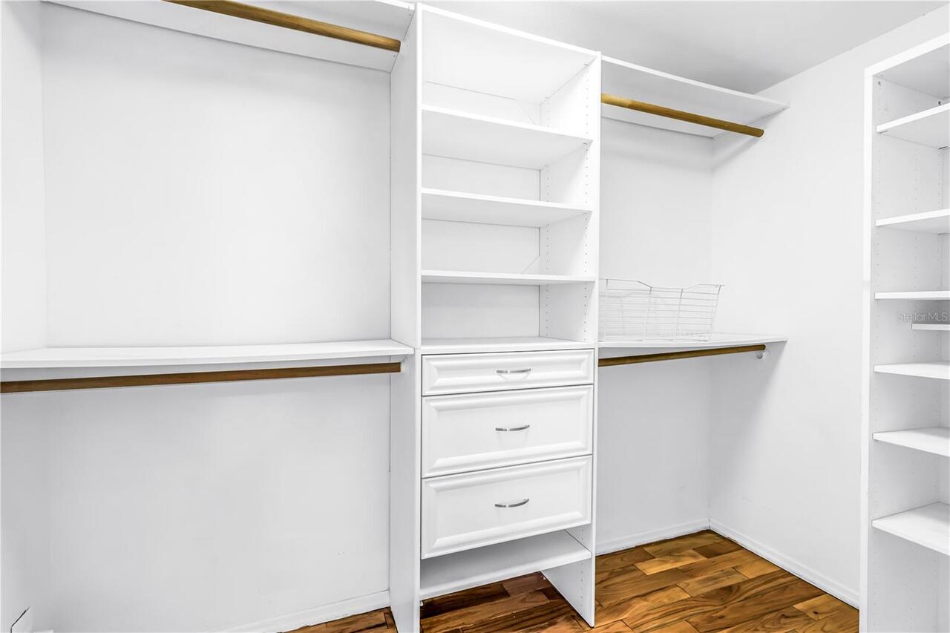
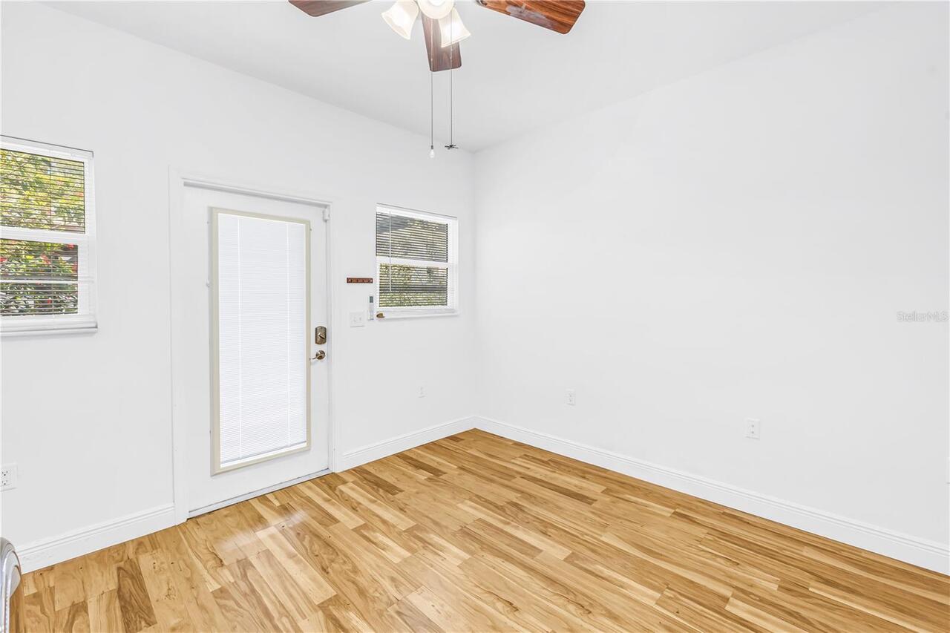
Ceiling Fans(s), Primary Bedroom Main Floor, Solid Surface Counters, Solid Wood Cabinets, Thermostat, Walk-In Closet(s), Window Treatments
Internet Address Display YN
true
Internet Automated Valuation Display YN
false
Internet Consumer Comment YN
false
Internet Entire Listing Display YN
true
Laundry Features
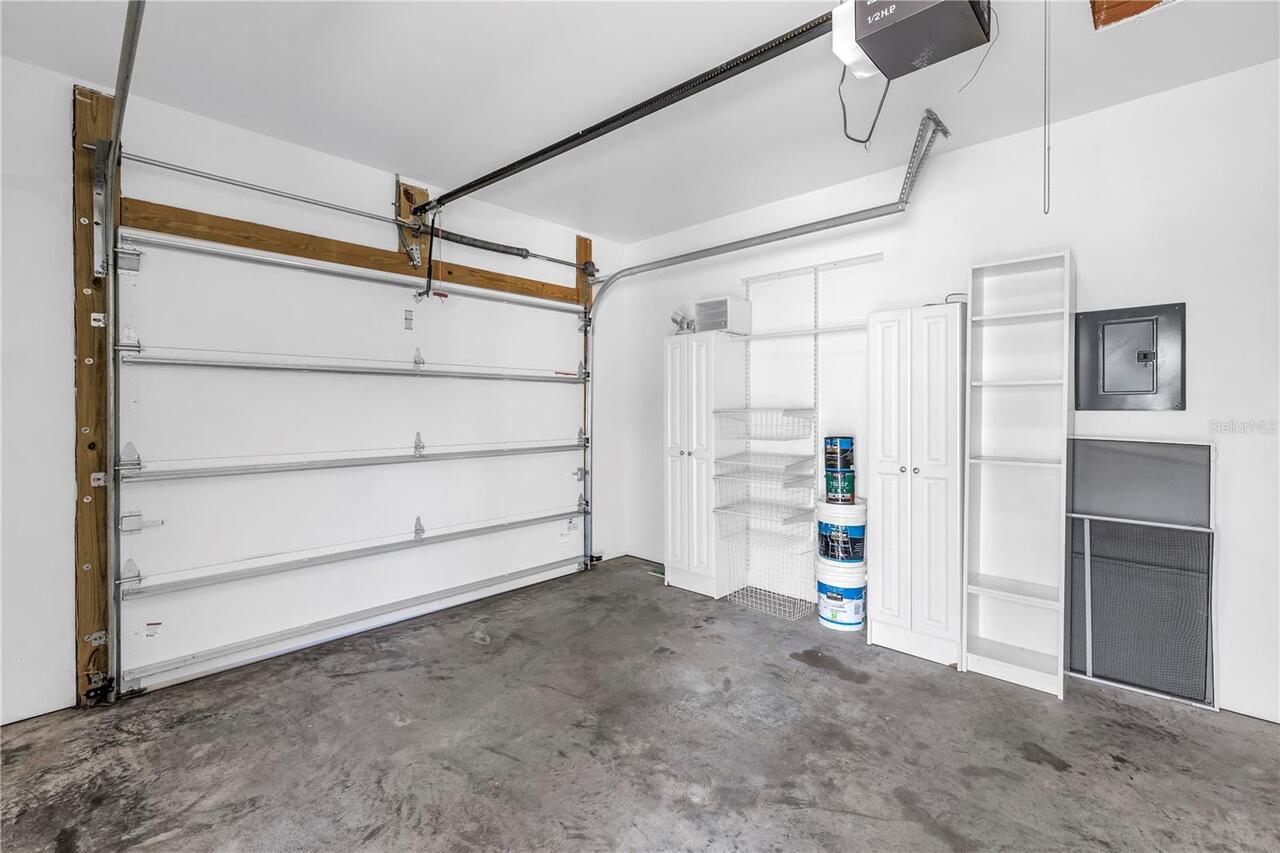
In Garage, Laundry Room
Living Area Units
Square Feet
Lot Features
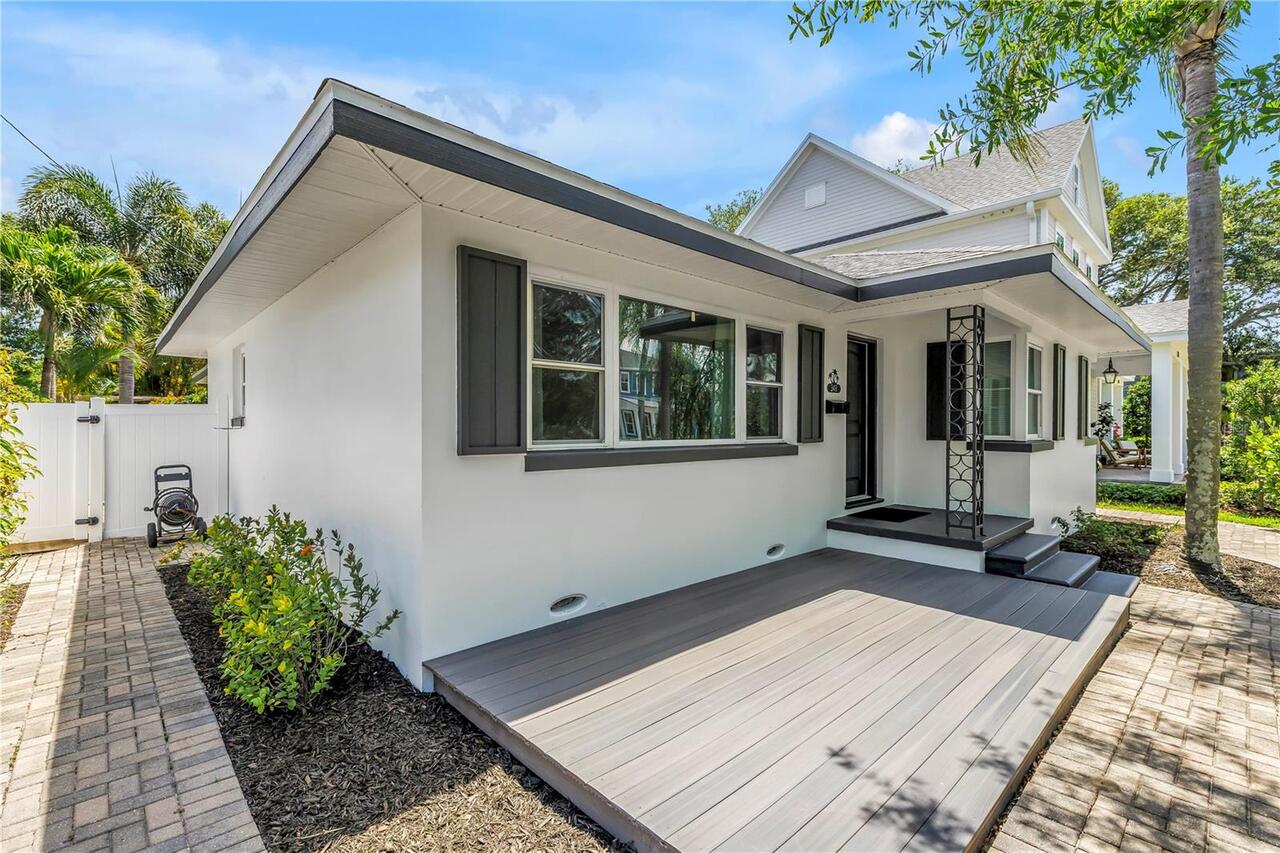
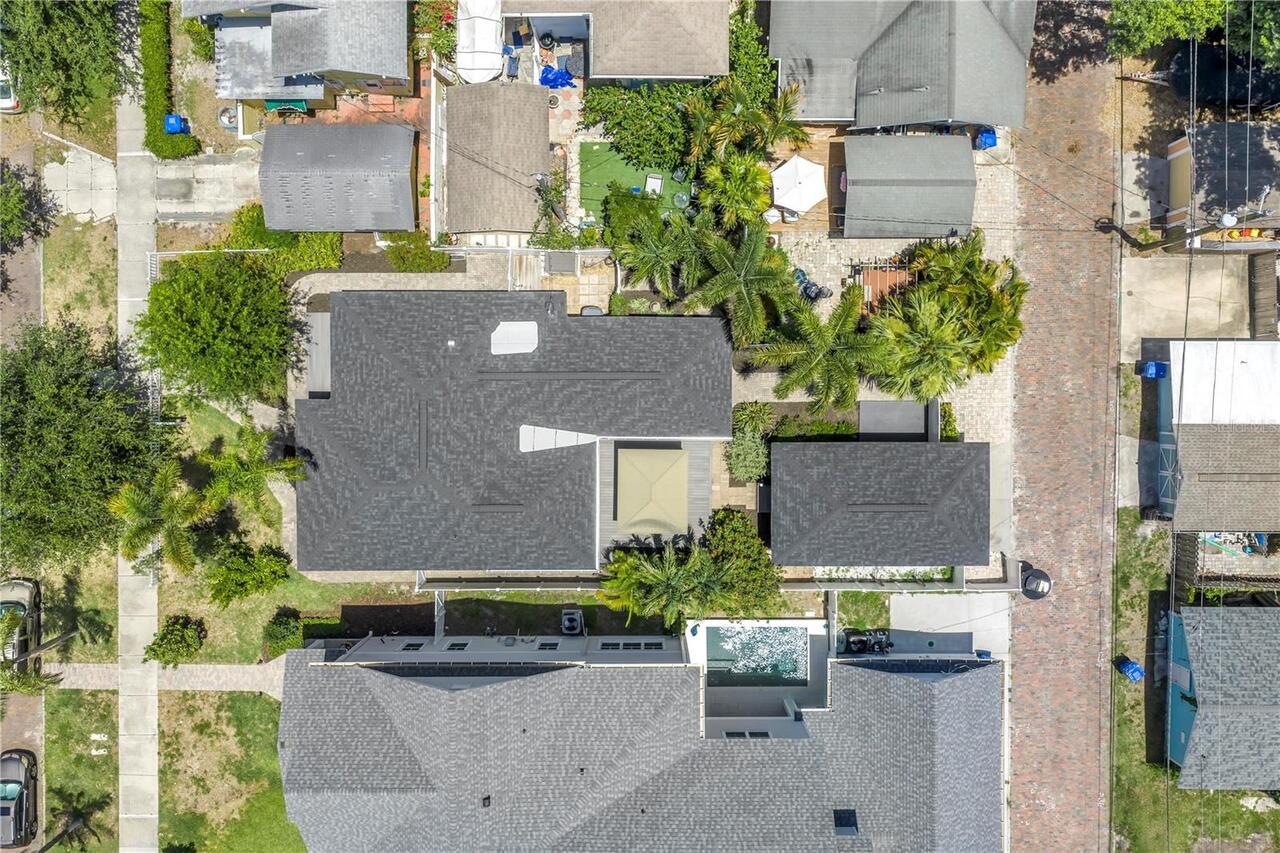
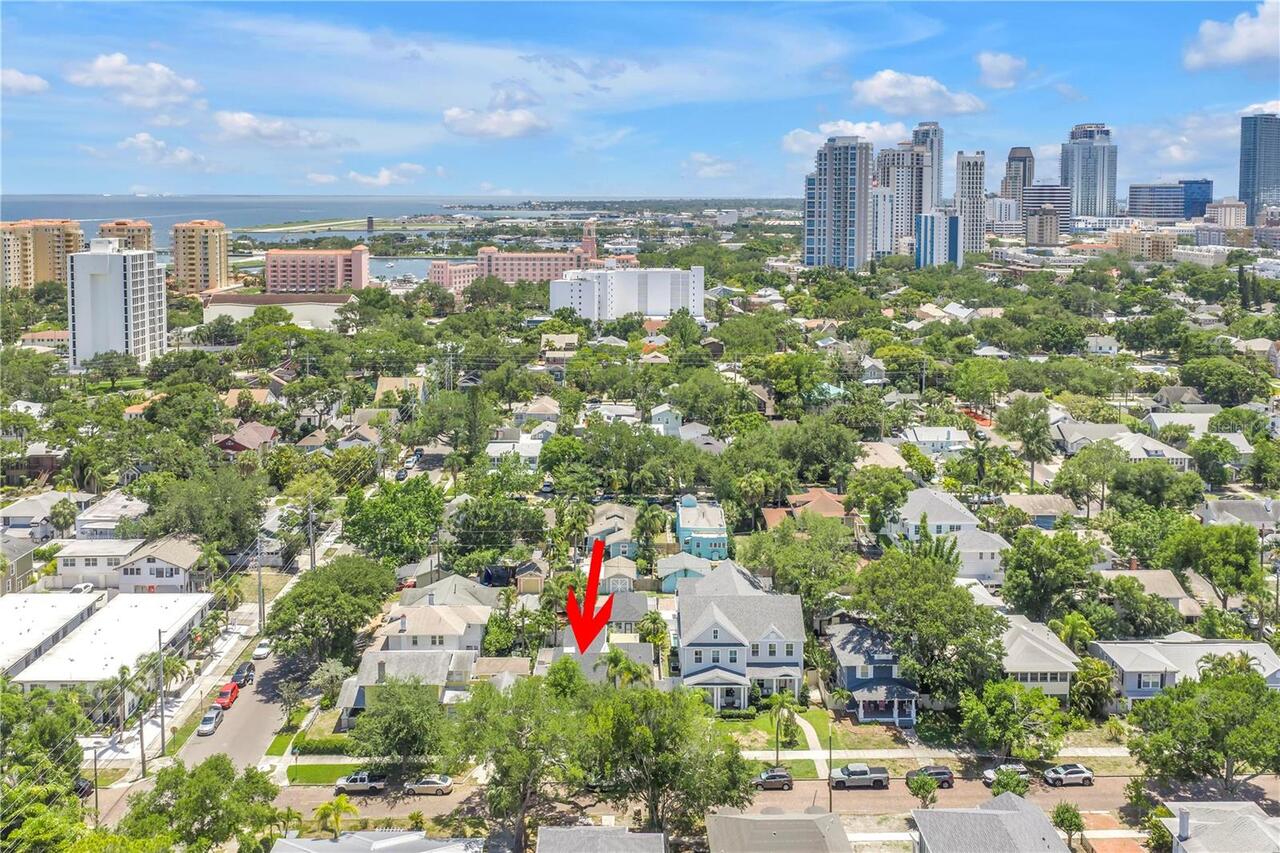
Historic District, City Limits, Irregular Lot, Landscaped, Level, Near Marina, Near Public Transit, Sidewalk, Street Brick
Lot Size Dimensions
45x127
Lot Size Square Meters
533
Modification Timestamp
2026-05-28T17:28:13.067Z
Other Equipment
Irrigation Equipment
Other Structures
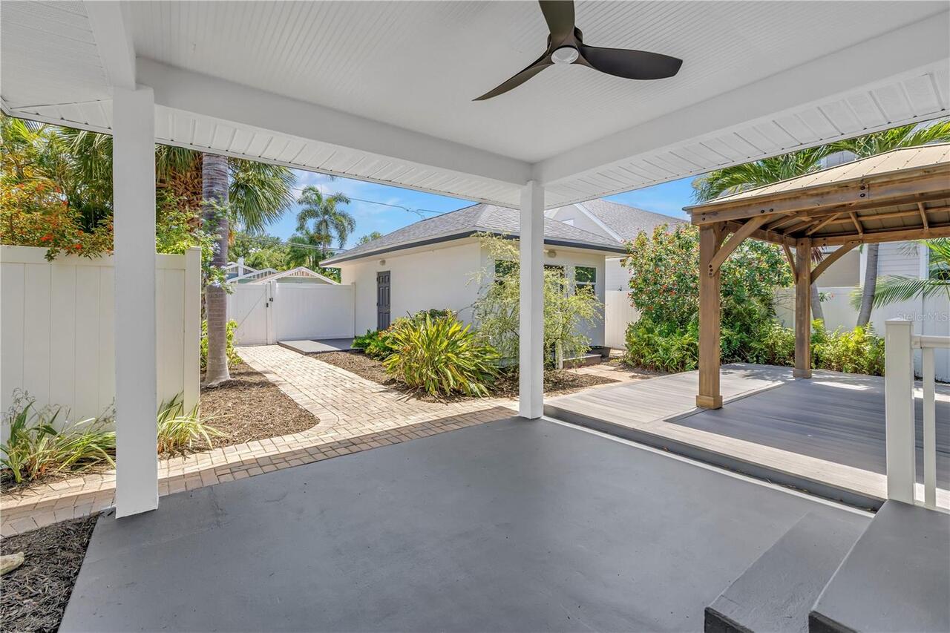
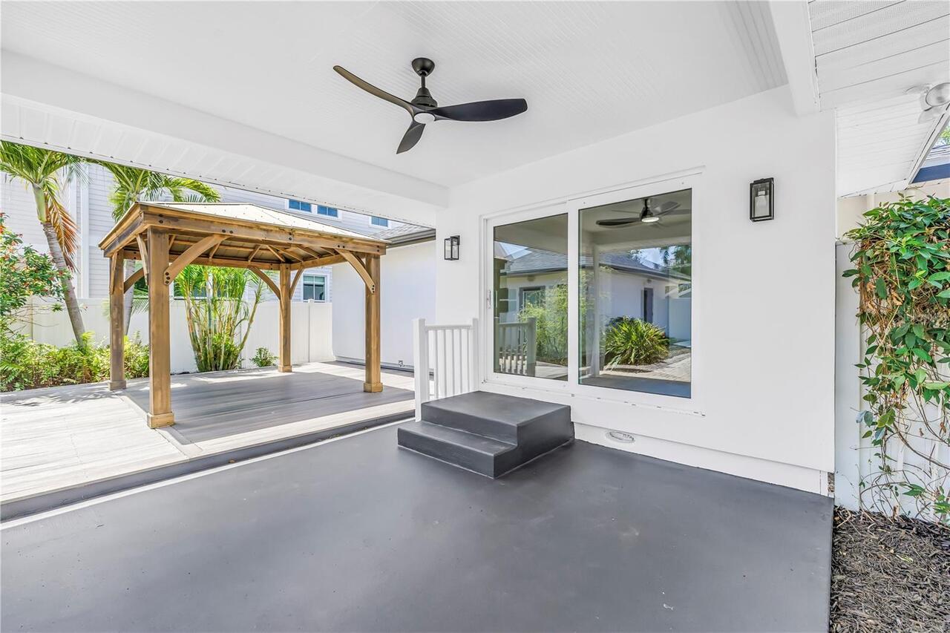
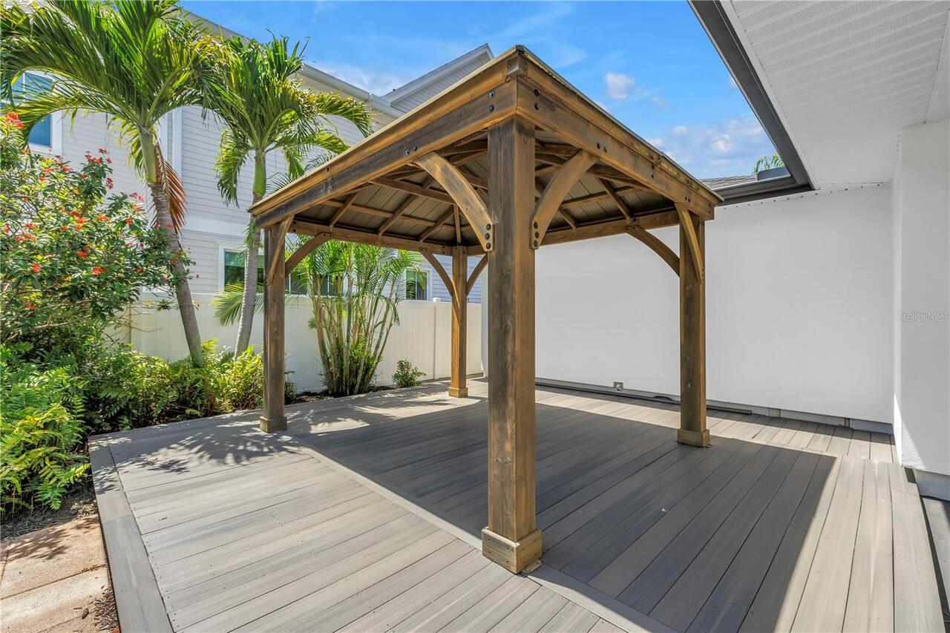
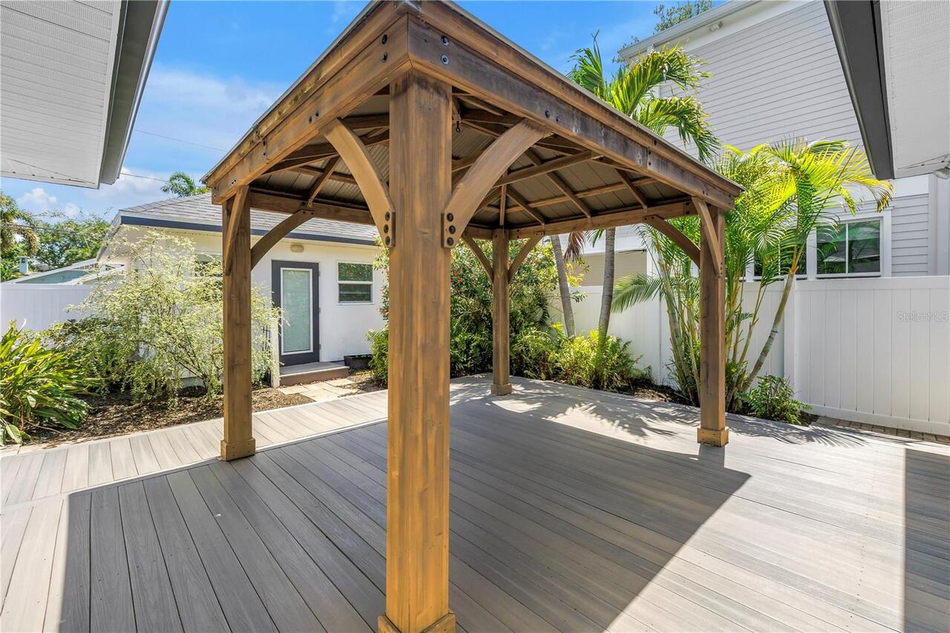
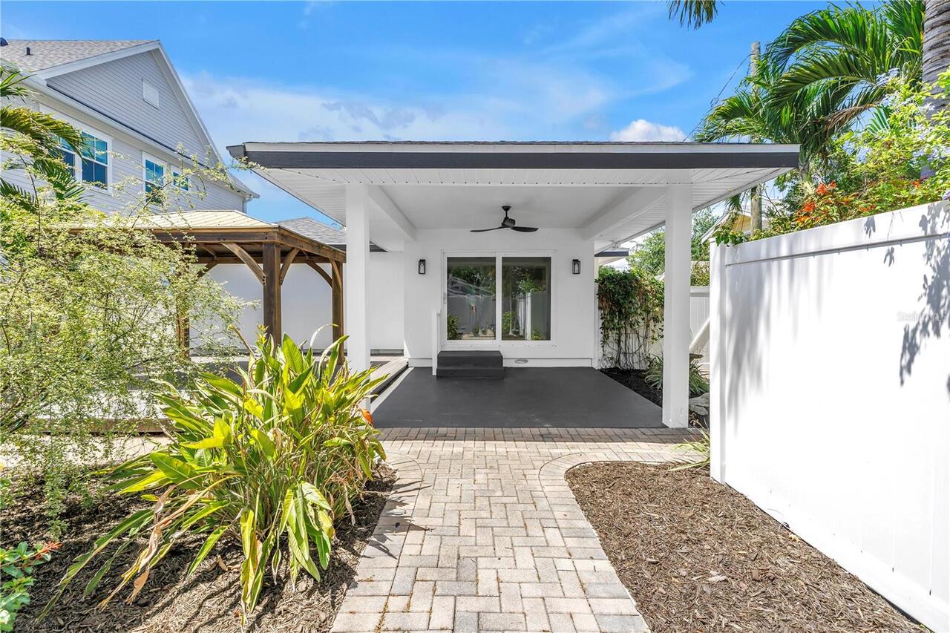
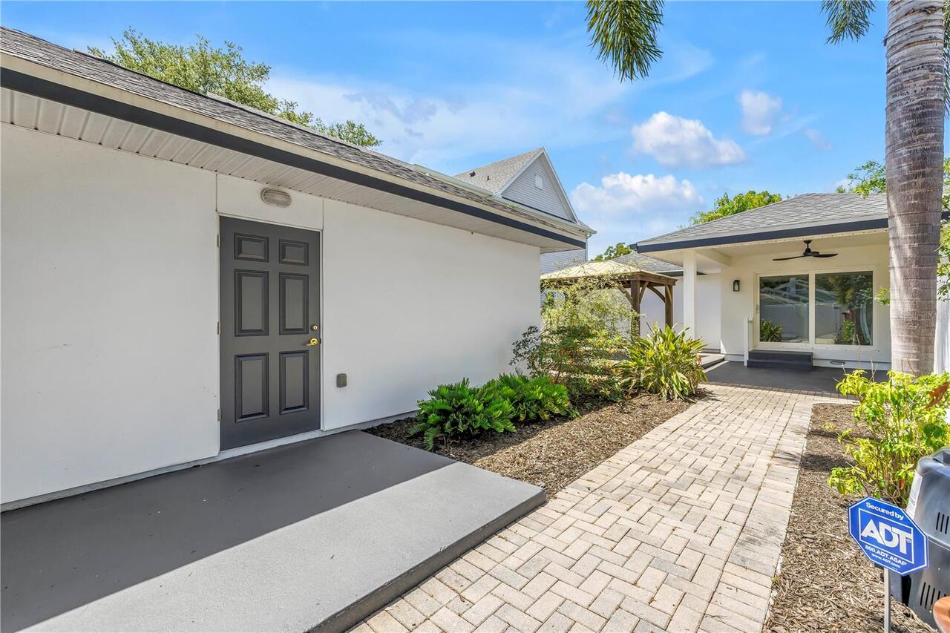
Gazebo, Storage
Parcel Number
18-31-17-05274-007-0020
Patio And Porch Features
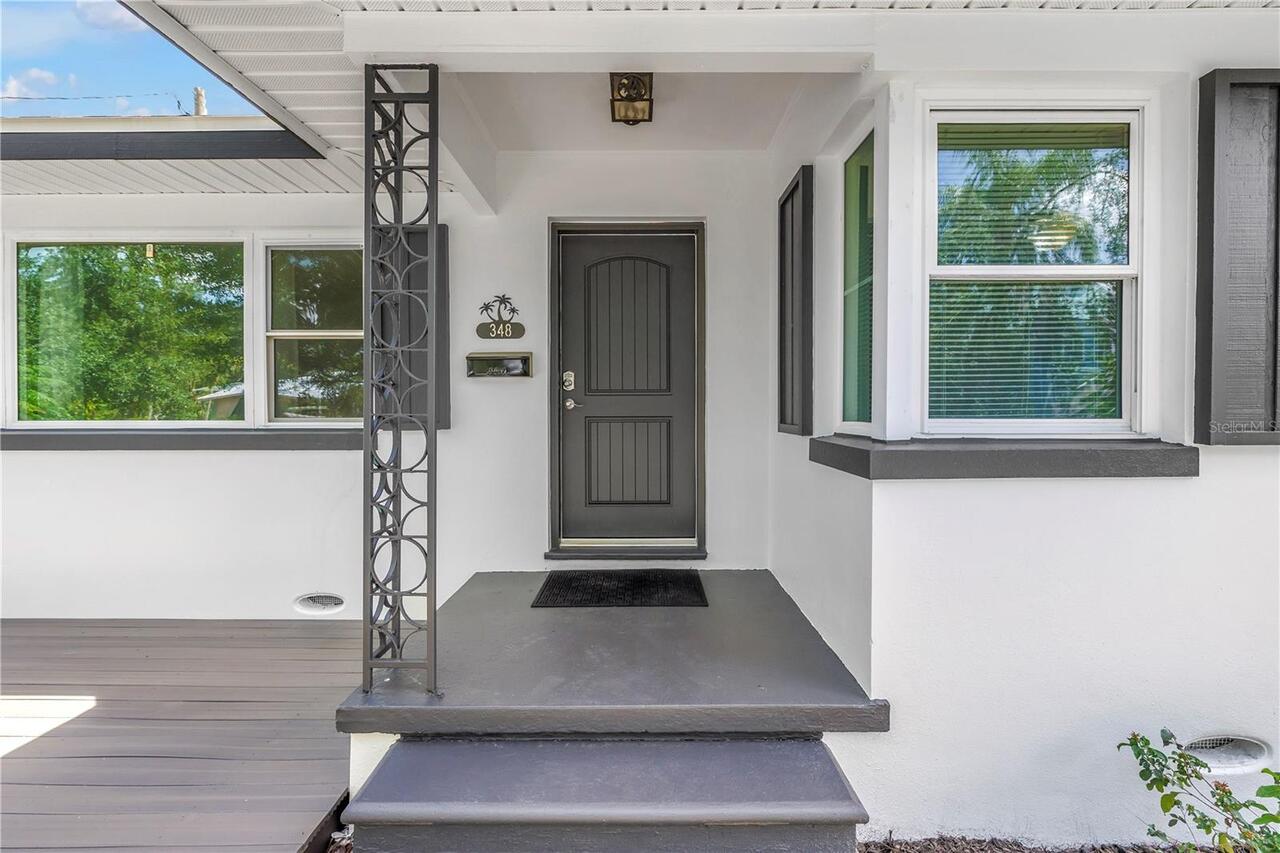
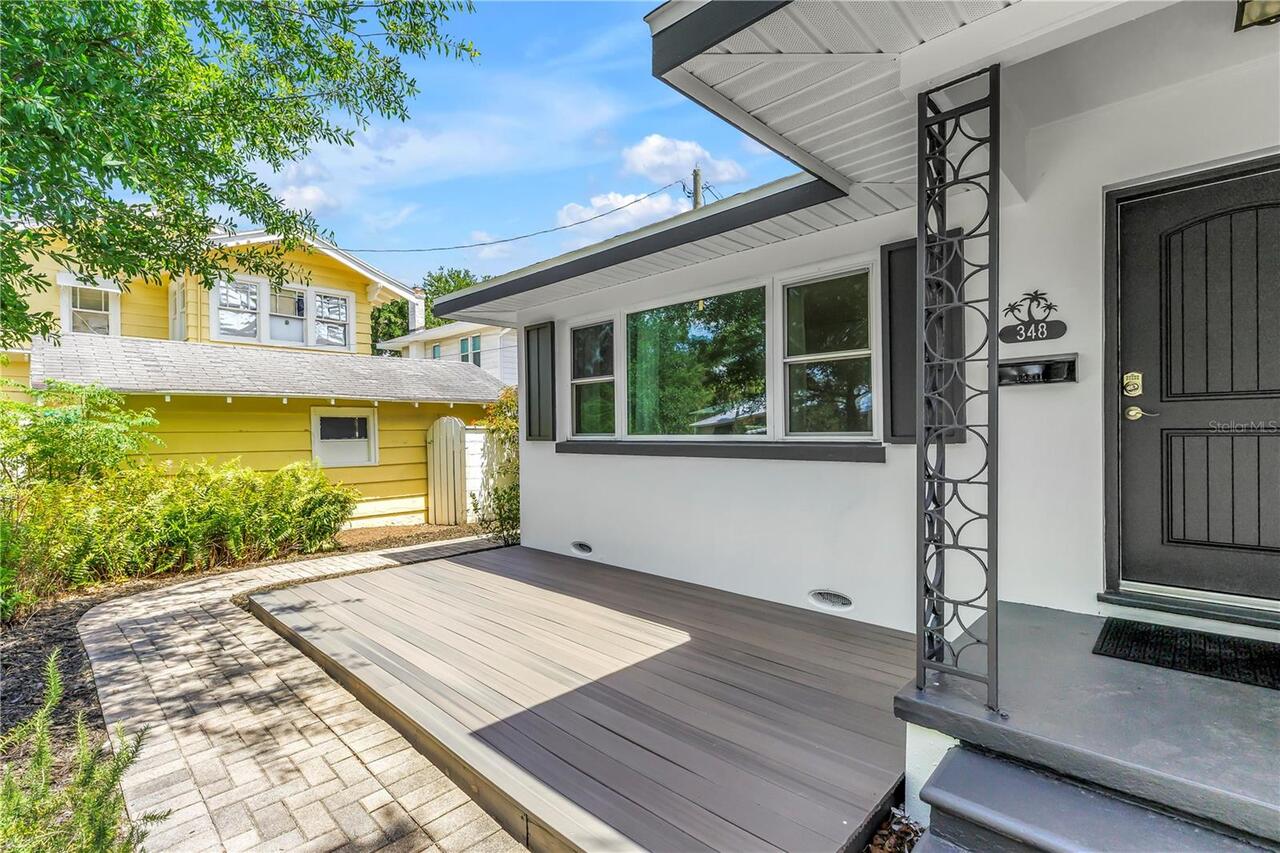
Covered, Deck, Front Porch, Rear Porch
Pet Size
Extra Large (101+ Lbs.)
Property Condition
Completed
RATIO Current Price By Calculated SqFt
741.38
Road Responsibility
Public Maintained Road
Showing Requirements
24 Hour Notice, Listing Agent Must Accompany
Status Change Timestamp
2026-05-28T16:19:59.000Z
Tax Legal Description
BAYVIEW ADD BLK 7, N 87FT OF W 50FT OF LOT 2 & W 36FT OF S 40FT OF LOT 2
Total Acreage
0 to less than 1/4
Universal Property Id
US-12103-N-183117052740070020-R-N
Unparsed Address
348 11TH AVE NE
Utilities
BB/HS Internet Available, Cable Available, Cable Connected, Electricity Available, Electricity Connected, Natural Gas Available, Natural Gas Connected, Public, Sewer Available, Sewer Connected, Water Available, Water Connected
Window Features
ENERGY STAR Qualified Windows