407-990-2746
Menu

335 Park Trace Boulevard, Osprey, FL

NEXT
PREV
$739,000

($318/sqft)

List Status: Active
335 Park Trace Boulevard
Osprey, FL 34229


3 beds
2 baths
2326 living sqft
Top Features
  • Frontage: Lake Front
  • View: Water
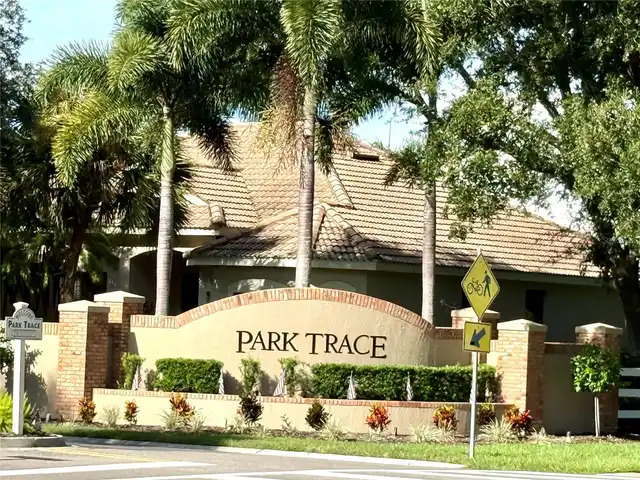
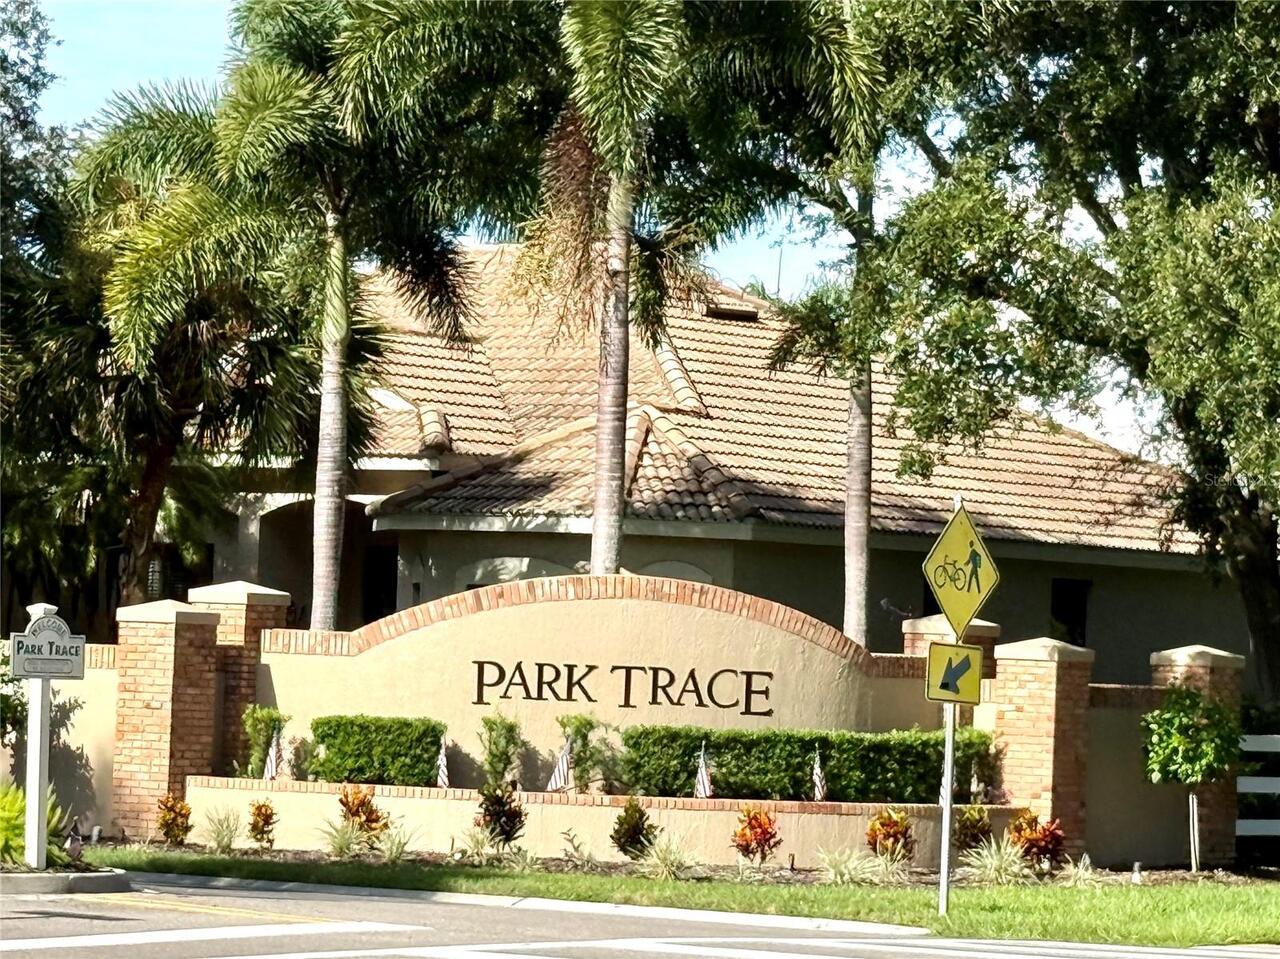
  • Subdivision: Park Trace Estates
  • Built in  2001
  • Single Family Residence
Description
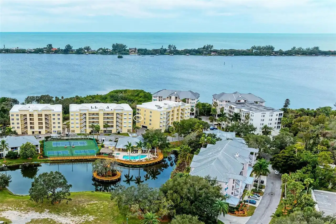
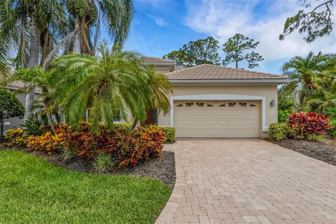
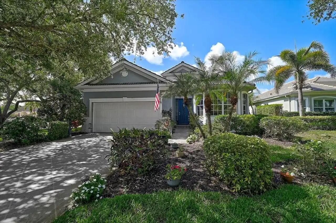
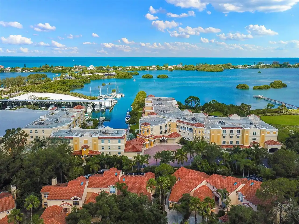
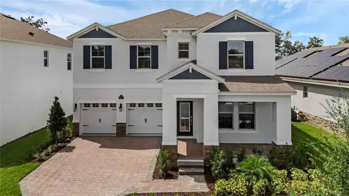
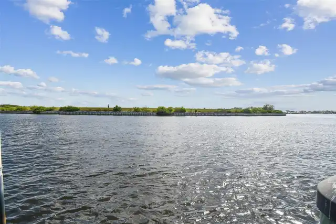
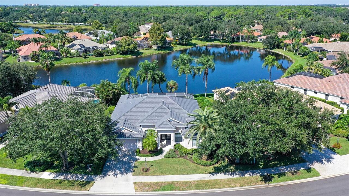
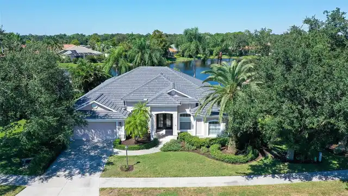
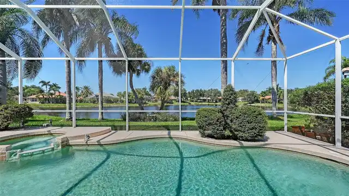
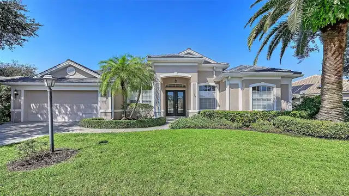
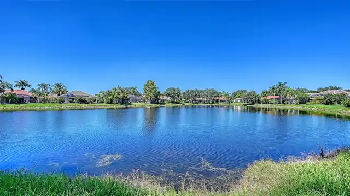
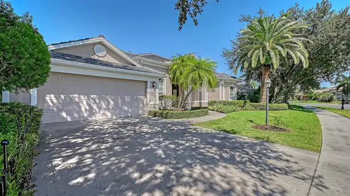
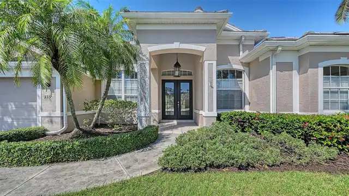
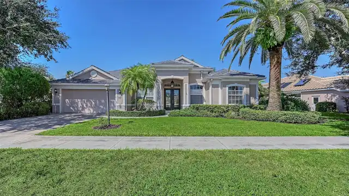
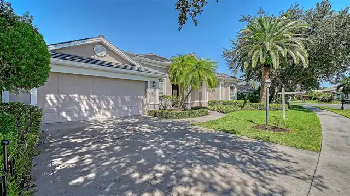
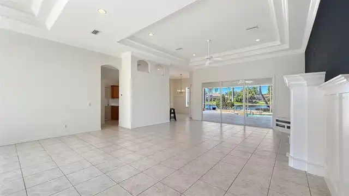
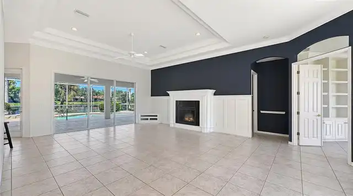
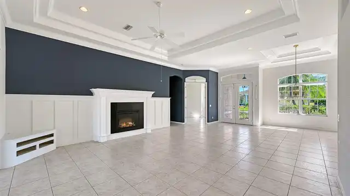
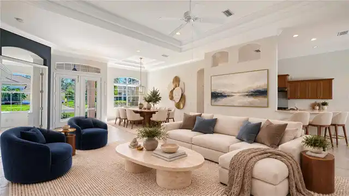
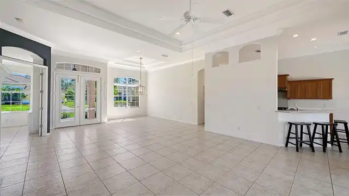
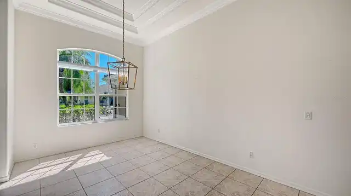
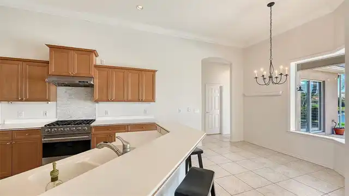
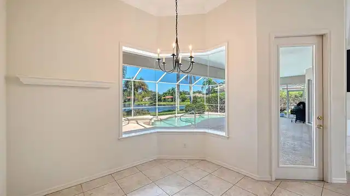
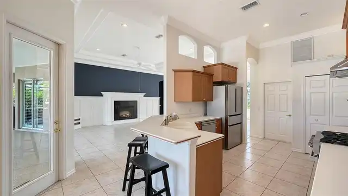
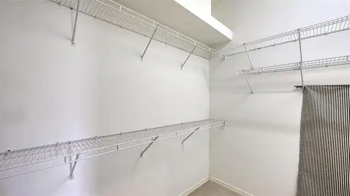
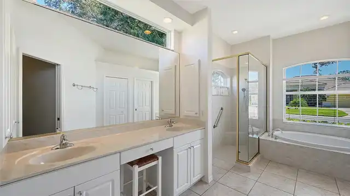
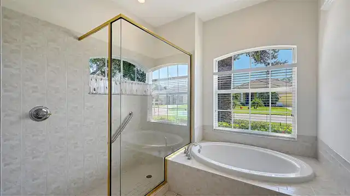
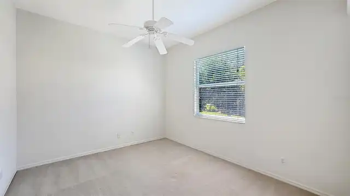
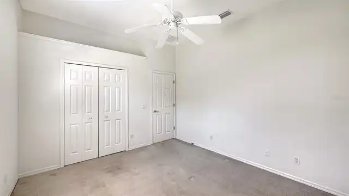
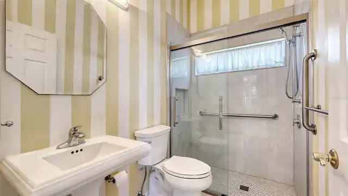
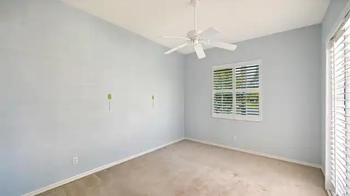
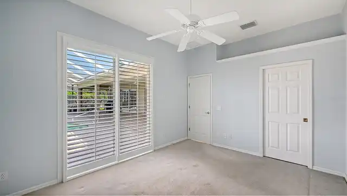
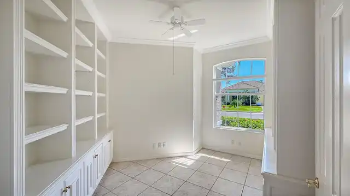
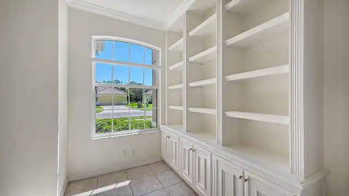
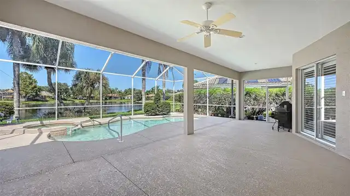
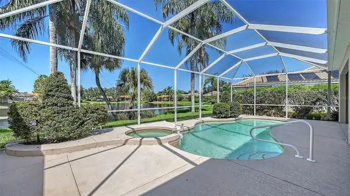
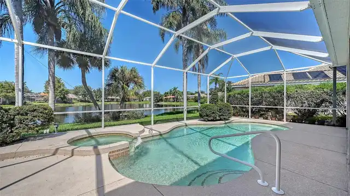
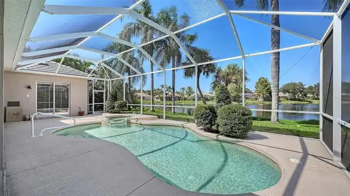
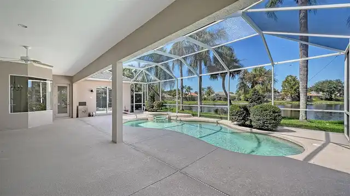
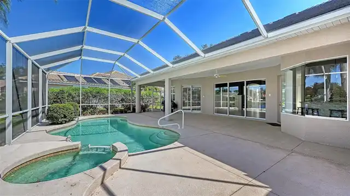
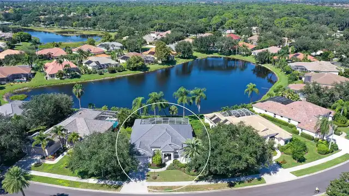
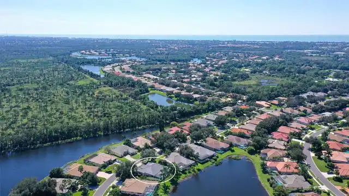
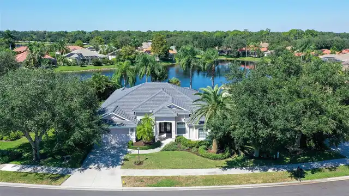
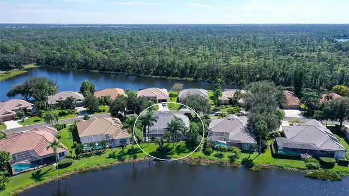
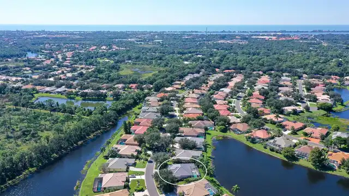
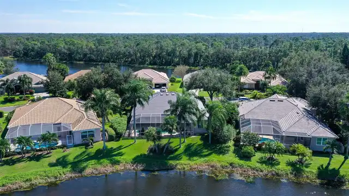
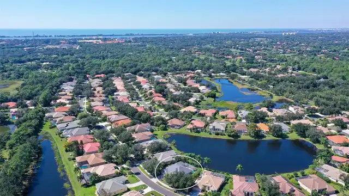
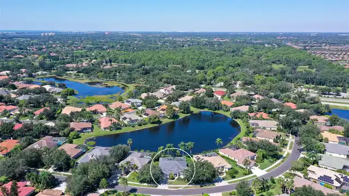
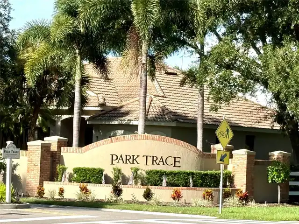
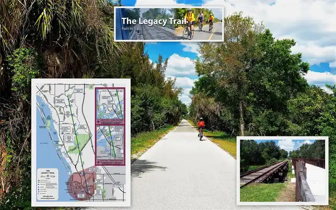
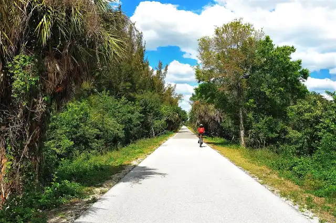
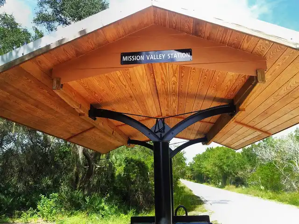
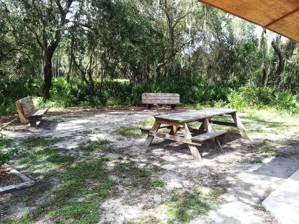
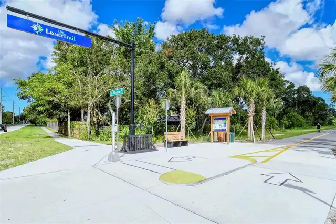
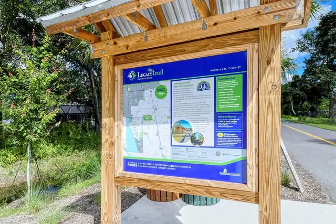
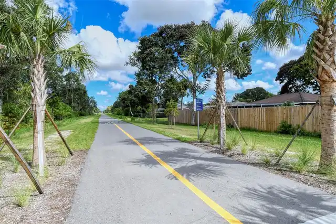
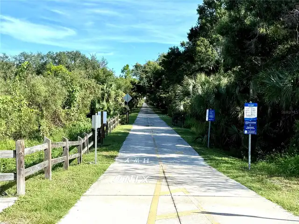
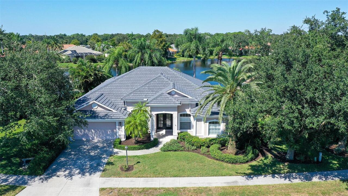
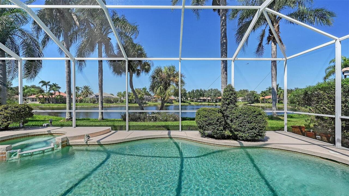
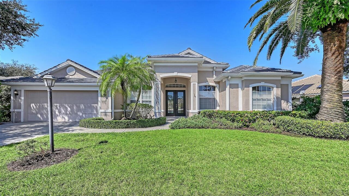
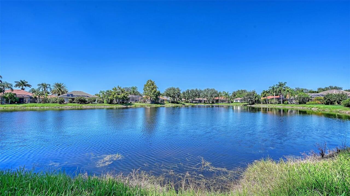
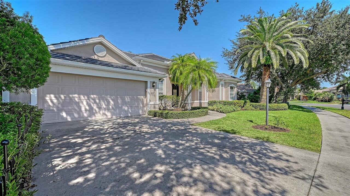
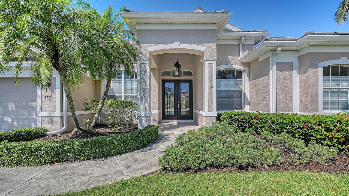
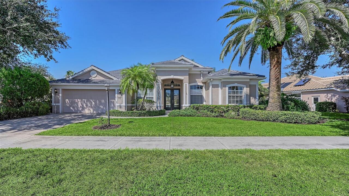
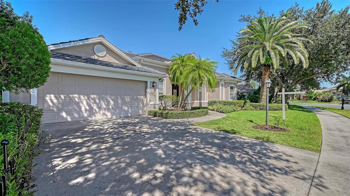
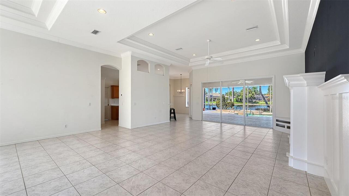
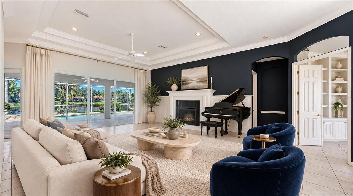
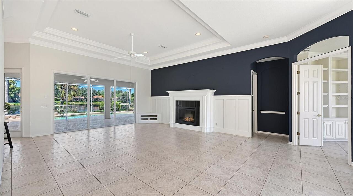
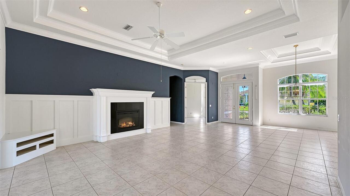
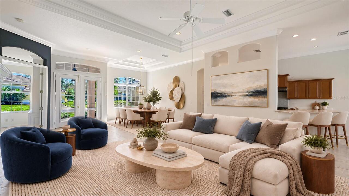
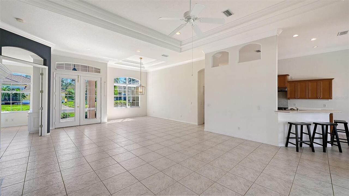
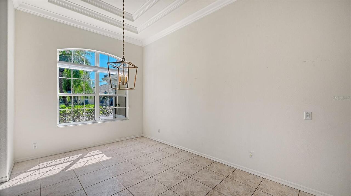
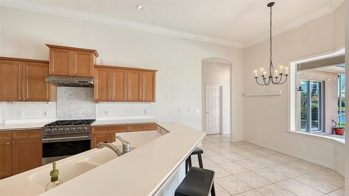
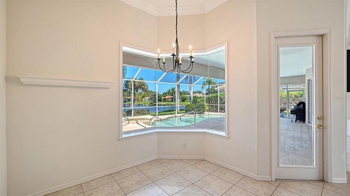
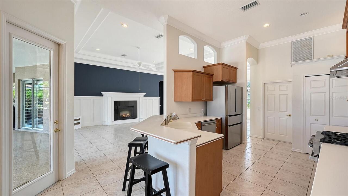
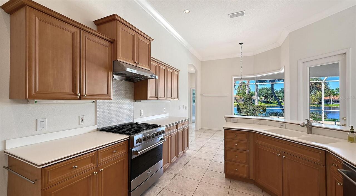
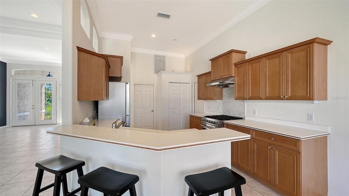
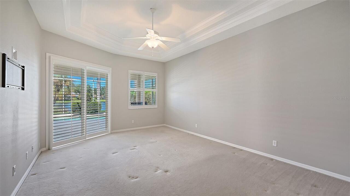
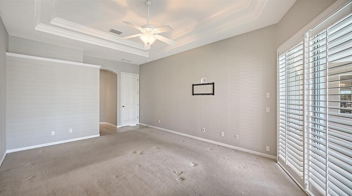
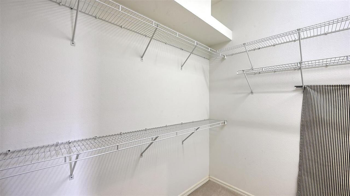
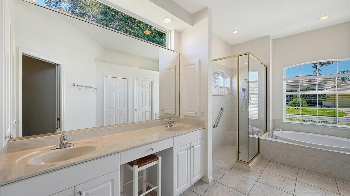
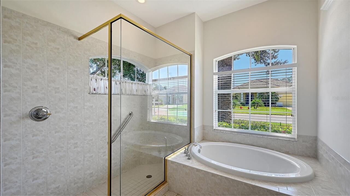
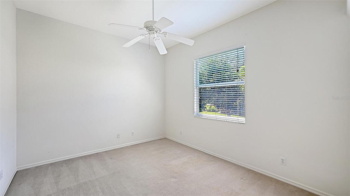
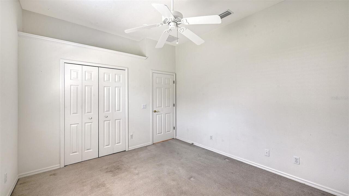
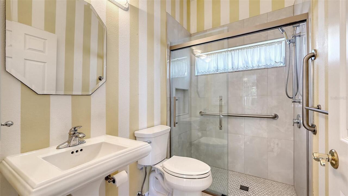
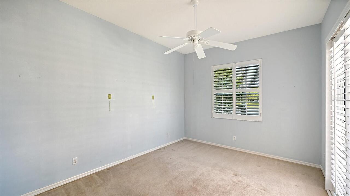
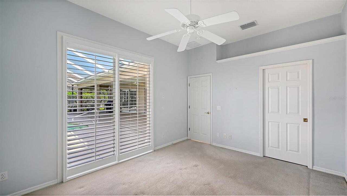
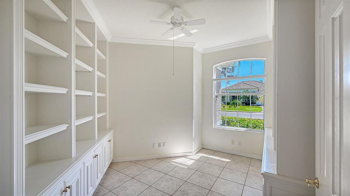
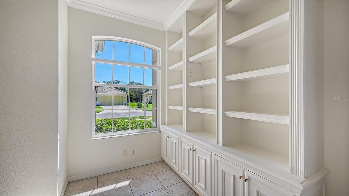
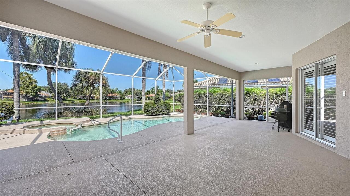
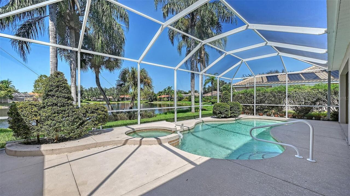
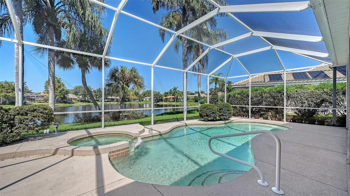
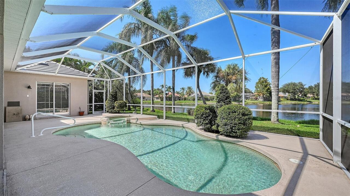
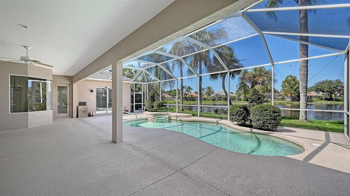
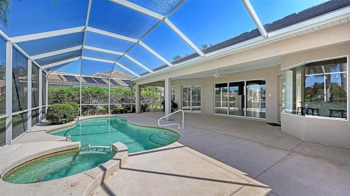
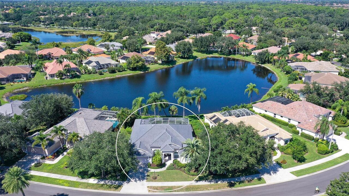
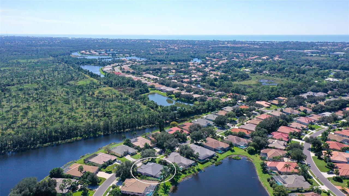
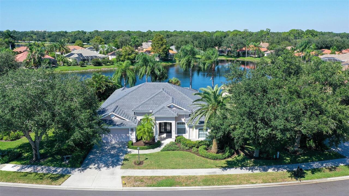
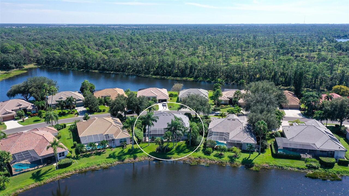
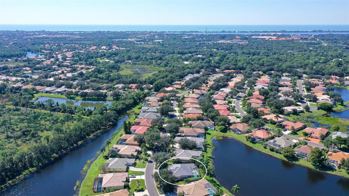
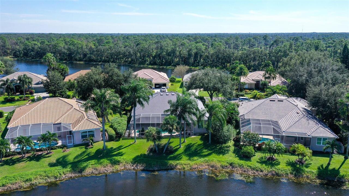
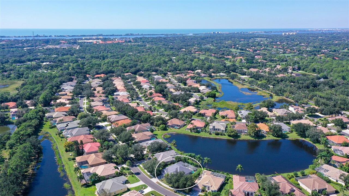
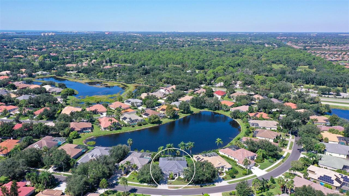
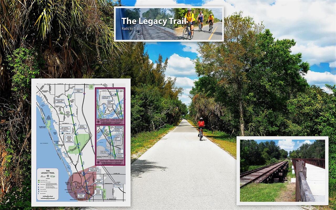
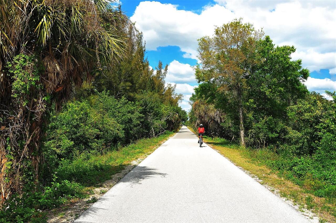
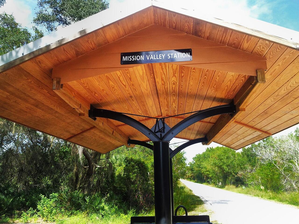
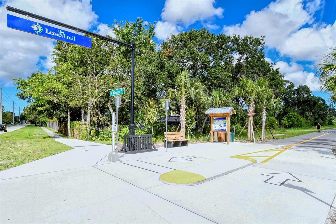
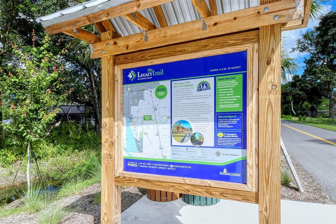
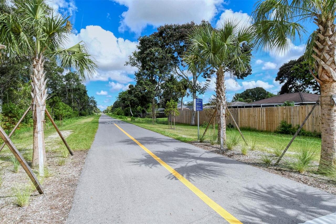
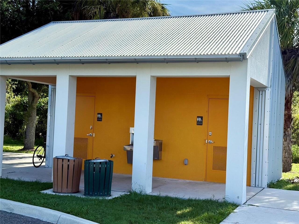
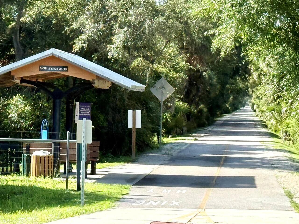
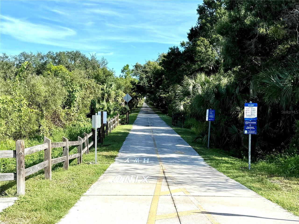
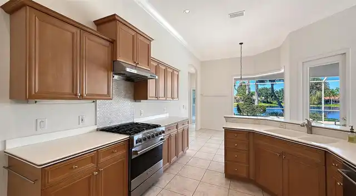
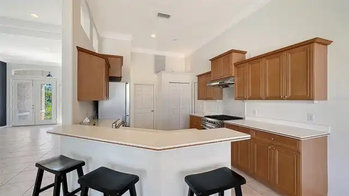
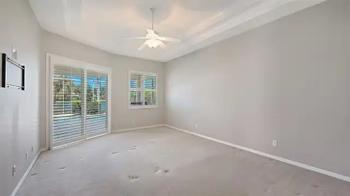
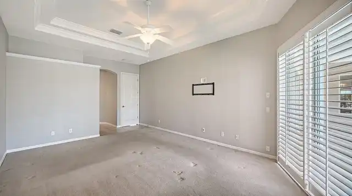
Virtually Staged. Welcome to 335 Park Trace Blvd, an exceptional residence in the sought-after Park Trace Estates of Osprey, close to Pineview Education Center and The Legacy Trail where refined interiors, custom craftsmanship, and spectacular water views come together to create an elegant Florida retreat. From the moment you enter, the home makes a statement with its open living and dining spaces, dramatic triple tray ceilings, custom woodwork, and beautifully detailed wainscoting. A custom electric fireplace serves as a striking focal point, while the private den is enhanced by custom built-in shelving and handsome bookcases—an ideal setting for a home office, library, or quiet retreat. The kitchen features a Viking gas range, a Bosch dishwasher and refrigerator, offering both style and functionality for everyday living and entertaining. Designed for an exceptional indoor-outdoor lifestyle, the home opens to an extraordinary 44' x 39' screened lanai, featuring a gas-heated saltwater pool and approximately 32' x 24' of covered outdoor living space. Whether hosting an elegant gathering or enjoying a quiet evening at home, the expansive outdoor setting provides a front-row seat to the beautiful water views. The residence offers three generously proportioned bedrooms, each complemented by plantation shutters and an updated Jack & Jill Bath. The luxurious primary suite is a private sanctuary, featuring a spacious bath with a walk-in shower, soaking tub, and large walk-in closet. Important updates provide added peace of mind, including a new flat tile roof installed in 2026, plus an updated A/C system and hot water heater, both replaced in 2022. A large two-car garage adds valuable functionality, complete with a workbench and impact-rated garage door, providing ample space for vehicles, storage, and projects. With its remarkable water views, extensive custom millwork, designer-quality details, resort-style pool and lanai, updated systems, and exceptional outdoor living
Property Details
Property Features
Property Sub Type
Single Family Residence
View
Water
Frontage
Lake Front
Parking
Driveway, Garage Door Opener
Pool
Screen Enclosure, Heated, In Ground, Salt Water
County
Sarasota
Subdivision
PARK TRACE ESTATES
Additional Information
Additional Lease Restrictions
See HOA Rules
Additional Parcels YN
false
Additional Rooms
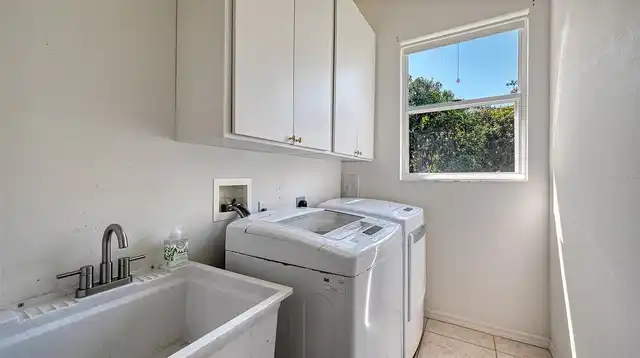
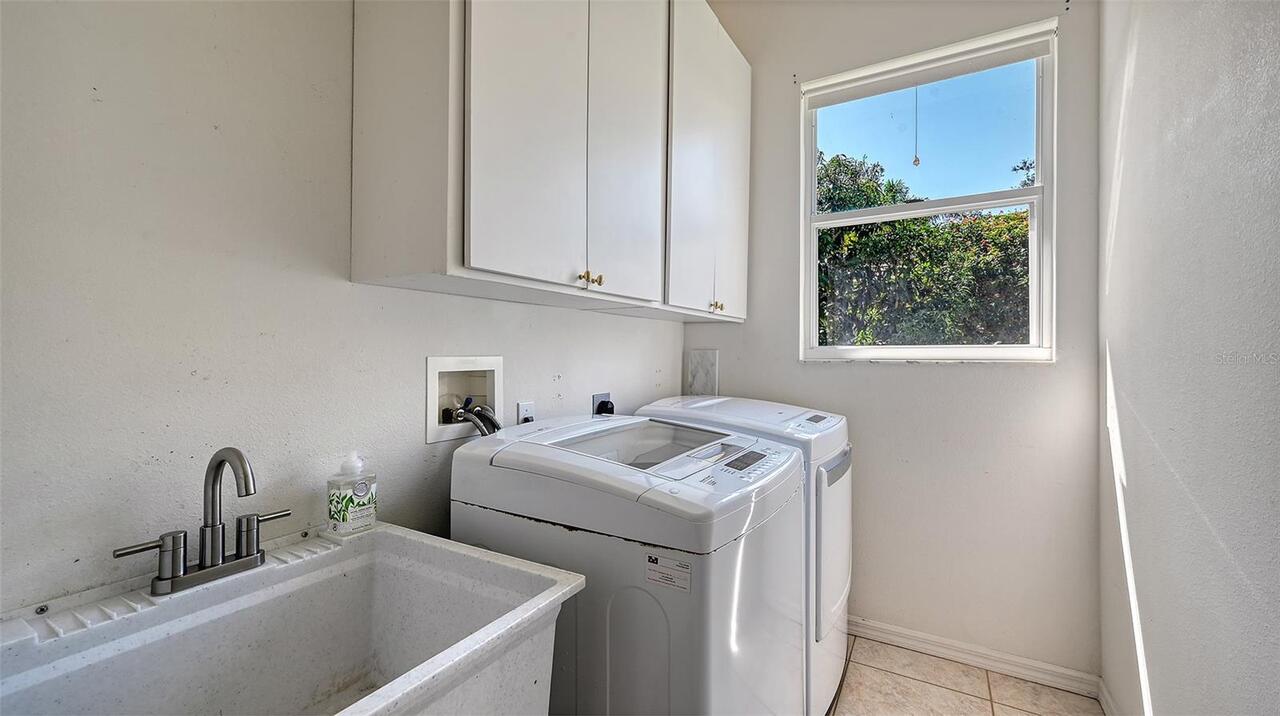
Den/Library/Office, Inside Utility
Alternate Key Folio Num
0151050012
Appliances
Dishwasher, Disposal, Dryer, Electric Water Heater, Range, Refrigerator, Washer
Approval Process
See HOA Rules
Architectural Style
Contemporary
Association Amenities
Fence Restrictions
Association Approval Required YN
1
Association Email
parktrace@ciramail.com
Association Fee
650
Association Fee Frequency
Annually
Association Fee Includes
Fidelity Bond
Association Fee Requirement
Required
Association URL
https://www.ciranet.com
Association YN
true
Attached Garage YN
true
Available For Lease YN
1
Bathrooms Total Integer
2
Building Area Source
Public Records
Building Area Total
3404
Building Area Total Srch SqM
316.24
Building Area Units
Square Feet
Calculated List Price By Calculated SqFt
317.71
Carport YN
false
Community Features
Deed Restrictions, Sidewalks, Street Lights
Construction Materials
Block
Cooling
Central Air
Country
US
Cumulative Days On Market
13
Current Price
739000.00
Direction Faces
Southeast
Elementary School
Laurel Nokomis Elementary
Exterior Features
Misting System, Rain Gutters, Sidewalk
Fireplace Features
Electric, Living Room
Fireplace YN
true
Flood Zone Code
AE
Flood Zone Date
2024-03-27
Flood Zone Panel
12115C0229G
Flooring
Ceramic Tile
Foundation Details
Block, Concrete Perimeter
Furnished
Unfurnished
Garage Dimensions
23x20
Garage Spaces
2
Garage YN
true
Heating
Electric
High School
Venice Senior High
Homestead YN
1
Interior Features
Built-in Features, Ceiling Fans(s), Coffered Ceiling(s), Crown Molding, High Ceilings, Living Room/Dining Room Combo, Open Floorplan, Primary Bedroom Main Floor, Solid Surface Counters, Solid Wood Cabinets, Split Bedroom, Tray Ceiling(s), Walk-In Closet(s), Window Treatments
Internet Address Display YN
true
Internet Automated Valuation Display YN
true
Internet Consumer Comment YN
true
Internet Entire Listing Display YN
true
Laundry Features
Laundry Room
Lease Restrictions YN
1
Levels
One
List AOR
Sarasota - Manatee
Living Area Meters
216.09
Living Area Source
Public Records
Living Area Units
Square Feet
Lot Features
In County, Landscaped, Sidewalk, Paved
Lot Size Acres
0.26
Lot Size Square Feet
11177
Lot Size Square Meters
1038
Management
Full Time
Middle Or Junior School
Sarasota Middle
Minimum Lease
6 Months
Modification Timestamp
2026-10-28T16:22:14.985Z
Monthly HOA Amount
54.17
New Construction YN
false
Occupant Type
Owner
Other Equipment
Irrigation Equipment, Misting System, Generator
Other Exemptions YN
1
Ownership
Fee Simple
Parcel Number
0151050012
Patio And Porch Features
Covered, Deck, Rear Porch, Screened
Pet Restrictions
On Leash
Pets Allowed
Breed Restrictions, Cats OK, Dogs OK
Pool Dimensions
30 x 14
Pool Private YN
true
Postal Code Plus 4
6800
Price Change Timestamp
2026-10-15T14:14:15.000Z
Property Attached YN
false
Property Condition
Completed
Public Survey Range
18E
Public Survey Section
12
RATIO Current Price By Calculated SqFt
317.71
Realtor Info
As-Is, Brochure Available, Docs Available
Road Responsibility
Public Maintained Road
Road Surface Type
Asphalt
Roof
Tile
Room Count
11
SW Subdiv Community Name
Park Trace Estates
Senior Community YN
false
Sewer
Public Sewer
Showing Requirements
Supra Lock Box, Appointment Only
Spa Features
Heated, In Ground
Status Change Timestamp
2026-10-15T14:14:15.000Z
Stories Total
1
Tax Annual Amount
4572.59
Tax Book Number
40-26
Tax Legal Description
LOT 2358 PARK TRACE ESTATES
Tax Lot
2358
Tax Year
2025
Total Acreage
1/4 to less than 1/2
Total Annual Fees
650.00
Total Monthly Fees
54.17
Township
38S
Universal Property Id
US-12115-N-0151050012-R-N
Unparsed Address
335 PARK TRACE BLVD
Utilities
Cable Connected, Electricity Connected, Fire Hydrant, Sewer Connected, Underground Utilities, Water Connected
Vegetation
Oak Trees, Trees/Landscaped
Water Access
Pond
Water Access YN
1
Water Frontage Feet Lake
50
Water Source
Public
Water View
Pond
Water View YN
1
Waterfront Feet Total
50
Waterfront YN
true
Window Features
Blinds, Shutters, Window Treatments
Zoning
RSF2
Zoning Compatible YN
1
Neighborhood Map
Popup

Property Photos
Listing Photo
Listing Photo
Listing Photo
Listing Photo
Listing Photo
Listing Photo
Listing Photo
Listing Photo
Listing Photo
Listing Photo
Listing Photo
Listing Photo
Listing Photo
Listing Photo
Listing Photo
Listing Photo
Listing Photo
Listing Photo
Listing Photo
Listing Photo
Listing Photo
Listing Photo
Listing Photo
Listing Photo
Listing Photo
Listing Photo
Listing Photo
Listing Photo
Listing Photo
Listing Photo
Listing Photo
Listing Photo
Listing Photo
Listing Photo
Listing Photo
Listing Photo
Listing Photo
Listing Photo
Listing Photo
Listing Photo
Listing Photo
Listing Photo
Listing Photo
Listing Photo
Listing Photo
Listing Photo
Listing Photo
Listing Photo
Listing Photo
Listing Photo
Listing Photo
Listing Photo
Listing Photo
Listing Photo
Listing Photo
Listing Photo
Listing Photo
Listing Photo
Listing Photo
Listing Photo
Listing Photo
Listing Photo
Listing Photo
Listing Photo
Listing Photo
Listing Photo
Listing Photo
Listing Photo
Listing Photo
Listing Photo
Listing Photo
Listing Photo
Listing Photo
Listing Photo
Listing Photo
Listing Photo
Listing Photo
Listing Photo
Listing Photo
Listing Photo
Listing Photo
Listing Photo
Listing Photo
Listing Photo
Listing Photo
Listing Photo
Listing Photo
Listing Photo
Listing Photo
Listing Photo
Listing Photo
Listing Photo
Listing Photo
Listing Photo
Listing Photo
Listing Photo
Listing Photo
Listing Photo
Listing Photo
Listing Photo
Listing Photo
Listing Photo
Listing Photo
Listing Photo
Listing Photo
Listing Photo
Listing Photo
Listing Photo
Listing Photo
Listing Photo
Listing Photo
Listing Photo
Listing Photo
Listing Photo
Listing Photo
Listing Photo
Listing Photo
Listing Photo
Listing Photo
Listing Photo
Listing Photo
Listing Photo
Listing Photo
Listing Photo
Listing Photo
Listing Photo
Listing Photo
Listing Photo
Listing Photo
Listing Photo
Listing Photo
Listing Photo
Listing Photo
Listing Photo
Listing Photo
Listing Photo
Listing Photo
Listing Photo
Listing Photo
Listing Photo

MLS #MFRA4704665 Listing courtesy of Coldwell Banker Realty provided by Stellar MLS.

Similar Listings

$695,000
250 Hidden Bay Drive
Osprey
3BR/2BA
| Active
$699,000
299 Turquoise Lane
Osprey
3BR/2BA
| Active
$699,000
103 Bishops Court Road
Osprey
3BR/2BA
| Active
$700,000
14041 Bellagio Way
Osprey
3BR/2BA
| Active


All listing information is deemed reliable but not guaranteed and should be independently verified through personal inspection by appropriate professionals. Listings displayed on this website may be subject to prior sale or removal from sale; availability of any listing should always be independent verified. Listing information is provided for consumer personal, non-commercial use, solely to identify potential properties for potential purchase; all other use is strictly prohibited and may violate relevant federal and state law. The source of the listing data is as follows: Stellar MLS (updated 10/29/26 9:29 AM) |

Listing Search


Translate Tool

Featured Listings
Belleair Real Estate
$1,299,000
2 BED
2 BATH
You MUST see this video! Step inside and experience this stunning waterfront end unit, where unmatched views and natural... Read More
Lakewood Ranch Real Estate
$929,000
5 BED
4 BATH
Premium water-view homesite with breathtaking sunrise views and an open, thoughtfully designed floor plan. Blending eleg... Read More
Punta Gorda Real Estate
$879,900
3 BED
2 BATH
LUXURY NEW CONSTRUCTION HOME IN HISTORIC DOWNTOWN PUNTA GORDA! This 3-bedroom, 2.5-bath, 3-story pool home combines mode... Read More
Seminole Real Estate
$1,284,000
5 BED
3 BATH
Furnished five-bedroom, three-bath home in Seminole with a private heated pool and extensive recreation areas. Supplied ... Read More
Winter Garden Real Estate
$819,990
5 BED
4 BATH
Waterleigh presents the Torrey. This two-story all concrete block construction single-family home features 4 bedrooms an... Read More
Tarpon Springs Real Estate
$1,099,000
4 BED
2 BATH
Back on market, no fault of seller. Clean 4 point. Seller also installed third nail for Major insurance discounts for bu... Read More
Winter Garden Real Estate
$899,990
4 BED
3 BATH
Discover beautiful, wooded views and inviting living spaces in this Torrey model at Waterleigh, offering 3,225 square fe... Read More
Bradenton Real Estate
$1,109,999
6 BED
4 BATH
Welcome to one of Polo Run's most impressive homes— the highly sought-after Liberation model with PRIVATE FIRST FLOOR MO... Read More
Winter Garden Real Estate
$888,990
5 BED
4 BATH
Waterleigh presents the Torrey. This two-story all concrete block construction single-family home features 4 bedrooms an... Read More
Winter Garden Real Estate
$899,990
4 BED
3 BATH
Discover beautiful, wooded views and inviting living spaces in this Sea Cliff model at Waterleigh, offering 3,327 square... Read More
Contact Sandra Pardo

407-990-2746

Wendy Morris LLC

Licensed in the State of Florida
BK 3146762
16797 Broadwater Avenue
Winter Garden, Florida 34787

Your privacy is our utmost concern. We will never sell your personal information. Privacy Policy
©2026 sandrapardohomes.com - all rights reserved. | Site Map