407-990-2746
Menu

320 N Betty Lane, Clearwater, FL

NEXT
PREV
$799,999

($248/sqft)

List Status: Active
320 N Betty Lane
Clearwater, FL 33755


5 beds
3 baths
3224 living sqft
Top Features
  • View: Golf Course
  • Subdivision: Country Club Add
  • Built in  1937
  • Single Family Residence
Description
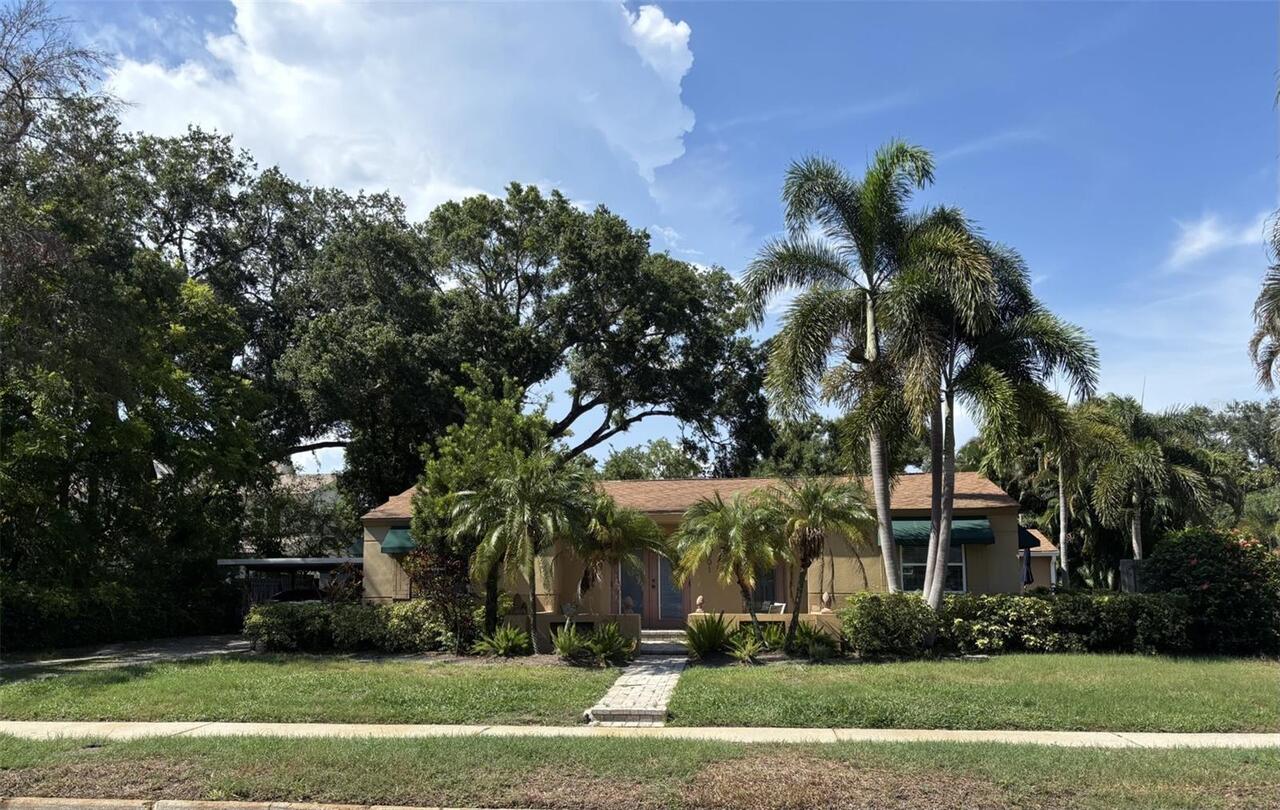
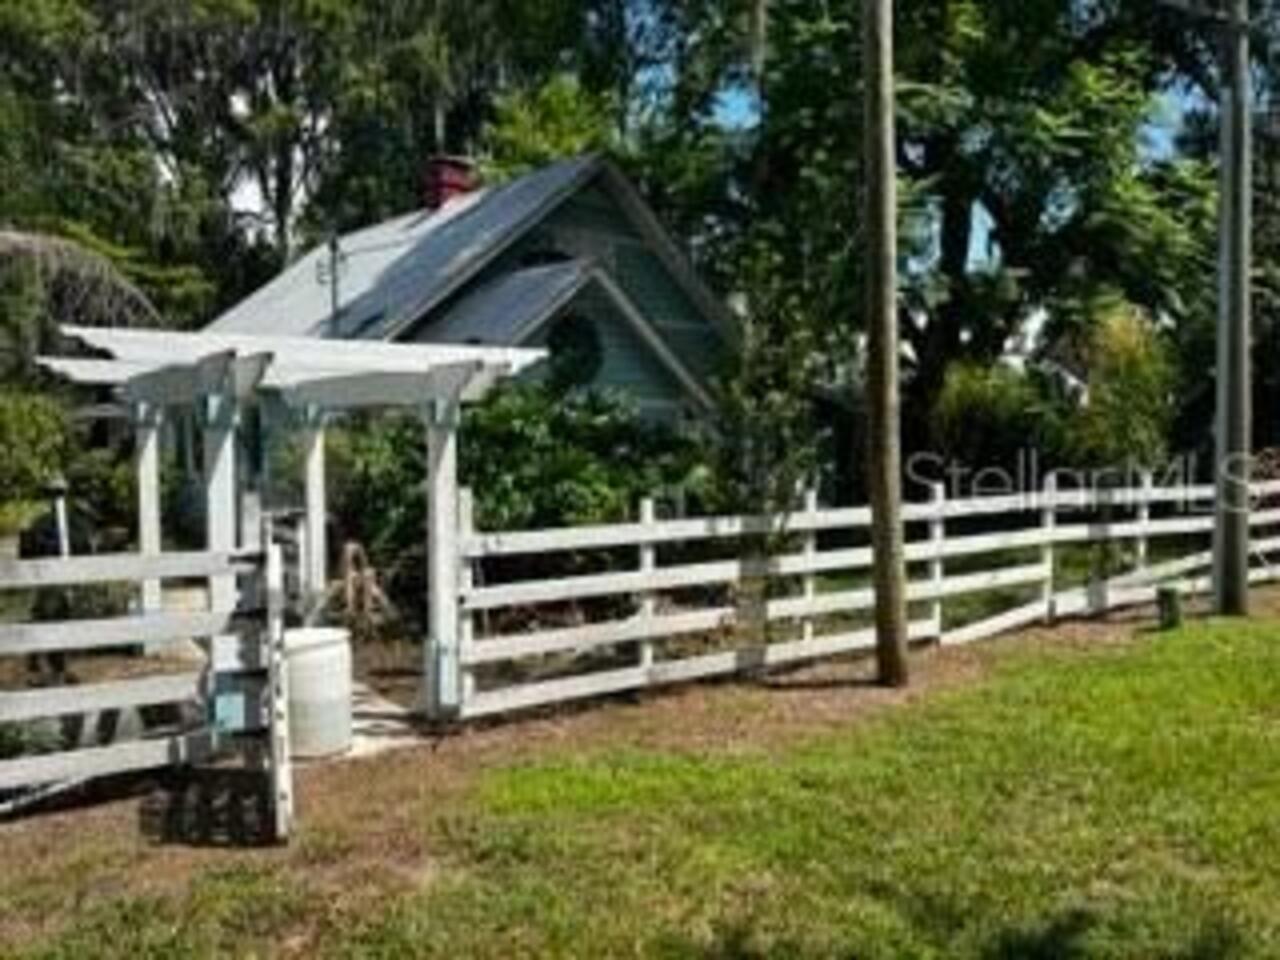
This extraordinary 1937 Colonial is a rare opportunity to own a truly one-of-a-kind property where timeless craftsmanship, historic character, and modern versatility come together seamlessly. Overlooking picturesque golf course views, the main residence features 4 bedrooms, 2.5 bathrooms, original hardwood floors, custom-crafted woodwork and finishing, historic picture rail molding and multiple wood-burning fireplaces that showcase the home’s classic charm. The updated kitchen blends style and function with marble countertops, stainless steel appliances, soft-close cabinetry, and recessed lighting. Upstairs, the spacious primary suite includes a private en suite bath and fireplace, while two additional bedrooms share a traditional Jack-and-Jill bathroom. Outside, a majestic mature Live Oak anchors the expansive backyard, complemented by a circular driveway, patio pavers, storage shed, and oversized side driveway with room for a boat or RV. Adding exceptional value is the highly sought-after detached guest residence featuring a spacious living area, large bedroom with walk-in closet, full bathroom, and kitchenette. Ideal for multigenerational living, guest accommodations, a private office, long-term rental income, or short-term rental potential, this flexible space offers multiple exit strategies rarely found in today’s market. Blending architectural elegance with modern updates and income-producing potential, this remarkable Colonial stands in a class of its own. See attachments and/or reach out to listing agent for additional details and numbers regarding all possible income producing avenues.
Property Details
Property Features
Property Sub Type
Single Family Residence
View
Golf Course
Parking
Off Street, Circular Driveway, Driveway, RV Access/Parking, Boat
County
Pinellas
Subdivision
COUNTRY CLUB ADD
Additional Information
Additional Parcels YN
false
Additional Rooms
Formal Dining Room Separate, Formal Living Room Separate, Garage Apartment, Inside Utility
Alternate Key Folio Num
29-15-10-18414-007-0070
Appliances
Dishwasher, Disposal, Dryer, Freezer, Microwave, Range, Range Hood, Refrigerator, Tankless Water Heater, Washer
Architectural Style
Colonial
Association YN
false
Available For Lease YN
1
Bathrooms Total Integer
4
Building Area Source
Public Records
Building Area Total
3498
Building Area Total Srch SqM
324.97
Building Area Units
Square Feet
Calculated List Price By Calculated SqFt
248.14
Carport YN
false
Community Features
Street Lights
Construction Materials
Frame
Cooling
Central Air, Mini-Split Unit(s)
Country
US
Cumulative Days On Market
85
Current Price
799999.00
Direction Faces
East
Elementary School
Sandy Lane Elementary-PN
Exterior Features
Rain Gutters
Fireplace Features
Living Room, Primary Bedroom, Wood Burning
Fireplace YN
true
Flood Zone Code
X
Flood Zone Date
2021-08-24
Flood Zone Panel
12103C0106J
Flooring
Vinyl, Wood
Foundation Details
Crawlspace
Furnished
Unfurnished
Garage YN
false
Heating
Central
High School
Clearwater High-PN
Home Warranty YN
false
Homestead YN
1
Interior Features
Ceiling Fans(s), Crown Molding, PrimaryBedroom Upstairs, Stone Counters, Thermostat, Window Treatments
Internet Address Display YN
true
Internet Automated Valuation Display YN
false
Internet Consumer Comment YN
false
Internet Entire Listing Display YN
true
Laundry Features
Electric Dryer Hookup, Gas Dryer Hookup, Inside, Laundry Room, Washer Hookup
Levels
Two
List AOR
Suncoast Tampa
Living Area Meters
299.52
Living Area Source
Public Records
Living Area Units
Square Feet
Lot Size Acres
0.28
Lot Size Square Feet
12293
Lot Size Square Meters
1142
Middle Or Junior School
Dunedin Highland Middle-PN
Minimum Lease
1-7 Days
Modification Timestamp
2026-06-16T13:10:10.625Z
New Construction YN
false
Occupant Type
Owner
Other Structures
Guest House, Shed(s)
Ownership
Fee Simple
Parcel Number
10-29-15-18414-007-0070
Patio And Porch Features
Patio, Side Porch
Pool Private YN
false
Postal Code Plus 4
4704
Public Survey Range
15
Public Survey Section
10
RATIO Current Price By Calculated SqFt
248.14
Realtor Info
As-Is, Docs Available, Owner Motivated, See Attachments, Sign
Road Surface Type
Asphalt
Roof
Shingle
Room Count
6
Senior Community YN
false
Sewer
Public Sewer
Showing Requirements
Supra Lock Box, See Remarks, ShowingTime
Status Change Timestamp
2026-06-16T13:08:59.000Z
Stories Total
2
Tax Annual Amount
7772
Tax Block
7
Tax Book Number
7-36
Tax Legal Description
COUNTRY CLUB ADD BLK 7, LOT 7
Tax Lot
7
Tax Year
2025
Temp Off Market Date
2026-06-16
Total Acreage
1/4 to less than 1/2
Total Annual Fees
0.00
Total Monthly Fees
0.00
Township
29
Universal Property Id
US-12103-N-102915184140070070-R-N
Unparsed Address
320 N BETTY LN
Utilities
Cable Connected, Electricity Connected, Natural Gas Connected, Phone Available, Sewer Connected, Water Connected
Vegetation
Oak Trees
Water Source
Public
Waterfront YN
false
Window Features
Blinds
Neighborhood Map
Popup

Property Photos

MLS #MFRTB8510090 Listing courtesy of Keller Williams Tampa Central provided by Stellar MLS.

Similar Listings

$835,000
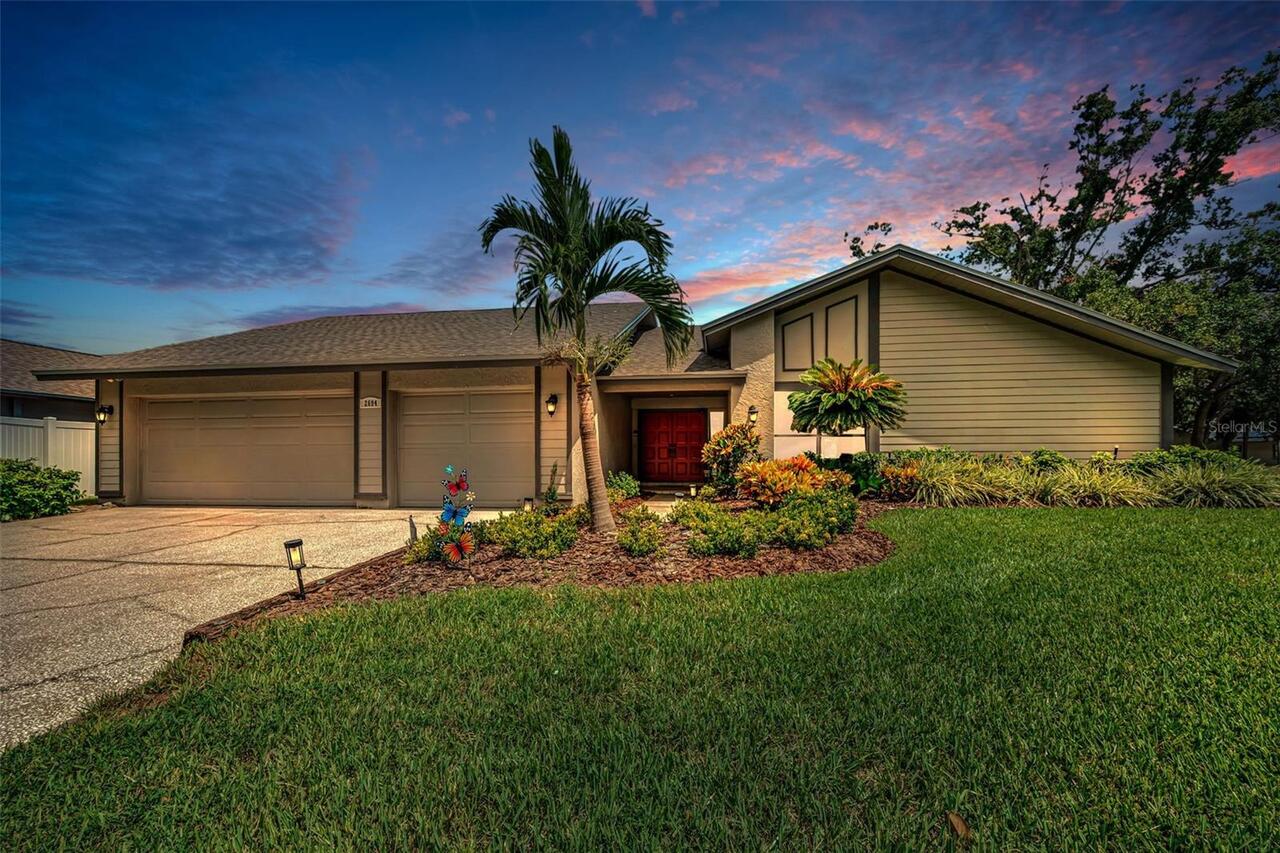
2694 Redford W Court
Clearwater
5BR/3BA
| Contingent
$870,000
2721 Northridge E Drive
Clearwater
5BR/3BA
| Active


All listing information is deemed reliable but not guaranteed and should be independently verified through personal inspection by appropriate professionals. Listings displayed on this website may be subject to prior sale or removal from sale; availability of any listing should always be independent verified. Listing information is provided for consumer personal, non-commercial use, solely to identify potential properties for potential purchase; all other use is strictly prohibited and may violate relevant federal and state law. The source of the listing data is as follows: Stellar MLS (updated 8/25/26 4:39 PM) |

Listing Search


Translate Tool

Featured Listings
Sarasota Real Estate
$995,000
2 BED
2 BATH
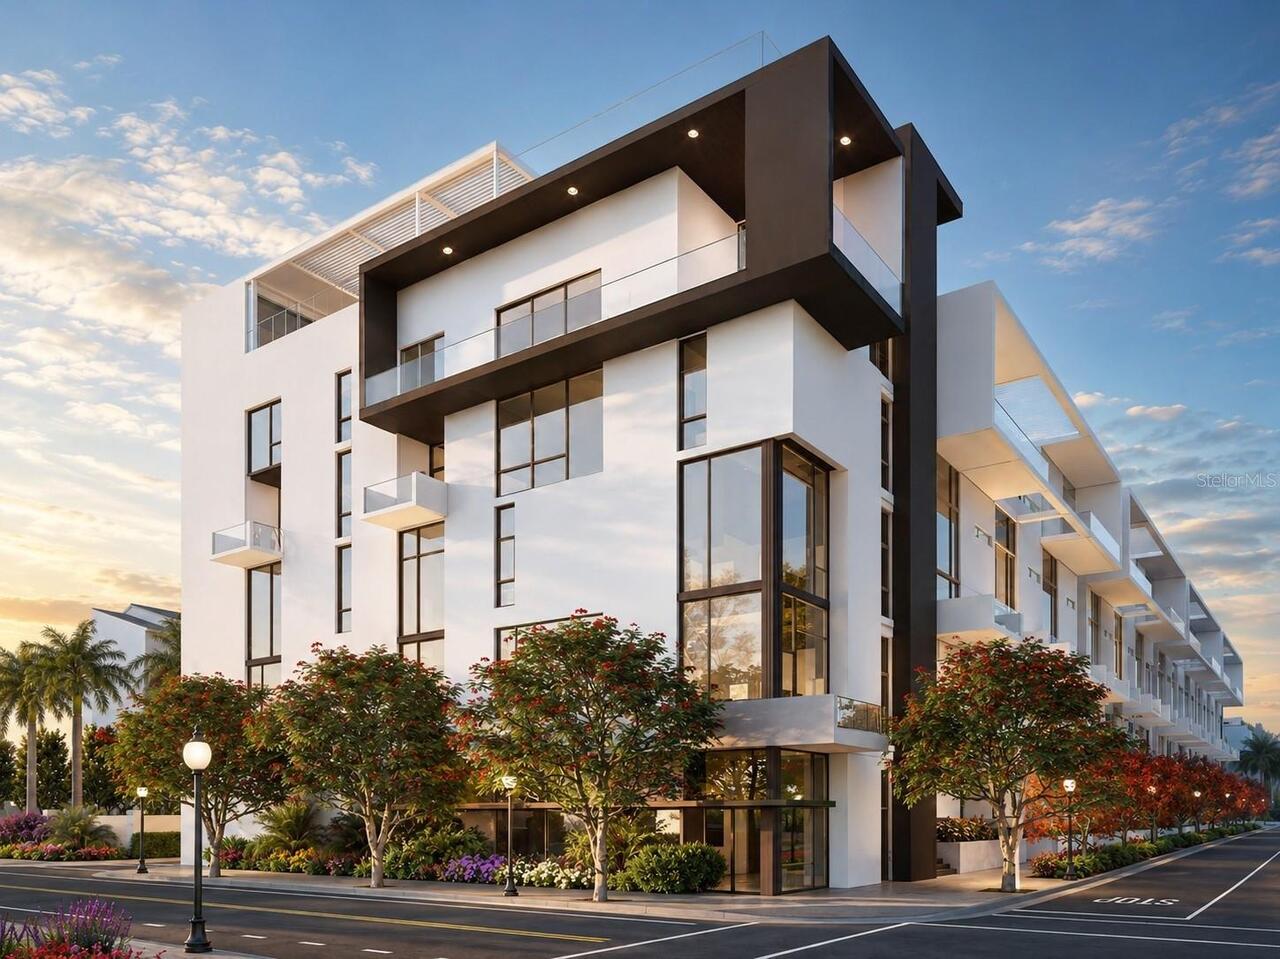
Under Construction. The Garden Terrace Collection at The Gallery Sarasota offers a rare opportunity for new-construction... Read More
Tampa Real Estate
$969,900
3 BED
2 BATH
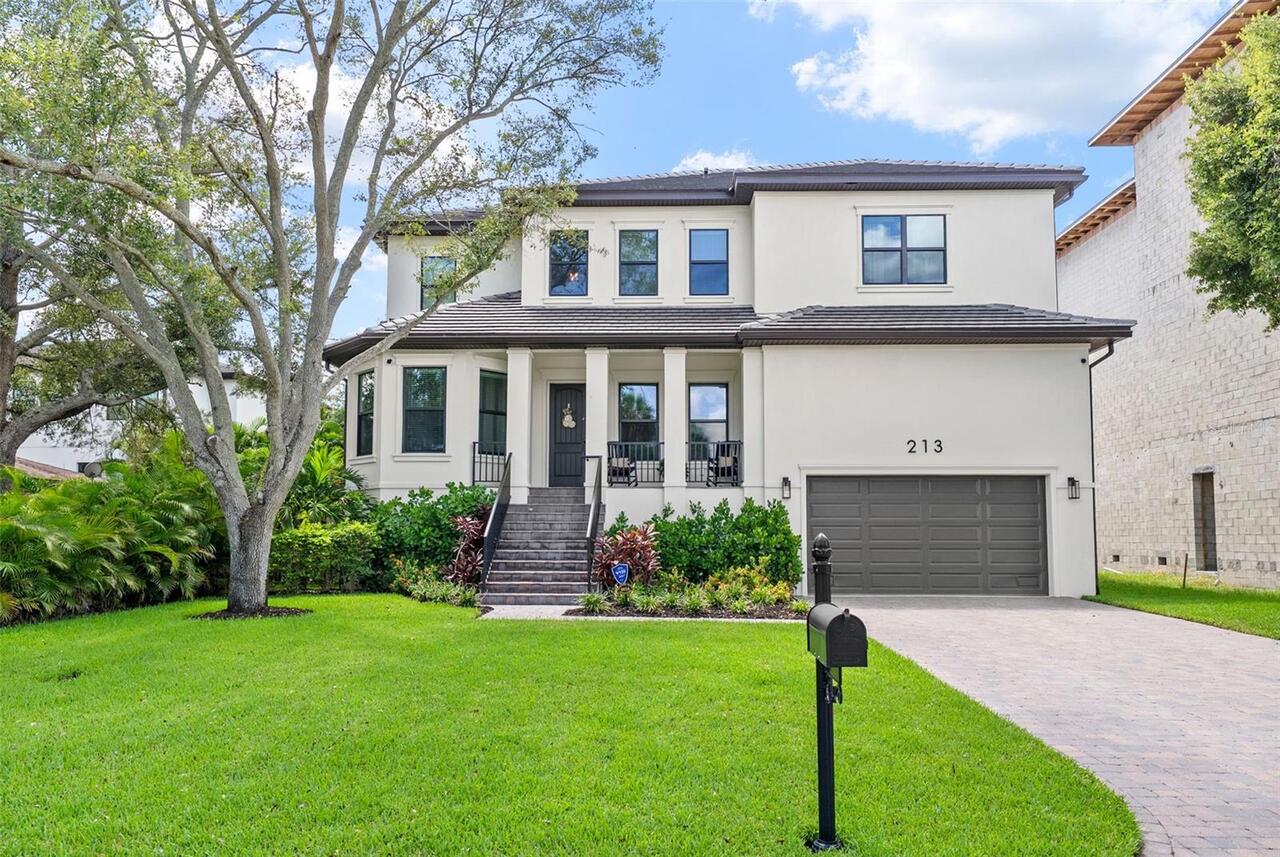
Builder & Developer Opportunity – Oversized South Tampa Lot! Rare opportunity to secure a large homesite in one of South... Read More
Orlando Real Estate
$900,000
5 BED
2 BATH
Welcome to this 3-bedroom, 2-bath lakefront home situated on over an acre of land, offering privacy, space, and plenty o... Read More
Bradenton Real Estate
$825,000
5 BED
3 BATH
Welcome to Arbor Grande, where refined Florida living meets thoughtful design in this stunning gated community. Ideally ... Read More
Sarasota Real Estate
$1,050,000
2 BED
2 BATH
Under Construction. The Garden Terrace Collection at The Gallery Sarasota offers a rare opportunity for new-construction... Read More
Ocala Real Estate
$1,200,000
4 BED
4 BATH
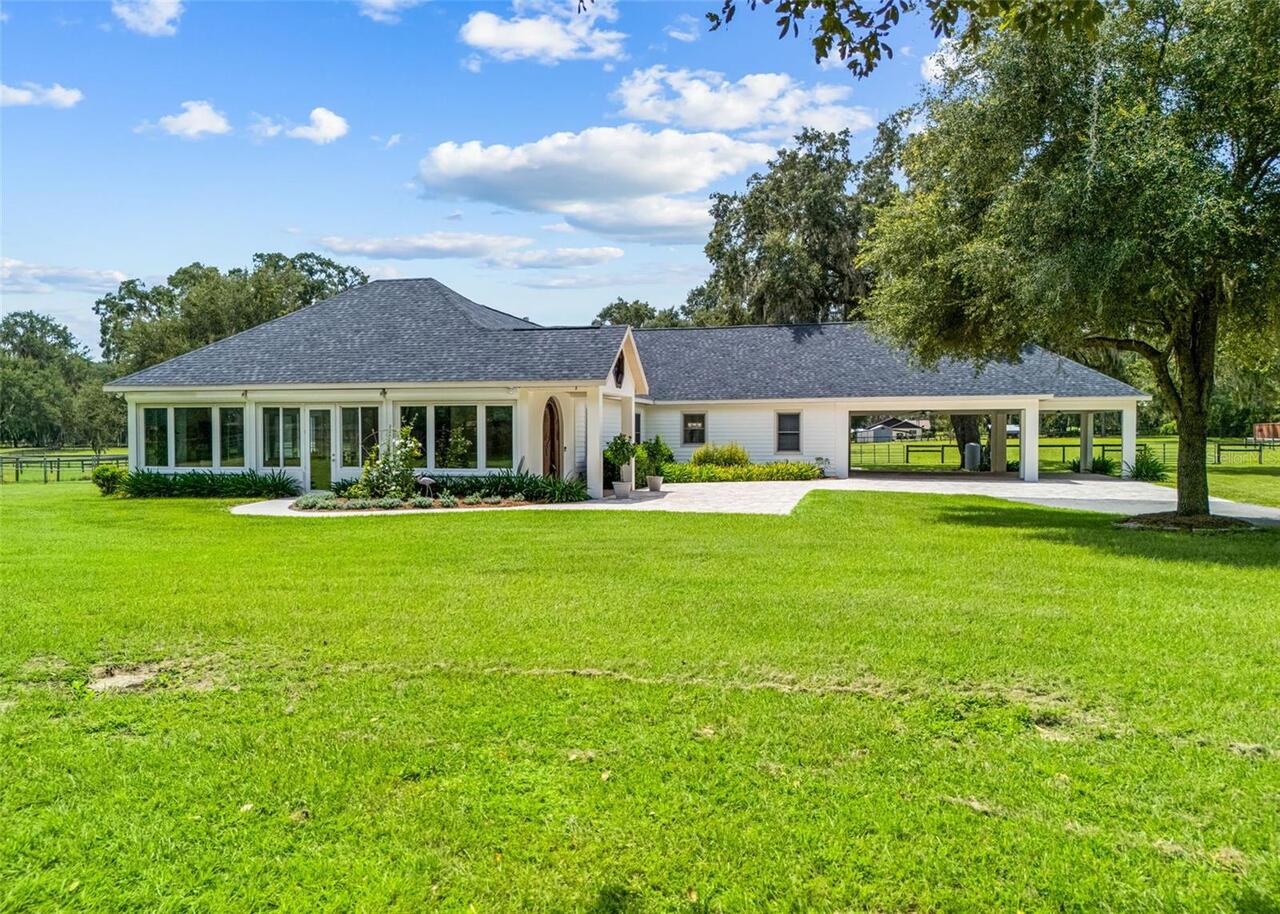
Welcome to a truly exceptional equestrian estate where quality craftsmanship, thoughtful design, and the beauty of natur... Read More
Tampa Real Estate
$1,450,000
5 BED
3 BATH
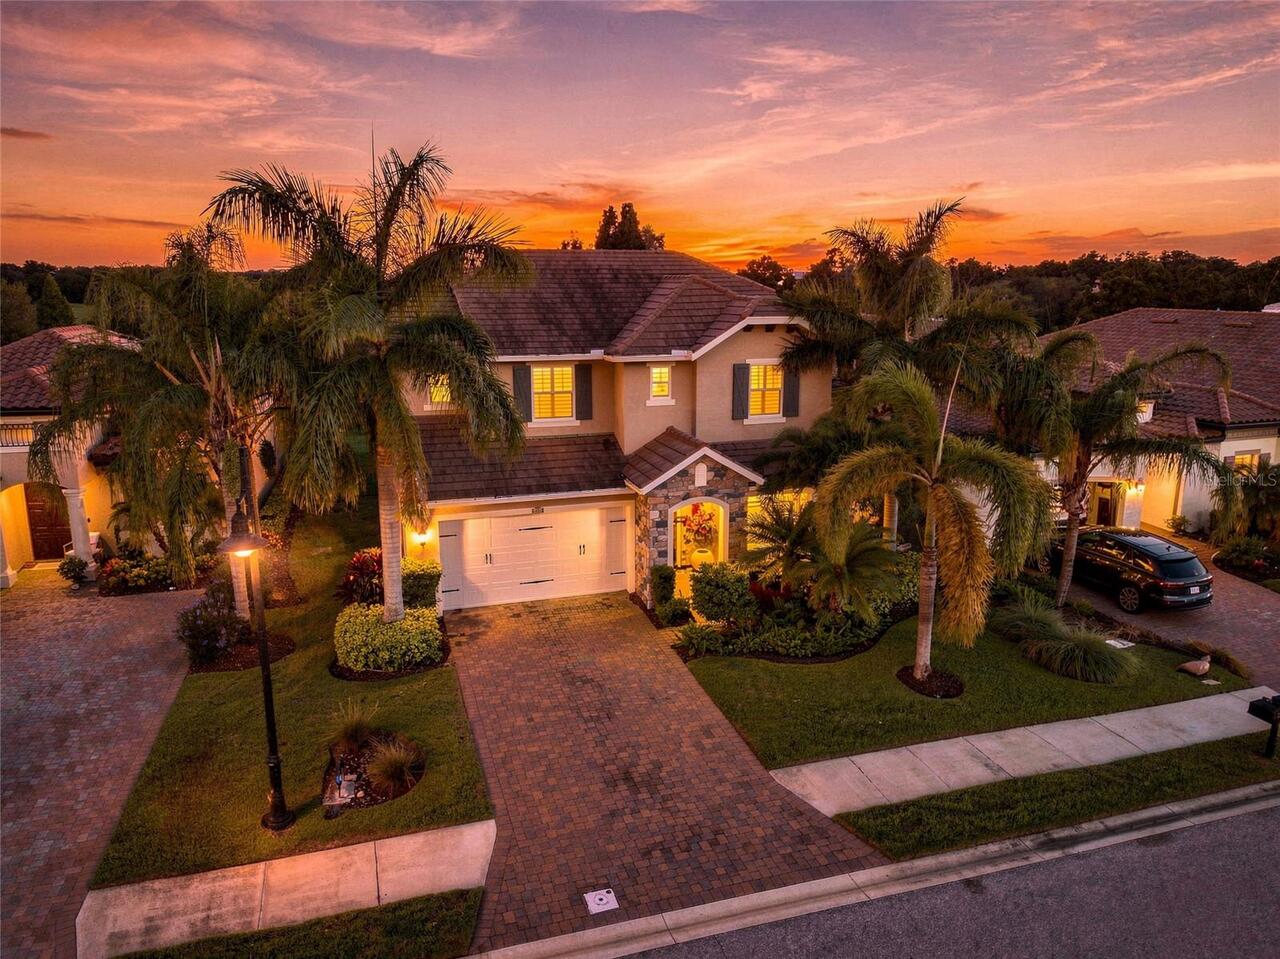
Welcome to this stunning Mediterranean style custom built home in the highly soughtafter Beach Park area of South Tampa.... Read More
The Villages Real Estate
$819,000
3 BED
2 BATH
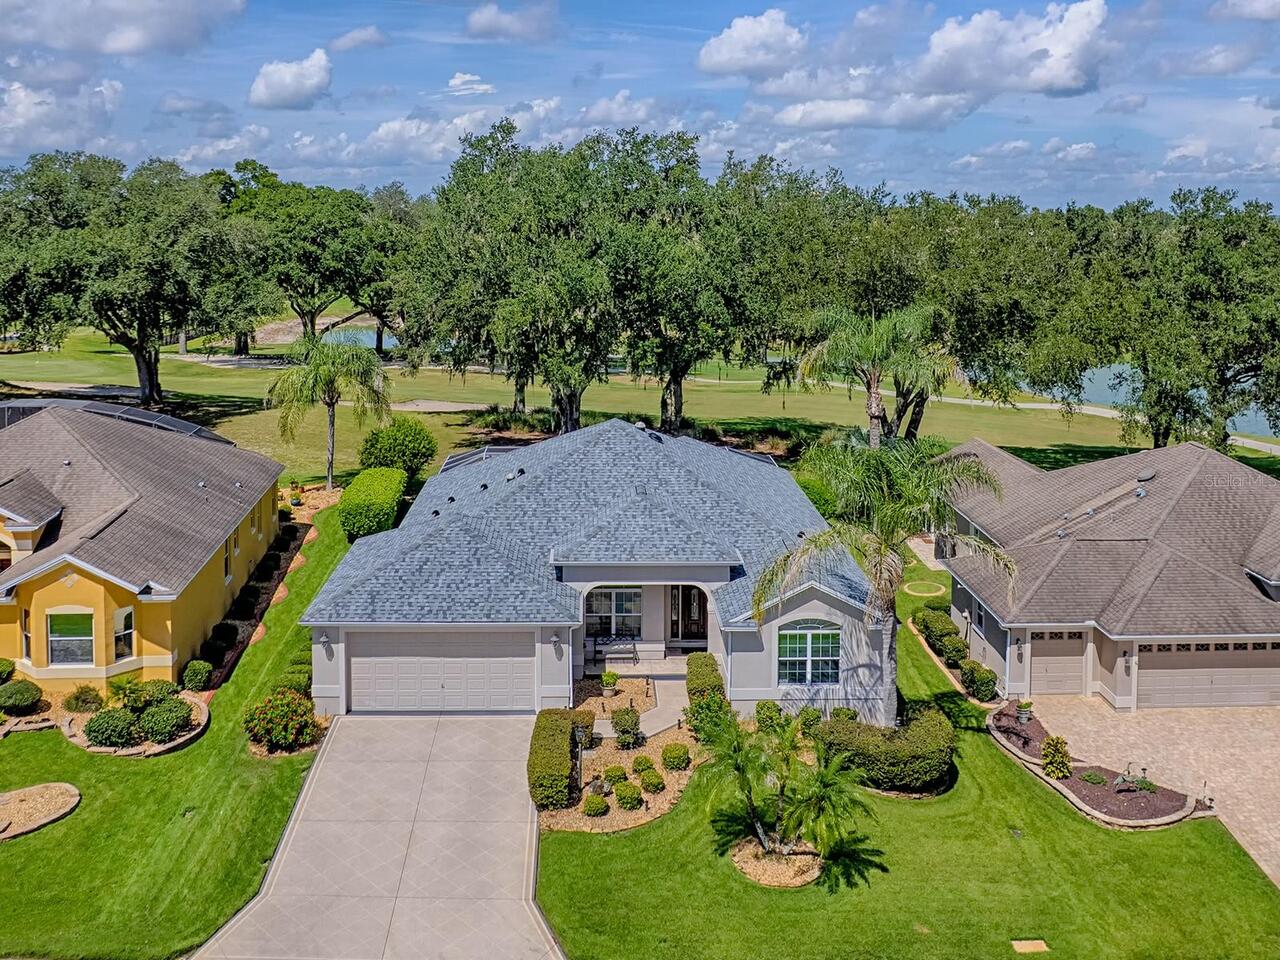
SCENIC GOLF & WATER VIEWS | ROOSEVELT GOLF COURSE | NEW ROOF 2026 | 3/2 EXTENDED GARDENIA! Enjoy picturesque, elevated g... Read More
St Petersburg Real Estate
$989,000
4 BED
3 BATH
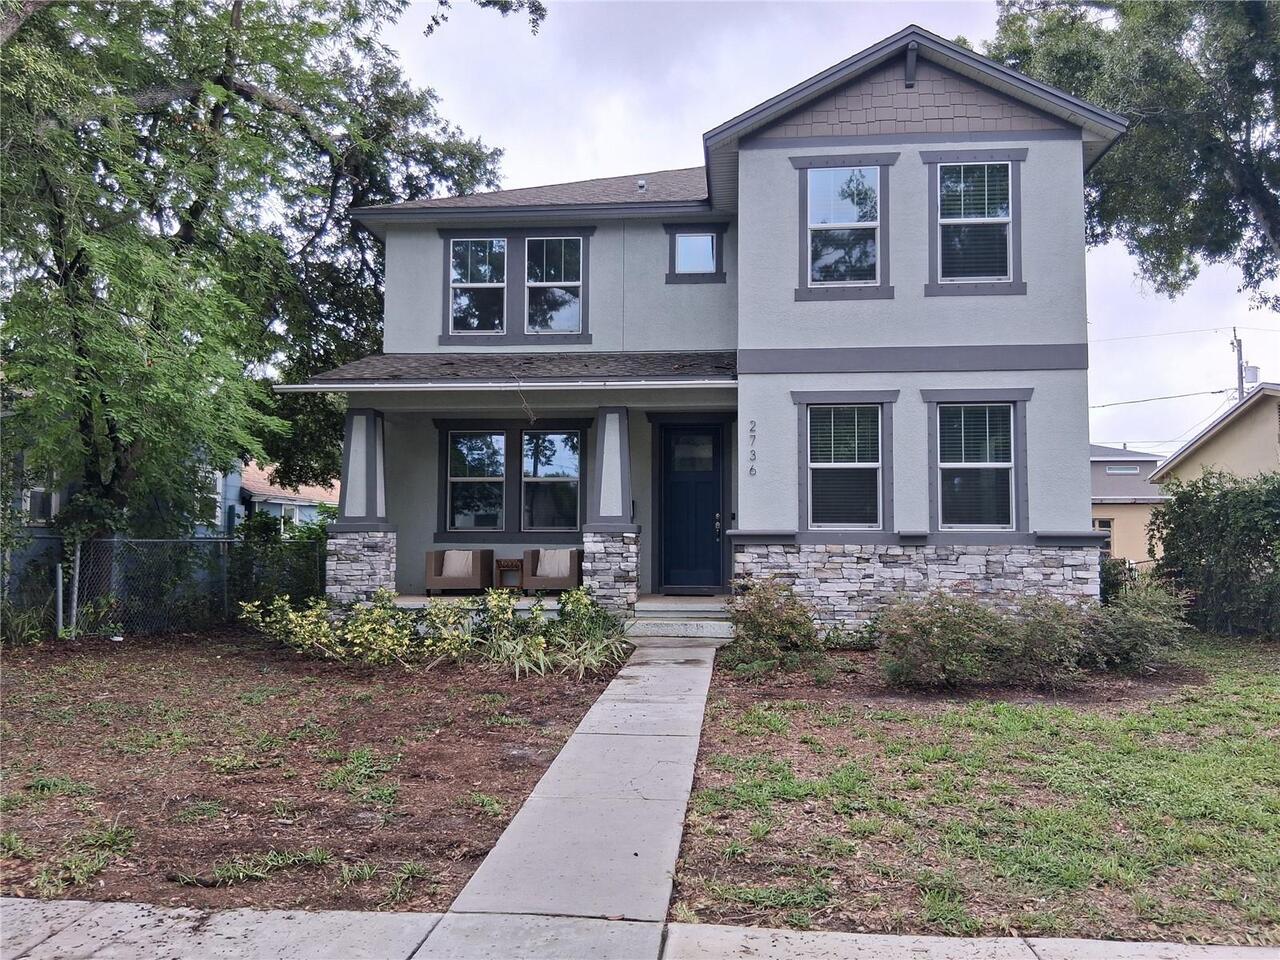
Newer-build home just off Central Ave near downtown St. Petersburg. Luxurious space and natural light throughout. Wonder... Read More
Hudson Real Estate
$1,090,000
4 BED
3 BATH
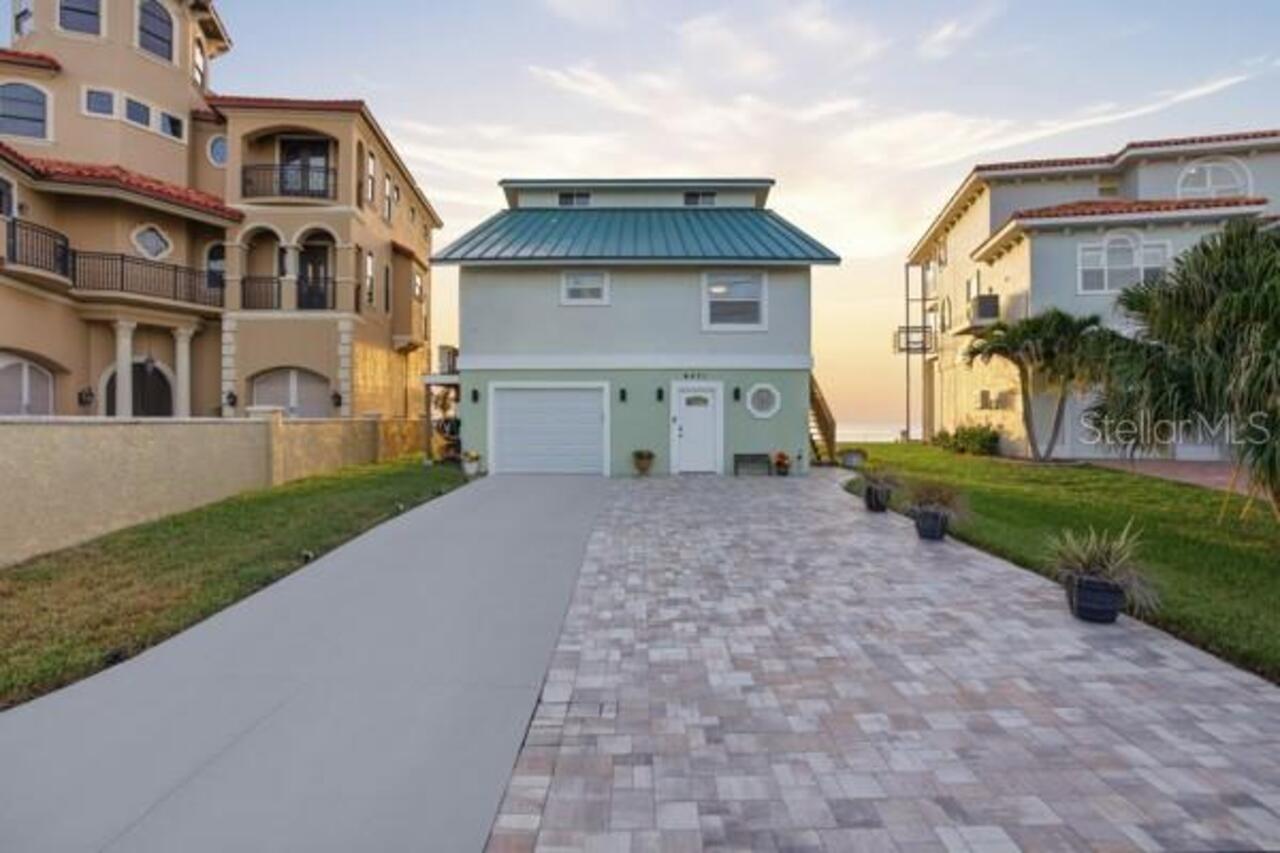
GULF-FRONT LIVING WITH STUNNING WATER VIEWS, RECENT UPDATES & AN INCREDIBLE GAME ROOM! Welcome to 6421 Driftwood Drive, ... Read More
Contact Sandra Pardo

407-990-2746

Wendy Morris LLC

Licensed in the State of Florida
BK 3146762
16797 Broadwater Avenue
Winter Garden, Florida 34787

Your privacy is our utmost concern. We will never sell your personal information. Privacy Policy
©2026 sandrapardohomes.com - all rights reserved. | Site Map