407-990-2746
Menu

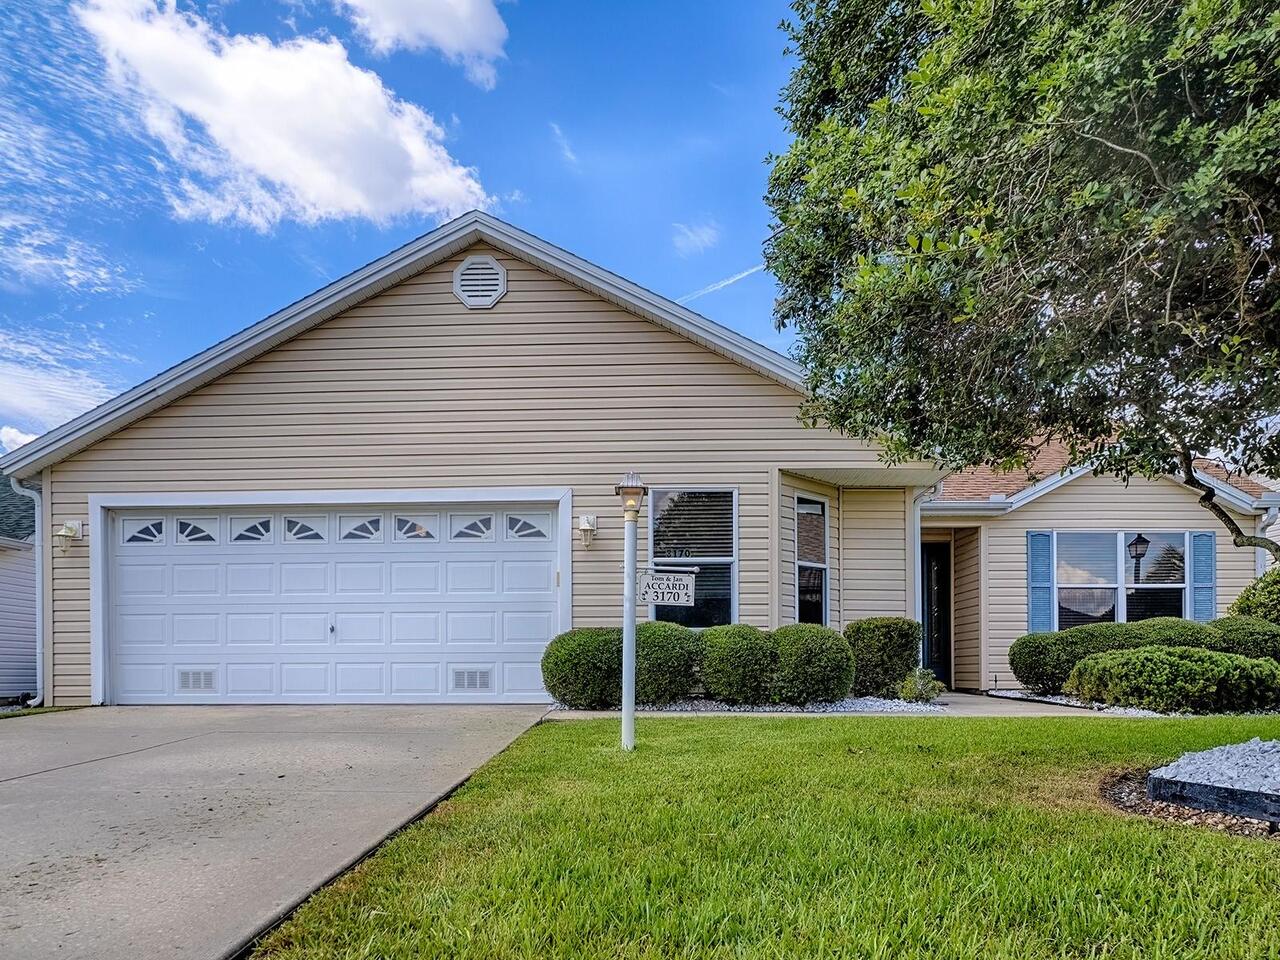
3170 Williams Road, The Villages, FL

NEXT
PREV
$325,000

($224/sqft)

List Status: Active
3170 Williams Road
The Villages, FL 32162


3 beds
2 baths
1454 living sqft
Top Features
  • Subdivision: The Villages
  • Built in  2002
  • Single Family Residence
Description
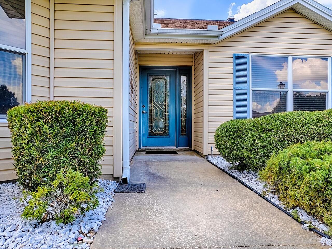
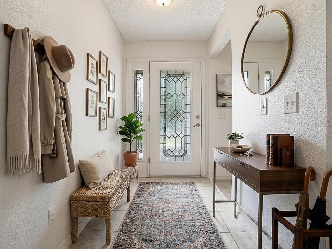
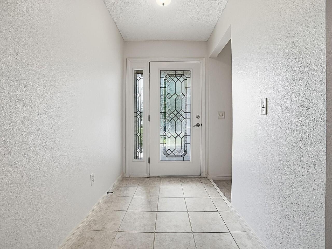
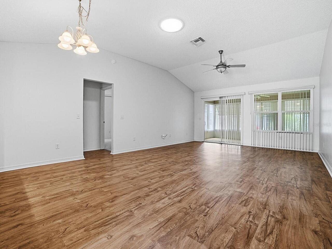
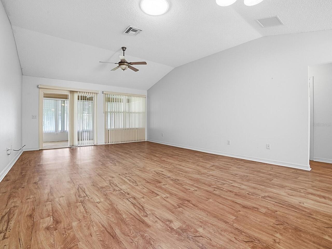
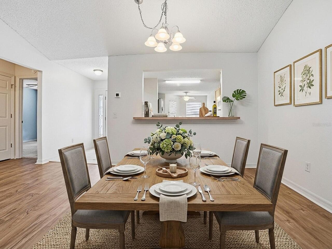
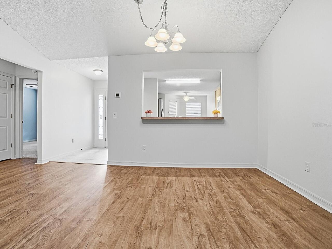
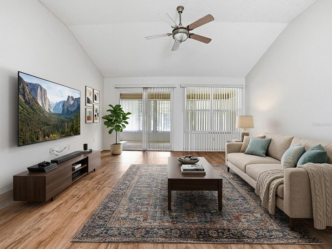
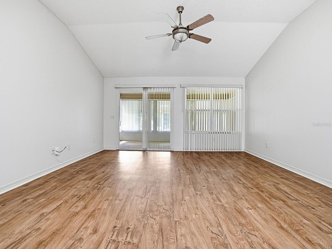
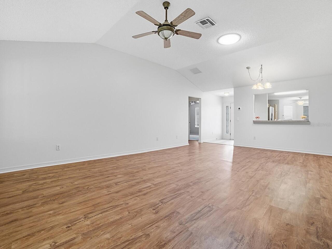
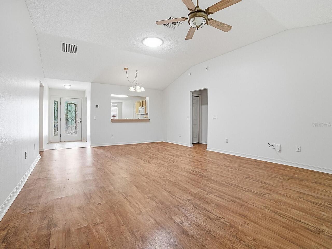
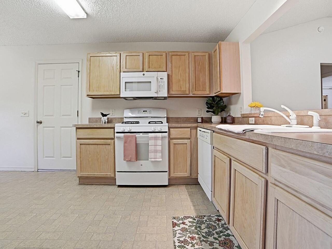
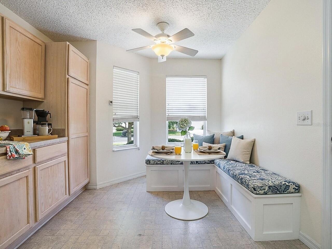
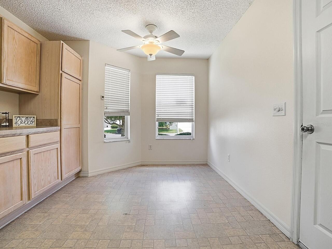
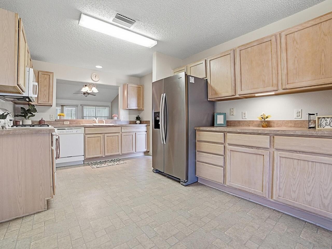
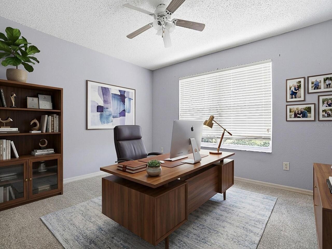
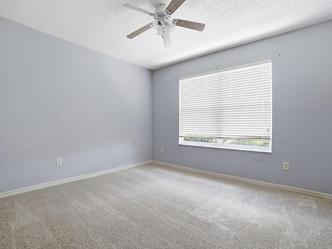
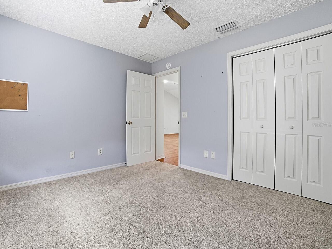
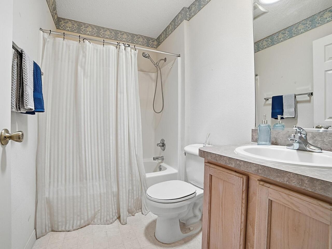
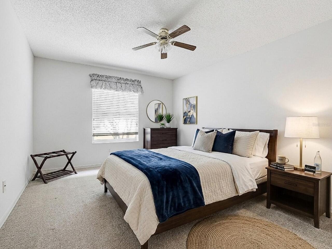
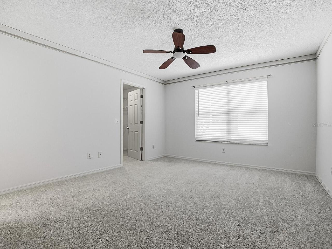
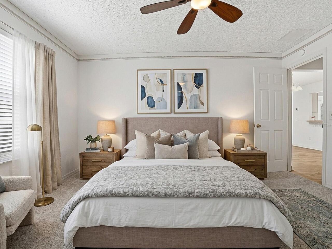
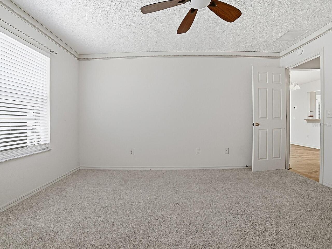
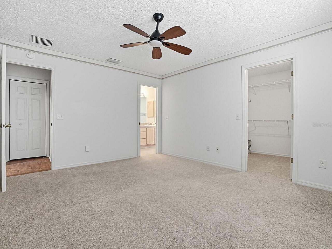
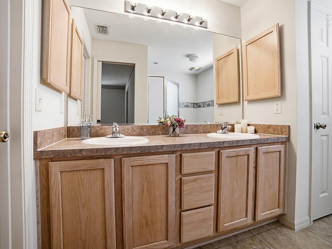
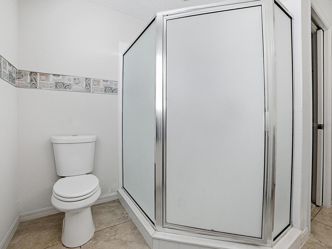
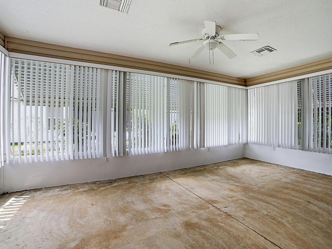
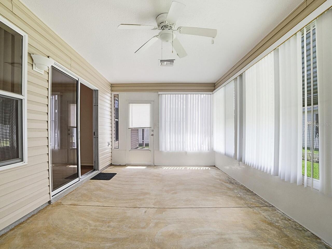
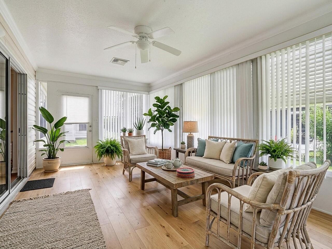
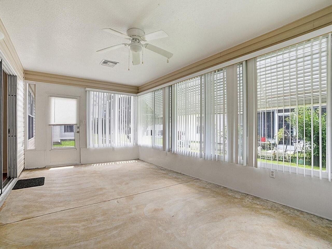
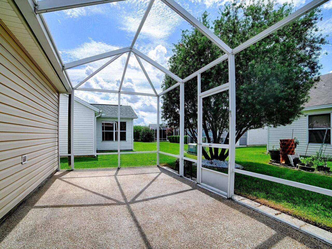
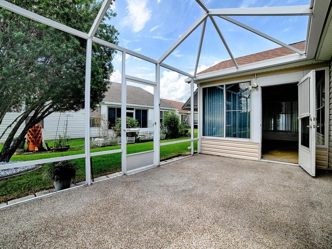
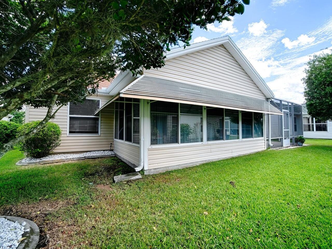
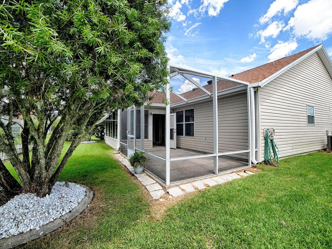
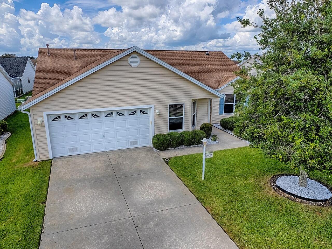
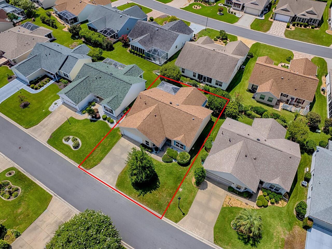
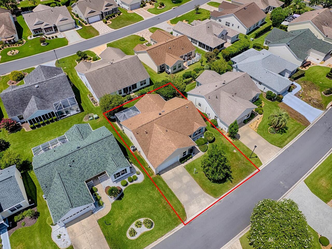
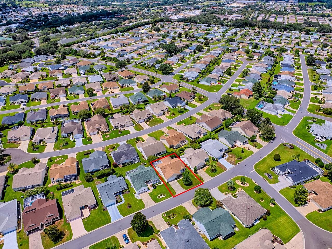
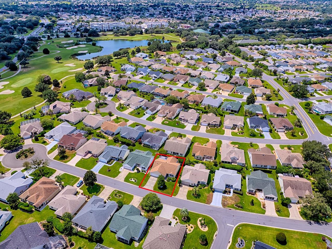
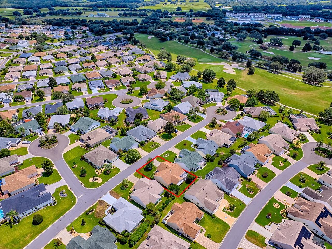
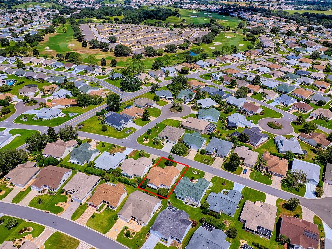
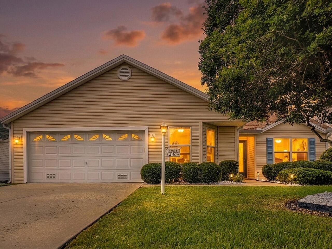
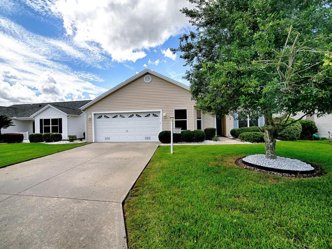
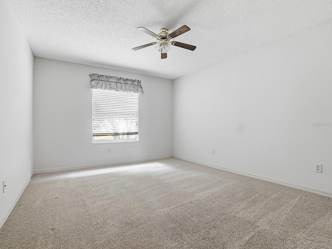
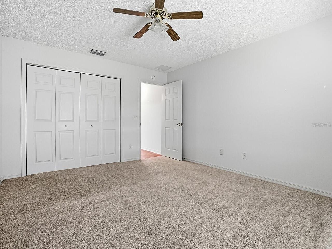
A perfect fusion of style and functionality in a prime location. This practical property embodies an exceptional blend of modern comforts and classic elegance, tailored for those seeking a carefree lifestyle or an astute investment in a well-maintained setting. As you enter, cozy bedrooms with elevated ceilings invite you to unwind in a realm designed for ultimate relaxation. The kitchen and guest bath, featuring solar tubes, bask in an abundance of natural light, enhancing every moment spent in these illuminated living spaces. A thoughtful split bedroom design balances privacy and functionality, making everyday life a breeze. Outside, an enclosed rear lanai and birdcage create a peaceful retreat to embrace sunny Florida days. Affordability seamlessly meets convenience as one of the standout features of this property is the paid bond, a significant financial benefit for new homeowners. Located just off 466, the home provides effortless access to shopping, dining, and local amenities, ideal for those cherishing an active lifestyle. Nearby, the Summerhill pool, rec centers and numerous golf courses offer endless recreational opportunities. At the heart of this residence lies a contemporary open-layout kitchen. Soft neutral hues create a bright and airy atmosphere, complemented by warm countertops and spacious natural wood cabinets, making culinary endeavors and entertaining seamless pleasures. The modern stainless-steel appliances, including a large refrigerator and dishwasher, elevate both functionality and style. Out onto the patio, just outside of the enclosed lanai, you'll find a large birdcage—ideal for morning coffee or evening relaxation. Every detail in this home exudes elegance, with the bathroom offering a speckled countertop and abundant storage. Enhanced by a frameless mirror and bright lighting, it transforms daily routines into delightful experiences. Throughout the home, ample storage, especially in the kitchen, ensures organization is simplified and th
Property Details
Property Features
Property Sub Type
Single Family Residence
Parking
Garage Door Opener
County
Sumter
Subdivision
THE VILLAGES
Additional Information
Additional Lease Restrictions
See Community Guidelines
Additional Parcels YN
false
Additional Rooms
Inside Utility
Alternate Key Folio Num
D09B103
Appliances
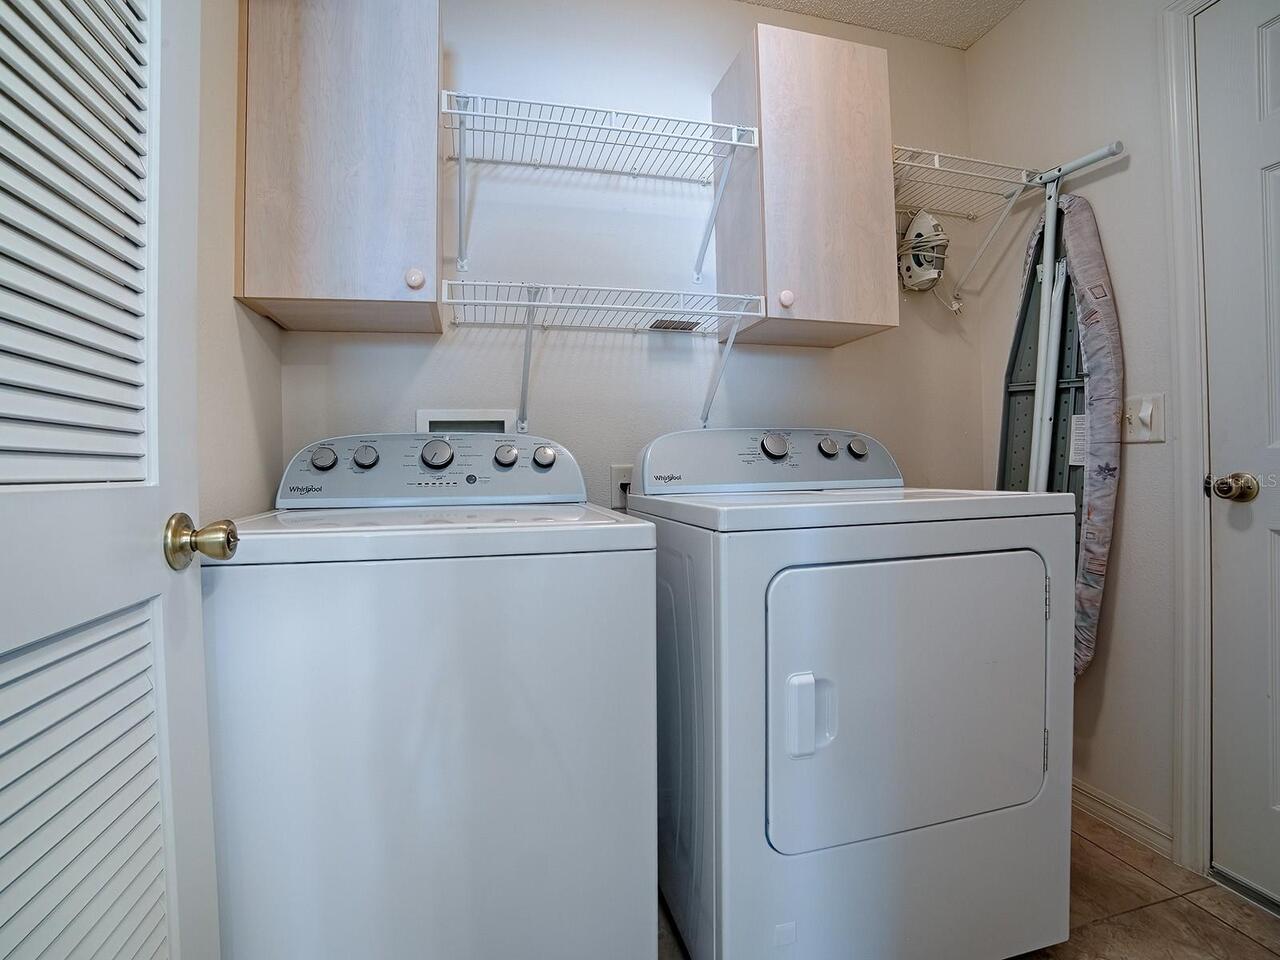
Dishwasher, Disposal, Dryer, Gas Water Heater, Microwave, Range, Refrigerator, Washer
Association Email
info@districtgov.org
Association URL
districtgov.org
Association YN
false
Attached Garage YN
true
Available For Lease YN
1
Bathrooms Total Integer
2
Builder Model
Wisteria
Building Area Source
Public Records
Building Area Total
2174
Building Area Total Srch SqM
201.97
Building Area Units
Square Feet
CDDYN
1
Calculated List Price By Calculated SqFt
223.52
Carport YN
false
Community Features
Clubhouse, Community Mailbox, Deed Restrictions, Dog Park, Fitness Center, Golf Carts OK, Golf, Park, Playground, Pool, Restaurant, Tennis Court(s)
Complex Community Name NCCB
POLO RIDGE
Construction Materials
Vinyl Siding
Cooling
Central Air
Country
US
Current Price
325000.00
Direction Faces
Northeast
Exterior Features
Rain Gutters
Fireplace YN
false
Flood Zone Code
X
Flood Zone Date
2013-09-27
Flood Zone Panel
12119C0067D
Flooring
Carpet, Laminate, Vinyl
Foundation Details
Slab
Furnished
Unfurnished
Garage Dimensions
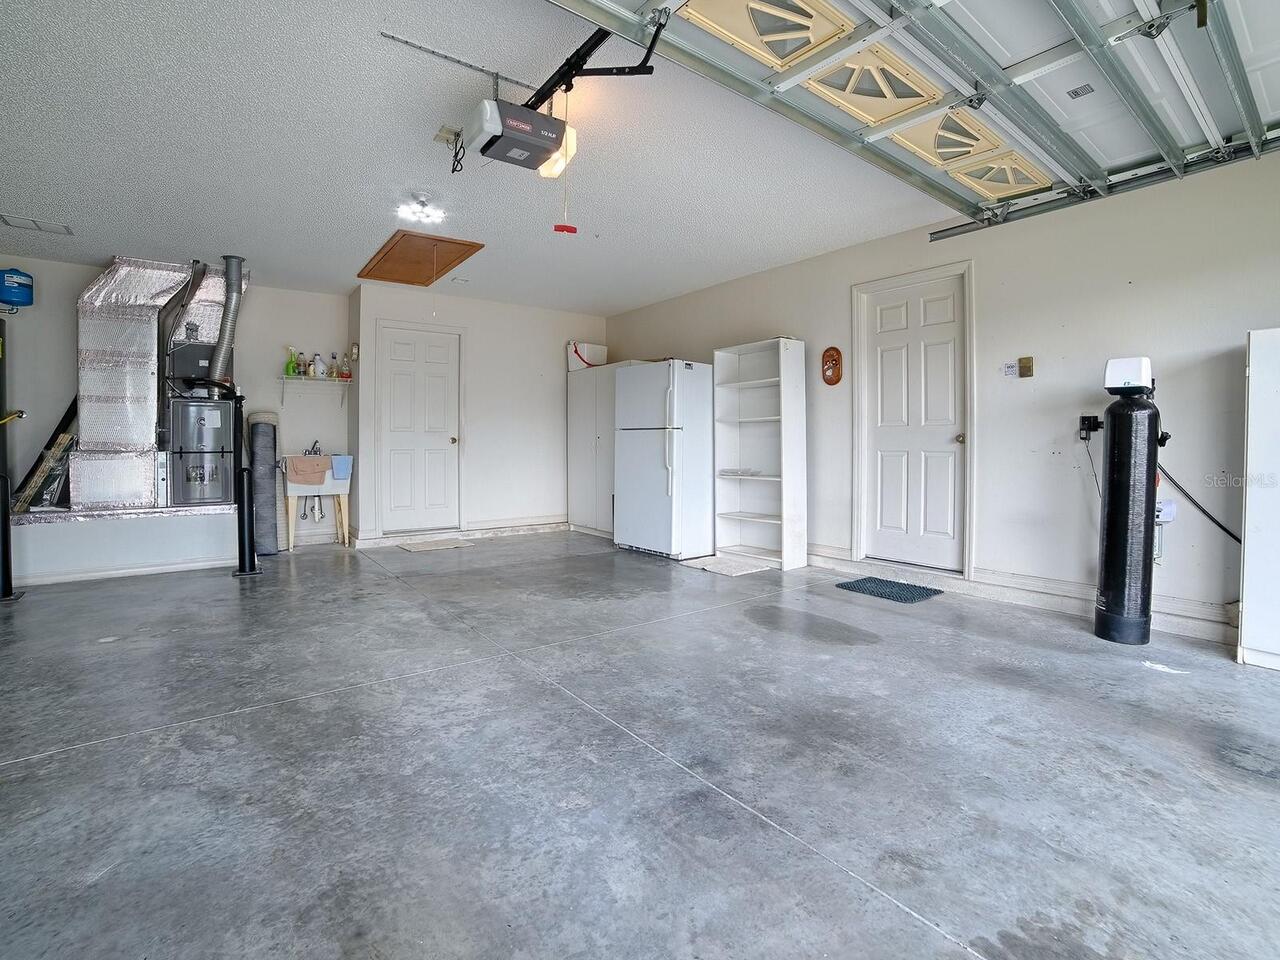
20x24
Garage Spaces
2
Garage YN
true
Heating
Central, Natural Gas
Home Warranty YN
false
Homestead YN
1
Interior Features
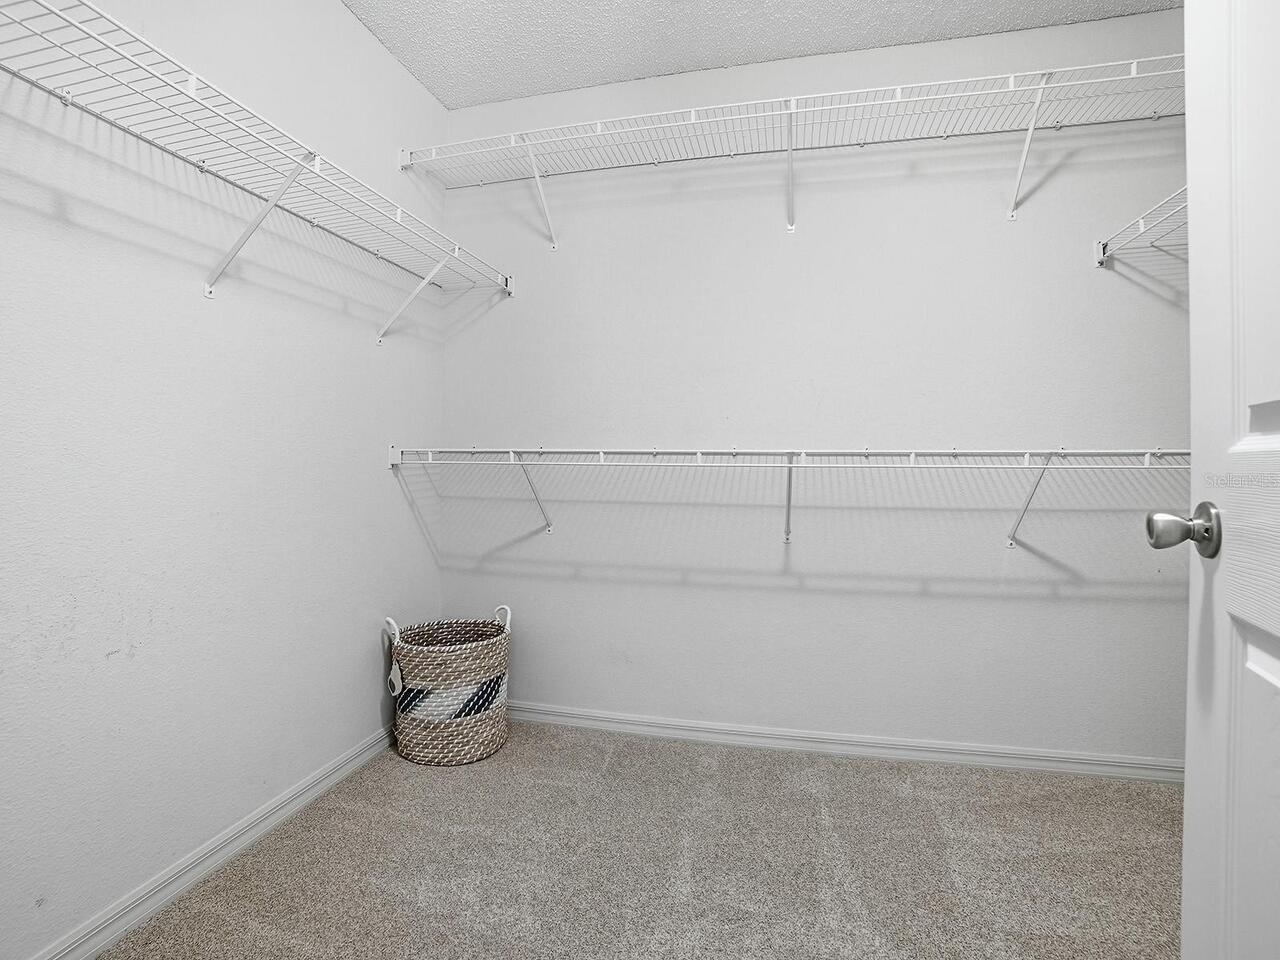
Ceiling Fans(s), Eat-in Kitchen, Living Room/Dining Room Combo, Split Bedroom, Vaulted Ceiling(s), Walk-In Closet(s)
Internet Address Display YN
true
Internet Automated Valuation Display YN
false
Internet Consumer Comment YN
false
Internet Entire Listing Display YN
true
Laundry Features
Inside, Laundry Room
Lease Restrictions YN
1
Levels
One
List AOR
Ocala - Marion
Living Area Meters
135.08
Living Area Source
Public Records
Living Area Units
Square Feet
Lot Size Acres
0.13
Lot Size Dimensions
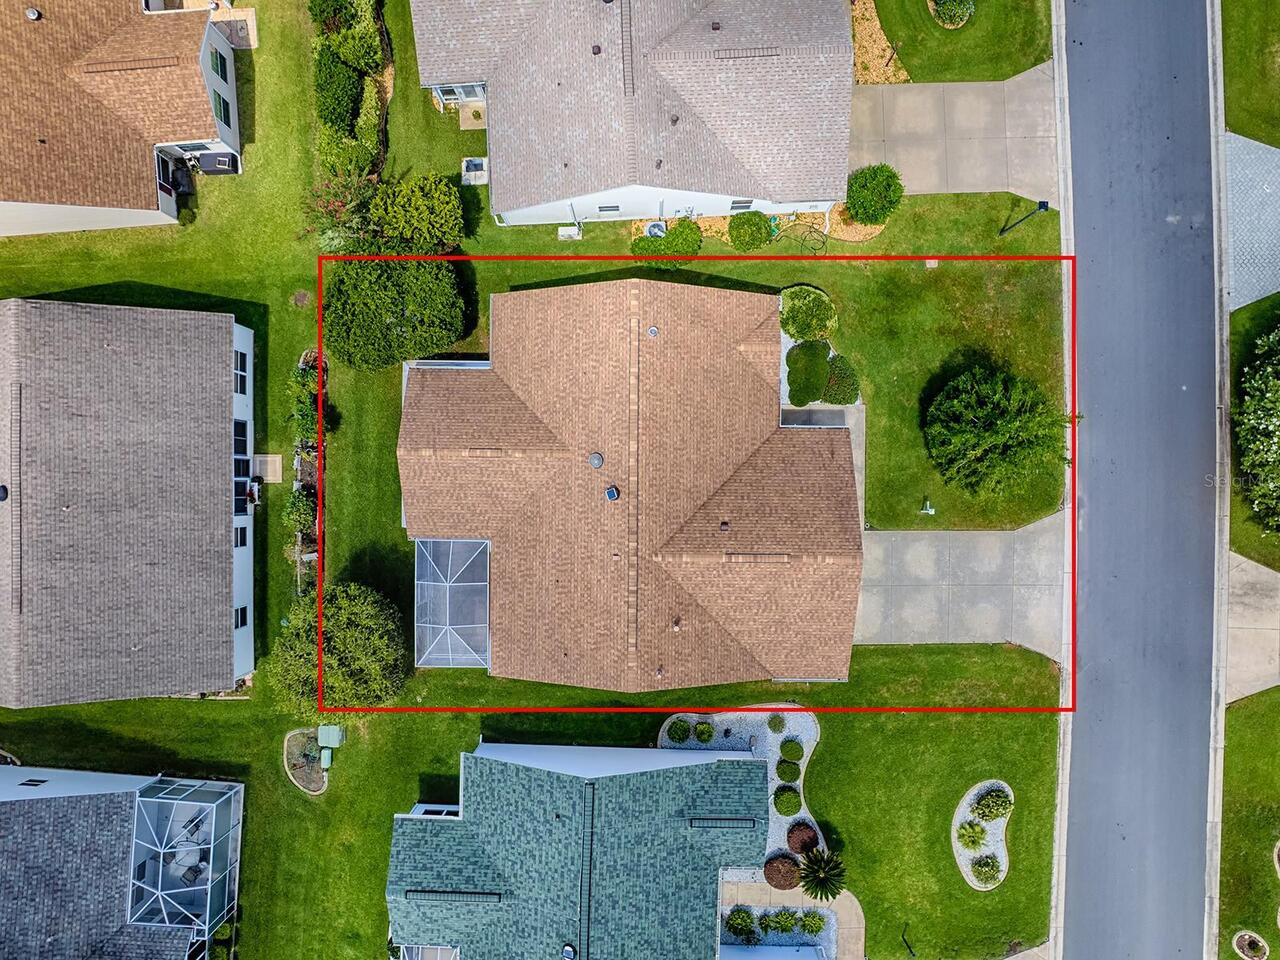
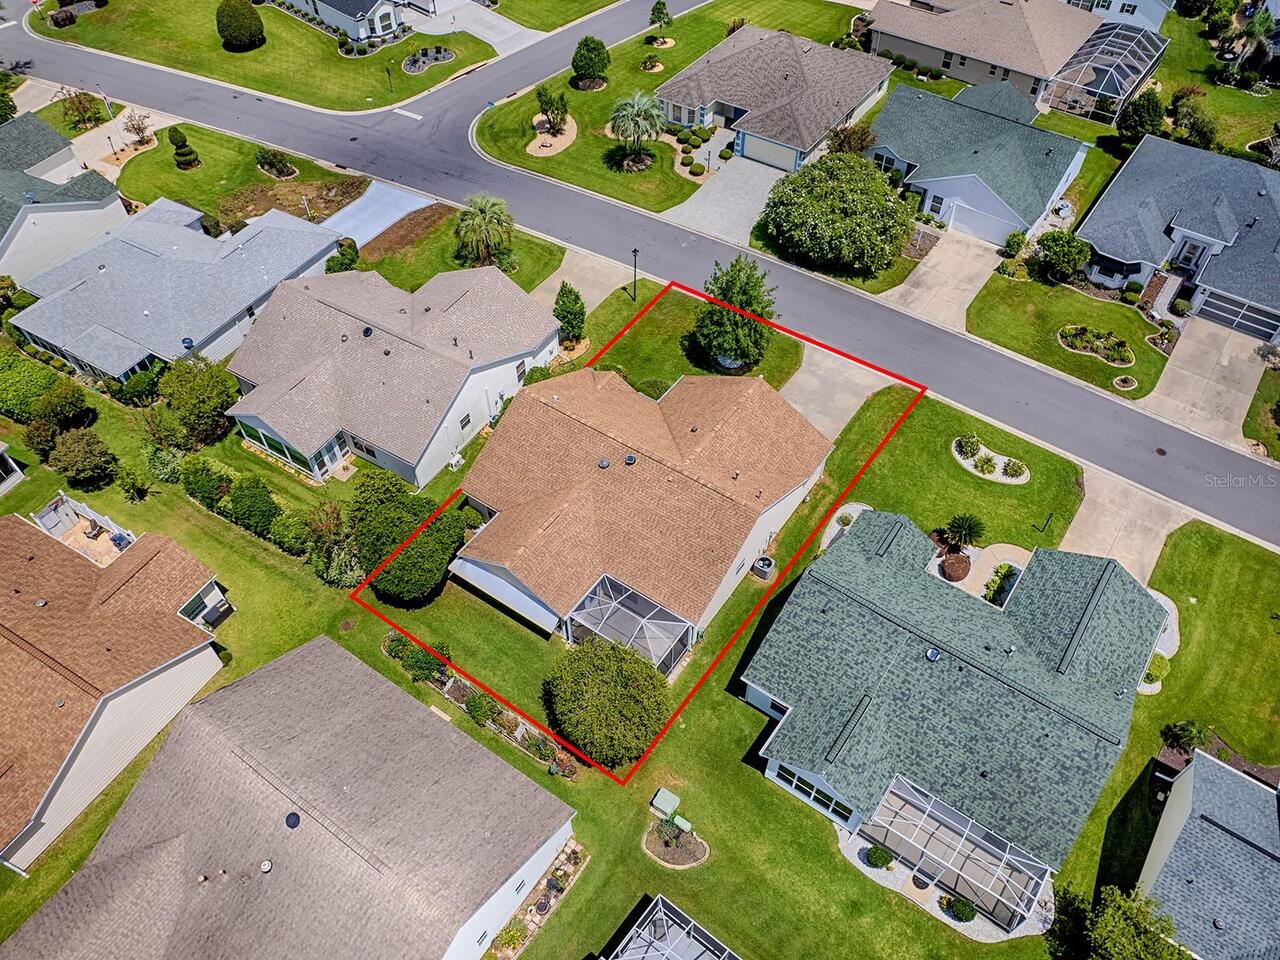
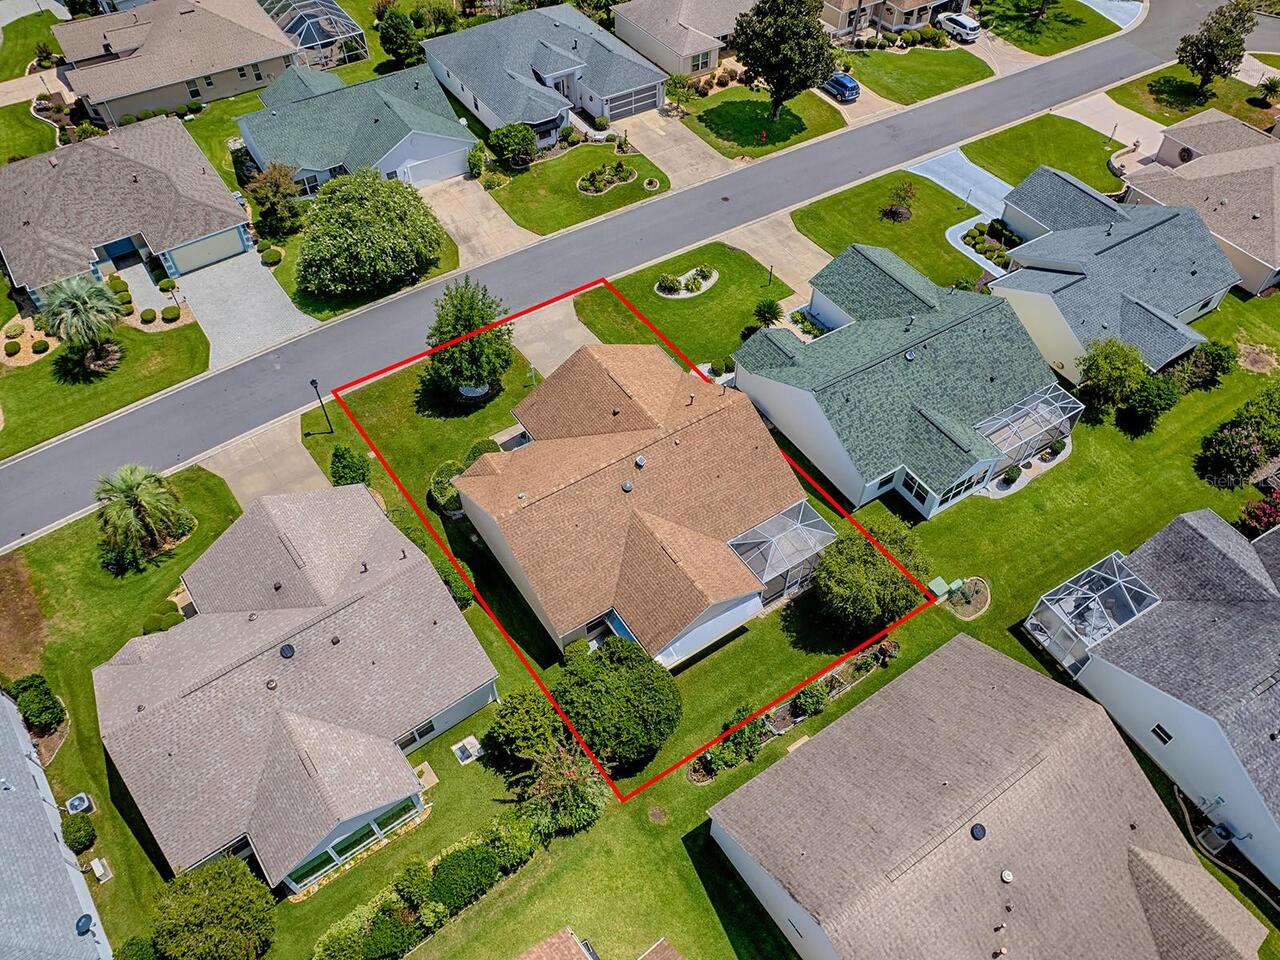
62x91
Lot Size Square Feet
5642
Lot Size Square Meters
524
Minimum Lease
1-7 Days
Modification Timestamp
2026-08-25T17:35:11.370Z
New Construction YN
false
Occupant Type
Vacant
Other Equipment
Irrigation Equipment
Other Fees Amount
204
Other Fees Term
Monthly
Ownership
Fee Simple
Parcel Number
D09B103
Patio And Porch Features
Covered, Enclosed, Screened
Pet Restrictions
See Community Guidelines
Pool Private YN
false
Postal Code Plus 4
7491
Public Survey Range
23E
Public Survey Section
9
RATIO Current Price By Calculated SqFt
223.52
Realtor Info
CDD Addendum required
Road Responsibility
Public Maintained Road
Road Surface Type
Paved
Roof
Shingle
Room Count
7
Senior Community YN
true
Sewer
Public Sewer
Showing Requirements
ShowingTime
Status Change Timestamp
2026-08-25T17:12:31.000Z
Tax Annual Amount
3154.75
Tax Block
N/A
Tax Book Number
5-28-28D
Tax Legal Description
LOT 103 THE VILLAGES OF SUMTER UNIT 36 PB 5 PG 28-28D
Tax Lot
103
Tax Other Annual Assessment Amount
717
Tax Year
2025
Total Acreage
0 to less than 1/4
Total Annual Fees
2448.00
Total Monthly Fees
204.00
Township
18S
Universal Property Id
US-12119-N-09103-R-N
Unparsed Address
3170 WILLIAMS RD
Utilities
Cable Available, Electricity Connected, Natural Gas Connected, Sewer Connected, Underground Utilities, Water Connected
Vegetation
Mature Landscaping, Trees/Landscaped
Water Source
Public
Waterfront YN
false
Zoning
R
Neighborhood Map
Popup

Property Photos
Listing Photo
Listing Photo
Listing Photo
Listing Photo
Listing Photo
Listing Photo
Listing Photo
Listing Photo
Listing Photo
Listing Photo
Listing Photo
Listing Photo
Listing Photo
Listing Photo
Listing Photo
Listing Photo
Listing Photo
Listing Photo
Listing Photo
Listing Photo
Listing Photo
Listing Photo
Listing Photo
Listing Photo
Listing Photo
Listing Photo
Listing Photo
Listing Photo
Listing Photo
Listing Photo
Listing Photo
Listing Photo
Listing Photo
Listing Photo
Listing Photo
Listing Photo
Listing Photo
Listing Photo
Listing Photo
Listing Photo
Listing Photo
Listing Photo
Listing Photo
Listing Photo
Listing Photo
Listing Photo
Listing Photo
Listing Photo
Listing Photo
Listing Photo
Listing Photo
Listing Photo
Listing Photo
Listing Photo
Listing Photo
Listing Photo
Listing Photo
Listing Photo
Listing Photo
Listing Photo
Listing Photo
Listing Photo
Listing Photo
Listing Photo
Listing Photo
Listing Photo
Listing Photo
Listing Photo
Listing Photo
Listing Photo
Listing Photo
Listing Photo
Listing Photo
Listing Photo
Listing Photo
Listing Photo
Listing Photo
Listing Photo
Listing Photo
Listing Photo
Listing Photo
Listing Photo
Listing Photo
Listing Photo
Listing Photo
Listing Photo
Listing Photo
Listing Photo
Listing Photo
Listing Photo
Listing Photo
Listing Photo
Listing Photo
Listing Photo
Listing Photo
Listing Photo
Listing Photo
Listing Photo
Listing Photo
Listing Photo
Listing Photo
Listing Photo
Listing Photo
Listing Photo

MLS #MFRG5116938 Listing courtesy of Realty Executives In The Villages provided by Stellar MLS.
Similar Listings

$295,000
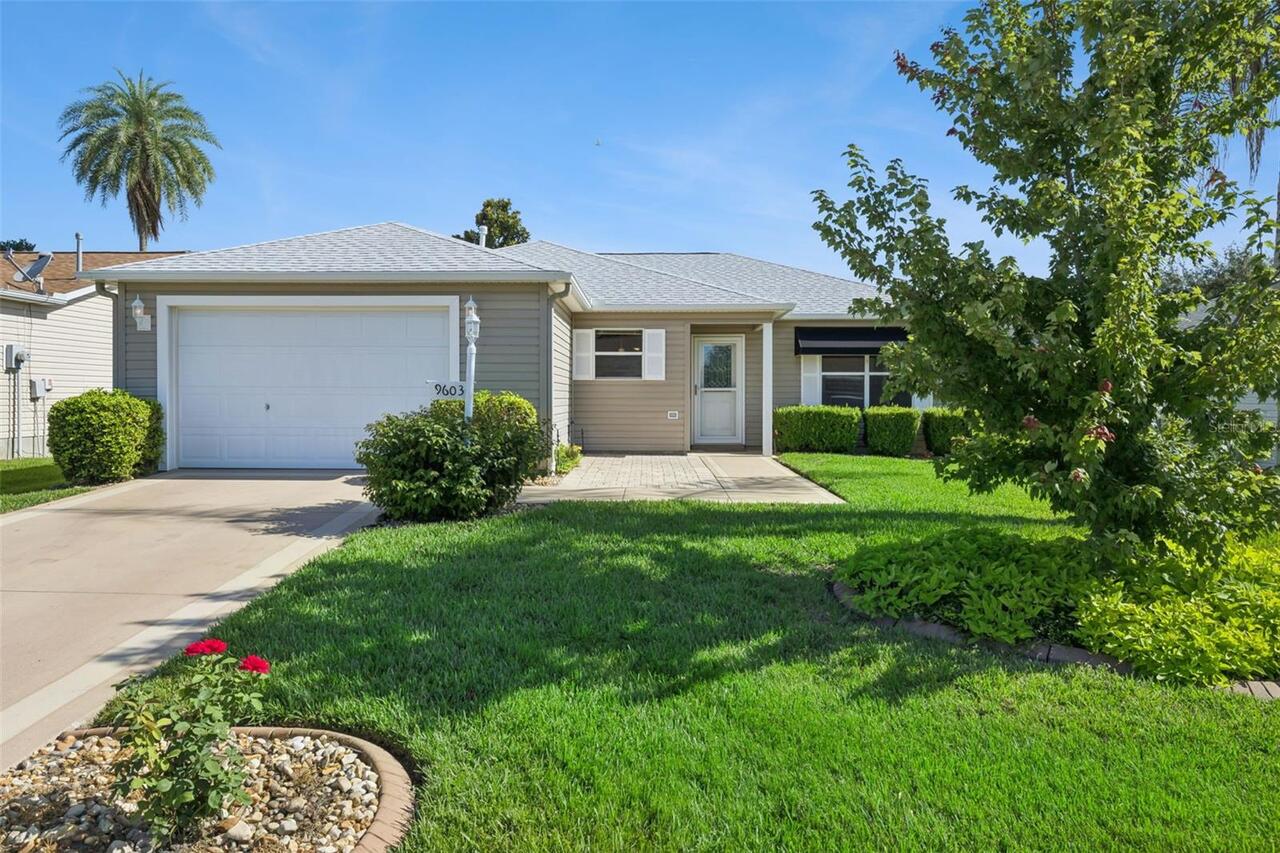
9603 Se 171st Argyll Street
The Villages
3BR/2BA
| Active
$295,000
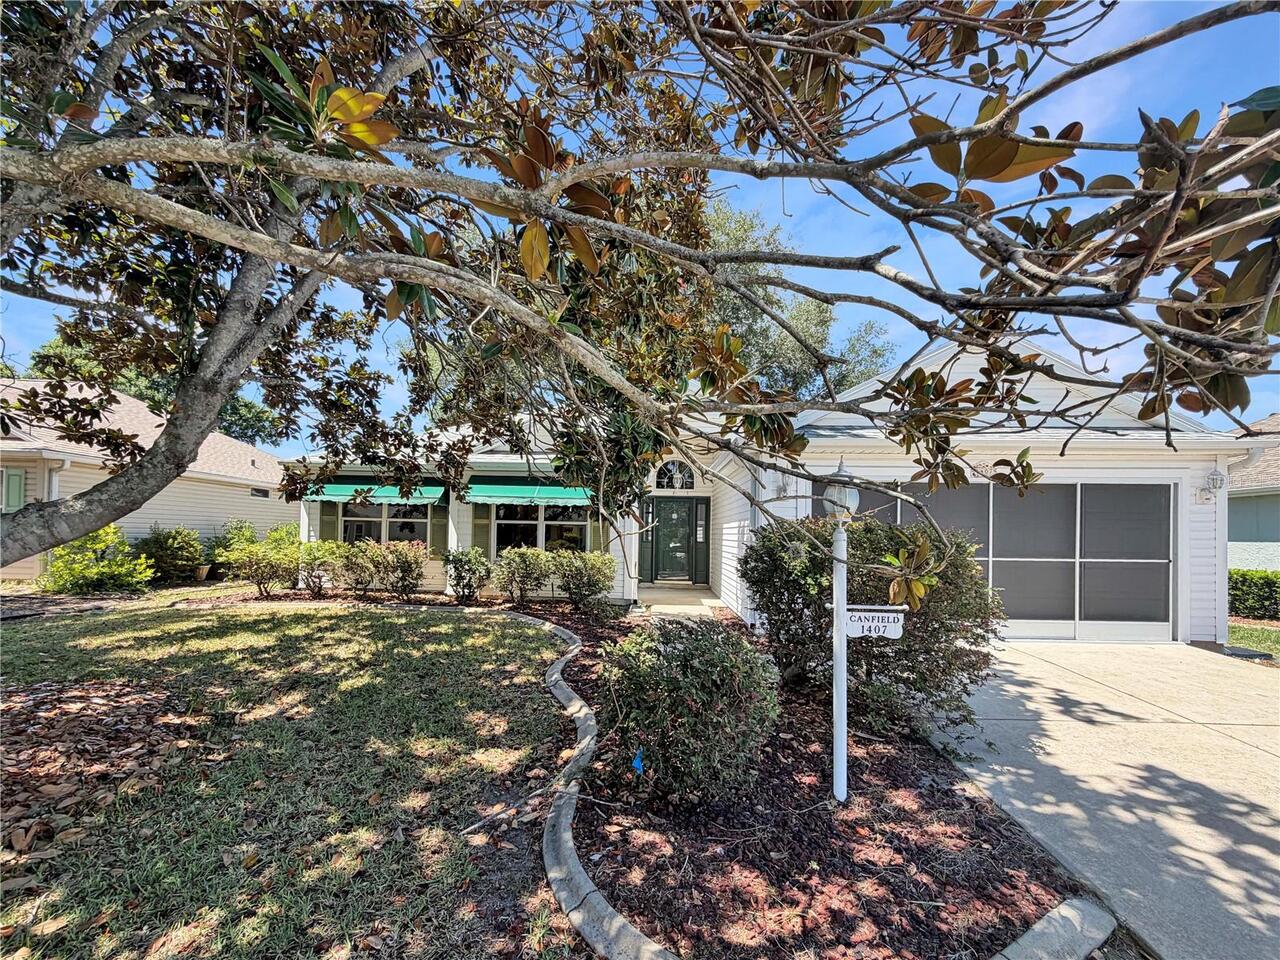
1407 Figueroa Street
The Villages
3BR/2BA
| Active
$299,000
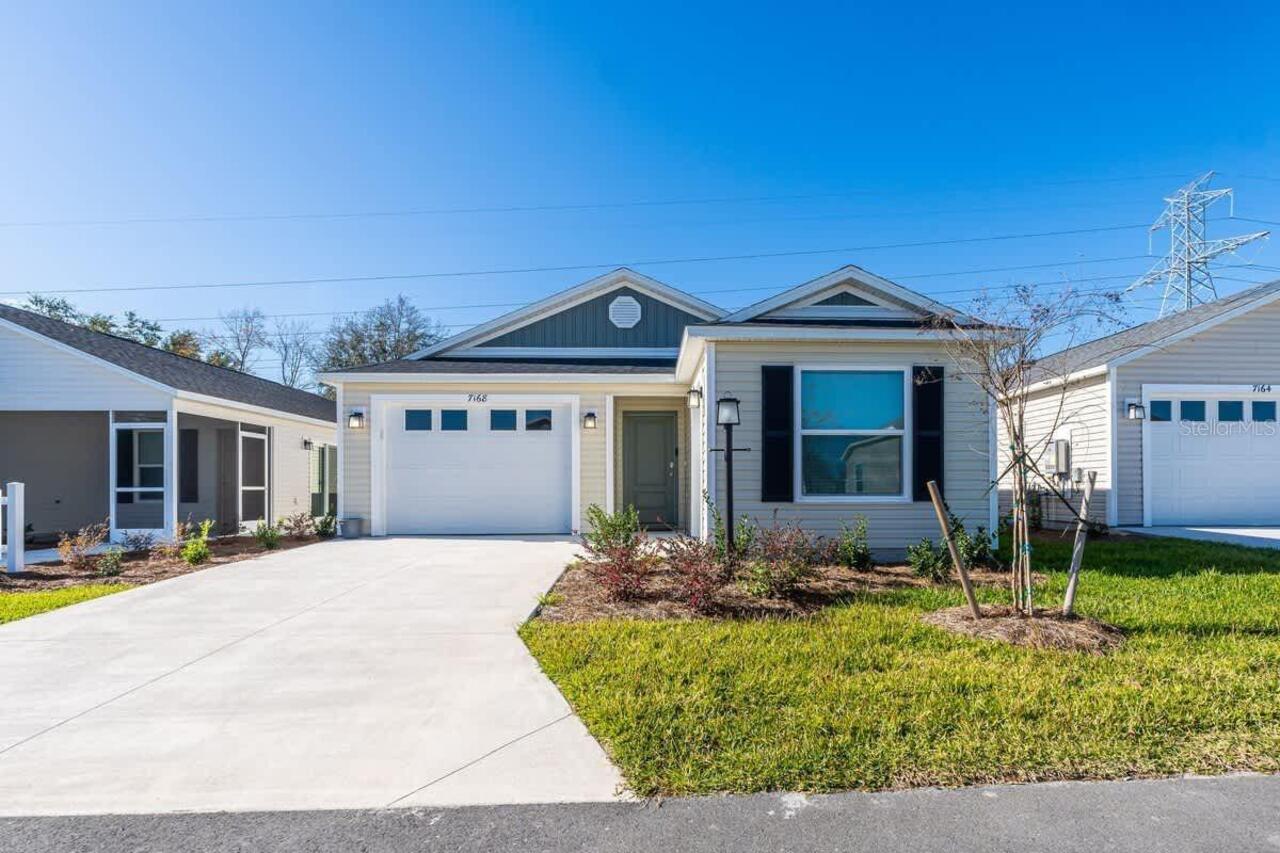
7168 Denver Avenue
The Villages
3BR/2BA
| Contingent
$299,000
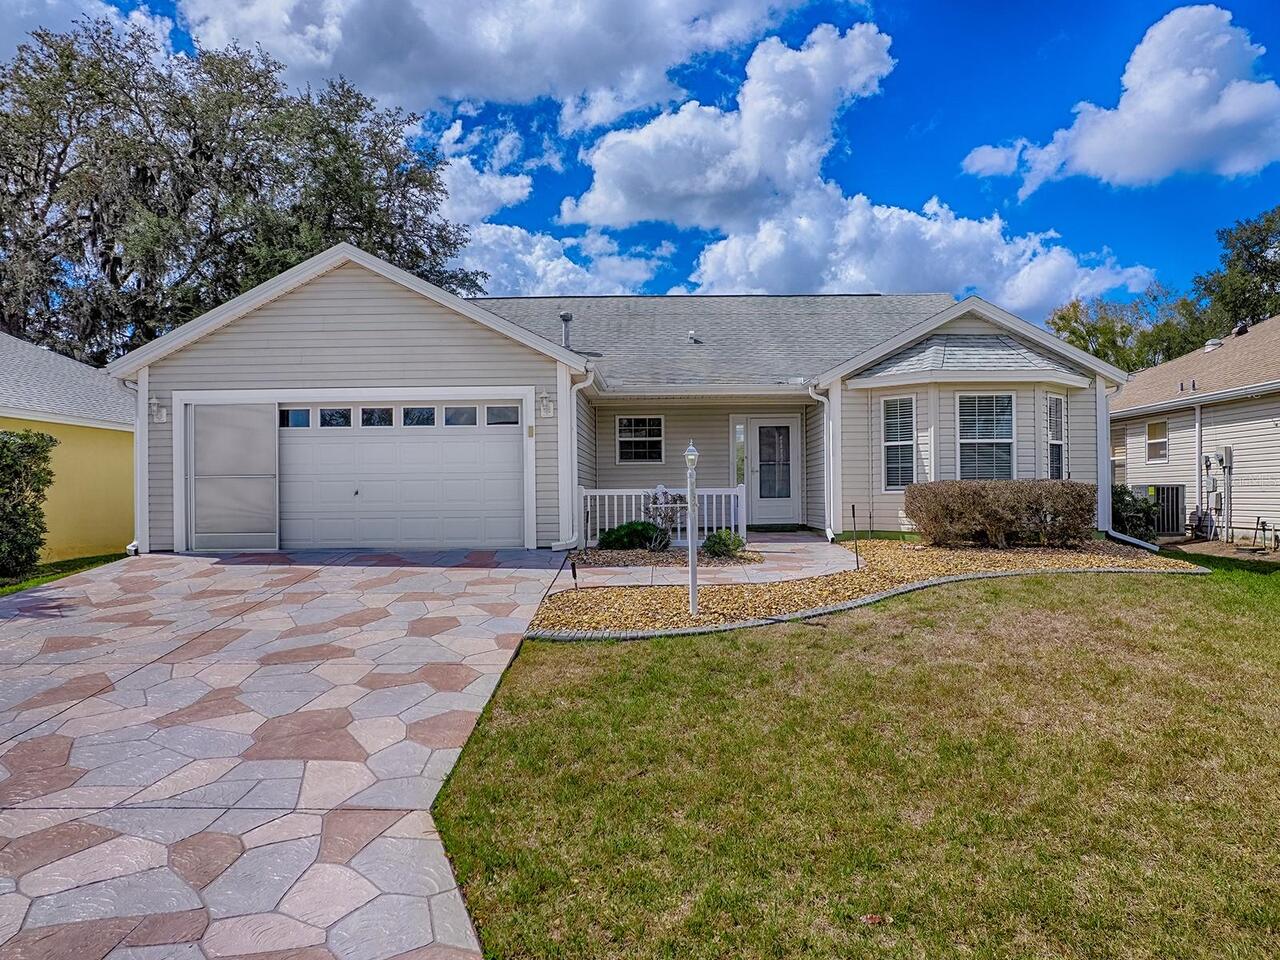
16865 Se 93rd Cuthbert Circle
The Villages
3BR/2BA
| Active


All listing information is deemed reliable but not guaranteed and should be independently verified through personal inspection by appropriate professionals. Listings displayed on this website may be subject to prior sale or removal from sale; availability of any listing should always be independent verified. Listing information is provided for consumer personal, non-commercial use, solely to identify potential properties for potential purchase; all other use is strictly prohibited and may violate relevant federal and state law. The source of the listing data is as follows: Stellar MLS (updated 8/25/26 11:25 PM) |

Listing Search


Translate Tool

Featured Listings
Punta Gorda Real Estate
$945,000
4 BED
3 BATH
Five acre water front home with your own boardwalk and boat lift! Enter through private motorized front gate to this exp... Read More
Bradenton Real Estate
$1,045,000
4 BED
4 BATH
Lucky you… back in the market! Tucked into a quiet street in Palma Sola, this beautifully maintained FORMER MODEL HOME F... Read More
St Petersburg Real Estate
$800,000
3 BED
2 BATH
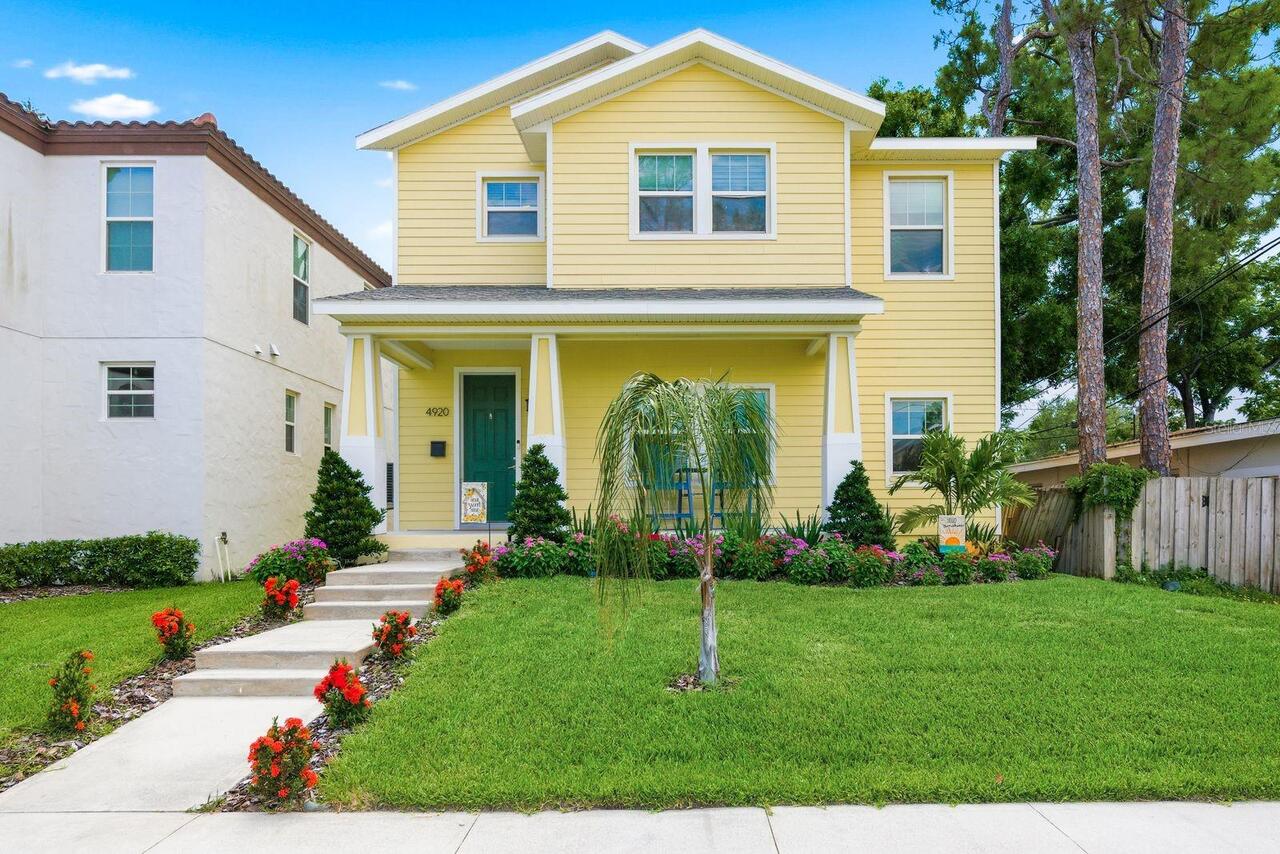
Welcome Home to 4920 3rd St. N! A stunning property that truly delivers on location, comfort, and quality in the heart o... Read More
Odessa Real Estate
$1,399,000
5 BED
4 BATH
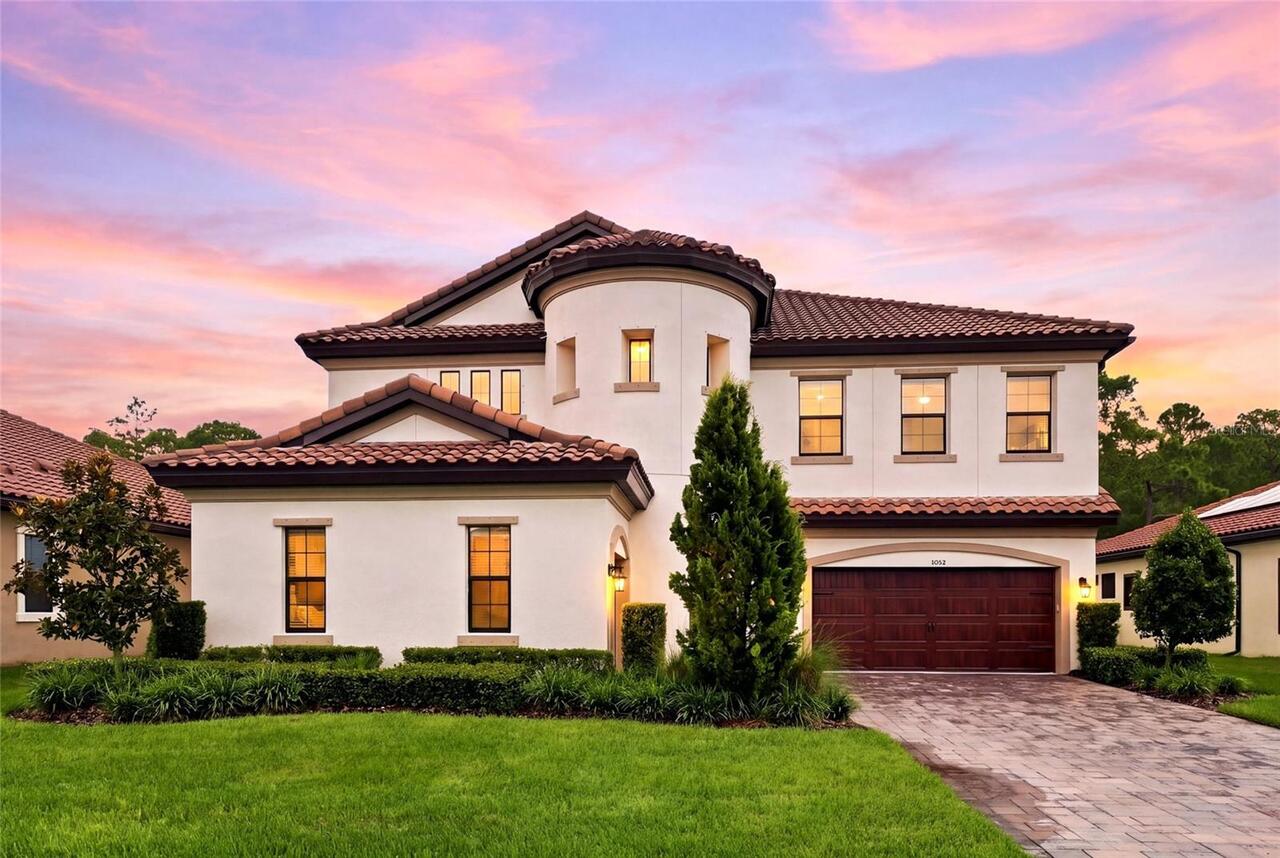
EXCEPTIONAL MODERN LUXURY PRESERVE-VIEW ESTATE IN COVETED GATED ANCLOTE RESERVE AT STARKEY RANCH. This rare 4,218 sq ft ... Read More
Seminole Real Estate
$899,000
3 BED
2 BATH
Charming and inviting residence with subtle West Indies flair of rich tropical woods and natural textures, this residenc... Read More
Clearwater Beach Real Estate
$1,425,000
3 BED
2 BATH
GREAT PRICE! DEEP WATER, BOAT LIFT, 10FT CEILNGS, and MOVE-IN READY - ISLAND ESTATES OF CLEARWATER BEACH, A HIGHLY SOUGH... Read More
Oviedo Real Estate
$925,000
4 BED
4 BATH
Executive-Style Pool Home in Gated Osprey Lakes Welcome to this stunning executive-style home in the gated community of ... Read More
Winter Park Real Estate
$1,350,000
6 BED
4 BATH
Welcome to an exceptional opportunity in Waters Edge at Hawks Crest, one of Winter Park's premier gated, resort-style co... Read More
North Redington Beach Real Estate
$1,150,000
2 BED
2 BATH
Virtually Staged. NEW PRICE $90,000 Reduction and EASY to VIEW. Exceptional Oceanfront value at Tides Beach Club offerin... Read More
Windermere Real Estate
$1,100,000
4 BED
4 BATH
Stunning residence with a private fenced backyard, located in the highly sought-after gated community of Belmere in Wind... Read More
Contact Sandra Pardo

407-990-2746

Wendy Morris LLC

Licensed in the State of Florida
BK 3146762
16797 Broadwater Avenue
Winter Garden, Florida 34787

Your privacy is our utmost concern. We will never sell your personal information. Privacy Policy
©2026 sandrapardohomes.com - all rights reserved. | Site Map