407-990-2746
Menu

3119 Hyde Park Drive, Clearwater, FL

NEXT
PREV
$1,299,000

($396/sqft)

List Status: Active
3119 Hyde Park Drive
Clearwater, FL 33761


5 beds
3 baths
3280 living sqft
Top Features
  • View: Trees/Woods
  • Subdivision: Countryside Tr 56
  • Built in  1982
  • Single Family Residence
Description
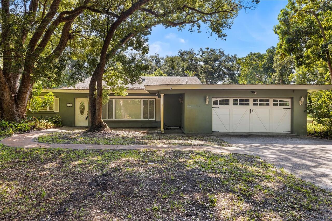
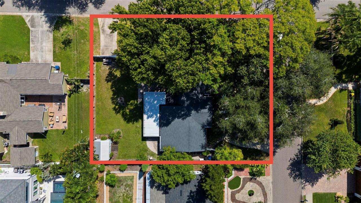
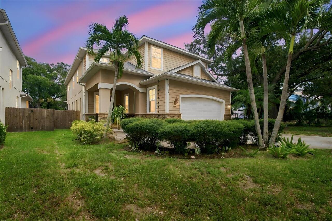
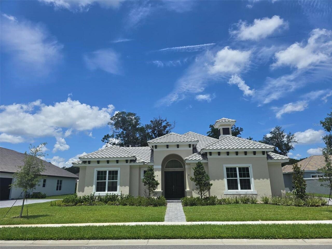
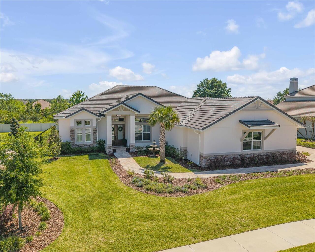
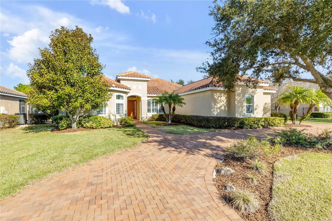
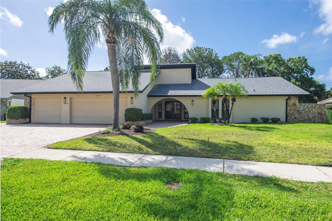
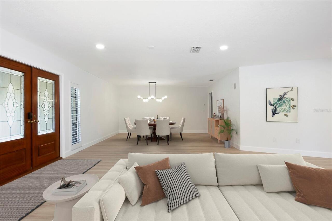
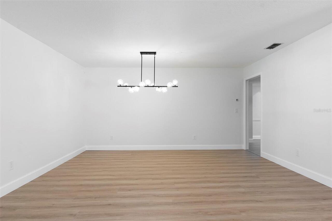
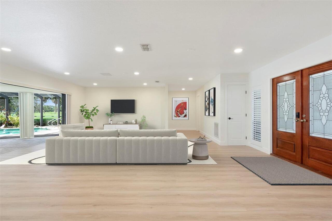
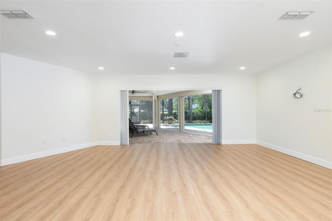
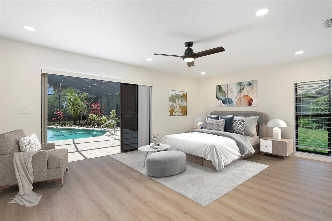
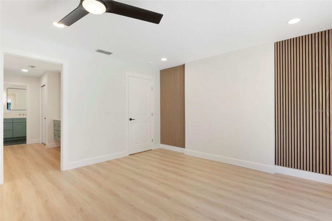
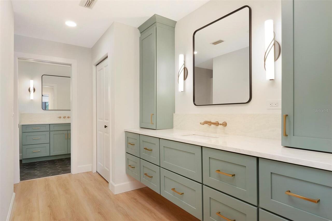
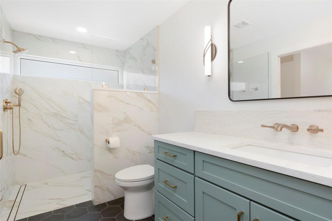
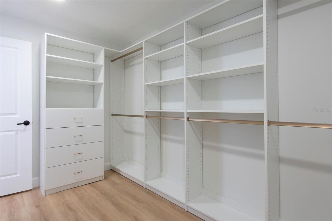
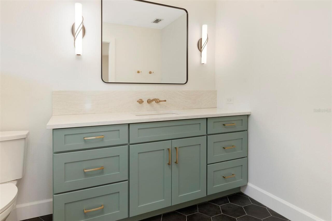
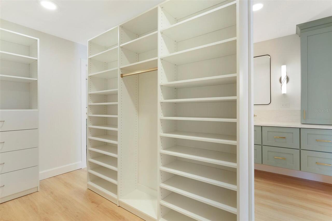
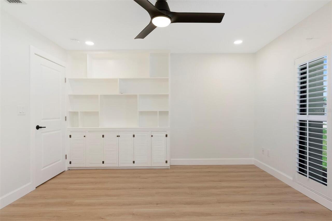
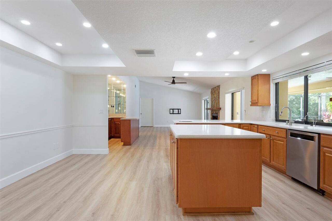
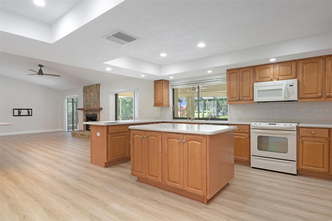
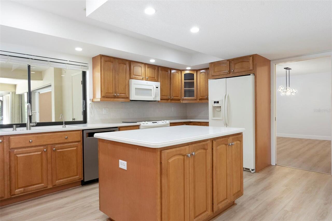
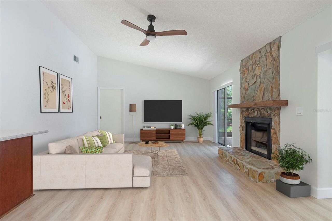
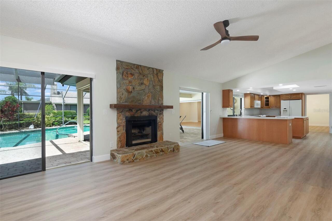
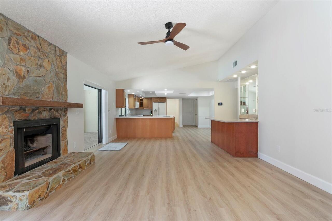
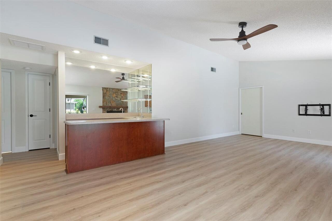
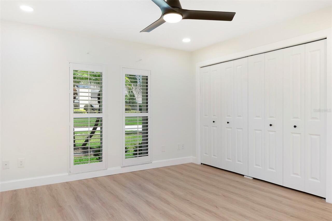
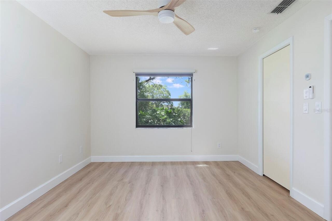
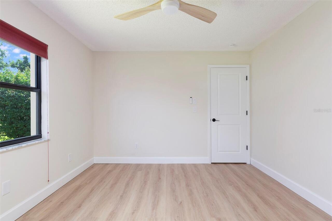
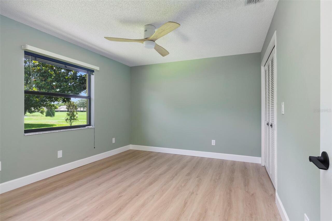
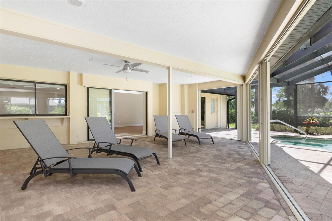
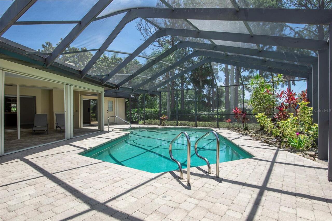
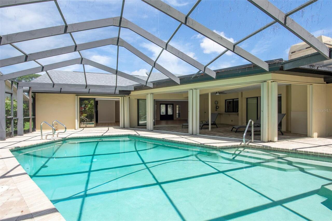
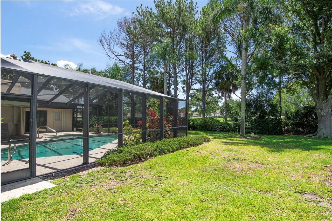
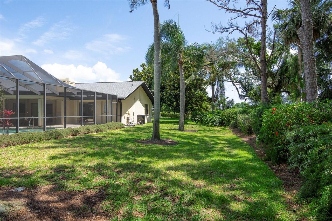
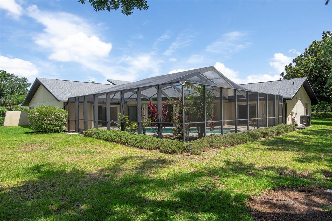
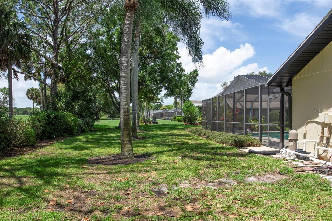
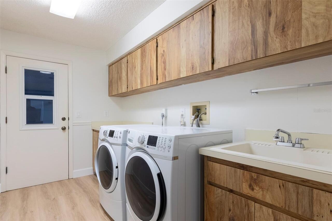
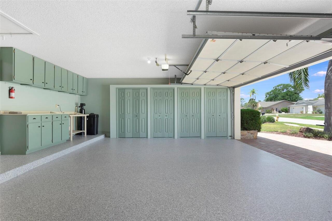
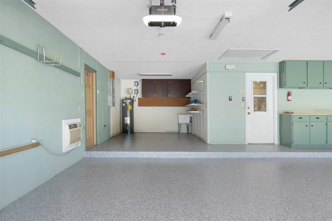
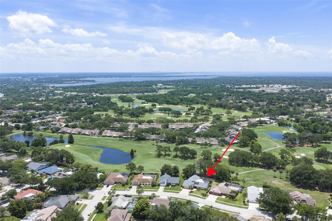
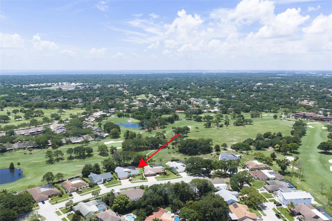
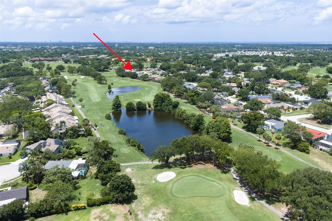
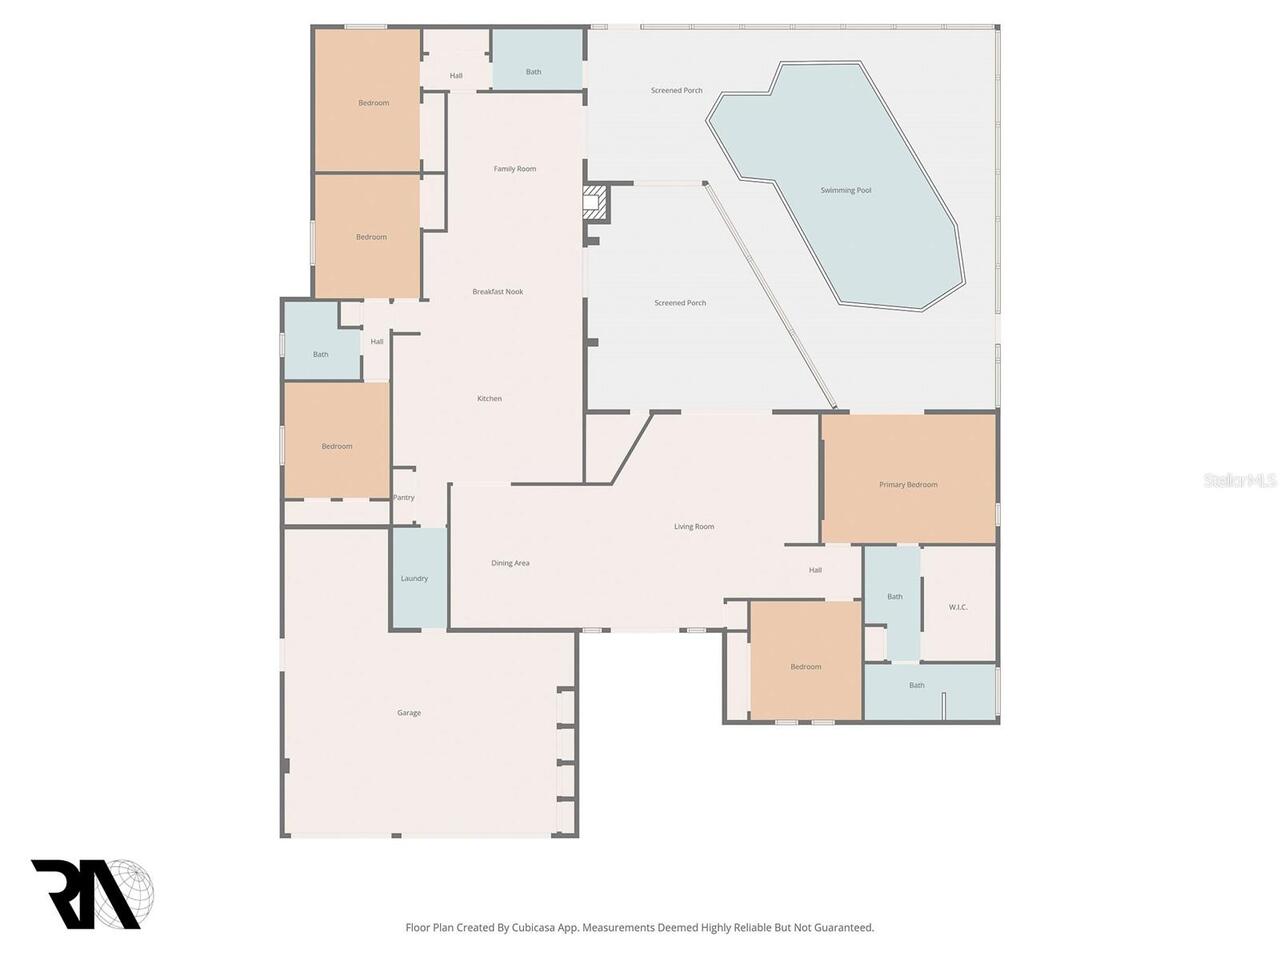
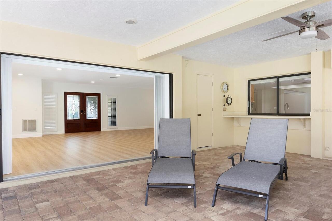
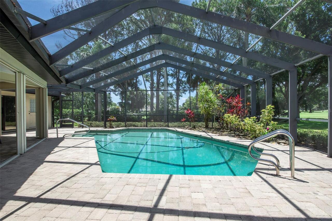
One or more photo(s) has been virtually staged. A turn-key opportunity in the heart of Countryside, Clearwater! This classic Rutenberg home is perfectly nestled on a premier 1/3-acre lot in Clubhouse Estates along the 2nd fairway of the Countryside Country Club Lake Course — and now benefits from over $275,000 in 2024–2025 owner-funded renovations that bring every major living area up to today's luxury standard. Well-kept landscaping and a three-car paved driveway frame the curved, covered entranceway and double front doors. Step inside to an open, welcoming entryway that flows into a formal living and dining area, where sliding glass doors fill the space with light and open onto patio, pool, and golf course views — a true indoor-outdoor connection. Approximately 3,000 SF of new luxury vinyl plank flooring ties the home together with fresh, neutral elegance, complemented by new tape, texture, and paint, new baseboards and trim, and new interior doors with updated hardware throughout. A versatile 3-way split layout accommodates a variety of living situations, offering either 4 bedrooms plus a study or a full 5-bedroom configuration. The completely reimagined primary suite anchors one end of the home, featuring a fully renovated master bath, redesigned bedroom, split vanities, a spacious dressing area, one walk-in closet — including a brand-new custom master shelving — and private sliding-door access to the pool, garden, and golf course beyond. The den / fifth bedroom is right off the primary suite completes this wing and is a perfect office or nursery. At the heart of the home, the kitchen is built for gatherings: ample dining space, a working island, quality wood cabinetry, neutral solid-surface Corian countertops, and a pass-through window to the lanai that makes entertaining effortless. It opens directly to the family room, complete with vaulted ceiling, a warm wood-burning fireplace, and a wet bar. The second, third, and fourth bedrooms and two full baths complet
Property Details
Property Features
Property Sub Type
Single Family Residence
View
Trees/Woods
Parking
Oversized, Driveway, Workshop in Garage
Pool
Heated, In Ground
County
Pinellas
Subdivision
COUNTRYSIDE TR 56
Additional Information
Additional Lease Restrictions
Confirm all these restrictions with the city of Clearwater
Additional Parcels YN
false
Alternate Key Folio Num
202816186450000170
Appliances
Dishwasher, Disposal, Dryer, Microwave, Range, Range Hood, Refrigerator
Architectural Style
Ranch
Association Email
info@clubhouseestateshoa.org
Association Fee
40
Association Fee Frequency
Annually
Association Fee Requirement
Optional
Association URL
ClubhouseEstatesHOA.org
Association YN
true
Attached Garage YN
true
Available For Lease YN
1
Bathrooms Total Integer
3
Building Area Source
Appraiser
Building Area Total
4704
Building Area Total Srch SqM
437.02
Building Area Units
Square Feet
CDDYN
1
Calculated List Price By Calculated SqFt
396.04
Carport YN
false
Construction Materials
Block
Cooling
Central Air
Country
US
Current Price
1299000.00
Direction Faces
West
Elementary School
Curlew Creek Elementary-PN
Exterior Features
Awning(s), Balcony, French Doors, Garden, Hurricane Shutters, Lighting, Outdoor Grill, Private Mailbox, Rain Gutters, Sauna
Fireplace Features
Wood Burning
Fireplace YN
true
Flood Zone Code
X
Flood Zone Date
2003-09-03
Flood Zone Panel
12103C0086G
Flooring
Vinyl
Foundation Details
Slab
Furnished
Unfurnished
Garage Dimensions
32x22
Garage Spaces
3
Garage YN
true
Heating
Central
High School
Countryside High-PN
Homestead YN
1
Interior Features
Built-in Features, Ceiling Fans(s), Crown Molding, Dry Bar, High Ceilings, Open Floorplan, Primary Bedroom Main Floor, Smart Home, Thermostat, Walk-In Closet(s)
Internet Address Display YN
true
Internet Automated Valuation Display YN
true
Internet Consumer Comment YN
true
Internet Entire Listing Display YN
true
Laundry Features
Laundry Room
Lease Restrictions YN
1
Levels
One
List AOR
Suncoast Tampa
Living Area Meters
304.72
Living Area Source
Appraiser
Living Area Units
Square Feet
Lot Features
On Golf Course
Lot Size Acres
0.32
Lot Size Dimensions
94x137
Lot Size Square Feet
13782
Lot Size Square Meters
1280
Middle Or Junior School
Safety Harbor Middle-PN
Minimum Lease
1 Month
Modification Timestamp
2026-05-28T20:40:11.028Z
Monthly HOA Amount
3.33
New Construction YN
false
Occupant Type
Vacant
Other Equipment
Irrigation Equipment
Ownership
Fee Simple
Parcel Number
20-28-16-18645-000-0170
Patio And Porch Features
Covered, Front Porch, Patio, Porch, Rear Porch, Screened
Pets Allowed
Yes
Pool Private YN
true
Postal Code Plus 4
1807
Public Survey Range
16
Public Survey Section
20
RATIO Current Price By Calculated SqFt
396.04
Road Responsibility
Public Maintained Road
Road Surface Type
Paved
Roof
Shingle
Room Count
9
Senior Community YN
false
Showing Requirements
Call Listing Agent
Status Change Timestamp
2026-05-28T16:46:54.000Z
Stories Total
1
Tax Annual Amount
13404.77
Tax Block
37
Tax Book Number
80
Tax Legal Description
COUNTRYSIDE TRACT 56 UNIT 2 LOT 17
Tax Lot
17
Tax Year
2025
Total Acreage
1/4 to less than 1/2
Total Annual Fees
40.00
Total Monthly Fees
3.33
Township
28
Universal Property Id
US-12103-N-202816186450000170-R-N
Unparsed Address
3119 HYDE PARK DR
Utilities
Cable Available, Public, Sewer Connected, Water Connected
Vegetation
Mature Landscaping, Oak Trees
Waterfront YN
false
Neighborhood Map
Popup

Property Photos
Listing Photo
Listing Photo
Listing Photo
Listing Photo
Listing Photo
Listing Photo
Listing Photo
Listing Photo
Listing Photo
Listing Photo
Listing Photo
Listing Photo
Listing Photo
Listing Photo
Listing Photo
Listing Photo
Listing Photo
Listing Photo
Listing Photo
Listing Photo
Listing Photo
Listing Photo
Listing Photo
Listing Photo
Listing Photo
Listing Photo
Listing Photo
Listing Photo
Listing Photo
Listing Photo
Listing Photo
Listing Photo
Listing Photo
Listing Photo
Listing Photo
Listing Photo
Listing Photo
Listing Photo
Listing Photo
Listing Photo
Listing Photo
Listing Photo
Listing Photo
Listing Photo
Listing Photo
Listing Photo
Listing Photo
Listing Photo
Listing Photo
Listing Photo
Listing Photo
Listing Photo
Listing Photo
Listing Photo
Listing Photo
Listing Photo
Listing Photo
Listing Photo
Listing Photo
Listing Photo
Listing Photo
Listing Photo
Listing Photo
Listing Photo
Listing Photo
Listing Photo
Listing Photo
Listing Photo
Listing Photo
Listing Photo
Listing Photo
Listing Photo
Listing Photo
Listing Photo
Listing Photo
Listing Photo
Listing Photo
Listing Photo
Listing Photo
Listing Photo
Listing Photo
Listing Photo
Listing Photo
Listing Photo
Listing Photo
Listing Photo
Listing Photo
Listing Photo
Listing Photo
Listing Photo
Listing Photo
Listing Photo
Listing Photo
Listing Photo
Listing Photo
Listing Photo
Listing Photo
Listing Photo
Listing Photo
Listing Photo
Listing Photo
Listing Photo
Listing Photo
Listing Photo
Listing Photo
Listing Photo
Listing Photo
Listing Photo
Listing Photo
Listing Photo
Listing Photo
Listing Photo
Listing Photo
Listing Photo
Listing Photo
Listing Photo
Listing Photo
Listing Photo
Listing Photo
Listing Photo
Listing Photo
Listing Photo
Listing Photo
Listing Photo
Listing Photo
Listing Photo
Listing Photo
Listing Photo
Listing Photo
Listing Photo
Listing Photo
Listing Photo
Listing Photo
Listing Photo

MLS #MFRTB8513061 Listing courtesy of Park Property Group provided by Stellar MLS.

Similar Listings

$1,275,000
3337 Hyde Park Drive
Clearwater
5BR/3BA
| Pending


All listing information is deemed reliable but not guaranteed and should be independently verified through personal inspection by appropriate professionals. Listings displayed on this website may be subject to prior sale or removal from sale; availability of any listing should always be independent verified. Listing information is provided for consumer personal, non-commercial use, solely to identify potential properties for potential purchase; all other use is strictly prohibited and may violate relevant federal and state law. The source of the listing data is as follows: Stellar MLS (updated 5/28/26 5:58 PM) |
Listing Search


Translate Tool

Featured Listings
St Petersburg Real Estate
$949,999
5 BED
5 BATH
PRICED TO SELL! Brand-new 2025 property featuring a stunning main residence plus a fully detached income-producing guest... Read More
Bradenton Real Estate
$895,000
3 BED
2 BATH
Step into this beautifully renovated, turn-key mid-century modern masterpiece, where classic design meets contemporary l... Read More
Clearwater Real Estate
$989,000
4 BED
3 BATH
Experience the best of coastal living with this versatile, income-generating property, nestled within a serene tropical ... Read More
Winter Garden Real Estate
$950,000
5 BED
4 BATH
Welcome to Silverleaf Oaks at Hamlin, one of Winter Garden’s most desirable communities. This beautifully designed Pulte... Read More
St Petersburg Real Estate
$899,000
3 BED
3 BATH
Welcome to this stunning modern new construction home in the highly sought-after North Kenwood, offering 3 bedrooms and ... Read More
Winter Park Real Estate
$1,495,000
4 BED
4 BATH
Beautifully updated with a refined, welcoming feel, this two-story home sits on a charming brick lined street in the hea... Read More
Sarasota Real Estate
$1,125,000
3 BED
2 BATH
Welcome to 6147 Hupa Road, a beautifully updated 5-acre pool home in the highly sought-after equestrian community of Mya... Read More
Plant City Real Estate
$1,100,000
3 BED
4 BATH
Behind a private road canopied by mature bamboo and bordered by flourishing peach and banana trees, 4817 Seth Lane is on... Read More
Orlando Real Estate
$1,050,000
4 BED
2 BATH
Stunning Fully Remodeled Home on Oversized ½ Acre Lot. Experience luxury living in this beautifully renovated, move-in-r... Read More
Orlando Real Estate
$1,279,000
4 BED
2 BATH
Located in Delaney Park, one of downtown Orlando’s most sought-after established neighborhoods, this meticulously restor... Read More
Contact Sandra Pardo

407-990-2746

Wendy Morris LLC

Licensed in the State of Florida
BK 3146762
16797 Broadwater Avenue
Winter Garden, Florida 34787

Your privacy is our utmost concern. We will never sell your personal information. Privacy Policy
©2026 sandrapardohomes.com - all rights reserved. | Site Map