407-990-2746
Menu

311 45th N Avenue, St Petersburg, FL

NEXT
PREV
$528,800

($408/sqft)

List Status: Active
311 45th N Avenue
St Petersburg, FL 33703


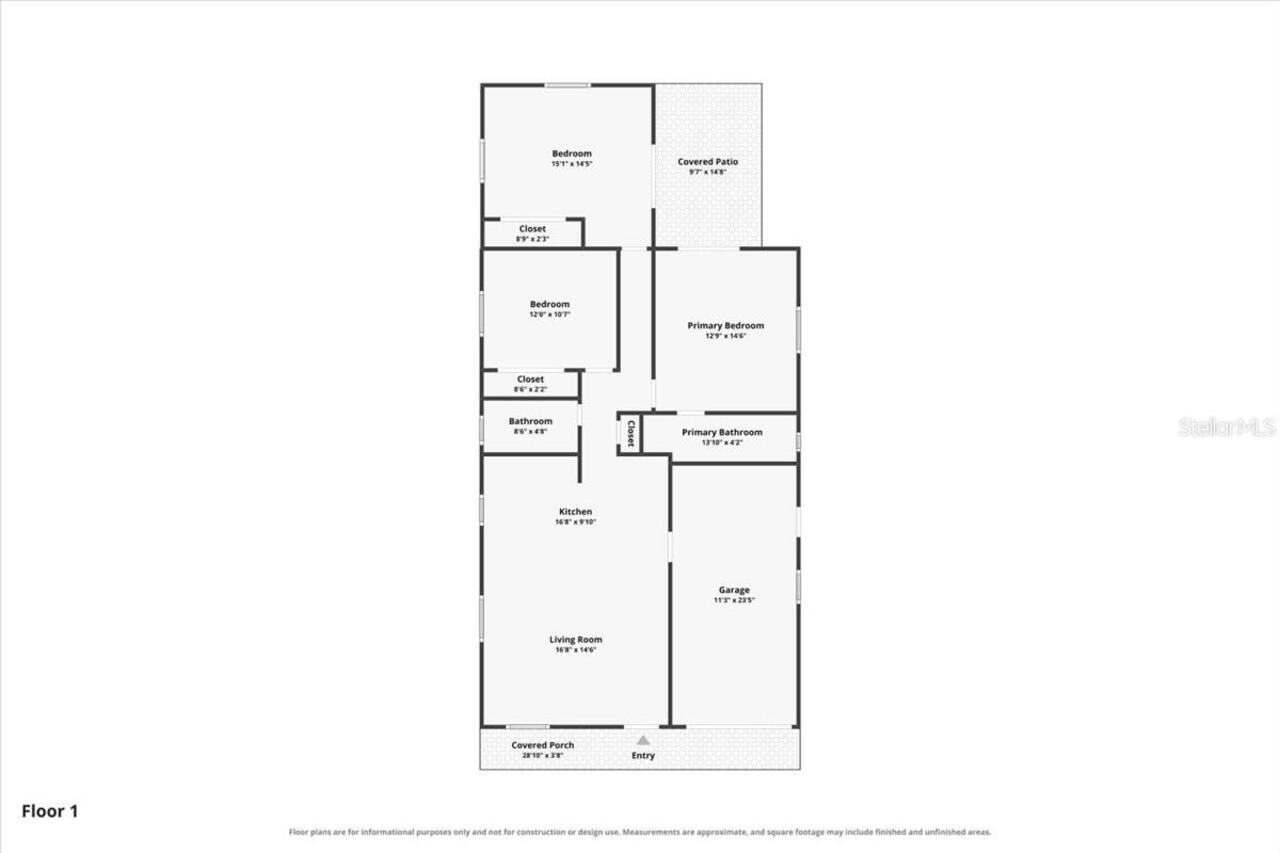
3 beds
2 baths
1296 living sqft
Top Features
  • View: Pool
  • Subdivision: Tulane Sub
  • Built in  1971
  • Single Family Residence
Description
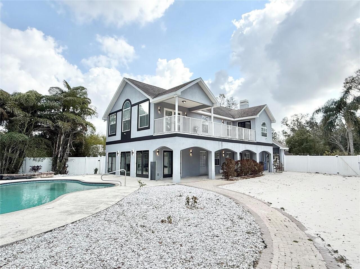
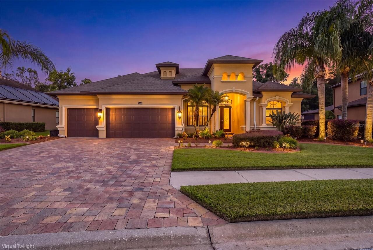
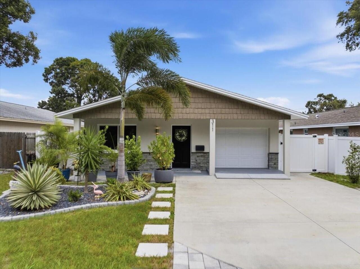
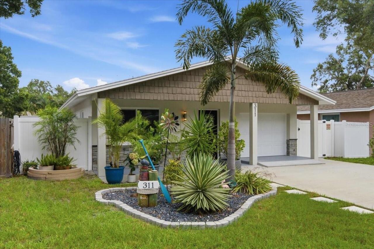
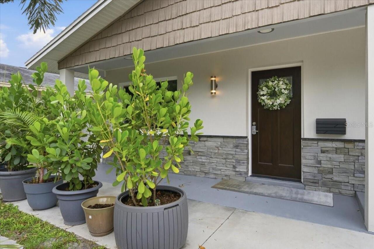
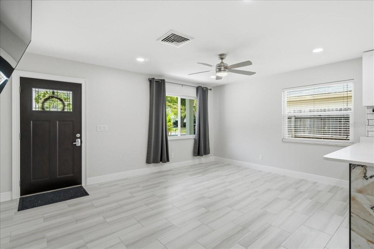
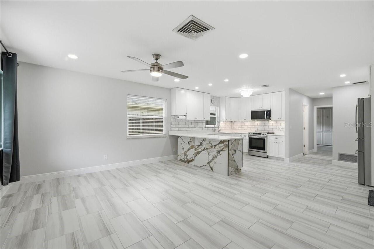
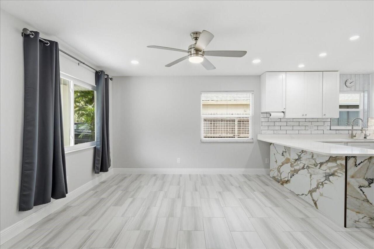
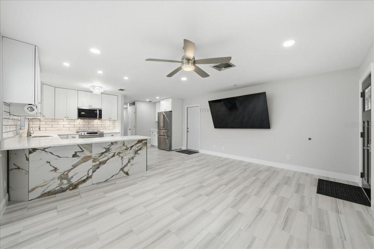
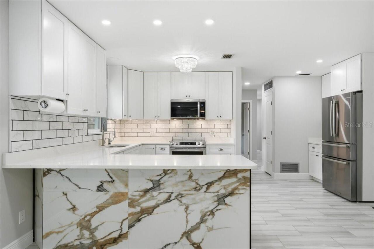
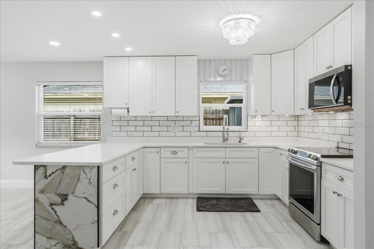
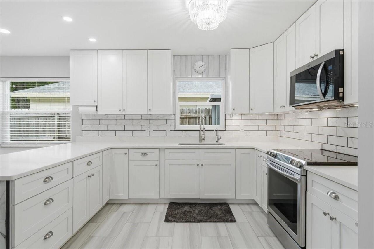
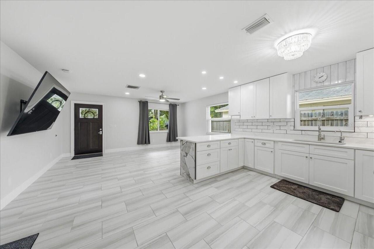
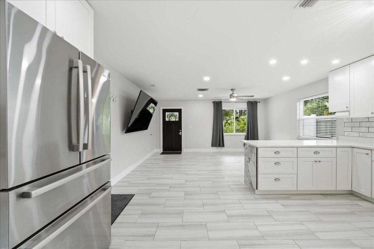
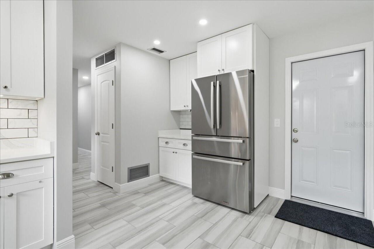
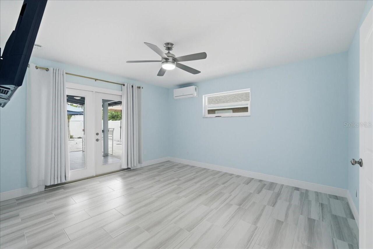
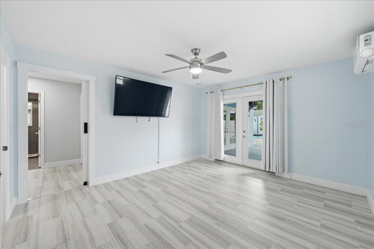
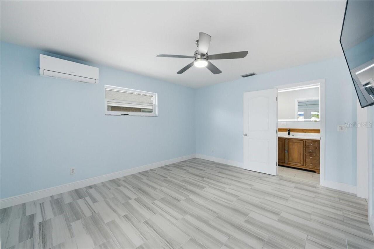
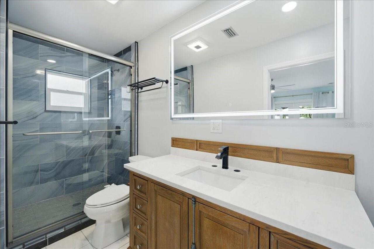
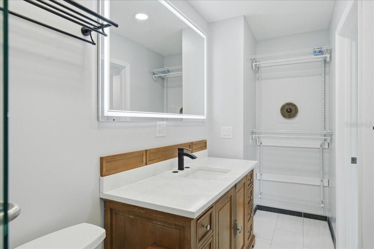
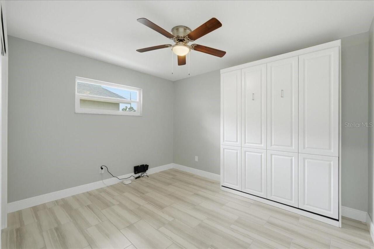
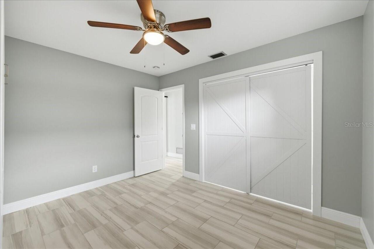
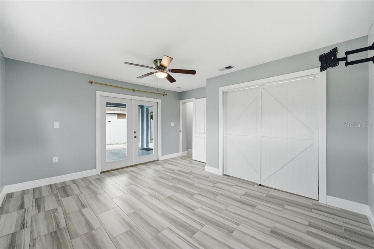
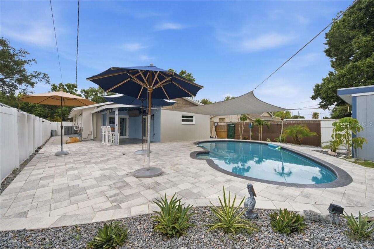
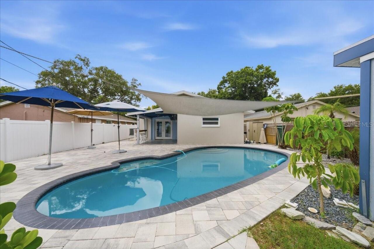
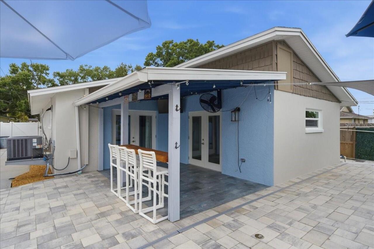
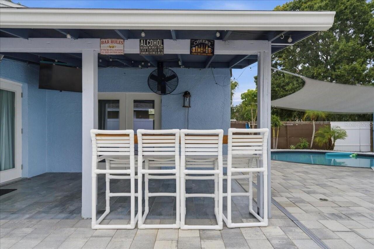
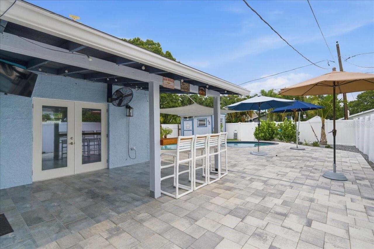
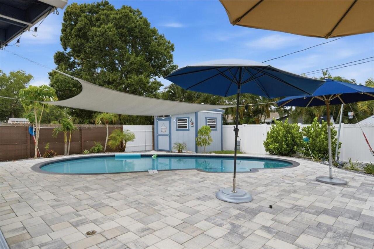
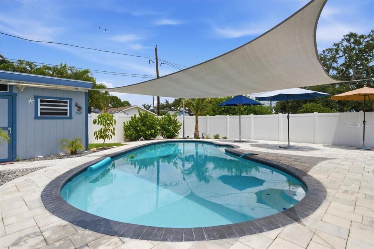
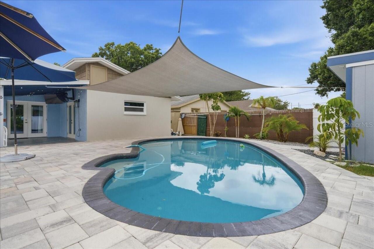
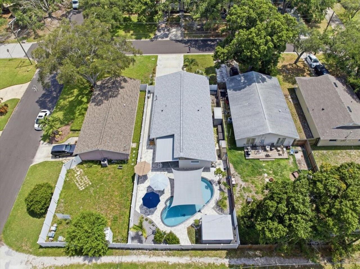
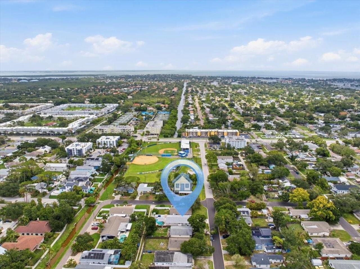
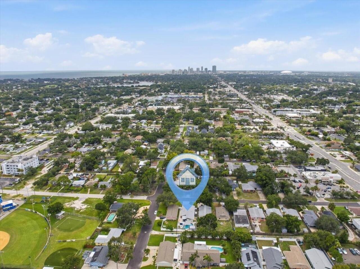
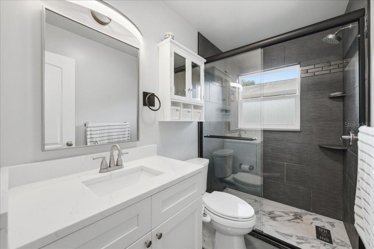
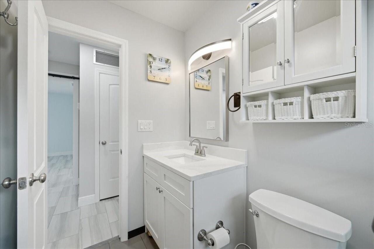
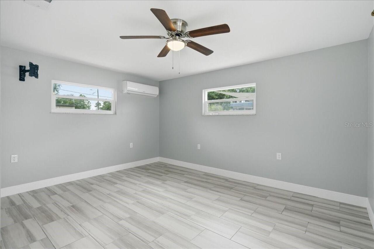
WOW FACTOR FROM THE MOMENT YOU ARRIVE! Completely updated and truly move-in ready, this stunning 3-bedroom, 2-bath, pool home is sure to check all your must have boxes. From the impressive curb appeal to the gorgeous interior, with thoughtful touches and contemporary updates throughout. The open living spaces are perfect for everyday living. Kitchen updates have everything you're looking for including plenty of storage, stainless steel appliances, fresh cabinets, a backsplash and stylish lighting fixture. Both bathrooms are totally modern with chic fixtures. The private backyard is the real showstopper—with a sparkling pool, covered patio, and pavers, this is the ideal setting for relaxing, dining, and gathering with friends and family. Located in a desirable St. Petersburg neighborhood close to everything, including dining, shopping, and entertainment. Also Alley Access
Property Details
Property Features
Property Sub Type
Single Family Residence
View
Pool
Pool
Gunite, In Ground
County
Pinellas
Subdivision
TULANE SUB
Additional Information
Additional Lease Restrictions
Call city or County
Additional Parcels YN
false
Alternate Key Folio Num
063117924660010180
Appliances
Electric Water Heater, Microwave, Range, Refrigerator
Architectural Style
Ranch
Association YN
false
Attached Garage YN
true
Available For Lease YN
1
Bathrooms Total Integer
2
Building Area Source
Public Records
Building Area Total
1830
Building Area Total Srch SqM
170.01
Building Area Units
Square Feet
Calculated List Price By Calculated SqFt
408.02
Carport YN
false
Construction Materials
Block, Stucco
Cooling
Central Air
Country
US
Cumulative Days On Market
2
Current Price
528800.00
Direction Faces
South
Elementary School
North Shore Elementary-PN
Exterior Features
Other
Fencing
Vinyl
Fireplace YN
false
Flood Zone Code
AE
Flood Zone Date
2021-08-24
Flood Zone Panel
12103C0209H
Flooring
Tile
Foundation Details
Slab
Furnished
Unfurnished
Garage Spaces
1
Garage YN
true
Heating
Central
High School
Northeast High-PN
Homestead YN
1
Interior Features
Ceiling Fans(s), Living Room/Dining Room Combo, Open Floorplan, Solid Surface Counters, Solid Wood Cabinets, Split Bedroom
Internet Address Display YN
true
Internet Automated Valuation Display YN
true
Internet Consumer Comment YN
true
Internet Entire Listing Display YN
true
Laundry Features
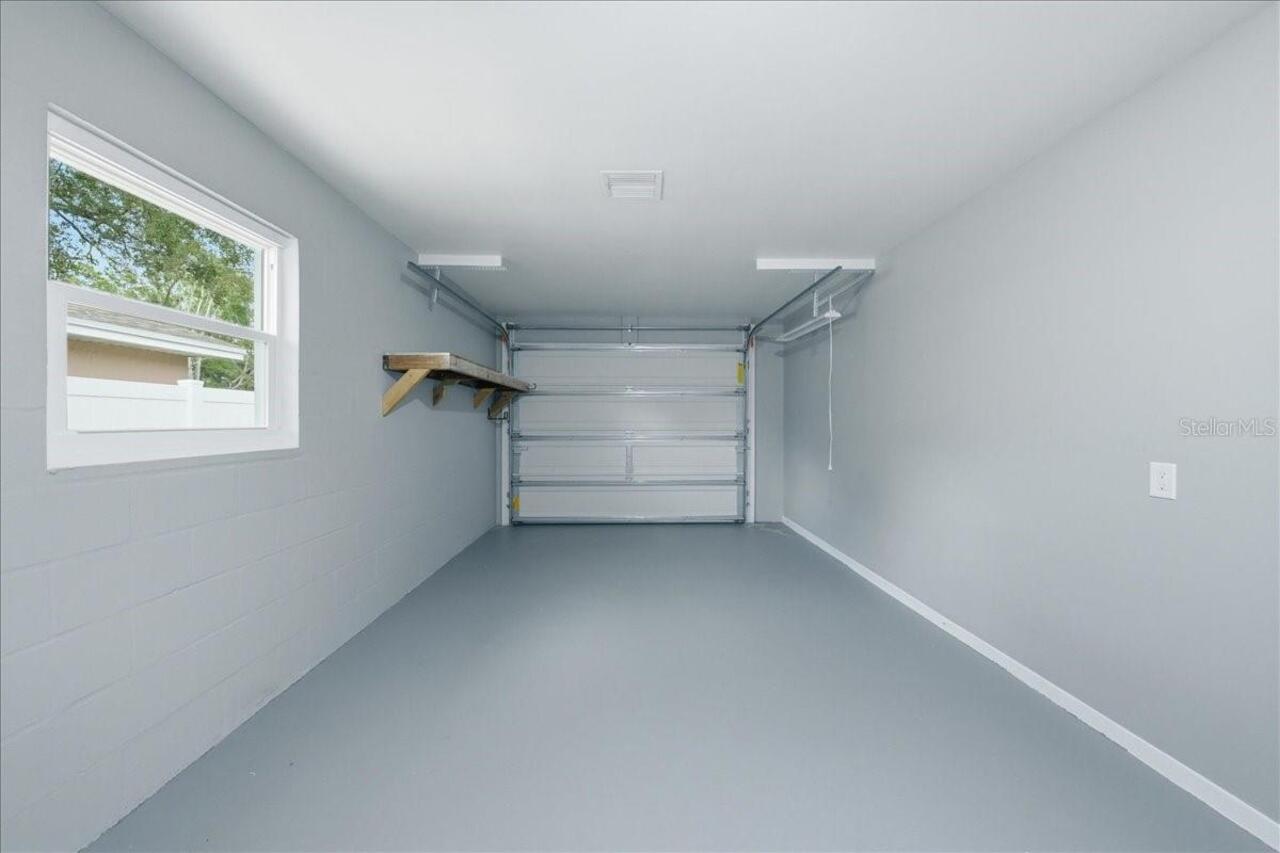
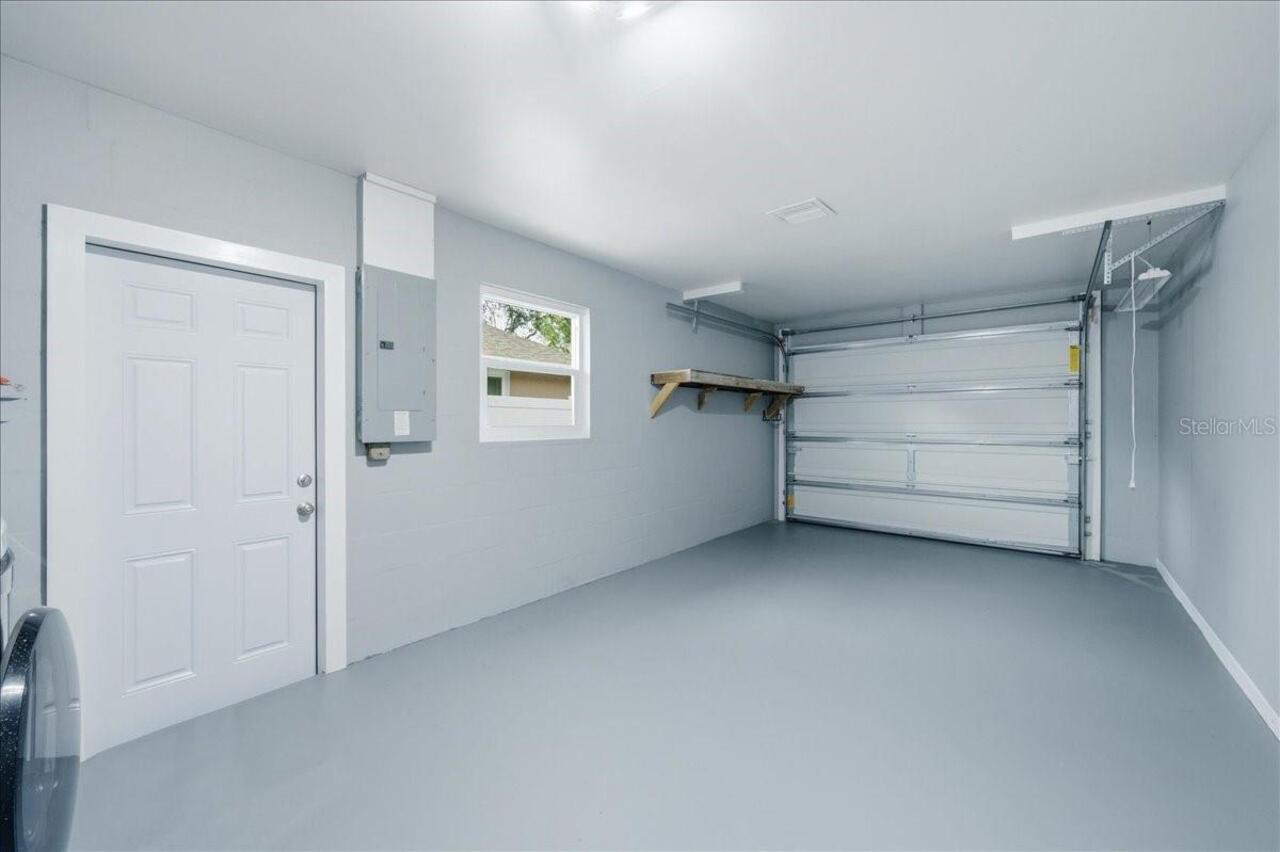
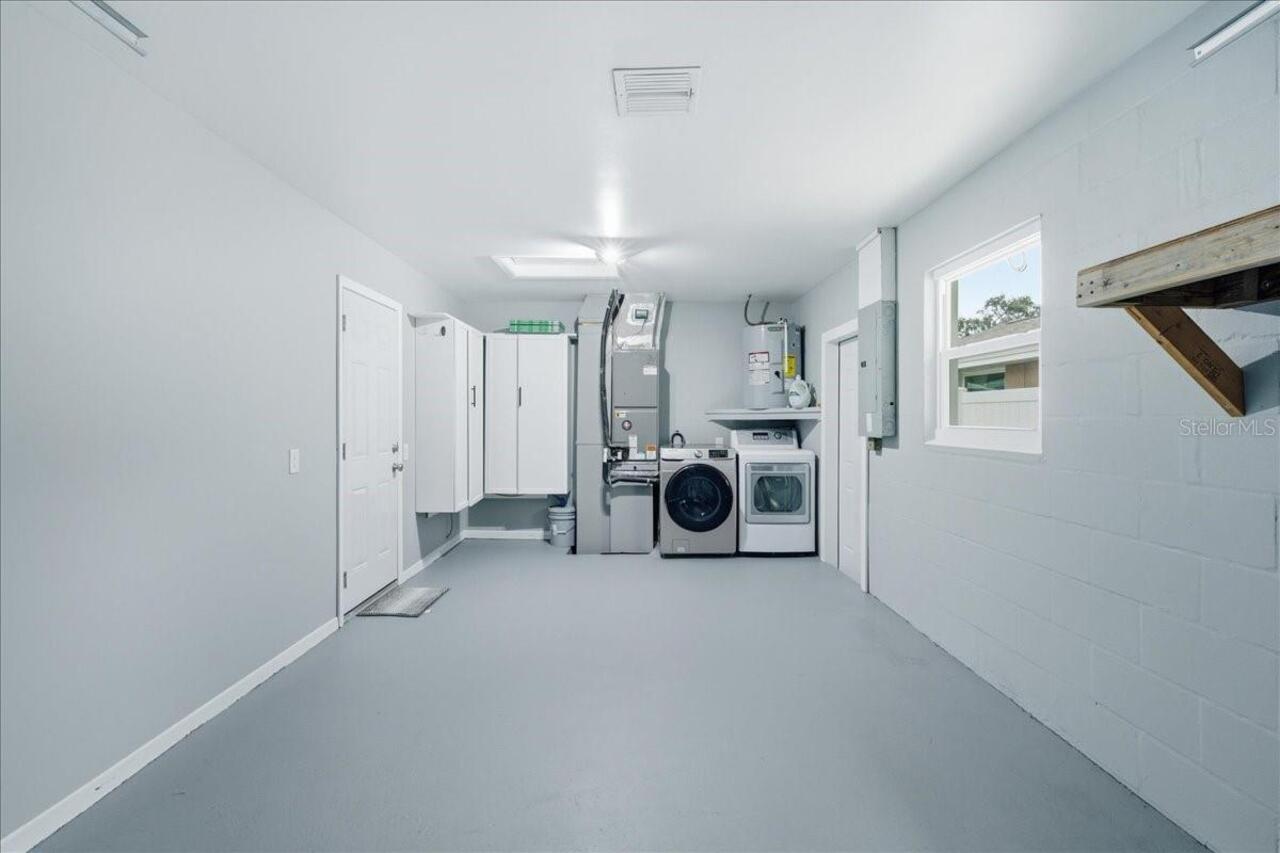
In Garage
Lease Restrictions YN
1
Levels
One
List AOR
Suncoast Tampa
Living Area Meters
120.40
Living Area Source
Public Records
Living Area Units
Square Feet
Lot Size Acres
0.13
Lot Size Dimensions
45x127
Lot Size Square Feet
5689
Lot Size Square Meters
529
Middle Or Junior School
Meadowlawn Middle-PN
Minimum Lease
8-12 Months
Modification Timestamp
2026-08-05T18:51:11.524Z
New Construction YN
false
Occupant Type
Vacant
Other Structures
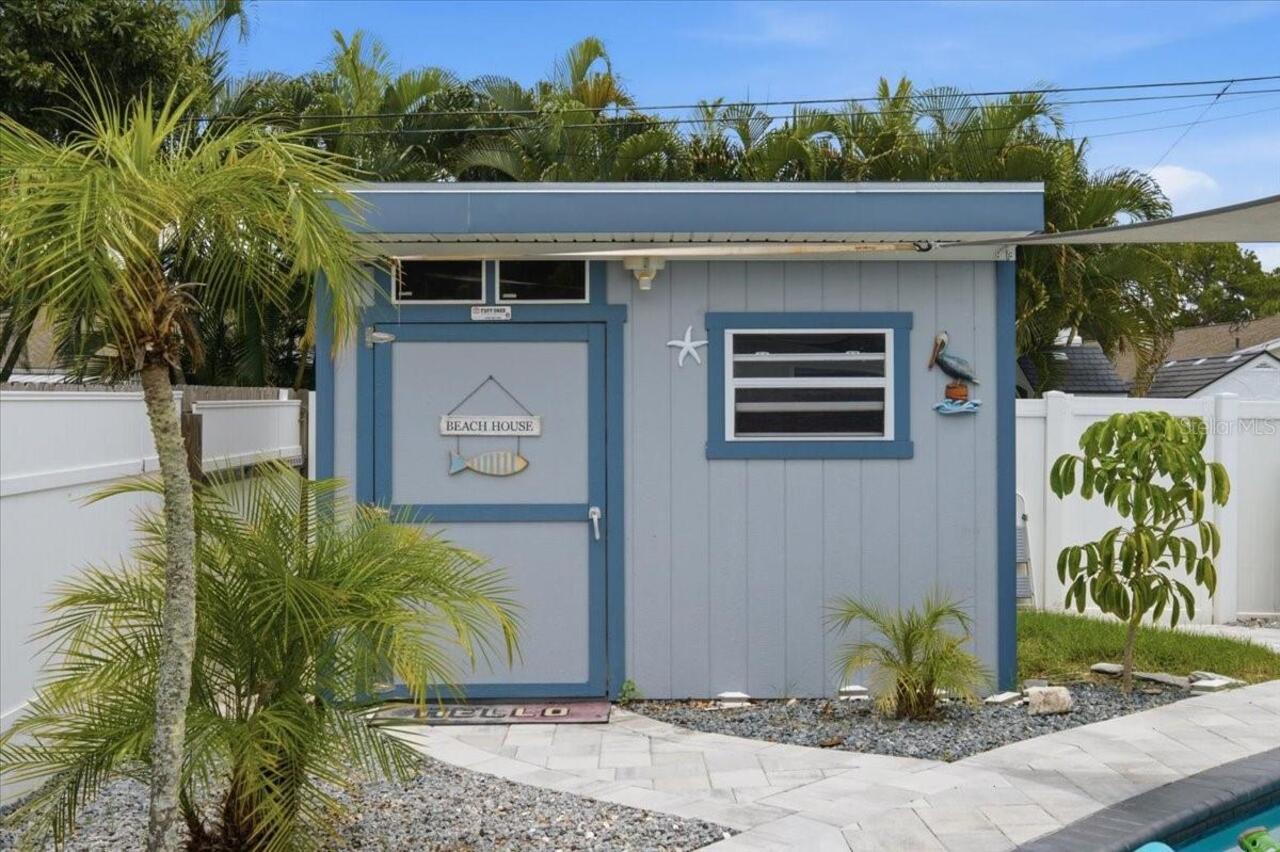
Shed(s)
Ownership
Fee Simple
Parcel Number
06-31-17-92466-001-0180
Pool Private YN
true
Postal Code Plus 4
4845
Property Attached YN
false
Public Survey Range
17
Public Survey Section
06
RATIO Current Price By Calculated SqFt
408.02
Realtor Info
As-Is
Road Surface Type
Asphalt, Paved
Roof
Shingle
Room Count
7
Senior Community YN
false
Sewer
Public Sewer
Showing Requirements
Call Listing Agent, Combination Lock Box, Lock Box Coded, See Remarks, ShowingTime
Status Change Timestamp
2026-08-03T18:18:15.000Z
Stories Total
1
Tax Annual Amount
3475.93
Tax Block
A
Tax Book Number
6-16
Tax Legal Description
TULANE SUB BLK A, LOT 18
Tax Lot
18
Tax Year
2025
Total Acreage
0 to less than 1/4
Total Annual Fees
0.00
Total Monthly Fees
0.00
Township
31
Universal Property Id
US-12103-N-063117924660010180-R-N
Unparsed Address
311 45TH AVE N
Utilities
Cable Available
Water Source
Public
Waterfront YN
false
Neighborhood Map
Popup

Property Photos
Listing Photo
Listing Photo
Listing Photo
Listing Photo
Listing Photo
Listing Photo
Listing Photo
Listing Photo
Listing Photo
Listing Photo
Listing Photo
Listing Photo
Listing Photo
Listing Photo
Listing Photo
Listing Photo
Listing Photo
Listing Photo
Listing Photo
Listing Photo
Listing Photo
Listing Photo
Listing Photo
Listing Photo
Listing Photo
Listing Photo
Listing Photo
Listing Photo
Listing Photo
Listing Photo
Listing Photo
Listing Photo
Listing Photo
Listing Photo
Listing Photo
Listing Photo
Listing Photo
Listing Photo
Listing Photo
Listing Photo
Listing Photo
Listing Photo
Listing Photo
Listing Photo
Listing Photo
Listing Photo
Listing Photo
Listing Photo
Listing Photo
Listing Photo
Listing Photo
Listing Photo
Listing Photo
Listing Photo
Listing Photo
Listing Photo
Listing Photo
Listing Photo
Listing Photo
Listing Photo
Listing Photo
Listing Photo
Listing Photo
Listing Photo
Listing Photo
Listing Photo
Listing Photo
Listing Photo
Listing Photo
Listing Photo
Listing Photo
Listing Photo
Listing Photo
Listing Photo
Listing Photo
Listing Photo
Listing Photo
Listing Photo
Listing Photo
Listing Photo

MLS #MFRTB8533962 Listing courtesy of Re/max Realtec Group Inc provided by Stellar MLS.

Similar Listings

$475,999
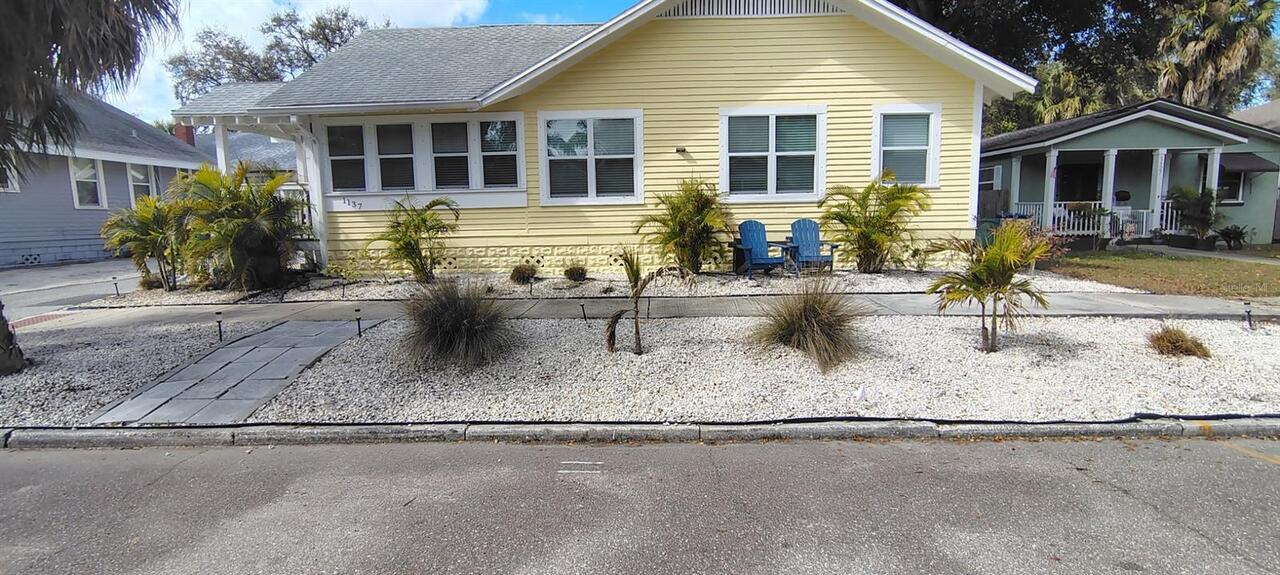
1137 Highland S Street
St Petersburg
3BR/2BA
| Active
$479,000
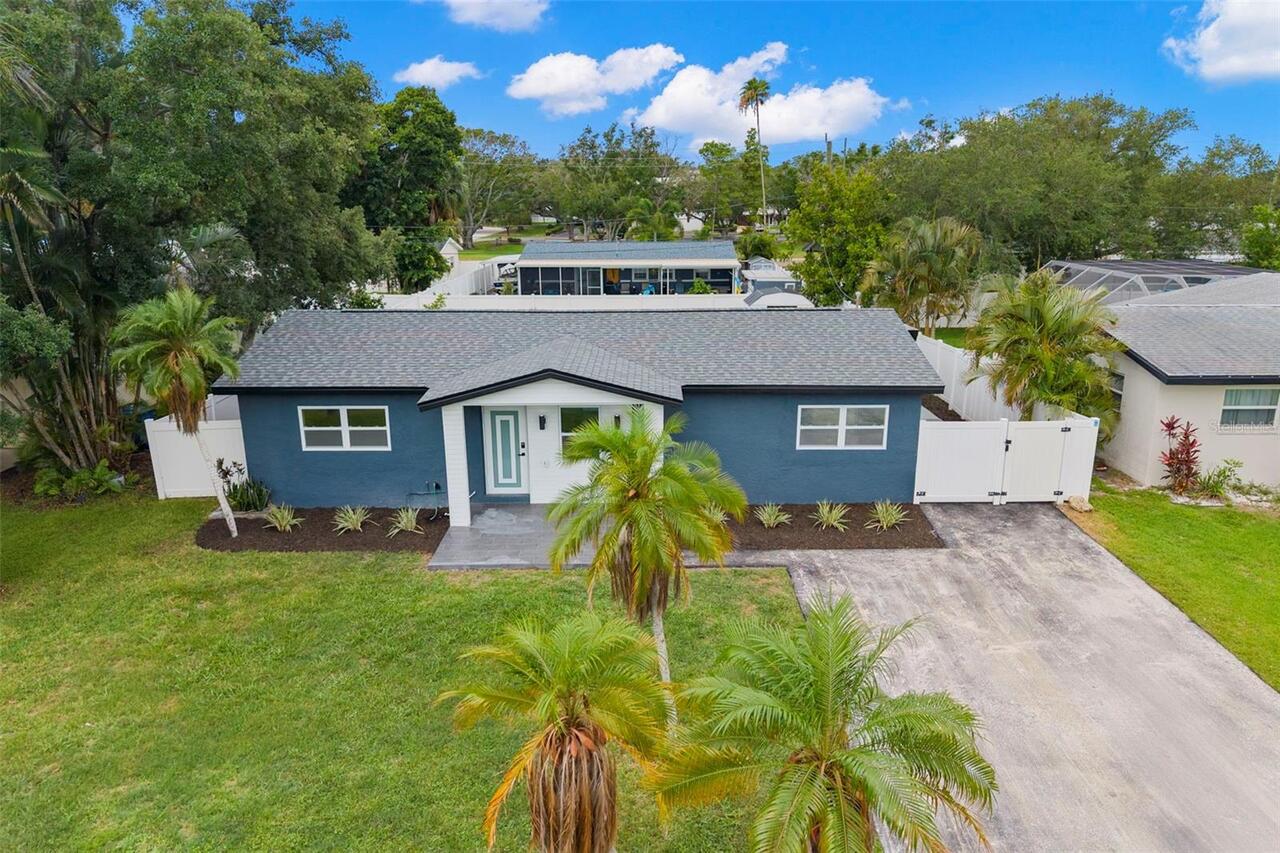
4430 Carson Ne Street
St Petersburg
3BR/2BA
| Active
$479,000
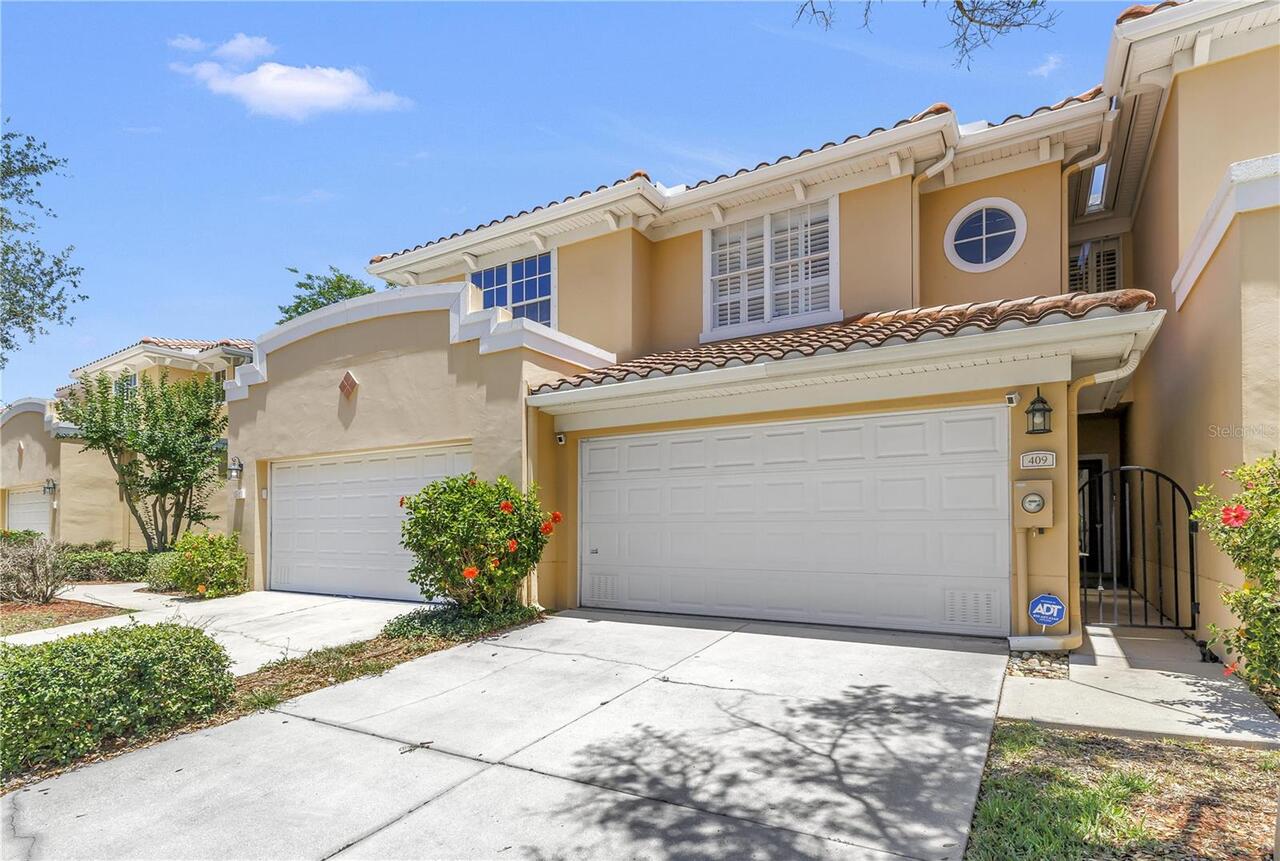
409 Barcelona Drive
St Petersburg
3BR/2BA
| Active
$479,000
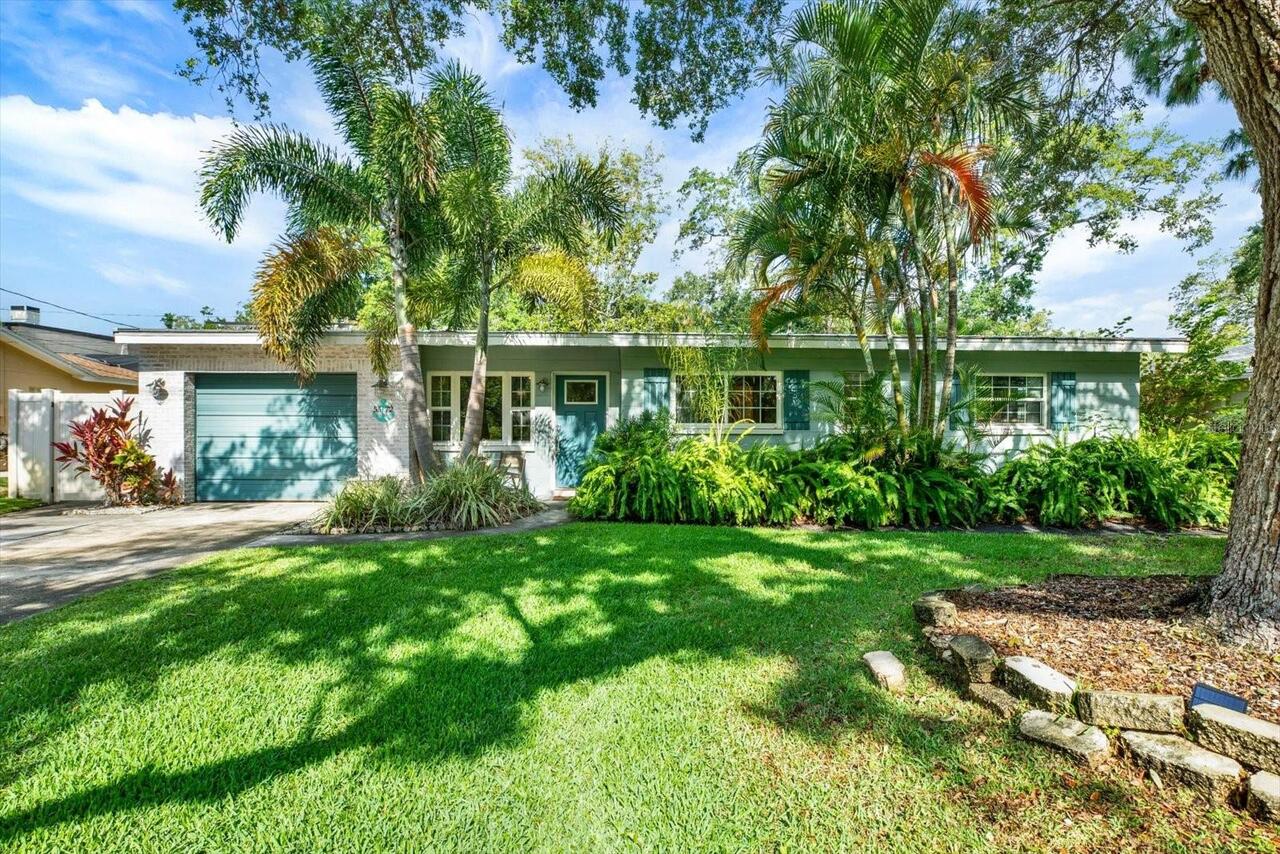
5572 100th N Way
St Petersburg
3BR/2BA
| Contingent


All listing information is deemed reliable but not guaranteed and should be independently verified through personal inspection by appropriate professionals. Listings displayed on this website may be subject to prior sale or removal from sale; availability of any listing should always be independent verified. Listing information is provided for consumer personal, non-commercial use, solely to identify potential properties for potential purchase; all other use is strictly prohibited and may violate relevant federal and state law. The source of the listing data is as follows: Stellar MLS (updated 8/14/26 6:13 AM) |

Listing Search


Translate Tool

Featured Listings
Babson Park Real Estate
$985,000
6 BED
3 BATH
Virtually Staged. **NEW PRICE – BELOW $1 MILLION! Seller relocation has created an incredible opportunity for a new buye... Read More
Dade City Real Estate
$999,999
3 BED
3 BATH
Virtually Staged. Rare waterfront estate opportunity on approximately 22 acres in Dade City! This unique property offers... Read More
St Petersburg Real Estate
$995,000
4 BED
3 BATH
Under Construction. Every now and then, a home comes along built for the way people actually want to live. This is one o... Read More
St Petersburg Real Estate
$875,000
3 BED
2 BATH
Exceptional opportunity in the highly sought-after Snell Isle neighborhood! Situated on a 96' x 100' CORNER LOT just ste... Read More
Tampa Real Estate
$1,499,999
4 BED
2 BATH
Property was NOT flooded during hurricane Helene or hurricane Milton even though it is off the water! NO HOA! Updated Ta... Read More
Odessa Real Estate
$899,900
5 BED
3 BATH
Incredible opportunity to own this former Samuelsen model home, beautifully positioned within Grey Hawk, an exclusive ga... Read More
St Petersburg Real Estate
$850,000
3 BED
2 BATH
COME BUILD YOUR DREAM HOME on this 100' x 100' lot just steps from Coffee Pot Bayou in the highly desirable Snell Isle n... Read More
Winter Garden Real Estate
$895,260
5 BED
3 BATH
Welcome to Winter Grove in the charming city of Winter Garden. Located 1 mile from Winter Garden Village and 3 miles fro... Read More
Windermere Real Estate
$1,500,000
5 BED
4 BATH
An exceptional residence where refined design and effortless living converge. Meticulously remodeled throughout, the hom... Read More
Montverde Real Estate
$1,149,900
5 BED
4 BATH
Welcome to an exceptional 5-bedroom, 4-bath residence in the prestigious gated community of Bella Collina, offering beau... Read More
Contact Sandra Pardo

407-990-2746

Wendy Morris LLC

Licensed in the State of Florida
BK 3146762
16797 Broadwater Avenue
Winter Garden, Florida 34787

Your privacy is our utmost concern. We will never sell your personal information. Privacy Policy
©2026 sandrapardohomes.com - all rights reserved. | Site Map