407-990-2746
Menu

3094 Sanctuary Drive, Clermont, FL

NEXT
PREV
$437,000

($289/sqft)

List Status: Active
3094 Sanctuary Drive
Clermont, FL 34714


3 beds
2 baths
1511 living sqft
Top Features
  • Subdivision: Sanctuary Ph 3b
  • Built in  2024
  • Single Family Residence
Description
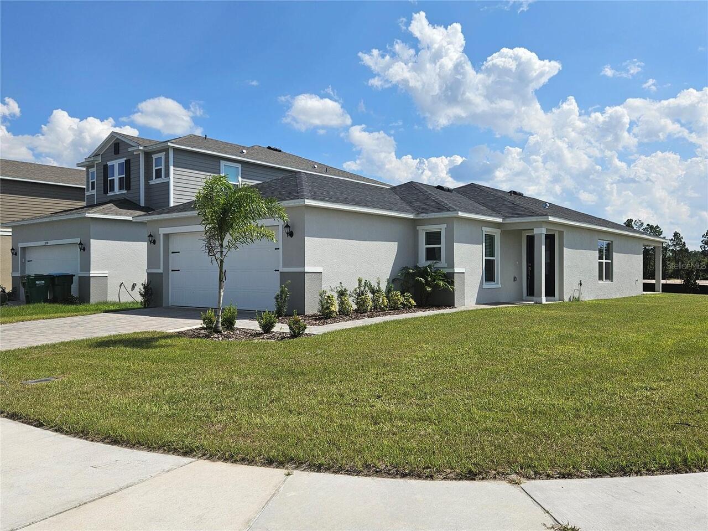
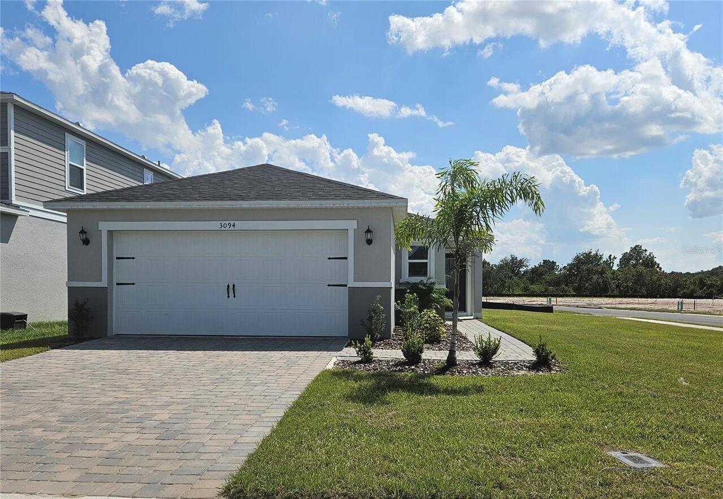

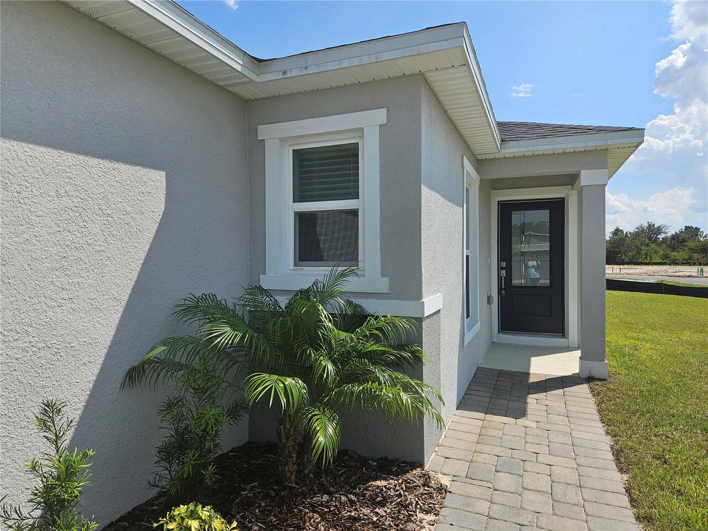

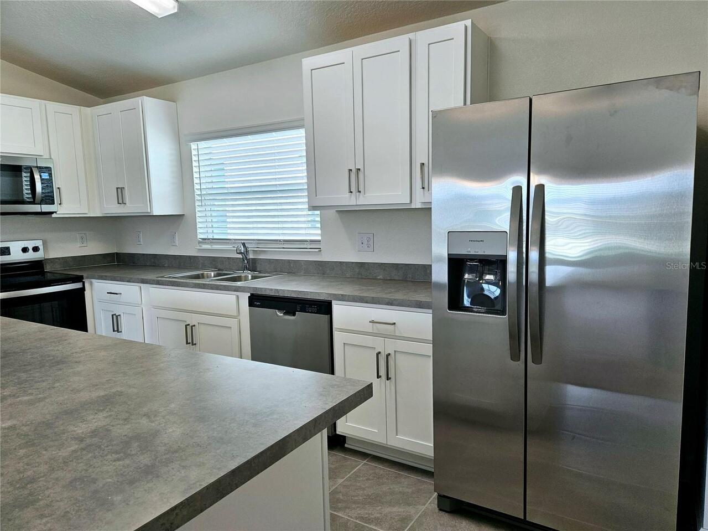
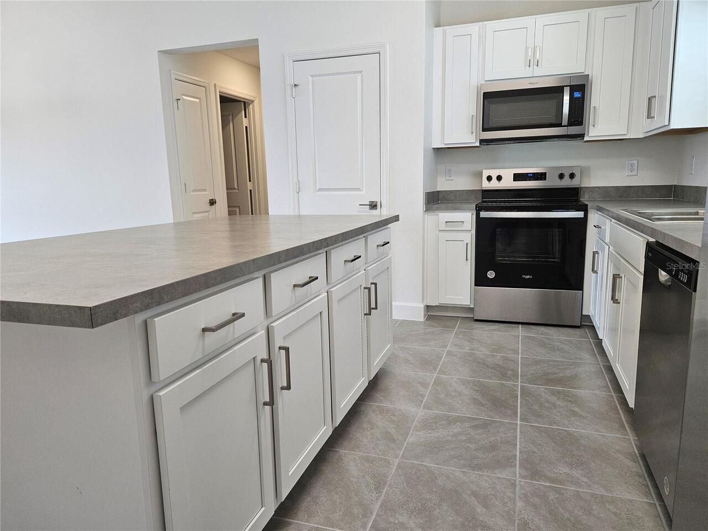
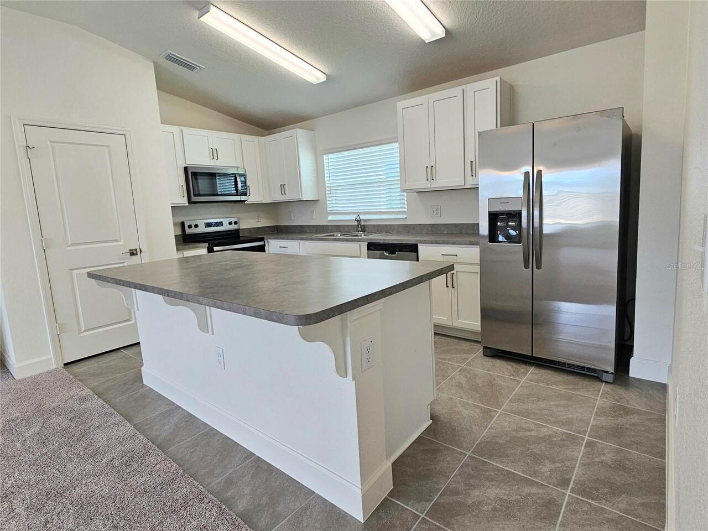

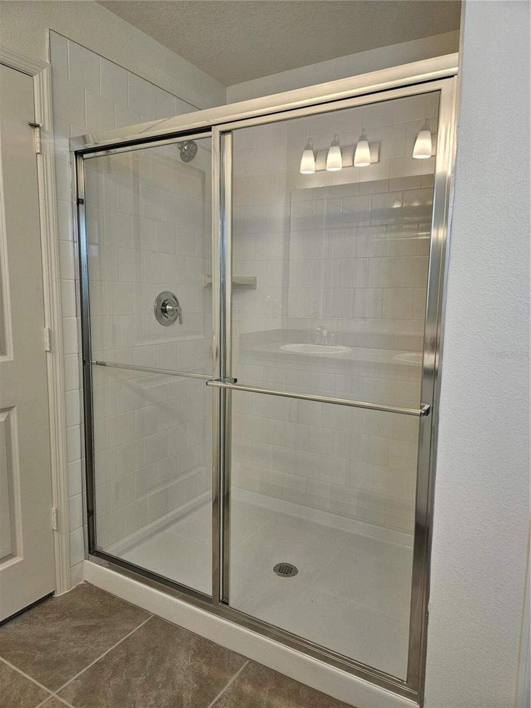
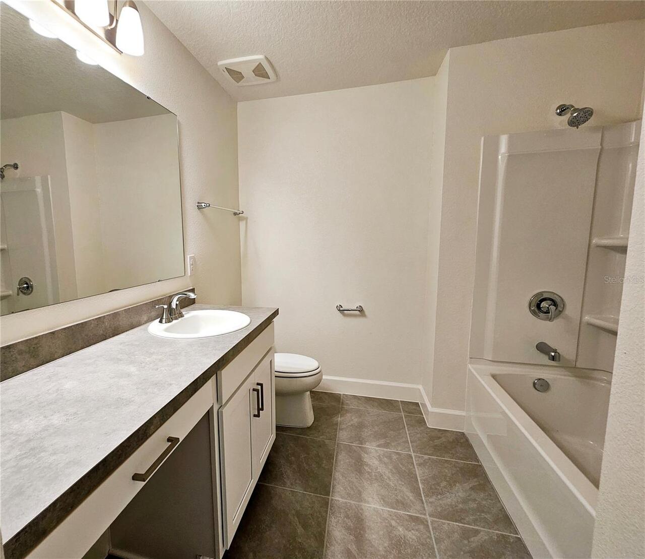
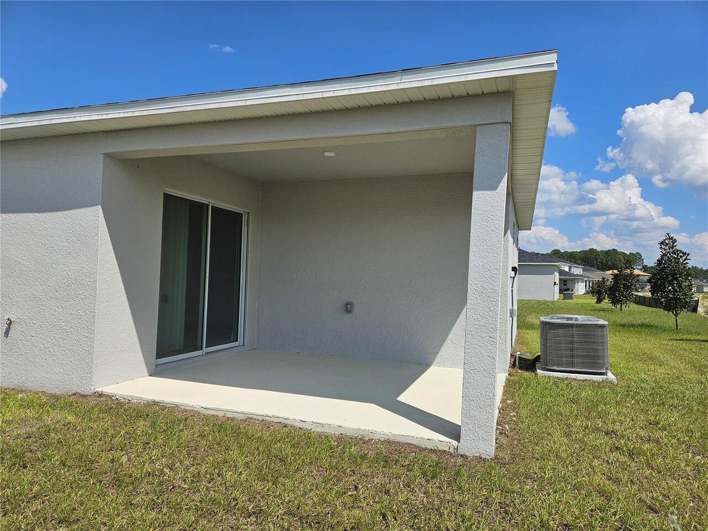
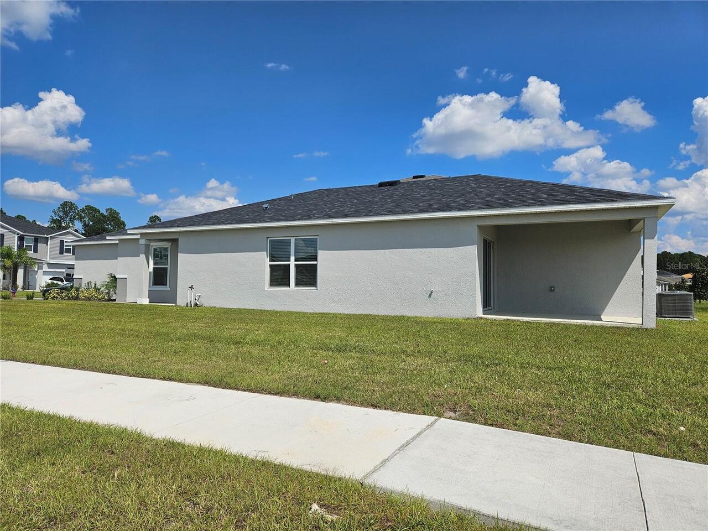
Stunning like new construction located on a premium corner lot in the highly desirable Sanctuary community in Clermont, FL. This beautifully designed 3-bedroom, 2-bathroom home offers 1,511 sq ft of thoughtfully planned living space with a modern open-concept layout ideal for today’s lifestyle. The spacious kitchen features a large island, stainless steel appliances, and seamless flow into the dining and living areas, perfect for entertaining and everyday living. Natural light fills the home, enhancing its bright and welcoming atmosphere. Step outside to the covered lanai, an ideal space to relax or host gatherings. Additional highlights include a 2-car garage, generous lot size, and the added privacy and curb appeal that comes with a corner homesite. Residents enjoy resort-style amenities including a community pool, clubhouse, fitness center, and walking trails. Conveniently located with quick access to US-27, shopping, dining, hospitals, and major roadways, this home offers both comfort and connectivity. Whether you're a first-time buyer, relocating, or looking for a smart investment in one of Clermont’s fastest-growing areas, this opportunity deserves your attention. Schedule your private showing today, homes in this community are selling quickly.
Property Details
Property Features
Property Sub Type
Single Family Residence
Parking
Driveway, Garage Door Opener
County
Lake
Subdivision
SANCTUARY PH 3B
Additional Information
Additional Parcels YN
false
Alternate Key Folio Num
262423025000049400
Appliances
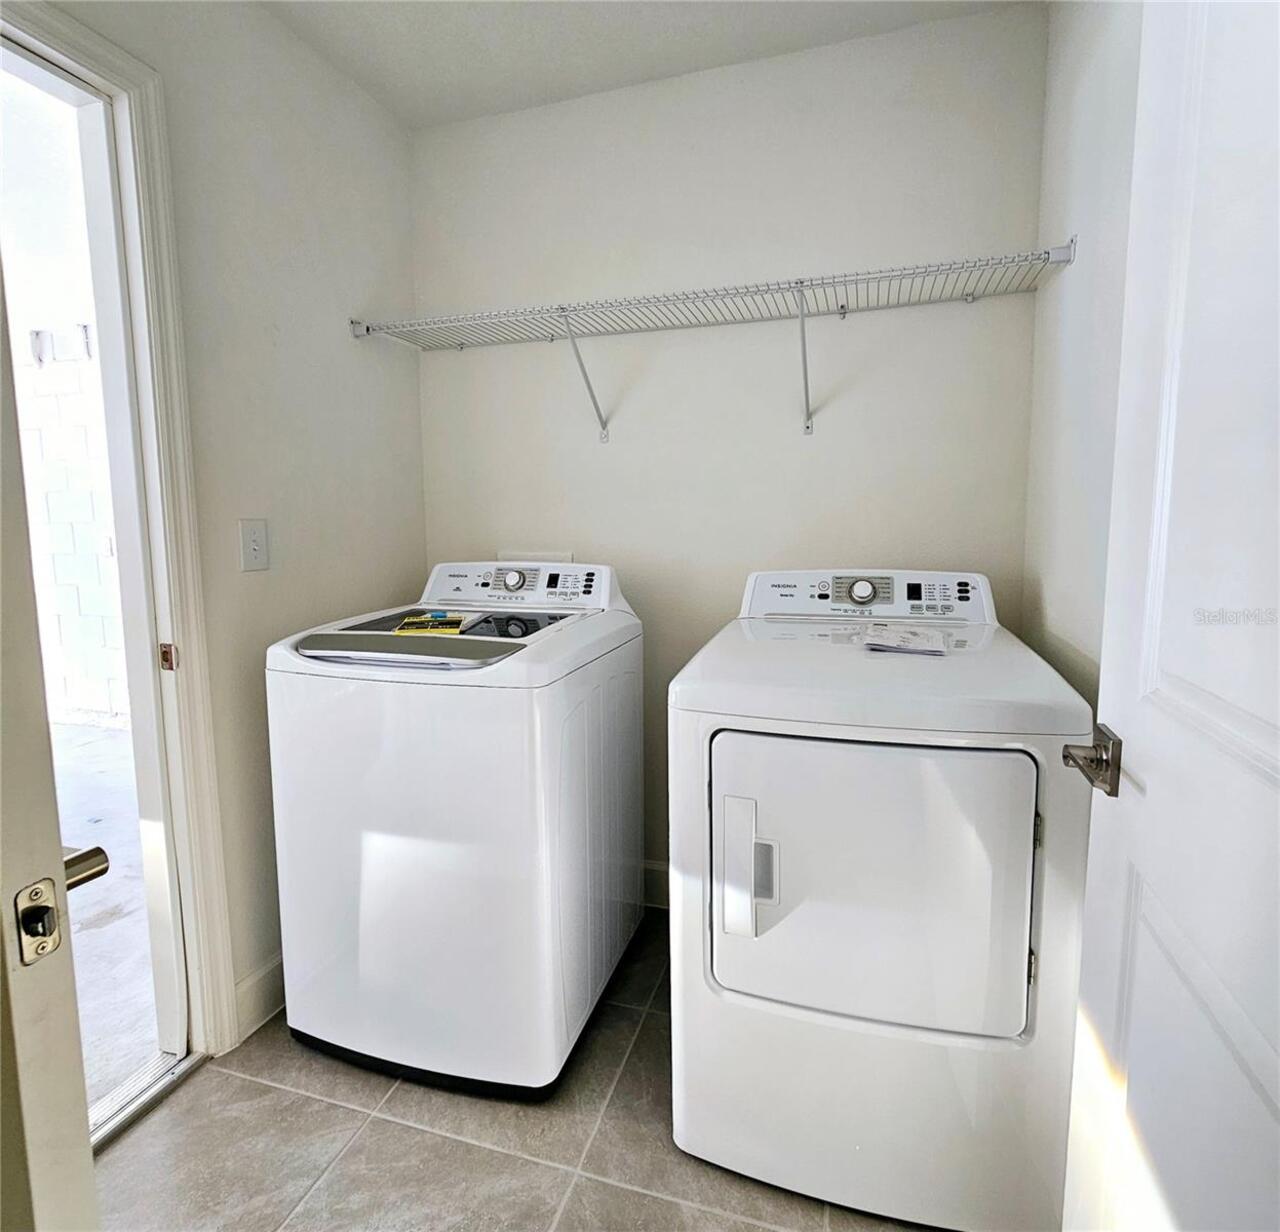
Dishwasher, Disposal, Dryer, Electric Water Heater, Microwave, Range, Refrigerator, Washer
Association Fee
110
Association Fee Frequency
Annually
Association Fee Requirement
Required
Association YN
true
Attached Garage YN
false
Available For Lease YN
1
Bathrooms Total Integer
2
Building Area Source
Public Records
Building Area Total
1835
Building Area Total Srch SqM
170.48
Building Area Units
Square Feet
CDDYN
1
Calculated List Price By Calculated SqFt
289.21
Carport YN
false
Community Features
Clubhouse, Dog Park, Fitness Center, Playground, Pool, Sidewalks
Construction Materials
Frame
Cooling
Central Air
Country
US
Cumulative Days On Market
54
Current Price
437000.00
Direction Faces
South
End Date of Lease
2026-12-31
Exist Lease Tenant YN
1
Exterior Features
Playground, Private Yard, Sliding Doors
Fireplace YN
false
Flood Zone Code
x
Flooring
Carpet, Ceramic Tile
Foundation Details
Slab
Furnished
Unfurnished
Garage Spaces
2
Garage YN
true
Heating
Central
Interior Features
Ceiling Fans(s), High Ceilings, Open Floorplan, Thermostat, Walk-In Closet(s)
Internet Address Display YN
true
Internet Automated Valuation Display YN
true
Internet Consumer Comment YN
true
Internet Entire Listing Display YN
true
Laundry Features
Laundry Room
Levels
One
List AOR
Osceola
Living Area Meters
140.38
Living Area Source
Public Records
Living Area Units
Square Feet
Lot Features
Corner Lot
Lot Size Acres
0.16
Lot Size Square Feet
7183
Lot Size Square Meters
667
Minimum Lease
7 Months
Modification Timestamp
2026-04-27T12:58:09.364Z
Monthly HOA Amount
9.17
New Construction YN
false
Occupant Type
Tenant
Other Equipment
Irrigation Equipment, Playground, Private Yard
Ownership
Fee Simple
Parcel Number
23-24-26-0250-000-49400
Patio And Porch Features
Covered, Rear Porch
Pets Allowed
Cats OK, Dogs OK
Pool Private YN
false
Postal Code Plus 4
4754
Previous List Price
450000
Price Change Timestamp
2026-04-27T12:57:11.000Z
Property Description
Corner Unit
Public Survey Range
26E
Public Survey Section
23
RATIO Current Price By Calculated SqFt
289.21
Realtor Info
As-Is, CDD Addendum required
Road Surface Type
Asphalt
Roof
Shingle
Room Count
7
Senior Community YN
false
Sewer
Public Sewer
Showing Requirements
24 Hour Notice, Appointment Only
Status Change Timestamp
2026-03-05T00:11:28.000Z
Stories Total
1
Tax Annual Amount
8082.99
Tax Book Number
82-89-95
Tax Legal Description
SANCTUARY PHASE 3B PB 82 PG 89-95 LOT 494 ORB 6400 PG 112
Tax Lot
494
Tax Other Annual Assessment Amount
2350
Tax Year
2025
Total Acreage
0 to less than 1/4
Total Annual Fees
110.00
Total Monthly Fees
9.17
Township
24S
Universal Property Id
US-12069-N-232426025000049400-R-N
Unparsed Address
3094 SANCTUARY DR
Utilities
Cable Available, Electricity Available, Sewer Available, Water Available
Water Source
Public
Waterfront YN
false
Neighborhood Map
Popup

Property Photos
Listing Photo
Listing Photo
Listing Photo
Listing Photo
Listing Photo
Listing Photo
Listing Photo
Listing Photo
Listing Photo
Listing Photo
Listing Photo
Listing Photo
Listing Photo
Listing Photo
Listing Photo
Listing Photo
Listing Photo
Listing Photo
Listing Photo
Listing Photo
Listing Photo
Listing Photo
Listing Photo
Listing Photo
Listing Photo
Listing Photo
Listing Photo
Listing Photo
Listing Photo
Listing Photo
Listing Photo
Listing Photo
Listing Photo
Listing Photo
Listing Photo
Listing Photo

MLS #MFRS5144910 Listing courtesy of La Rosa Realty Kissimmee provided by Stellar MLS.

Similar Listings

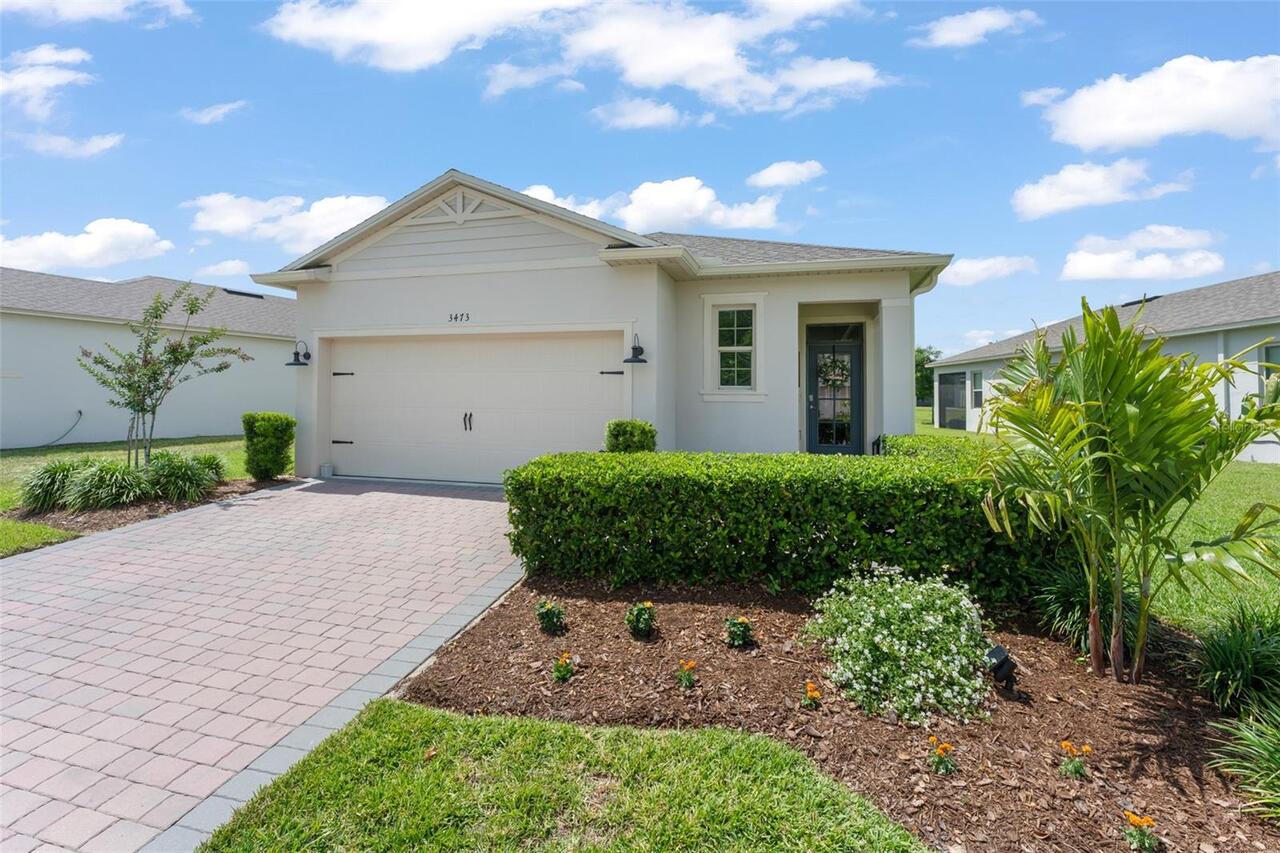
$395,000
3473 Yellowtop Loop
Clermont
3BR/2BA
| Active
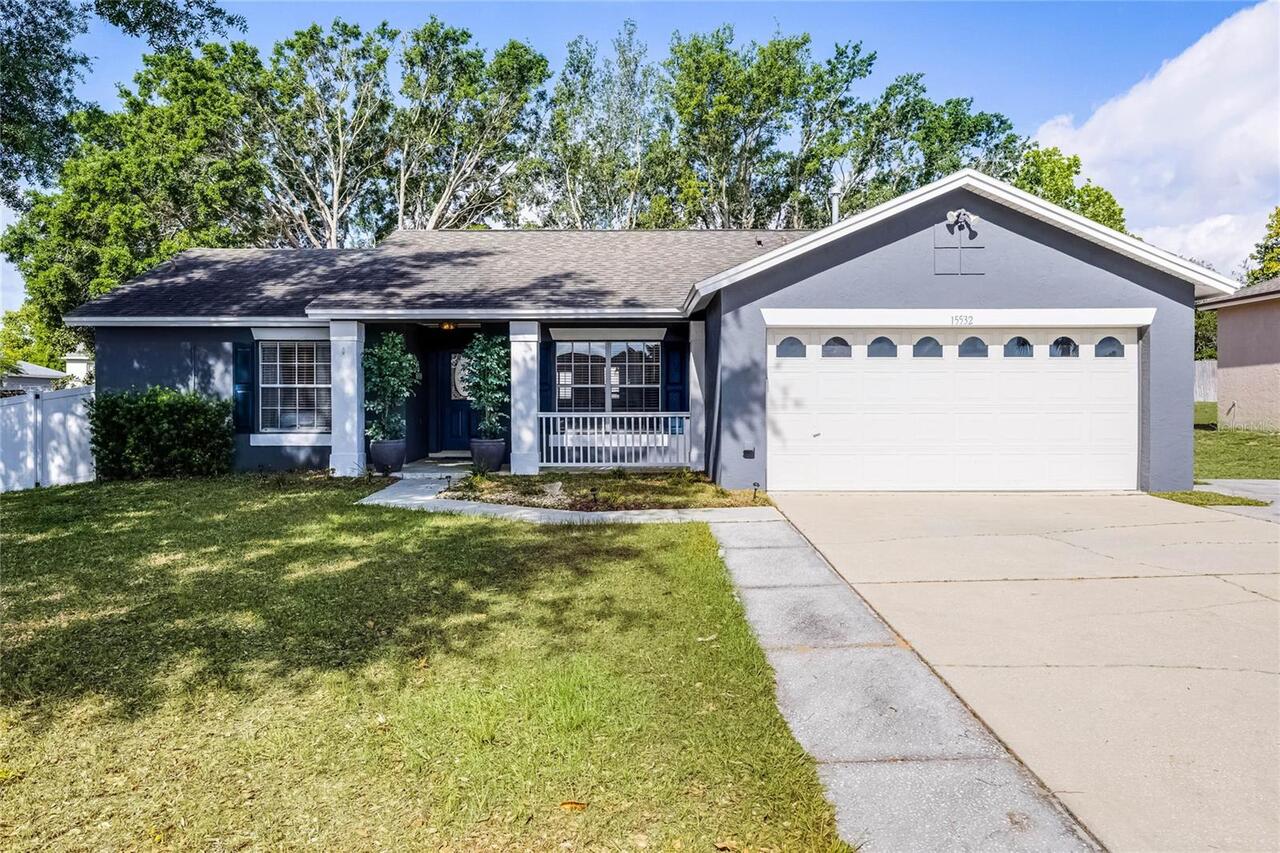
$395,000
15532 Kensington Trail
Clermont
3BR/2BA
| Pending
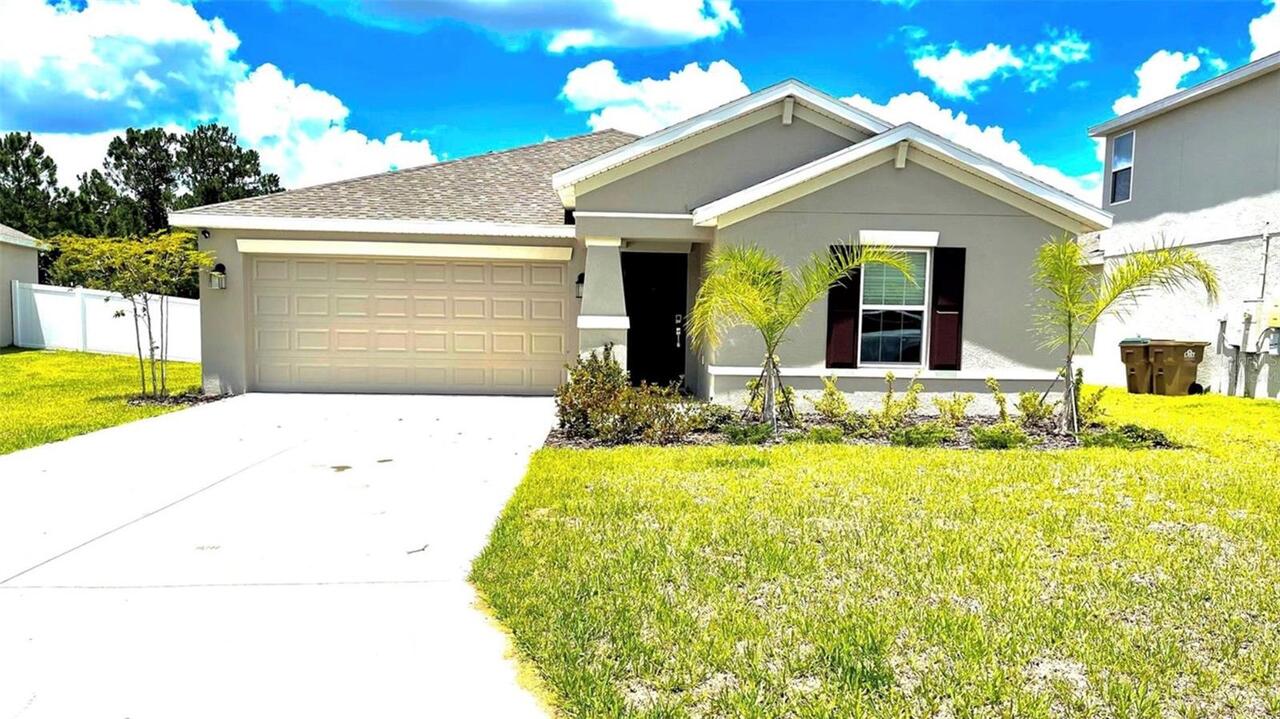
$395,000
16419 Glassy Loch Loop
Clermont
3BR/2BA
| Active
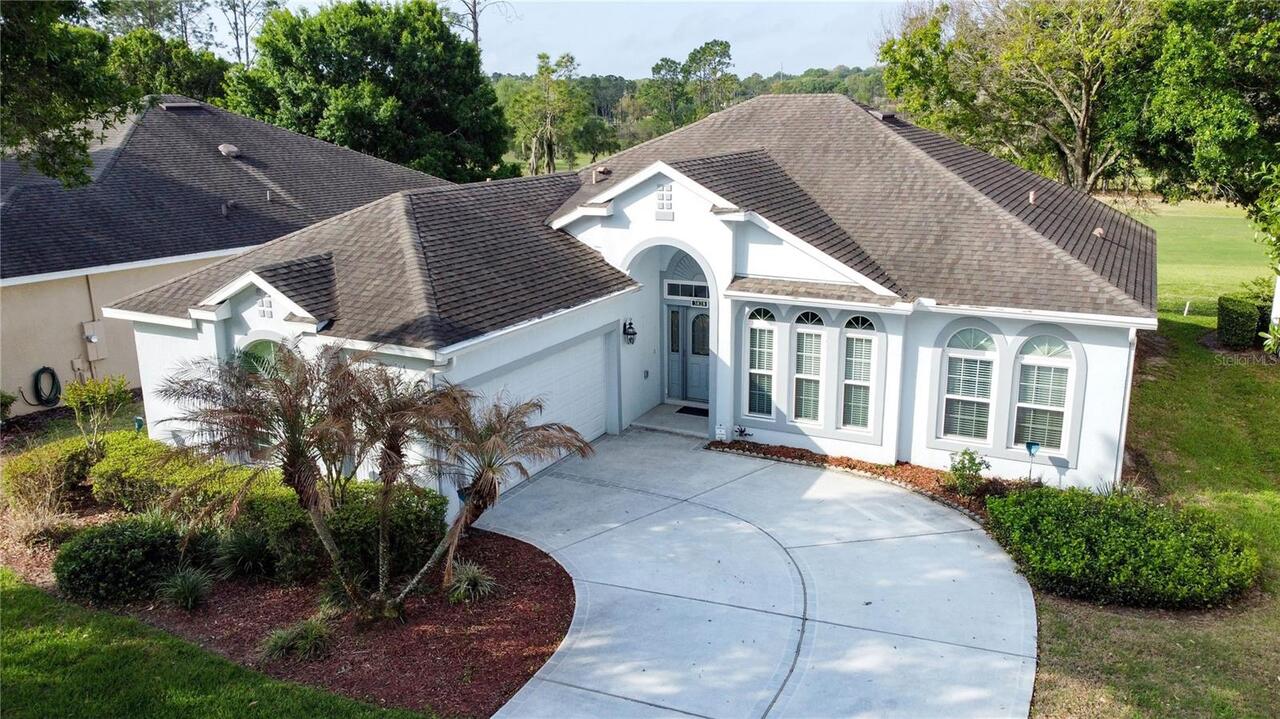
$395,000
3828 Avon Court
Clermont
3BR/2BA
| Pending


All listing information is deemed reliable but not guaranteed and should be independently verified through personal inspection by appropriate professionals. Listings displayed on this website may be subject to prior sale or removal from sale; availability of any listing should always be independent verified. Listing information is provided for consumer personal, non-commercial use, solely to identify potential properties for potential purchase; all other use is strictly prohibited and may violate relevant federal and state law. The source of the listing data is as follows: Stellar MLS (updated 5/24/26 8:23 PM) |

Listing Search


Translate Tool

Featured Listings
Indian Shores Real Estate
$899,990
4 BED
3 BATH
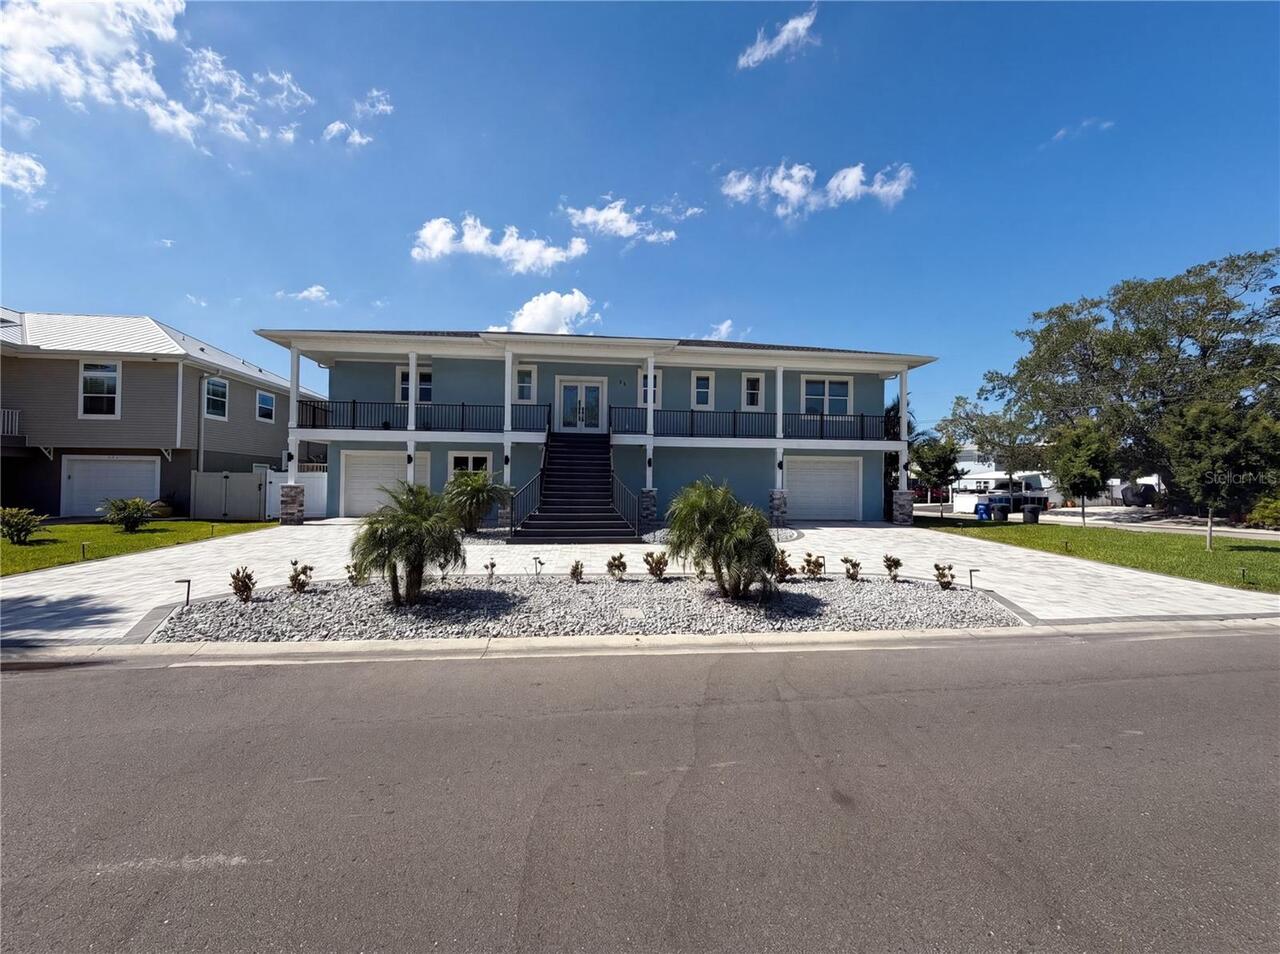
Experience coastal living at its finest in this 4-level townhome with Gulf and Intercoastal views. Just steps to the bea... Read More
Jacksonville Beach Real Estate
$898,500
4 BED
3 BATH
Due to the response on this listing we are asking for highest and best offers by 5 pm Monday the 25th of May. This charm... Read More
Riverview Real Estate
$839,000
4 BED
3 BATH
Stunning Pool Home in Gated Hawkstone Artisan. Step into a beautifully upgraded home that shows like a model—complete wi... Read More
Bradenton Real Estate
$1,385,000
3 BED
4 BATH
Come see 5911 Redbay Blvd, a residence designed for functional value and everyday ease. The kitchen features a functiona... Read More
Dunedin Real Estate
$1,300,000
4 BED
3 BATH
Come see 83 Palm Blvd, a residence arranged for everyday practicality with functional living spaces. The kitchen provide... Read More
St Petersburg Real Estate
$1,325,000
2 BED
2 BATH
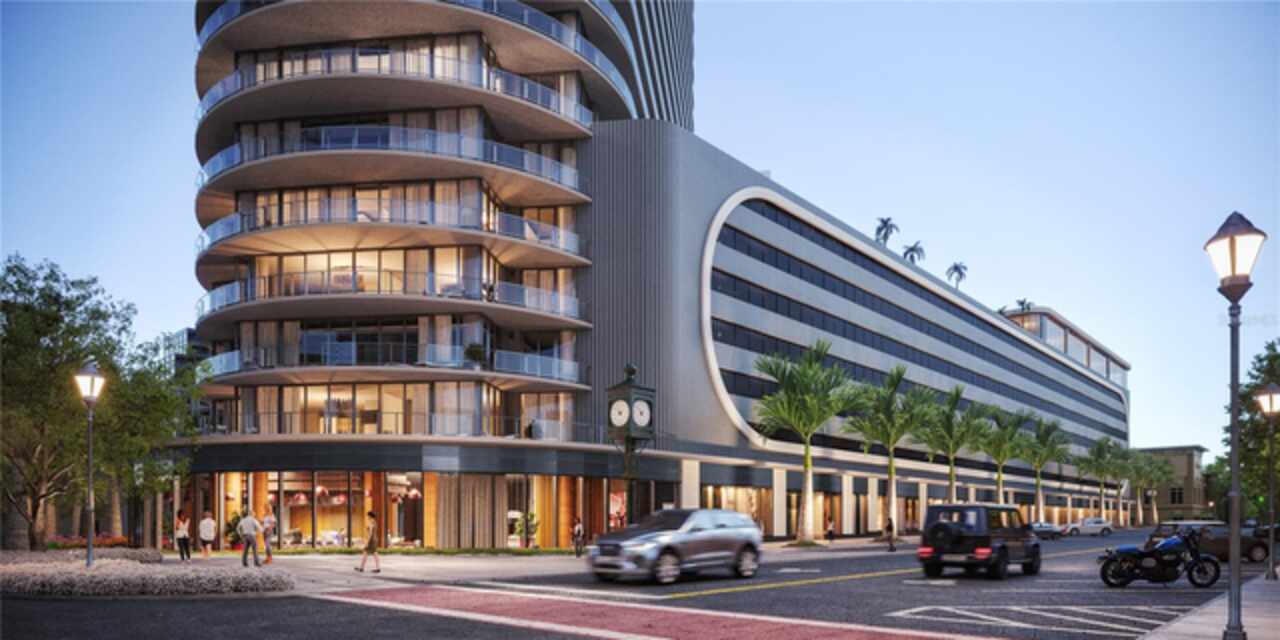
Under Construction. An iconic design by award-winning Arquitectonica with interiors and amenities by NYC-based Celano De... Read More
Odessa Real Estate
$999,900
5 BED
3 BATH
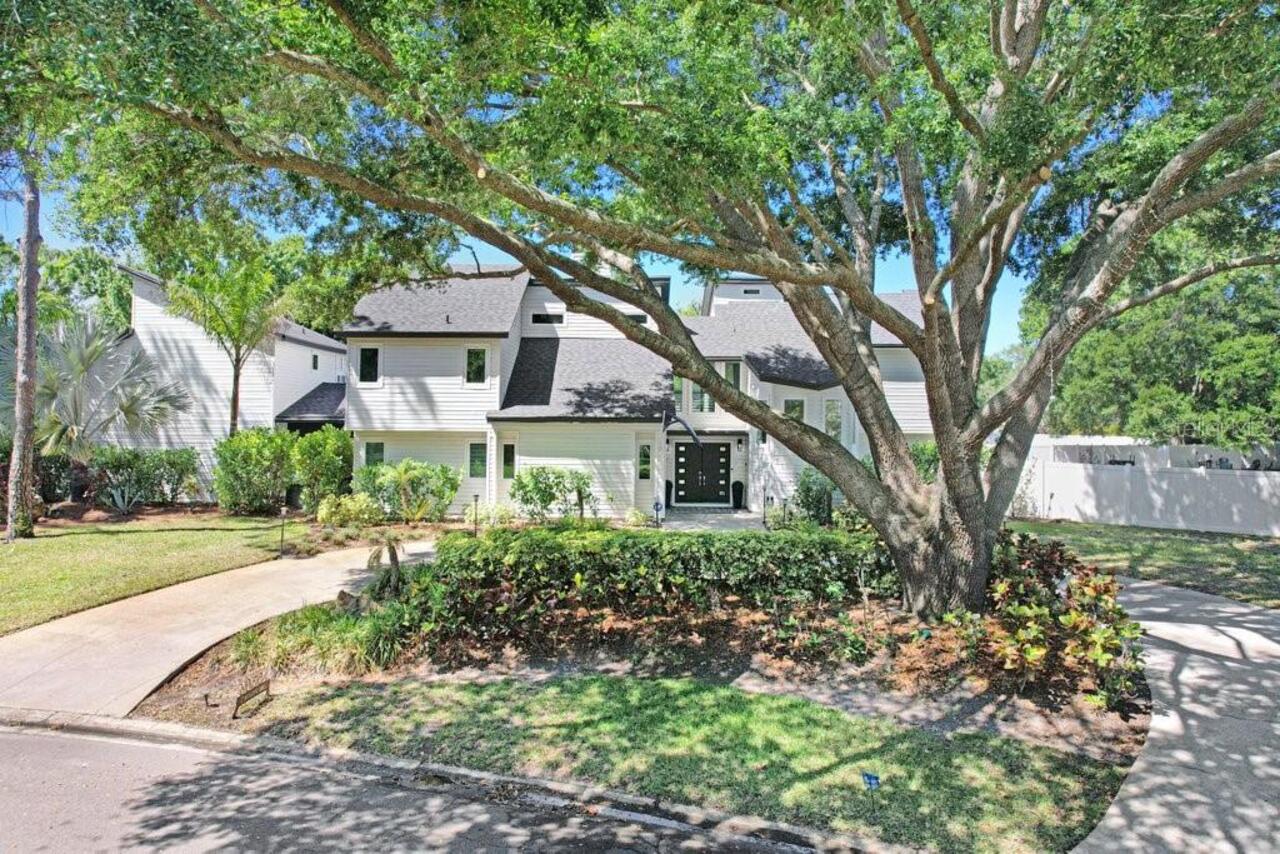
Under contract-accepting backup offers. Nestled on a 0.74 acre corner lot in the secluded Lake Maurine community, this n... Read More
Lutz Real Estate
$849,000
4 BED
3 BATH
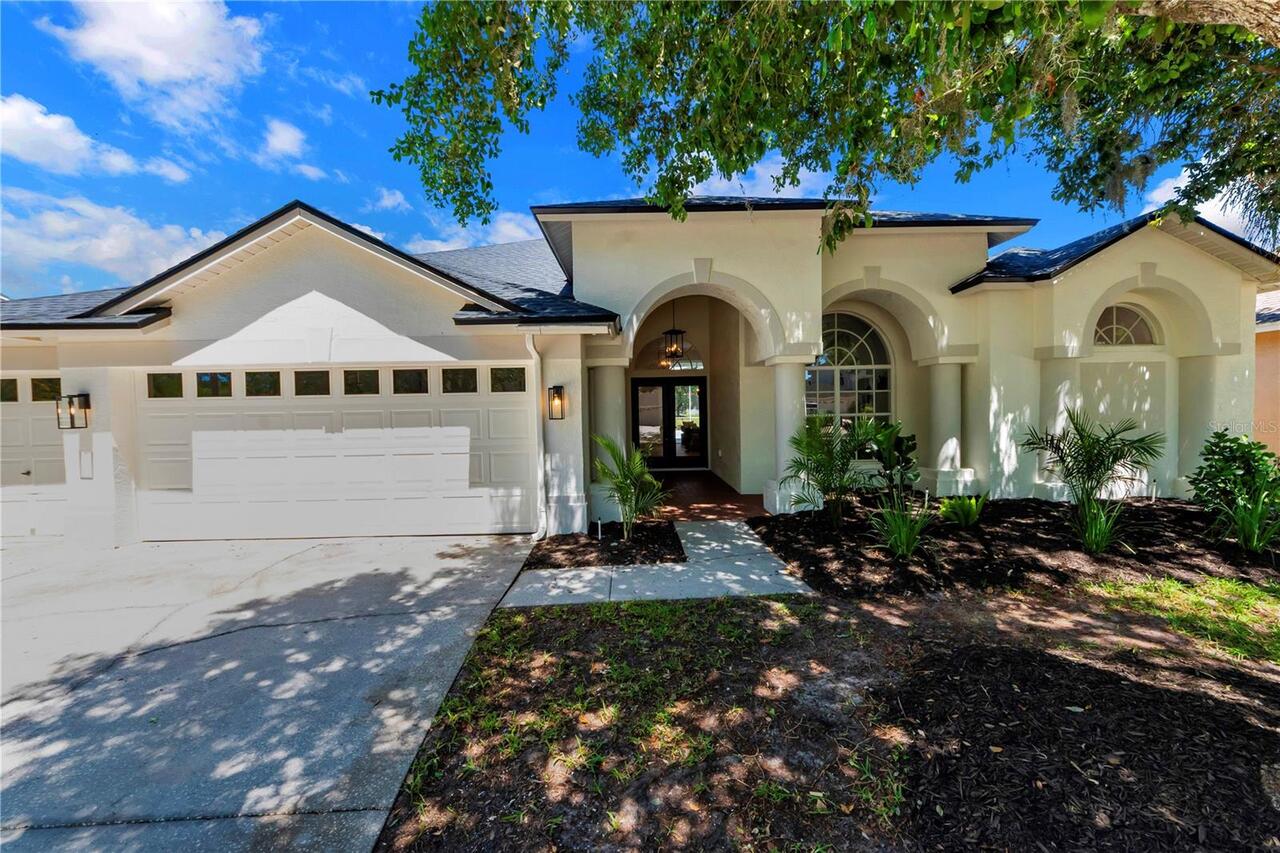
Luxury Living Awaits — Back on Market Due to Buyer Financing Falling Through, No Fault of the Seller. This is your secon... Read More
Sarasota Real Estate
$1,150,000
4 BED
4 BATH
Under contract-accepting backup offers. One or more photo(s) has been virtually staged. Welcome to Silver Oak Estates, a... Read More
Apollo Beach Real Estate
$859,990
3 BED
2 BATH
APOLLO BEACH WATERFRONT – NICELY UPDATED CUSTOM-BUILT EXECUTIVE POOL HOME – NO CDD OR HOA FEES: Live like you're on vaca... Read More
Contact Sandra Pardo

407-990-2746

Wendy Morris LLC

Licensed in the State of Florida
BK 3146762
16797 Broadwater Avenue
Winter Garden, Florida 34787

Your privacy is our utmost concern. We will never sell your personal information. Privacy Policy
©2026 sandrapardohomes.com - all rights reserved. | Site Map