407-990-2746
Menu

3069 Stanfield Avenue, Orlando, FL

NEXT
PREV
$1,350,000

($518/sqft)

List Status: Active
3069 Stanfield Avenue
Orlando, FL 32814


3 beds
2 baths
2607 living sqft
Top Features
  • Subdivision: Baldwin Park
  • Built in  2009
  • Single Family Residence
Description
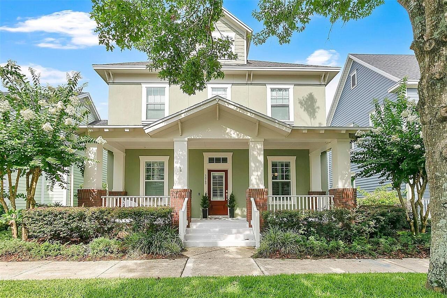
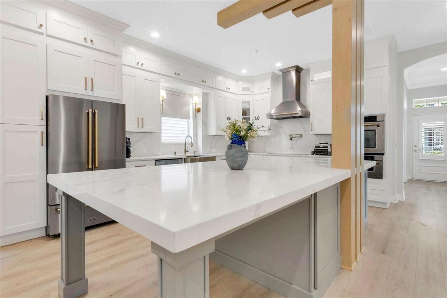
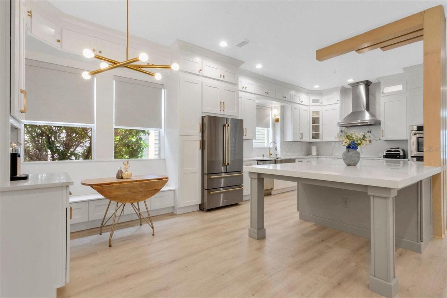
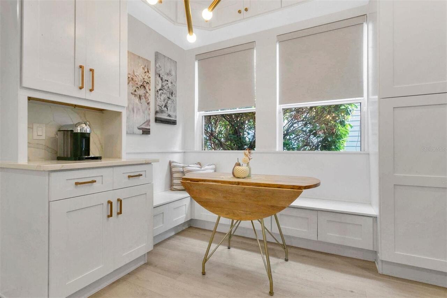
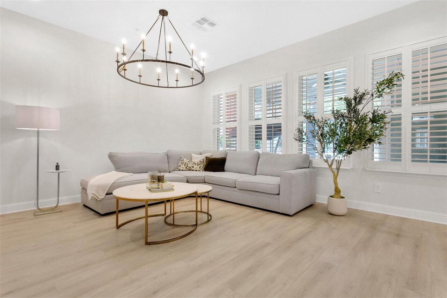
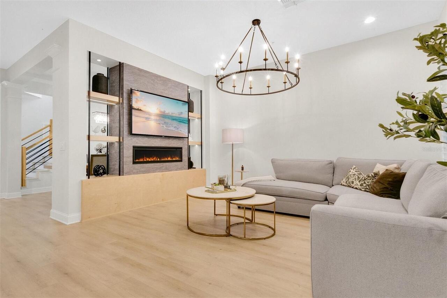
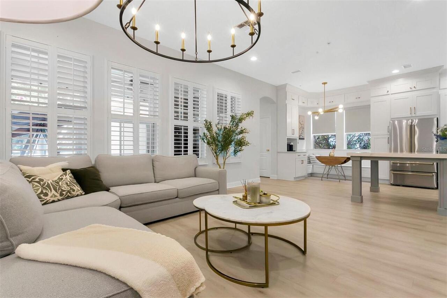
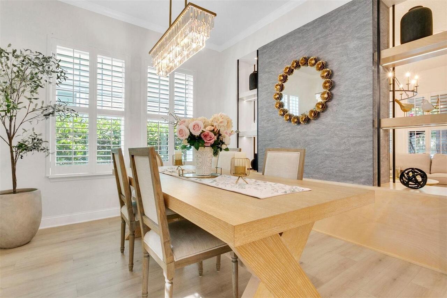
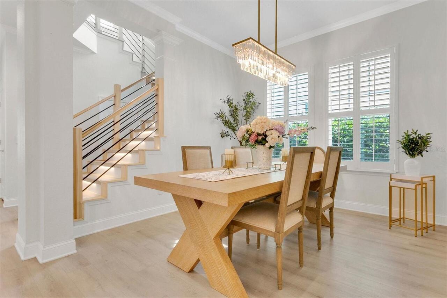
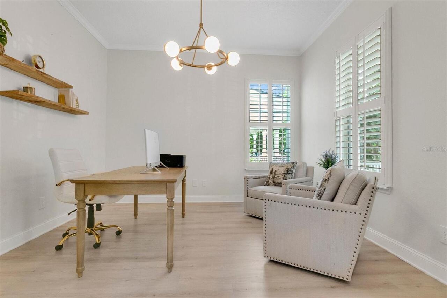
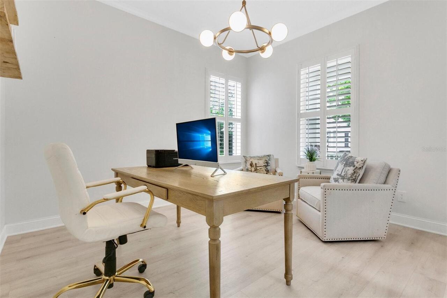
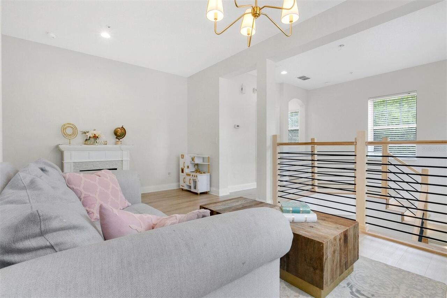
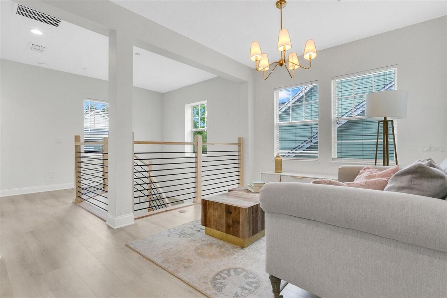
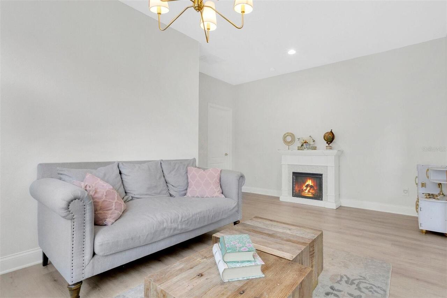
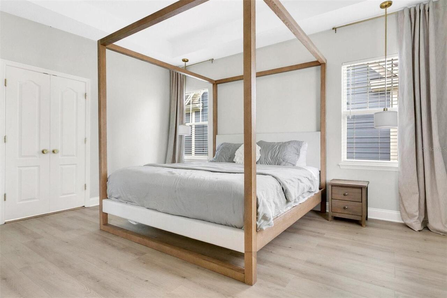
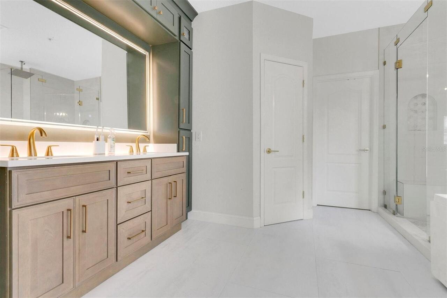
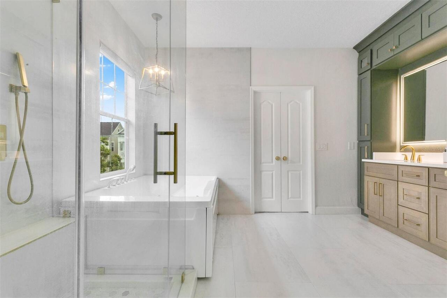
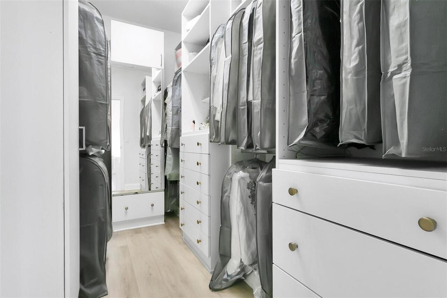
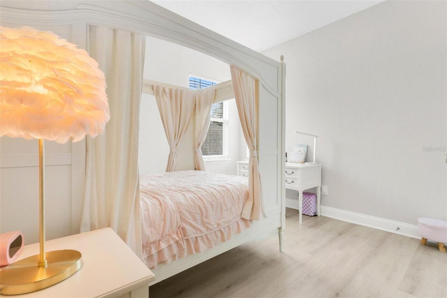
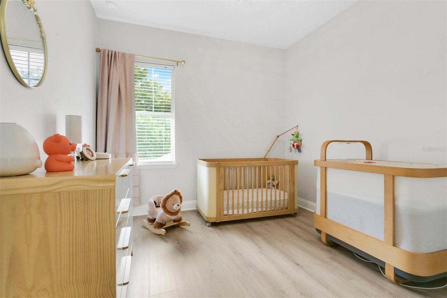
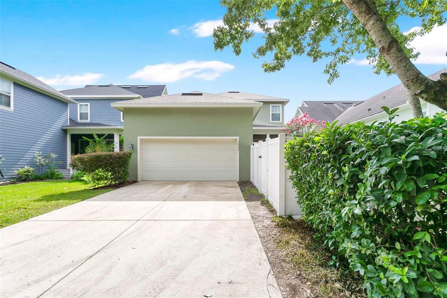
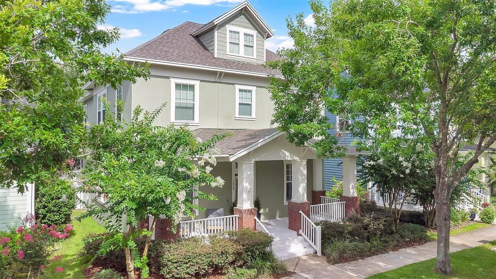
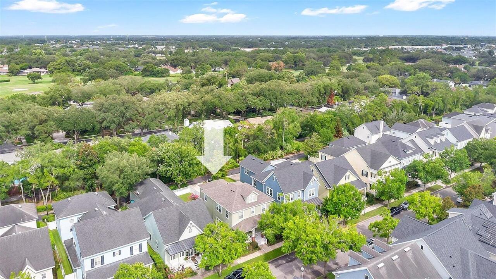
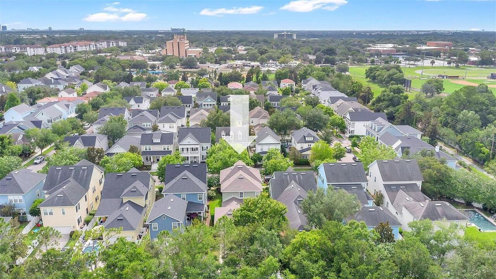
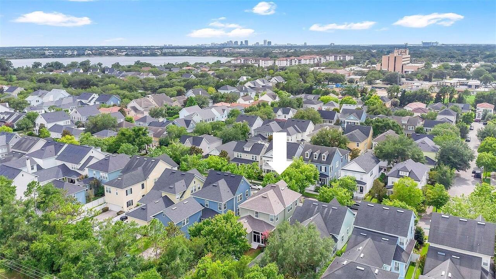
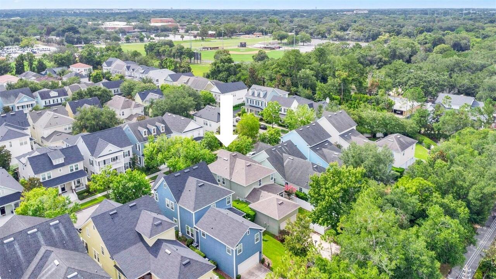
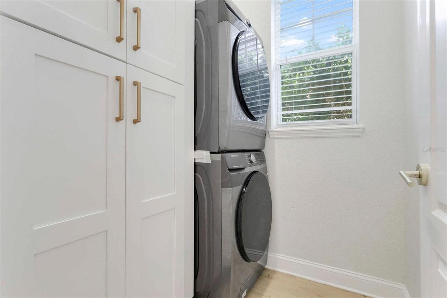
This exceptional Baldwin Park residence pairs a charming craftsman exterior with a masterfully reimagined interior that blends warm character and a clean, modern aesthetic. The grand entrance immediately sets the tone with a stylish staircase featuring automatic LED lighting, a light-toned wooden handrail, and sleek horizontal black metal infill bars. Nearby, a private front study serves as a bright and inviting workspace, complete with elegant French doors, plantation shutters, and a contemporary gold globe chandelier. The heart of the home flows seamlessly into a spacious dining and family room area. A modern entertainment wall separates these living spaces, showcasing a textured gray center panel, a wall-mounted television, and a linear electric fireplace flanked by custom open shelving on a light wood base. Just beyond, the expansive kitchen centers around a thick, polished white quartz island with delicate gray veining, supported by traditional column legs that create a comfortable bar seating area. Bright white, ceiling-height shaker perimeter cabinetry maximizes storage and features contemporary gold hardware, seamlessly framing a large French-door stainless steel refrigerator. High-end culinary details include a custom white cabinet tower with flush-recessed luxury ZLINE appliances, a professional induction cooktop beneath a chimney-style range hood, and a dual-jointed bronze pot filler mounted on a full-height marble slab backsplash. Subtle gold candle-style wall sconces illuminate the workspace, while a decorative room divider of natural wood columns artfully integrates a structural post. A thoughtfully redesigned breakfast nook completes the kitchen layout, offering an L-shaped banquette bench with built-in storage and a dedicated coffee bar. Practical luxury extends throughout the rest of the home, starting with a reconfigured laundry room equipped with a stacked, front-loading washer and dryer alongside floor-to-ceiling white shaker cabinets. Upstairs,
Property Details
Property Features
Property Sub Type
Single Family Residence
Parking
Driveway, On Street, Alley Access, Garage Faces Rear
County
Orange
Subdivision
BALDWIN PARK
Additional Information
Additional Lease Restrictions
Confirm with ROA 407-740-0711
Additional Parcels YN
false
Additional Rooms
Bonus Room, Den/Library/Office, Family Room, Formal Dining Room Separate, Inside Utility
Appliances
Built-In Oven, Cooktop, Dishwasher, Disposal, Dryer, Electric Water Heater, Microwave, Range, Range Hood, Refrigerator, Touchless Faucet, Washer, Water Filtration System
Architectural Style
Craftsman
Association Email
sfryrear@baldwinparkpoa.com
Association Fee
612
Association Fee Frequency
Semi-Annually
Association Fee Includes
Internet, Maintenance Grounds, Pool, Recreational Facilities
Association Fee Requirement
Required
Association URL
Baldwinparknetwork.com
Association YN
true
Attached Garage YN
true
Available For Lease YN
1
Bathrooms Total Integer
3
Builder Model
Halsey
Builder Name
David Weekley
Building Area Source
Public Records
Building Area Total
3350
Building Area Total Srch SqM
311.23
Building Area Units
Square Feet
CDDYN
1
Calculated List Price By Calculated SqFt
517.84
Carport YN
false
Community Features
Deed Restrictions, Fitness Center, Playground, Pool, Sidewalks, Street Lights
Construction Materials
Block, Stucco, Frame
Cooling
Central Air
Country
US
Cumulative Days On Market
5
Current Price
1350000.00
Direction Faces
West
Elementary School
Baldwin Park Elementary
Exterior Features
Private Mailbox, Sidewalk, Sprinkler Metered
Fencing
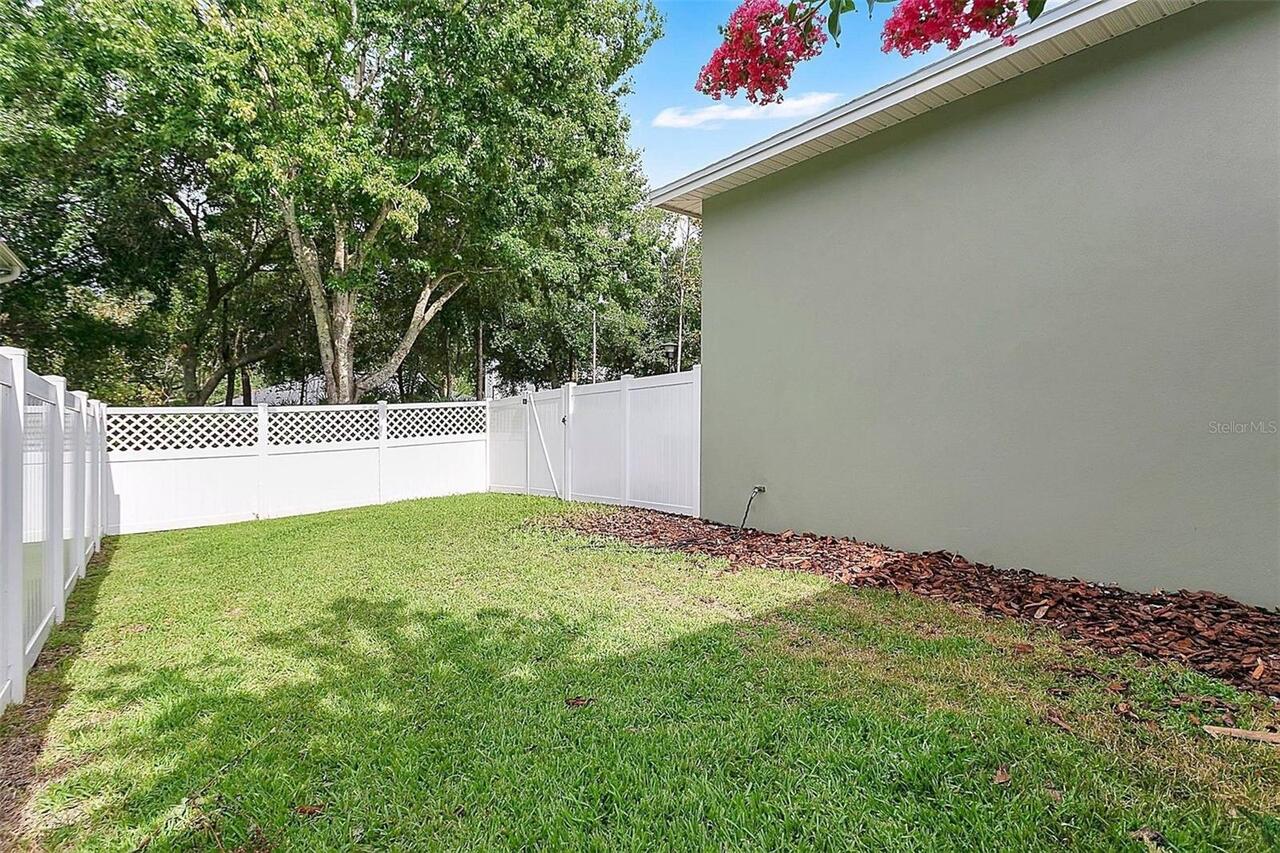
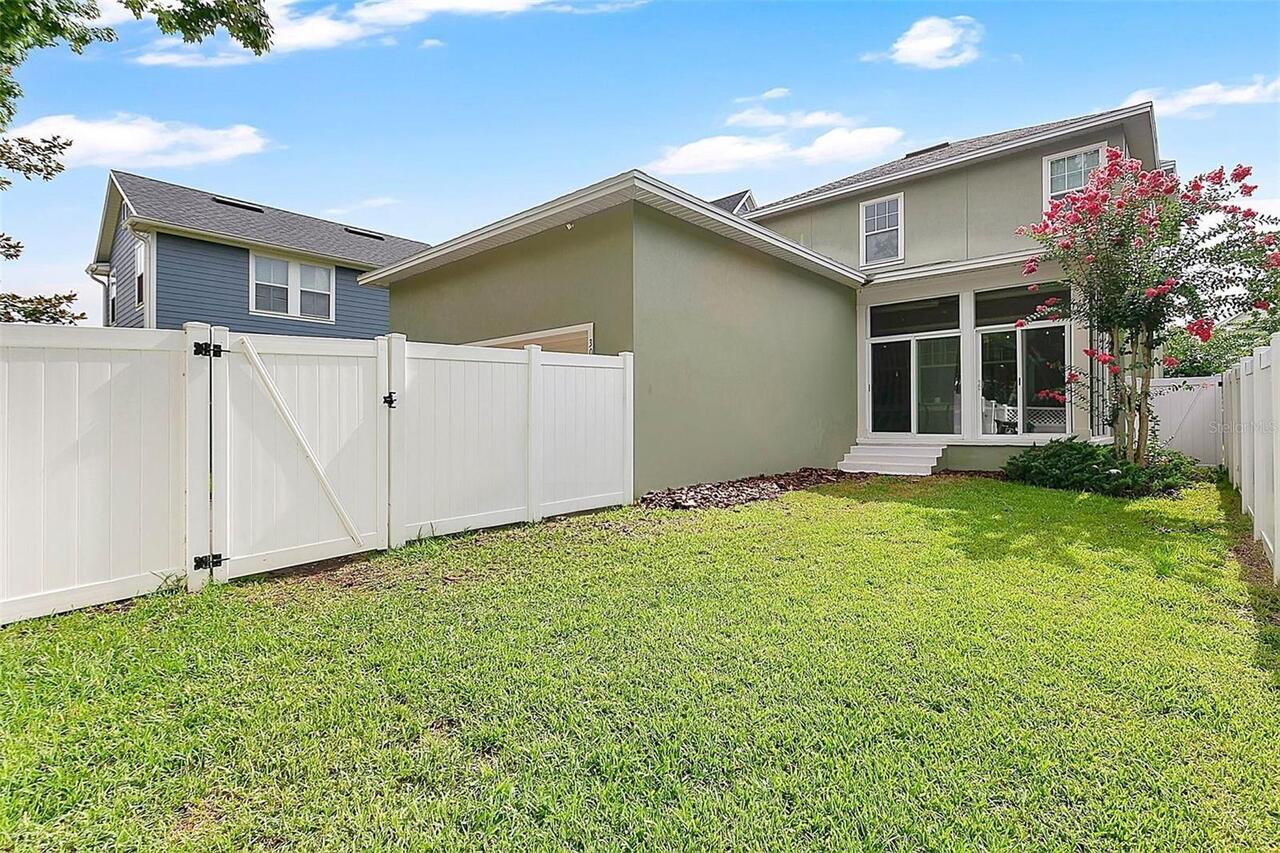
Vinyl
Fireplace YN
false
Flood Zone Code
X
Flooring
Luxury Vinyl, Tile
Foundation Details
Slab
Furnished
Unfurnished
Garage Dimensions
20x25
Garage Spaces
2
Garage YN
true
Heating
Central, Heat Pump
High School
Winter Park High
Homestead YN
1
Interior Features
Built-in Features, Ceiling Fans(s), Eat-in Kitchen, High Ceilings, Kitchen/Family Room Combo, Open Floorplan, PrimaryBedroom Upstairs, Solid Wood Cabinets, Stone Counters, Thermostat, Tray Ceiling(s), Walk-In Closet(s)
Internet Address Display YN
true
Internet Automated Valuation Display YN
true
Internet Consumer Comment YN
true
Internet Entire Listing Display YN
true
Laundry Features
Electric Dryer Hookup, Inside, Laundry Room, Washer Hookup
Levels
Two
List AOR
Orlando Regional
Living Area Meters
242.20
Living Area Source
Estimated
Living Area Units
Square Feet
Lot Size Acres
0.12
Lot Size Square Feet
5401
Lot Size Square Meters
502
Middle Or Junior School
Glenridge Middle
Minimum Lease
8-12 Months
Modification Timestamp
2026-06-28T20:06:40.862Z
Monthly HOA Amount
102.00
New Construction YN
false
Num Times per Year
1
Occupant Type
Owner
Other Equipment
Irrigation Equipment
Ownership
Fee Simple
Parcel Number
16-22-30-0534-01-591
Patio And Porch Features
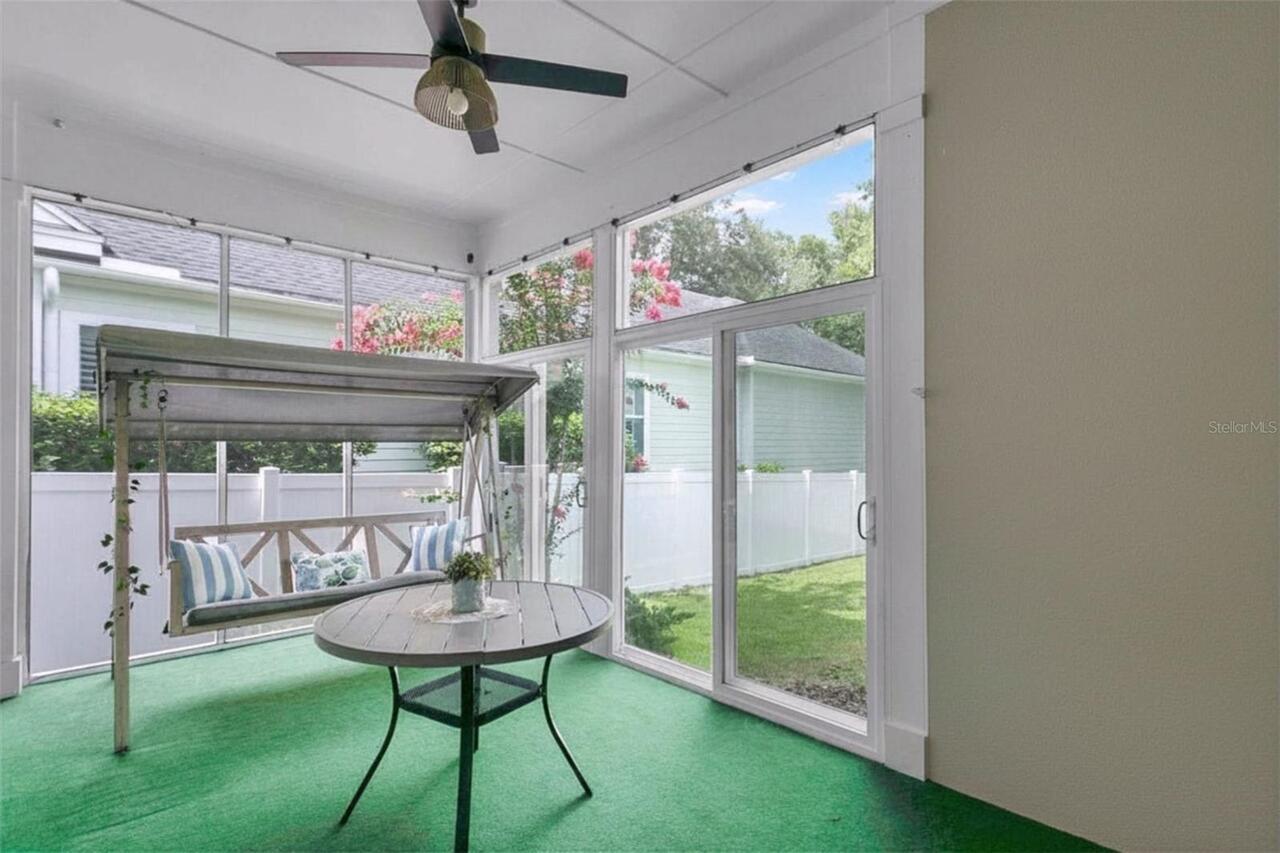
Covered, Front Porch, Rear Porch, Screened
Pet Restrictions
Confirm with ROA 407-740-0711
Pets Allowed
Breed Restrictions
Pool Private YN
false
Postal Code Plus 4
6778
Property Description
Elevated
Public Survey Range
30
Public Survey Section
16
RATIO Current Price By Calculated SqFt
517.84
Realtor Info
No Sign
Road Surface Type
Paved
Roof
Shingle
Room Count
9
Security Features
Security System, Smoke Detector(s)
Senior Community YN
false
Sewer
Public Sewer
Showing Requirements
Sentri Lock Box, Appointment Only, ShowingTime
Status Change Timestamp
2026-06-23T15:03:53.000Z
Stories Total
2
Tax Annual Amount
13889.96
Tax Block
0534
Tax Book Number
64-27
Tax Legal Description
BALDWIN PARK UNIT 10 64/27 LOT 1591
Tax Lot
1591
Tax Other Annual Assessment Amount
1410
Tax Year
2025
Total Acreage
0 to less than 1/4
Total Annual Fees
1224.00
Total Monthly Fees
102.00
Township
22
Universal Property Id
US-12095-N-162230053401591-R-N
Unparsed Address
3069 STANFIELD AVE
Utilities
BB/HS Internet Available, Cable Connected, Electricity Connected, Sewer Connected, Sprinkler Recycled, Underground Utilities, Water Connected
Vegetation
Mature Landscaping, Trees/Landscaped
Water Source
Public
Waterfront YN
false
Window Features
Blinds, Drapes
Zoning
PD
Neighborhood Map
Popup

Property Photos
Listing Photo
Listing Photo
Listing Photo
Listing Photo
Listing Photo
Listing Photo
Listing Photo
Listing Photo
Listing Photo
Listing Photo
Listing Photo
Listing Photo
Listing Photo
Listing Photo
Listing Photo
Listing Photo
Listing Photo
Listing Photo
Listing Photo
Listing Photo
Listing Photo
Listing Photo
Listing Photo
Listing Photo
Listing Photo
Listing Photo
Listing Photo
Listing Photo
Listing Photo
Listing Photo
Listing Photo
Listing Photo
Listing Photo
Listing Photo
Listing Photo
Listing Photo
Listing Photo
Listing Photo
Listing Photo
Listing Photo
Listing Photo
Listing Photo
Listing Photo
Listing Photo
Listing Photo
Listing Photo
Listing Photo
Listing Photo
Listing Photo
Listing Photo
Listing Photo
Listing Photo
Listing Photo
Listing Photo
Listing Photo
Listing Photo
Listing Photo
Listing Photo
Listing Photo
Listing Photo
Listing Photo
Listing Photo
Listing Photo
Listing Photo
Listing Photo
Listing Photo
Listing Photo
Listing Photo

MLS #MFRO6419066 Listing courtesy of Baldwin Park Realty Llc provided by Stellar MLS.

Similar Listings

$1,250,000
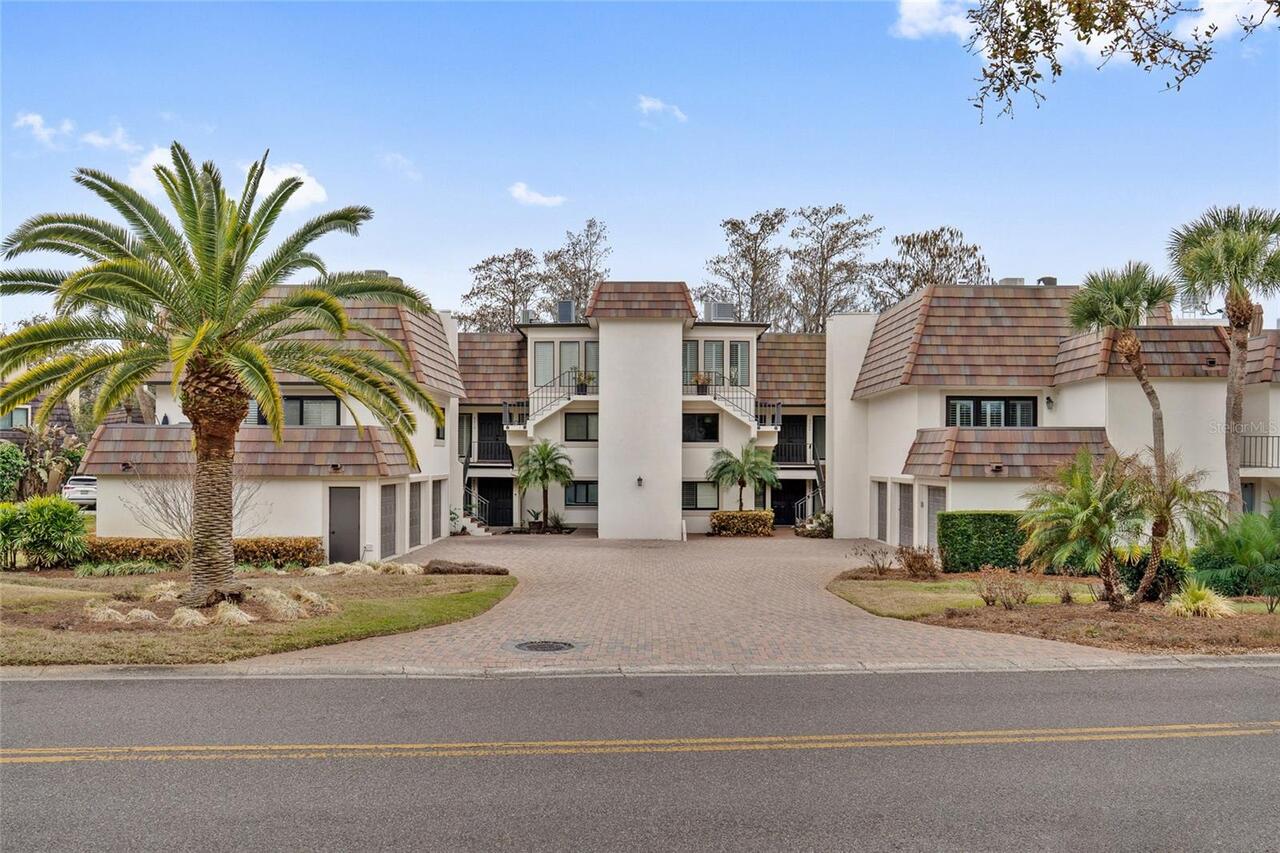
6206 Masters Boulevard
Orlando
3BR/2BA
| Pending
$1,280,000

7420 Lake Willis Drive
Orlando
3BR/2BA
| Active
$1,295,000
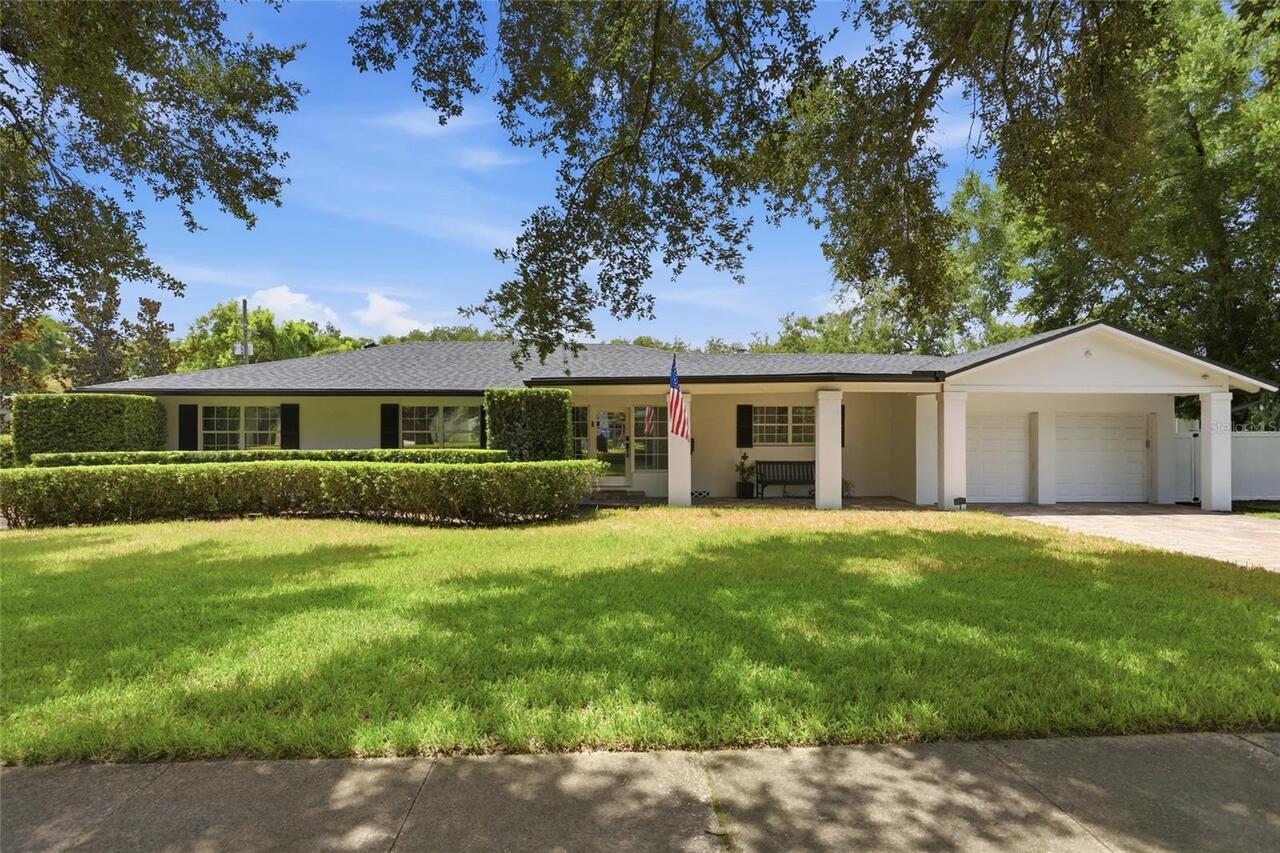
1216 Chichester Street
Orlando
3BR/2BA
| Active
$1,330,000
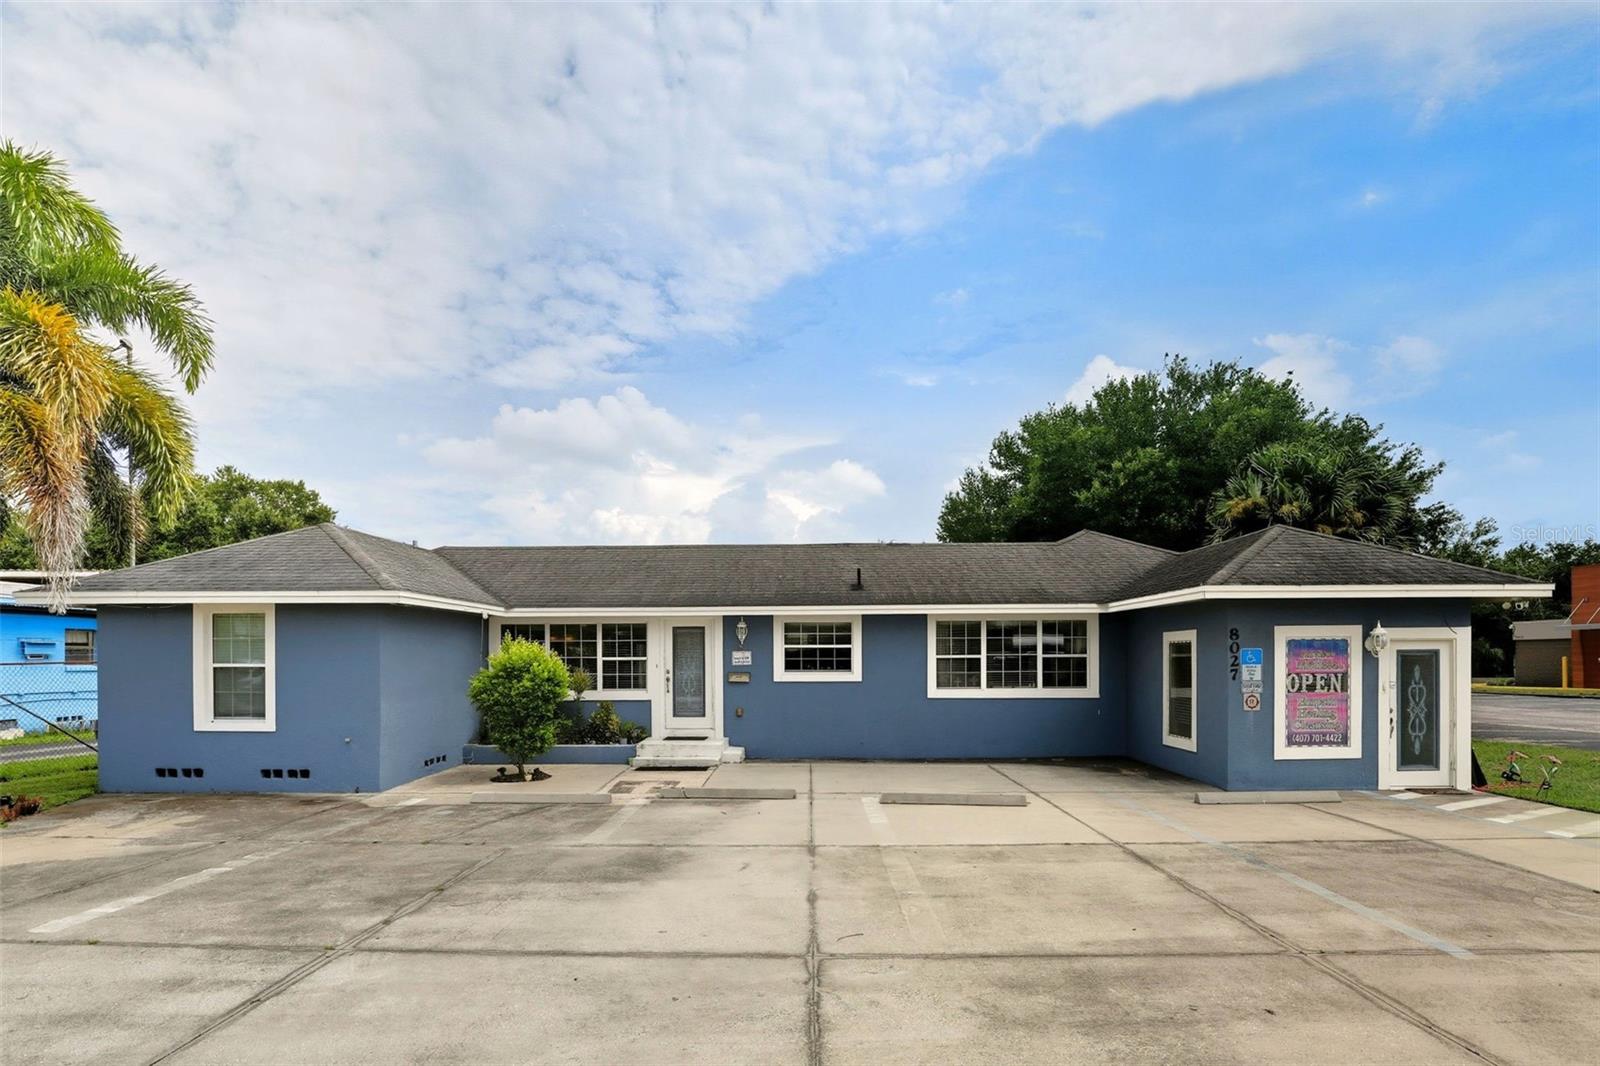
8027 S Orange Avenue
Orlando
3BR/2BA
| Active


All listing information is deemed reliable but not guaranteed and should be independently verified through personal inspection by appropriate professionals. Listings displayed on this website may be subject to prior sale or removal from sale; availability of any listing should always be independent verified. Listing information is provided for consumer personal, non-commercial use, solely to identify potential properties for potential purchase; all other use is strictly prohibited and may violate relevant federal and state law. The source of the listing data is as follows: Stellar MLS (updated 7/18/26 2:29 AM) |
Listing Search


Translate Tool

Featured Listings
Odessa Real Estate
$1,100,000
5 BED
3 BATH
Beautifully updated 5-bedroom, 3.5-bathroom Van Dyke Farms Pool Home with a 3-car garage that offers luxury, privacy, an... Read More
St Petersburg Real Estate
$1,175,000
3 BED
2 BATH
Bring your Vision - We'll Take Care of the VIEW! Why wait to build or rehab when you can *Move Right In* this Beautiful ... Read More
Zephyrhills Real Estate
$1,195,000
5 BED
4 BATH
LAKE VIEWS!! UPGRADED FROM BUILDER GRADE FINISHES. Why spend almost the same price for a builder spec home when you can ... Read More
Ormond Beach Real Estate
$1,499,990
3 BED
3 BATH
Virtually Staged. Under Construction. Welcome to your luxurious residence in the brand-new, elevated condominium communi... Read More
Palm Coast Real Estate
$999,000
3 BED
2 BATH
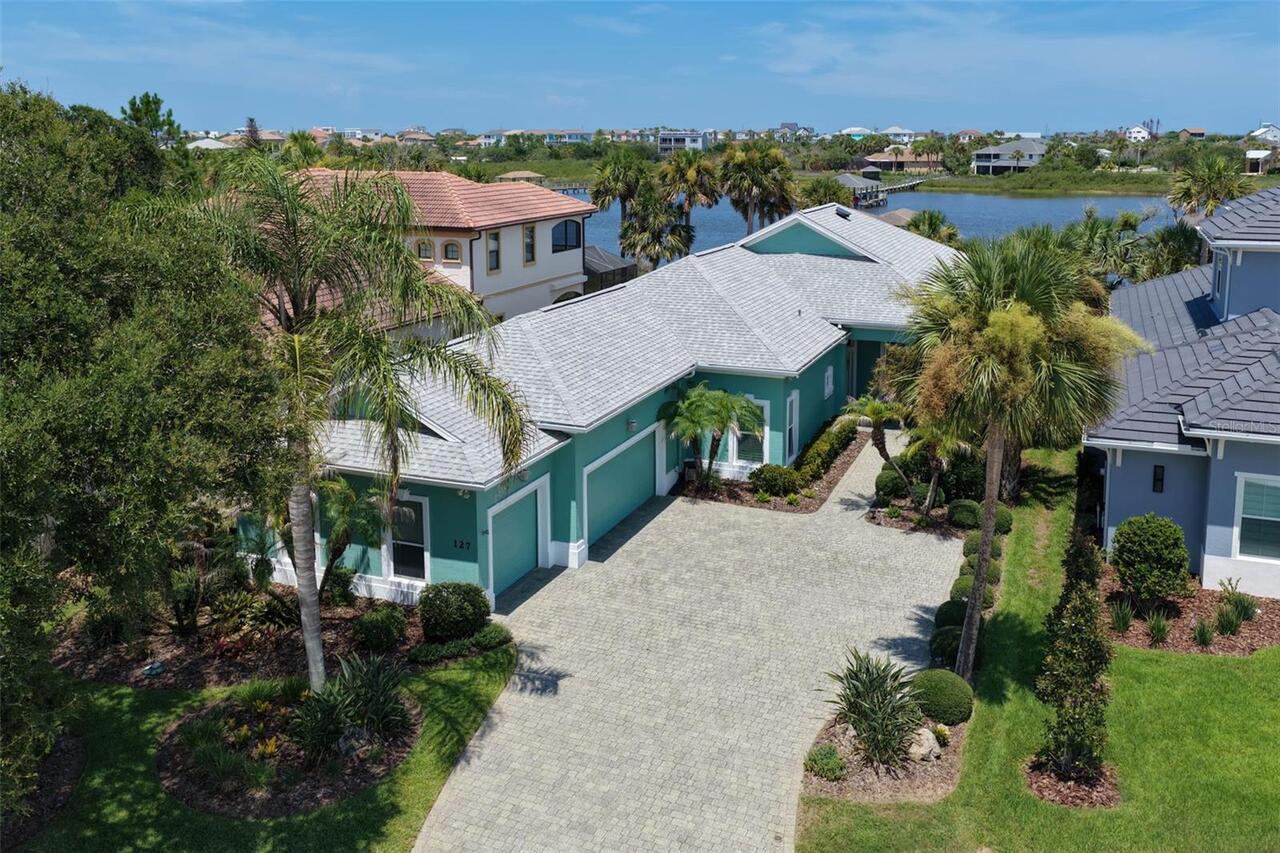
Experience true Florida waterfront living in this exceptional INTRACOASTAL FRONT, 3 CAR GARAGE home at 127 S Riverwalk D... Read More
Orlando Real Estate
$1,299,000
5 BED
5 BATH
Experience exceptional Florida living in the heart of highly sought-after Dr. Phillips. This beautifully updated pool ho... Read More
Port Orange Real Estate
$990,500
5 BED
4 BATH
RARELY AVAILABLE, THIS SINGLE-STORY 5-BEDROOM, 4-BATH EXECUTIVE HOME OFFERS OVER 4,296 SQUARE FEET OF LIVING SPACE ON AN... Read More
Morriston Real Estate
$1,290,000
4 BED
4 BATH
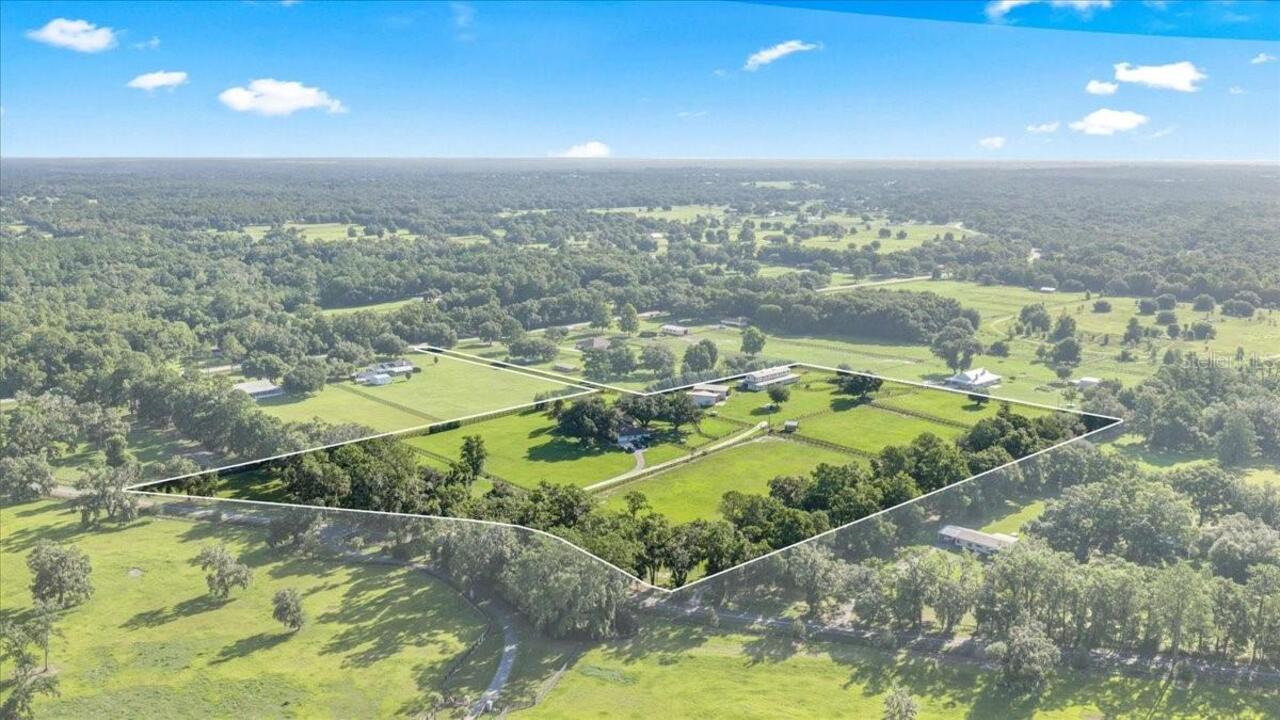
Set in Marion County, the Horse Capital of the World, this nearly 16-acre farm offers the rare combination of scale, inf... Read More
Venice Real Estate
$960,000
3 BED
3 BATH
Virtually Staged. Situated on a premium water view homesite in Grand Palm at Wellen Park, this exceptional residence has... Read More
Odessa Real Estate
$1,199,000
4 BED
3 BATH
Exceptional custom-built estate situated on over 1 acre in one of Odessa's most prestigious areas, adjacent to Lake Keys... Read More
Contact Sandra Pardo

407-990-2746

Wendy Morris LLC

Licensed in the State of Florida
BK 3146762
16797 Broadwater Avenue
Winter Garden, Florida 34787

Your privacy is our utmost concern. We will never sell your personal information. Privacy Policy
©2026 sandrapardohomes.com - all rights reserved. | Site Map