407-990-2746
Menu

3012 W San Nicholas Street, Tampa, FL

NEXT
PREV
$849,999

($545/sqft)

List Status: Contingent
3012 W San Nicholas Street
Tampa, FL 33629


3 beds
2 baths
1561 living sqft
Top Features
  • Subdivision: Palma Ceia Park
  • Built in  1925
  • Single Family Residence
Description
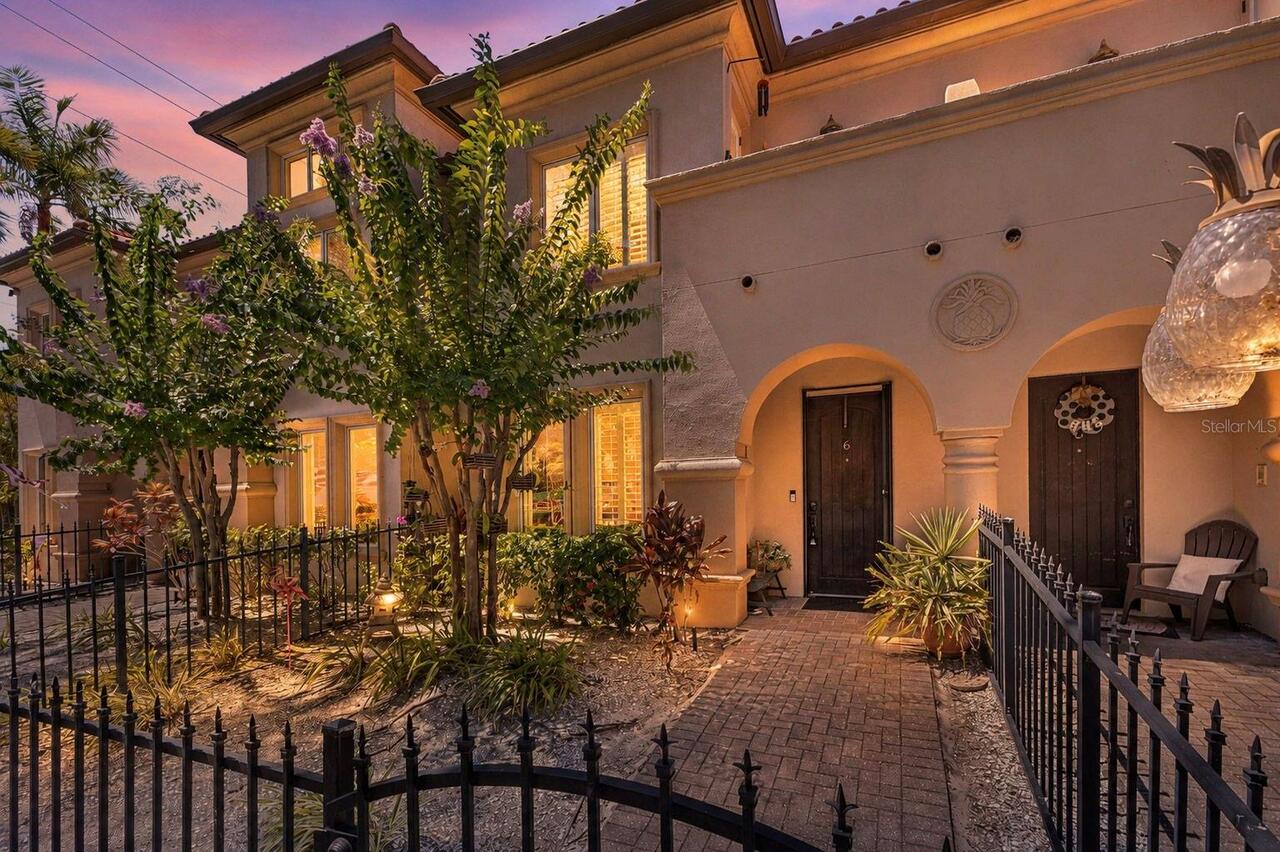
Under contract-accepting backup offers. Built in 1925, this charming Mediterranean bungalow is nestled along one of Palma Ceia's picturesque brick streets in the heart of the neighborhood. Beautifully maintained, this 3-bedroom, 2-bath residence offers 1,561 square feet of timeless character paired with thoughtful updates including newer double pane windows, fully rewired in 2025 & recently repainted interior and exterior. Experience one of South Tampa's most desirable walkable lifestyles. Walk to your morning workout or yoga class at Camp, unwind with a glass of wine at Cru Cellars, catch the game at 1983, grab your daily coffee at Buddy Brew, pick up dinner from Cappy's Pizza, or end the evening at The Dog Saloon - all just steps from your front door. Inside, original architectural details, including stunning archways and a wood-burning fireplace, are complemented by an updated kitchen featuring granite countertops and stainless steel appliances. The inviting floor plan offers a formal living room, elegant dining room, and abundant natural light throughout, creating the perfect blend of historic character and everyday comfort. Outside, a detached one-car garage provides additional storage and convenience. Located within the highly sought-after Mitchell, Wilson, and Plant school districts, this home is also situated in Flood Zone X, meaning no flood insurance is required. A rare opportunity to own a piece of Palma Ceia's historic charm in one of South Tampa's most sought-after and walkable neighborhoods.
Property Details
Property Features
Property Sub Type
Single Family Residence
County
Hillsborough
Subdivision
PALMA CEIA PARK
Additional Information
Additional Lease Restrictions
Verify leasing restrictions with City of Tampa.
Additional Parcels YN
false
Additional Rooms
Den/Library/Office
Alternate Key Folio Num
A-27-29-18-3U4-000022-00005.0
Appliances
Dishwasher, Disposal, Dryer, Electric Water Heater, Microwave, Range, Refrigerator, Washer
Architectural Style
Bungalow, Mediterranean
Association YN
false
Attached Garage YN
false
Available For Lease YN
1
Bathrooms Total Integer
2
Building Area Source
Public Records
Building Area Total
1561
Building Area Total Srch SqM
145.02
Building Area Units
Square Feet
Calculated List Price By Calculated SqFt
544.52
Carport YN
false
Community Features
Street Lights
Construction Materials
Stucco
Cooling
Central Air
Country
US
Cumulative Days On Market
3
Current Price
849999.00
Direction Faces
North
Elementary School
Mitchell-HB
Expected Closing Date
2026-08-31T00:00:00.000
Exterior Features
Awning(s), Rain Gutters, Sliding Doors
Fencing
Vinyl
Fireplace Features
Living Room
Fireplace YN
true
Flood Zone Code
X
Flood Zone Date
2021-10-07
Flood Zone Panel
12057C0361J
Flooring
Ceramic Tile, Wood
Foundation Details
Crawlspace
Furnished
Unfurnished
Garage Spaces
1
Garage YN
true
Heating
Central
High School
Plant-HB
Homestead YN
1
Interior Features
Ceiling Fans(s), Living Room/Dining Room Combo, Primary Bedroom Main Floor, Solid Wood Cabinets, Stone Counters, Thermostat, Window Treatments
Internet Address Display YN
true
Internet Automated Valuation Display YN
false
Internet Consumer Comment YN
false
Internet Entire Listing Display YN
true
Laundry Features
In Kitchen, Laundry Closet
Levels
One
List AOR
Suncoast Tampa
Living Area Meters
145.02
Living Area Source
Public Records
Living Area Units
Square Feet
Lot Features
Street Brick
Lot Size Acres
0.11
Lot Size Dimensions
50x100
Lot Size Square Feet
5000
Lot Size Square Meters
465
Middle Or Junior School
Wilson-HB
Minimum Lease
No Minimum
Modification Timestamp
2026-07-19T20:43:09.103Z
New Construction YN
false
Occupant Type
Owner
Other Equipment
Irrigation Equipment
Ownership
Fee Simple
Parcel Number
A-27-29-18-3U4-000022-00005.0
Pool Private YN
false
Public Survey Range
18
Public Survey Section
27
Purchase Contract Date
2026-07-19
RATIO Current Price By Calculated SqFt
544.52
Road Surface Type
Brick
Roof
Built-Up
Room Count
5
Senior Community YN
false
Sewer
Public Sewer
Showing Requirements
Appointment Only, Listing Agent Must Accompany, ShowingTime
Status Change Timestamp
2026-07-19T20:43:00.000Z
Tax Annual Amount
11849
Tax Block
22
Tax Book Number
4-58
Tax Legal Description
PALMA CEIA PARK LOT 5 BLOCK 22
Tax Lot
5
Tax Year
2025
Total Acreage
0 to less than 1/4
Total Annual Fees
0.00
Total Monthly Fees
0.00
Township
29
Universal Property Id
US-12057-N-27291834000022000050-R-N
Unparsed Address
3012 W SAN NICHOLAS ST
Utilities
BB/HS Internet Available, Cable Connected, Electricity Connected, Fiber Optics, Public, Sewer Connected, Underground Utilities, Water Connected
Water Source
Public
Waterfront YN
false
Window Features
Blinds, Double Pane Windows, Drapes, Shades, Shutters
Zoning
RM-16
Neighborhood Map
Popup

Property Photos

MLS #MFRTB8529911 Listing courtesy of Century 21 List With Beggins provided by Stellar MLS.

Similar Listings

$765,000
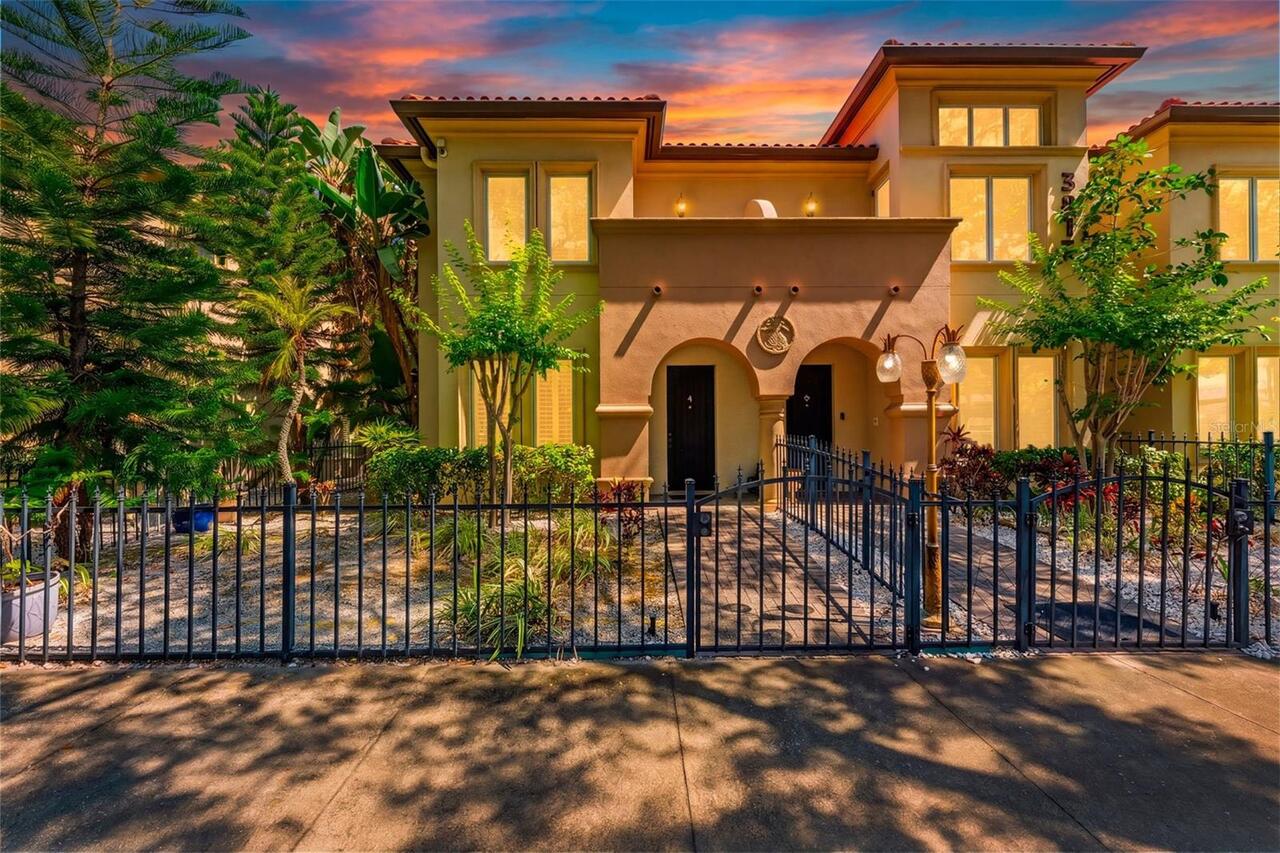
3819 W Dale Avenue
Tampa
3BR/2BA
| Active
$769,000
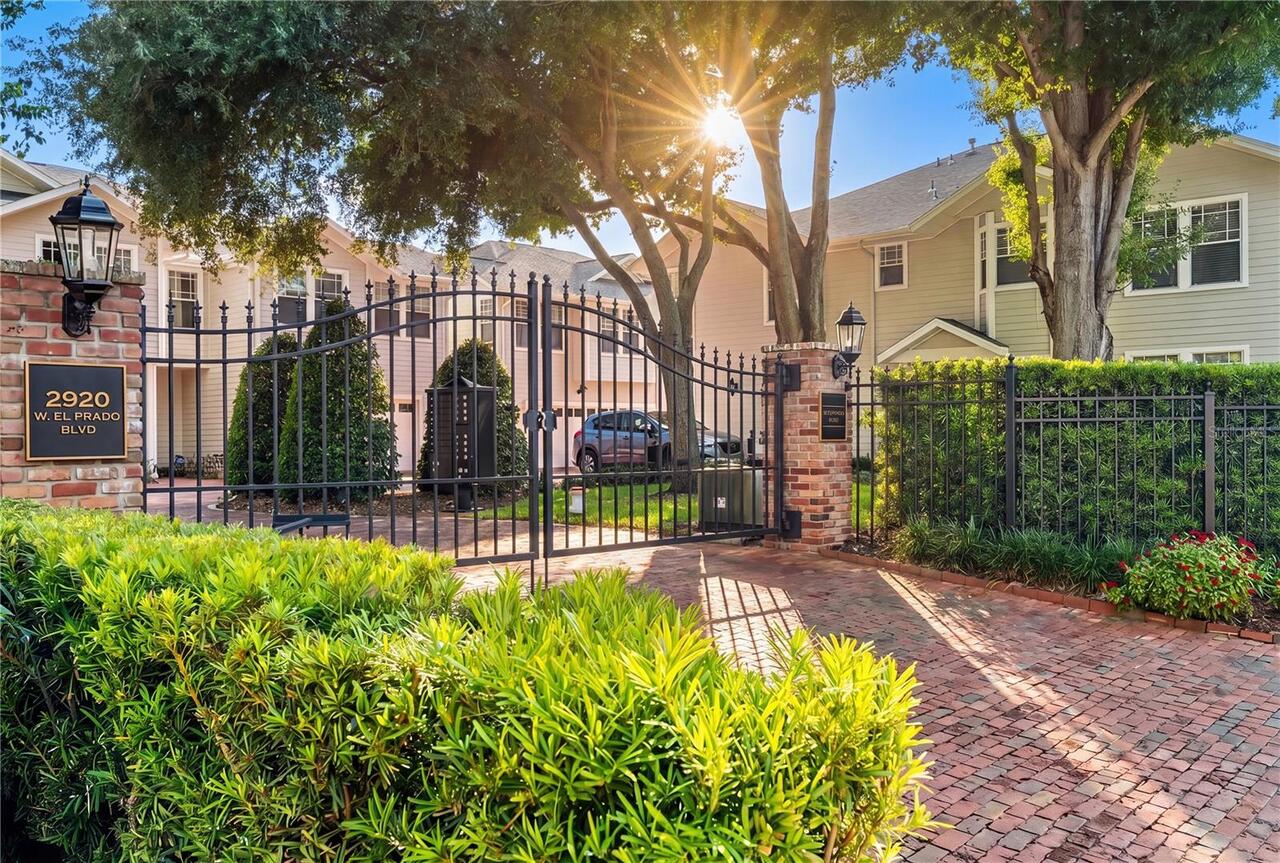
2920 W El Prado Boulevard
Tampa
3BR/2BA
| Contingent
$769,000
3817 W Dale Avenue
Tampa
3BR/2BA
| Contingent
$770,000
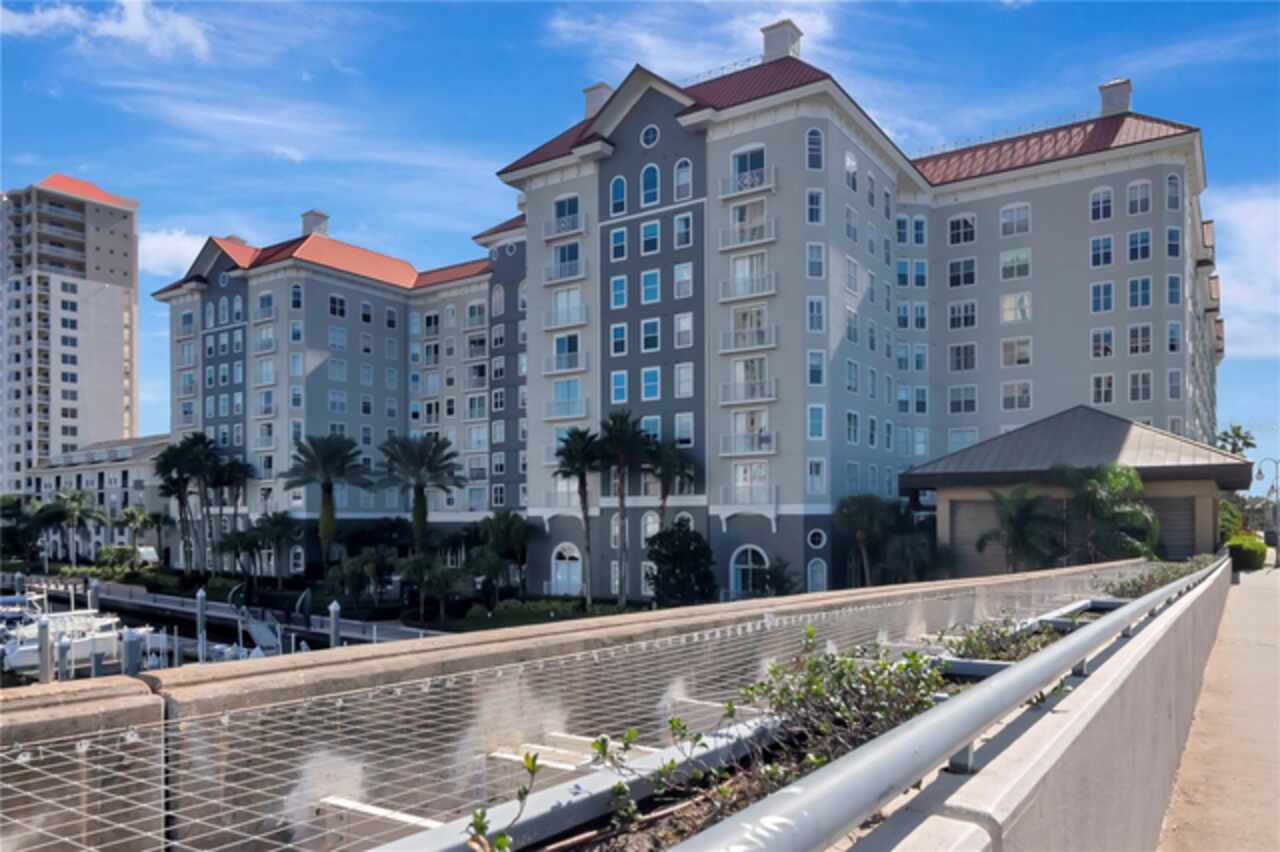
700 S Harbour Island Boulevard
Tampa
3BR/2BA
| Active


All listing information is deemed reliable but not guaranteed and should be independently verified through personal inspection by appropriate professionals. Listings displayed on this website may be subject to prior sale or removal from sale; availability of any listing should always be independent verified. Listing information is provided for consumer personal, non-commercial use, solely to identify potential properties for potential purchase; all other use is strictly prohibited and may violate relevant federal and state law. The source of the listing data is as follows: Stellar MLS (updated 7/22/26 1:37 PM) |

Listing Search


Translate Tool

Featured Listings
Venice Real Estate
$800,000
4 BED
2 BATH
Welcome to this light-filled and beautifully updated 4 bedroom plus den, pool home in desirable Venice Acres! This prope... Read More
Clearwater Beach Real Estate
$899,000
3 BED
2 BATH
Tropical coastal living at its finest in Clearwater Beach. Step into the laid-back luxury of this beautifully renovated ... Read More
Venice Real Estate
$960,000
3 BED
3 BATH
Virtually Staged. Situated on a premium water view homesite in Grand Palm at Wellen Park, this exceptional residence has... Read More
Sarasota Real Estate
$849,000
3 BED
2 BATH
Mira Lago at Palmer Ranch is a boutique, maintenance-free community ideally located just minutes from world-renowned Sie... Read More
Oviedo Real Estate
$864,900
4 BED
3 BATH
Virtually Staged. Welcome to 132 Lake Drive in sought-after Oviedo, where stylish new construction, thoughtful upgrades,... Read More
St Petersburg Real Estate
$1,025,000
4 BED
3 BATH
This new construction home with ADU in Acadia Gardens has just been completed and offers 4 bedrooms and 3.5 bathrooms. T... Read More
Orlando Real Estate
$829,000
3 BED
3 BATH
BUYER INCENTIVES BUYER INCENTIVES BUYER INCENTIVES BUYER INCENTIVES BUYER INCENTIVES BUYER INCENTIVES Seller is offering... Read More
Palm Coast Real Estate
$1,399,000
5 BED
4 BATH
Relaxed coastal living meets everyday comfort in this spacious beachside home tucked away within the Northshore Estates ... Read More
Bradenton Beach Real Estate
$1,050,000
2 BED
2 BATH
***UNBELIEVABLE BRADENTON BEACH VALUE***Imagine waking up just 100 steps from the pristine white-sand beaches of Bradent... Read More
Englewood Real Estate
$1,199,000
4 BED
3 BATH
Discover an exceptional blend of luxury, engineering, and versatility at 1631 Maria Street in Englewood, Florida. Built ... Read More
Contact Sandra Pardo

407-990-2746

Wendy Morris LLC

Licensed in the State of Florida
BK 3146762
16797 Broadwater Avenue
Winter Garden, Florida 34787

Your privacy is our utmost concern. We will never sell your personal information. Privacy Policy
©2026 sandrapardohomes.com - all rights reserved. | Site Map