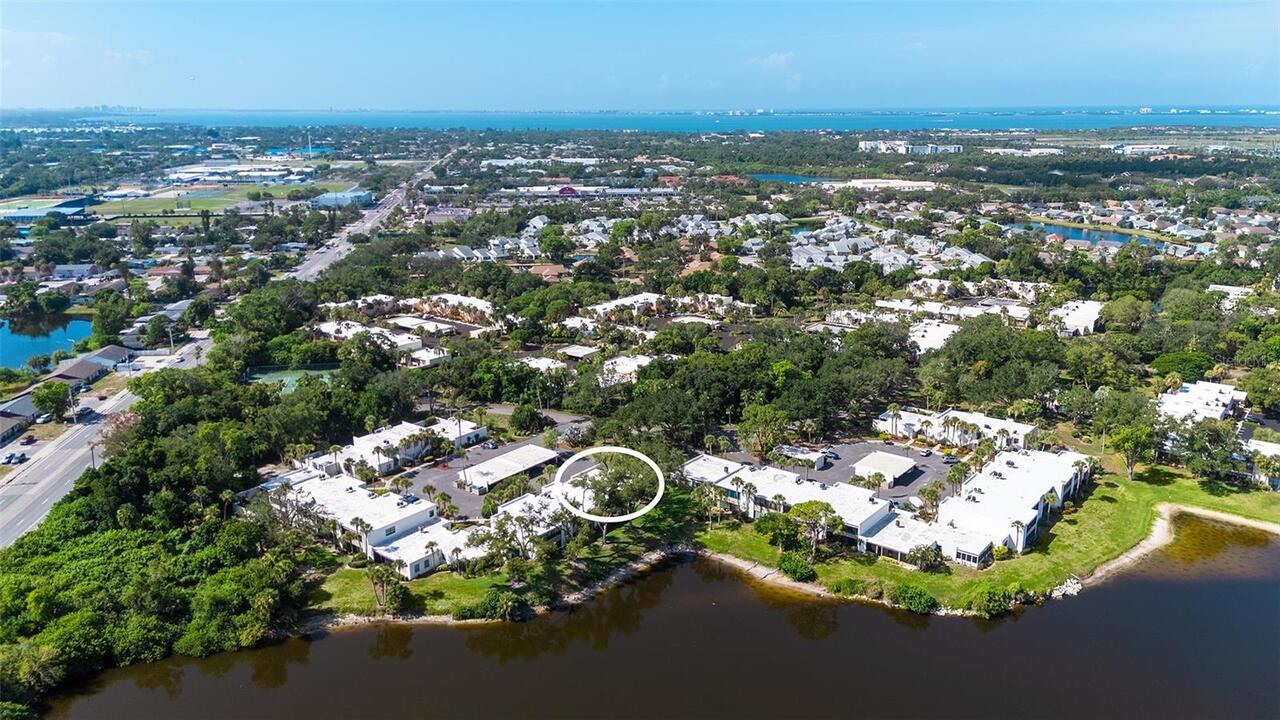
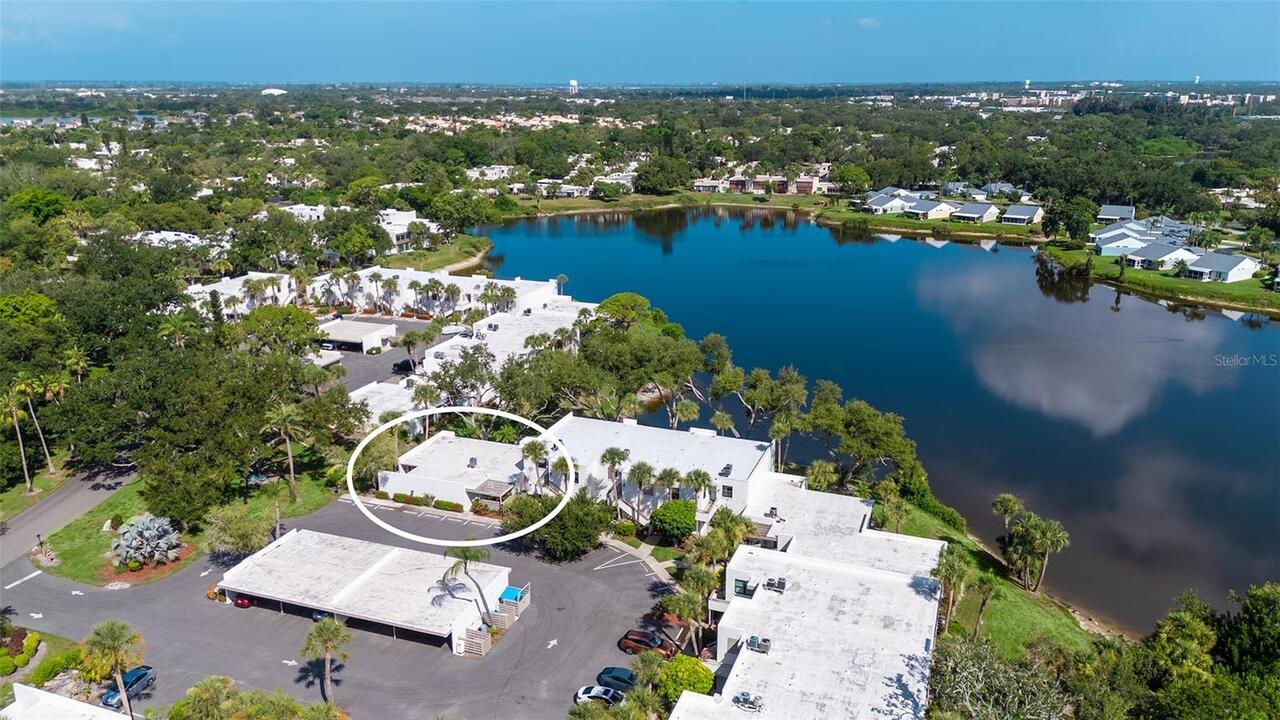
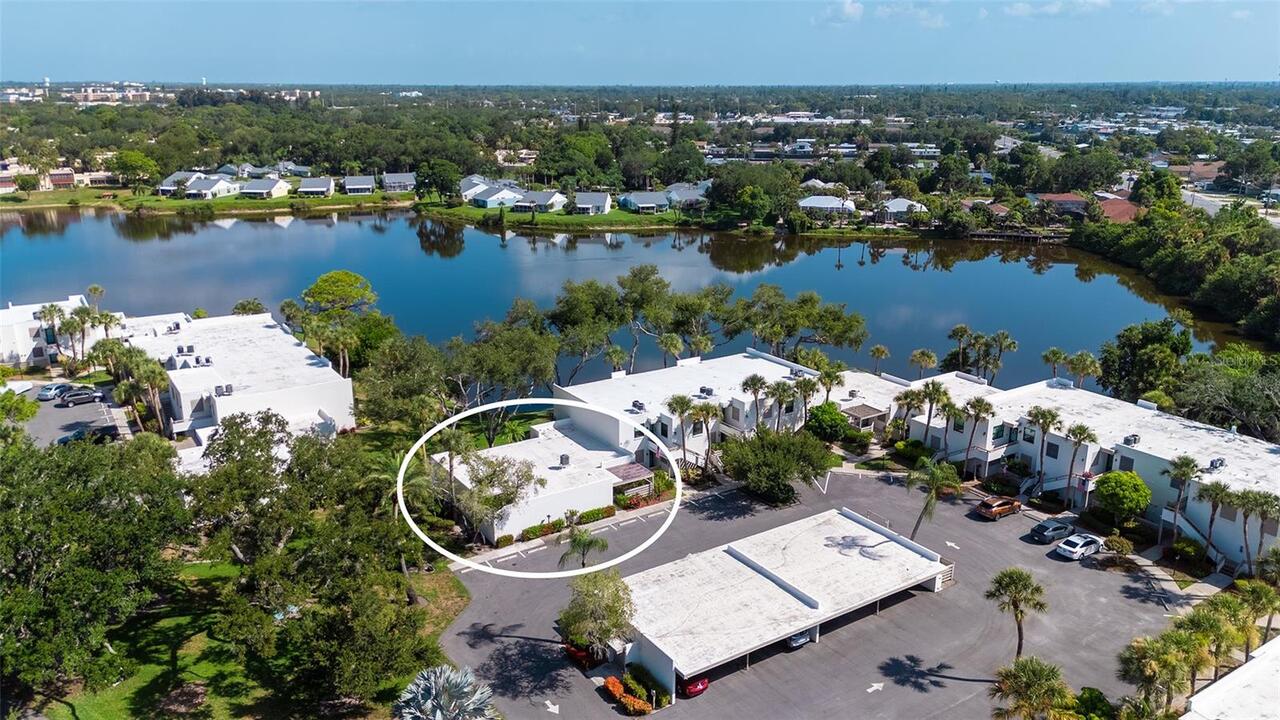
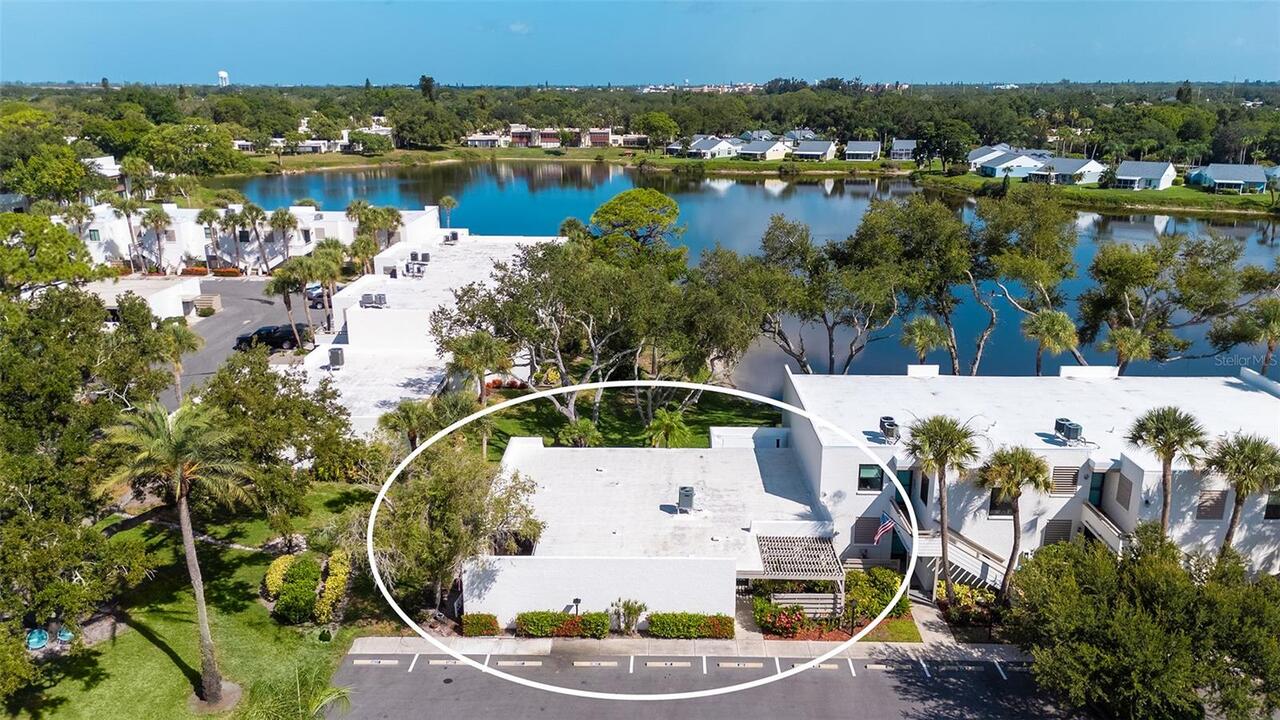
Property Features
Property Sub Type
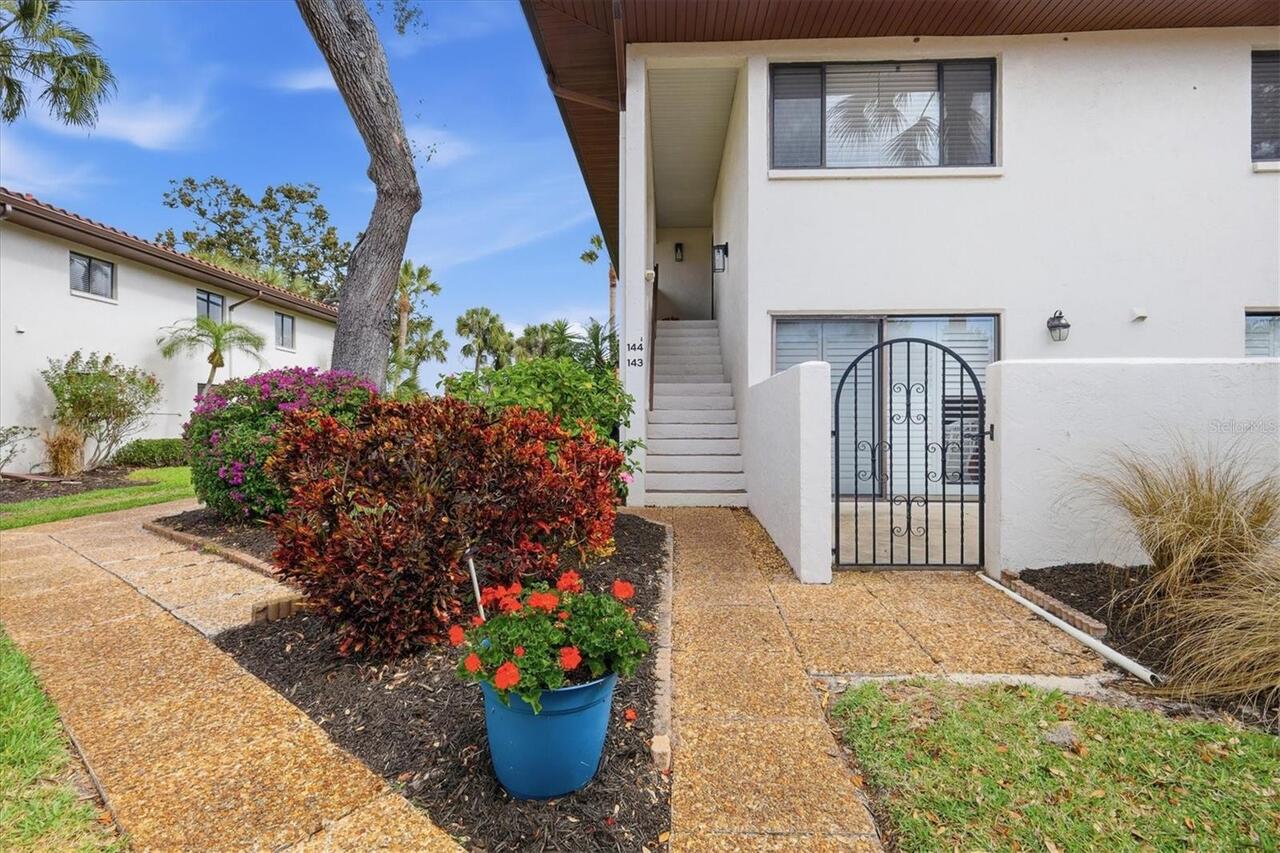
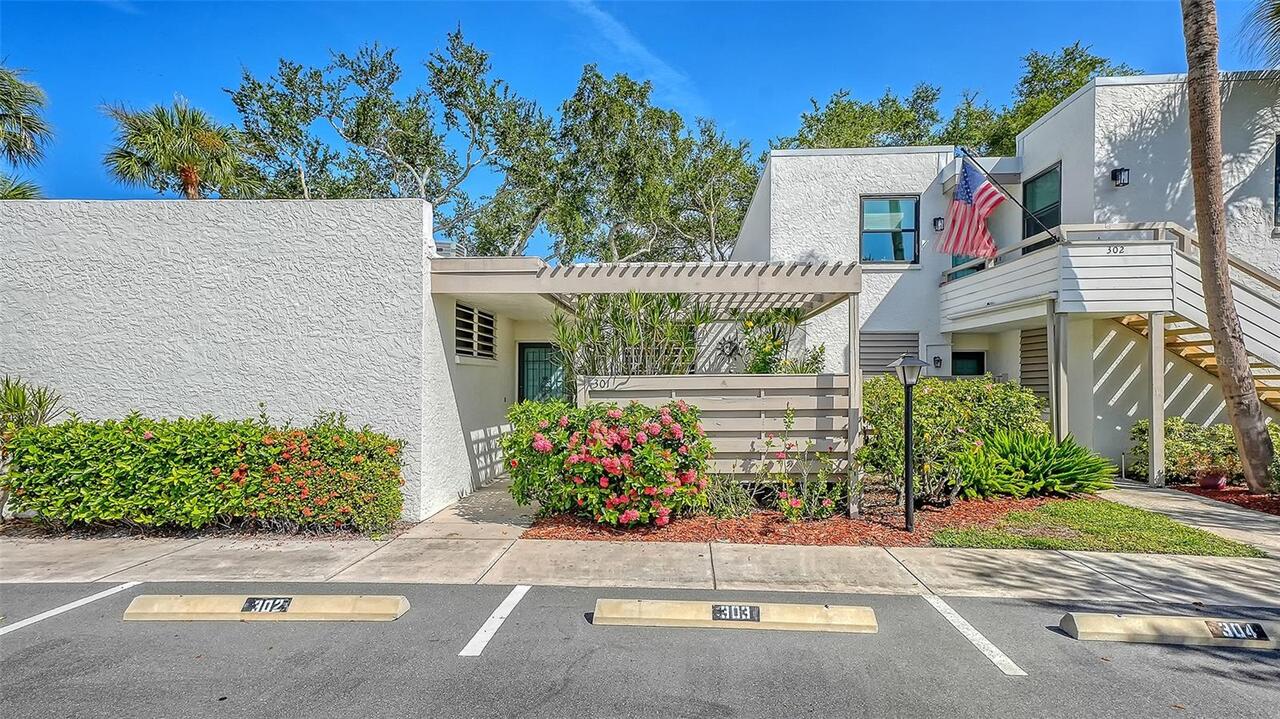
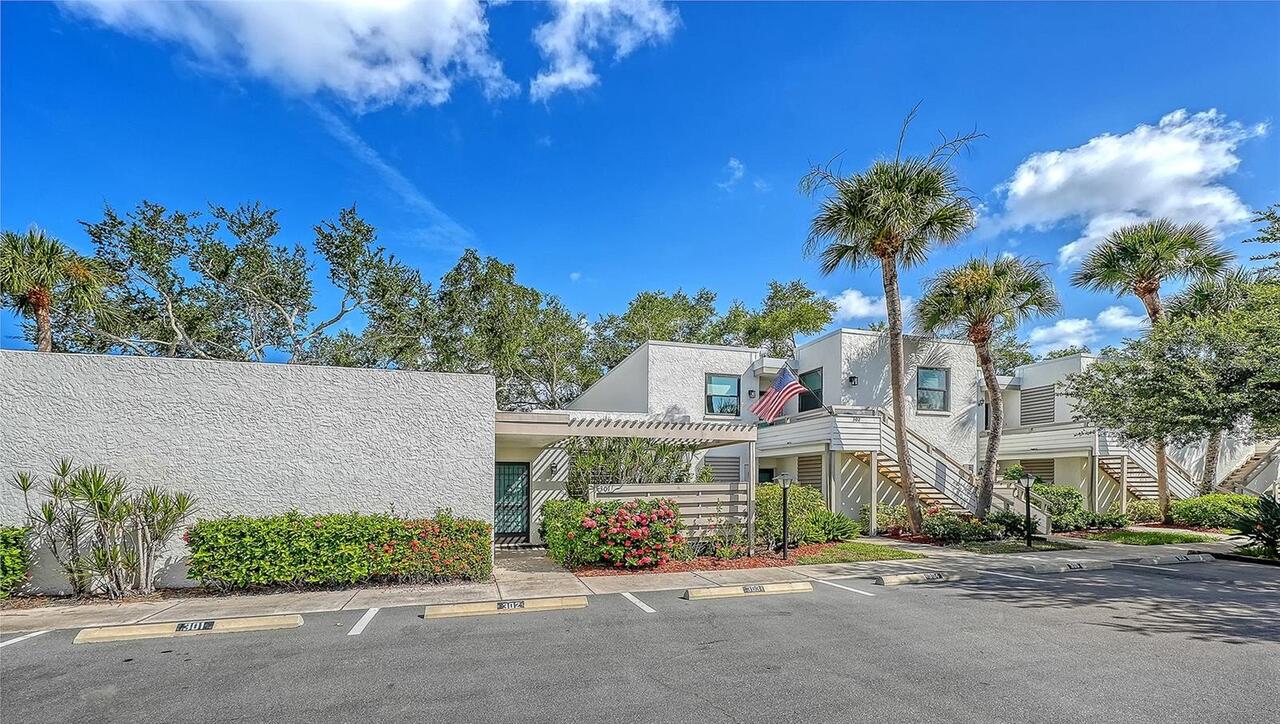
Condominium
Parking
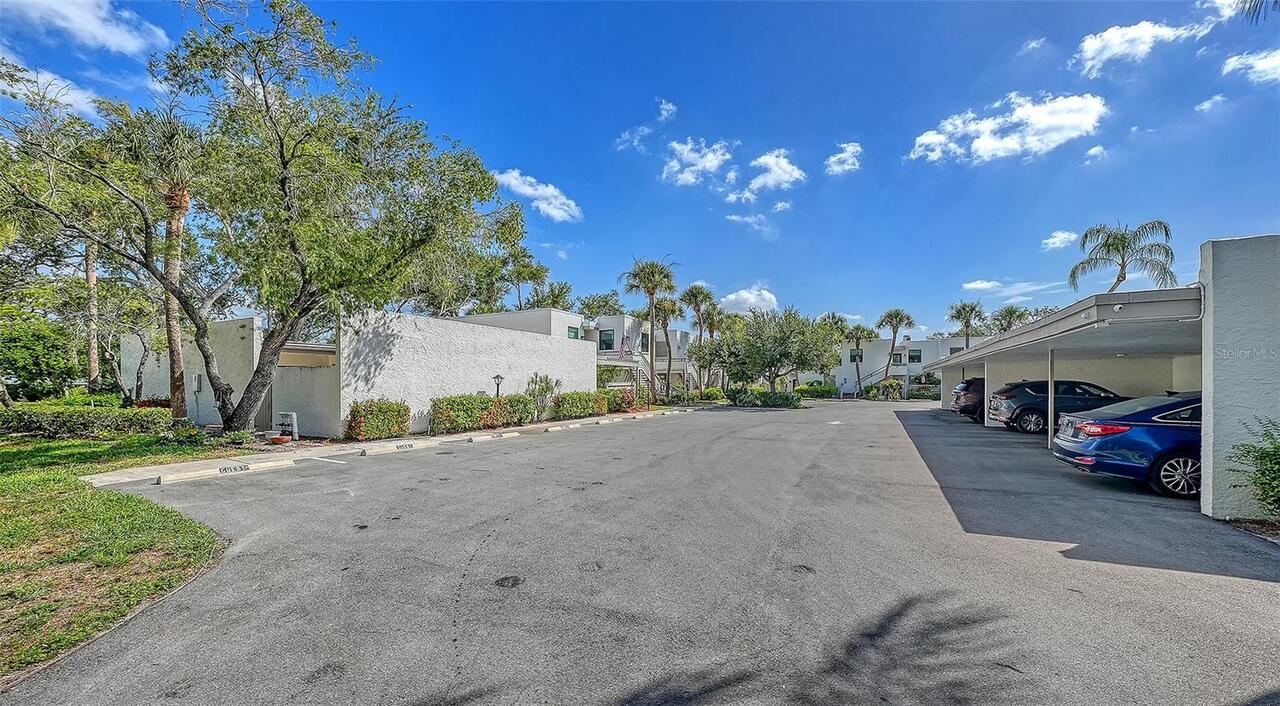
Assigned, Circular Driveway, Covered
Subdivision
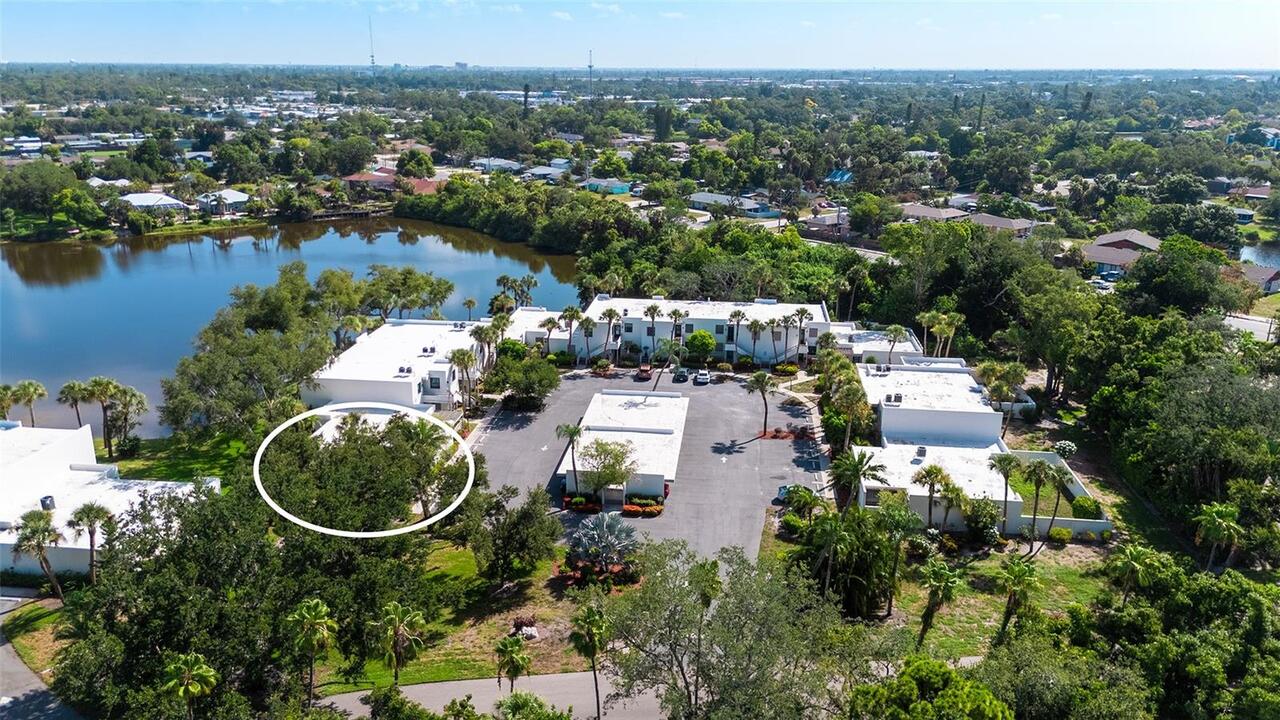
WILDEWOOD SPGS II-C
Building Name
WILDEWOOD SPRINGS
Additional Information
Additional Lease Restrictions
Mandatory ten days prior written notice to the Board of Directors on the form provided for that purpose, together with the required Association fee for that lease. All leases require written approval from the Board of Directors.
Additional Parcels YN
false
Additional Rooms
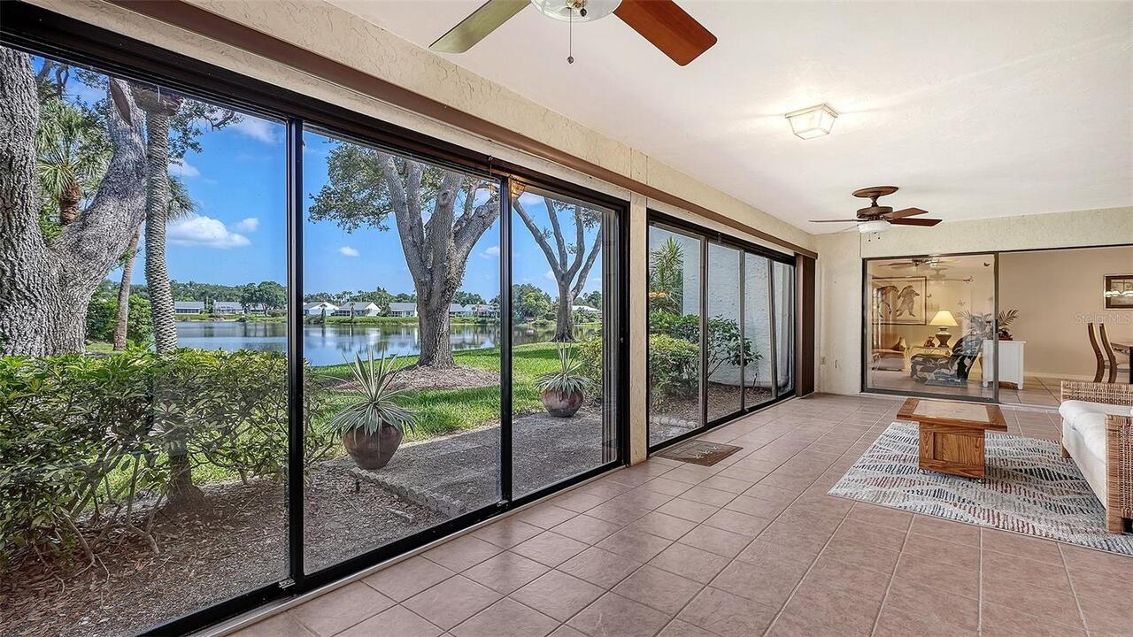
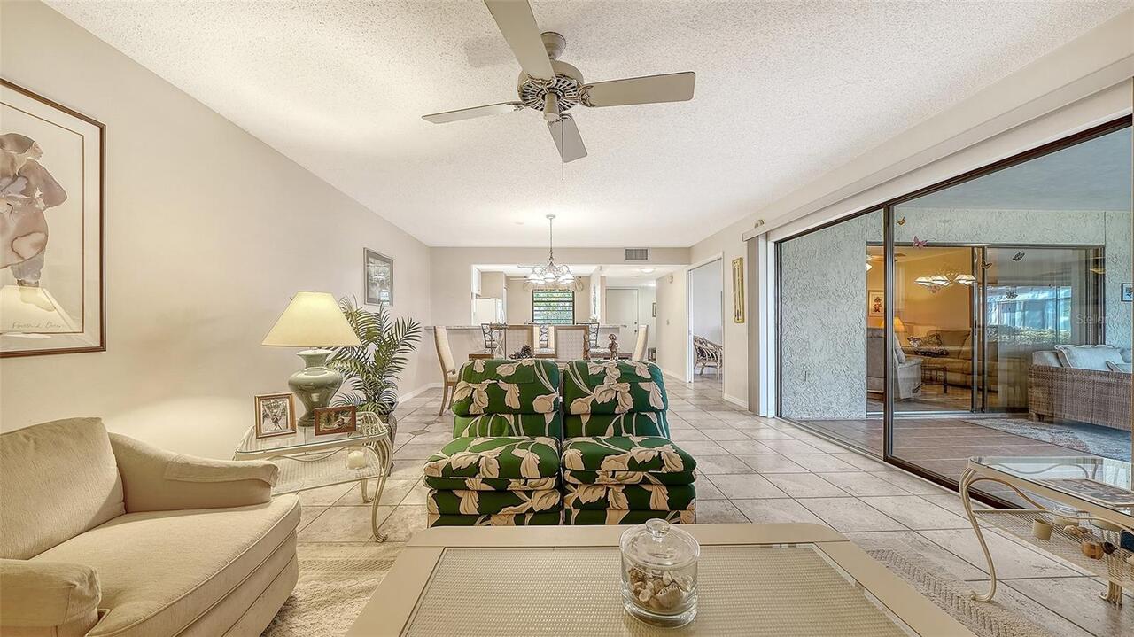
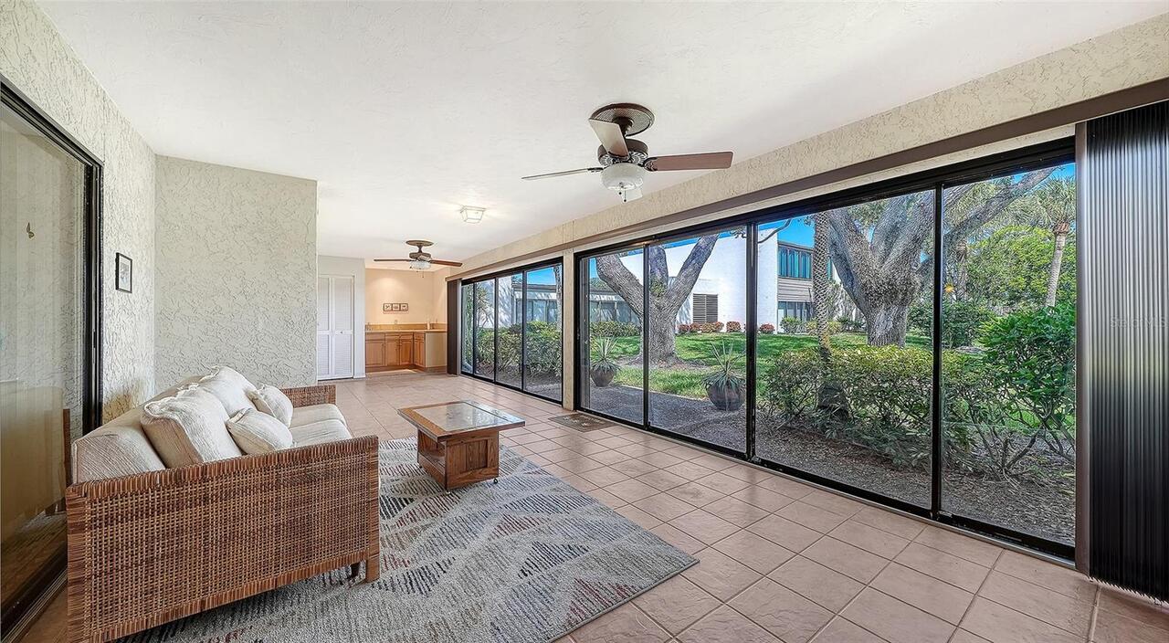
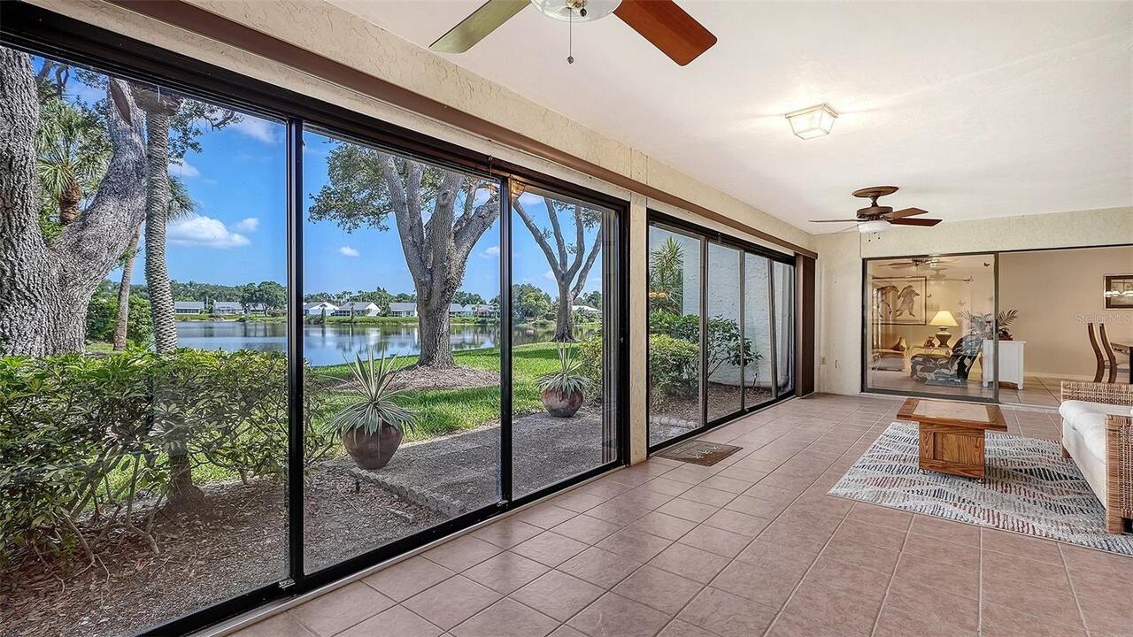
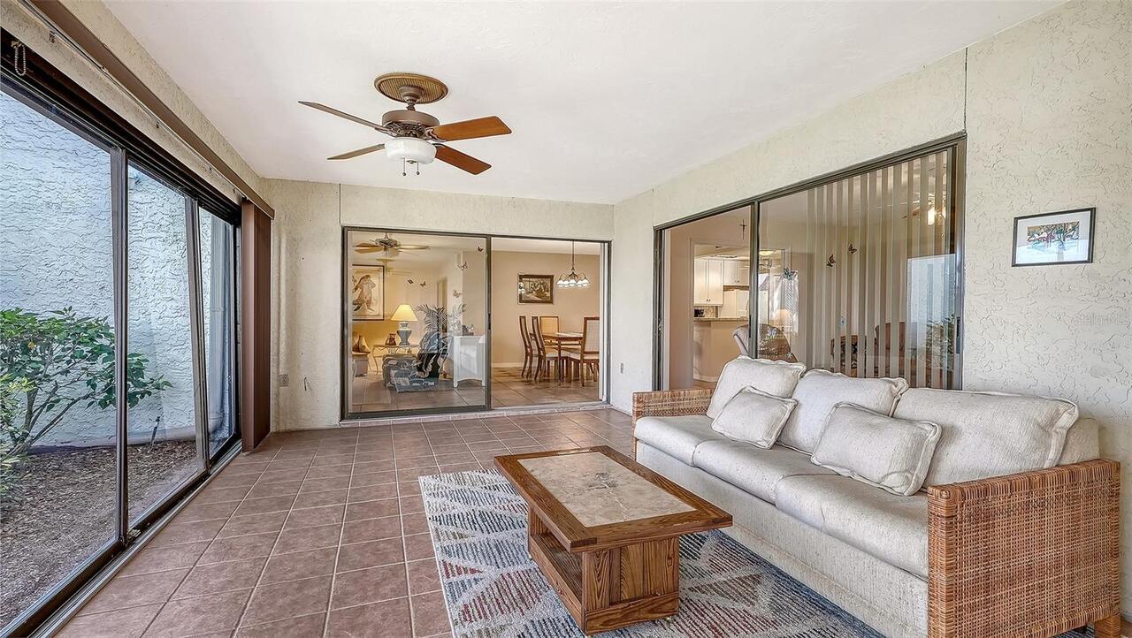
Florida Room
Alternate Key Folio Num
5188809601
Appliances
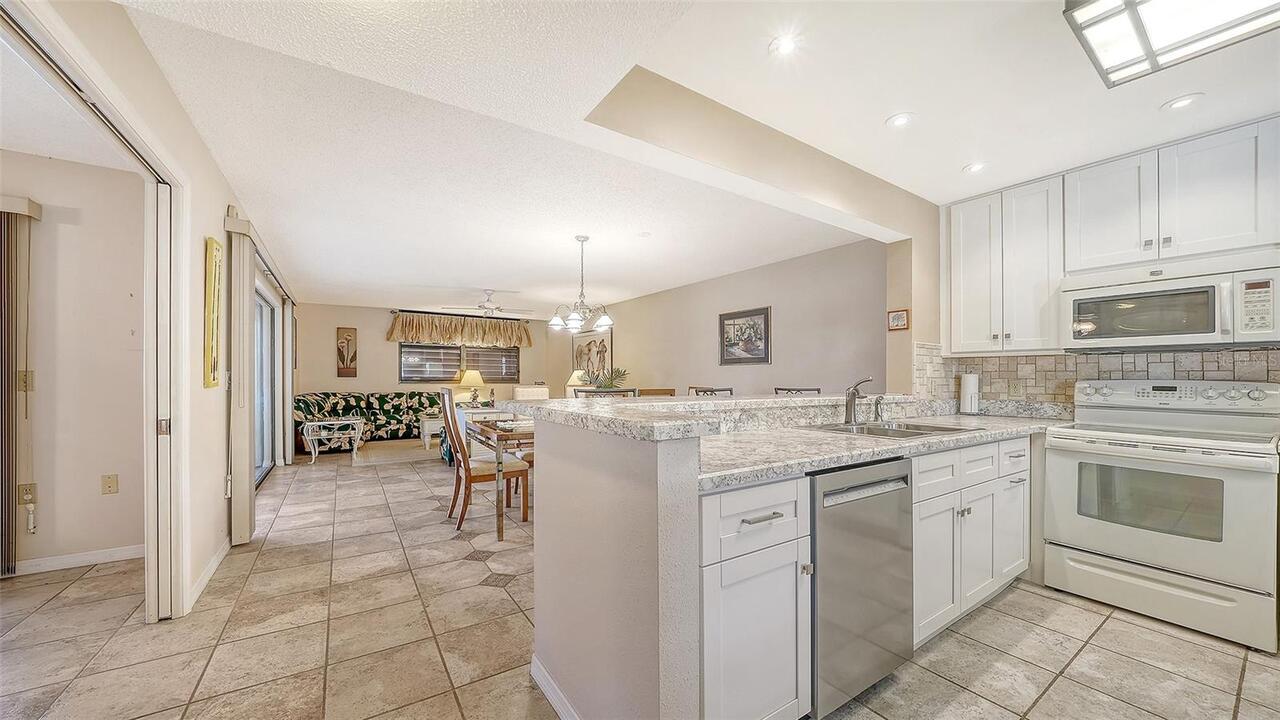
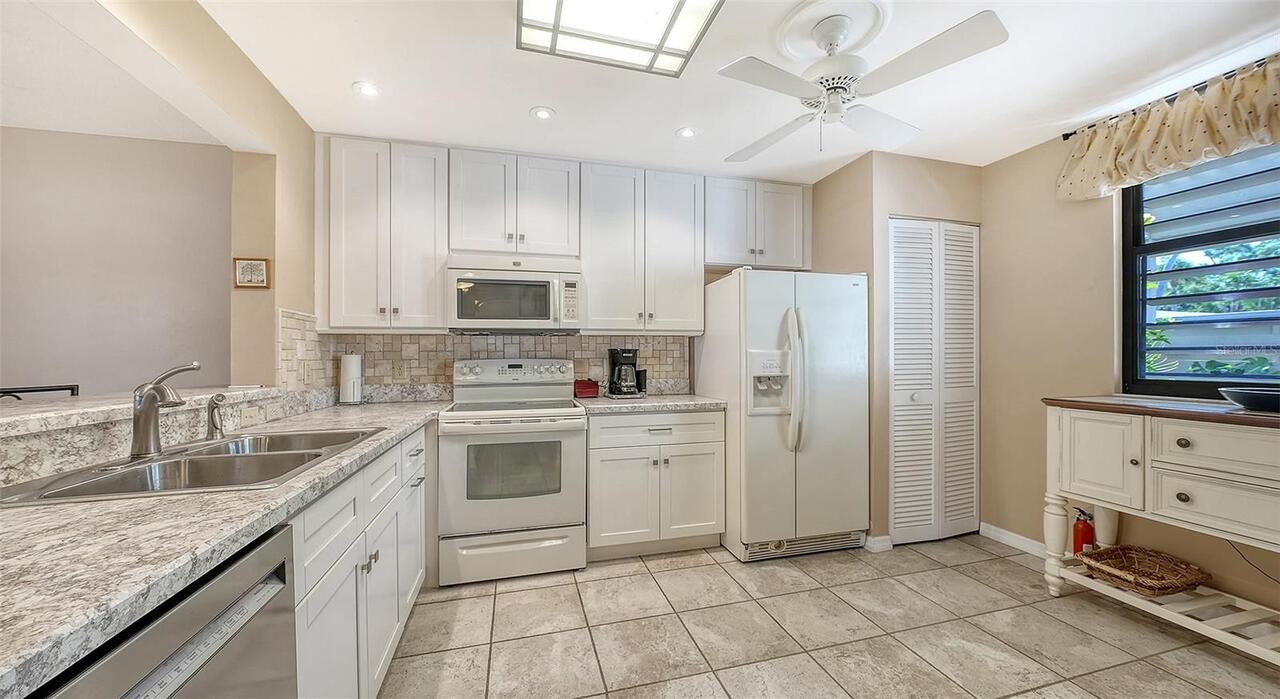
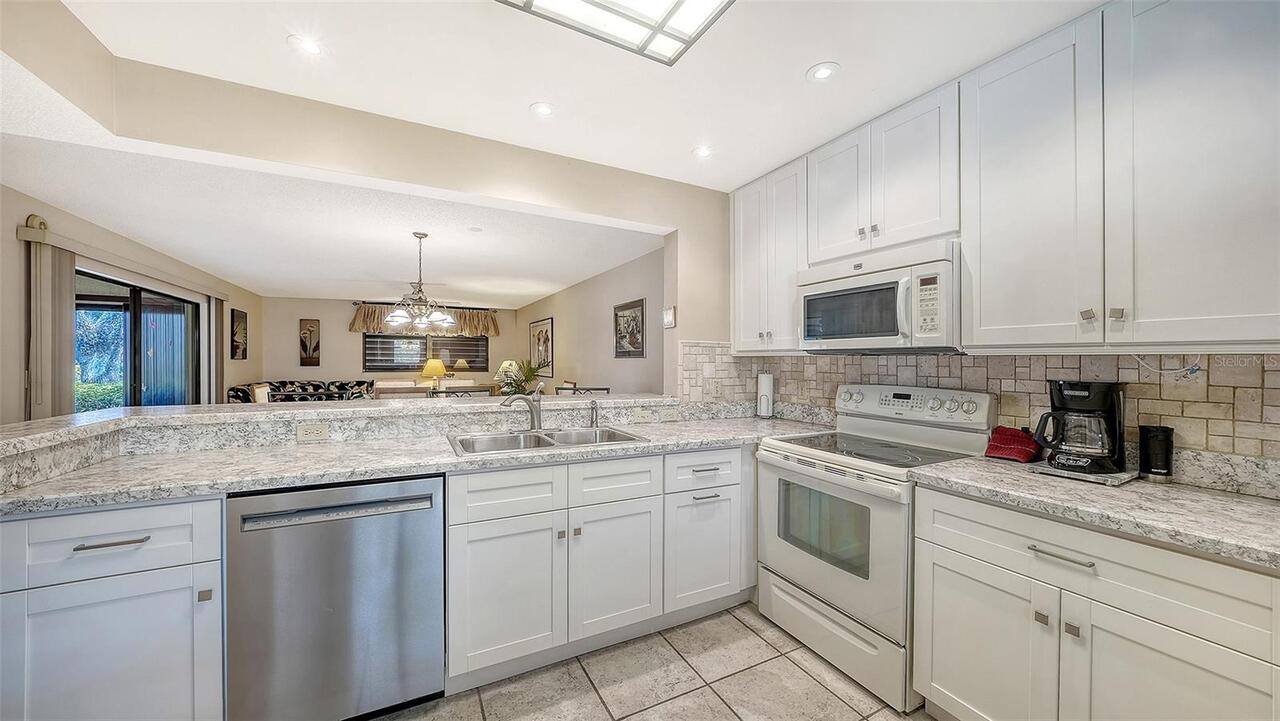
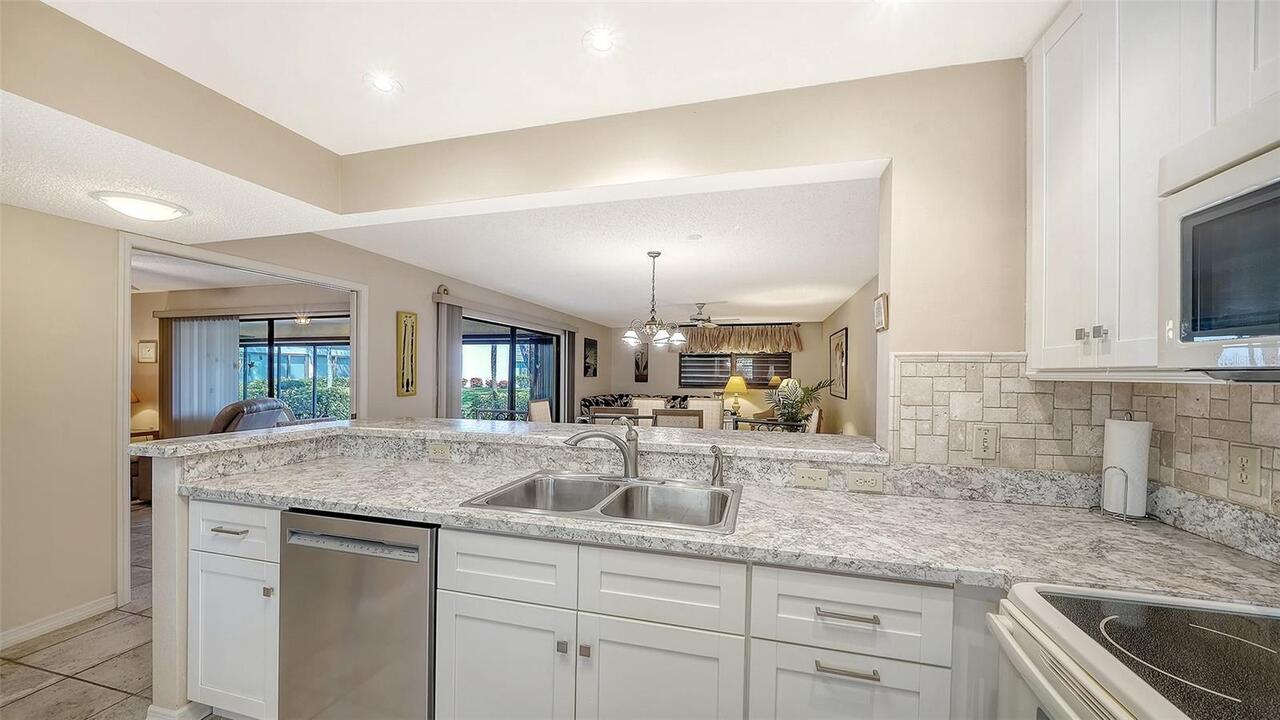
Dishwasher, Disposal, Dryer, Electric Water Heater, Microwave, Range, Refrigerator, Washer
Approval Process
No owner give ten days prior written notice to the Board of Directors on form provided for that purpose, together with the required Association fee for that lease. BOD approves or not.
Architectural Style
Contemporary
Association Approval Required YN
1
Association Email
Kristin Smith / KSmith@pcmfla.com
Association Fee Includes
Cable TV, Common Area Taxes, Pool, Escrow Reserves Fund, Insurance, Internet, Maintenance Structure, Maintenance Grounds, Maintenance, Management, Pest Control, Private Road, Sewer, Trash, Water
Association URL
https://pcmfla.com/
Building Area Source
Public Records
Building Area Total Srch SqM
212.19
Building Area Units
Square Feet
Calculated List Price By Calculated SqFt
163.37
Community Features
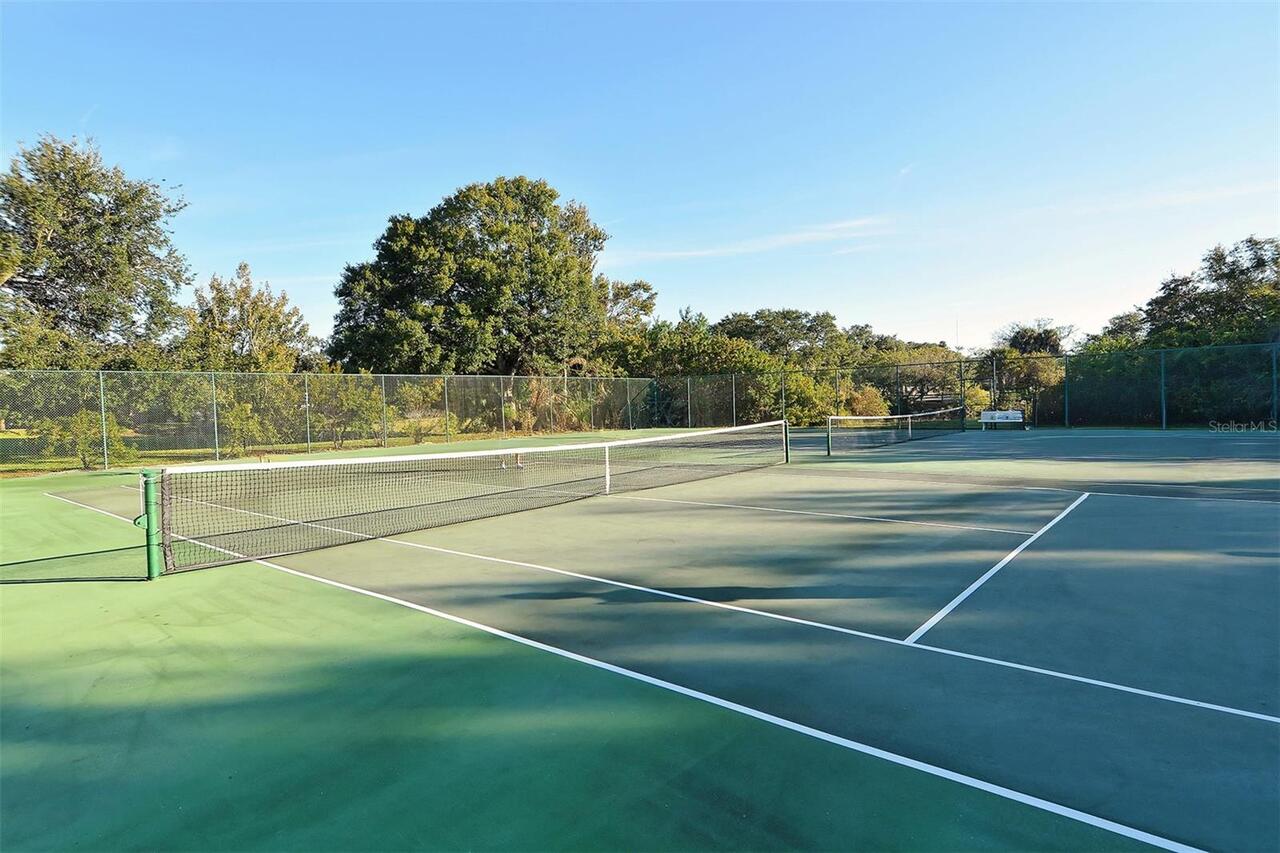
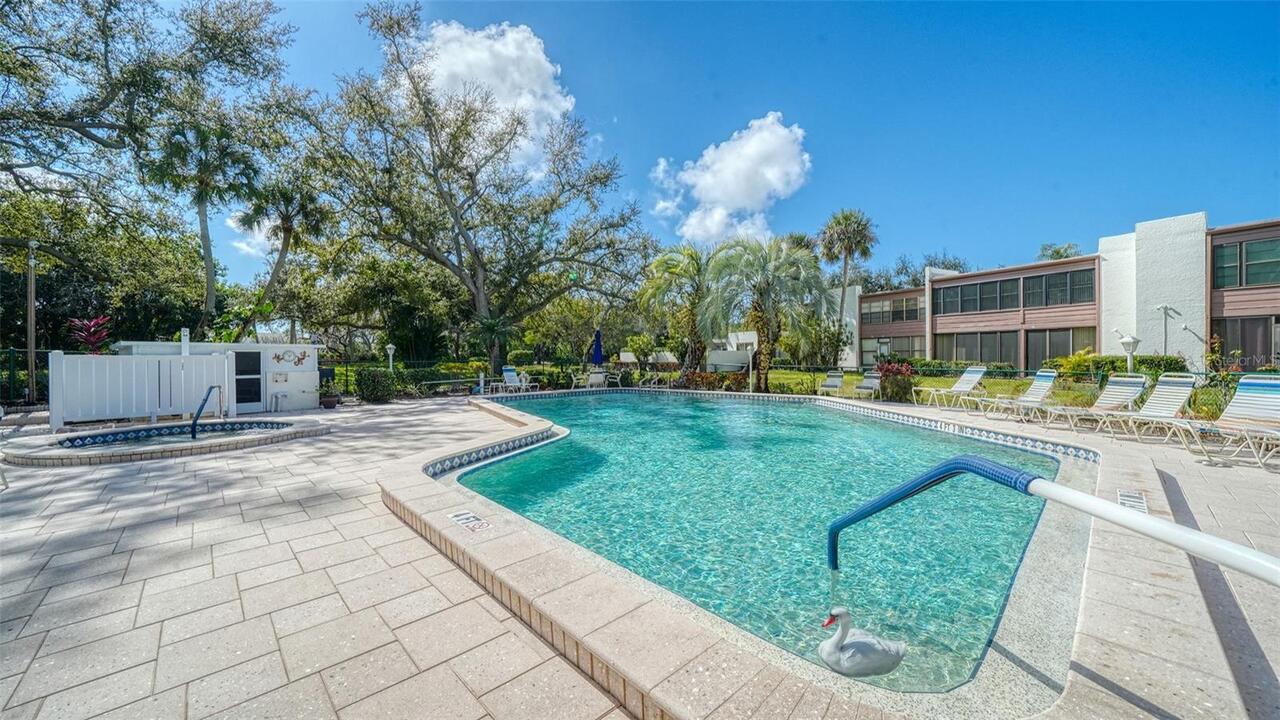
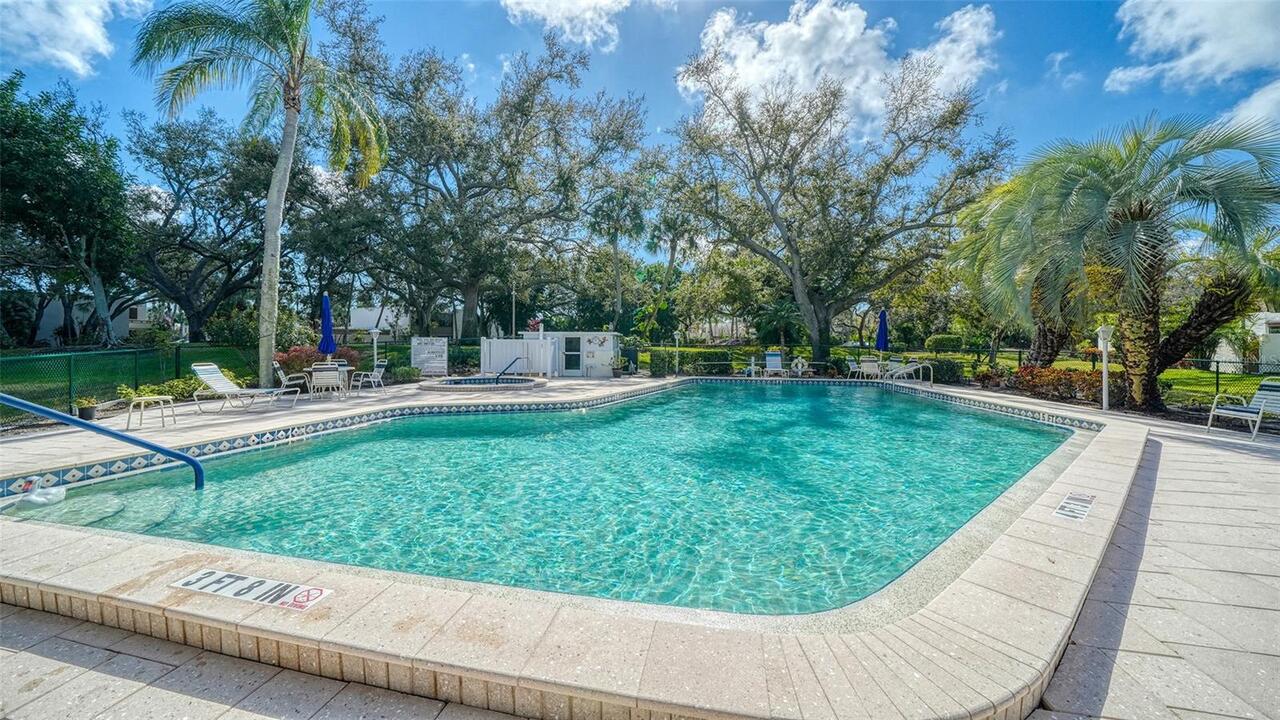
Pool, Tennis Court(s)
Construction Materials
Block, Stucco
Cumulative Days On Market
1
Elementary School
Bayshore Elementary
Expected Closing Date
2026-08-28T00:00:00.000
Exterior Features
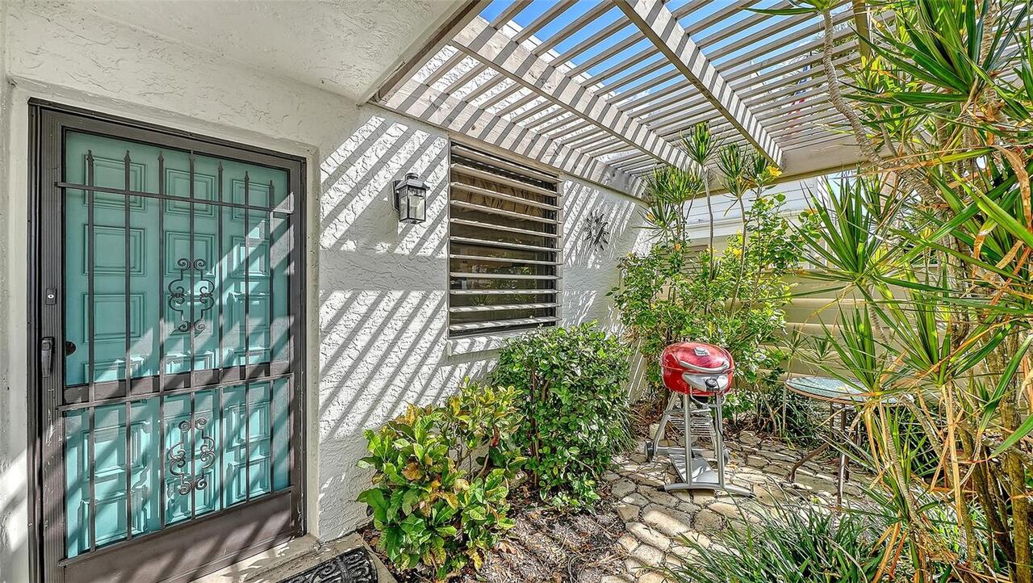
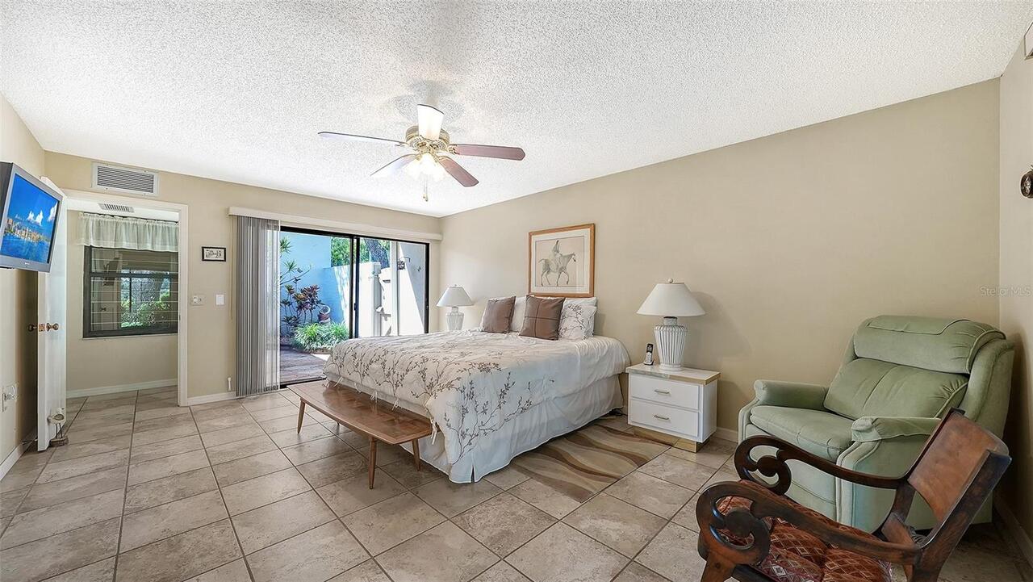
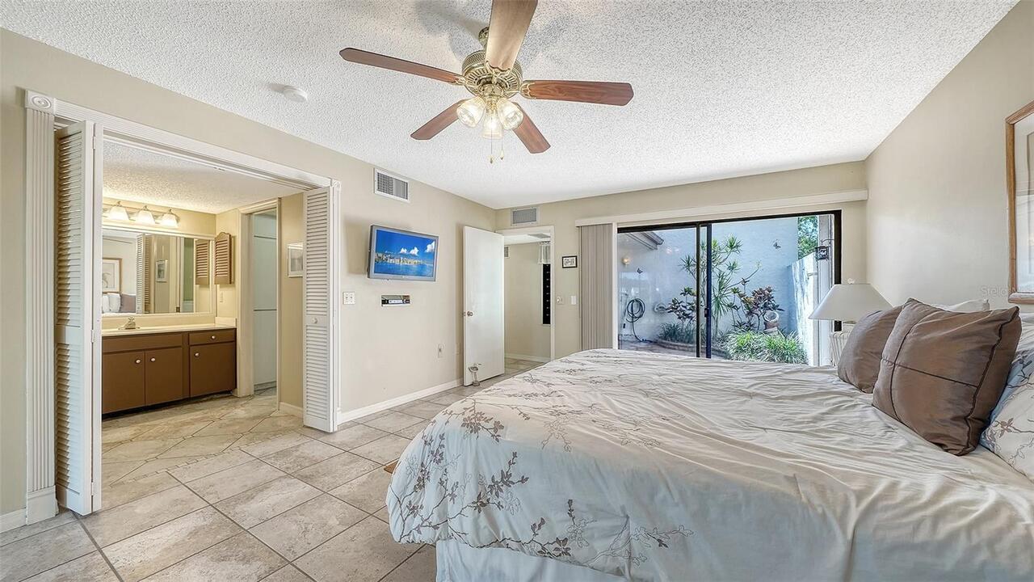
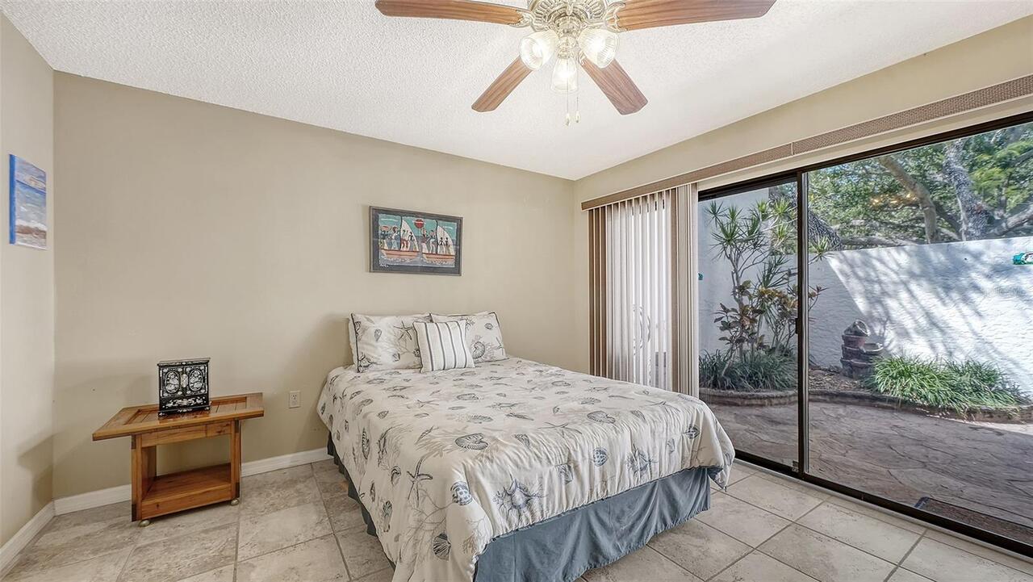
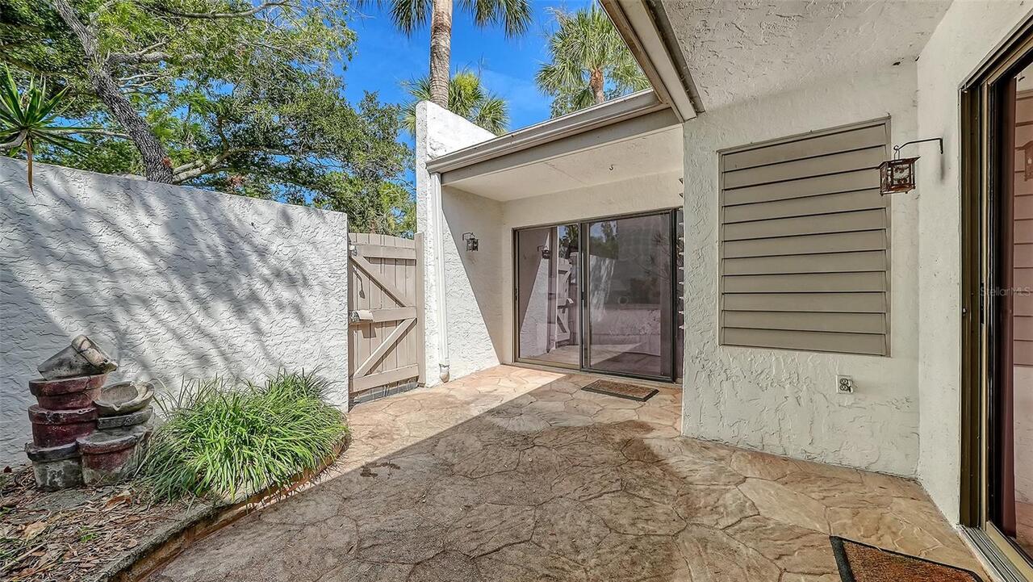
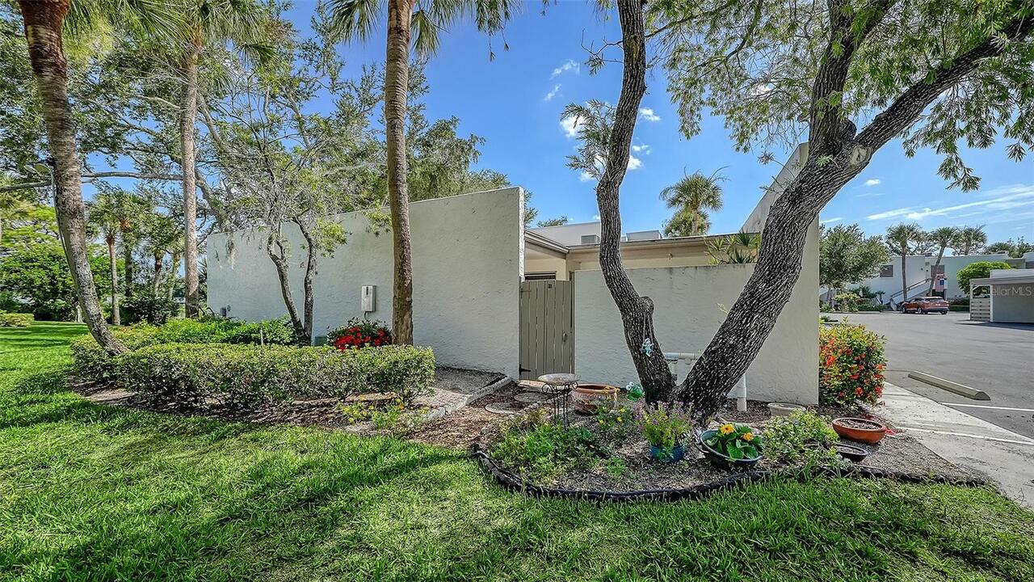
Courtyard, Sidewalk, Sliding Doors
Flood Zone Date
2021-08-10
Flood Zone Panel
12081C0303F
Interior Features
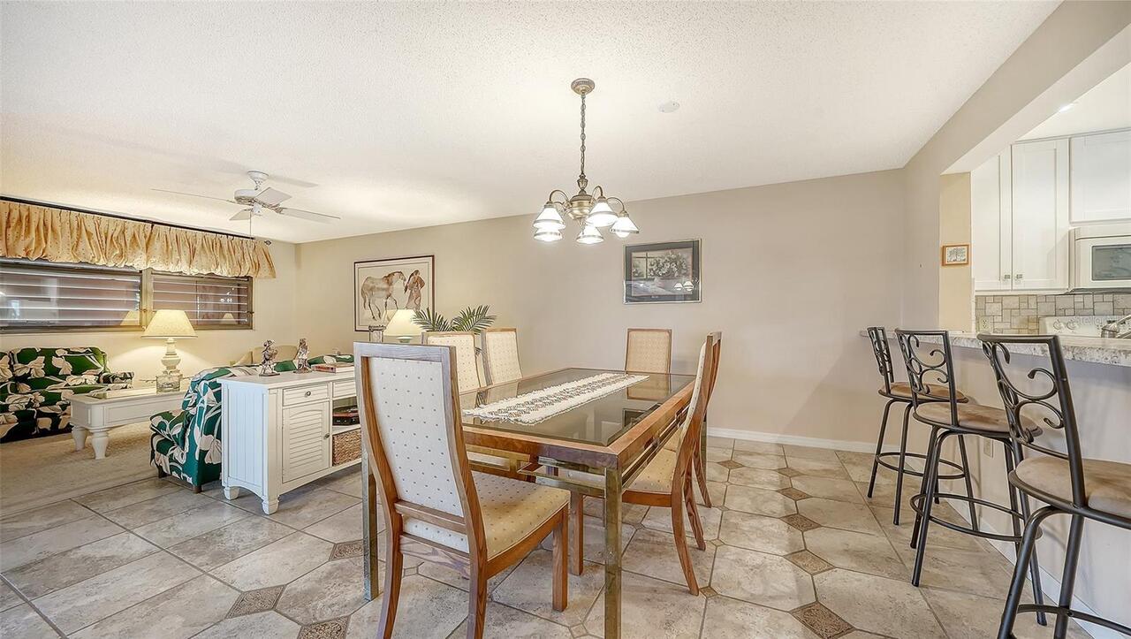
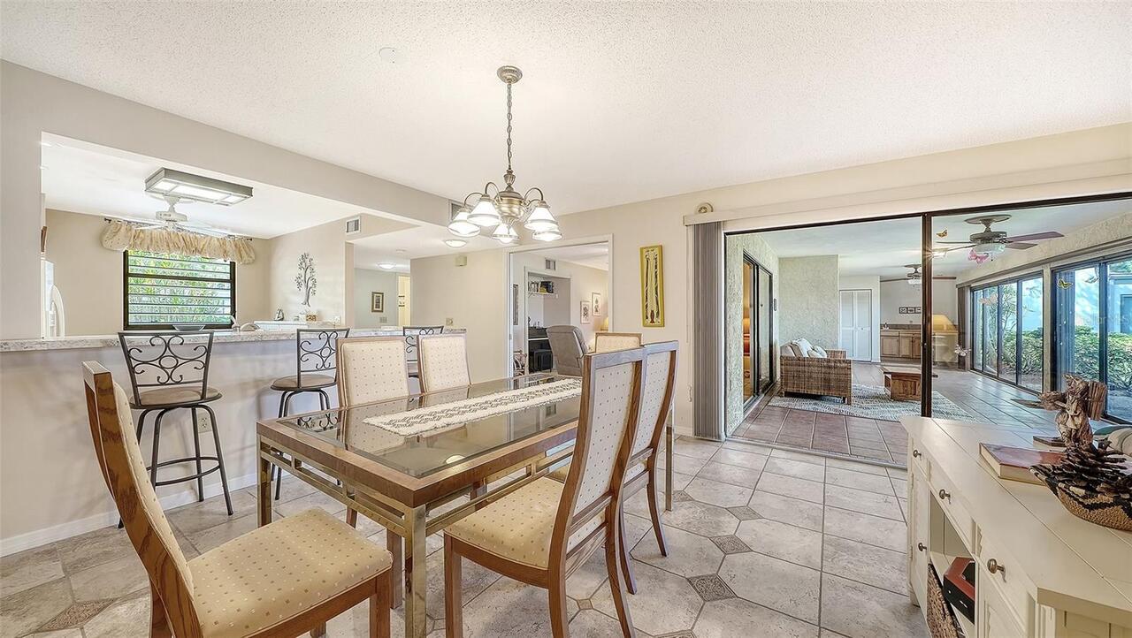
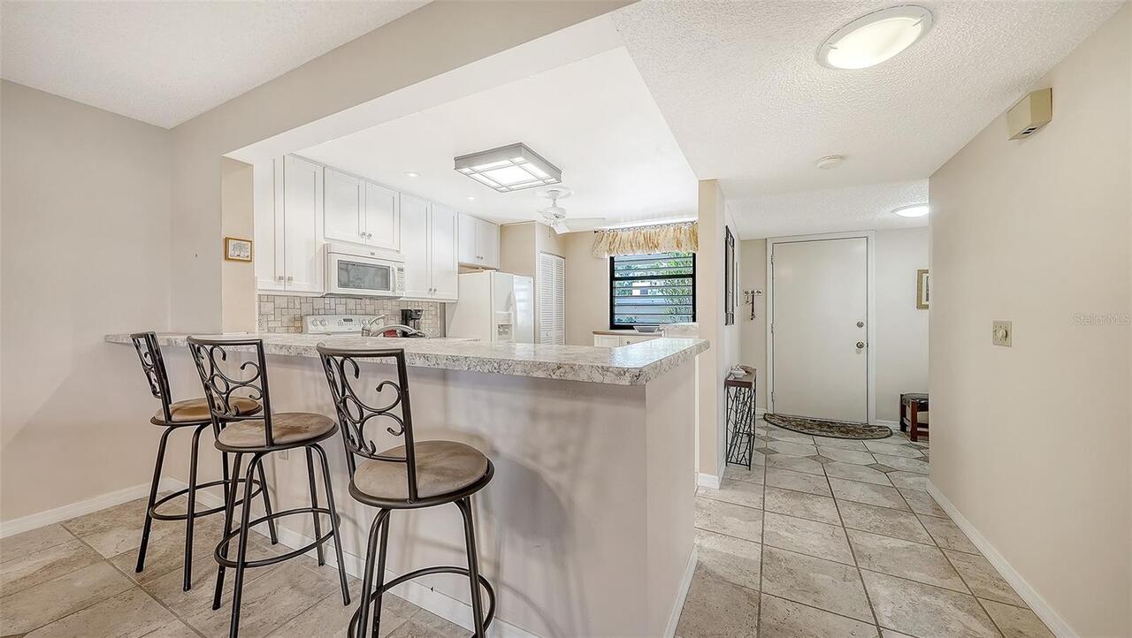
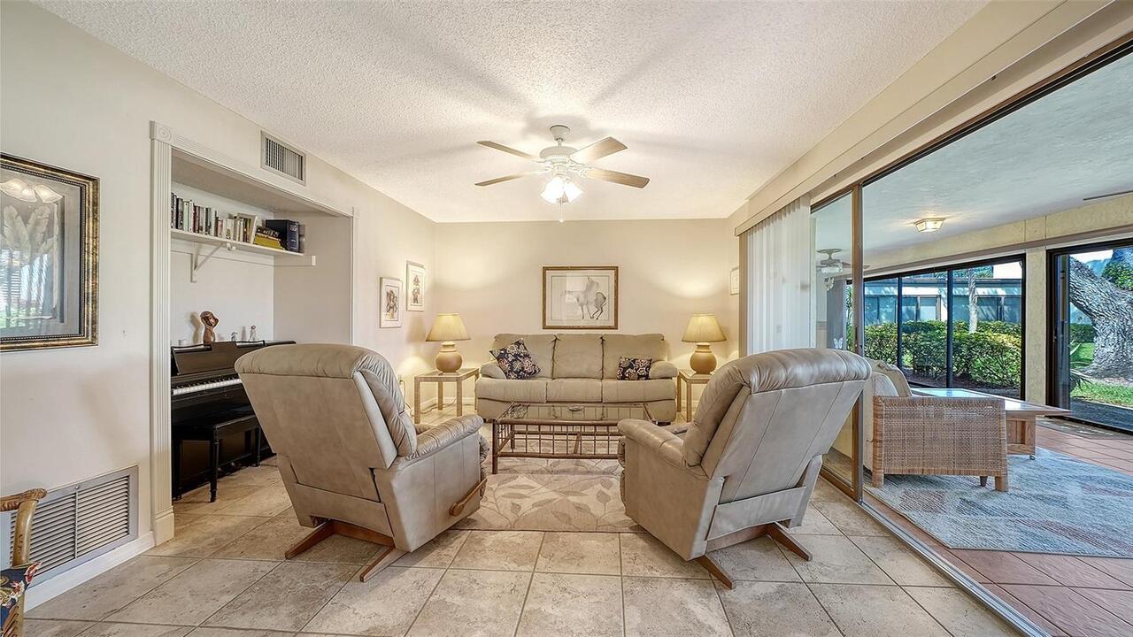
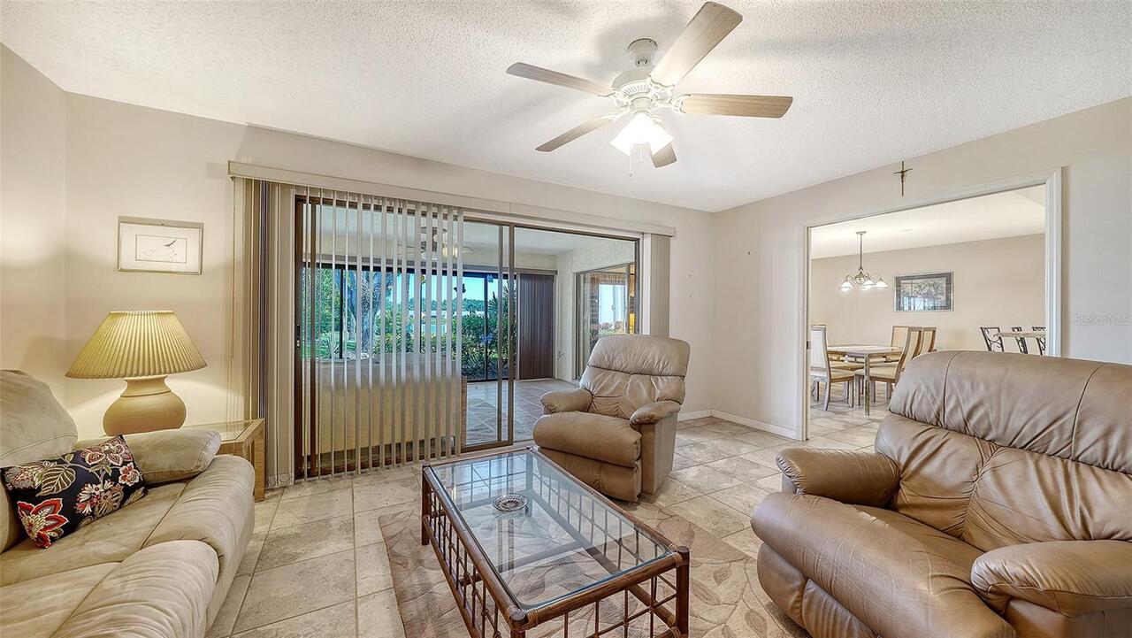
Living Room/Dining Room Combo, Open Floorplan, Primary Bedroom Main Floor, Thermostat, Window Treatments
Internet Address Display YN
true
Internet Automated Valuation Display YN
true
Internet Consumer Comment YN
true
Internet Entire Listing Display YN
true
Laundry Features
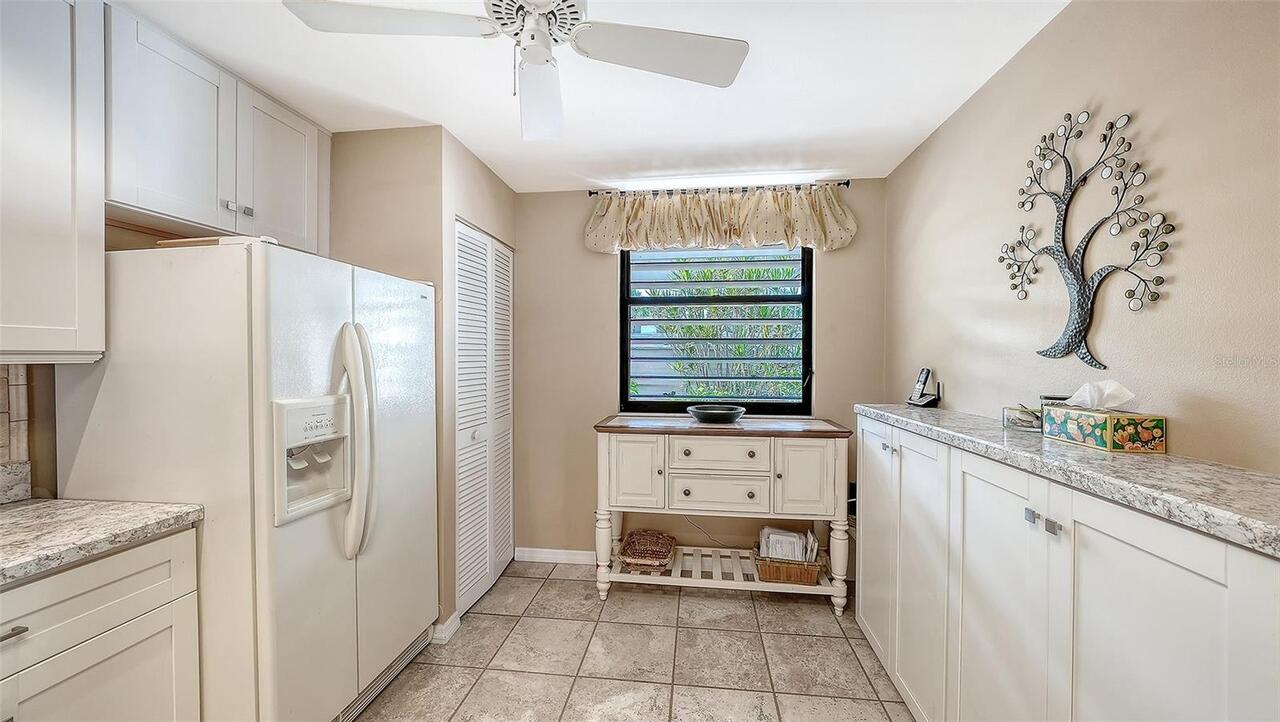
In Kitchen
List AOR
Sarasota - Manatee
Living Area Source
Public Records
Living Area Units
Square Feet
Middle Or Junior School
Electa Arcotte Lee Magnet
Modification Timestamp
2026-07-15T13:41:10.115Z
Monthly Condo Fee Amount
800
Num Of Own Years Prior To Lease
2
Patio And Porch Features
Enclosed, Front Porch
Pet Restrictions
max size 25# and 12" high at shoulders
Pet Size
Small (16-35 Lbs.)
Property Description
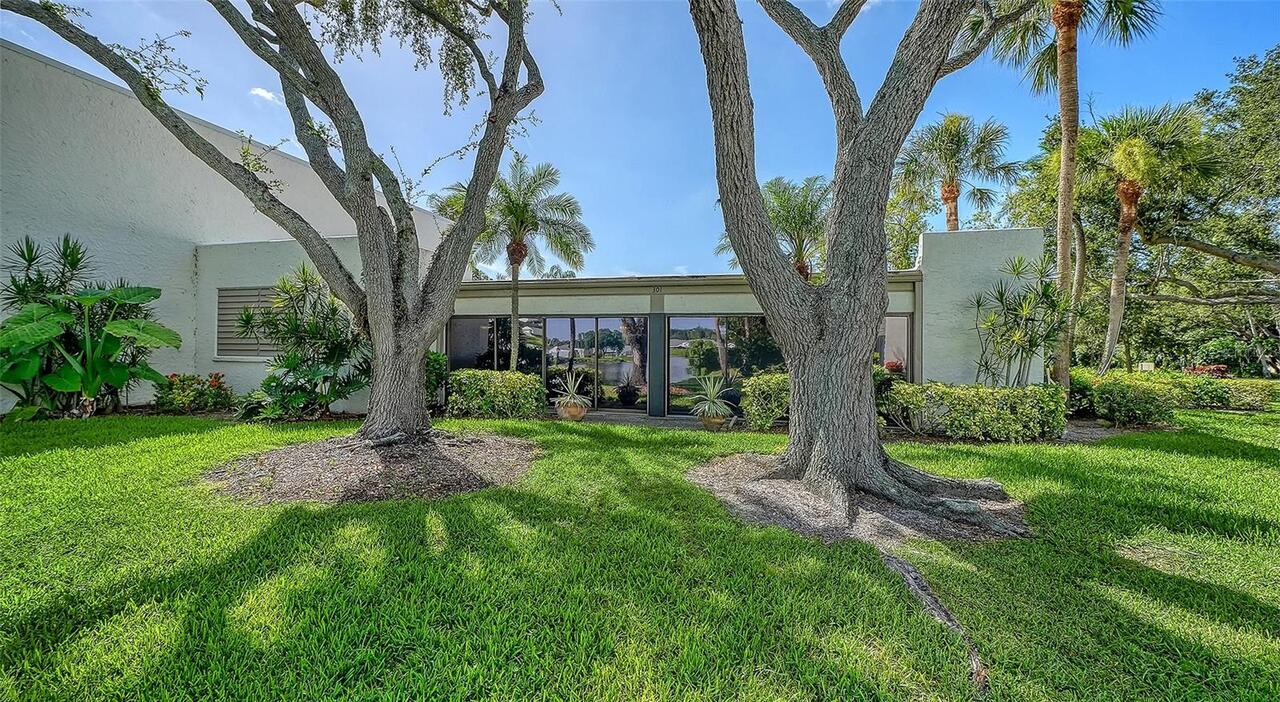
End Unit
Purchase Contract Date
2026-07-14
RATIO Current Price By Calculated SqFt
163.37
Realtor Info
As-Is, Assoc approval required, Docs Available, Foreign Seller, Lease Restrictions, No Sign
Road Responsibility
Private Maintained Road
SW Subdiv Community Name
Wildewood Springs
Security Features
Smoke Detector(s)
Showing Requirements
Supra Lock Box, Lock Box Electronic, ShowingTime
Status Change Timestamp
2026-07-15T13:39:43.000Z
Tax Legal Description
UNIT 301 WILDEWOOD SPRINGS II C CONDO, TOGETHER WITH CARPORT #15 (2250/1933) & CARPORT NO GG-16 (2250/1939) PI#51888.0960/1
Universal Property Id
US-12081-N-5188809601-R-N
Unparsed Address
301 TIMBERLAKE DR
Utilities
BB/HS Internet Available, Cable Available, Cable Connected, Electricity Connected, Sewer Connected, Water Connected
Vegetation
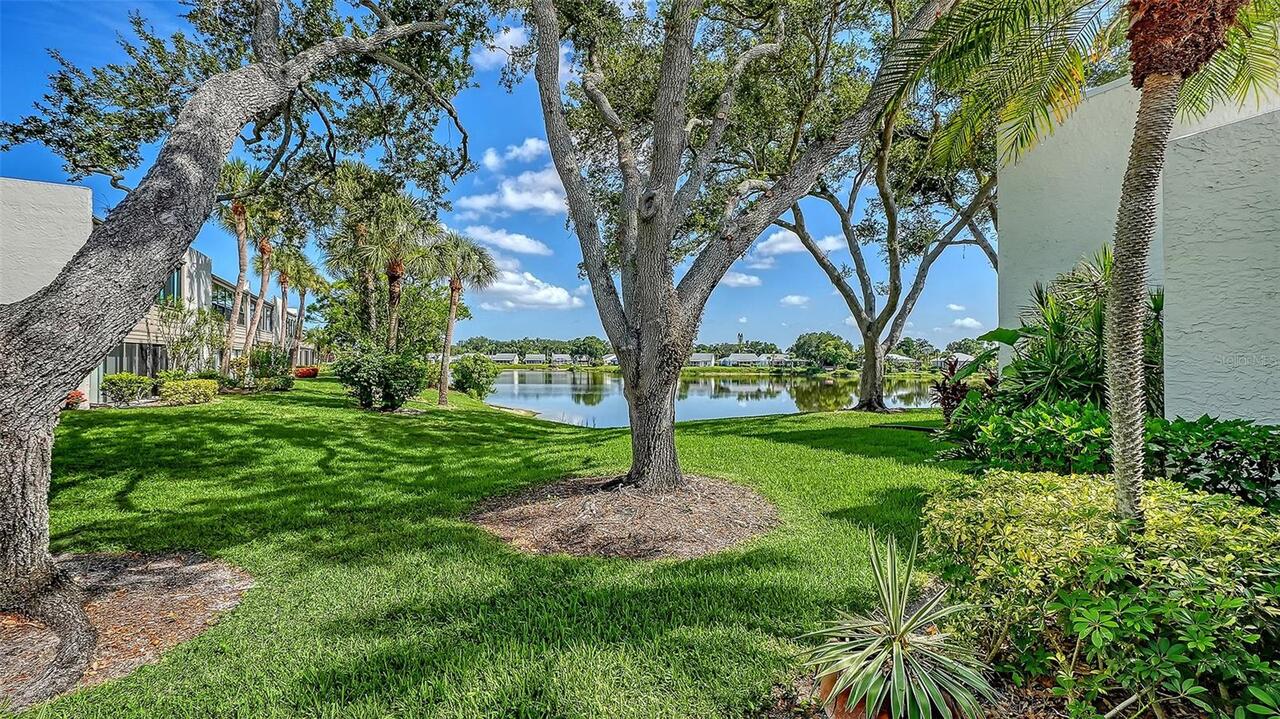
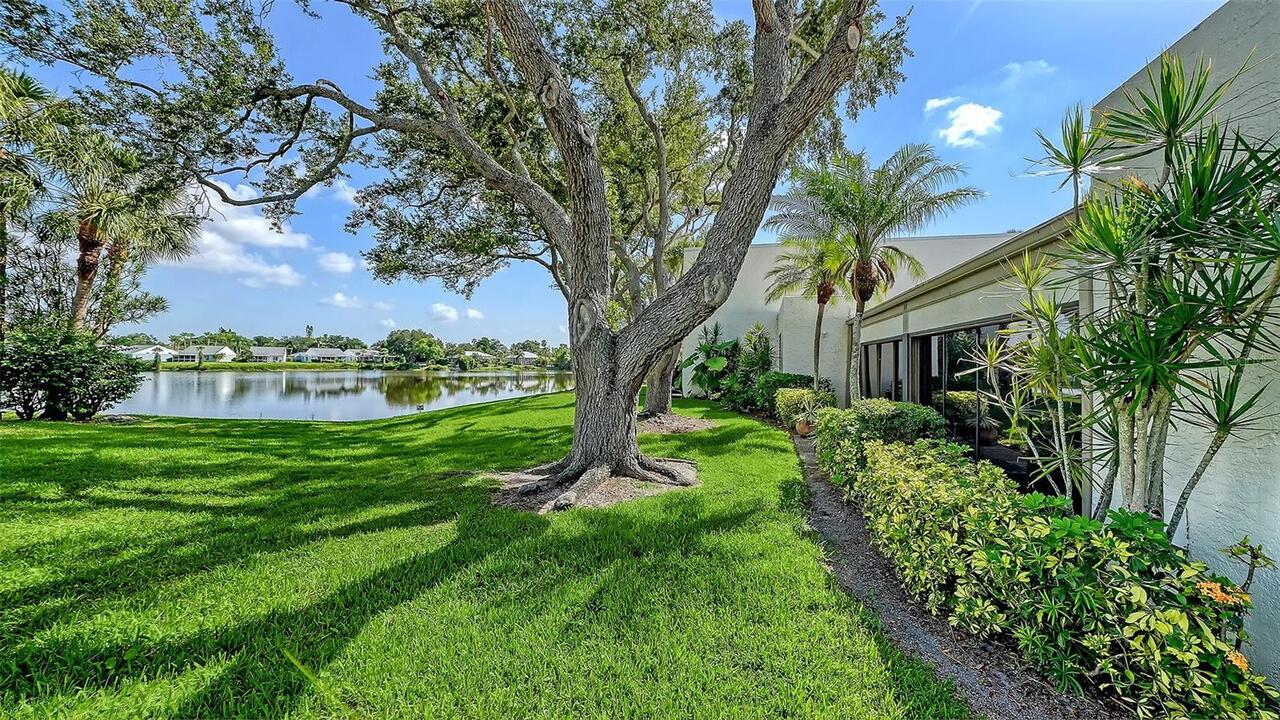
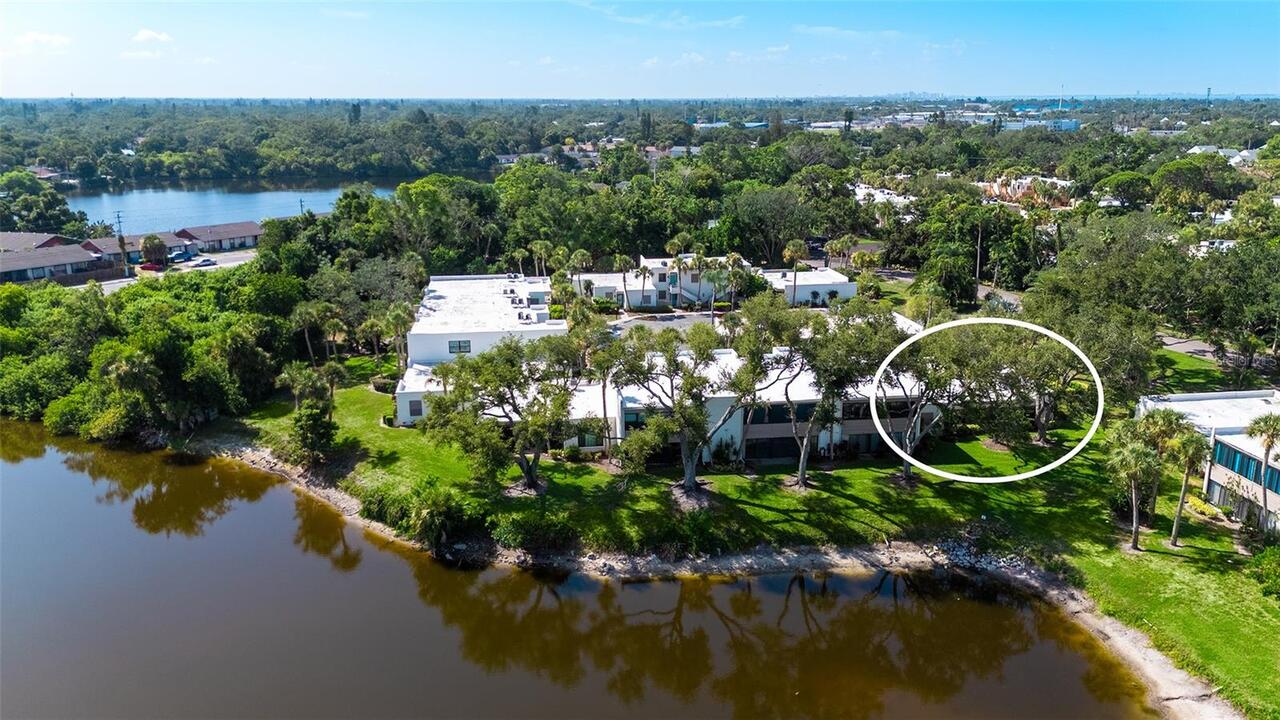
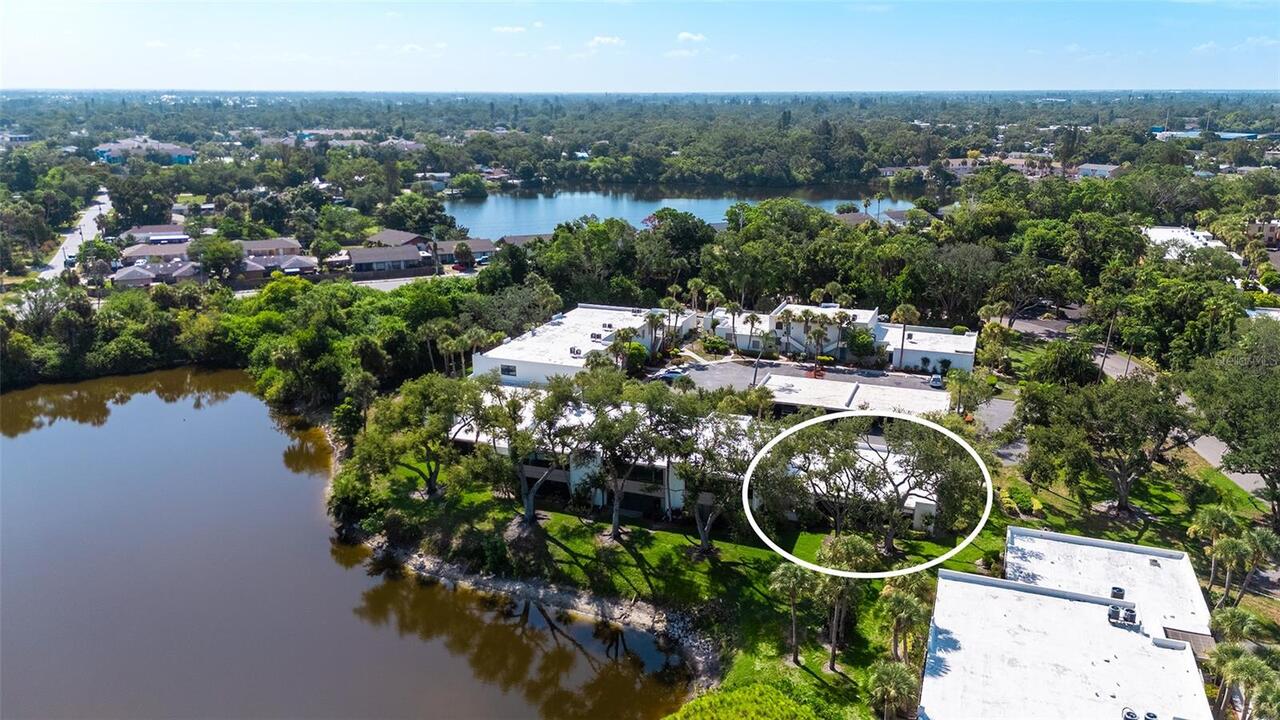
Mature Landscaping, Oak Trees
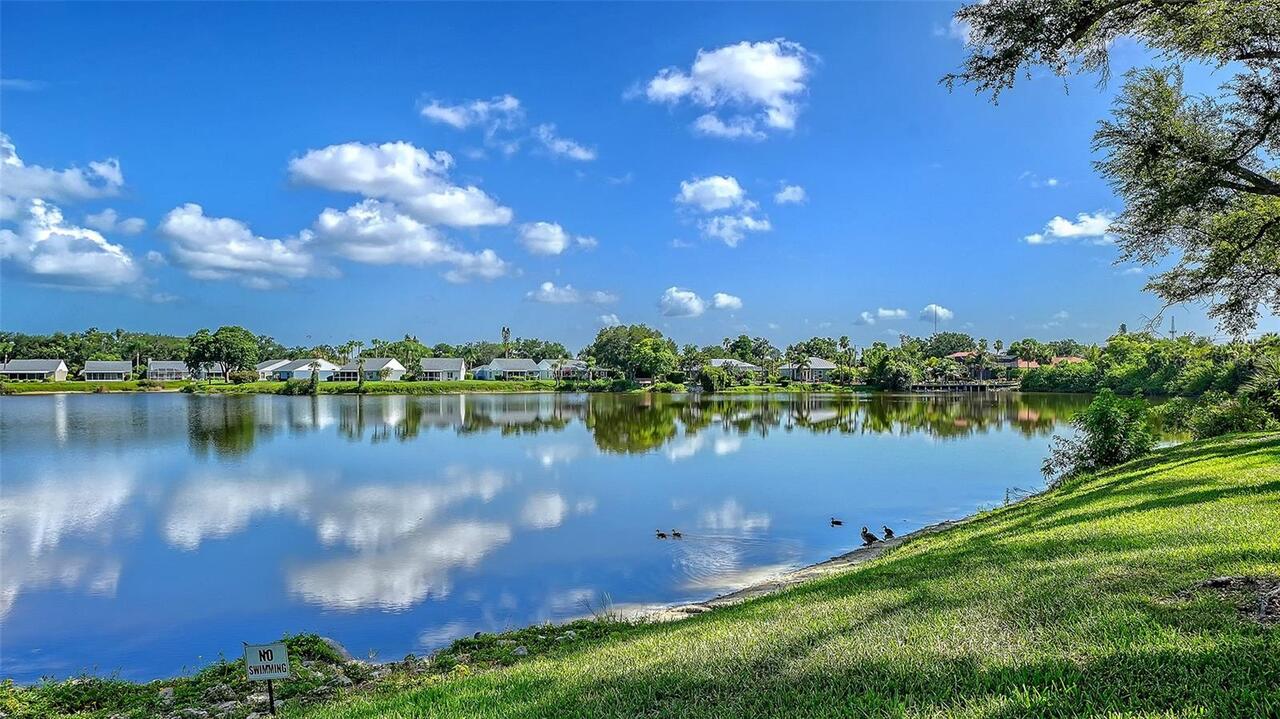
Water Frontage Feet Lake
30
Window Features
Blinds, Shutters
Years Of Owner Prior To Leasing Req YN
1