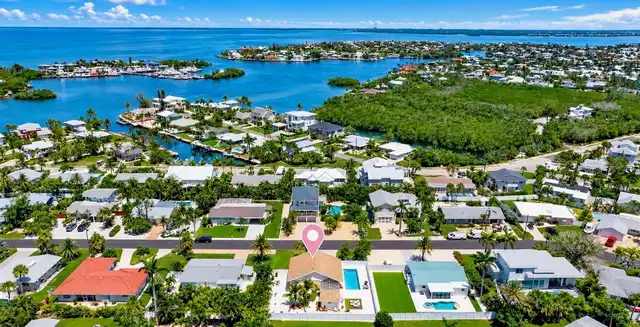
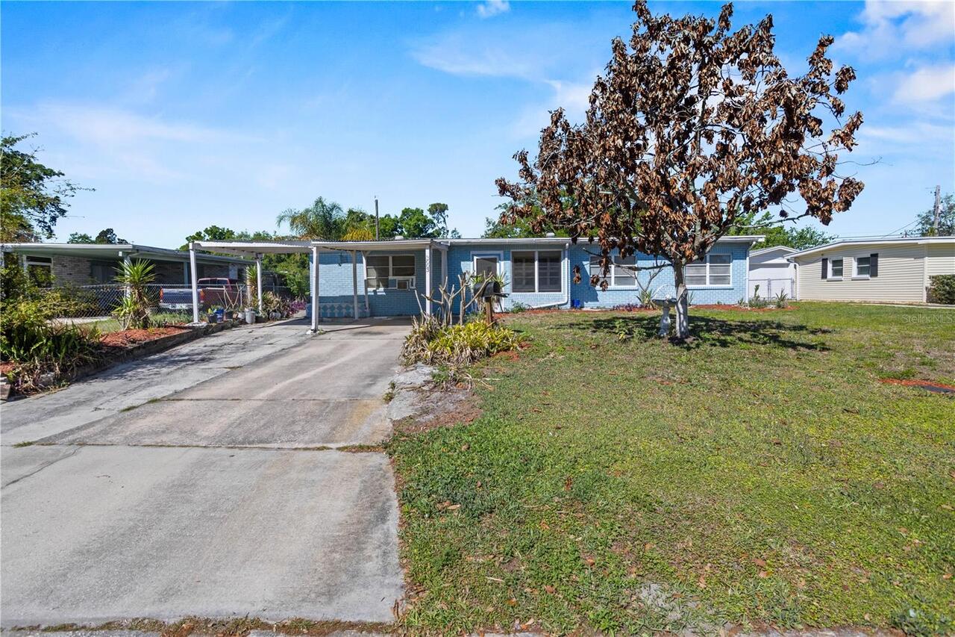
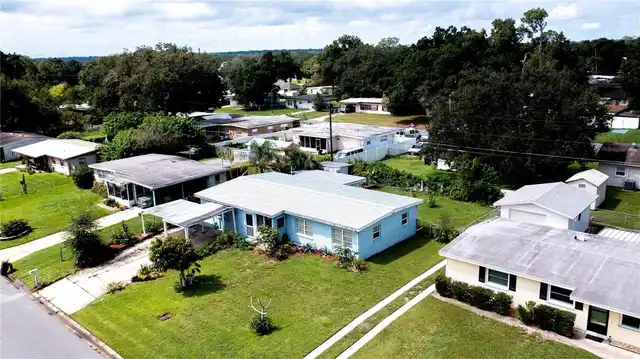
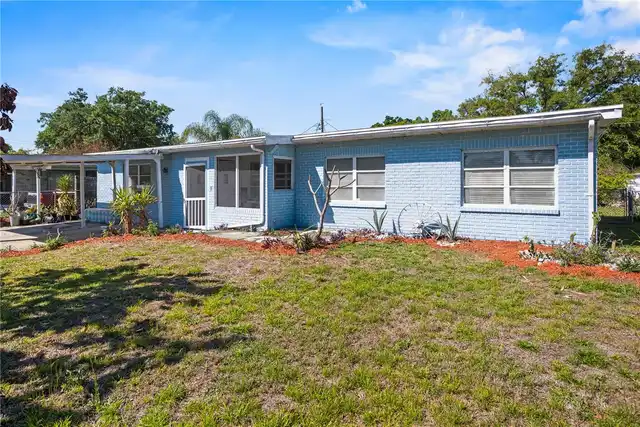
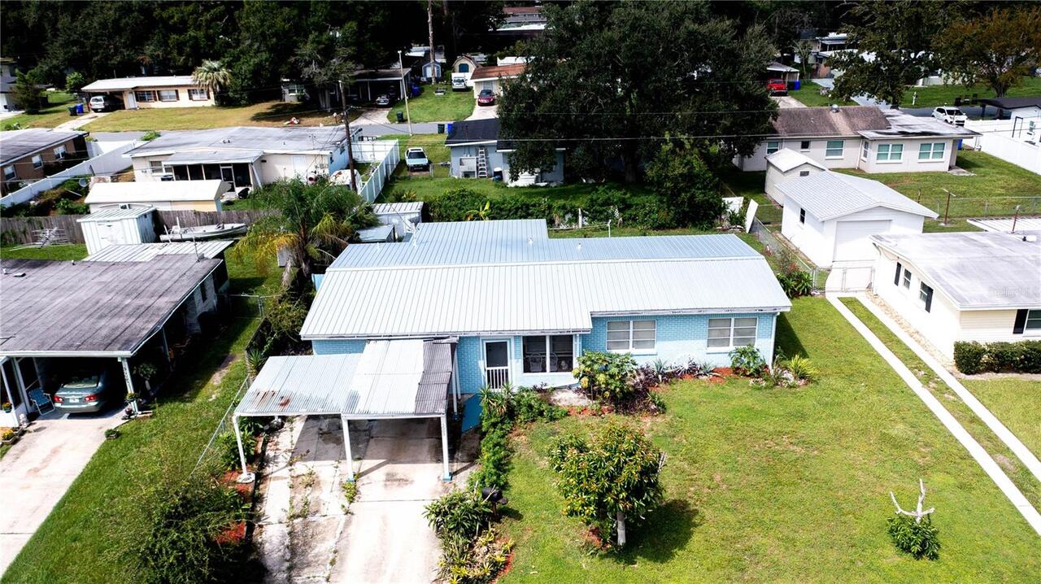
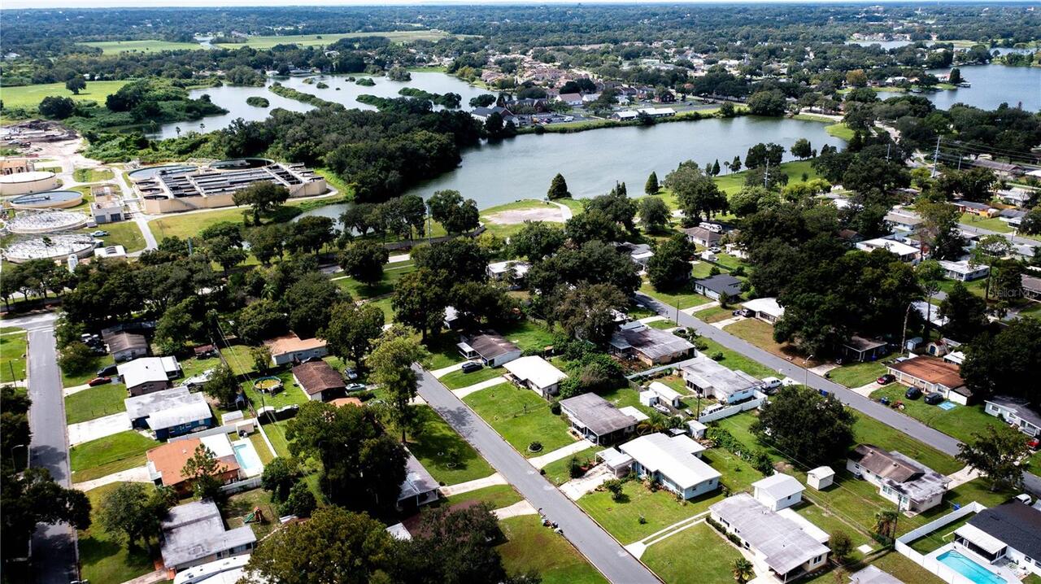
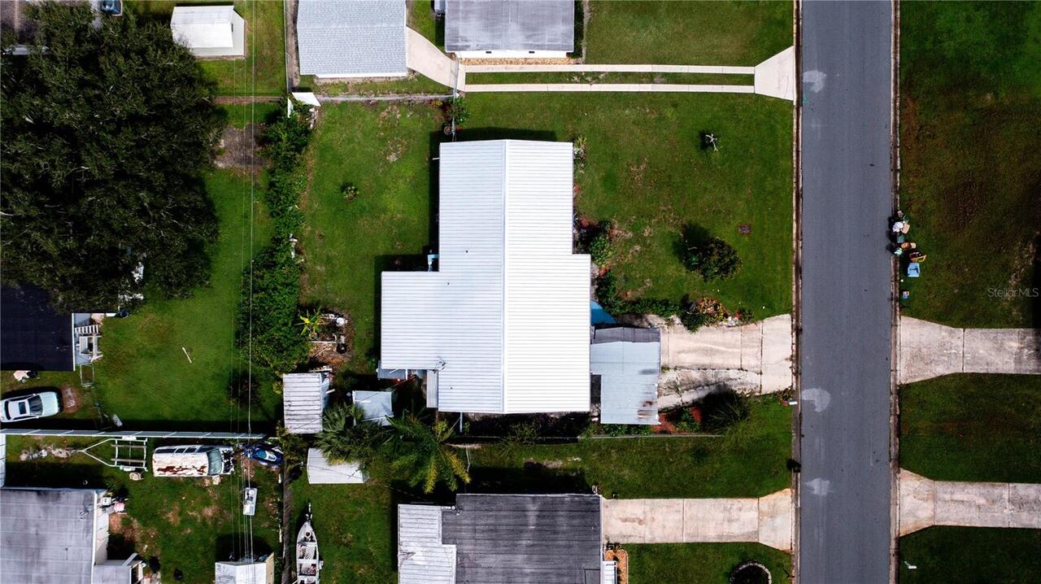
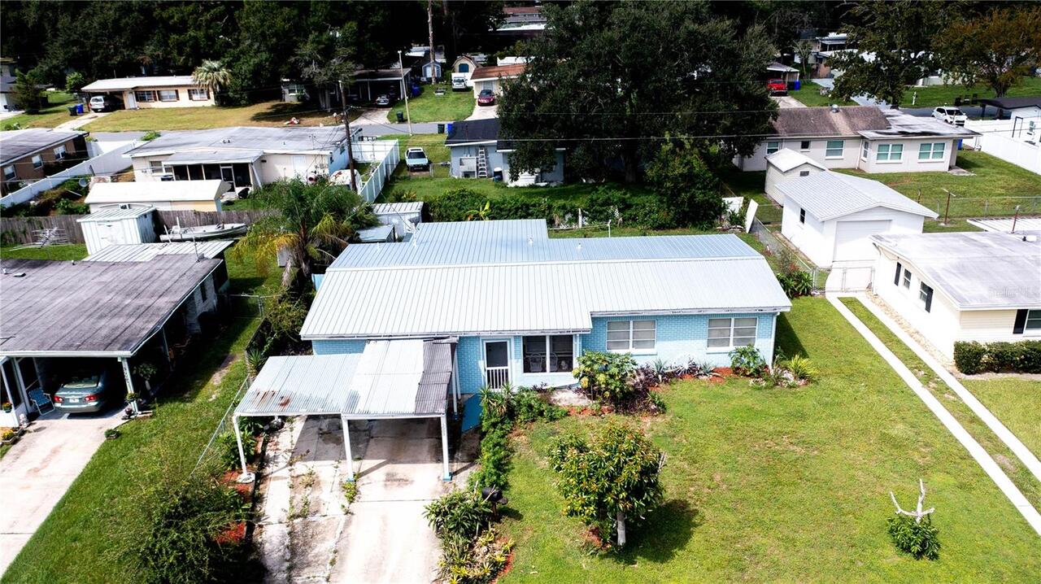
Property Features
Property Sub Type
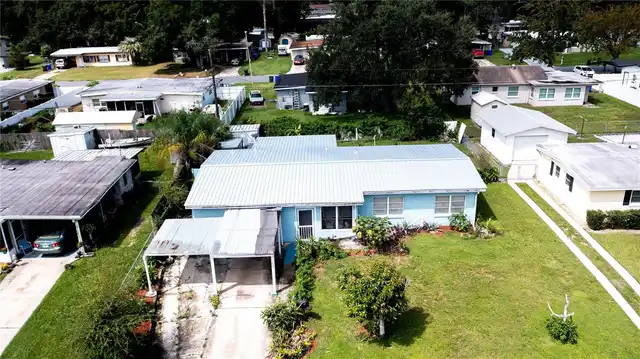
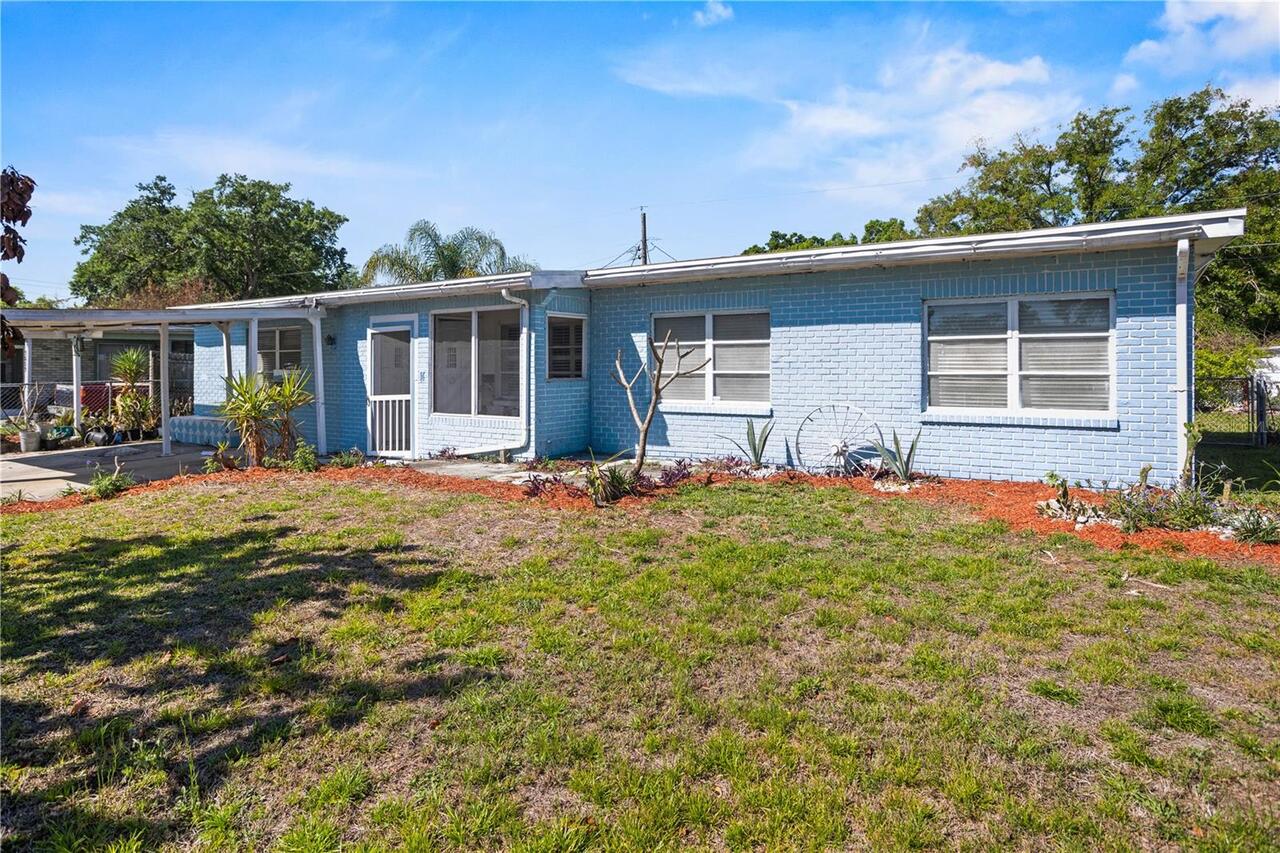
Single Family Residence
Additional Information
Additional Lease Restrictions
Please check zoning for any restrictions
Additional Parcels YN
false
Additional Rooms
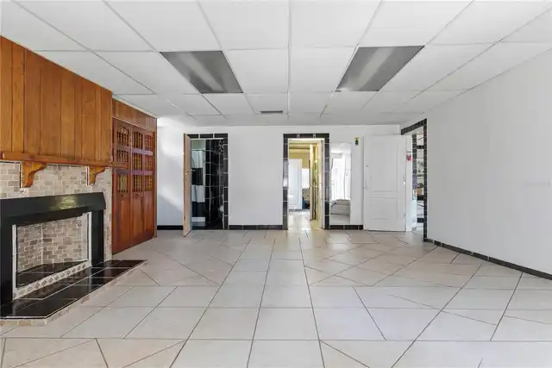
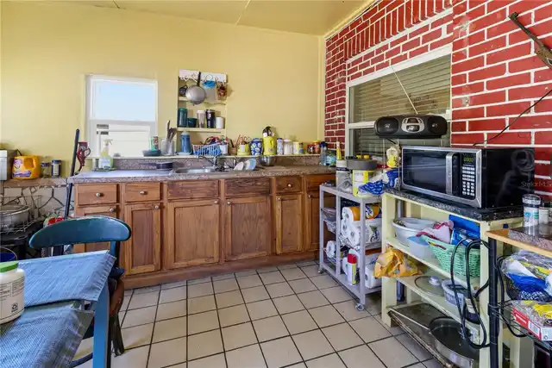
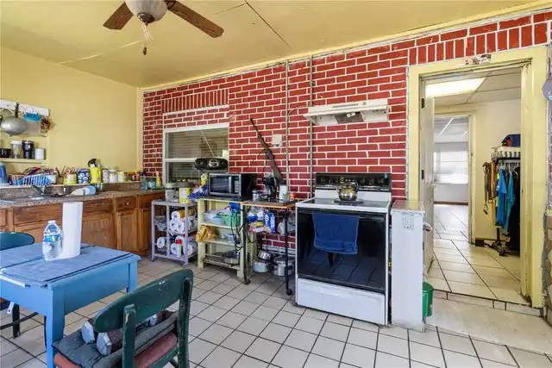
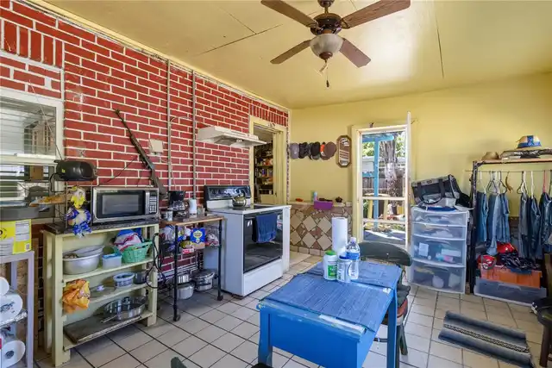
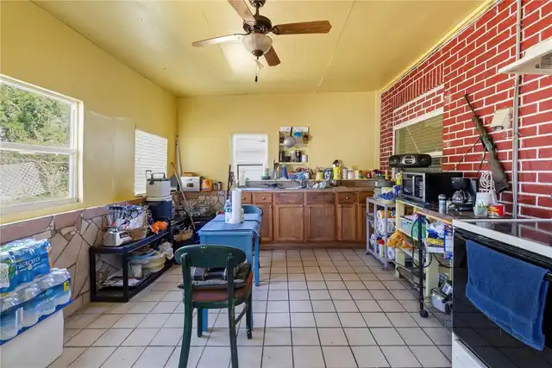
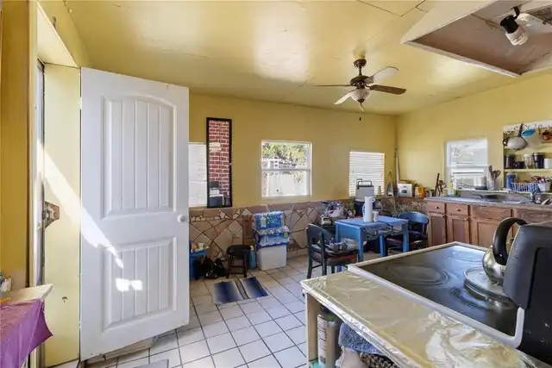
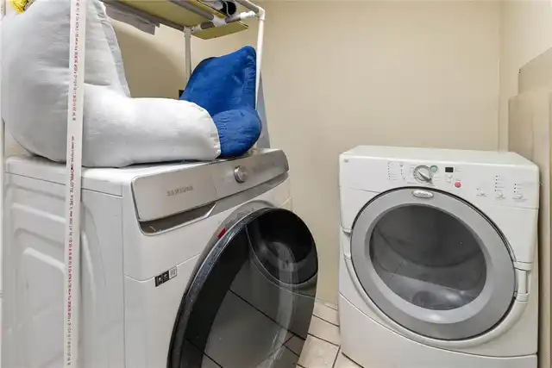
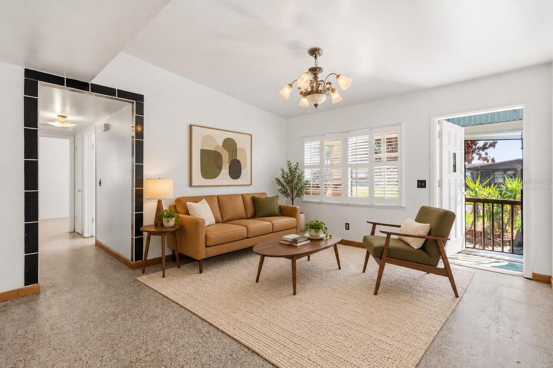
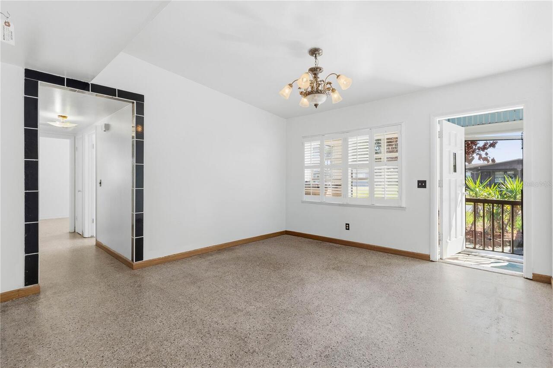
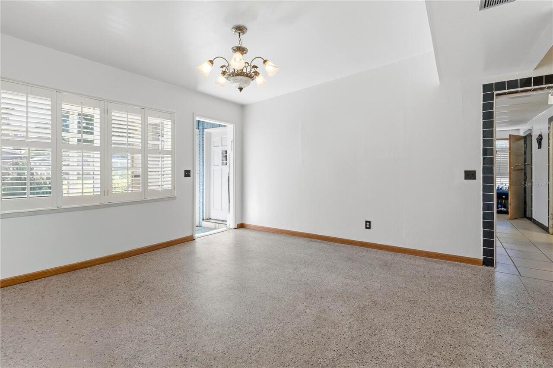
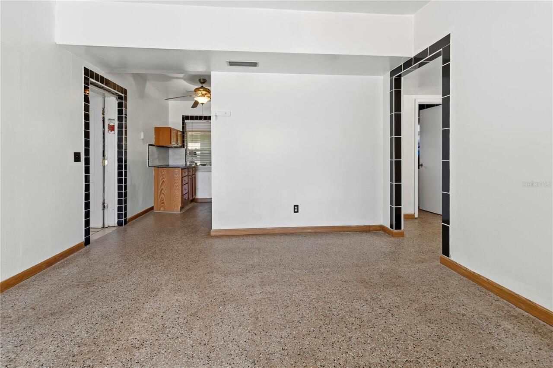
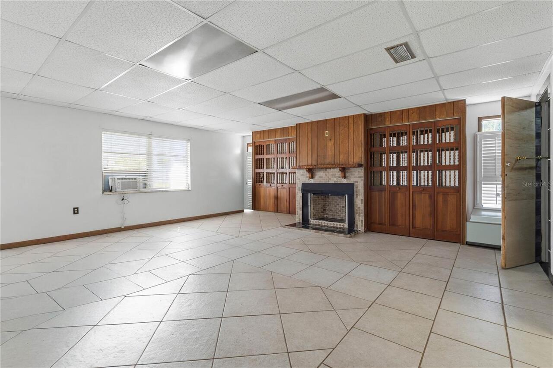
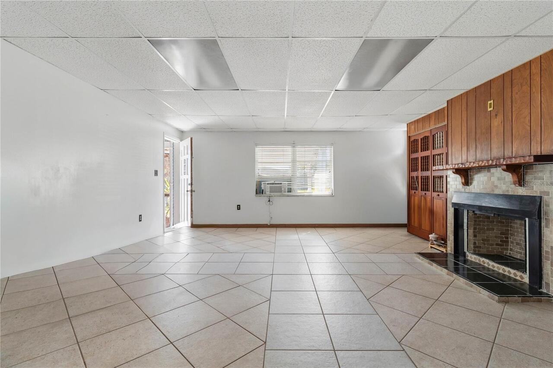
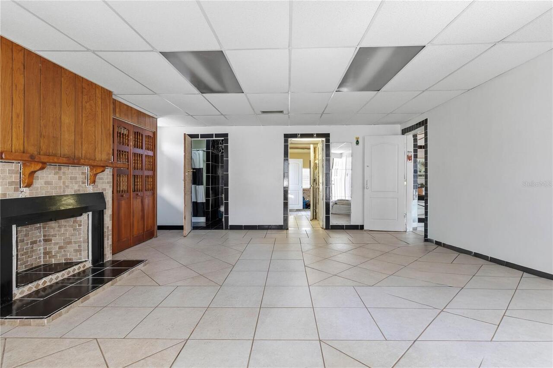
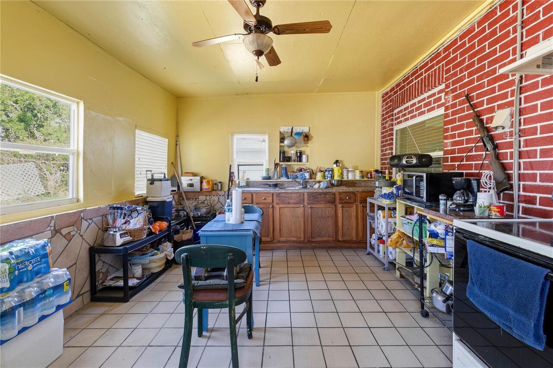
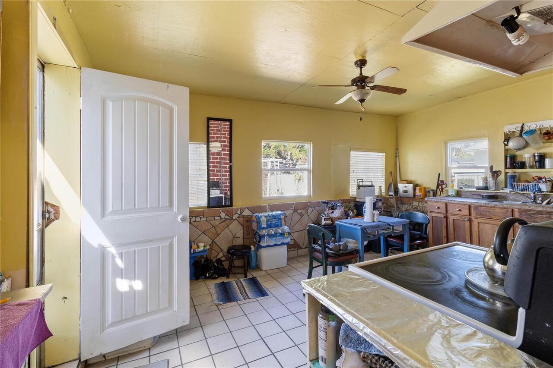
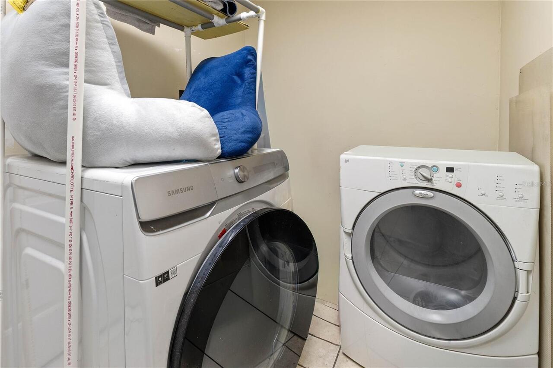
Bonus Room, Inside Utility
Alternate Key Folio Num
242832263400002070
Appliances
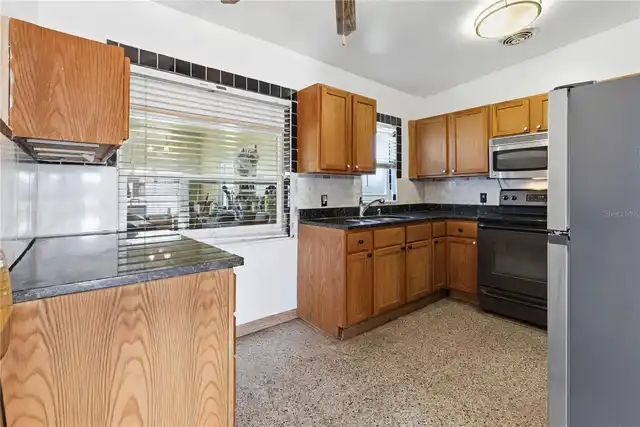
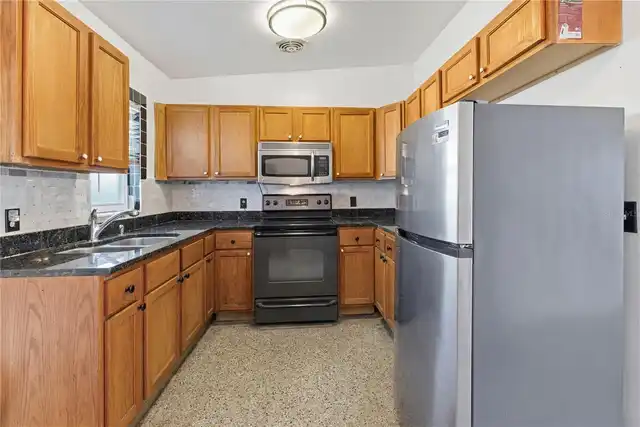
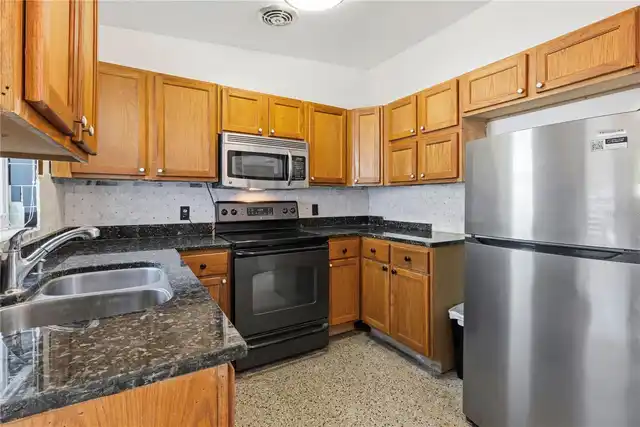
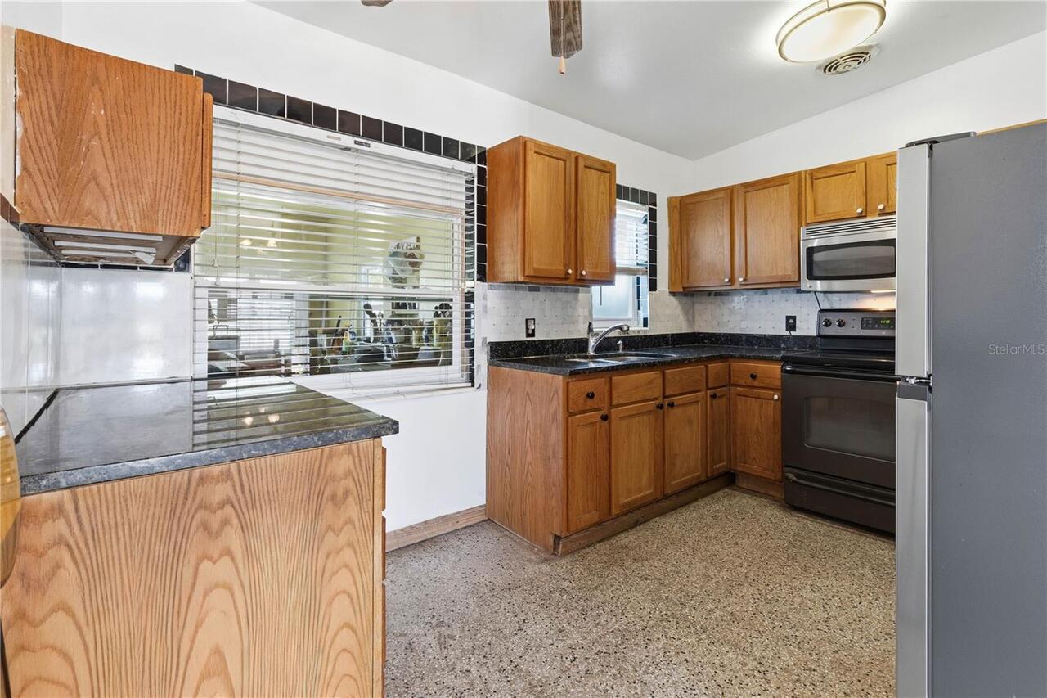
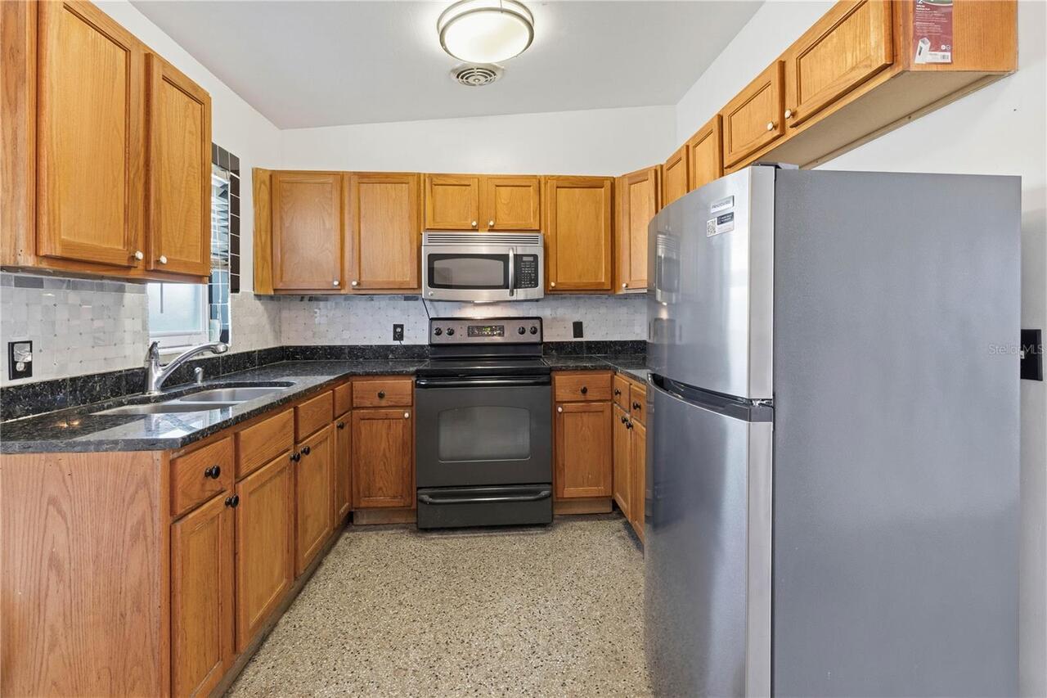
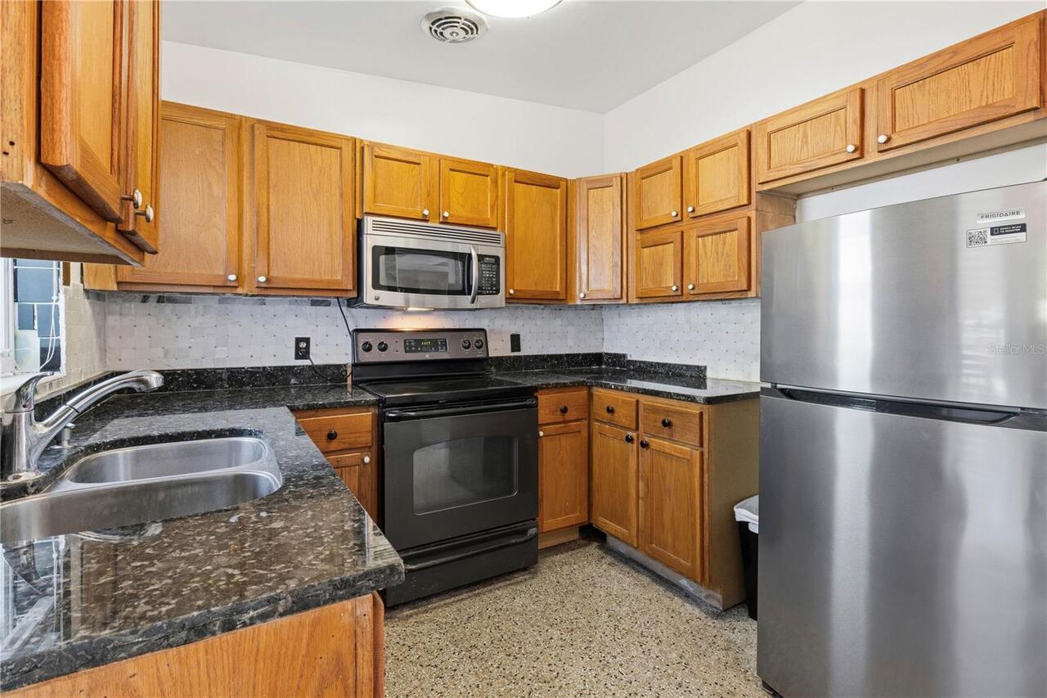
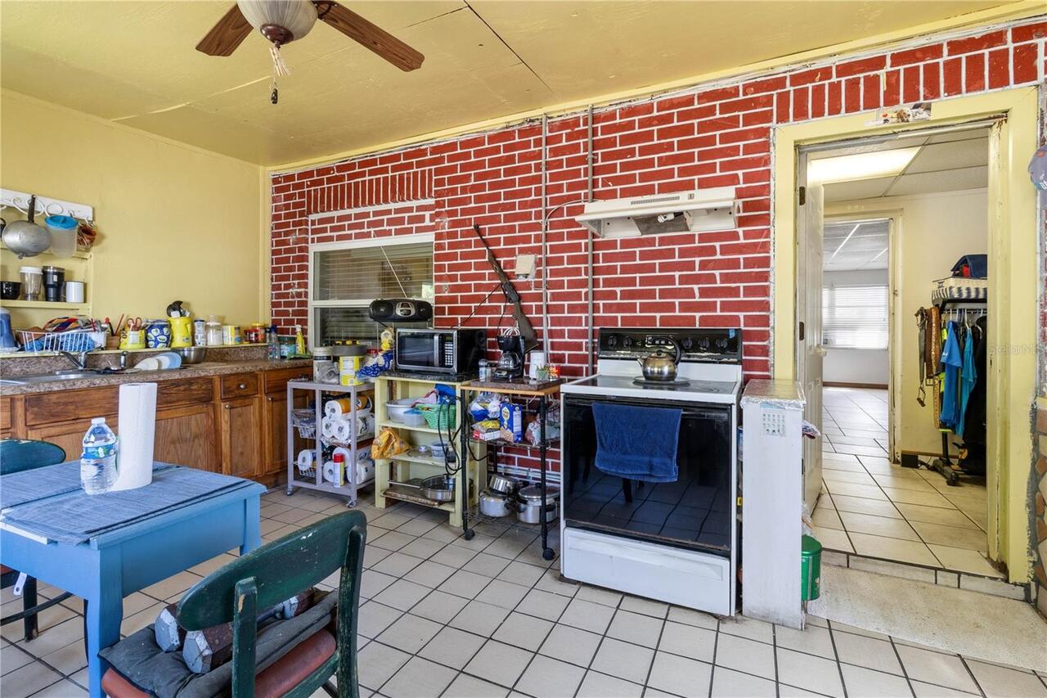
Dishwasher, Dryer, Range, Refrigerator
Building Area Source
Public Records
Building Area Total Srch SqM
158.21
Building Area Units
Square Feet
Calculated List Price By Calculated SqFt
197.64
Community Features
Street Lights
Construction Materials
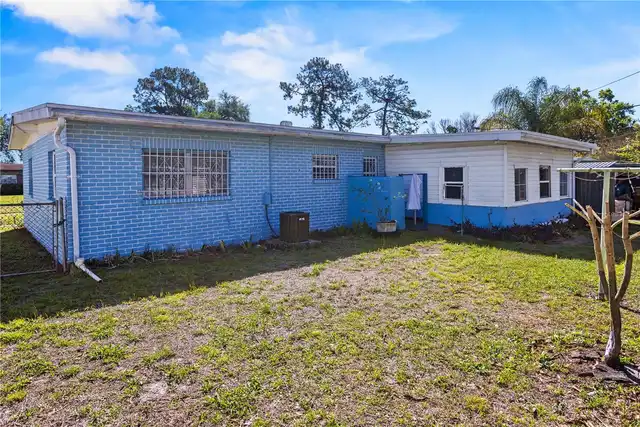
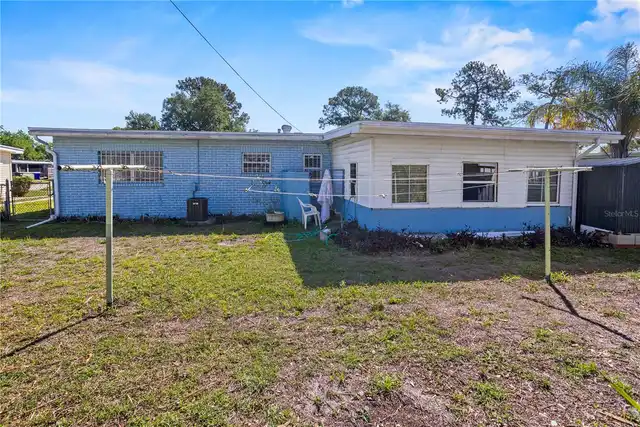
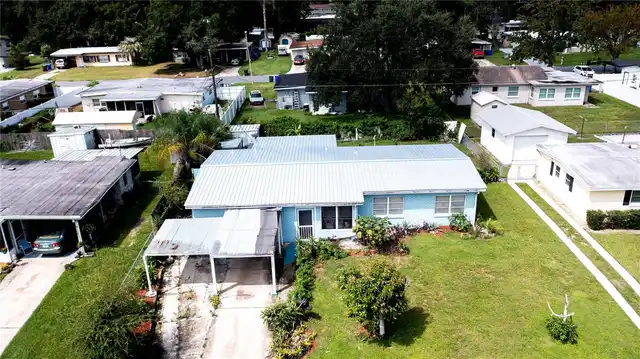
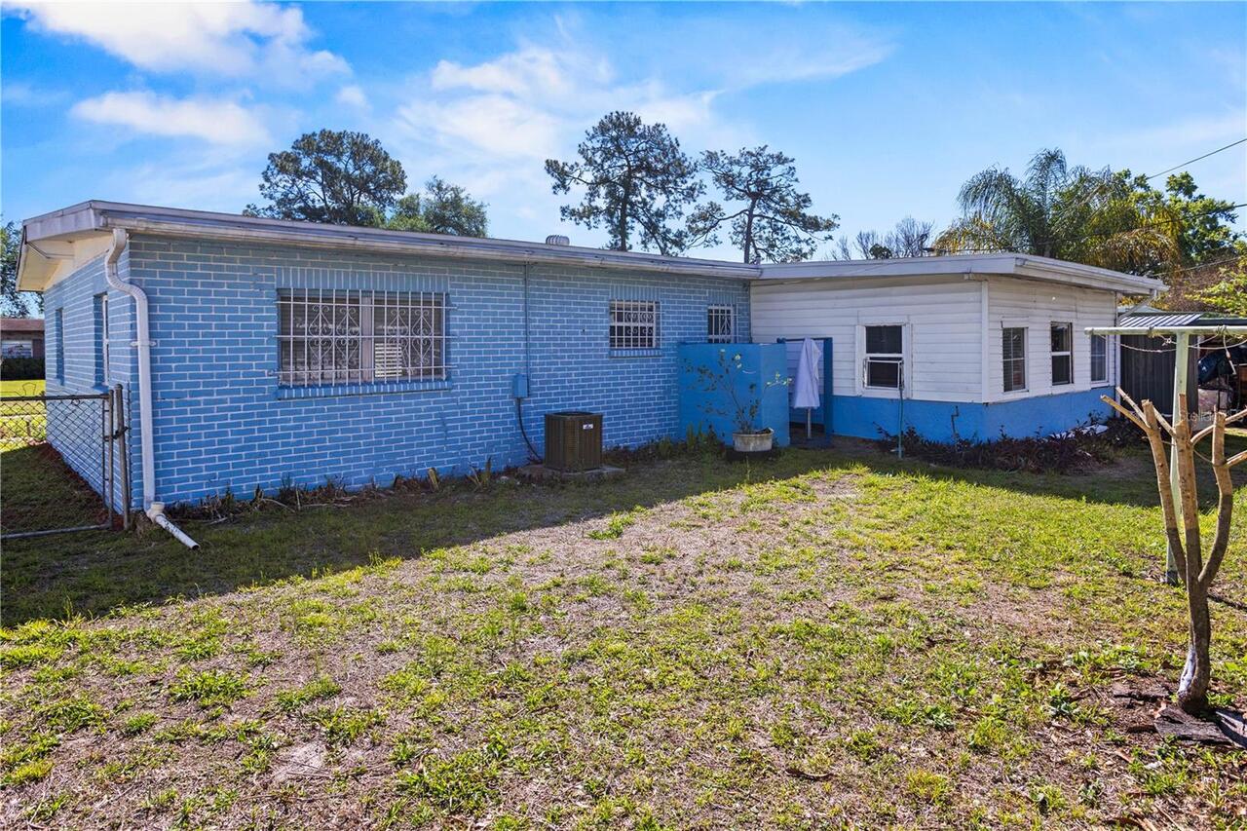
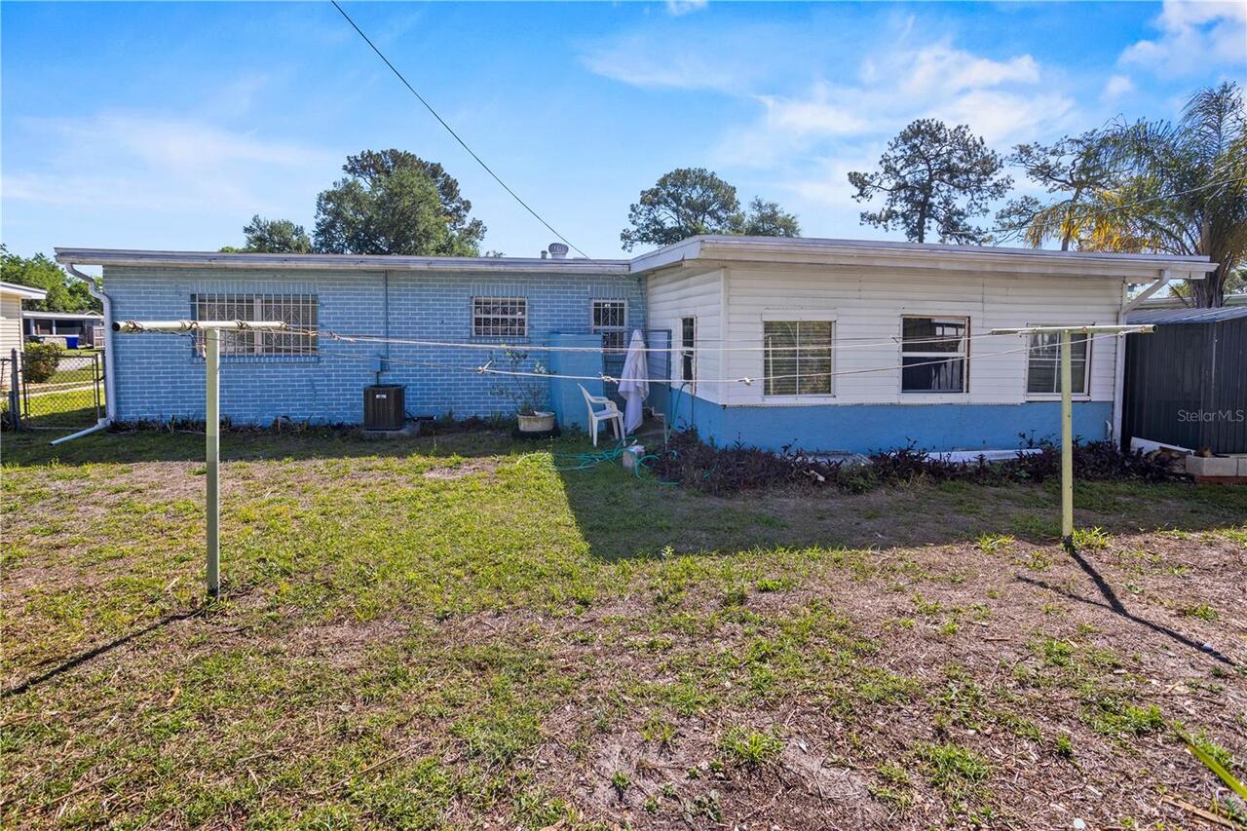
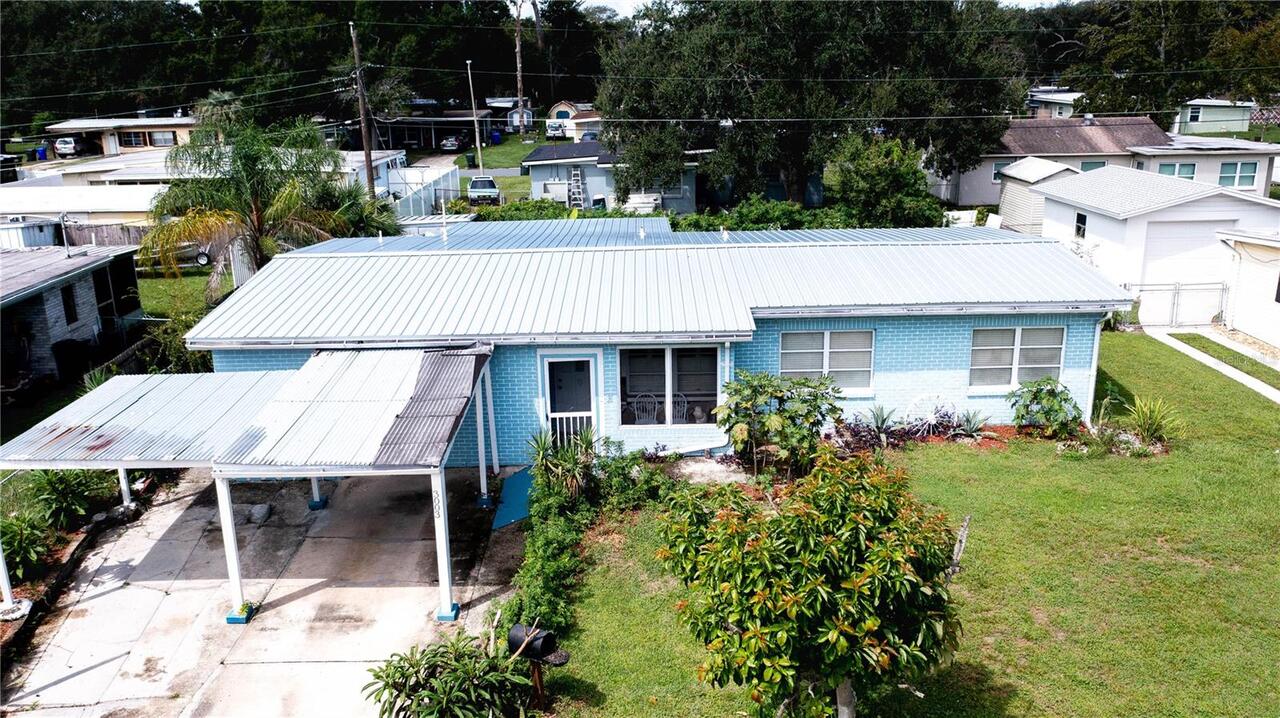
Block, Brick
Cumulative Days On Market
1
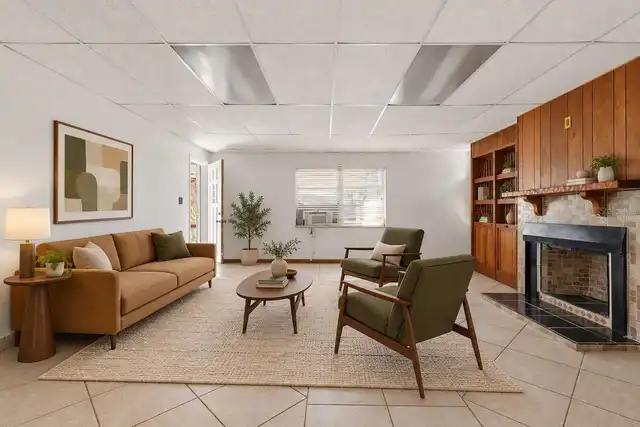
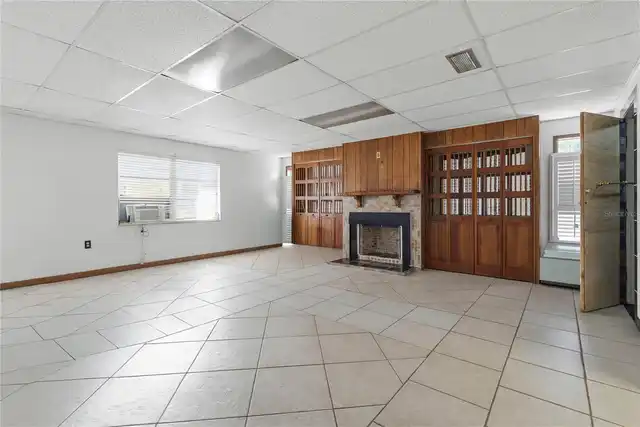
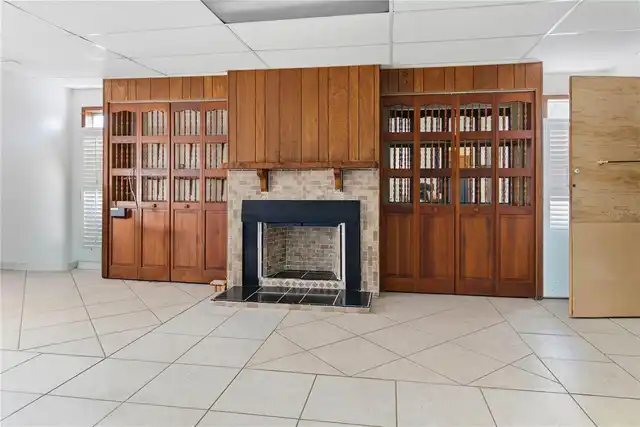
Fireplace Features
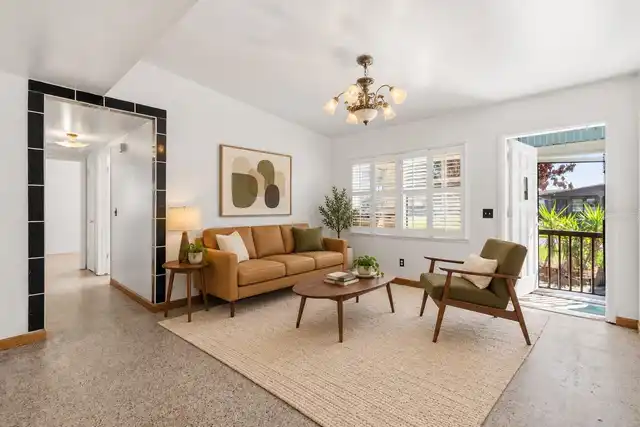
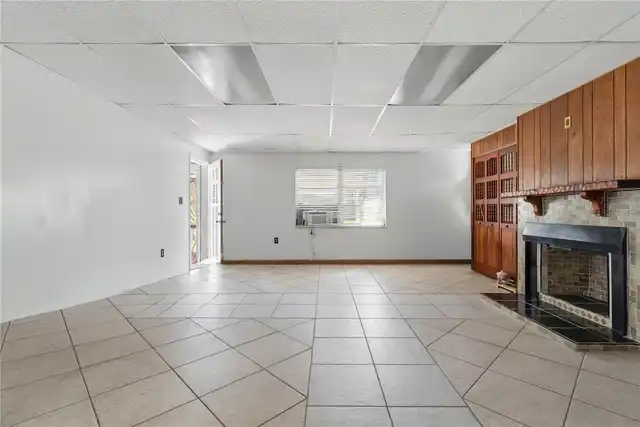
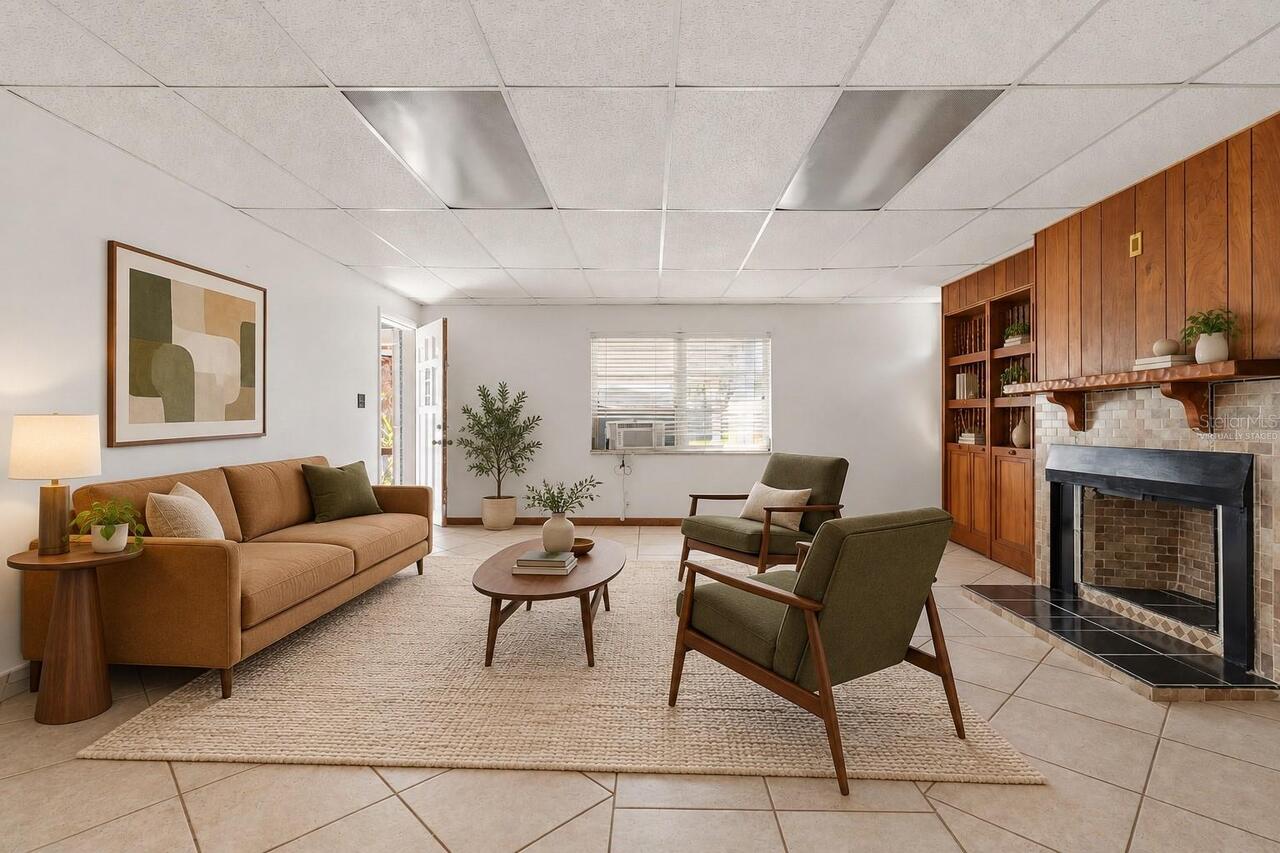
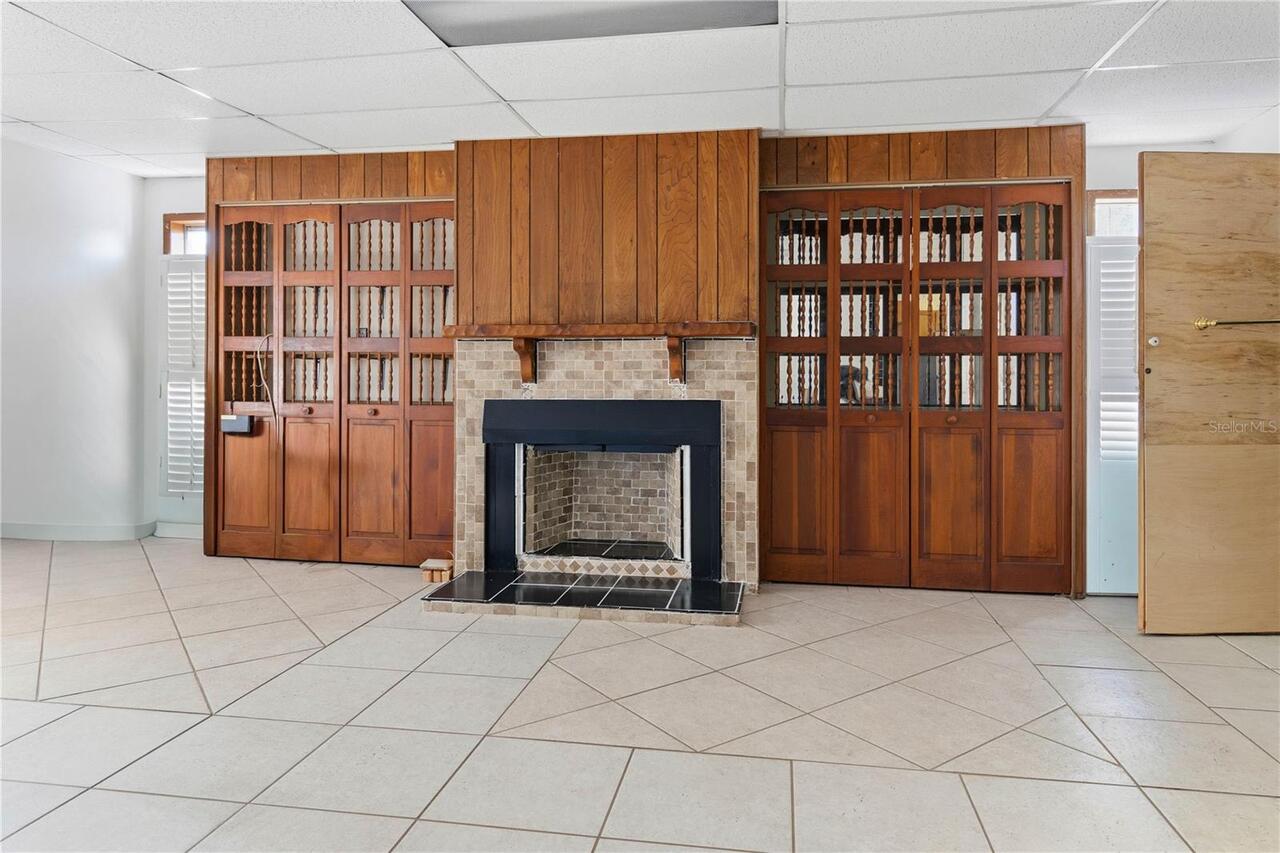
Family Room
Flood Zone Date
2016-12-22
Flood Zone Panel
12105C0320G
Interior Features
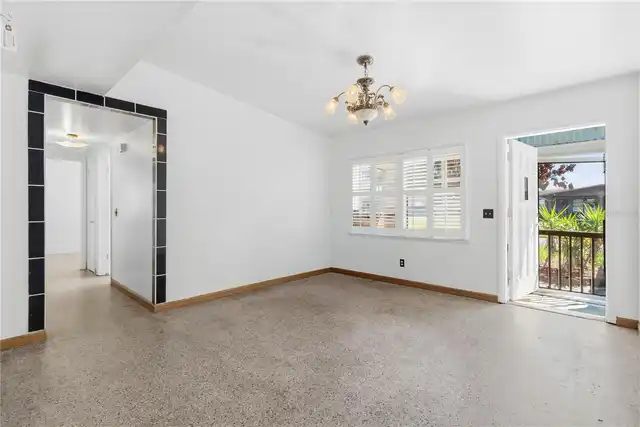
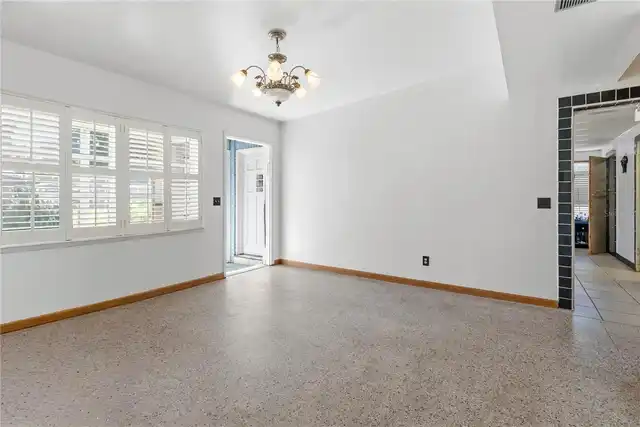
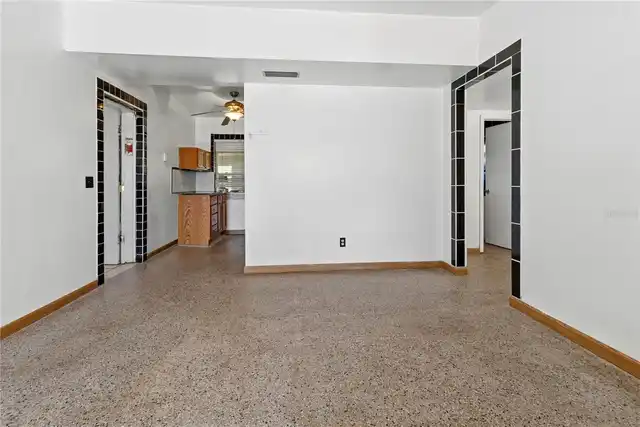
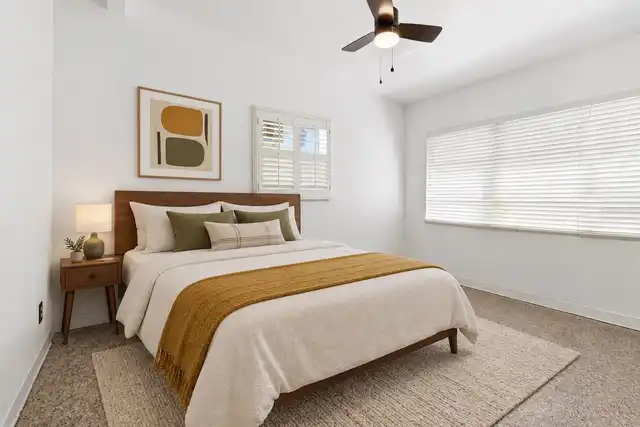
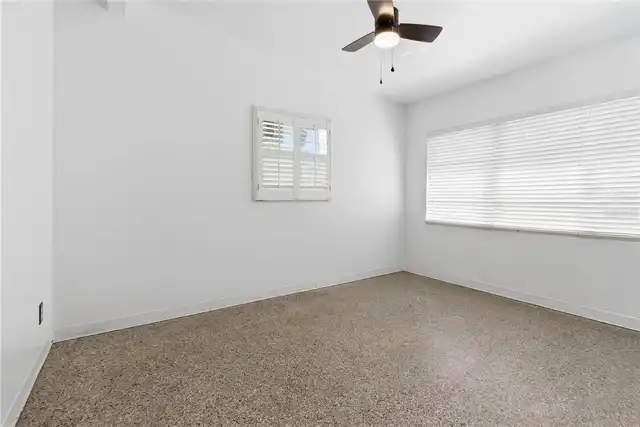
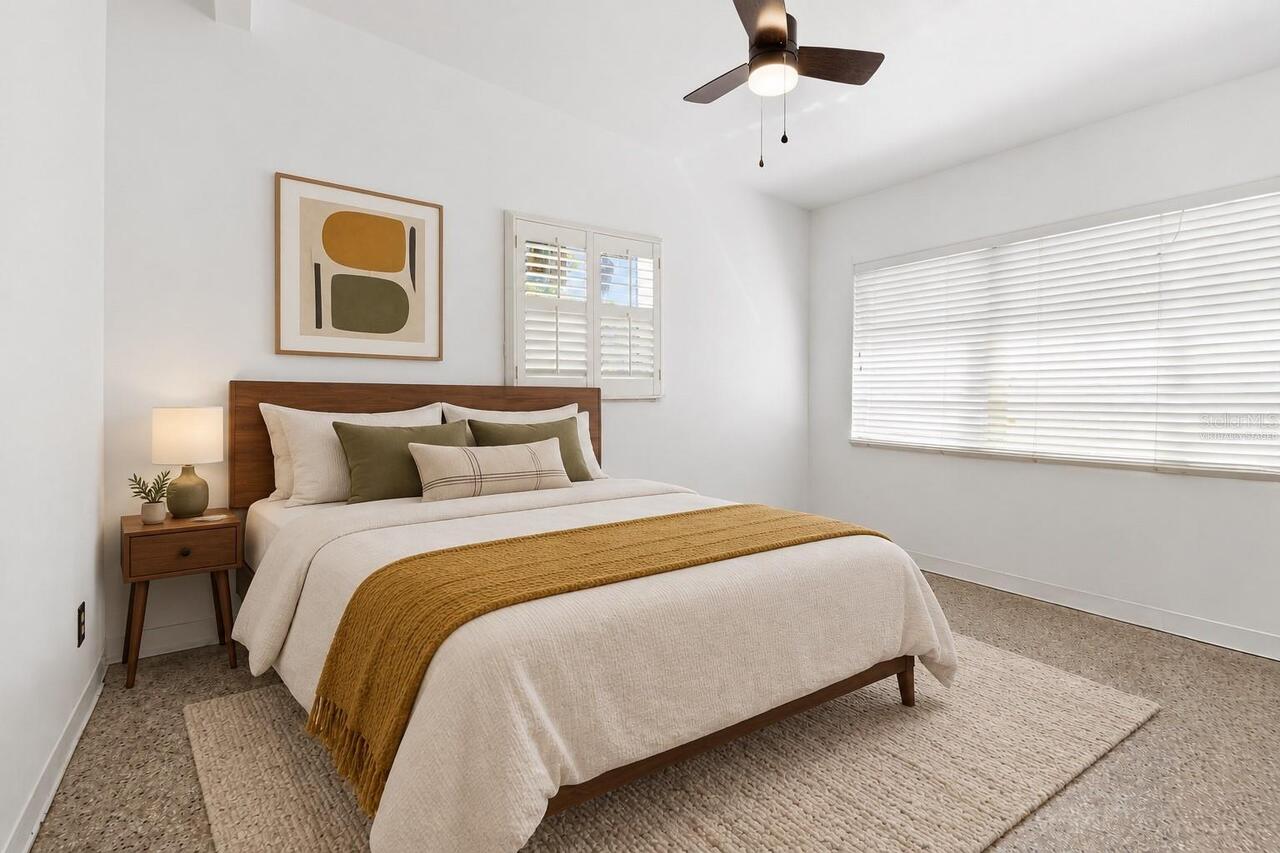
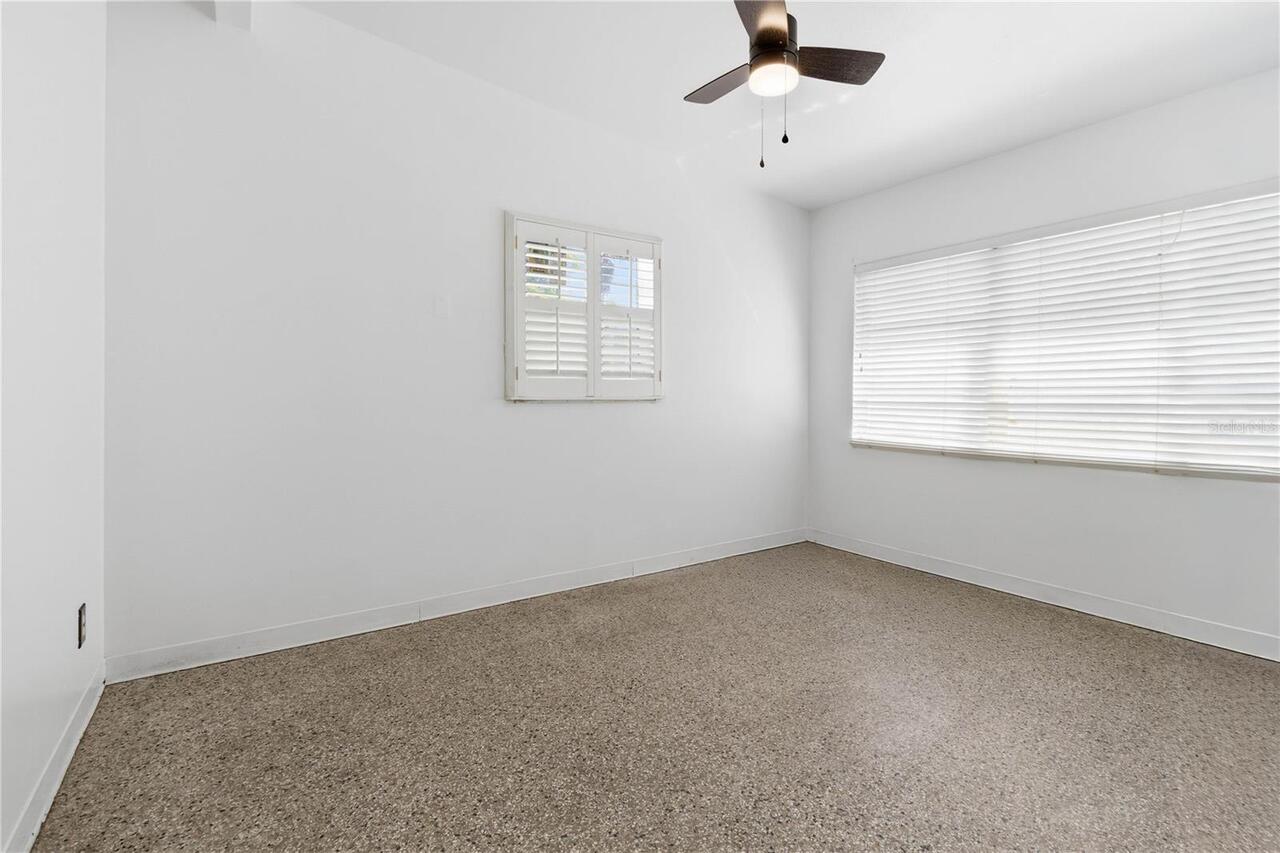
Ceiling Fans(s), Primary Bedroom Main Floor
Internet Address Display YN
true
Internet Automated Valuation Display YN
false
Internet Consumer Comment YN
false
Internet Entire Listing Display YN
true
Living Area Source
Public Records
Living Area Units
Square Feet
Lot Features
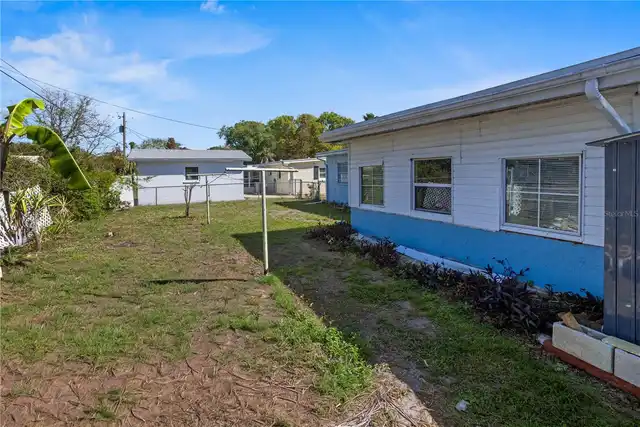
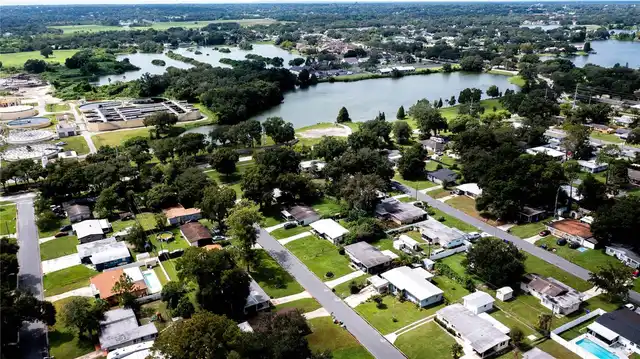
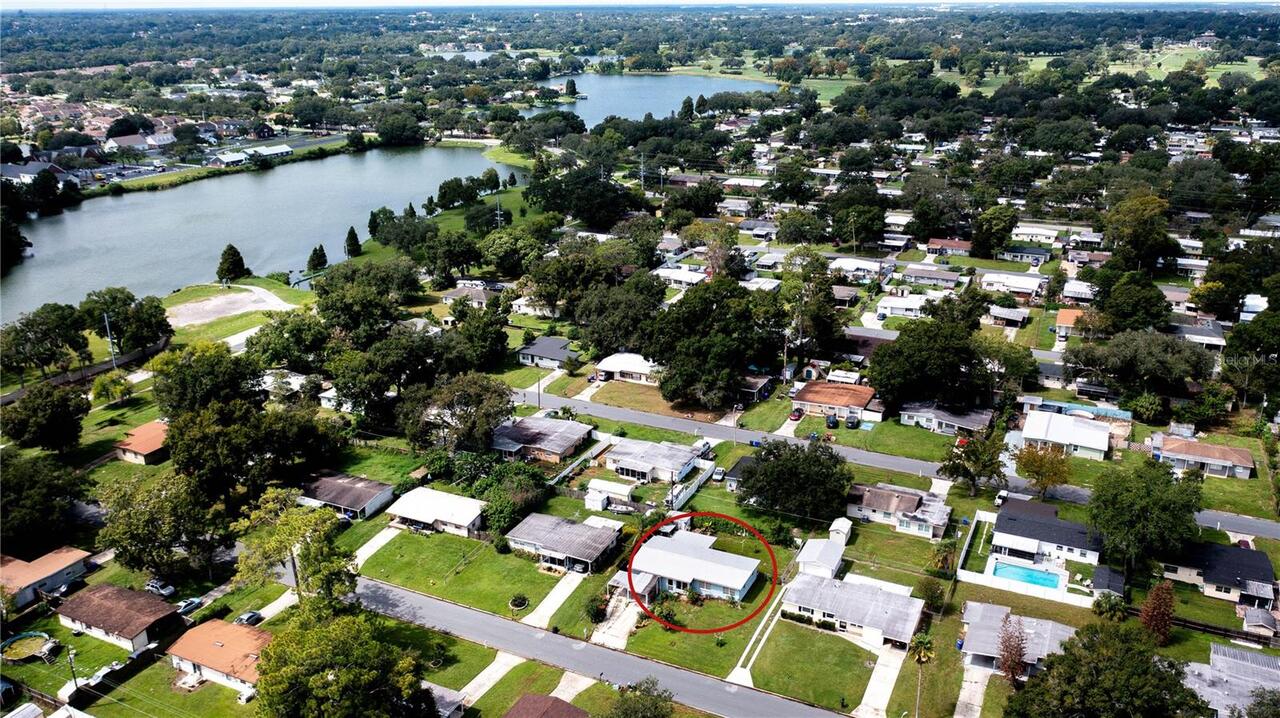
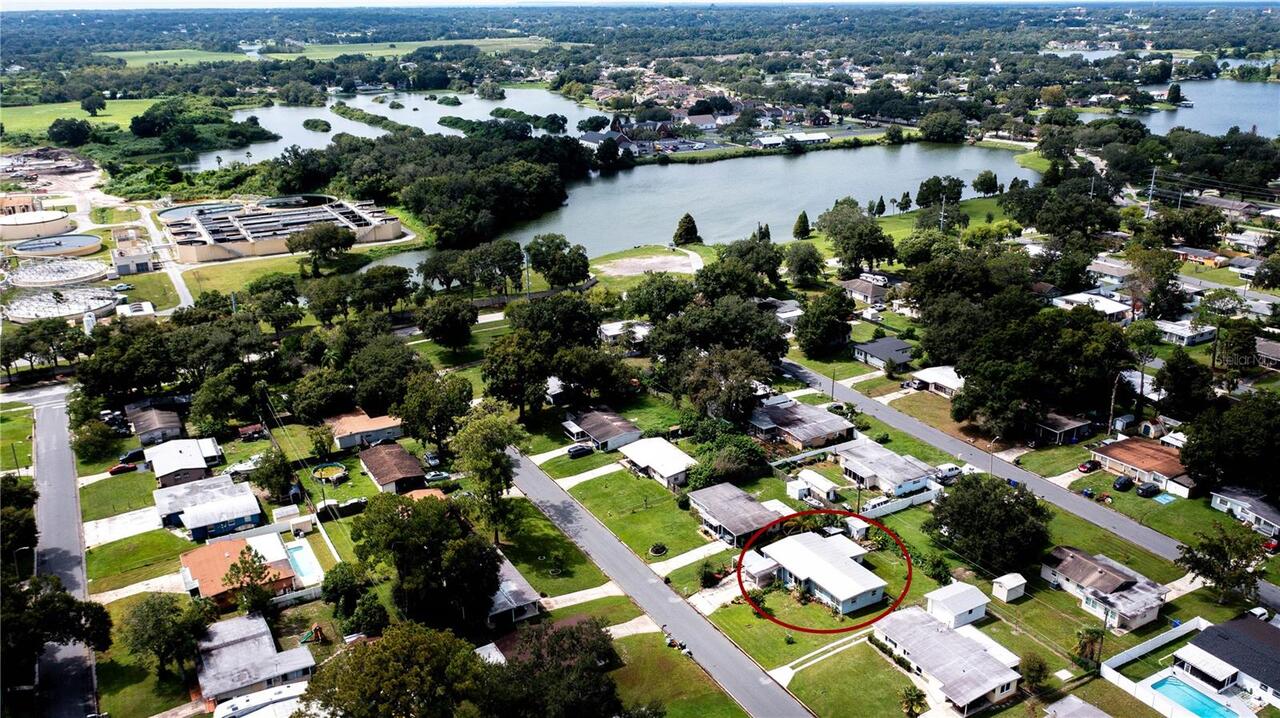
City Limits, Paved
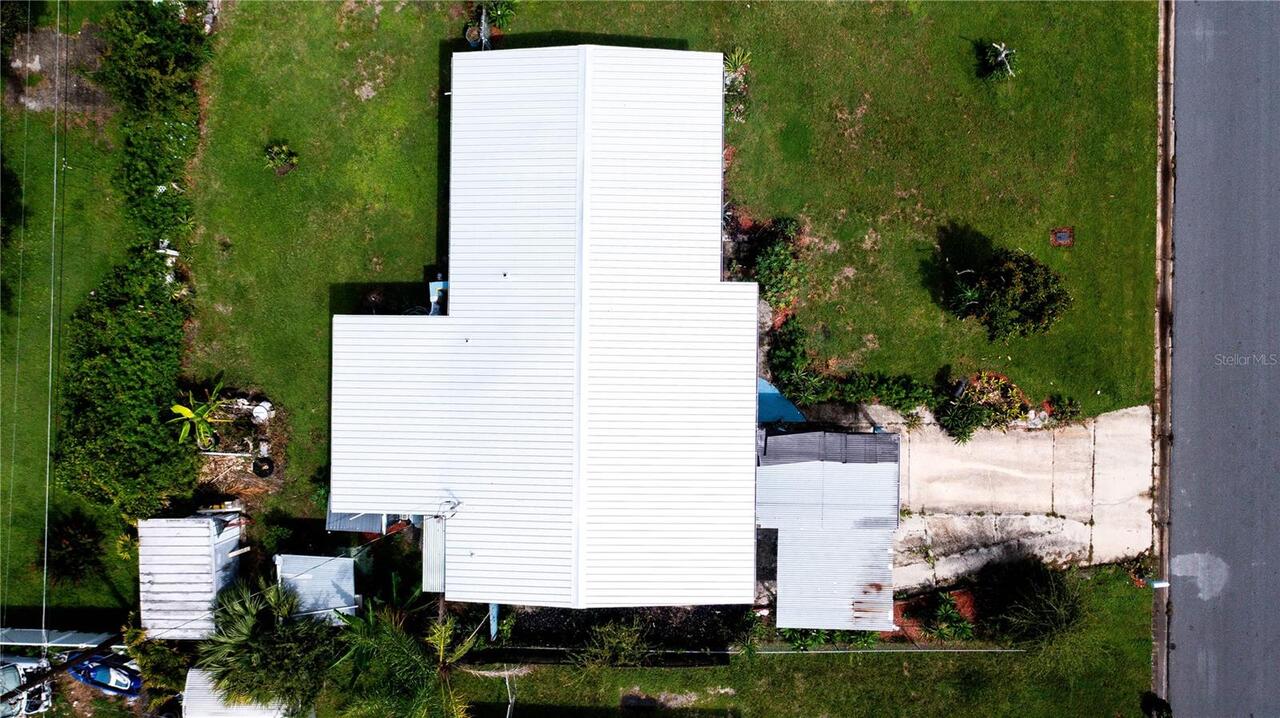
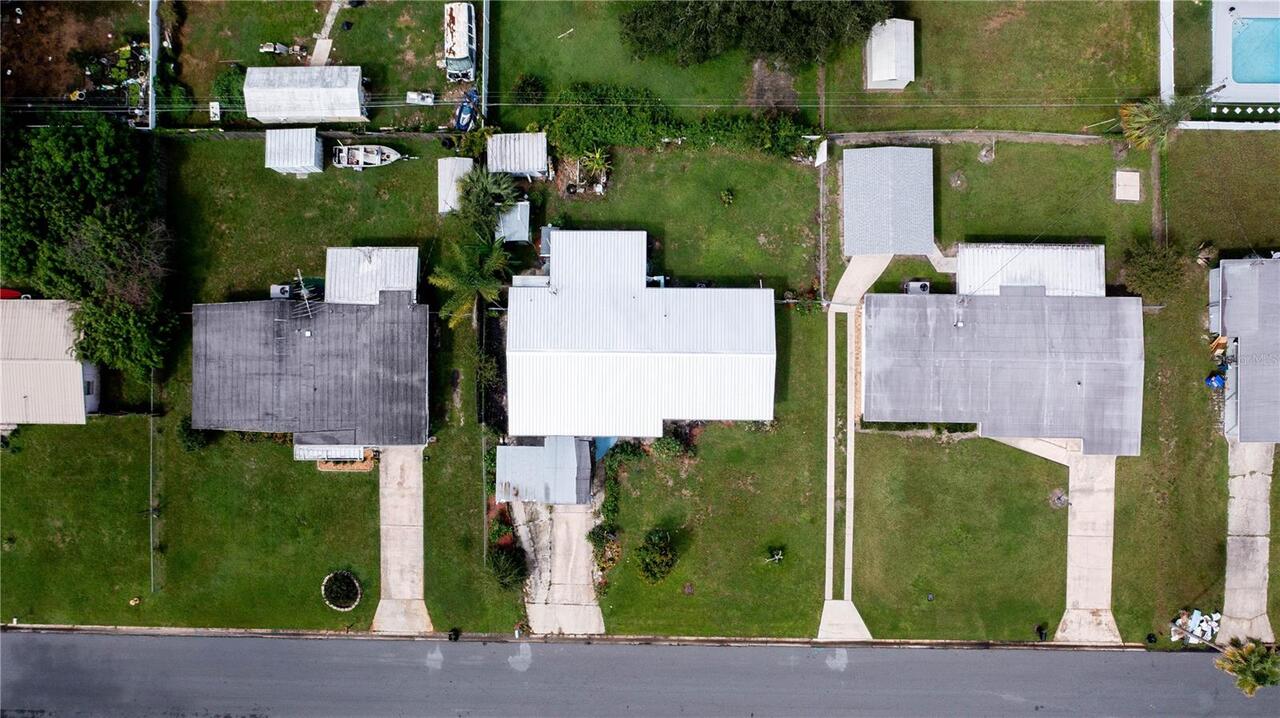
Lot Size Dimensions
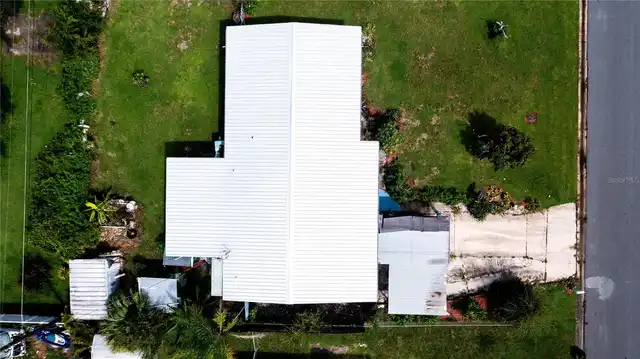
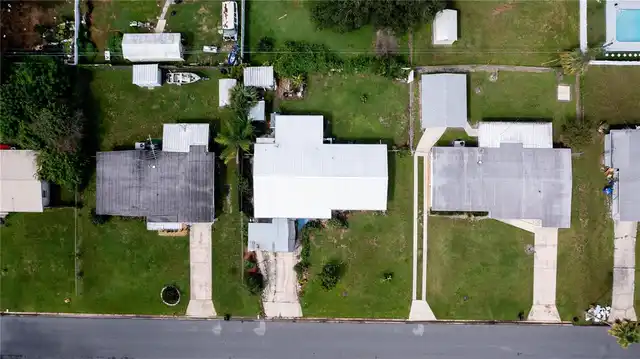
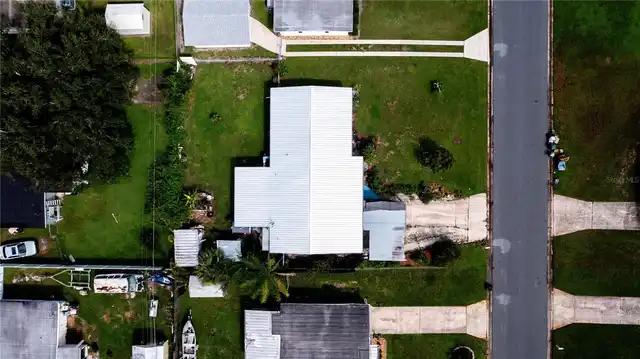
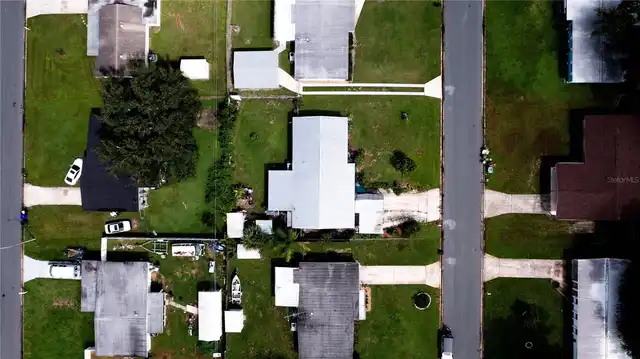
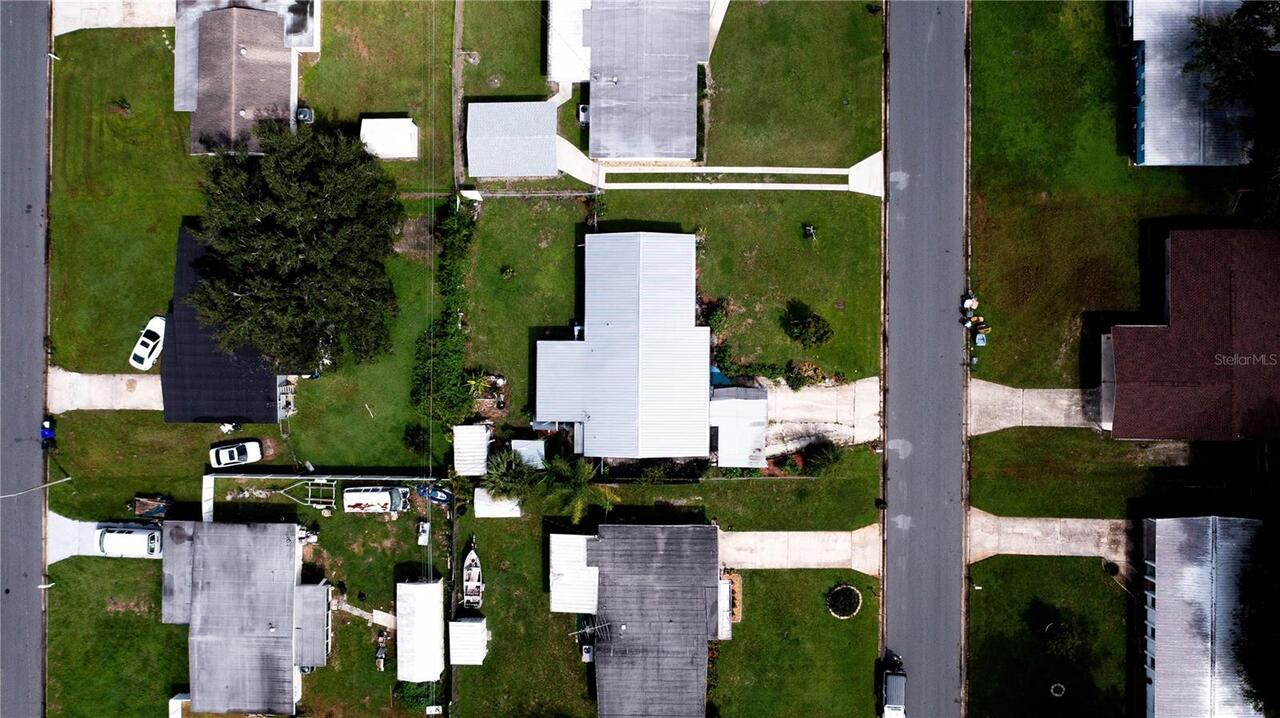
75x100
Lot Size Square Meters
697
Modification Timestamp
2026-09-19T10:51:22.073Z
Parcel Number
24-28-32-263400-002070
Patio And Porch Features
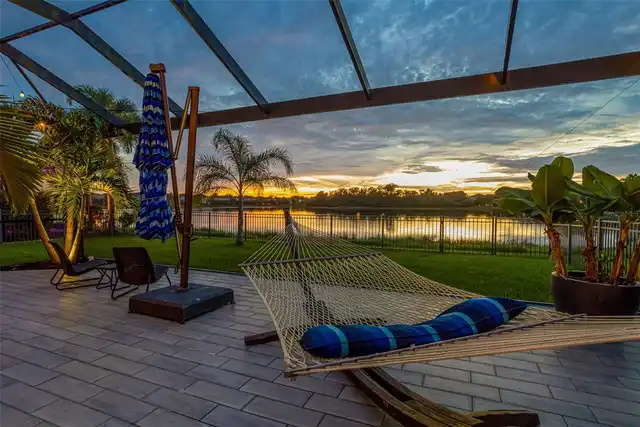
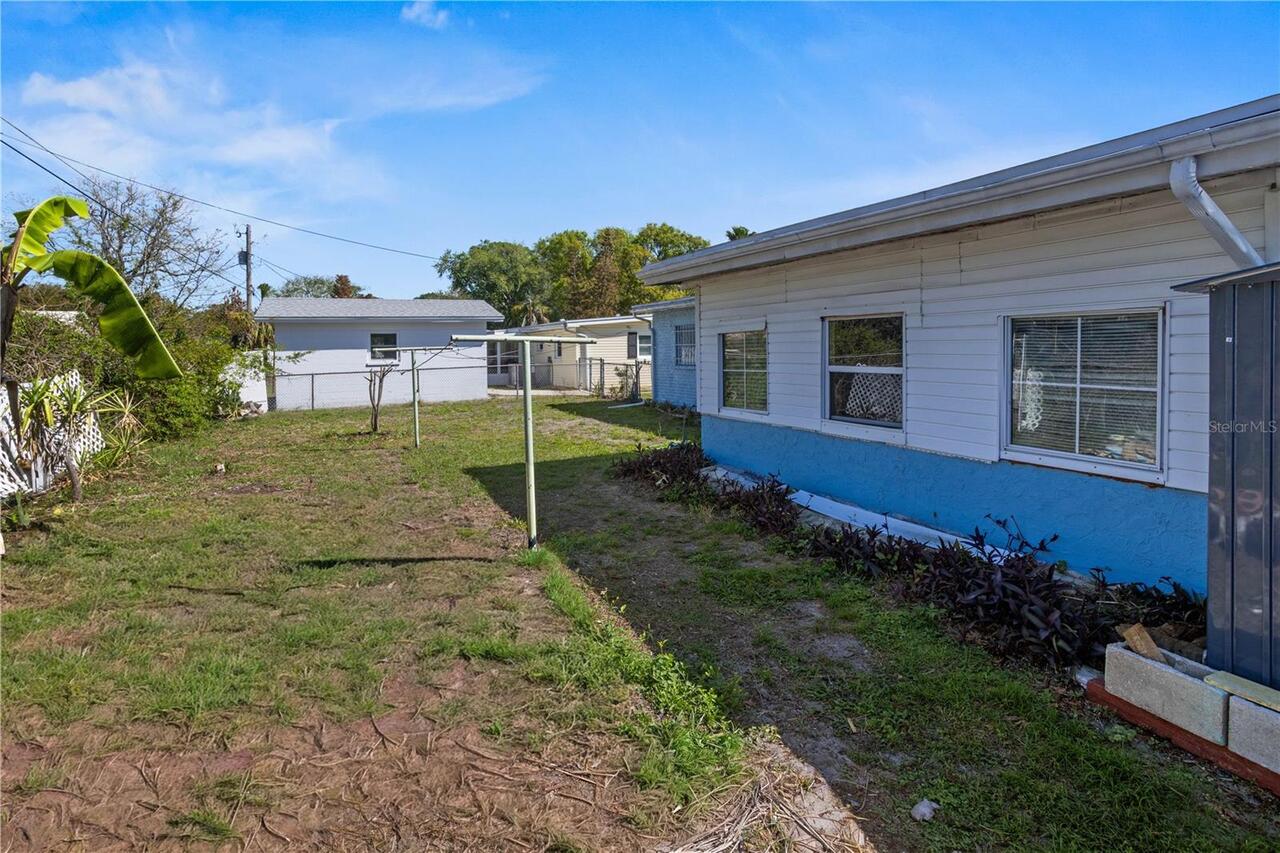
Enclosed, Rear Porch
Pet Restrictions
Please check zoning for any restrictions
RATIO Current Price By Calculated SqFt
197.64
Showing Requirements
Appointment Only
Status Change Timestamp
2026-09-18T16:22:44.000Z
Tax Legal Description
EDGEWOOD PARK UNIT 2 PB 43 PG 47 BLK B LOT 7
Total Acreage
0 to less than 1/4
Universal Property Id
US-12105-N-242832263400002070-R-N
Unparsed Address
3003 DREWERY AVE
Utilities
Cable Available, Electricity Connected, Sewer Connected, Water Connected
Vegetation
Mature Landscaping