407-990-2746
Menu

2960 Garden Trail Bend, St Cloud, FL

NEXT
PREV
$709,990

($240/sqft)

List Status: Active
2960 Garden Trail Bend
St Cloud, FL 34771


4 beds
3 baths
2957 living sqft
Top Features
  • Subdivision: Weslyn Park
  • Built in  2026
  • Single Family Residence
Description
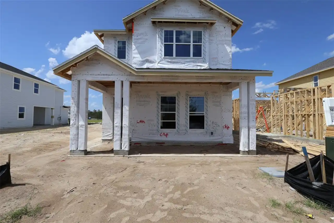
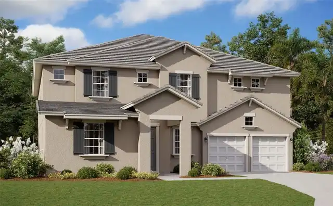
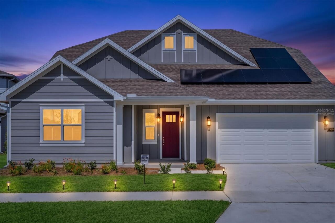
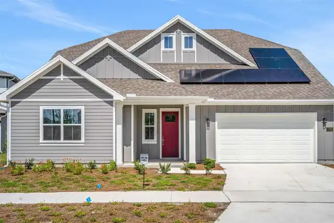
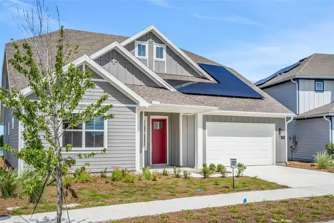
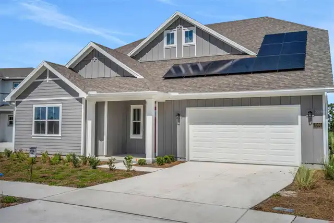
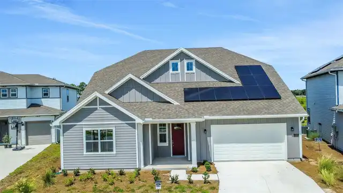
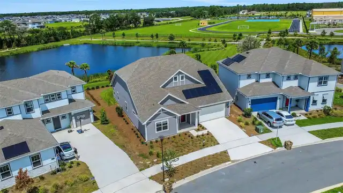
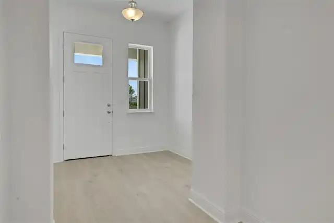
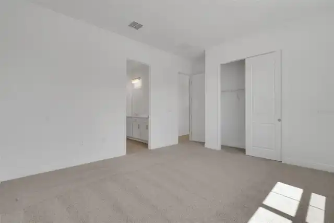
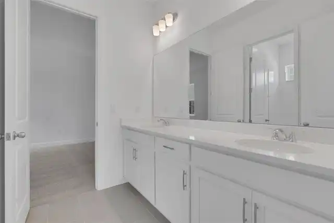
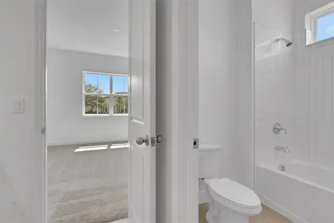
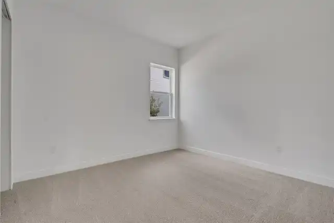
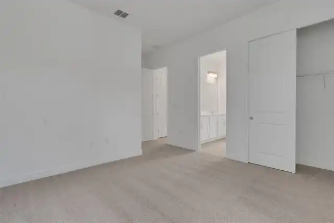
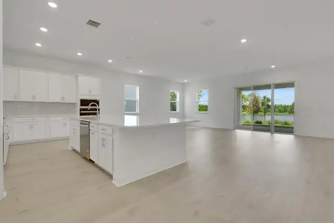
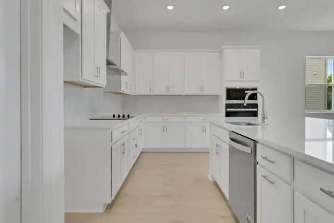
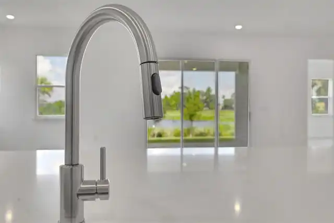
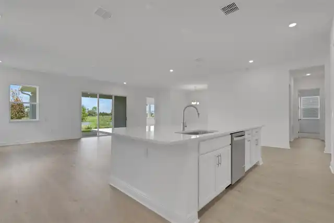
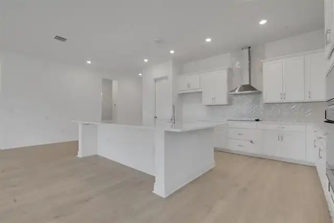
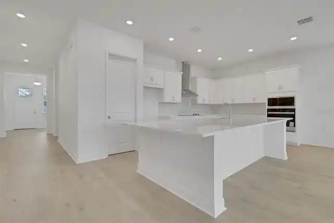
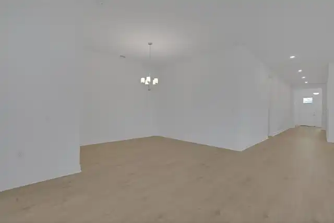
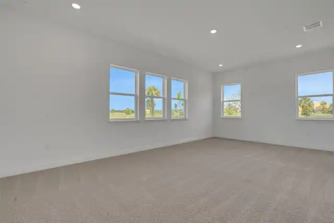
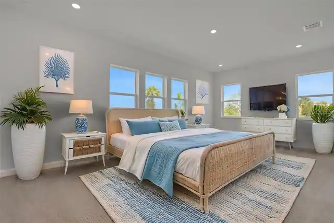
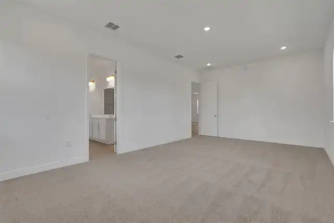
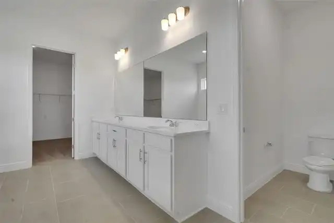
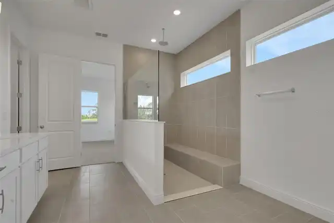
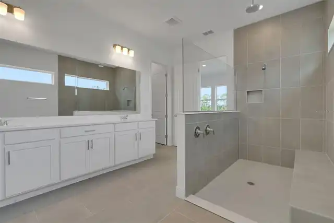
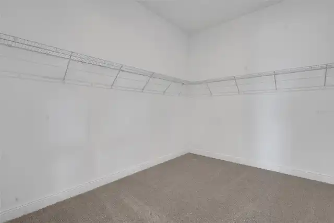
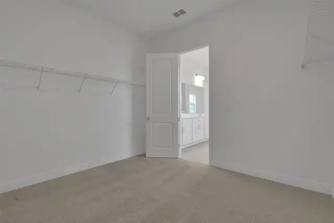
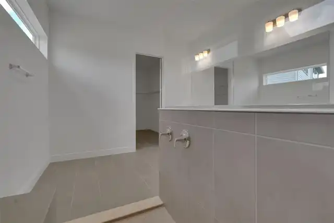
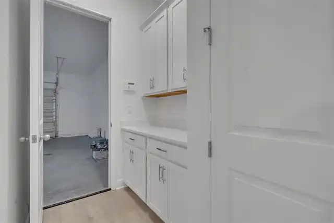
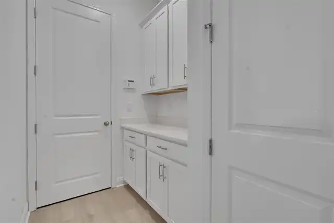
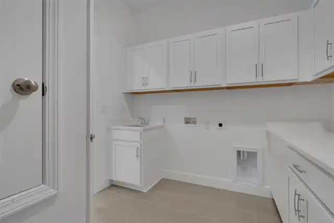
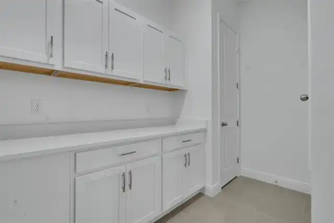
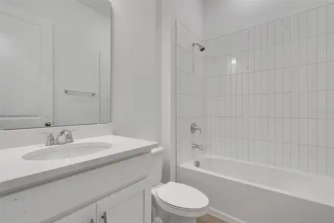
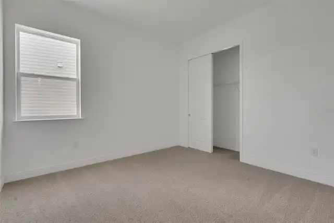
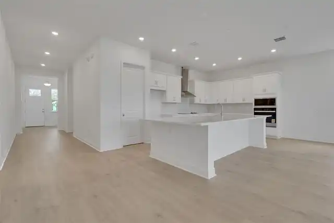
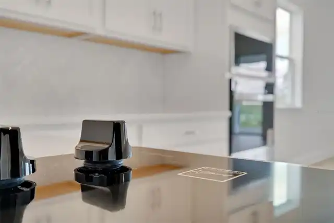
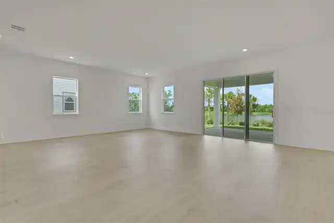
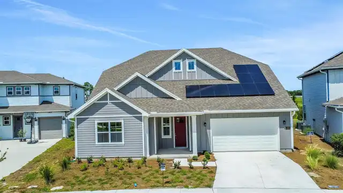
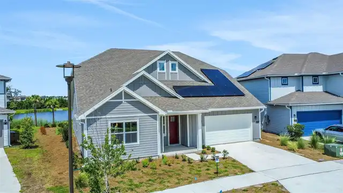
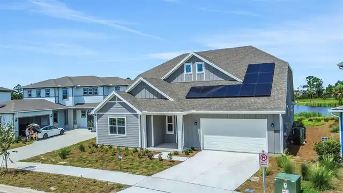
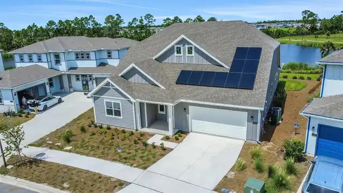
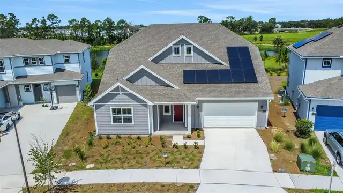
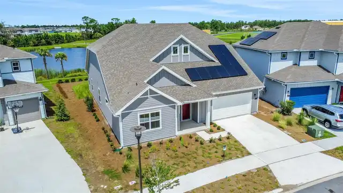
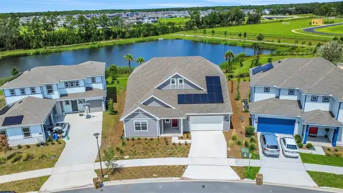
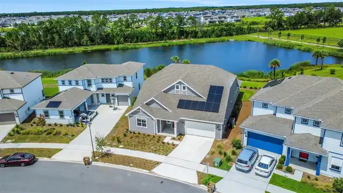
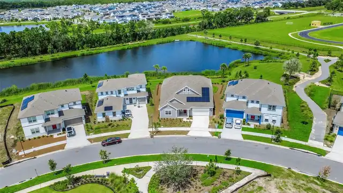
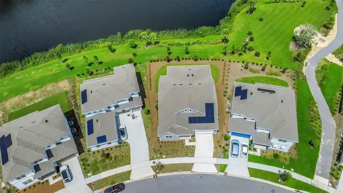
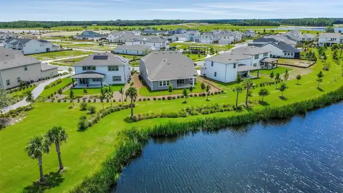
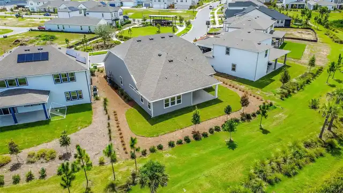
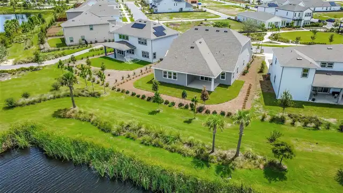
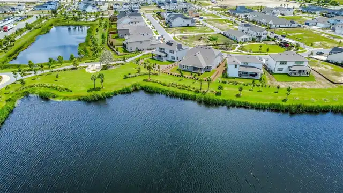
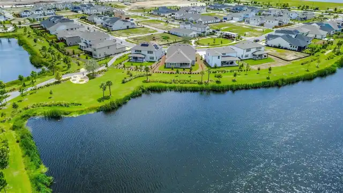
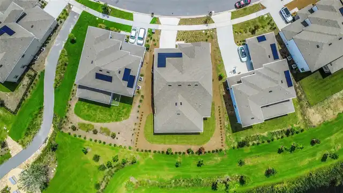
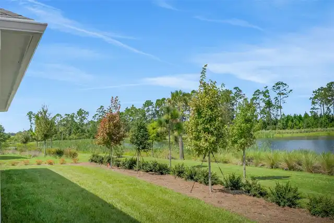
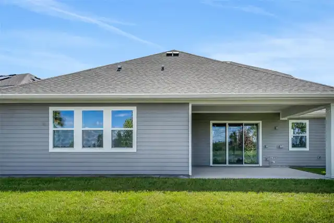
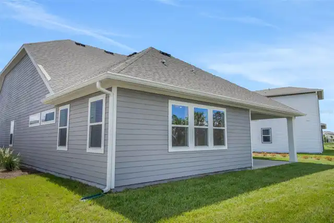
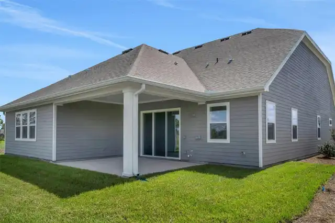
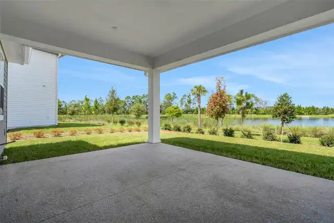
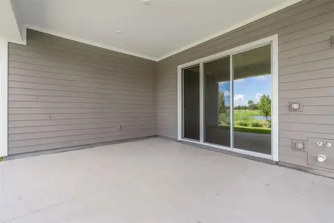
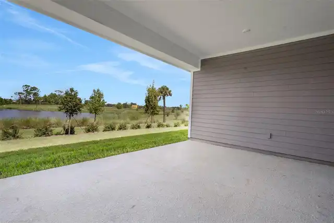
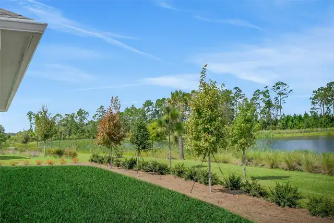
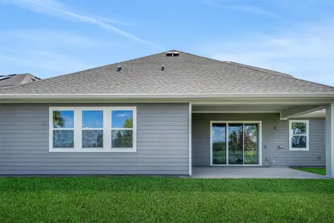
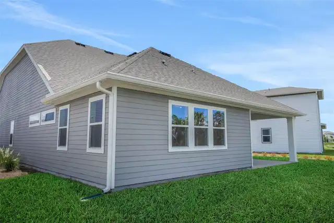
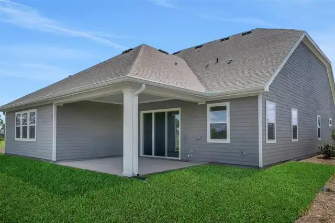
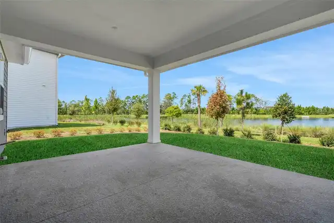
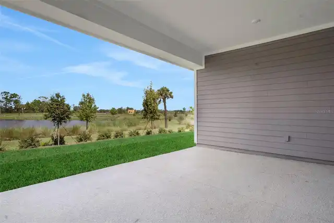
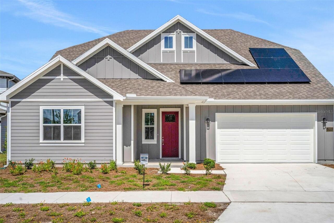
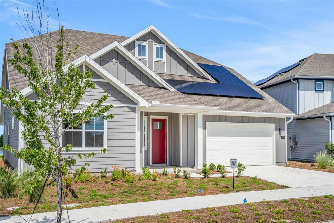
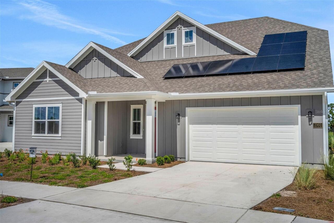
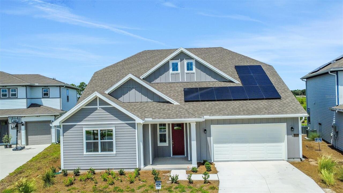
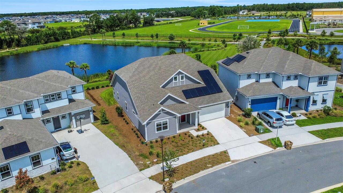
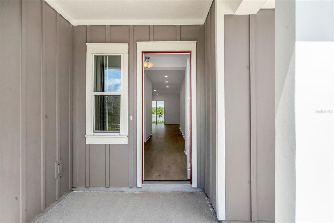
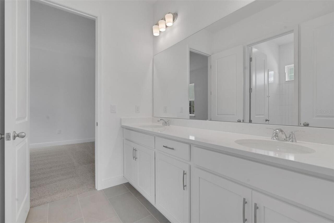
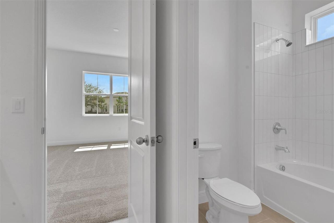
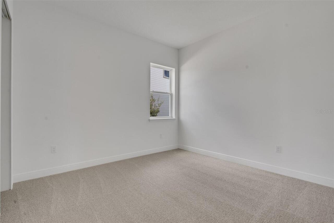
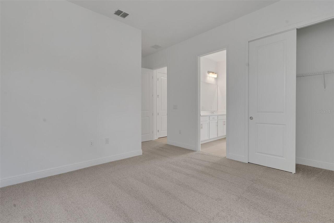
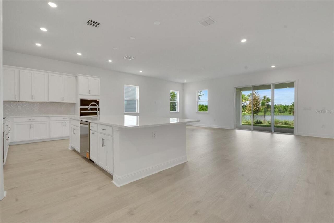
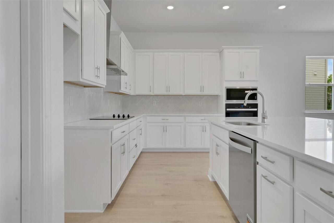
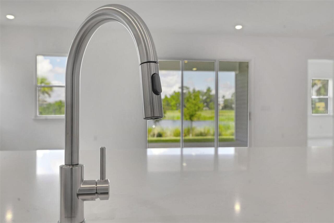
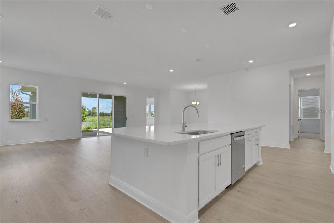
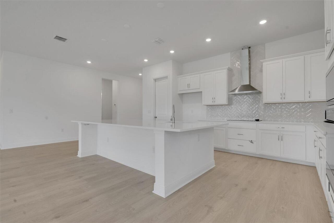
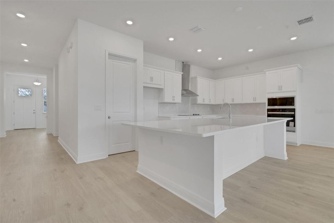
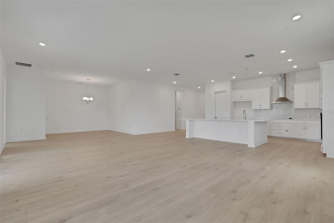
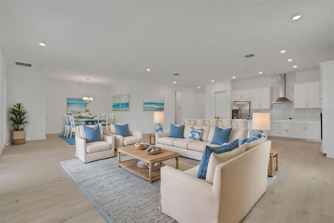
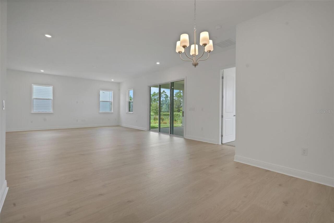
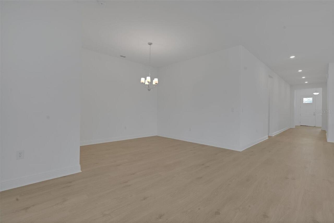
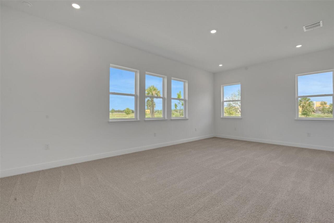
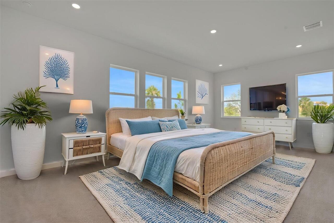
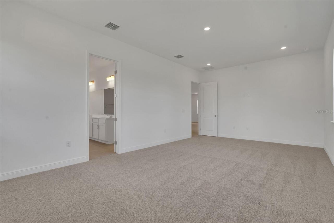
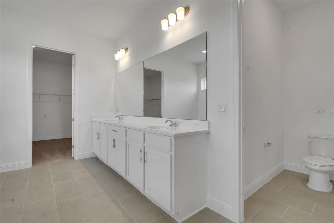
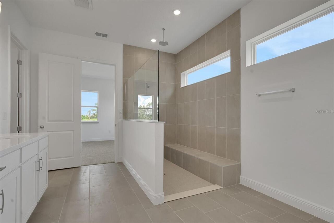
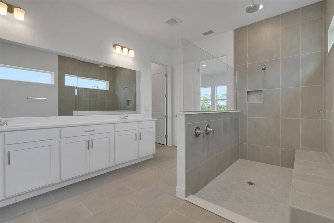
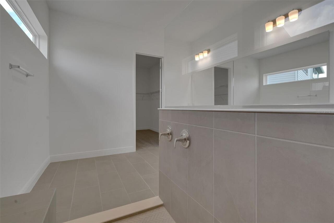
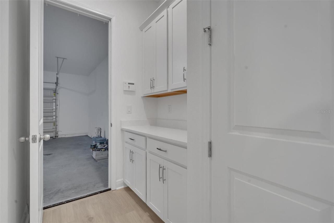
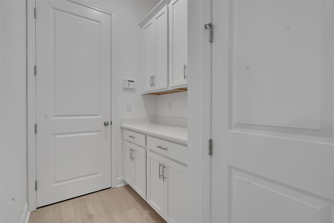
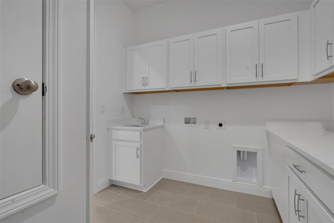
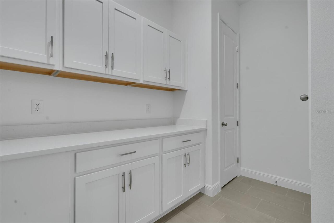
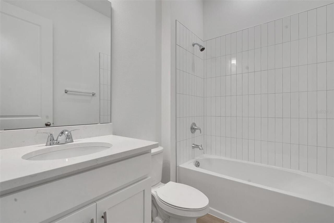
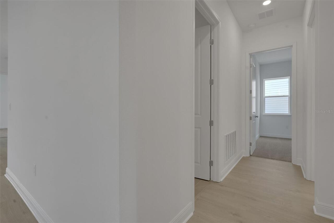
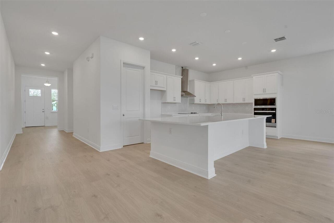
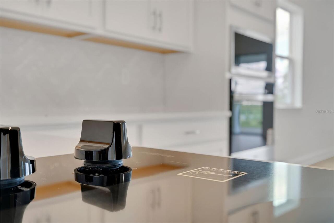
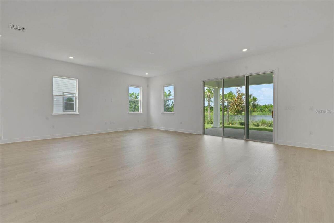
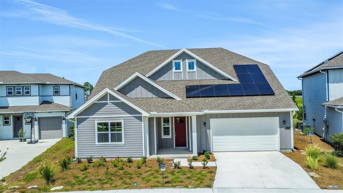
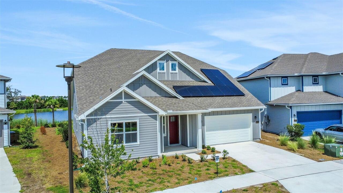
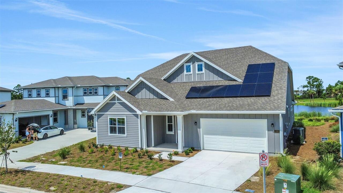
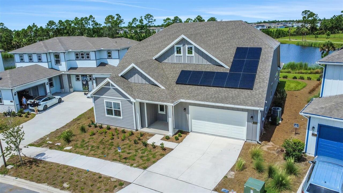
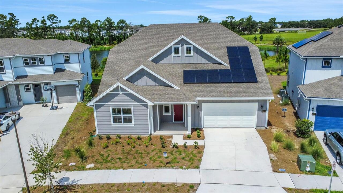
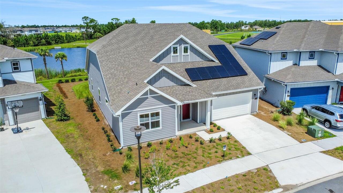
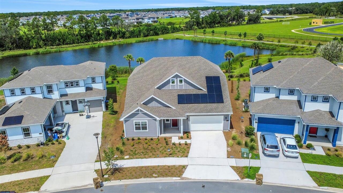
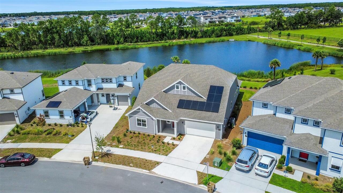
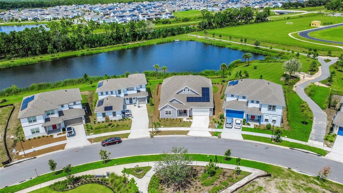
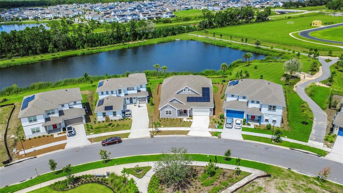
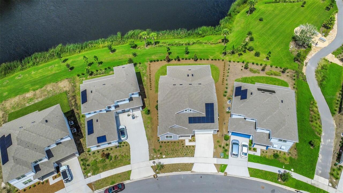
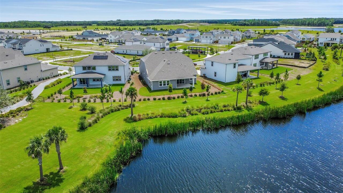
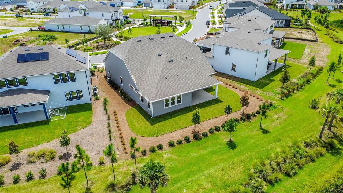
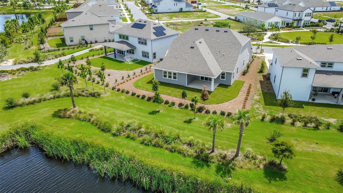
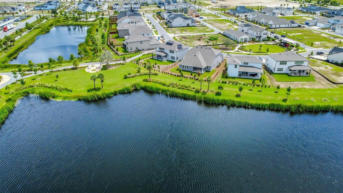
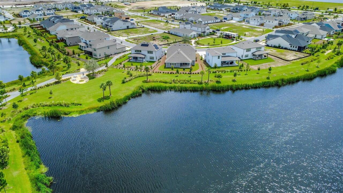
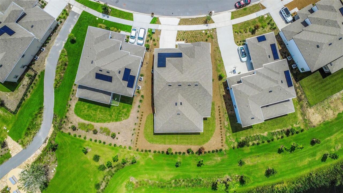
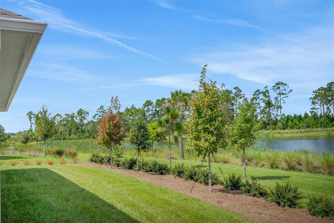
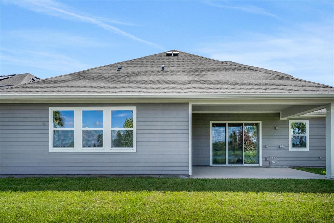
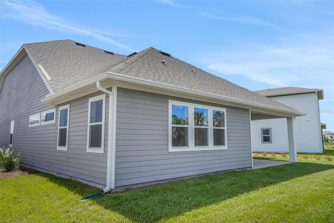
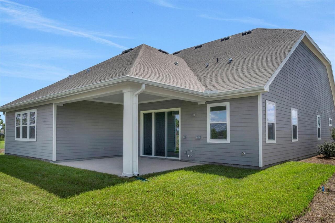
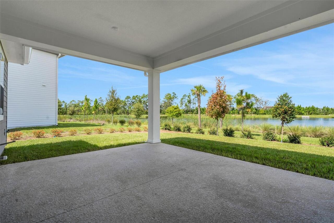
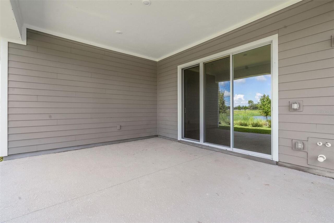
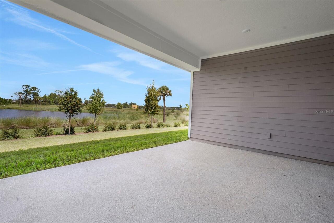
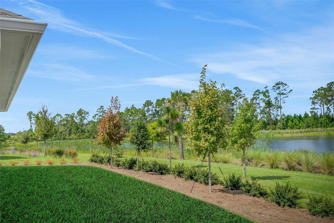
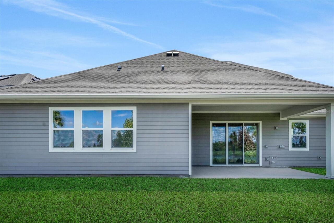
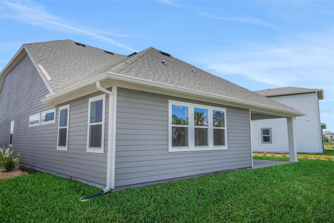
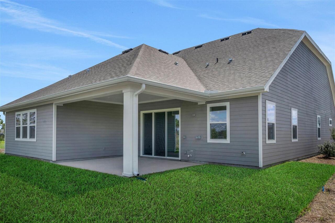
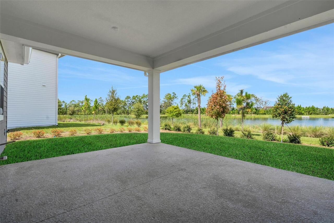
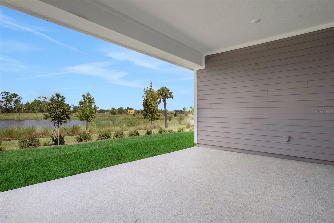
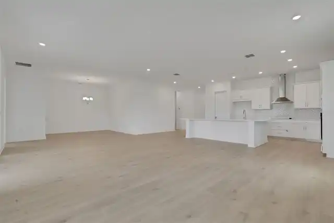
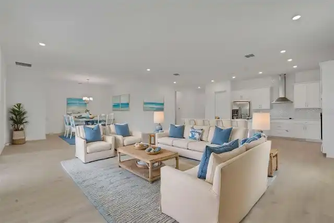
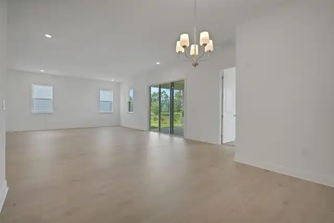
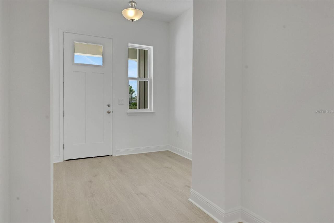
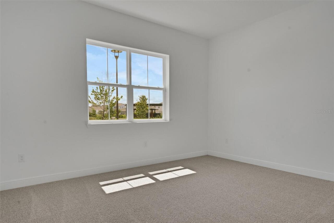
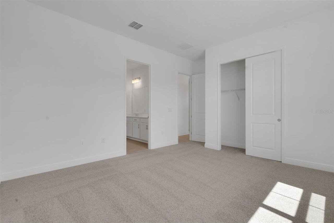
Virtually Staged. Under Construction. This beautifully upgraded 2,957-square-foot Lantana offers four bedrooms, three baths and a distinctive farmhouse-style elevation. The gourmet kitchen features painted linen cabinetry with crown molding, Carrara Breve quartz countertops, stainless-steel appliances, a wall oven, cooktop, canopy hood, pull-out wastebasket and a designer herringbone backsplash. Wood-look RevWood flooring flows throughout the main living areas, creating a warm and cohesive open-concept design. The spacious owner’s suite includes a spa-inspired shower with a ceiling-mounted rainhead, dual LED lighting, semi-frameless glass enclosure, built-in niche, floor-to-ceiling tile and a herringbone mosaic shower floor. Outdoor entertaining is made easy with a covered lanai featuring recessed lighting and connections for a future summer kitchen and TV. Additional highlights include quartz countertops in all baths, built-in drop-zone cabinetry, a laundry room with upper and lower cabinets, quartz counters and utility sink, whole-house gutters, structured wiring with surround-sound prewiring, an EV-charging conduit and an epoxy-finished two-car garage.
Property Details
Property Features
Property Sub Type
Single Family Residence
Pool
In Ground
County
Osceola
Subdivision
WESLYN PARK
Additional Information
Additional Parcels YN
false
Additional Rooms
Bonus Room, Inside Utility
Appliances
Built-In Oven, Convection Oven, Cooktop, Dishwasher, Disposal, Electric Water Heater, Exhaust Fan, Microwave, Range, Range Hood
Association Amenities
Fence Restrictions, Park, Playground, Pool
Association Email
bryan.merced@tavistock.com
Association Fee
421.87
Association Fee Frequency
Monthly
Association Fee Includes
Pool, Internet
Association Fee Requirement
Required
Association YN
true
Attached Garage YN
true
Available For Lease YN
1
Bathrooms Total Integer
3
Builder License Number
CRC1330890
Builder Model
LANTANA
Builder Name
Craft Homes
Building Area Source
Builder
Building Area Total
3500
Building Area Total Srch SqM
325.16
Building Area Units
Square Feet
CDDYN
1
Calculated List Price By Calculated SqFt
240.10
Carport YN
false
Community Features
Deed Restrictions, Fitness Center, Golf Carts OK, Park, Playground, Pool, Sidewalks
Construction Materials
Frame
Cooling
Central Air
Country
US
Cumulative Days On Market
22
Current Price
709990.00
Direction Faces
Northwest
Elementary School
Narcoossee Elementary
Exterior Features
Sliding Doors
Fireplace YN
false
Flood Zone Code
x
Flood Zone Date
2025-07-01
Flood Zone Panel
12097C_24627
Flooring
Ceramic Tile
Foundation Details
Slab
Furnished
Unfurnished
Garage Dimensions
22X23
Garage Spaces
2
Garage YN
true
Green Energy Generation
Solar
Heating
Central, Electric
High School
Harmony High
Home Warranty YN
true
Interior Features
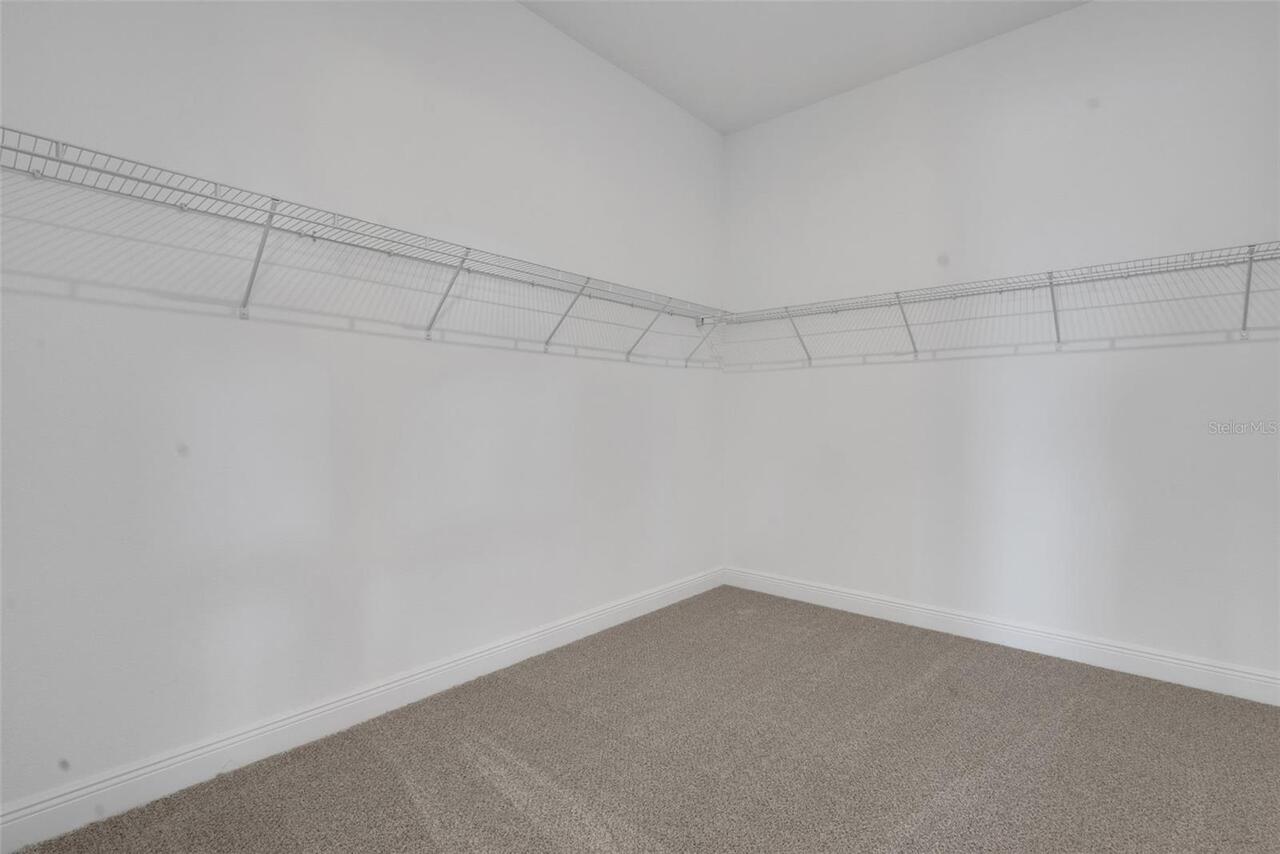
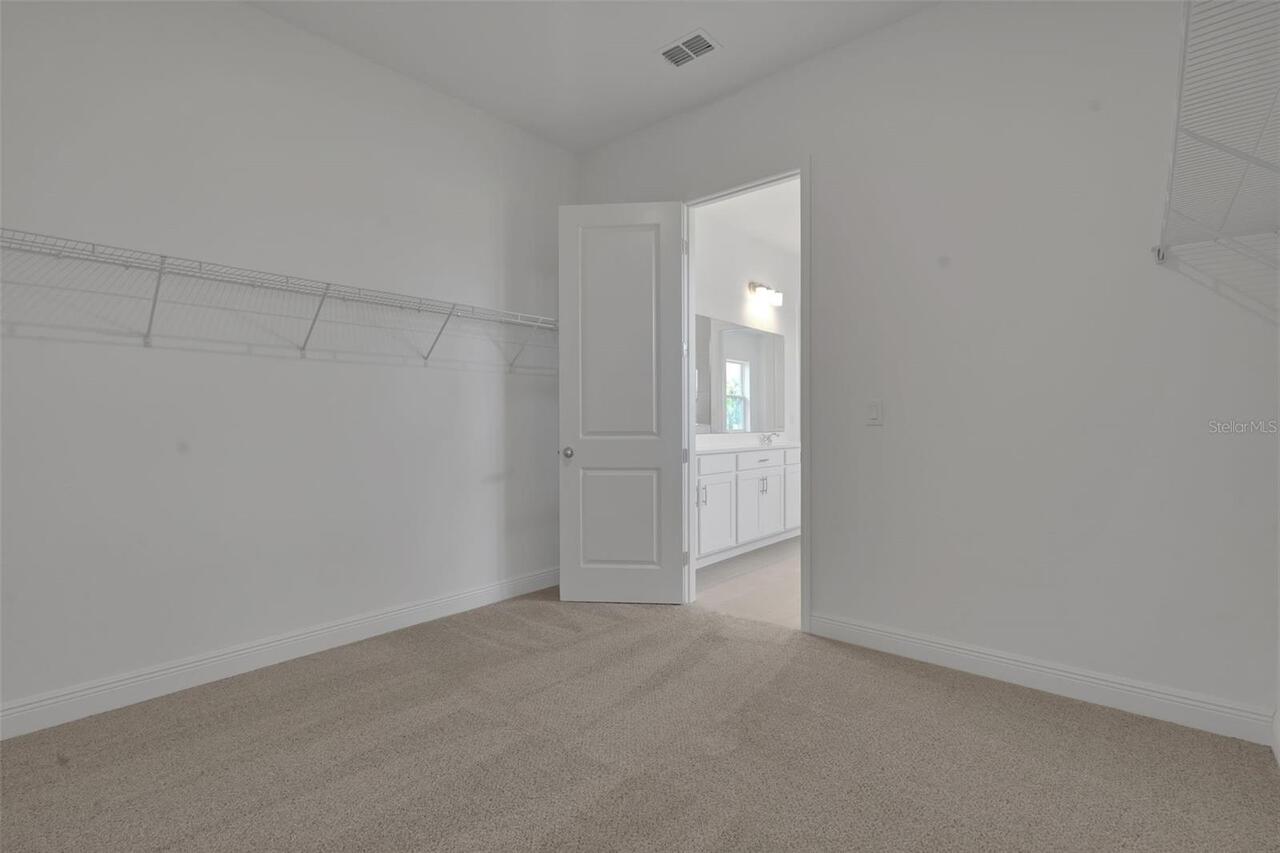
Eat-in Kitchen, Open Floorplan, PrimaryBedroom Upstairs, Solid Surface Counters, Split Bedroom, Stone Counters, Thermostat, Walk-In Closet(s)
Internet Address Display YN
true
Internet Automated Valuation Display YN
true
Internet Consumer Comment YN
true
Internet Entire Listing Display YN
true
Laundry Features
Inside, Laundry Room
Levels
Two
List AOR
Orlando Regional
Living Area Meters
274.71
Living Area Source
Builder
Living Area Units
Square Feet
Lot Size Acres
0.17
Lot Size Dimensions
60X120
Lot Size Square Feet
7200
Lot Size Square Meters
669
Middle Or Junior School
Narcoossee Middle
Minimum Lease
8-12 Months
Modification Timestamp
2026-08-21T23:43:11.197Z
Monthly HOA Amount
421.87
New Construction YN
true
Occupant Type
Vacant
Other Equipment
Irrigation Equipment
Ownership
Fee Simple
Parcel Number
01-25-31-5541-0001-1100
Permit Number
2026-110
Pets Allowed
Yes
Planned Unit Development YN
1
Pool Private YN
false
Previous List Price
749990
Price Change Timestamp
2026-08-21T21:23:49.000Z
Projected Completion Date
2026-09-17T00:00:00.000
Property Attached YN
false
Property Condition
Under Construction
Public Survey Range
31
Public Survey Section
02
RATIO Current Price By Calculated SqFt
240.10
Realtor Info
Floor Plan Available, Seller Must Build, Sign, Survey Available, Termite Bond/Warranty, Title Insurance
Road Surface Type
Asphalt
Roof
Shingle
Room Count
7
Security Features
Smoke Detector(s)
Senior Community YN
false
Sewer
Public Sewer
Showing Requirements
See Remarks, ShowingTime
Status Change Timestamp
2026-07-31T01:19:24.000Z
Tax Annual Amount
1000
Tax Block
000
Tax Book Number
35/115-136
Tax Legal Description
WESLYN PARK PH 4-1B & 4-1C PB 35 PGS 115-136 LOT 110
Tax Lot
110
Tax Other Annual Assessment Amount
2540
Tax Year
2025
Total Acreage
0 to less than 1/4
Total Annual Fees
5062.44
Total Monthly Fees
421.87
Township
25
Universal Property Id
US-12097-N-012531554100011100-R-N
Unparsed Address
2960 GARDEN TRAIL BND
Utilities
Electricity Available, Sprinkler Meter
Water Source
Public
Waterfront YN
false
Zoning
PUD
Neighborhood Map
Popup

Property Photos
Listing Photo
Listing Photo
Listing Photo
Listing Photo

MLS #MFRG5115819 Listing courtesy of Olympus Executive Realty Inc provided by Stellar MLS.

Similar Listings

$639,990
3186 Voyager Avenue
St Cloud
4BR/3BA
| Active
$640,000
3000 Ella Way
St Cloud
4BR/3BA
| Active
$640,000
5237 Stone Ridge Place
St Cloud
4BR/3BA
| Active
$642,295
St Cloud
4BR/3BA
| Pending


All listing information is deemed reliable but not guaranteed and should be independently verified through personal inspection by appropriate professionals. Listings displayed on this website may be subject to prior sale or removal from sale; availability of any listing should always be independent verified. Listing information is provided for consumer personal, non-commercial use, solely to identify potential properties for potential purchase; all other use is strictly prohibited and may violate relevant federal and state law. The source of the listing data is as follows: Stellar MLS (updated 9/3/26 3:58 AM) |
Listing Search


Translate Tool

Featured Listings
Apollo Beach Real Estate
$978,000
4 BED
3 BATH
New Price! New Pictures! Former David Weekley Waterfront Model Home showcasing expansive west-facing water views and bre... Read More
Orlando Real Estate
$1,400,000
4 BED
3 BATH
Virtually Staged. Offered for sale for the first time, this one-owner Taylor Morrison residence sits on a rare 80' wide,... Read More
St Cloud Real Estate
$849,900
4 BED
3 BATH
Under Construction. This home plan opens from a porch with a 12-foot ceiling entry that leads into a central hall and an... Read More
Winter Garden Real Estate
$872,000
5 BED
3 BATH
QUICK MOVE IN!!! NEWLY BUILT Highly Desirable Community and Location!! Welcome to Winter Grove in the charming city of W... Read More
Land O Lakes Real Estate
$825,000
4 BED
2 BATH
PRICE IMPROVEMENT — BEAUTIFUL CUSTOM HOME IN ROSE POINTE Welcome to luxury, privacy, and effortless Florida living in th... Read More
Port Richey Real Estate
$899,000
4 BED
2 BATH
WATERFRONT BOATER’S DREAM ON MILLER’S BAYOU! 151 FEET OF WATERFRONT + 2 BOAT LIFTS + DIRECT ACCESS TO THE GULF. Rare opp... Read More
Floral City Real Estate
$1,100,000
5 BED
3 BATH
Virtually Staged. Discover the possibilities on 32.82 acres of breathtaking, high-and-dry, cleared and fenced AG-zoned l... Read More
Palm Coast Real Estate
$969,000
3 BED
3 BATH
Welcome to exceptional waterfront living in Palm Coast’s desirable Hammock area! Nestled on a saltwater canal in a cul-d... Read More
St Cloud Real Estate
$831,900
5 BED
4 BATH
Under Construction. This home plan opens to a grand two-story entryway with a 21-foot ceiling that flows into a spacious... Read More
Treasure Island Real Estate
$983,000
2 BED
2 BATH
This Corner residence at Oceana Resort Condo is perfect for both personal enjoyment and rental potential. Offered fully ... Read More
Contact Sandra Pardo

407-990-2746

Wendy Morris LLC

Licensed in the State of Florida
BK 3146762
16797 Broadwater Avenue
Winter Garden, Florida 34787

Your privacy is our utmost concern. We will never sell your personal information. Privacy Policy
©2026 sandrapardohomes.com - all rights reserved. | Site Map