Property Features
Property Sub Type
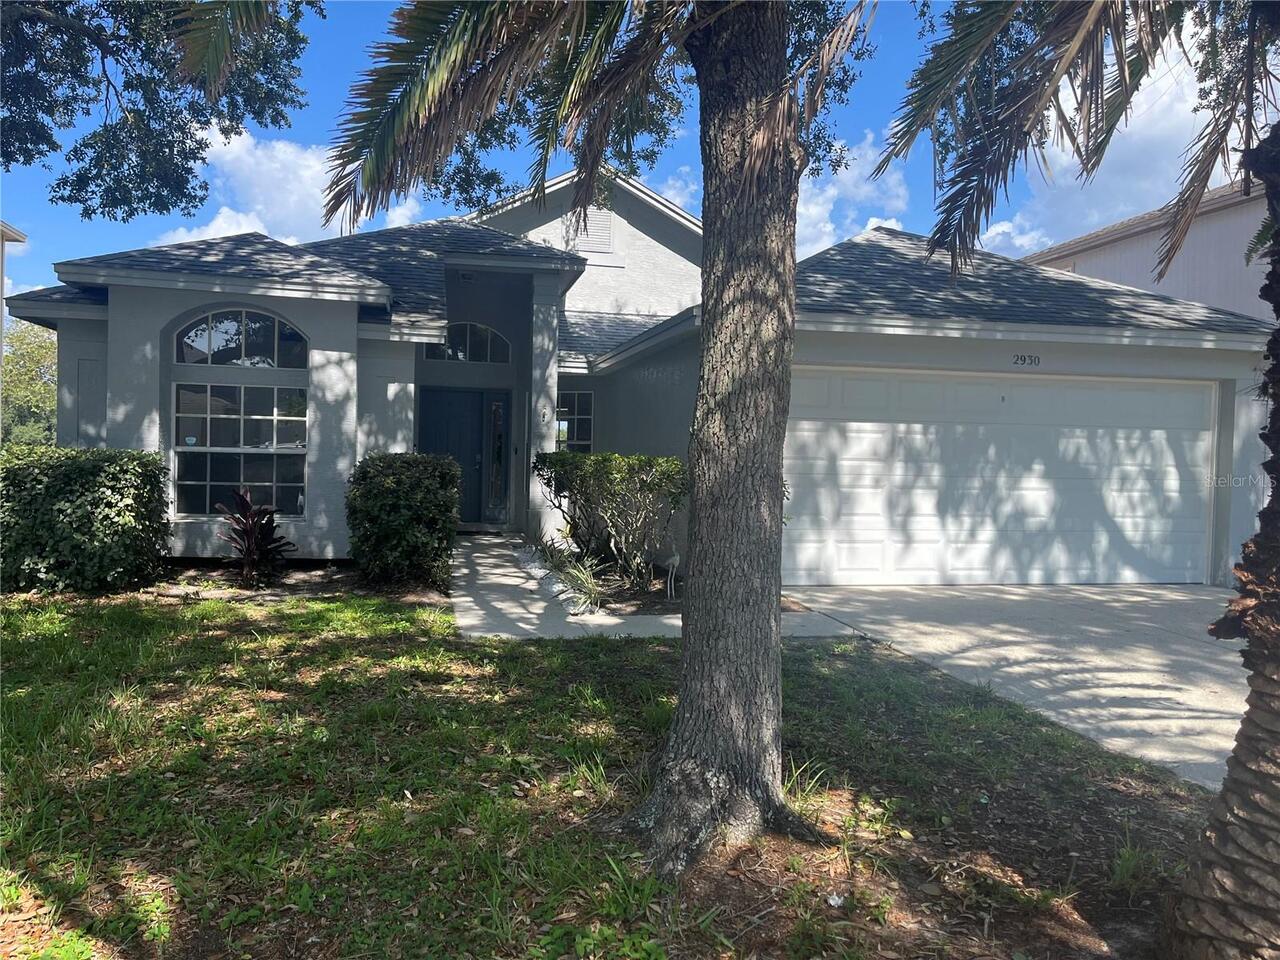
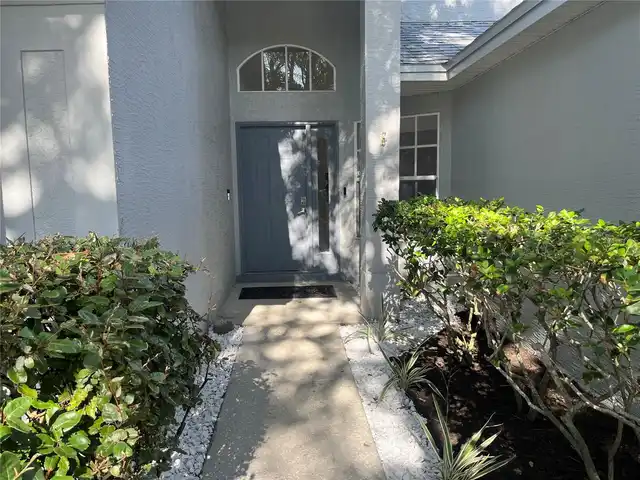
Single Family Residence
Subdivision
VILLAGE AT BENTLEY PARK PHASE II, TRACT B
Additional Information
Additional Parcels YN
false
Appliances
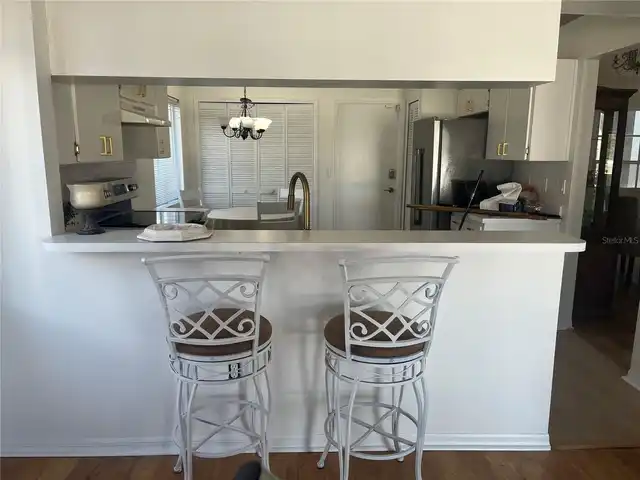
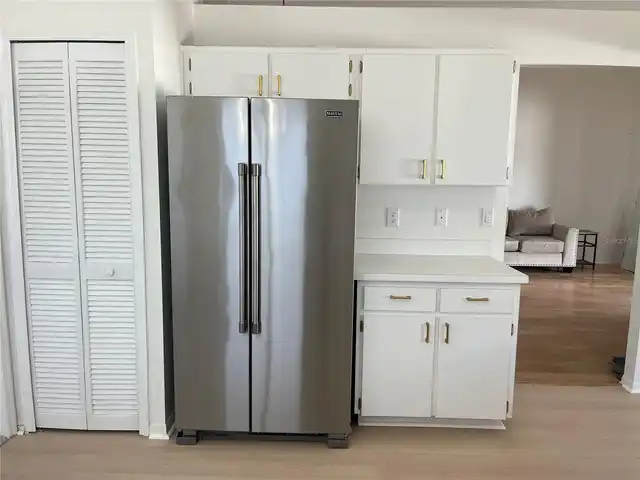
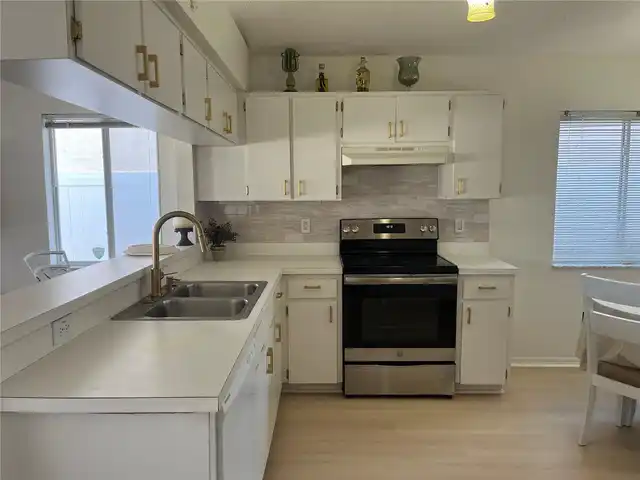
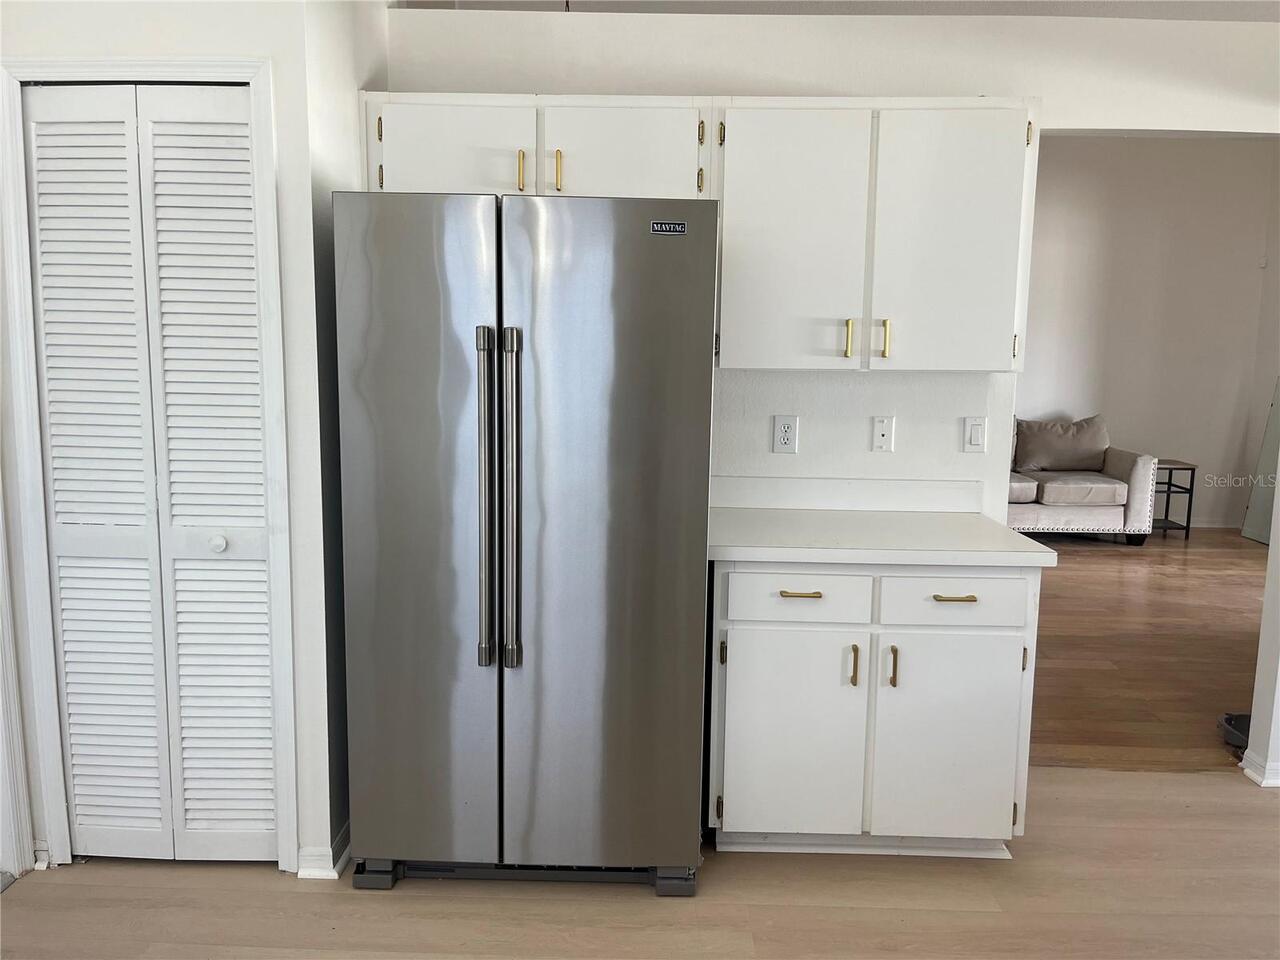
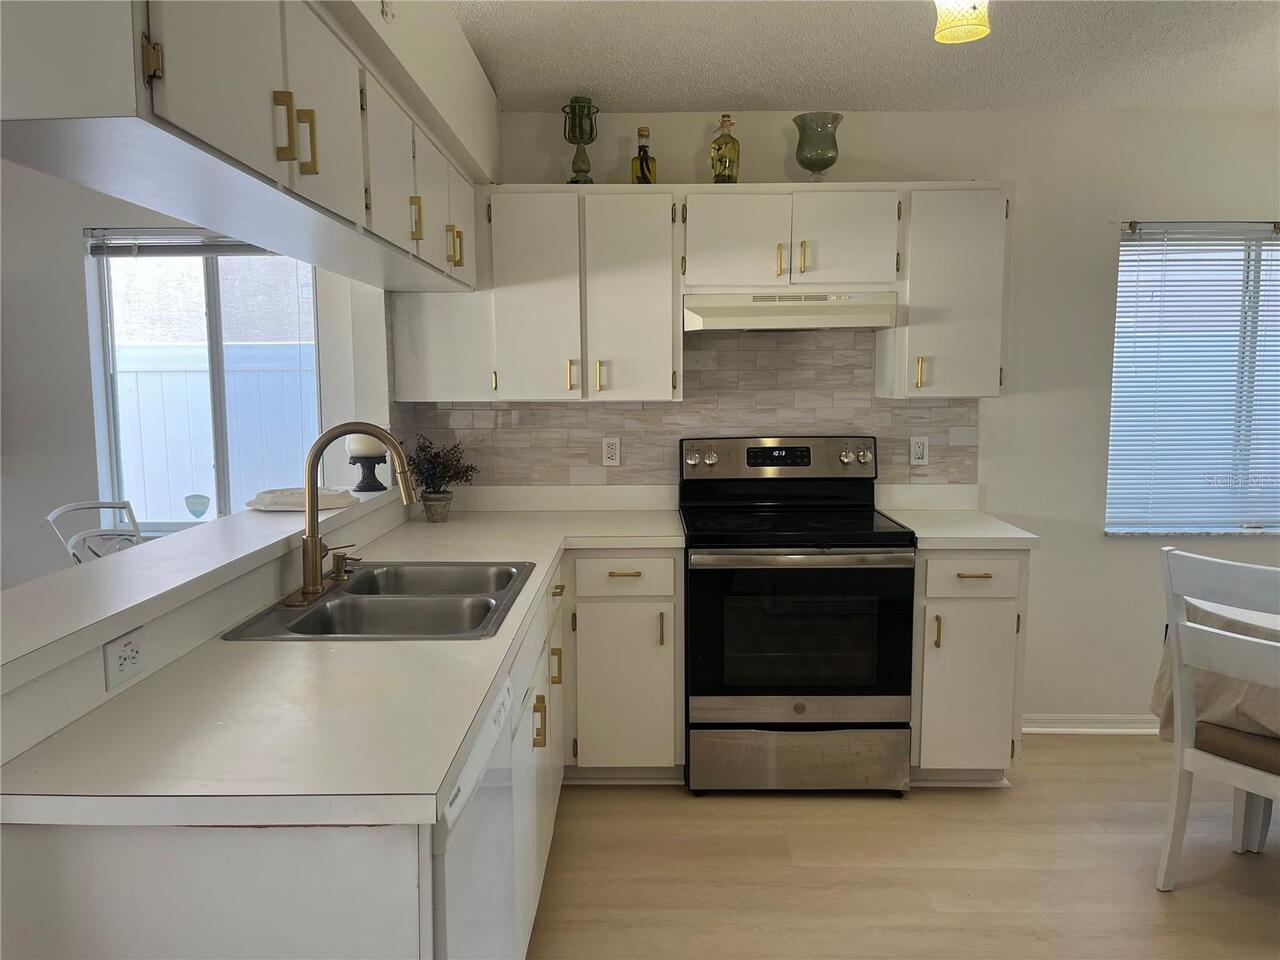
Dishwasher, Dryer, Range, Refrigerator, Washer
Association Email
evosselmann@ameritechmail.com
Association Fee Frequency
Semi-Annually
Association Fee Requirement
Required
Building Area Source
Public Records
Building Area Total Srch SqM
193.98
Building Area Units
Square Feet
Calculated List Price By Calculated SqFt
312.91
Construction Materials
Block
Cumulative Days On Market
70
Elementary School
Highland Lakes Elementary-PN
Exterior Features
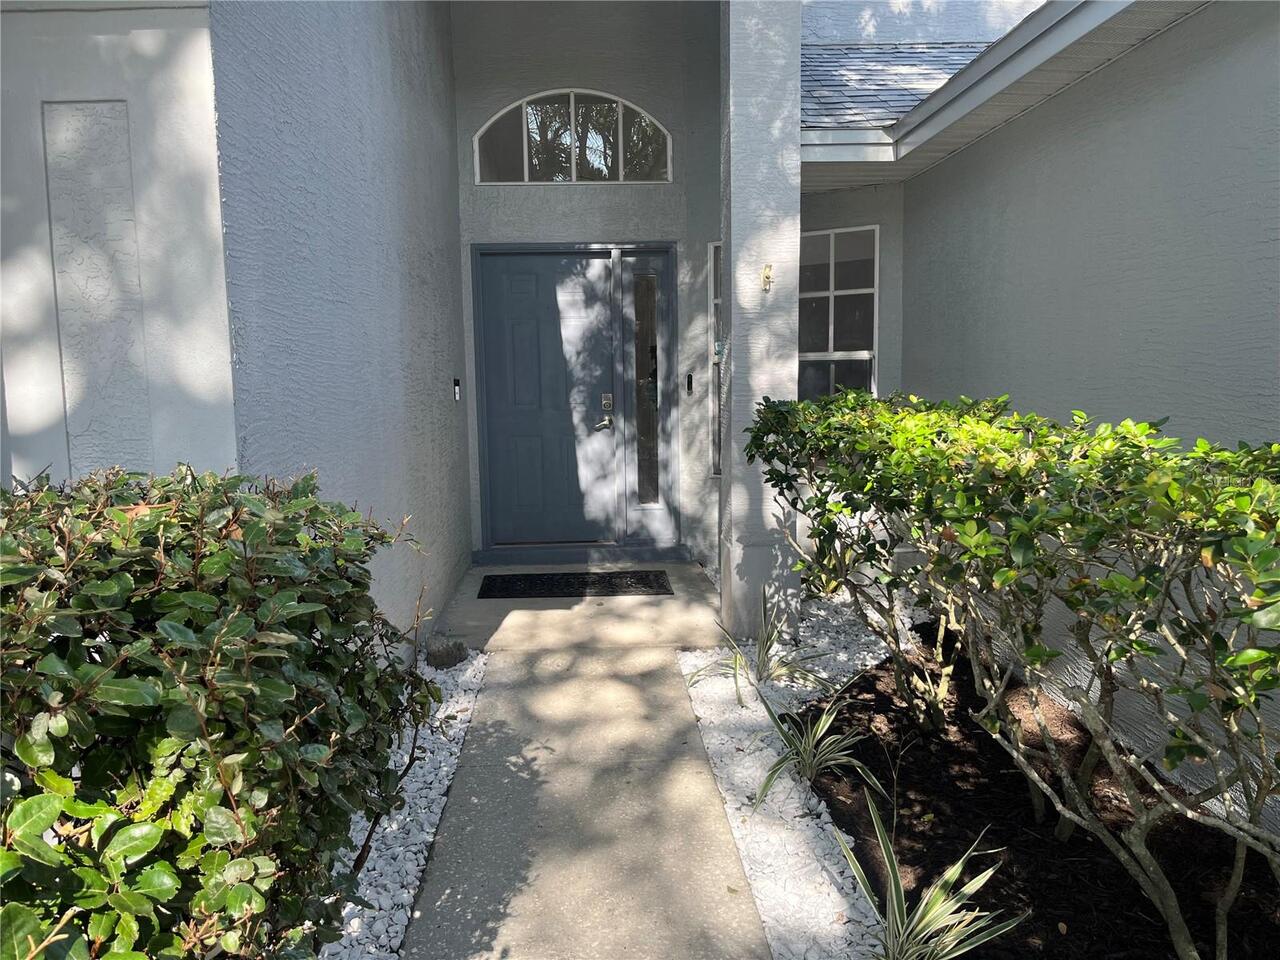
Sidewalk
Flooring
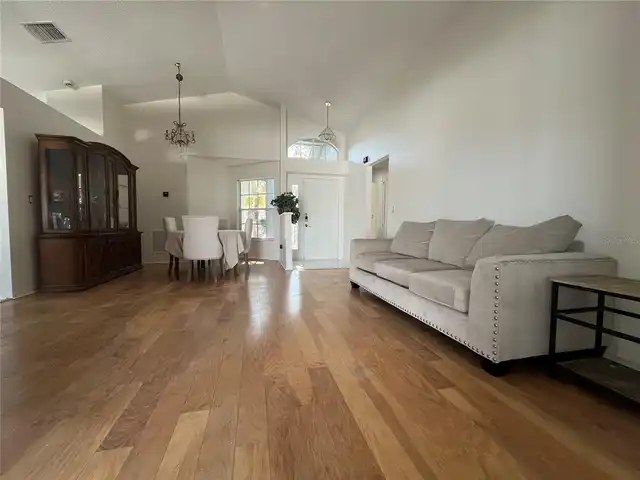
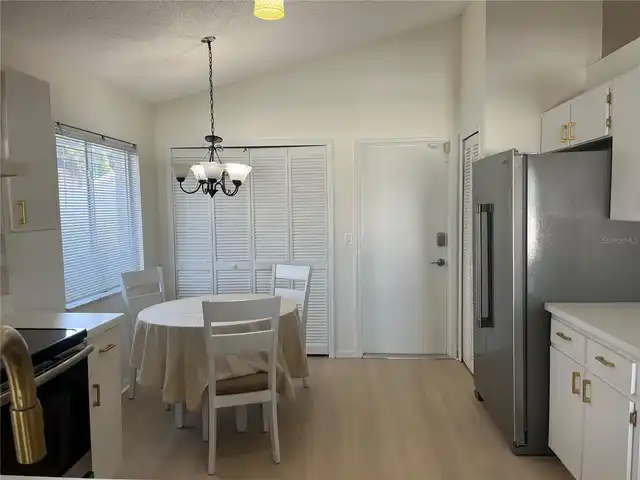
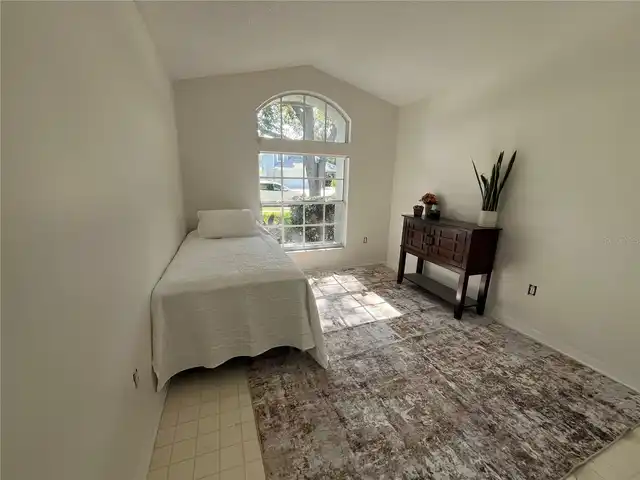
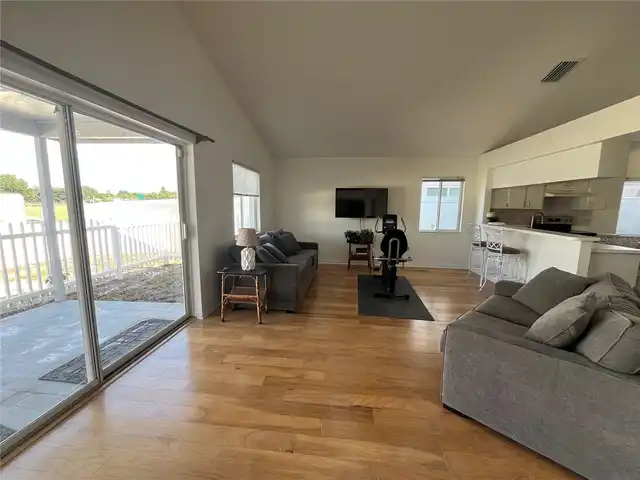
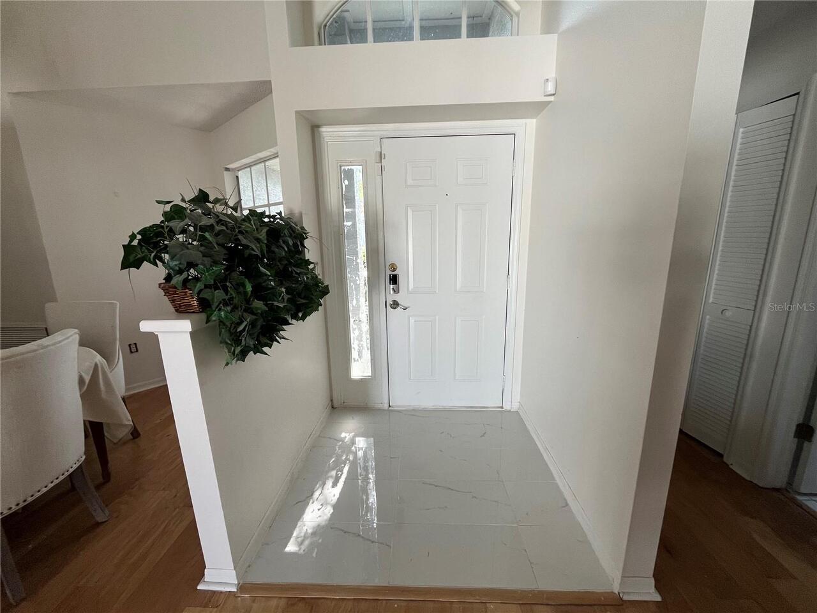
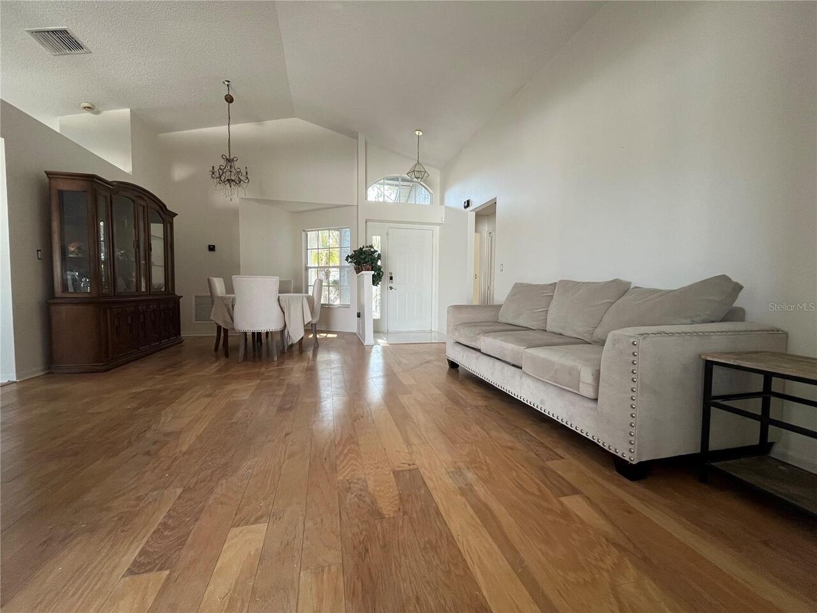
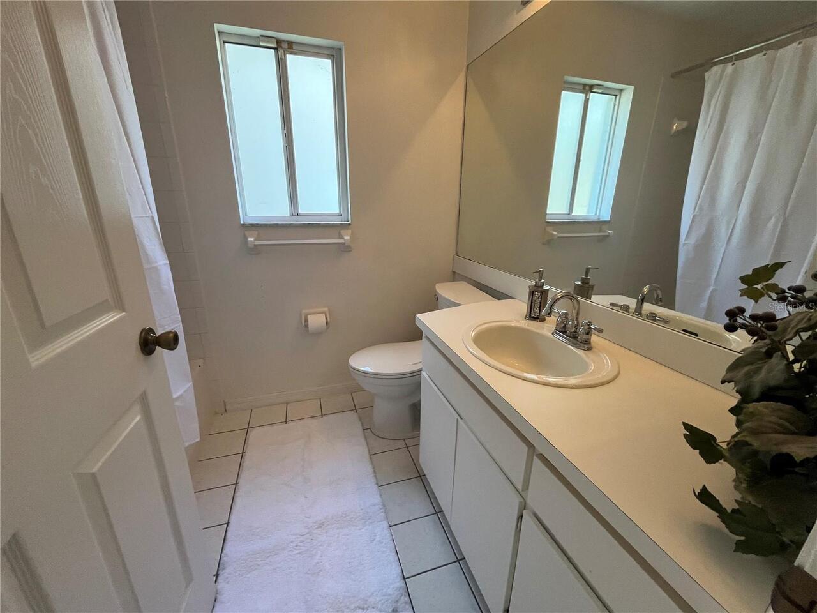
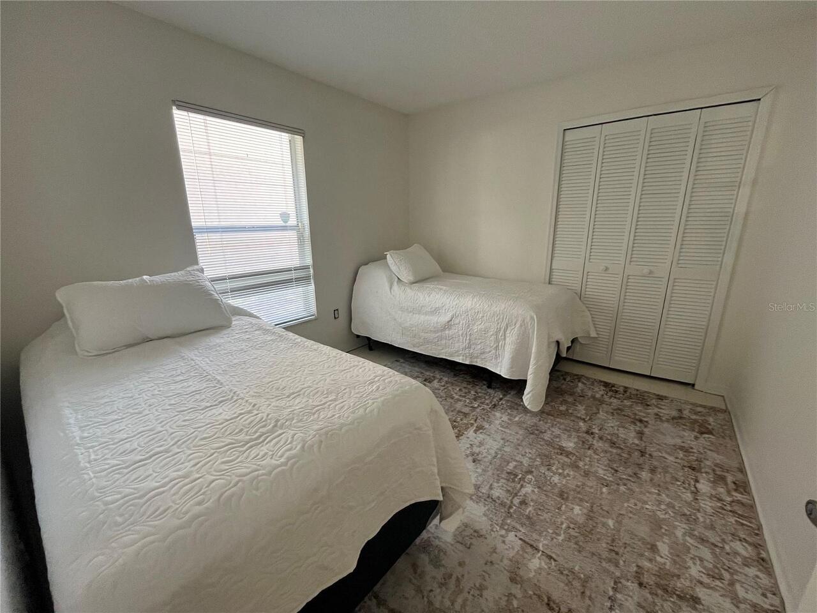
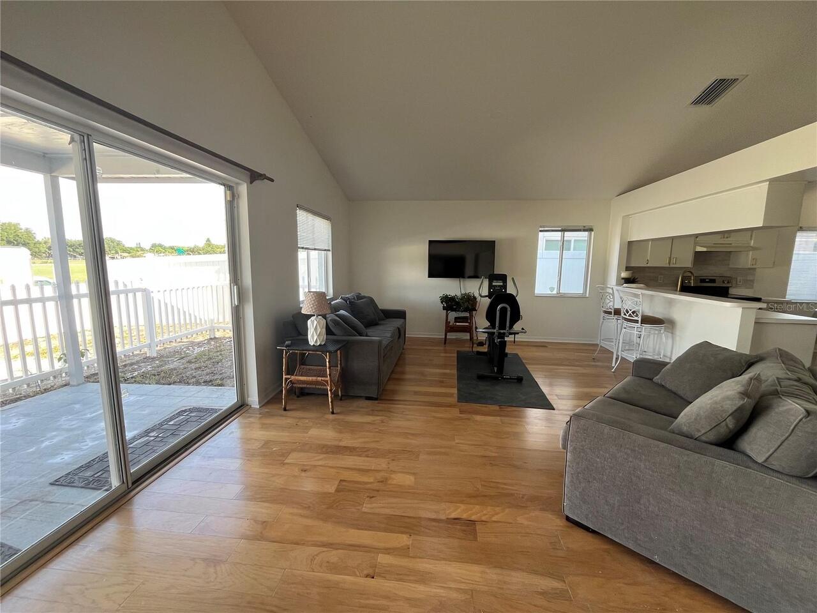
Ceramic Tile, Laminate, Linoleum, Tile, Wood
High School
Palm Harbor Univ High-PN
Interior Features
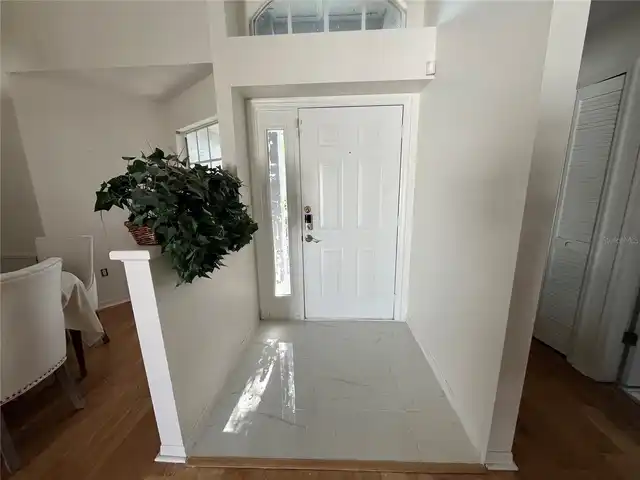
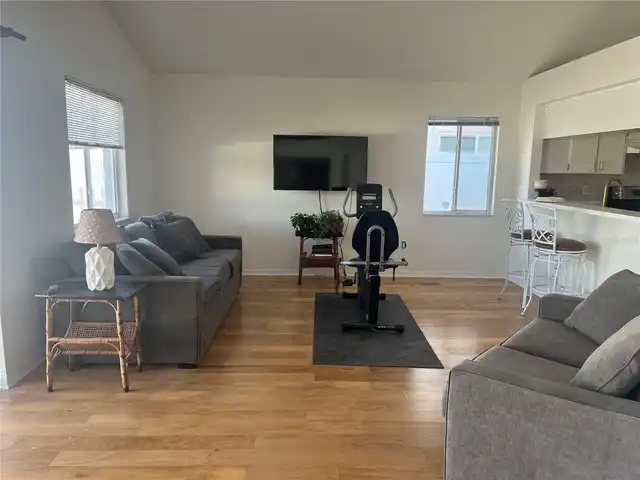
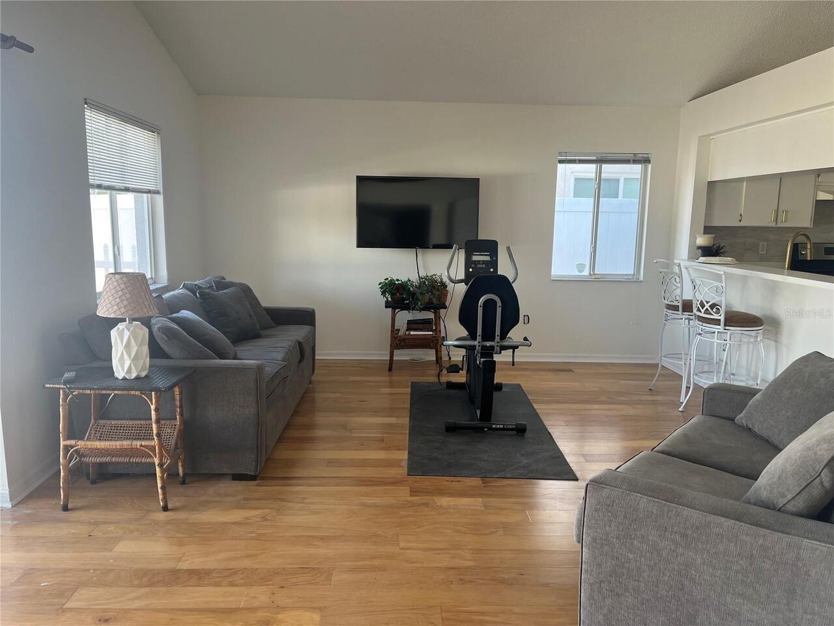
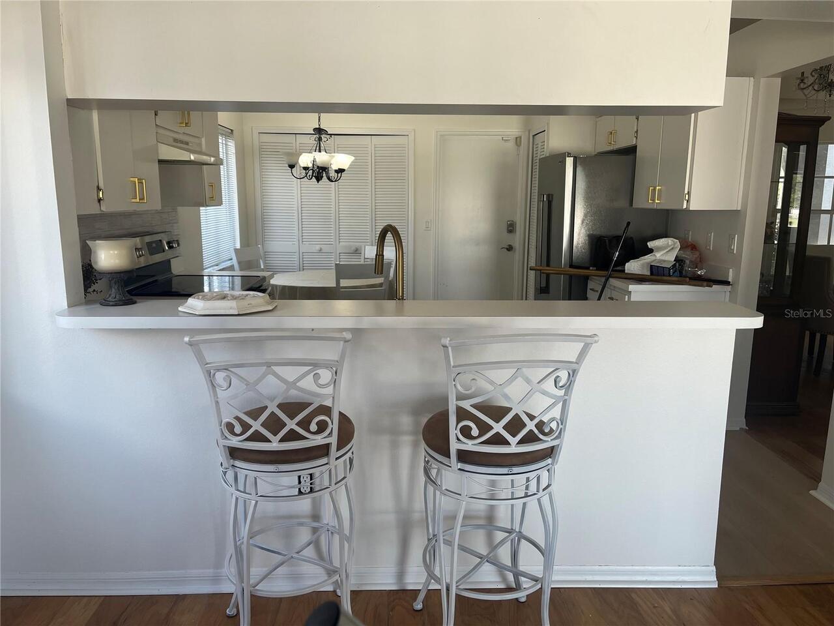
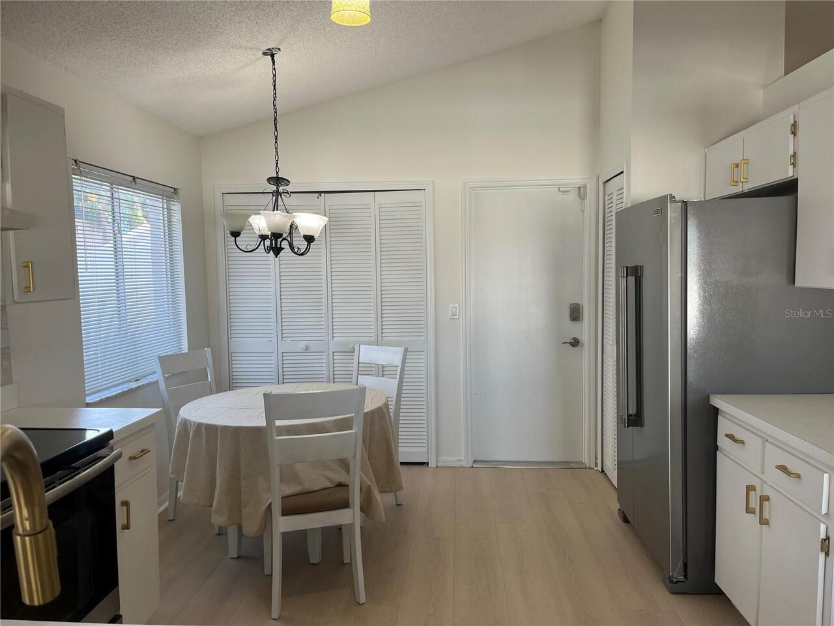
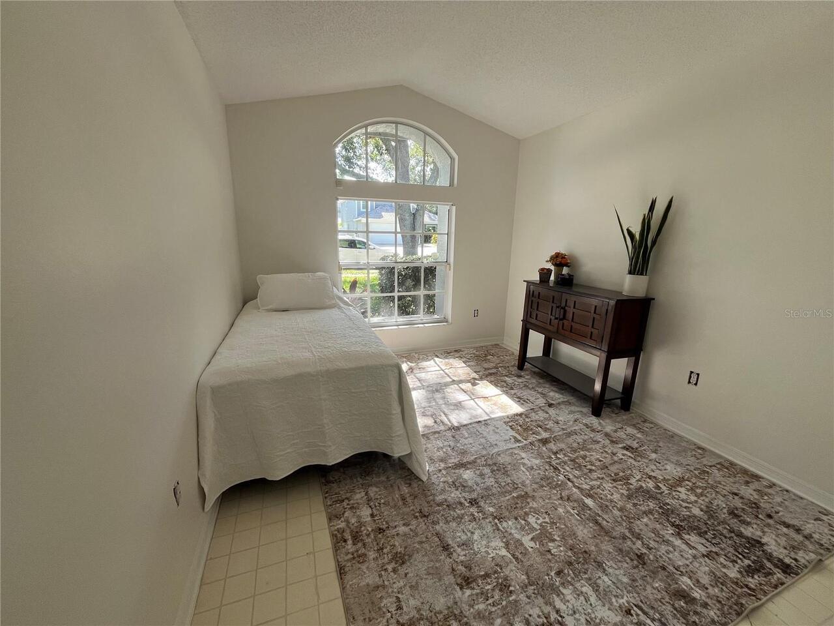
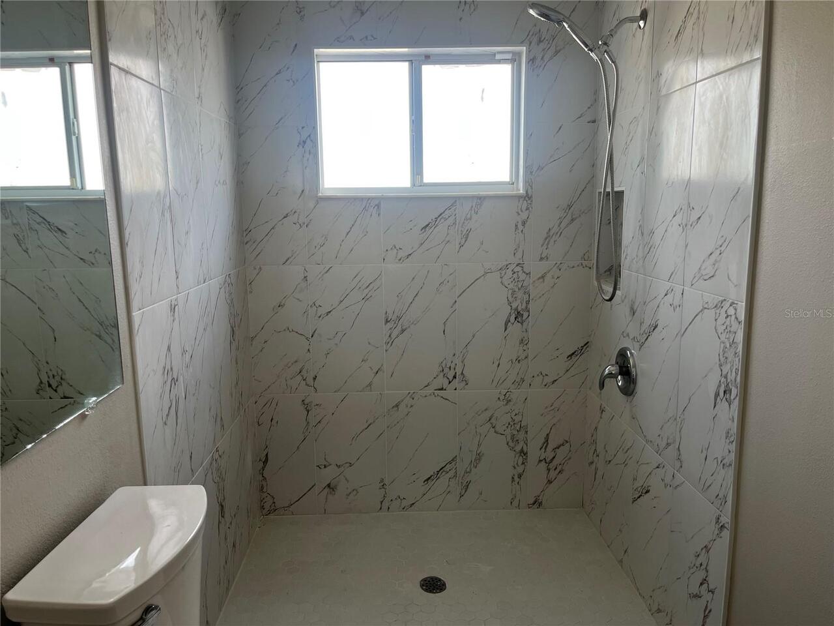
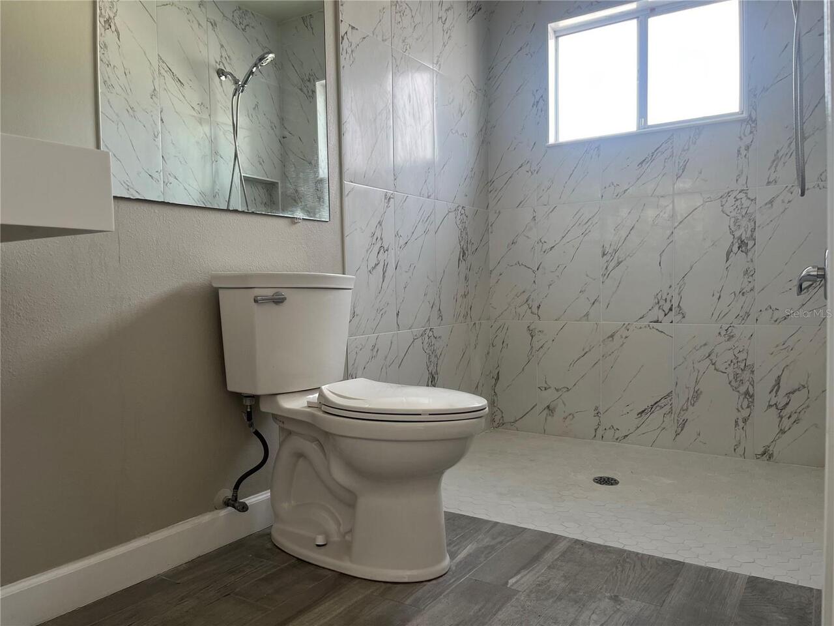
High Ceilings, Living Room/Dining Room Combo, Open Floorplan, Primary Bedroom Main Floor, Thermostat, Walk-In Closet(s)
Internet Address Display YN
true
Internet Automated Valuation Display YN
true
Internet Consumer Comment YN
true
Internet Entire Listing Display YN
true
Laundry Features
Electric Dryer Hookup, In Kitchen, Inside, Washer Hookup
Living Area Source
Public Records
Living Area Units
Square Feet
Lot Size Square Meters
569
Middle Or Junior School
Carwise Middle-PN
Modification Timestamp
2026-10-06T18:09:13.002Z
Parcel Number
32 27 16 94093 002 0030
Previous List Price
498000
Price Change Timestamp
2026-10-06T18:08:36.000Z
RATIO Current Price By Calculated SqFt
312.91
Realtor Info
As-Is, Docs Available, List Agent is Owner, List Agent is Related to Owner
Showing Requirements
Combination Lock Box, Go Direct, See Remarks, ShowingTime
Status Change Timestamp
2026-07-28T21:02:59.000Z
Tax Legal Description
VILLAGE AT BENTLEY PARK PHASE II TRACT B BLK 2, LOT 3
Total Acreage
0 to less than 1/4
Universal Property Id
US-12103-N-322716940930020030-R-N
Unparsed Address
2930 SHANNON CIR
Utilities
Cable Available, Electricity Connected, Sewer Connected, Water Connected