407-990-2746
Menu

292 Turquoise Lane, Osprey, FL

NEXT
PREV
$1,050,000

($466/sqft)

List Status: Active
292 Turquoise Lane
Osprey, FL 34229


3 beds
2 baths
2255 living sqft
Top Features
  • View: Water, Trees/Woods
  • Subdivision: Emerald Woods At Oaks 03 Ph 02
  • Built in  2001
  • Single Family Residence
Description
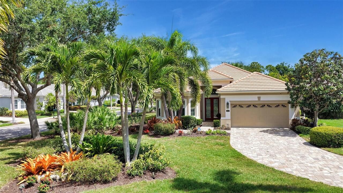
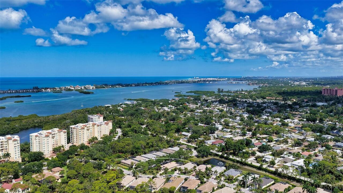
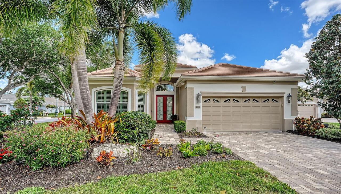
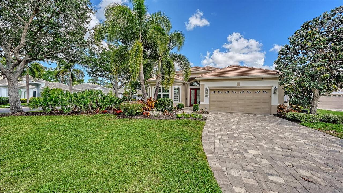
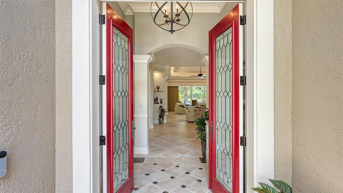
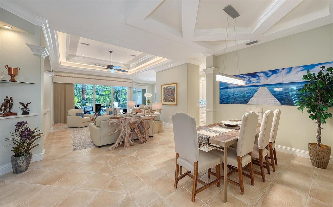
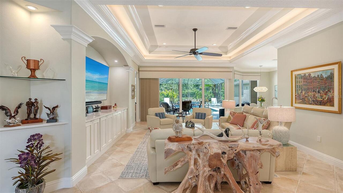
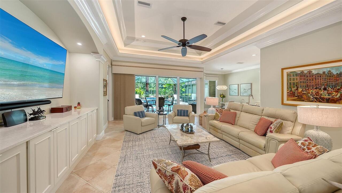
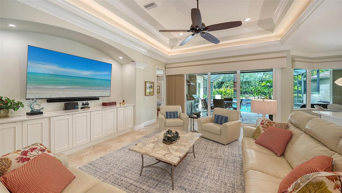
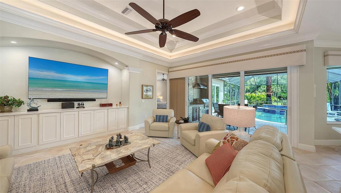
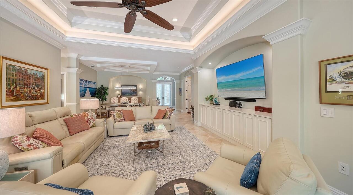
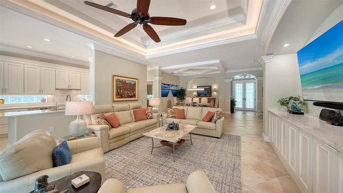
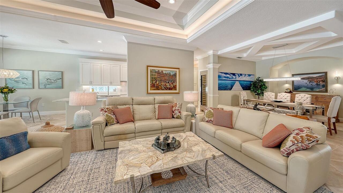
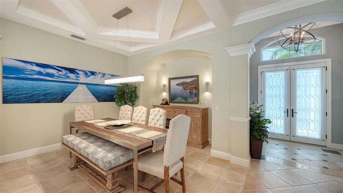
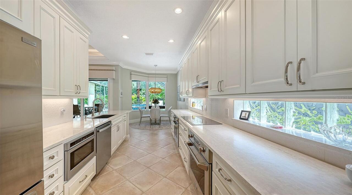
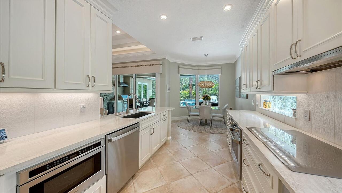
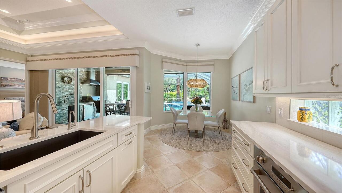
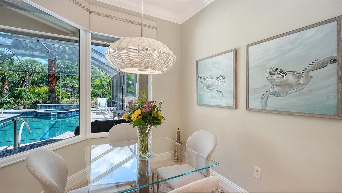
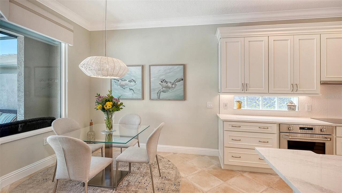
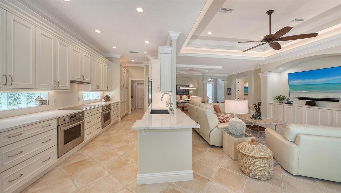
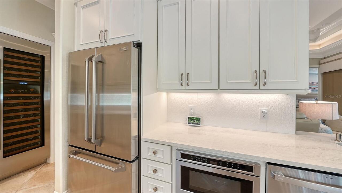
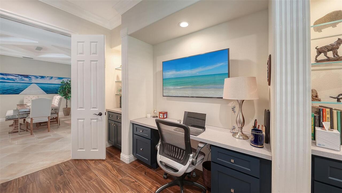
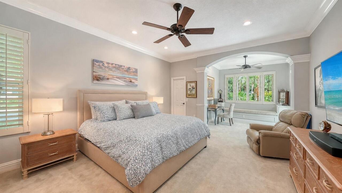
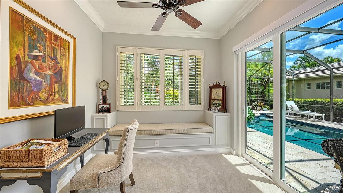
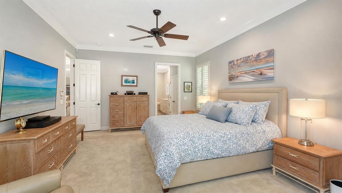
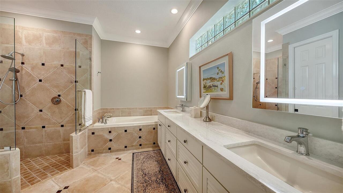
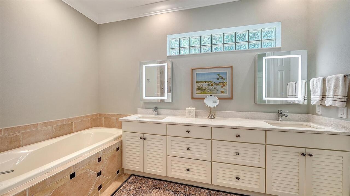
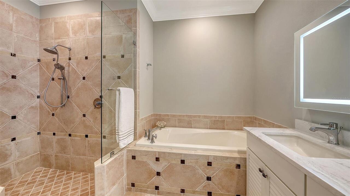
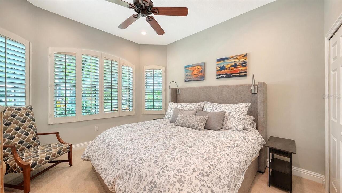
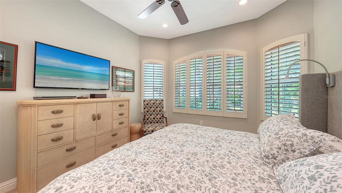
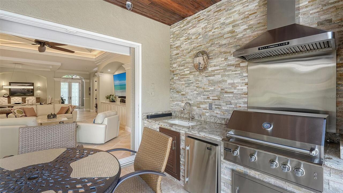
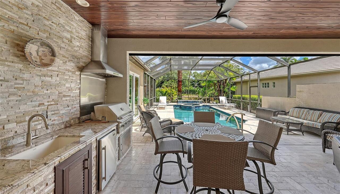
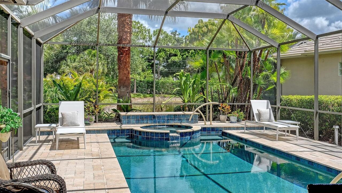
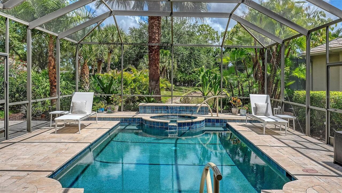
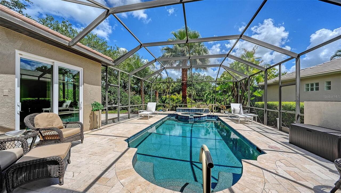
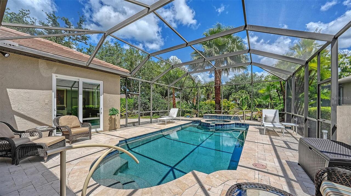
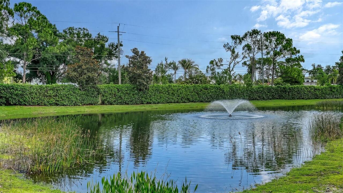
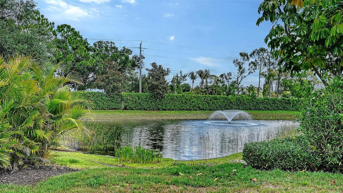
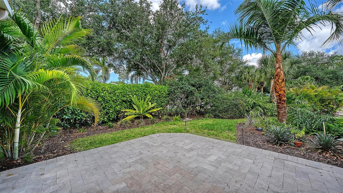
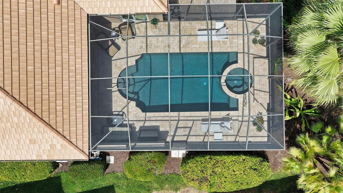
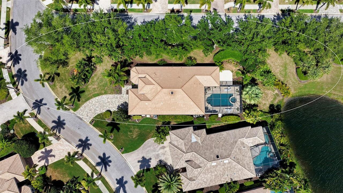
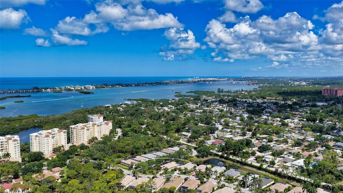
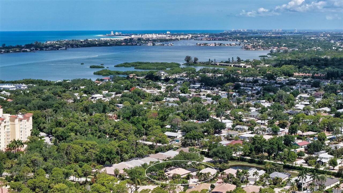
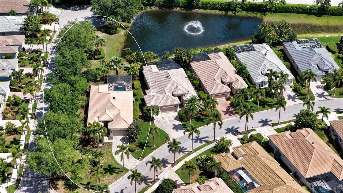
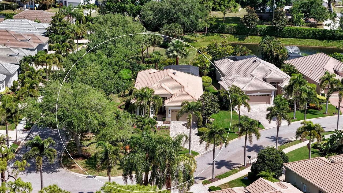
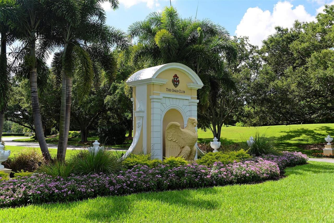
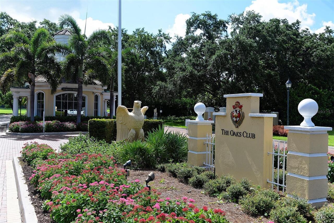
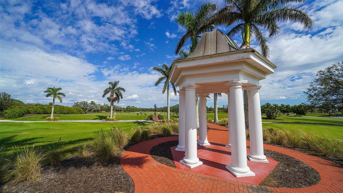
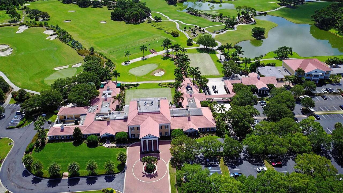
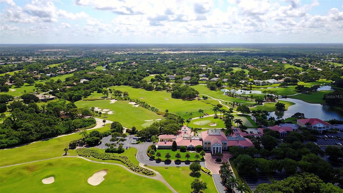
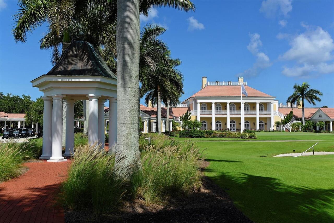
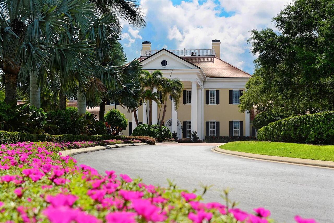
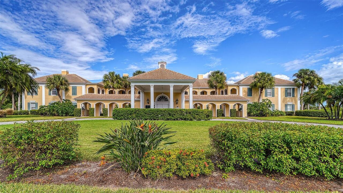
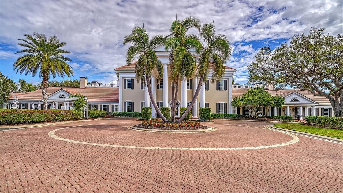
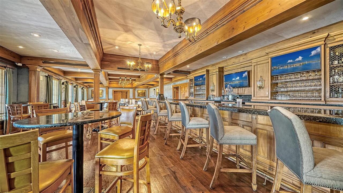
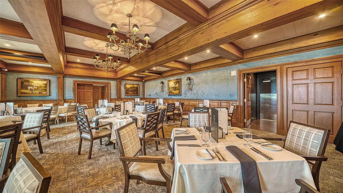
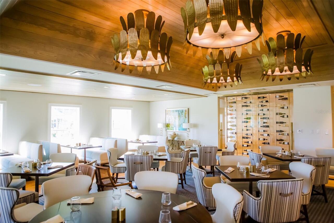
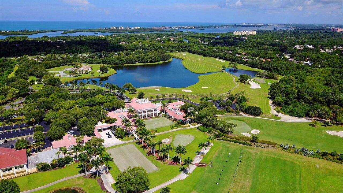
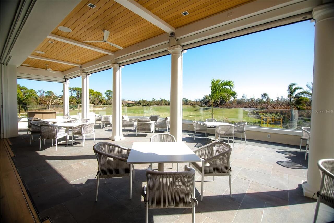
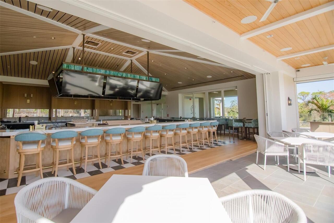
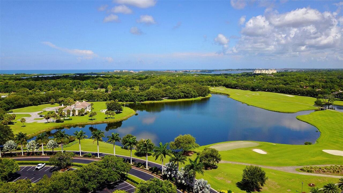
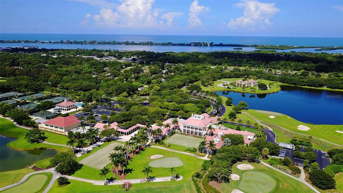
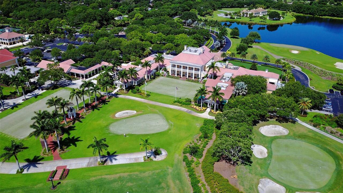
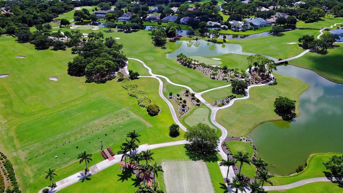
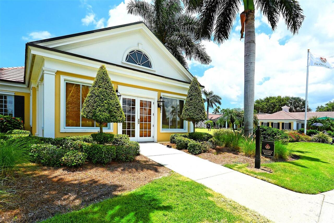
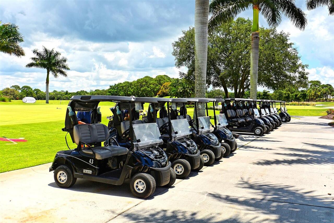
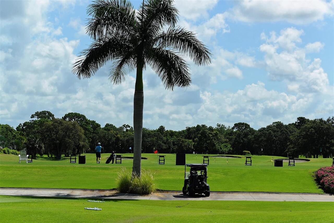
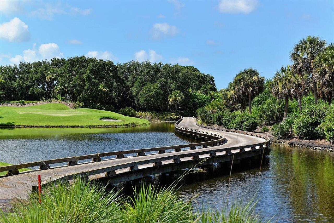
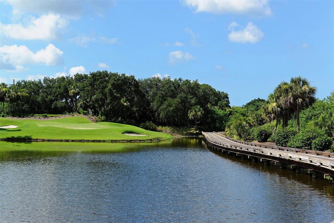
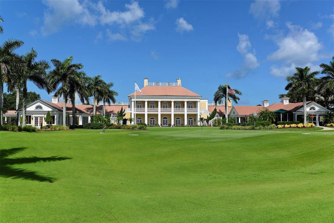
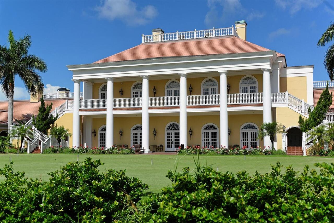
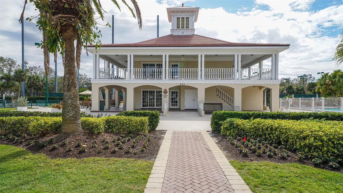
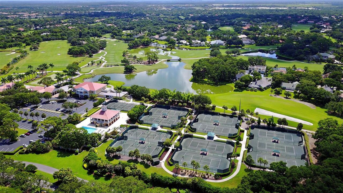
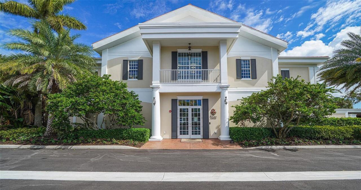
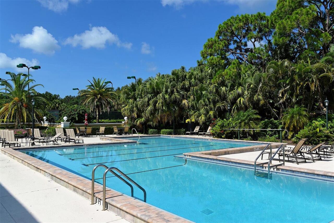
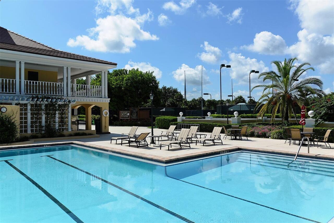
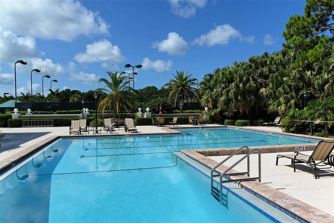
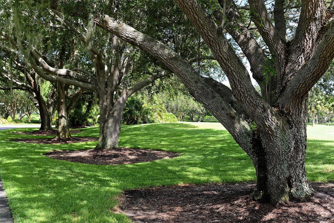
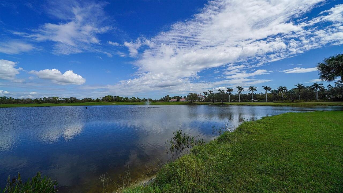
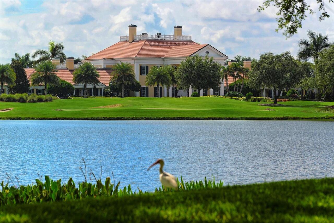
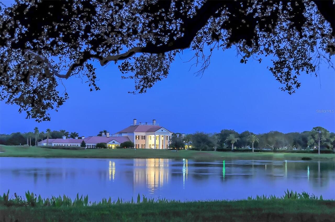
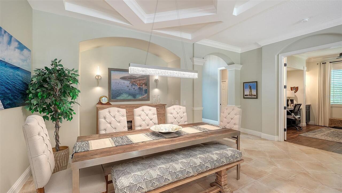
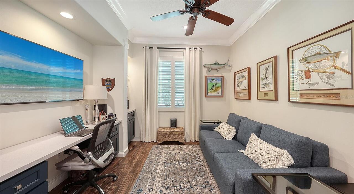
This stunning, updated home sits on a corner lot; the largest in Emerald Woods. Located behind the gates of The Oaks Preserve, this maintenance free residence features 3 bedrooms, 2 baths and a 2-car air conditioned garage along with premium finishes throughout. The updated kitchen, equipped with high-end stainless steel appliances, will delight any home chef. The spacious master suite includes a luxurious master bath, walk-in closets, and a sitting area with sliders to the lanai and pool. The expansive outdoor living area is designed for relaxation and entertaining, showcasing an impressive pool and spa, a new outdoor kitchen, new automated hurricane shutters and a view of a tranquil pond. Additional updates include a new roof, hurricane impact PGT windows and sliding doors, new quartz countertops throughout, a water softening and purification system and built-ins in the 3rd bedroom currently used as a combined study/bedroom. Residents of The Oaks enjoy unmatched amenities including two 18-hole championship golf courses, an award-winning tennis program, pickleball courts, a state-of-the-art fitness center and a junior Olympic, community pool as well as a celebrated social calendar, and incredible dining options.
Property Details
Property Features
Property Sub Type
Single Family Residence
View
Water, Trees/Woods
Parking
Driveway, Garage Door Opener
Pool
Screen Enclosure, Heated, Gunite, Lighting, Deck, In Ground, Salt Water
County
Sarasota
Subdivision
EMERALD WOODS AT OAKS 03 PH 02
Additional Information
Additional Lease Restrictions
Approval required
Additional Parcels YN
false
Additional Rooms
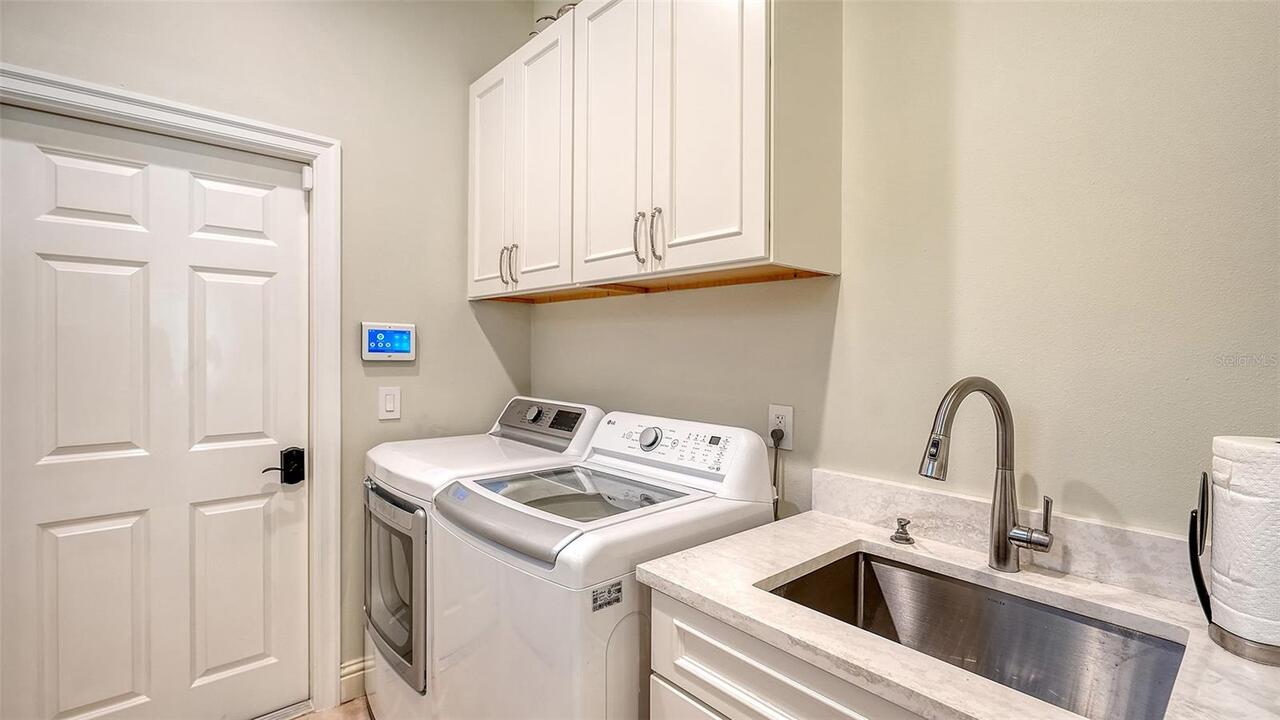
Den/Library/Office, Inside Utility
Appliances
Built-In Oven, Convection Oven, Cooktop, Dishwasher, Disposal, Dryer, Electric Water Heater, Exhaust Fan, Freezer, Microwave, Refrigerator, Washer, Wine Refrigerator
Approval Process
Submit application
Architectural Style
Custom, Florida
Association Approval Required YN
1
Association Email
sbrown@accessdifference.com
Association Fee
1200
Association Fee Frequency
Quarterly
Association Fee Requirement
Required
Association URL
www.accessdifference.com
Association YN
true
Attached Garage YN
true
Available For Lease YN
1
Bathrooms Total Integer
2
Builder Name
LEE WETHERINGTON
Building Area Source
Public Records
Building Area Total
3083
Building Area Total Srch SqM
286.42
Building Area Units
Square Feet
Calculated List Price By Calculated SqFt
465.63
Carport YN
false
Community Features
Clubhouse, Deed Restrictions, Fitness Center, Golf, Restaurant, Tennis Court(s)
Construction Materials
Block, Stucco
Cooling
Central Air
Country
US
Current Price
1050000.00
Direction Faces
South
Disaster Mitigation
Hurricane Shutters/Windows
Elementary School
Laurel Nokomis Elementary
Exterior Features
Lighting, Private Mailbox, Rain Gutters, Sidewalk, Sliding Doors
Fireplace YN
false
Flood Zone Code
X
Flooring
Carpet, Tile
Foundation Details
Slab
Furnished
Unfurnished
Garage Spaces
2
Garage YN
true
Heating
Central
High School
Venice Senior High
Home Warranty YN
false
Homestead YN
1
Interior Features
Built-in Features, Ceiling Fans(s), Crown Molding, Dry Bar, Eat-in Kitchen, High Ceilings, Open Floorplan, Primary Bedroom Main Floor, Solid Surface Counters, Solid Wood Cabinets, Split Bedroom, Stone Counters, Thermostat, Tray Ceiling(s), Walk-In Closet(s), Window Treatments
Internet Address Display YN
true
Internet Automated Valuation Display YN
false
Internet Consumer Comment YN
true
Internet Entire Listing Display YN
true
Laundry Features
Inside, Laundry Room
Lease Restrictions YN
1
Levels
One
List AOR
Sarasota - Manatee
Living Area Meters
209.50
Living Area Source
Public Records
Living Area Units
Square Feet
Lot Features
Corner Lot, Cul-De-Sac, Level, Oversized Lot, Paved, Private
Lot Size Acres
0.32
Lot Size Square Feet
13902
Lot Size Square Meters
1292
Middle Or Junior School
Laurel Nokomis Middle
Minimum Lease
3 Months
Modification Timestamp
2026-05-26T14:01:10.932Z
Monthly HOA Amount
400.00
New Construction YN
false
Num Times per Year
2
Number Of Pets
3
Occupant Type
Owner
Other Equipment
Irrigation Equipment
Other Fees Amount
1550
Other Fees Term
Quarterly
Other Structures
Outdoor Kitchen
Ownership
Fee Simple
Parcel Number
0133040008
Patio And Porch Features
Covered, Deck, Patio, Porch, Rear Porch, Screened
Pet Size
Extra Large (101+ Lbs.)
Pets Allowed
Yes
Pool Private YN
true
Postal Code Plus 4
8850
Property Condition
Completed
Public Survey Range
18
Public Survey Section
34
RATIO Current Price By Calculated SqFt
465.63
Realtor Info
Brochure Available, Docs Available, Lease Restrictions, No Sign, Survey Available, Title Insurance
Road Surface Type
Paved
Roof
Tile
Room Count
6
SW Subdiv Community Name
Emerald Woods At Oaks
Security Features
Gated Community, Security Gate
Senior Community YN
false
Sewer
Public Sewer
Showing Requirements
Appointment Only, Contact Call Center, Listing Agent Must Accompany, ShowingTime
Spa Features
Heated, In Ground
Spa YN
true
Status Change Timestamp
2026-05-26T13:37:16.000Z
Stories Total
1
Tax Annual Amount
6536.45
Tax Book Number
40-19
Tax Legal Description
LOT 35 EMERALD WOODS AT OAKS 3 PHASE 2
Tax Lot
35
Tax Year
2025
Total Acreage
1/4 to less than 1/2
Total Annual Fees
11000.00
Total Monthly Fees
916.67
Township
37
Universal Property Id
US-12115-N-0133040008-R-N
Unparsed Address
292 TURQUOISE LN
Utilities
Electricity Connected, Public, Sewer Connected
Vegetation
Mature Landscaping, Oak Trees, Trees/Landscaped
Water Access
Pond
Water Access YN
1
Water Source
Public
Water View
Pond
Water View YN
1
Waterfront YN
false
Window Features
Insulated Windows, Shutters, Storm Window(s), Window Treatments
Neighborhood Map
Popup

Property Photos
Listing Photo
Listing Photo
Listing Photo
Listing Photo
Listing Photo
Listing Photo
Listing Photo
Listing Photo
Listing Photo
Listing Photo
Listing Photo
Listing Photo
Listing Photo
Listing Photo
Listing Photo
Listing Photo
Listing Photo
Listing Photo
Listing Photo
Listing Photo
Listing Photo
Listing Photo
Listing Photo
Listing Photo
Listing Photo
Listing Photo
Listing Photo
Listing Photo
Listing Photo
Listing Photo
Listing Photo
Listing Photo
Listing Photo
Listing Photo
Listing Photo
Listing Photo
Listing Photo
Listing Photo
Listing Photo
Listing Photo
Listing Photo
Listing Photo
Listing Photo
Listing Photo
Listing Photo
Listing Photo
Listing Photo
Listing Photo
Listing Photo
Listing Photo
Listing Photo
Listing Photo
Listing Photo
Listing Photo
Listing Photo
Listing Photo
Listing Photo
Listing Photo
Listing Photo
Listing Photo
Listing Photo
Listing Photo
Listing Photo
Listing Photo
Listing Photo
Listing Photo
Listing Photo
Listing Photo
Listing Photo
Listing Photo
Listing Photo
Listing Photo
Listing Photo
Listing Photo
Listing Photo
Listing Photo
Listing Photo
Listing Photo
Listing Photo
Listing Photo
Listing Photo
Listing Photo
Listing Photo
Listing Photo
Listing Photo
Listing Photo
Listing Photo
Listing Photo
Listing Photo
Listing Photo
Listing Photo
Listing Photo
Listing Photo
Listing Photo
Listing Photo
Listing Photo
Listing Photo
Listing Photo
Listing Photo
Listing Photo
Listing Photo
Listing Photo
Listing Photo
Listing Photo
Listing Photo
Listing Photo
Listing Photo
Listing Photo
Listing Photo
Listing Photo
Listing Photo
Listing Photo
Listing Photo
Listing Photo
Listing Photo
Listing Photo
Listing Photo
Listing Photo
Listing Photo
Listing Photo
Listing Photo
Listing Photo
Listing Photo
Listing Photo
Listing Photo
Listing Photo
Listing Photo
Listing Photo
Listing Photo
Listing Photo
Listing Photo
Listing Photo
Listing Photo
Listing Photo
Listing Photo
Listing Photo
Listing Photo
Listing Photo
Listing Photo
Listing Photo
Listing Photo
Listing Photo
Listing Photo
Listing Photo
Listing Photo
Listing Photo
Listing Photo
Listing Photo
Listing Photo
Listing Photo
Listing Photo
Listing Photo
Listing Photo
Listing Photo
Listing Photo
Listing Photo
Listing Photo
Listing Photo
Listing Photo
Listing Photo
Listing Photo
Listing Photo
Listing Photo
Listing Photo
Listing Photo
Listing Photo
Listing Photo
Listing Photo
Listing Photo
Listing Photo
Listing Photo
Listing Photo
Listing Photo
Listing Photo
Listing Photo
Listing Photo
Listing Photo
Listing Photo

MLS #MFRA4694515 Listing courtesy of Coldwell Banker Realty provided by Stellar MLS.

Similar Listings

$999,000
14041 Bellagio Way
Osprey
3BR/2BA
| Pending
$999,500
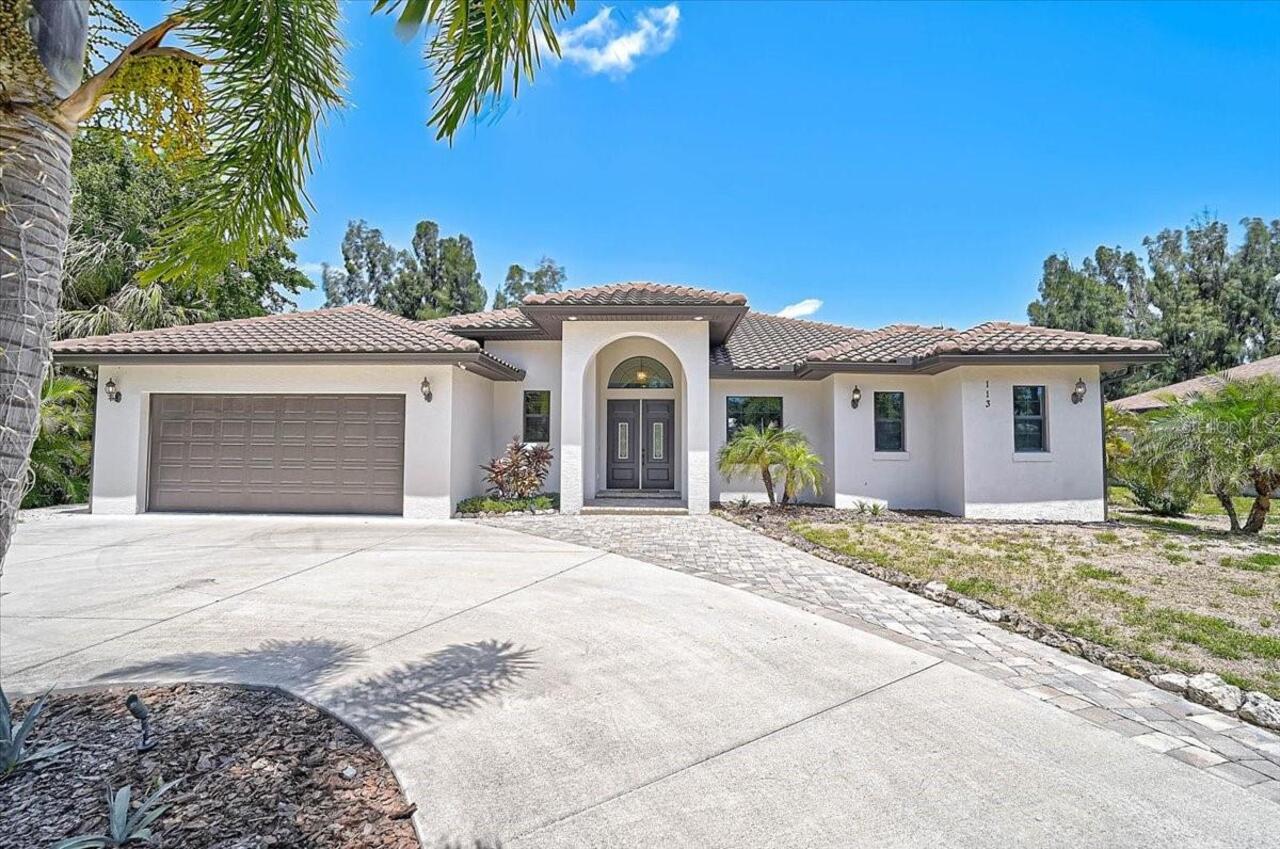
113 Burney Road
Osprey
3BR/2BA
| Active
$1,060,000
353 S Shore Drive
Osprey
3BR/2BA
| Active


All listing information is deemed reliable but not guaranteed and should be independently verified through personal inspection by appropriate professionals. Listings displayed on this website may be subject to prior sale or removal from sale; availability of any listing should always be independent verified. Listing information is provided for consumer personal, non-commercial use, solely to identify potential properties for potential purchase; all other use is strictly prohibited and may violate relevant federal and state law. The source of the listing data is as follows: Stellar MLS (updated 5/27/26 1:55 AM) |

Listing Search


Translate Tool

Featured Listings
Parrish Real Estate
$943,566
4 BED
3 BATH
Under Construction. Key Largo I This Key Largo I is currently under construction and scheduled for completion around Sep... Read More
Gulfport Real Estate
$1,474,900
4 BED
4 BATH
Experience the pinnacle of Gulfport, Florida living in this move-in-ready, brand-new custom construction home built by W... Read More
Port Charlotte Real Estate
$1,179,080
3 BED
3 BATH
Under Construction. Expected to be completed in the month of June. Experience sophisticated waterfront living in this ex... Read More
Tampa Real Estate
$849,000
4 BED
3 BATH
End-unit townhome living in the heart of South Tampa, built by renowned builder Taralon Homes and located in highly desi... Read More
Dundee Real Estate
$1,490,000
9 BED
5 BATH
Spacious and truly one-of-a-kind, this stunning 9-bedroom, 6-bath estate sits on over 5 acres and offers endless possibi... Read More
Sarasota Real Estate
$950,000
4 BED
3 BATH
Welcome to the Preserve at Misty Creek Subdivision, a gated community. This is a Custom Built Home by Canon Builders. It... Read More
Orlando Real Estate
$915,000
5 BED
5 BATH
Beautifully designed 5-bedroom, 5-bath home in the highly desirable Paradiso Grande Resort. Fully furnished and professi... Read More
Kissimmee Real Estate
$849,000
8 BED
5 BATH
This INCOME PRODUCING property is a dream for SHORT-TERM VACATION RENTALS, offering the perfect blend of LUXURY, prime l... Read More
Boca Grande Real Estate
$900,000
3 BED
2 BATH
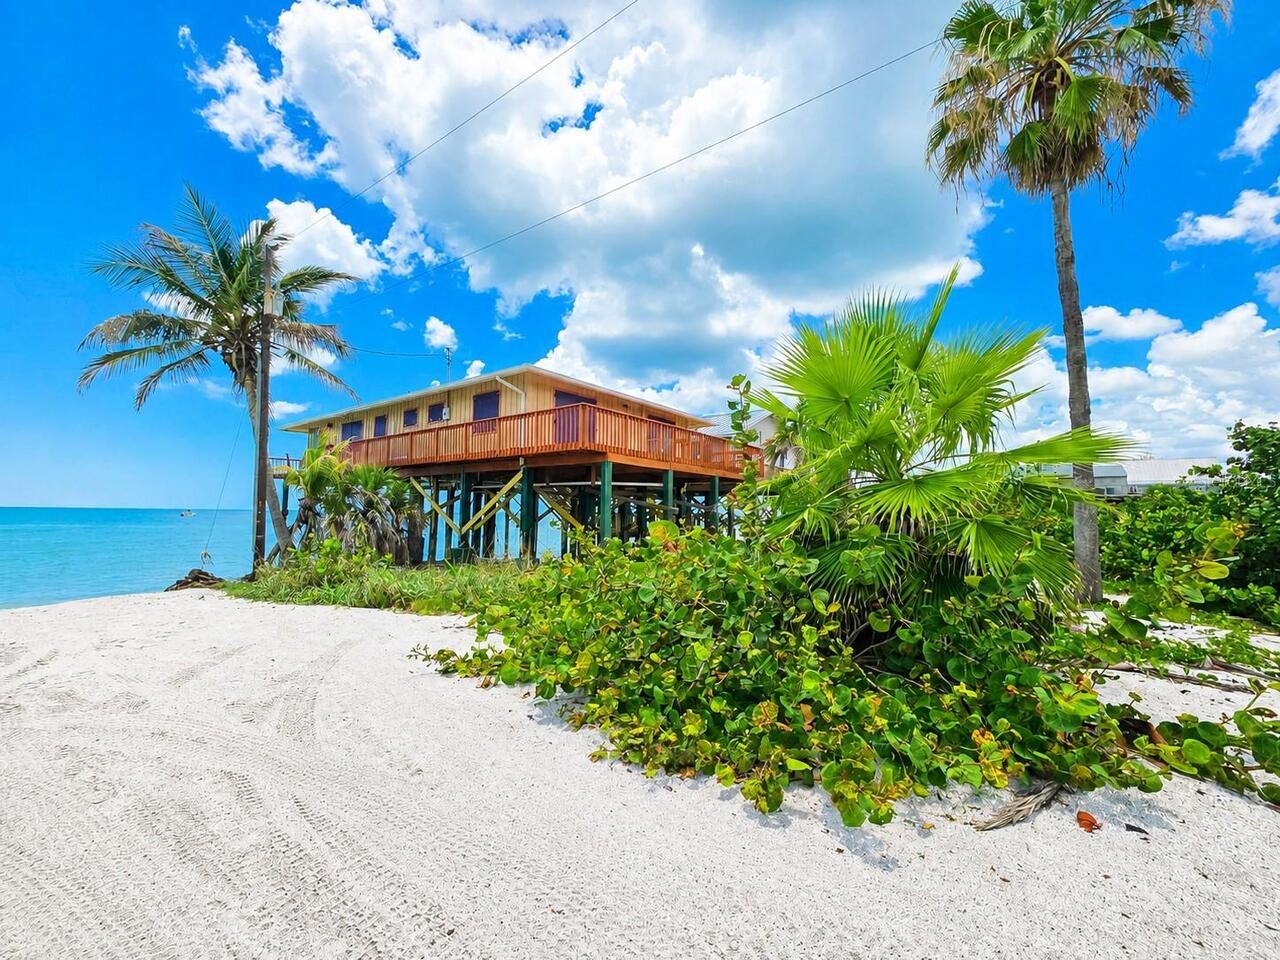
Experience the rare opportunity to own a true Old Florida beachfront retreat at 8595 Marsh Street in Placida. Nestled di... Read More
Riverview Real Estate
$850,000
5 BED
4 BATH
Welcome to this brand-new custom-built 5-bedroom residence located within an exclusive gated community. Thoughtfully des... Read More
Contact Sandra Pardo

407-990-2746

Wendy Morris LLC

Licensed in the State of Florida
BK 3146762
16797 Broadwater Avenue
Winter Garden, Florida 34787

Your privacy is our utmost concern. We will never sell your personal information. Privacy Policy
©2026 sandrapardohomes.com - all rights reserved. | Site Map