407-990-2746
Menu

2906 27th E Lane, Palmetto, FL

NEXT
PREV
$394,999

($182/sqft)

List Status: Active
2906 27th E Lane
Palmetto, FL 34221


4 beds
3 baths
2170 living sqft
Top Features
  • Subdivision: Maple Ridge
  • Built in  2026
  • Single Family Residence
Description
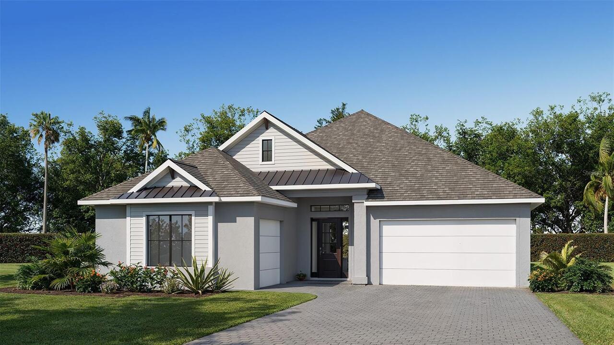
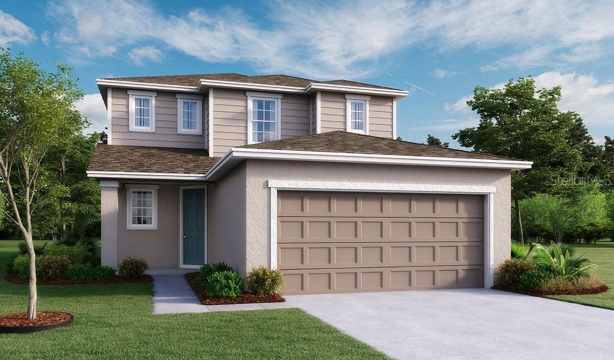
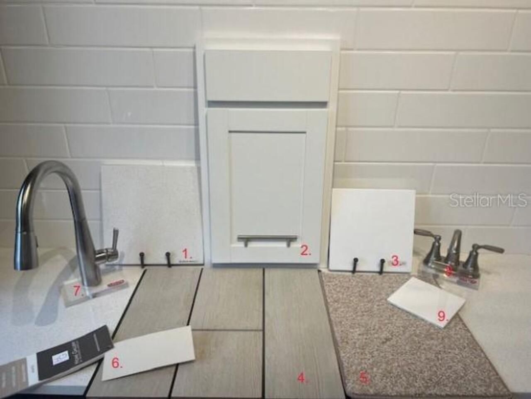
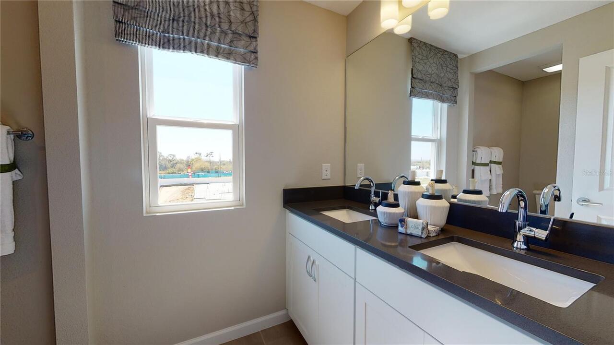
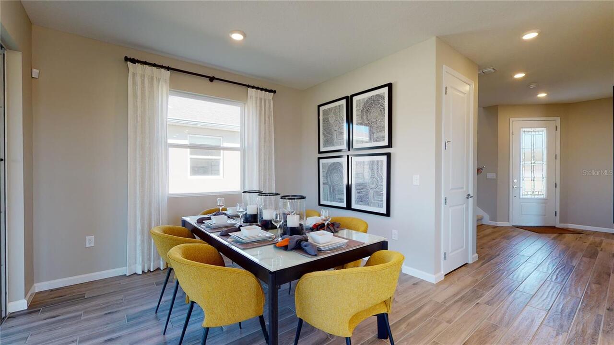
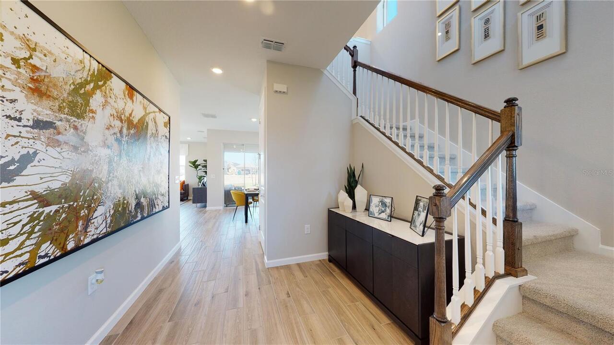
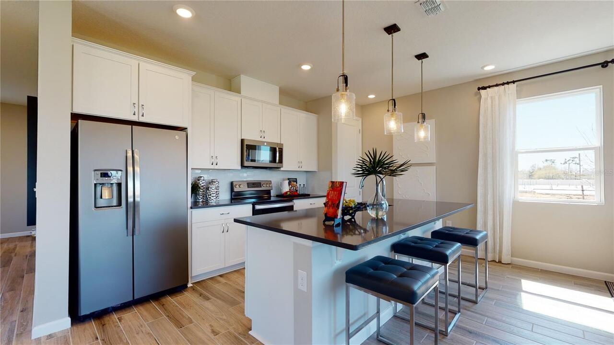
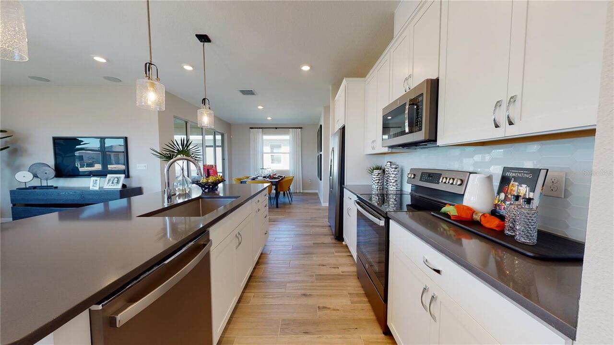
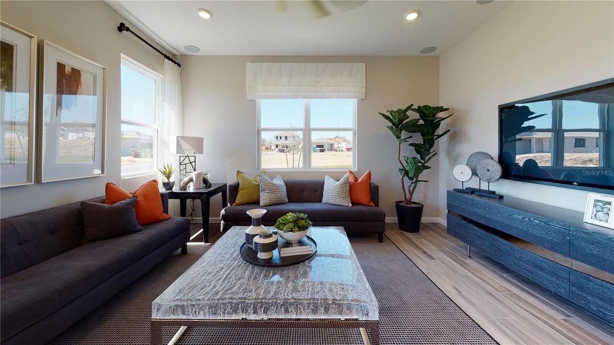
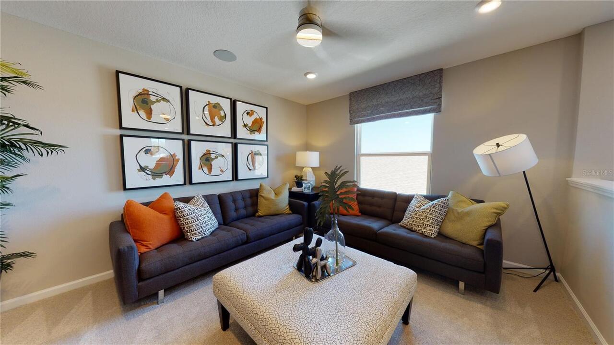
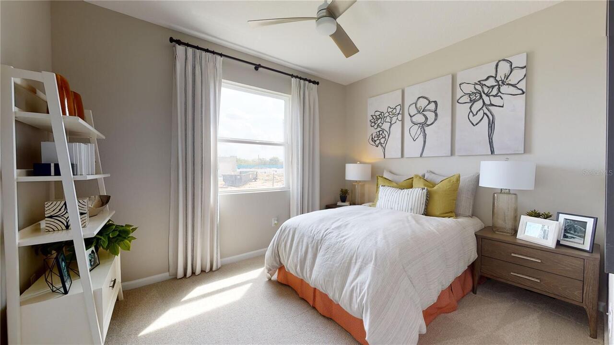
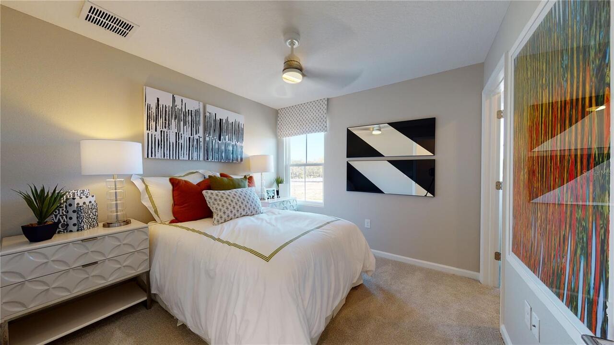
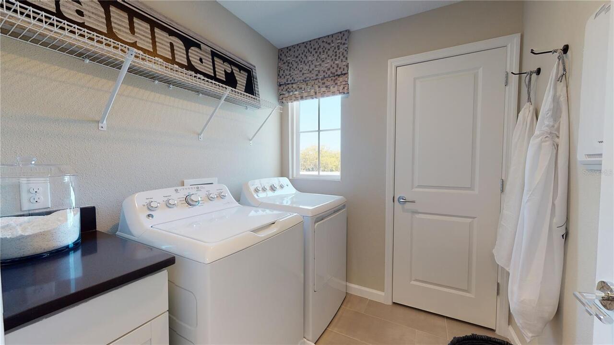
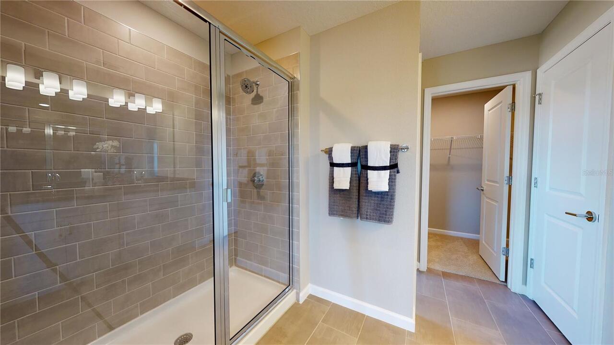
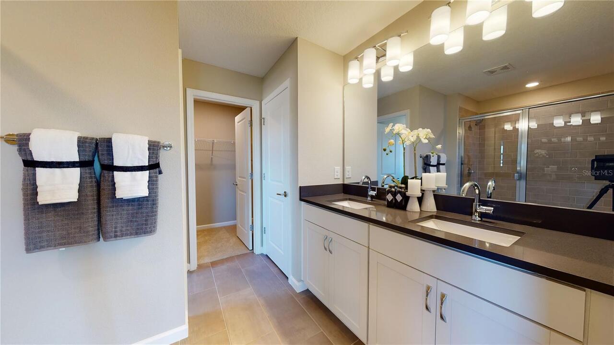
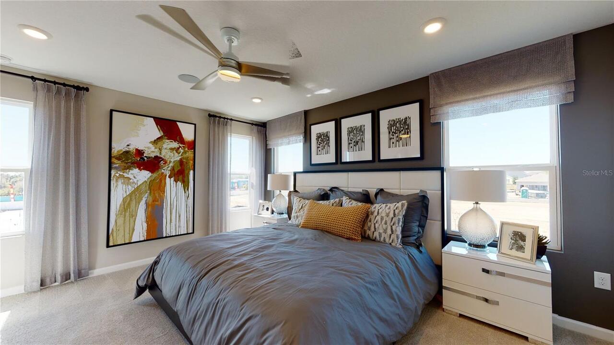
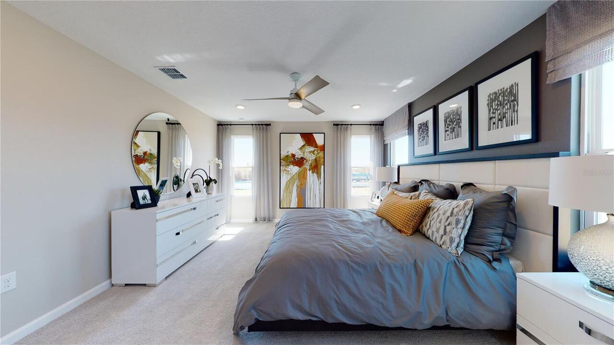
Under Construction. Step into the Palm Floorplan, an expansive 2,170-square-foot haven designed for both luxury and versatility. This stunning home features 4 spacious bedrooms and 3 well-appointed bathrooms, ensuring ample room for comfort and relaxation. On the main level, enjoy elegant quartz countertops and stylish tile flooring, while plush carpet in the bedrooms adds a touch of coziness. The kitchen and bathrooms boast modern soft-close cabinets and chic cabinet hardware, perfectly blending form and function. The Palm Floorplan stands out with its impressive loft area upstairs—ideal for a home office, playroom, or relaxation space. With soaring 9’4” ceilings and grand 8’ doors on the first floor, the Palm Floorplan exudes an open and airy ambiance. This meticulously designed home is perfect for those seeking both space and sophistication. Make it yours and experience elevated living at its finest. SAMPLE PHOTOS, actual homes as constructed may not contain the features and layouts depicted and may vary from image(s). Take advantage of special financing on quick move-in homes OR buy a to-be-built home and enjoy up to $25,000 toward homes that can close in a timely manner! Options may vary by community; offers are available on select homes on a first-come, first-served basis. Contact builder for more information!
Property Details
Property Features
Property Sub Type
Single Family Residence
Parking
Garage Door Opener
County
Manatee
Subdivision
MAPLE RIDGE
Additional Information
Additional Lease Restrictions
Verify all information with the HOA. HOA subject to change.
Additional Parcels YN
false
Appliances
Dishwasher, Disposal, Electric Water Heater, Microwave, Range
Association Fee
996
Association Fee Frequency
Annually
Association Fee Requirement
Required
Association YN
true
Attached Garage YN
true
Available For Lease YN
1
Bathrooms Total Integer
3
Builder License Number
CBC1258254
Builder Model
Palm
Builder Name
Richmond American Homes
Building Area Source
Builder
Building Area Total
2793
Building Area Total Srch SqM
259.48
Building Area Units
Square Feet
Calculated List Price By Calculated SqFt
182.03
Carport YN
false
Construction Materials
Stucco, Vinyl Siding
Cooling
Central Air
Country
US
Cumulative Days On Market
148
Current Price
394999.00
Direction Faces
Northwest
Exterior Features
Sliding Doors
Fireplace YN
false
Flood Zone Code
x
Floor Number
2
Flooring
Carpet, Ceramic Tile
Foundation Details
Block, Other, Slab
Furnished
Unfurnished
Garage Spaces
2
Garage YN
true
Heating
Central, Electric
Interior Features
Eat-in Kitchen, High Ceilings, Living Room/Dining Room Combo, Open Floorplan, Other, Solid Surface Counters, Split Bedroom, Walk-In Closet(s)
Internet Address Display YN
true
Internet Automated Valuation Display YN
true
Internet Consumer Comment YN
true
Internet Entire Listing Display YN
true
Laundry Features
Laundry Closet
Levels
Two
List AOR
Orlando Regional
Living Area Meters
201.60
Living Area Source
Builder
Living Area Units
Square Feet
Lot Size Acres
0.15
Lot Size Square Feet
6717
Lot Size Square Meters
624
Minimum Lease
No Minimum
Modification Timestamp
2026-08-22T22:07:13.302Z
Monthly HOA Amount
83.00
New Construction YN
true
Occupant Type
Vacant
Other Equipment
Irrigation Equipment
Ownership
Fee Simple
Parcel Number
773406359
Patio And Porch Features
Covered, Front Porch, Patio
Permit Number
BLD2508-2813
Pets Allowed
Yes
Pool Private YN
false
Previous List Price
404950
Price Change Timestamp
2026-07-23T18:59:03.000Z
Projected Completion Date
2026-08-31T00:00:00.000
Property Condition
Under Construction
Public Survey Range
18
Public Survey Section
07
RATIO Current Price By Calculated SqFt
182.03
Road Responsibility
Public Maintained Road
Road Surface Type
Brick, Paved
Roof
Shingle
Room Count
12
SW Subdiv Community Name
Patten Sub
Security Features
Smoke Detector(s)
Senior Community YN
false
Sewer
Public Sewer
Showing Requirements
Appointment Only
Status Change Timestamp
2026-03-27T19:54:50.000Z
Stories Total
2
Tax Book Number
PB 1/136
Tax Legal Description
LOT 157 MAPLE RIDGE PH I PI #7734.0635/9
Tax Lot
157
Tax Year
2025
Total Acreage
0 to less than 1/4
Total Annual Fees
996.00
Total Monthly Fees
83.00
Township
34
Universal Property Id
US-12081-N-773406359-R-N
Unparsed Address
2906 27TH LN E
Utilities
BB/HS Internet Available, Cable Available, Electricity Available, Public, Sewer Available, Water Available
Water Source
Public
Waterfront YN
false
Zoning
PDR
Neighborhood Map
Popup

Property Photos
Listing Photo
Listing Photo
Listing Photo
Listing Photo
Listing Photo
Listing Photo
Listing Photo
Listing Photo
Listing Photo
Listing Photo
Listing Photo
Listing Photo
Listing Photo
Listing Photo
Listing Photo
Listing Photo
Listing Photo
Listing Photo
Listing Photo
Listing Photo
Listing Photo
Listing Photo
Listing Photo
Listing Photo
Listing Photo
Listing Photo
Listing Photo
Listing Photo
Listing Photo
Listing Photo
Listing Photo
Listing Photo

MLS #MFRS5146680 Listing courtesy of Axen Realty, Llc provided by Stellar MLS.

Similar Listings

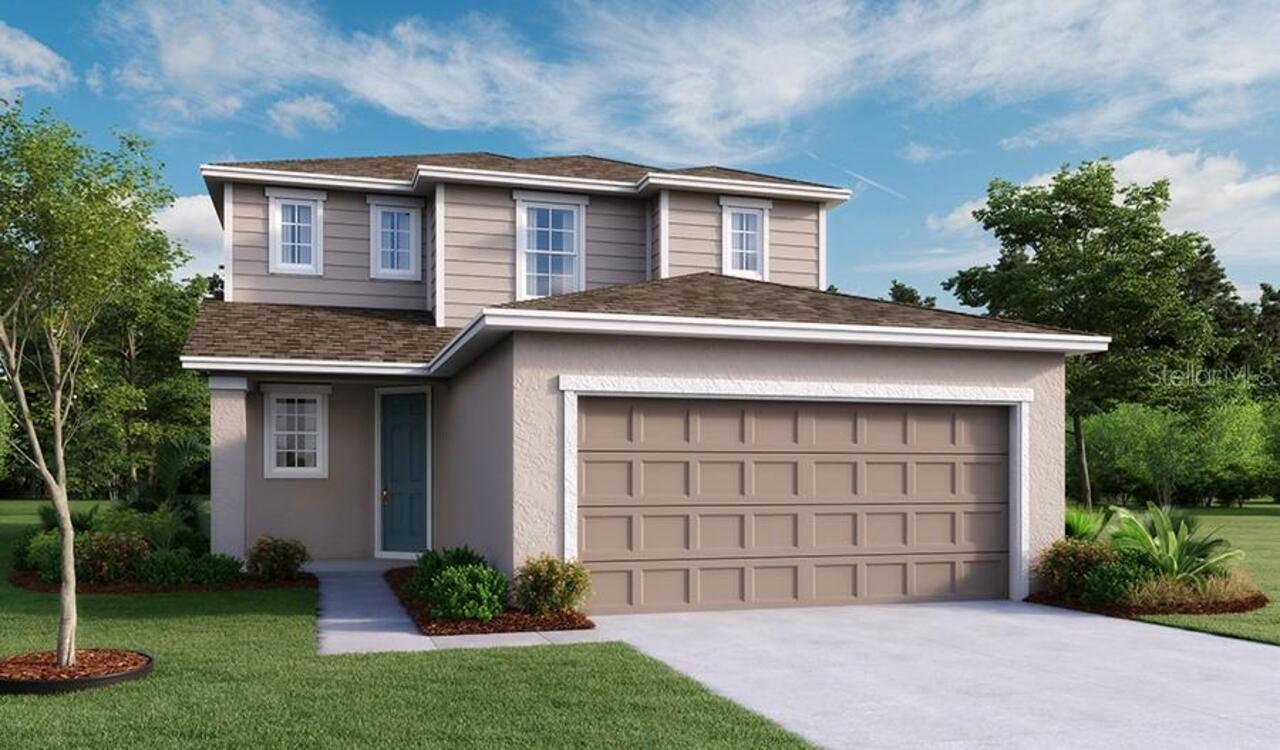
$384,999
2517 29th E Lane
Palmetto
4BR/3BA
| Active
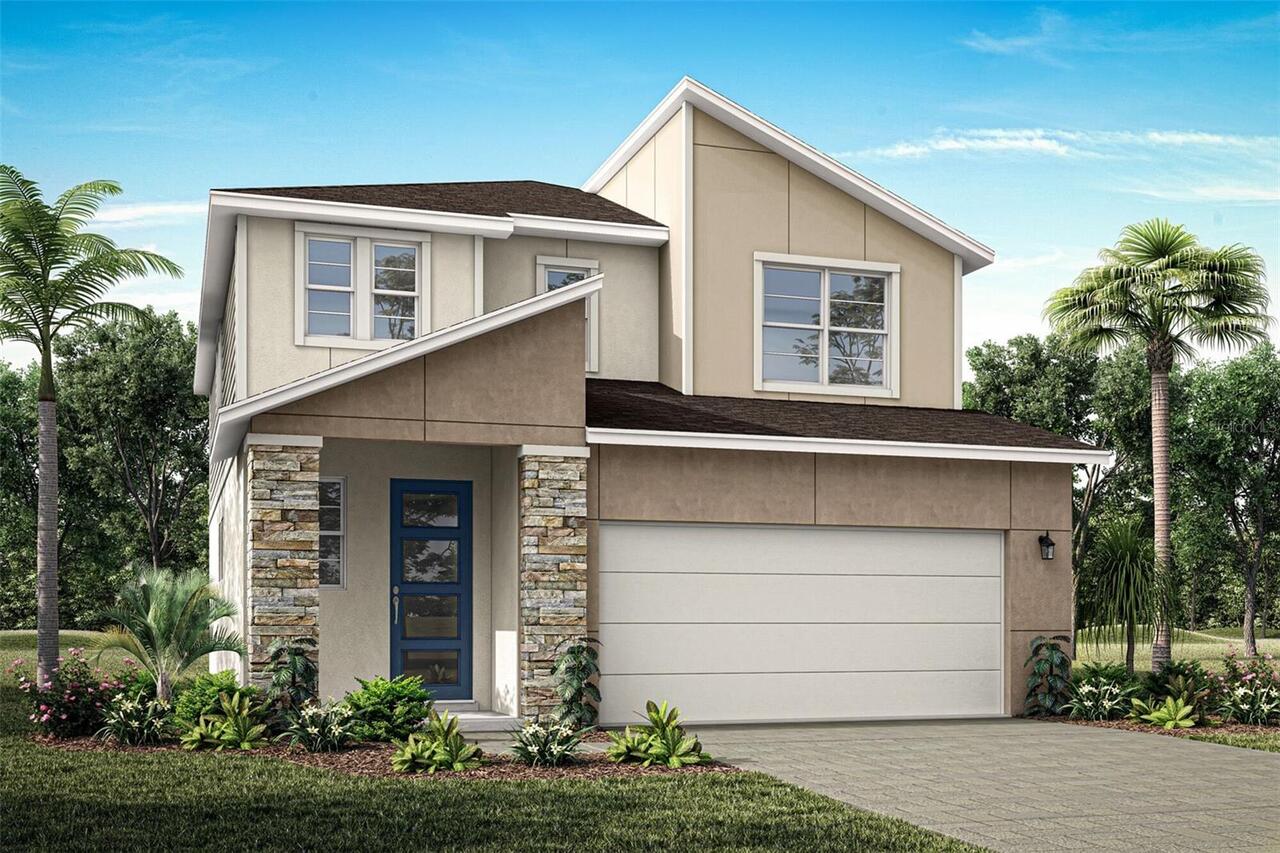
$389,878
1758 Soaring Vida Street
Palmetto
4BR/3BA
| Active
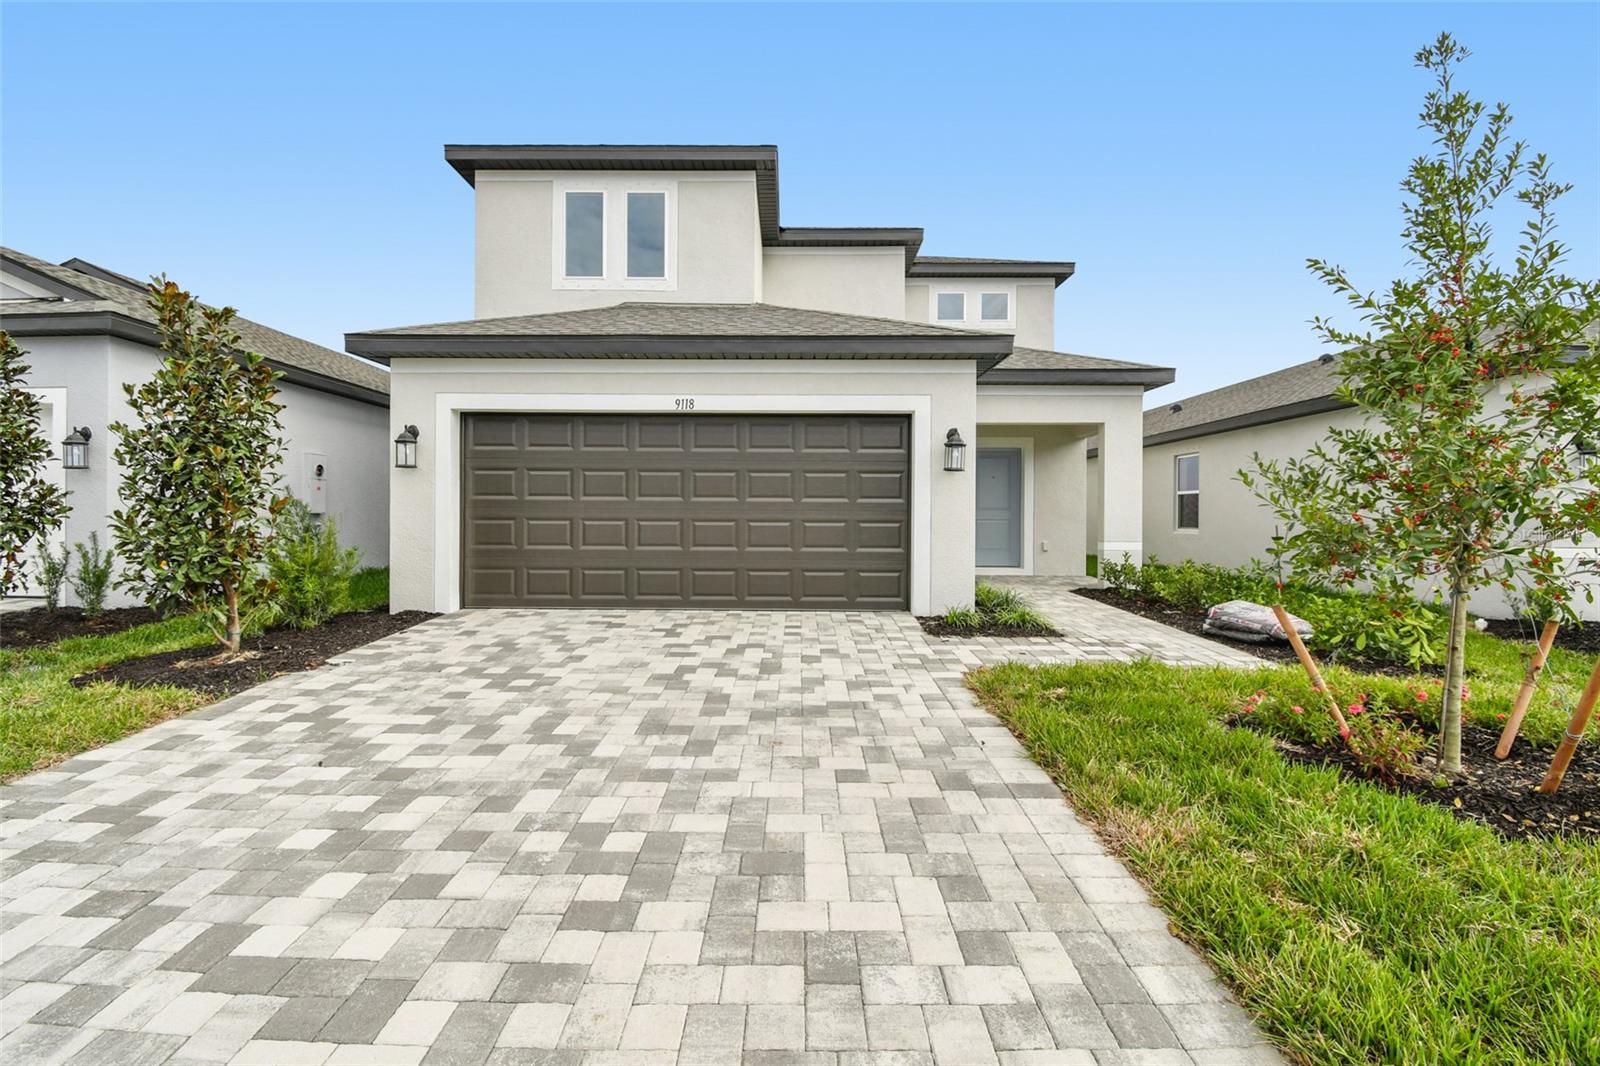
$389,999
9118 Optimist Way
Palmetto
4BR/3BA
| Active
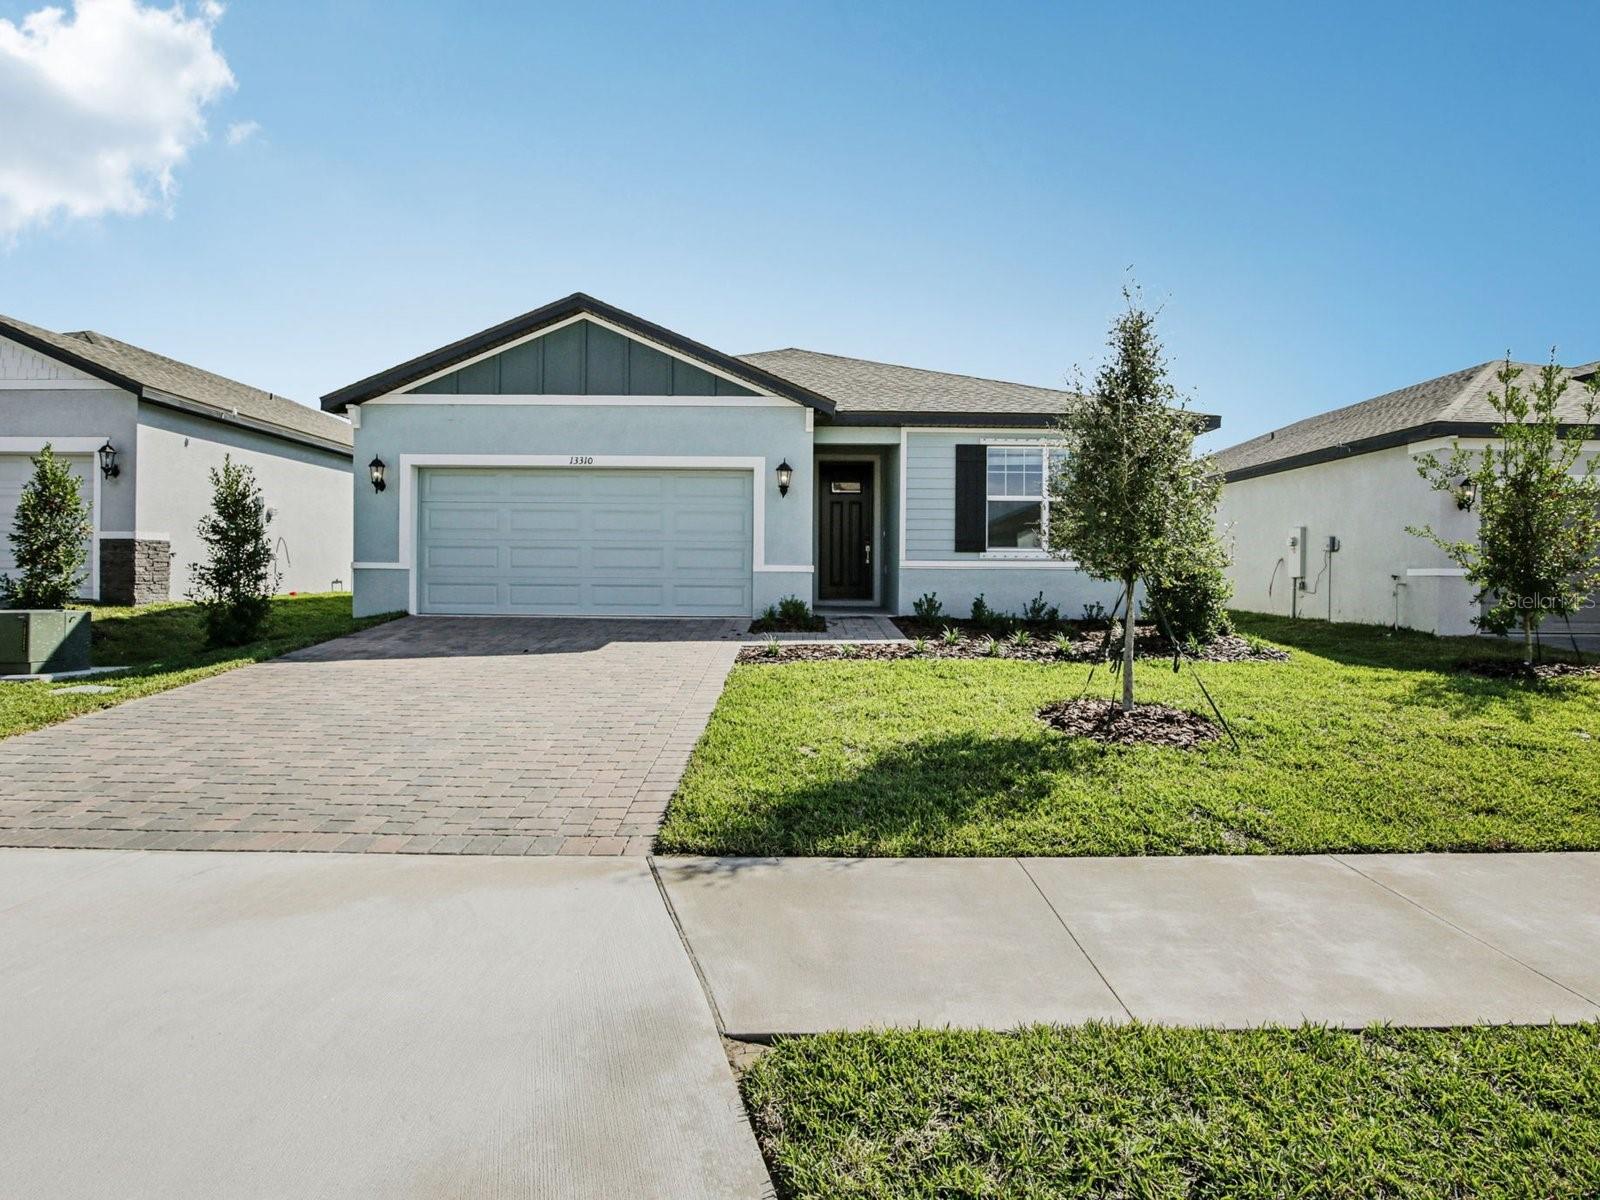
$390,390
13310 Shellmore Avenue
Palmetto
4BR/3BA
| Active


All listing information is deemed reliable but not guaranteed and should be independently verified through personal inspection by appropriate professionals. Listings displayed on this website may be subject to prior sale or removal from sale; availability of any listing should always be independent verified. Listing information is provided for consumer personal, non-commercial use, solely to identify potential properties for potential purchase; all other use is strictly prohibited and may violate relevant federal and state law. The source of the listing data is as follows: Stellar MLS (updated 8/23/26 6:33 AM) |

Listing Search


Translate Tool

Featured Listings
Bradenton Real Estate
$1,499,000
3 BED
3 BATH
Virtually Staged. Step into unparalleled luxury of the GOLF DEEDED Palazzio floor plan offering 3-bedrooms, 3-bathrooms ... Read More
Haines City Real Estate
$910,000
3 BED
2 BATH
Virtually staged. Discover the perfect combination of new construction, modern finishes, and spacious country living whi... Read More
Palmetto Real Estate
$875,000
4 BED
3 BATH
Want the feel of country living without giving up the convenience of modern-day life? Welcome to Boccage, a private gate... Read More
Tampa Real Estate
$899,999
4 BED
2 BATH
This fully renovated 4 bedroom, 2.1 bathroom pool home in the golf course community of Carrollwood Village blends classi... Read More
Reunion Real Estate
$899,000
5 BED
4 BATH
*** Huge Price Improvement to $899,000 *** with a TRANSFERABLE GOLD REUNION MEMBERSHIP. Established rental record with p... Read More
Longboat Key Real Estate
$835,000
3 BED
2 BATH
Welcome to this beautifully situated 2 or 3 bedroom 2.5-bath villa overlooking the second hole of the Harborside White E... Read More
Bradenton Real Estate
$1,079,900
4 BED
3 BATH
Under Construction. The covered front porch opens into the entryway with an extended ceiling. Two secondary bedrooms eac... Read More
Oldsmar Real Estate
$800,000
4 BED
3 BATH
Welcome to luxury living in the highly sought-after Wellington Estates community of Oldsmar. This stunning ENERGY STAR® ... Read More
Melbourne Real Estate
$949,000
4 BED
3 BATH
Nearly New Custom Pool Home on ¾ Acre in Central Melbourne! Built in 2020, this custom 4-bedroom, 3-bath home offers pri... Read More
Bradenton Real Estate
$1,095,000
5 BED
4 BATH
This stunning 5-bedroom, 4.5-bath home offers the perfect blend of space, comfort, and versatility—with dual primary sui... Read More
Contact Sandra Pardo

407-990-2746

Wendy Morris LLC

Licensed in the State of Florida
BK 3146762
16797 Broadwater Avenue
Winter Garden, Florida 34787

Your privacy is our utmost concern. We will never sell your personal information. Privacy Policy
©2026 sandrapardohomes.com - all rights reserved. | Site Map