407-990-2746
Menu

2873 Old Castle Drive, Winter Park, FL

NEXT
PREV
$1,395,000

($328/sqft)

List Status: Active
2873 Old Castle Drive
Winter Park, FL 32792


4 beds
4 baths
4247 living sqft
Top Features
  • Subdivision: Bear Gully Pointe
  • Built in  1993
  • Single Family Residence
Description
Welcome to 2873 Old Castle Drive, an exceptional property located within the sought-after gated community of Bear Gully Pointe in Winter Park. Nestled along the shores of Bear Lake, a 137- acre spring-fed lake, this stunning estate-like property sits on more than half an acre and is surrounded by lush landscaping, mature trees and beautifully maintained grounds. From the moment you arrive, the long, newly paved driveway sets the tone for what awaits. Meticulously maintained, this impressive home offers 4 bedrooms, 4 full bathrooms, a dedicated office and a spacious upstairs loft/bonus room. The dramatic entry features soaring ceilings, expansive windows and sliding glass doors that draw your attention to the pool and picturesque backyard. The formal dining room, accented by coffered ceilings, flows seamlessly into the beautifully appointed kitchen through a wet bar and wine closet. Completely reimagined down to the studs in 2016, the kitchen features gorgeous marble countertops, custom cabinetry with built-in drawers, a brand-new gas cooktop, double wall ovens, Sub-Zero refrigerator, generous breakfast nook and a large picture window overlooking the pool. The kitchen opens directly to the spacious family room, where soaring ceilings, floor- to-ceiling windows, a gas fireplace and custom built-in cabinetry create an inviting gathering space. A secondary bedroom and full bathroom are conveniently located just off the family room. The expansive downstairs primary suite is a true retreat, featuring tall ceilings, abundant windows and a French door providing direct access to the pool and lanai. Completely remodeled in 2019, the luxurious primary bath offers two separate vanities with dual sinks, a spacious shower with dual shower heads, a beautiful soaking tub and a custom walk-in closet. Just beyond the primary suite is a dedicated office and convenient pool bath. Upstairs, a separate living area provides exceptional flexibility with a generous loft/bonus room, two spac
Property Details
Property Features
Property Sub Type
Single Family Residence
Parking
Garage Faces Side, Oversized, Driveway, Garage Door Opener
Pool
Screen Enclosure, Heated, Gunite, Outside Bath Access, In Ground
County
Seminole
Subdivision
BEAR GULLY POINTE
Additional Information
Additional Lease Restrictions
See homeowners association rules and regulations
Additional Parcels YN
false
Additional Rooms
Bonus Room, Breakfast Room Separate, Den/Library/Office, Family Room, Formal Dining Room Separate, Formal Living Room Separate, Inside Utility
Alternate Key Folio Num
21-30-36-508-0000-0020
Appliances
Bar Fridge, Built-In Oven, Cooktop, Dishwasher, Disposal, Gas Water Heater, Microwave, Refrigerator
Architectural Style
Custom
Association Amenities
Gated, Playground
Association Email
mleqve@yahoo.com
Association Fee
500
Association Fee Frequency
Quarterly
Association Fee Includes
Recreational Facilities
Association Fee Requirement
Required
Association YN
true
Attached Garage YN
true
Available For Lease YN
1
Bathrooms Total Integer
4
Building Area Source
Owner
Building Area Total
5575
Building Area Total Srch SqM
517.93
Building Area Units
Square Feet
Calculated List Price By Calculated SqFt
328.47
Carport YN
false
Community Features
Deed Restrictions, Gated Community - No Guard, Playground, Sidewalks, Tennis Court(s), Street Lights
Construction Materials
Stucco, Frame
Cooling
Central Air, Zoned
Country
US
Current Price
1395000.00
Direction Faces
West
Elementary School
Eastbrook Elementary
Exterior Features
Sidewalk
Fireplace Features
Family Room, Gas
Fireplace YN
true
Flood Zone Code
X
Flood Zone Date
2007-09-28
Flood Zone Panel
12117C0260F
Flooring
Carpet, Marble, Tile, Wood
Foundation Details
Slab
Furnished
Unfurnished
Garage Dimensions
21x39
Garage Spaces
3
Garage YN
true
Heating
Central, Electric, Zoned
High School
Lake Howell High
Interior Features
Built-in Features, Cathedral Ceiling(s), Ceiling Fans(s), Coffered Ceiling(s), Crown Molding, Eat-in Kitchen, High Ceilings, Kitchen/Family Room Combo, Primary Bedroom Main Floor, Solid Wood Cabinets, Split Bedroom, Stone Counters, Tray Ceiling(s), Walk-In Closet(s), Wet Bar, Window Treatments
Internet Address Display YN
true
Internet Automated Valuation Display YN
true
Internet Consumer Comment YN
true
Internet Entire Listing Display YN
true
Laundry Features
Inside, Laundry Room
Lease Restrictions YN
1
Levels
Two
List AOR
Orlando Regional
Living Area Meters
394.56
Living Area Source
Owner
Living Area Units
Square Feet
Lot Features
In County, Landscaped, Oversized Lot, Sidewalk, Paved
Lot Size Acres
0.59
Lot Size Square Feet
25595
Lot Size Square Meters
2378
Middle Or Junior School
Tuskawilla Middle
Minimum Lease
6 Months
Modification Timestamp
2026-09-08T21:37:09.796Z
Monthly HOA Amount
166.67
New Construction YN
false
Occupant Type
Owner
Other Equipment
Irrigation Equipment
Ownership
Fee Simple
Parcel Number
36-21-30-508-0000-0020
Patio And Porch Features
Covered, Rear Porch, Screened
Pet Restrictions
See homeowners association rules and regulations
Pets Allowed
Yes
Pool Private YN
true
Postal Code Plus 4
9421
Public Survey Range
30
Public Survey Section
36
RATIO Current Price By Calculated SqFt
328.47
Realtor Info
As-Is, Brochure Available, Floor Plan Available, No Sign, Termite Bond/Warranty
Road Surface Type
Asphalt
Roof
Built-Up, Shingle
Room Count
10
Security Features
Gated Community, Security System Owned, Smoke Detector(s)
Senior Community YN
false
Sewer
Public Sewer
Showing Requirements
Appointment Only, Call Listing Agent, Gate Code Required, Listing Agent Must Accompany, ShowingTime
Spa Features
Heated, In Ground
Spa YN
true
Status Change Timestamp
2026-09-08T20:17:05.000Z
Tax Annual Amount
11147.89
Tax Block
0000
Tax Book Number
44-7
Tax Legal Description
LOT 2 BEAR GULLY POINTE PB 44 PGS 7 TO 9
Tax Lot
2
Tax Year
2025
Total Acreage
1/2 to less than 1
Total Annual Fees
2000.00
Total Monthly Fees
166.67
Township
21
Universal Property Id
US-12117-N-36213050800000020-R-N
Unparsed Address
2873 OLD CASTLE DR
Utilities
Electricity Connected, Natural Gas Connected, Sewer Connected, Underground Utilities, Water Connected
Vegetation
Mature Landscaping, Wooded
Water Source
Public
Waterfront YN
false
Window Features
Drapes, Shutters
Zoning
PUD
Neighborhood Map
Popup

Property Photos
Listing Photo
Listing Photo

MLS #MFRO6438691 Listing courtesy of Fannie Hillman & Associates provided by Stellar MLS.

Similar Listings

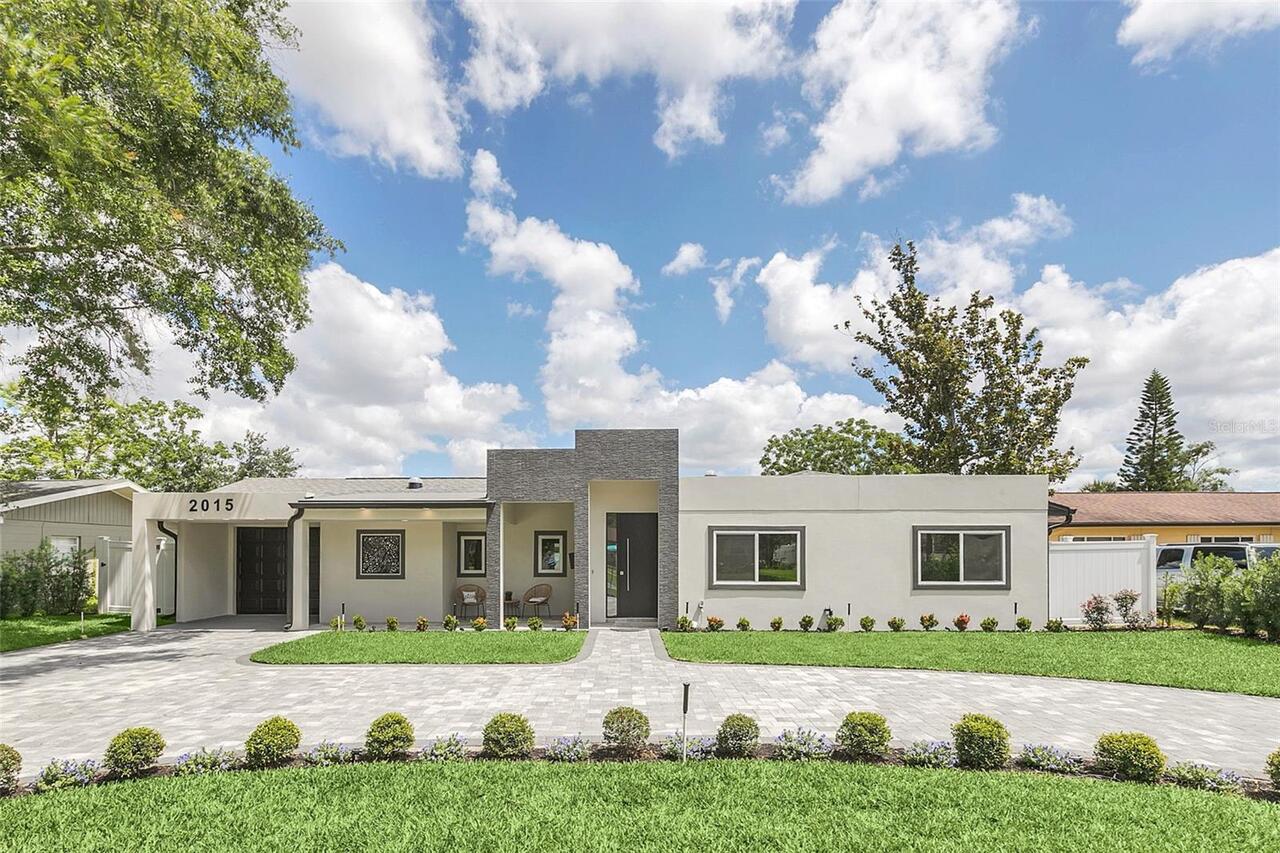
$1,262,500
2015 Summerfield Road
Winter Park
4BR/4BA
| Active
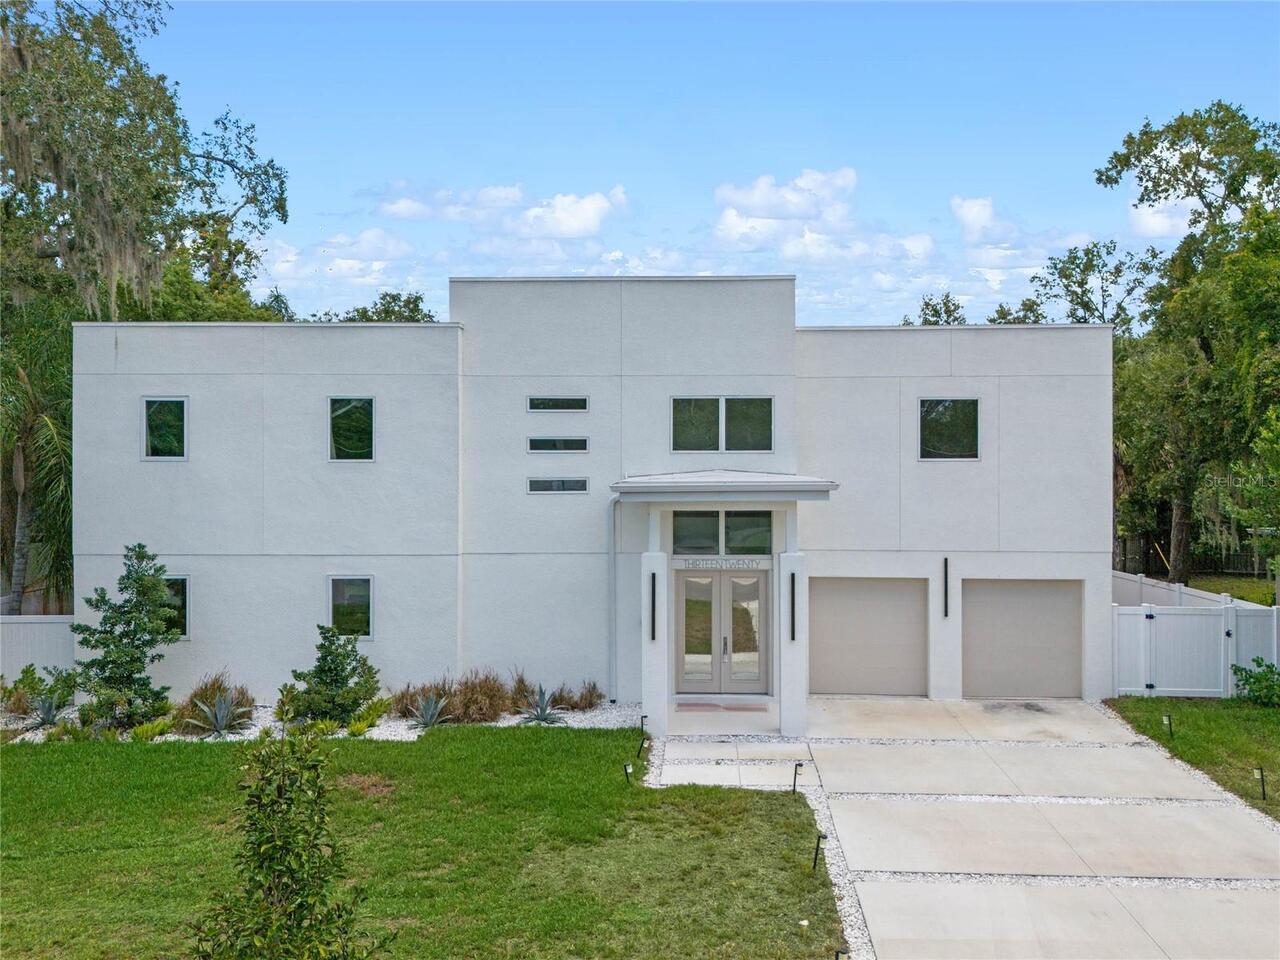
$1,350,000
1320 Orchid Avenue
Winter Park
4BR/4BA
| Active
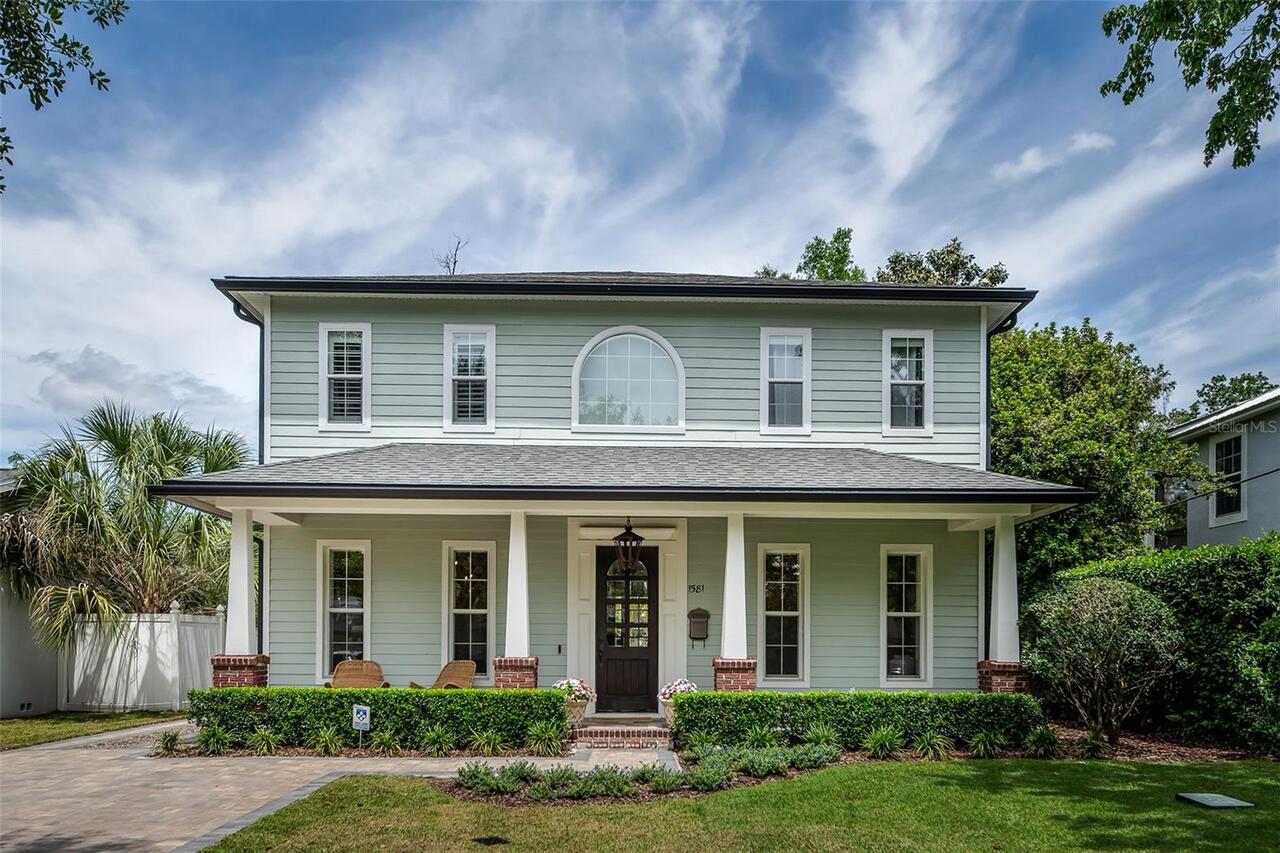
$1,425,000
1581 Magnolia Ave
Winter Park
4BR/4BA
| Active


All listing information is deemed reliable but not guaranteed and should be independently verified through personal inspection by appropriate professionals. Listings displayed on this website may be subject to prior sale or removal from sale; availability of any listing should always be independent verified. Listing information is provided for consumer personal, non-commercial use, solely to identify potential properties for potential purchase; all other use is strictly prohibited and may violate relevant federal and state law. The source of the listing data is as follows: Stellar MLS (updated 9/8/26 7:09 PM) |

Listing Search


Translate Tool

Featured Listings
St Pete Beach Real Estate
$1,185,000
3 BED
2 BATH
BEACH FRONT 3/2 condo located on the third floor in highly sought after Pass-a-Grille only 1 block from the iconic Don C... Read More
Orlando Real Estate
$949,900
4 BED
2 BATH
Virtually Staged. One or more photo(s) was virtually staged. Welcome to 2260 Langley Circle, an elegant pool home in the... Read More
Winter Garden Real Estate
$1,170,000
5 BED
4 BATH
Welcome home to this like-new luxury home in Lakeshore Preserve, the highly desirable community in Horizon West (West Or... Read More
Palm Coast Real Estate
$827,000
3 BED
3 BATH
One or more photo(s) has been virtually staged. OPEN HOUSE PRICING $815K! Freshly updated with crisp white exterior trim... Read More
St Petersburg Real Estate
$1,165,000
2 BED
2 BATH
Virtually Staged. SIGNATURE PLACE, RARELY AVAILABLE “01” RESIDENCE WITH PANORAMIC WATER AND CITY VIEWS! Perched on the 1... Read More
Tampa Real Estate
$800,000
3 BED
2 BATH
Welcome to your South Tampa dream home! Nestled in the highly coveted, quiet neighborhood of Maryland Manor, this except... Read More
Lutz Real Estate
$800,000
4 BED
3 BATH
Experience the ultimate Florida lake lifestyle in this one-of-a-kind custom waterfront home on a ¼-acre lot with NO CDD ... Read More
Winter Garden Real Estate
$899,000
5 BED
4 BATH
Welcome to this exceptional model home in the highly sought-after Hamlin Reserve, one of Winter Garden’s premier communi... Read More
Lutz Real Estate
$1,140,000
8 BED
7 BATH
RESORT-STYLE LIVING AND REMARKABLE VERSATILITY COME TOGETHER ON NEARLY AN ACRE—A RARE, ONCE-IN-A-LIFETIME OPPORTUNITY WI... Read More
Tampa Real Estate
$800,000
3 BED
3 BATH
Breathtaking Bay, Downtown & Sunset Views from this Stunning Monte Carlo Towers Residence! Experience elevated luxury li... Read More
Contact Sandra Pardo

407-990-2746

Wendy Morris LLC

Licensed in the State of Florida
BK 3146762
16797 Broadwater Avenue
Winter Garden, Florida 34787

Your privacy is our utmost concern. We will never sell your personal information. Privacy Policy
©2026 sandrapardohomes.com - all rights reserved. | Site Map