407-990-2746
Menu

2862 Shady Oak Court, Clearwater, FL

NEXT
PREV
$1,180,000

($374/sqft)

List Status: Active
2862 Shady Oak Court
Clearwater, FL 33761


4 beds
2 baths
3154 living sqft
Top Features
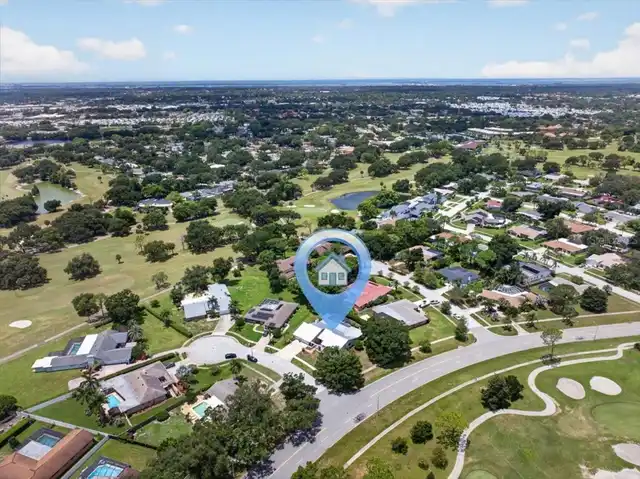
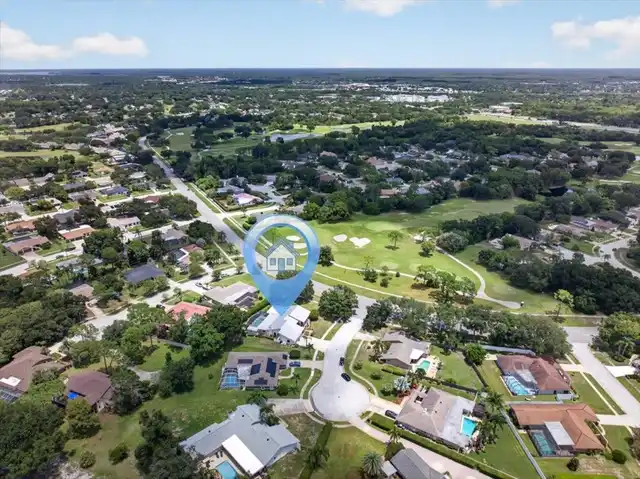
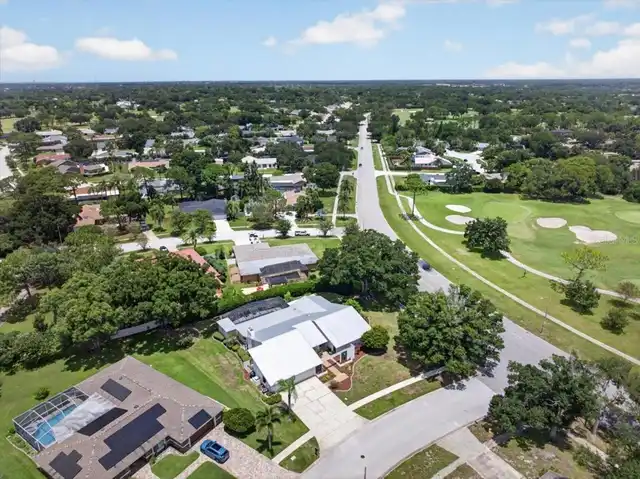
  • View: Golf Course
  • Subdivision: Landmark Woods 2nd Add
  • Built in  1979
  • Single Family Residence
Description
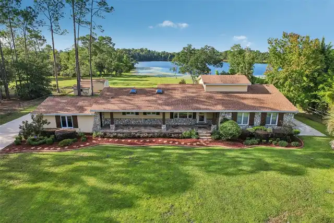
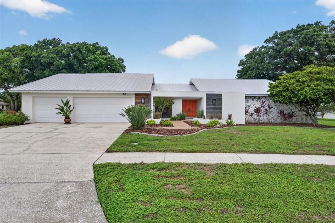
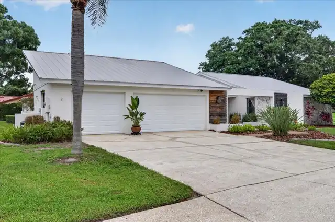
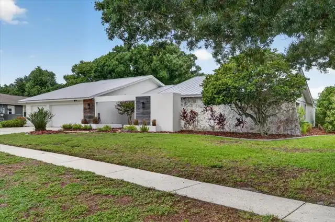
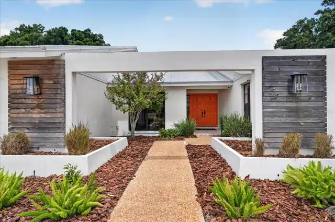
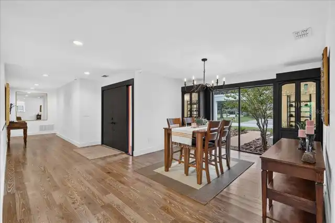
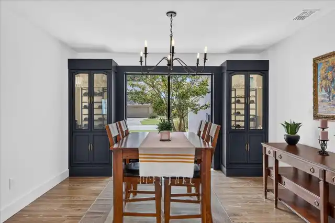
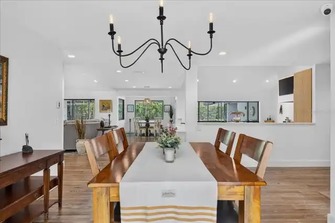
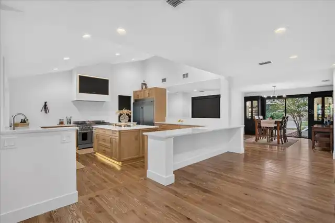
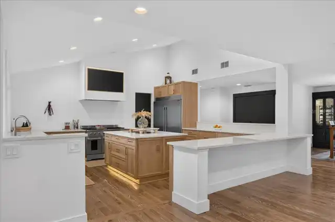
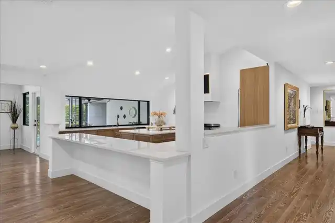
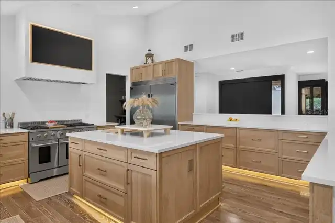
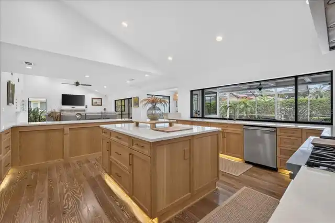
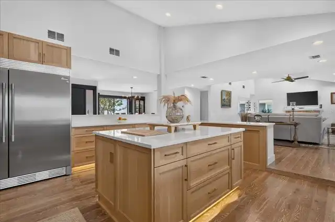
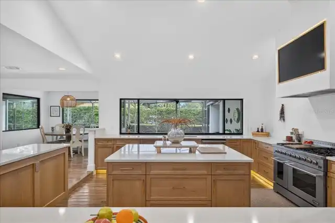
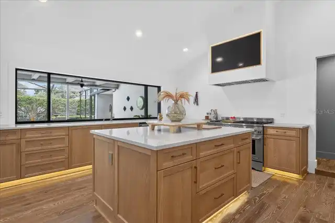
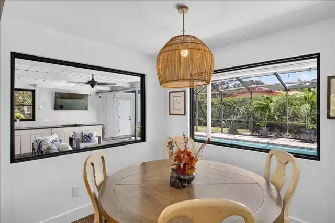
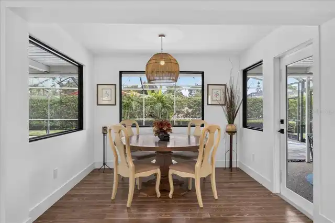
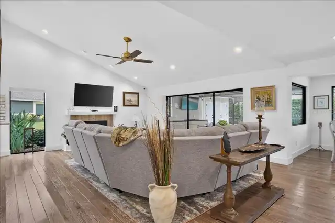
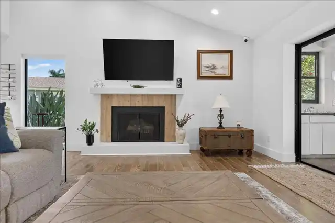
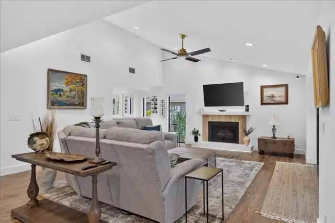
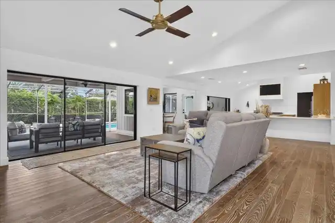
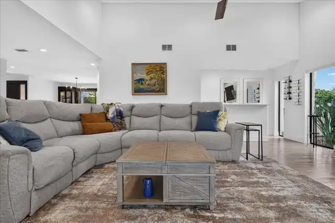
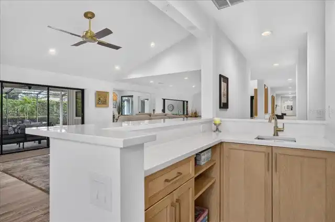
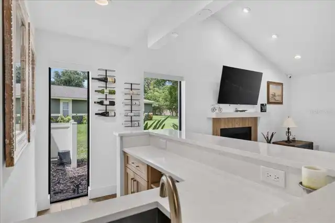
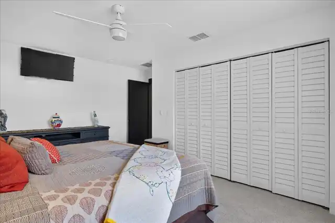
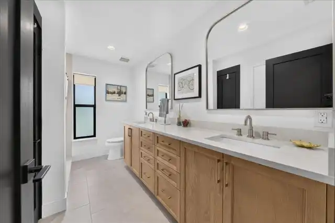
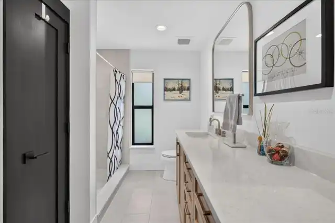
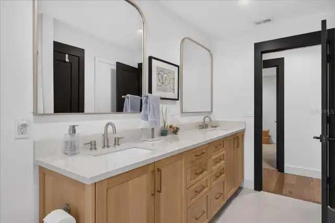
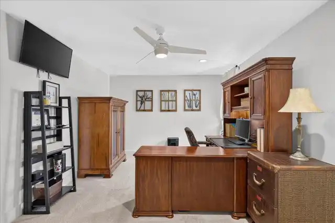
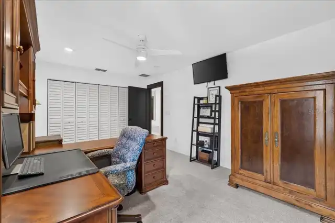
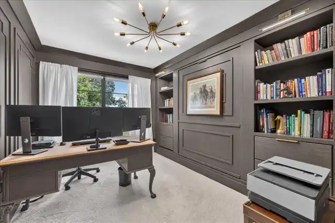
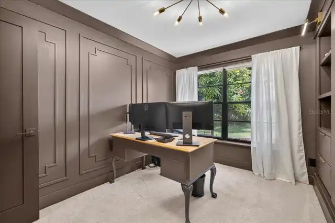
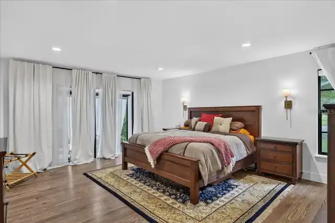
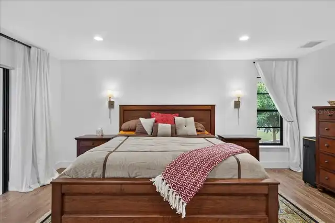
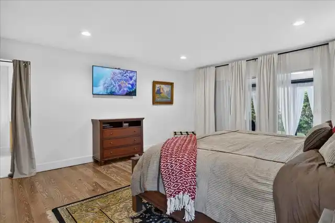
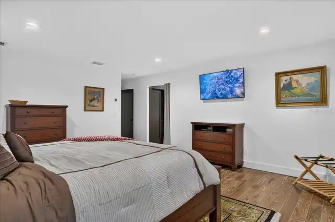
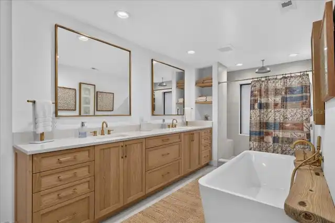
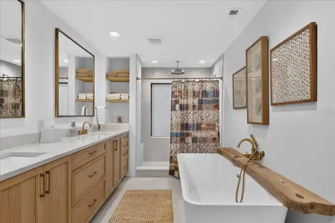
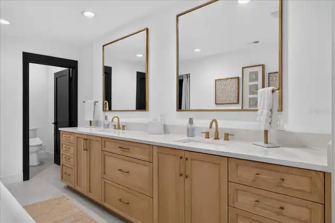
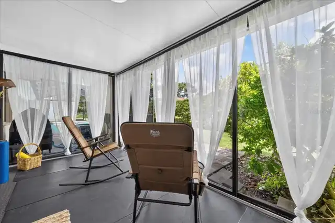
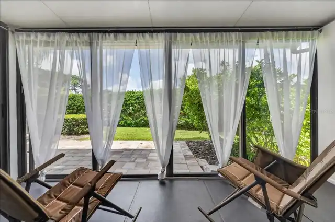
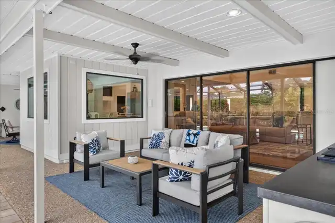
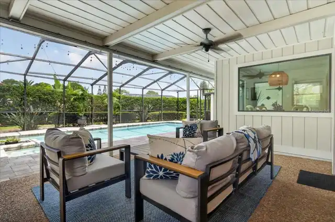
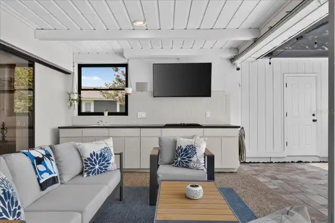
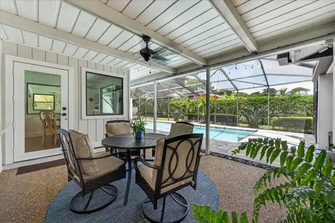
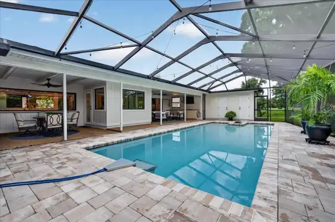
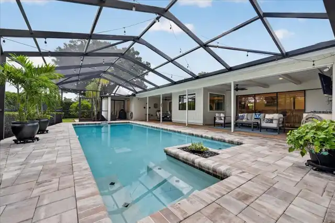
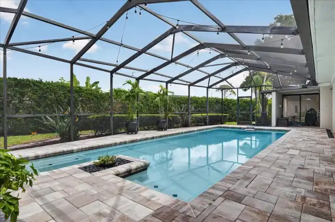
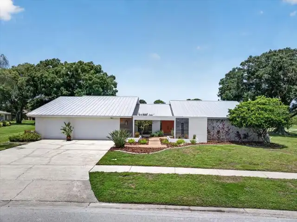
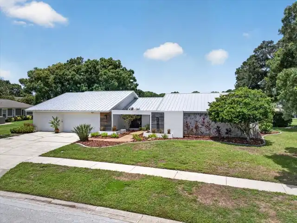
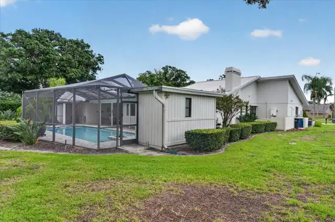
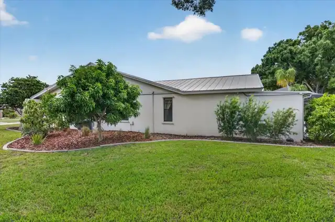
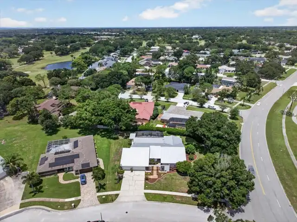
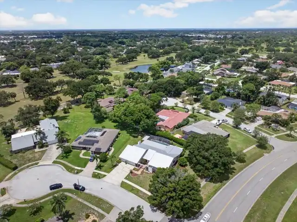
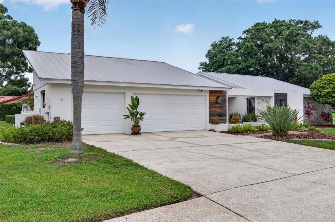
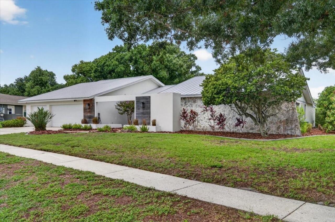
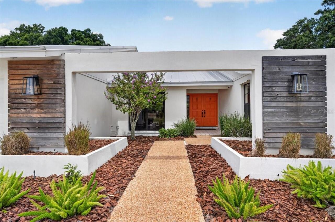
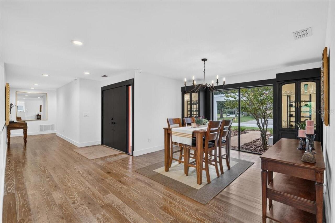
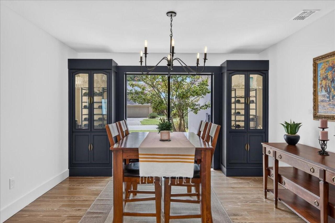
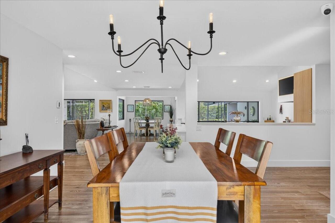
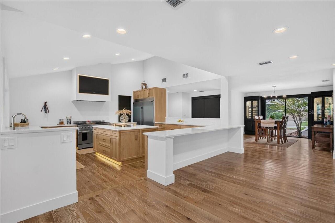
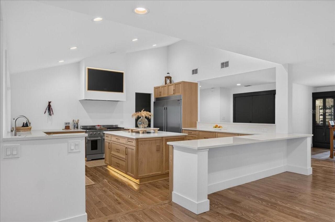
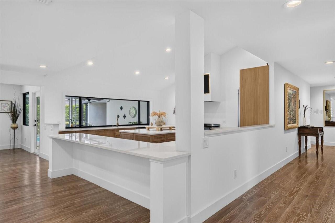
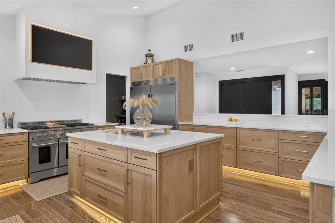
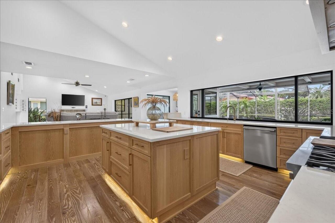
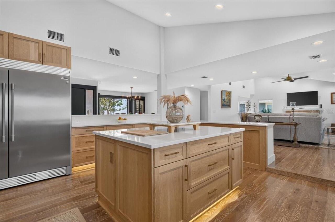
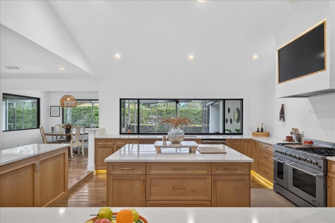
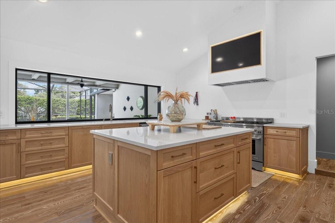
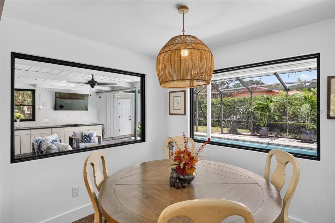
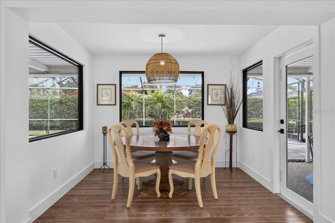
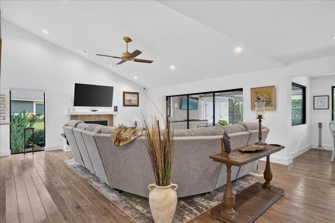
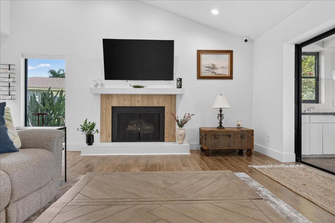
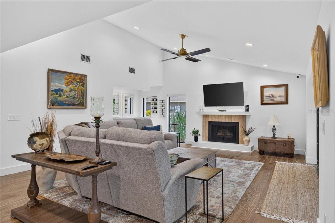
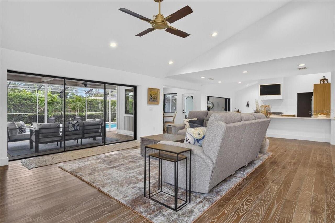
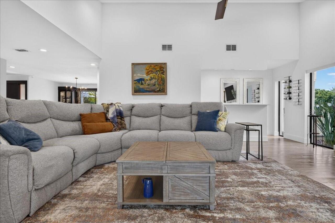
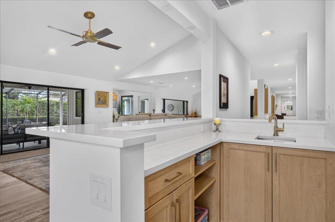
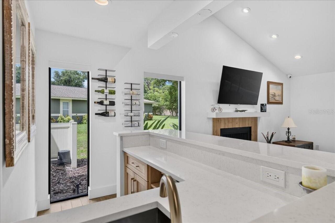
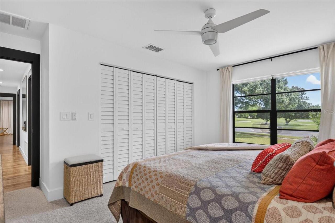
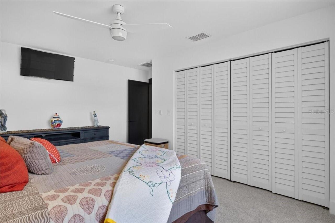
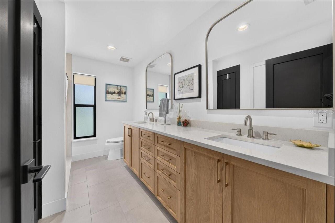
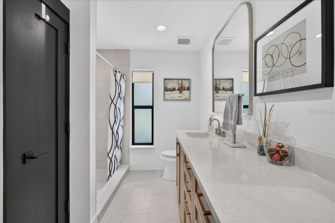
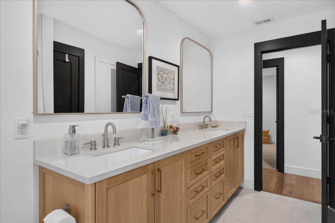
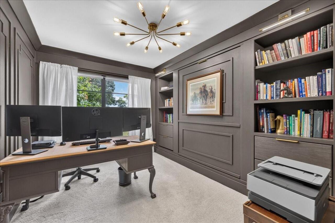
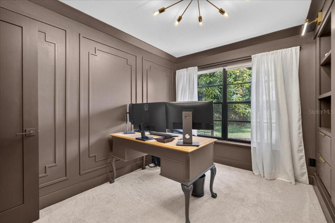
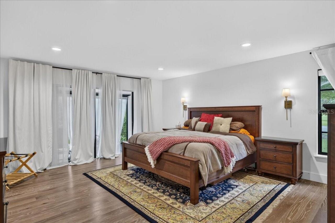
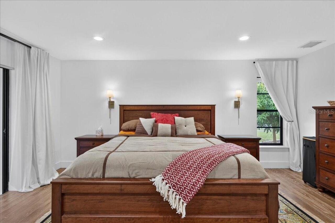
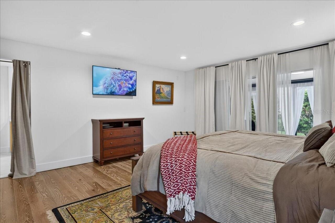
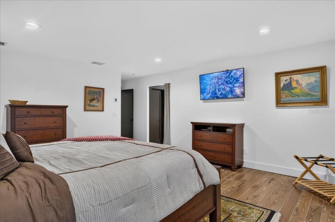
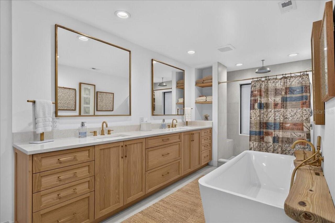
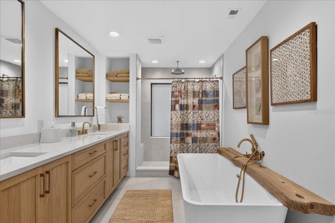
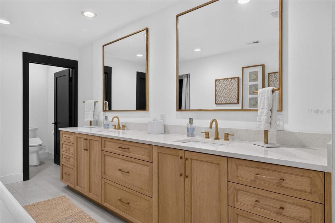
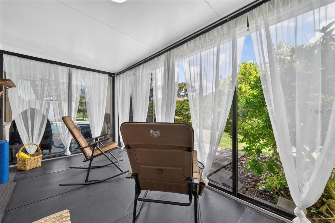
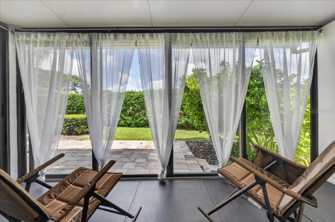
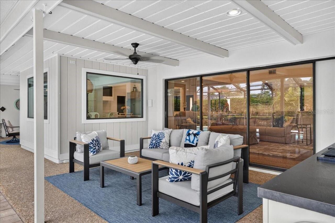
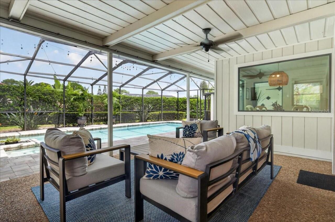
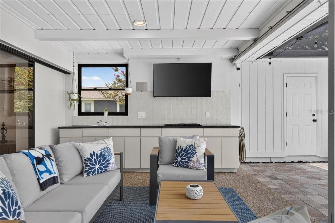
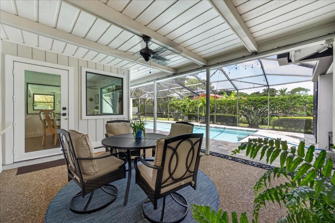
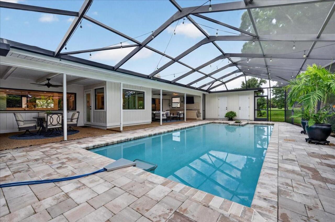
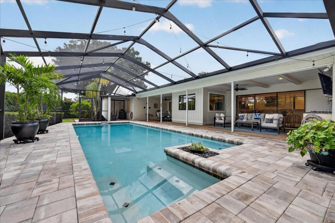
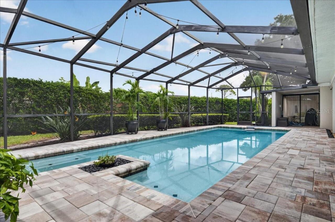
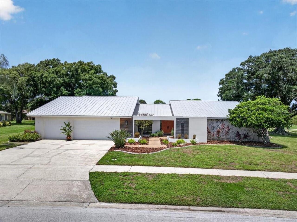
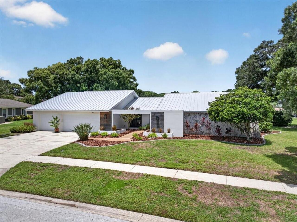
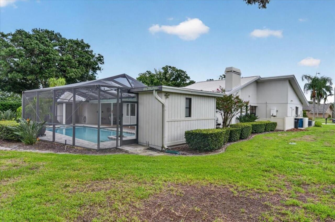
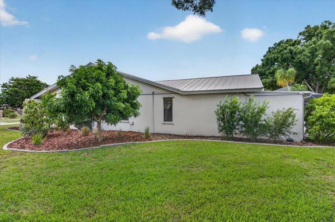
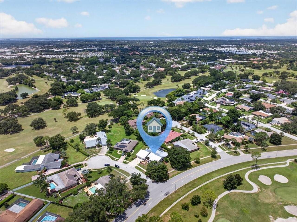
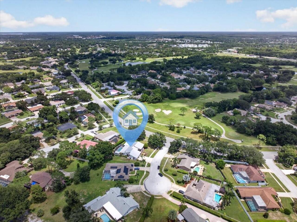
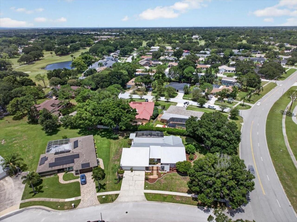
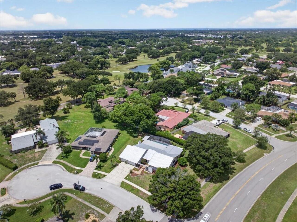
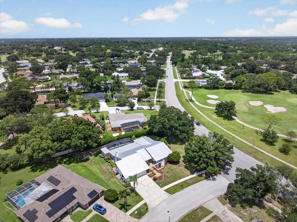
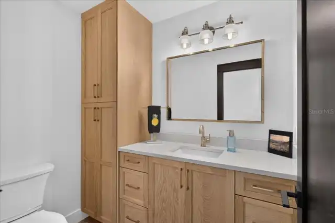
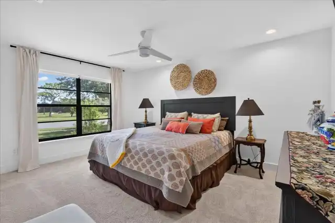
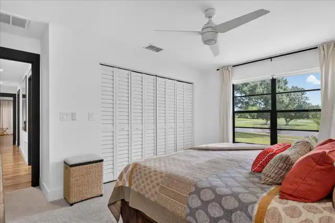
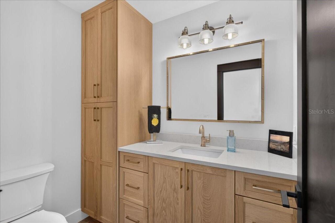
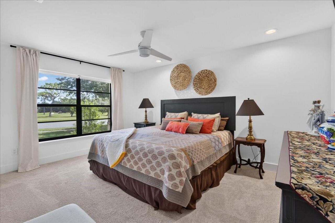
MID-CENTURY MODERN COUNTRYSIDE GOLF COURSE POOL HOME | NEARLY ½ ACRE | 3,100+ SQ. FT. | EXTENSIVELY REMODELED If you love to entertain, this is the home you’ve been waiting for! This exceptional Mid-Century Modern Countryside home combines timeless style with extensive modern updates, incredible indoor-outdoor living, and a spectacular golf course setting. Situated on an oversized corner lot of nearly ½ acre, the property offers more than 3,100 sq. ft. of heated living space with a floor plan designed for both everyday living and unforgettable gatherings. Inside, the beautifully remodeled interior features solid wood plank flooring, newer cabinetry, upgraded quartz countertops, custom trim and interior doors, updated bathrooms, and upgraded lighting throughout. The spectacular kitchen is truly the centerpiece, featuring a 48-inch gas range, custom 48-inch range hood with built-in TV, oversized refrigerator/freezer, and accent lighting—a dream space for cooking, entertaining, and gathering with family and friends. The spacious family room offers a real wood-burning fireplace and built-in wet bar, while oversized sliders seamlessly connect the interior to the outdoor entertainment area. Step outside to your private backyard retreat featuring a 14' x 30' screened pool, built-in grill and sink, separate pool bath, and generous entertaining space. Whether you're hosting a pool party or enjoying a quiet evening at home, this property was made for Florida living. The impressive primary suite features a beautifully updated bath with a freestanding soaking tub and rain shower, along with direct access to an enclosed porch that could easily serve as a home gym, office, studio, or additional flex space. With 4 bedrooms, 2 full baths, and 2 half baths, there is plenty of space for family and guests. One bedroom adds even more versatility with a built-in Murphy bed and desk. The extensive improvements provide exceptional comfort and peace of mind, including a 2020 standing-seam
Property Details
Property Features
Property Sub Type
Single Family Residence
View
Golf Course
Parking
Garage Door Opener
Pool
Screen Enclosure, Gunite, Outside Bath Access, In Ground, Pool Sweep
County
Pinellas
Subdivision
LANDMARK WOODS 2ND ADD
Additional Information
Additional Lease Restrictions
Leasing per city or county code
Additional Parcels YN
false
Additional Rooms
Inside Utility
Appliances
Dishwasher, Disposal, Dryer, Gas Water Heater, Range, Range Hood, Refrigerator, Tankless Water Heater, Touchless Faucet, Washer
Architectural Style
Contemporary
Association YN
false
Attached Garage YN
true
Available For Lease YN
1
Bathrooms Total Integer
4
Building Area Source
Public Records
Building Area Total
4622
Building Area Total Srch SqM
429.40
Building Area Units
Square Feet
Calculated List Price By Calculated SqFt
374.13
Carport YN
false
Community Features
Golf, Park, Playground, Sidewalks, Street Lights
Complex Community Name NCCB
COUNTRYSIDE
Construction Materials
Block, Stucco
Cooling
Central Air
Country
US
Cumulative Days On Market
60
Current Price
1180000.00
Direction Faces
South
Disaster Mitigation
Hurricane Shutters/Windows
Elementary School
Curlew Creek Elementary-PN
Exterior Features
Hurricane Shutters, Outdoor Kitchen, Sidewalk, Storage
Fireplace Features
Living Room
Fireplace YN
true
Flood Zone Code
X
Flood Zone Date
2003-09-03
Flood Zone Panel
12103C0089G
Flooring
Carpet, Ceramic Tile, Wood
Foundation Details
Slab
Furnished
Unfurnished
Garage Dimensions
32x23
Garage Spaces
3
Garage YN
true
Green Energy Efficient
Insulation
Heating
Central, Electric
High School
Countryside High-PN
Home Warranty YN
false
Homestead YN
1
Interior Features
Ceiling Fans(s), High Ceilings, Kitchen/Family Room Combo, Open Floorplan, Solid Surface Counters, Solid Wood Cabinets, Vaulted Ceiling(s), Walk-In Closet(s), Wet Bar
Internet Address Display YN
true
Internet Automated Valuation Display YN
true
Internet Consumer Comment YN
true
Internet Entire Listing Display YN
true
Laundry Features
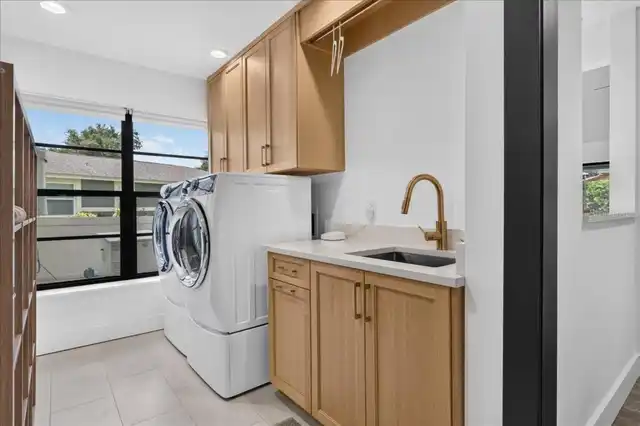
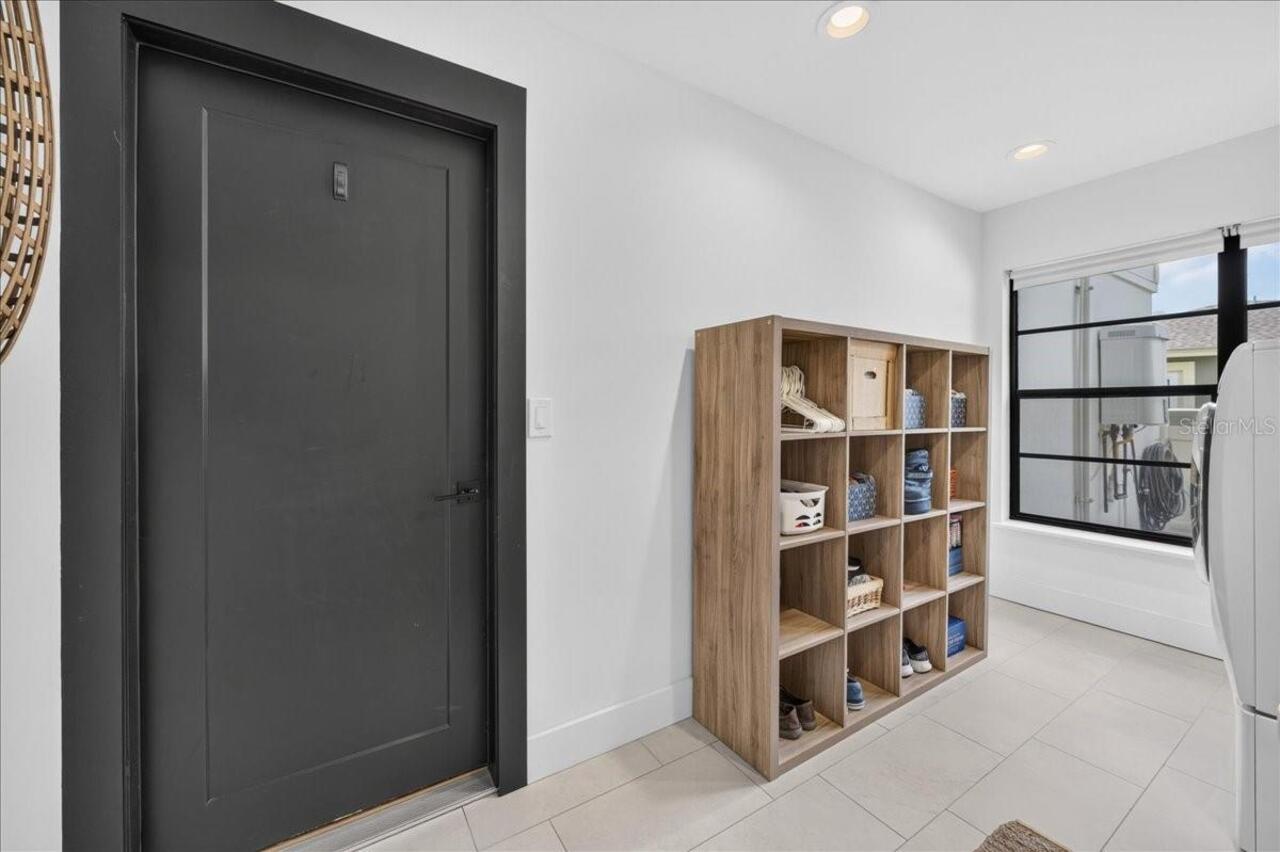
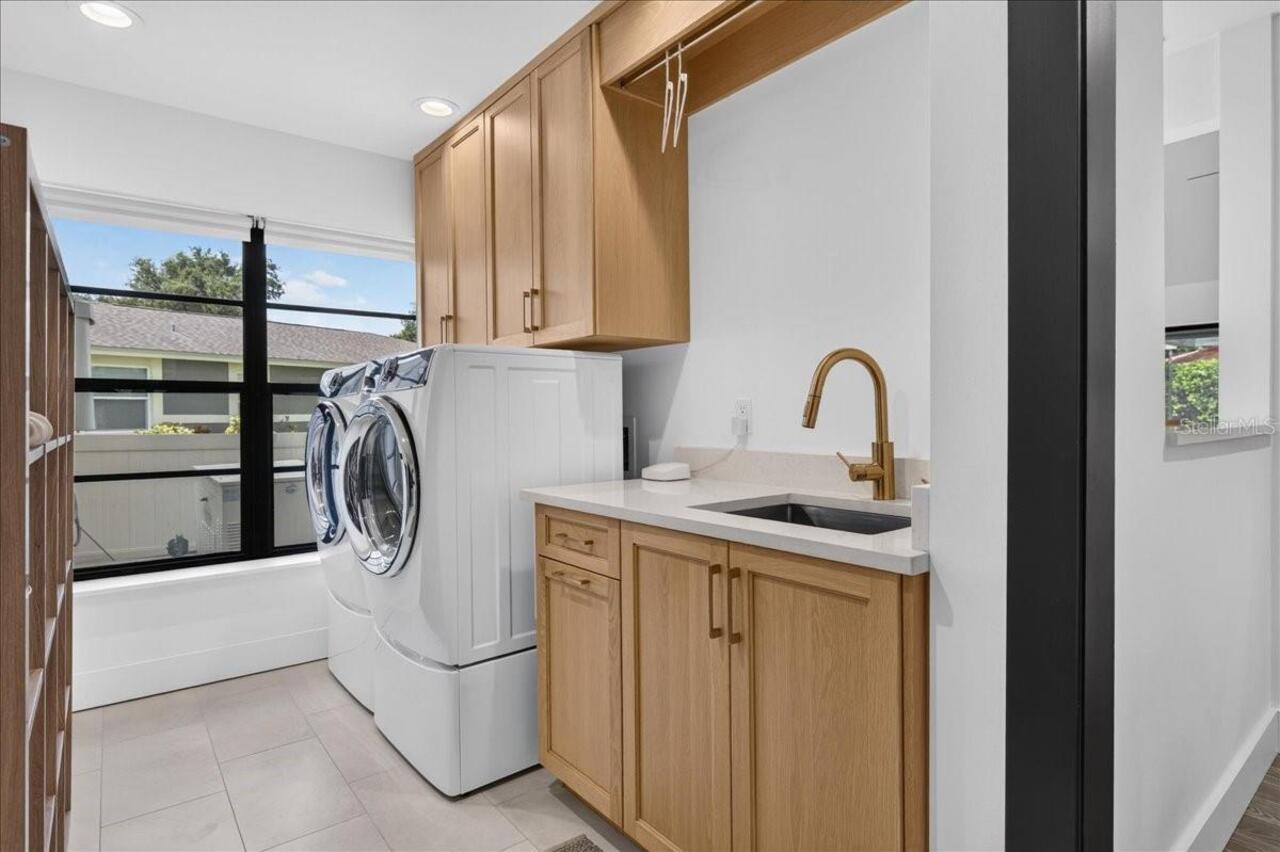
Gas Dryer Hookup, Laundry Room
Levels
One
List AOR
Suncoast Tampa
Living Area Meters
293.02
Living Area Source
Public Records
Living Area Units
Square Feet
Lot Features
Corner Lot, Cul-De-Sac, City Limits, Sidewalk
Lot Size Acres
0.46
Lot Size Dimensions
140x135
Lot Size Square Feet
19964
Lot Size Square Meters
1855
Middle Or Junior School
Safety Harbor Middle-PN
Minimum Lease
8-12 Months
Modification Timestamp
2026-10-11T14:39:09.611Z
New Construction YN
false
Occupant Type
Owner
Other Structures
Outdoor Kitchen, Storage
Ownership
Fee Simple
Parcel Number
20-28-16-49857-000-0390
Pets Allowed
Yes
Pool Dimensions
14x30
Pool Private YN
true
Postal Code Plus 4
2829
Previous List Price
1200000
Price Change Timestamp
2026-09-17T15:20:53.000Z
Property Attached YN
true
Property Condition
Completed
Public Survey Range
16
Public Survey Section
20
RATIO Current Price By Calculated SqFt
374.13
Road Responsibility
Public Maintained Road
Road Surface Type
Asphalt
Roof
Tile
Room Count
12
Security Features
Closed Circuit Camera(s)
Senior Community YN
false
Sewer
Public Sewer
Showing Requirements
Appointment Only, Listing Agent Must Accompany
Spa YN
false
Status Change Timestamp
2026-08-12T04:13:39.000Z
Stories Total
1
Tax Annual Amount
15703.83
Tax Block
000
Tax Book Number
77-29
Tax Legal Description
LANDMARK WOODS 2ND ADD LOT 39
Tax Lot
39
Tax Year
2025
Total Acreage
1/4 to less than 1/2
Total Annual Fees
0.00
Total Monthly Fees
0.00
Township
28
Universal Property Id
US-12103-N-202816498570000390-R-N
Unparsed Address
2862 SHADY OAK CT
Utilities
Cable Available, Propane, Public, Underground Utilities
Vegetation
Mature Landscaping
Water Source
Public
Waterfront YN
false
Window Features
Aluminum Frames
Zoning
RES
Zoning Compatible YN
1
Neighborhood Map
Popup

Property Photos
Listing Photo
Listing Photo
Listing Photo
Listing Photo
Listing Photo
Listing Photo
Listing Photo
Listing Photo
Listing Photo
Listing Photo
Listing Photo
Listing Photo
Listing Photo
Listing Photo
Listing Photo
Listing Photo
Listing Photo
Listing Photo
Listing Photo
Listing Photo
Listing Photo
Listing Photo
Listing Photo
Listing Photo
Listing Photo
Listing Photo
Listing Photo
Listing Photo
Listing Photo
Listing Photo
Listing Photo
Listing Photo
Listing Photo
Listing Photo
Listing Photo
Listing Photo
Listing Photo
Listing Photo
Listing Photo
Listing Photo
Listing Photo
Listing Photo
Listing Photo
Listing Photo
Listing Photo
Listing Photo
Listing Photo
Listing Photo
Listing Photo
Listing Photo
Listing Photo
Listing Photo
Listing Photo
Listing Photo
Listing Photo
Listing Photo
Listing Photo
Listing Photo
Listing Photo
Listing Photo
Listing Photo
Listing Photo
Listing Photo
Listing Photo
Listing Photo
Listing Photo
Listing Photo
Listing Photo
Listing Photo
Listing Photo
Listing Photo
Listing Photo
Listing Photo
Listing Photo
Listing Photo
Listing Photo
Listing Photo
Listing Photo
Listing Photo
Listing Photo
Listing Photo
Listing Photo
Listing Photo
Listing Photo
Listing Photo
Listing Photo
Listing Photo
Listing Photo
Listing Photo
Listing Photo
Listing Photo
Listing Photo
Listing Photo
Listing Photo
Listing Photo
Listing Photo
Listing Photo
Listing Photo
Listing Photo
Listing Photo
Listing Photo
Listing Photo
Listing Photo
Listing Photo
Listing Photo
Listing Photo
Listing Photo
Listing Photo
Listing Photo
Listing Photo
Listing Photo
Listing Photo
Listing Photo
Listing Photo
Listing Photo
Listing Photo
Listing Photo
Listing Photo
Listing Photo
Listing Photo
Listing Photo
Listing Photo
Listing Photo
Listing Photo

MLS #MFRTB8537487 Listing courtesy of Mc Homes Realty Inc provided by Stellar MLS.


All listing information is deemed reliable but not guaranteed and should be independently verified through personal inspection by appropriate professionals. Listings displayed on this website may be subject to prior sale or removal from sale; availability of any listing should always be independent verified. Listing information is provided for consumer personal, non-commercial use, solely to identify potential properties for potential purchase; all other use is strictly prohibited and may violate relevant federal and state law. The source of the listing data is as follows: Stellar MLS (updated 10/11/26 12:26 PM) |
Listing Search


Translate Tool

Featured Listings
Punta Gorda Real Estate
$1,315,000
3 BED
2 BATH
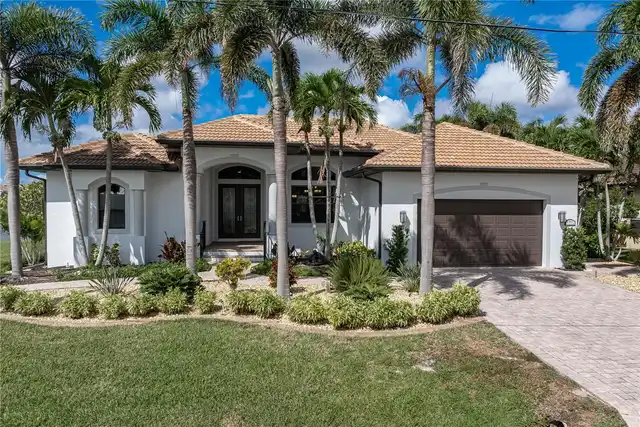
SAILBOAT ACCESS HOME WITH 100+ FT SEAWALL, RARE 30,000 LB LIFT; NO BRIDGES. CUSTOM UPDATES THROUGHOUT - Located in the s... Read More
Orlando Real Estate
$850,000
3 BED
3 BATH
Under contract-accepting backup offers. Virtually Staged. Welcome to this stunning CUSTOM-BUILT 3-Bedroom, 3-Bath single... Read More
Orlando Real Estate
$800,000
10 BED
10 BATH
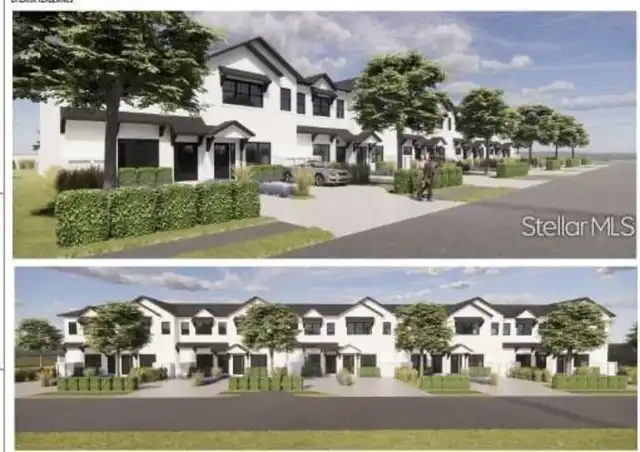
Pre-Construction. To be built. Pre-Construction. To be built. Exceptional Development Opportunity Near Downtown Orlando!... Read More
Clearwater Beach Real Estate
$1,450,000
3 BED
3 BATH
RARE TWO-STORY WATERFRONT PENTHOUSE – 2,500 SQ FT OF PURE LUXURY! Why settle for a standard two-bedroom condo when you c... Read More
Sarasota Real Estate
$1,500,000
1 BED
2 BATH
Live/Work or Lease Office/Retail - a rare opportunity to acquire a distinctive property in Downtown Sarasota's highly so... Read More
Sarasota Real Estate
$1,425,000
3 BED
3 BATH
One or more photo(s) has been virtually staged. Brand new build in 2017. No HOA Fee or restrictions. Tucked away on near... Read More
Sarasota Real Estate
$937,000
4 BED
3 BATH
Virtually Staged. Room to spread out, space to entertain, and a poolside setting that invites you to slow down. Set on a... Read More
Sarasota Real Estate
$1,354,000
5 BED
4 BATH
Welcome home.... Imagine coming home each day to a private corner lot with peaceful lake views, just steps from one of S... Read More
Bradenton Real Estate
$1,100,000
4 BED
3 BATH
BOATING WATER DIRECTLY TO THE MANATEE RIVER!! $100,000 towards rate buy down, closing costs, price reduction, or renovat... Read More
Osprey Real Estate
$1,349,999
4 BED
4 BATH
Looking for a home with room for everyone? This expansive 3255 square foot Southbay residence delivers! Located in the h... Read More
Contact Sandra Pardo

407-990-2746

Wendy Morris LLC

Licensed in the State of Florida
BK 3146762
16797 Broadwater Avenue
Winter Garden, Florida 34787

Your privacy is our utmost concern. We will never sell your personal information. Privacy Policy
©2026 sandrapardohomes.com - all rights reserved. | Site Map