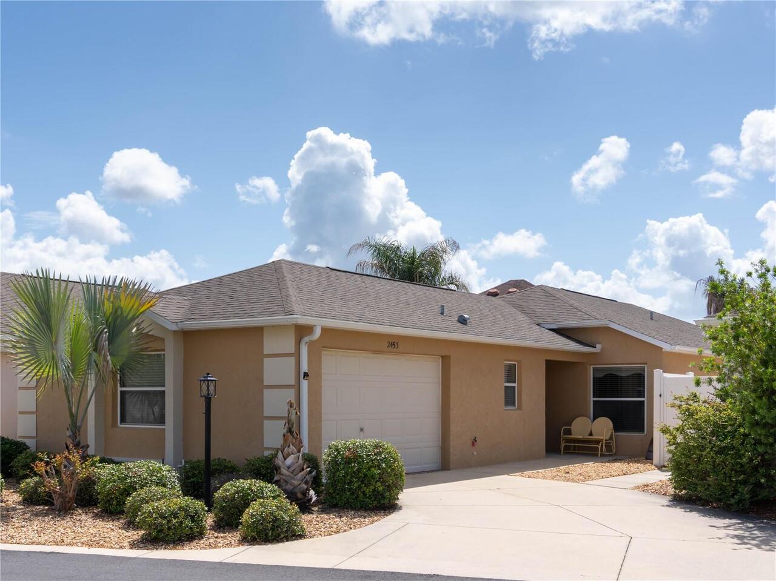
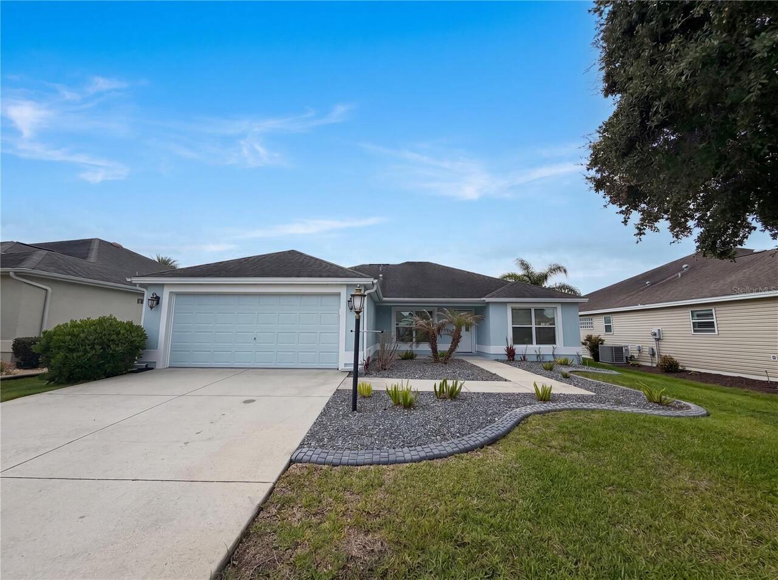
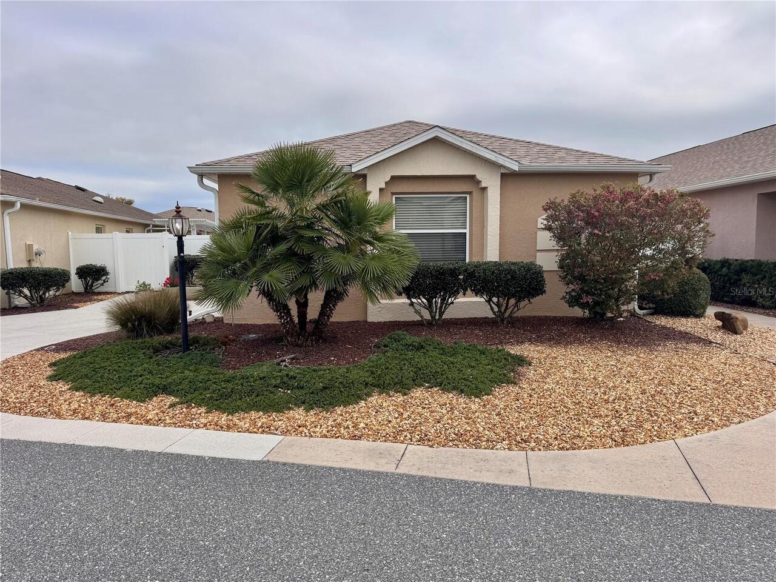
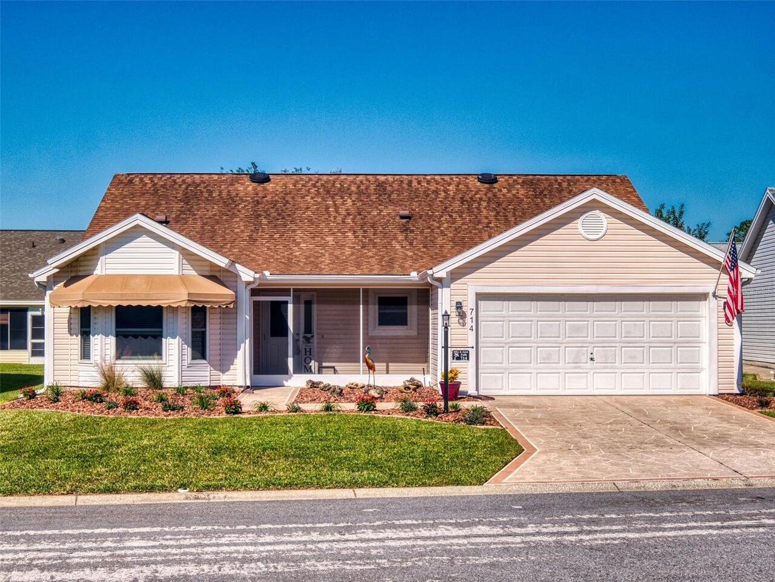
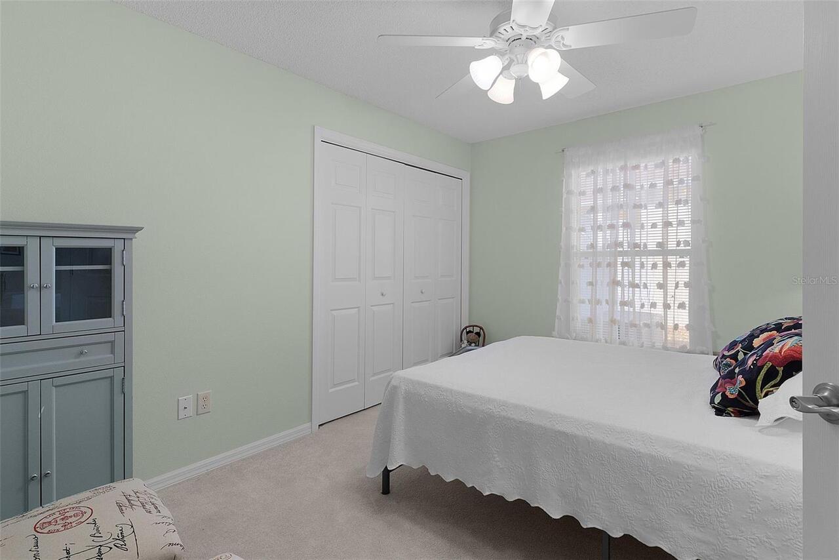
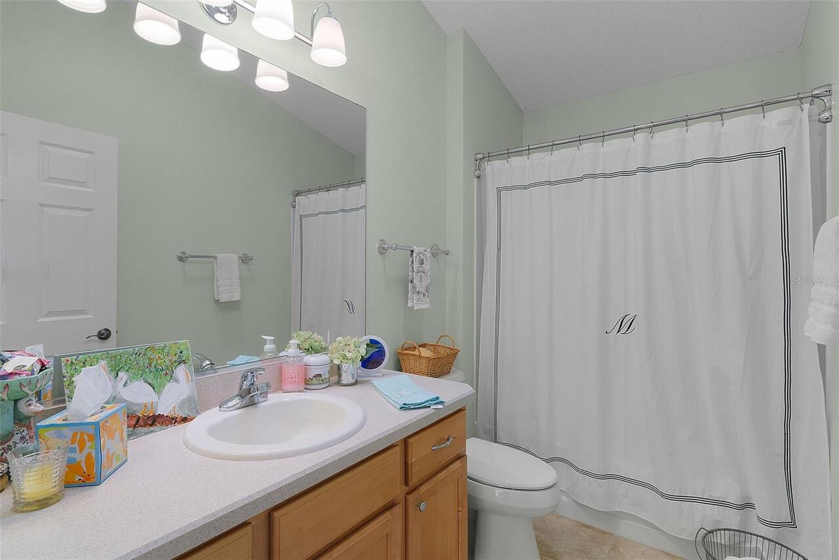
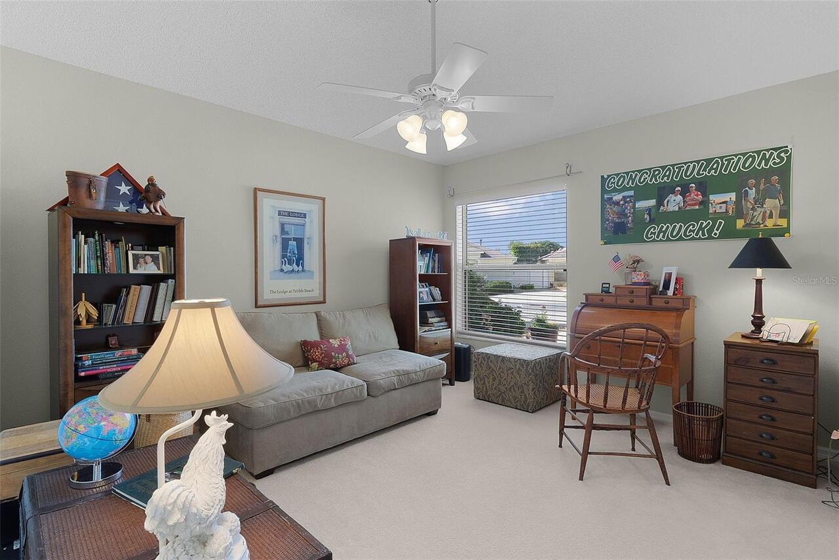
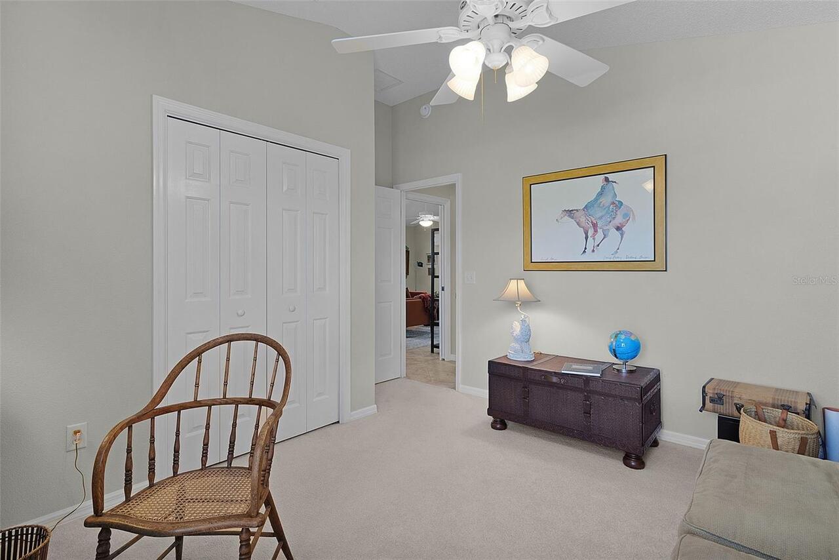
Property Features
View
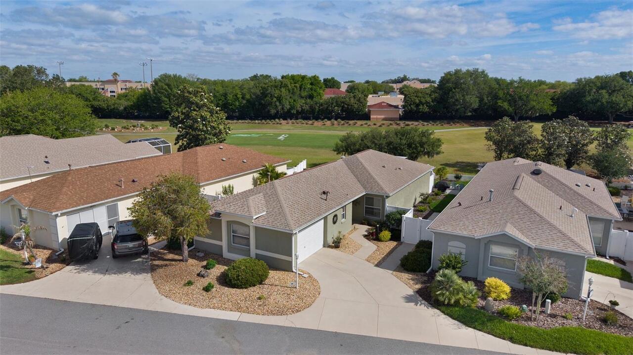
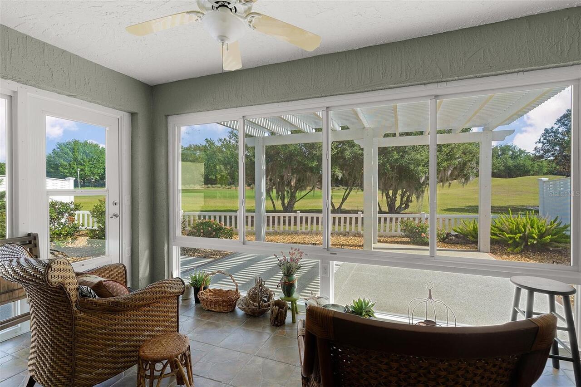
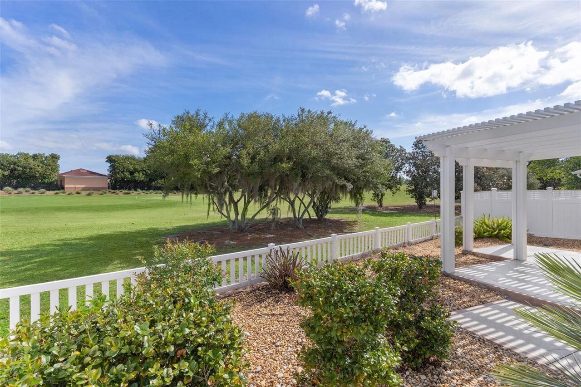
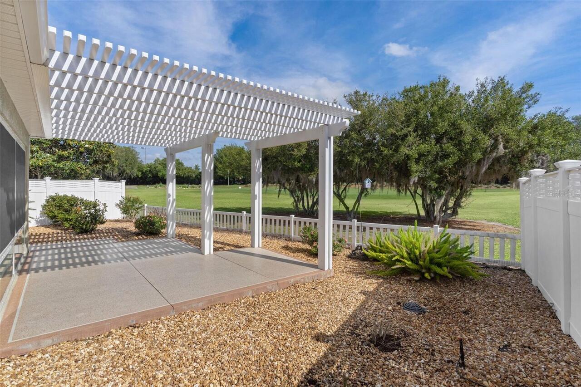
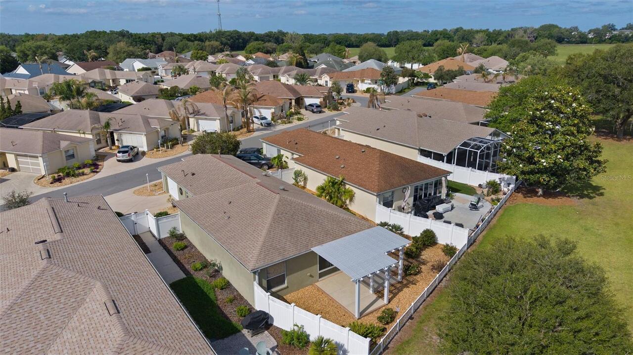
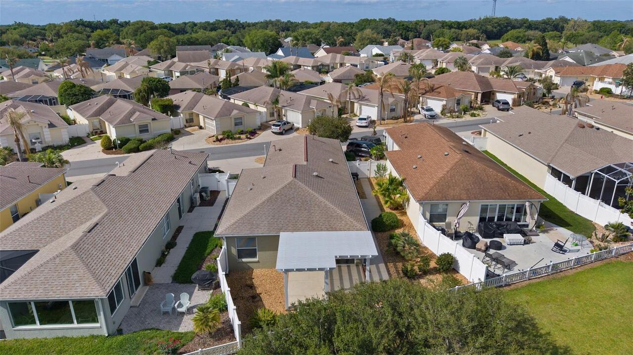
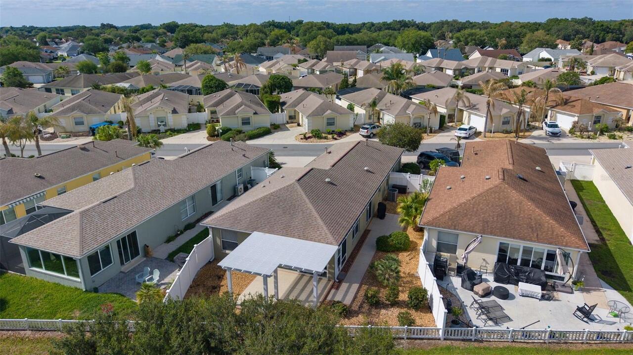
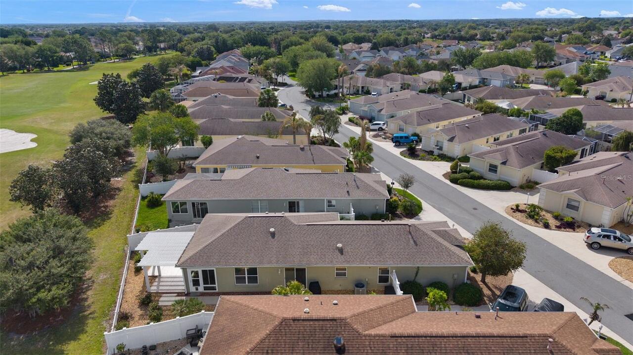
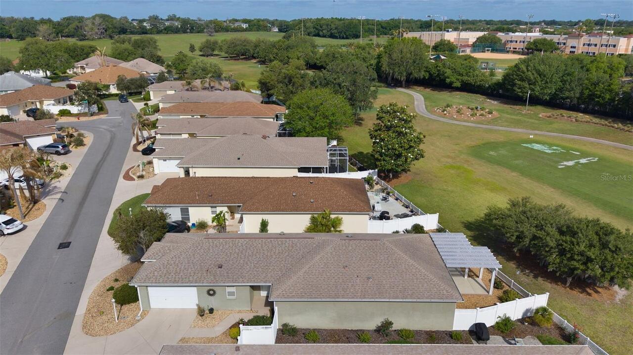
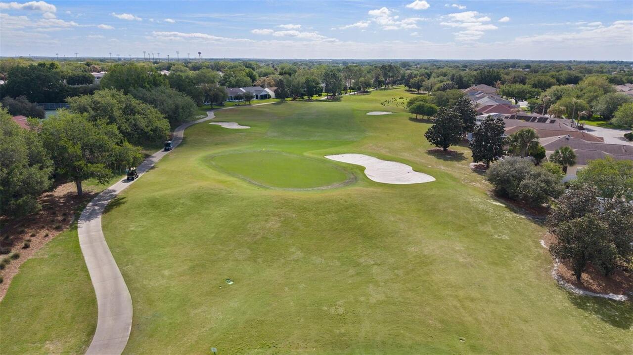
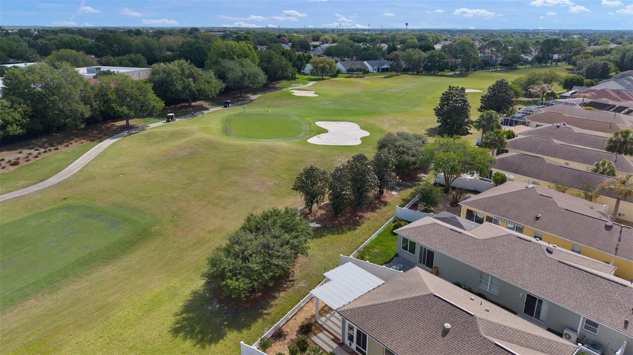
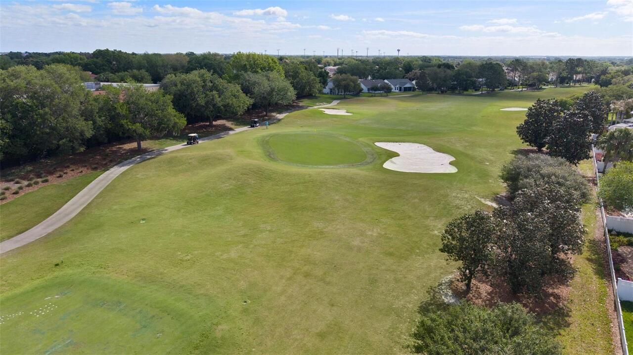
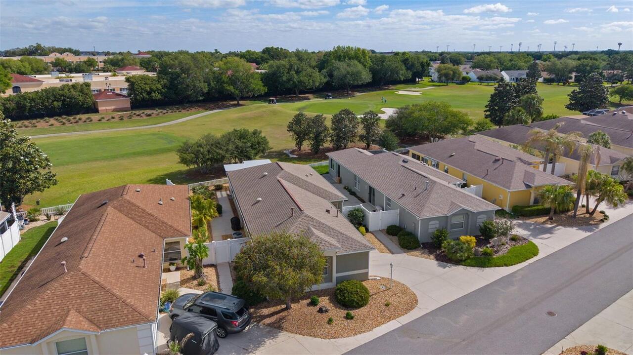
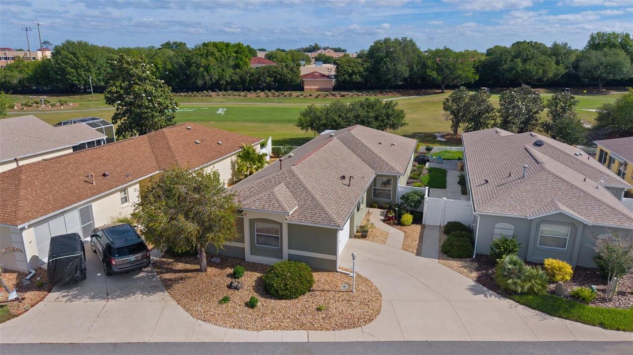
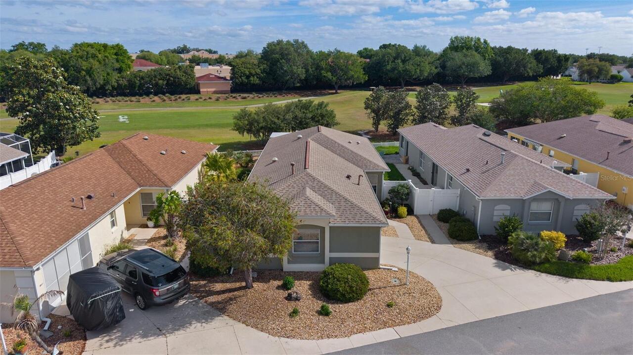
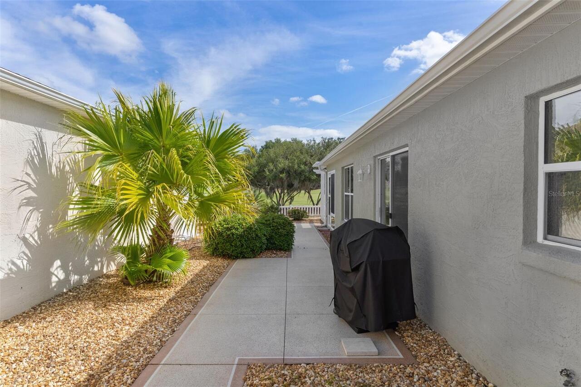
Golf Course, Trees/Woods
Parking
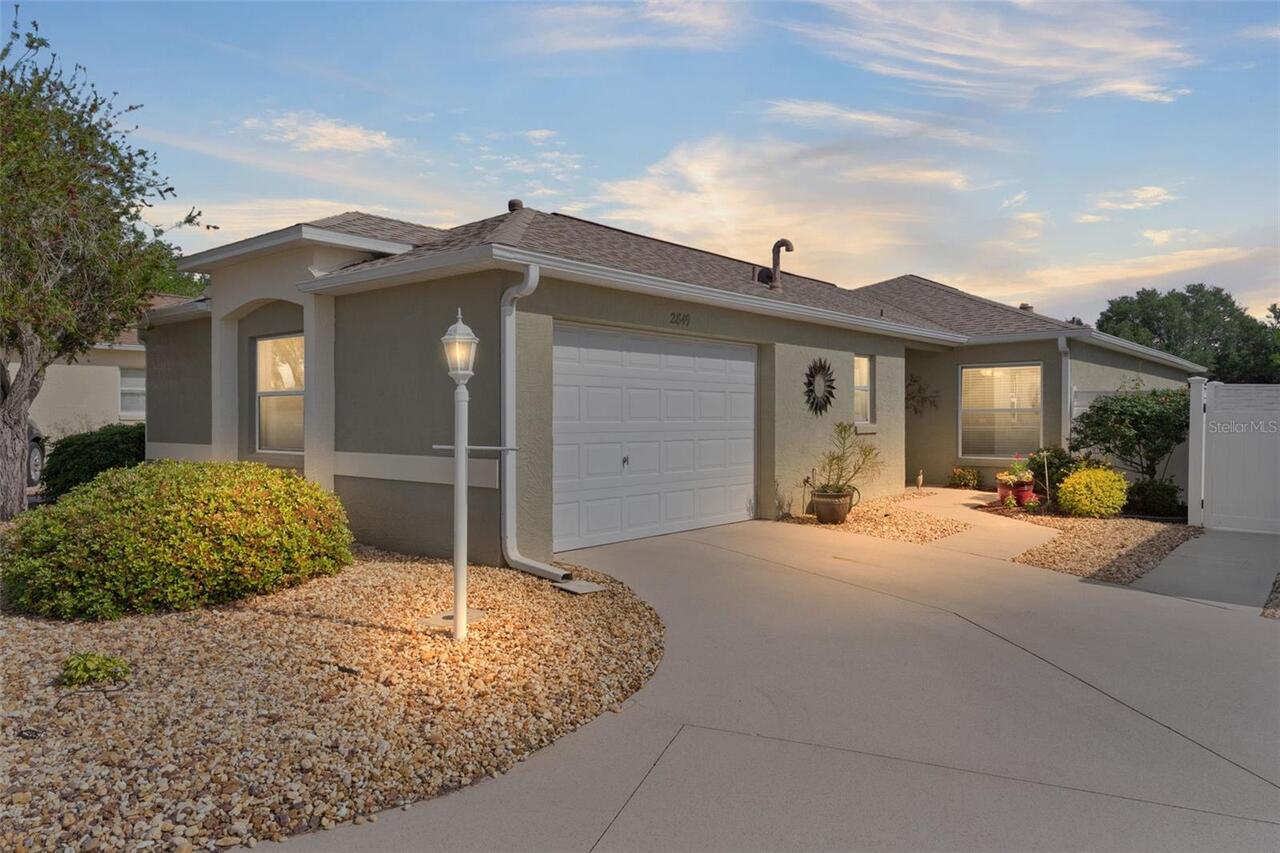
Driveway, Garage Door Opener, Guest, Golf Cart Parking
Additional Information
Additional Lease Restrictions
SEE COVENANTS
Additional Parcels YN
false
Additional Rooms
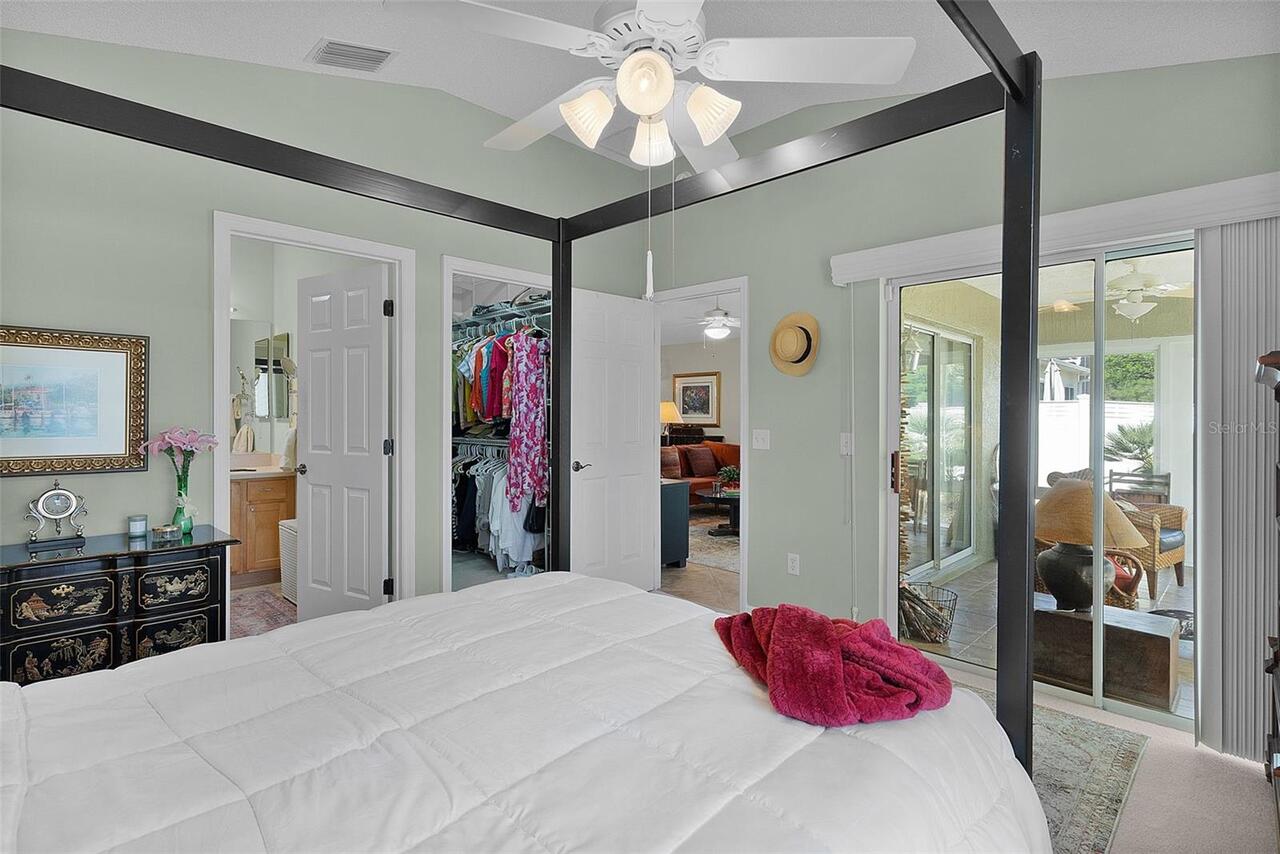
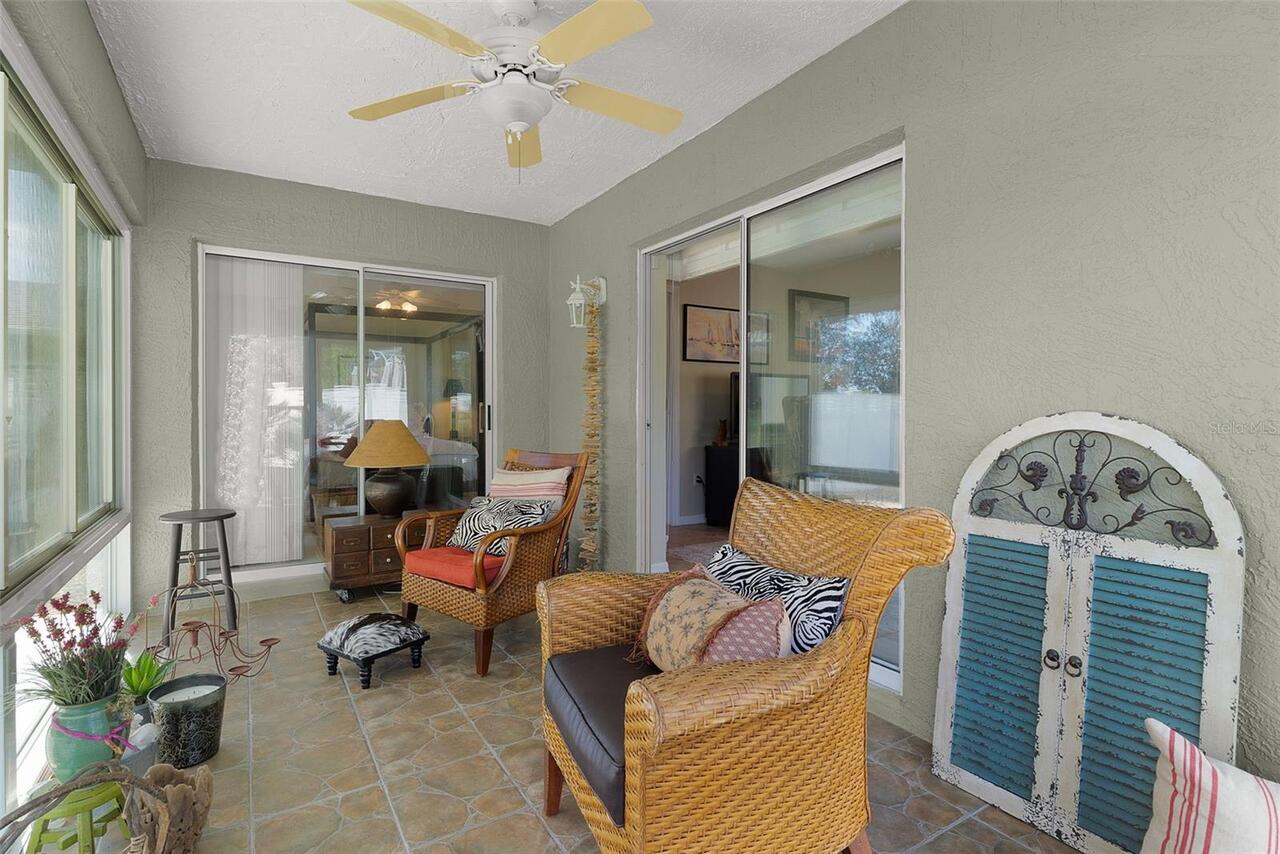
Florida Room
Alternate Key Folio Num
D17E009
Amenities Additional Fees
SEE COVENANTS
Appliances
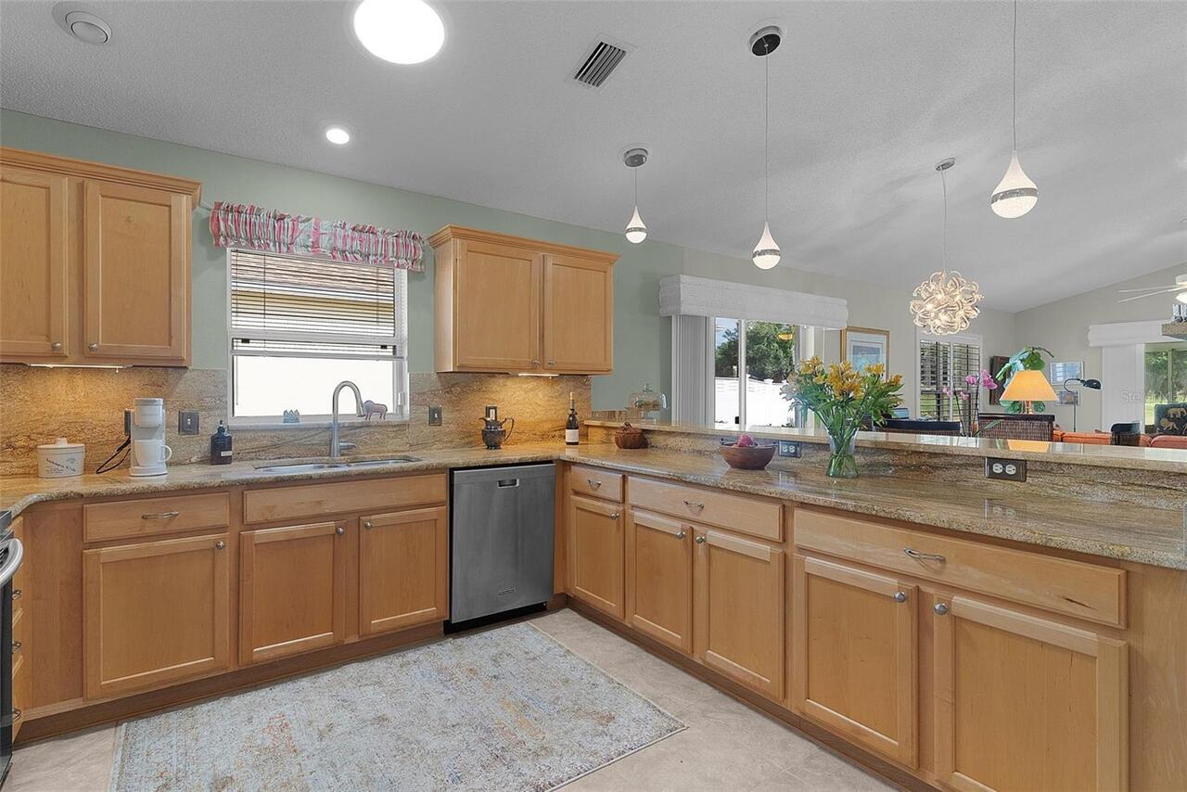
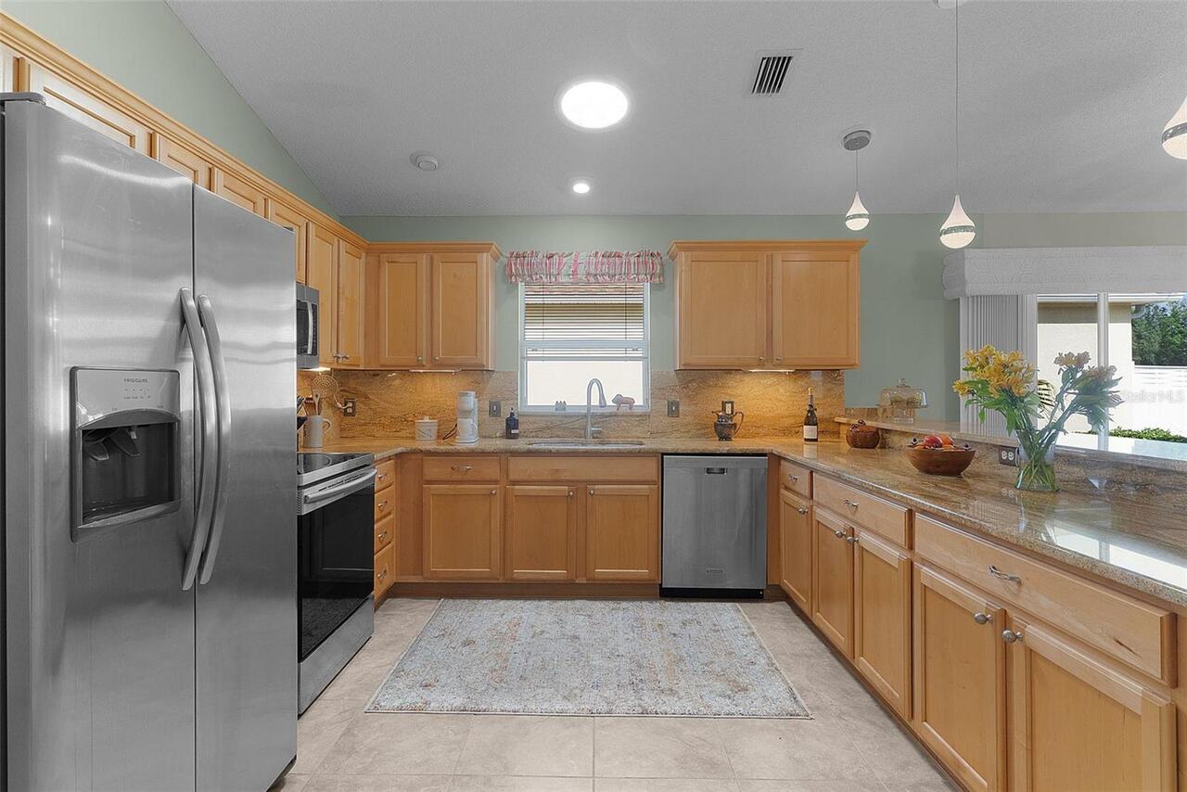
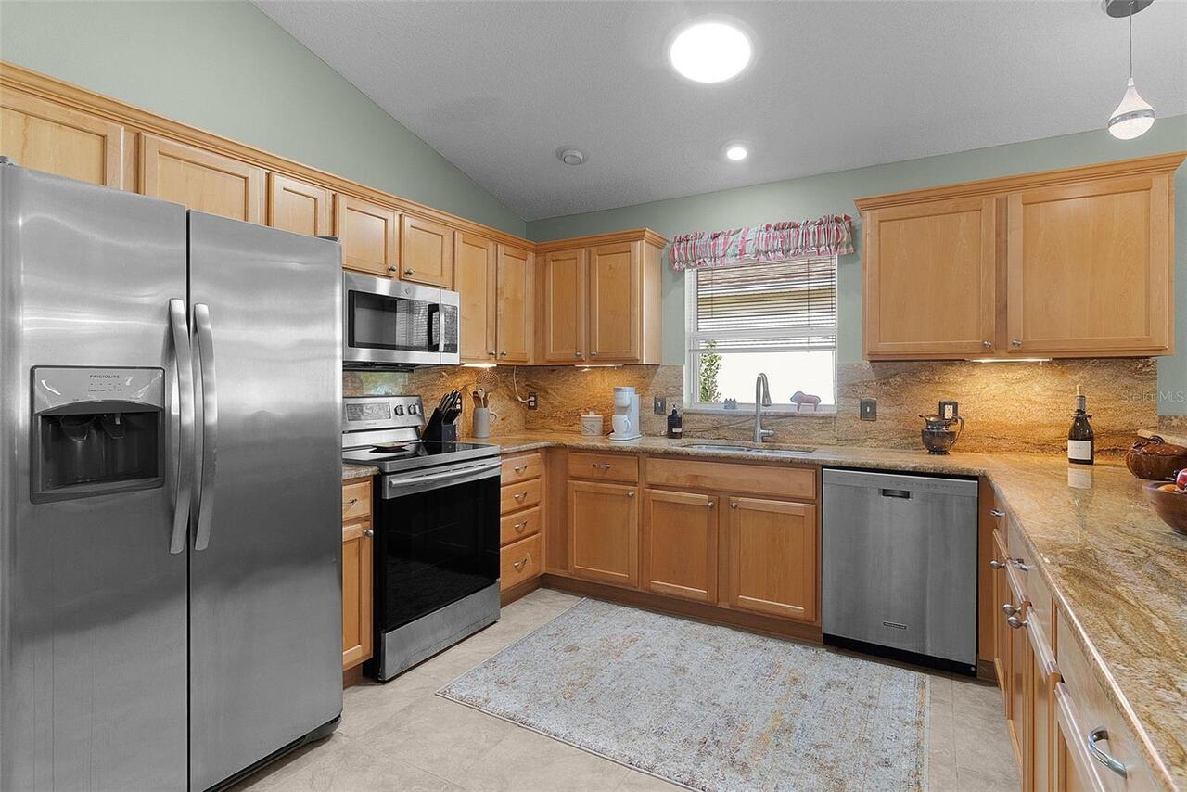
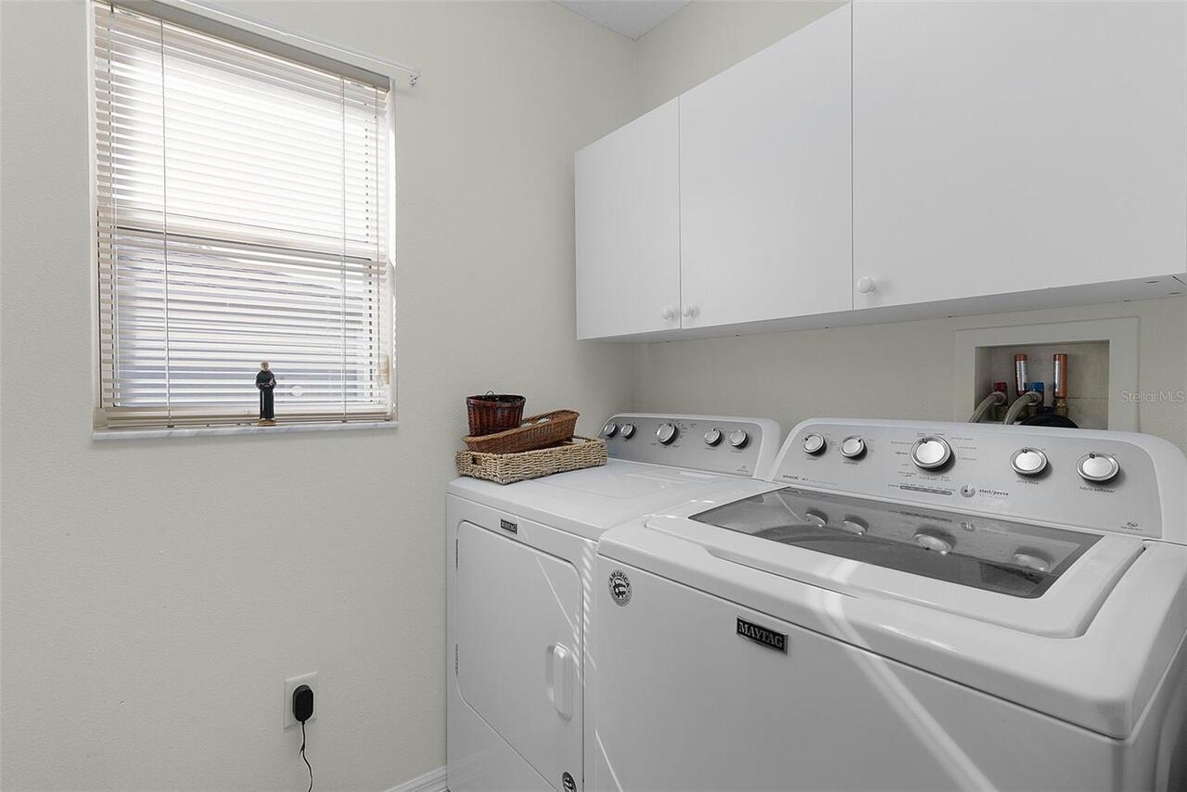
Dishwasher, Disposal, Dryer, Exhaust Fan, Gas Water Heater, Microwave, Range, Refrigerator, Tankless Water Heater, Washer, Water Softener
Architectural Style
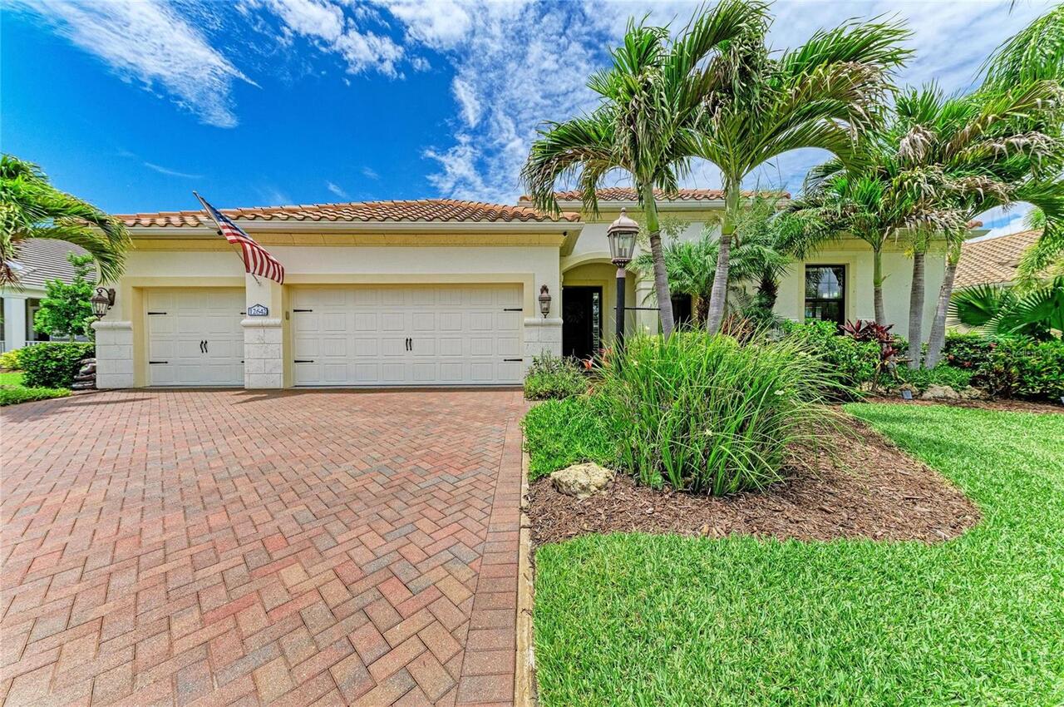
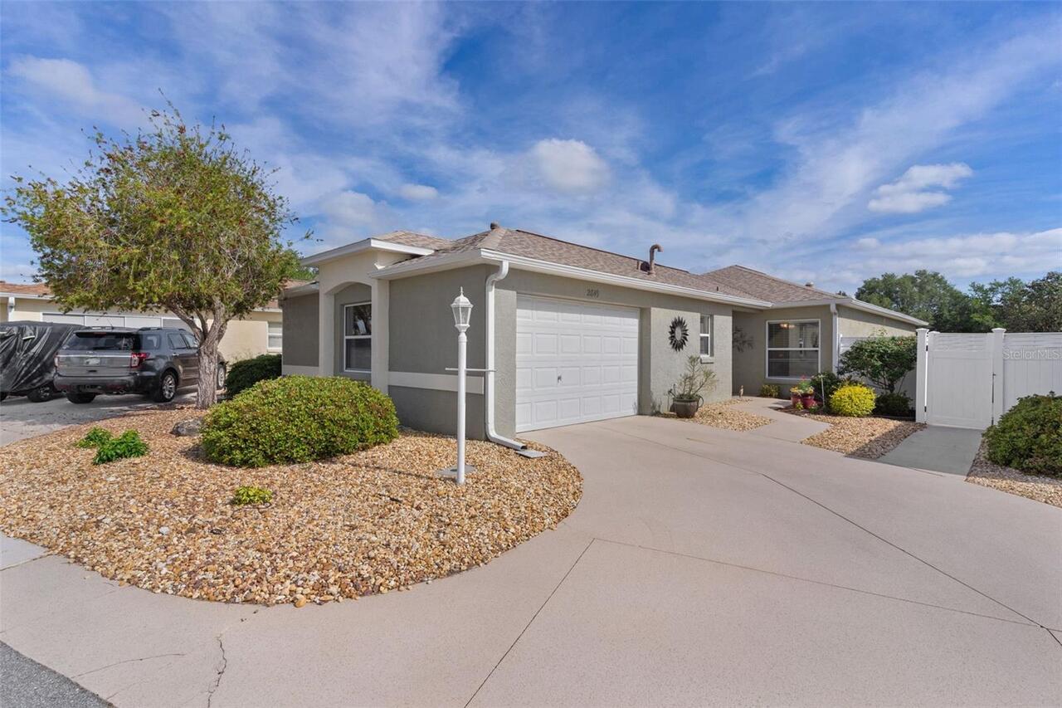
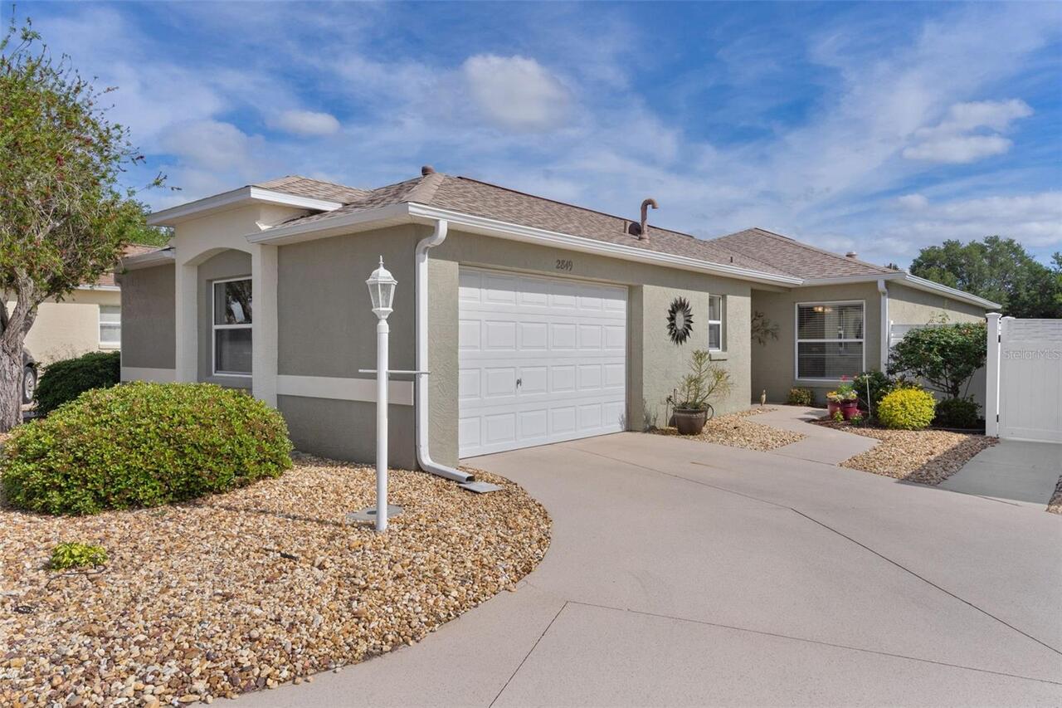
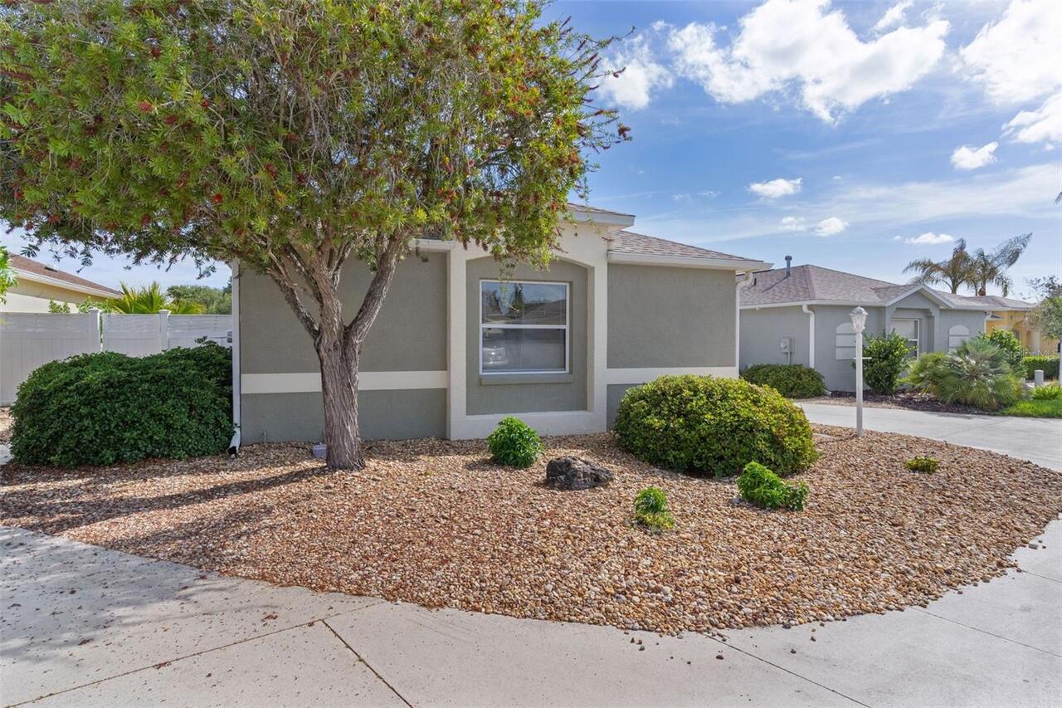
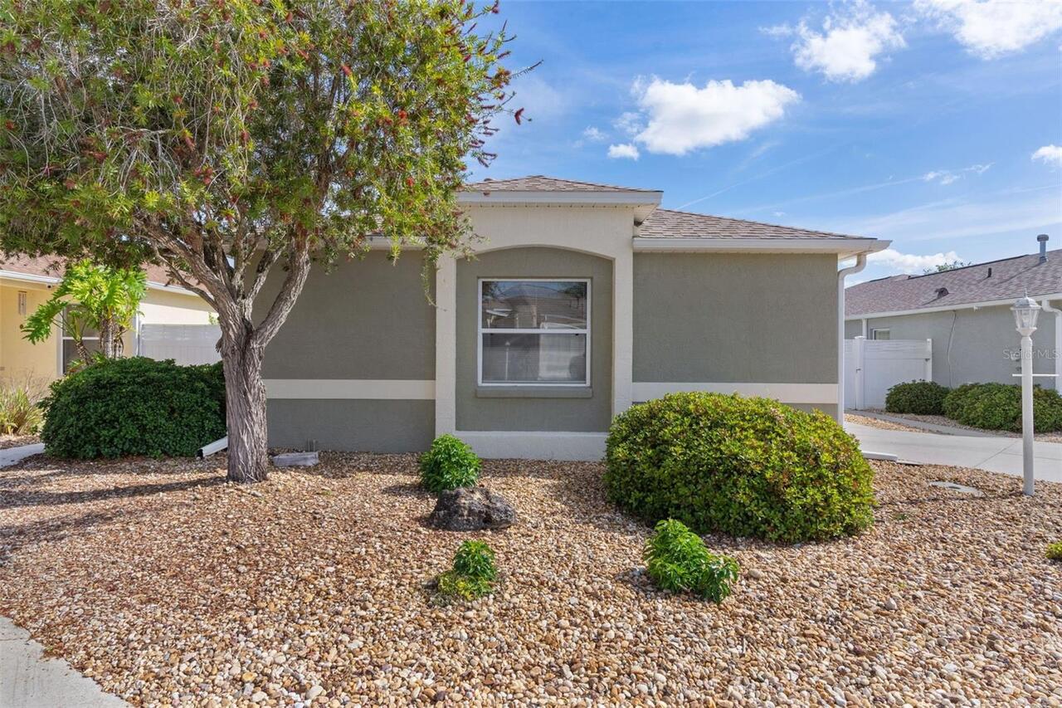
Bungalow, Courtyard, Florida
Association Amenities
Basketball Court, Fence Restrictions, Fitness Center, Gated, Golf Course, Maintenance, Optional Additional Fees, Other, Park, Pickleball Court(s), Playground, Pool, Recreation Facilities, Security, Shuffleboard Court, Tennis Court(s), Trail(s)
Association Fee Includes
Guard - 24 Hour, Pool, Maintenance Structure, Maintenance Grounds, Maintenance, Other, Recreational Facilities, Security
Association Fee Requirement
Optional
Association URL
districtgov.org
Builder Model
FOXGLOVE, CHARLOTTE
Building Area Source
Public Records
Building Area Total Srch SqM
180.98
Building Area Units
Square Feet
Calculated List Price By Calculated SqFt
275.30
Community Features
Community Mailbox, Deed Restrictions, Dog Park, Fitness Center, Gated Community - Guard, Gated Community - No Guard, Golf Carts OK, Golf, Irrigation-Reclaimed Water, Park, Playground, Pool, Restaurant, Sidewalks, Special Community Restrictions, Tennis Court(s), Street Lights
Complex Community Name NCCB
BELVEDERE
Construction Materials
Block, Stucco
Contract Status
Inspections
Cumulative Days On Market
57
Expected Closing Date
2026-07-02T00:00:00.000
Exterior Features
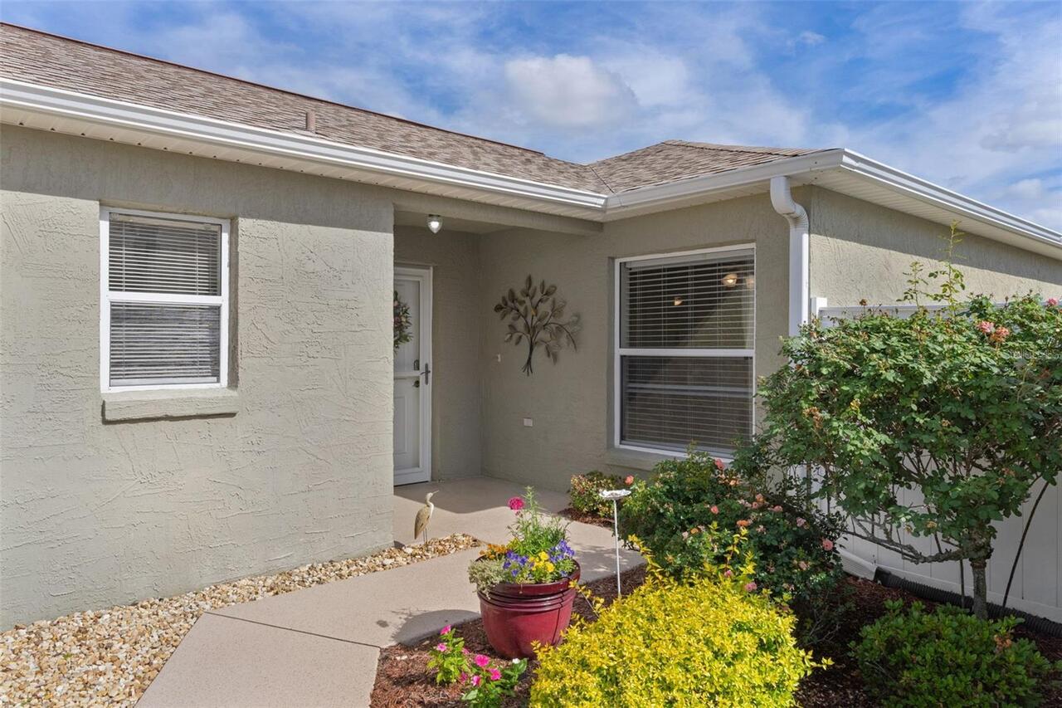
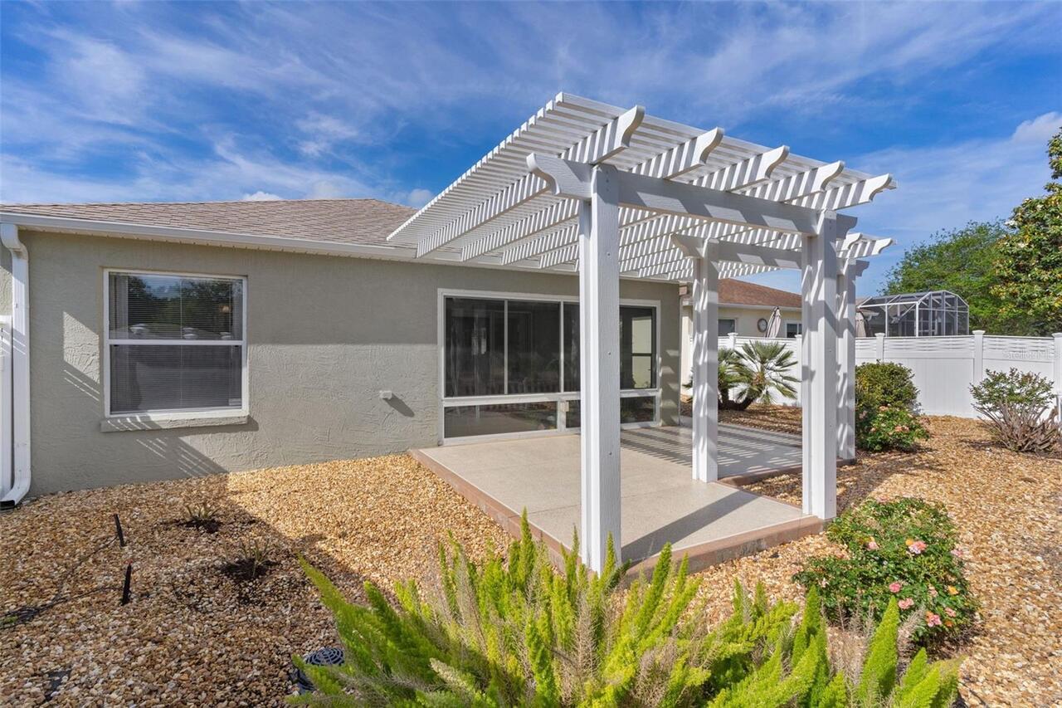
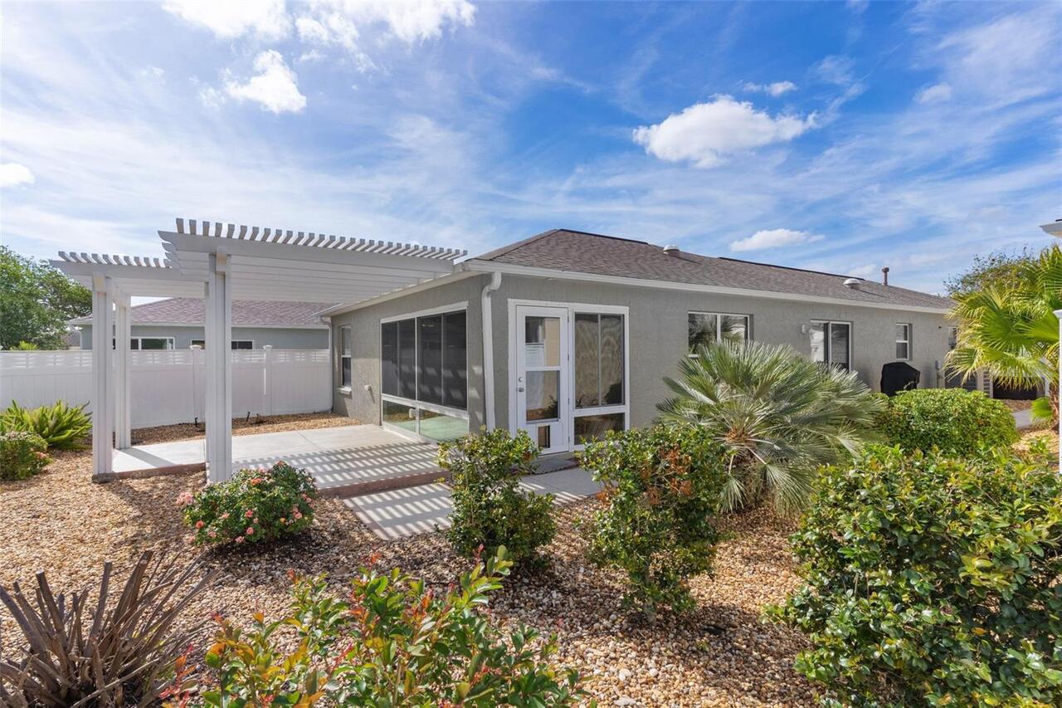
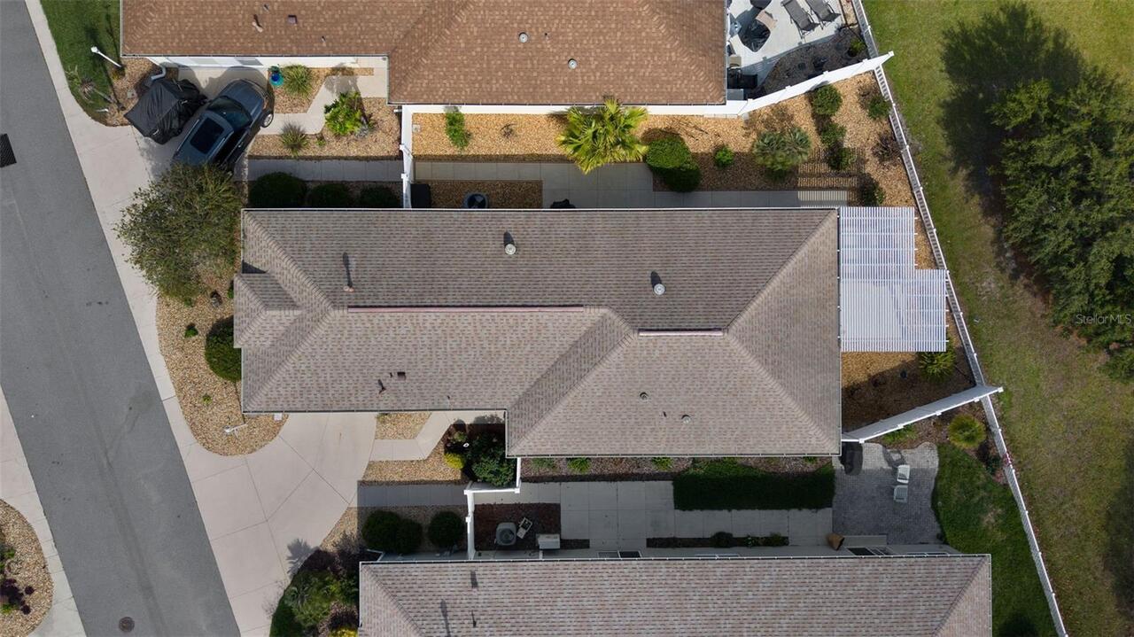
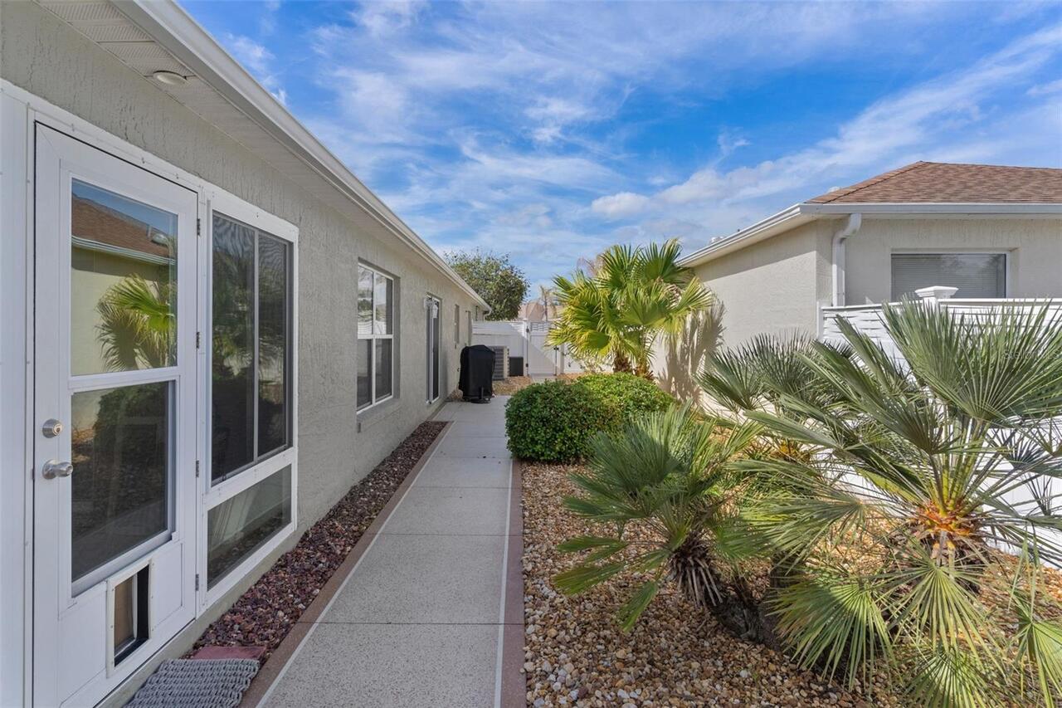
Courtyard, Lighting, Other, Private Yard, Rain Gutters, Sidewalk, Sliding Doors, Sprinkler Metered
Flood Zone Date
2013-09-27
Flood Zone Panel
12119C0067D
Flooring
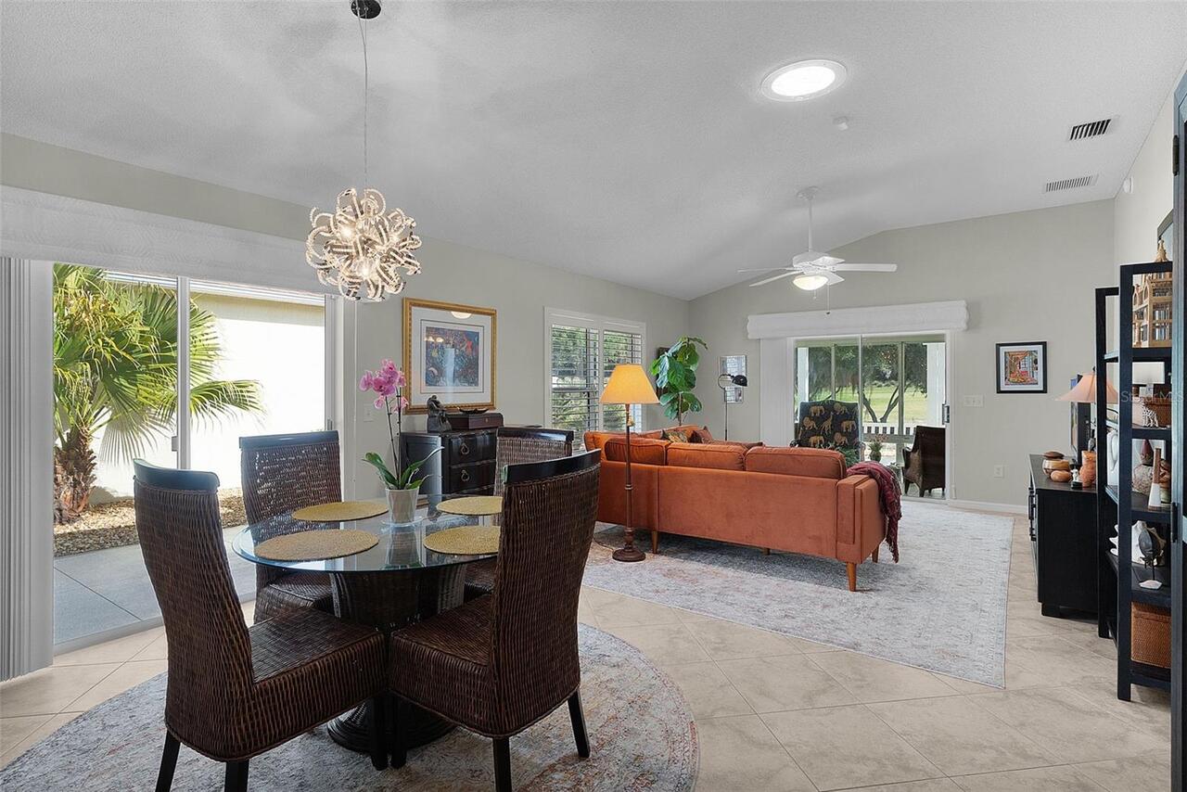
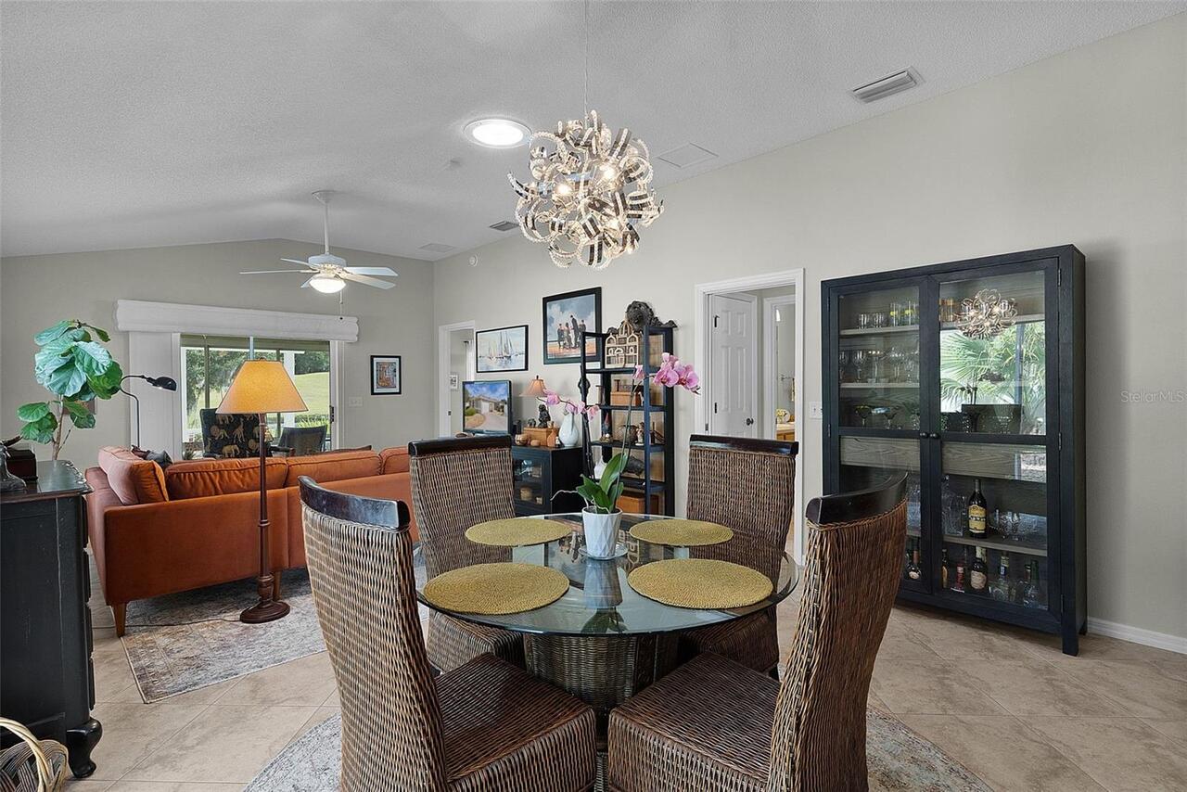
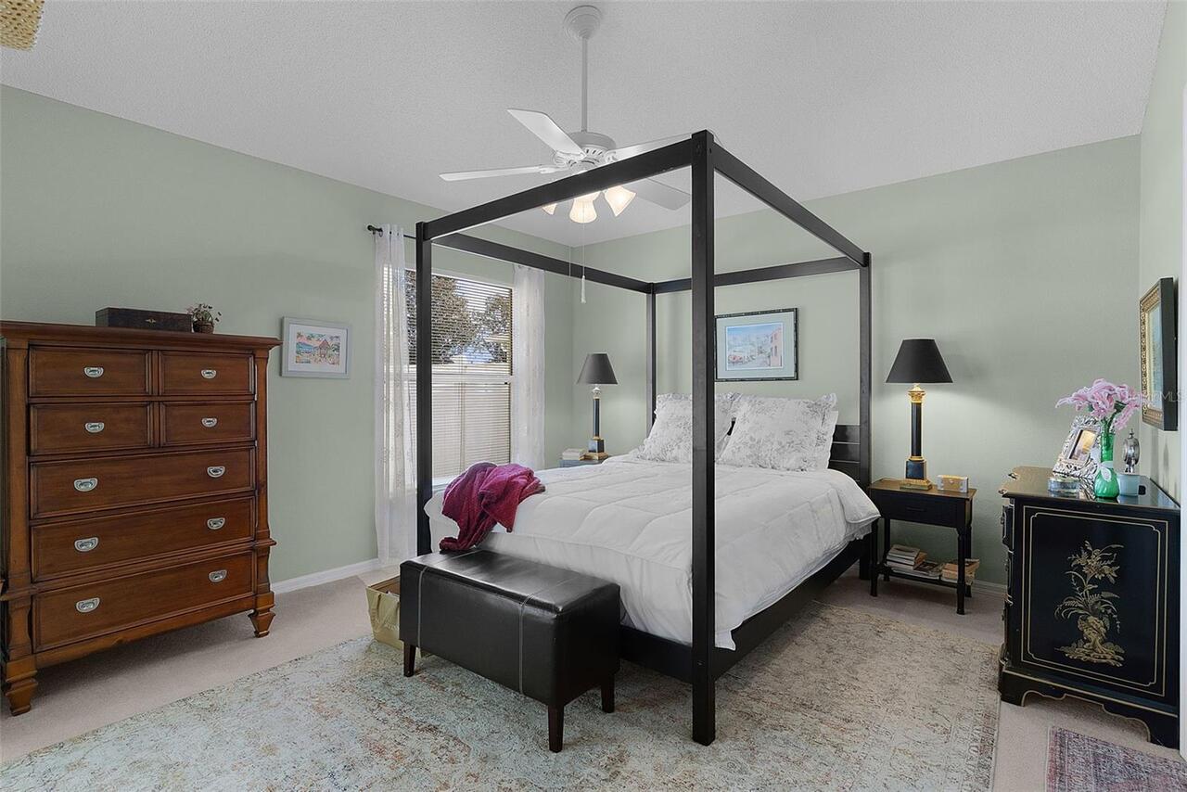
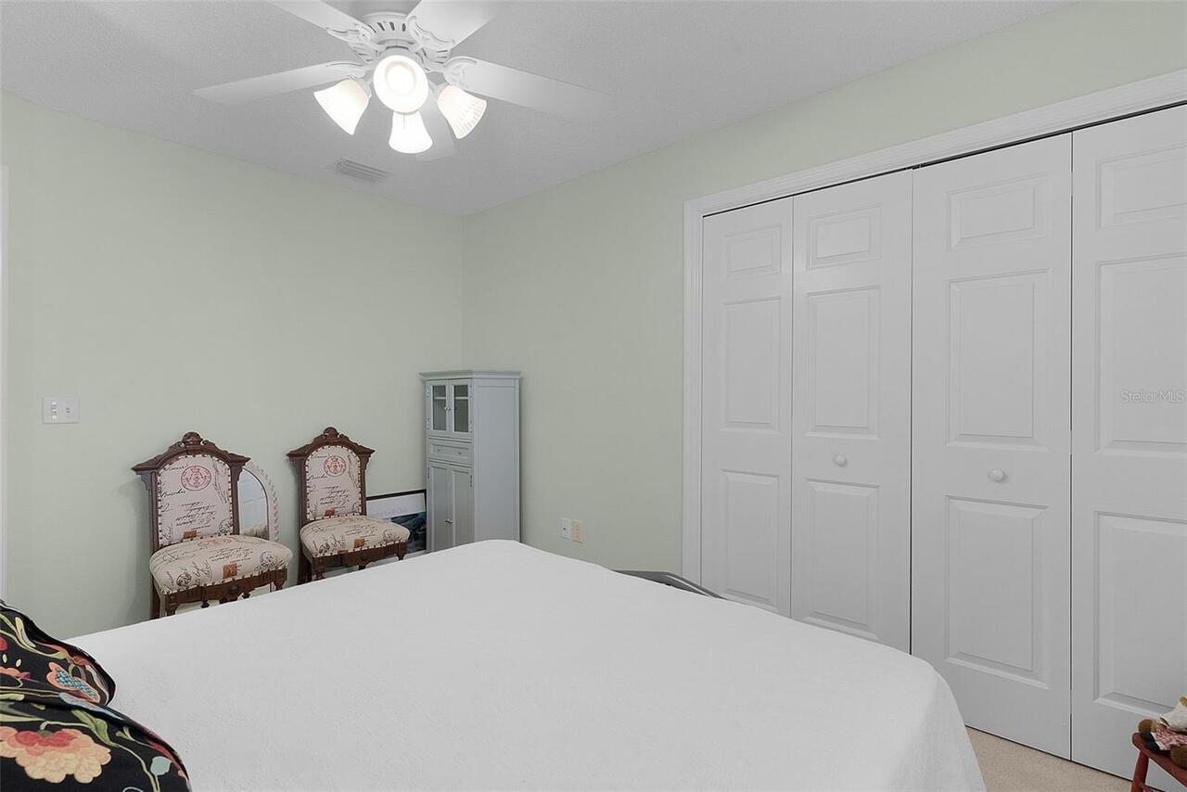
Carpet, Ceramic Tile
Foundation Details
Block, Slab
Interior Features
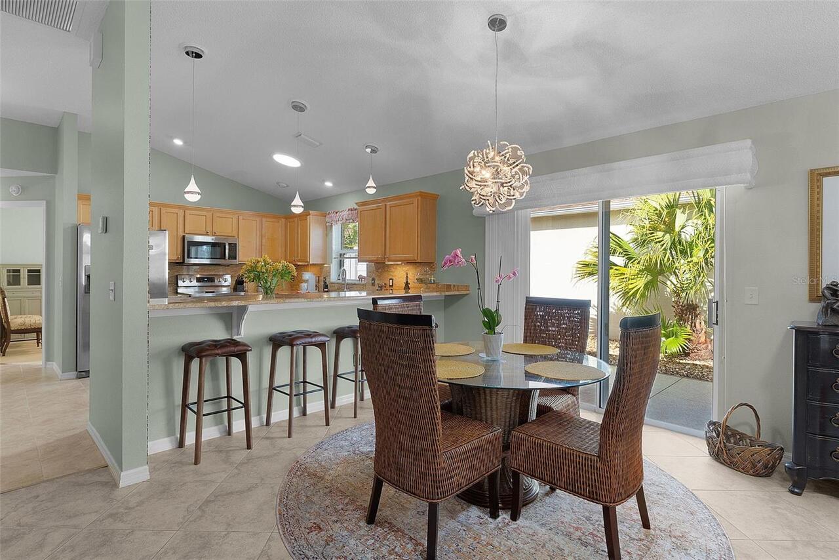
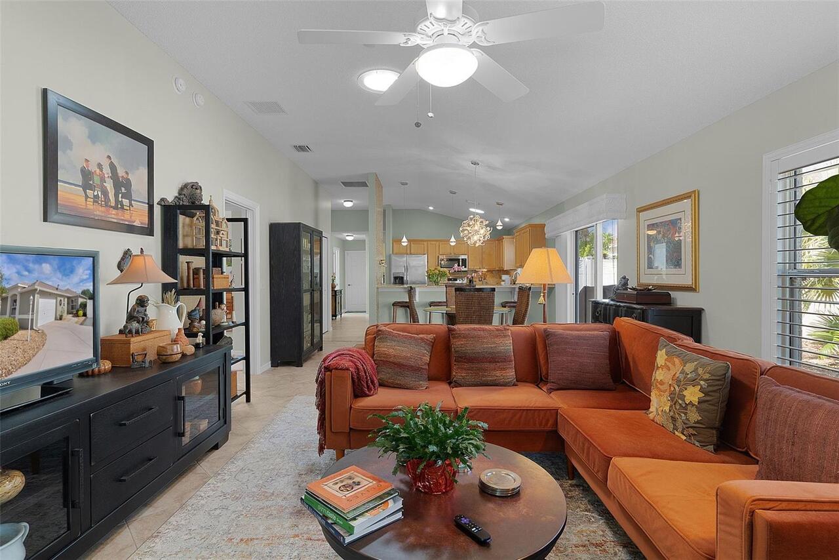
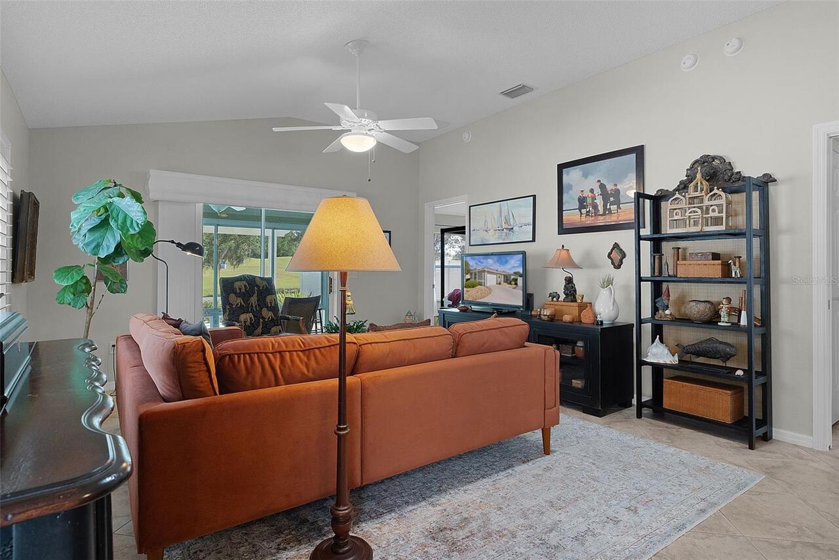
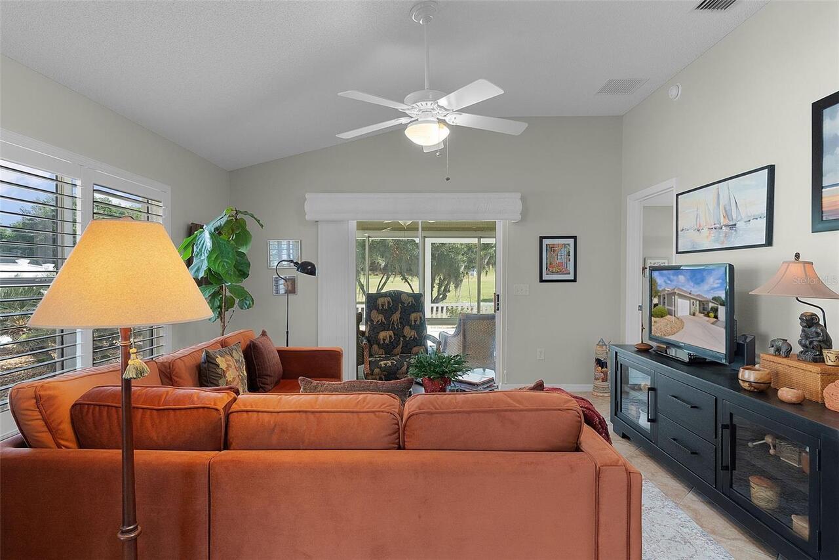
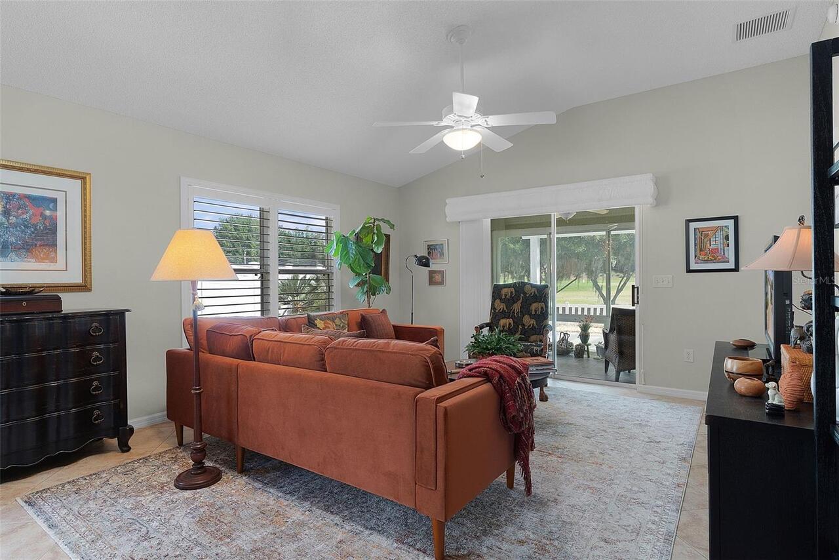
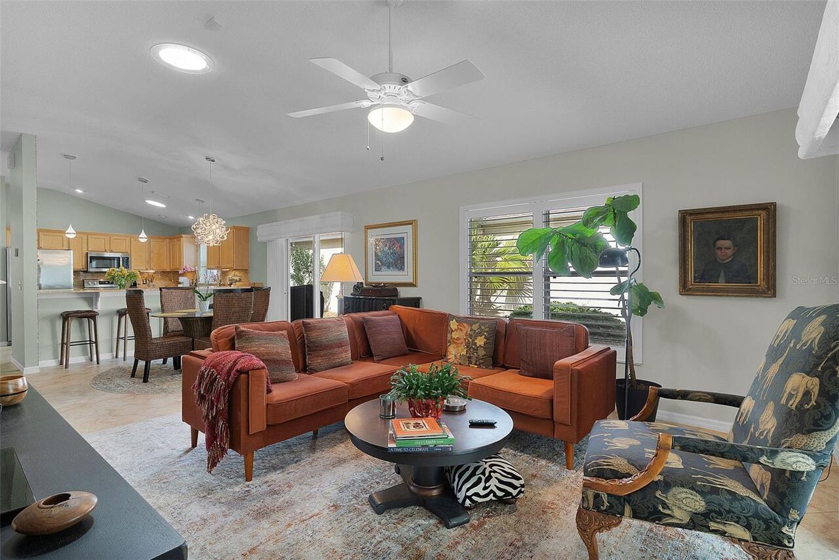
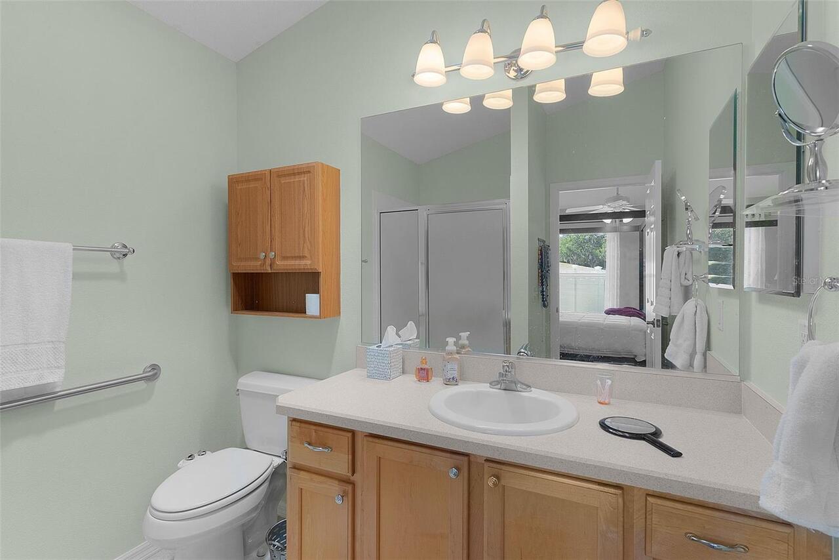
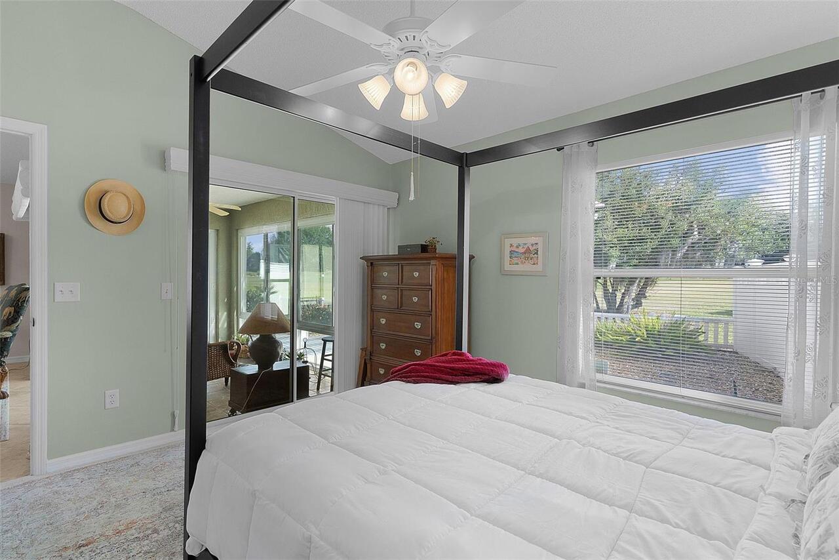
Ceiling Fans(s), High Ceilings, Living Room/Dining Room Combo, Open Floorplan, Primary Bedroom Main Floor, Solid Surface Counters, Stone Counters, Thermostat, Walk-In Closet(s), Window Treatments
Internet Address Display YN
true
Internet Automated Valuation Display YN
true
Internet Consumer Comment YN
false
Internet Entire Listing Display YN
true
Laundry Features
Inside, Laundry Room
Living Area Source
Public Records
Living Area Units
Square Feet
Lot Features
Landscaped, On Golf Course, Private, Sidewalk
Lot Size Square Meters
444
Modification Timestamp
2026-06-12T22:48:09.617Z
Other Equipment
Irrigation Equipment, Private Yard
Patio And Porch Features
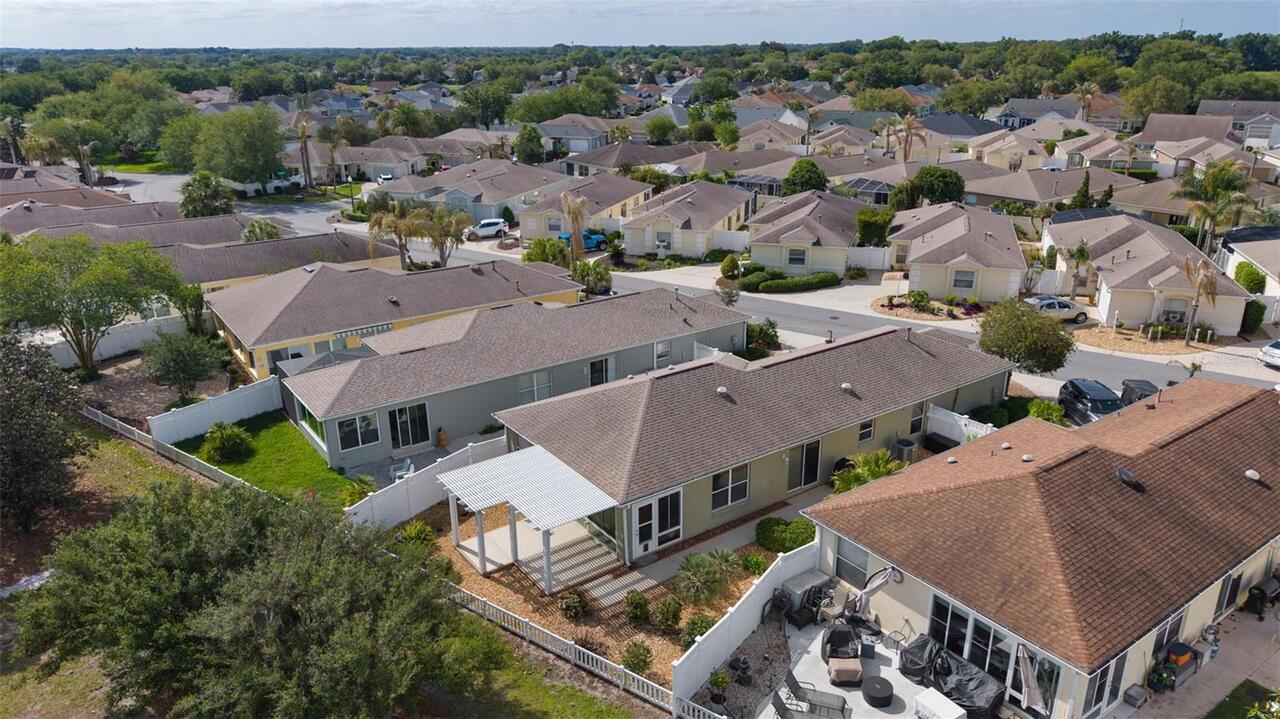
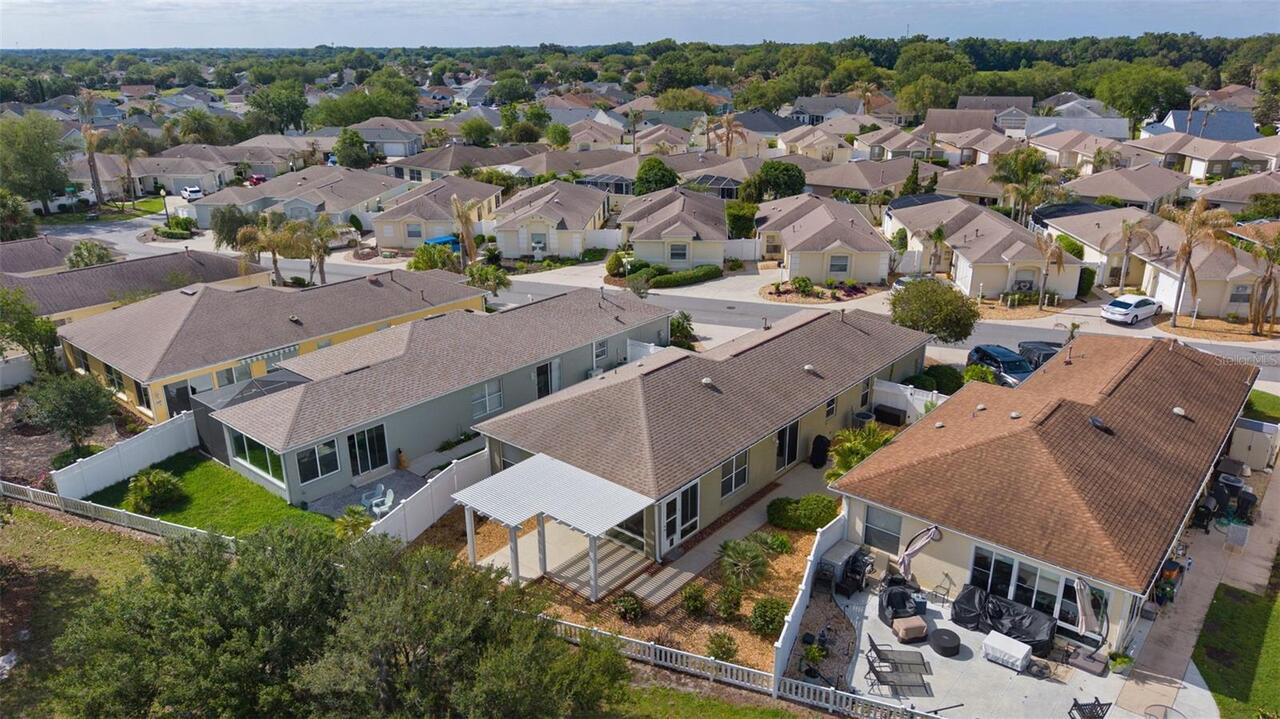
Covered, Enclosed, Front Porch, Patio, Rear Porch, Screened
Pet Restrictions
SEE COVENANTS
Previous List Price
395000
Price Change Timestamp
2026-06-04T15:26:59.000Z
Purchase Contract Date
2026-06-10
RATIO Current Price By Calculated SqFt
275.30
Realtor Info
CDD Addendum required, See Attachments, Sign
Road Surface Type
Asphalt, Paved
Security Features
Security System, Smoke Detector(s)
Showing Requirements
Supra Lock Box, Appointment Only, See Remarks, ShowingTime
Status Change Timestamp
2026-06-12T22:47:44.000Z
Tax Legal Description
LOT 9 THE VILLAGES OF SUMTER BELMONT VILLAS PB 6 PG 20-20A
Tax Other Annual Assessment Amount
262
Total Acreage
0 to less than 1/4
Universal Property Id
US-12119-N-17009-R-N
Unparsed Address
2849 LEICESTER TER
Utilities
Cable Connected, Electricity Connected, Natural Gas Connected, Public, Sewer Connected, Sprinkler Meter, Sprinkler Recycled, Underground Utilities, Water Connected
Vegetation
Mature Landscaping, Trees/Landscaped
Window Features
Skylight(s), Blinds, Shutters