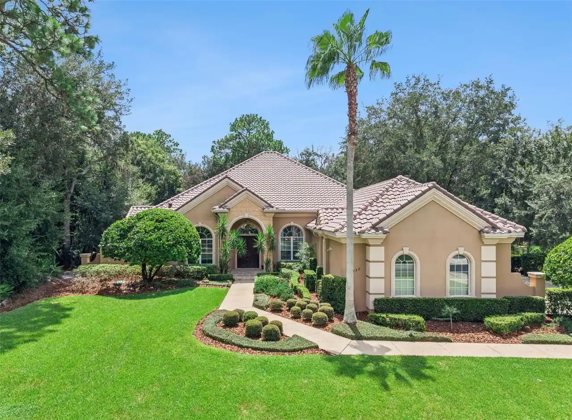
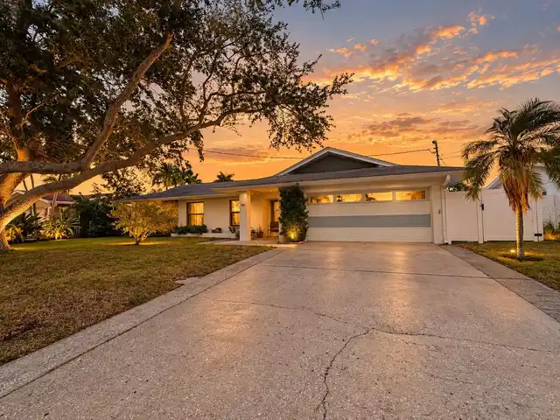
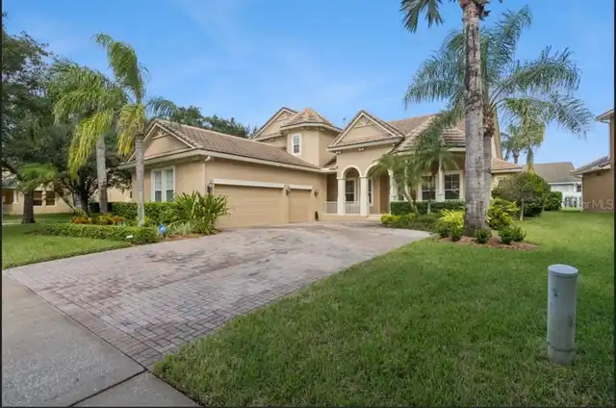
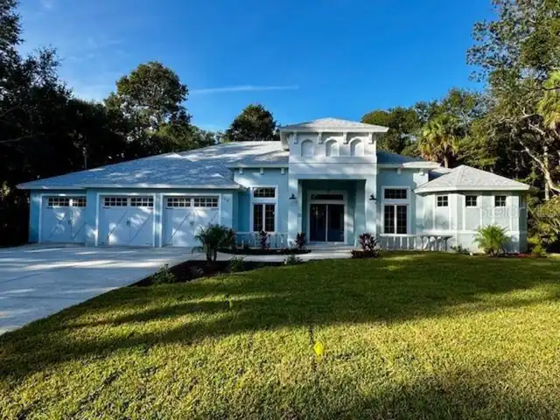
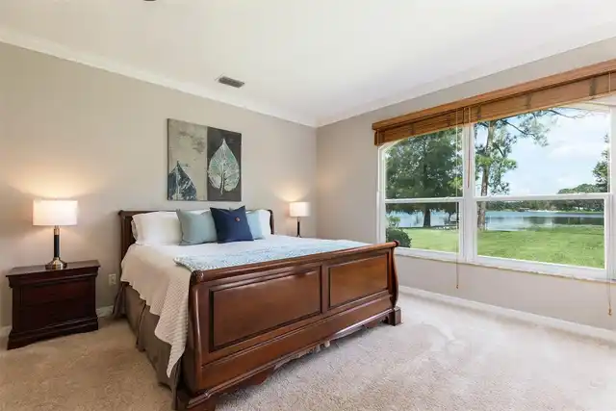
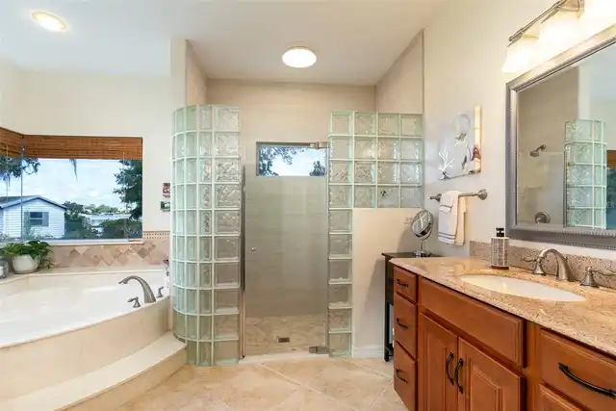
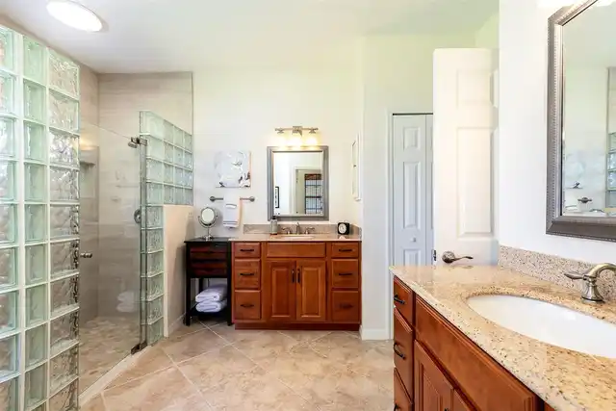
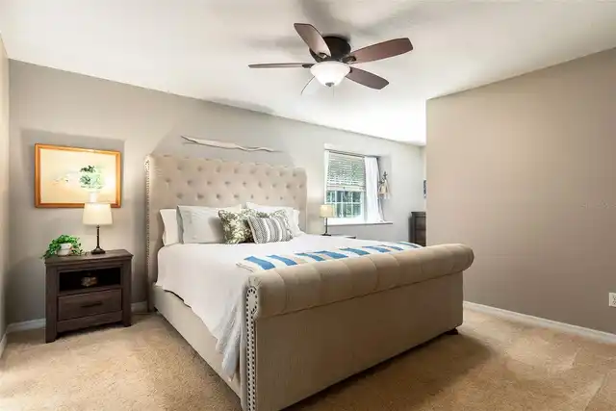
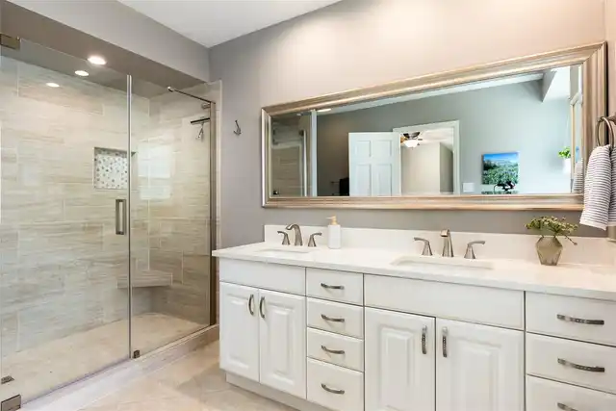
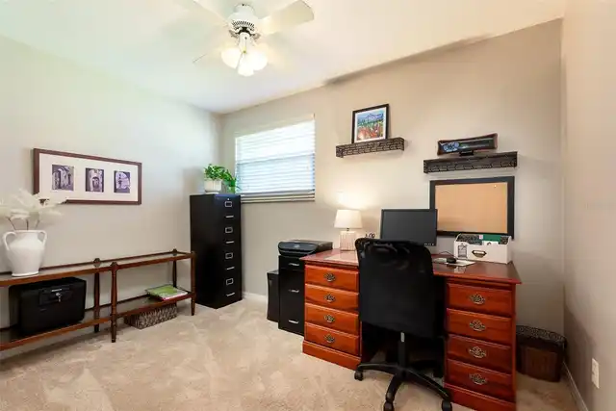
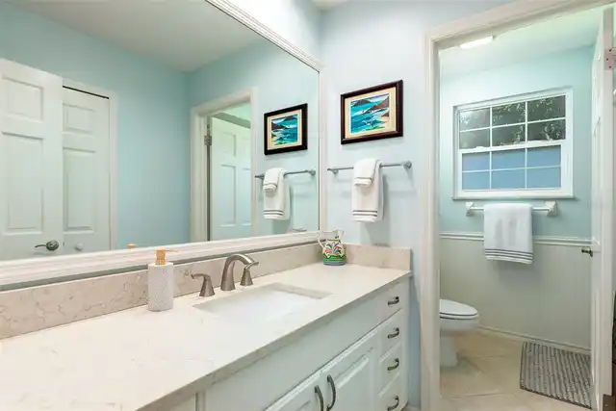
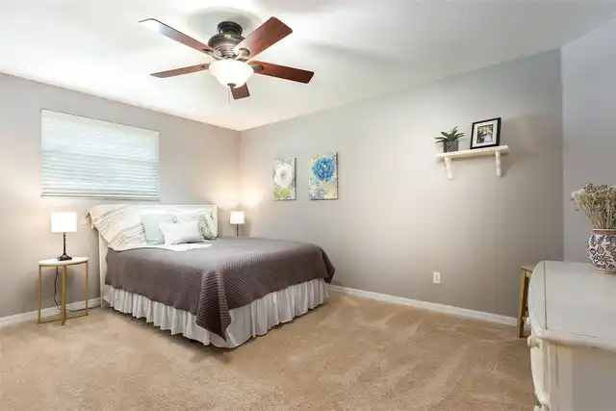
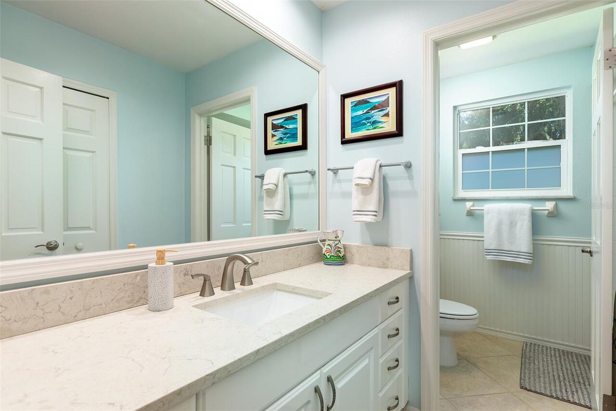
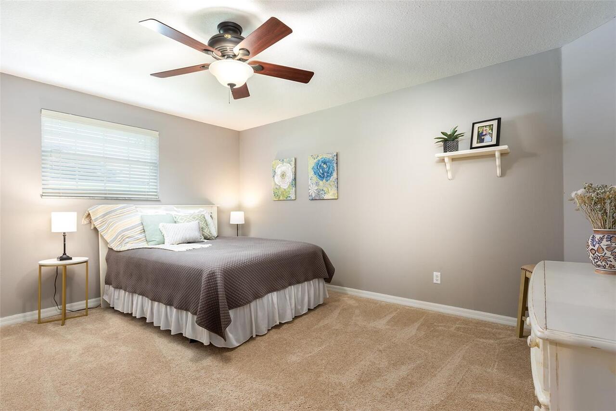
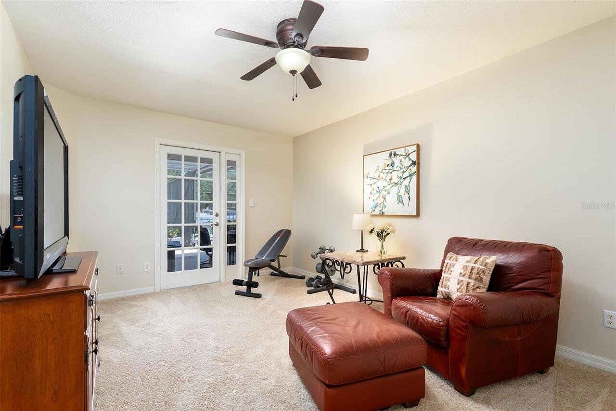
Property Features
Property Sub Type
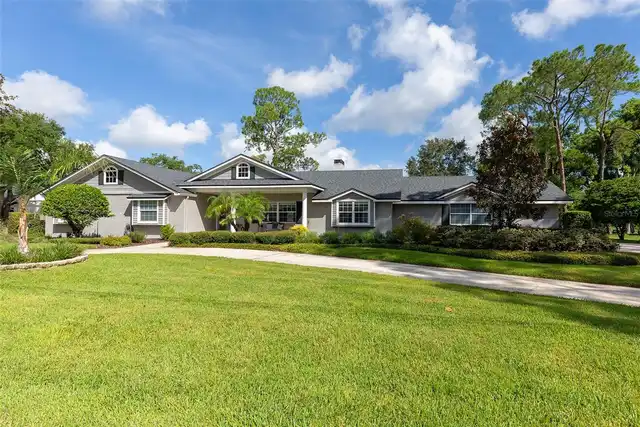
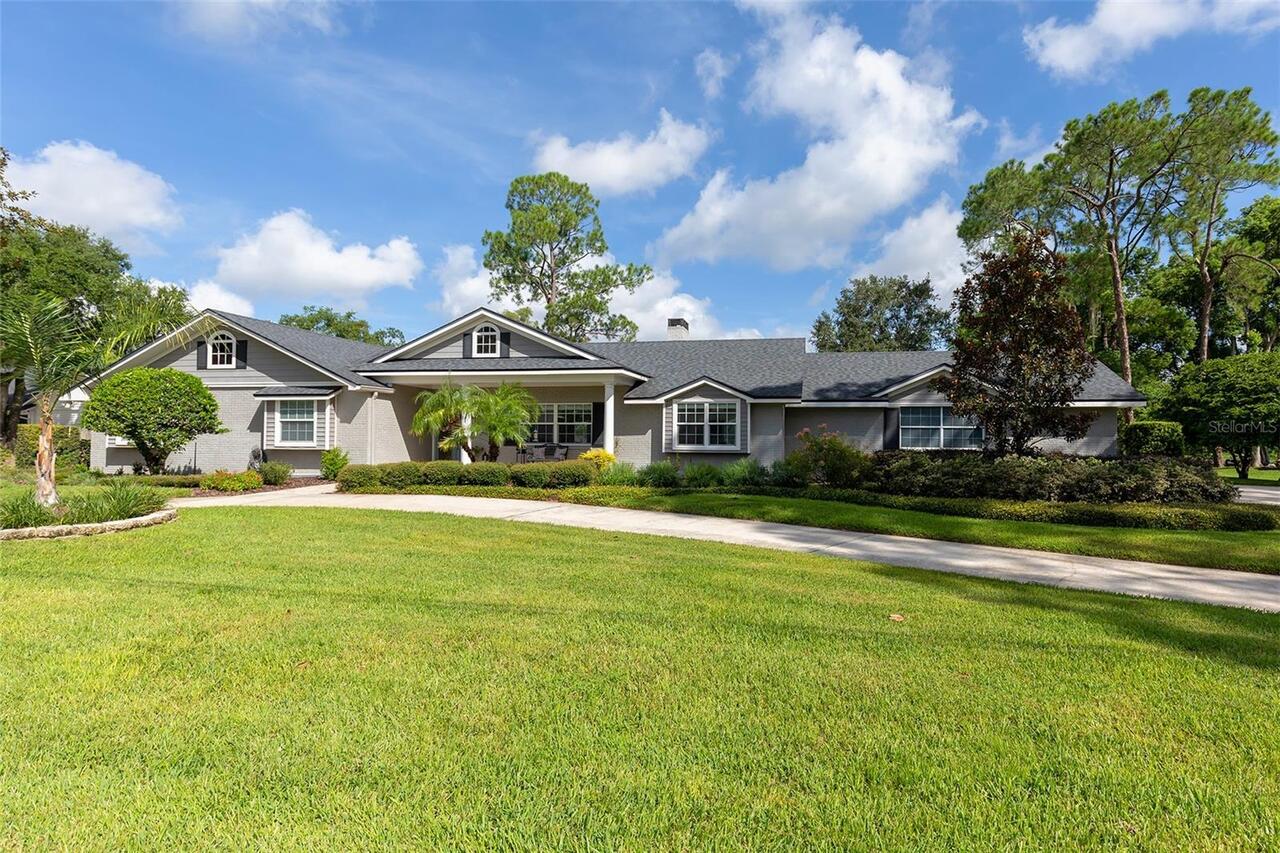
Single Family Residence
Parking
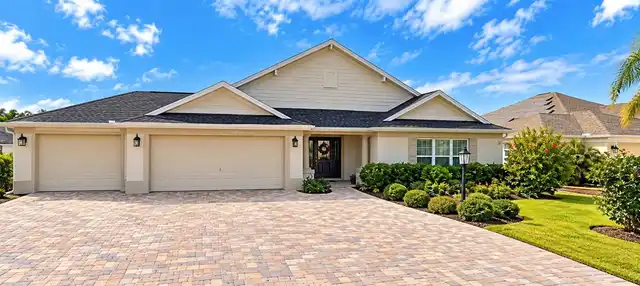
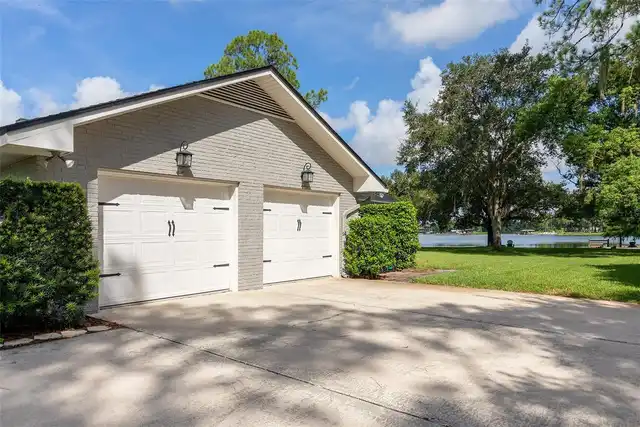
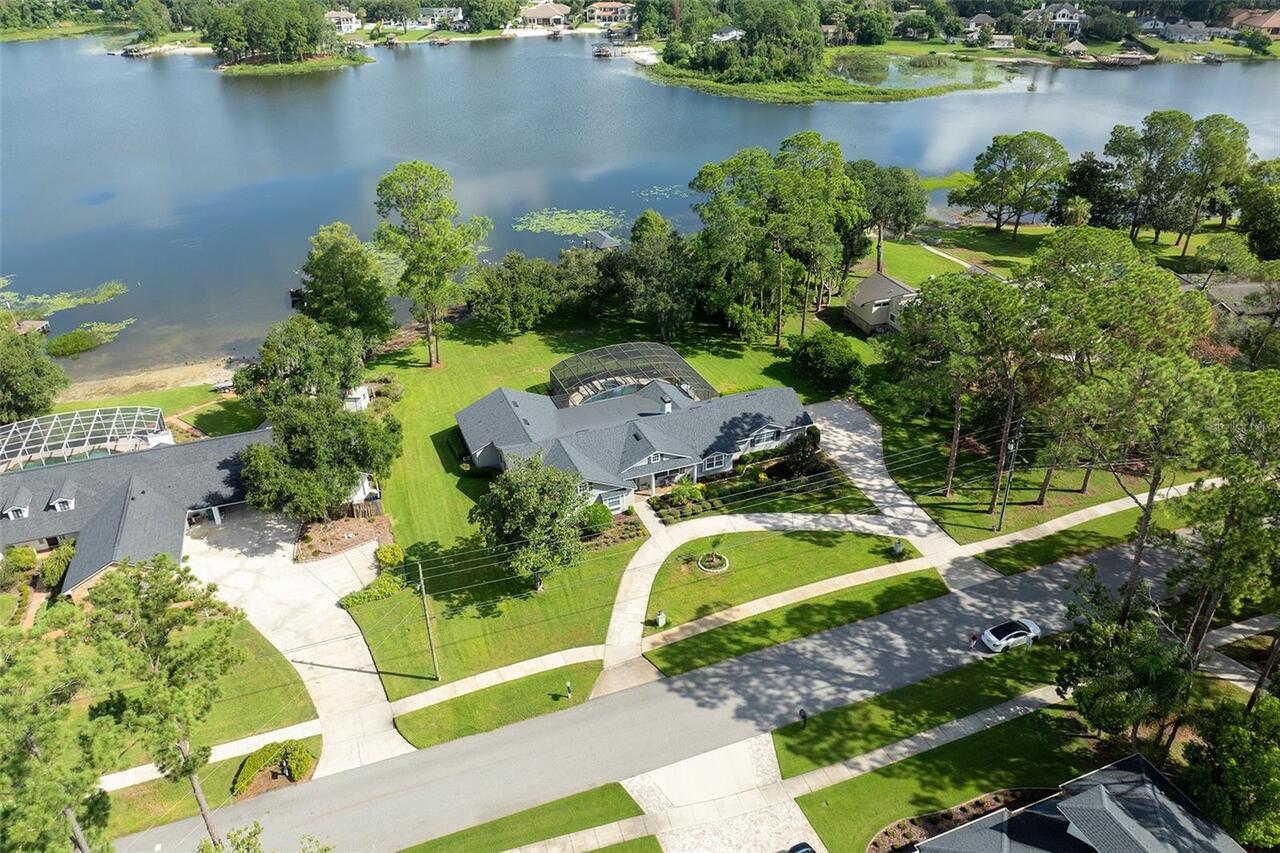
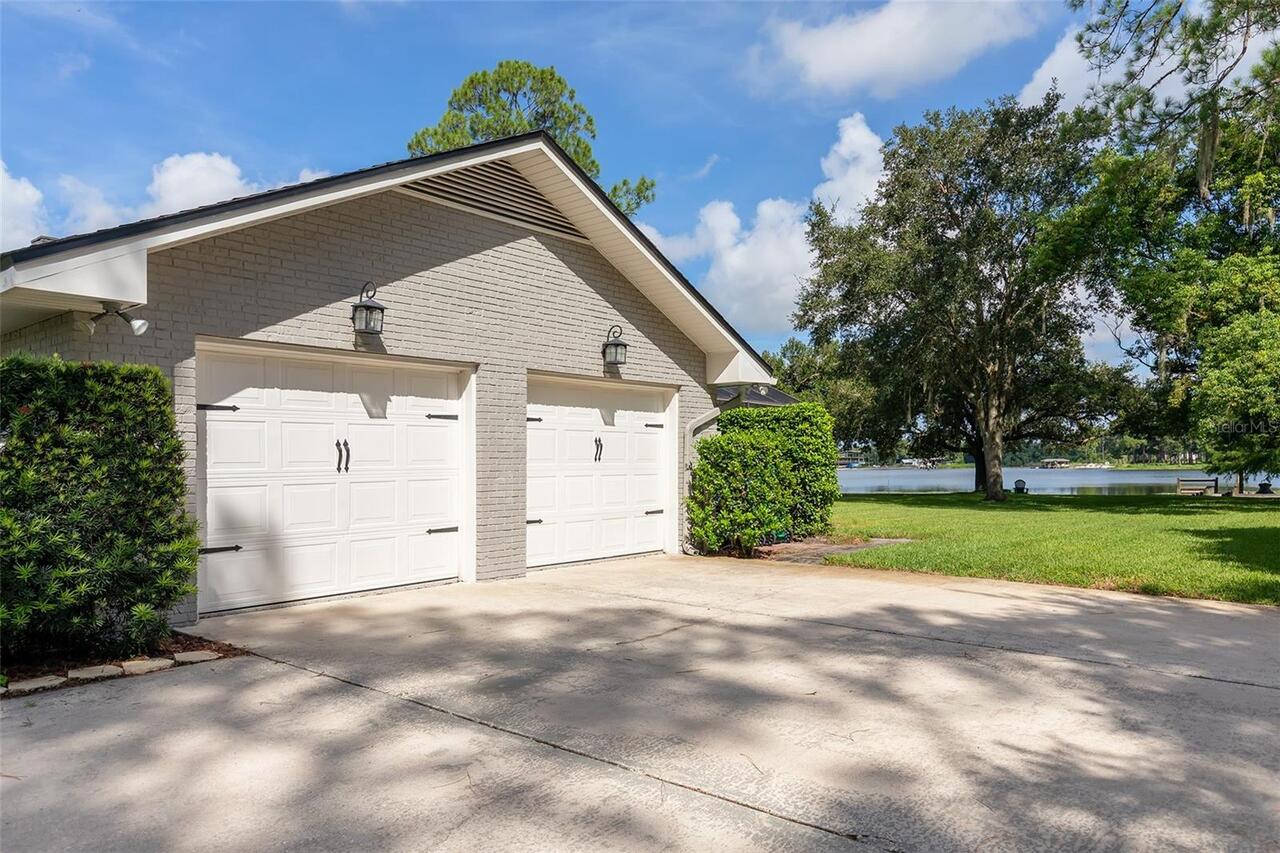
Garage Faces Side, Oversized, Circular Driveway, Garage Door Opener
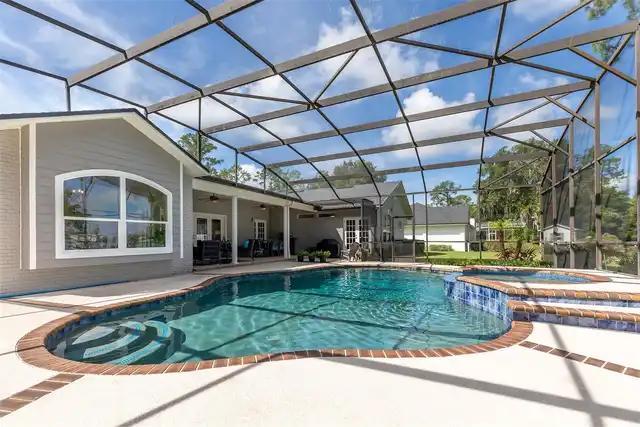
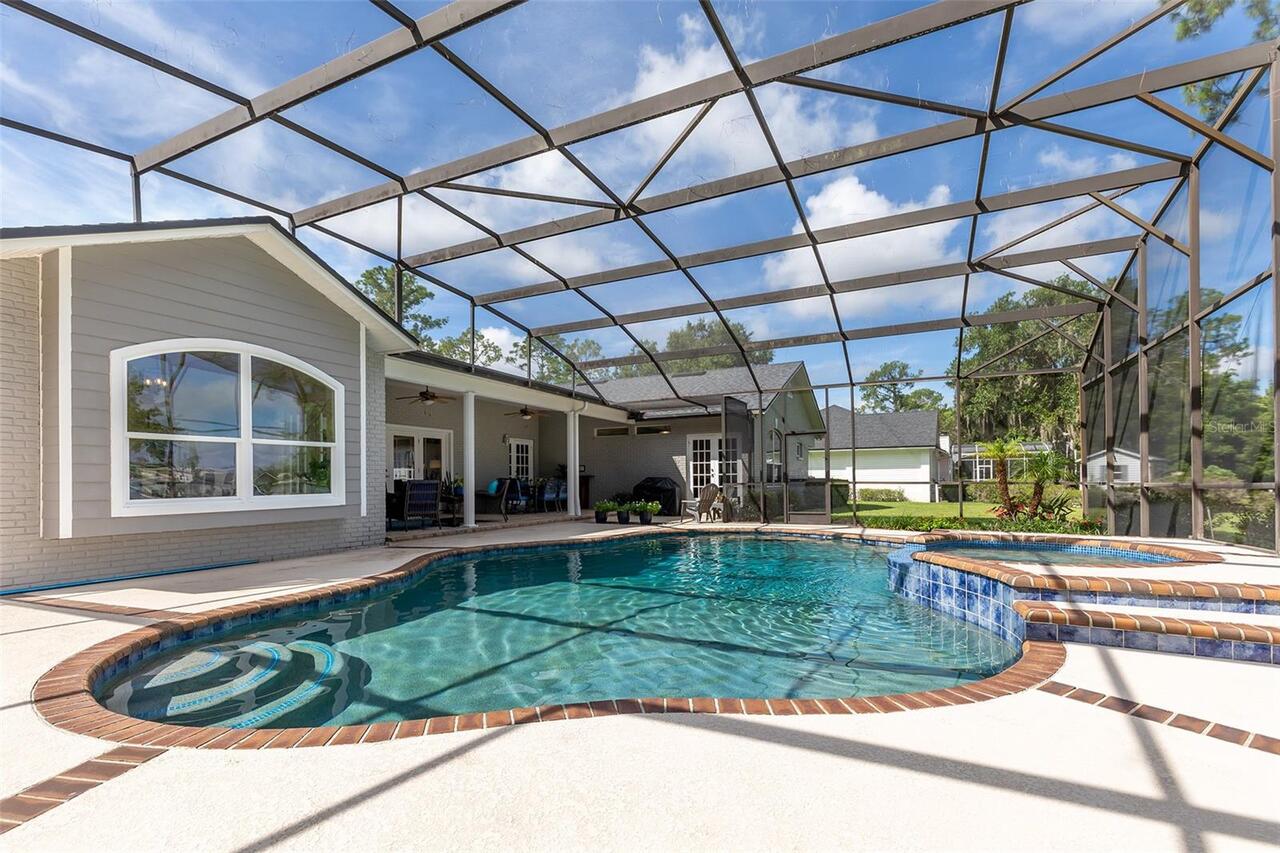
Pool
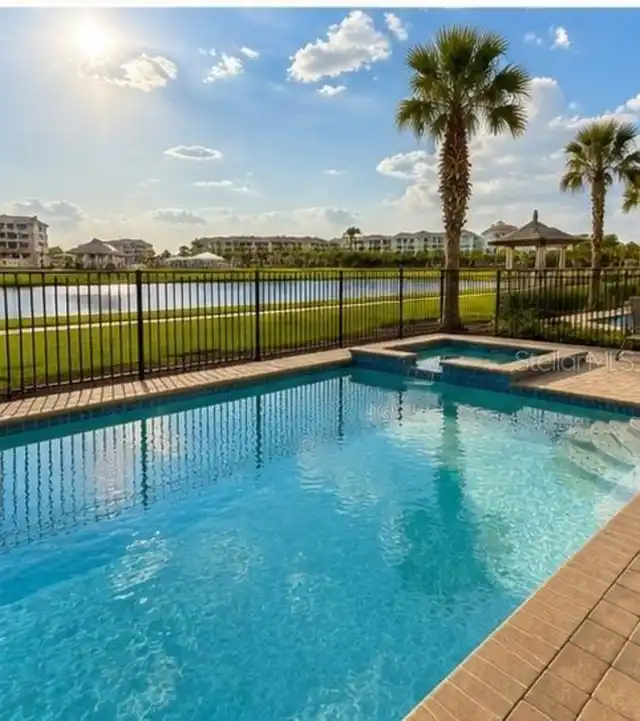
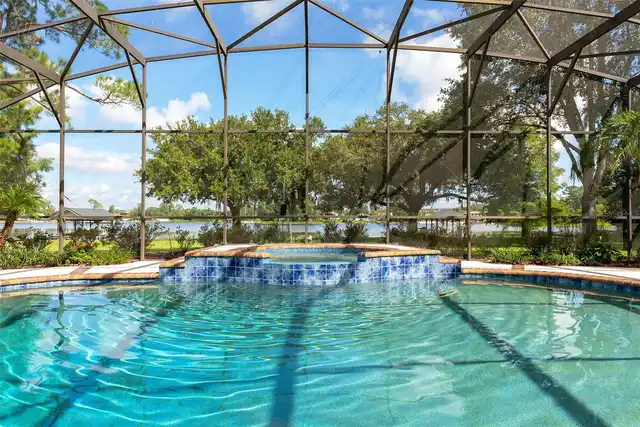
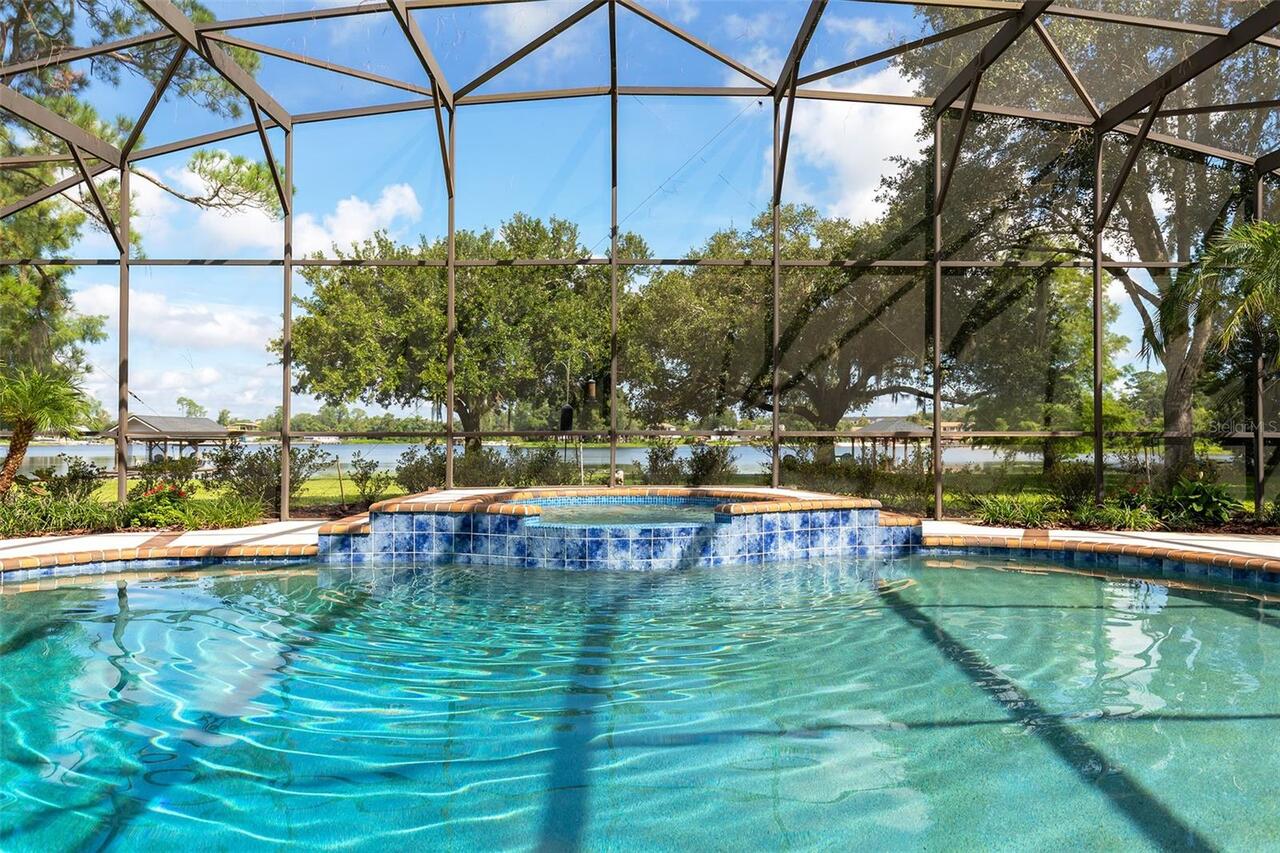
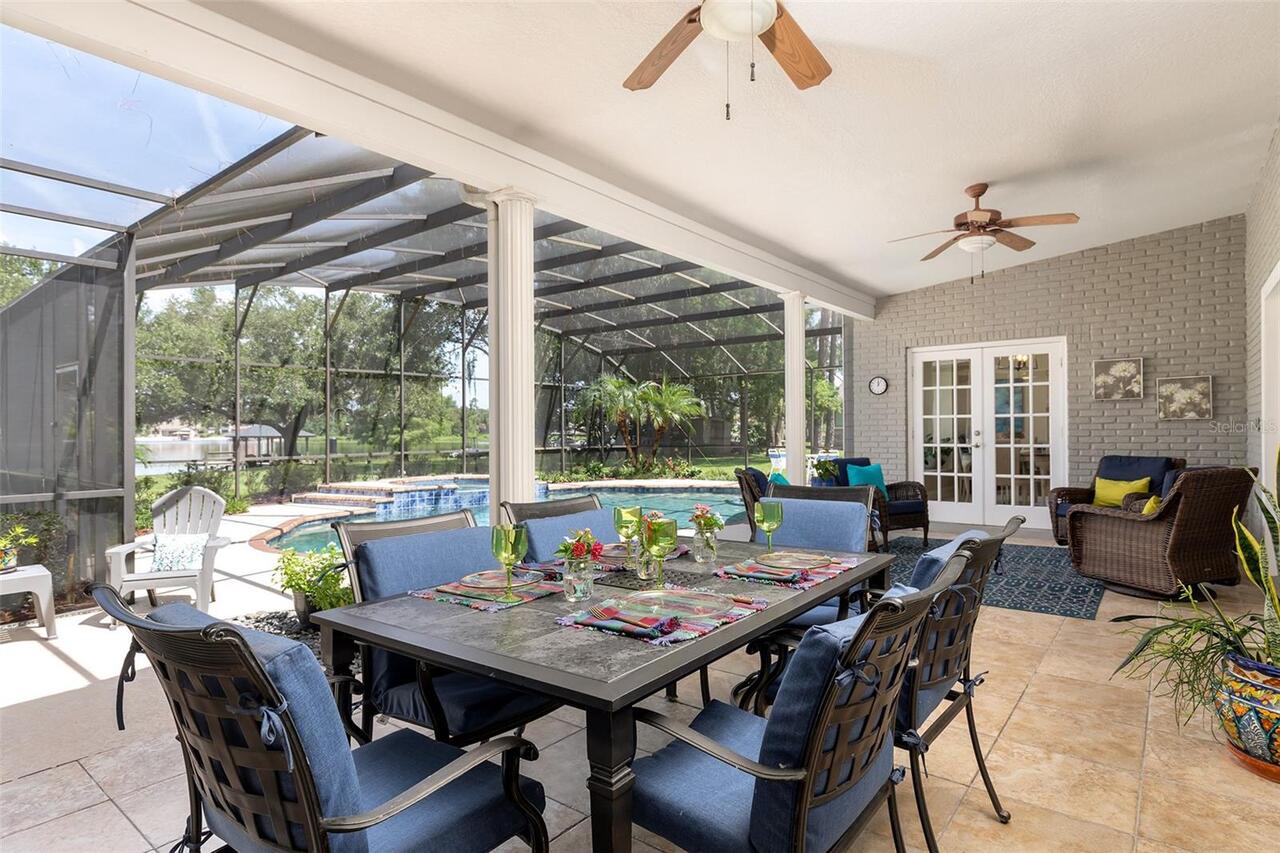
Heated, Gunite, In Ground
Additional Information
Additional Lease Restrictions
There is no HOA. Lease restrictions are determined by City of Lake Mary and local municipalities.
Additional Parcels YN
false
Additional Rooms
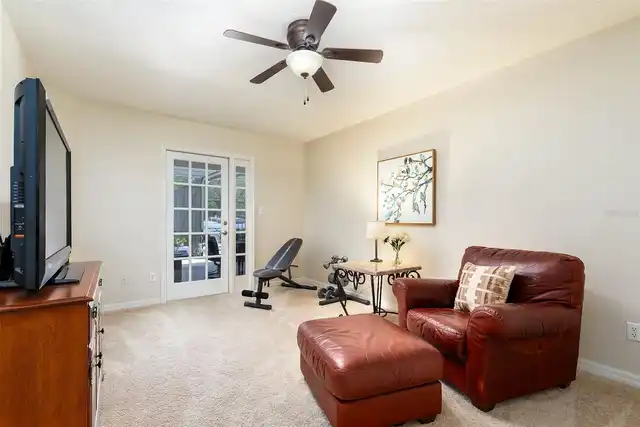
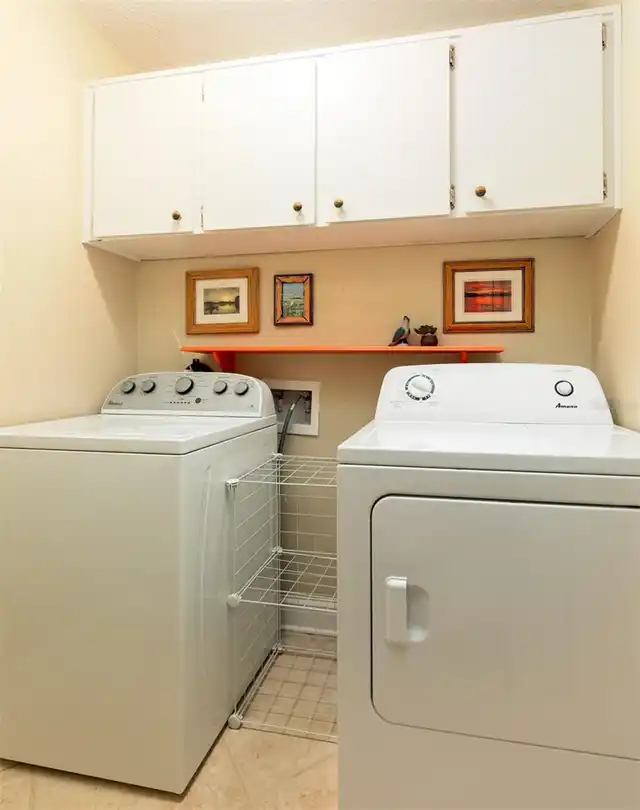
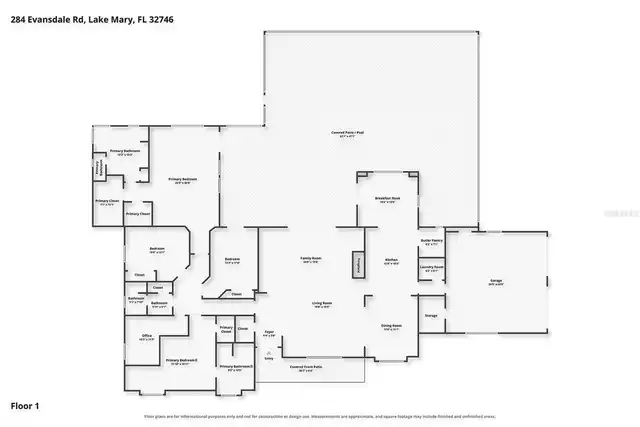
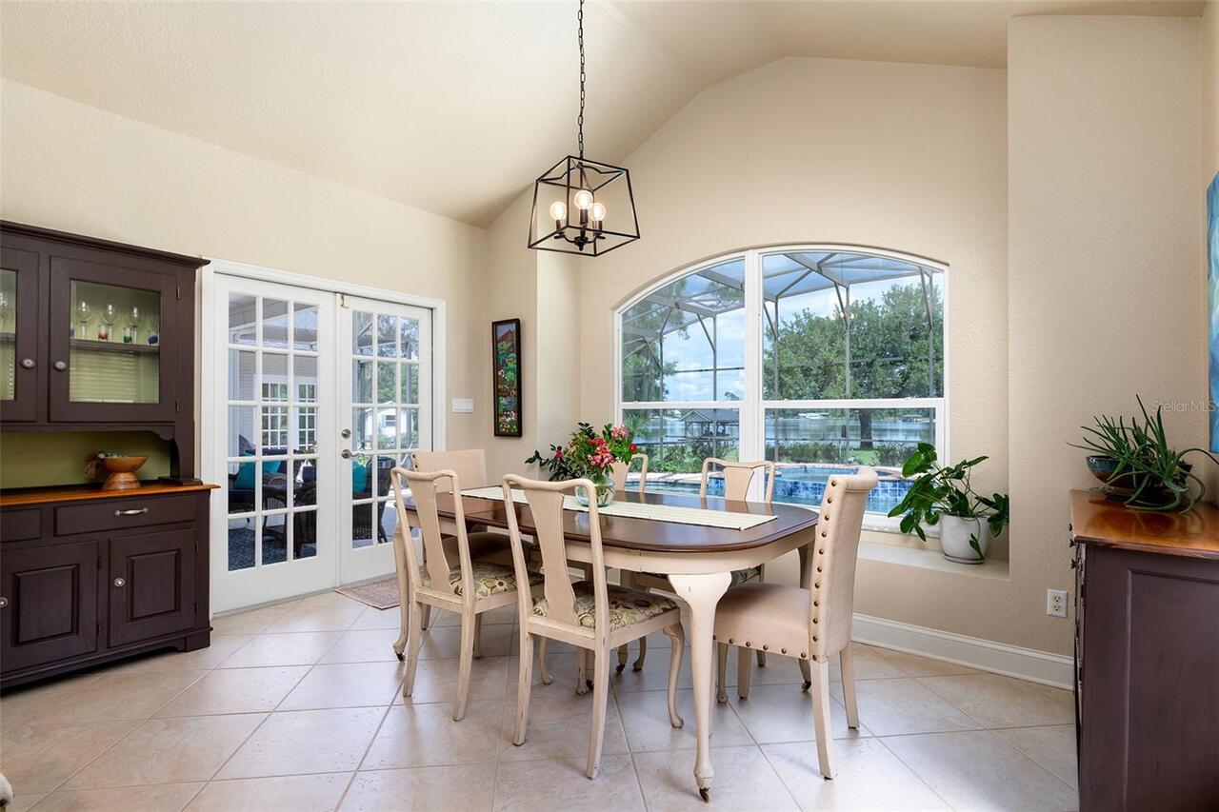
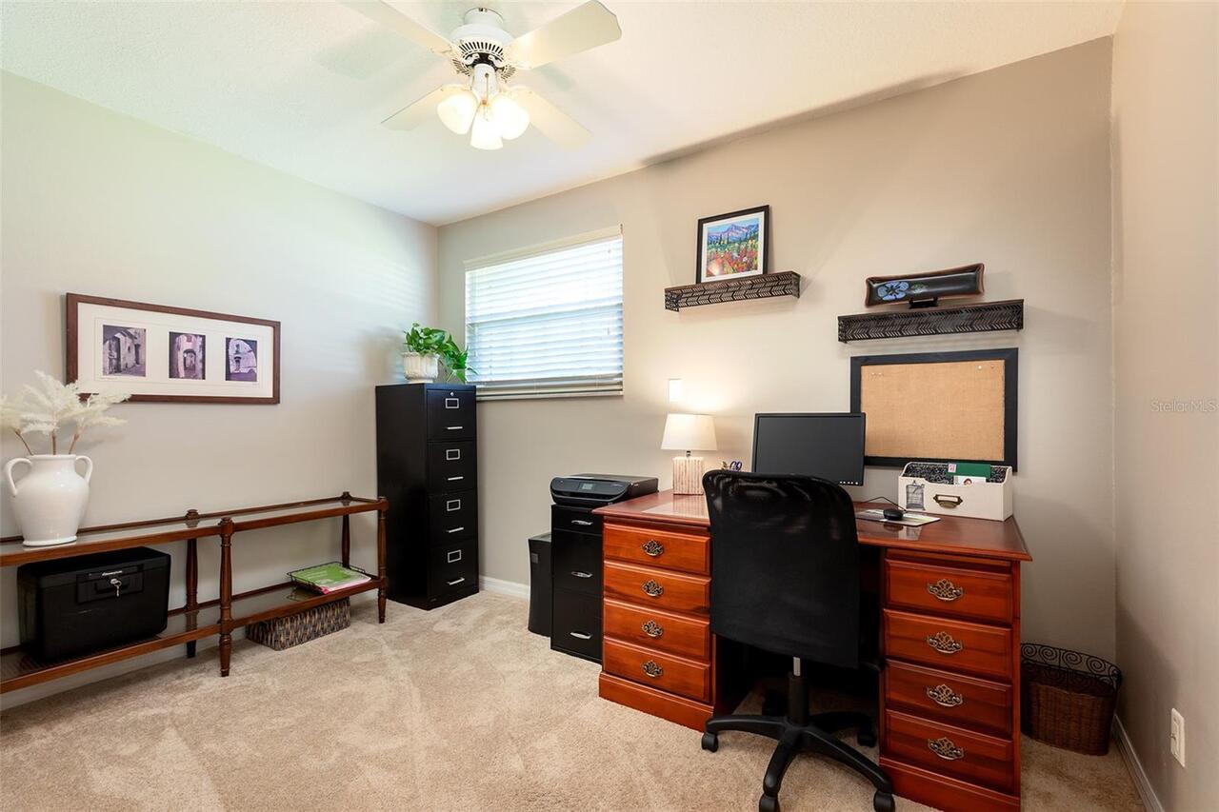
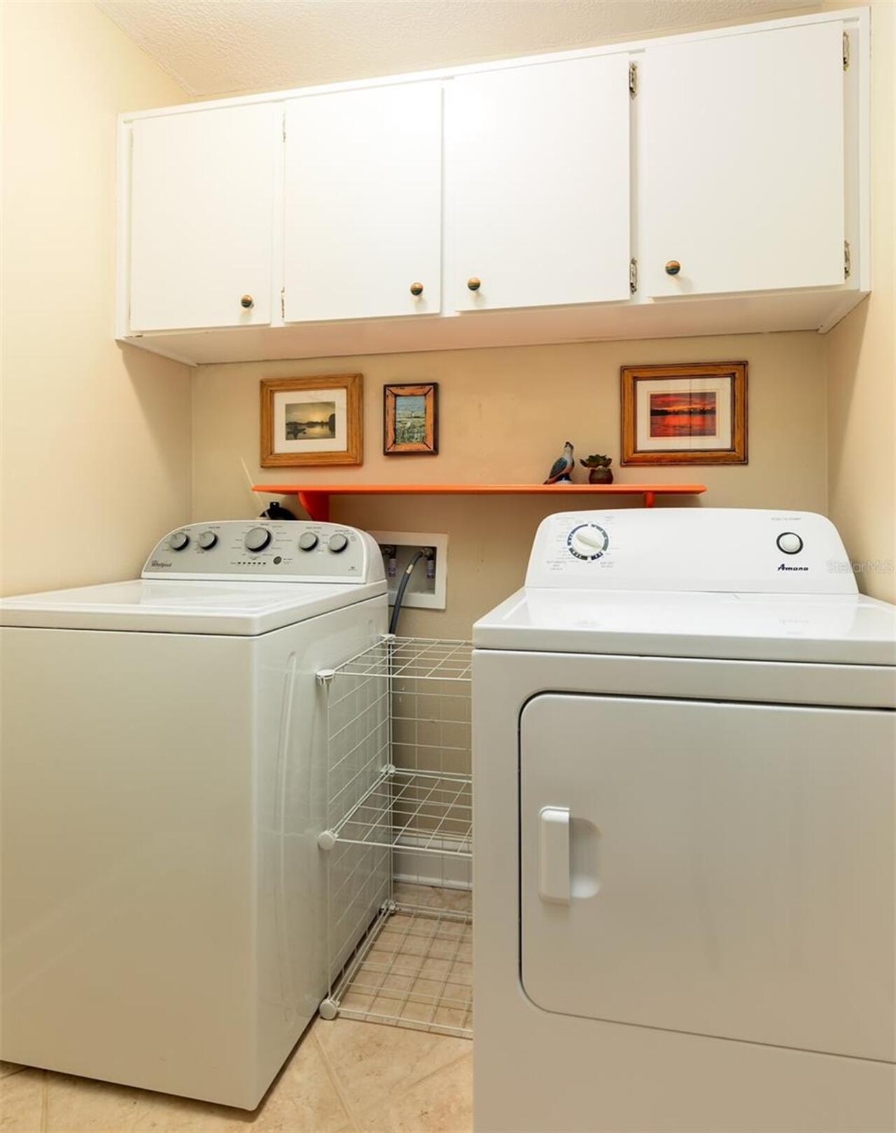
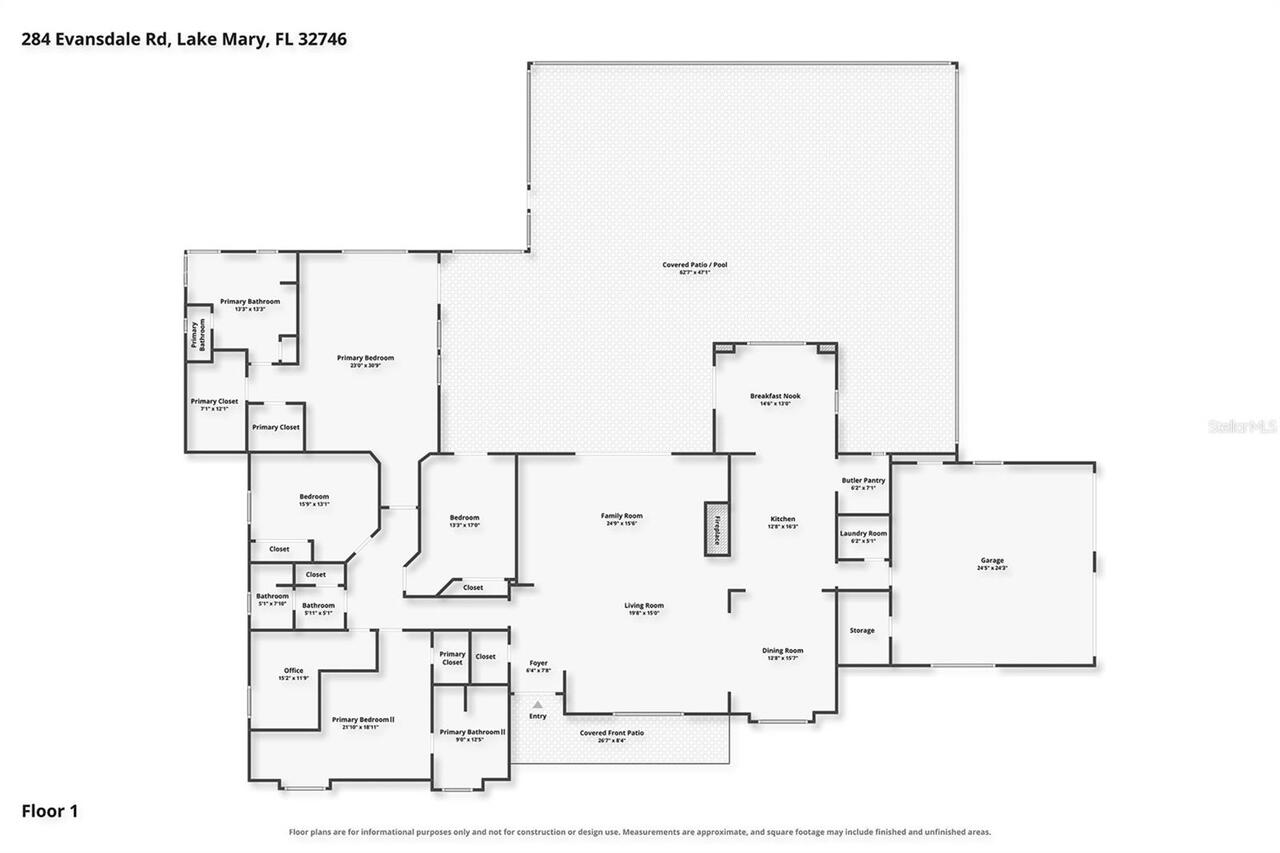
Attic, Den/Library/Office, Family Room, Inside Utility
Alternate Key Folio Num
20-30-15-5UE-0B00-0020
Appliances
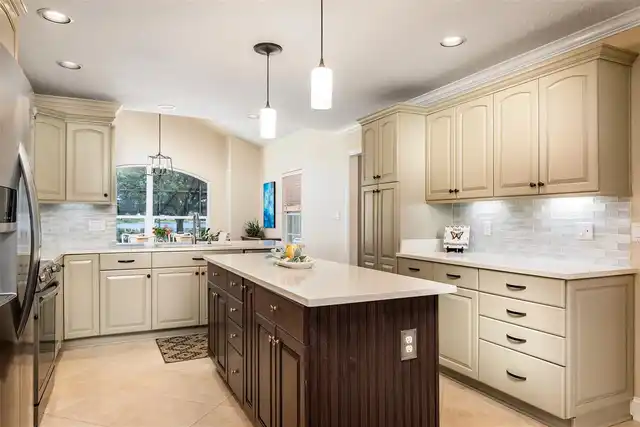
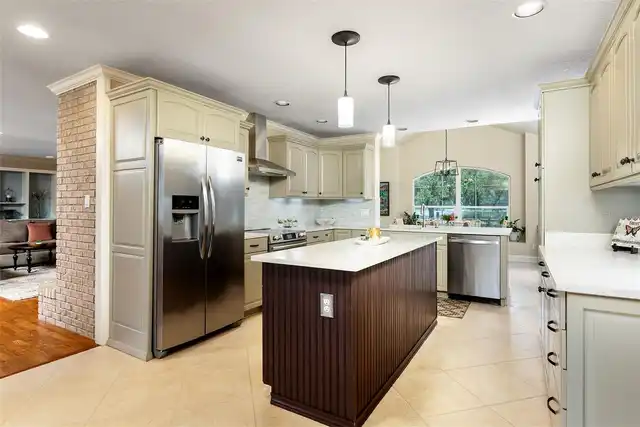
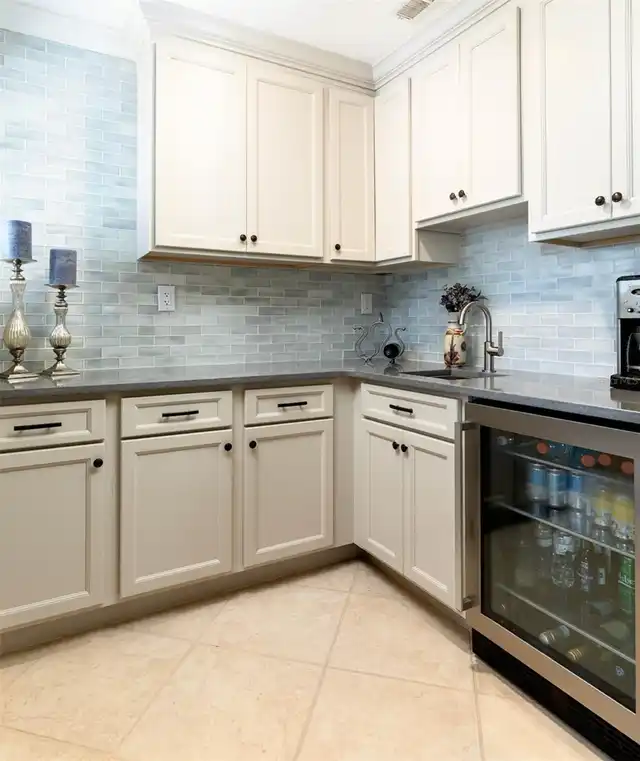
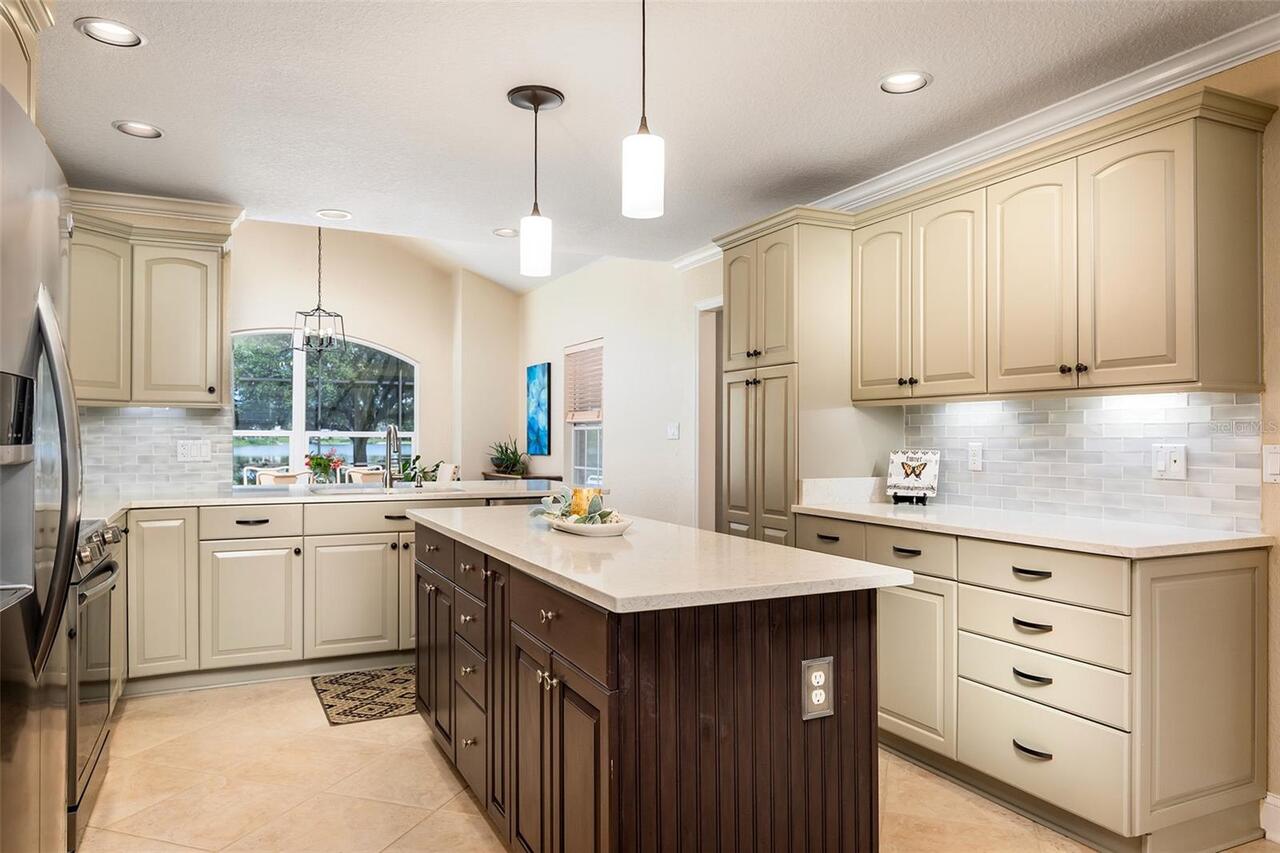
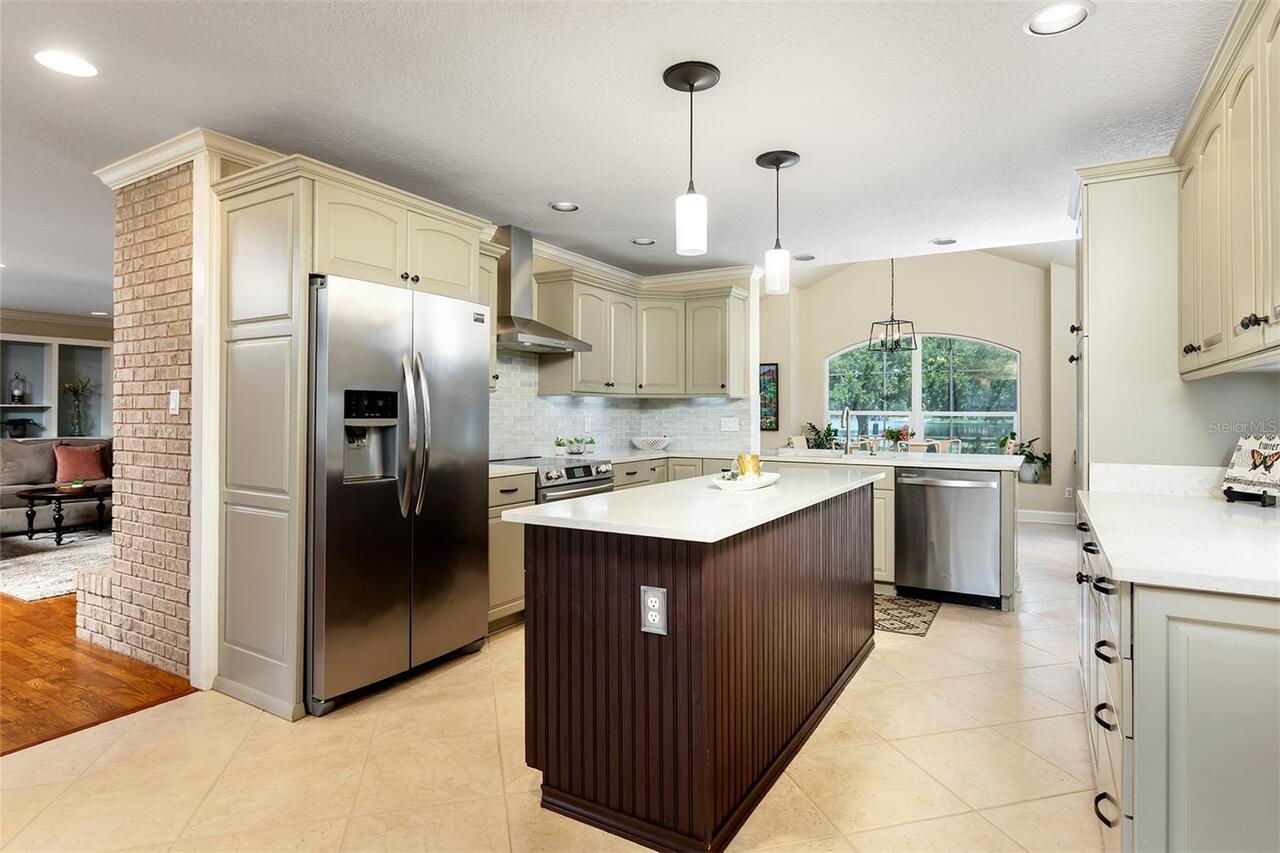
Dishwasher, Disposal, Dryer, Electric Water Heater, Microwave, Range, Range Hood, Refrigerator, Water Softener, Wine Refrigerator
Building Area Source
Public Records
Building Area Total Srch SqM
434.97
Building Area Units
Square Feet
Calculated List Price By Calculated SqFt
409.37
Construction Materials
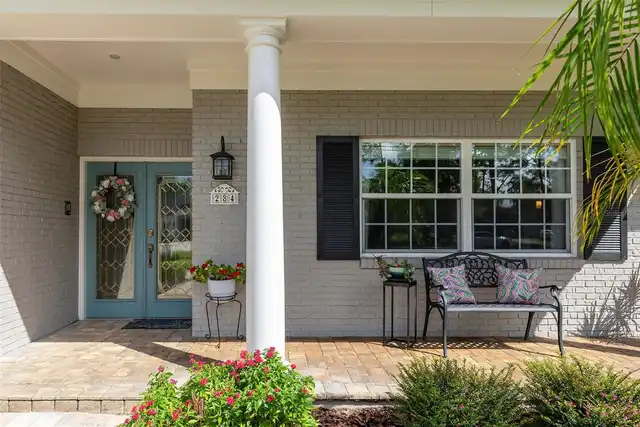
Brick
Cumulative Days On Market
32
Elementary School
Lake Mary Elementary
Expected Closing Date
2026-11-02T00:00:00.000
Exterior Features
Sidewalk
Fireplace Features
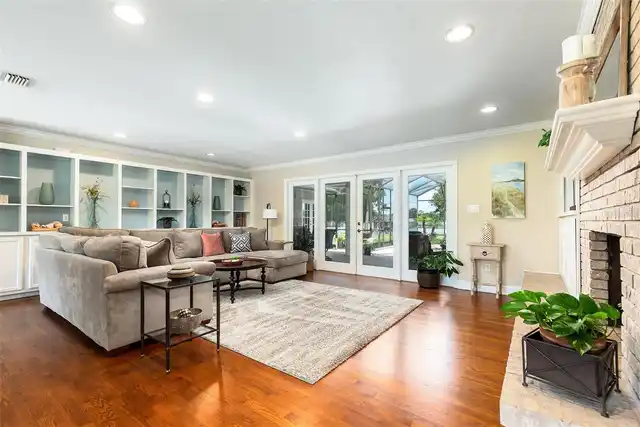
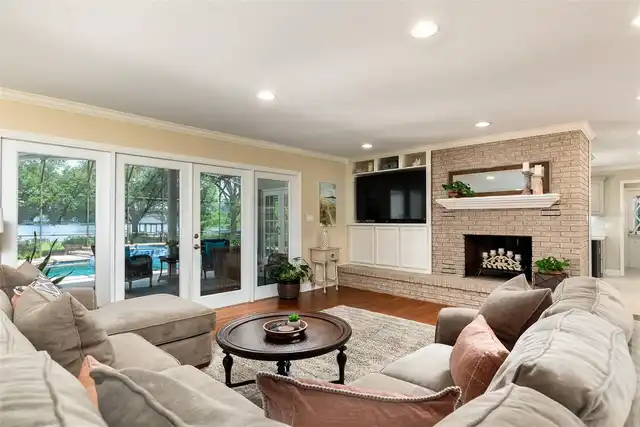
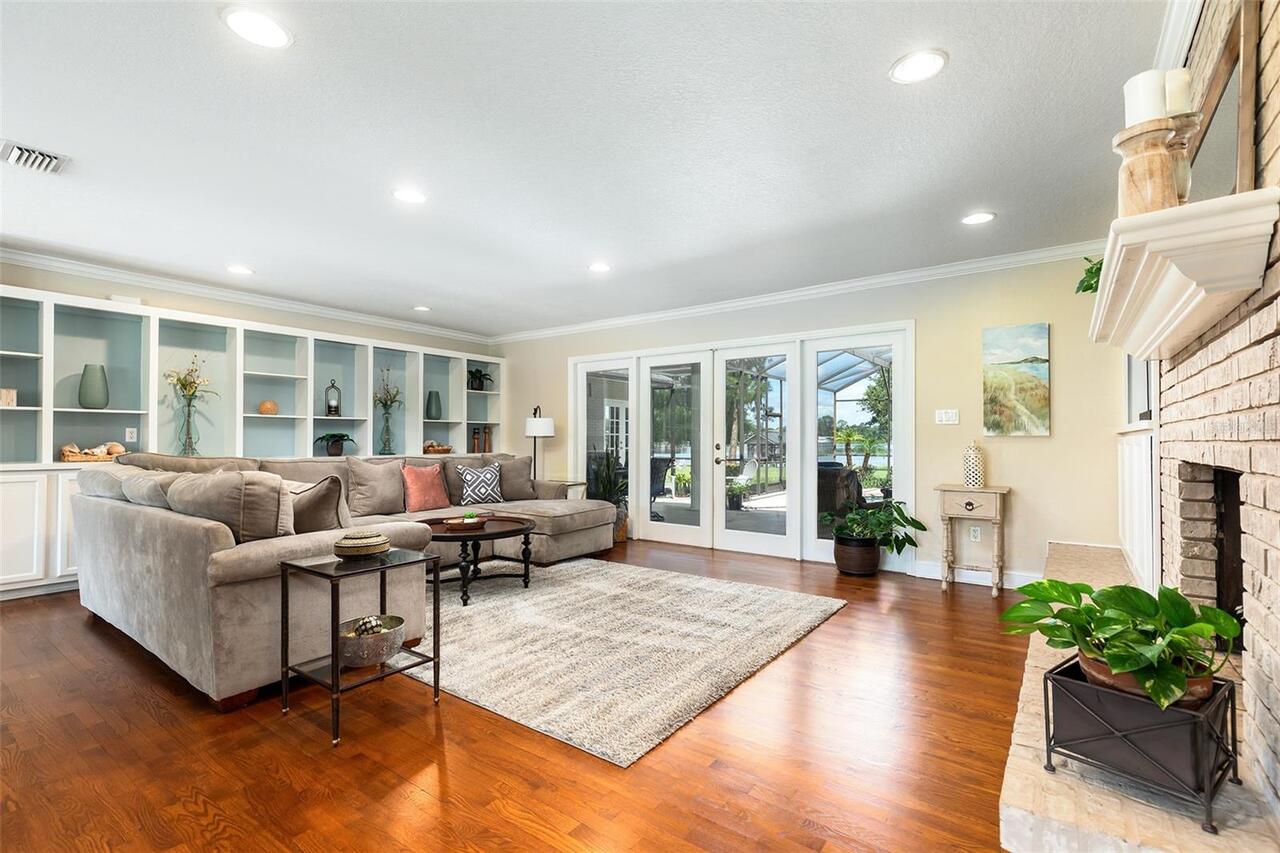
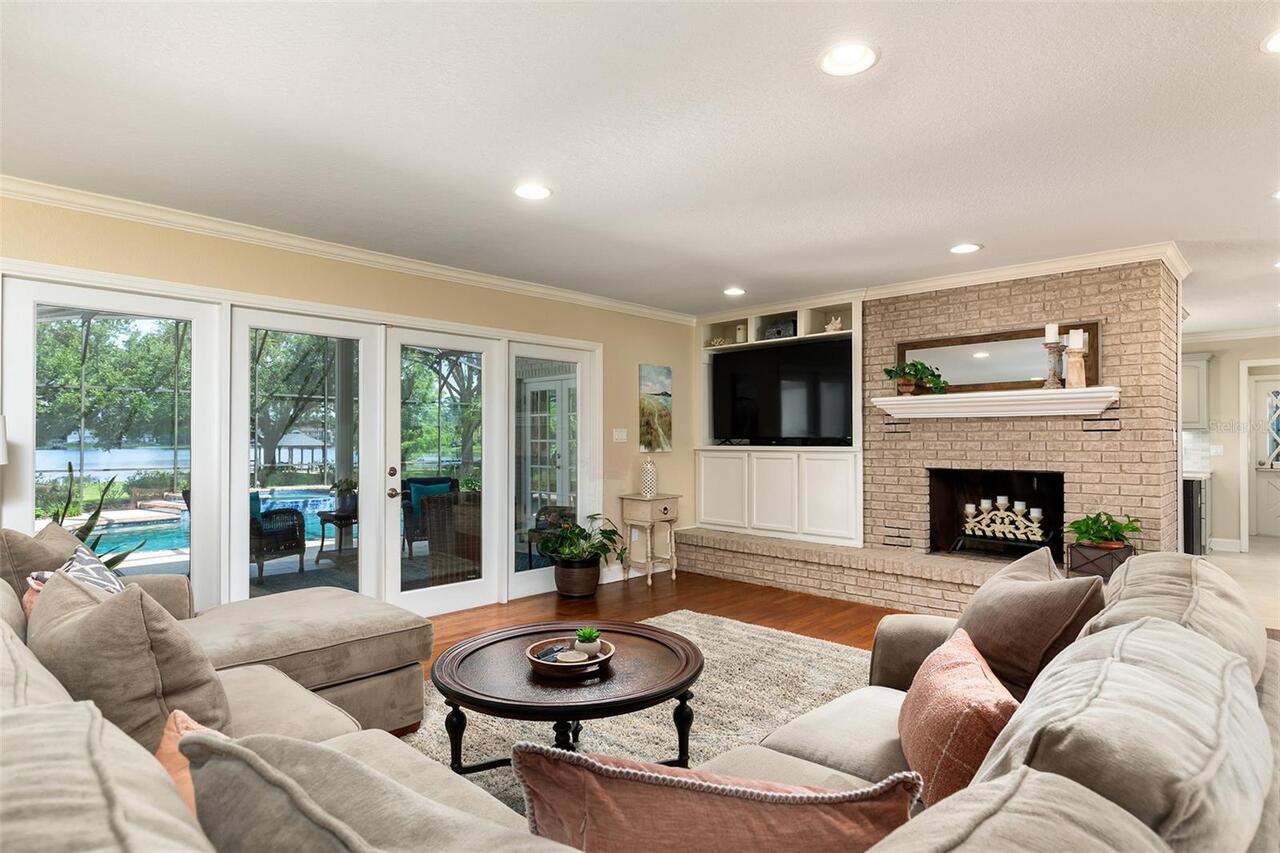
Family Room, Wood Burning
Flood Zone Date
2007-09-28
Flood Zone Panel
12117C0065F
Flooring
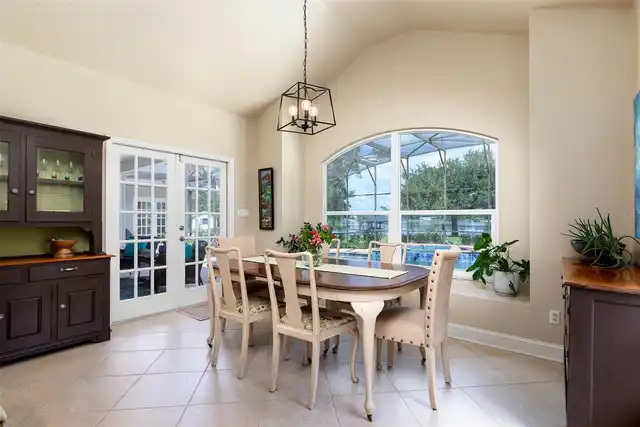
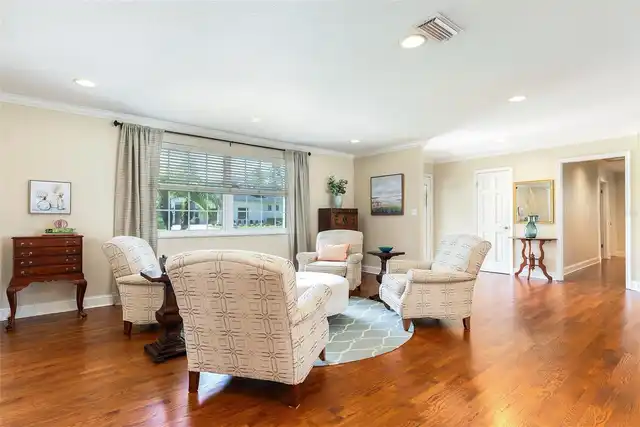
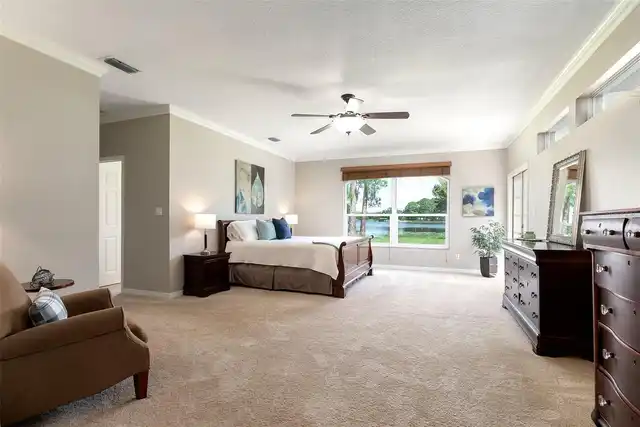
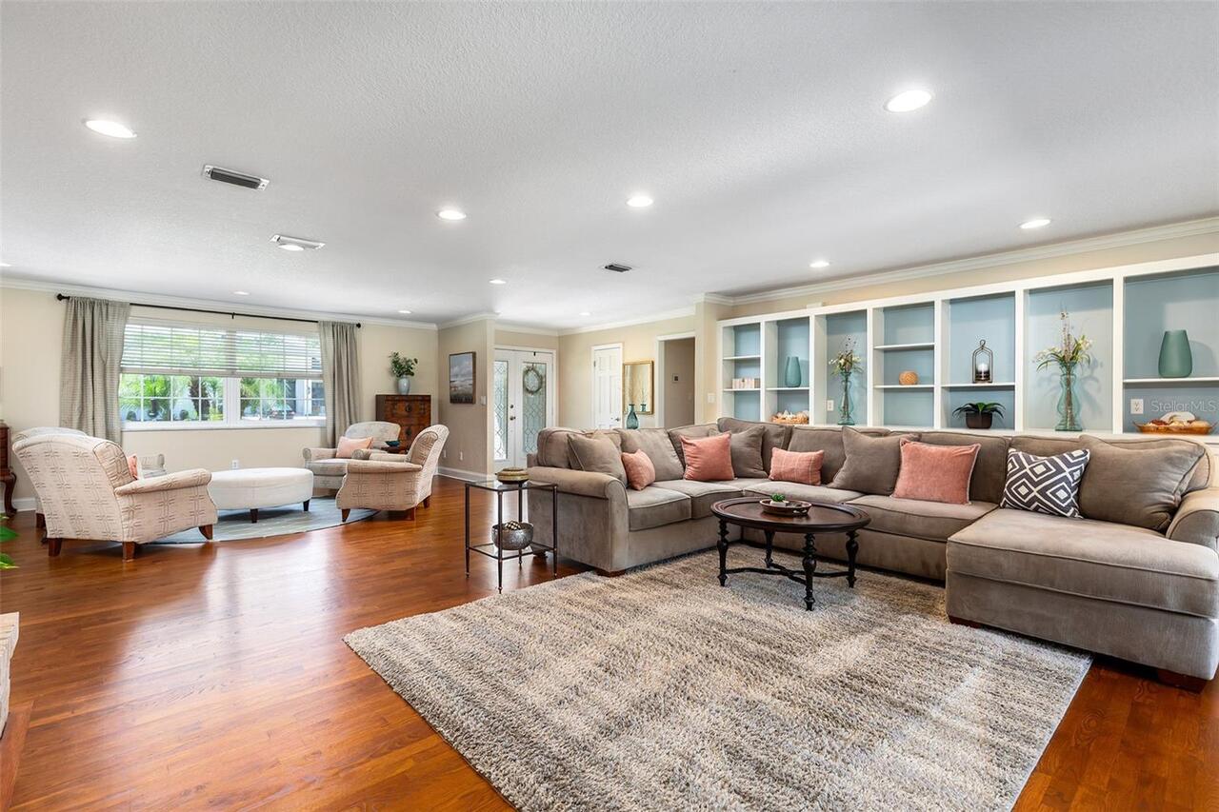
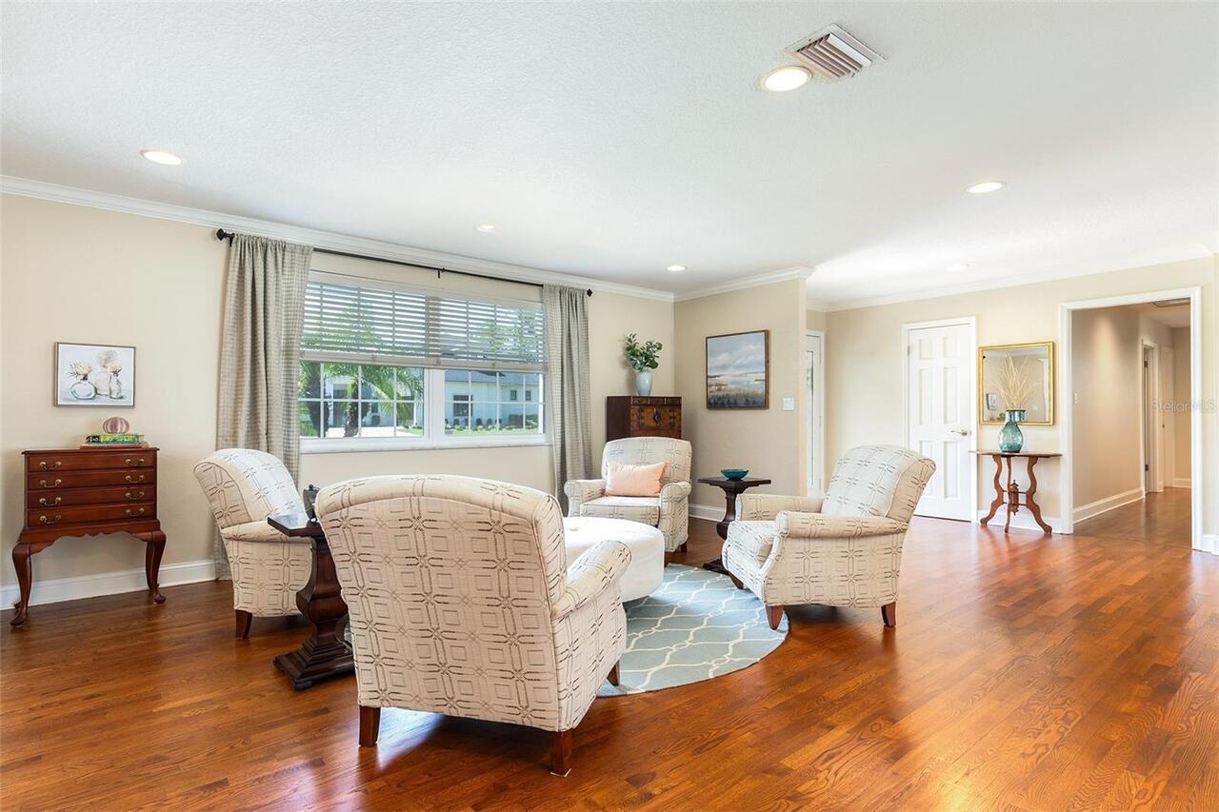
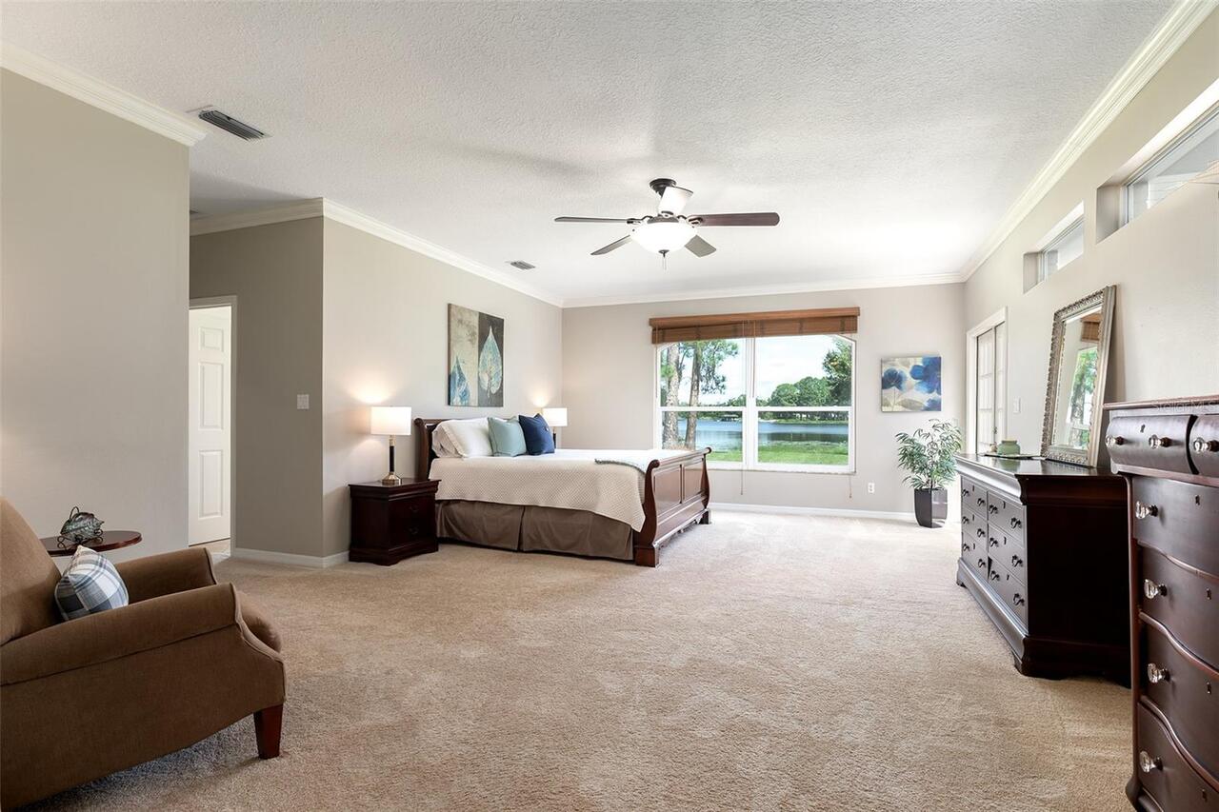
Carpet, Tile, Wood
High School
Lake Mary High
Interior Features
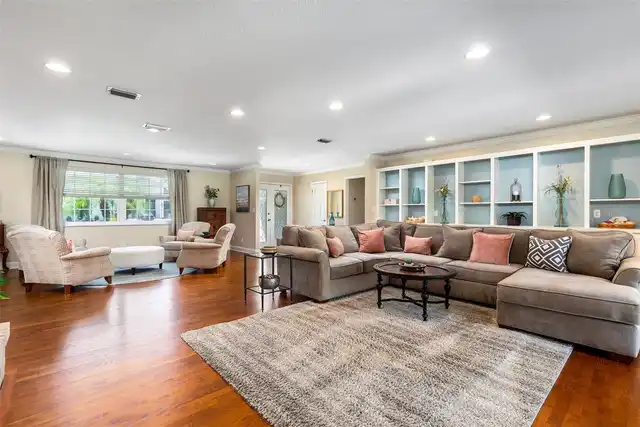
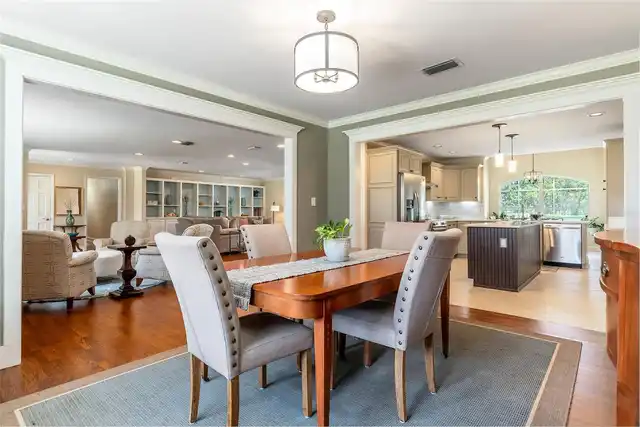
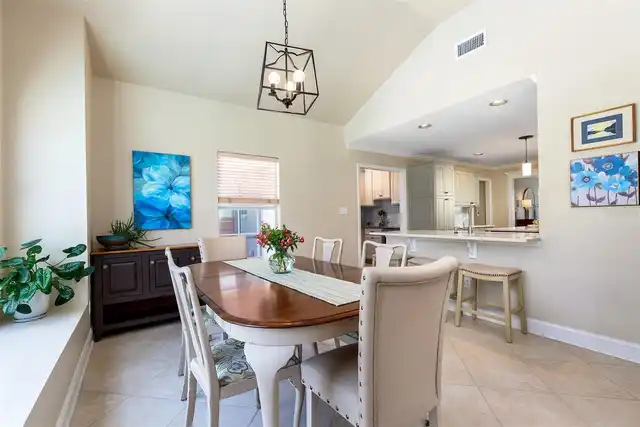
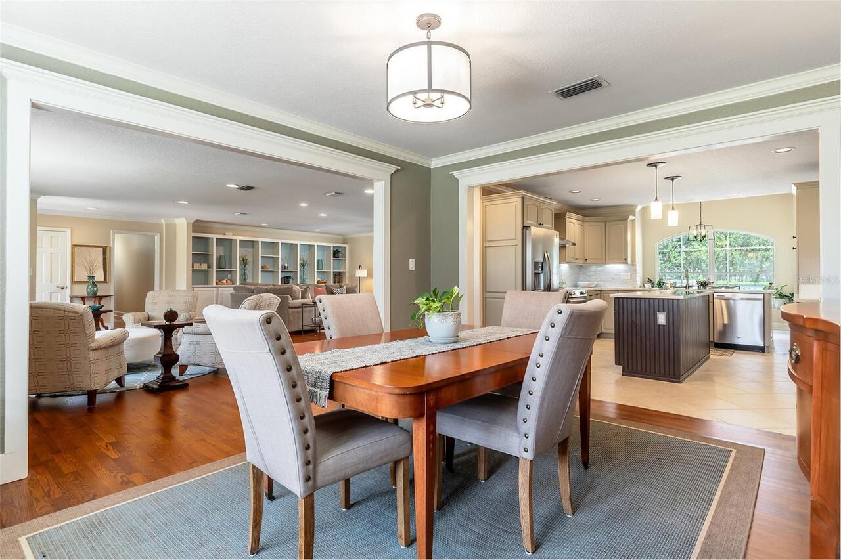
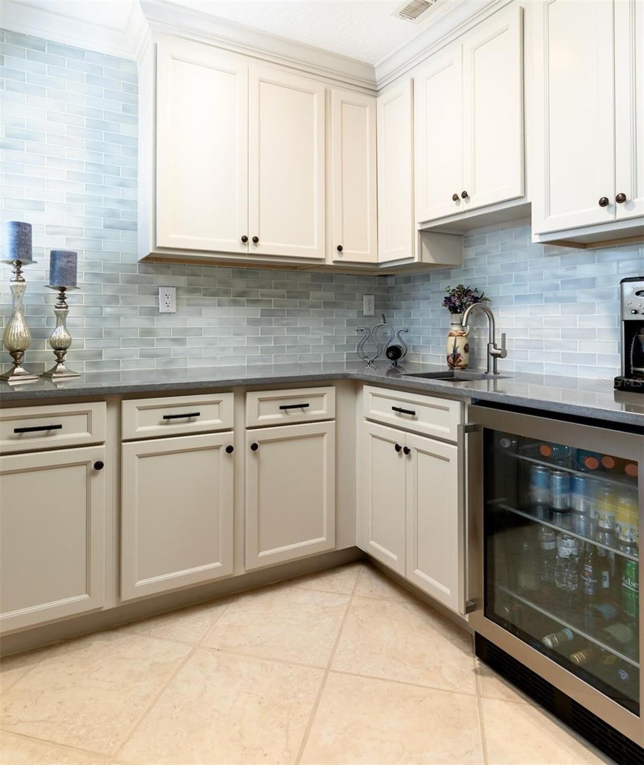
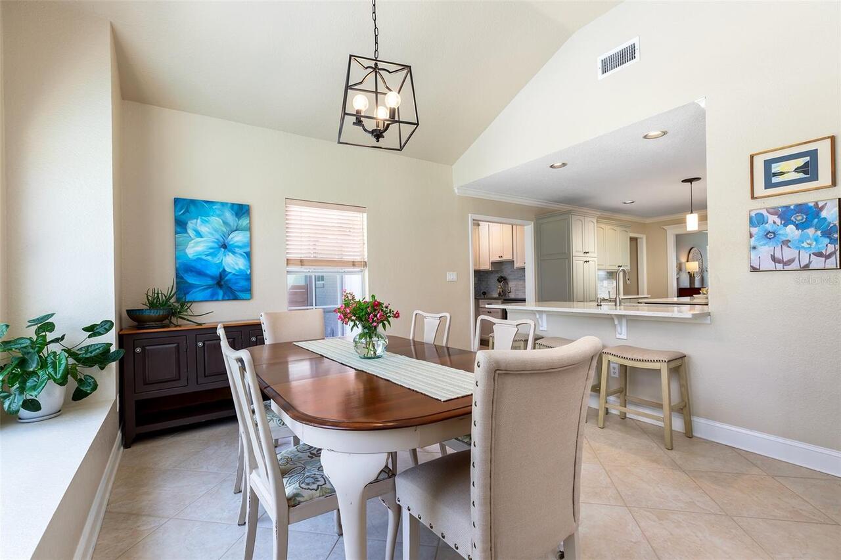
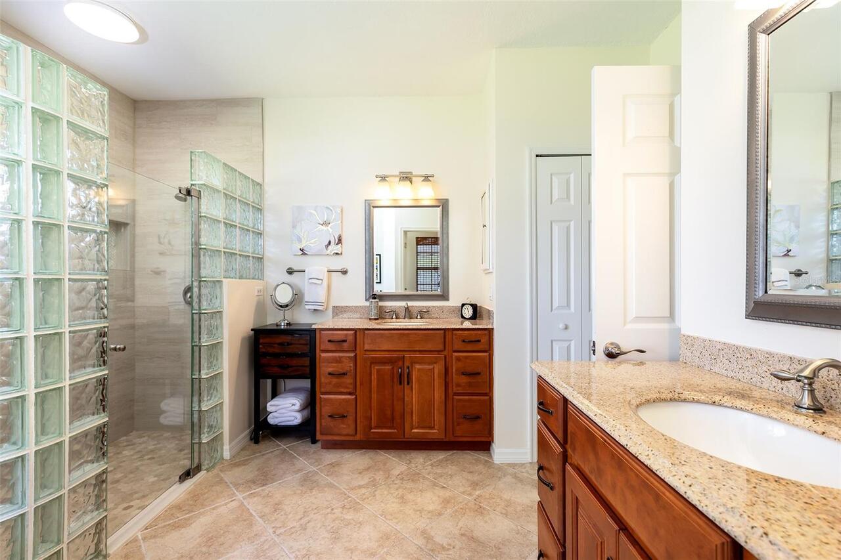
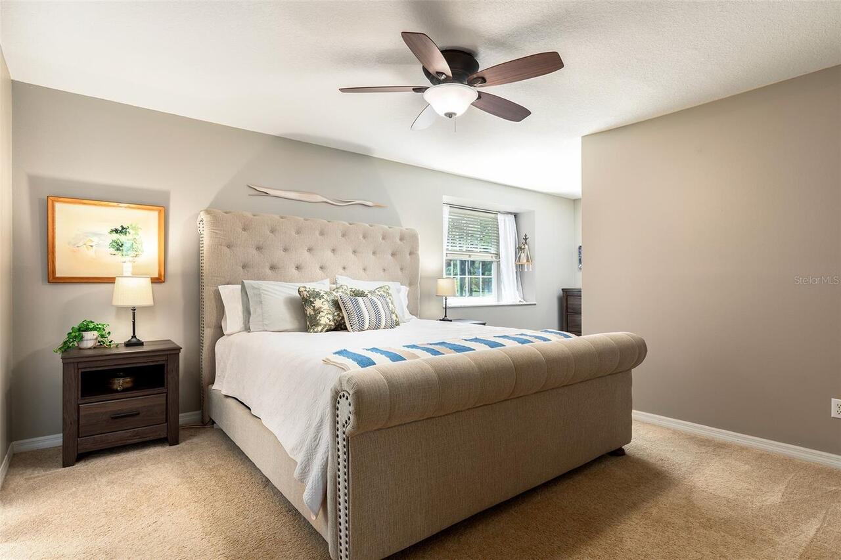
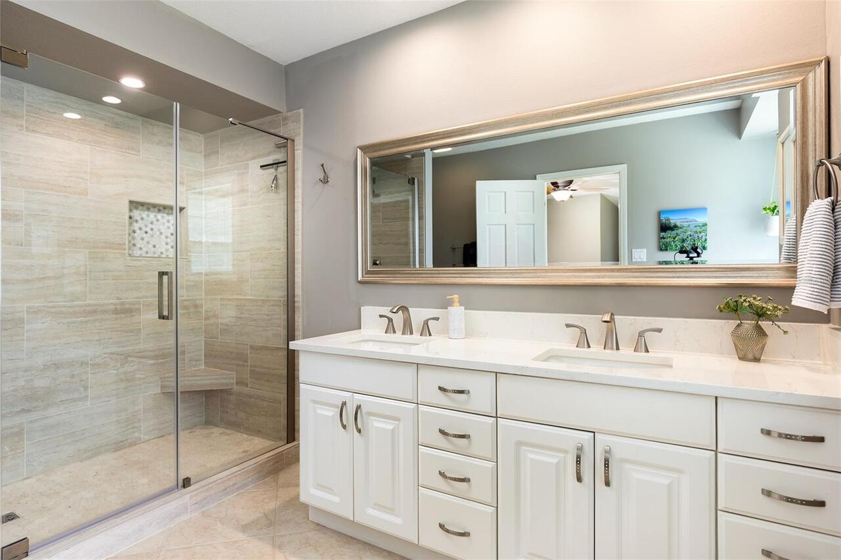
Ceiling Fans(s), Crown Molding, Eat-in Kitchen, Open Floorplan, Walk-In Closet(s), Wet Bar
Internet Address Display YN
true
Internet Automated Valuation Display YN
false
Internet Consumer Comment YN
false
Internet Entire Listing Display YN
true
Living Area Source
Public Records
Living Area Units
Square Feet
Lot Features
City Limits, Sidewalk, Paved
Lot Size Dimensions
165x745x831x179
Lot Size Square Feet
129193
Lot Size Square Meters
12002
Middle Or Junior School
Greenwood Lakes Middle
Modification Timestamp
2026-09-22T04:58:09.499Z
Other Equipment
Irrigation Equipment
Parcel Number
15-20-30-5UE-0B00-0020
Patio And Porch Features
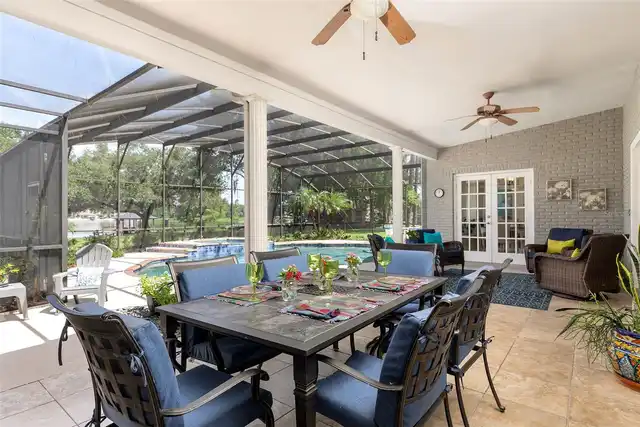
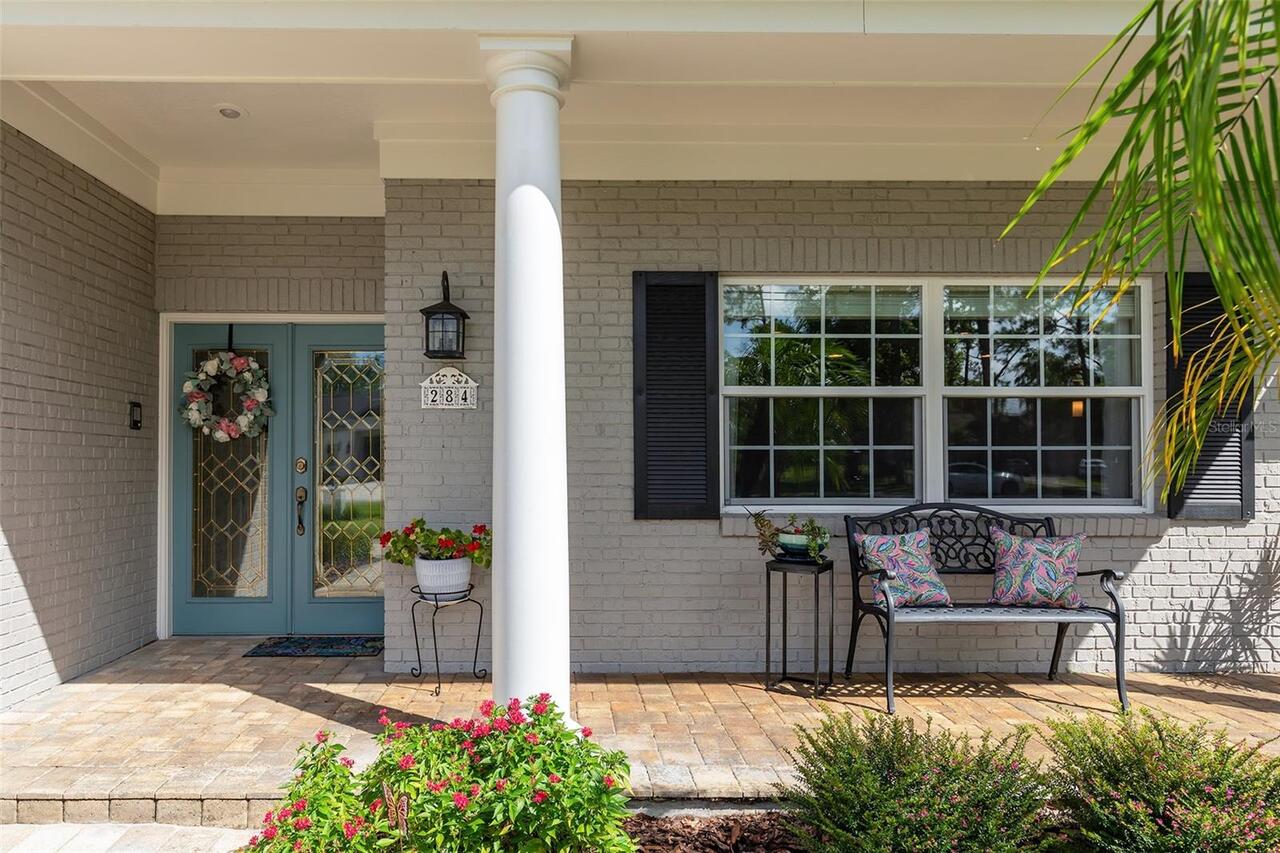
Covered, Porch, Rear Porch, Screened
Pet Restrictions
Buyer to check with local municipalities for any pet restrictions.
Previous List Price
1650000
Price Change Timestamp
2026-09-16T02:07:51.000Z
Property Attached YN
false
Purchase Contract Date
2026-09-20
RATIO Current Price By Calculated SqFt
409.37
Realtor Info
Sign, Survey Available, Termite Bond/Warranty
Road Responsibility
Public Maintained Road
Security Features
Smoke Detector(s)
Showing Requirements
ShowingTime
Spa Features
Heated, In Ground
Status Change Timestamp
2026-09-22T04:57:36.000Z
Tax Legal Description
SEC 15 TWP 20S RGE 30E BEG 289.72 FT S + 623.47 FT W OF NE COR OF SE 1/4 OF NE 1/4 OF 16-20-30 RUN N 23 DEG 8 MIN W 732.63 FT W 145.5 FT S 23 DEG 8 MIN E 751.98 FT N 61 DEG 55 MIN 30 SEC E 165 FT TO BEG BEING TR 2 UNREC PLAT OF EVANSDALE NO 4 BIRD IS LAND SEC 0
Total Acreage
2 to less than 5
Universal Property Id
US-12117-N-15203050000020-R-N
Unparsed Address
284 EVANSDALE RD
Utilities
BB/HS Internet Available, Cable Available, Electricity Connected, Phone Available, Water Connected
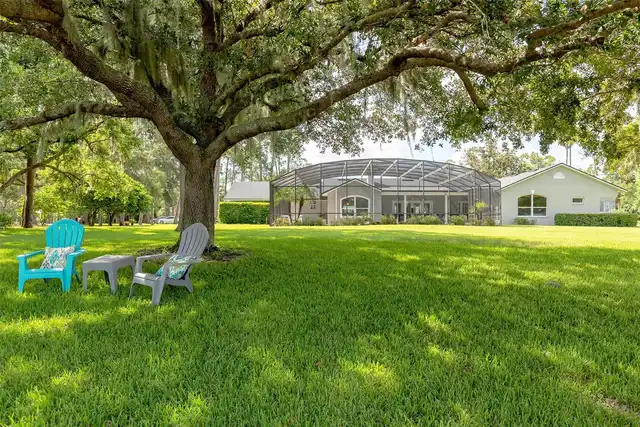
Vegetation
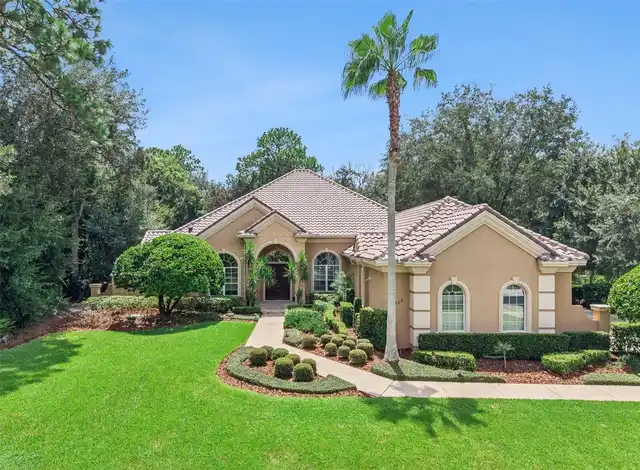
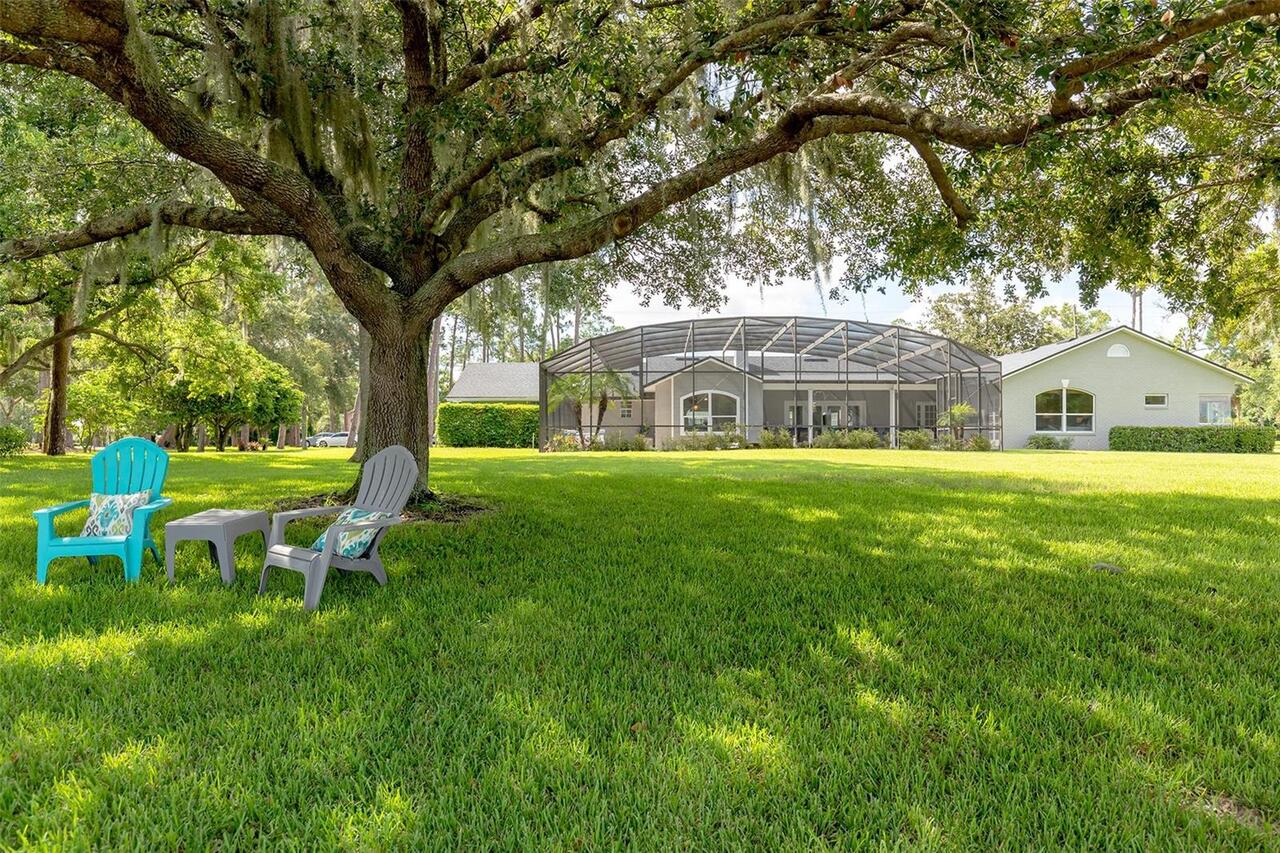
Mature Landscaping, Oak Trees, Trees/Landscaped
Water Extras
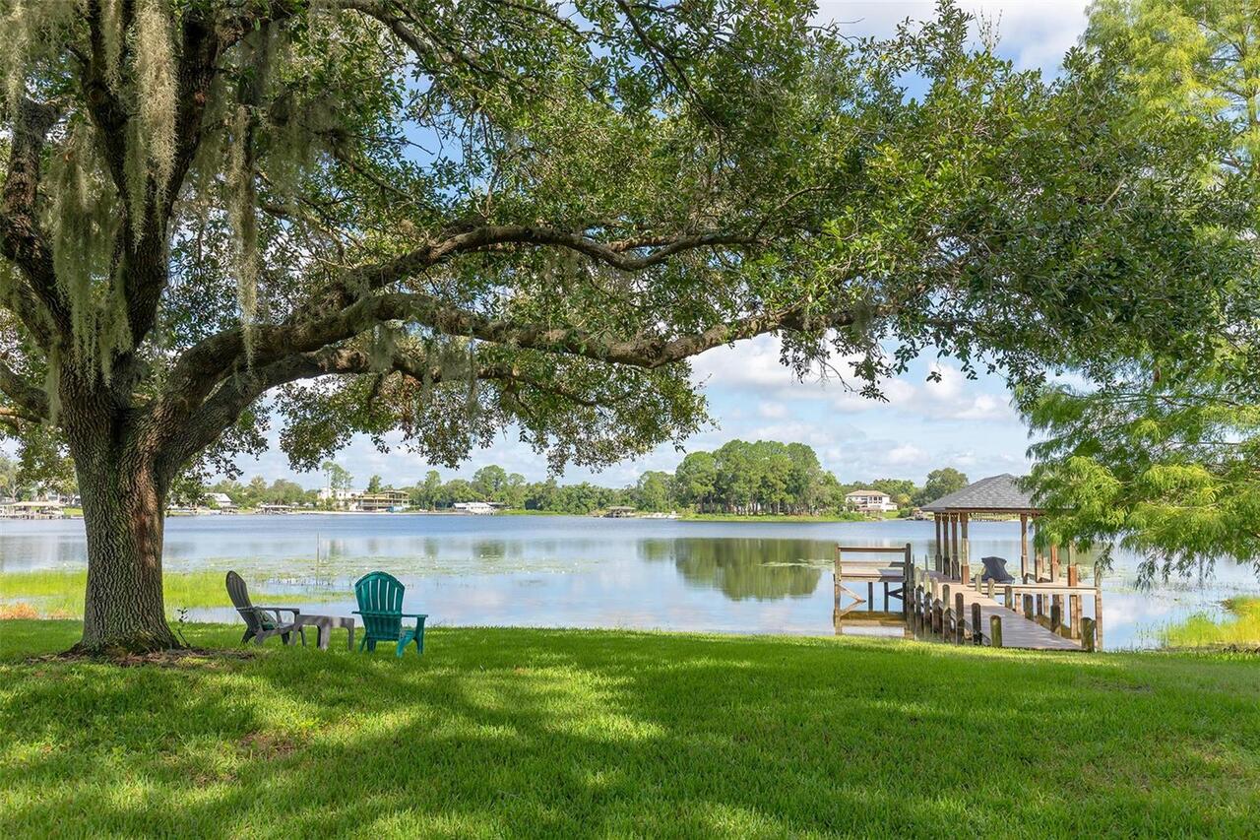
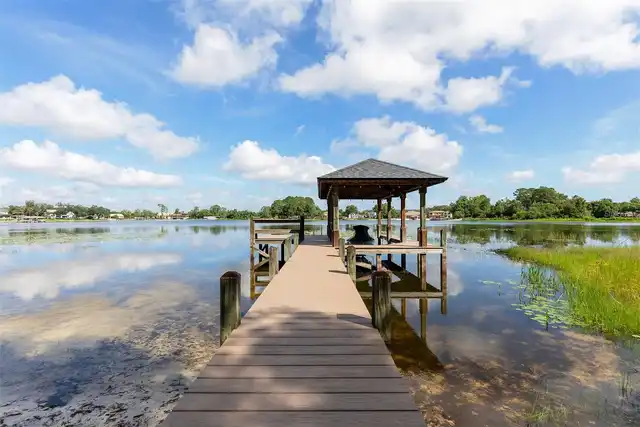
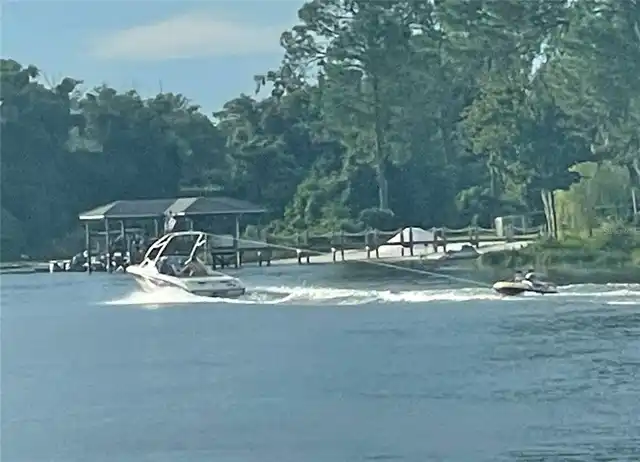
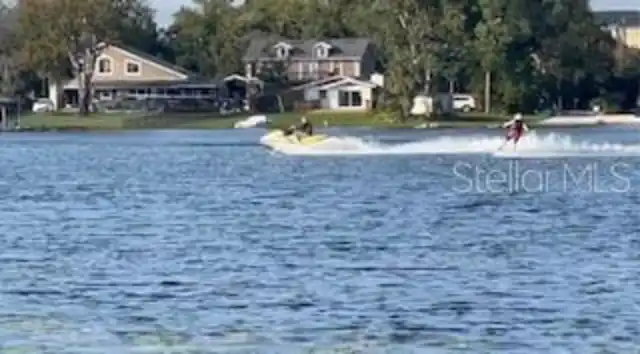
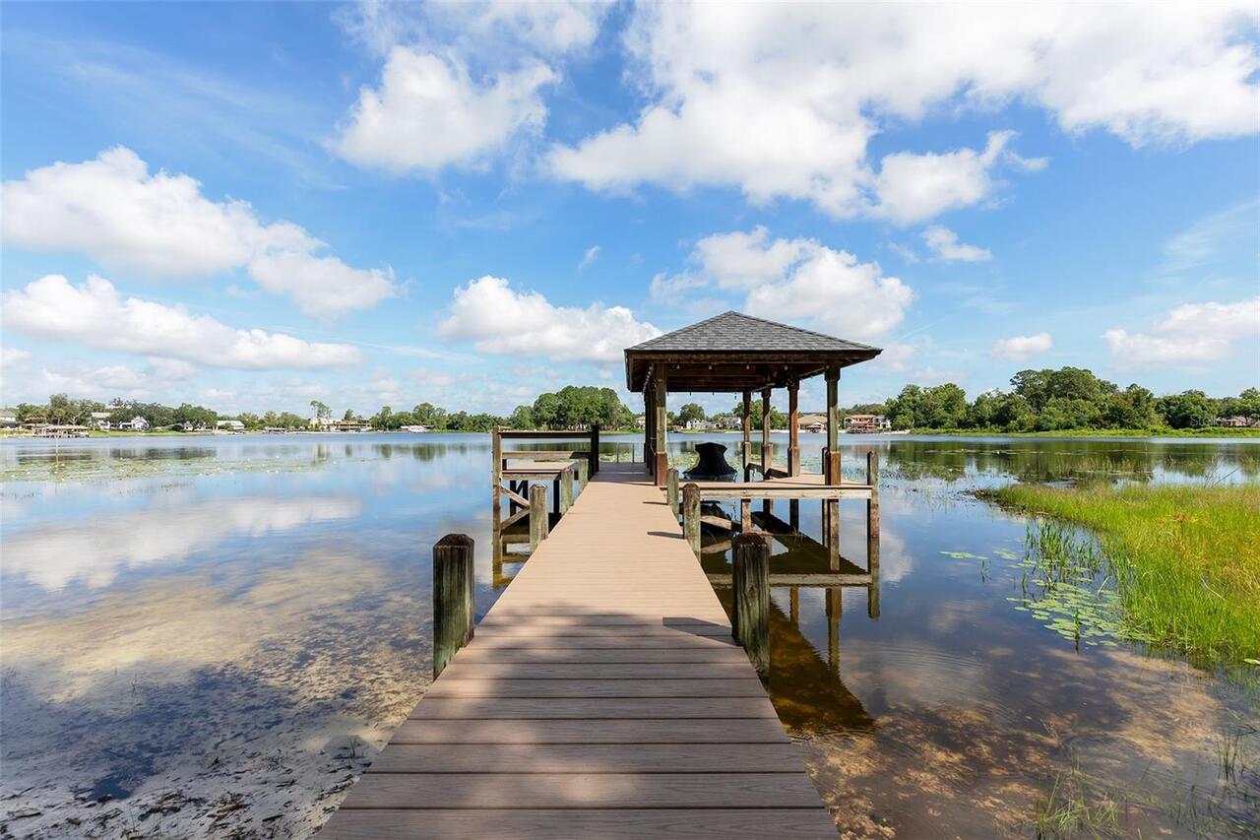
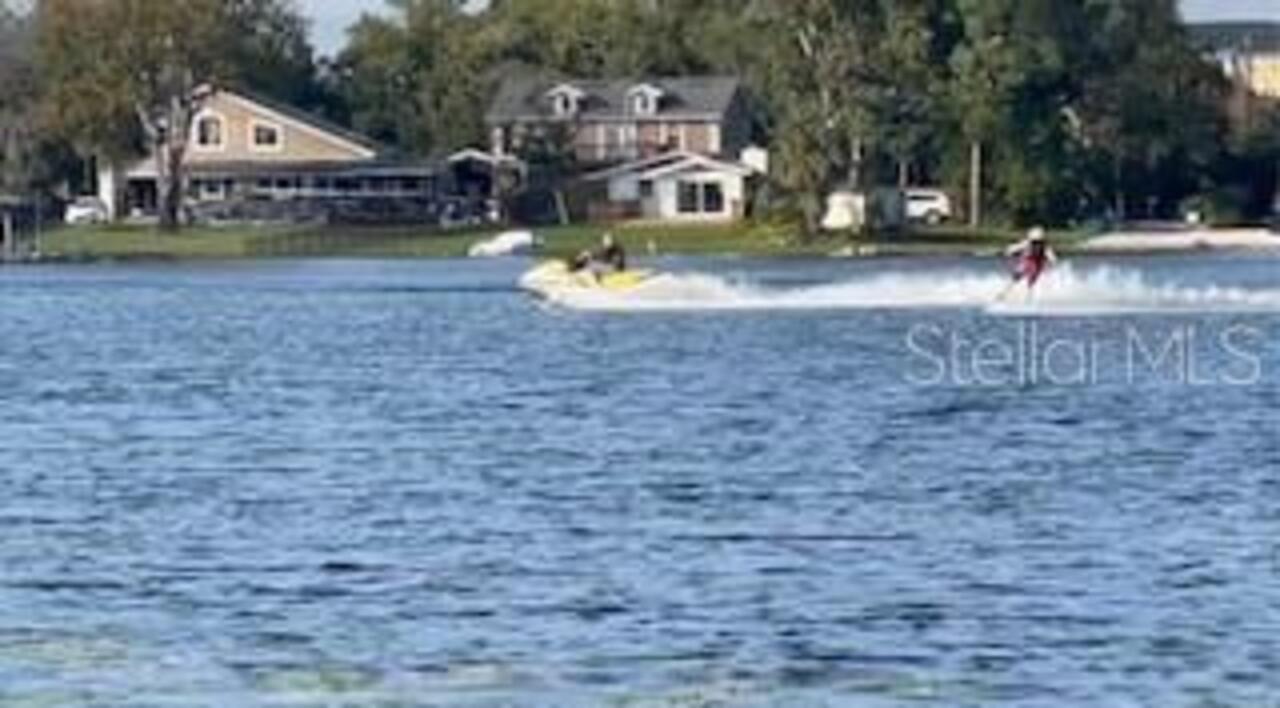
Lift - Covered, Skiing Allowed
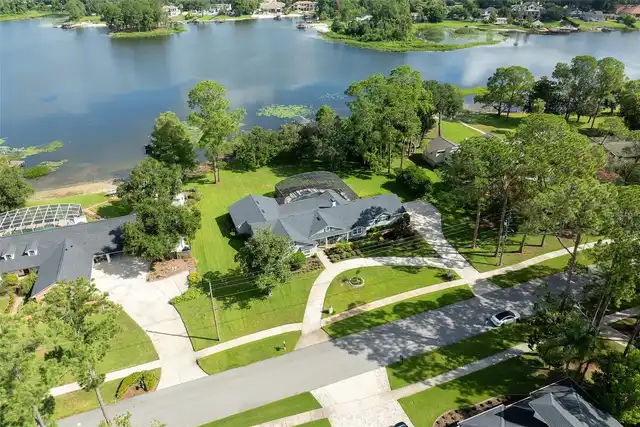
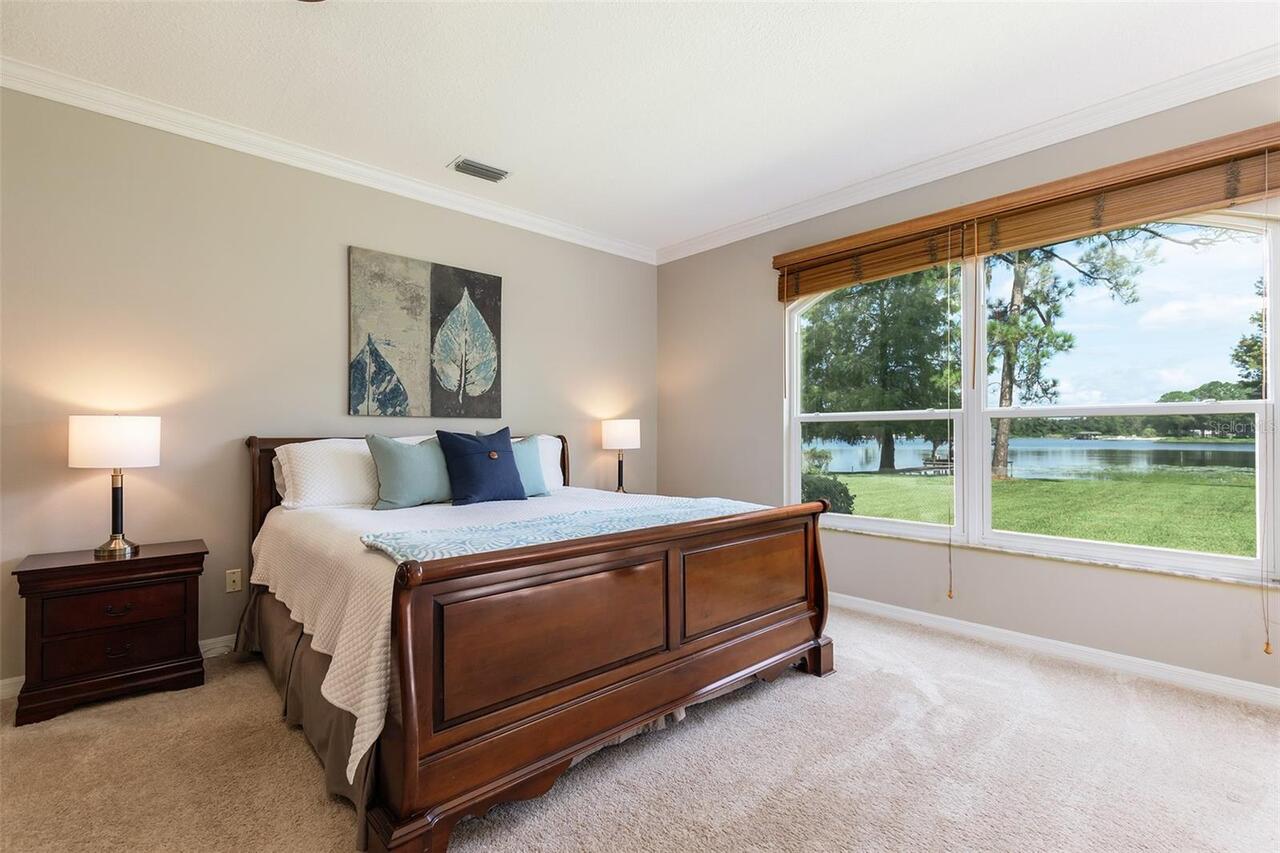
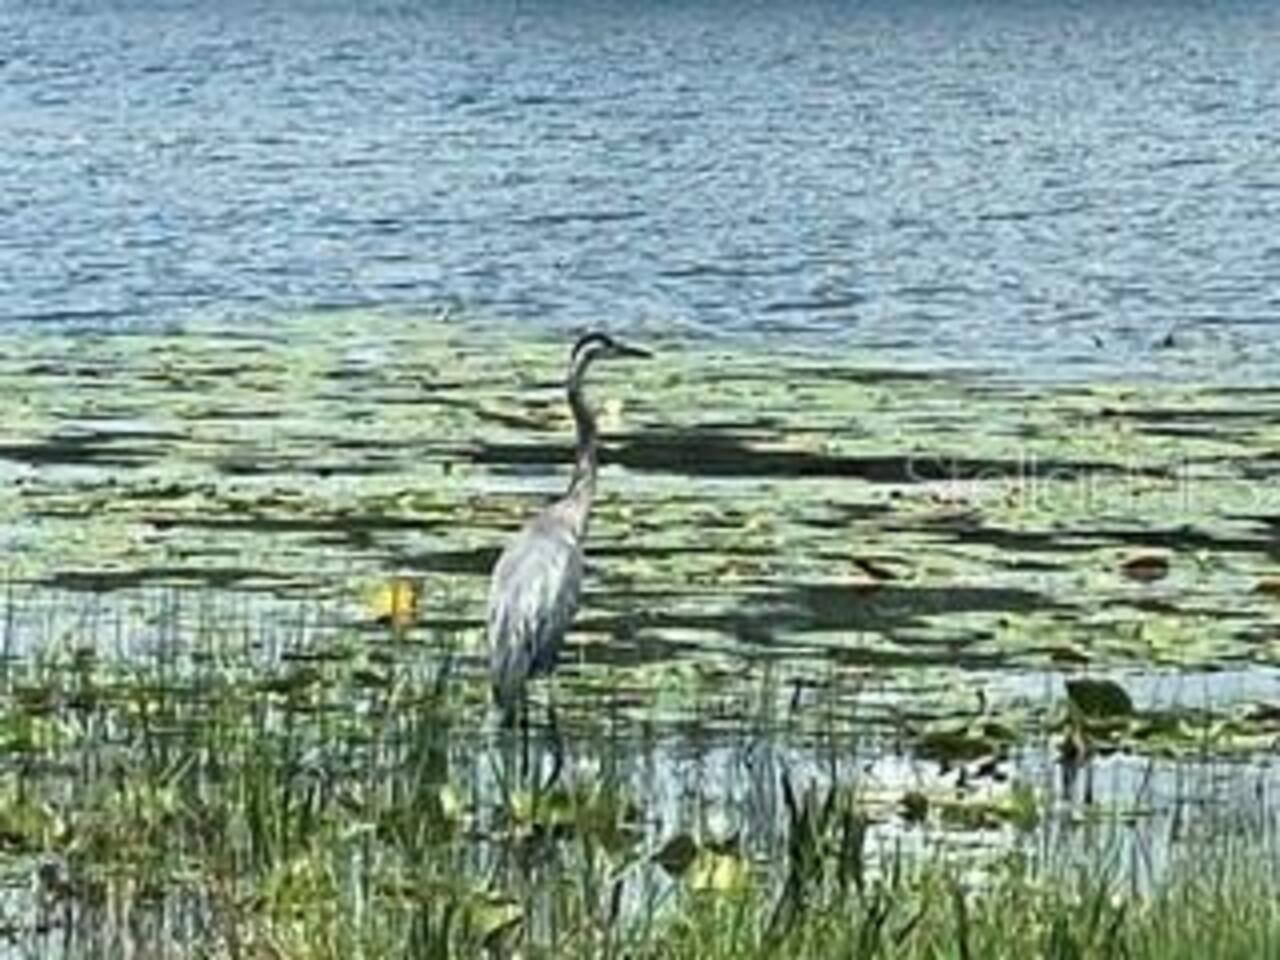
Water Frontage Feet Lake
170
Window Features
Blinds, Double Pane Windows