407-990-2746
Menu

2837 Maple Brook Loop, Lutz, FL

NEXT
PREV
$500,000

($242/sqft)

List Status: Pending
2837 Maple Brook Loop
Lutz, FL 33558


4 beds
2 baths
2070 living sqft
Top Features

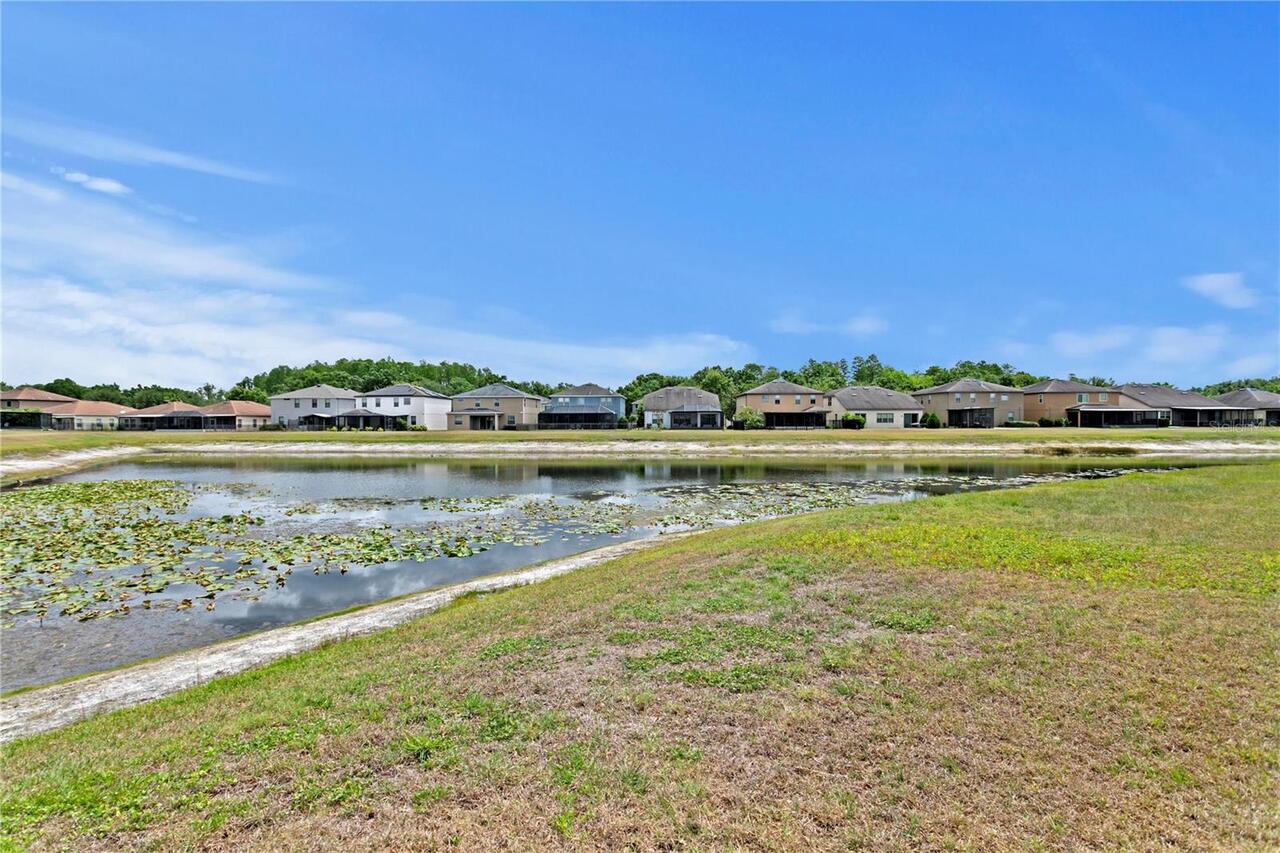
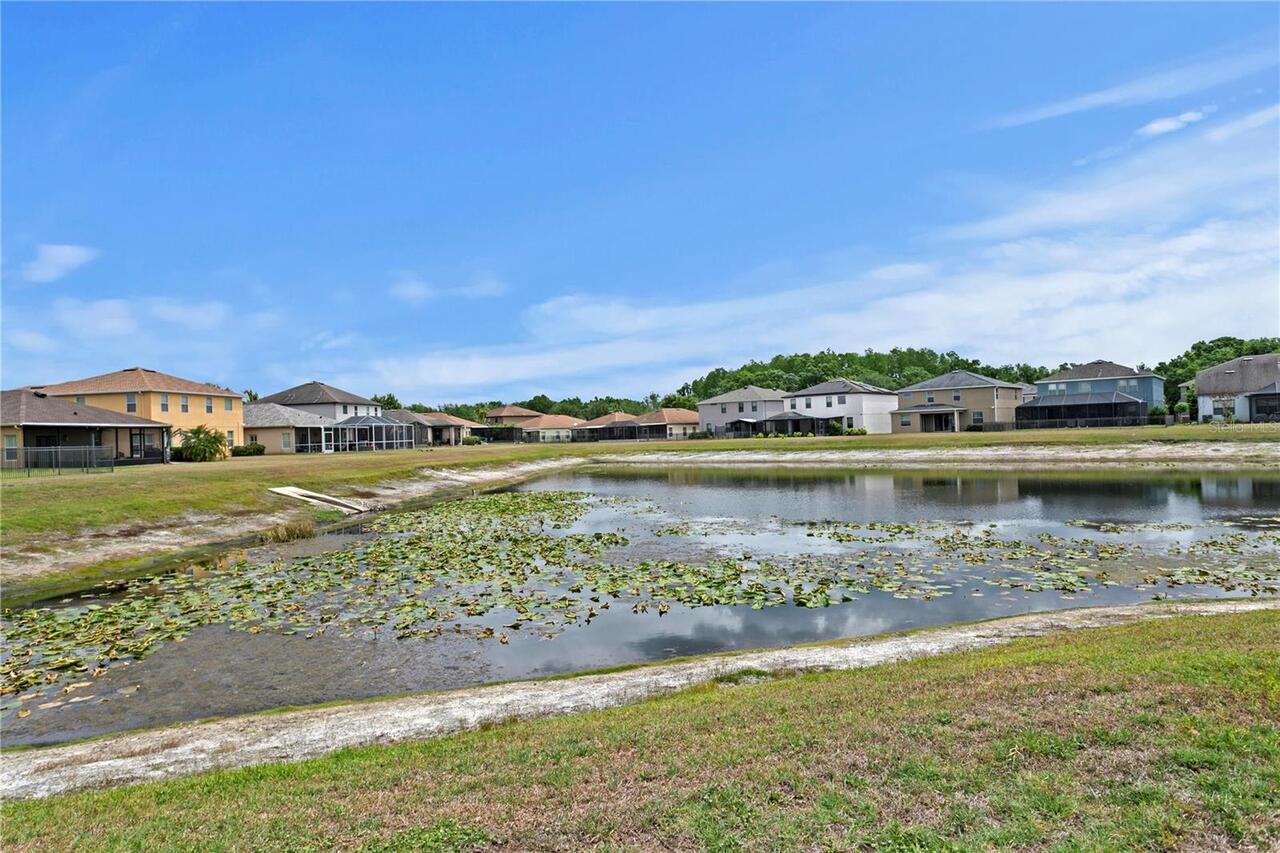
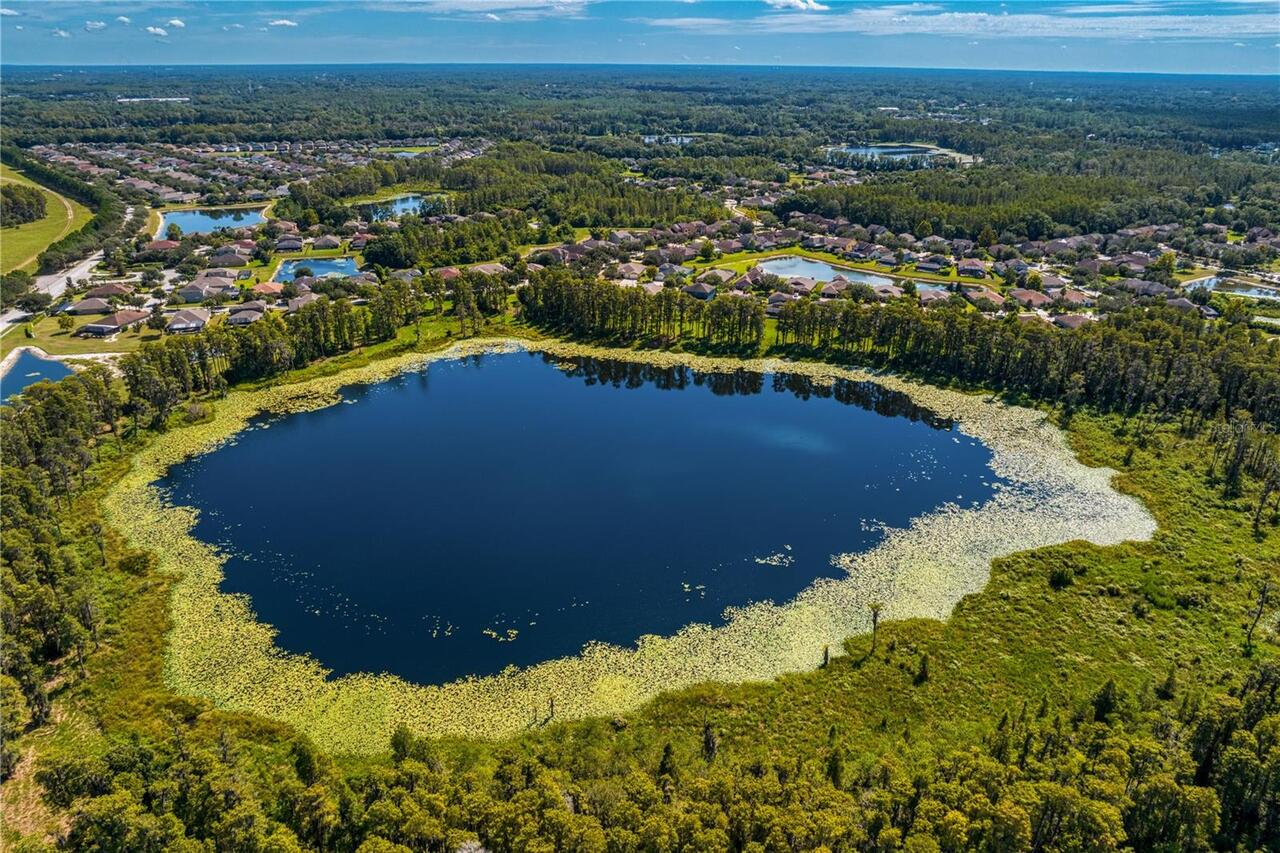
  • Frontage: Pond
  • View: Water
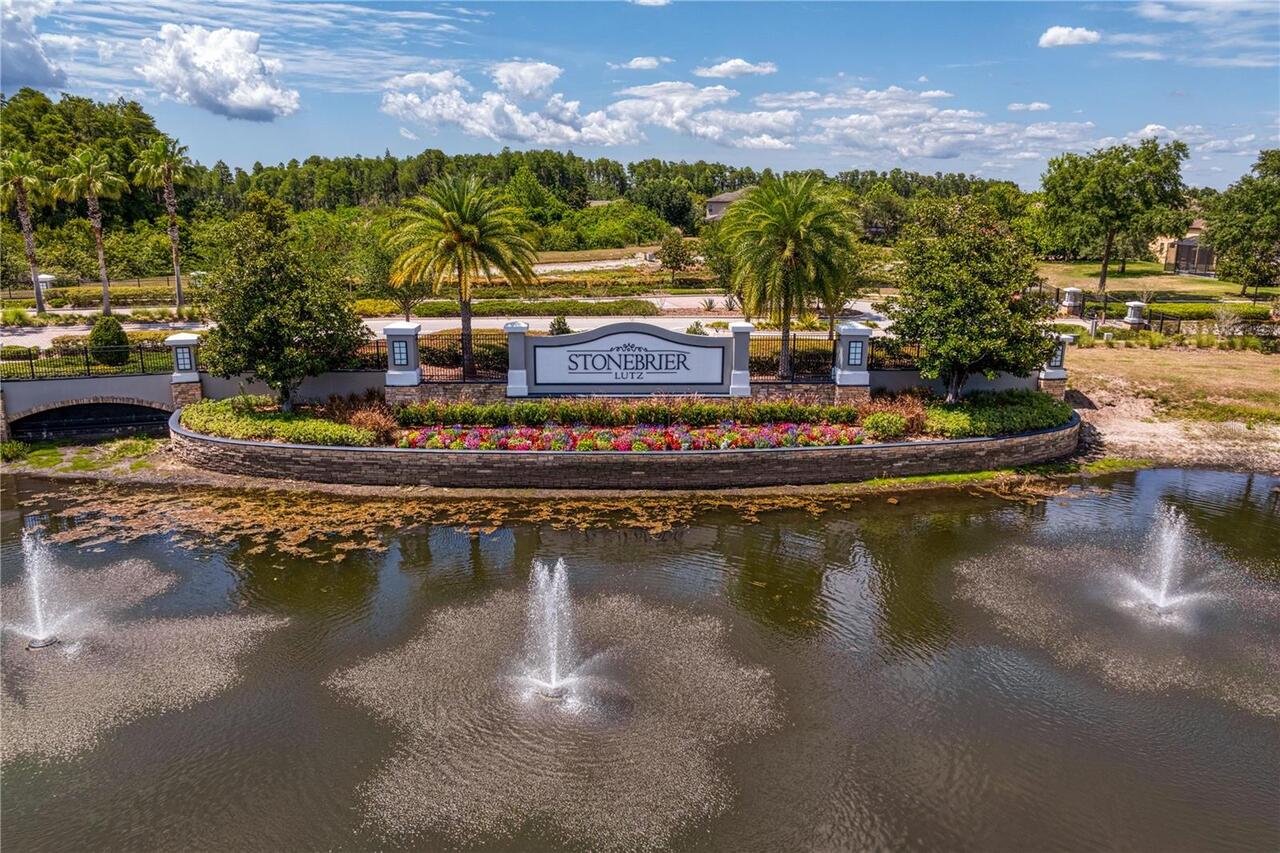
  • Subdivision: Stonebrier Ph 4b
  • Built in  2011
  • Single Family Residence
Description
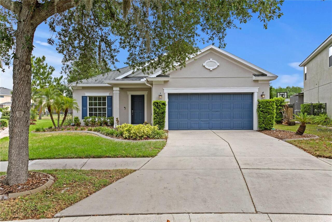
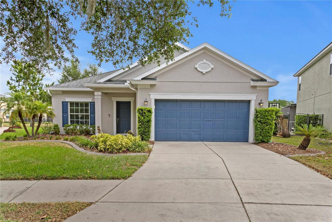
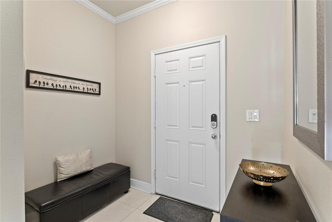
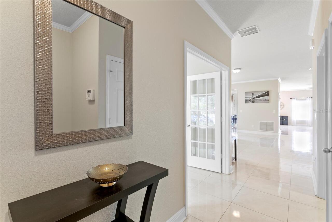
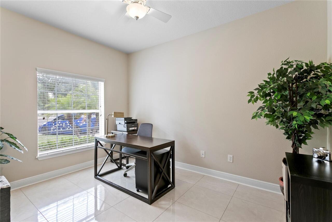
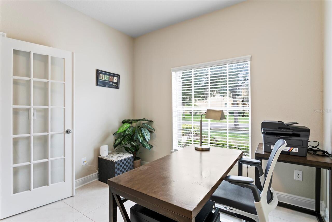
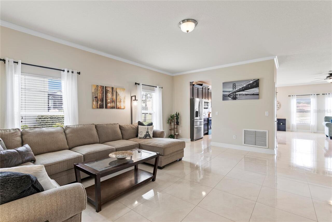
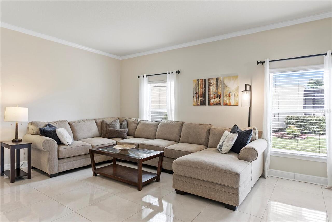
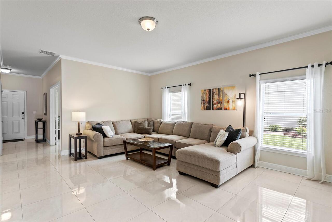
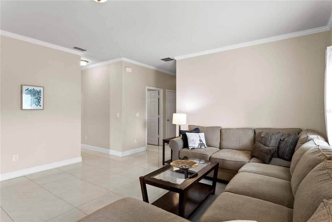
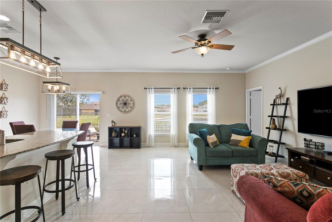
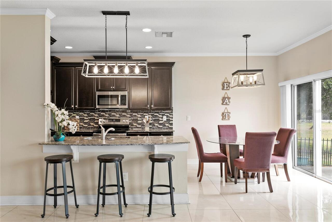
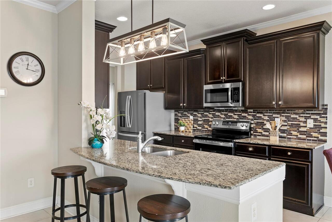
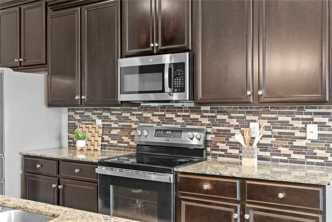
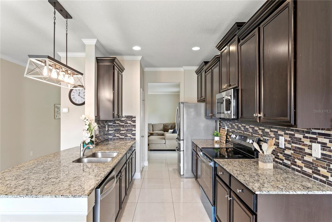
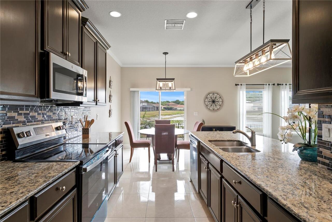
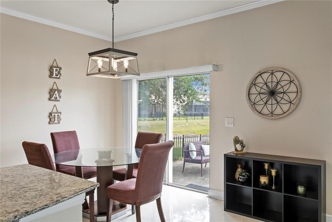
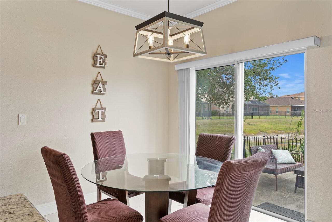
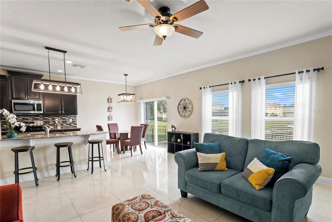
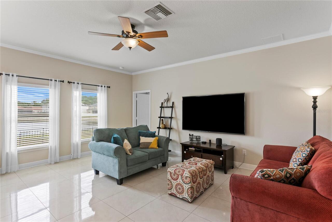
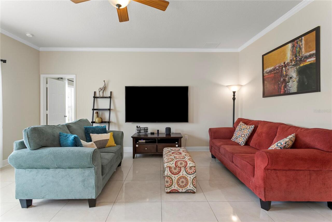
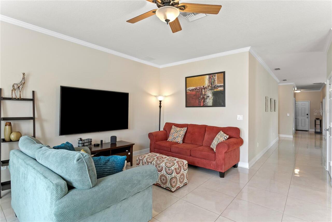
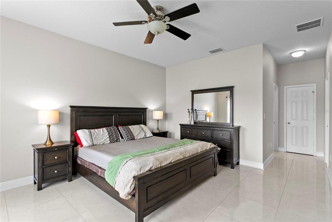
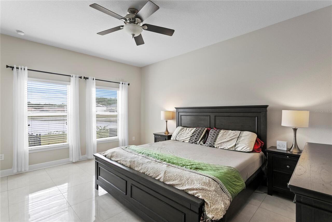
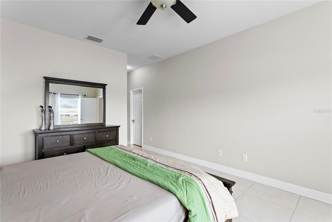
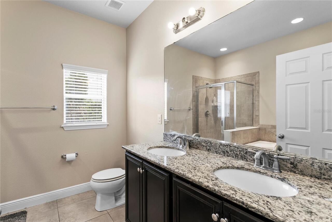
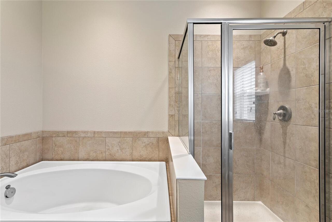
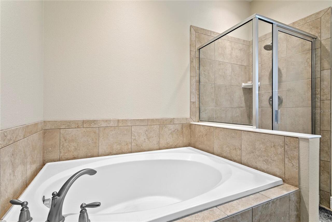
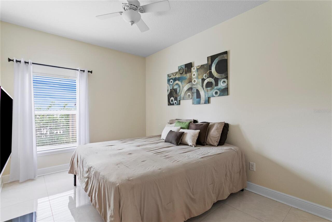
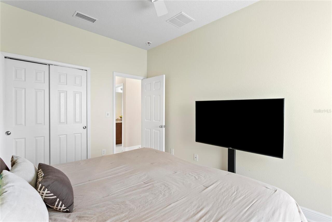
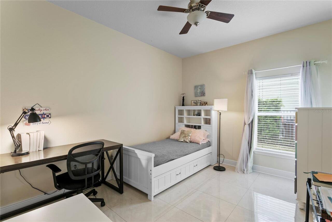
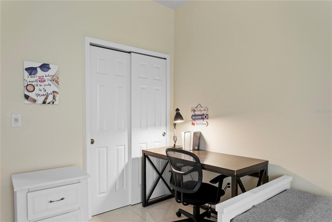
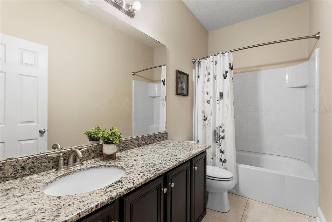
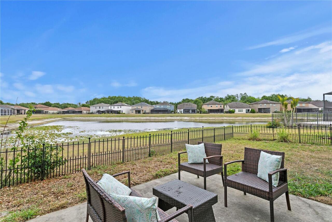
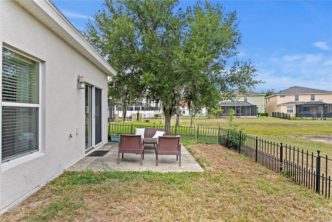
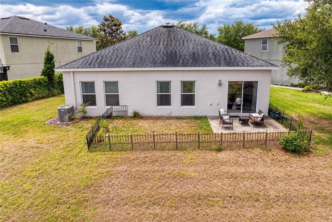
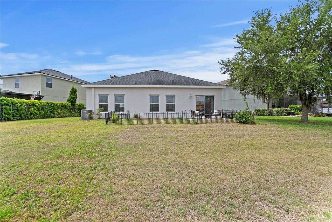
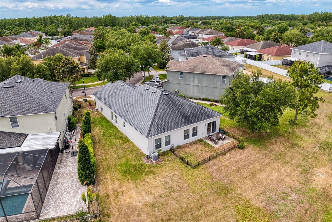
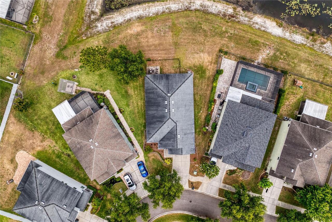
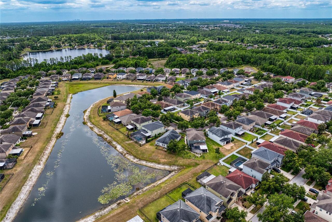
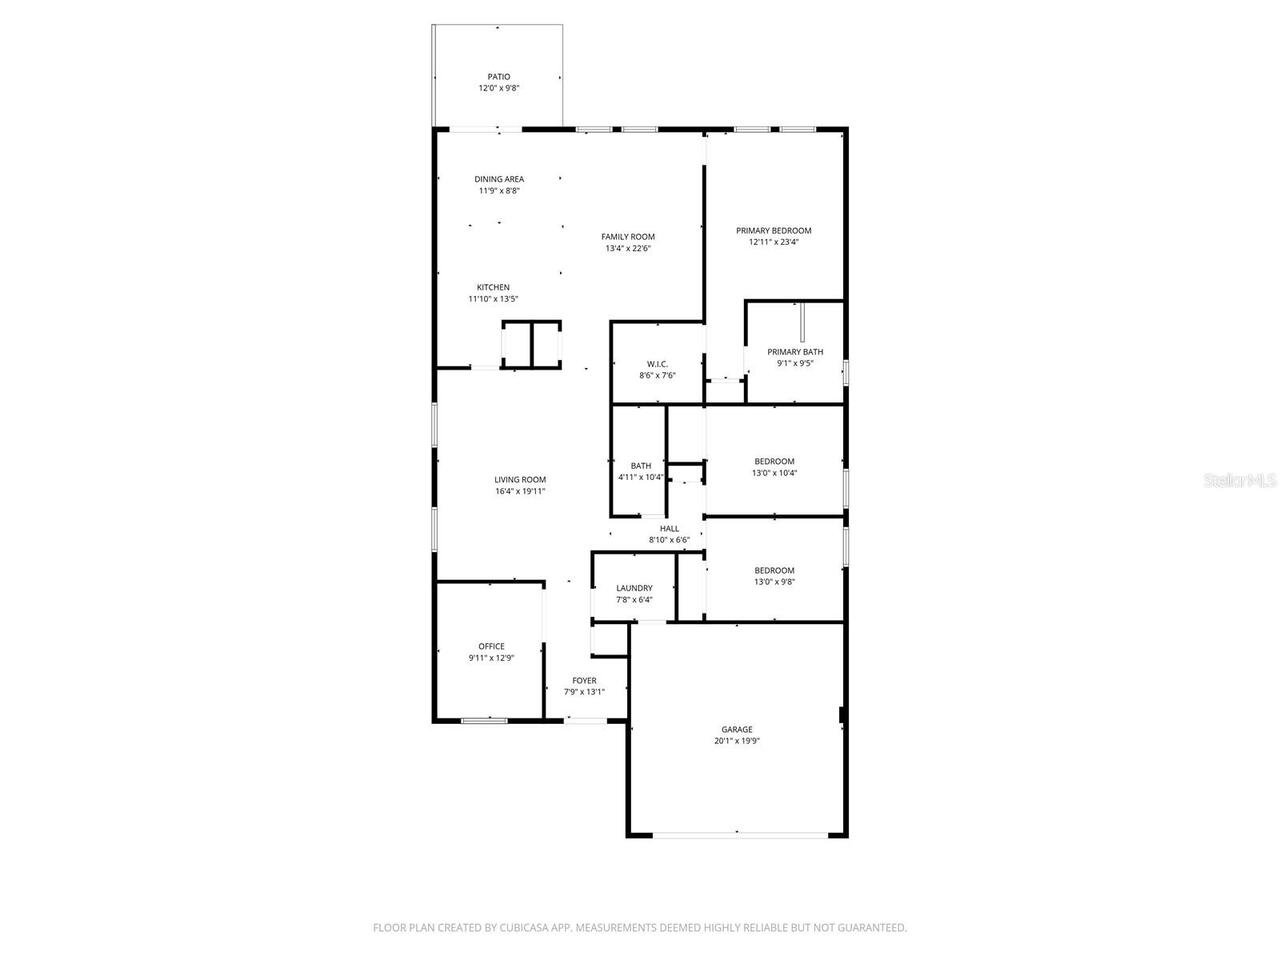
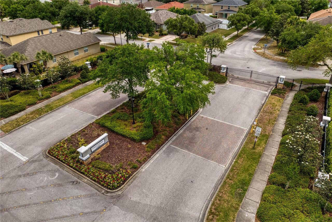
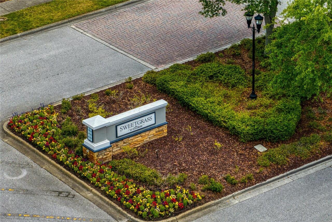
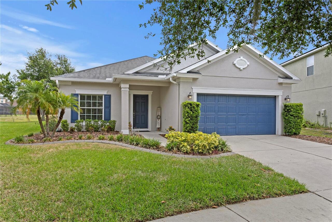
Under contract-accepting backup offers. Welcome home to this gorgeous 2011 home in the highly sought after gated Sweetgrass section of Stonebrier in beautiful Lutz, FL. Situated on a tranquil, waterfront lot, this home is zoned for one of Hillsborough county’s premier school districts – all A-rated schools (McKitrick/Martinez/Steinbrenner)! With nearly 2,100sqft of living space, this home features 3 bedrooms plus office (possible 4th bedroom), 2 full baths and a split bedroom, open-concept floor plan. As you arrive, you’ll find beautiful curb appeal with a freshly painted exterior and a large 2-car garage. Upon entering, you’ll find a spacious foyer, crown molding in the formal areas and new 24” porcelain tile floors throughout – no carpet anywhere! Just off the foyer are glass French doors that open to the home office (possible 4th bedroom). Further down the hallway is the large living room. Down the hallway from the living room are the 2nd and 3rd bedrooms that share the full 2nd bath, complete with granite counters and a tub/shower combo. The gourmet kitchen includes city stacked 42” cabinets with crown molding, a glass tile backsplash, thick granite counters, closet pantry and a breakfast bar. The stainless-steel appliances have been recently replaced and include a 4-door, French door refrigerator and Wi-Fi convection oven with air fryer feature. The casual dining area adjacent to the kitchen provides great backyard water views. The open concept floor plan has the large family room next to the kitchen and provides a perfect entertaining area and the Sellers are including the 65” TV. For maximum privacy, the primary suite is located at the back of the home and includes a large bedroom with water views, a ceiling fan and walk-in closet. The primary bath includes double vanities, granite counters, a garden tub and separate walk-in shower. Head outside the sliding glass doors to the backyard. It currently has a concrete patio and plenty of room for a future private
Property Details
Property Features
Property Sub Type
Single Family Residence
View
Water
Frontage
Pond
Parking
Driveway, Electric Vehicle Charging Station(s), Garage Door Opener
County
Hillsborough
Subdivision
STONEBRIER PH 4B
Additional Information
Additional Lease Restrictions
Owner to submit lease/tenant information to Wise Property Management Company.
Additional Parcels YN
false
Additional Rooms
Den/Library/Office, Family Room, Great Room, Inside Utility
Alternate Key Folio Num
U-03-27-18-9O1-000020-00074.0
Appliances
Convection Oven, Dishwasher, Dryer, Electric Water Heater, Microwave, Range, Refrigerator, Washer, Water Softener
Approval Process
Owner to submit lease/tenant information to Wise Property Management Company. Landlord responsible for tenant compliance with deed restrictions.
Architectural Style
Florida, Ranch, Traditional
Association Amenities
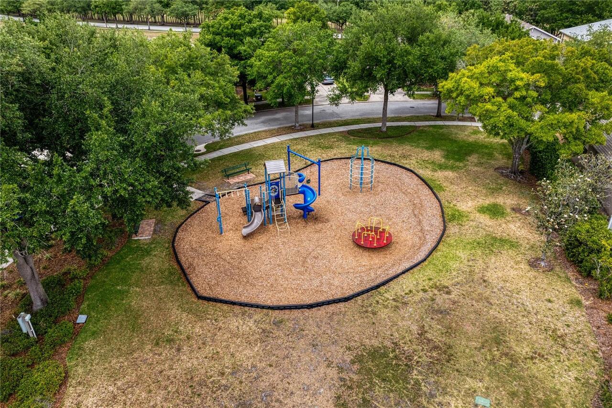
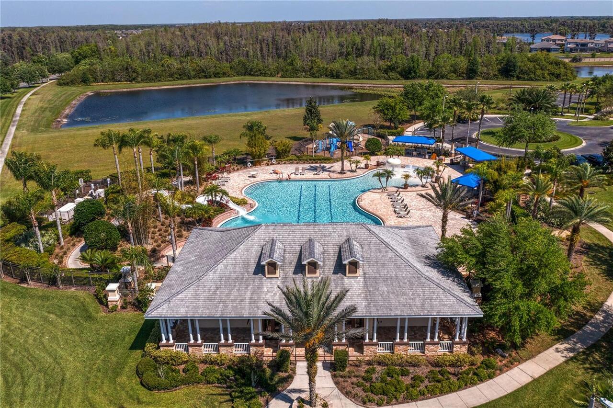
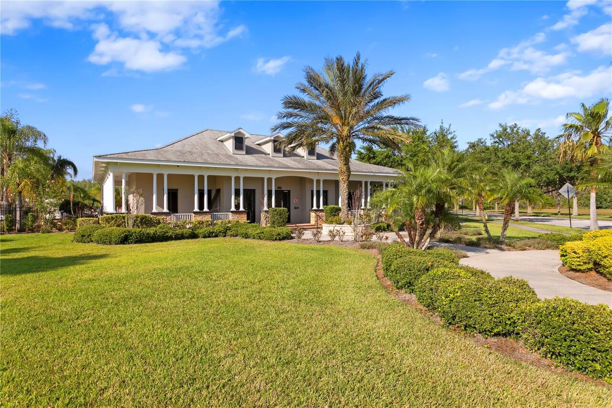
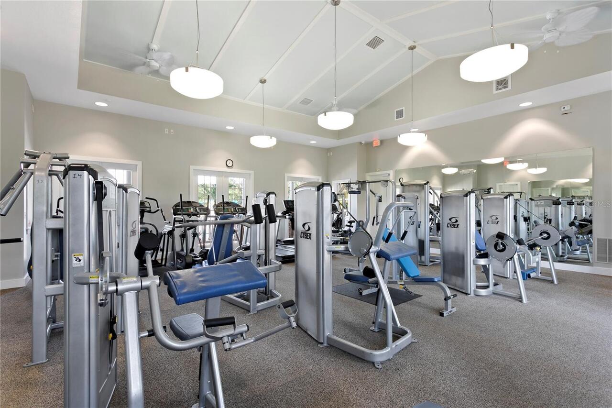
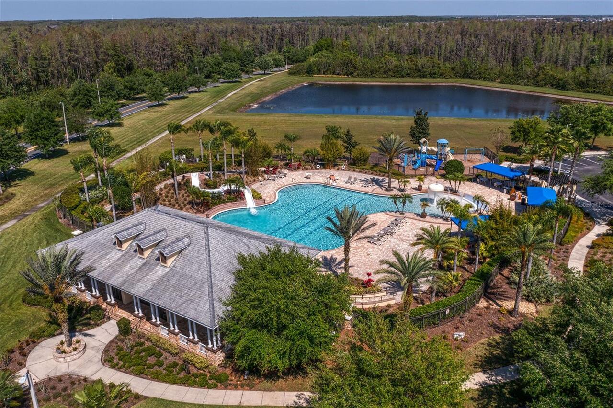
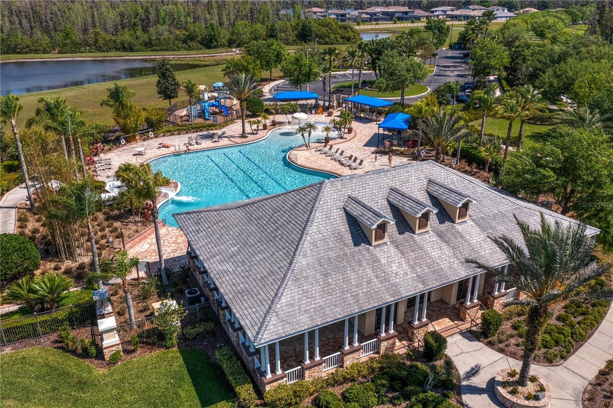
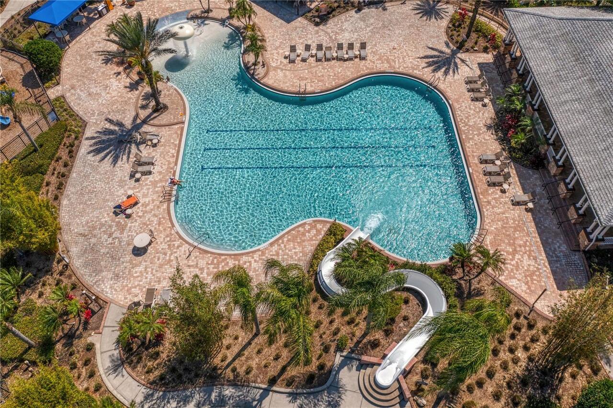
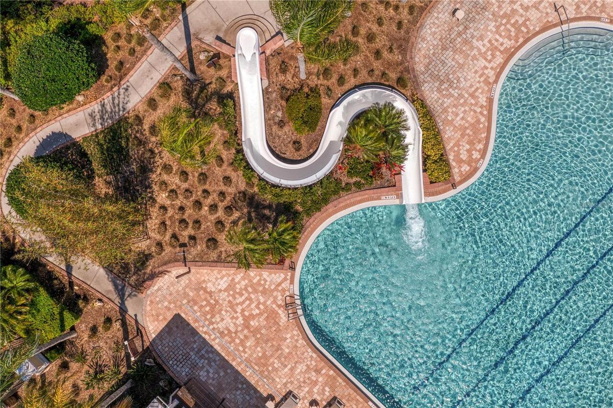
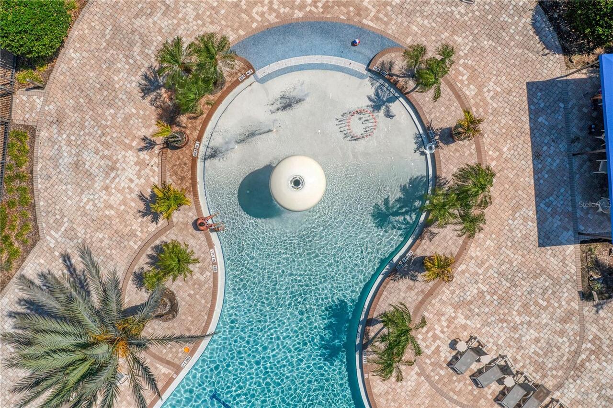
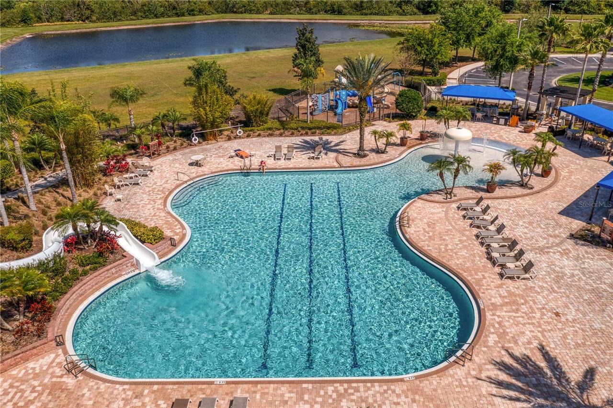
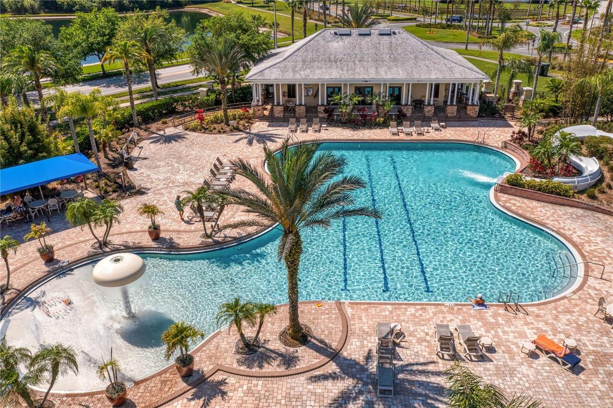
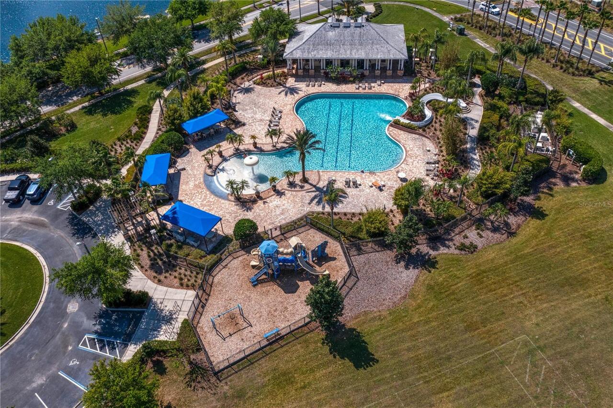
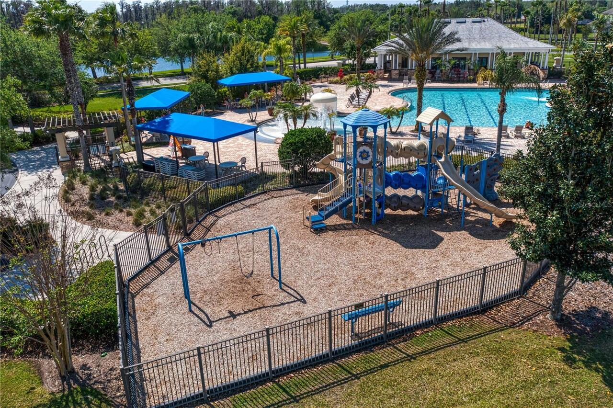
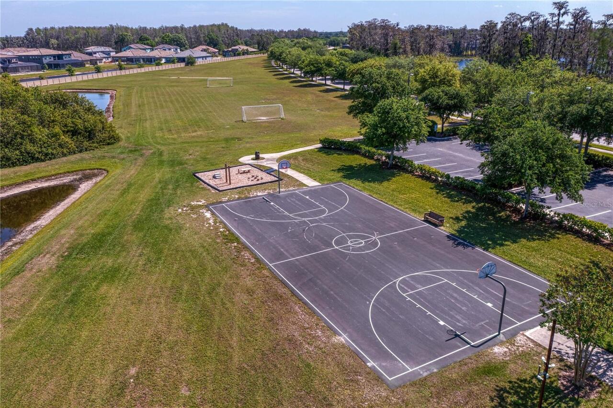
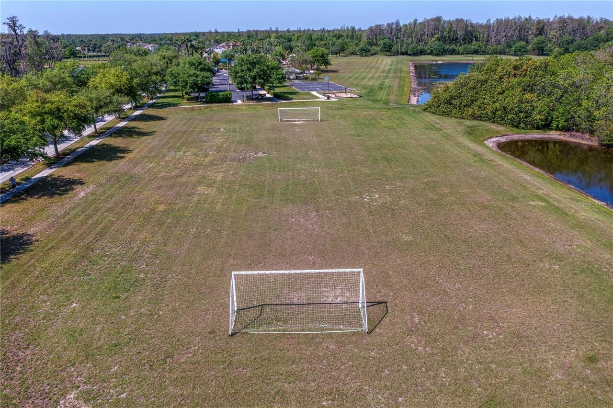
Basketball Court, Fitness Center, Gated, Park, Playground, Pool, Recreation Facilities
Association Email
cmlark@wisepropertymanagement.com
Association Fee
340
Association Fee Frequency
Quarterly
Association Fee Includes
Pool, Escrow Reserves Fund, Management, Private Road, Recreational Facilities
Association Fee Requirement
Required
Association URL
www.StonebrierHOA.com
Association YN
true
Attached Garage YN
true
Available For Lease YN
1
Bathrooms Total Integer
2
Builder Name
Pulte
Building Area Source
Public Records
Building Area Total
2565
Building Area Total Srch SqM
238.30
Building Area Units
Square Feet
CDDYN
1
Calculated List Price By Calculated SqFt
241.55
Carport YN
false
Community Features
Association Recreation - Owned, Clubhouse, Deed Restrictions, Fitness Center, Gated Community - No Guard, Golf Carts OK, Park, Playground, Pool, Sidewalks, Street Lights
Complex Community Name NCCB
STONEBRIER
Construction Materials
Block, Stucco
Contract Status
Appraisal, Financing, Inspections
Cooling
Central Air
Country
US
Cumulative Days On Market
22
Current Price
500000.00
Direction Faces
Southwest
Disaster Mitigation
Above Flood Plain
Elementary School
McKitrick-HB
Expected Closing Date
2026-07-31T00:00:00.000
Exterior Features
Private Mailbox, Rain Gutters, Sidewalk, Sliding Doors, Sprinkler Metered
Fireplace YN
false
Flood Zone Code
X
Flood Zone Date
2008-08-28
Flood Zone Panel
12057C0061H
Floor Number
1
Flooring
Ceramic Tile, Tile
Foundation Details
Slab
Furnished
Unfurnished
Garage Dimensions
20x20
Garage Spaces
2
Garage YN
true
Heating
Central, Electric
High School
Steinbrenner High School
Homestead YN
1
Interior Features
Ceiling Fans(s), Crown Molding, Eat-in Kitchen, High Ceilings, Kitchen/Family Room Combo, Open Floorplan, Primary Bedroom Main Floor, Solid Wood Cabinets, Split Bedroom, Stone Counters, Thermostat, Walk-In Closet(s), Window Treatments
Internet Address Display YN
true
Internet Automated Valuation Display YN
false
Internet Consumer Comment YN
false
Internet Entire Listing Display YN
true
Laundry Features
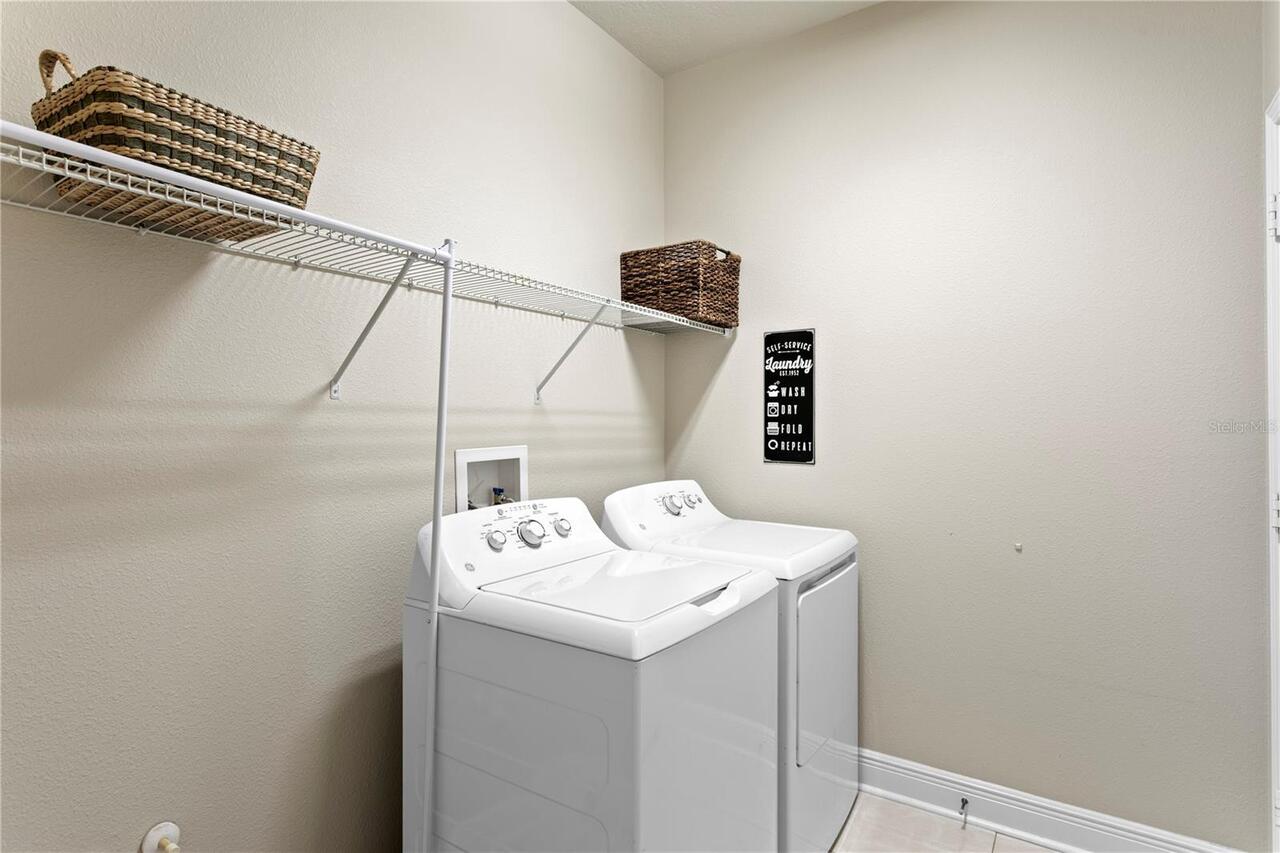
Inside, Laundry Room
Lease Restrictions YN
1
Levels
One
List AOR
Suncoast Tampa
Living Area Meters
192.31
Living Area Source
Public Records
Living Area Units
Square Feet
Lot Features
Conservation Area, In County, Landscaped, Level, Sidewalk, Paved, Private
Lot Size Acres
0.15
Lot Size Dimensions
39x115x100x116
Lot Size Square Feet
6649
Lot Size Square Meters
618
Middle Or Junior School
Martinez-HB
Minimum Lease
7 Months
Modification Timestamp
2026-05-19T19:14:09.749Z
Monthly HOA Amount
113.33
New Construction YN
false
Num Times per Year
2
Number Of Lots
1
Occupant Type
Owner
Other Equipment
Irrigation Equipment
Ownership
Fee Simple
Parcel Number
U-03-27-18-9O1-000020-00074.0
Patio And Porch Features
Covered, Front Porch, Patio
Pets Allowed
Yes
Planned Unit Development YN
1
Pool Private YN
false
Postal Code Plus 4
5052
Property Attached YN
false
Property Condition
Completed
Public Survey Range
18
Public Survey Section
03
Purchase Contract Date
2026-05-18
RATIO Current Price By Calculated SqFt
241.55
Realtor Info
As-Is, CDD Addendum required, Floor Plan Available, Lease Restrictions, See Attachments, Sign
Road Responsibility
Private Maintained Road
Road Surface Type
Paved
Roof
Shingle
Room Count
12
Security Features
Gated Community, Security System Owned, Smoke Detector(s)
Senior Community YN
false
Sewer
Public Sewer
Showing Requirements
Supra Lock Box, 24 Hour Notice, Gate Code Required, Lock Box Electronic-CBS Code Required, See Remarks, ShowingTime
Spa YN
false
Status Change Timestamp
2026-05-19T19:13:33.000Z
Stories Total
1
Tax Annual Amount
7162
Tax Block
20
Tax Book Number
117-249
Tax Legal Description
STONEBRIER PHASE 4B LOT 74 BLOCK 20
Tax Lot
74
Tax Other Annual Assessment Amount
1995
Tax Year
2025
Total Acreage
0 to less than 1/4
Total Annual Fees
1360.00
Total Monthly Fees
113.33
Township
27
Universal Property Id
US-12057-N-03271891000020000740-R-N
Unparsed Address
2837 MAPLE BROOK LOOP
Utilities
BB/HS Internet Available, Cable Connected, Electricity Connected, Fiber Optics, Public, Sewer Connected, Sprinkler Meter, Underground Utilities, Water Connected
Vegetation
Trees/Landscaped
Water Body Name
COMMUNITY POND
Water Frontage Feet Pond
100
Water Source
Public
Water View
Pond
Water View YN
1
Waterfront Feet Total
100
Waterfront YN
true
Window Features
Blinds, Window Treatments
Zoning
PD
Zoning Compatible YN
1
Neighborhood Map
Popup

Property Photos
Listing Photo
Listing Photo
Listing Photo
Listing Photo
Listing Photo
Listing Photo
Listing Photo
Listing Photo
Listing Photo
Listing Photo
Listing Photo
Listing Photo
Listing Photo
Listing Photo
Listing Photo
Listing Photo
Listing Photo
Listing Photo
Listing Photo
Listing Photo
Listing Photo
Listing Photo
Listing Photo
Listing Photo
Listing Photo
Listing Photo
Listing Photo
Listing Photo
Listing Photo
Listing Photo
Listing Photo
Listing Photo
Listing Photo
Listing Photo
Listing Photo
Listing Photo
Listing Photo
Listing Photo
Listing Photo
Listing Photo
Listing Photo
Listing Photo
Listing Photo
Listing Photo
Listing Photo
Listing Photo
Listing Photo
Listing Photo
Listing Photo
Listing Photo
Listing Photo
Listing Photo
Listing Photo
Listing Photo
Listing Photo
Listing Photo
Listing Photo
Listing Photo
Listing Photo
Listing Photo
Listing Photo
Listing Photo
Listing Photo
Listing Photo
Listing Photo
Listing Photo
Listing Photo
Listing Photo
Listing Photo
Listing Photo
Listing Photo
Listing Photo
Listing Photo
Listing Photo
Listing Photo
Listing Photo
Listing Photo
Listing Photo
Listing Photo
Listing Photo
Listing Photo
Listing Photo
Listing Photo
Listing Photo
Listing Photo
Listing Photo
Listing Photo
Listing Photo
Listing Photo
Listing Photo
Listing Photo
Listing Photo
Listing Photo
Listing Photo
Listing Photo
Listing Photo
Listing Photo
Listing Photo
Listing Photo
Listing Photo
Listing Photo
Listing Photo
Listing Photo
Listing Photo
Listing Photo
Listing Photo
Listing Photo
Listing Photo
Listing Photo
Listing Photo
Listing Photo
Listing Photo
Listing Photo
Listing Photo
Listing Photo
Listing Photo
Listing Photo
Listing Photo
Listing Photo
Listing Photo
Listing Photo
Listing Photo
Listing Photo
Listing Photo
Listing Photo
Listing Photo
Listing Photo
Listing Photo
Listing Photo
Listing Photo

MLS #MFRTB8500612 Listing courtesy of Coldwell Banker Realty provided by Stellar MLS.

Similar Listings

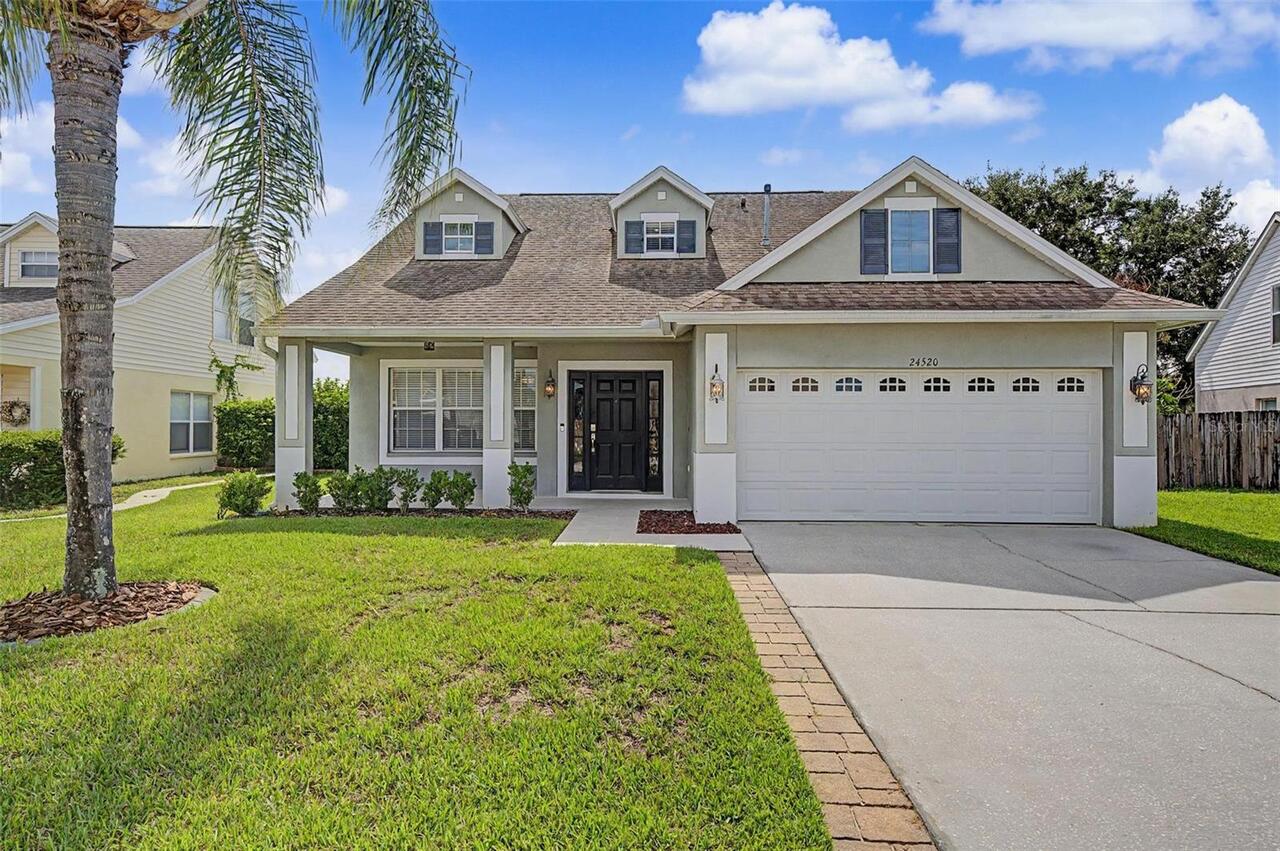
$450,000
24520 Summer Wind Court
Lutz
4BR/2BA
| Active
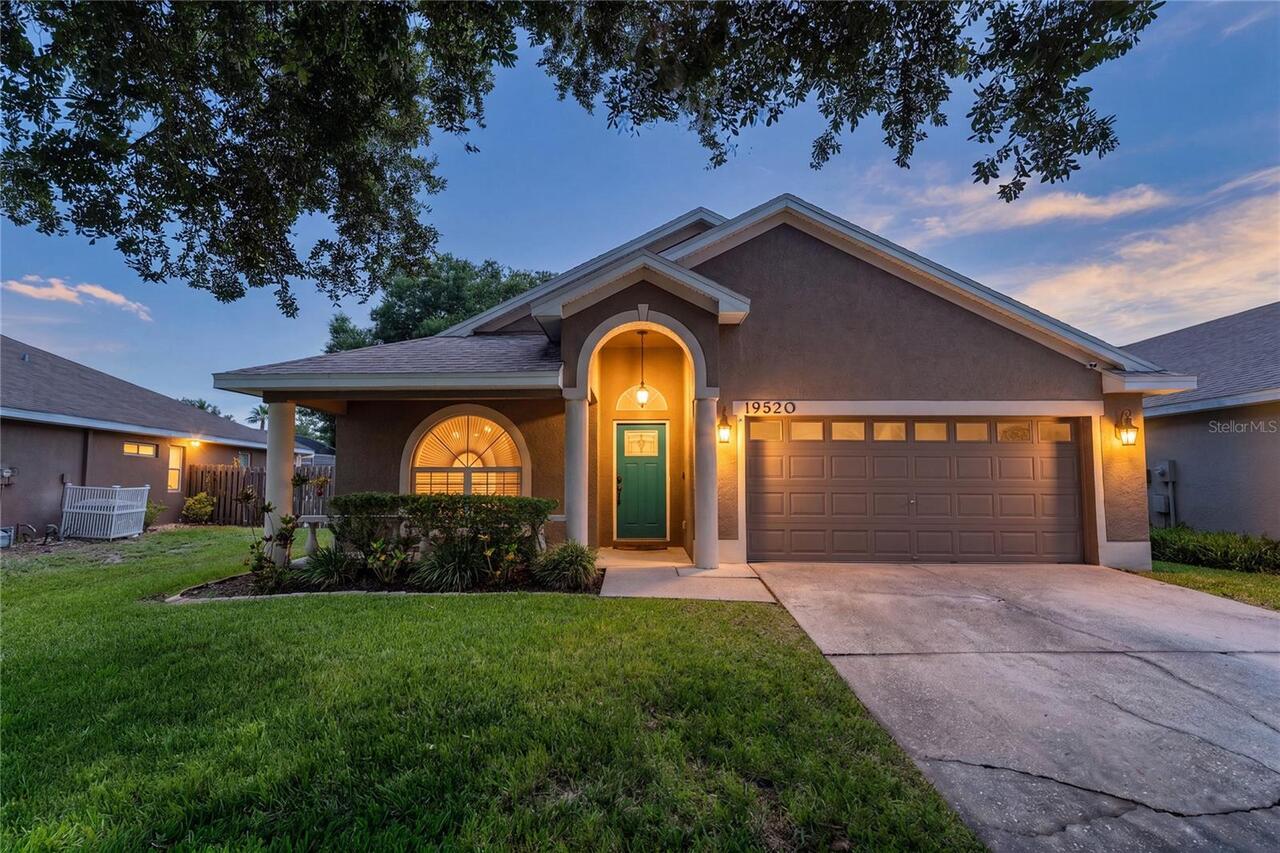
$460,000
19520 Morden Blush Drive
Lutz
4BR/2BA
| Active
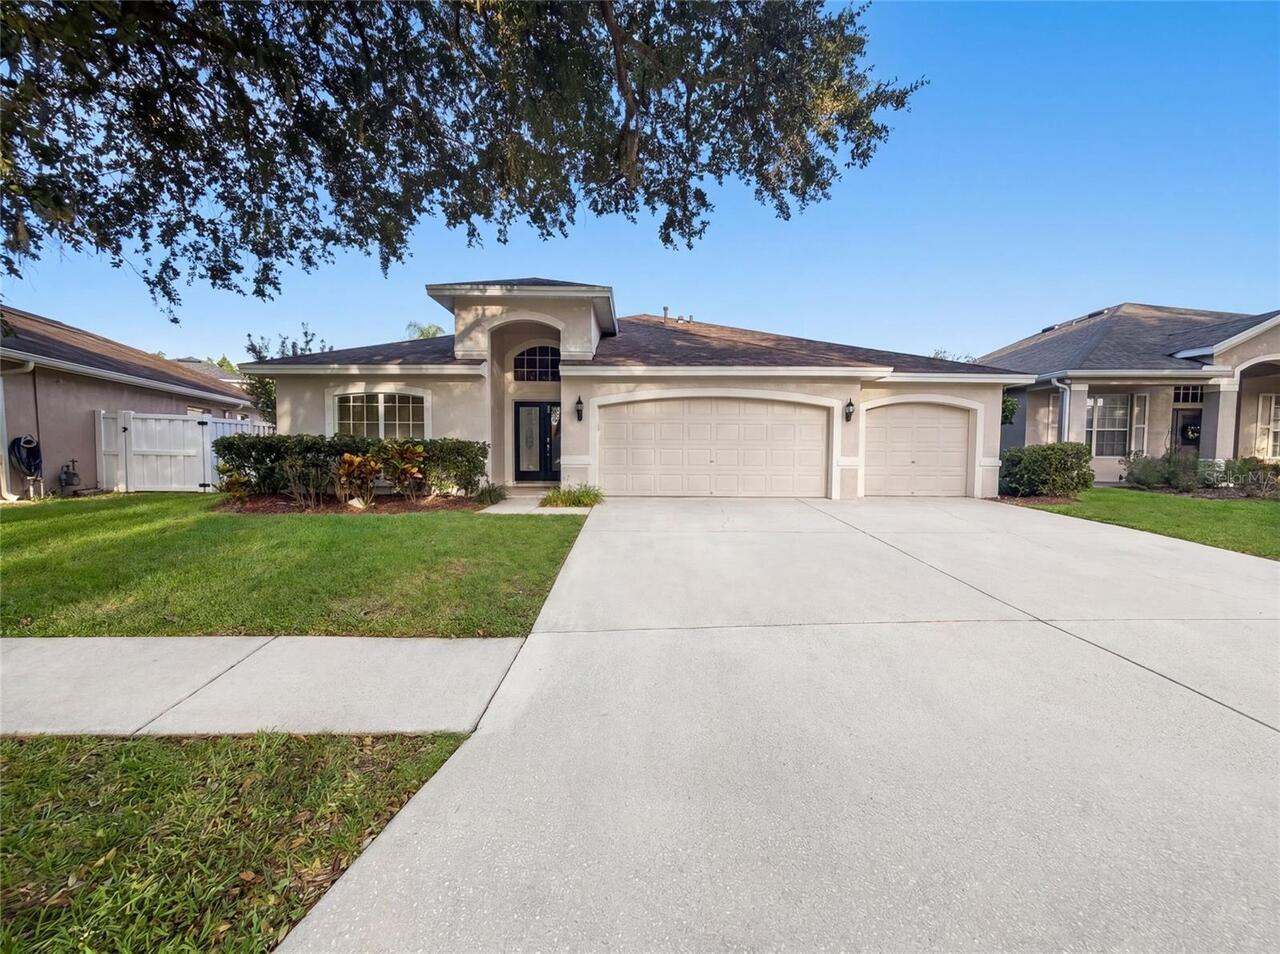
$465,000
19606 Morden Blush Drive
Lutz
4BR/2BA
| Pending
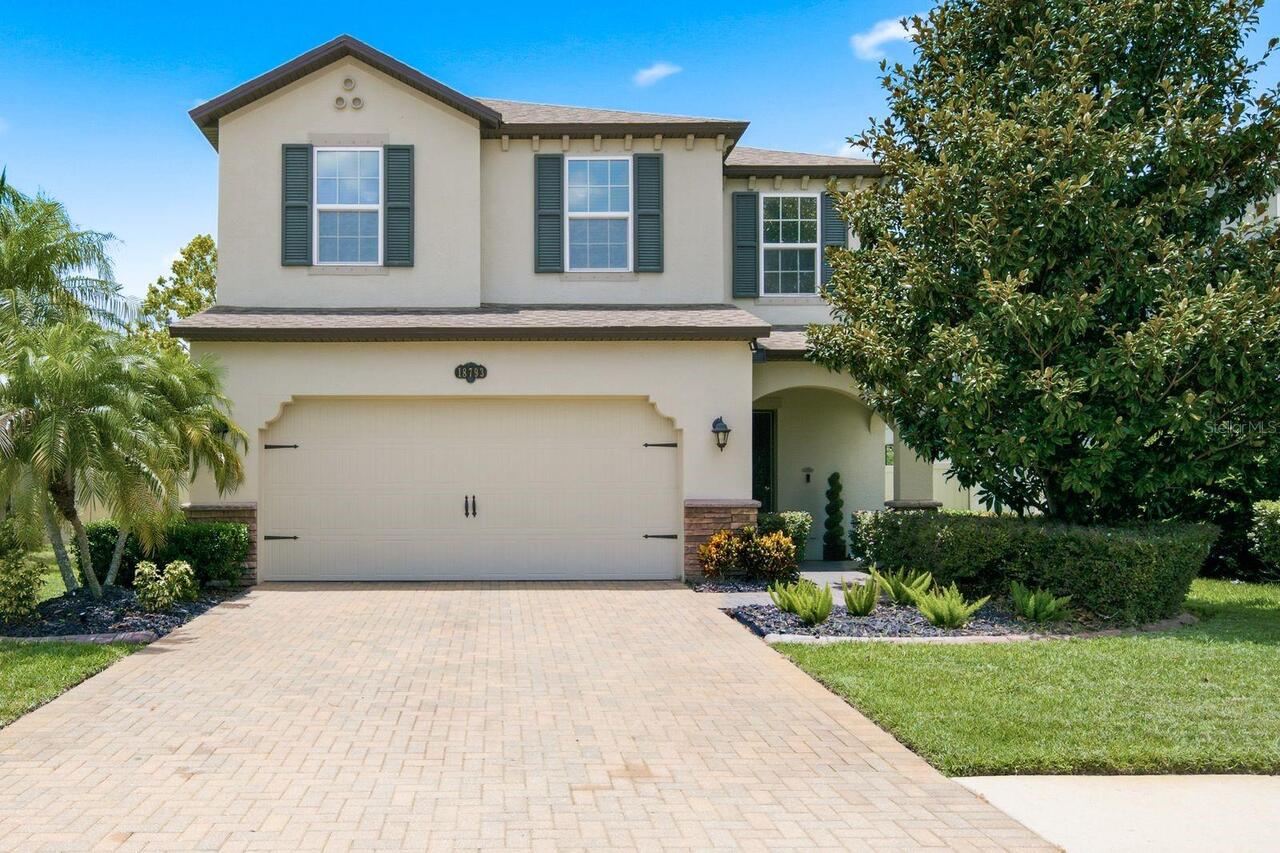
$474,900
18793 Deer Tracks Loop
Lutz
4BR/2BA
| Active


All listing information is deemed reliable but not guaranteed and should be independently verified through personal inspection by appropriate professionals. Listings displayed on this website may be subject to prior sale or removal from sale; availability of any listing should always be independent verified. Listing information is provided for consumer personal, non-commercial use, solely to identify potential properties for potential purchase; all other use is strictly prohibited and may violate relevant federal and state law. The source of the listing data is as follows: Stellar MLS (updated 7/27/26 11:34 PM) |

Listing Search


Translate Tool

Featured Listings
New Smyrna Beach Real Estate
$895,000
3 BED
2 BATH
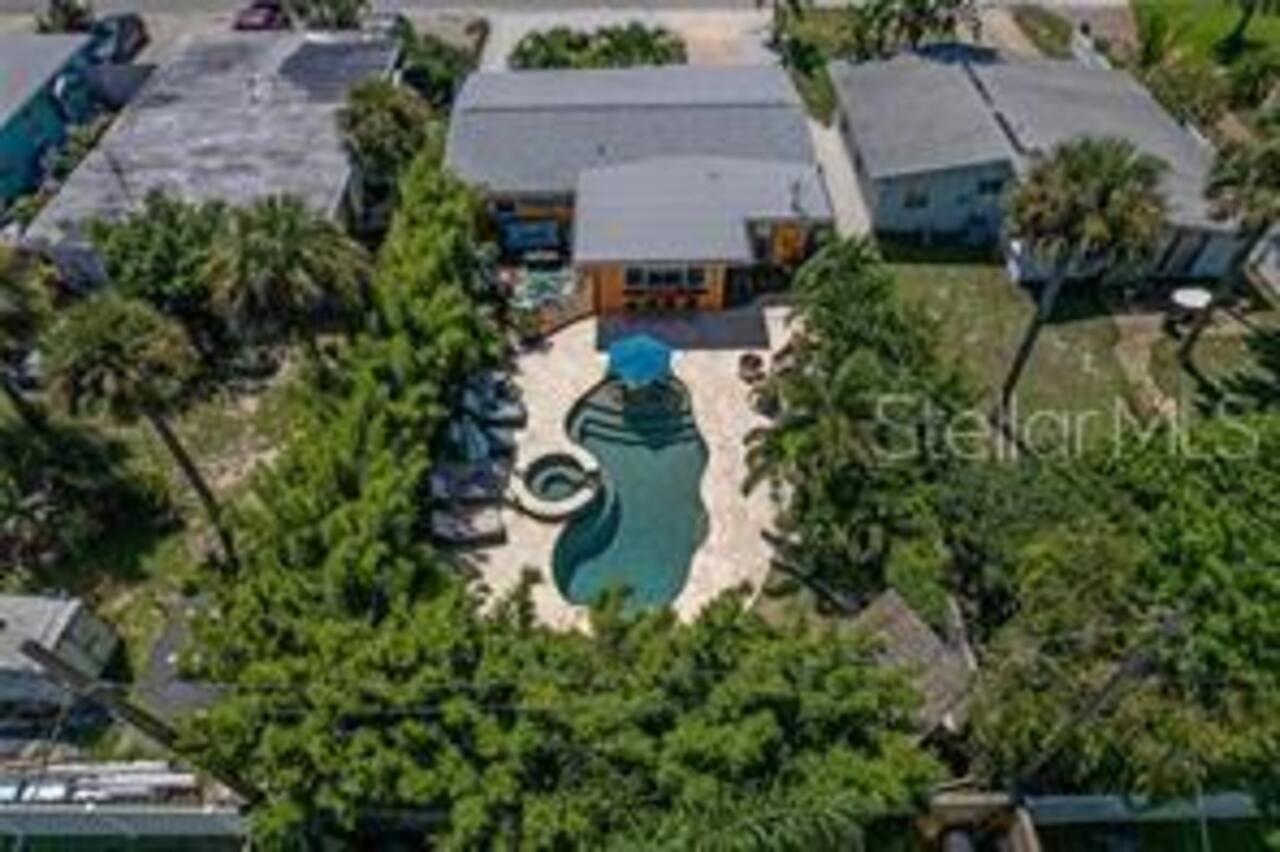
North Beach 3-bedroom, 2-bathroom pool/spa home with a Florida room updated inside and out! Florida landscaping goes fro... Read More
North Redington Beach Real Estate
$879,000
3 BED
2 BATH
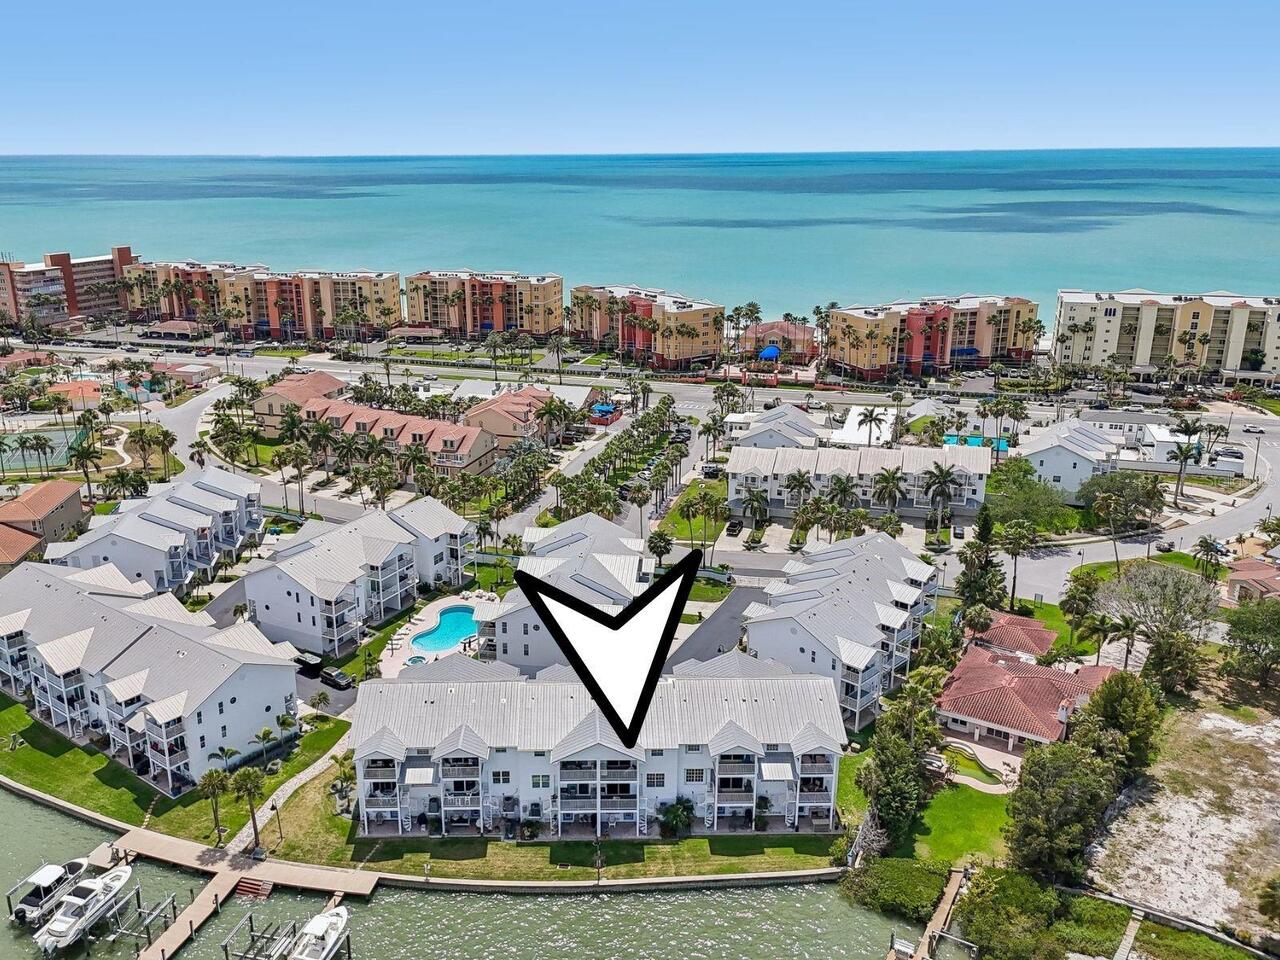
Indulge in the pinnacle of coastal luxury in this exceptional waterfront townhome located within the exclusive, gated en... Read More
Ocoee Real Estate
$1,399,000
5 BED
4 BATH
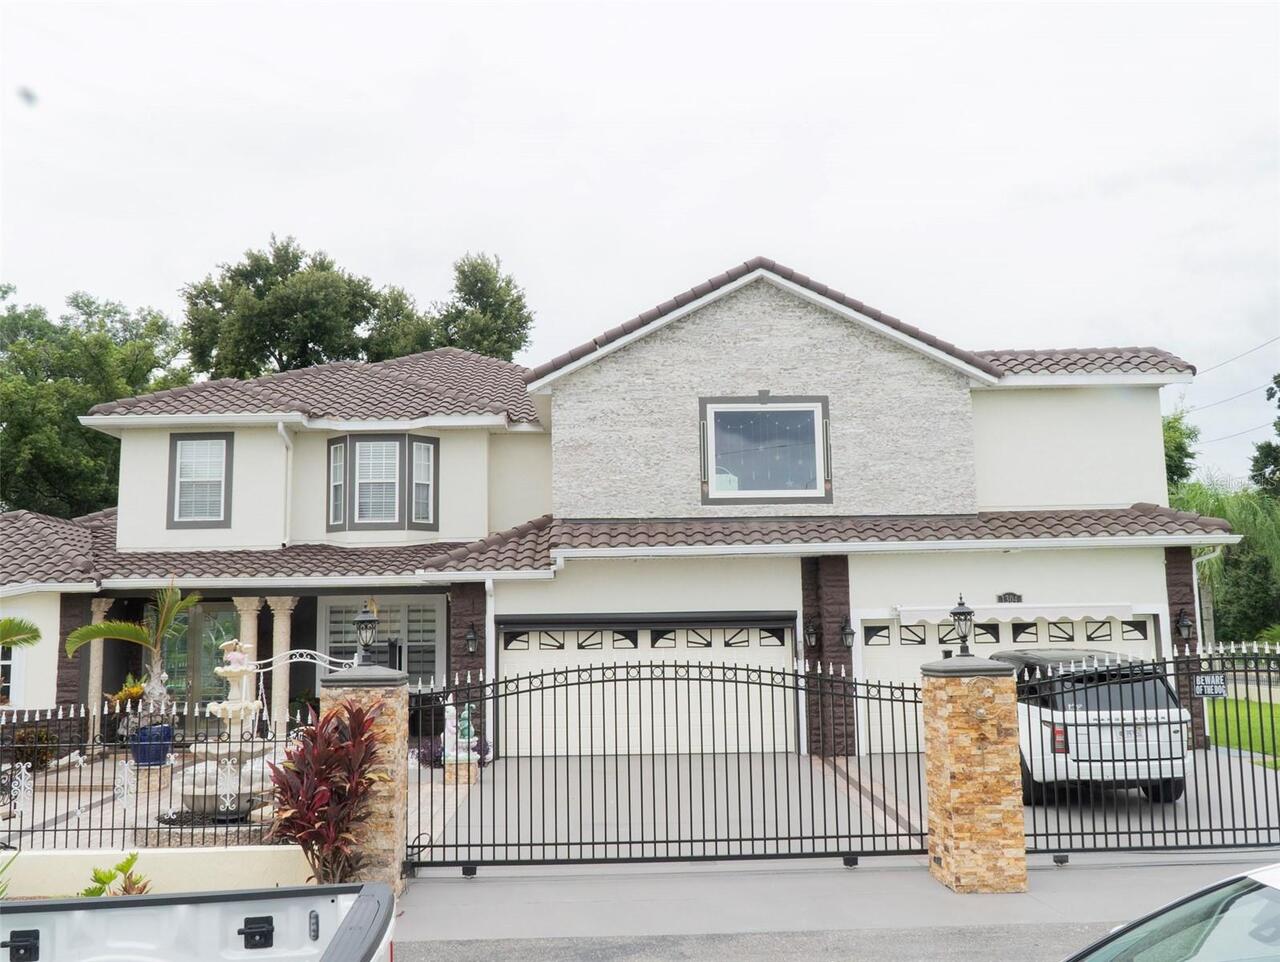
Price reduce, Back On the Market, this stunning, a masterpiece of design and functionality, with gorgeous 2007 Mediterra... Read More
Cortez Real Estate
$1,495,000
3 BED
2 BATH
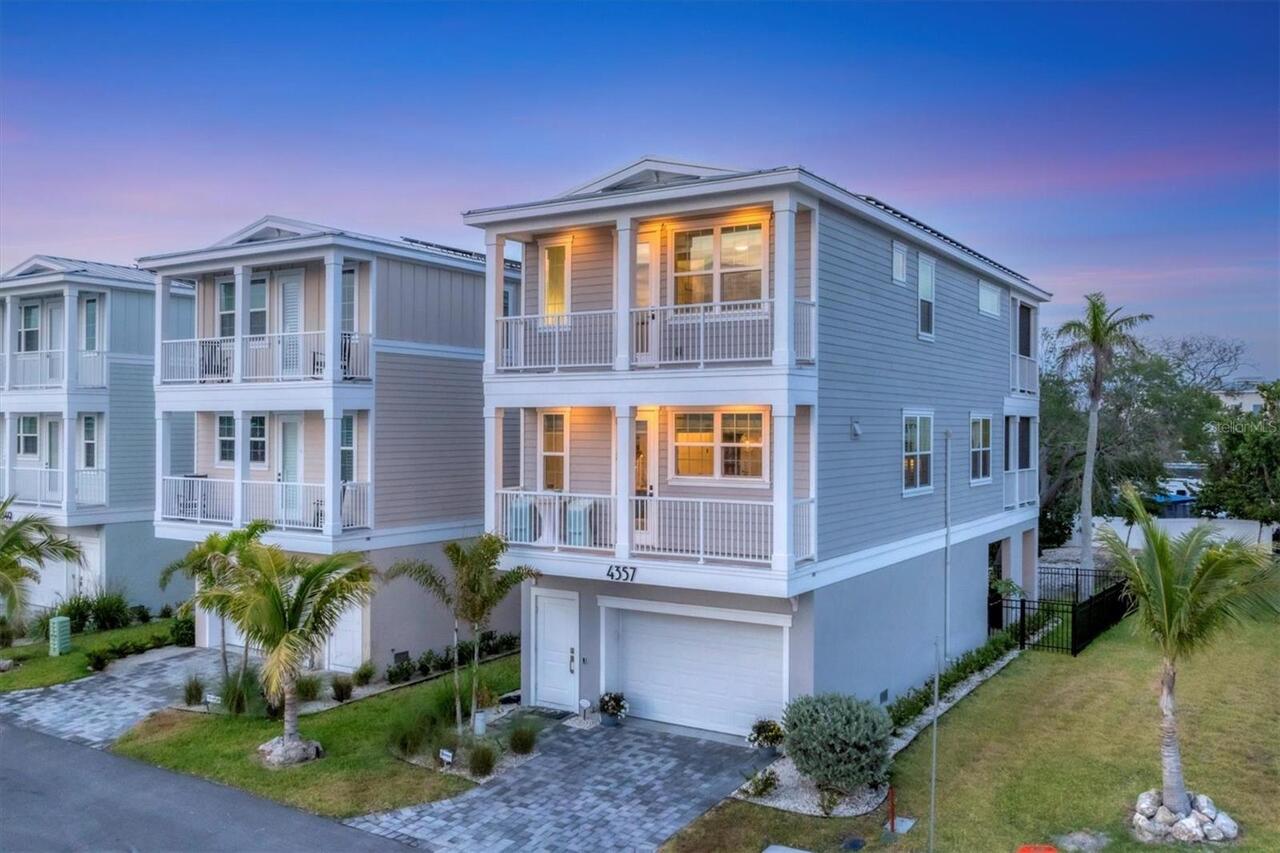
Virtually Staged. Waterfront Coastal Luxury with Solar Power! Just minutes from Anna Maria Island, this elevated home in... Read More
Lakewood Ranch Real Estate
$999,000
5 BED
4 BATH
Premium water-view homesite with breathtaking sunrise views and an open, thoughtfully designed floor plan. Blending eleg... Read More
St Augustine Real Estate
$850,000
4 BED
3 BATH
Stunning ocean and Intracoastal views set the stage for this beautifully designed two-story coastal home. Thoughtfully c... Read More
Orlando Real Estate
$850,000
3 BED
3 BATH
This home provides the perfect combination of space, privacy, and convenience in this beautifully maintained 3-bedroom, ... Read More
Orlando Real Estate
$965,000
4 BED
2 BATH
**4 Beds | 2.5 Baths | 2,298 Sq Ft | Single Story | Zoned for Windermere High School | Gateway to Golden Oak** Welcome t... Read More
Tampa Real Estate
$1,275,000
6 BED
3 BATH
Discover an architectural gem that blends timeless elegance with the refined character of South Tampa, offering spacious... Read More
Tarpon Springs Real Estate
$1,149,000
4 BED
2 BATH
DIRECT GULF ACCESS • PRIVATE DOCK & 16,000-LB BOAT LIFT • GATED WATERFRONT COMMUNITY • NEVER FLOODED • NEW ROOF BEFORE C... Read More
Contact Sandra Pardo

407-990-2746

Wendy Morris LLC

Licensed in the State of Florida
BK 3146762
16797 Broadwater Avenue
Winter Garden, Florida 34787

Your privacy is our utmost concern. We will never sell your personal information. Privacy Policy
©2026 sandrapardohomes.com - all rights reserved. | Site Map