407-990-2746
Menu

2813 Roseglen Way, Orlando, FL

NEXT
PREV
$590,000

($268/sqft)

List Status: Active
2813 Roseglen Way
Orlando, FL 32812


4 beds
3 baths
2204 living sqft
Top Features
  • Subdivision: Rosedale Cove Llc
  • Built in  2017
  • Single Family Residence
Description
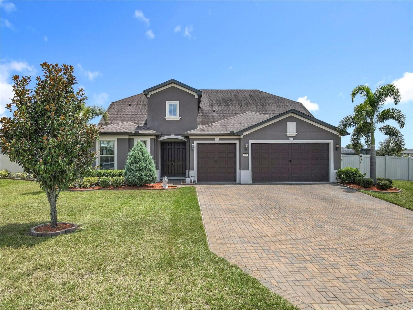
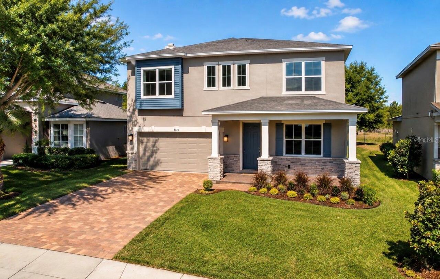
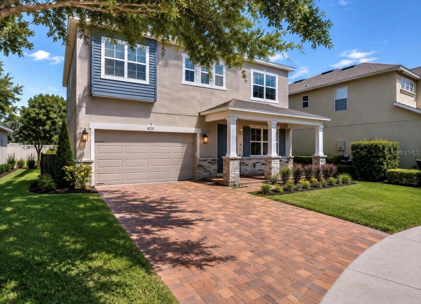
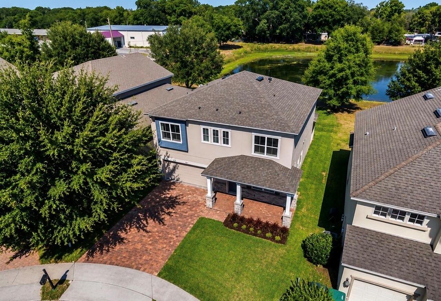
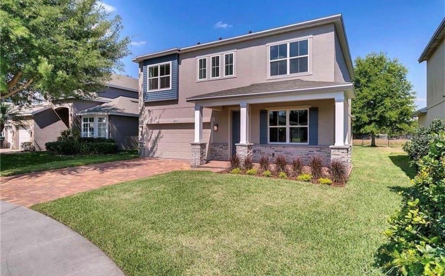
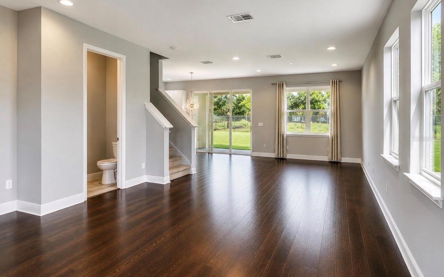
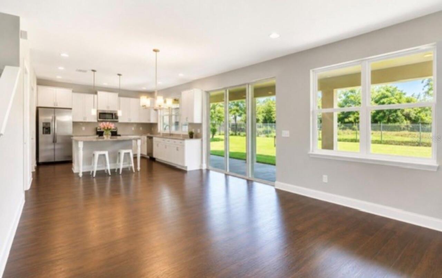
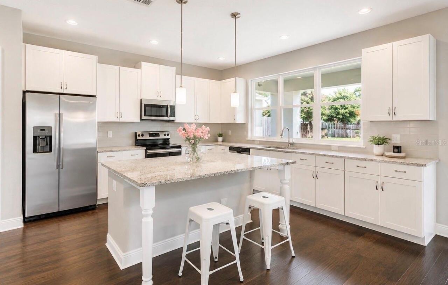
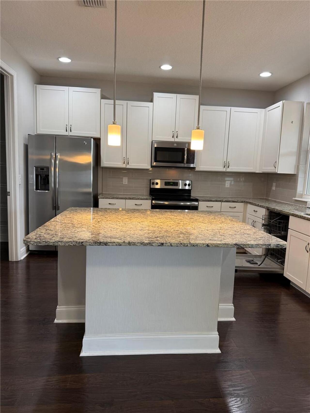
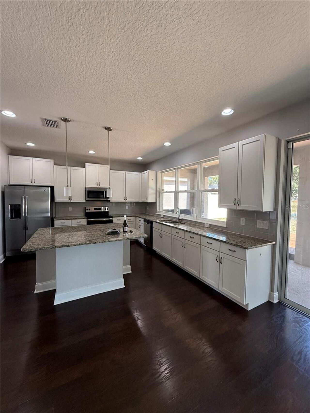
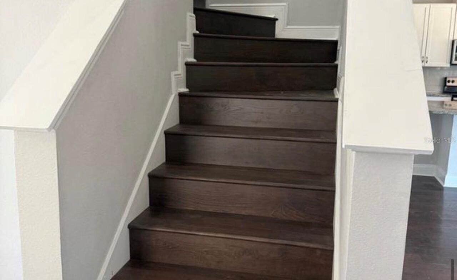
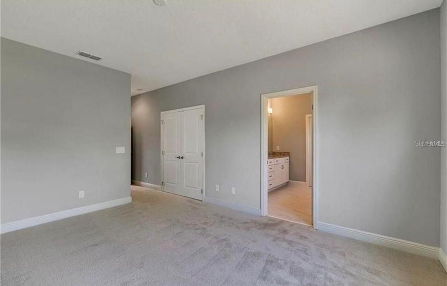
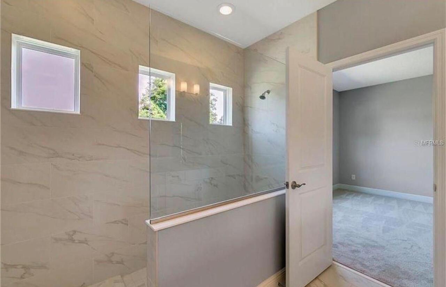
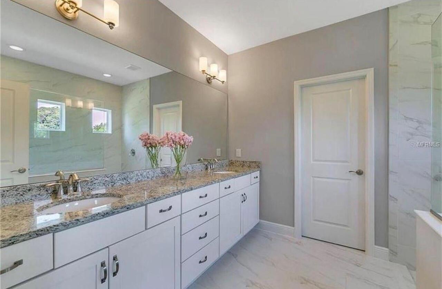
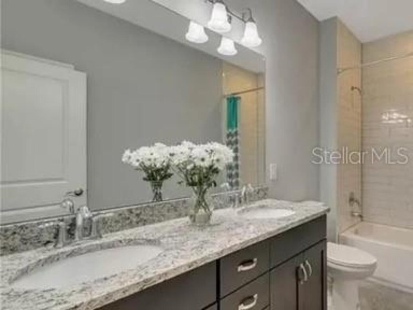
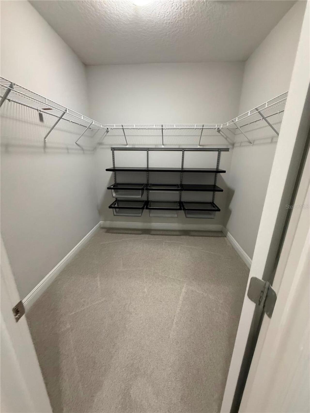
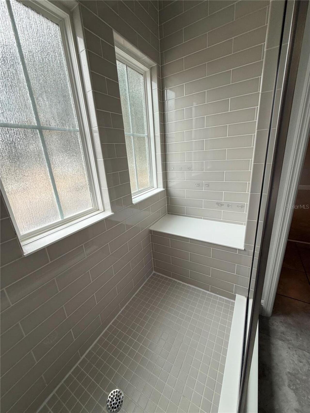
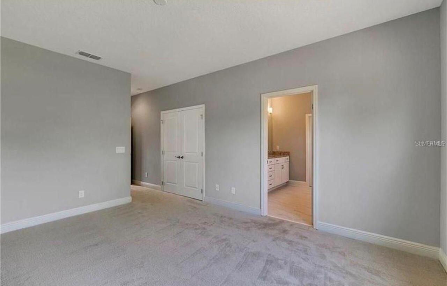
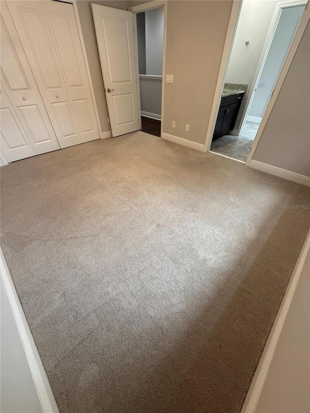
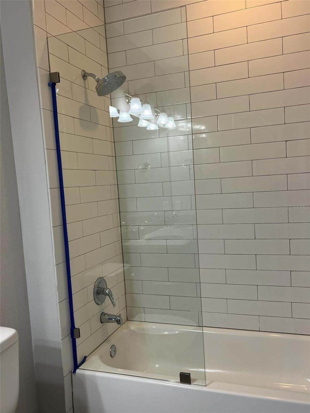
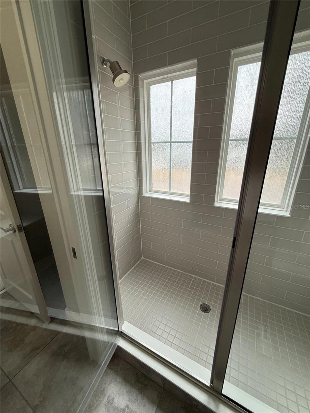
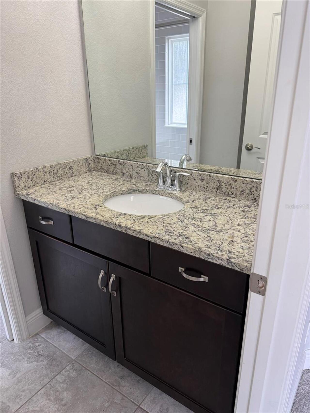
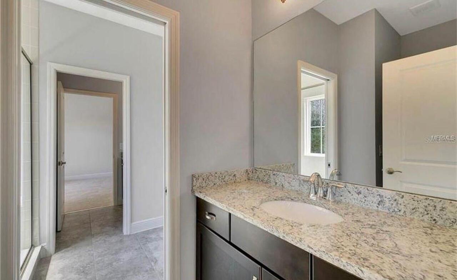
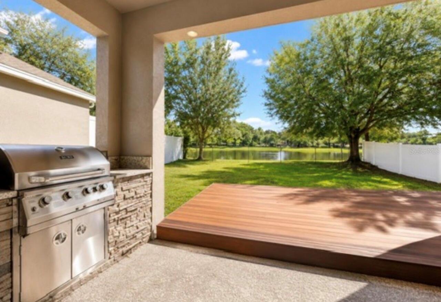
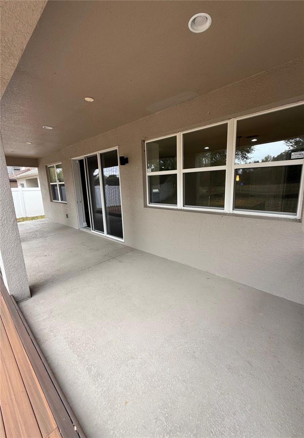
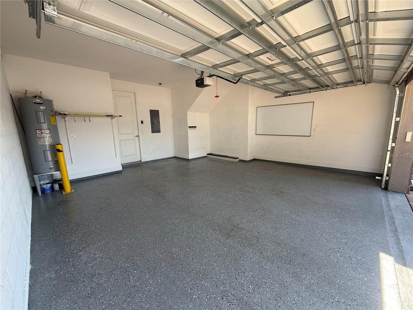
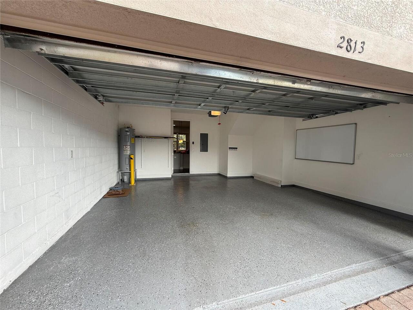
Welcome to your next home! Nestled in the charming Rosedale Cove community in Conway, just minutes south of Downtown Orlando, this modern 4-bedroom, 3.5-bathroom home with a 2-car garage offers the perfect combination of style, space, comfort, and serenity. This beautiful home is packed with upgrades designed to make everyday living a pleasure. The spacious layout features four generously sized bedrooms upstairs, providing plenty of room for family, guests, or a home office. The modern kitchen is beautifully upgraded with high-end cabinetry, a large pantry, and an expansive kitchen island, ideal for cooking, entertaining, and gathering with family and friends. Step outside and enjoy your private, fenced backyard overlooking the pond, complete with a deck and a brand-new BBQ grill with rotisserie burner, creating the perfect setting for outdoor dining, entertaining, or simply relaxing while enjoying the peaceful water view. Situated on a quiet cul-de-sac with no through traffic, this home provides a tranquil retreat while keeping you conveniently close to Downtown Orlando, shopping, dining, entertainment, parks, and major roadways. Offering an exceptional balance of privacy, location, and comfortable living, this Rosedale Cove home is ready for its next owner. Don't miss the opportunity to make it yours schedule your private showing today and experience everything this wonderful home.
Property Details
Property Features
Property Sub Type
Single Family Residence
Parking
Driveway, Garage Door Opener
County
Orange
Subdivision
ROSEDALE COVE LLC
Additional Information
Additional Lease Restrictions
Buyers and Buyer's Agent are responsible for verifying HOA restrictions
Additional Parcels YN
false
Alternate Key Folio Num
05-23-30-7701-00-100
Appliances
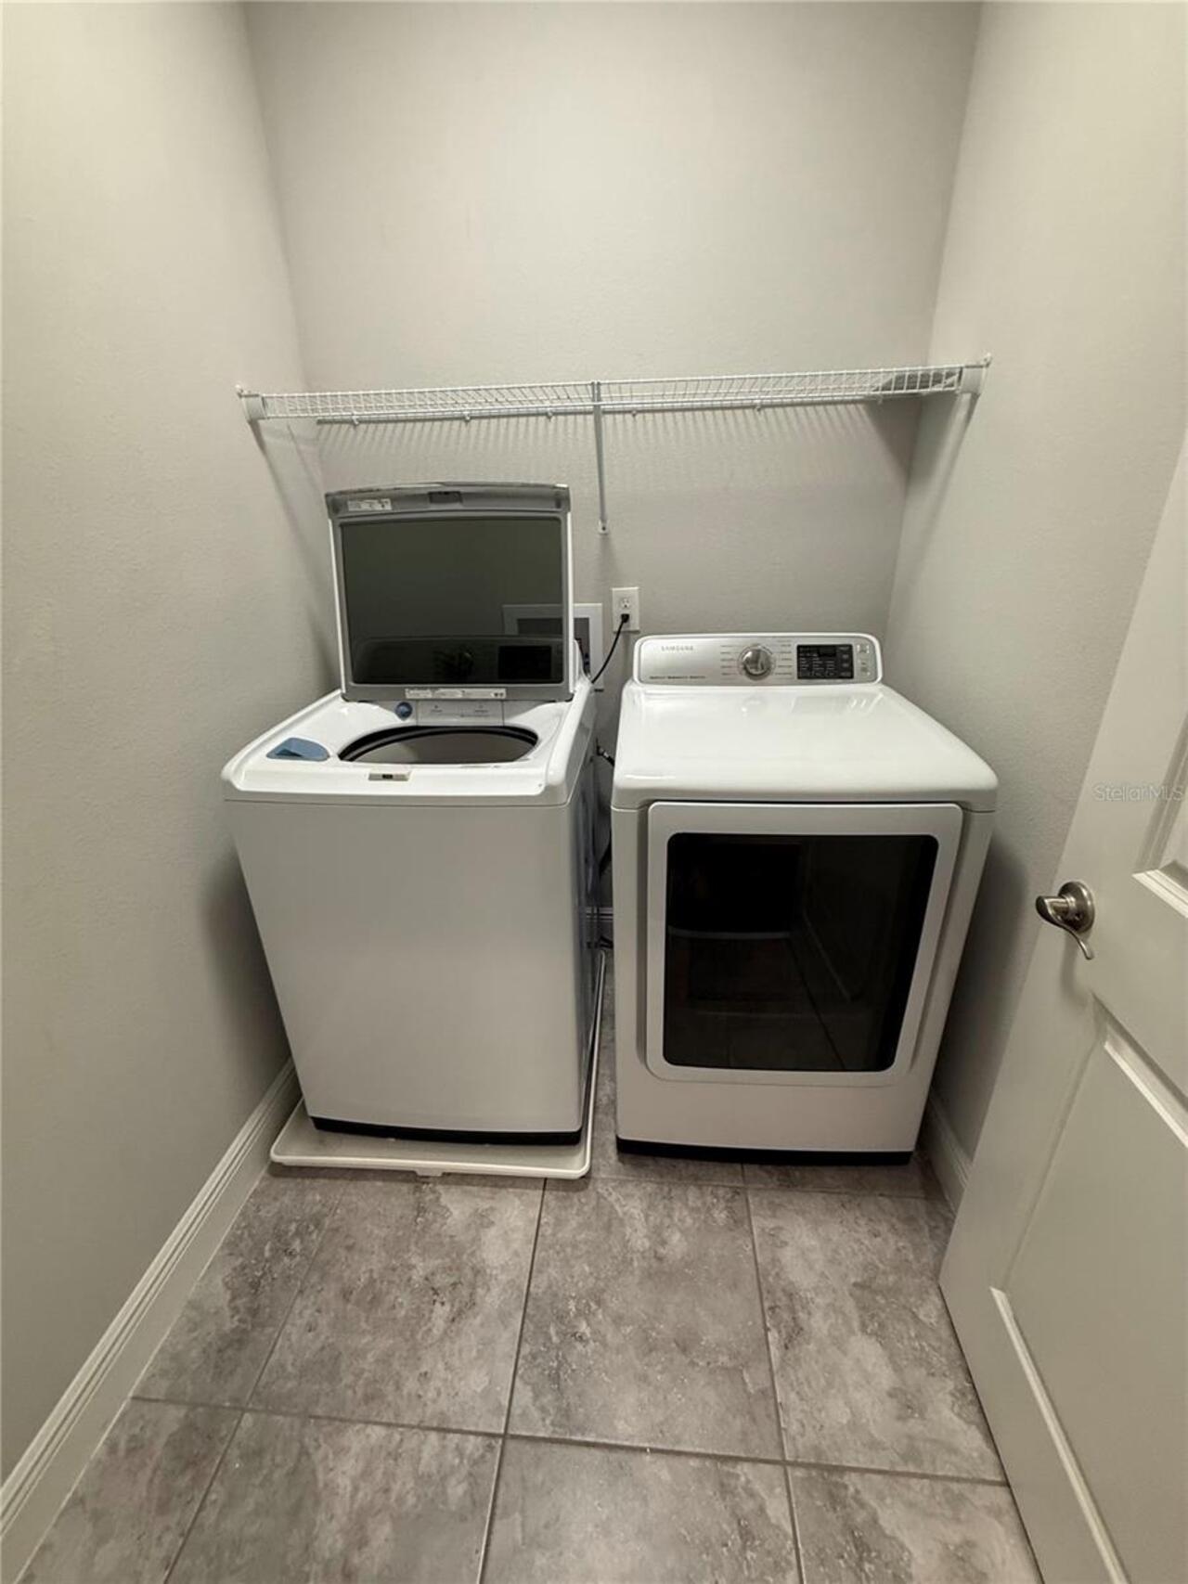
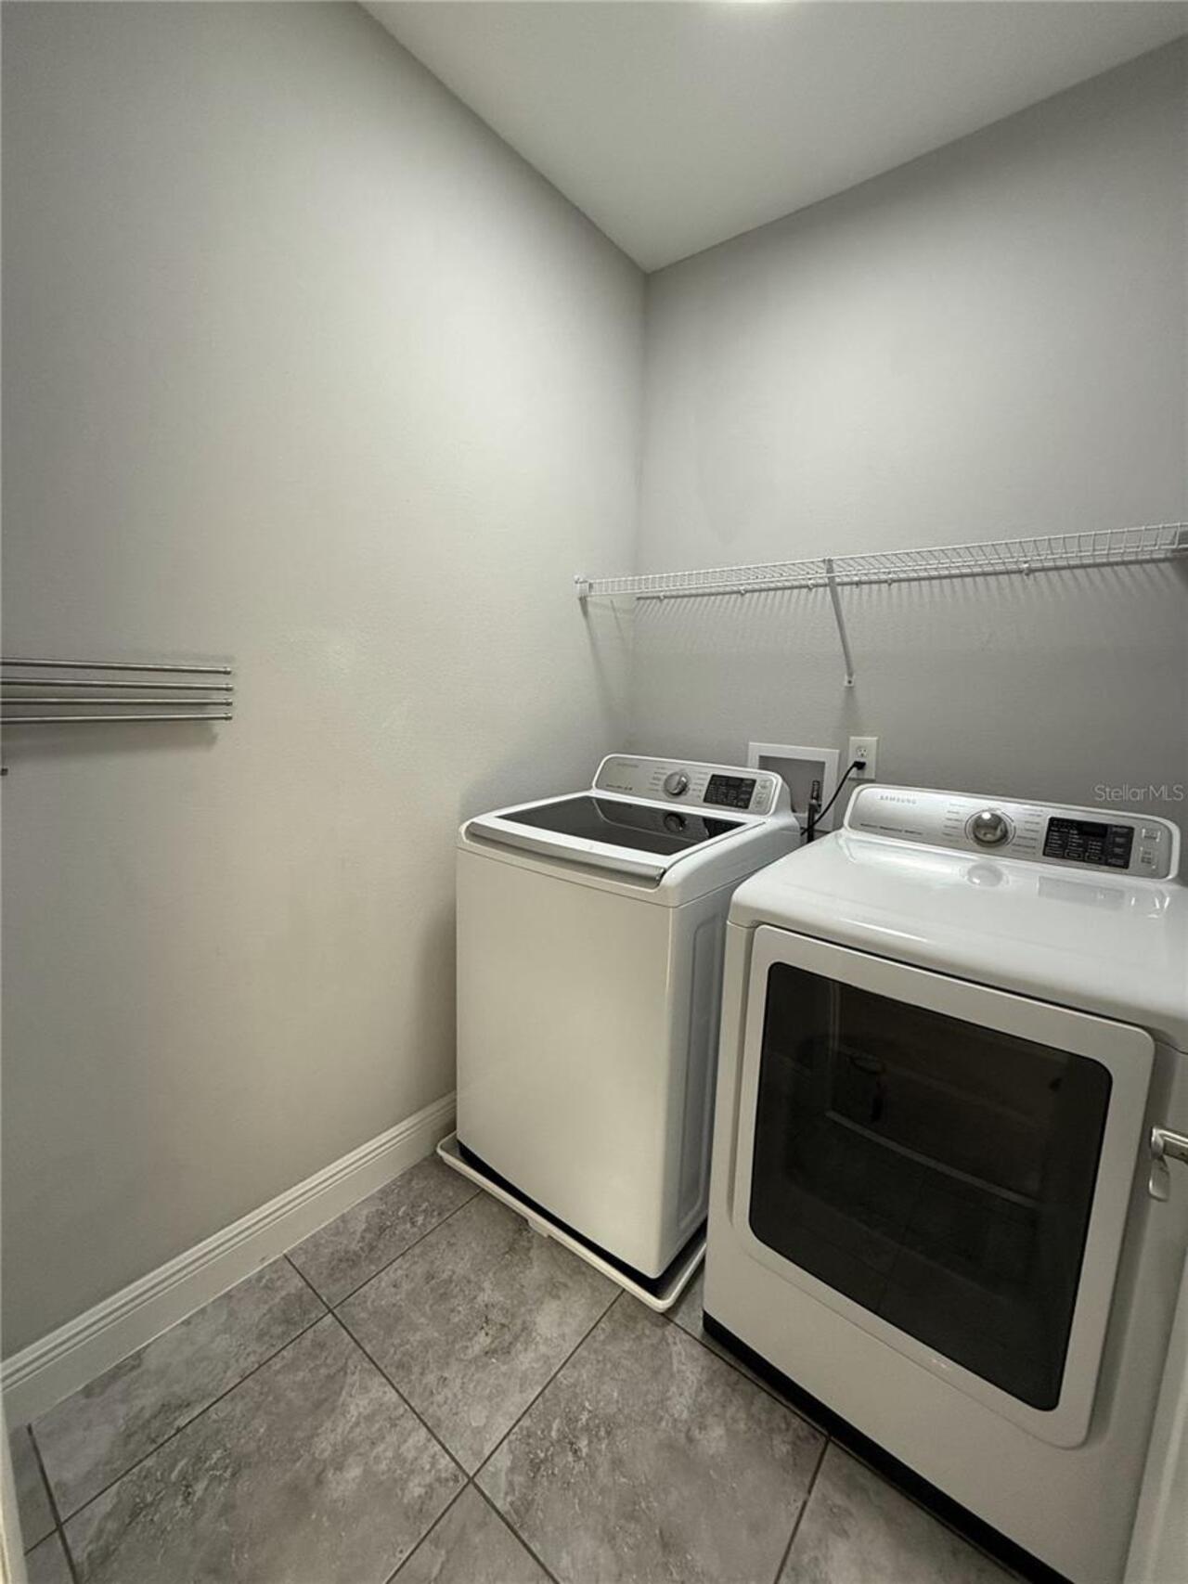
Dishwasher, Disposal, Dryer, Electric Water Heater, Microwave, Range, Refrigerator, Washer
Approval Process
Buyers and Buyer's Agent are responsible for verifying HOA restrictions
Architectural Style
Traditional
Association Email
broker@morganpropertysolutions.com
Association Fee
250
Association Fee Frequency
Quarterly
Association Fee Requirement
Required
Association URL
www.morganpropertysolutions.com
Association YN
true
Attached Garage YN
false
Available For Lease YN
1
Bathrooms Total Integer
4
Building Area Source
Public Records
Building Area Total
2876
Building Area Total Srch SqM
267.19
Building Area Units
Square Feet
Calculated List Price By Calculated SqFt
267.70
Carport YN
false
Community Features
Street Lights
Construction Materials
Block, Stucco
Cooling
Central Air
Country
US
Cumulative Days On Market
6
Current Price
590000.00
Direction Faces
West
Elementary School
Conway Elem
End Date of Lease
2026-08-31
Exist Lease Tenant YN
1
Exterior Features
Outdoor Grill
Fireplace YN
false
Flood Zone Code
X
Flood Zone Date
2009-09-25
Flood Zone Panel
12095C0265F
Flooring
Carpet, Ceramic Tile, Wood
Foundation Details
Slab
Furnished
Unfurnished
Garage Spaces
2
Garage YN
true
Heating
Central
High School
Boone High
Interior Features
Open Floorplan, PrimaryBedroom Upstairs, Thermostat, Walk-In Closet(s)
Internet Address Display YN
true
Internet Automated Valuation Display YN
true
Internet Consumer Comment YN
true
Internet Entire Listing Display YN
true
Laundry Features
Laundry Room
Lease Restrictions YN
1
Levels
Two
List AOR
Orlando Regional
Living Area Meters
204.76
Living Area Source
Public Records
Living Area Units
Square Feet
Lot Size Acres
0.14
Lot Size Square Feet
6015
Lot Size Square Meters
559
Middle Or Junior School
Conway Middle
Minimum Lease
1-2 Years
Modification Timestamp
2026-08-23T18:31:10.832Z
Monthly HOA Amount
83.33
New Construction YN
false
Occupant Type
Tenant
Other Equipment
Irrigation Equipment
Ownership
Fee Simple
Parcel Number
05-23-30-7701-00-100
Patio And Porch Features
Covered, Deck, Patio, Porch
Pet Restrictions
Buyers and Buyer's Agent are responsible for verifying HOA restrictions
Pets Allowed
Yes
Pool Private YN
false
Postal Code Plus 4
5841
Property Condition
Completed
Public Survey Range
30
Public Survey Section
05
RATIO Current Price By Calculated SqFt
267.70
Road Surface Type
Asphalt
Roof
Shingle
Room Count
10
Senior Community YN
false
Sewer
Public Sewer
Showing Requirements
24 Hour Notice, Appointment Only
Status Change Timestamp
2026-08-17T05:50:08.000Z
Tax Annual Amount
9710
Tax Book Number
61/14
Tax Legal Description
ROSEDALE COVE 61/14 LOT 10
Tax Lot
10
Tax Year
2025
Total Acreage
0 to less than 1/4
Total Annual Fees
1000.00
Total Monthly Fees
83.33
Township
23
Universal Property Id
US-12095-N-052330770100100-R-N
Unparsed Address
2813 ROSEGLEN WAY
Utilities
Cable Available, Electricity Connected, Public, Sewer Connected, Water Connected
Water Source
Public
Water View
Pond
Water View YN
1
Waterfront YN
false
Zoning
R-1
Neighborhood Map
Popup

Property Photos
Listing Photo
Listing Photo
Listing Photo
Listing Photo
Listing Photo
Listing Photo
Listing Photo
Listing Photo
Listing Photo
Listing Photo
Listing Photo
Listing Photo
Listing Photo
Listing Photo
Listing Photo
Listing Photo
Listing Photo
Listing Photo
Listing Photo
Listing Photo
Listing Photo
Listing Photo
Listing Photo
Listing Photo
Listing Photo
Listing Photo
Listing Photo
Listing Photo
Listing Photo
Listing Photo
Listing Photo
Listing Photo
Listing Photo
Listing Photo
Listing Photo
Listing Photo
Listing Photo
Listing Photo
Listing Photo
Listing Photo
Listing Photo
Listing Photo
Listing Photo
Listing Photo
Listing Photo
Listing Photo
Listing Photo
Listing Photo
Listing Photo
Listing Photo
Listing Photo
Listing Photo
Listing Photo
Listing Photo
Listing Photo
Listing Photo
Listing Photo
Listing Photo
Listing Photo
Listing Photo
Listing Photo
Listing Photo
Listing Photo
Listing Photo
Listing Photo
Listing Photo

MLS #MFRS5155524 Listing courtesy of Lpt Realty, Llc provided by Stellar MLS.

Similar Listings

$534,500
10345 Belfry Circle
Orlando
4BR/3BA
| Active
$535,000
10521 Mary Lou Drive
Orlando
4BR/3BA
| Contingent
$535,390
10502 Evening Star Street Street
Orlando
4BR/3BA
| Active
$539,000
6526 Lynn Road
Orlando
4BR/3BA
| Active


All listing information is deemed reliable but not guaranteed and should be independently verified through personal inspection by appropriate professionals. Listings displayed on this website may be subject to prior sale or removal from sale; availability of any listing should always be independent verified. Listing information is provided for consumer personal, non-commercial use, solely to identify potential properties for potential purchase; all other use is strictly prohibited and may violate relevant federal and state law. The source of the listing data is as follows: Stellar MLS (updated 9/2/26 1:11 AM) |
Listing Search


Translate Tool

Featured Listings
Myakka City Real Estate
$1,200,000
3 BED
3 BATH
Looking for more than just a house? Discover a property built for the way you want to live. Set on 5 peaceful acres in M... Read More
St Petersburg Real Estate
$899,900
3 BED
2 BATH
Welcome to exceptional Florida living in the highly desirable Patrician Point neighborhood of St. Petersburg. This beaut... Read More
New Smyrna Beach Real Estate
$925,000
1 BED
1 BATH
Explore the mixed-use redevelopment potential of this 0.77-acre property along US-1 (N. Dixie Freeway) in New Smyrna Bea... Read More
Orlando Real Estate
$1,070,000
4 BED
4 BATH
Welcome to this Stunning and spacious pool home, located in the sought-after gated community of Estates at Lake Pickett.... Read More
Indian Rocks Beach Real Estate
$1,495,000
3 BED
30 BATH
Bella Capri, built in 2009, is an intimate, gated beachfront community featuring only 24 residences, providing exception... Read More
Parrish Real Estate
$1,250,000
3 BED
3 BATH
Luxury Farm on 5.96 acres. The distinctive 2496 sq. ft. main custom residence features a solid cedar log exterior, natur... Read More
Clearwater Real Estate
$875,000
5 BED
3 BATH
GREAT opportunity for a beautiful updated and spacious 5-bed/3-bath, two-story home located in a desirable Clearwater ne... Read More
Bradenton Real Estate
$889,000
3 BED
3 BATH
Tucked within the private enclave of Greyhawk Landing, this Sam Rogers Cortez model home is set on a third of an acre wi... Read More
Sarasota Real Estate
$1,100,000
3 BED
2 BATH
Five fenced acres, a shell driveway, and a home that feels like your own slice of the country — welcome to 1901 Joshua D... Read More
Old Town Real Estate
$974,013
5 BED
4 BATH
Welcome to your own private retreat along the Suwannee River! Situated on approximately 5.46 acres with 225 feet of rive... Read More
Contact Sandra Pardo

407-990-2746

Wendy Morris LLC

Licensed in the State of Florida
BK 3146762
16797 Broadwater Avenue
Winter Garden, Florida 34787

Your privacy is our utmost concern. We will never sell your personal information. Privacy Policy
©2026 sandrapardohomes.com - all rights reserved. | Site Map