407-990-2746
Menu

281 Sw 129th Terrace, Newberry, FL

NEXT
PREV
$679,000

($262/sqft)

List Status: Active
281 Sw 129th Terrace
Newberry, FL 32669


4 beds
3 baths
2592 living sqft
Top Features
  • Subdivision: Town Of Tioga Ph 3
  • Built in  2003
  • Single Family Residence
Description
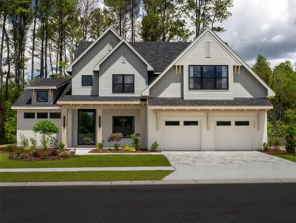
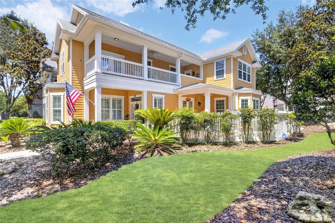
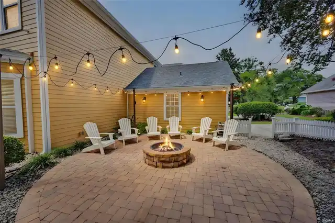
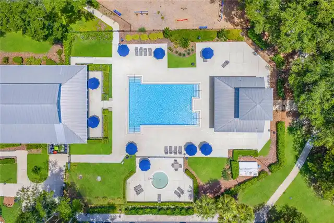
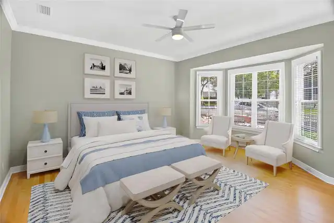
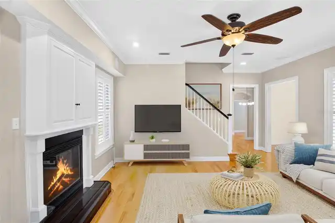
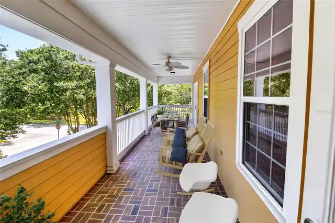
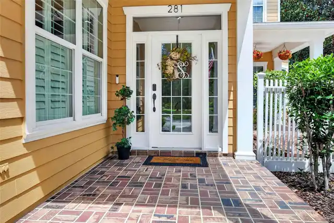
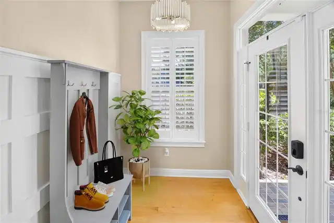
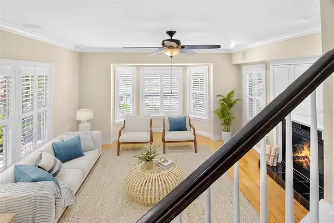
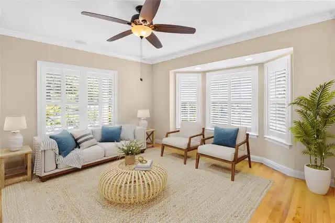
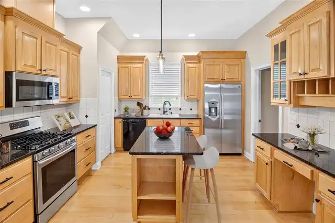
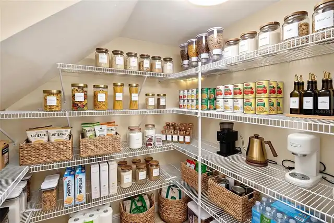
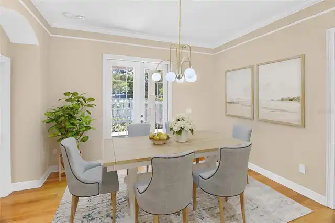
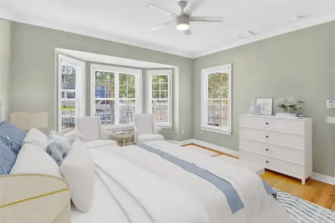
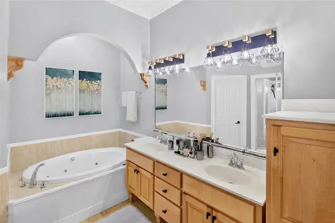
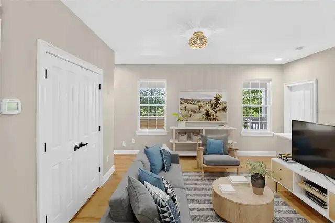
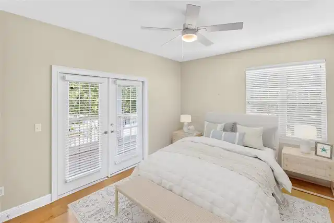
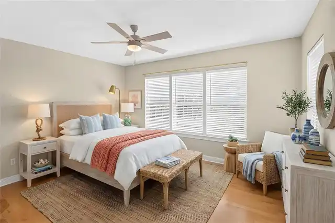
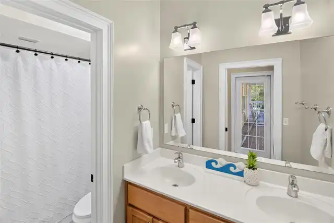
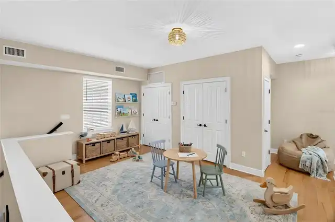
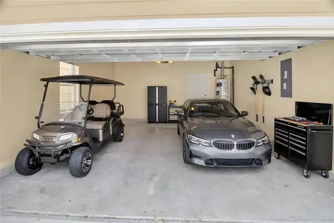
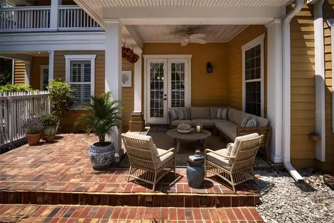
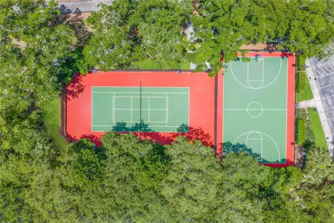
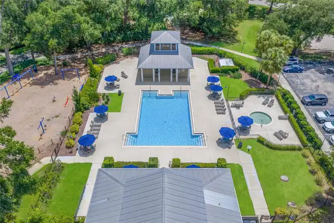
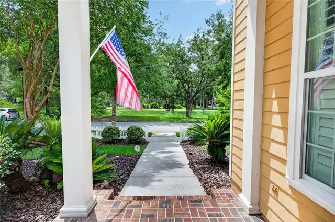
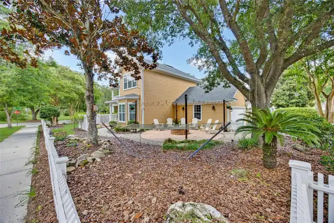
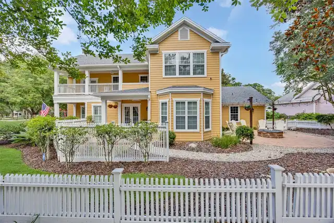
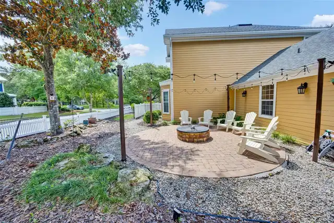
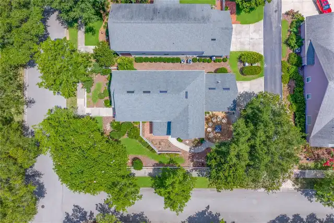
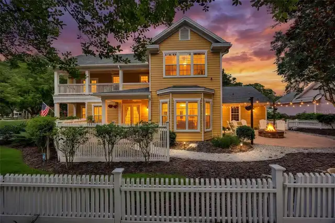
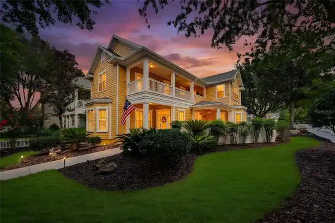
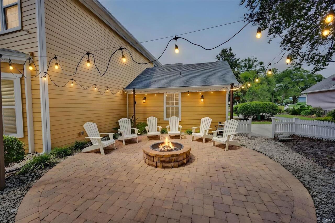
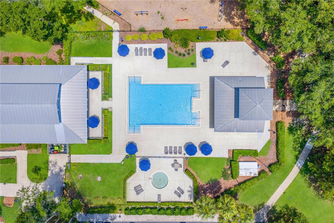
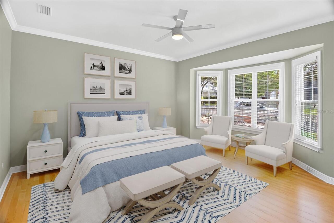
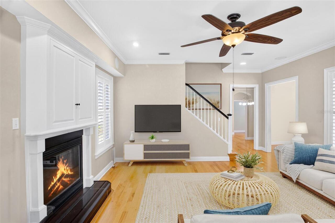
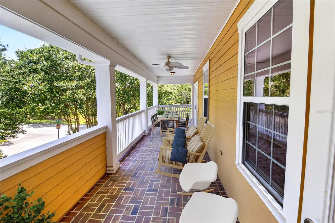
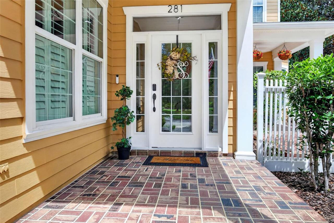
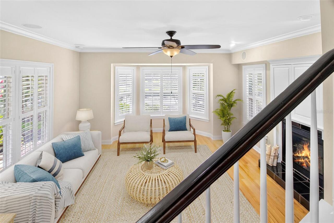
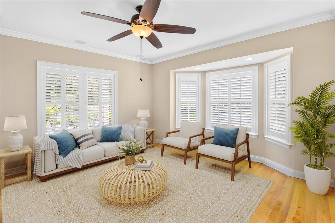
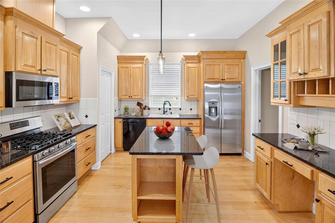
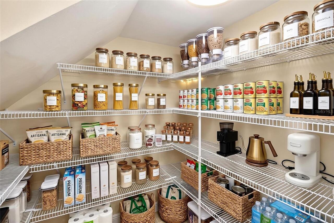
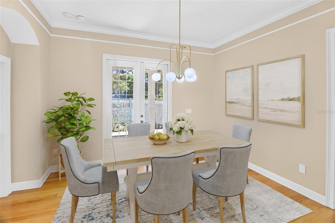
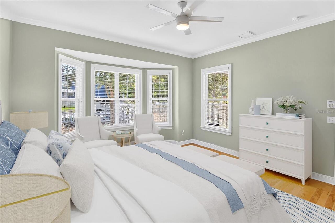
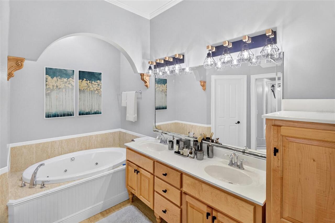
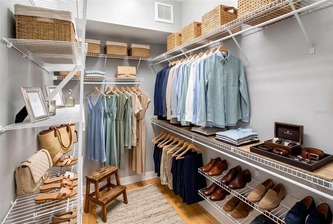
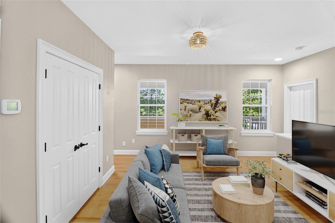
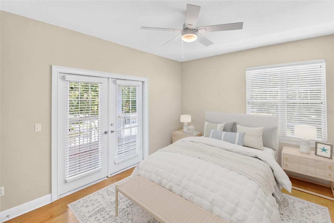
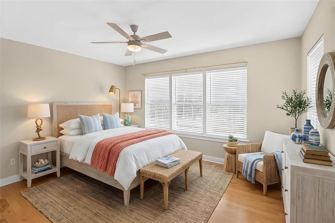
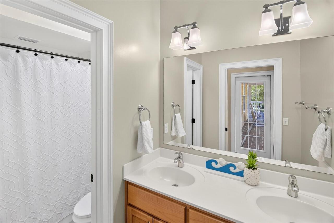
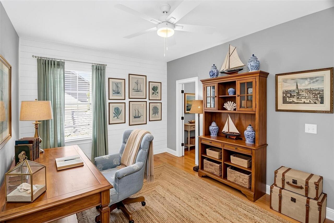
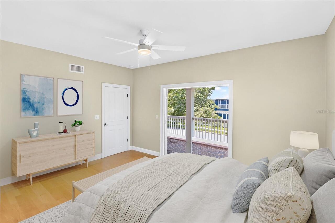
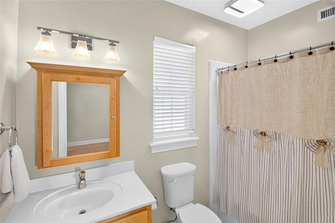
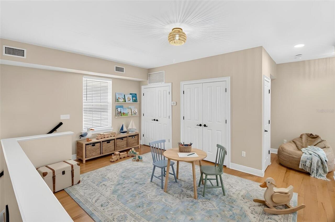
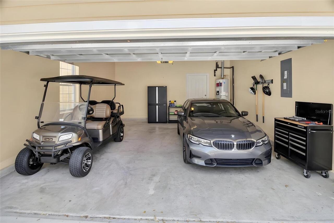
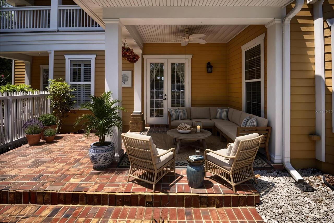
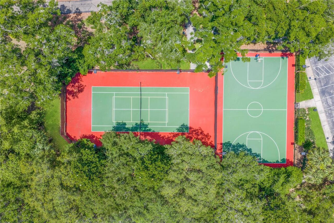
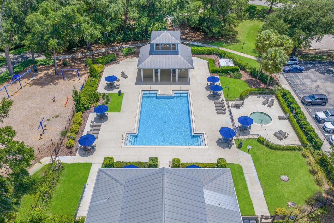
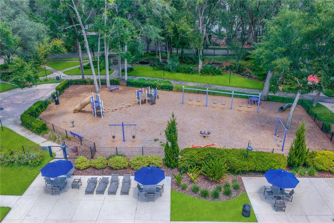
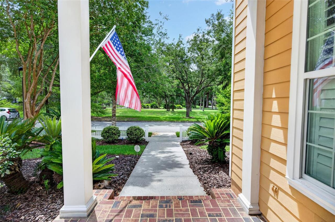
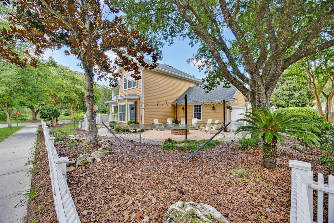
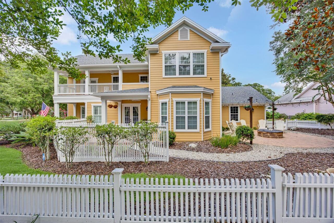
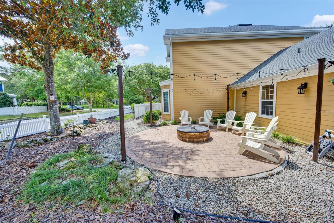
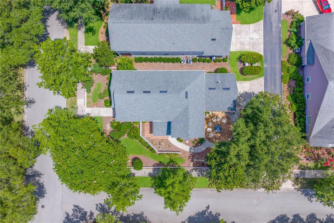
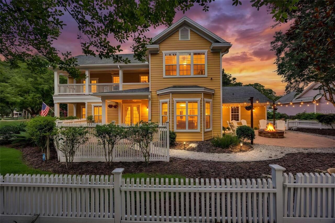
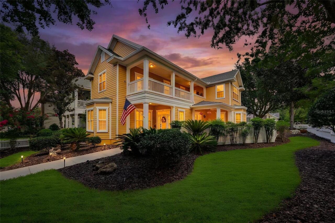
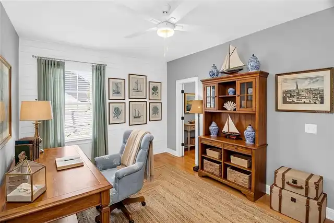
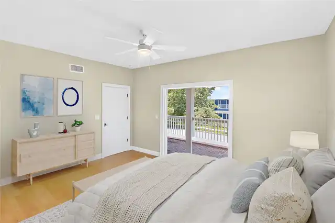
Virtually Staged. Welcome to this beautifully updated home in Town of Tioga, one of Greater Gainesville’s most sought-after communities! *Featuring 4 large bedrooms and 3.5 baths with the primary suite on the main floor, new appliances, updated lighting, updated showers and toilets, fresh paint, a NEW water heater, NEW security system,  2-car garage, newer roof & AC's this home is truly move-in ready. *Situated on a desirable corner lot overlooking the community promenade, this Hudson model by Dibros Design & Construction showcases timeless Charleston-style architecture and incredible indoor-outdoor living. The light-filled living room features large windows and a striking fireplace, while the dining area flows seamlessly into the kitchen with a gas range, granite countertops, large walk-in pantry, and new appliances. *The main-floor primary suite offers dual vanities, an oversized jacuzzi tub & walk-in shower, a walk-in closet, and added privacy from the upstairs bedrooms. Upstairs, you’ll find three spacious bedrooms—each with its own walk-in closet—plus a flexible loft perfect for a home office, playroom, or fitness space. Step outside to enjoy the private second-floor balcony, covered porch, side patio, and expansive firepit area surrounded by a charming stone pathway. *All of this is just a short distance from Tioga’s pool, pickleball and tennis courts, basketball courts, beach volleyball, and the award-winning Tioga Town Center, home to 30+ restaurants, shops, businesses, and healthcare options. Conveniently located near I-75, UF, Shands, the VA Hospital, Celebration Pointe, dining, shopping, and everything Gainesville has to offer—this is the perfect combination of location, lifestyle, and move-in-ready upgrades. CALL FOR YOUR VIP TOUR TODAY!
Property Details
Property Features
Property Sub Type
Single Family Residence
County
Alachua
Subdivision
TOWN OF TIOGA PH 3
Additional Information
Additional Lease Restrictions
See HOA website for up to date info.
Additional Parcels YN
false
Additional Rooms
Attic, Bonus Room, Family Room, Inside Utility
Alternate Key Folio Num
04333030090
Appliances
Dishwasher, Disposal, Dryer, Exhaust Fan, Gas Water Heater, Microwave, Range Hood, Refrigerator, Touchless Faucet, Washer
Approval Process
See HOA website for up to date info.
Architectural Style
Custom
Association Amenities
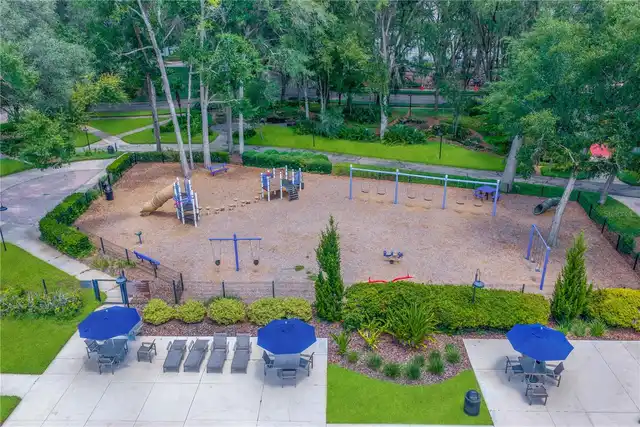
Basketball Court, Clubhouse, Park, Pickleball Court(s), Playground, Pool, Storage, Tennis Court(s)
Association Email
tcmmail@townoftioga.com
Association Fee
209
Association Fee Frequency
Monthly
Association Fee Includes
Pool
Association Fee Requirement
Required
Association YN
true
Attached Garage YN
true
Available For Lease YN
1
Bathrooms Total Integer
4
Building Area Source
Appraiser
Building Area Total
3100
Building Area Total Srch SqM
288.00
Building Area Units
Square Feet
Calculated List Price By Calculated SqFt
261.96
Carport YN
false
Community Features
Clubhouse, Deed Restrictions, Golf Carts OK, Playground, Pool, Sidewalks, Street Lights
Construction Materials
Other
Cooling
Central Air, Humidity Control, Other, Zoned
Country
US
Cumulative Days On Market
20
Current Price
679000.00
Direction Faces
Southwest
Elementary School
Meadowbrook Elementary School-AL
Exterior Features
Balcony, Courtyard, Fire Pit, Garden, Private Entrance, Private Mailbox, Private Yard, Rain Gutters, Storage
Fencing
Wood
Fireplace Features
Gas, Living Room
Fireplace YN
true
Flood Zone Code
X
Flood Zone Date
2021-09-24
Flood Zone Panel
12001C0290E
Flooring
Wood
Foundation Details
Slab
Furnished
Negotiable
Garage Spaces
2
Garage YN
true
Heating
Central, Electric, Natural Gas, Other
High School
F. W. Buchholz High School-AL
Interior Features
Built-in Features, Ceiling Fans(s), Central Vaccum, Crown Molding, Dry Bar, Eat-in Kitchen, High Ceilings, Pest Guard System, Primary Bedroom Main Floor, Solid Wood Cabinets, Stone Counters, Thermostat, Walk-In Closet(s)
Internet Address Display YN
true
Internet Automated Valuation Display YN
false
Internet Consumer Comment YN
false
Internet Entire Listing Display YN
true
Laundry Features
Laundry Room
Lease Restrictions YN
1
Levels
Two
List AOR
Gainesville-Alachua
Living Area Meters
240.80
Living Area Source
Appraiser
Living Area Units
Square Feet
Lot Features
Cleared, Corner Lot, Oversized Lot, Sidewalk
Lot Size Acres
0.16
Lot Size Square Feet
6970
Lot Size Square Meters
648
Middle Or Junior School
Kanapaha Middle School-AL
Minimum Lease
8-12 Months
Modification Timestamp
2026-09-08T15:59:10.418Z
Monthly HOA Amount
209.00
New Construction YN
false
Occupant Type
Owner
Other Equipment
Fire Pit, Irrigation Equipment, Private Entrance, Private Yard
Ownership
Fee Simple
Parcel Number
04333-030-090
Patio And Porch Features
Covered, Front Porch, Rear Porch, Wrap Around
Pet Restrictions
See HOA website for up to date info.
Pets Allowed
Cats OK, Dogs OK
Pool Private YN
false
Postal Code Plus 4
2783
Property Condition
Completed
Public Survey Range
18
Public Survey Section
2
RATIO Current Price By Calculated SqFt
261.96
Realtor Info
As-Is
Road Surface Type
Asphalt
Roof
Other
Room Count
3
Security Features
Fire Alarm, Security System, Security System Owned, Smoke Detector(s)
Senior Community YN
false
Sewer
Public Sewer
Showing Requirements
See Remarks, ShowingTime
Status Change Timestamp
2026-08-19T13:51:27.000Z
Stories Total
2
Tax Annual Amount
10471.36
Tax Book Number
22-29
Tax Legal Description
TOWN OF TIOGA PHASE 3 PB 22 PG 29 LOT 90 OR 5192/072
Tax Lot
90
Tax Year
2025
Total Acreage
0 to less than 1/4
Total Annual Fees
2508.00
Total Monthly Fees
209.00
Township
10
Universal Property Id
US-12001-N-04333030090-R-N
Unparsed Address
281 SW 129TH TER
Utilities
BB/HS Internet Available, Electricity Connected, Fiber Optics, Natural Gas Connected, Sewer Connected, Underground Utilities, Water Connected
Vegetation
Mature Landscaping
Waterfront YN
false
Zoning
PD
Neighborhood Map
Popup

Property Photos
Listing Photo
Listing Photo
Listing Photo
Listing Photo
Listing Photo
Listing Photo
Listing Photo
Listing Photo
Listing Photo
Listing Photo
Listing Photo
Listing Photo
Listing Photo
Listing Photo
Listing Photo
Listing Photo
Listing Photo
Listing Photo
Listing Photo
Listing Photo
Listing Photo
Listing Photo
Listing Photo
Listing Photo
Listing Photo
Listing Photo
Listing Photo
Listing Photo
Listing Photo
Listing Photo
Listing Photo
Listing Photo
Listing Photo
Listing Photo
Listing Photo
Listing Photo
Listing Photo
Listing Photo
Listing Photo
Listing Photo
Listing Photo
Listing Photo
Listing Photo
Listing Photo
Listing Photo
Listing Photo
Listing Photo
Listing Photo
Listing Photo
Listing Photo
Listing Photo
Listing Photo
Listing Photo
Listing Photo
Listing Photo
Listing Photo
Listing Photo
Listing Photo
Listing Photo
Listing Photo
Listing Photo
Listing Photo
Listing Photo
Listing Photo
Listing Photo
Listing Photo
Listing Photo
Listing Photo
Listing Photo
Listing Photo
Listing Photo
Listing Photo

MLS #MFRGC542579 Listing courtesy of Bosshardt Realty Services Llc provided by Stellar MLS.

Similar Listings

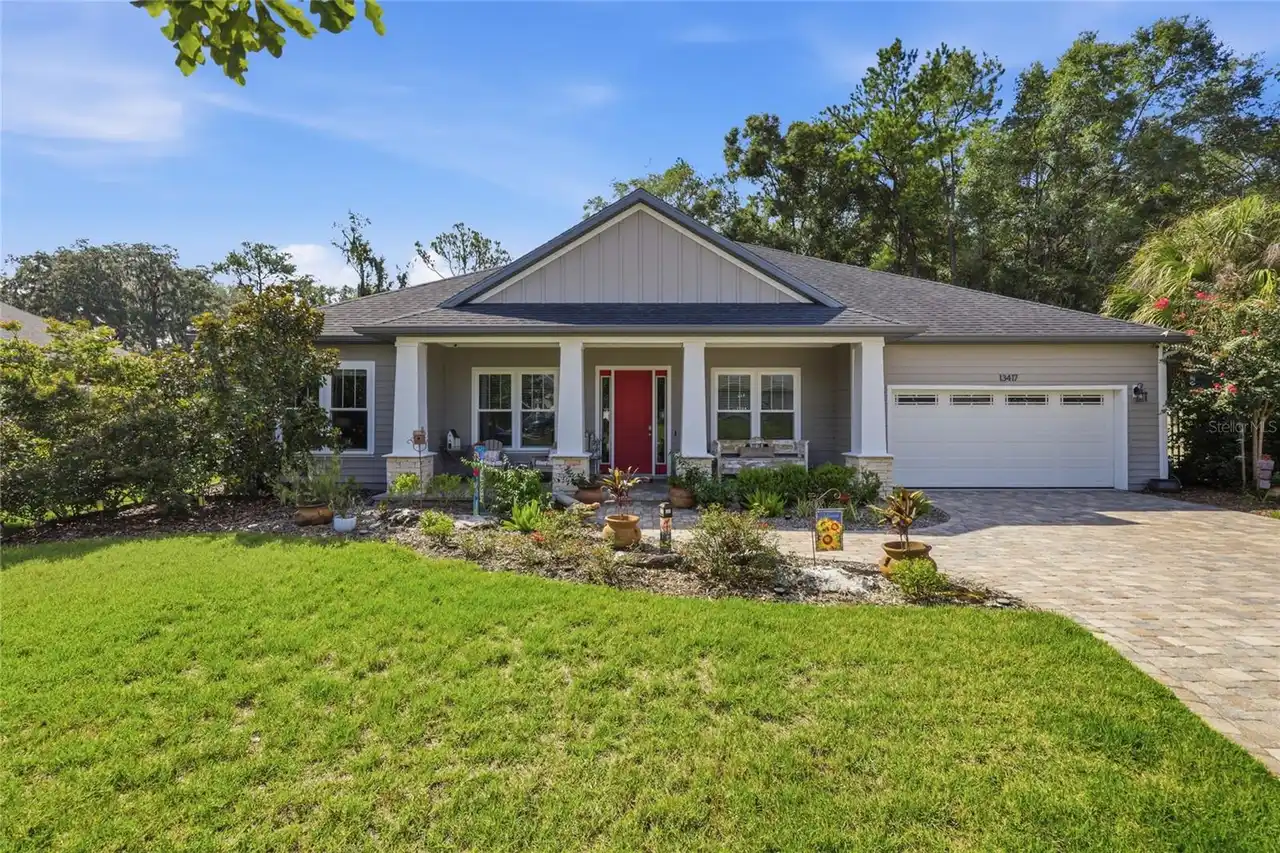
$620,000
13417 Nw 10th Lane
Newberry
4BR/3BA
| Contingent
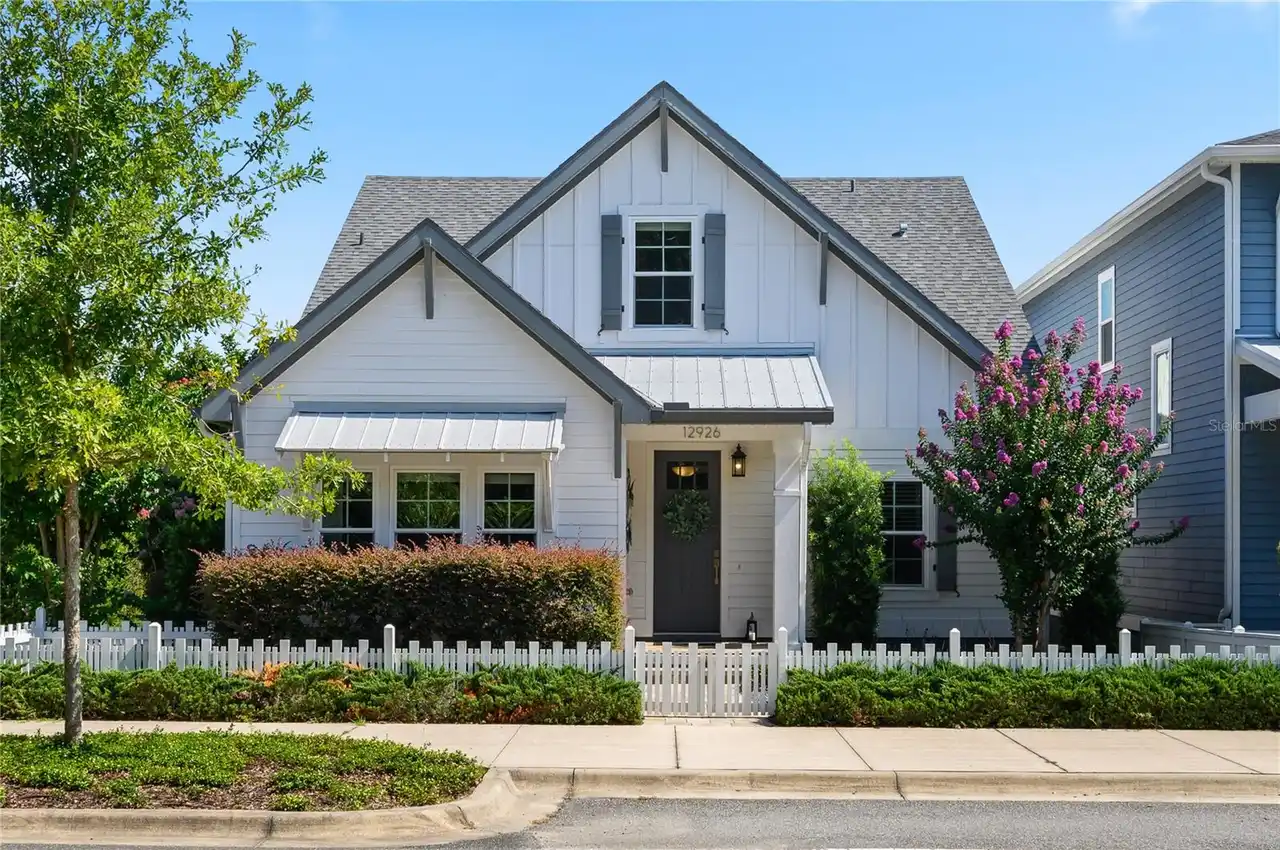
$625,000
12926 Sw 7th Avenue
Newberry
4BR/3BA
| Active
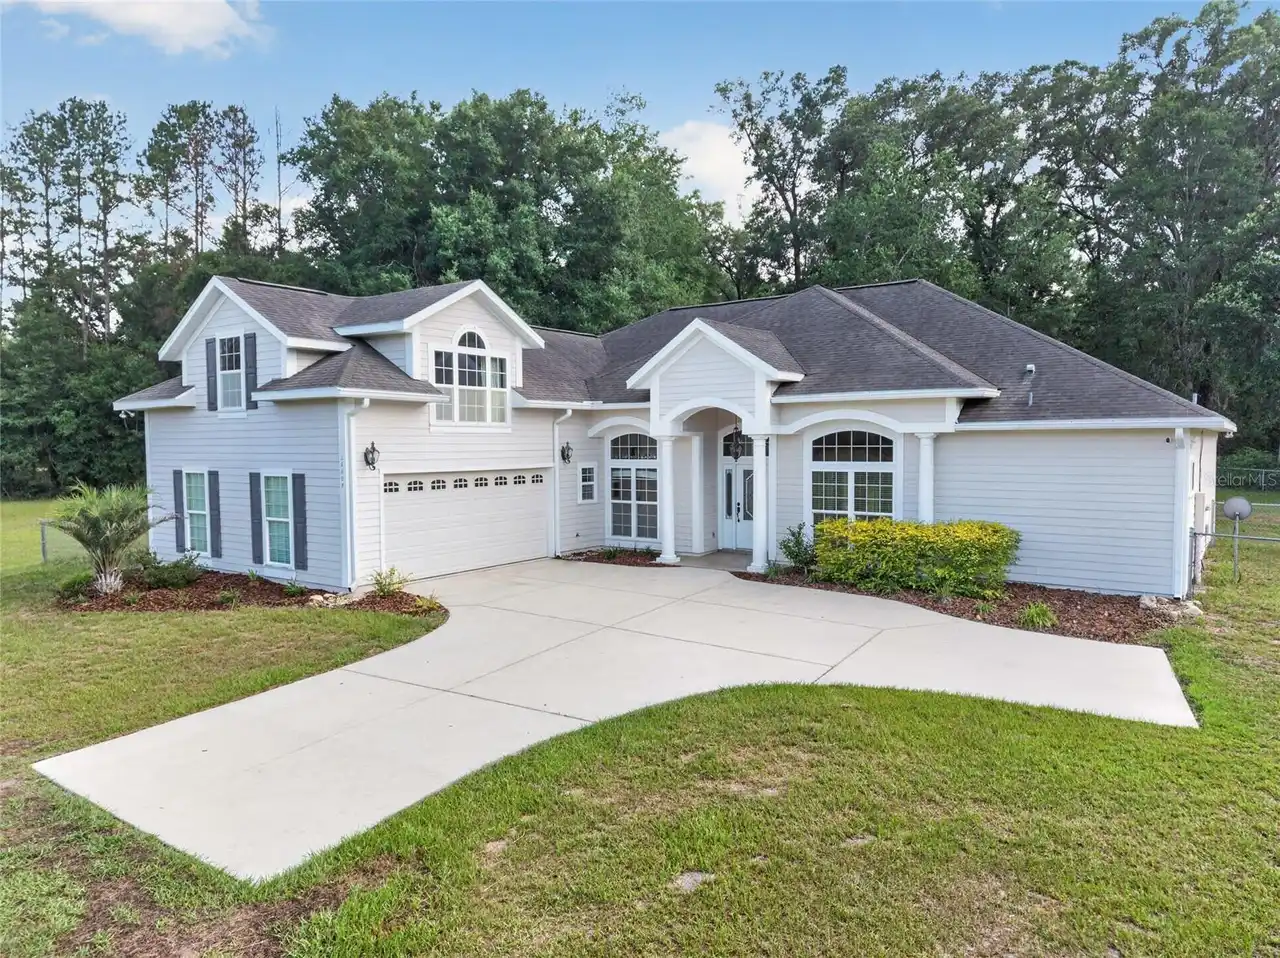
$629,900
26807 Sw 20th Place
Newberry
4BR/3BA
| Active
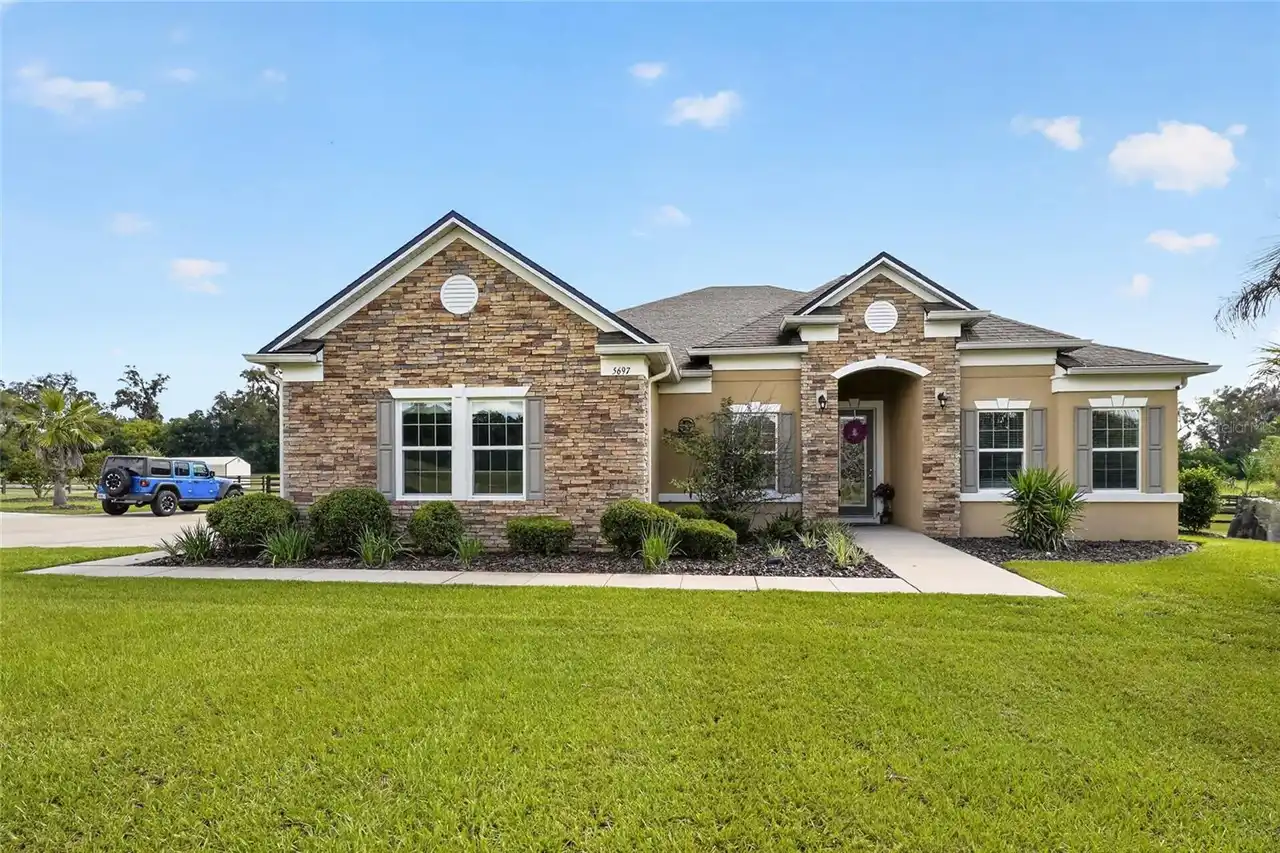
$649,000
5697 Sw 215th Terrace
Newberry
4BR/3BA
| Active


All listing information is deemed reliable but not guaranteed and should be independently verified through personal inspection by appropriate professionals. Listings displayed on this website may be subject to prior sale or removal from sale; availability of any listing should always be independent verified. Listing information is provided for consumer personal, non-commercial use, solely to identify potential properties for potential purchase; all other use is strictly prohibited and may violate relevant federal and state law. The source of the listing data is as follows: Stellar MLS (updated 9/30/26 11:55 AM) |

Listing Search


Translate Tool

Featured Listings
Parrish Real Estate
$1,099,990
3 BED
3 BATH
Enjoy refined Florida living in this exceptional Medallion Home Aruba 2 floorplan, perfectly situated behind the gates o... Read More
Bradenton Real Estate
$1,050,000
4 BED
3 BATH
Virtually Staged. Back on the market and buyers loss is your gain and more updates .Welcome to Your Ultimate Waterfront ... Read More
Windermere Real Estate
$1,365,000
5 BED
4 BATH
Beautifully remodeled 5-bedroom residence on a rare nearly one-acre homesite in the heart of Windermere, offering except... Read More
St Petersburg Real Estate
$1,100,000
3 BED
2 BATH
Nestled in the heart of Historic Kenwood on an OVERSIZED DOUBLE LOT, this distinctive BLOCK construction property featur... Read More
Newberry Real Estate
$1,499,000
4 BED
4 BATH
Designed for effortless luxury living, this homesite offers the benefit of a low-maintenance yard without sacrificing ou... Read More
Tampa Real Estate
$1,399,990
5 BED
4 BATH
Under Construction. Nestled in the heart of Tampa's charming Riverside Heights, David Weekley presents this exquisite 5-... Read More
Gainesville Real Estate
$1,250,000
5 BED
5 BATH
Welcome to an exceptional custom luxury estate in the gated community of Thornhill Estates, where privacy, space, and re... Read More
Tampa Real Estate
$1,249,990
4 BED
3 BATH
You may have just found your dream home in the highly sought-after Riverside Heights neighborhood! This stunning propert... Read More
Tampa Real Estate
$1,099,990
4 BED
4 BATH
Wouldn’t it be nice to live 1 block from open waterfront views? Take a morning walk to watch the sunrise or enjoy a walk... Read More
Parrish Real Estate
$805,000
4 BED
3 BATH
Welcome to the desirable Twin Rivers community, where this beautiful 4-bedroom, 3-bathroom corner-lot home offers flexib... Read More
Contact Sandra Pardo

407-990-2746

Wendy Morris LLC

Licensed in the State of Florida
BK 3146762
16797 Broadwater Avenue
Winter Garden, Florida 34787

Your privacy is our utmost concern. We will never sell your personal information. Privacy Policy
©2026 sandrapardohomes.com - all rights reserved. | Site Map