Property Features
Property Sub Type
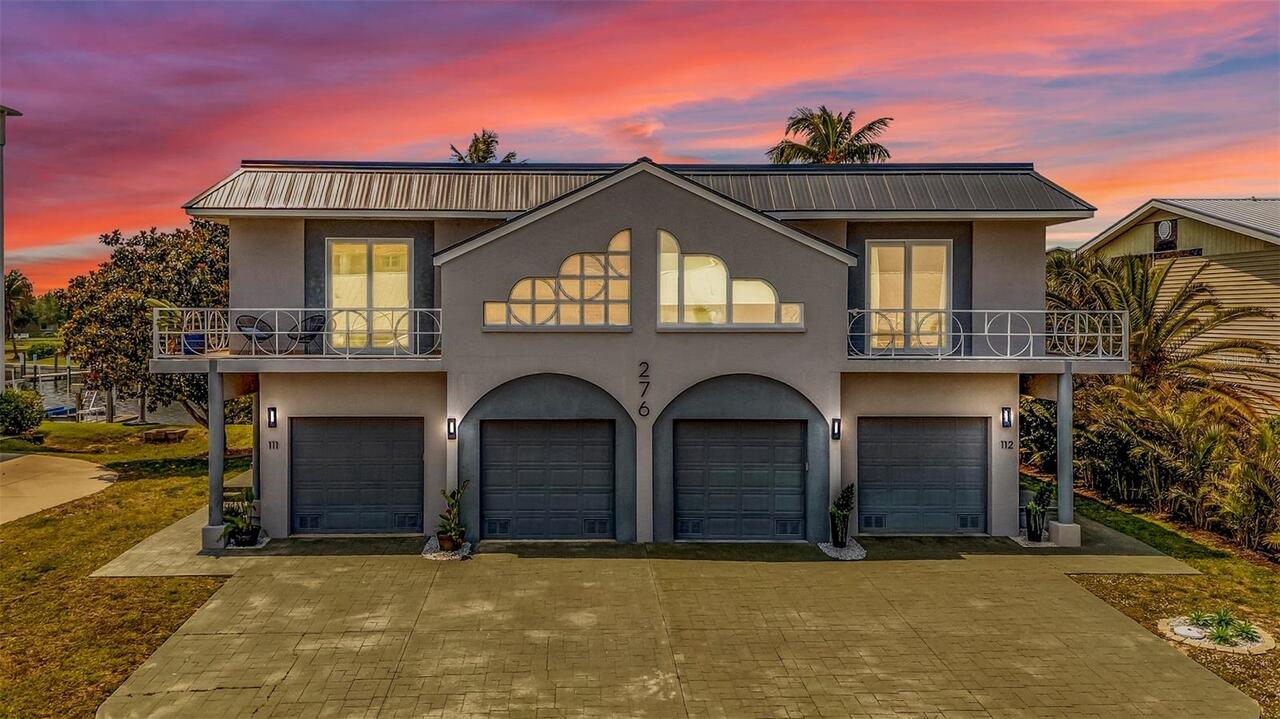
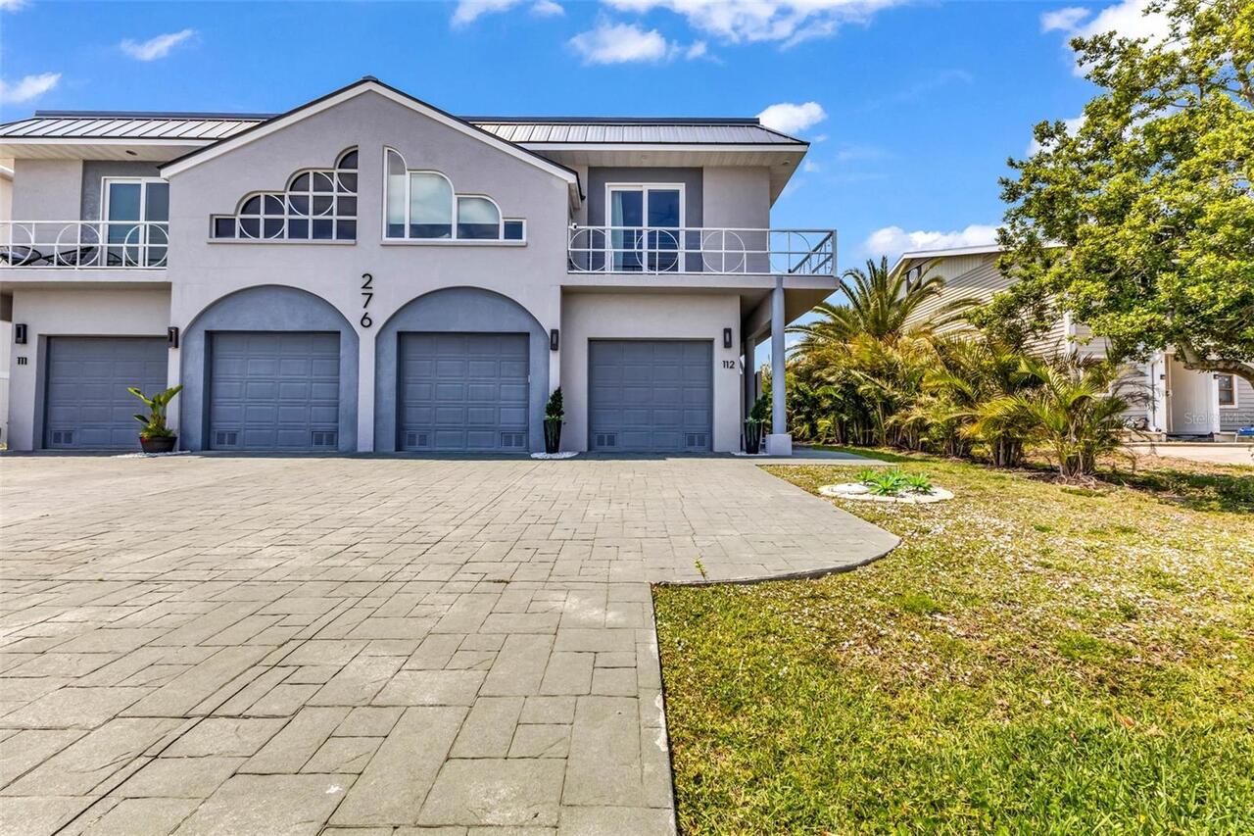
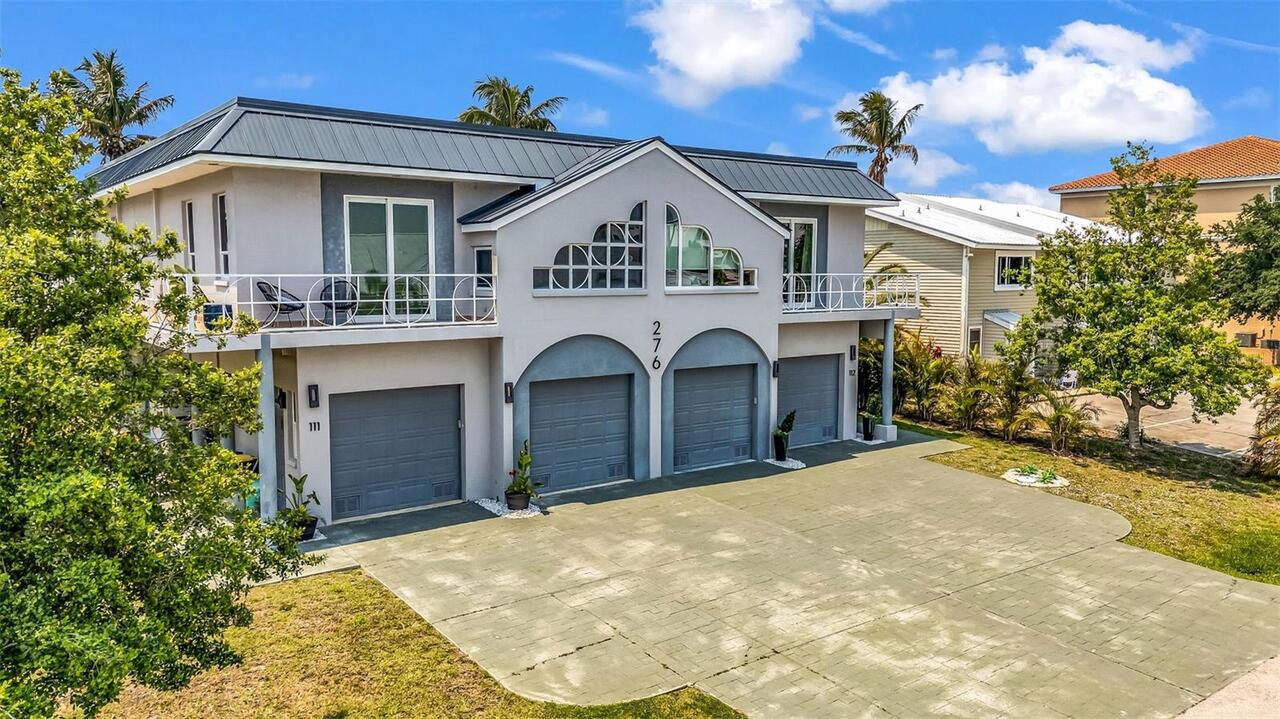
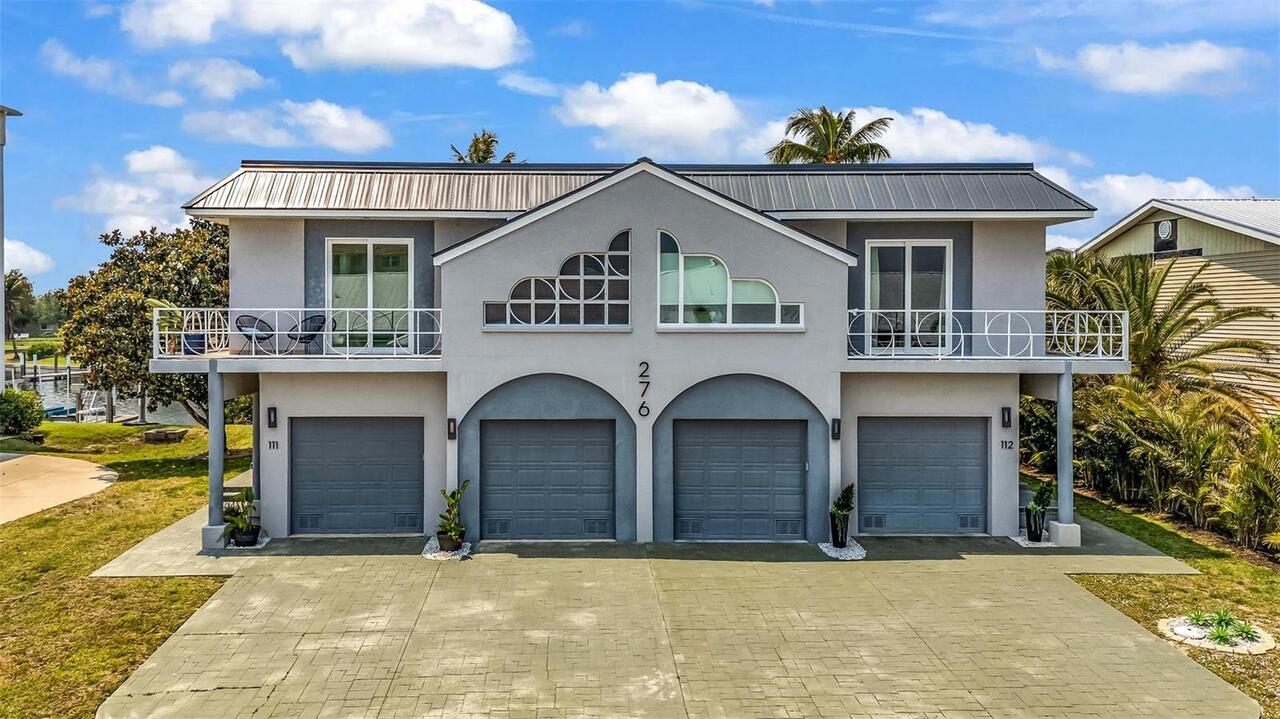
Townhouse
Frontage
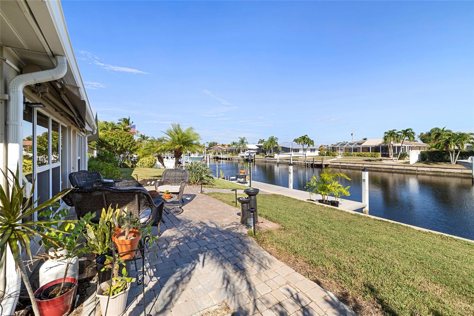
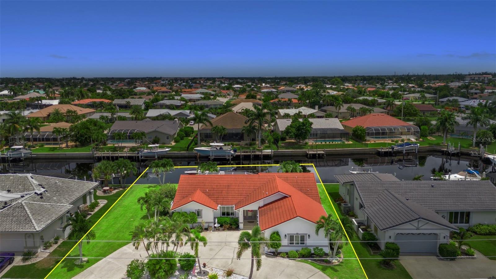
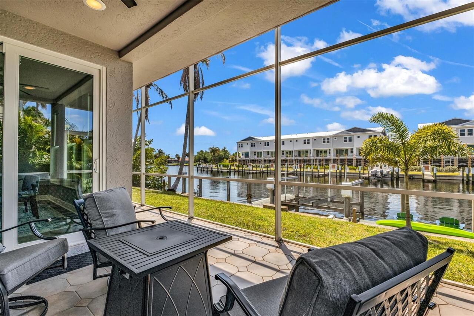
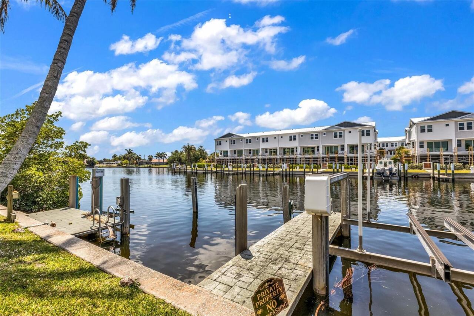
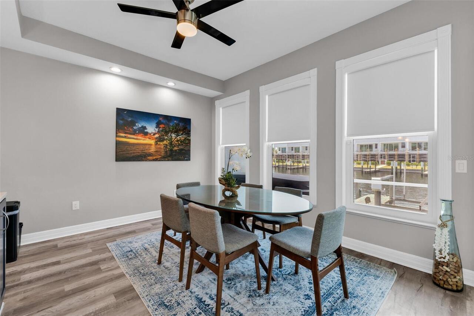
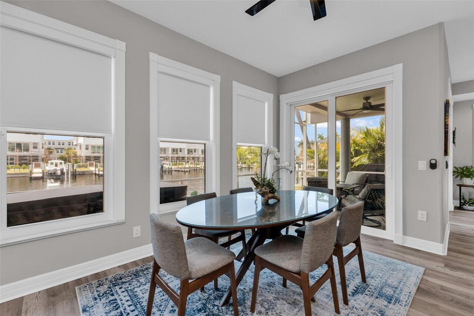
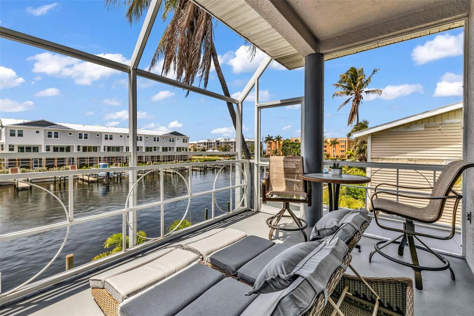
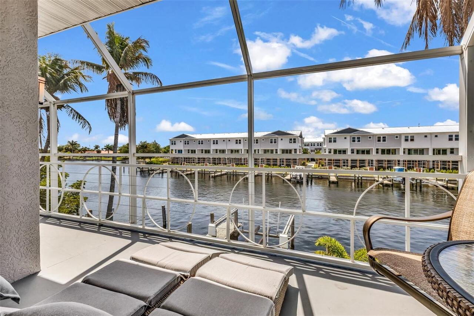
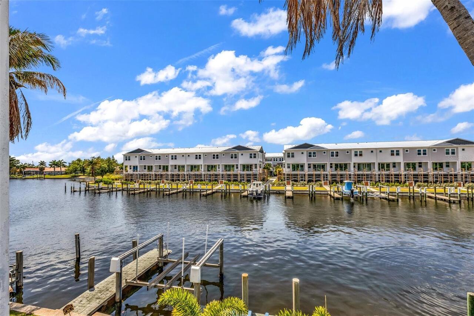
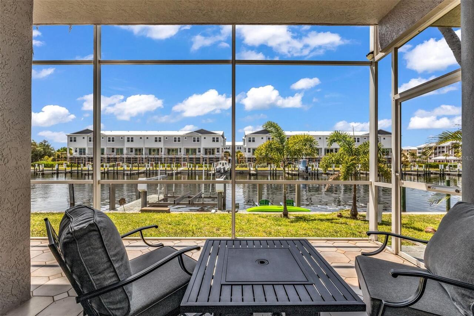
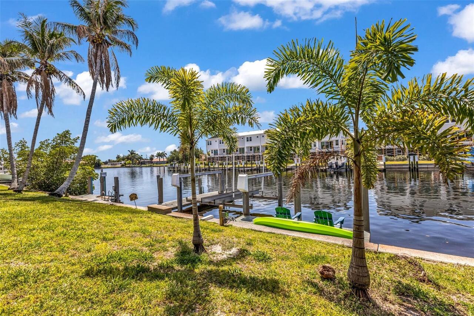
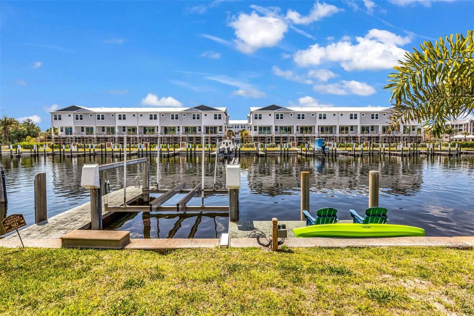
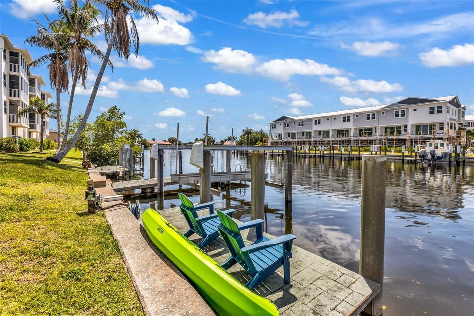
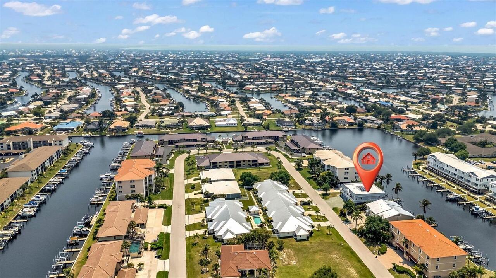
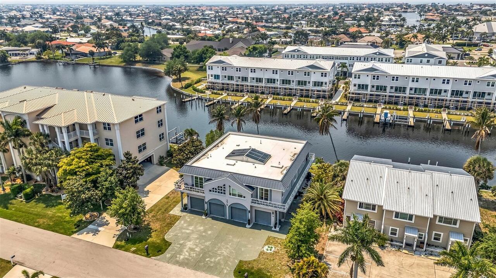
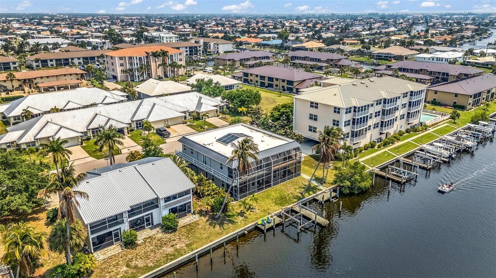
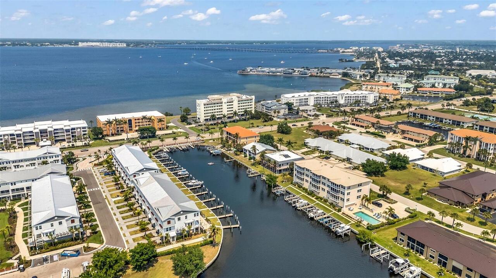
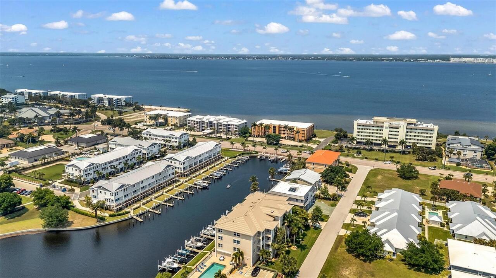
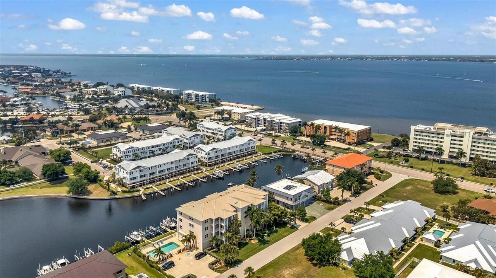
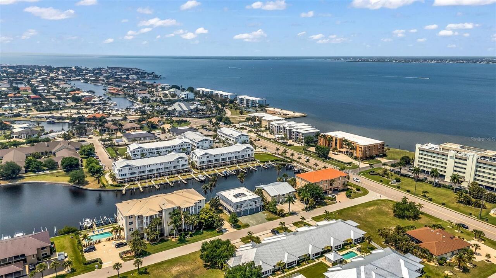
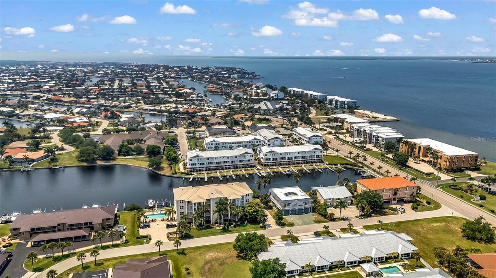
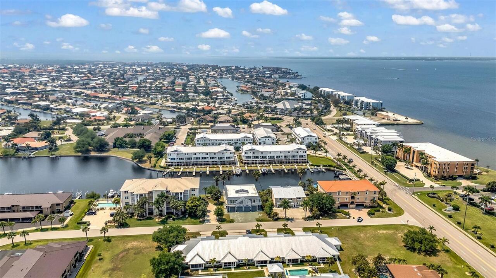
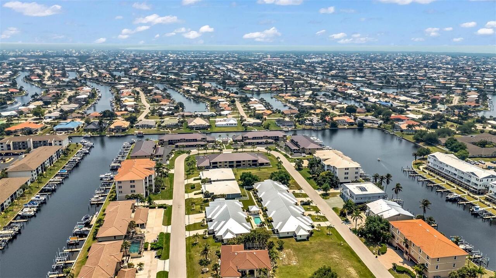
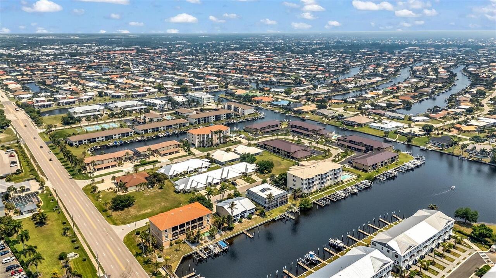
Canal - Saltwater
Parking
Oversized, Driveway, Garage Door Opener, Workshop in Garage
Additional Information
Additional Parcels YN
false
Additional Rooms
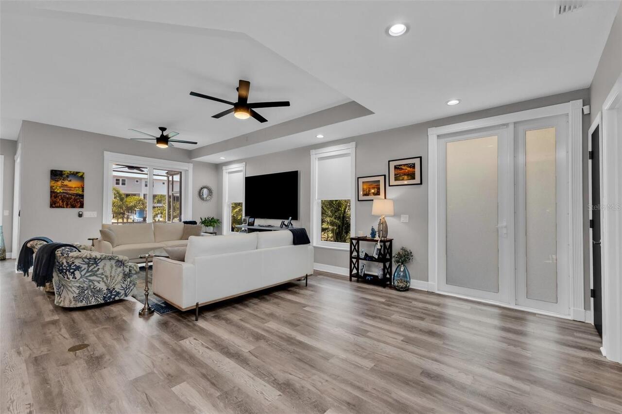
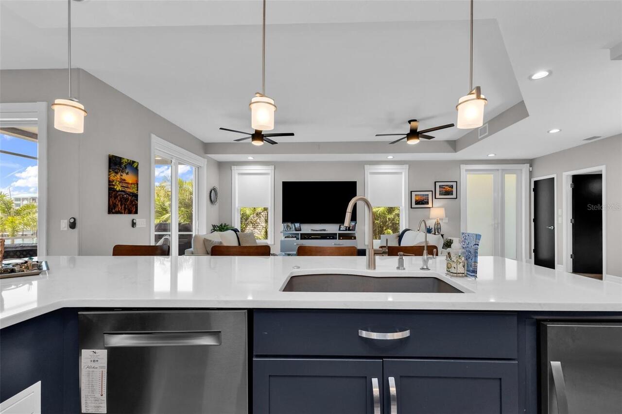
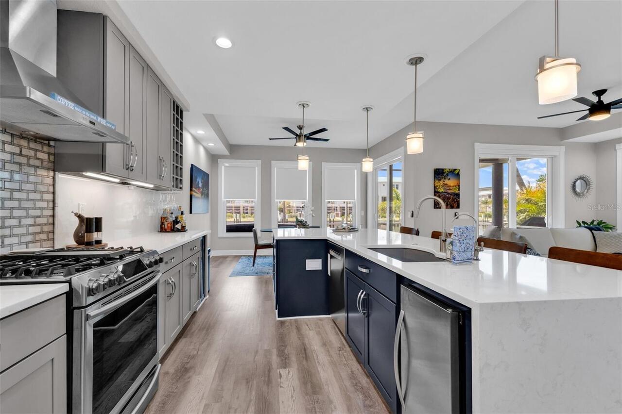
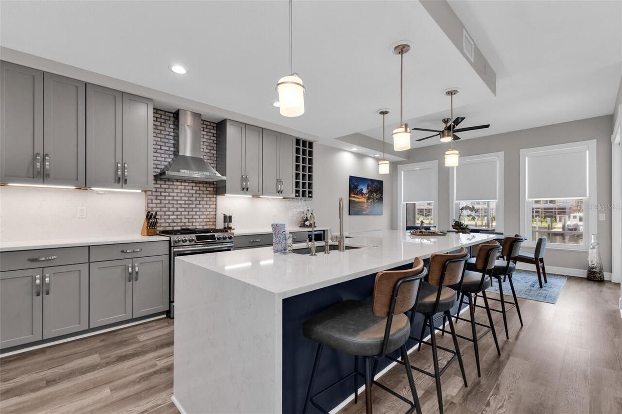
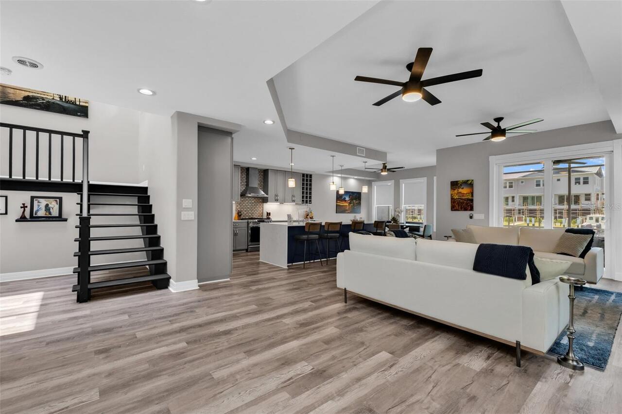
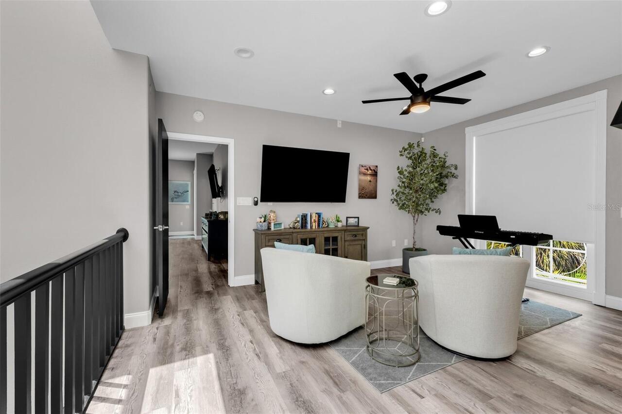
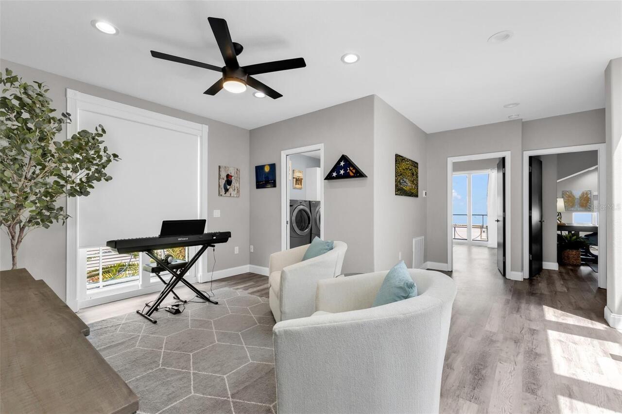
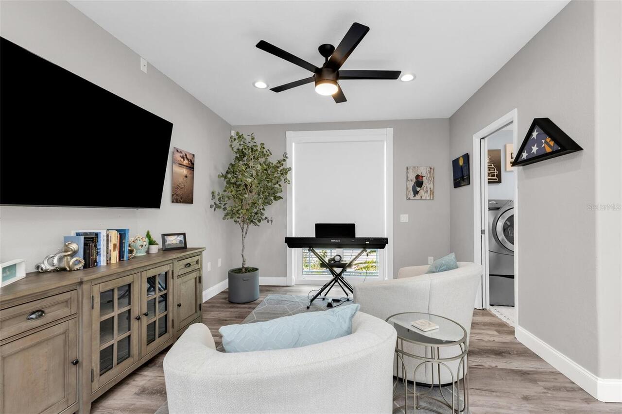
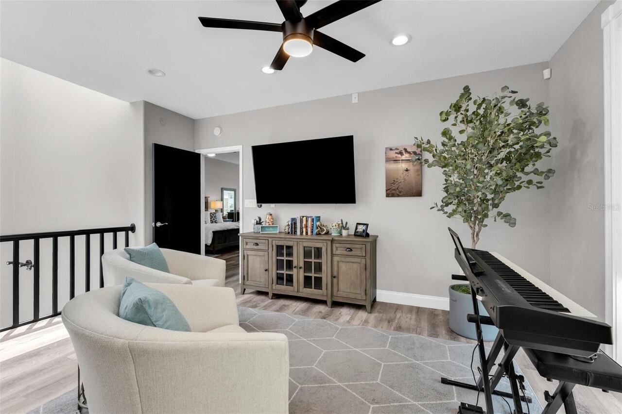
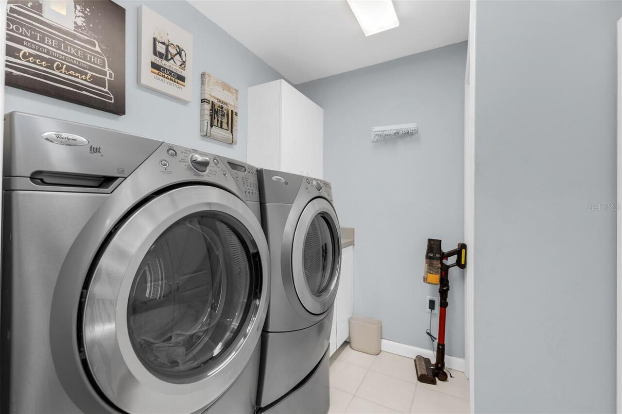
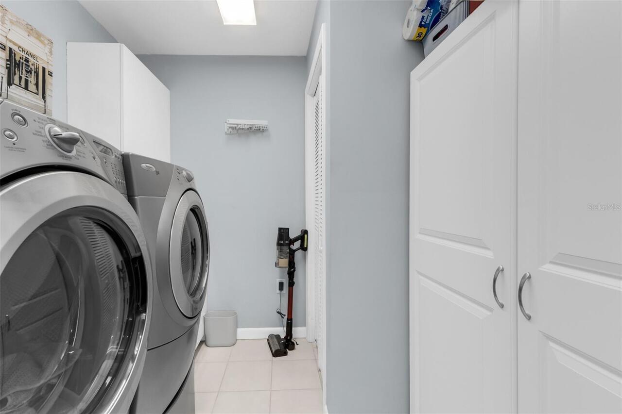
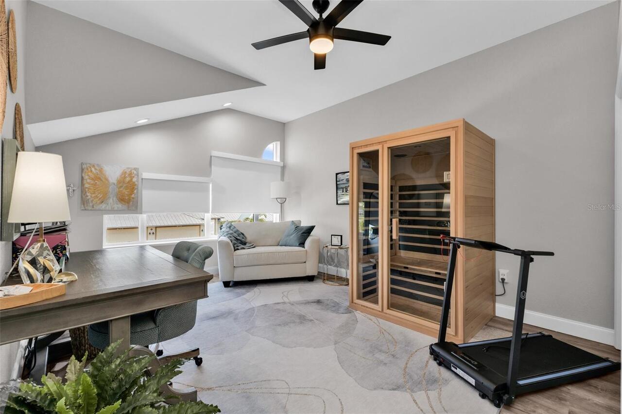
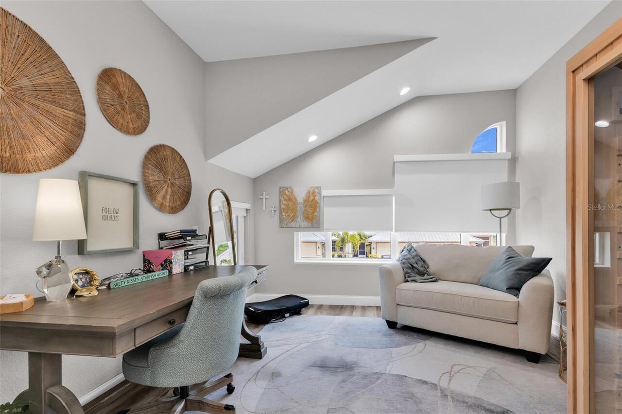
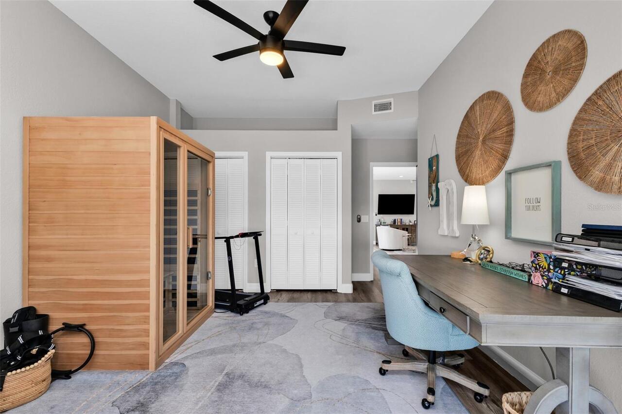
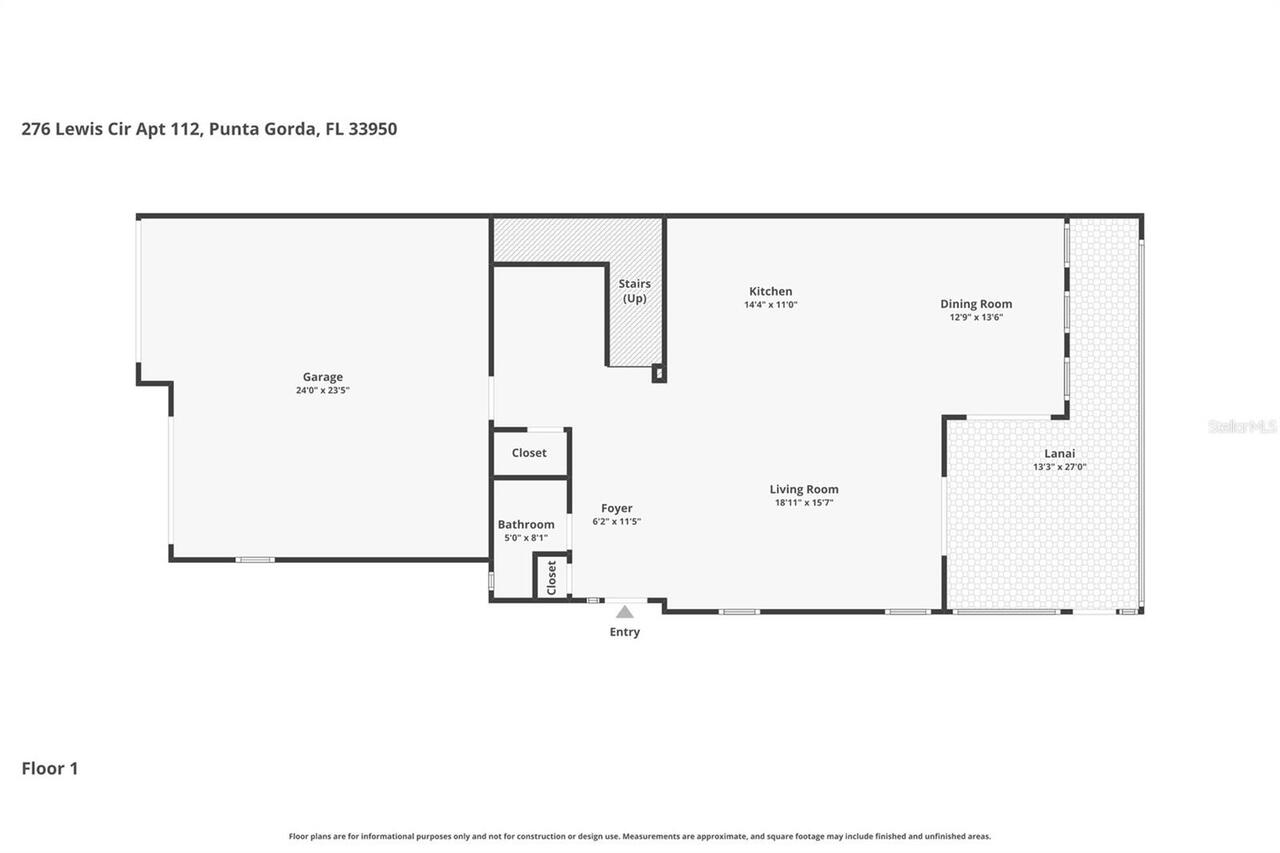
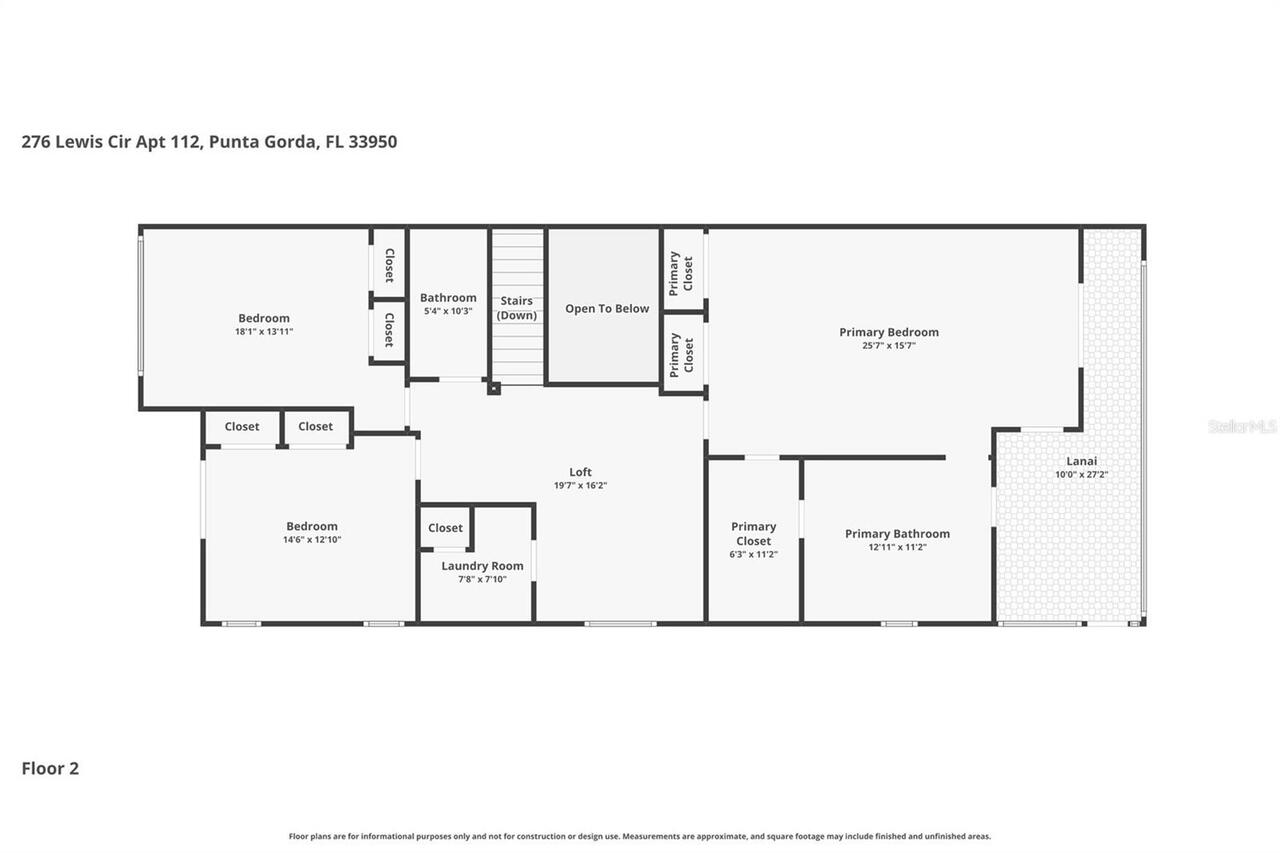
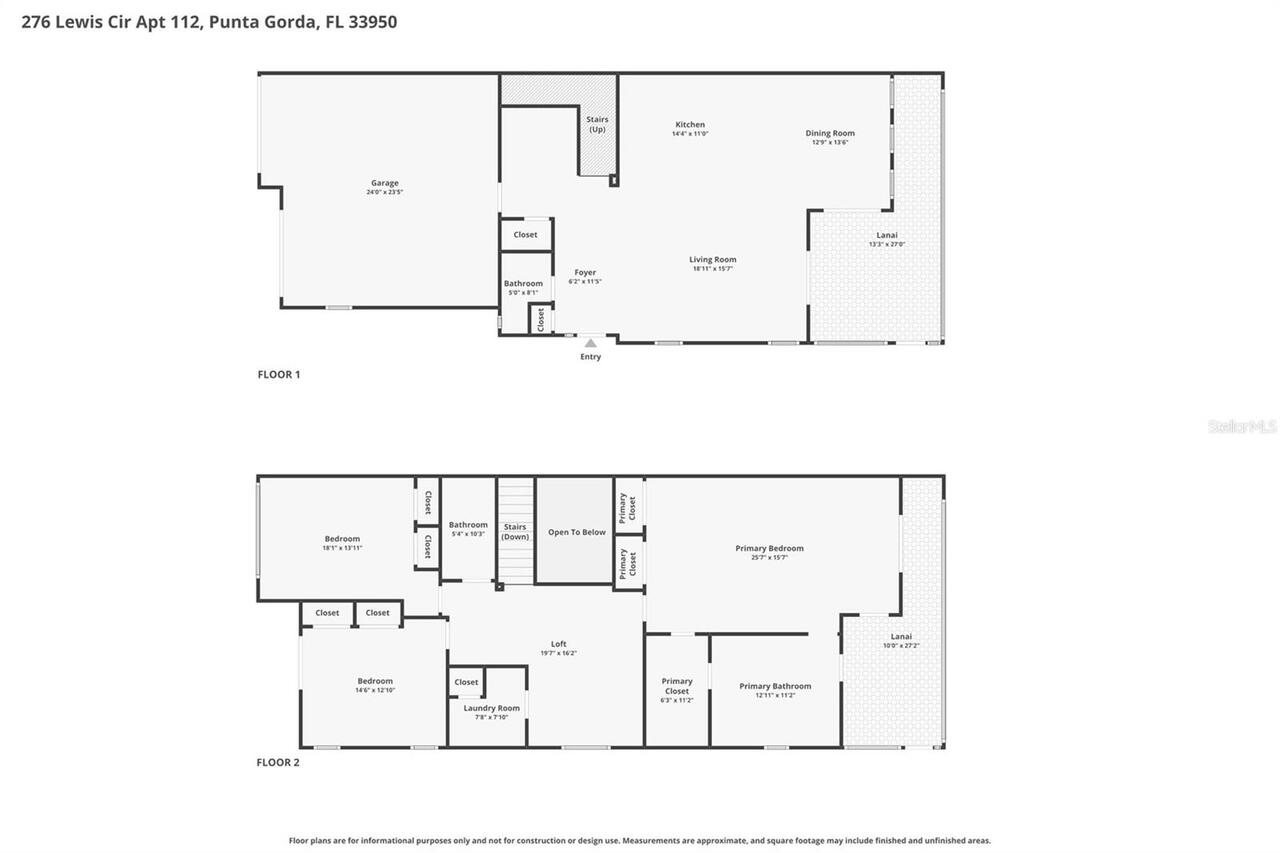
Bonus Room, Breakfast Room Separate, Great Room, Inside Utility
Amenities Additional Fees
See document attached with breakdown of fees.
Appliances
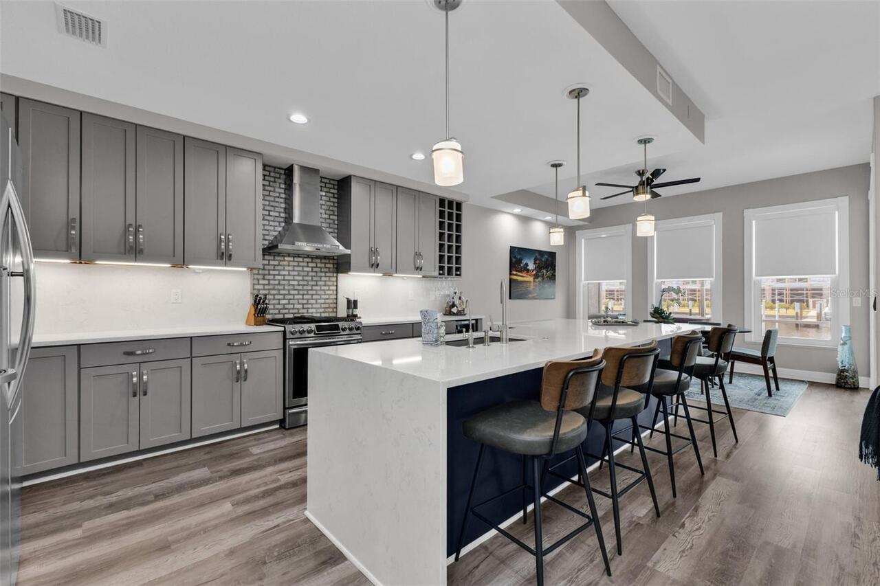
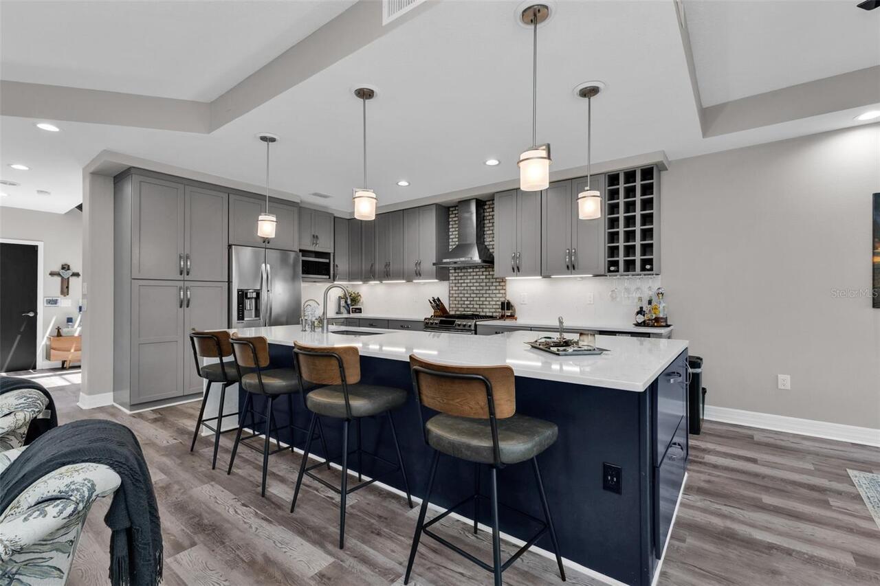
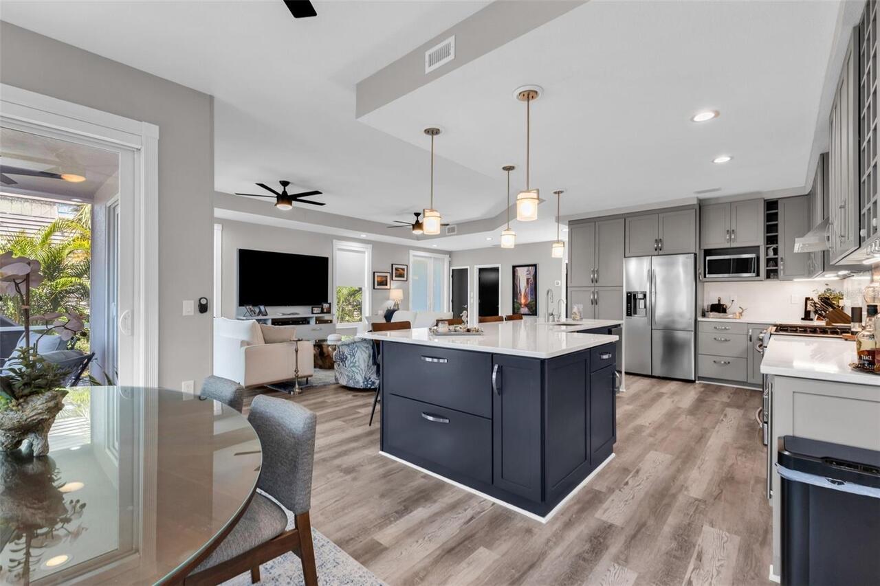
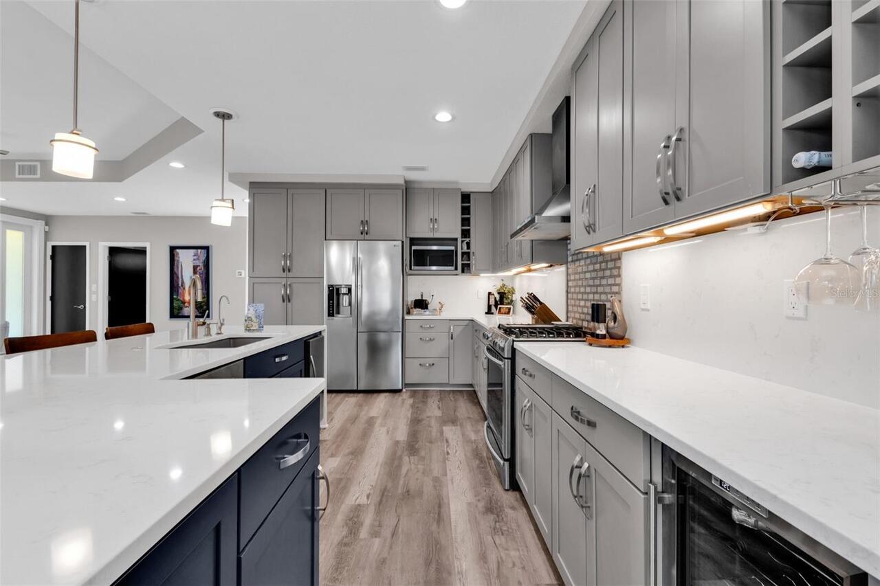
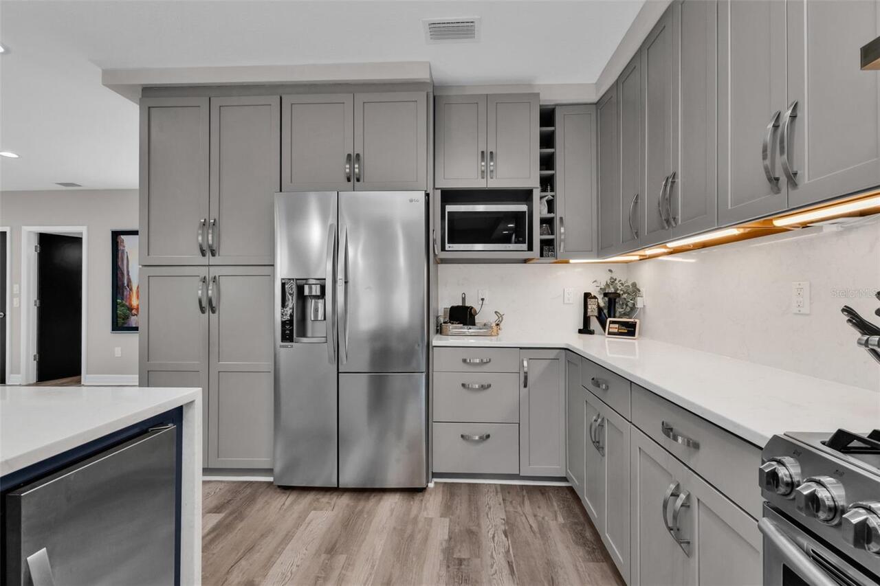
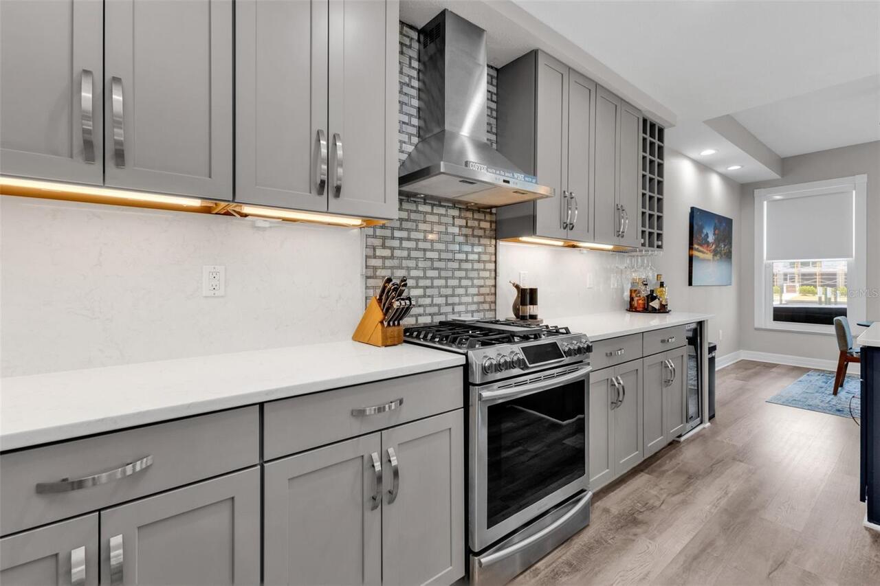
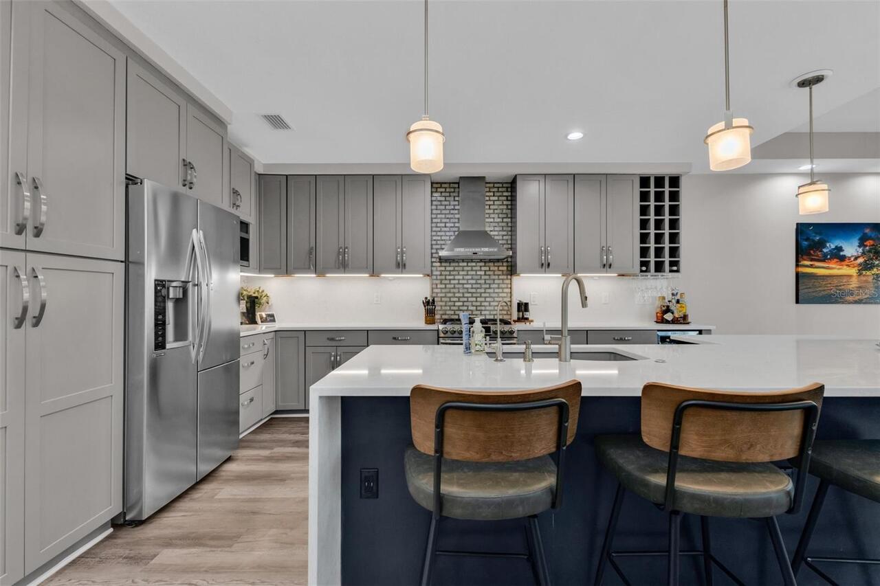
Dishwasher, Disposal, Electric Water Heater, Microwave, Range, Refrigerator, Wine Refrigerator
Architectural Style
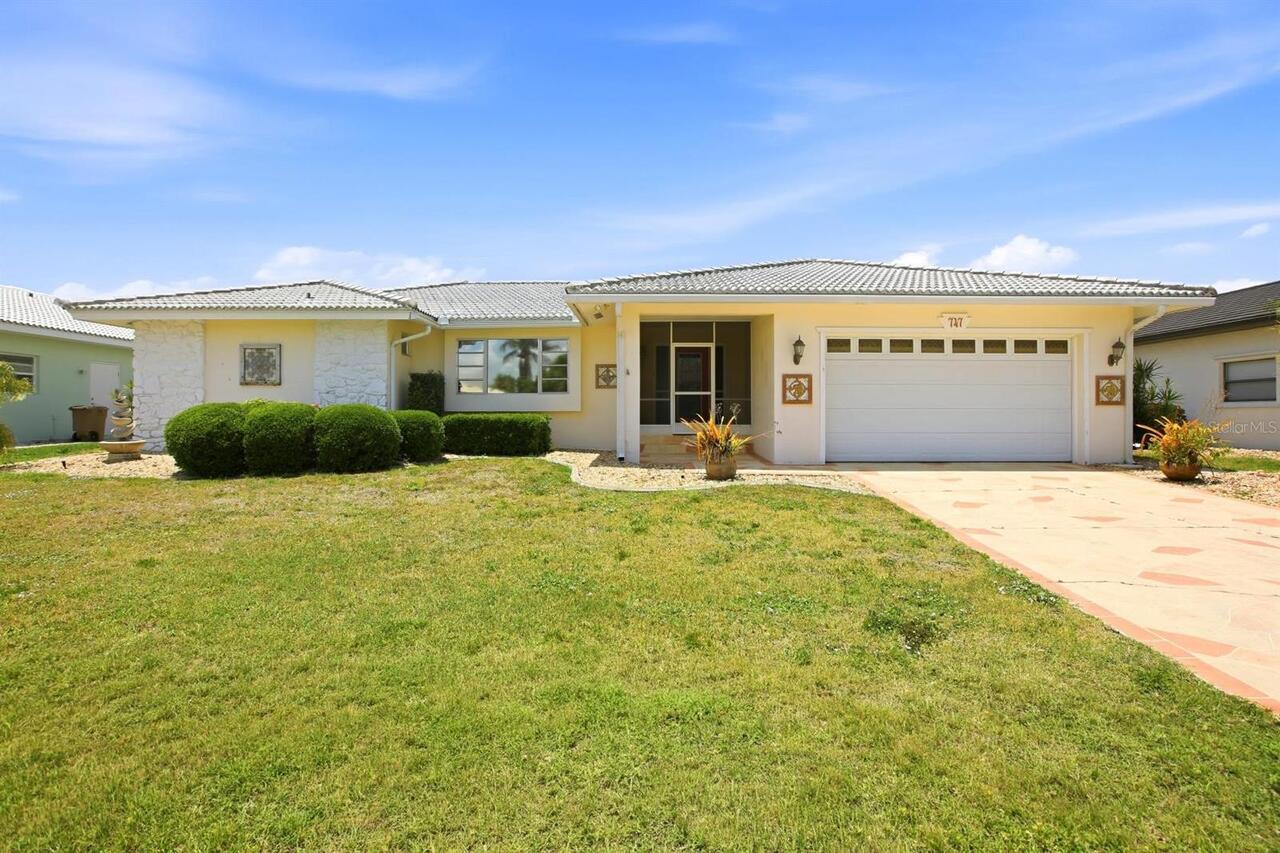
Custom, Florida
Association Amenities
Maintenance
Association Email
nixteamrealtors@gmail.com
Association Fee Frequency
Annually
Association Fee Includes
Insurance, Maintenance Structure, Maintenance Grounds
Association Fee Requirement
Required
Building Area Source
Public Records
Building Area Total Srch SqM
318.75
Building Area Units
Square Feet
Calculated List Price By Calculated SqFt
263.22
Community Features
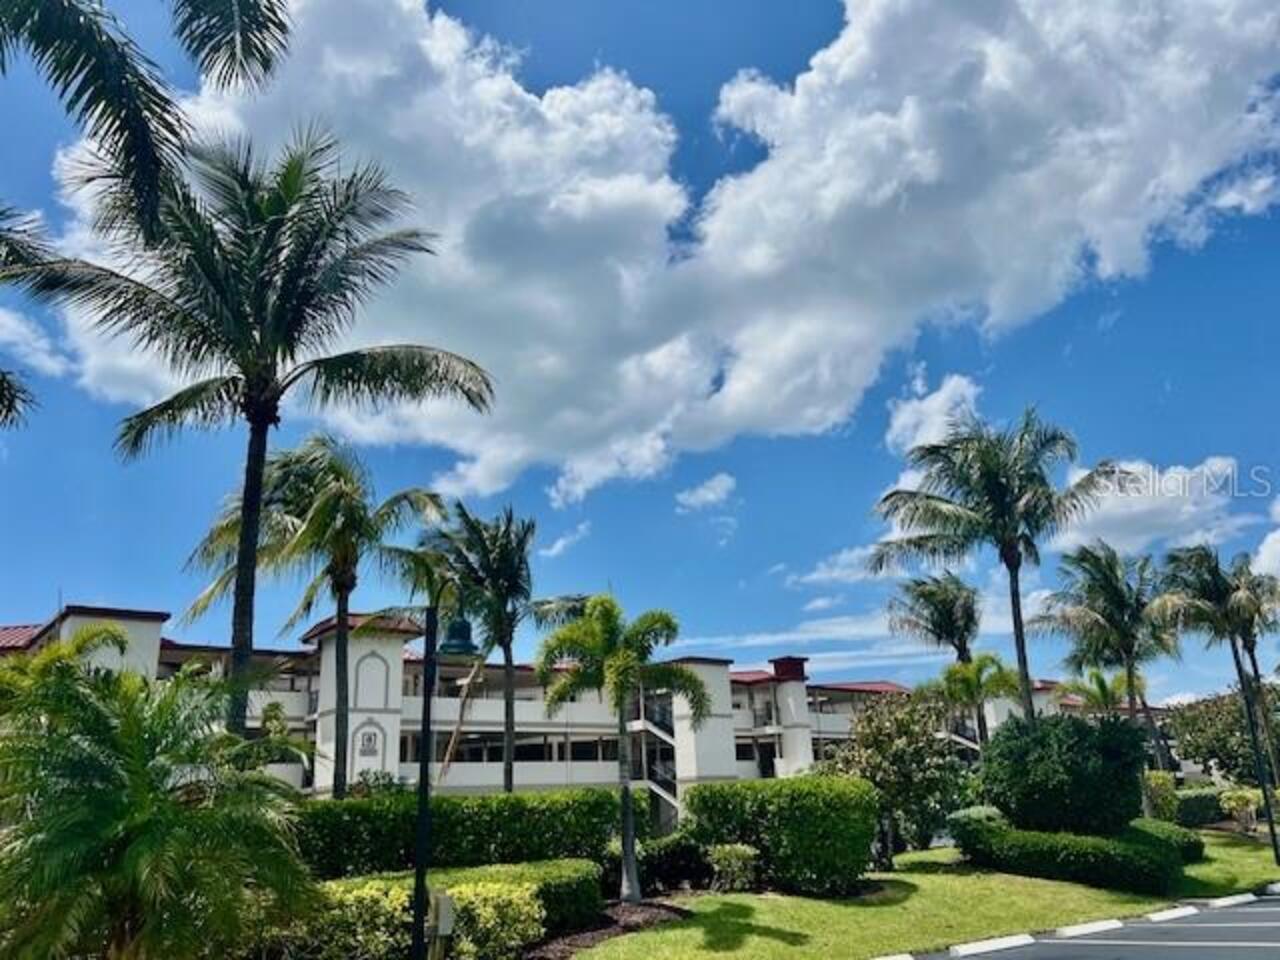
Deed Restrictions, Golf Carts OK, Park, Playground, Tennis Court(s), Street Lights
Construction Materials
Block, Concrete, Stucco
Cumulative Days On Market
23
Disaster Mitigation
Hurricane Shutters/Windows
Elementary School
Sallie Jones Elementary
Exterior Features
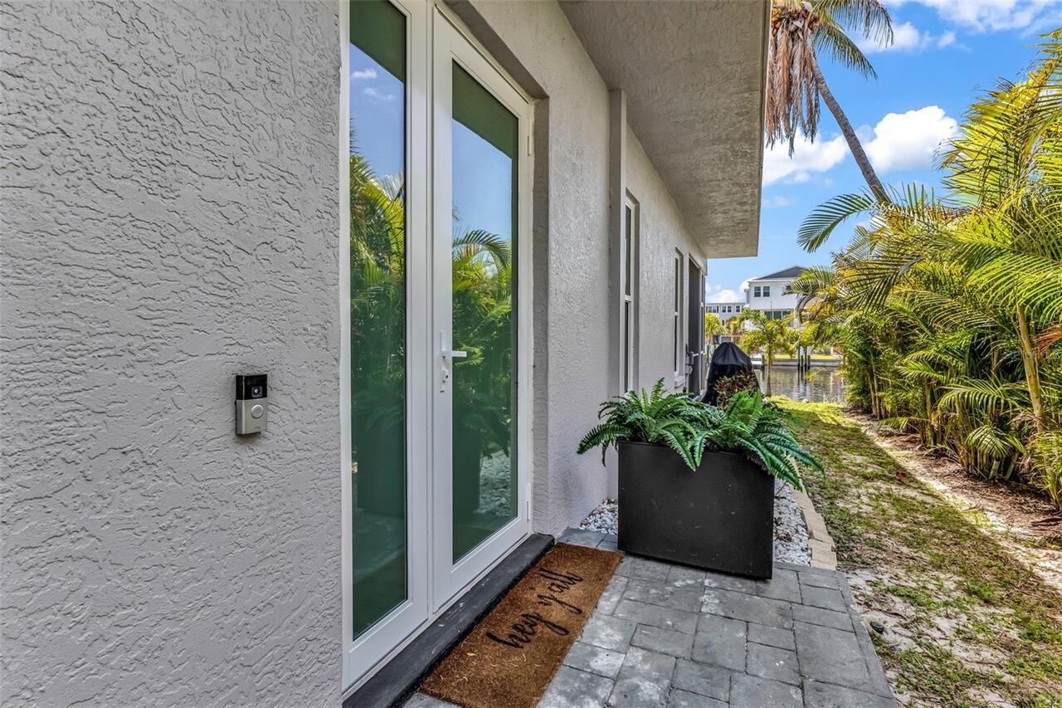
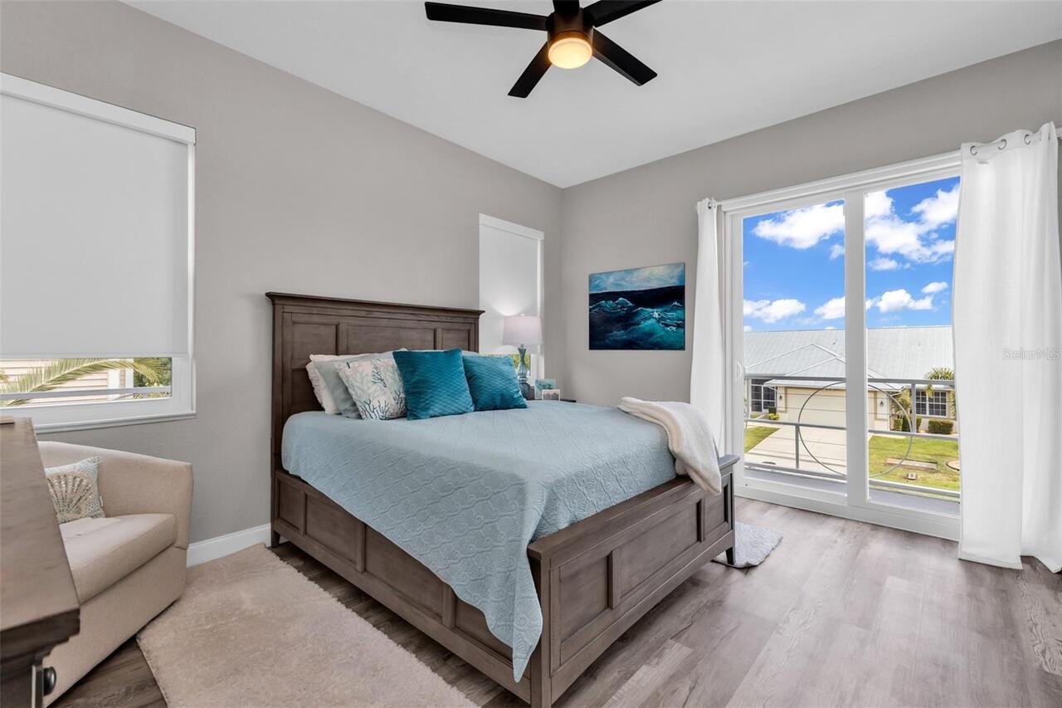
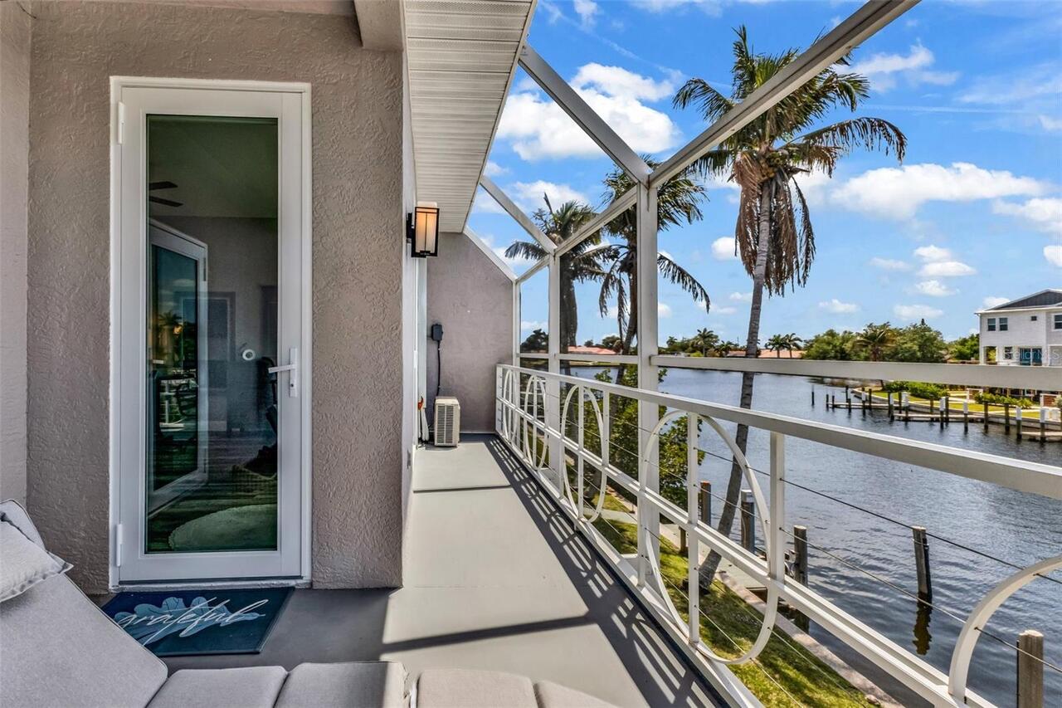
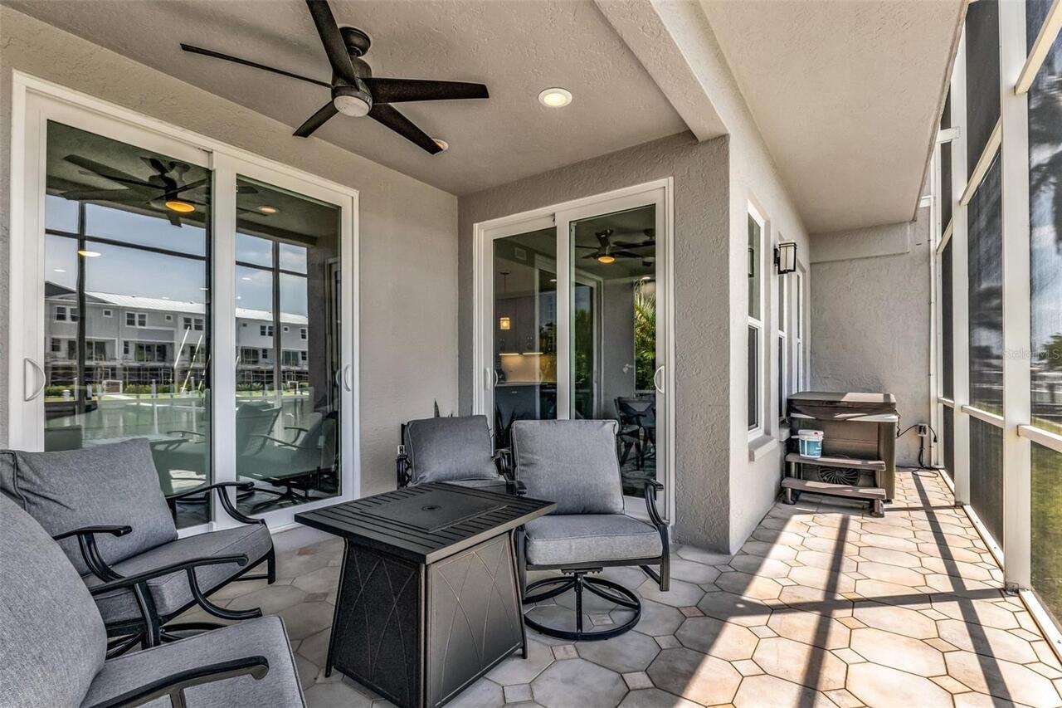
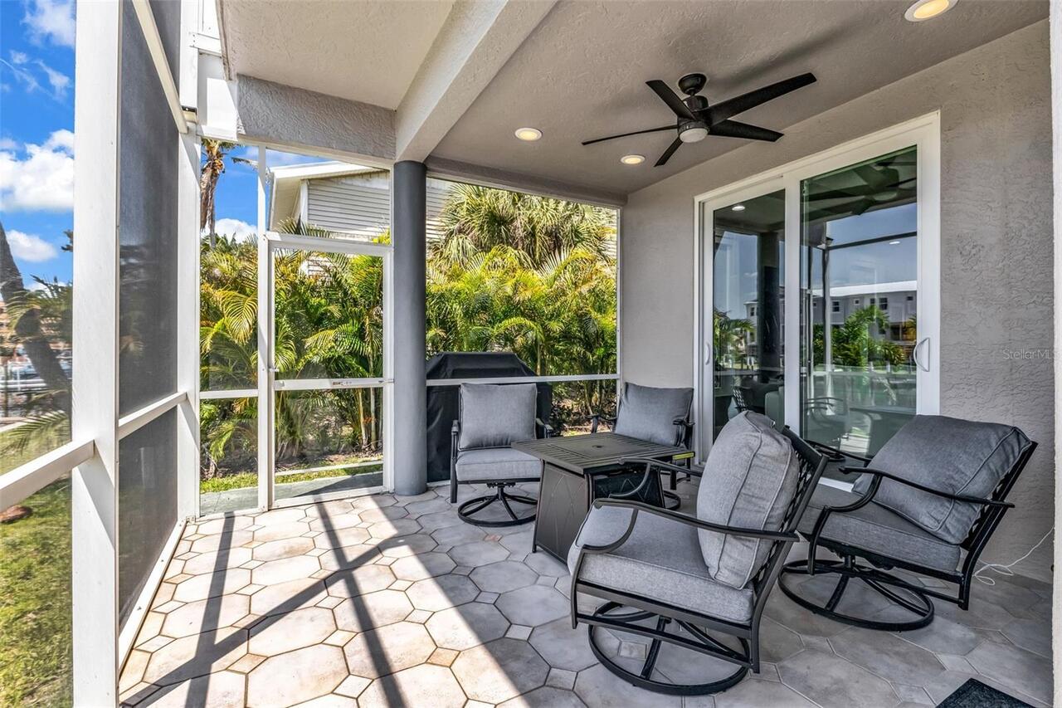
Balcony, French Doors, Lighting, Sidewalk, Sliding Doors, Sprinkler Metered
Flood Zone Date
2022-12-15
Flooring
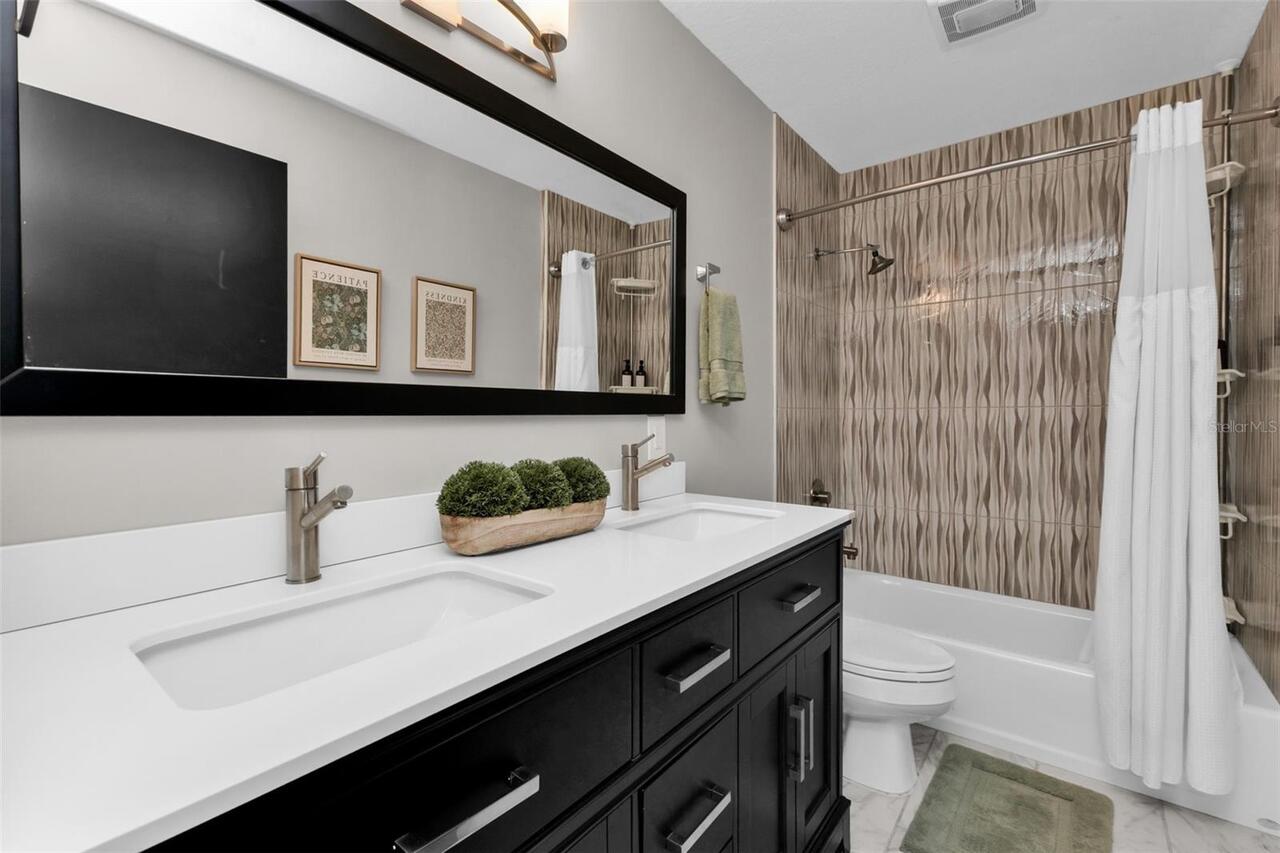
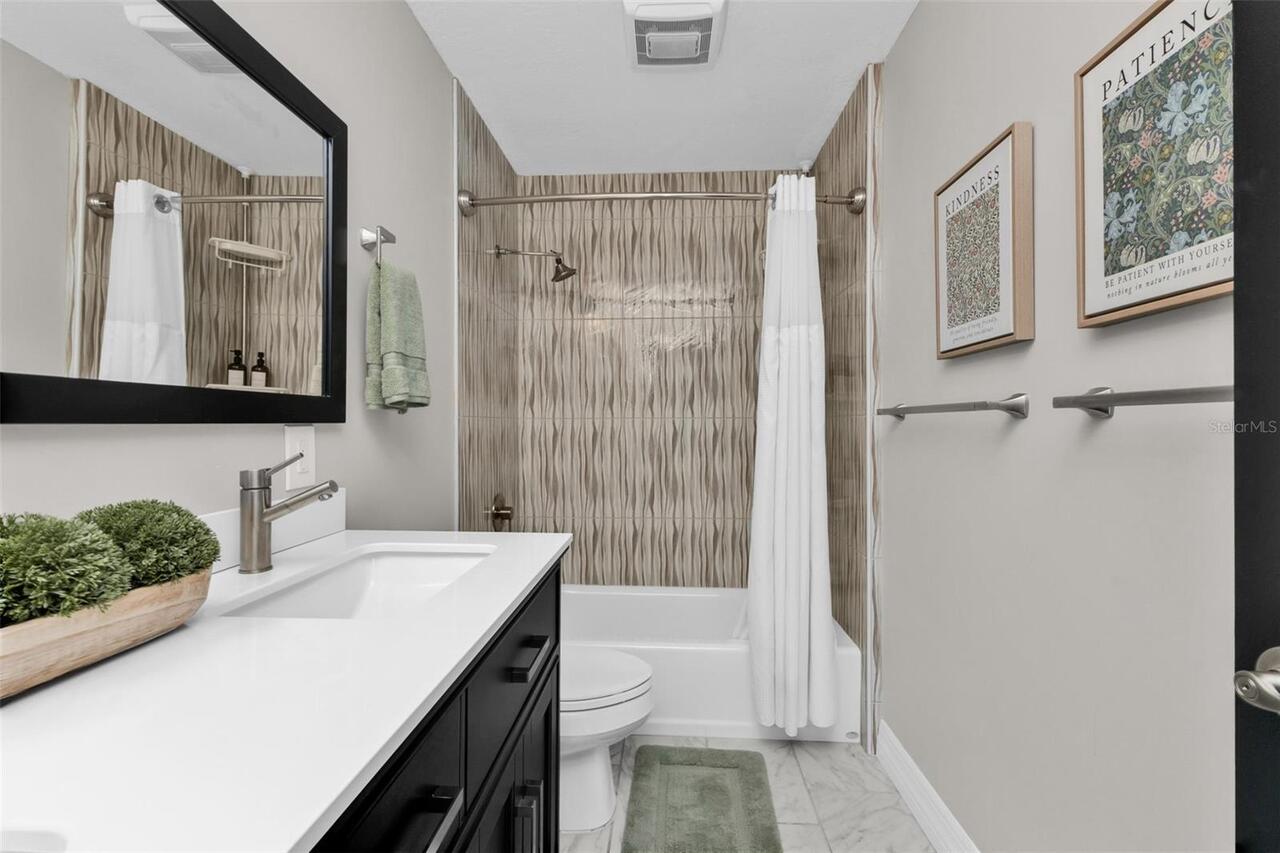
Bamboo, Ceramic Tile, Vinyl
Foundation Details
Slab, Stem Wall
Heating
Central, Electric, Zoned
High School
Charlotte High
Interior Features
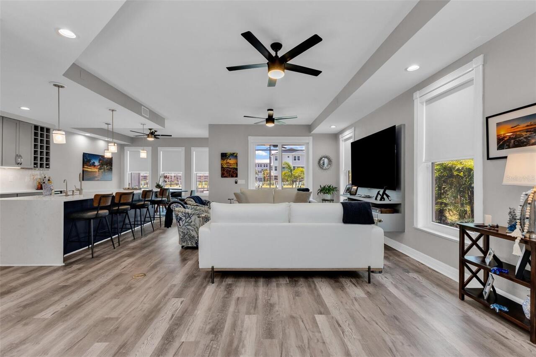
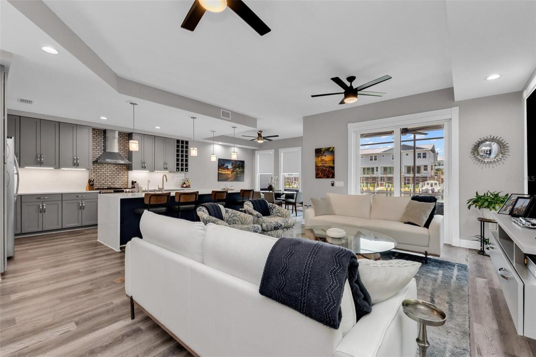
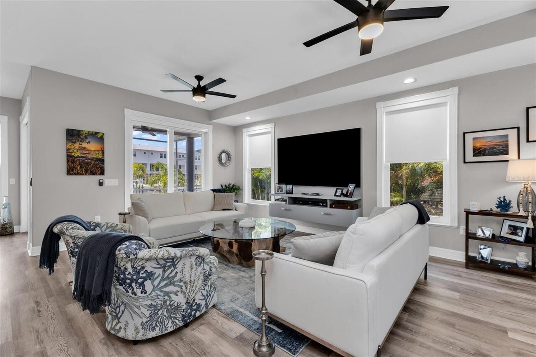
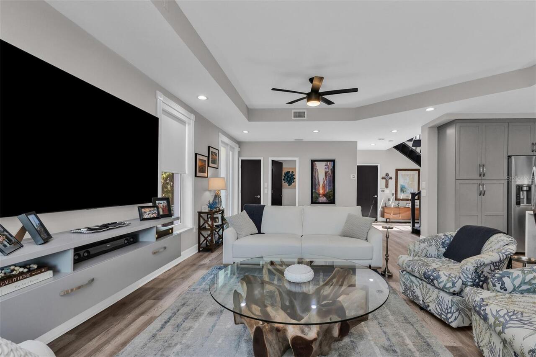
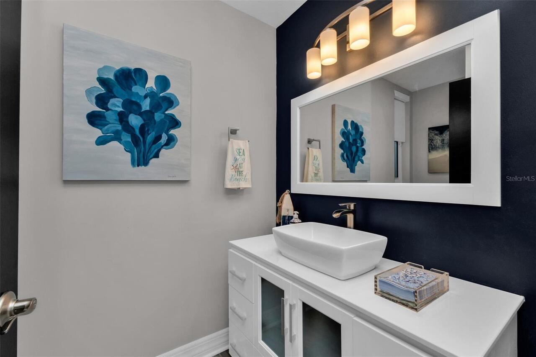
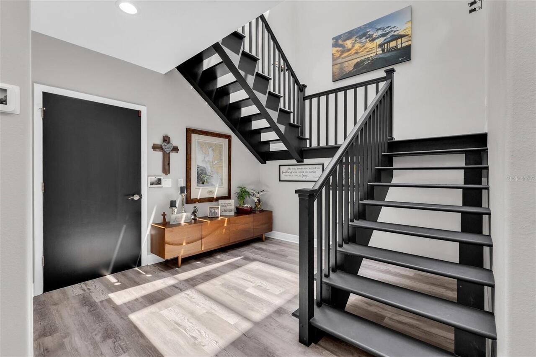
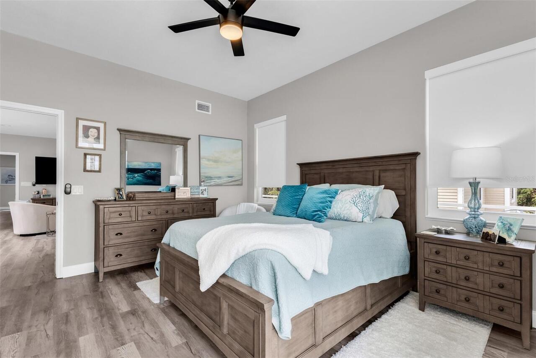
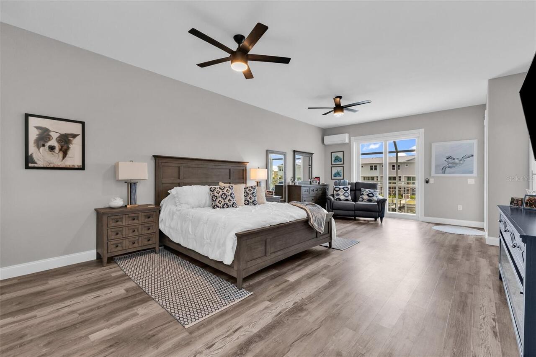
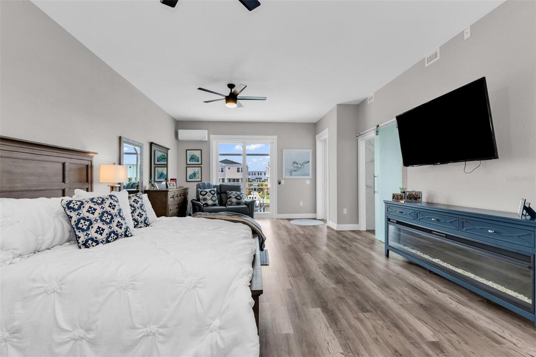
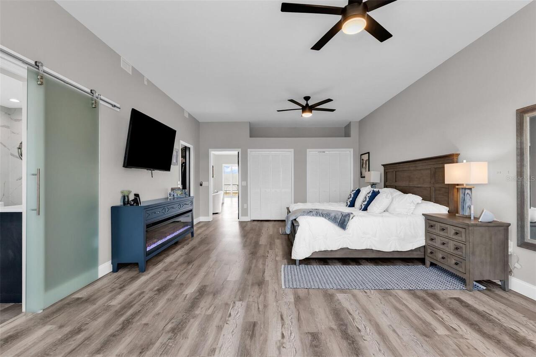
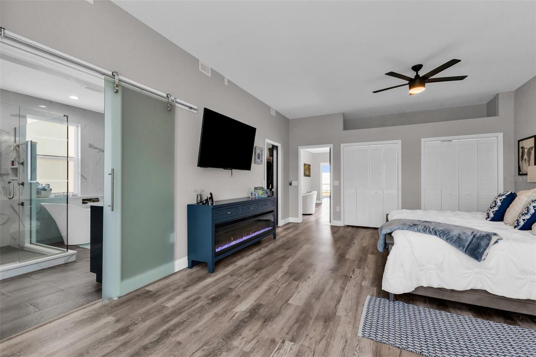
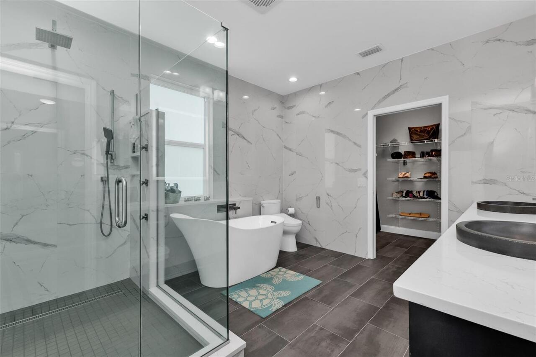
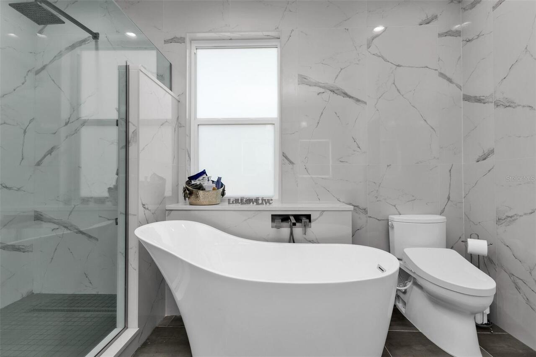
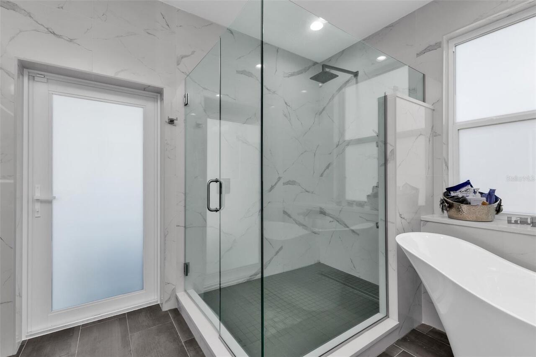
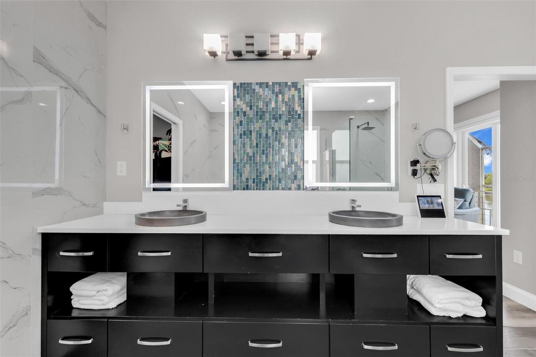
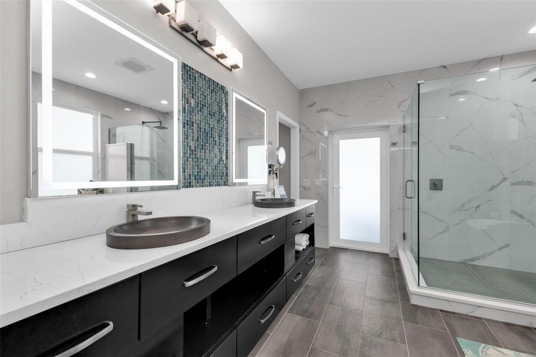
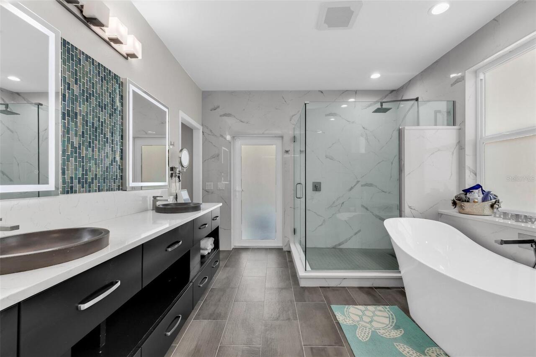
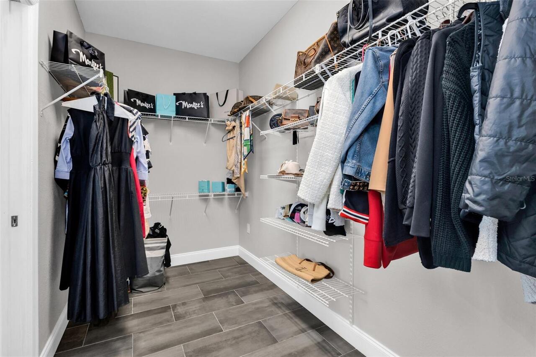
Built-in Features, Cathedral Ceiling(s), Ceiling Fans(s), Eat-in Kitchen, Kitchen/Family Room Combo, Open Floorplan, PrimaryBedroom Upstairs, Split Bedroom, Stone Counters, Thermostat, Vaulted Ceiling(s), Walk-In Closet(s), Window Treatments
Internet Address Display YN
true
Internet Automated Valuation Display YN
false
Internet Consumer Comment YN
true
Internet Entire Listing Display YN
true
Laundry Features
Inside, Laundry Room
Living Area Source
Public Records
Living Area Units
Square Feet
Lot Features
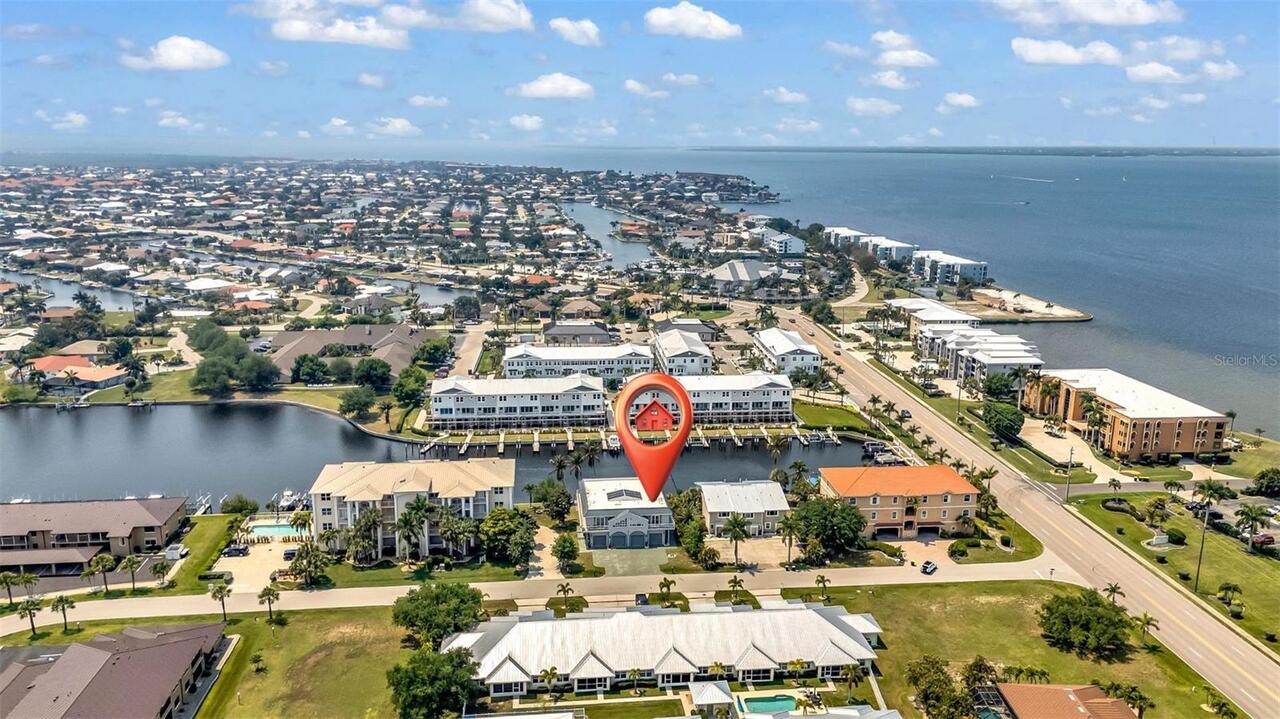
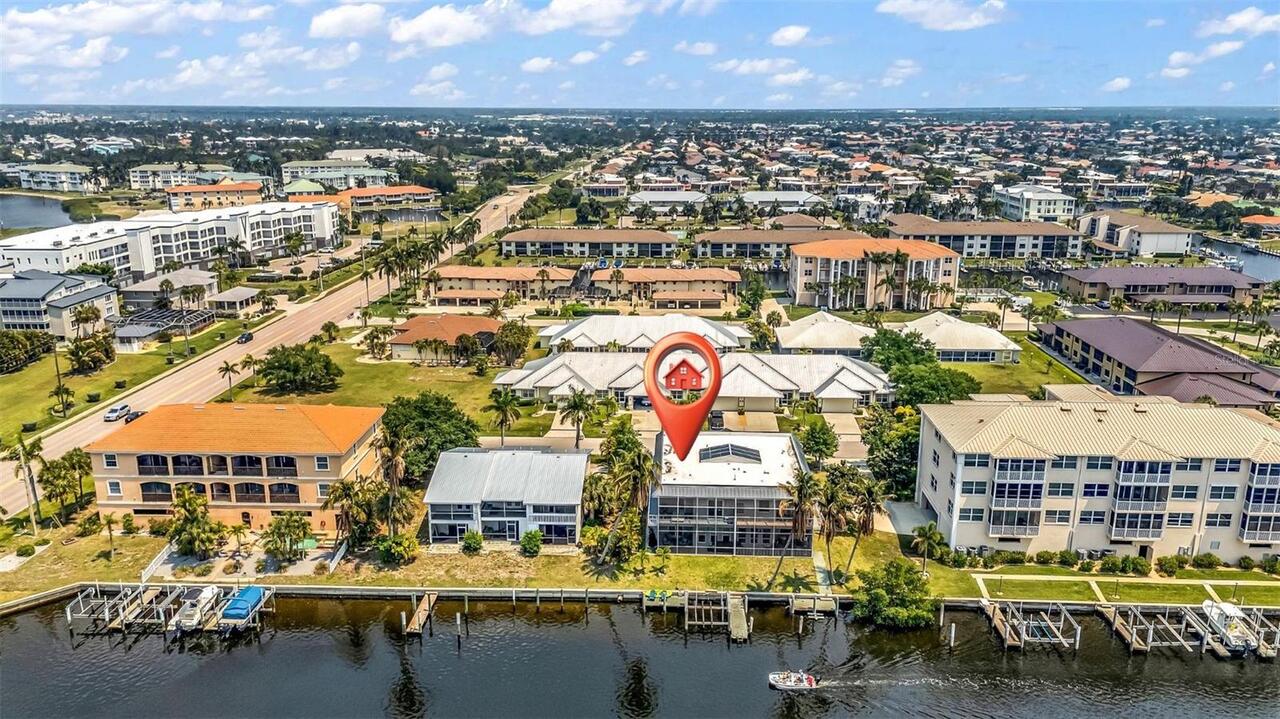
Cleared, FloodZone, City Limits, Near Golf Course, Near Marina, Paved
Lot Size Dimensions
25x65x80x55
Lot Size Square Meters
855
Middle Or Junior School
Punta Gorda Middle
Modification Timestamp
2026-07-01T13:25:09.958Z
Other Equipment
Irrigation Equipment
Parcel Number
412212703002
Patio And Porch Features
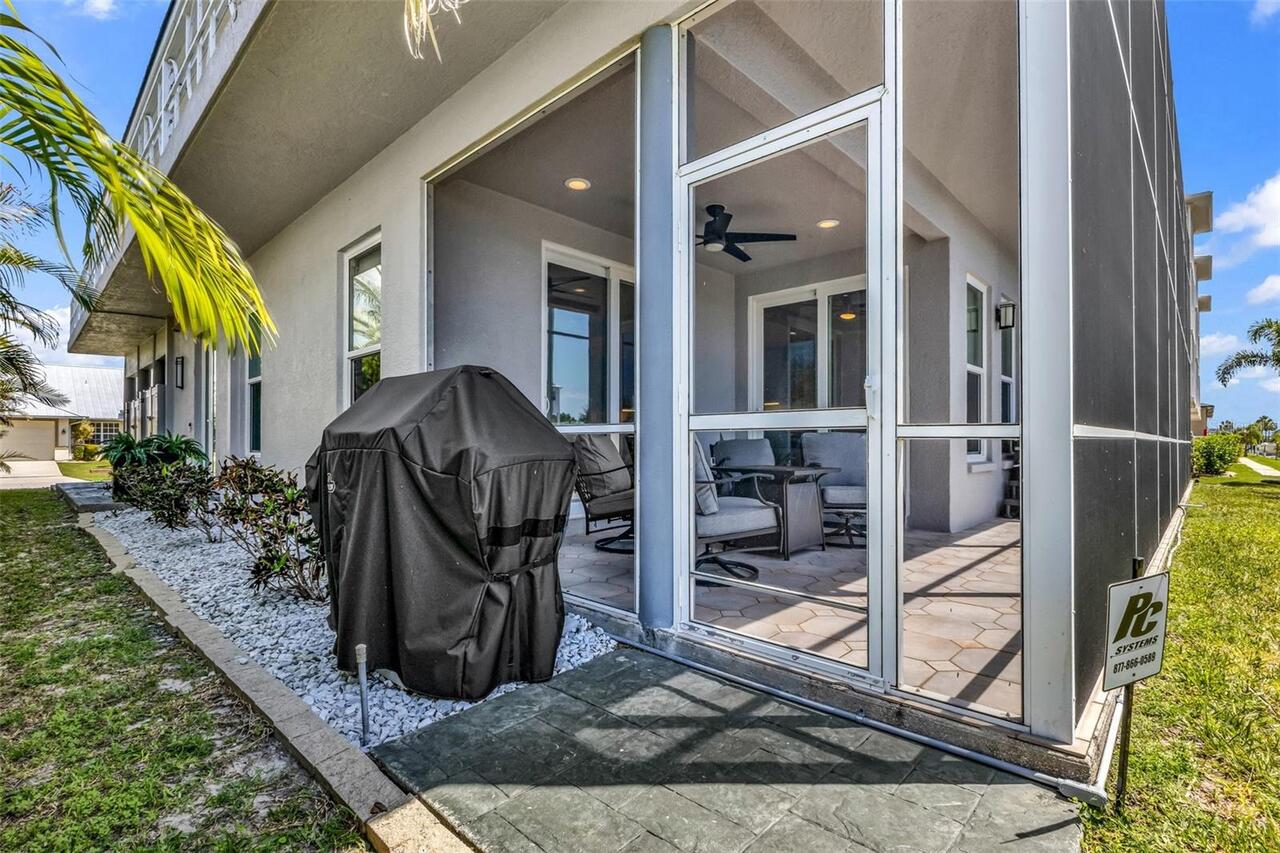
Covered, Patio, Porch, Rear Porch, Screened
RATIO Current Price By Calculated SqFt
263.22
Realtor Info
Docs Available, List Agent is Owner, See Attachments
Road Responsibility
Public Maintained Road
Road Surface Type
Asphalt, Paved
SW Subdiv Community Name
Punta Gorda Isles
Showing Requirements
Combination Lock Box, ShowingTime
Status Change Timestamp
2026-06-08T20:46:56.000Z
Tax Legal Description
LIC 000 0000 0112 LEWIS CIRCLE UN 112 1415/2107 1525/585 2781/1567 3052/766 3052/767 4287/534 4936/947
Total Acreage
0 to less than 1/4
Universal Property Id
US-12015-N-412212703002-S-112
Unparsed Address
276 LEWIS CIR #112
Utilities
BB/HS Internet Available, Cable Available, Electricity Connected, Propane, Public, Sprinkler Meter
Vegetation
Fruit Trees, Trees/Landscaped
Water Access
Bay/Harbor, Beach, Brackish Water, Canal - Brackish, Canal - Saltwater, Creek, Gulf/Ocean, Gulf/Ocean to Bay, Intracoastal Waterway, Marina, River
Water Extras
Lift, Minimum Wake Zone, Seawall - Concrete
Water Frontage Feet Canal Saltwater
40
Window Features
Skylight(s), Blinds, Window Treatments