407-990-2746
Menu

2752 Coco Palm Circle, Wesley Chapel, FL

NEXT
PREV
$949,000

($298/sqft)

List Status: Active
2752 Coco Palm Circle
Wesley Chapel, FL 33543


3 beds
3 baths
3186 living sqft
Top Features
  • Frontage: Pond
  • View: Water
  • Subdivision: Wiregrass M23 Ph 1a & 1b
  • Built in  2017
  • Single Family Residence
Description
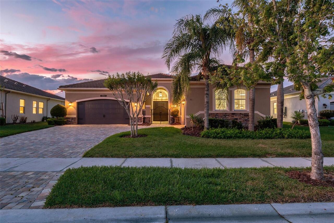
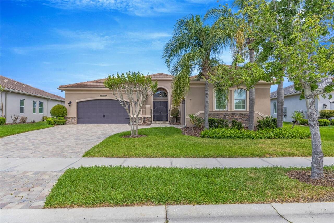
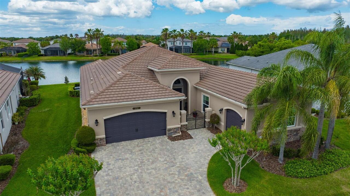
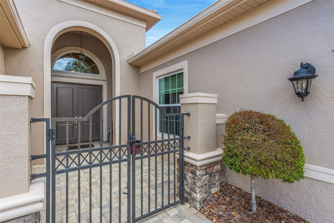
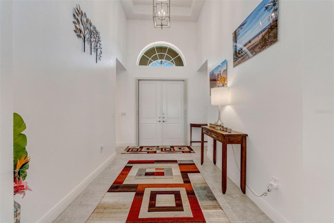
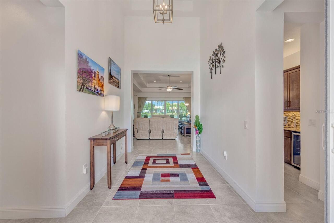
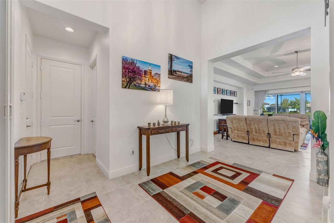
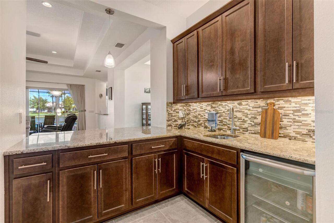
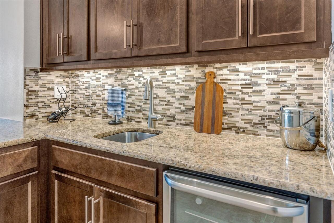
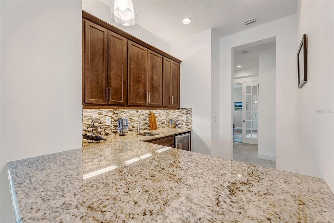
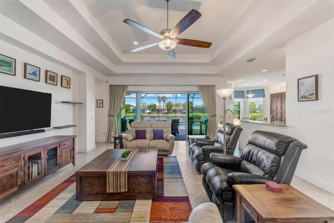
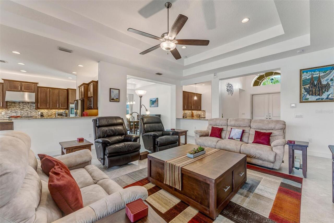
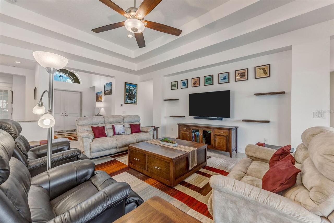
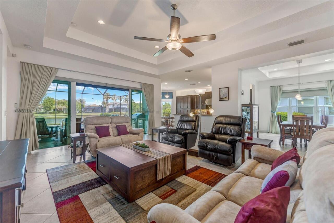
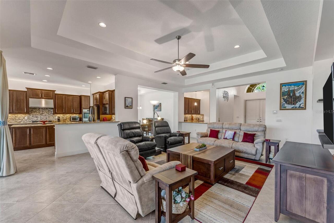
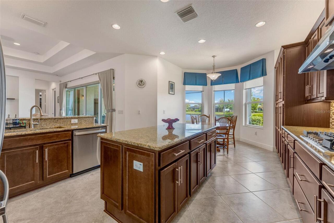
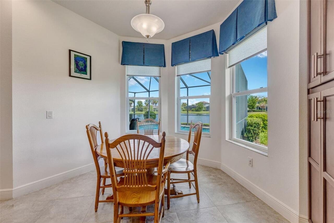
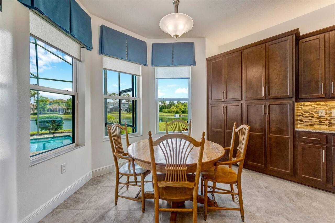
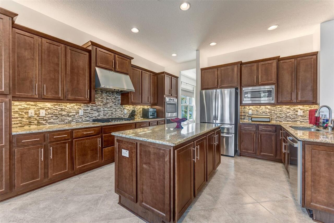
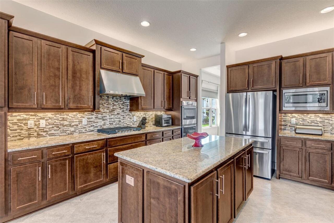
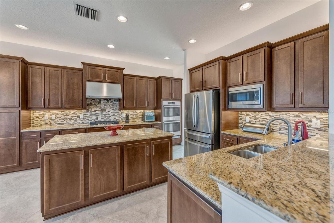
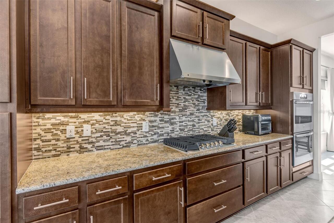
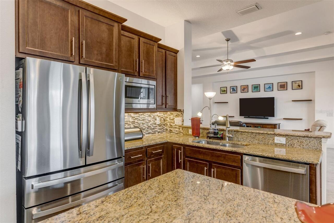
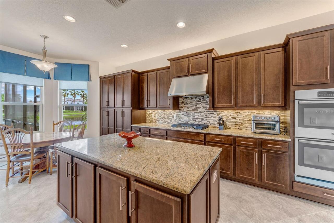
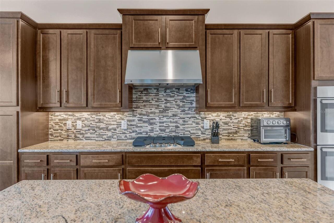
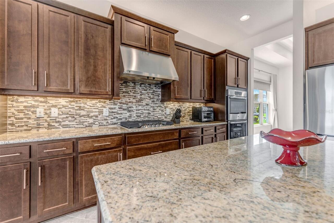
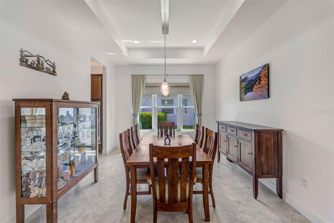
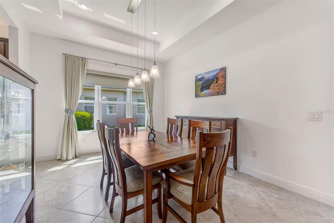
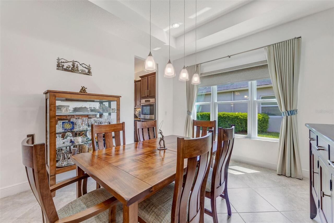
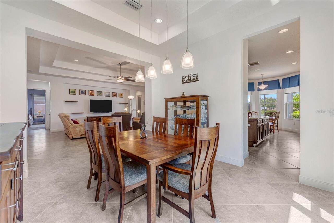
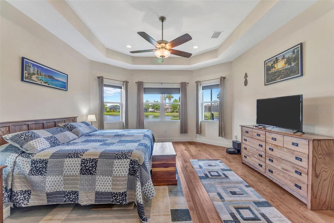
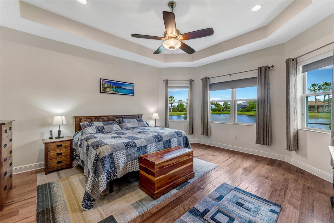
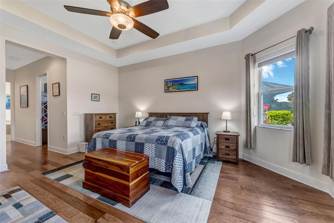
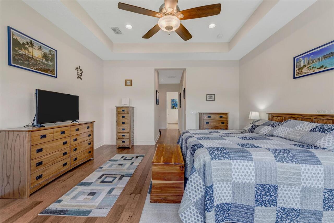
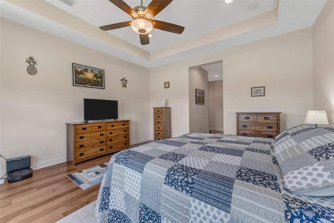
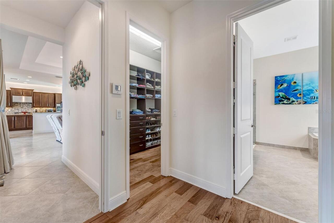
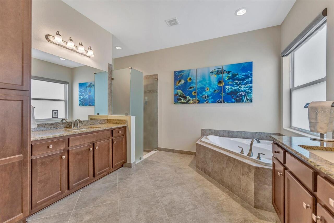
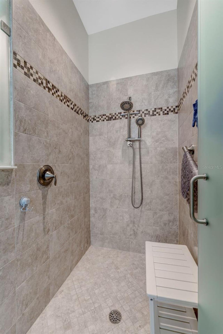
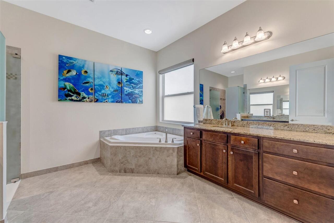
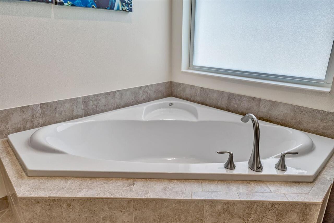
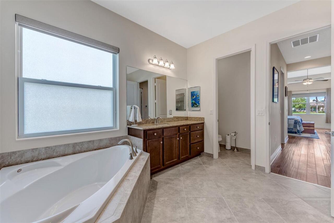
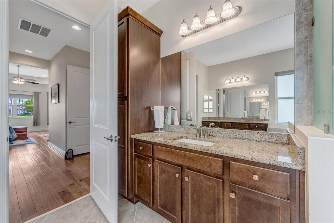
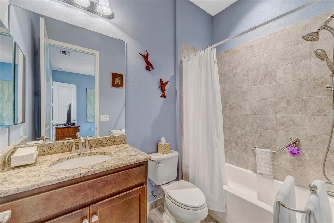
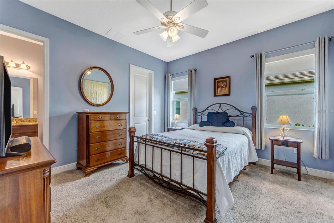
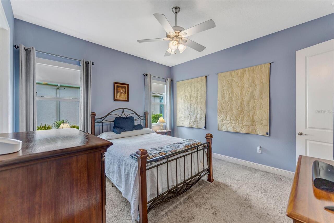
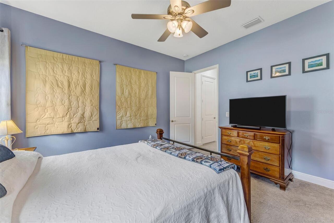
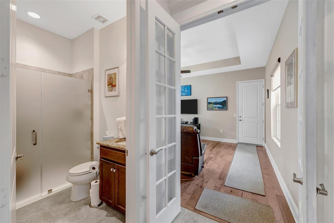
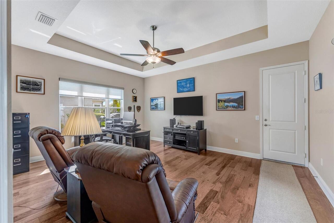
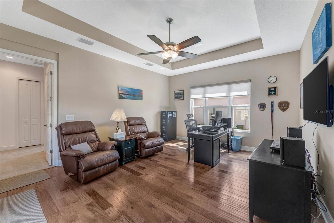
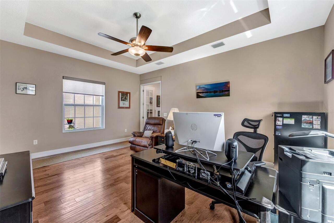
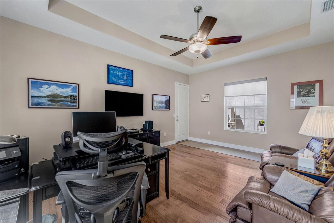
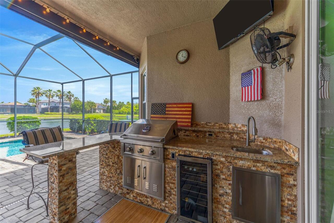
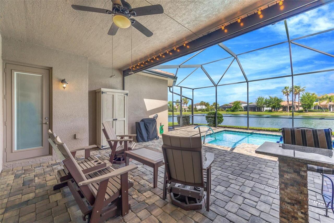
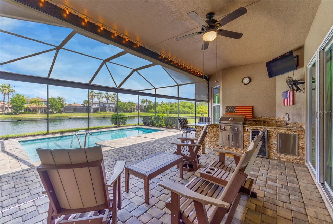
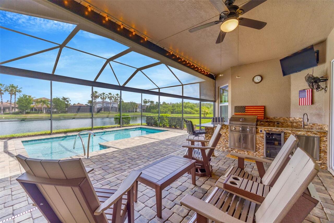
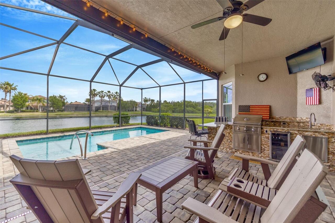
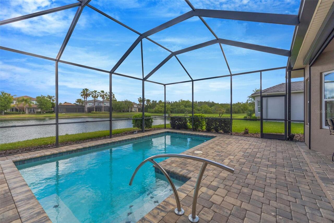
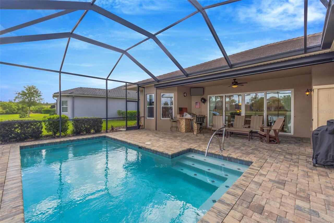
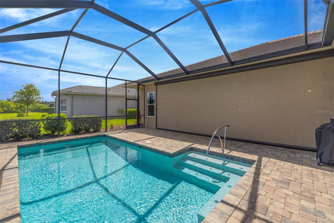
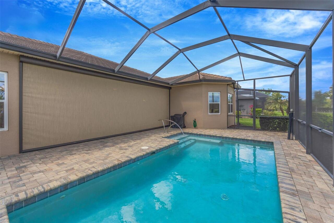
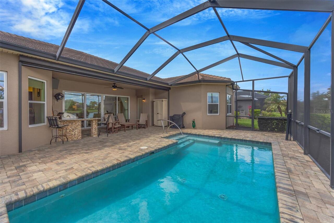
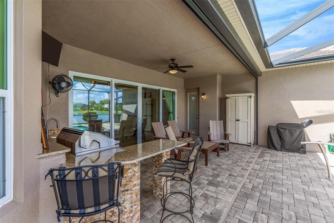
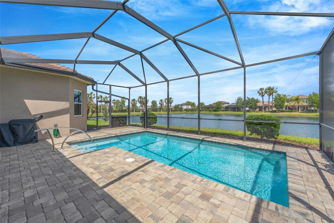
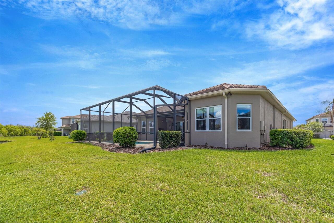
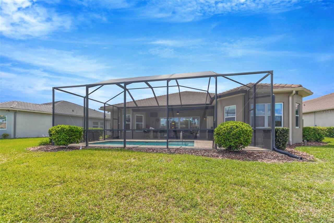
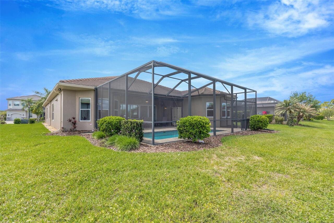
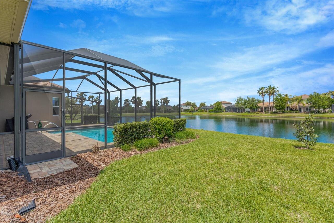
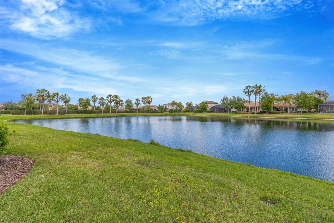
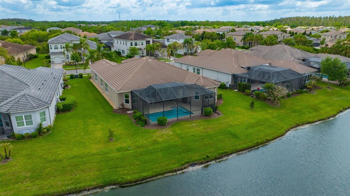
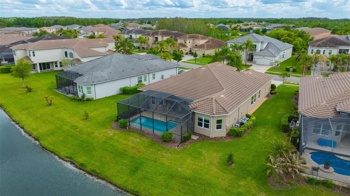
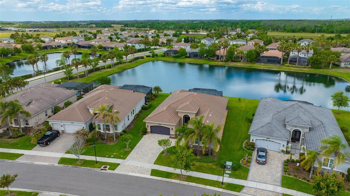
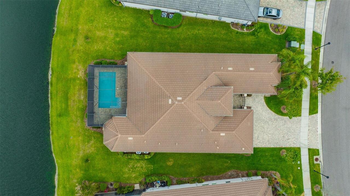
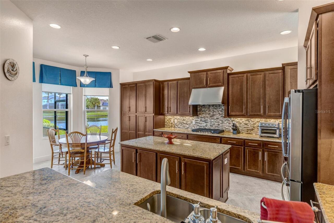
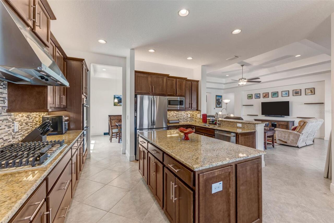
Welcome to this beautifully appointed GL Homes Carlyle floorplan, perfectly situated on a serene pond lot with stunning water views and a private saltwater pool—your own slice of Florida paradise. Designed for both comfort and entertaining, the Carlyle features 3 beds, 3-1/2 baths, split 3-car garage and a wet bar area with beverage cooler – it’s the perfect centerpiece for your next event! The home also features impact-resistant hurricane windows for added peace of mind! The main living areas have 16” ceramic tile laid on the diagonal adding elegance and visual appeal. The well-equipped kitchen is a chef’s delight, boasting double in-wall ovens, stainless steel 5-burner natural gas cooktop, ample cabinetry, and center island for plenty of prep space for gatherings large or small. The great room is the heart of the home, offering a spacious area that overlooks the living room, dining room, kitchen and lanai. Enjoy your privacy in the evening by lowering the automated Roman shades at the sliding glass doors. Step into the Primary Retreat for a true luxury experience. The bedroom hallway offers separate his/hers walk-in closets with built-in cabinetry to maximize storage space. The bedroom features real wood flooring and is spacious enough for a king-sized bed. The luxurious en-suite bath offers a Roman soaking tub and separate frameless glass shower, separate his/hers vanities and private water closet. A versatile club room offers the perfect solution for a home office, media space, or can easily be converted into an in-law suite, providing flexibility to meet your lifestyle needs. Step outside to your screened lanai and enjoy the peaceful pond backdrop while relaxing by the saltwater pool, complete with a new pool pump and salt cell for added peace of mind. Enjoy your next barbeque on the outdoor kitchen. The lanai also offers outdoor lighting and custom roll down privacy screen for comfort all year round. With its thoughtful design, quality upgrades, and prime wate
Property Details
Property Features
Property Sub Type
Single Family Residence
View
Water
Frontage
Pond
Parking
Garage Faces Side, Garage, Driveway, Garage Door Opener
Pool
Screen Enclosure, Heated, Gunite, Child Safety Fence, In Ground, Salt Water
County
Pasco
Subdivision
WIREGRASS M23 PH 1A & 1B
Additional Information
Additional Lease Restrictions
Buyer should verify lease restrictions with HOA.
Additional Parcels YN
false
Additional Rooms
Family Room, Inside Utility, Media Room
Alternate Key Folio Num
2026280010000001580
Appliances
Built-In Oven, Convection Oven, Cooktop, Dishwasher, Disposal, Gas Water Heater, Microwave, Range Hood, Refrigerator, Water Softener
Architectural Style
Contemporary
Association Amenities
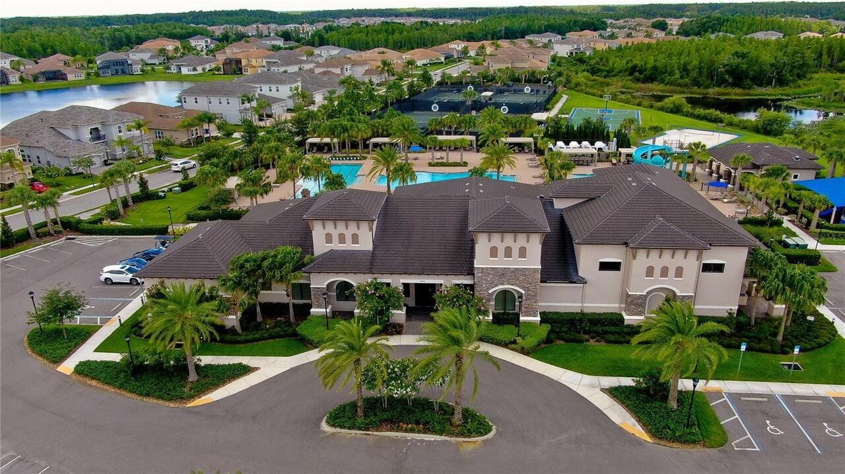
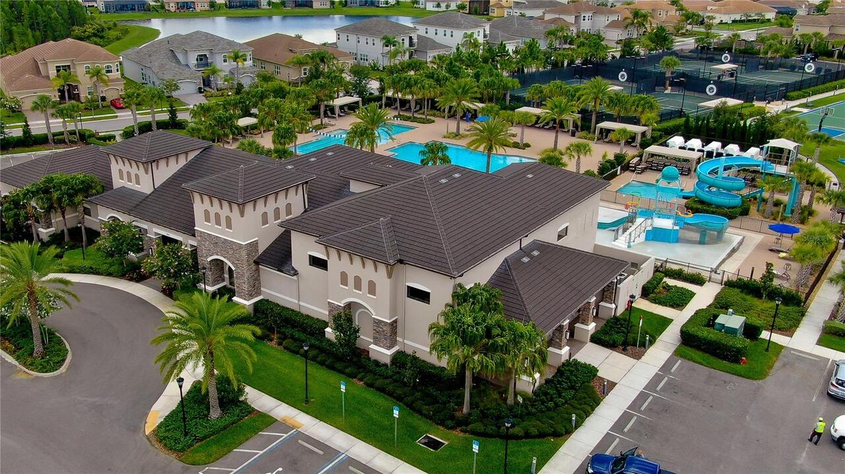
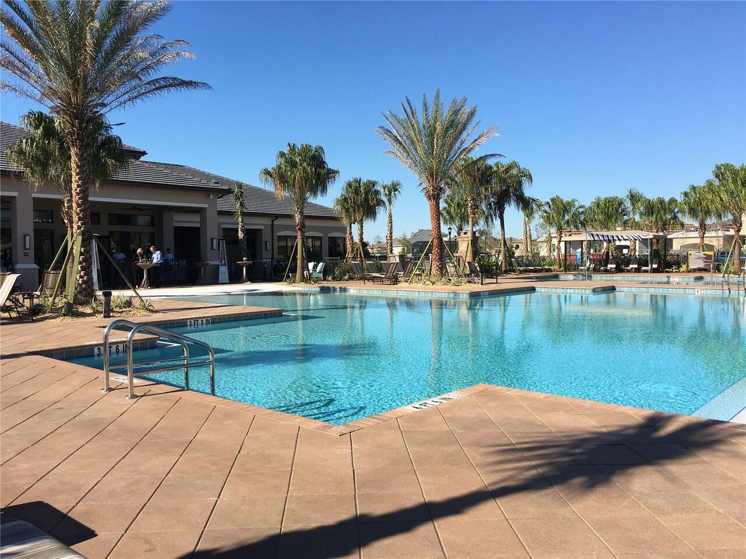
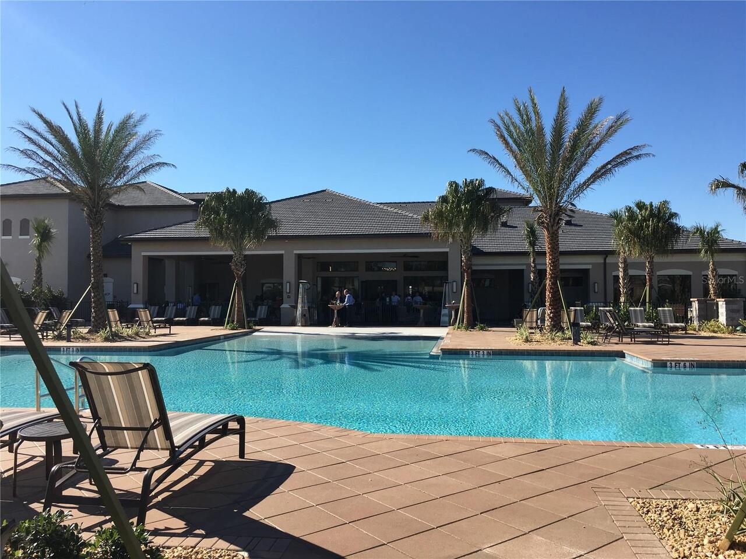
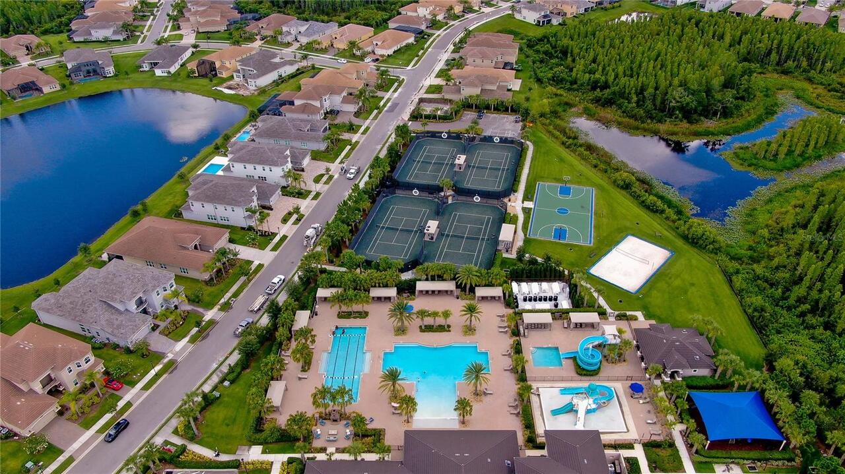
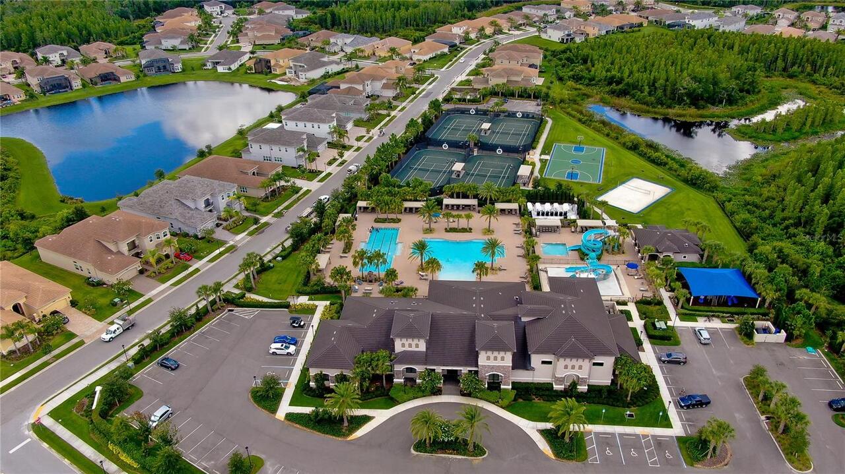
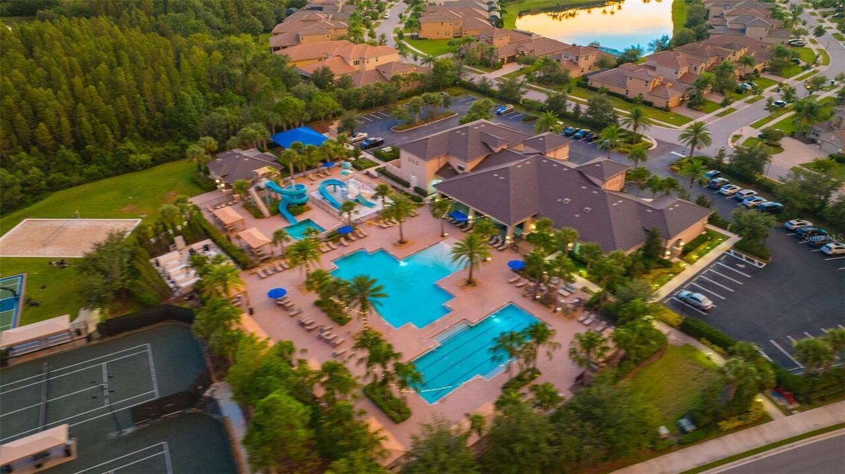
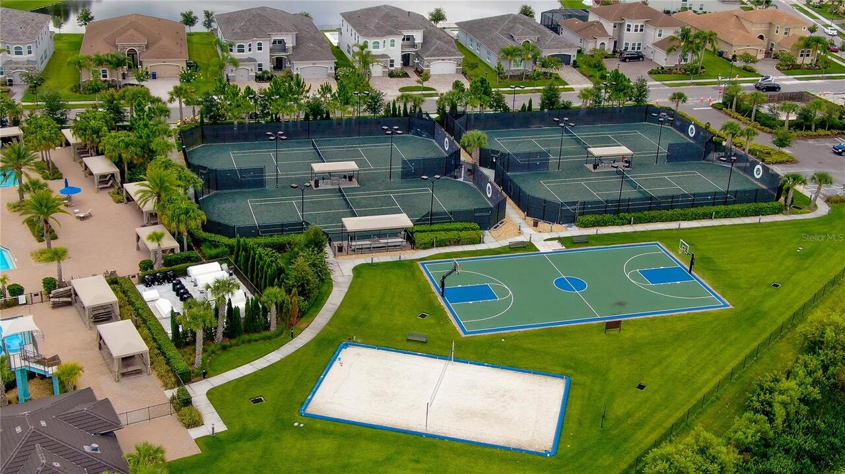
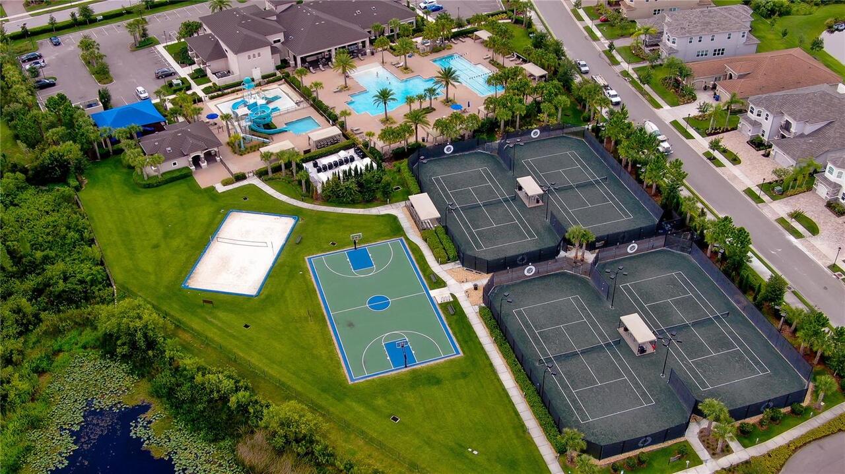
Basketball Court, Clubhouse, Fence Restrictions, Fitness Center, Gated, Pickleball Court(s), Playground, Pool, Recreation Facilities, Security, Tennis Court(s), Vehicle Restrictions
Association Email
TheRidge@ciramail.com
Association Fee
1416.65
Association Fee Frequency
Quarterly
Association Fee Includes
Common Area Taxes, Pool, Escrow Reserves Fund, Maintenance Grounds, Recreational Facilities, Trash
Association Fee Requirement
Required
Association YN
true
Attached Garage YN
true
Available For Lease YN
1
Bathrooms Total Integer
4
Builder Model
Carlysle
Builder Name
GL homes
Building Area Source
Public Records
Building Area Total
4288
Building Area Total Srch SqM
398.37
Building Area Units
Square Feet
CDDYN
1
Calculated List Price By Calculated SqFt
297.87
Carport YN
false
Community Features
Association Recreation - Owned, Clubhouse, Community Mailbox, Deed Restrictions, Fitness Center, Gated Community - Guard, Golf Carts OK, Irrigation-Reclaimed Water, Park, Playground, Pool, Sidewalks, Tennis Court(s), Street Lights
Complex Community Name NCCB
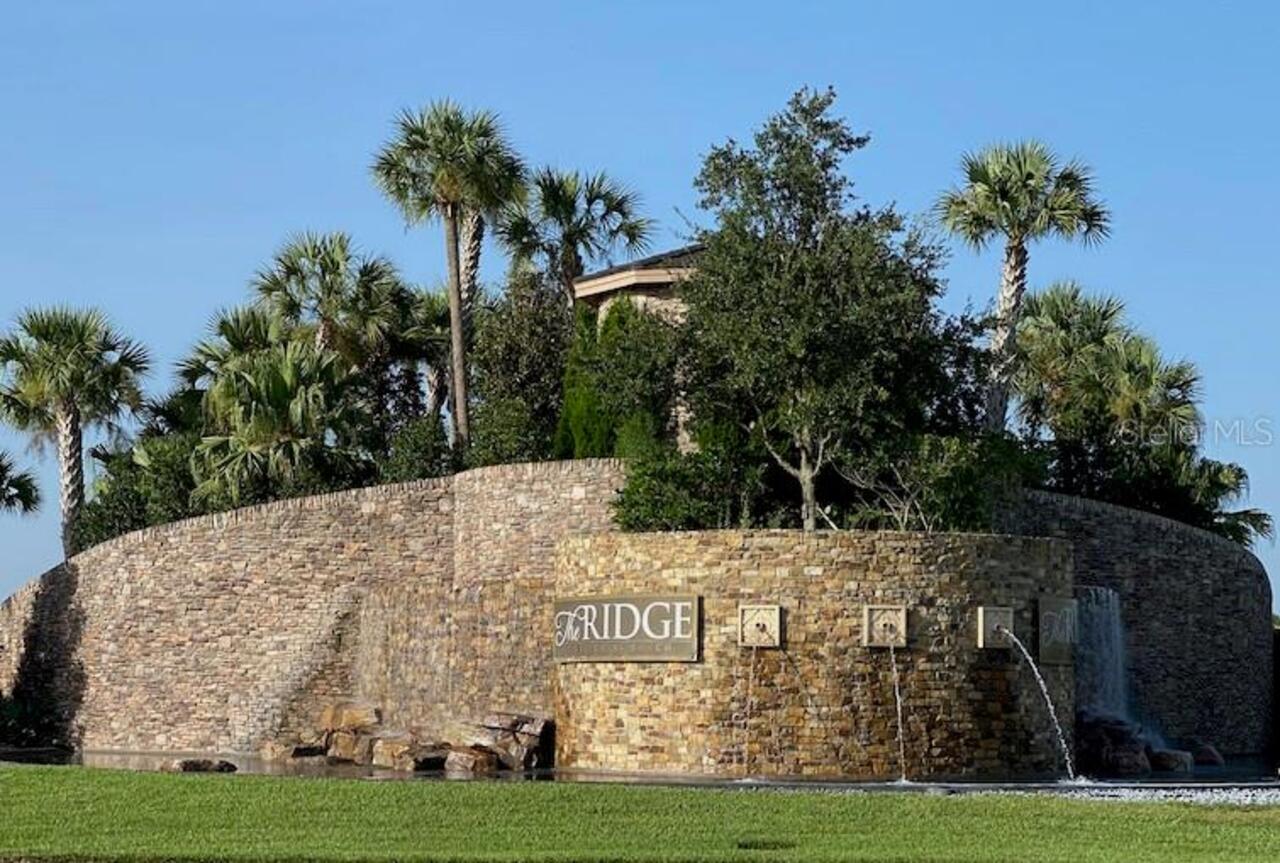
THE RIDGE
Construction Materials
Block, Stucco
Cooling
Central Air, Zoned
Country
US
Cumulative Days On Market
1
Current Price
949000.00
Direction Faces
South
Disaster Mitigation
Above Flood Plain, Fire/Smoke Detection Integration, Hurricane Insur. Deduction Qual., Hurricane Shutters/Windows
Elementary School
Wiregrass Elementary
Exterior Features
Courtyard, Outdoor Kitchen, Rain Gutters, Sidewalk, Sliding Doors
Fireplace YN
false
Flood Zone Code
X
Flood Zone Date
2014-09-26
Flood Zone Panel
12101C0429F
Flooring
Carpet, Ceramic Tile
Foundation Details
Slab
Furnished
Unfurnished
Garage Spaces
3
Garage YN
true
Green Indoor Air Quality
No Smoking-Interior Buildg
Green Water Conservation
Irrig. System-Drip/Microheads, Irrigation-Reclaimed Water
Heating
Electric, Heat Pump, Zoned
High School
Wiregrass Ranch High-PO
Homestead YN
1
Interior Features
Ceiling Fans(s), Eat-in Kitchen, High Ceilings, Kitchen/Family Room Combo, Living Room/Dining Room Combo, Open Floorplan, Primary Bedroom Main Floor, Solid Wood Cabinets, Stone Counters, Tray Ceiling(s), Walk-In Closet(s), Wet Bar, Window Treatments
Internet Address Display YN
true
Internet Automated Valuation Display YN
false
Internet Consumer Comment YN
false
Internet Entire Listing Display YN
true
Laundry Features
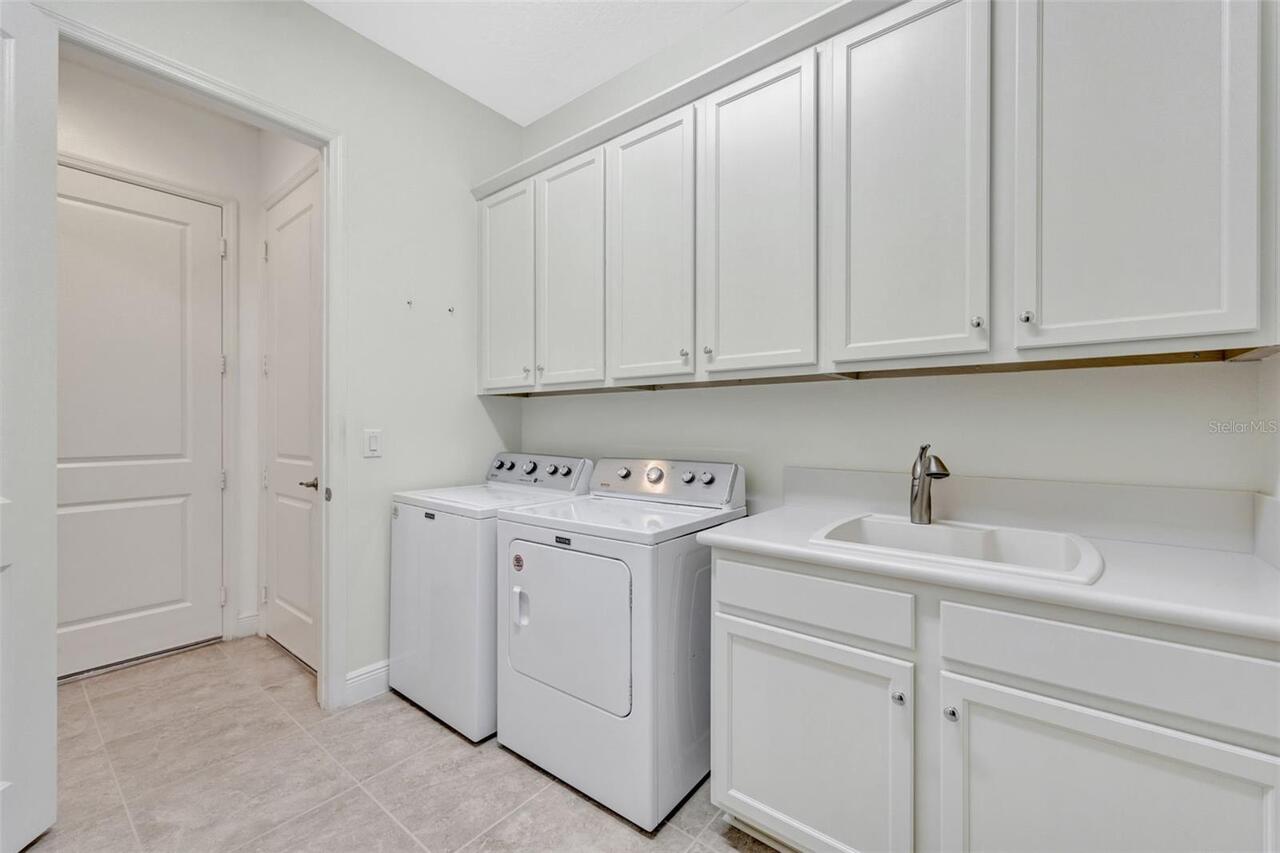
Gas Dryer Hookup, Inside, Laundry Room, Washer Hookup
Lease Restrictions YN
1
Levels
One
List AOR
Sarasota - Manatee
Living Area Meters
295.99
Living Area Source
Public Records
Living Area Units
Square Feet
Lot Features
In County, Level, Sidewalk, Private
Lot Size Acres
0.27
Lot Size Square Feet
11632
Lot Size Square Meters
1081
Middle Or Junior School
John Long Middle-PO
Minimum Lease
8-12 Months
Modification Timestamp
2026-04-11T10:48:17.938Z
Monthly HOA Amount
472.22
New Construction YN
false
Num Times per Year
1
Occupant Type
Owner
Other Equipment
Irrigation Equipment
Ownership
Fee Simple
Parcel Number
20-26-28-001.0-000.00-158.0
Patio And Porch Features
Covered, Rear Porch, Screened
Pet Restrictions
Buyer should verify pet restrictions with HOA
Pets Allowed
Yes
Planned Unit Development YN
1
Pool Dimensions
12x24
Pool Private YN
true
Postal Code Plus 4
4003
Price Change Timestamp
2026-04-10T11:01:15.000Z
Public Survey Range
20E
Public Survey Section
28
RATIO Current Price By Calculated SqFt
297.87
Realtor Info
Brochure Available, CDD Addendum required, Floor Plan Available, No Sign, See Attachments, Survey Available
Road Surface Type
Asphalt
Roof
Concrete
Room Count
7
Security Features
Gated Community, Smoke Detector(s)
Senior Community YN
false
Sewer
Public Sewer
Showing Requirements
Appointment Only, Lock Box Electronic-CBS Code Required, ShowingTime
Spa Features
In Ground
Status Change Timestamp
2026-04-10T11:01:15.000Z
Stories Total
1
Tax Annual Amount
10913.82
Tax Block
00/1580
Tax Book Number
71-009
Tax Legal Description
The Ridge at Wiregrass Ranch
Tax Lot
158
Tax Other Annual Assessment Amount
2046
Tax Year
2025
Total Acreage
1/4 to less than 1/2
Total Annual Fees
5666.60
Total Monthly Fees
472.22
Township
26S
Universal Property Id
US-12101-N-2026280010000001580-R-N
Unparsed Address
2752 COCO PALM CIR
Utilities
BB/HS Internet Available, Cable Connected, Electricity Connected, Fiber Optics, Fire Hydrant, Natural Gas Connected, Public, Sewer Connected, Sprinkler Recycled, Underground Utilities, Water Connected
Vegetation
Mature Landscaping, Oak Trees, Trees/Landscaped
Water Access
Pond
Water Access YN
1
Water Frontage Feet Pond
91
Water Source
Public
Water View
Pond
Water View YN
1
Waterfront Feet Total
91
Waterfront YN
true
Window Features
Low-Emissivity Windows, Shades, Shutters, Storm Window(s)
Zoning
MPUD
Zoning Compatible YN
1
Neighborhood Map
Popup

Property Photos
Listing Photo
Listing Photo
Listing Photo
Listing Photo
Listing Photo
Listing Photo
Listing Photo
Listing Photo
Listing Photo
Listing Photo
Listing Photo
Listing Photo
Listing Photo
Listing Photo
Listing Photo
Listing Photo
Listing Photo
Listing Photo
Listing Photo
Listing Photo
Listing Photo
Listing Photo
Listing Photo
Listing Photo
Listing Photo
Listing Photo
Listing Photo
Listing Photo
Listing Photo
Listing Photo
Listing Photo
Listing Photo
Listing Photo
Listing Photo
Listing Photo
Listing Photo
Listing Photo
Listing Photo
Listing Photo
Listing Photo
Listing Photo
Listing Photo
Listing Photo
Listing Photo
Listing Photo
Listing Photo
Listing Photo
Listing Photo
Listing Photo
Listing Photo
Listing Photo
Listing Photo
Listing Photo
Listing Photo
Listing Photo
Listing Photo
Listing Photo
Listing Photo
Listing Photo
Listing Photo
Listing Photo
Listing Photo
Listing Photo
Listing Photo
Listing Photo
Listing Photo
Listing Photo
Listing Photo
Listing Photo
Listing Photo
Listing Photo
Listing Photo
Listing Photo
Listing Photo
Listing Photo
Listing Photo
Listing Photo
Listing Photo
Listing Photo
Listing Photo
Listing Photo
Listing Photo
Listing Photo
Listing Photo
Listing Photo
Listing Photo
Listing Photo
Listing Photo
Listing Photo
Listing Photo
Listing Photo
Listing Photo
Listing Photo
Listing Photo
Listing Photo
Listing Photo
Listing Photo
Listing Photo
Listing Photo
Listing Photo
Listing Photo
Listing Photo
Listing Photo
Listing Photo
Listing Photo
Listing Photo
Listing Photo
Listing Photo
Listing Photo
Listing Photo
Listing Photo
Listing Photo
Listing Photo
Listing Photo
Listing Photo
Listing Photo
Listing Photo
Listing Photo
Listing Photo
Listing Photo
Listing Photo
Listing Photo
Listing Photo
Listing Photo
Listing Photo
Listing Photo
Listing Photo
Listing Photo
Listing Photo
Listing Photo
Listing Photo
Listing Photo
Listing Photo
Listing Photo
Listing Photo
Listing Photo
Listing Photo
Listing Photo
Listing Photo
Listing Photo
Listing Photo
Listing Photo
Listing Photo
Listing Photo
Listing Photo
Listing Photo
Listing Photo
Listing Photo
Listing Photo
Listing Photo
Listing Photo
Listing Photo
Listing Photo
Listing Photo
Listing Photo
Listing Photo
Listing Photo
Listing Photo
Listing Photo
Listing Photo
Listing Photo
Listing Photo
Listing Photo
Listing Photo
Listing Photo
Listing Photo
Listing Photo
Listing Photo
Listing Photo
Listing Photo
Listing Photo
Listing Photo
Listing Photo
Listing Photo
Listing Photo
Listing Photo
Listing Photo
Listing Photo
Listing Photo
Listing Photo

MLS #MFRTB8492406 Listing courtesy of Exp Realty Llc provided by Stellar MLS.

Similar Listings

$875,000
33773 Ocean Spray Lane
Wesley Chapel
3BR/3BA
| Pending
$899,999
29922 Baywood Lane
Wesley Chapel
3BR/3BA
| Active
$900,000
4795 Freccia Loop
Wesley Chapel
3BR/3BA
| Active
$975,000
29719 Cassino Court
Wesley Chapel
3BR/3BA
| Active


All listing information is deemed reliable but not guaranteed and should be independently verified through personal inspection by appropriate professionals. Listings displayed on this website may be subject to prior sale or removal from sale; availability of any listing should always be independent verified. Listing information is provided for consumer personal, non-commercial use, solely to identify potential properties for potential purchase; all other use is strictly prohibited and may violate relevant federal and state law. The source of the listing data is as follows: Stellar MLS (updated 5/27/26 6:10 AM) |

Listing Search


Translate Tool

Featured Listings
Wesley Chapel Real Estate
$899,000
5 BED
4 BATH
One or more photo(s) has been virtually staged. If space is a premium, then this home is PREMIUM! Welcome to your new 5 ... Read More
Sarasota Real Estate
$875,000
4 BED
3 BATH
Better than new!!! This stunning 4-bedroom, 4-bathroom, almost 3,000 sq ft nestled within the coveted Windward community... Read More
Wesley Chapel Real Estate
$975,000
3 BED
3 BATH
Experience everyday resort living in one of Wesley Chapel’s most prestigious active adult communities — Esplanade at Wir... Read More
Palm Harbor Real Estate
$1,110,000
6 BED
4 BATH
LYNNWOOD AT LANSBROOK | A Private Resort-Style Estate in One of Pinellas County’s Most Coveted Communities Welcome to an... Read More
Palm Coast Real Estate
$1,300,000
3 BED
3 BATH
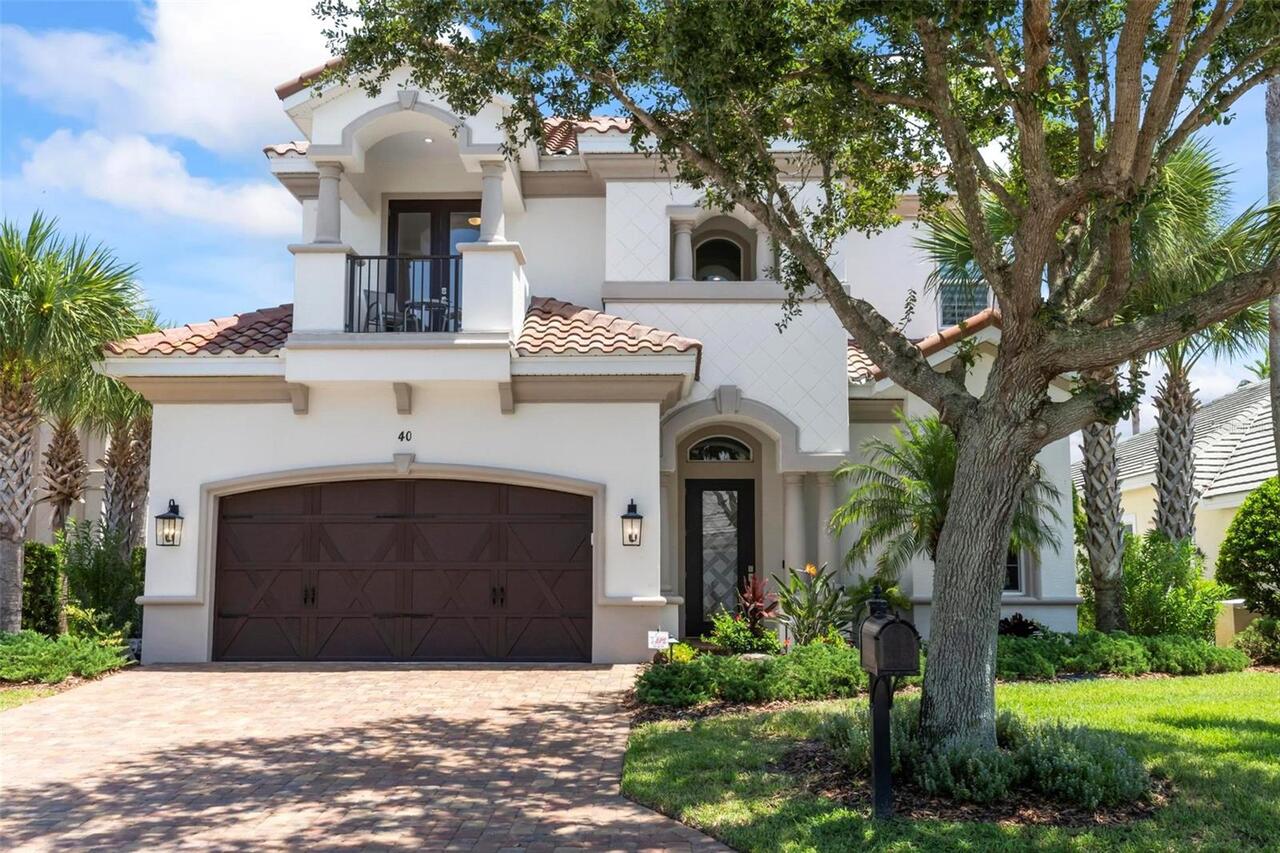
Situated within the gated community of Ocean Hammock, 40 Kingfisher Ln offered an exceptional coastal setting with close... Read More
Gulfport Real Estate
$1,474,900
4 BED
4 BATH
Experience the pinnacle of Gulfport, Florida living in this move-in-ready, brand-new custom construction home built by W... Read More
Land O Lakes Real Estate
$975,000
5 BED
3 BATH
Tucked inside one of Bexley’s most sought-after sections, this beautifully designed newer (2021) built home offers the r... Read More
Parrish Real Estate
$943,566
4 BED
3 BATH
Under Construction. Key Largo I This Key Largo I is currently under construction and scheduled for completion around Sep... Read More
Port Charlotte Real Estate
$1,179,080
3 BED
3 BATH
Under Construction. Expected to be completed in the month of June. Experience sophisticated waterfront living in this ex... Read More
Tampa Real Estate
$849,000
4 BED
3 BATH
End-unit townhome living in the heart of South Tampa, built by renowned builder Taralon Homes and located in highly desi... Read More
Contact Sandra Pardo

407-990-2746

Wendy Morris LLC

Licensed in the State of Florida
BK 3146762
16797 Broadwater Avenue
Winter Garden, Florida 34787

Your privacy is our utmost concern. We will never sell your personal information. Privacy Policy
©2026 sandrapardohomes.com - all rights reserved. | Site Map