407-990-2746
Menu

2611 Lake Margaret Drive, Orlando, FL

NEXT
PREV
$459,900

($280/sqft)

List Status: Pending
2611 Lake Margaret Drive
Orlando, FL 32806


3 beds
2 baths
1644 living sqft
Top Features
  • View: Pool
  • Subdivision: Willis & Brundidge Sub
  • Built in  1976
  • Single Family Residence
Description
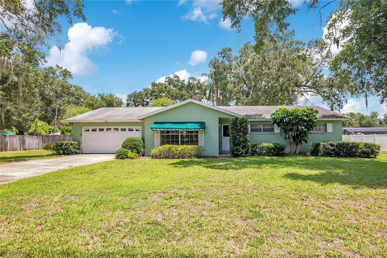
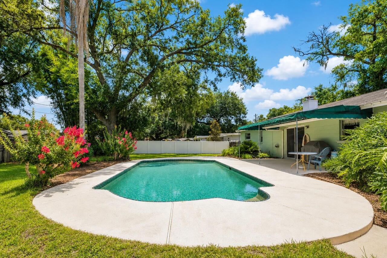
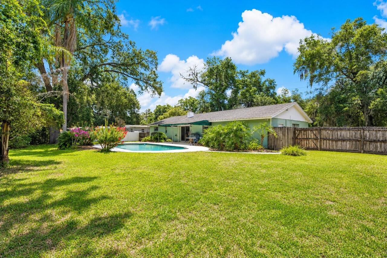
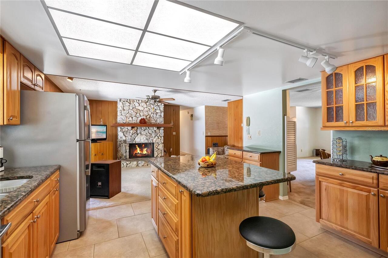
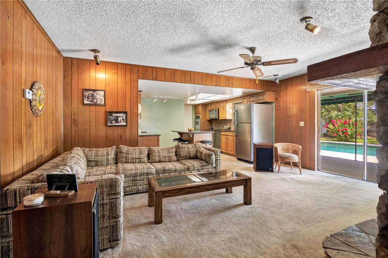
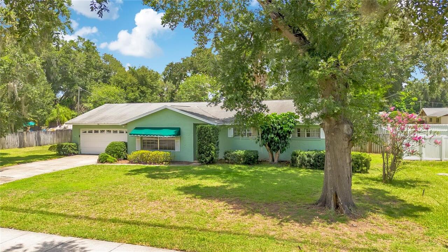
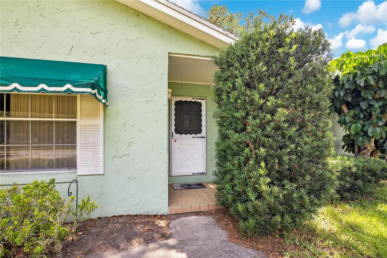
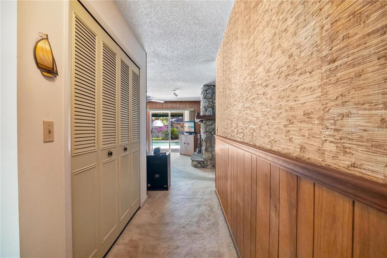
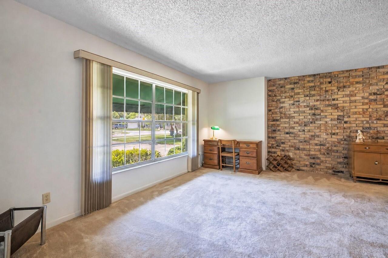
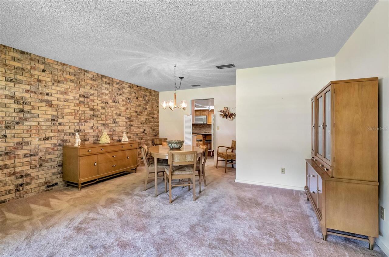
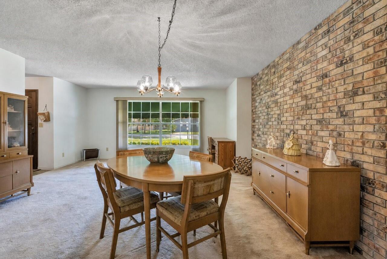
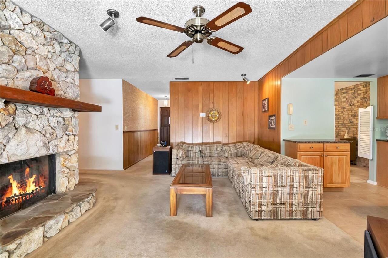
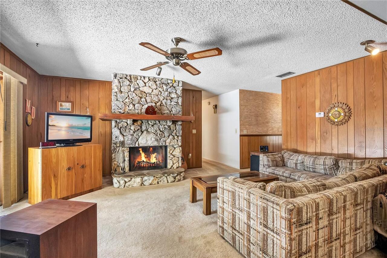
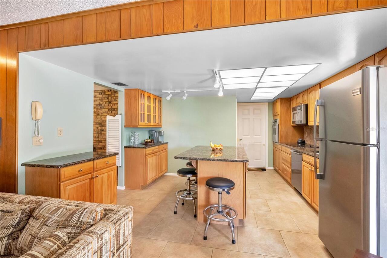
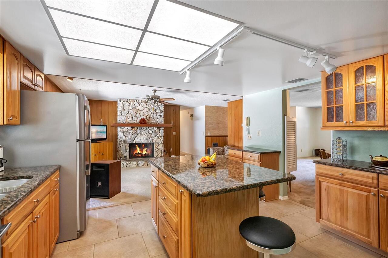
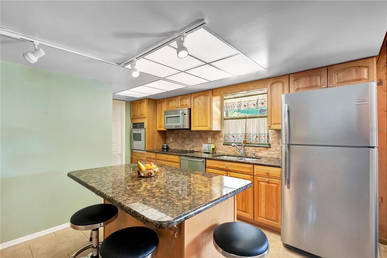
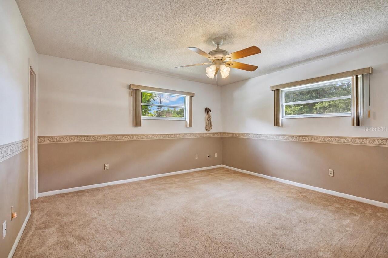
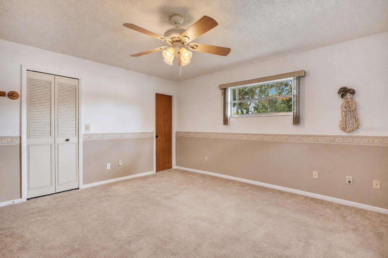
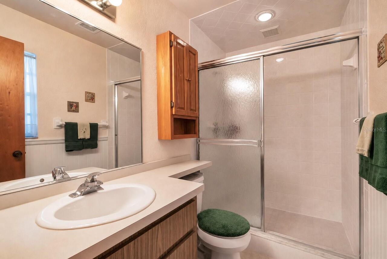
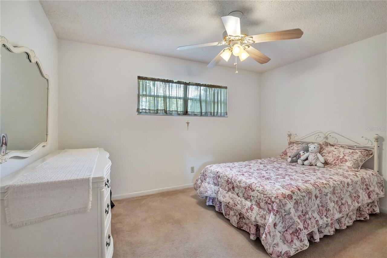
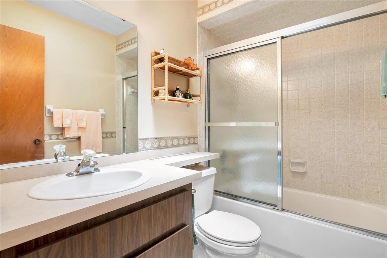
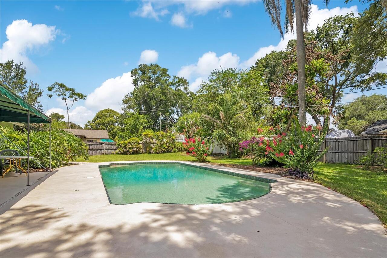
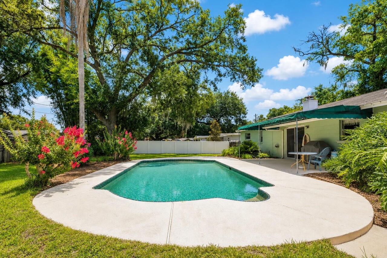
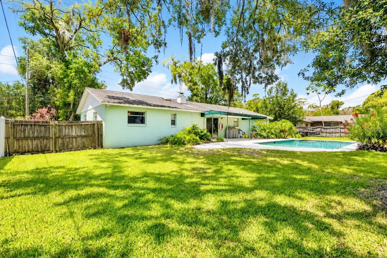
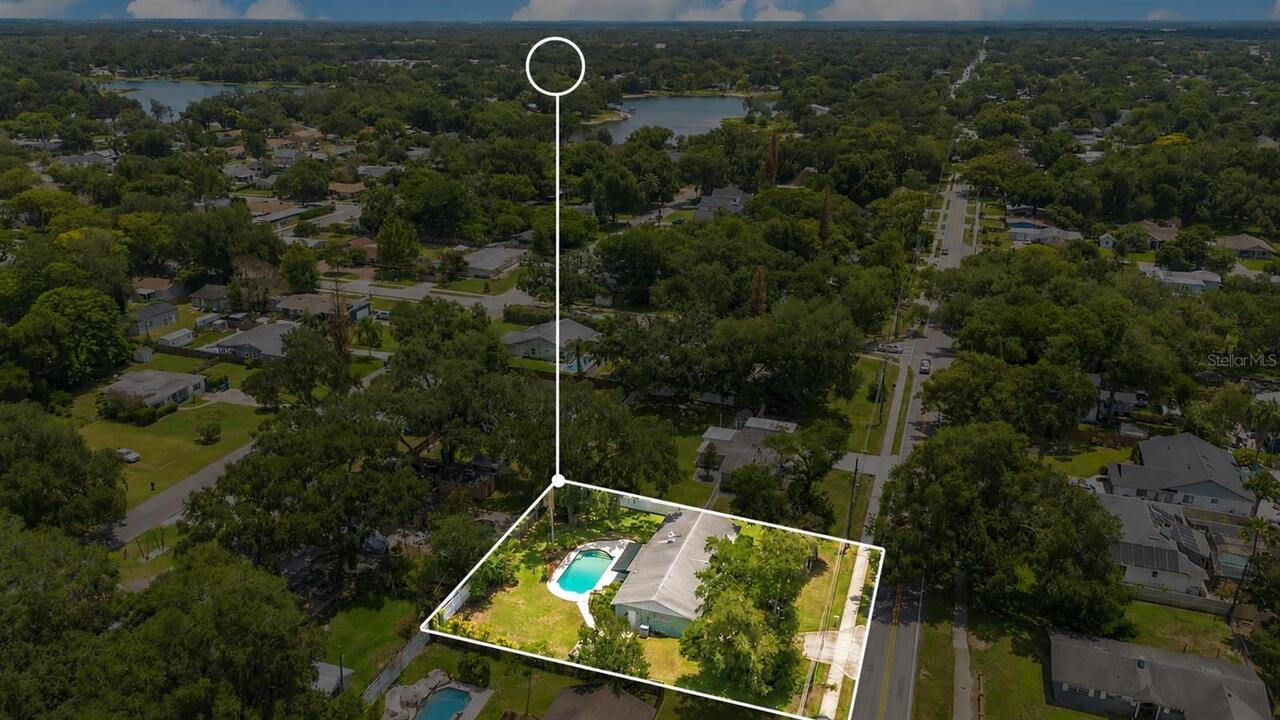
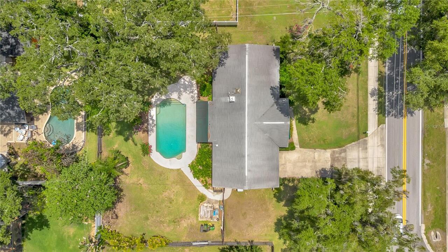
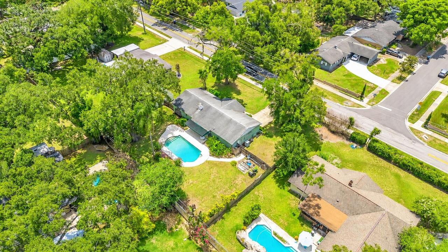
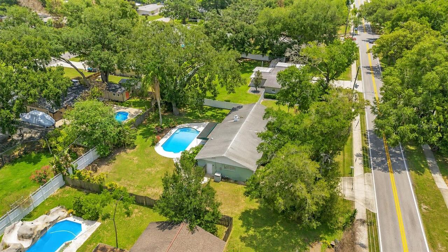
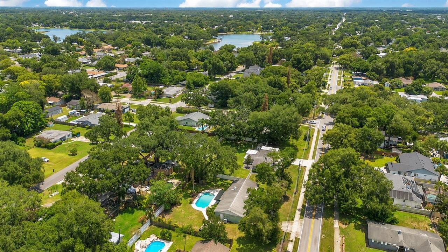
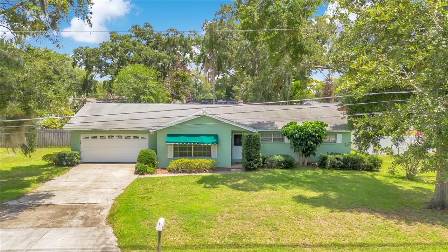
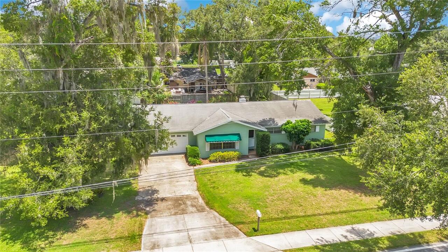
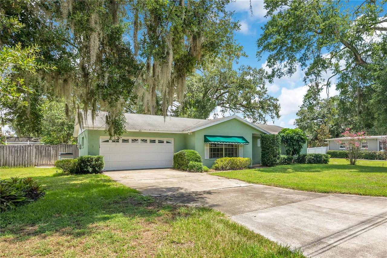
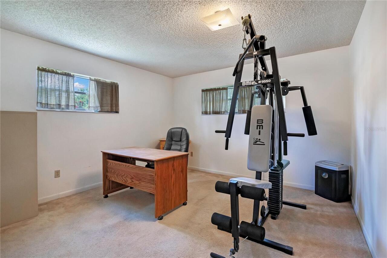
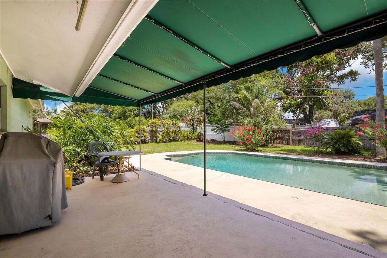
Step inside to a layout built for real life. The front of the home flows as one open living and dining space, bright and ready for everything from quiet mornings to a full table at the holidays. The dining area carries real character with a full-size brick feature wall. Off the kitchen, the Family Room opens straight to the pool, with a wood-burning fireplace anchoring one end and a center island anchoring the other. This is a true pool home. The pool hits nine feet deep, built for real swimming. Your sun-filled patio looks out over a deep, fully fenced backyard shaded by grand oaks. The water is steps from the door. Mornings start with coffee by the pool. Evenings end under the stars. Three bedrooms and two baths give you room to settle in. The primary comes with its own bath and walk-in closet. Two more bedrooms flex into guest rooms, an office, or a workout space. Smart updates make the home easy to own. The A/C is an energy-efficient heat pump, and extra blown-in attic insulation helps keep cooling costs down through the Florida summer. Now the location. You are zoned for Pershing K-8, one of the most sought-after schools in the area, and Boone High School. Go Braves. You are in the heart of Conway, with the Hourglass District and SODO minutes away for dining and shopping. The Conway Chain of Lakes is close for boating and fishing. Fort Gatlin and Barber Park cover pools, tennis, trails, and the dog park. Sitting conveniently between I-4 and 436/Semoran Boulevard, you have downtown Orlando, the 408, and Orlando International Airport all a quick drive away. Solid block construction. Established neighborhood. Room to make it yours.
Property Details
Property Features
Property Sub Type
Single Family Residence
View
Pool
Parking
Oversized, Driveway, Garage Door Opener, Ground Level
Pool
Gunite, Lighting, Deck, In Ground
County
Orange
Subdivision
WILLIS & BRUNDIDGE SUB
Additional Information
Additional Lease Restrictions
Buyer shall be responsible for confirming any leasing restrictions with Orange County.
Additional Parcels YN
false
Alternate Key Folio Num
07-23-30-0000-00-036
Appliances
Built-In Oven, Cooktop, Dishwasher, Disposal, Electric Water Heater, Microwave, Range, Refrigerator
Association YN
false
Attached Garage YN
true
Available For Lease YN
1
Bathrooms Total Integer
2
Building Area Source
Public Records
Building Area Total
2249
Building Area Total Srch SqM
208.94
Building Area Units
Square Feet
Calculated List Price By Calculated SqFt
279.74
Carport YN
false
Community Features
Street Lights
Construction Materials
Block, Concrete
Cooling
Central Air
Country
US
Cumulative Days On Market
12
Current Price
459900.00
Direction Faces
South
Elementary School
Pershing Elem
Expected Closing Date
2026-08-28T00:00:00.000
Exterior Features
Lighting, Private Yard, Sliding Doors
Fencing
Fenced
Fireplace Features
Family Room, Wood Burning
Fireplace YN
true
Flood Zone Code
X
Flood Zone Date
2009-09-25
Flood Zone Panel
12095C0265F
Flooring
Carpet, Tile
Foundation Details
Slab
Furnished
Unfurnished
Garage Dimensions
31x20
Garage Spaces
2
Garage YN
true
Heating
Heat Pump
High School
Boone High
Homestead YN
1
Interior Features
Built-in Features, Ceiling Fans(s), Eat-in Kitchen, Kitchen/Family Room Combo, Living Room/Dining Room Combo, Open Floorplan, Primary Bedroom Main Floor, Stone Counters, Thermostat
Internet Address Display YN
true
Internet Automated Valuation Display YN
false
Internet Consumer Comment YN
false
Internet Entire Listing Display YN
true
Laundry Features
Electric Dryer Hookup, Washer Hookup
Lease Restrictions YN
1
Levels
One
List AOR
Orlando Regional
Living Area Meters
152.73
Living Area Source
Public Records
Living Area Units
Square Feet
Lot Features
In County, Paved
Lot Size Acres
0.34
Lot Size Square Feet
14916
Lot Size Square Meters
1386
Middle Or Junior School
PERSHING K-8
Minimum Lease
No Minimum
Modification Timestamp
2026-07-20T15:31:11.161Z
New Construction YN
false
Occupant Type
Owner
Other Equipment
Private Yard
Ownership
Fee Simple
Parcel Number
07-23-30-0000-00-036
Patio And Porch Features
Covered, Rear Porch, Screened
Pool Private YN
true
Postal Code Plus 4
6528
Previous List Price
459000
Price Change Timestamp
2026-06-30T18:06:48.000Z
Public Survey Range
30
Public Survey Section
07
Purchase Contract Date
2026-07-15
RATIO Current Price By Calculated SqFt
279.74
Road Responsibility
Public Maintained Road
Road Surface Type
Asphalt
Roof
Shingle
Room Count
8
Security Features
Smoke Detector(s)
Senior Community YN
false
Sewer
Septic Tank
Showing Requirements
Sentri Lock Box, Appointment Only, ShowingTime
Spa YN
false
Status Change Timestamp
2026-07-20T15:29:59.000Z
Tax Annual Amount
2223
Tax Block
00
Tax Book Number
H-18
Tax Legal Description
E 115 FT OF S 160 FT OF W 249 FT OF E 518 FT OF S1/4 OF NW1/4 OF NE1/4 OF SEC 07-23-30 (LESS RD R/W ON S)
Tax Lot
36
Tax Year
2025
Total Acreage
1/4 to less than 1/2
Total Annual Fees
0.00
Total Monthly Fees
0.00
Township
23
Universal Property Id
US-12095-N-072330000000036-R-N
Unparsed Address
2611 LAKE MARGARET DR
Utilities
BB/HS Internet Available, Cable Available, Electricity Connected, Water Connected
Vegetation
Mature Landscaping, Trees/Landscaped
Water Source
Public
Waterfront YN
false
Window Features
Blinds
Zoning
R-1A
Neighborhood Map
Popup

Property Photos
Listing Photo
Listing Photo
Listing Photo
Listing Photo
Listing Photo
Listing Photo
Listing Photo
Listing Photo
Listing Photo
Listing Photo
Listing Photo
Listing Photo
Listing Photo
Listing Photo
Listing Photo
Listing Photo
Listing Photo
Listing Photo
Listing Photo
Listing Photo
Listing Photo
Listing Photo
Listing Photo
Listing Photo
Listing Photo
Listing Photo
Listing Photo
Listing Photo
Listing Photo
Listing Photo
Listing Photo
Listing Photo
Listing Photo
Listing Photo
Listing Photo
Listing Photo
Listing Photo
Listing Photo
Listing Photo
Listing Photo
Listing Photo
Listing Photo
Listing Photo
Listing Photo
Listing Photo
Listing Photo
Listing Photo
Listing Photo
Listing Photo
Listing Photo
Listing Photo
Listing Photo
Listing Photo
Listing Photo
Listing Photo
Listing Photo
Listing Photo
Listing Photo
Listing Photo
Listing Photo
Listing Photo
Listing Photo
Listing Photo
Listing Photo
Listing Photo
Listing Photo
Listing Photo
Listing Photo

MLS #MFRO6420657 Listing courtesy of Homevest Realty provided by Stellar MLS.
Similar Listings

$414,500
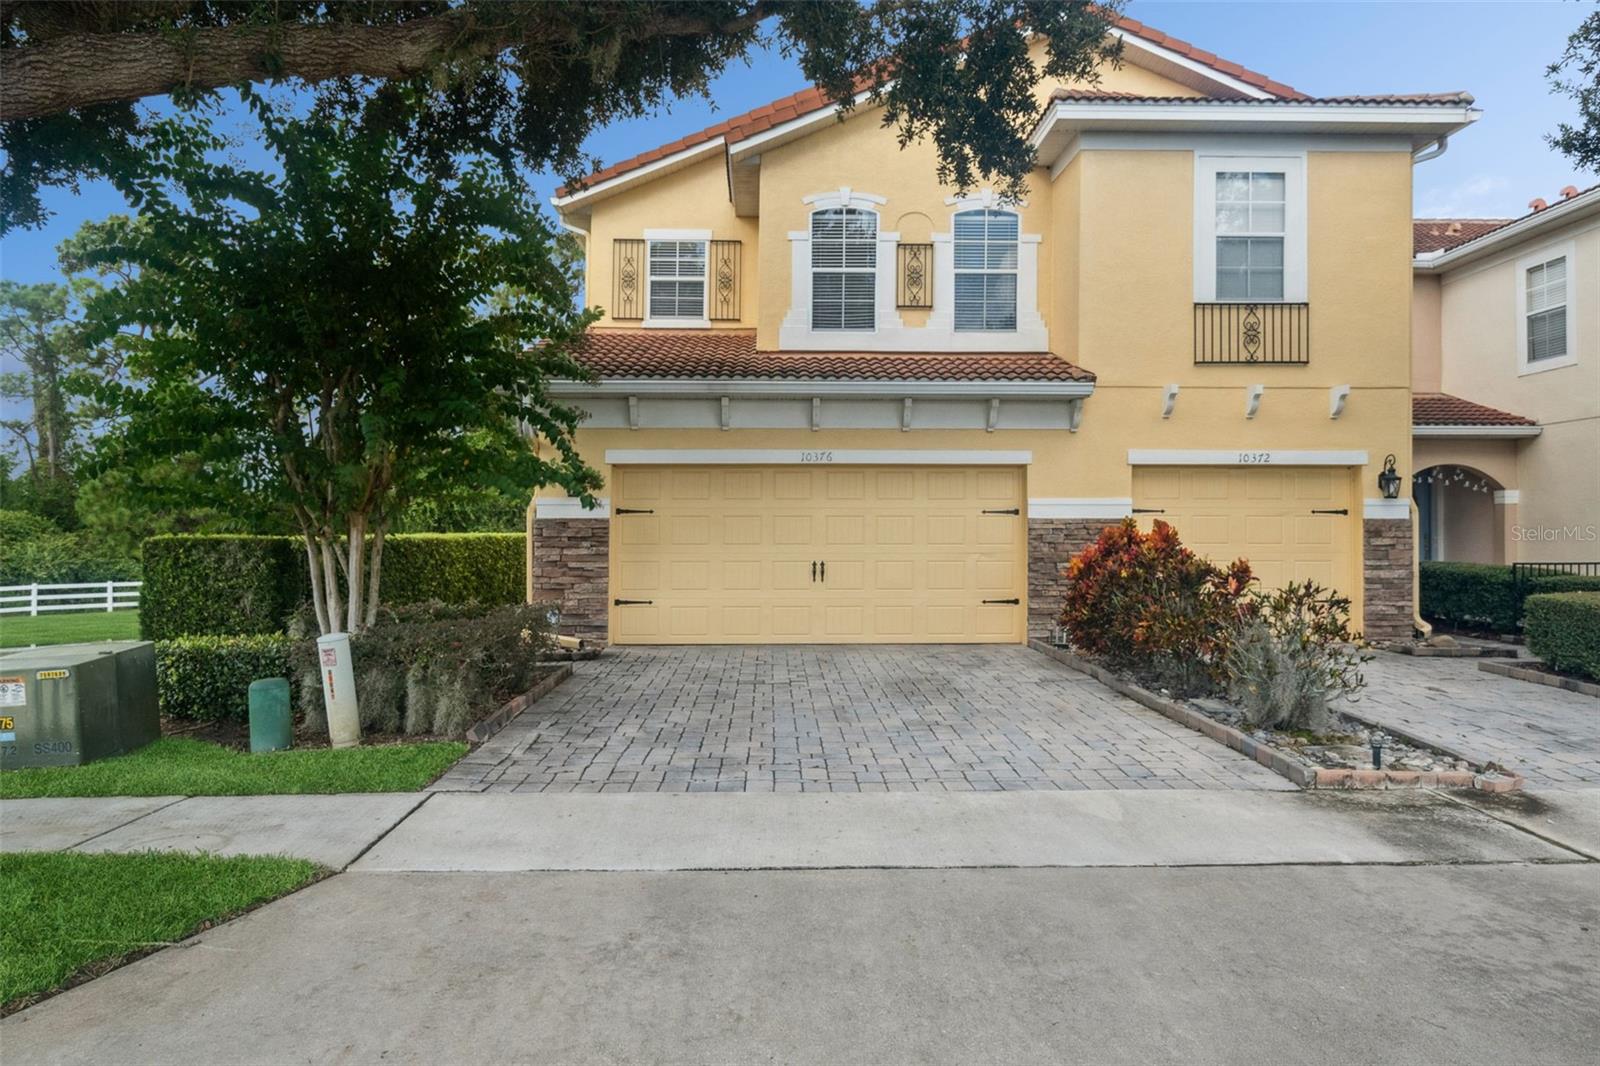
10376 Fallsgrove Street
Orlando
3BR/2BA
| Active
$414,500
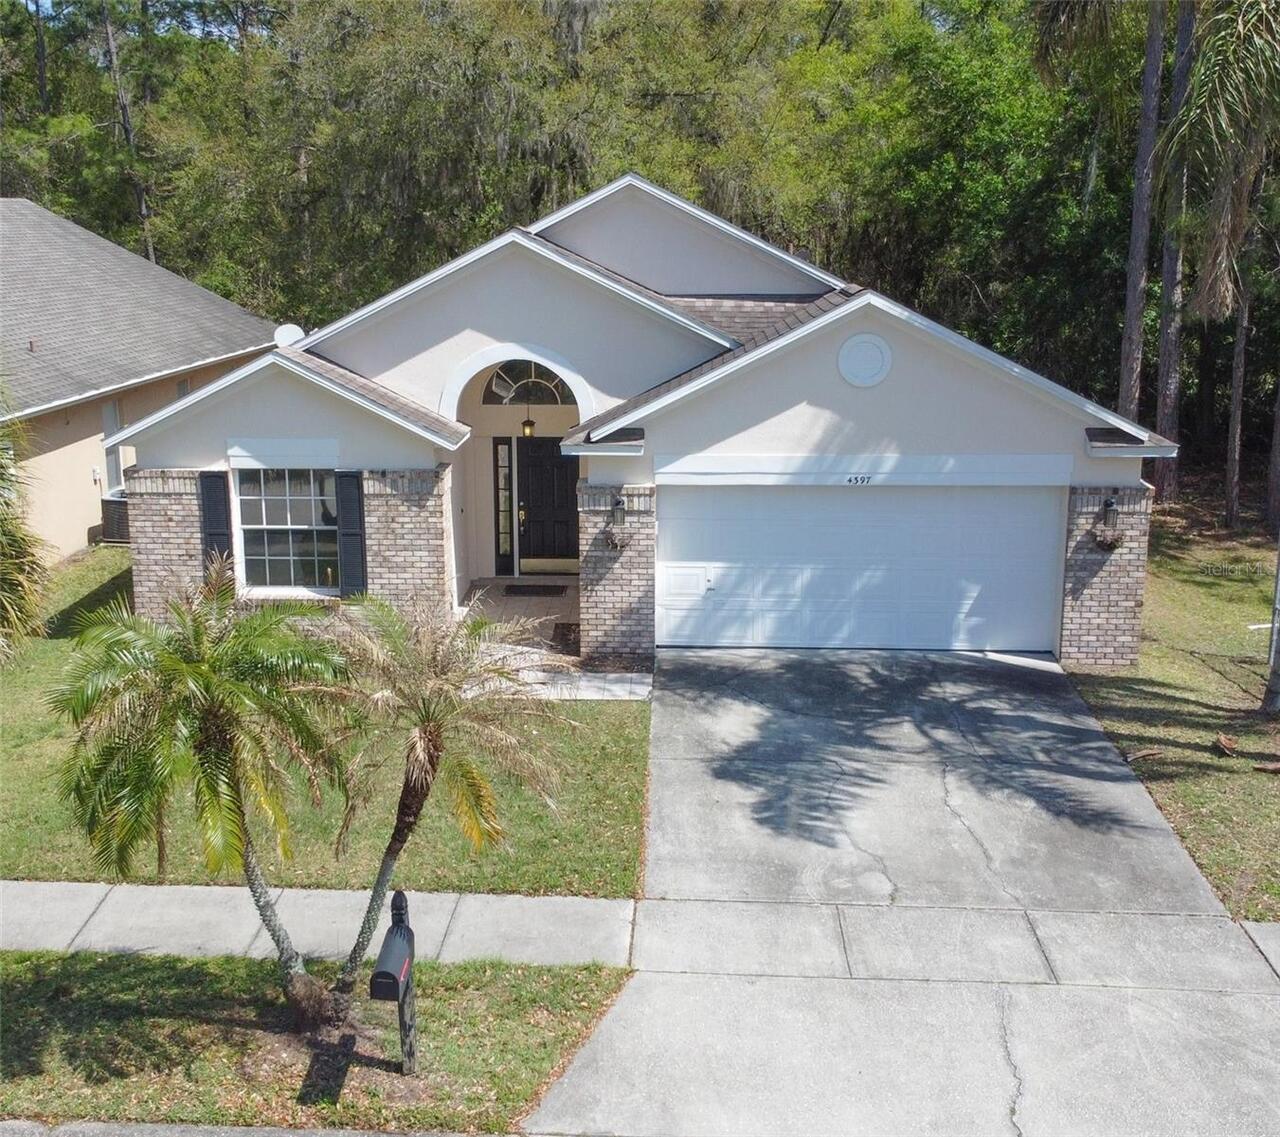
4397 King Edward Drive
Orlando
3BR/2BA
| Active
$414,900
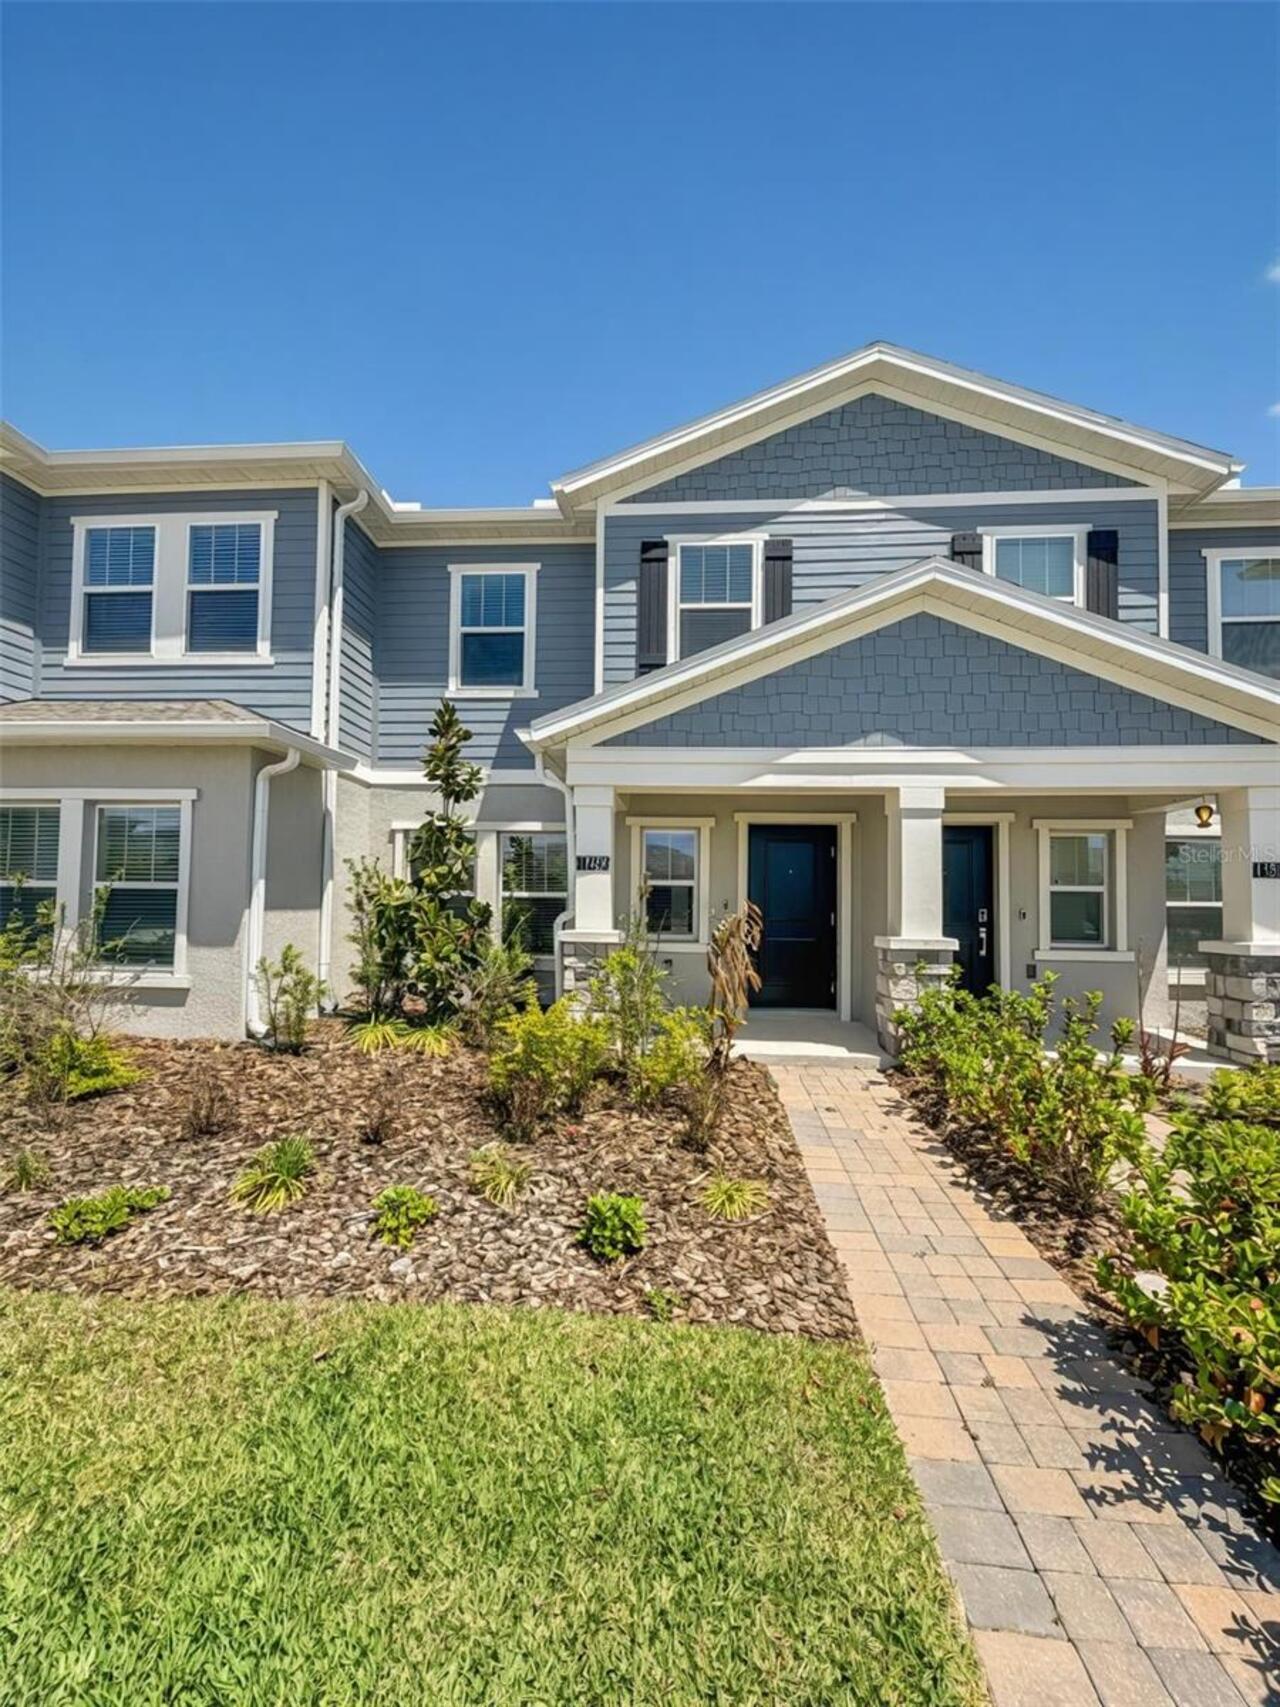
11309 Rising Sun Street
Orlando
3BR/2BA
| Active
$414,900
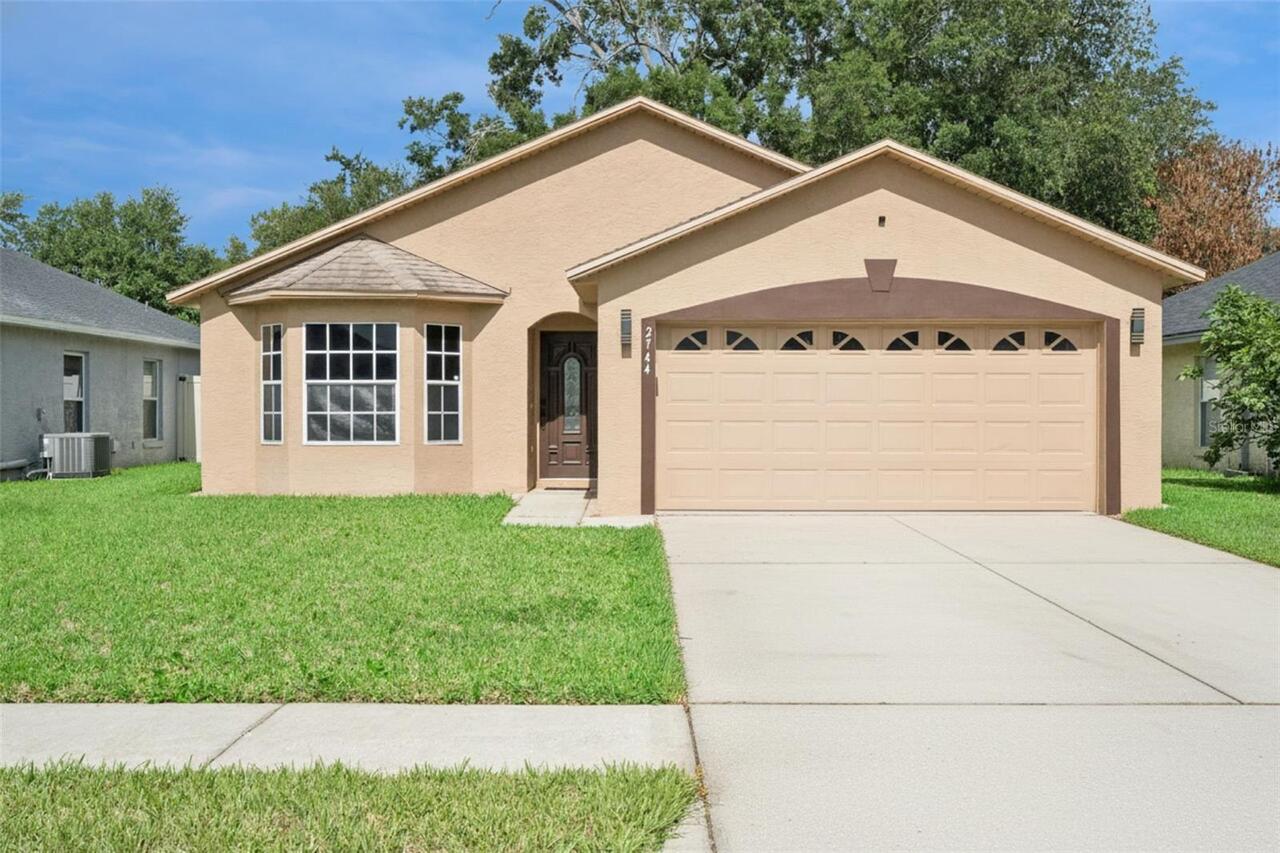
2744 Palm Isle Way
Orlando
3BR/2BA
| Active


All listing information is deemed reliable but not guaranteed and should be independently verified through personal inspection by appropriate professionals. Listings displayed on this website may be subject to prior sale or removal from sale; availability of any listing should always be independent verified. Listing information is provided for consumer personal, non-commercial use, solely to identify potential properties for potential purchase; all other use is strictly prohibited and may violate relevant federal and state law. The source of the listing data is as follows: Stellar MLS (updated 8/4/26 3:36 AM) |

Listing Search


Translate Tool

Featured Listings
Orlando Real Estate
$892,990
3 BED
2 BATH
Virtually Staged. Under Construction. Welcome to this beautifully crafted single-story Home in the highly desirable Laur... Read More
Orlando Real Estate
$944,990
5 BED
3 BATH
Virtually Staged. Under Construction. Stunning New Construction in Laureate Park at Lake Nona! Welcome home to The Stanf... Read More
Morriston Real Estate
$849,900
3 BED
3 BATH
Welcome to Oak Haven Farm, a picturesque 10-acre equestrian retreat in the heart of Morriston, ideally located less than... Read More
Maitland Real Estate
$997,000
4 BED
2 BATH
Tucked at the end of a quiet cul-de-sac beneath a canopy of mature oaks, this beautifully maintained Maitland home offer... Read More
Bradenton Real Estate
$1,350,000
3 BED
2 BATH
Experience the ultimate Florida waterfront lifestyle from this beautifully updated Sarasota Bay retreat, offering breath... Read More
Cape Coral Real Estate
$1,349,000
3 BED
3 BATH
Virtually Staged. Experience the perfect fusion of luxury, comfort, and contemporary coastal living in this newly comple... Read More
Oviedo Real Estate
$1,195,000
7 BED
5 BATH
HGTV Ready, impressive 7 BEDROOM, 5 BATHROOM estate-style home with OVER 5,000sqft of LIVING SPACE, a 5 CAR GARAGE, that... Read More
Gainesville Real Estate
$939,000
4 BED
3 BATH
Discover an exceptional quick move-in opportunity the Costa Mesa II, this expansive 2,995 sq. ft. Craftsman Modern home ... Read More
Bradenton Real Estate
$1,349,000
4 BED
5 BATH
Move-in ready! The dramatic two-story foyer and great room set the tone for this exceptional 4919-square-foot Toll Broth... Read More
Englewood Real Estate
$950,000
3 BED
2 BATH
Welcome to 1649 Manor Road, where Florida waterfront living comes to life. This beautifully maintained 3-bedroom, 2-bath... Read More
Contact Sandra Pardo

407-990-2746

Wendy Morris LLC

Licensed in the State of Florida
BK 3146762
16797 Broadwater Avenue
Winter Garden, Florida 34787

Your privacy is our utmost concern. We will never sell your personal information. Privacy Policy
©2026 sandrapardohomes.com - all rights reserved. | Site Map