407-990-2746
Menu

25874 Crossings Bluff Lane, Sorrento, FL

NEXT
PREV
$799,000

($317/sqft)

List Status: Contingent
25874 Crossings Bluff Lane
Sorrento, FL 32776


4 beds
2 baths
2518 living sqft
Top Features
  • Subdivision: Heathrow Country Estate
  • Built in  2020
  • Single Family Residence
Description
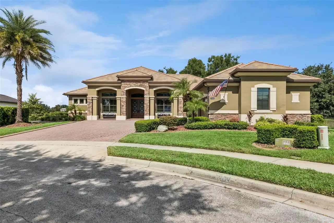
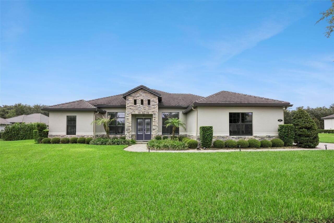
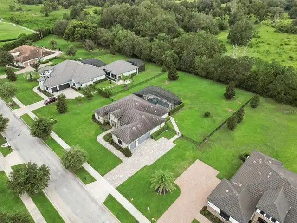
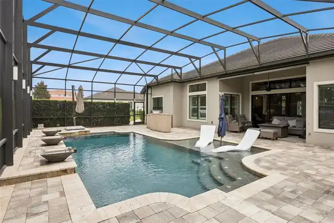
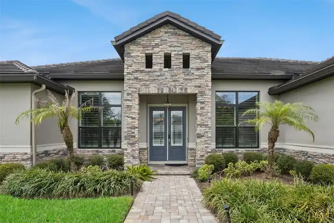
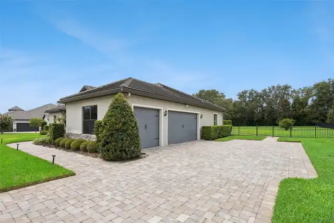
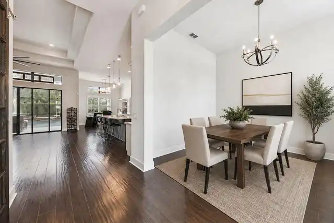
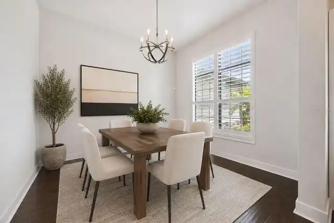
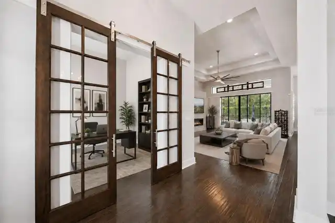
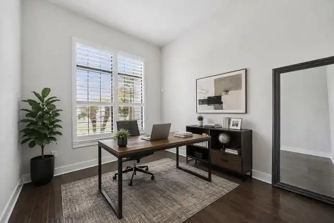
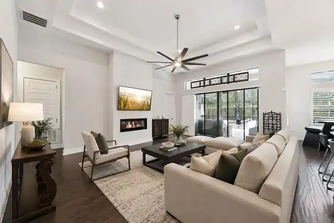
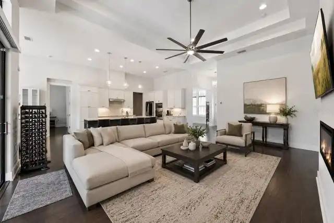
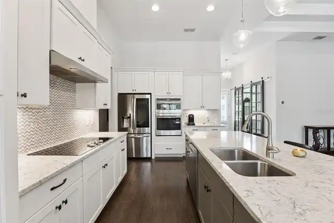
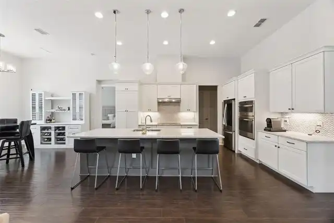
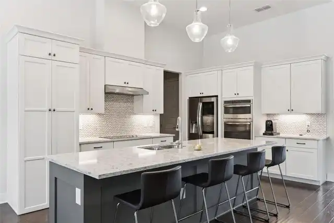
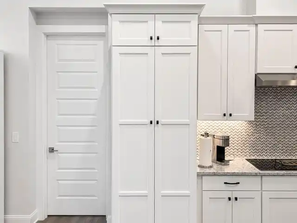
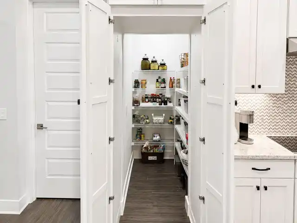
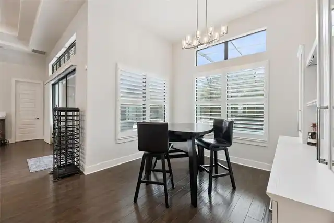
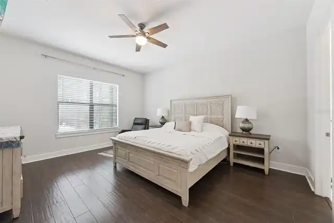
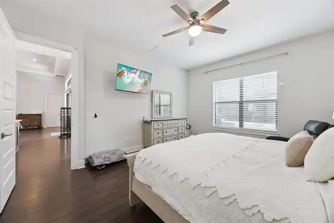
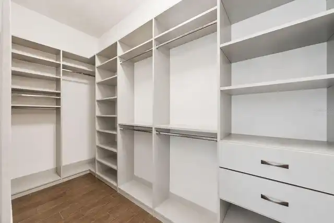
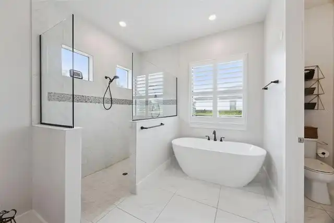
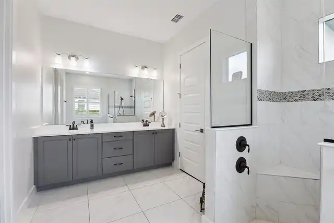
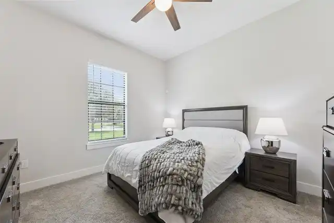
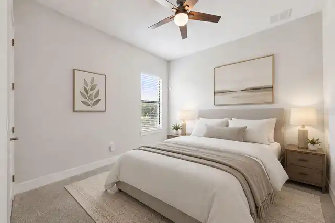
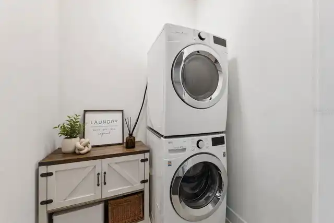
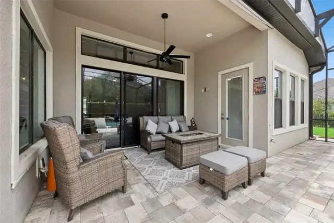
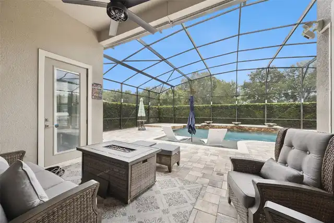
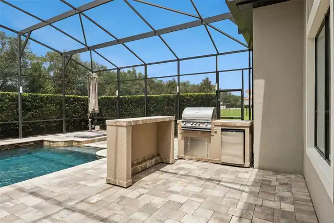
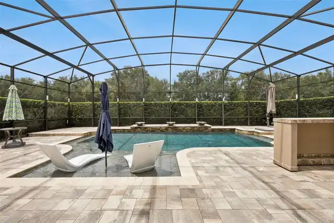
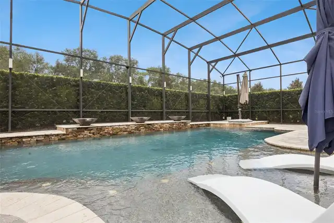
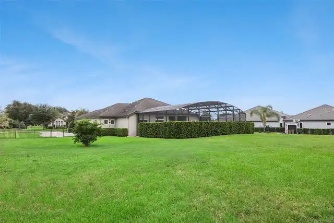
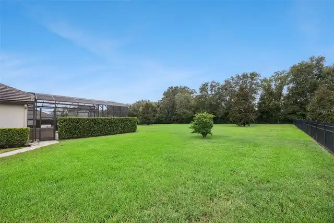
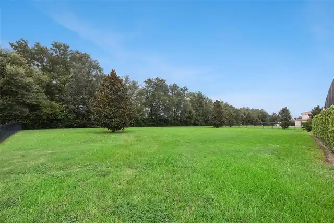
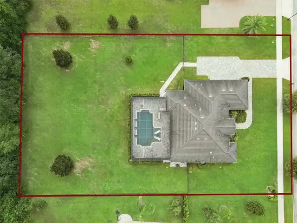
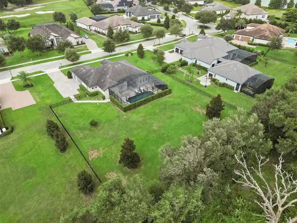
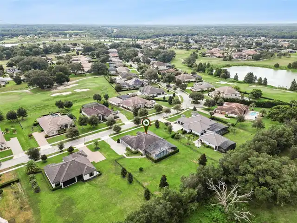
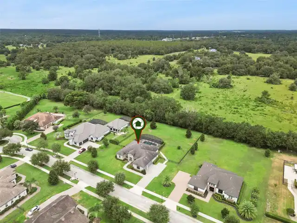
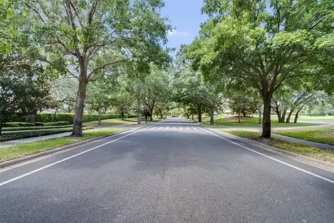
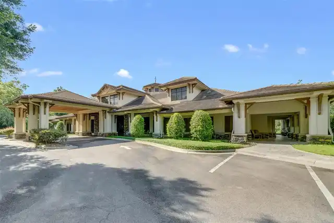
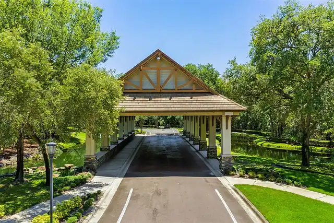
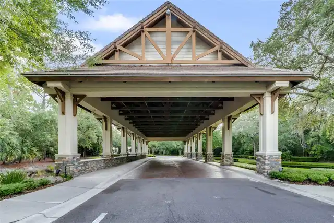
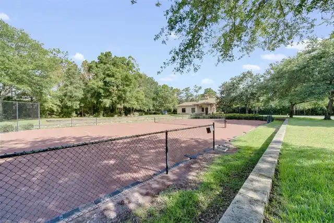
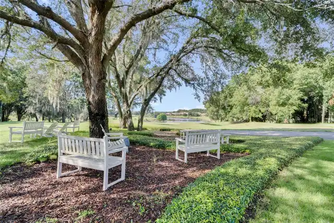
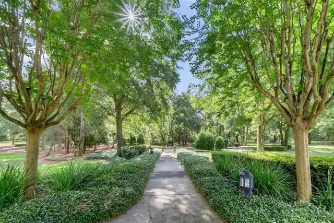
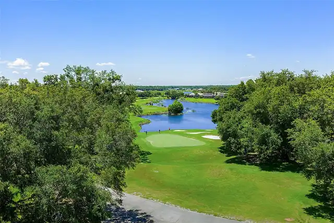
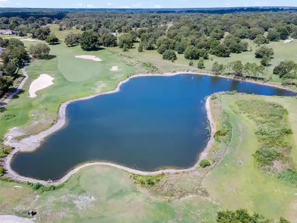
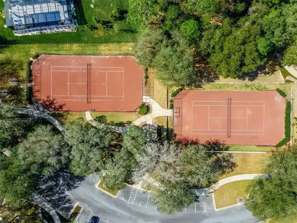
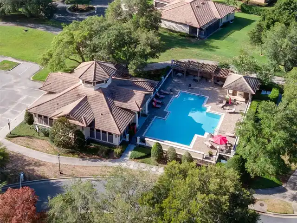
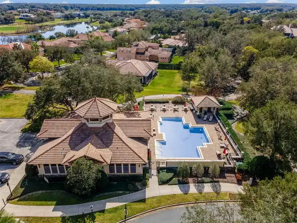
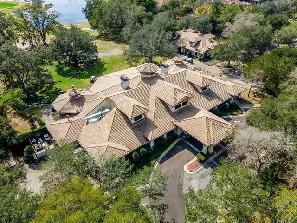
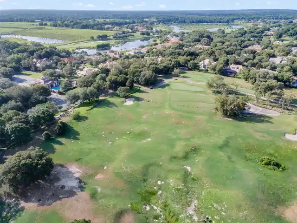
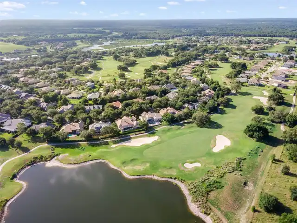
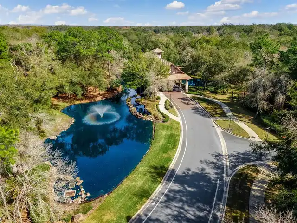
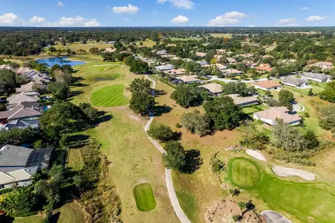
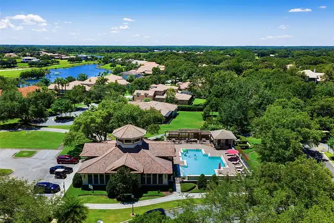
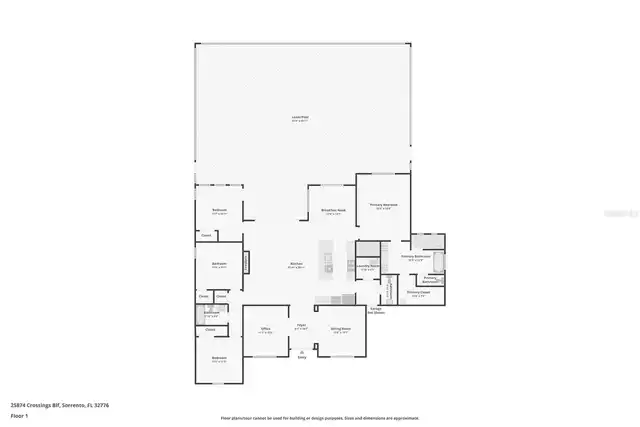
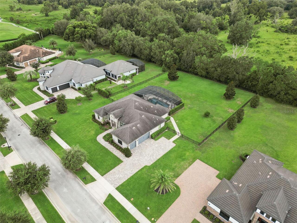
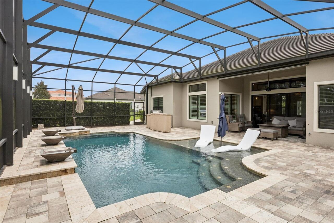
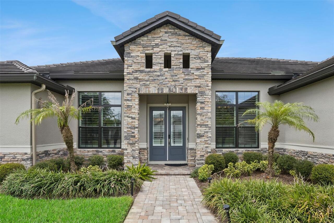
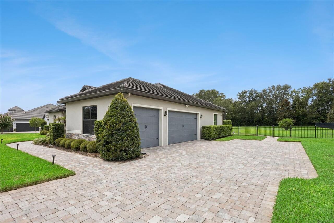
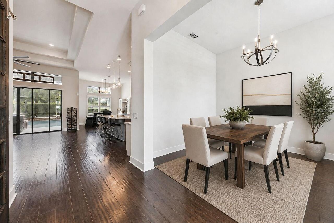
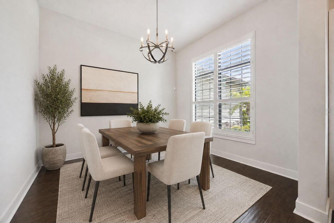
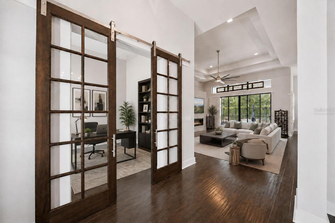
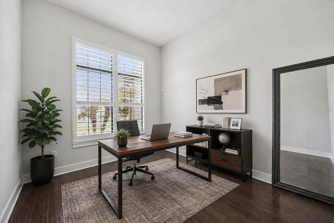
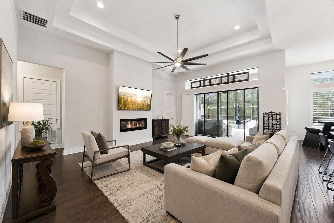
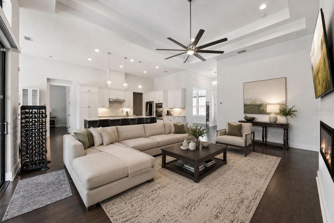
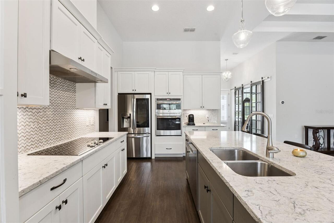
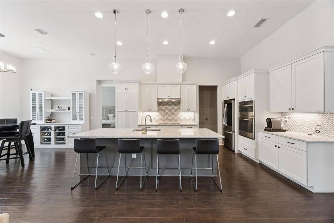
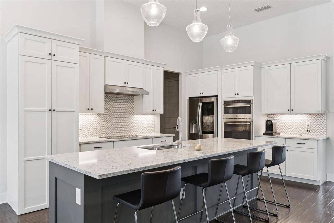
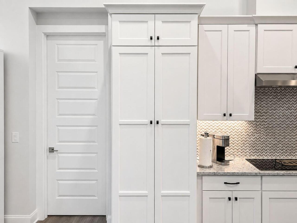
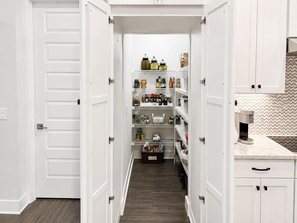
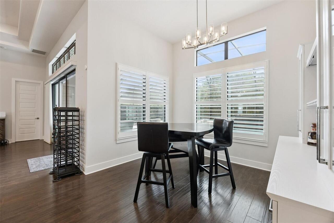
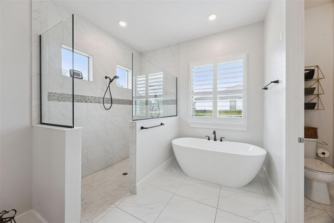
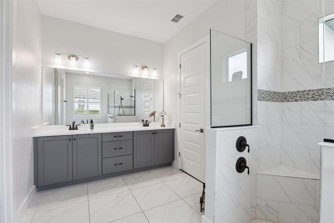
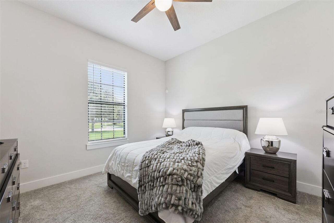
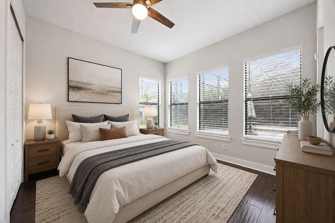
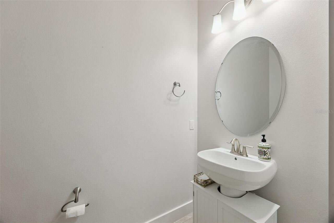
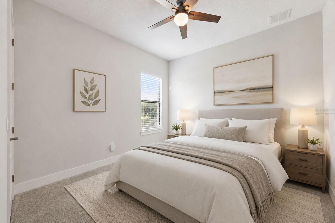
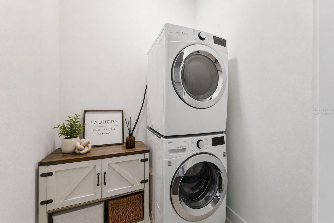
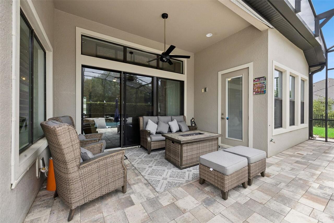
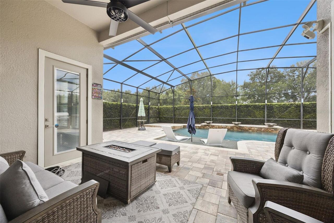
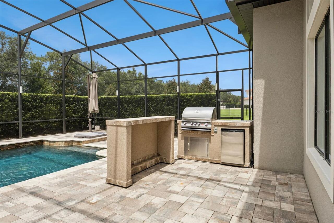
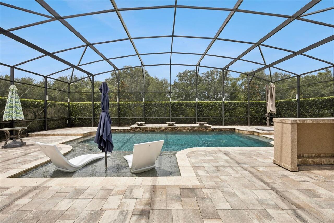
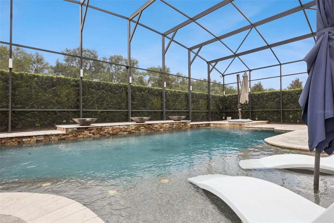
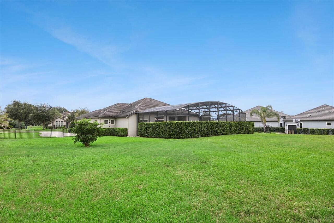
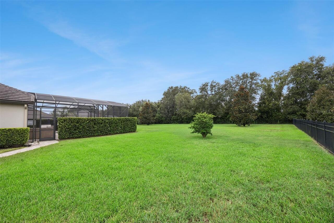
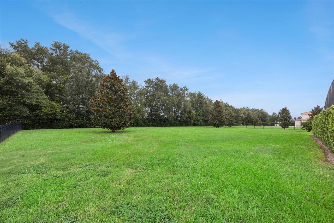
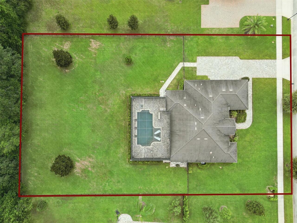
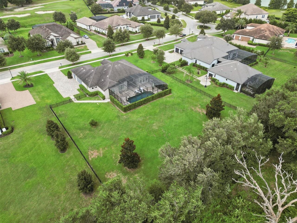
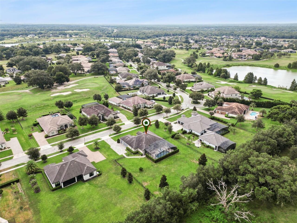
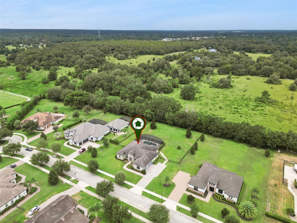
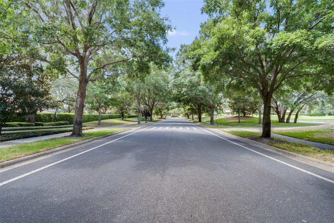
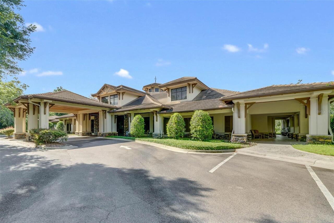
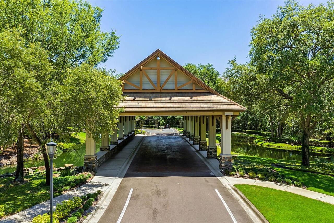
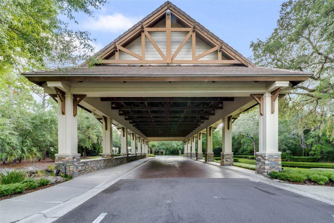
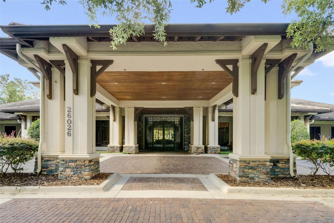
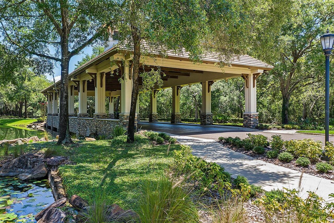
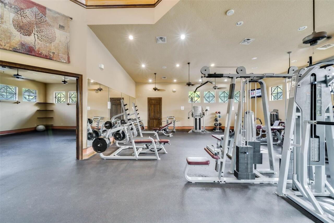
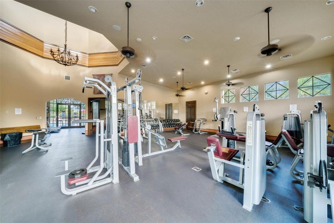
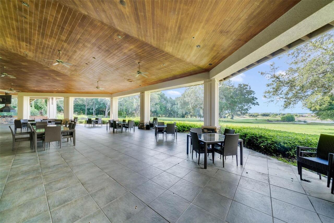
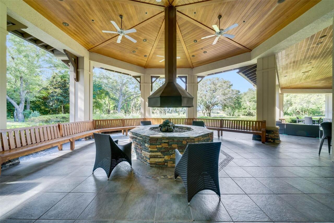
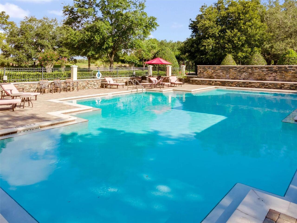
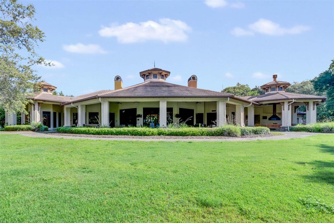
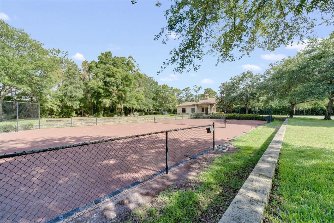
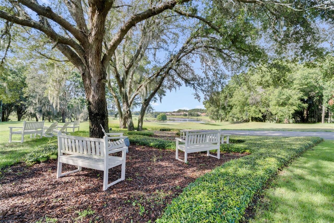
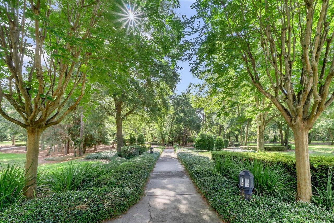
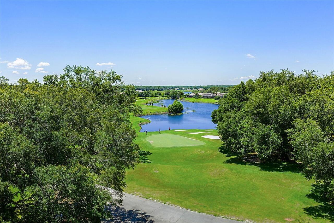
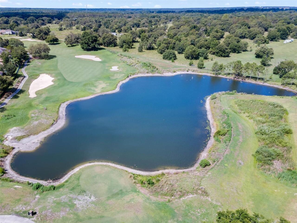
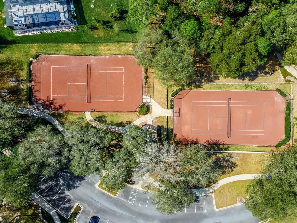
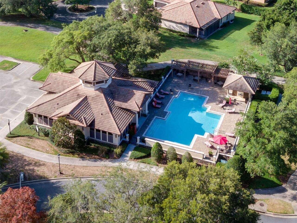
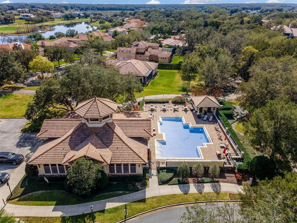
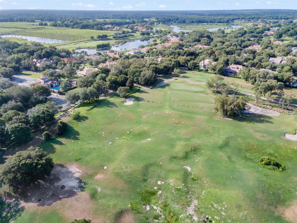
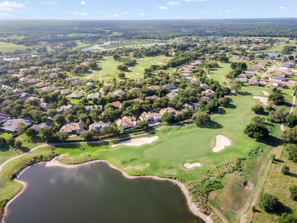
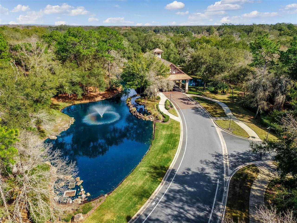
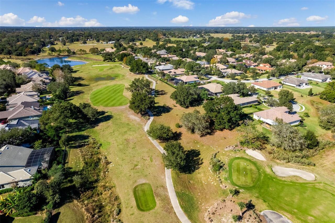
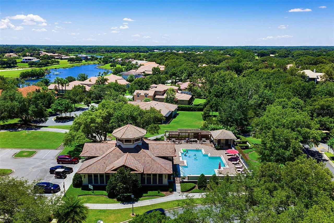
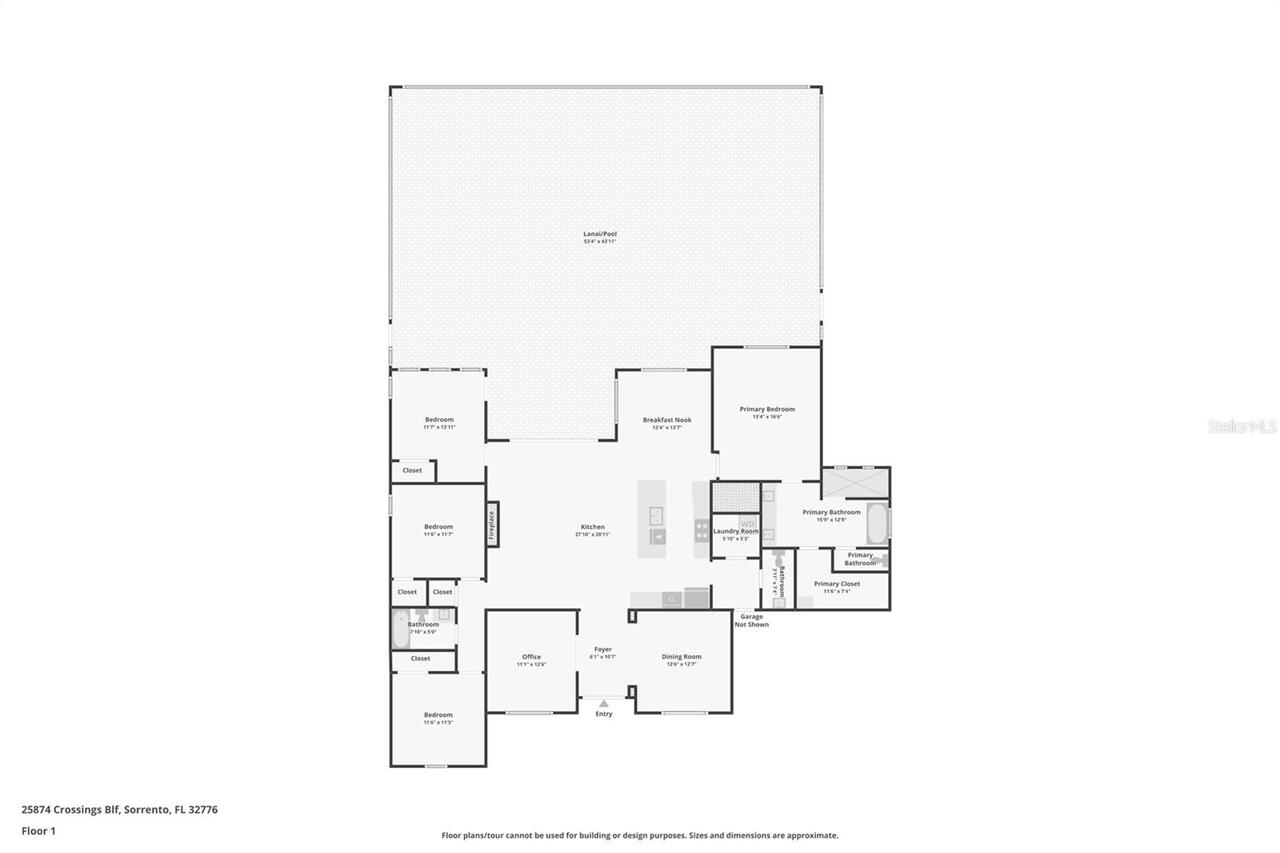
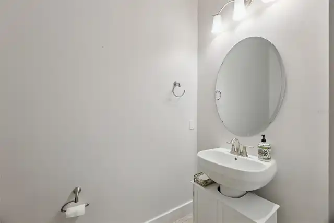
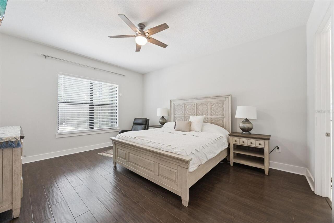
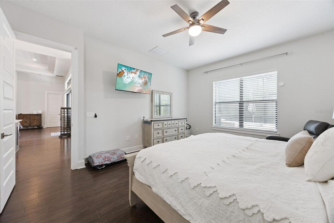
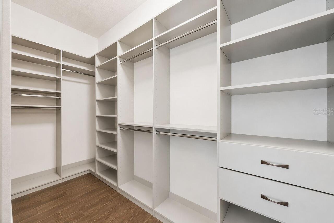
Under contract-accepting backup offers. Virtually Staged. Built in 2020 and set on an oversized, fully fenced 0.69-acre lot in Lake County’s sought-after gated RedTail community, this stunning 4-bedroom, 2.5-bath sanctuary epitomizes Florida luxury living with ultimate privacy and no rear neighbors. Positioned quietly on a private cul-de-sac, the home immediately commands attention with its tile roof, expansive brick paver driveway, and 3-car side-entry garage. Inside, rich hardwood flooring spans seamlessly throughout—complemented by thoughtful details like a dedicated office, formal dining room, laundry room, and a primary suite with hardwood extending straight into the primary closet. At the heart of the home, the chef’s kitchen shines with an oversized quartz island, a showstopping hidden walk-in pantry, built-in oven/microwave, 36-inch cooktop, tile backsplash, and custom maple cabinetry with soft-close hardware. Step outside to an unbelievable 1,000 sq ft outdoor entertainment space under an oversized, soaring screened enclosure. The centerpieces of this backyard retreat include a custom 10,000-gallon resort-style saltwater pool equipped with an energy-efficient heat pump pool heater, a sun shelf with in-water loungers, and tranquil water features, all surrounded by expansive paver decking. Entertaining is effortless with a high-end freestanding CalFlame BBQ island, complete with a matching outdoor bar, custom Berlin Gardens bar seating, and a beverage refrigerator. Peace of mind comes standard with comprehensive 360-degree exterior video and motion lighting powered by Ring and MyQ systems, featuring redundant coverage at main entrances and live 24/7 surveillance capabilities with automatic emergency dispatch. Interior protections include glass-breakage sensors on every window, motion detectors, and switchable interior privacy cameras in common areas. Living in RedTail isn't just owning a house—it's unlocking an uncompromised resort lifestyle. Enjoy 24/7 peace
Property Details
Property Features
Property Sub Type
Single Family Residence
Parking
Garage Faces Side
Pool
Screen Enclosure, Heated, Lighting, Outside Bath Access, In Ground, Salt Water
County
Lake
Subdivision
HEATHROW COUNTRY ESTATE
Additional Information
Additional Lease Restrictions
Please confirm with HOA
Additional Parcels YN
false
Additional Rooms
Den/Library/Office, Formal Dining Room Separate
Appliances
Dishwasher, Microwave, Range, Refrigerator
Association Email
julio.chavez@premiermgmtcfl.com
Association Fee
347
Association Fee Frequency
Monthly
Association Fee Requirement
Required
Association YN
true
Attached Garage YN
true
Available For Lease YN
1
Bathrooms Total Integer
3
Building Area Source
Public Records
Building Area Total
3360
Building Area Total Srch SqM
312.15
Building Area Units
Square Feet
Calculated List Price By Calculated SqFt
317.32
Carport YN
false
Construction Materials
Block
Cooling
Central Air
Country
US
Cumulative Days On Market
23
Current Price
799000.00
Direction Faces
Northeast
Elementary School
Sorrento Elementary
Expected Closing Date
2026-11-02T00:00:00.000
Exterior Features
Fire Pit, Lighting, Outdoor Kitchen, Private Yard, Sidewalk
Fencing
Fenced
Fireplace Features
Electric
Fireplace YN
true
Flood Zone Code
X
Flood Zone Date
2012-12-18
Flood Zone Panel
12069C0385E
Flooring
Carpet, Ceramic Tile, Wood
Foundation Details
Slab
Furnished
Unfurnished
Garage Dimensions
29x21
Garage Spaces
3
Garage YN
true
Heating
Central, Electric
High School
Mount Dora High
Homestead YN
1
Interior Features
Ceiling Fans(s), Eat-in Kitchen, High Ceilings, Stone Counters, Tray Ceiling(s), Walk-In Closet(s)
Internet Address Display YN
true
Internet Automated Valuation Display YN
true
Internet Consumer Comment YN
true
Internet Entire Listing Display YN
true
Laundry Features
Inside, Laundry Room
Lease Restrictions YN
1
Levels
One
List AOR
Orlando Regional
Living Area Meters
233.93
Living Area Source
Public Records
Living Area Units
Square Feet
Lot Features
Oversized Lot
Lot Size Acres
0.69
Lot Size Square Feet
29853
Lot Size Square Meters
2773
Middle Or Junior School
Mount Dora Middle
Minimum Lease
8-12 Months
Modification Timestamp
2026-09-19T14:35:09.564Z
Monthly HOA Amount
347.00
New Construction YN
false
Occupant Type
Owner
Other Equipment
Fire Pit, Irrigation Equipment, Private Yard
Ownership
Fee Simple
Parcel Number
20-19-28-0804-000-25600
Pets Allowed
Yes
Pool Private YN
true
Public Survey Range
28
Public Survey Section
20
Purchase Contract Date
2026-09-18
RATIO Current Price By Calculated SqFt
317.32
Realtor Info
No Sign
Road Surface Type
Paved
Roof
Tile
Room Count
5
Security Features
Closed Circuit Camera(s), Gated Community, Security Lights
Senior Community YN
false
Sewer
Public Sewer
Showing Requirements
Sentri Lock Box, ShowingTime
Spa YN
false
Status Change Timestamp
2026-09-19T14:34:58.000Z
Tax Annual Amount
7441
Tax Block
000
Tax Book Number
69-41-42
Tax Legal Description
HEATHROW COUNTRY ESTATE HOMES PHASE 3 PARTIAL RE-PLAT SUB LOT 256 PB 69 PG 41-42 ORB 4927 PG 513
Tax Lot
256
Tax Year
2025
Total Acreage
1/2 to less than 1
Total Annual Fees
4164.00
Total Monthly Fees
347.00
Township
19
Universal Property Id
US-12069-N-201928080400025600-R-N
Unparsed Address
25874 CROSSINGS BLUFF LN
Utilities
Cable Available, Cable Connected, Electricity Connected, Underground Utilities, Water Connected
Waterfront YN
false
Neighborhood Map
Popup

Property Photos
Listing Photo
Listing Photo
Listing Photo
Listing Photo
Listing Photo
Listing Photo
Listing Photo
Listing Photo
Listing Photo
Listing Photo
Listing Photo
Listing Photo
Listing Photo
Listing Photo
Listing Photo
Listing Photo
Listing Photo
Listing Photo
Listing Photo
Listing Photo
Listing Photo
Listing Photo
Listing Photo
Listing Photo
Listing Photo
Listing Photo
Listing Photo
Listing Photo
Listing Photo
Listing Photo
Listing Photo
Listing Photo
Listing Photo
Listing Photo
Listing Photo
Listing Photo
Listing Photo
Listing Photo
Listing Photo
Listing Photo
Listing Photo
Listing Photo
Listing Photo
Listing Photo
Listing Photo
Listing Photo
Listing Photo
Listing Photo
Listing Photo
Listing Photo
Listing Photo
Listing Photo
Listing Photo
Listing Photo
Listing Photo
Listing Photo
Listing Photo
Listing Photo
Listing Photo
Listing Photo
Listing Photo
Listing Photo
Listing Photo
Listing Photo
Listing Photo
Listing Photo
Listing Photo
Listing Photo
Listing Photo
Listing Photo
Listing Photo
Listing Photo
Listing Photo
Listing Photo
Listing Photo
Listing Photo
Listing Photo
Listing Photo
Listing Photo
Listing Photo
Listing Photo
Listing Photo
Listing Photo
Listing Photo
Listing Photo
Listing Photo
Listing Photo
Listing Photo
Listing Photo
Listing Photo
Listing Photo
Listing Photo
Listing Photo
Listing Photo
Listing Photo
Listing Photo
Listing Photo
Listing Photo
Listing Photo
Listing Photo
Listing Photo
Listing Photo
Listing Photo
Listing Photo
Listing Photo
Listing Photo
Listing Photo
Listing Photo
Listing Photo
Listing Photo
Listing Photo
Listing Photo
Listing Photo
Listing Photo
Listing Photo
Listing Photo
Listing Photo
Listing Photo
Listing Photo
Listing Photo
Listing Photo
Listing Photo
Listing Photo
Listing Photo
Listing Photo
Listing Photo
Listing Photo
Listing Photo
Listing Photo
Listing Photo
Listing Photo
Listing Photo
Listing Photo
Listing Photo

MLS #MFRO6436113 Listing courtesy of Re/max Town & Country Realty provided by Stellar MLS.

Similar Listings

$860,000
25444 Hawks Run Lane
Sorrento
4BR/2BA
| Active


All listing information is deemed reliable but not guaranteed and should be independently verified through personal inspection by appropriate professionals. Listings displayed on this website may be subject to prior sale or removal from sale; availability of any listing should always be independent verified. Listing information is provided for consumer personal, non-commercial use, solely to identify potential properties for potential purchase; all other use is strictly prohibited and may violate relevant federal and state law. The source of the listing data is as follows: Stellar MLS (updated 10/1/26 8:42 AM) |
Listing Search


Translate Tool

Featured Listings
Indian Rocks Beach Real Estate
$1,100,000
2 BED
2 BATH
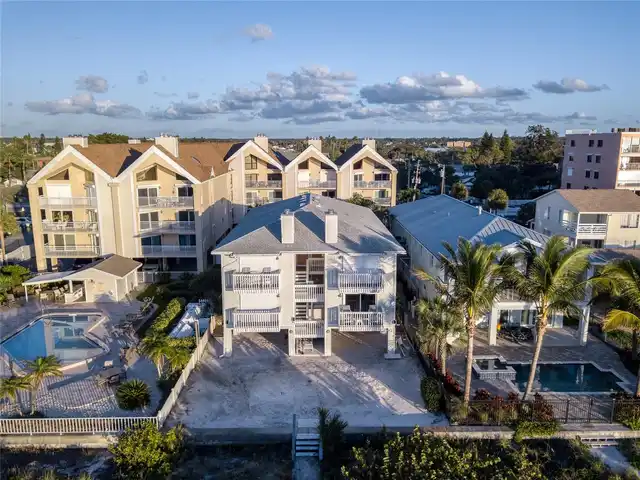
Stunning DIRECT GULF FRONT views from this fully remodeled 2-bed, 2-bath condo in Indian Rocks Beach. Located in a seclu... Read More
St Petersburg Real Estate
$995,000
3 BED
2 BATH
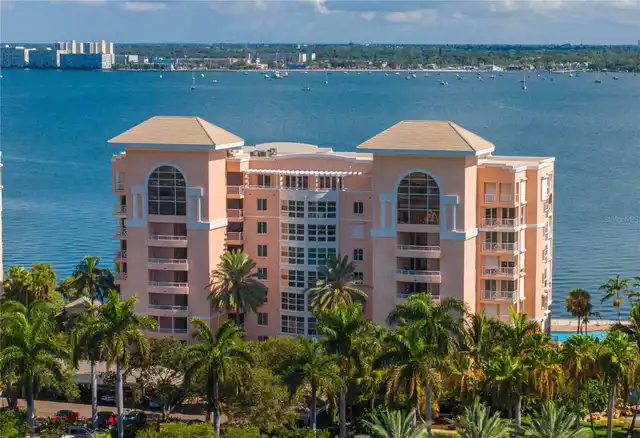
Experience refined waterfront living in the exclusive, guard-gated community of Bacopa Bay, where sweeping views of Boca... Read More
St Petersburg Real Estate
$1,200,000
3 BED
2 BATH
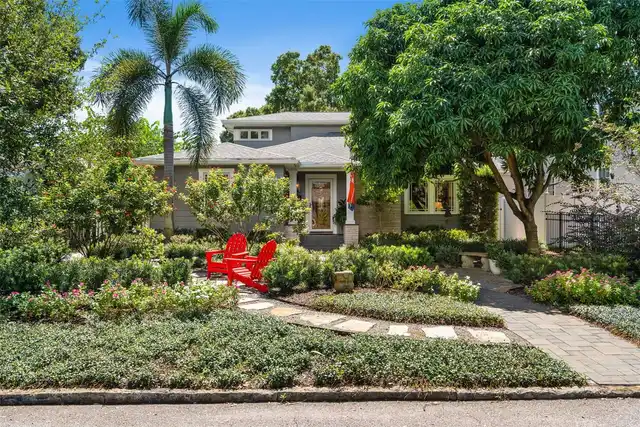
If you’ve been waiting for a Crescent Heights home that has character, privacy, incredible outdoor space, and all the th... Read More
Winter Garden Real Estate
$967,500
3 BED
3 BATH
Luxury single-level living awaits at 15066 Canopy Cover Drive in Del Webb Oasis, a premier gated Active 55+ community ne... Read More
The Villages Real Estate
$1,399,900
3 BED
2 BATH
BOND PAID, COMPLETELY REMODELED,Now being offered TURN KEY~ over 2,300 sq. ft. 3/2 COTTAGE with SALT WATER, HEATED POOL ... Read More
Oviedo Real Estate
$1,050,000
4 BED
3 BATH
Virtually Staged. Built in late 2022 and UPGRADED THROUGHOUT, this 4 bedroom, 3.5 bath Tradewinds model by M/I Homes off... Read More
Land O Lakes Real Estate
$819,900
3 BED
3 BATH
Enjoy the great outdoor life Florida has to offer in your new spacious screen enclosed lanai complete with a state of th... Read More
Englewood Real Estate
$1,399,000
4 BED
3 BATH
Experience the pinnacle of coastal luxury at 4087 Pelican Shores Circle, a masterpiece of modern design where every deta... Read More
Sarasota Real Estate
$829,750
2 BED
2 BATH
Beautifully updated and thoughtfully appointed, this inviting residence offers an exceptional blend of comfort, quality,... Read More
Sarasota Real Estate
$849,900
3 BED
2 BATH
Beautiful 3-bedroom, 2 bath, pool home in Mote Ranch. This nearly 2800 sqft home has been lovingly updated to the highes... Read More
Contact Sandra Pardo

407-990-2746

Wendy Morris LLC

Licensed in the State of Florida
BK 3146762
16797 Broadwater Avenue
Winter Garden, Florida 34787

Your privacy is our utmost concern. We will never sell your personal information. Privacy Policy
©2026 sandrapardohomes.com - all rights reserved. | Site Map