407-990-2746
Menu

25834 Feather Ridge Lane, Sorrento, FL

NEXT
PREV
$1,249,000

($399/sqft)

List Status: Contingent
25834 Feather Ridge Lane
Sorrento, FL 32776


4 beds
3 baths
3131 living sqft
Top Features
  • View: Golf Course
  • Subdivision: Heathrow Country Estate
  • Built in  2013
  • Single Family Residence
Description
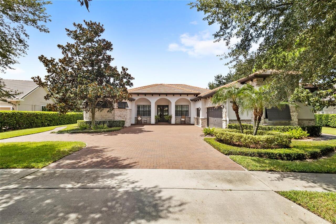
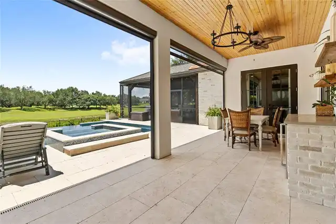
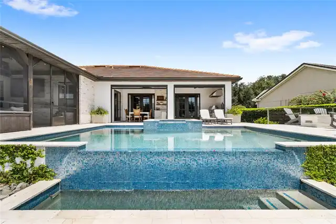
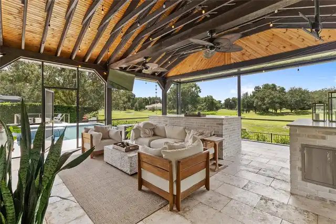
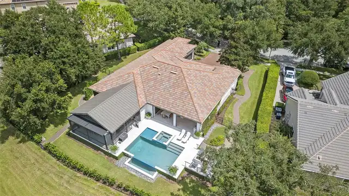
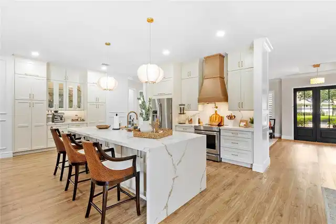
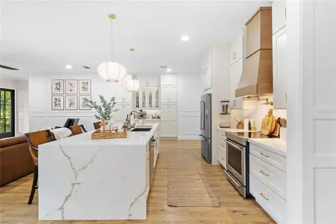
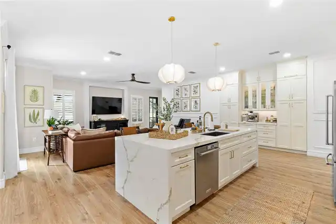
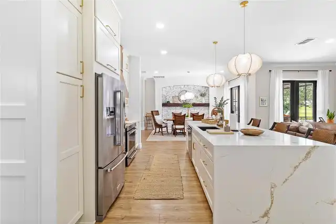
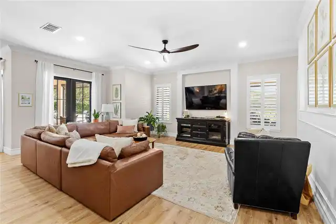
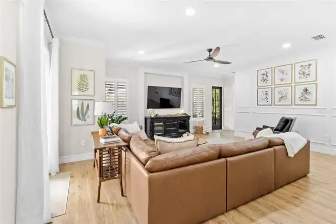
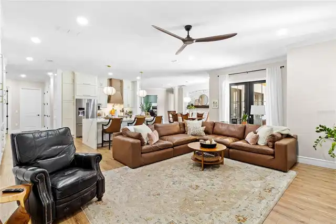
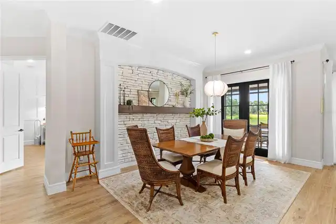
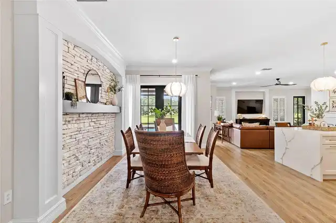
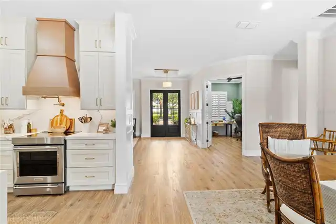
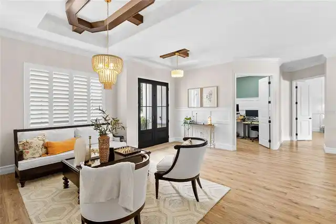
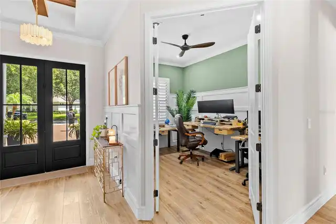
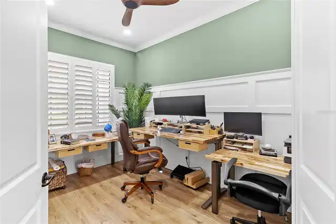
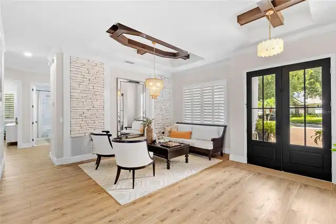
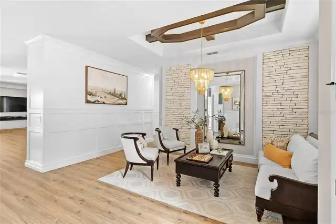
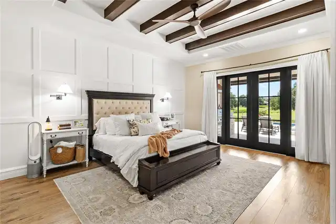
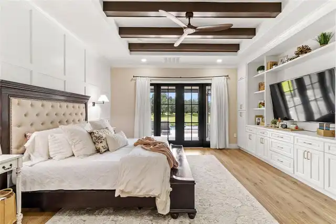
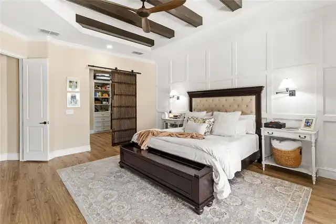
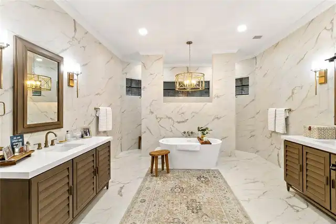
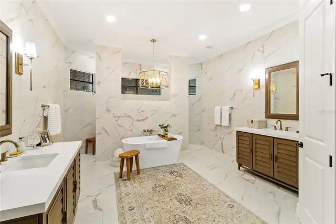
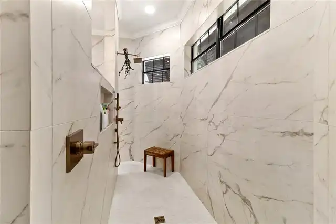
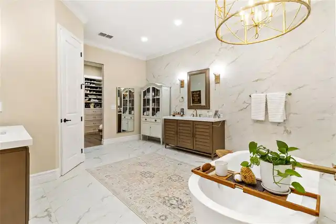
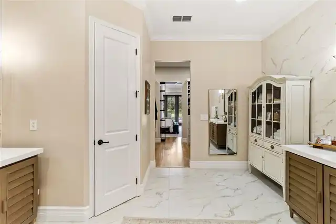
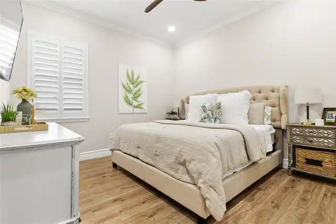
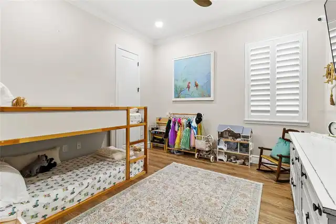
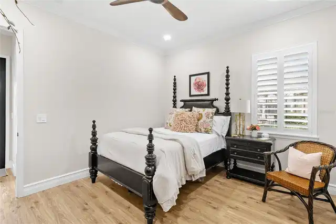
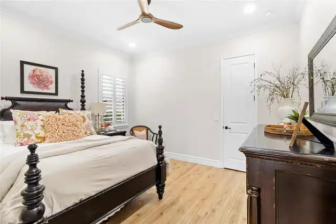
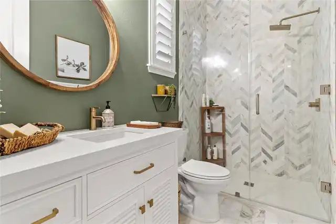
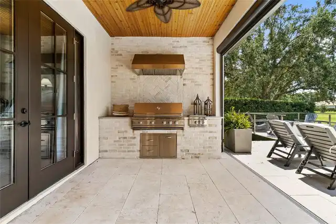
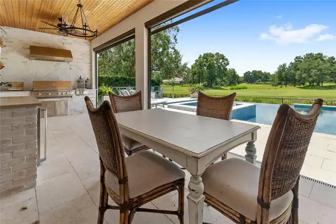
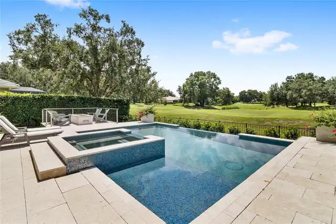
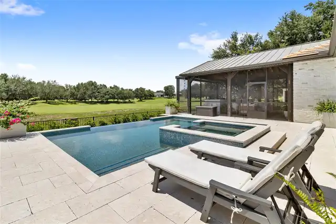
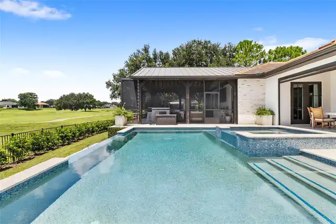
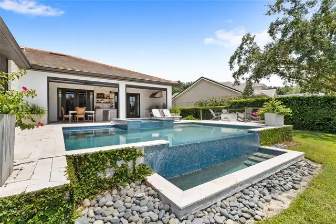
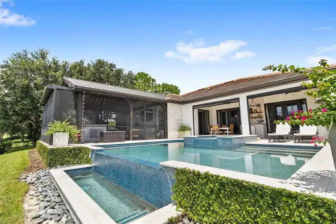
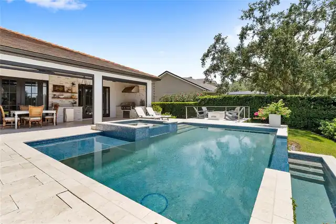
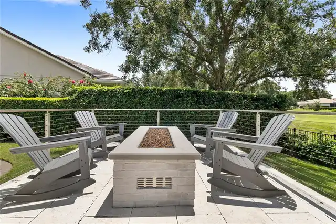
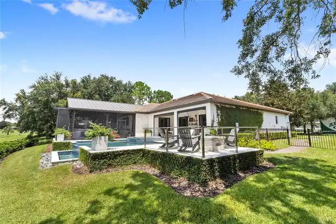
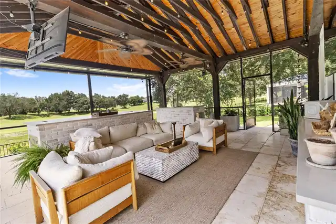
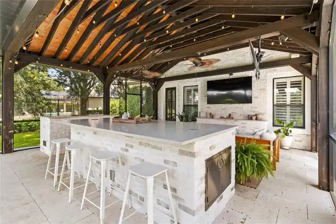
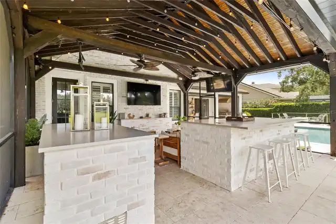
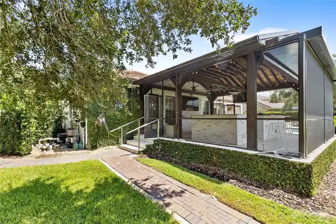
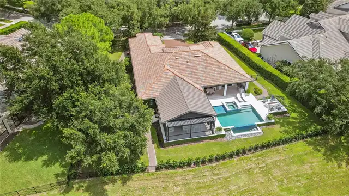
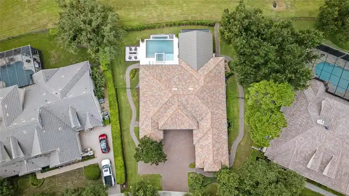
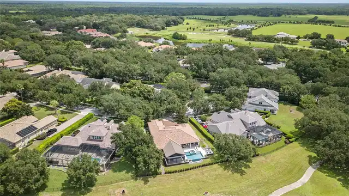
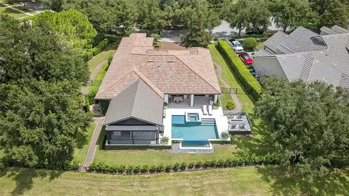
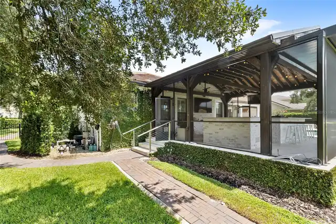
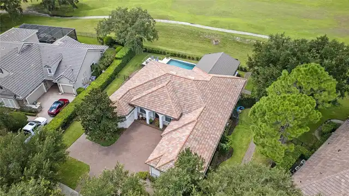
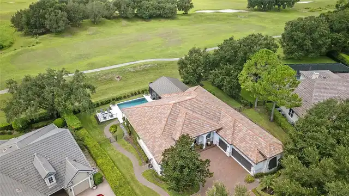
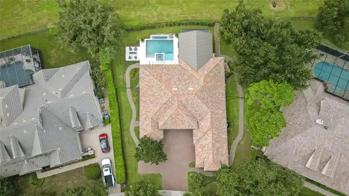
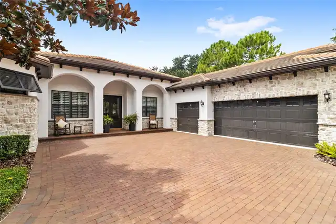
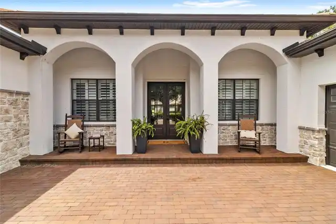
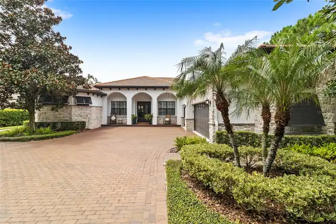
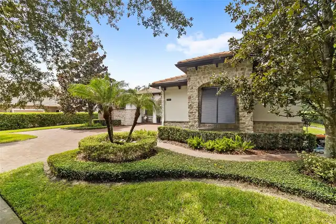
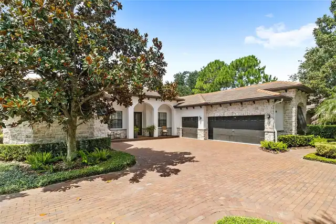
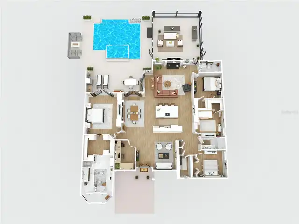
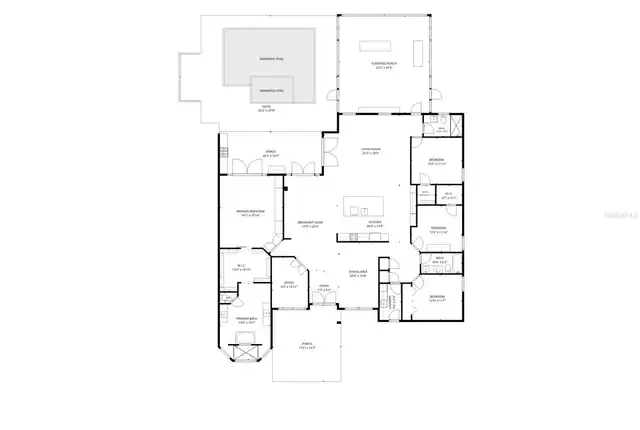
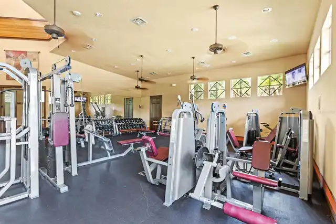
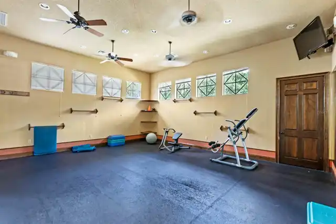
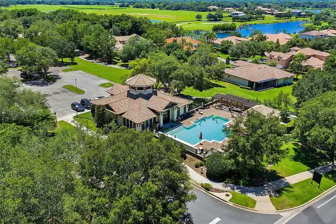
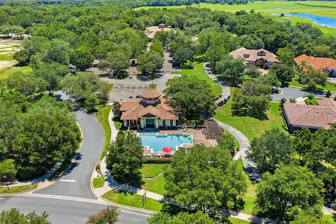
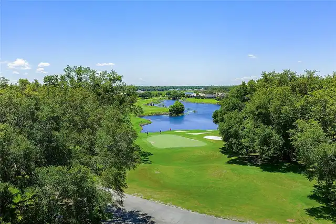
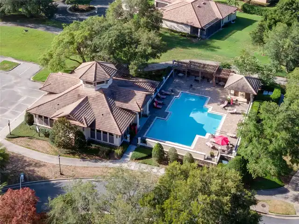
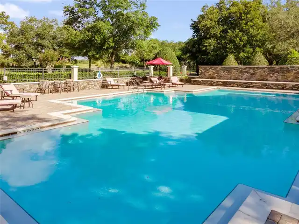
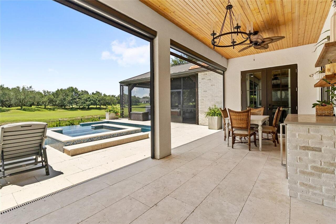
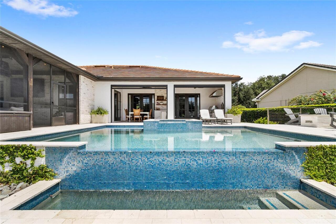
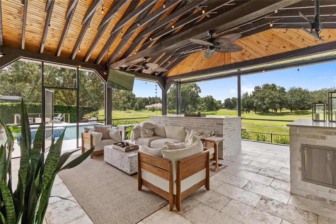
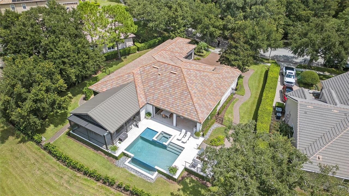
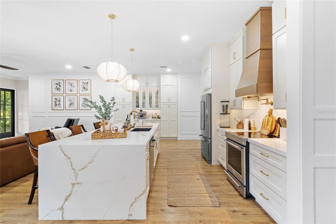
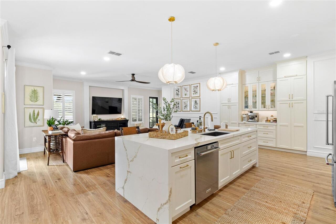
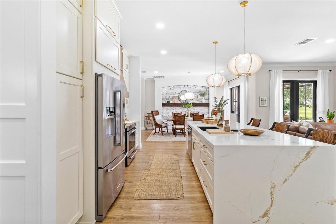
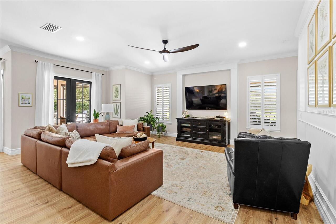
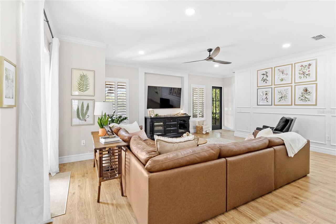
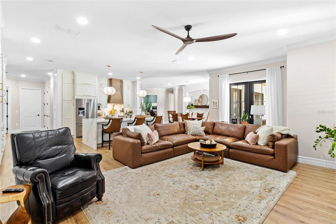
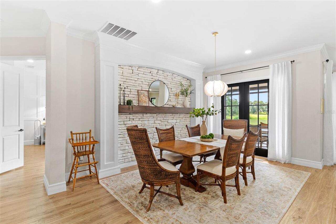
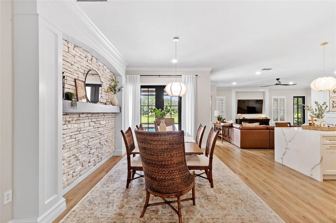
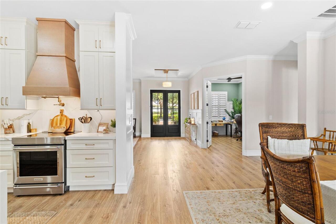
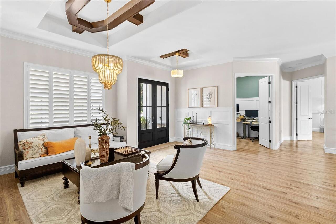
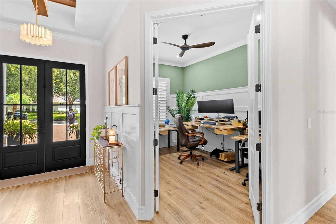
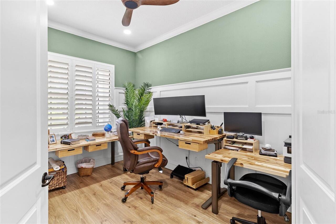
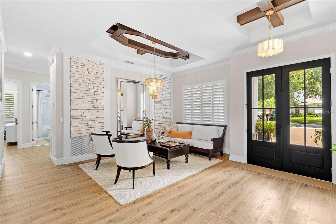
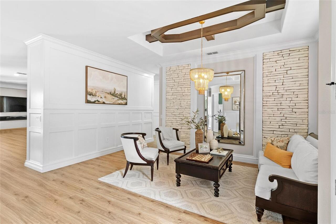
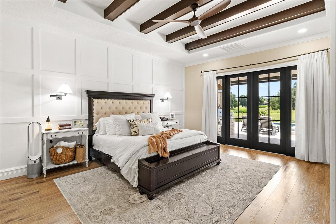
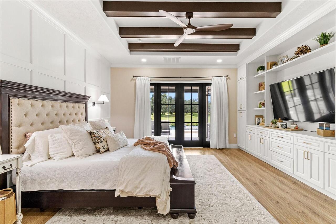
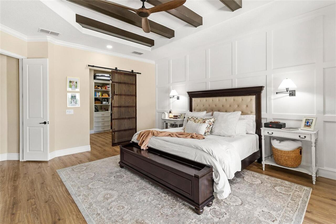
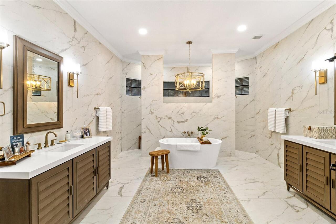
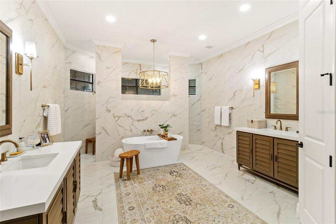
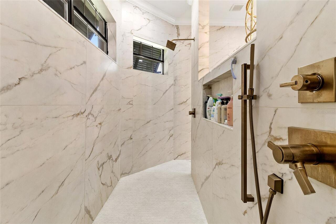
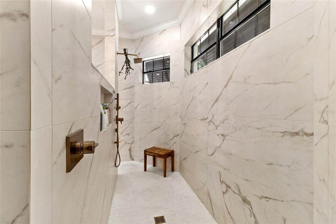
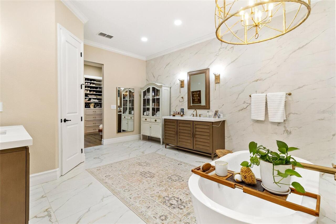
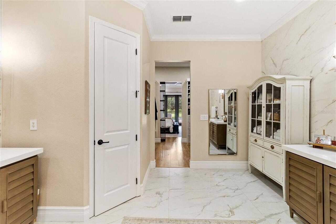
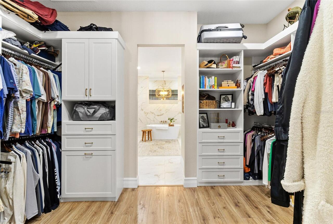
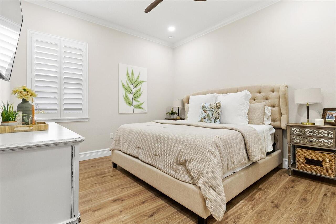
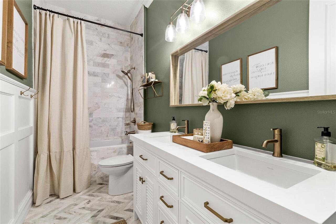
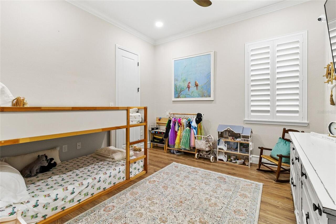
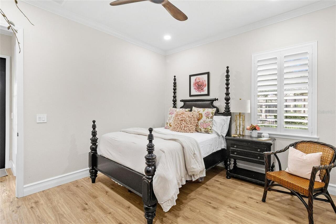
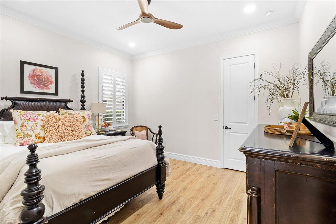
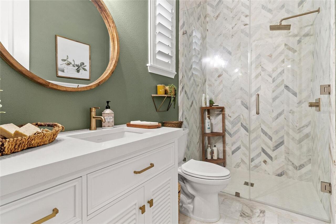
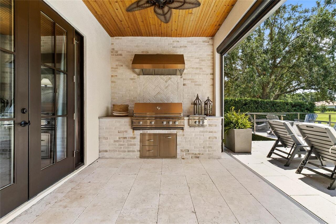
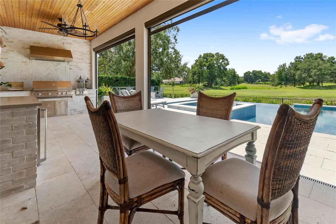
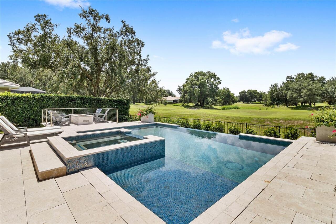
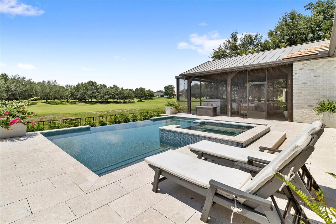
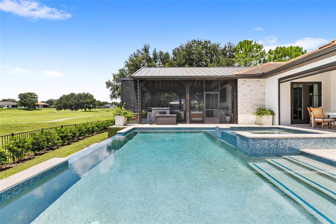
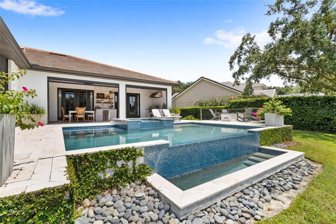
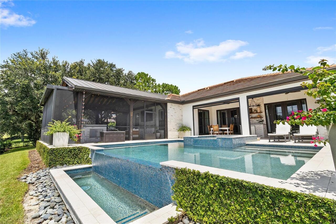
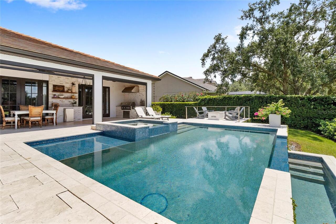
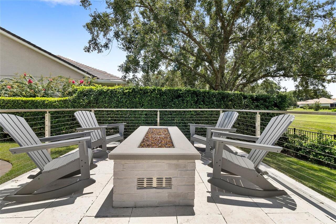
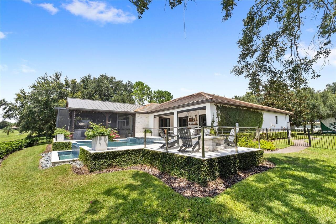
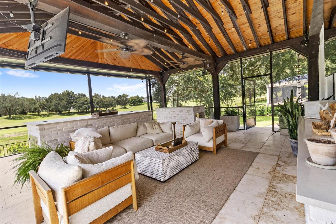
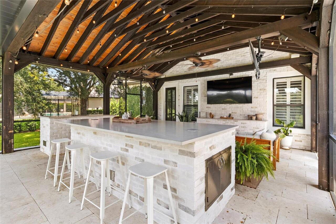
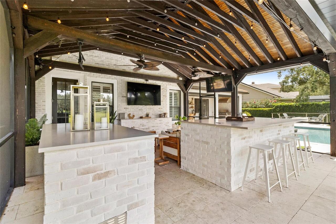
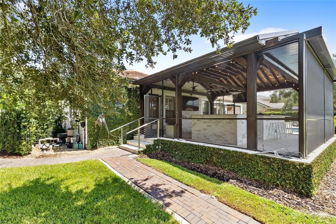
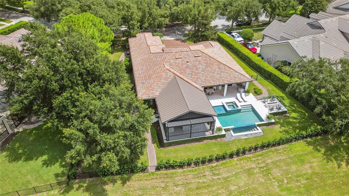
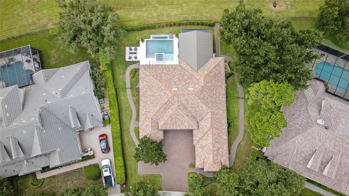
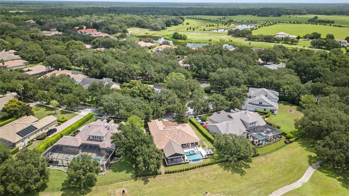
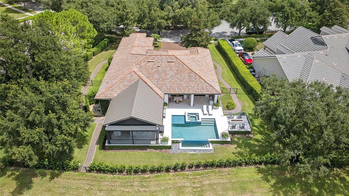
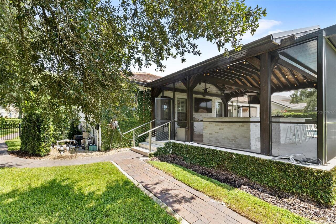
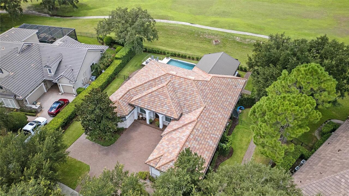
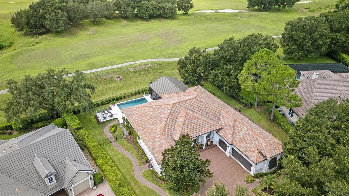
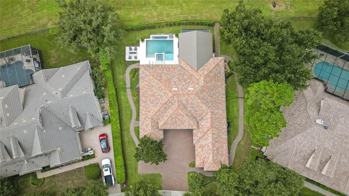
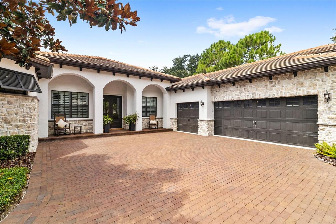
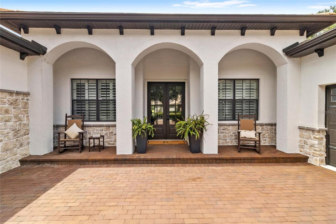
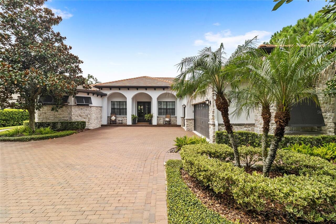
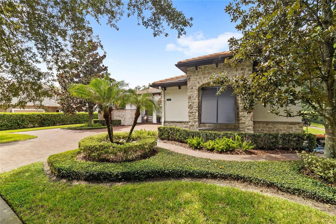
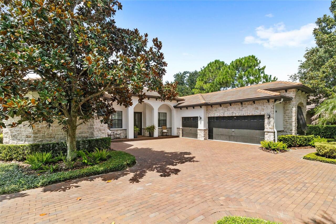
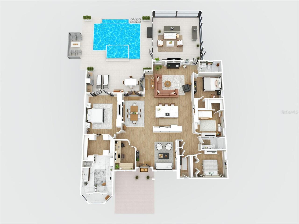
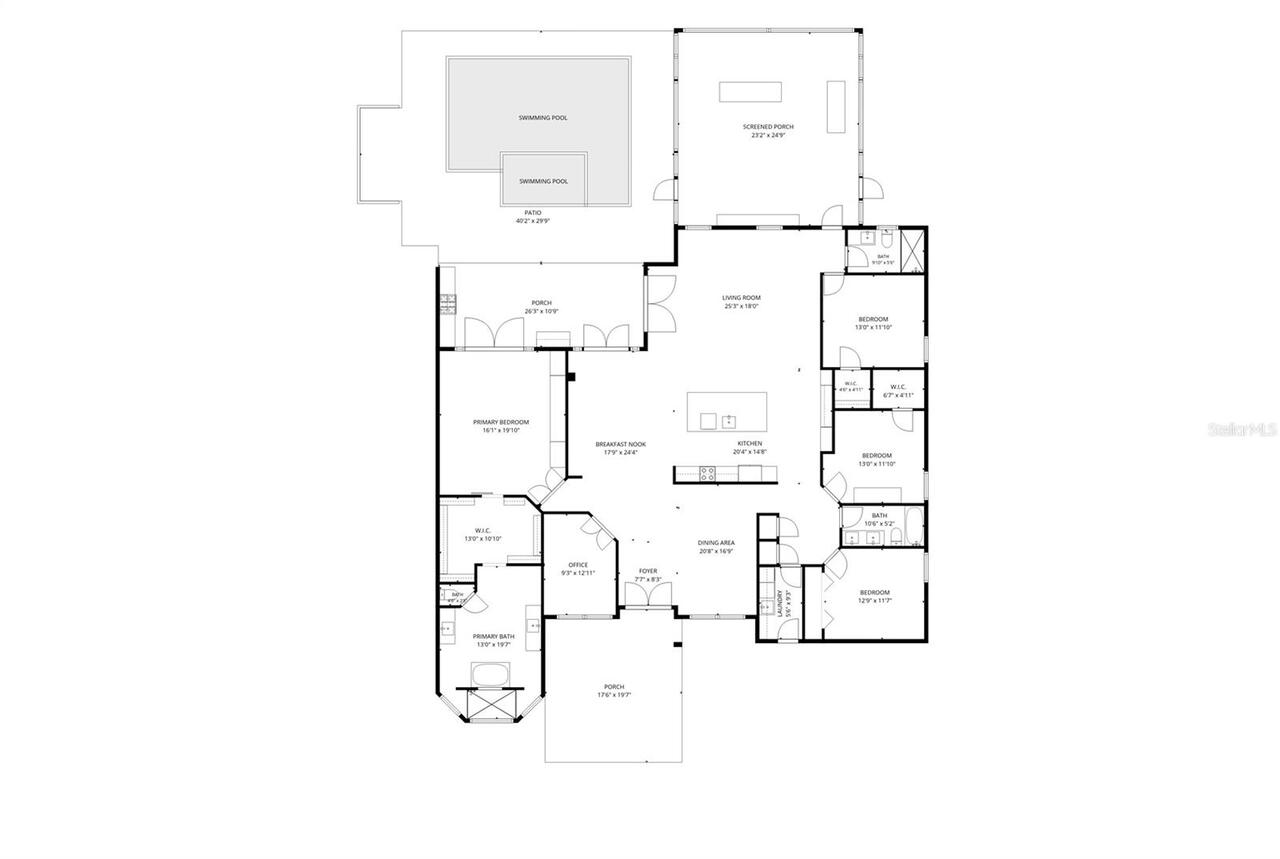
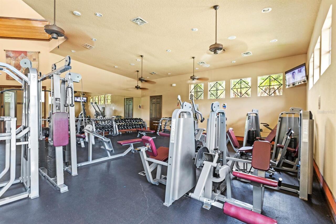
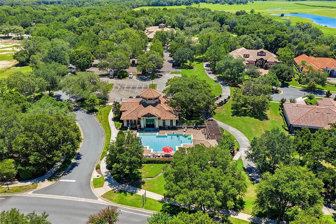
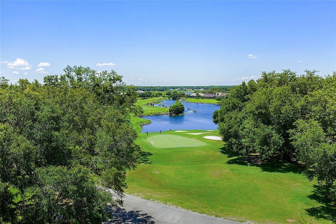
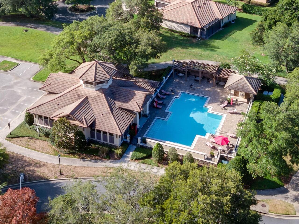
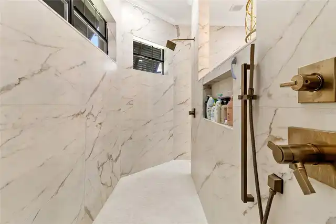
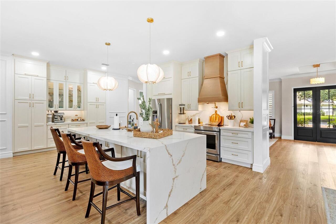
Under contract-accepting backup offers. Welcome to 25834 Feather Ridge Lane, a one-of-a-kind fully renovated luxury estate in RedTail Golf Club. This single-story 4-bedroom, 3-bath home with an office and 3-car garage sits on just under half an acre in a private cul-de-sac, offering mature trees, no rear neighbors, no neighbors directly across the street, and stunning views of the 13th green. The completely reimagined interior features an open-concept kitchen, living, and dining area with 10-foot ceilings, crown molding, and seamless plank flooring. The custom kitchen features a large waterfall-edge quartz island, ceiling-height cabinetry, custom range hood, pot filler, KitchenAid appliances, and built-in coffee bar. French doors, large windows, and plantation shutters bring abundant natural light throughout. The private primary suite features custom built-ins, custom closets, and a spa-inspired en-suite wrapped in marble tile with split vanities, a freestanding tub, and a wraparound shower. Three additional bedrooms are located on the opposite side of the home, including a private rear guest room with walk-in closet and convenient access to the pool bath with custom floor-to-ceiling tile in the shower. The outdoor living space is the true showstopper and unlike any other home in the community, featuring a private resort-style infinity-edge pool overlooking the golf course, expansive travertine deck, fully screened outdoor addition, covered lanai, summer kitchen, and fire pit. The 3-car garage offers wall-to-wall custom cabinetry, epoxy flooring, and a dedicated gym space. The front exterior showcases custom stonework and aluminum Bahama shutters, adding to the home's exceptional curb appeal. Minutes to the 429 Expressway and approximately 15 minutes to Downtown Mount Dora, Lake Mary, and I-4 via the Wekiva Parkway extension. With luxury finishes, golf course views, an oversized homesite, and an exceptional outdoor living experience, this is truly unlike any other h
Property Details
Property Features
Property Sub Type
Single Family Residence
View
Golf Course
Pool
In Ground
County
Lake
Subdivision
HEATHROW COUNTRY ESTATE
Additional Information
Additional Lease Restrictions
Buyer to verify directly with the HOA
Additional Parcels YN
false
Additional Rooms
Den/Library/Office, Formal Dining Room Separate
Alternate Key Folio Num
281920080100014400
Amenities Additional Fees
Buyer to verify directly with the HOA & social club
Appliances
Dishwasher, Range, Range Hood, Refrigerator
Approval Process
Buyer to verify directly with the HOA
Association Email
JulioChavez@premiermgmtcfl.com
Association Fee
1040
Association Fee Frequency
Quarterly
Association Fee Requirement
Required
Association URL
www.redtailgc.com
Association YN
true
Attached Garage YN
true
Bathrooms Total Integer
3
Building Area Source
Public Records
Building Area Total
4736
Building Area Total Srch SqM
439.99
Building Area Units
Square Feet
Calculated List Price By Calculated SqFt
398.91
Carport YN
false
Community Features
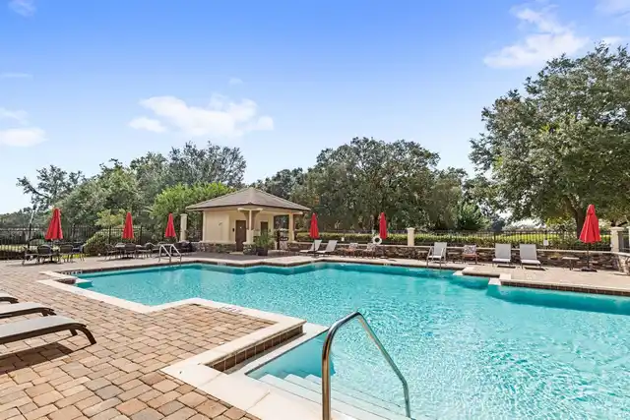
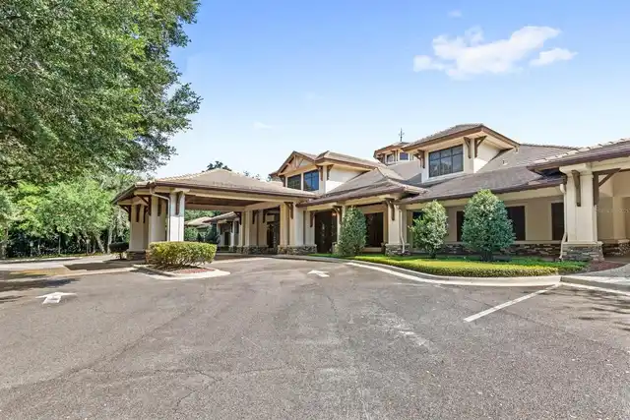
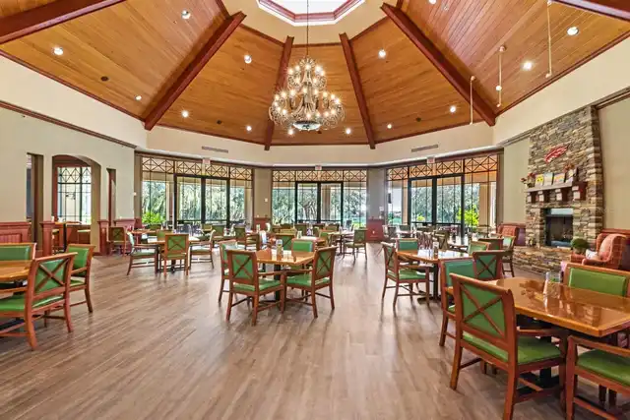
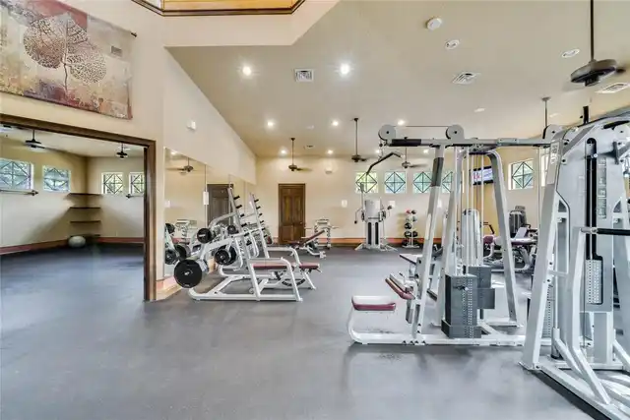
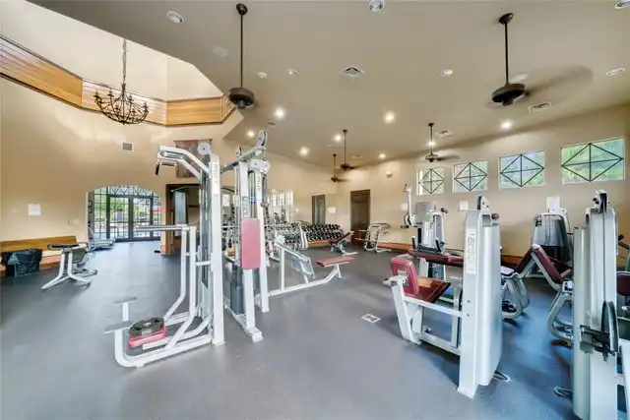
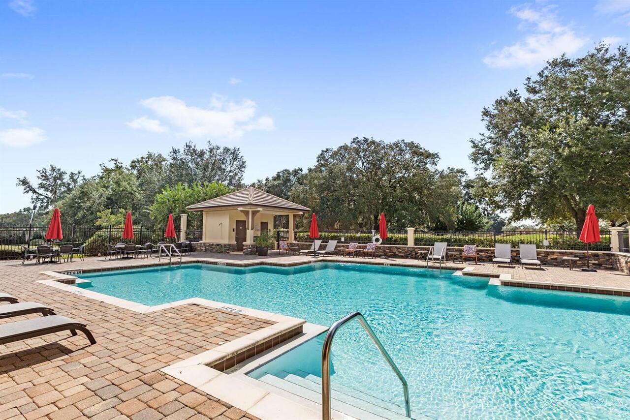
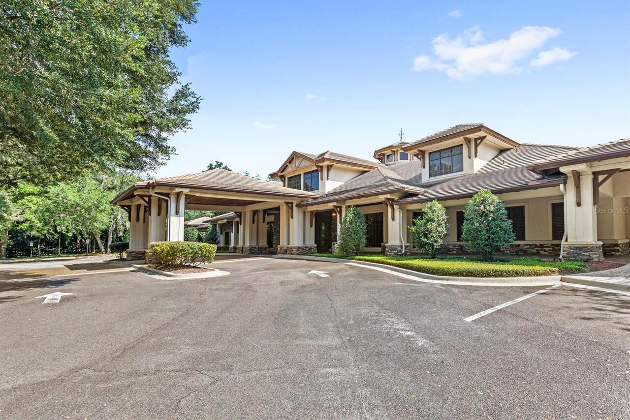
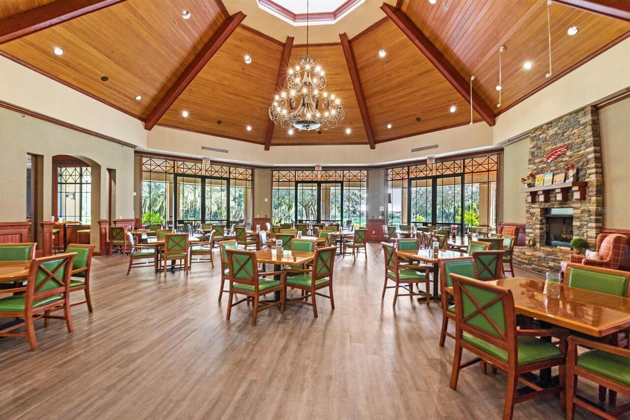
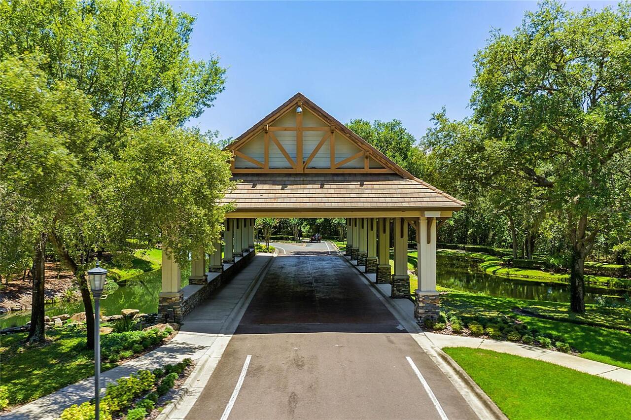
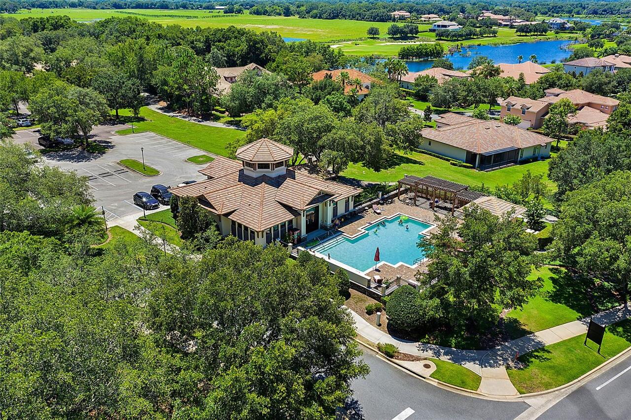
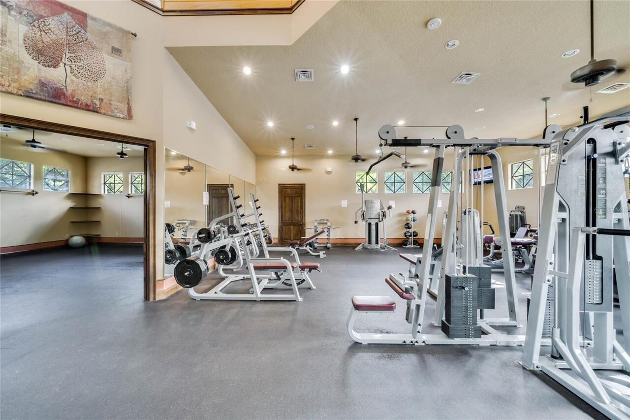
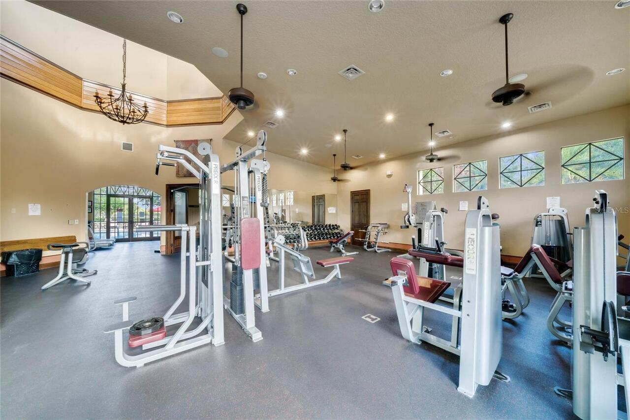
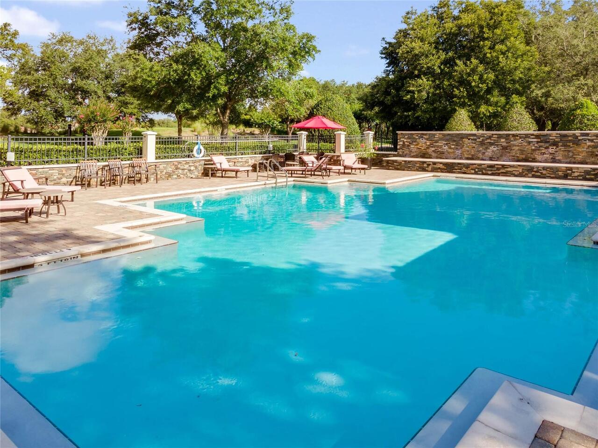
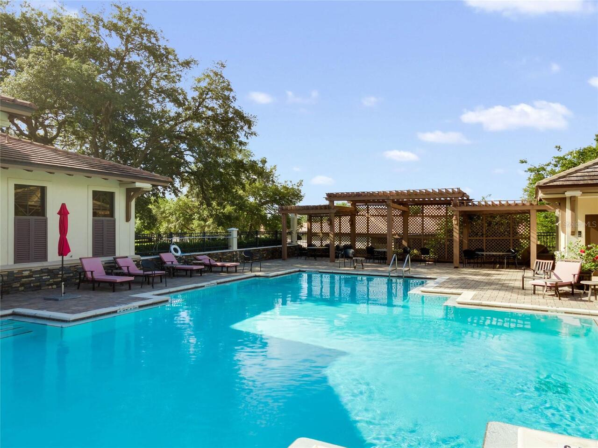
Clubhouse, Deed Restrictions, Gated Community - Guard, Golf Carts OK, Golf, Pool, Restaurant, Sidewalks
Construction Materials
Block, Stone, Stucco
Cooling
Central Air
Country
US
Cumulative Days On Market
6
Current Price
1249000.00
Direction Faces
Northeast
Elementary School
Sorrento Elementary
Expected Closing Date
2026-10-29T00:00:00.000
Exterior Features
Lighting, Outdoor Kitchen, Sidewalk
Fencing
Fenced
Fireplace YN
false
Flood Zone Code
X*
Flood Zone Date
2012-12-18
Flood Zone Panel
12069C0385E
Flooring
Tile, Vinyl
Foundation Details
Slab
Furnished
Unfurnished
Garage Spaces
3
Garage YN
true
Heating
Central
High School
Mount Dora High
Interior Features
Built-in Features, Ceiling Fans(s), Eat-in Kitchen, High Ceilings, Split Bedroom, Walk-In Closet(s)
Internet Address Display YN
true
Internet Automated Valuation Display YN
false
Internet Consumer Comment YN
false
Internet Entire Listing Display YN
true
Laundry Features
Laundry Room
Levels
One
List AOR
Orlando Regional
Living Area Meters
290.88
Living Area Source
Public Records
Living Area Units
Square Feet
Lot Features
Cul-De-Sac, On Golf Course, Sidewalk
Lot Size Acres
0.43
Lot Size Square Feet
18840
Lot Size Square Meters
1750
Middle Or Junior School
Mount Dora Middle
Modification Timestamp
2026-09-18T19:52:17.955Z
Monthly HOA Amount
346.67
New Construction YN
false
Occupant Type
Owner
Ownership
Fee Simple
Parcel Number
20-19-28-0801-000-14400
Patio And Porch Features
Covered, Enclosed, Patio, Screened
Pet Restrictions
Buyer to verify directly with the HOA
Pets Allowed
Yes
Pool Private YN
true
Postal Code Plus 4
7756
Price Change Timestamp
2026-08-19T17:21:50.000Z
Public Survey Range
28E
Public Survey Section
20
Purchase Contract Date
2026-08-25
RATIO Current Price By Calculated SqFt
398.91
Realtor Info
As-Is, See Attachments
Road Surface Type
Paved
Roof
Tile
Room Count
4
Senior Community YN
false
Sewer
Public Sewer
Showing Requirements
24 Hour Notice, Listing Agent Must Accompany, ShowingTime
Spa Features
In Ground
Spa YN
true
Status Change Timestamp
2026-08-28T21:43:32.000Z
Stories Total
1
Tax Annual Amount
10335.86
Tax Block
000
Tax Book Number
57-65-69
Tax Legal Description
HEATHROW COUNTRY ESTATE HOMES PHASE 2 PB 57 PG 65-69 LOT 144 ORB 5268 PG 1298
Tax Lot
144
Tax Year
2025
Total Acreage
1/4 to less than 1/2
Total Annual Fees
4160.00
Total Monthly Fees
346.67
Township
19S
Universal Property Id
US-12069-N-201928080100014400-R-N
Unparsed Address
25834 FEATHER RIDGE LN
Utilities
Public
Water Source
Public
Waterfront YN
false
Zoning
PUD
Neighborhood Map
Popup

Property Photos
Listing Photo
Listing Photo
Listing Photo
Listing Photo
Listing Photo
Listing Photo
Listing Photo
Listing Photo
Listing Photo
Listing Photo
Listing Photo
Listing Photo
Listing Photo
Listing Photo
Listing Photo
Listing Photo
Listing Photo
Listing Photo
Listing Photo
Listing Photo
Listing Photo
Listing Photo
Listing Photo
Listing Photo
Listing Photo
Listing Photo
Listing Photo
Listing Photo
Listing Photo
Listing Photo
Listing Photo
Listing Photo
Listing Photo
Listing Photo
Listing Photo
Listing Photo
Listing Photo
Listing Photo
Listing Photo
Listing Photo
Listing Photo
Listing Photo
Listing Photo
Listing Photo
Listing Photo
Listing Photo
Listing Photo
Listing Photo
Listing Photo
Listing Photo
Listing Photo
Listing Photo
Listing Photo
Listing Photo
Listing Photo
Listing Photo
Listing Photo
Listing Photo
Listing Photo
Listing Photo
Listing Photo
Listing Photo
Listing Photo
Listing Photo
Listing Photo
Listing Photo
Listing Photo
Listing Photo
Listing Photo
Listing Photo
Listing Photo
Listing Photo
Listing Photo
Listing Photo
Listing Photo
Listing Photo
Listing Photo
Listing Photo
Listing Photo
Listing Photo
Listing Photo
Listing Photo
Listing Photo
Listing Photo
Listing Photo
Listing Photo
Listing Photo
Listing Photo
Listing Photo
Listing Photo
Listing Photo
Listing Photo
Listing Photo
Listing Photo
Listing Photo
Listing Photo
Listing Photo
Listing Photo
Listing Photo
Listing Photo
Listing Photo
Listing Photo
Listing Photo
Listing Photo
Listing Photo
Listing Photo
Listing Photo
Listing Photo
Listing Photo
Listing Photo
Listing Photo
Listing Photo
Listing Photo
Listing Photo
Listing Photo
Listing Photo
Listing Photo
Listing Photo
Listing Photo
Listing Photo
Listing Photo
Listing Photo
Listing Photo
Listing Photo
Listing Photo
Listing Photo
Listing Photo
Listing Photo
Listing Photo
Listing Photo
Listing Photo
Listing Photo
Listing Photo
Listing Photo
Listing Photo
Listing Photo
Listing Photo
Listing Photo
Listing Photo
Listing Photo
Listing Photo
Listing Photo
Listing Photo
Listing Photo
Listing Photo
Listing Photo
Listing Photo
Listing Photo
Listing Photo
Listing Photo
Listing Photo
Listing Photo
Listing Photo
Listing Photo
Listing Photo
Listing Photo
Listing Photo
Listing Photo
Listing Photo
Listing Photo
Listing Photo
Listing Photo

MLS #MFRO6432954 Listing courtesy of Real Broker, Llc provided by Stellar MLS.

Similar Listings

$1,239,000
32519 Hawks Lake Lane
Sorrento
4BR/3BA
| Active


All listing information is deemed reliable but not guaranteed and should be independently verified through personal inspection by appropriate professionals. Listings displayed on this website may be subject to prior sale or removal from sale; availability of any listing should always be independent verified. Listing information is provided for consumer personal, non-commercial use, solely to identify potential properties for potential purchase; all other use is strictly prohibited and may violate relevant federal and state law. The source of the listing data is as follows: Stellar MLS (updated 10/23/26 7:41 PM) |

Listing Search


Translate Tool

Featured Listings
Belleair Real Estate
$990,000
4 BED
3 BATH
HIGHLY SOUGHT AFTER BELLAIRE ESTATES , this wonderful home presents an exceptional opportunity to live in one of the mos... Read More
St Petersburg Real Estate
$924,900
3 BED
2 BATH
Unique Spanish-style character meets relaxed Florida living near Crescent Lake! This inviting 3-bedroom, 2-bath home off... Read More
Tampa Real Estate
$1,150,000
2 BED
2 BATH
Nestled in the heart of Tampa’s highly sought-after historic Hyde Park, this beautifully updated residence offers an exc... Read More
Ormond Beach Real Estate
$845,805
4 BED
3 BATH
Under Construction. BRAND NEW CONSTRUCTION On The Lake Ready and Move In Ready!. Located within the pristine gated golfi... Read More
Bradenton Real Estate
$824,000
4 BED
3 BATH
Opportunity Knocks! Discover this custom Arthur Rutenberg home situated on approximately one acre with beautiful lakefro... Read More
Clearwater Beach Real Estate
$949,000
2 BED
2 BATH
TURN-KEY! Wake up to the sound of the waves and end every day with a front-row seat to the sunset—welcome to your slice ... Read More
Bradenton Real Estate
$975,000
4 BED
3 BATH
Under contract-accepting backup offers. **PRIVATE POOL HOME | TRANQUIL POND VIEWS | DEEDED GOLF MEMBERSHIP INCLUDED!** W... Read More
Clermont Real Estate
$925,000
4 BED
4 BATH
Imagine unwinding in your heated pool and spa while taking in sweeping views of Clermont's rolling hills and beautiful F... Read More
Indian Shores Real Estate
$1,099,000
3 BED
3 BATH
FINALLY - YOUR HOUSE NEAR THE BEACH! Imagine starting your mornings with a stroll along the powdery, sugar-white sands o... Read More
North Port Real Estate
$1,431,000
4 BED
4 BATH
6+ Lush Acres • Ag Zoned • No HOA fees Electric gated entrance leads down a paved drive framed by beautifully manicured ... Read More
Contact Sandra Pardo

407-990-2746

Wendy Morris LLC

Licensed in the State of Florida
BK 3146762
16797 Broadwater Avenue
Winter Garden, Florida 34787

Your privacy is our utmost concern. We will never sell your personal information. Privacy Policy
©2026 sandrapardohomes.com - all rights reserved. | Site Map