407-990-2746
Menu

2550 Dartmouth N Avenue, St Petersburg, FL

NEXT
PREV
$1,495,000

($522/sqft)

List Status: Active
2550 Dartmouth N Avenue
St Petersburg, FL 33713


4 beds
3 baths
2862 living sqft
Top Features
  • View: Pool
  • Subdivision: Halls Central Ave 1
  • Built in  2024
  • Single Family Residence
Description
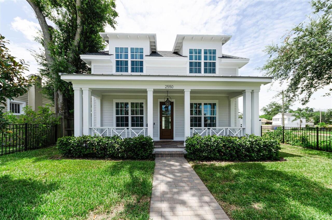
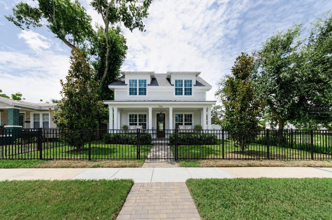
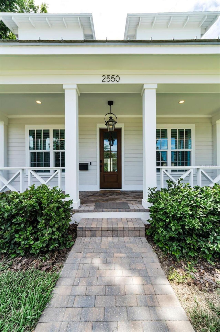
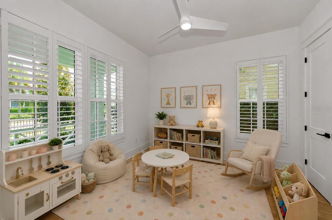
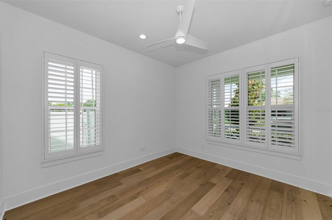
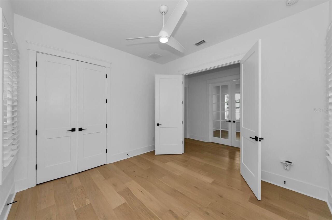
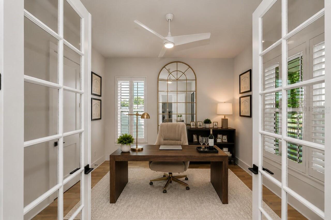
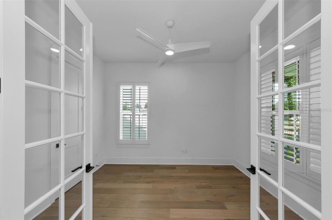
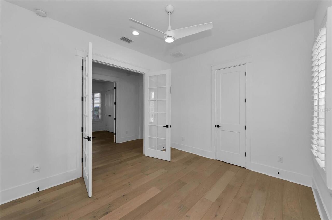
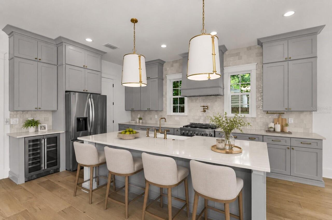
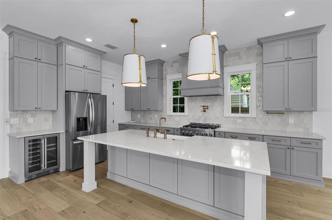
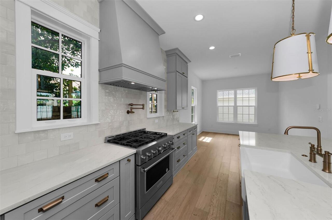
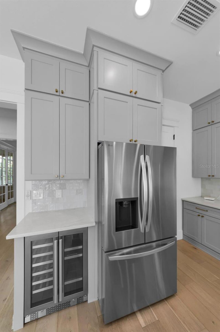
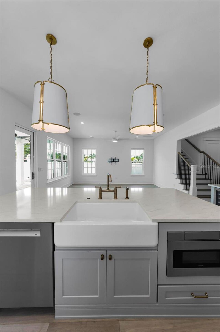
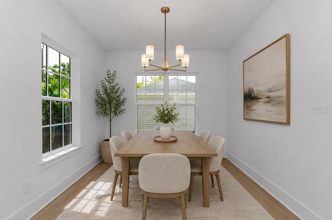
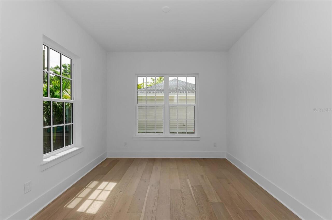
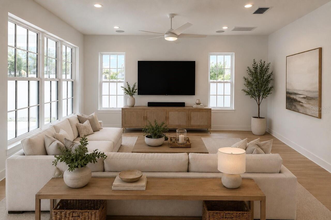
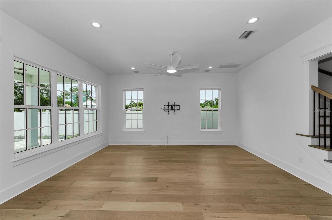
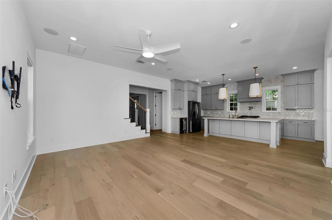
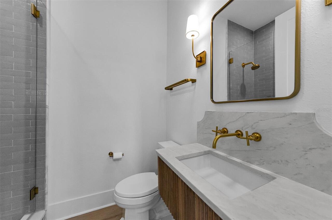
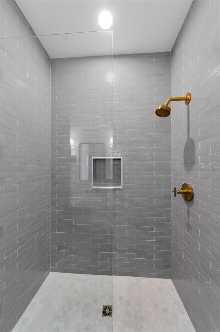
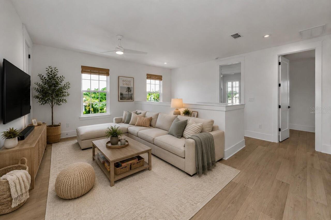
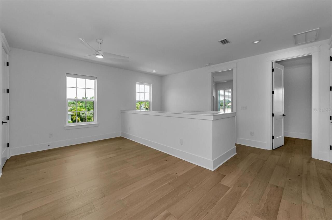
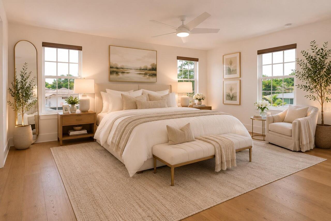
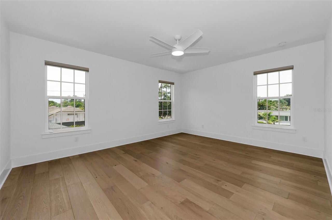
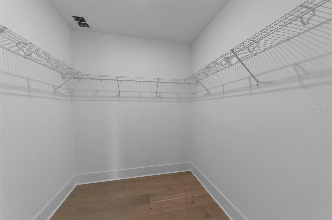
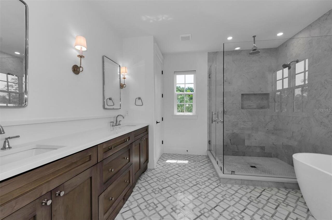
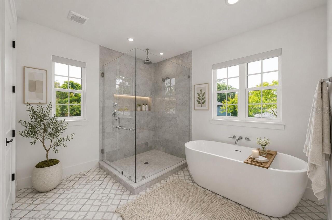
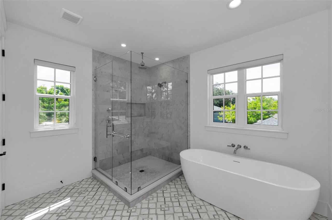
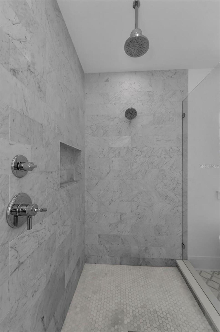
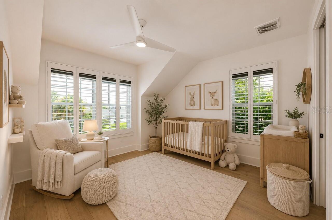
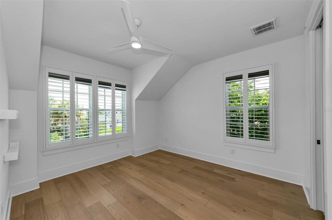
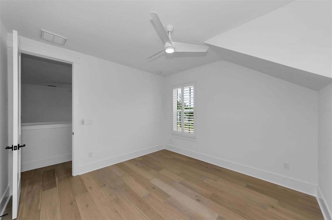
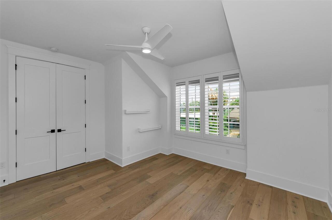
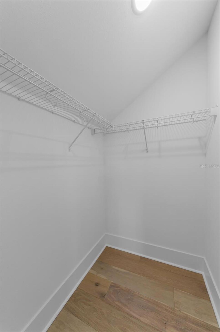
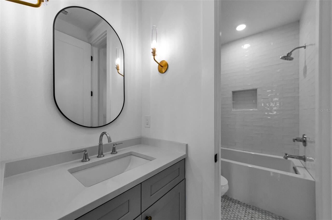
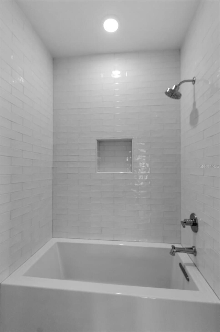
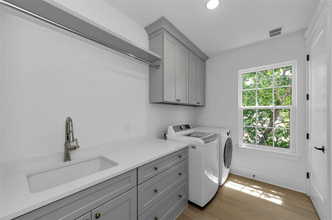
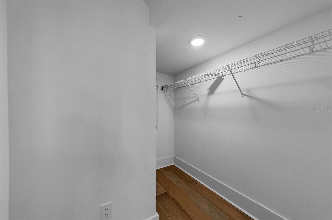
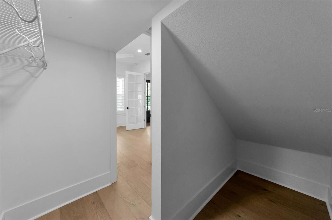
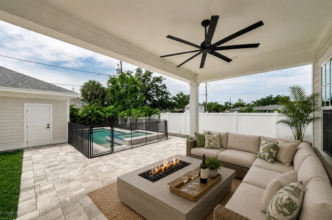
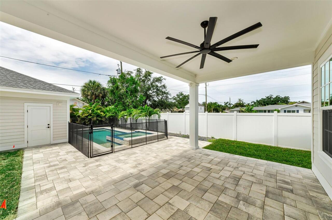
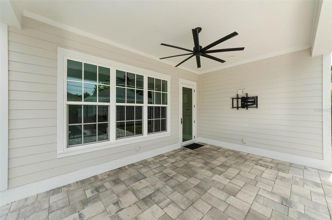
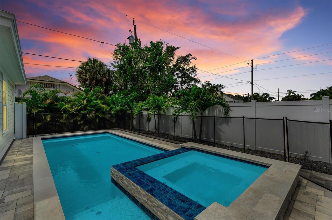
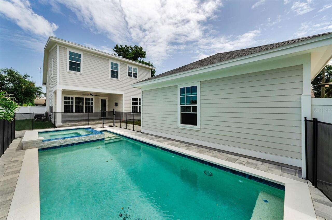
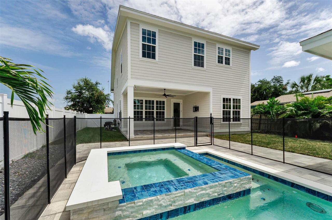
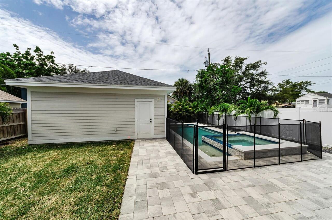
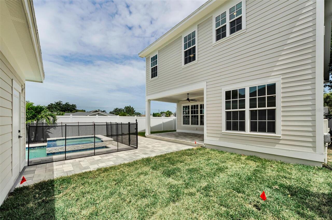
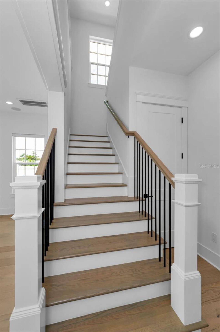
Virtually Staged. Welcome to this exceptional Canopy Builders home in the heart of Historic Kenwood! This home was completed in 2024 with well-thought-out features and finishes including a stunning custom pool and spa, an electric vehicle charger and other thoughtful upgrades throughout. The Low Country signature floor plan offers a timeless, classic design with a welcoming front porch, 10-foot ceilings, an open-concept great room, and a chef's kitchen with floor-to-ceiling shaker cabinetry, gas cooking and quartz countertops. The home includes impact windows, a tankless gas hot water heater, and two climate control HVAC systems. The first-floor guest bedroom, plus a separate private office, and a full bath provide flexibility, while upstairs features a spacious loft area, a laundry room, two additional guest bedrooms, full bath with access from the loft and ensuite to one bedroom, and an inviting primary suite with dual walk-in closets and a spa-inspired bath. The private backyard oasis includes a custom pool, covered lanai, and paver patio, perfect for entertaining and the detached two-car garage provides convenient alley access. The owners have loved the effortless layout of this beautiful home, from the walk-in pantry to the open kitchen overlooking the family room. Located in one of St. Petersburg's most cherished historic neighborhoods, you are just blocks from the Grand Central District filled with restaurants, local breweries, small boutiques and entertainment venues. Don't miss this fabulous opportunity to own a nearly new home with premium upgrades in a highly sought-after neighborhood just waiting for its new owner!
Property Details
Property Features
Property Sub Type
Single Family Residence
View
Pool
Parking
Garage Faces Rear
Pool
In Ground
County
Pinellas
Subdivision
HALLS CENTRAL AVE 1
Additional Information
Additional Lease Restrictions
Buyer to verify any and all restrictions with city
Additional Parcels YN
false
Additional Rooms
Inside Utility
Alternate Key Folio Num
233116350820060070
Appliances
Dishwasher, Dryer, Microwave, Range, Refrigerator, Washer
Architectural Style
Custom
Association YN
false
Attached Garage YN
false
Available For Lease YN
1
Bathrooms Total Integer
3
Builder Model
Low Country
Builder Name
Canopy Builders
Building Area Source
Public Records
Building Area Total
3697
Building Area Total Srch SqM
343.46
Building Area Units
Square Feet
Calculated List Price By Calculated SqFt
522.36
Carport YN
false
Construction Materials
Block, Frame
Cooling
Central Air
Country
US
Current Price
1495000.00
Direction Faces
North
Disaster Mitigation
Above Flood Plain, Hurricane Shutters/Windows
Elementary School
Woodlawn Elementary-PN
Exterior Features
Sidewalk
Fencing
Fenced, Other, Vinyl
Fireplace YN
false
Flood Zone Code
X
Flooring
Hardwood, Tile
Foundation Details
Slab
Furnished
Unfurnished
Garage Spaces
2
Garage YN
true
Heating
Central
High School
St. Petersburg High-PN
Homestead YN
1
Interior Features
High Ceilings, Open Floorplan, Walk-In Closet(s)
Internet Address Display YN
true
Internet Automated Valuation Display YN
false
Internet Consumer Comment YN
false
Internet Entire Listing Display YN
true
Laundry Features
Inside, Laundry Room
Lease Restrictions YN
1
Levels
Two
List AOR
Suncoast Tampa
Living Area Meters
265.89
Living Area Source
Public Records
Living Area Units
Square Feet
Lot Features
City Limits, Landscaped, Sidewalk, Paved
Lot Size Acres
0.15
Lot Size Dimensions
50x127
Lot Size Square Feet
6351
Lot Size Square Meters
590
Middle Or Junior School
John Hopkins Middle-PN
Minimum Lease
No Minimum
Modification Timestamp
2026-07-18T21:16:09.934Z
New Construction YN
false
Number Of Pets
10+
Occupant Type
Owner
Other Equipment
Irrigation Equipment
Ownership
Fee Simple
Parcel Number
23-31-16-35082-006-0070
Patio And Porch Features
Covered, Patio
Pet Restrictions
Buyer to verify any and all restrictions with city
Pet Size
Extra Large (101+ Lbs.)
Pets Allowed
Yes
Pool Private YN
true
Postal Code Plus 4
7818
Price Change Timestamp
2026-07-18T19:57:47.000Z
Public Survey Range
16
Public Survey Section
23
RATIO Current Price By Calculated SqFt
522.36
Road Surface Type
Paved
Roof
Shingle
Room Count
7
Senior Community YN
false
Sewer
Public Sewer
Showing Requirements
24 Hour Notice, Appointment Only, Listing Agent Must Accompany
Spa YN
true
Status Change Timestamp
2026-07-18T19:57:47.000Z
Stories Total
2
Tax Annual Amount
22195.25
Tax Block
6
Tax Book Number
3-39
Tax Legal Description
HALL'S CENTRAL AVE NO. 1 BLK 6, LOT 7
Tax Lot
7
Tax Year
2025
Total Acreage
0 to less than 1/4
Total Annual Fees
0.00
Total Monthly Fees
0.00
Township
31
Universal Property Id
US-12103-N-233116350820060070-R-N
Unparsed Address
2550 DARTMOUTH AVE N
Utilities
BB/HS Internet Available, Electricity Connected, Natural Gas Connected, Sewer Connected, Water Connected
Vegetation
Mature Landscaping
Water Source
Public
Waterfront YN
false
Neighborhood Map
Popup

Property Photos
Listing Photo
Listing Photo
Listing Photo
Listing Photo
Listing Photo
Listing Photo
Listing Photo
Listing Photo
Listing Photo
Listing Photo
Listing Photo
Listing Photo
Listing Photo
Listing Photo
Listing Photo
Listing Photo
Listing Photo
Listing Photo
Listing Photo
Listing Photo
Listing Photo
Listing Photo
Listing Photo
Listing Photo
Listing Photo
Listing Photo
Listing Photo
Listing Photo
Listing Photo
Listing Photo
Listing Photo
Listing Photo
Listing Photo
Listing Photo
Listing Photo
Listing Photo
Listing Photo
Listing Photo
Listing Photo
Listing Photo
Listing Photo
Listing Photo
Listing Photo
Listing Photo
Listing Photo
Listing Photo
Listing Photo
Listing Photo
Listing Photo
Listing Photo
Listing Photo
Listing Photo
Listing Photo
Listing Photo
Listing Photo
Listing Photo
Listing Photo
Listing Photo
Listing Photo
Listing Photo
Listing Photo
Listing Photo
Listing Photo
Listing Photo
Listing Photo
Listing Photo
Listing Photo
Listing Photo
Listing Photo
Listing Photo
Listing Photo
Listing Photo
Listing Photo
Listing Photo
Listing Photo
Listing Photo
Listing Photo
Listing Photo
Listing Photo
Listing Photo
Listing Photo
Listing Photo
Listing Photo
Listing Photo
Listing Photo
Listing Photo
Listing Photo
Listing Photo
Listing Photo
Listing Photo
Listing Photo
Listing Photo
Listing Photo
Listing Photo
Listing Photo
Listing Photo
Listing Photo
Listing Photo
Listing Photo
Listing Photo

MLS #MFRTB8519742 Listing courtesy of Smith & Associates Real Estate provided by Stellar MLS.

Similar Listings

$1,350,000
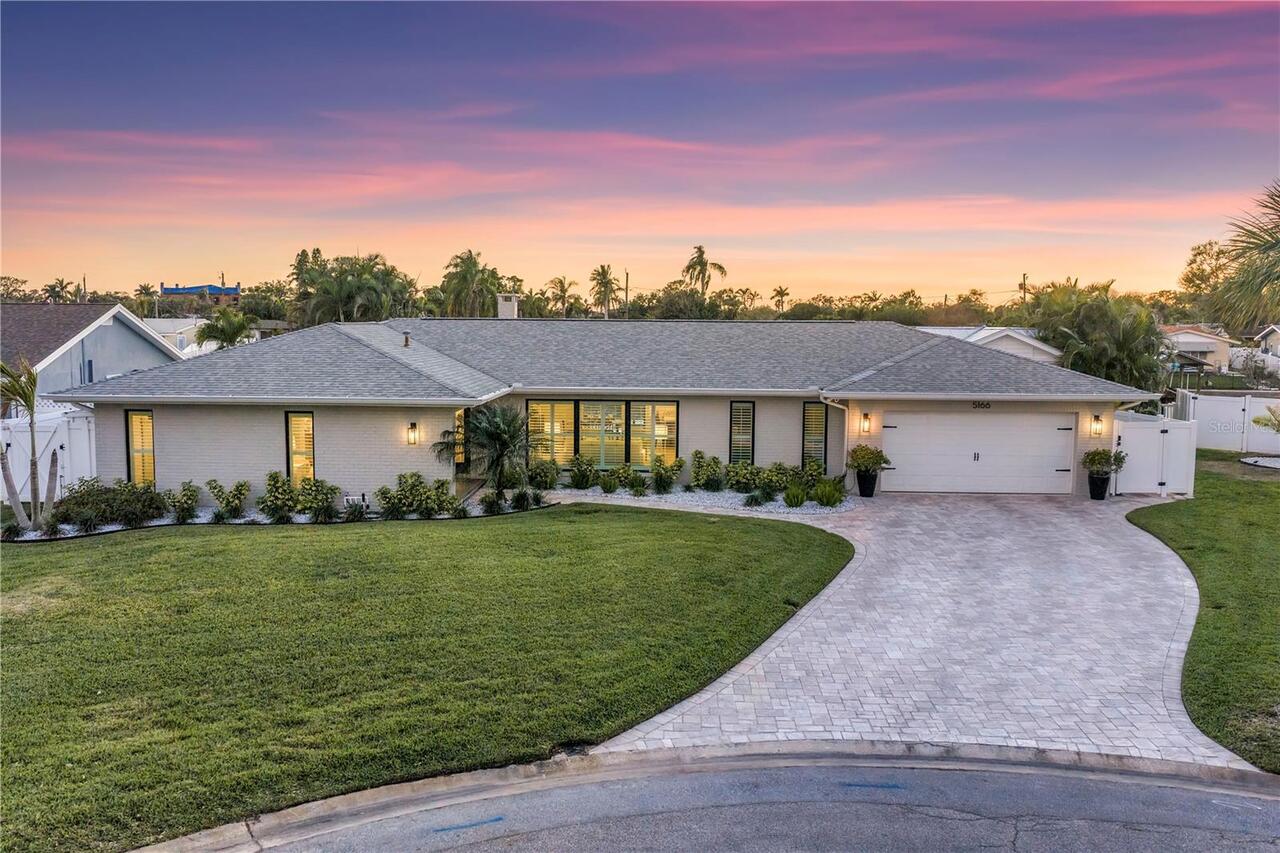
5166 Horseshoe Ne Place
St Petersburg
4BR/3BA
| Contingent
$1,365,000
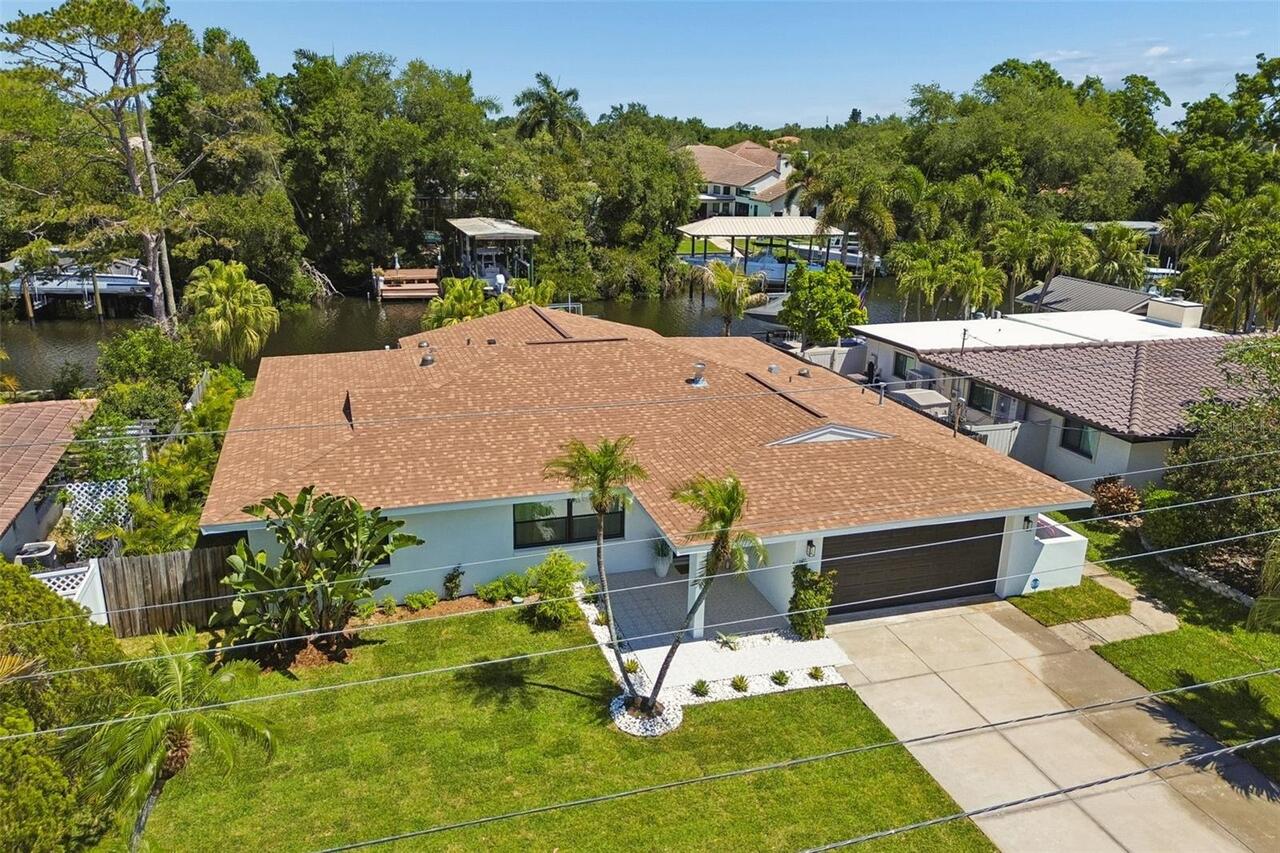
797 45th Ne Avenue
St Petersburg
4BR/3BA
| Active
$1,375,000
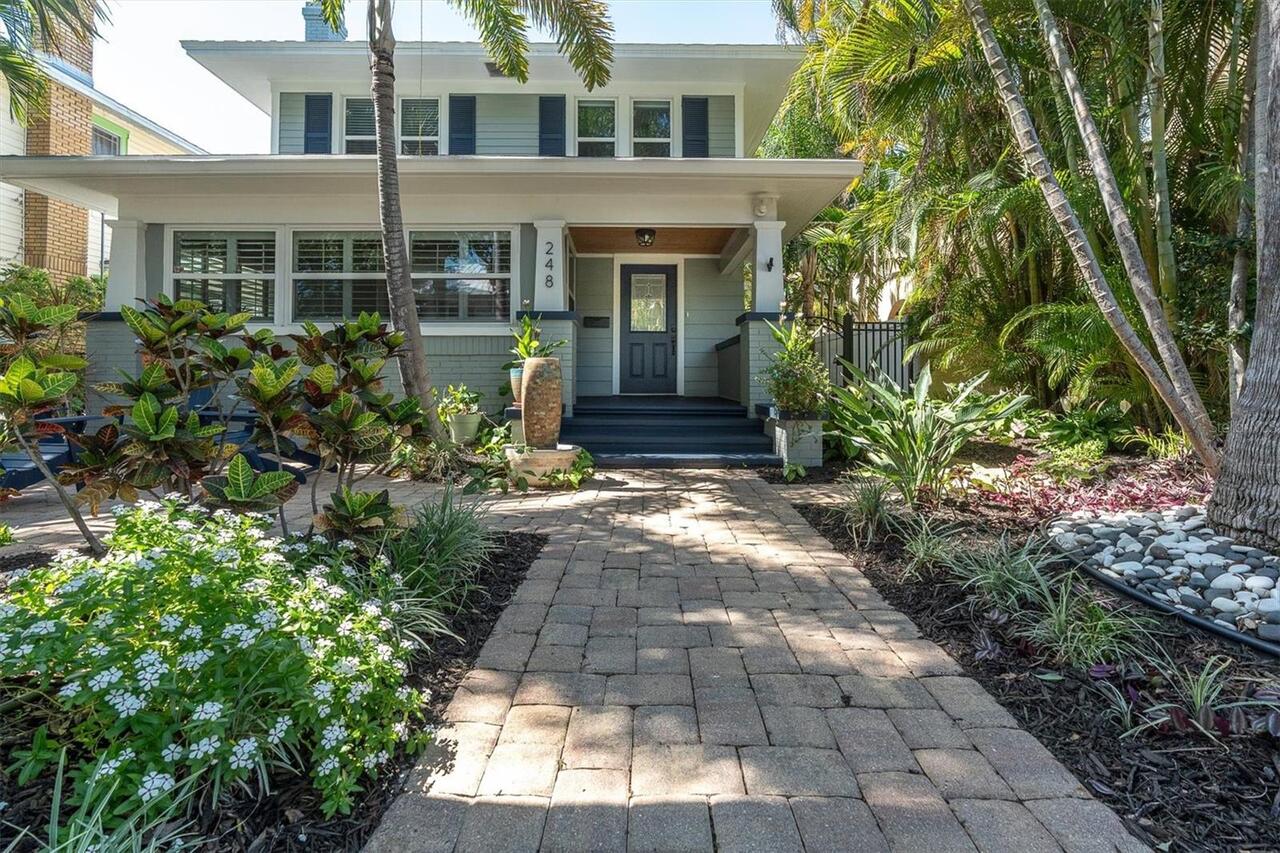
248 14th Ne Avenue
St Petersburg
4BR/3BA
| Active
$1,395,000
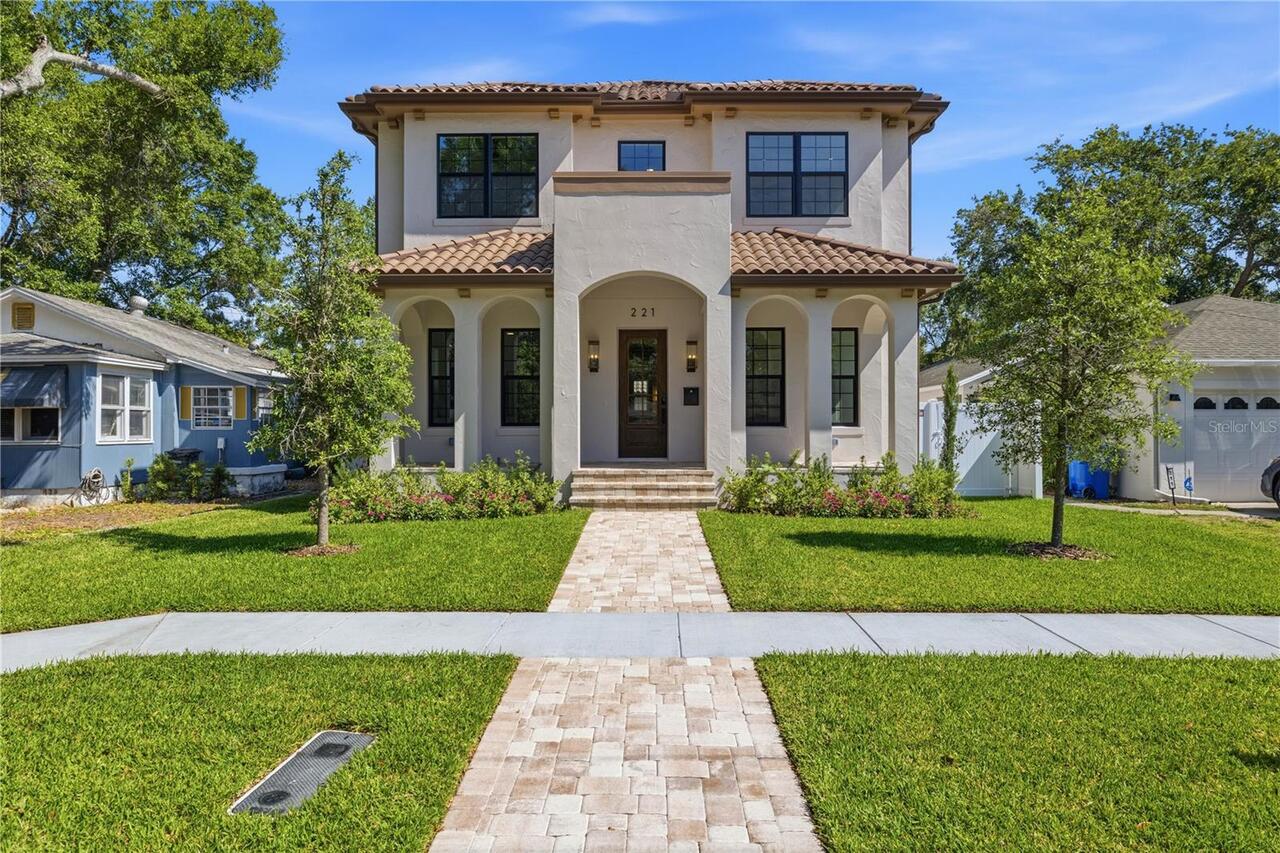
221 43rd N Avenue
St Petersburg
4BR/3BA
| Pending


All listing information is deemed reliable but not guaranteed and should be independently verified through personal inspection by appropriate professionals. Listings displayed on this website may be subject to prior sale or removal from sale; availability of any listing should always be independent verified. Listing information is provided for consumer personal, non-commercial use, solely to identify potential properties for potential purchase; all other use is strictly prohibited and may violate relevant federal and state law. The source of the listing data is as follows: Stellar MLS (updated 7/18/26 8:01 PM) |

Listing Search


Translate Tool

Featured Listings
Winter Garden Real Estate
$899,000
5 BED
4 BATH
Virtually Staged. Welcome to 14779 McClane Road! Set behind the gates of Oxford Chase, this one of a kind Mattamy home s... Read More
Orlando Real Estate
$919,999
5 BED
4 BATH
Step Inside Your Dream Home – 5 Beds, 4.5 Baths, Loft, Office & Outdoor Kitchen Potential Welcome home! As you step thro... Read More
St Petersburg Real Estate
$1,175,000
3 BED
2 BATH
Bring your Vision - We'll Take Care of the VIEW! Why wait to build or rehab when you can *Move Right In* this Beautiful ... Read More
Dunedin Real Estate
$1,350,000
6 BED
4 BATH
Welcome to your new executive living French Inspired Country Home in sought after Dunedin Community! This home is a cust... Read More
Maitland Real Estate
$995,000
4 BED
4 BATH
Welcome to Hidden Estates, where luxury, space, and flexibility come together in one of Maitland's most sought-after nei... Read More
Longboat Key Real Estate
$800,000
3 BED
2 BATH
Welcome to effortless coastal living in this beautifully maintained, fully furnished end-unit villa on Longboat Key. Off... Read More
Sarasota Real Estate
$1,250,000
4 BED
3 BATH
More photos coming soon! Nestled within the exclusive enclave of Regent Lake, an intimate community of just 13 residence... Read More
Winter Garden Real Estate
$890,000
4 BED
3 BATH
Virtually Staged. Imagine 1338 Union Club Dr, a residence recently updated with partial flooring replacement. Its kitche... Read More
St Petersburg Real Estate
$1,260,000
2 BED
2 BATH
Developer Inventory. Move-In Ready! An iconic design from award-winning firm Arquitectonica with interiors and amenities... Read More
St Petersburg Real Estate
$1,145,000
2 BED
2 BATH
Developer inventory. Move-In Ready! An iconic design from award-winning firm Arquitectonica with interiors and amenities... Read More
Contact Sandra Pardo

407-990-2746

Wendy Morris LLC

Licensed in the State of Florida
BK 3146762
16797 Broadwater Avenue
Winter Garden, Florida 34787

Your privacy is our utmost concern. We will never sell your personal information. Privacy Policy
©2026 sandrapardohomes.com - all rights reserved. | Site Map