Property Features
Property Sub Type
Single Family Residence
Parking
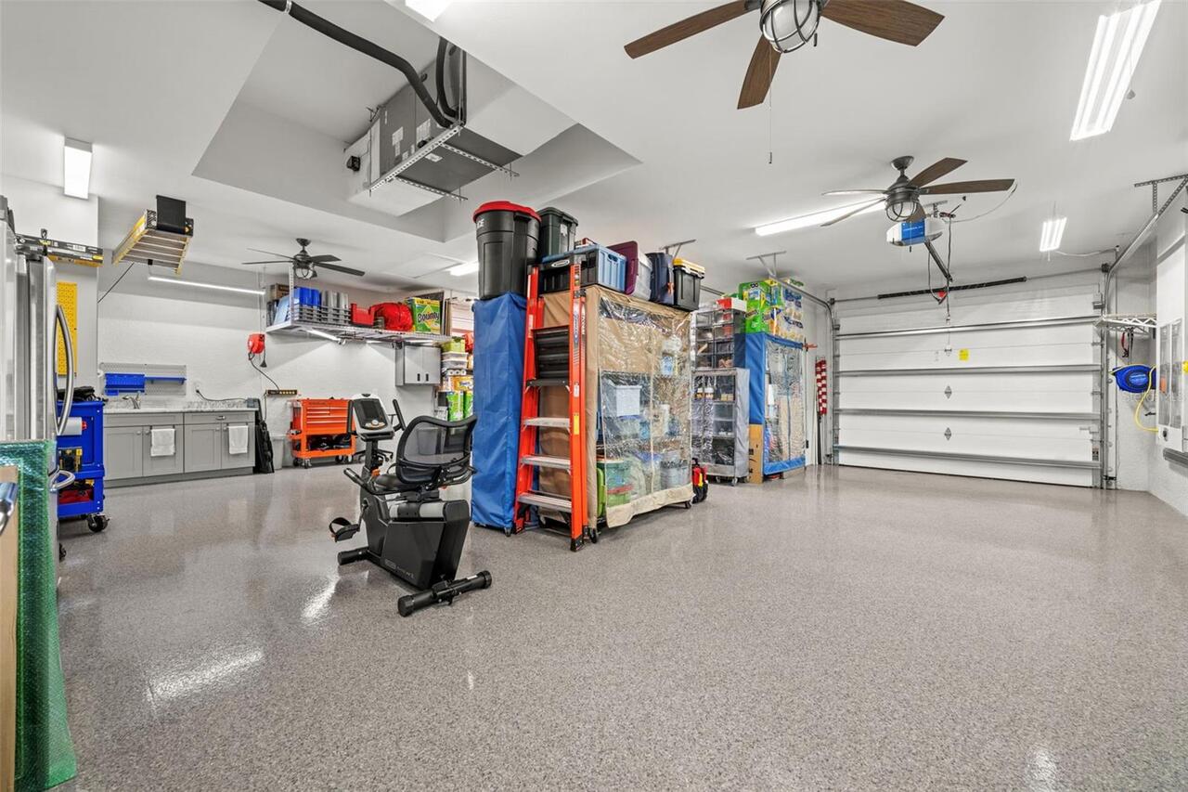
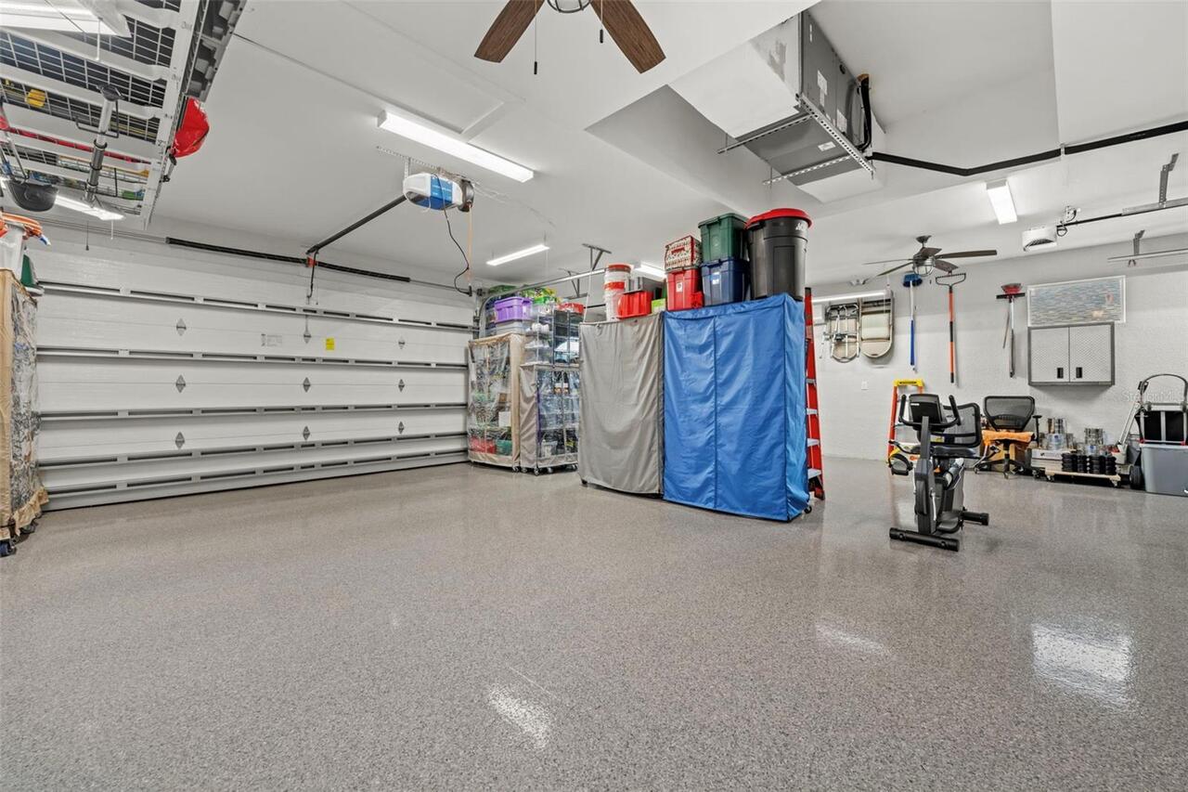
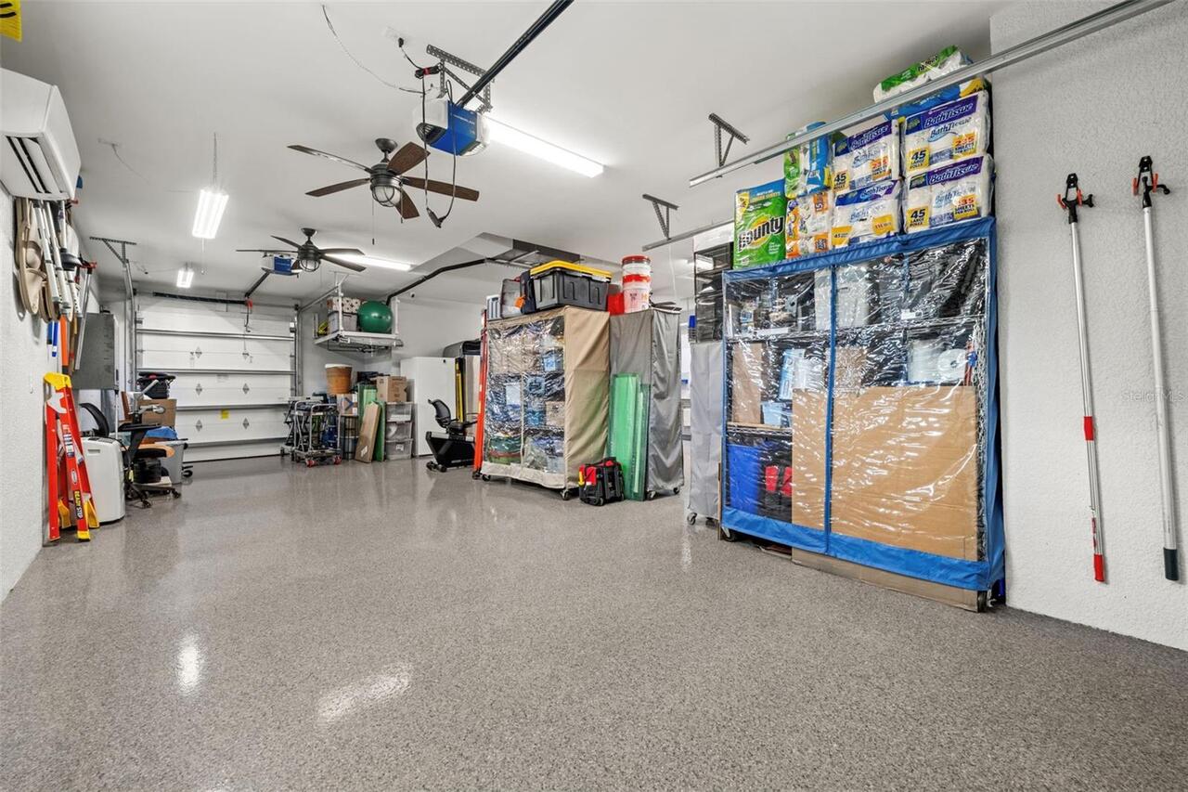
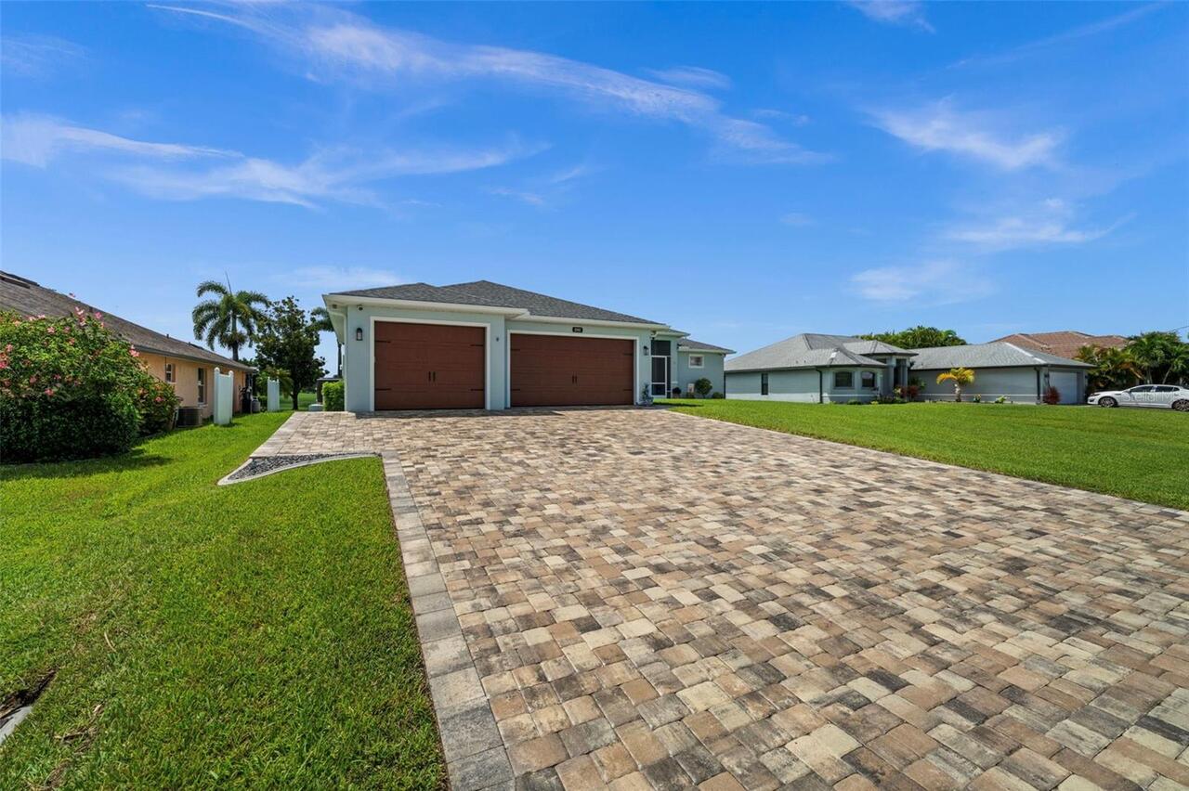
Oversized, Electric Vehicle Charging Station(s), Garage Door Opener, Golf Cart Parking, Tandem, Workshop in Garage, Ground Level
Additional Information
Additional Parcels YN
false
Additional Rooms
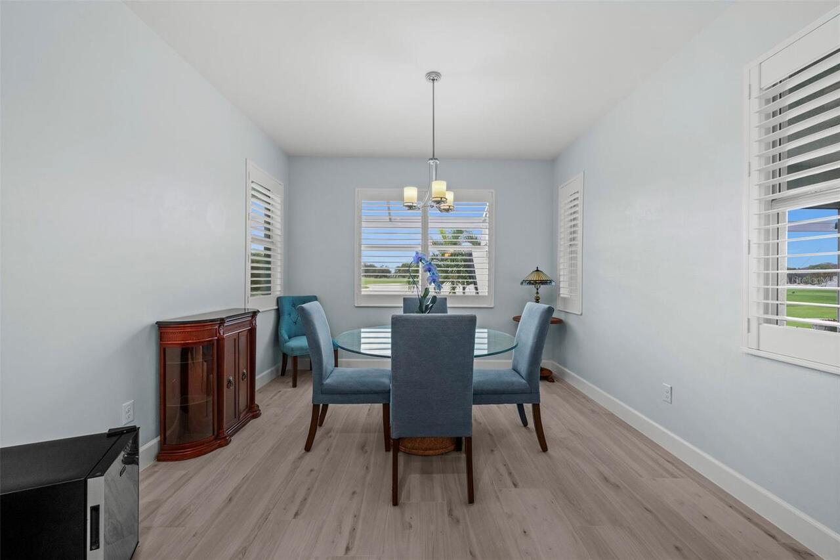
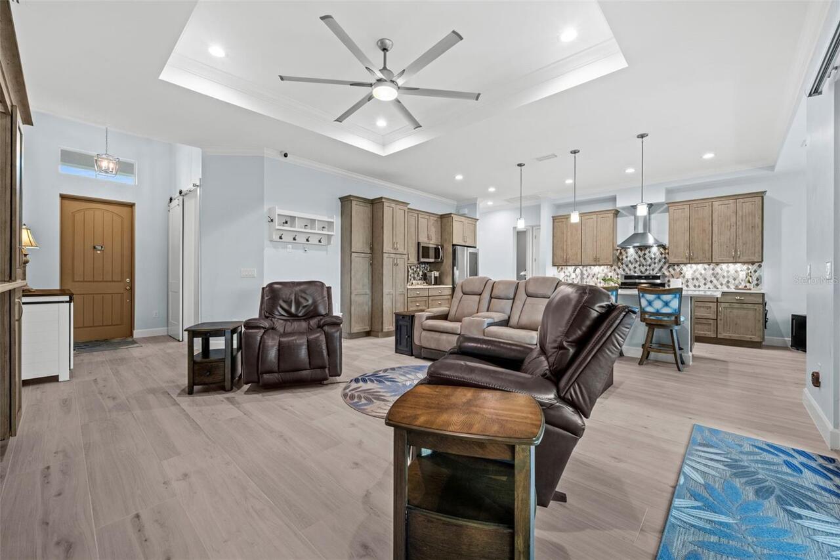
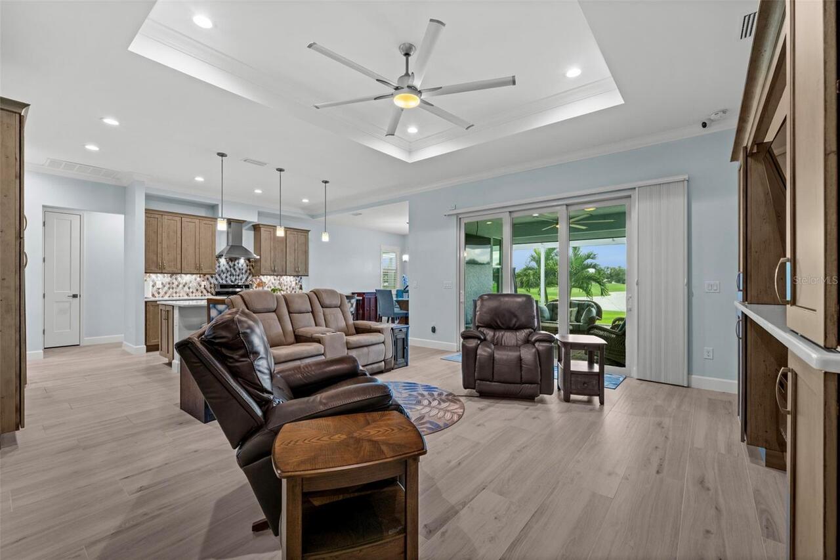
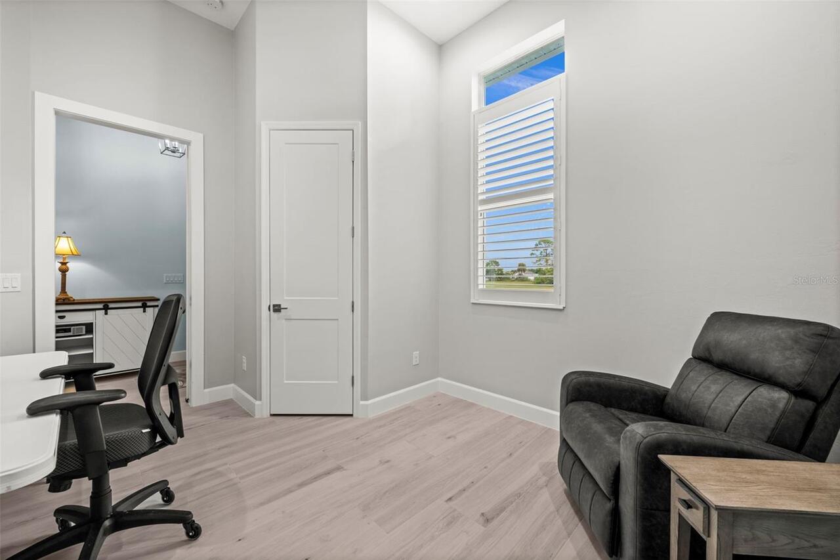
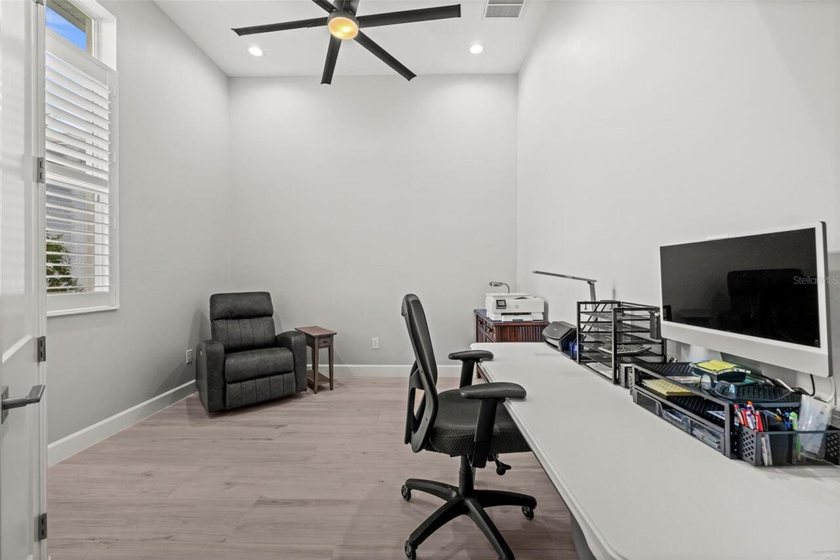
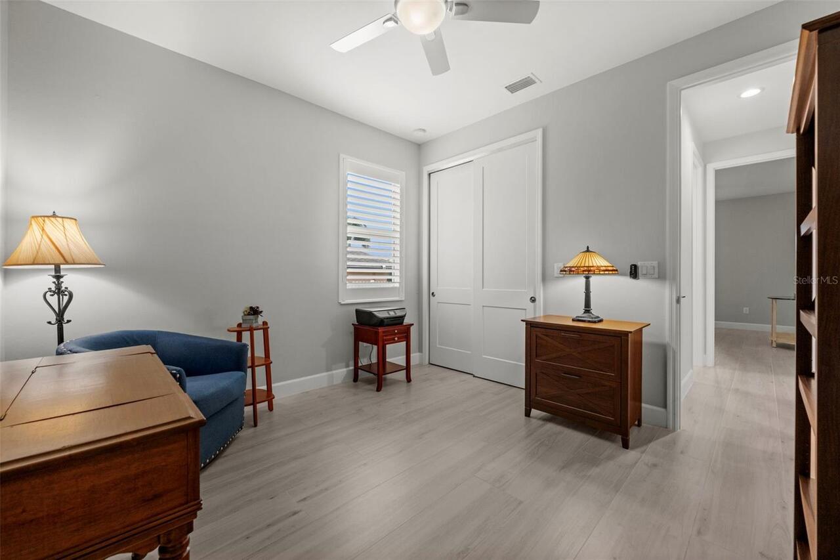
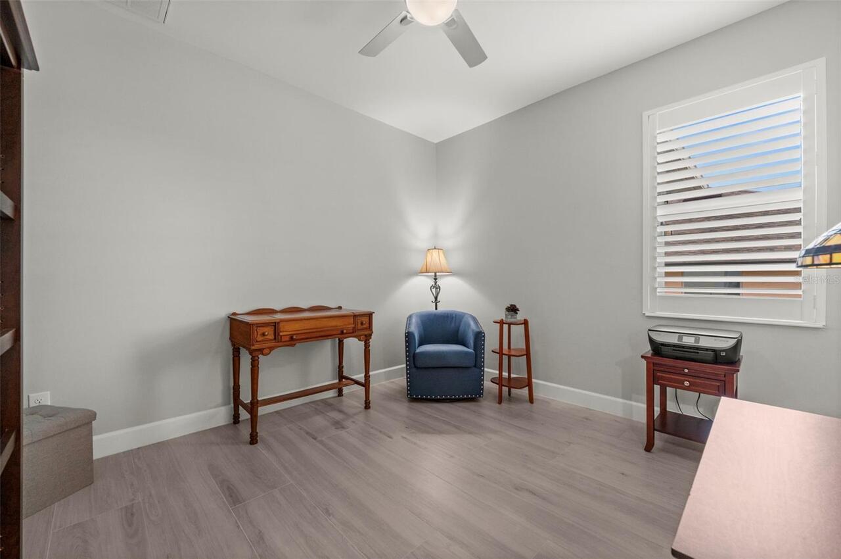
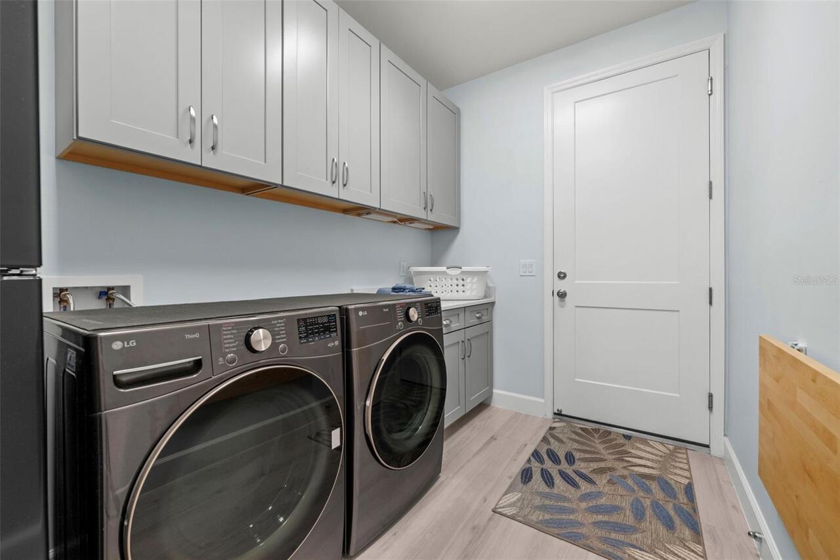
Den/Library/Office, Family Room, Inside Utility
Additional Water Information
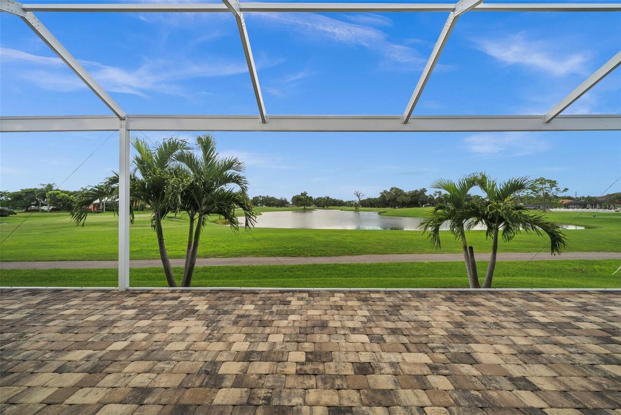
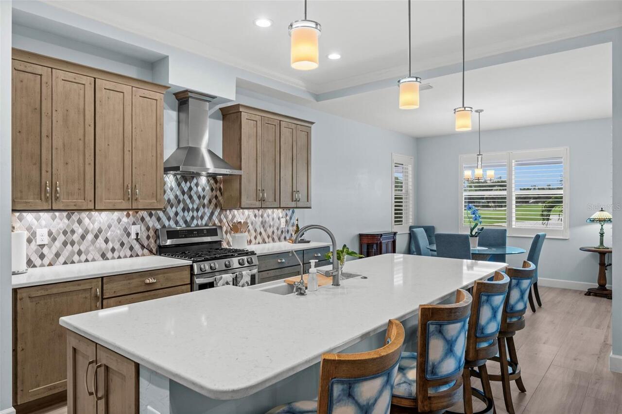
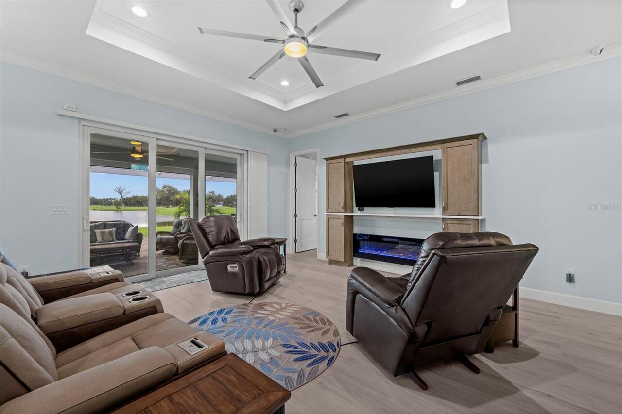
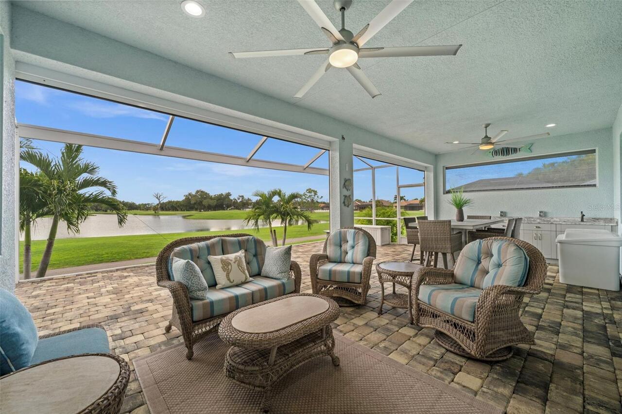
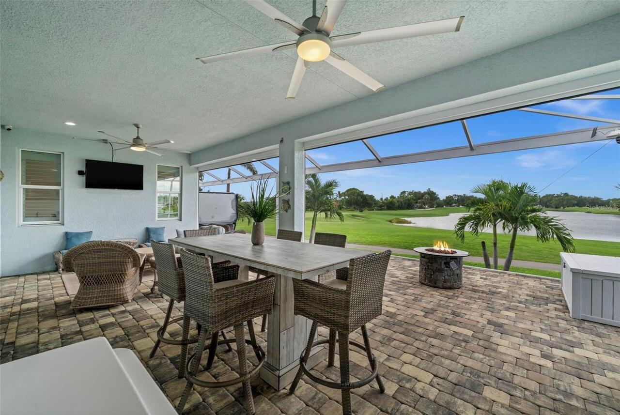
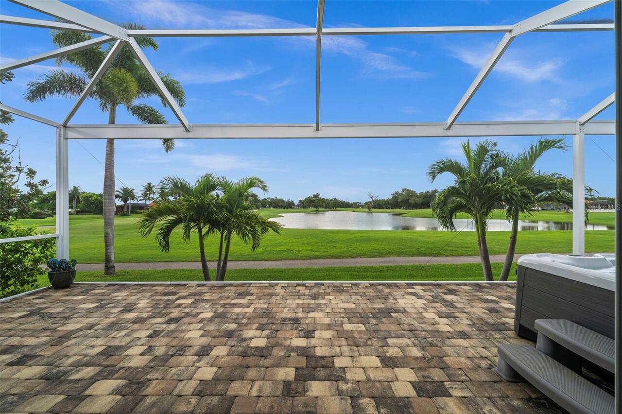
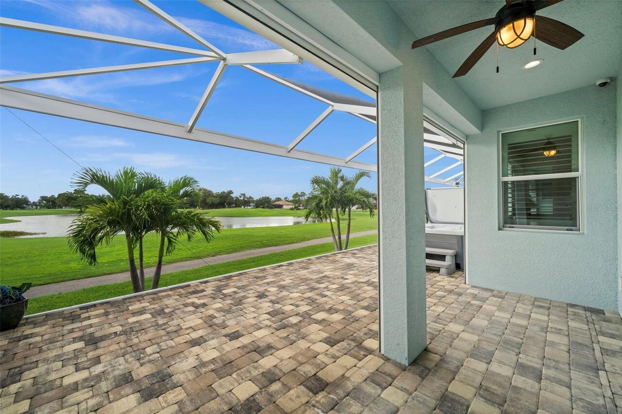
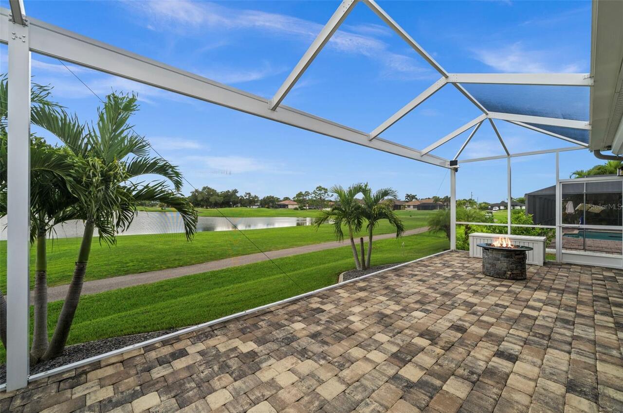
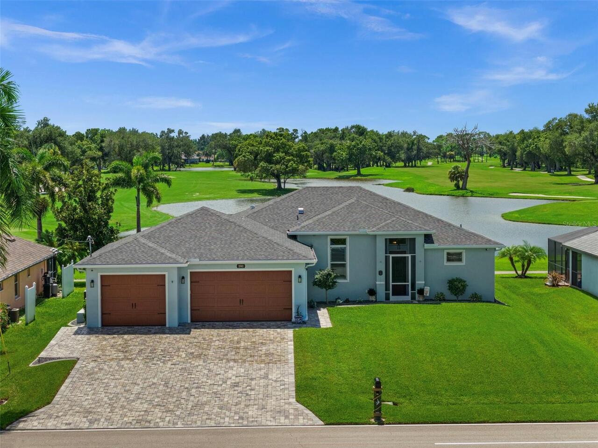
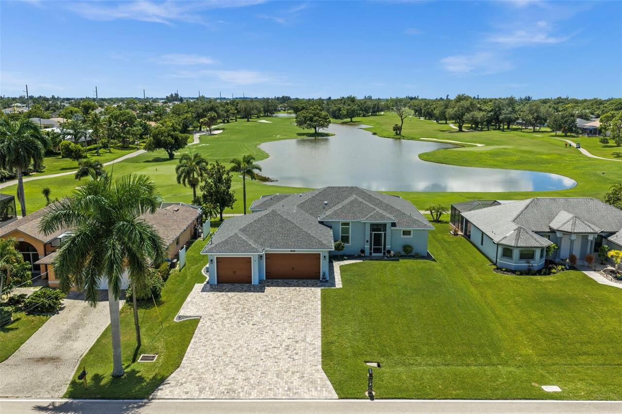
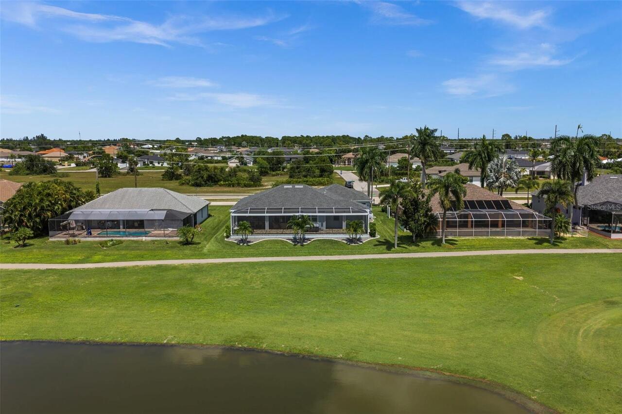
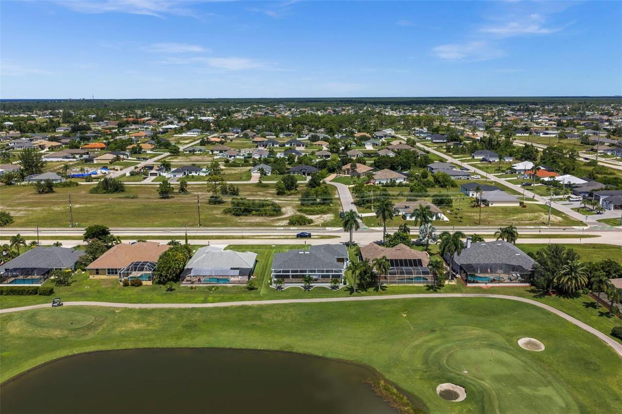
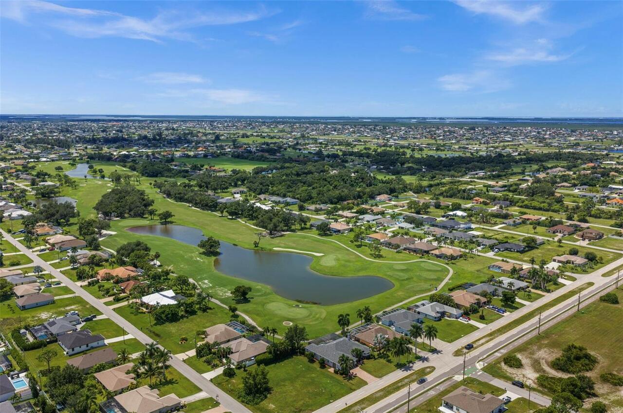
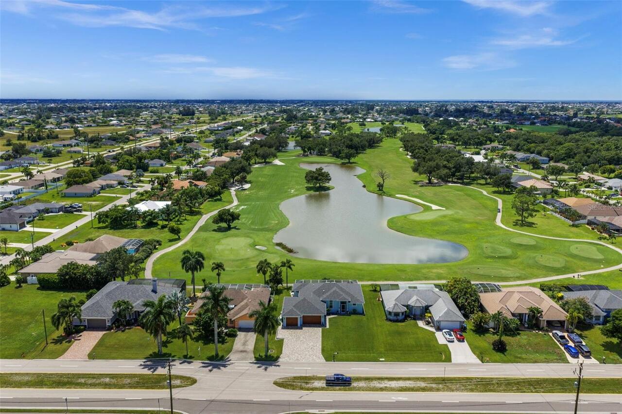
Home offers lake and golf course view.
Alternate Key Folio Num
324323C2041060740
Appliances
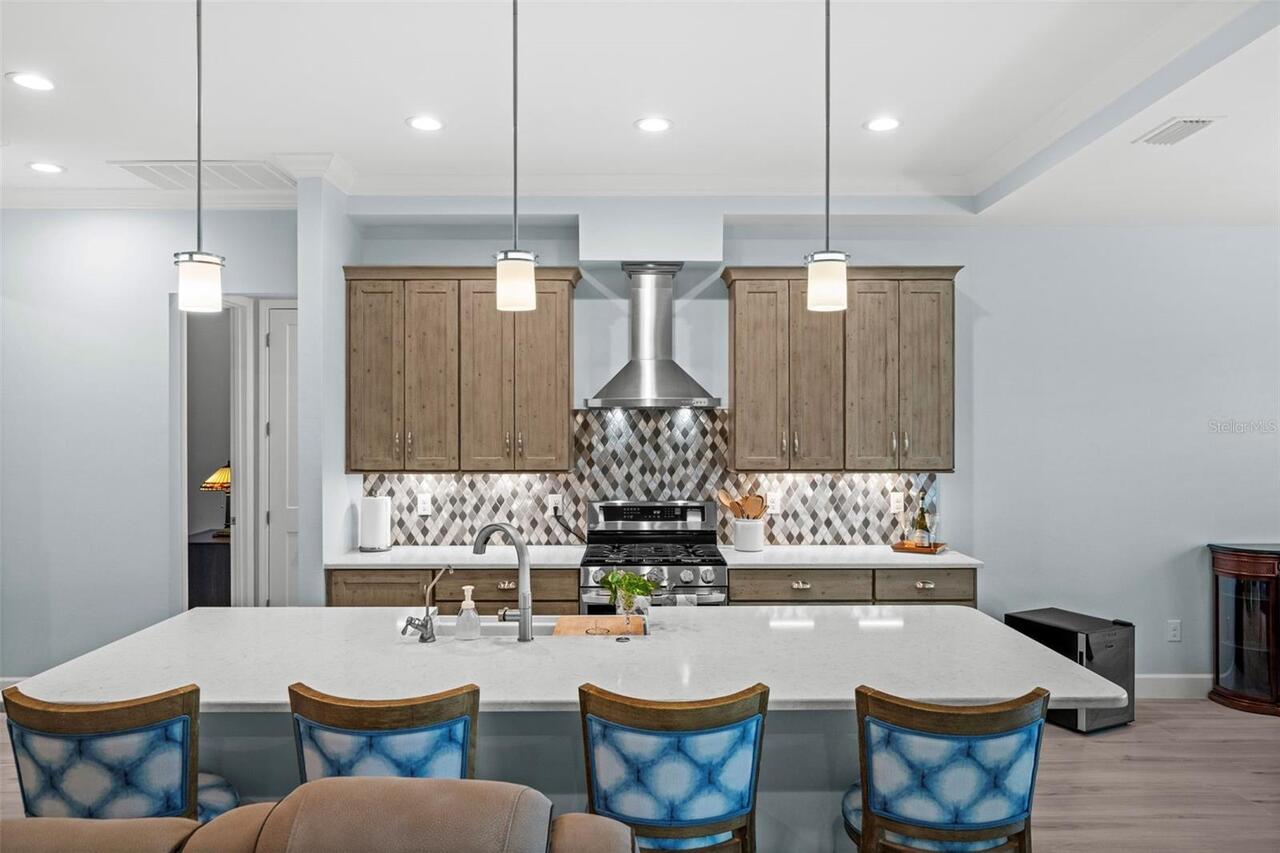
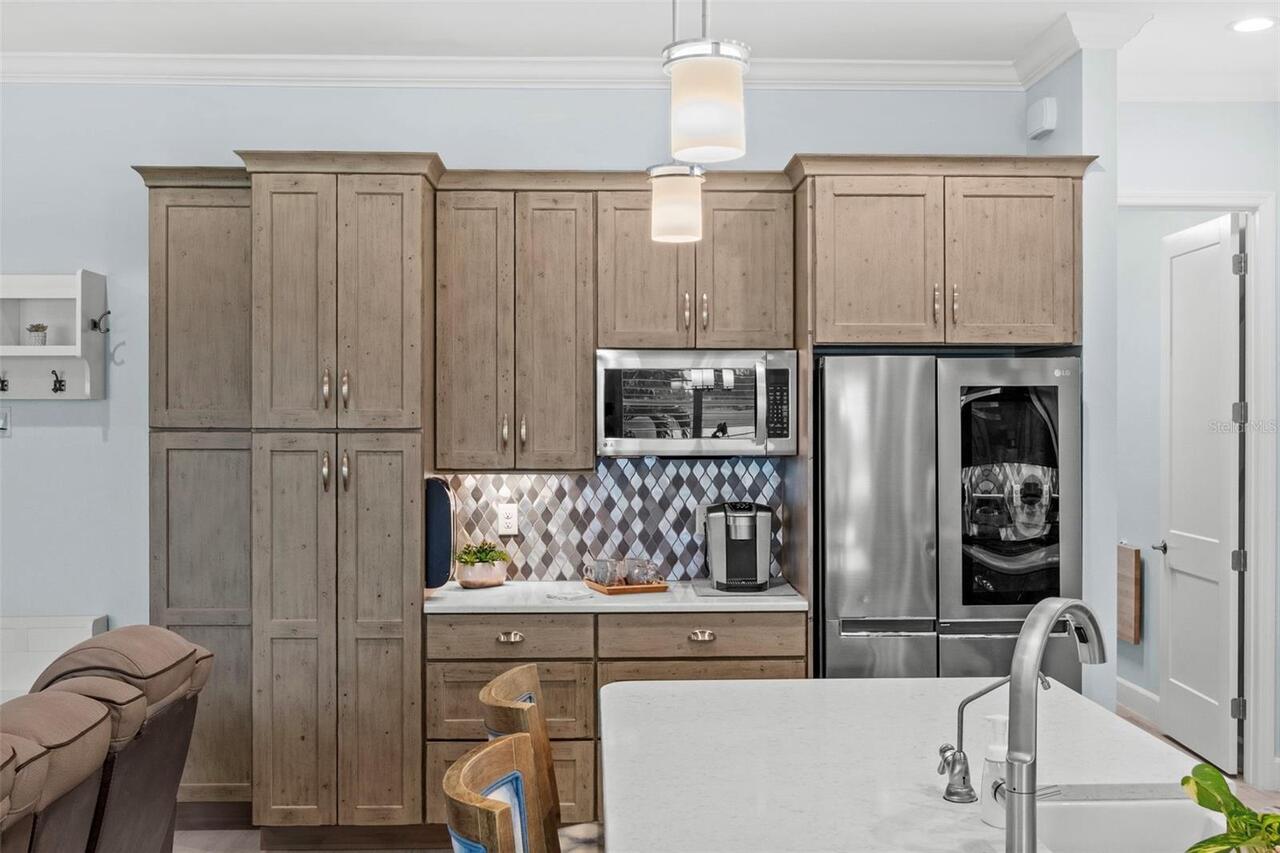
Dishwasher, Disposal, Dryer, Electric Water Heater, Exhaust Fan, Kitchen Reverse Osmosis System, Microwave, Range, Range Hood, Refrigerator, Water Softener
Architectural Style
Florida, Ranch
Building Area Source
Appraiser
Building Area Total Srch SqM
281.40
Building Area Units
Square Feet
Calculated List Price By Calculated SqFt
252.52
Construction Materials
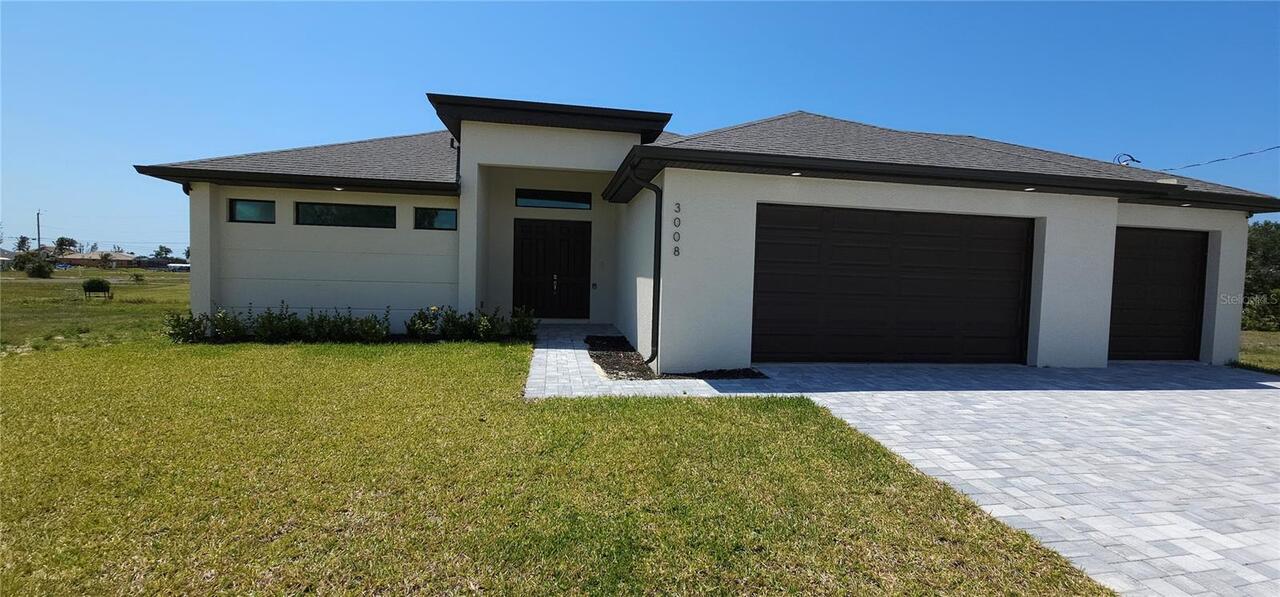
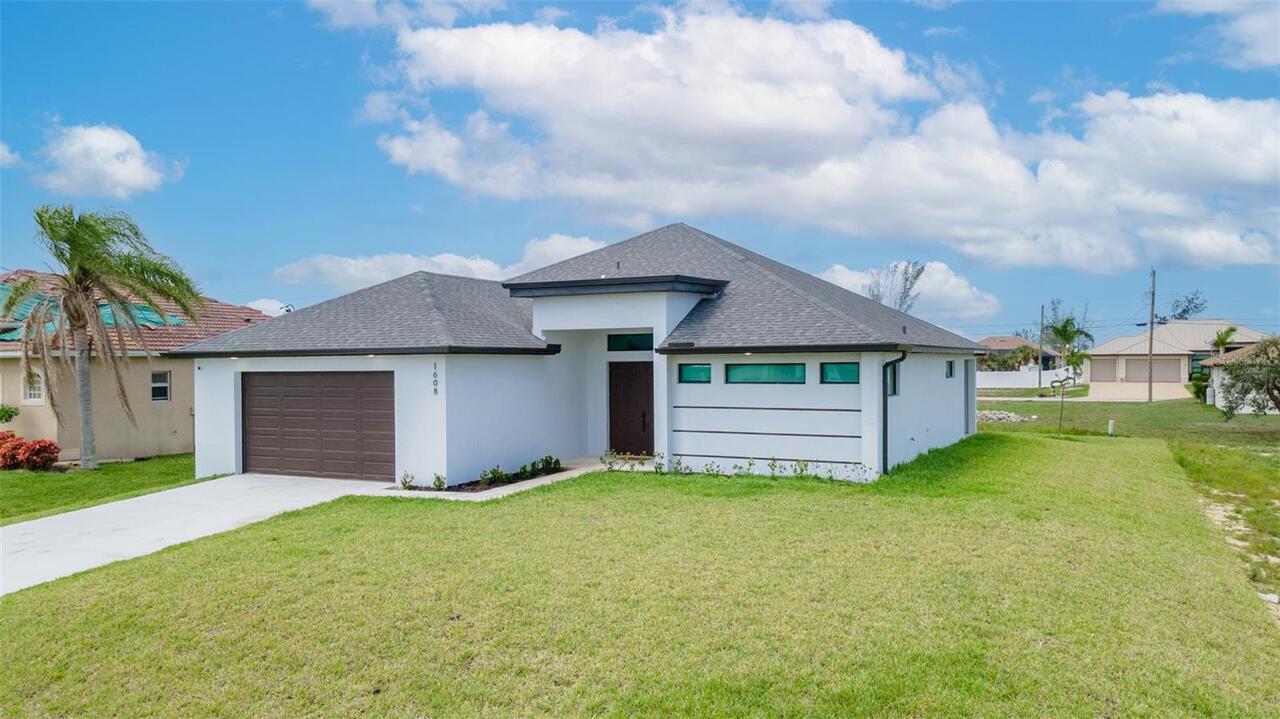
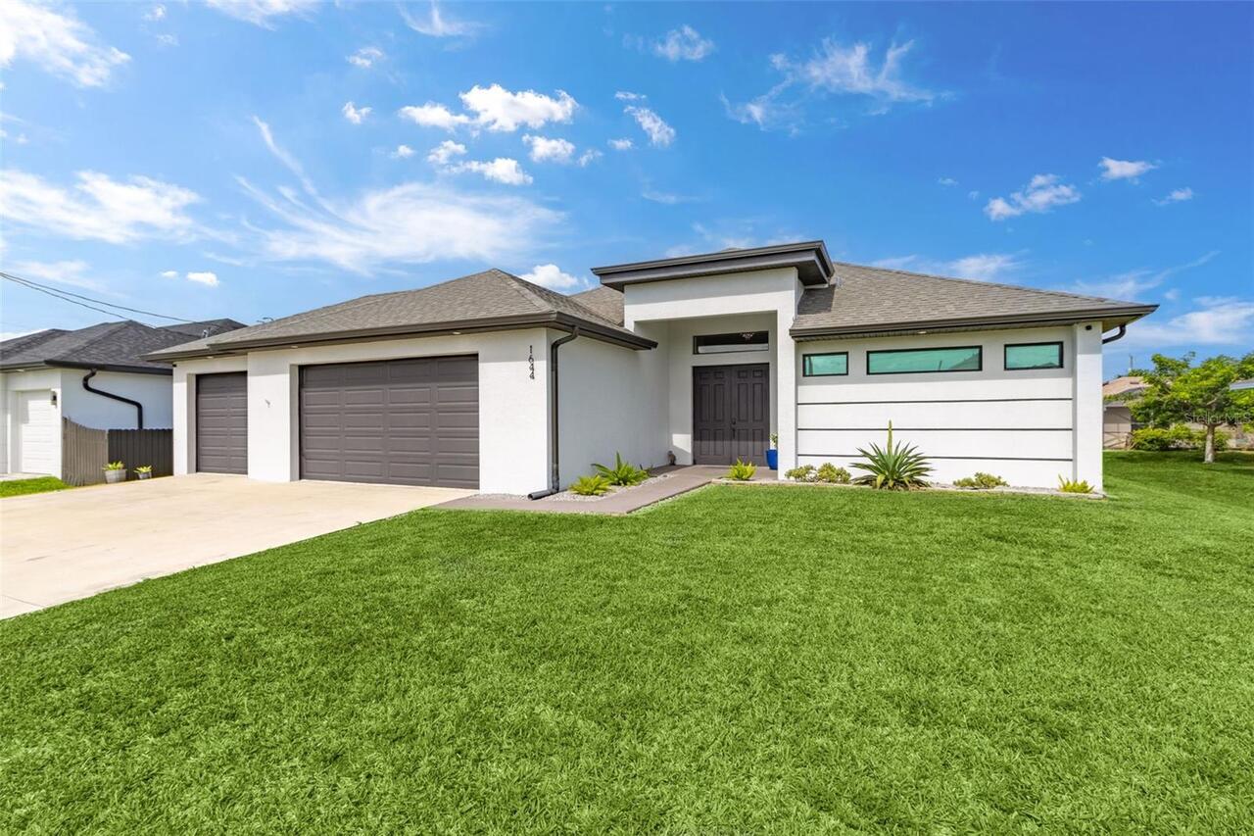
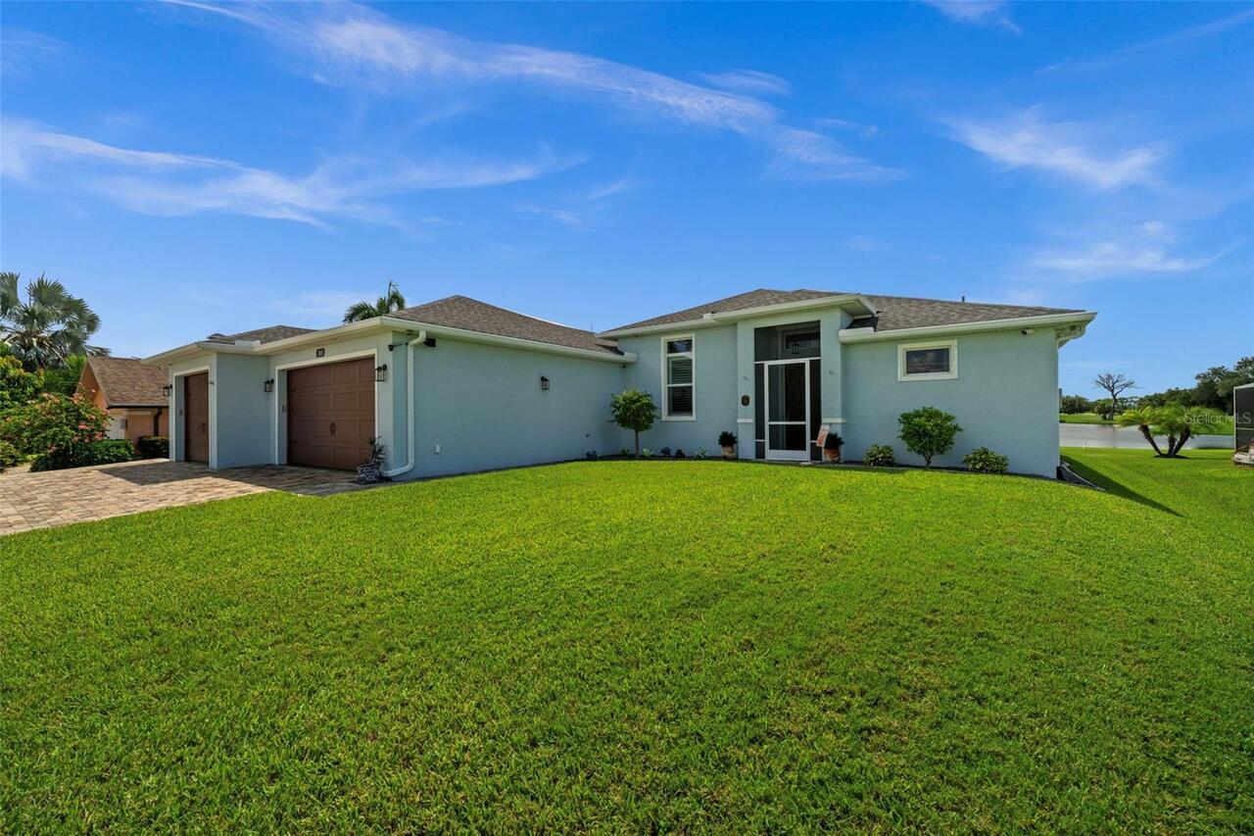
Block, Stucco
Cooling
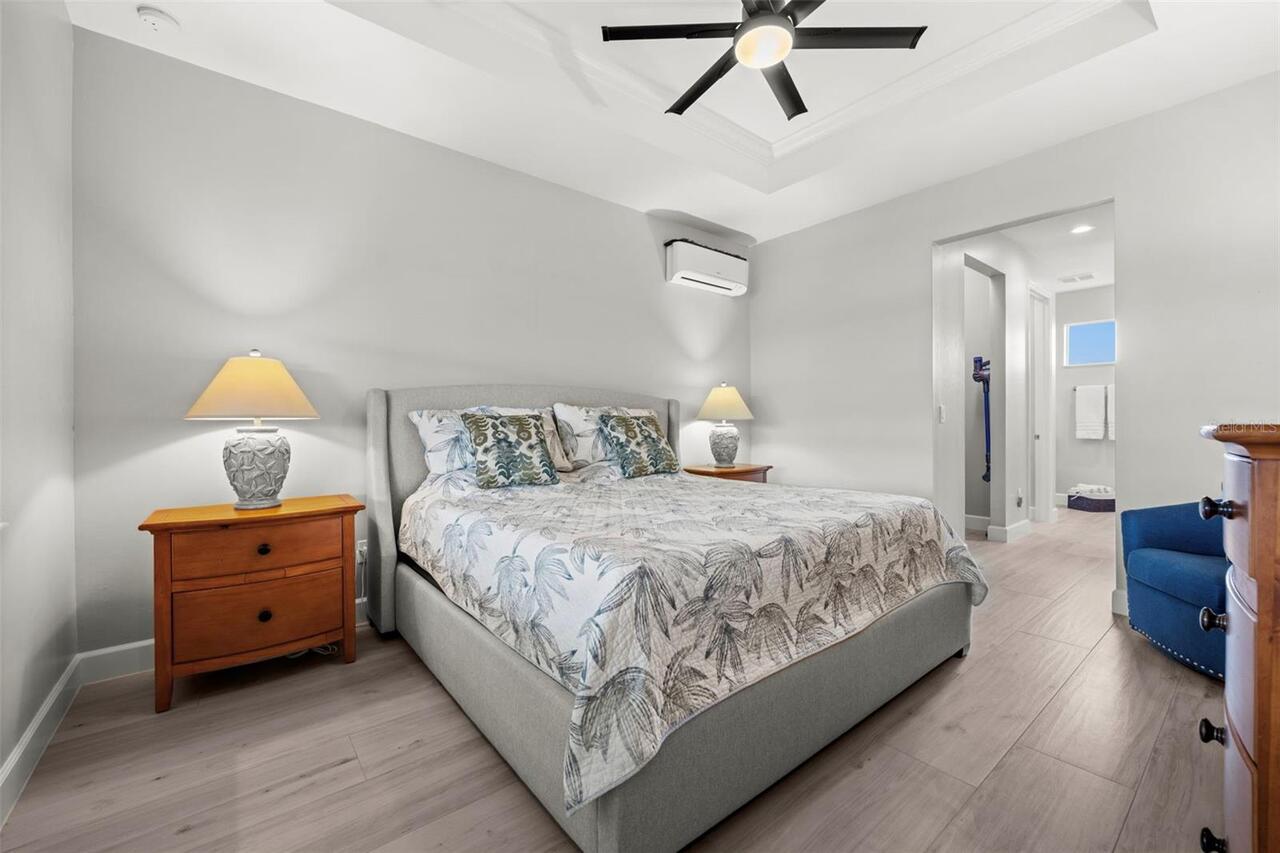
Central Air, Mini-Split Unit(s)
Cumulative Days On Market
2
Exterior Features
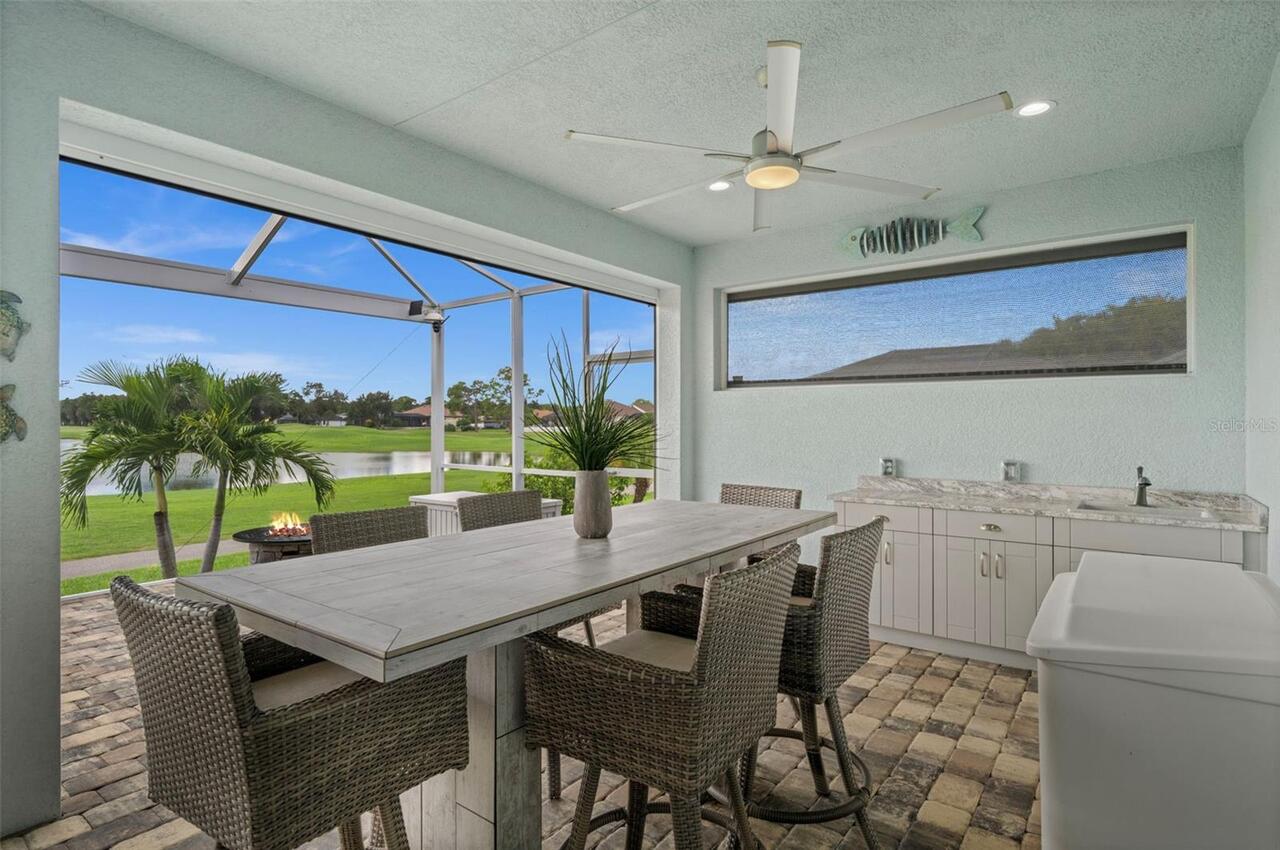
Fire Pit, Hurricane Shutters, Lighting, Outdoor Grill, Outdoor Kitchen, Outdoor Shower, Private Entrance, Private Mailbox, Private Yard, Rain Gutters, Shade Shutter(s), Storage
Fireplace Features
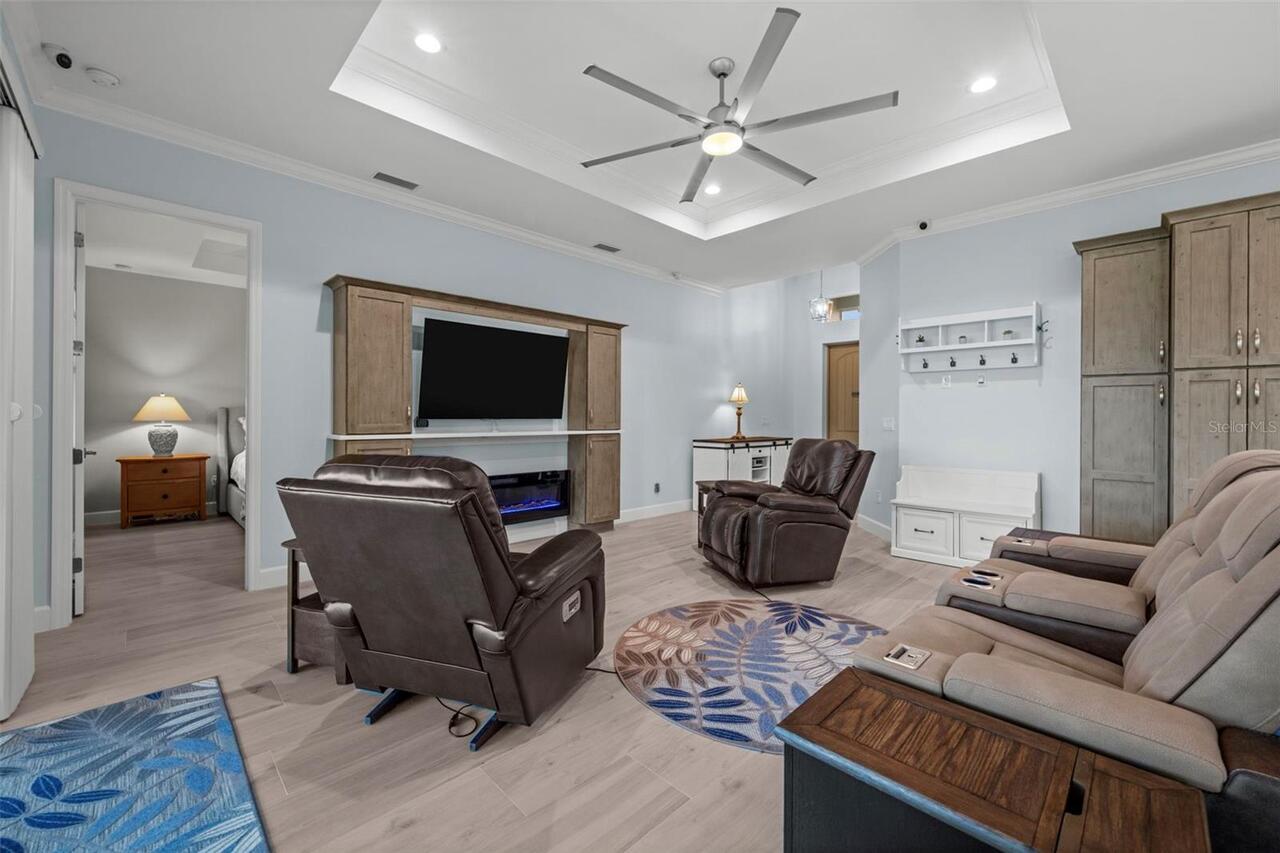
Circulating, Electric, Family Room
Flood Zone Date
2022-11-17
Flood Zone Panel
12071C0234G
Flooring
Ceramic Tile, Other
Heating
Central, Electric, Other, Ductless
Interior Features
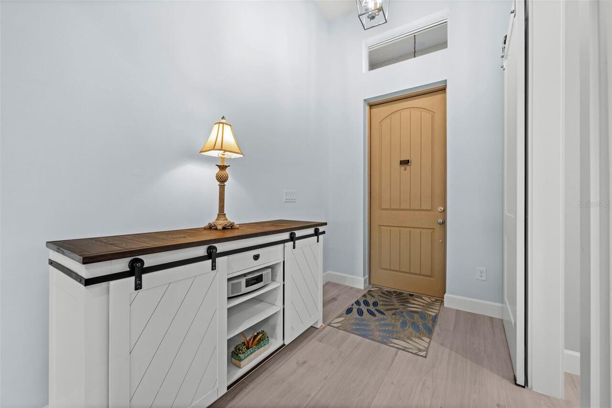
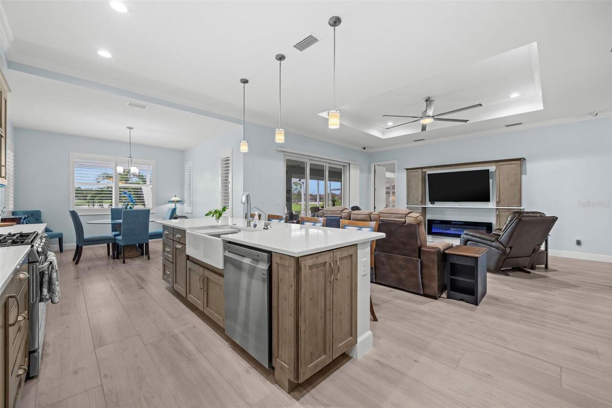
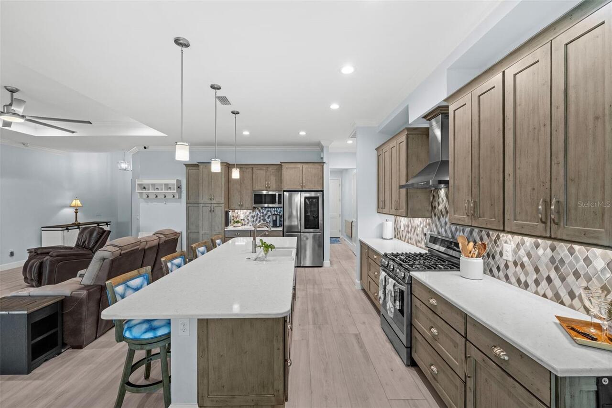
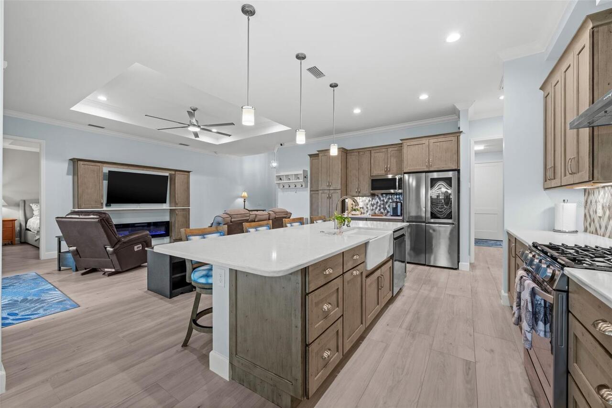
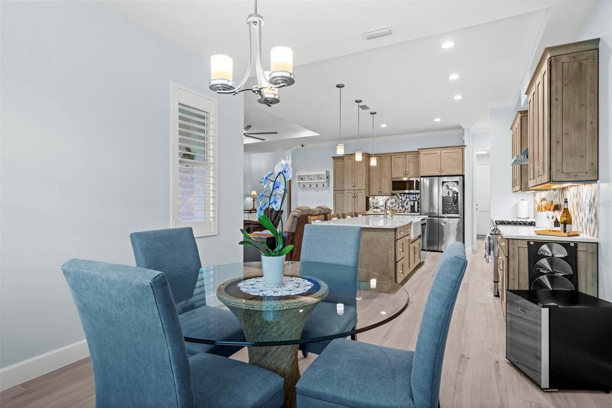
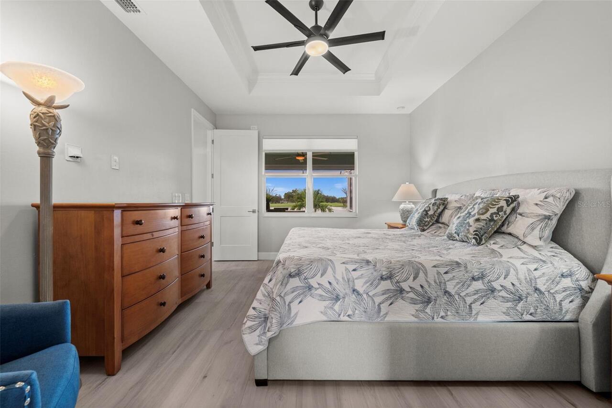
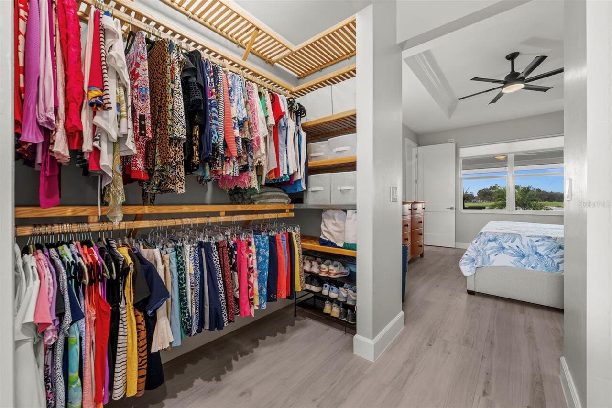
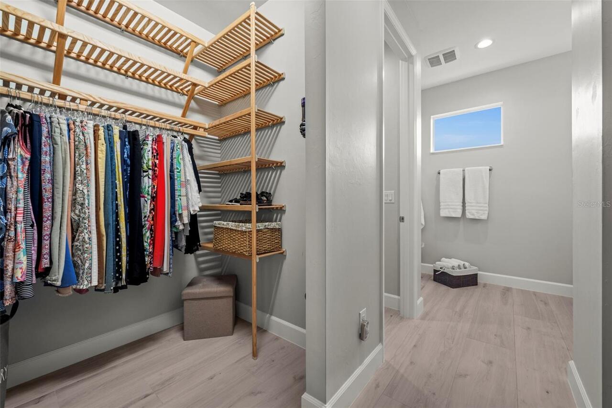
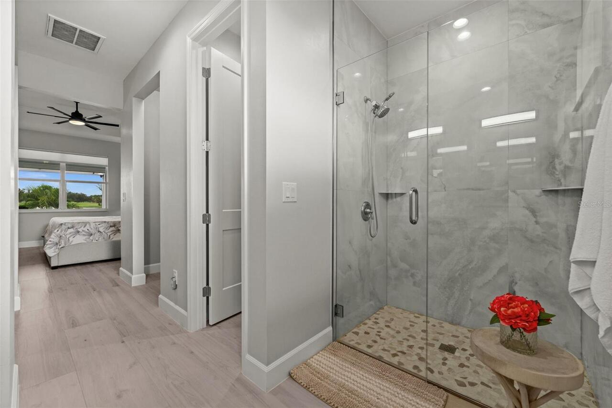
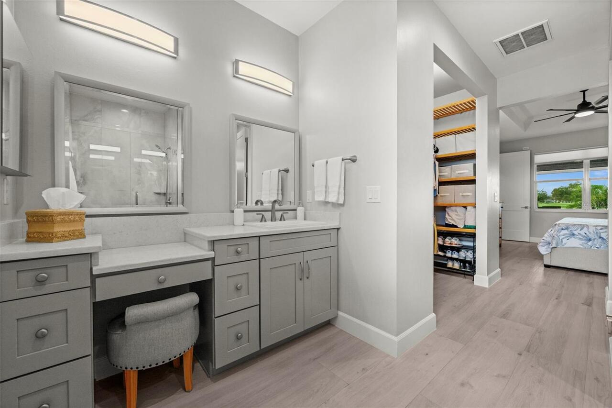
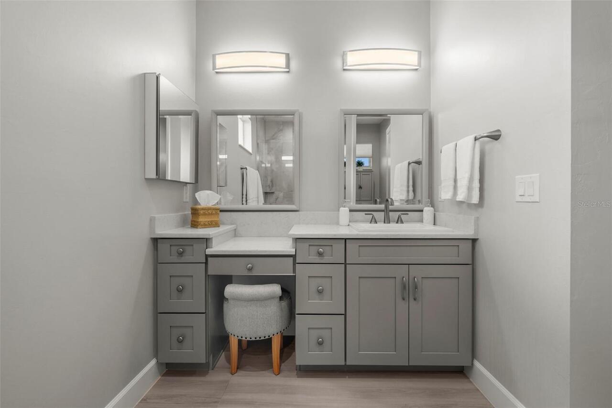
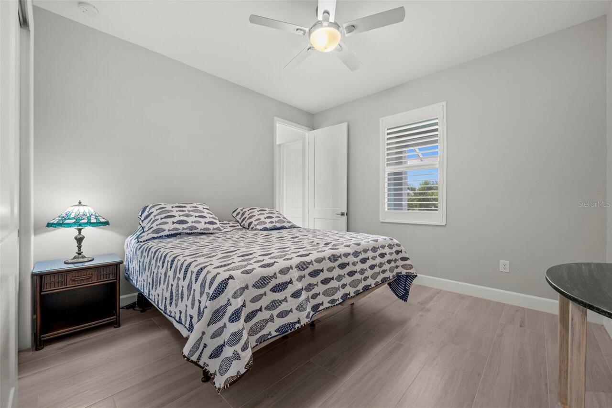
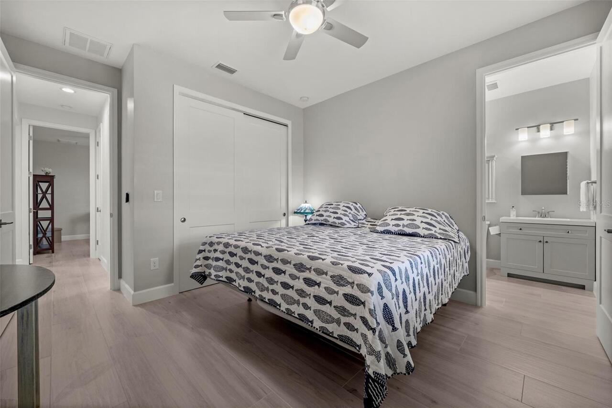
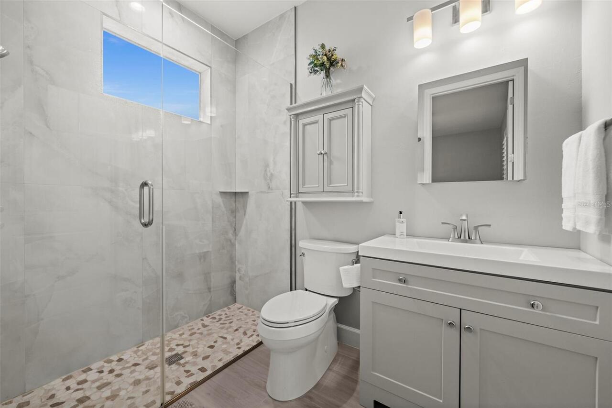
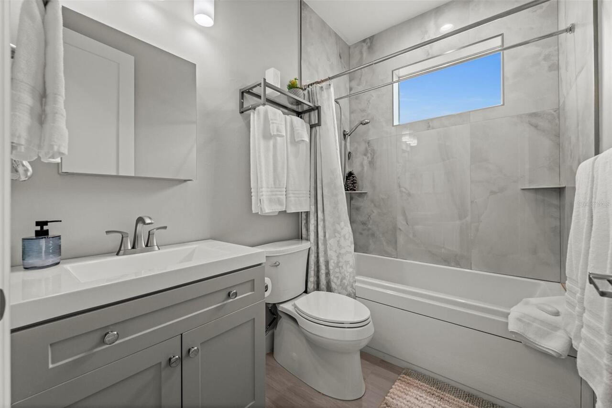
Built-in Features, Cathedral Ceiling(s), Ceiling Fans(s), Crown Molding, Eat-in Kitchen, High Ceilings, Kitchen/Family Room Combo, Open Floorplan, Primary Bedroom Main Floor, Solid Wood Cabinets, Split Bedroom, Stone Counters, Tray Ceiling(s), Walk-In Closet(s), Window Treatments
Internet Address Display YN
true
Internet Automated Valuation Display YN
false
Internet Consumer Comment YN
false
Internet Entire Listing Display YN
true
Laundry Features
Electric Dryer Hookup, Inside, Laundry Room, Other
Living Area Source
Appraiser
Living Area Units
Square Feet
Lot Features
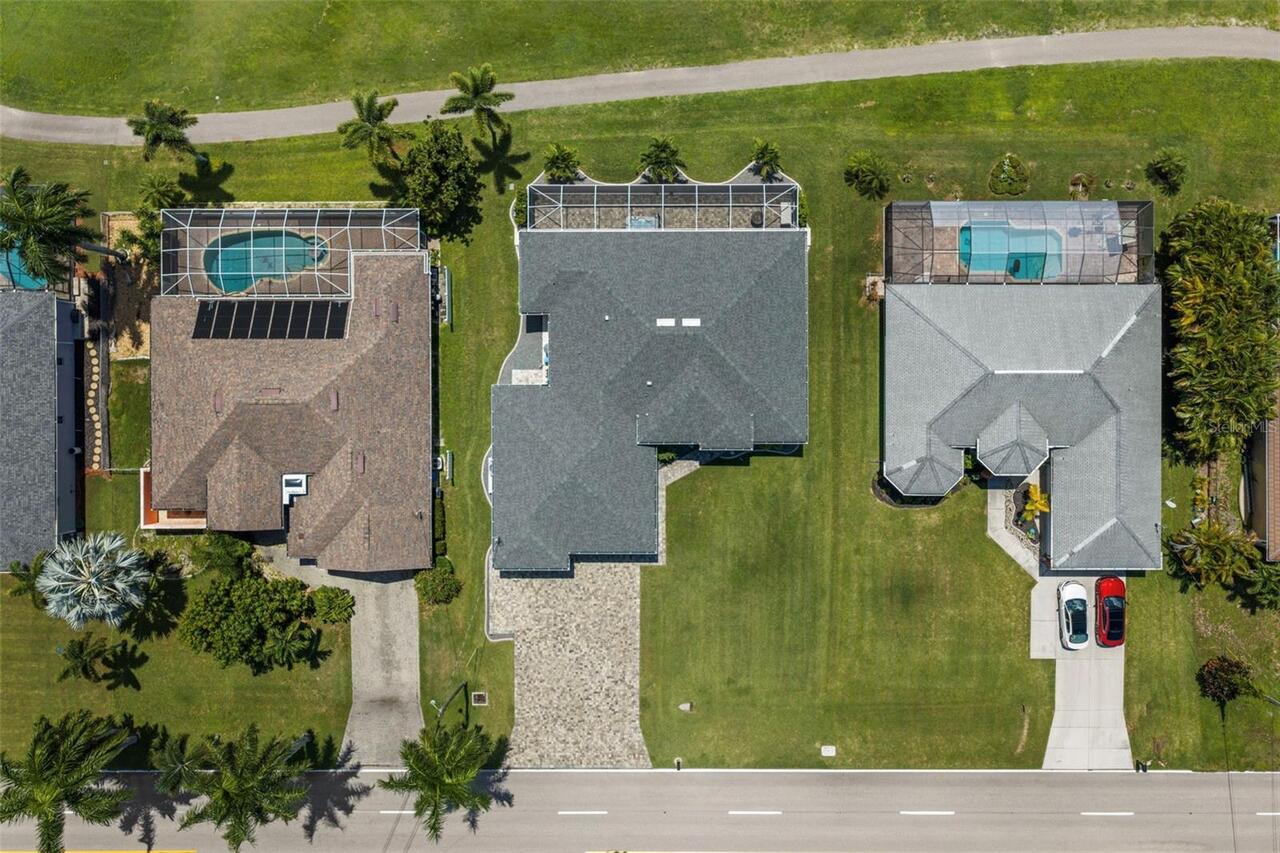
On Golf Course, Paved
Lot Size Dimensions
85x125x85x125
Lot Size Square Feet
10629
Lot Size Square Meters
987
Modification Timestamp
2026-09-05T20:34:09.566Z
Other Equipment
Fire Pit, Irrigation Equipment, Private Entrance, Private Yard, Fuel Tank(s)
Other Structures
Outdoor Kitchen
Parcel Number
32-43-23-C2-04106.0740
Patio And Porch Features
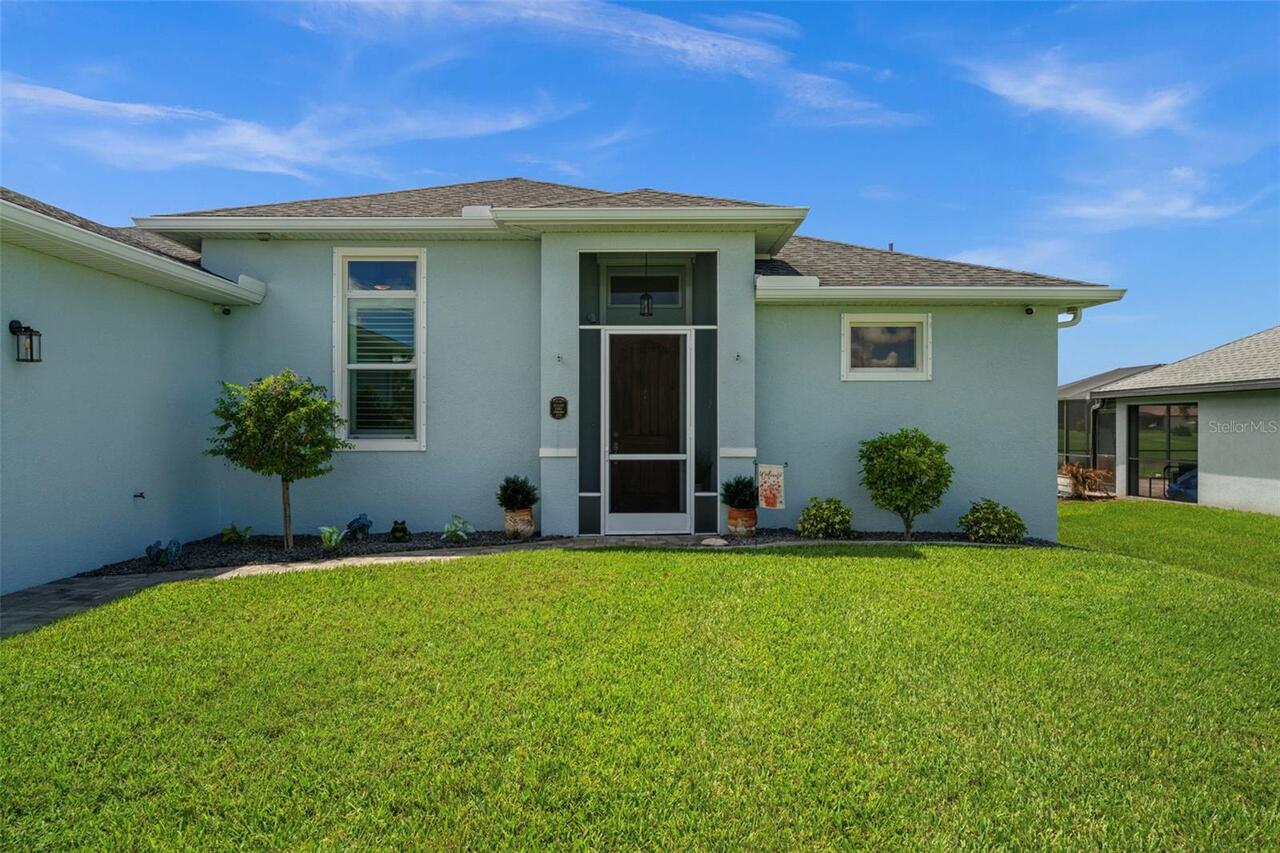
Covered, Enclosed, Front Porch, Rear Porch, Screened
Property Attached YN
false
Property Condition
Completed
Property Description
Elevated
RATIO Current Price By Calculated SqFt
252.52
Realtor Info
As-Is, Docs Available, Floor Plan Available
Road Responsibility
Public Maintained Road
SW Subdiv Community Name
Not Applicable
Security Features
Security System Owned, Smoke Detector(s)
Showing Requirements
Supra Lock Box, Appointment Only, ShowingTime
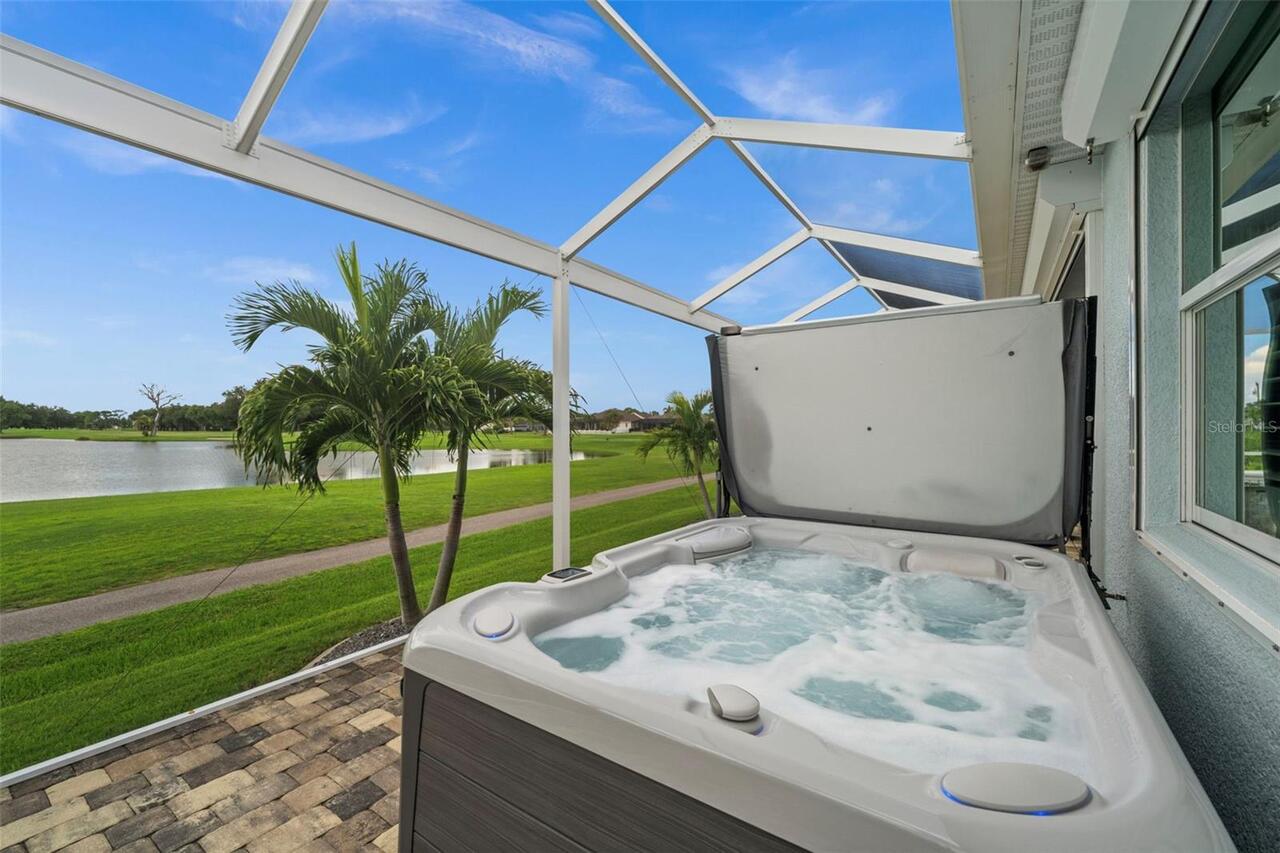
Spa Features
Above Ground, Heated
Status Change Timestamp
2026-09-03T17:28:51.000Z
Tax Legal Description
CAPE CORAL UNIT 57 BLK 4106 PB 19 PG 136 LOTS 74 + 75
Total Acreage
0 to less than 1/4
Universal Property Id
US-12071-N-3243232041060740-R-N
Unparsed Address
2502 VAN BUREN PKWY
Utilities
Cable Connected, Electricity Connected, Phone Available, Private, Propane, Sprinkler Well
Vegetation
Mature Landscaping
Window Features
Blinds, Rods, Shades, Shutters, Storm Window(s), Window Treatments