Property Features
Property Sub Type
Single Family Residence
Additional Information
Additional Lease Restrictions
PLEASE SEE HOA DOCS FOR ALL QUESTIONS.
Additional Parcels YN
false
Appliances
Built-In Oven, Cooktop, Dishwasher, Disposal, Exhaust Fan, Microwave, Range Hood, Tankless Water Heater
Approval Process
PLEASE SEE HOA DOCS FOR ALL QUESTIONS.
Association Amenities
Clubhouse, Lobby Key Required, Park, Pickleball Court(s), Playground, Pool, Recreation Facilities, Tennis Court(s), Trail(s), Wheelchair Access
Association Approval Required YN
1
Association Email
pmarietta@lelandmanagement
Association Fee Frequency
Annually
Association Fee Requirement
Required
Builder License Number
CBC1265743
Building Area Source
Builder
Building Area Total Srch SqM
245.36
Building Area Units
Square Feet
Calculated List Price By Calculated SqFt
337.35
Community Features
Clubhouse, Deed Restrictions, Fitness Center, Park, Playground, Pool, Sidewalks, Tennis Court(s), Wheelchair Access, Street Lights
Construction Materials
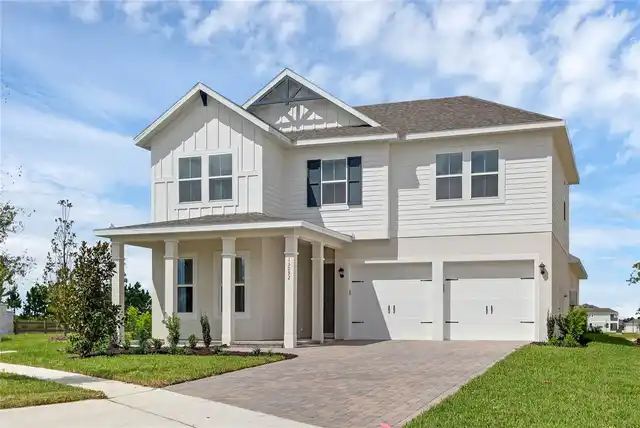
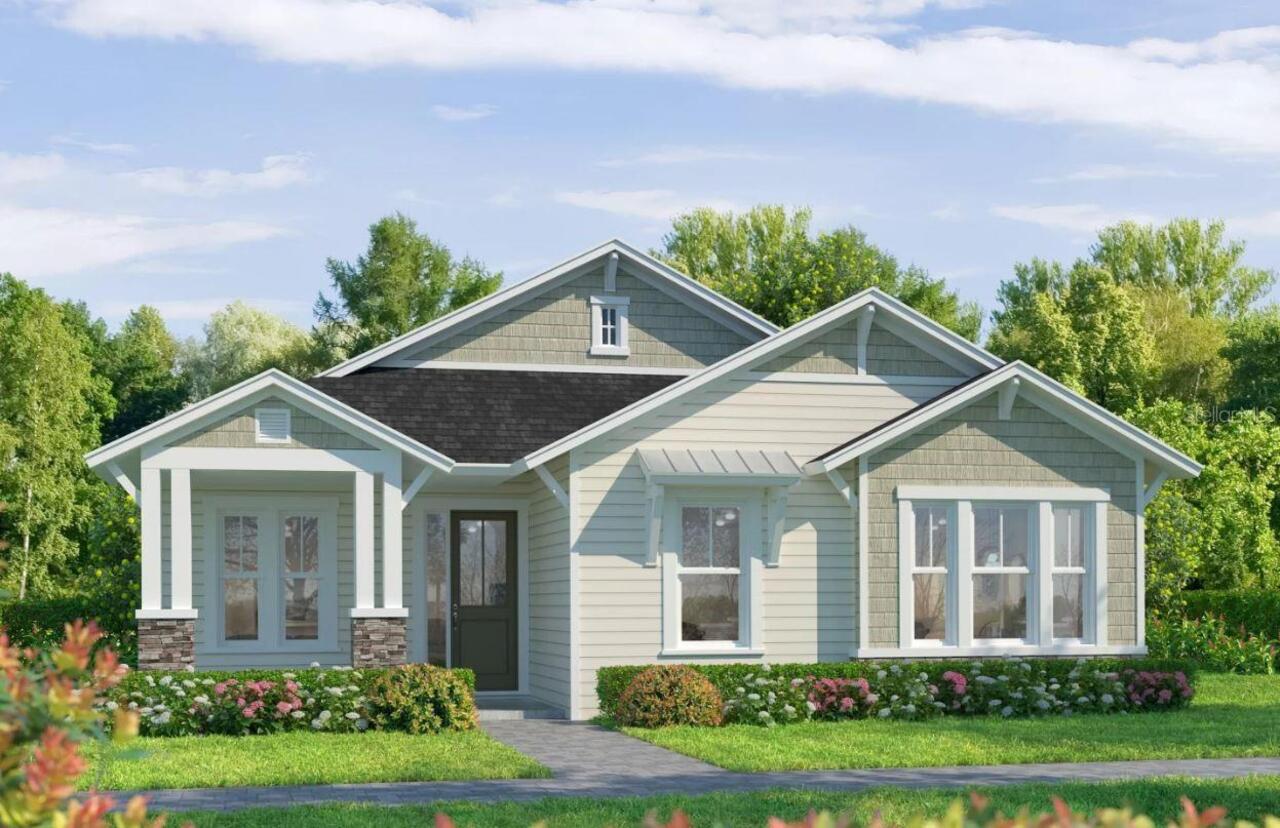
Cement Siding, Frame
Cumulative Days On Market
186
Elementary School
Lawton M. Chiles Elementary School-AL
Expected Closing Date
2027-03-31T00:00:00.000
Exterior Features
Sidewalk, Sprinkler Metered
Flooring
Carpet, Luxury Vinyl
High School
F. W. Buchholz High School-AL
Interior Features
Eat-in Kitchen, High Ceilings, Kitchen/Family Room Combo, Open Floorplan, Primary Bedroom Main Floor, Sauna, Stone Counters, Thermostat, Tray Ceiling(s), Walk-In Closet(s)
Internet Address Display YN
true
Internet Automated Valuation Display YN
false
Internet Consumer Comment YN
false
Internet Entire Listing Display YN
true
Laundry Features
Electric Dryer Hookup, Inside, Laundry Room, Washer Hookup
Living Area Source
Builder
Living Area Units
Square Feet
Lot Size Square Meters
607
Middle Or Junior School
Kanapaha Middle School-AL
Modification Timestamp
2026-09-24T15:59:10.399Z
Other Equipment
Irrigation Equipment
Pet Restrictions
PLEASE SEE HOA DOCS FOR ALL QUESTIONS.
Pets Allowed
Breed Restrictions, Number Limit
Previous List Price
608128
Price Change Timestamp
2026-09-15T15:28:56.000Z
Projected Completion Date
2026-10-31T00:00:00.000
Property Condition
Under Construction
Purchase Contract Date
2026-09-22
RATIO Current Price By Calculated SqFt
337.35
Showing Requirements
Call Listing Agent
Status Change Timestamp
2026-09-24T15:58:14.000Z
Tax Legal Description
Oakmont PH5B PB39 PG9 Lot 698
Tax Other Annual Assessment Amount
3043
Total Acreage
0 to less than 1/4
Universal Property Id
US-12001-N-04427111698-R-N
Unparsed Address
2473 SW 120TH DR
Utilities
Cable Available, Electricity Connected, Fiber Optics, Natural Gas Connected, Phone Available, Public, Sewer Available, Sprinkler Meter, Sprinkler Recycled, Underground Utilities, Water Connected