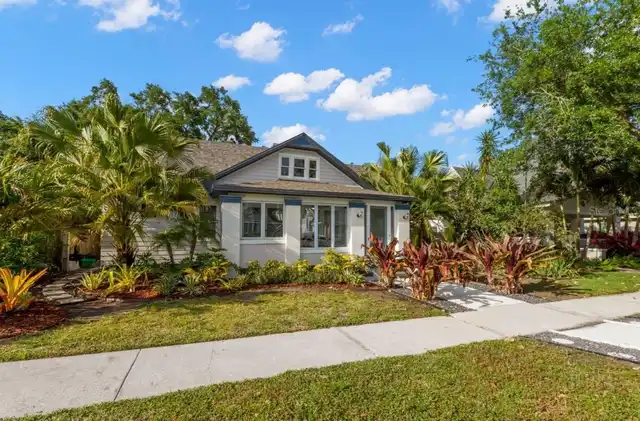
Description
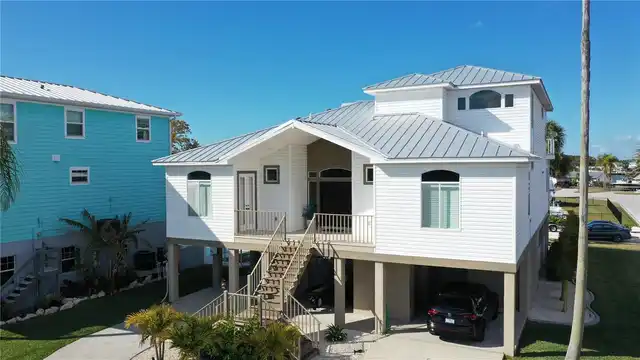
BLOCK HOME IN FLOOD ZONE X WITH MAIN LIVING UPSTAIRS, A PRIVATE APARTMENT DOWNSTAIRS, BRAND NEW ROOF (2026) & OVERSIZED 3-CAR GARAGE - Located in the North Kenwood area of St. Petersburg, this versatile property features 1,680 square feet of MAIN LIVING SPACE ON THE UPPER LEVEL, plus a FULLY SELF-CONTAINED PRIVATE APARTMENT ON THE LOWER LEVEL with its own private entrance. Whether you're looking for multigenerational living, a guest suite, rental income potential, or a live-work setup, this unique floor plan offers flexibility rarely found. Situated in FLOOD ZONE X, where flood insurance is not currently required by federally backed lenders, the home also features BLOCK CONSTRUCTION, a BRAND NEW ROOF (2026), and an oversized three-car garage. The MAIN LIVING LEVEL is positioned upstairs and features an open-concept layout with soaring A-frame ceilings, abundant natural sunlight, hardwood flooring throughout the living areas and bedrooms, and a wood-burning fireplace that anchors the living room. The spacious kitchen is designed for everyday living and entertaining with shaker cabinetry, stone countertops, stainless steel appliances, bar seating, pantry storage, and generous cabinet space. The upstairs primary suite is privately separated from the guest bedrooms and features two walk-in closets along with an en-suite bathroom offering a walk-in shower, Jacuzzi tub, and oversized vanity. Two additional bedrooms share a full guest bathroom, while a dedicated laundry room with utility sink and upper cabinetry provides additional everyday convenience. THE LOWER LEVEL FUNCTIONS AS A COMPLETELY SEPARATE APARTMENT, featuring its own private entrance, living room, full kitchen with wood cabinetry, stone countertops, and full appliances, private bedroom, full bathroom, and its own in-unit laundry. This independent space offers exceptional flexibility for extended family, guests, long-term rental income, or a dedicated home office or business space while maintaining privacy fr