407-990-2746
Menu

2444 Pawtucket Pass, Mount Dora, FL

NEXT
PREV
$839,900

($323/sqft)

List Status: Active
2444 Pawtucket Pass
Mount Dora, FL 32757


3 beds
3 baths
2601 living sqft
Top Features
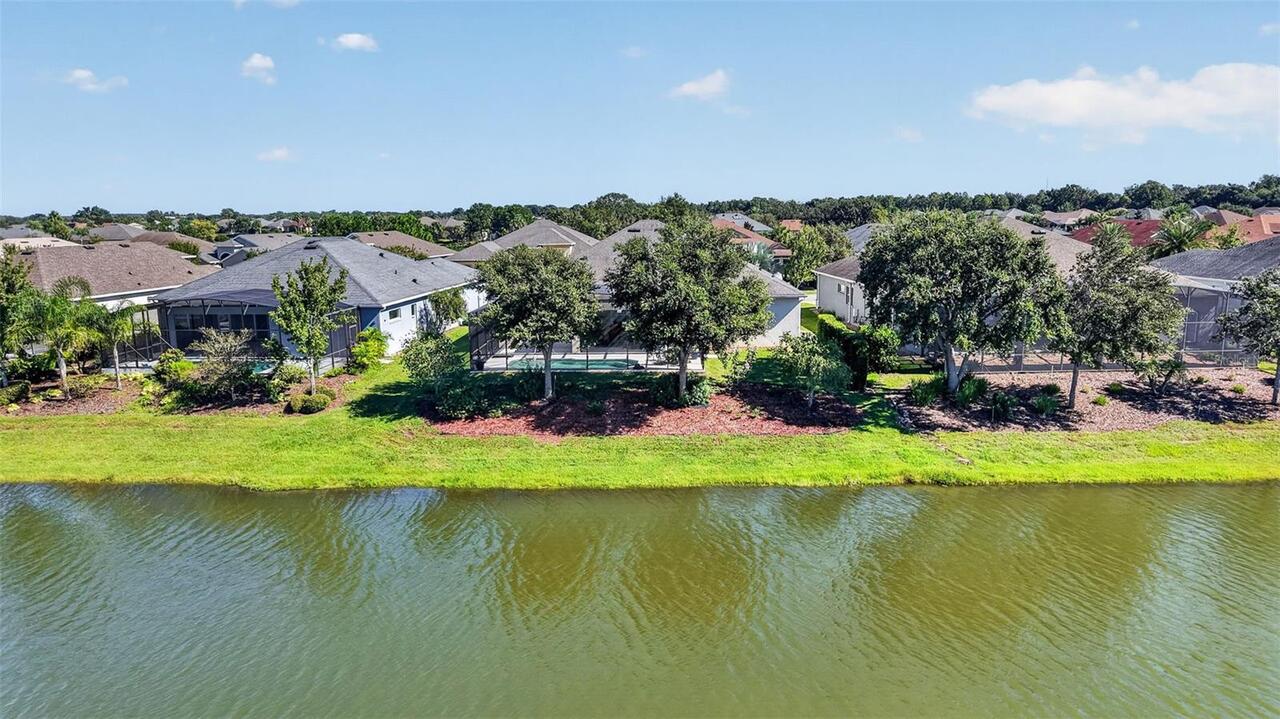
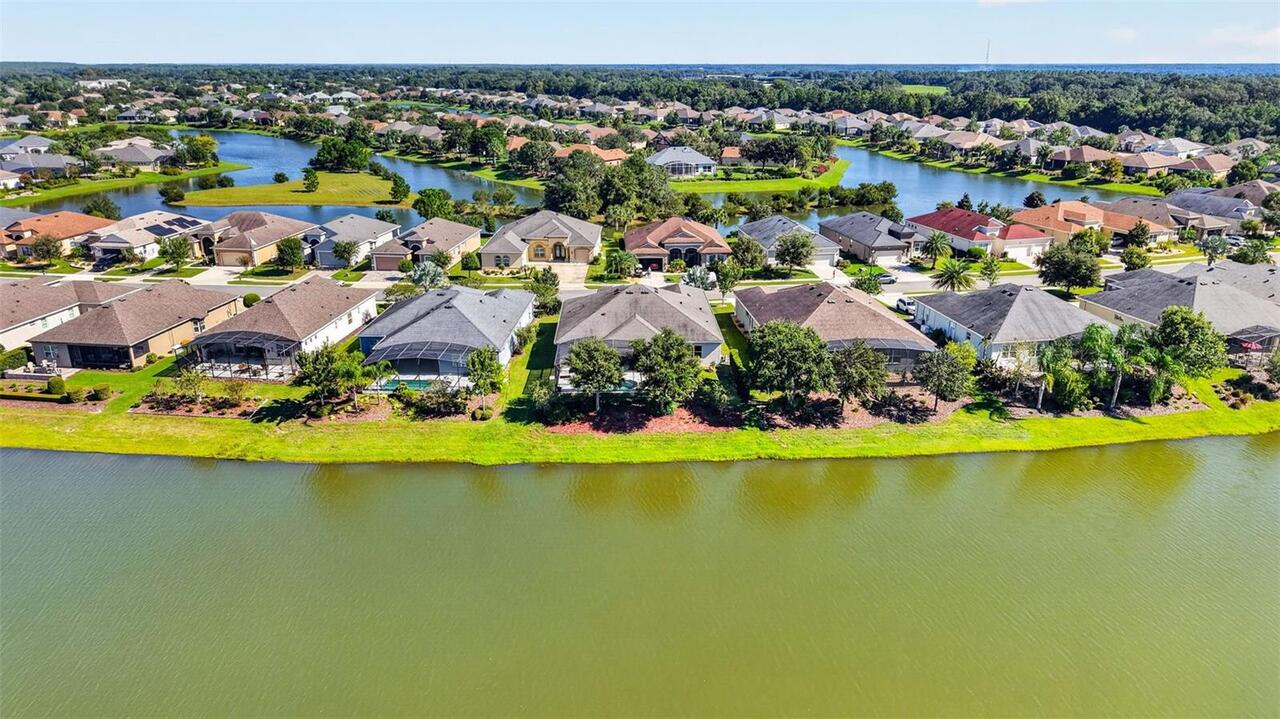
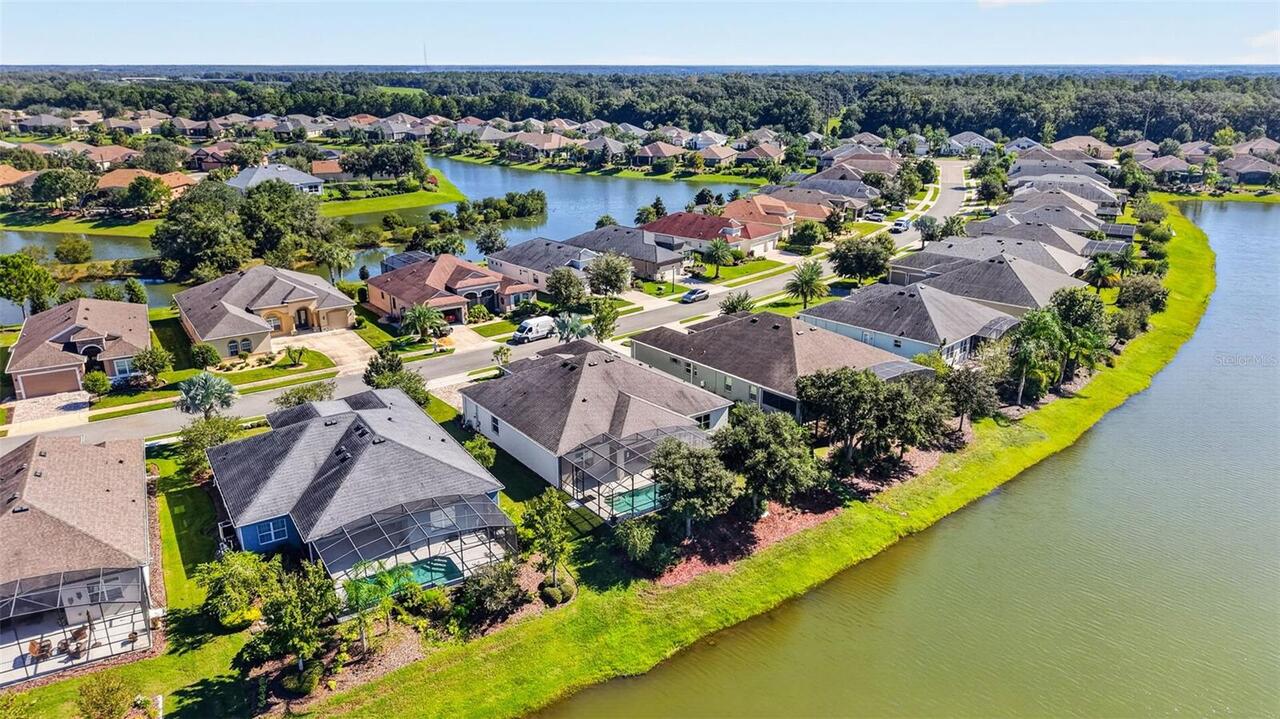
  • Frontage: Lake Front
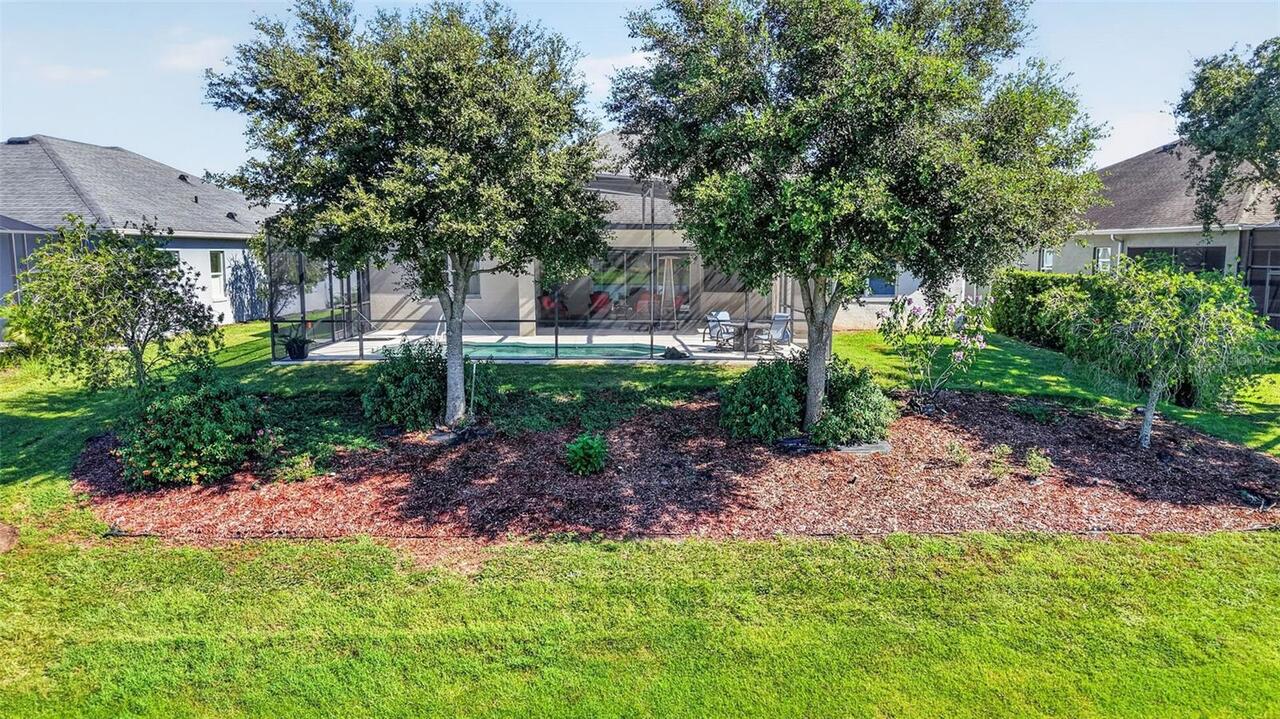
  • View: Water, Garden, Trees/Woods, Pool
  • Subdivision: Lakes/mount Dora Ph 4b
  • Built in  2018
  • Single Family Residence
Description
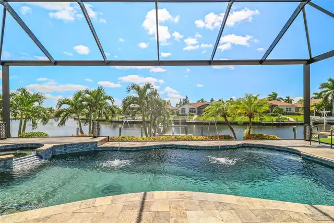
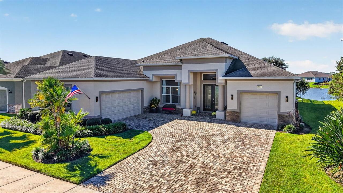
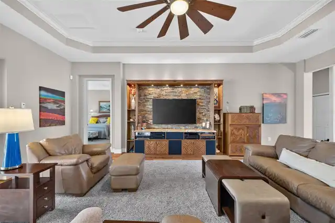
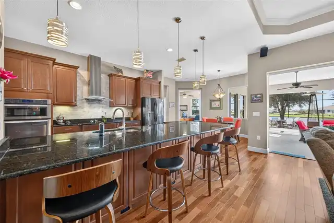
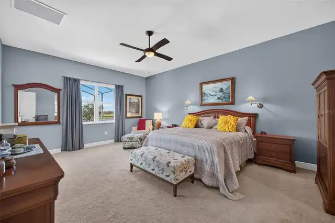
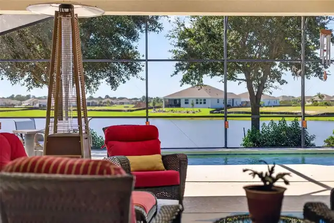
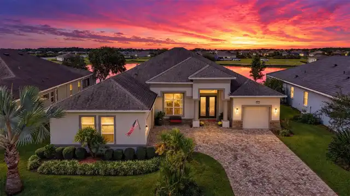
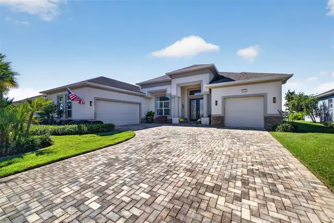
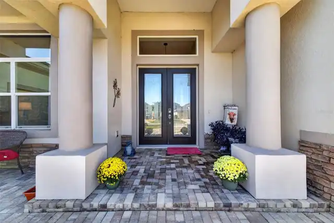
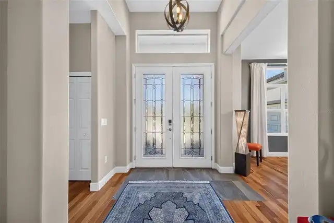
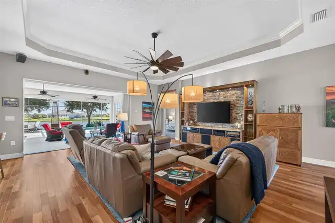
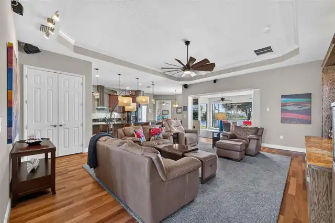
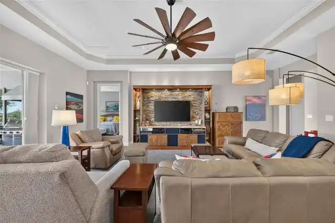
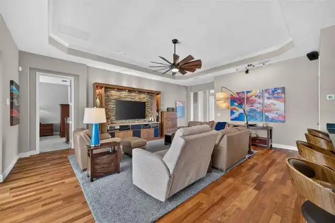
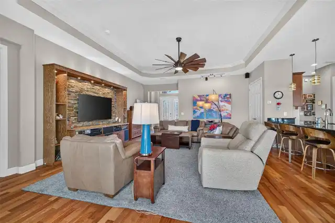
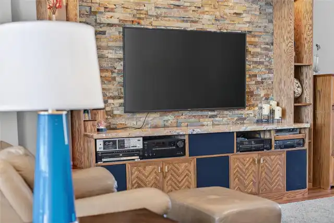
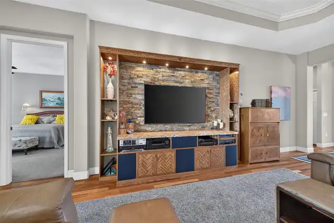
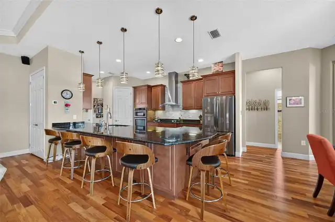
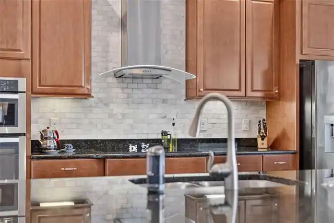
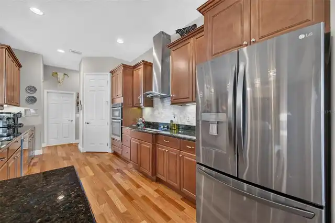
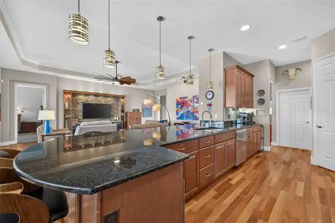
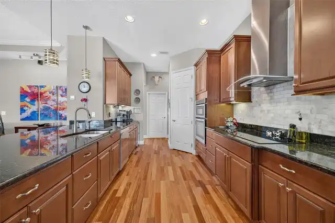
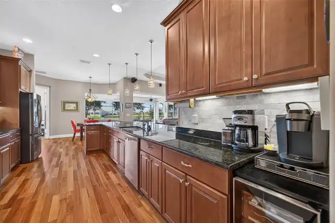
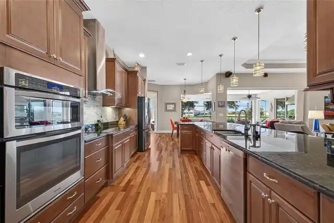
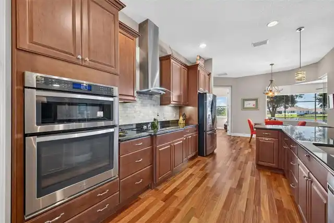
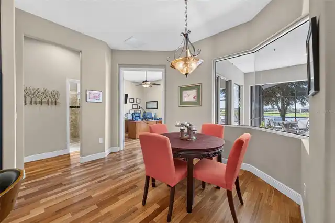
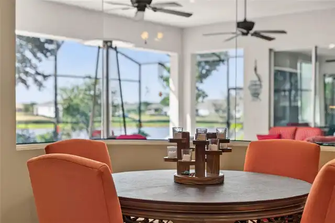
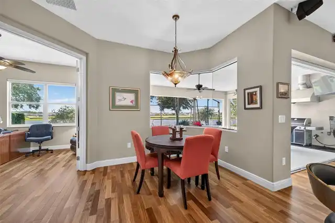
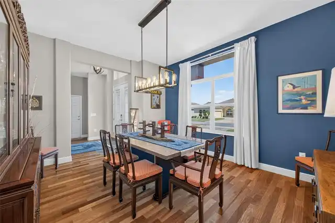
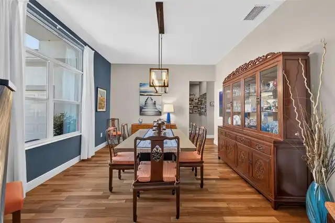
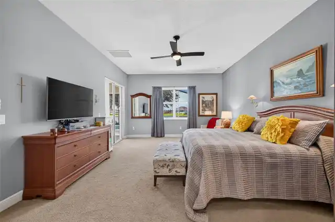
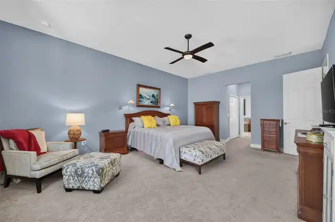
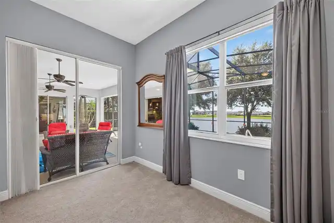
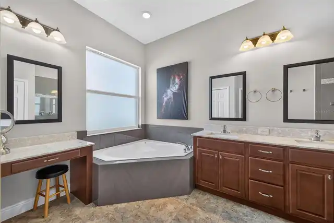
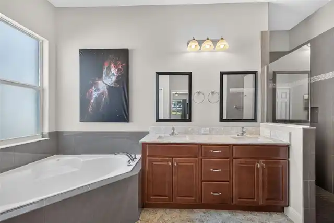
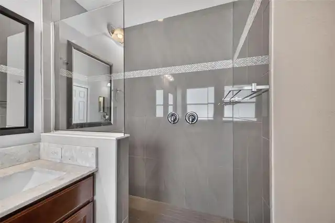
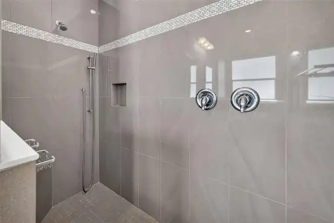
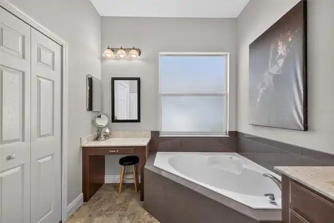
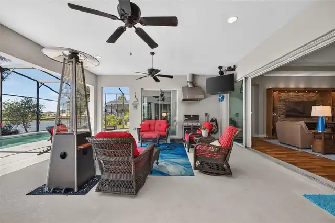
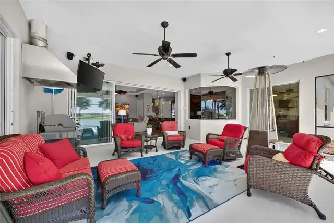
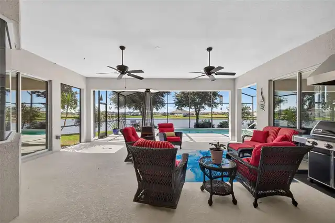
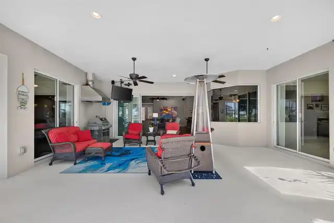
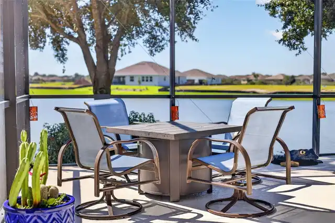
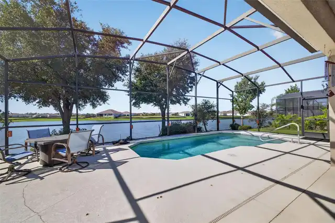
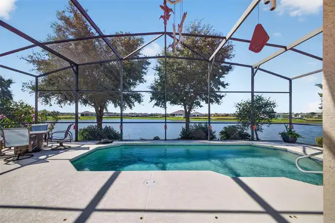
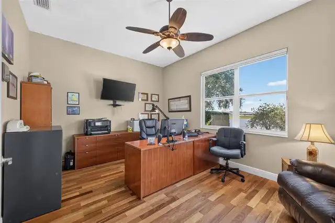
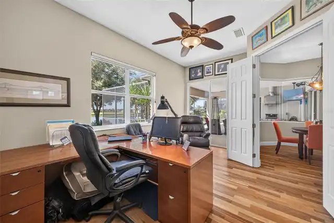
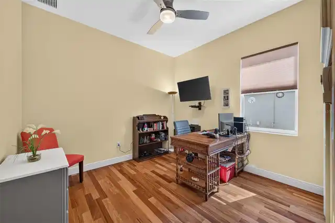
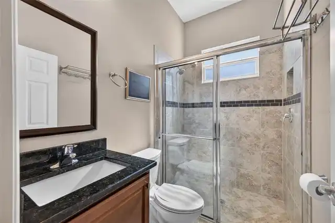
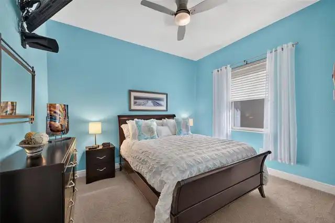
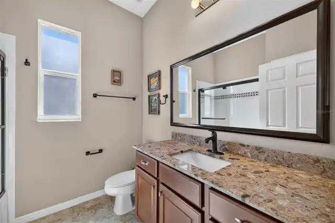
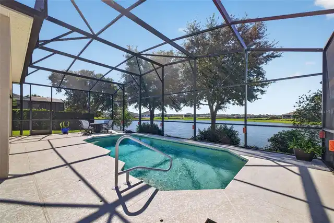
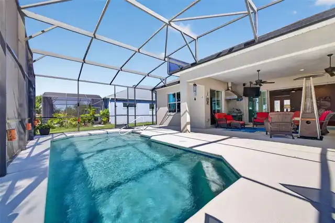
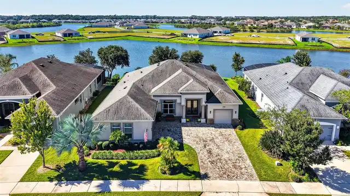
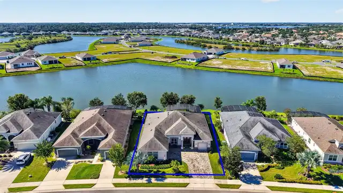
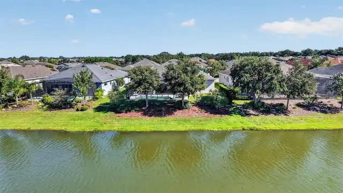
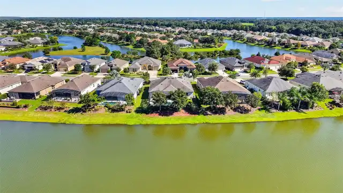
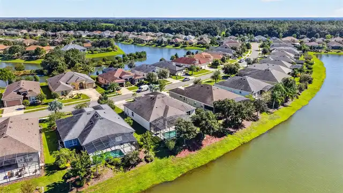
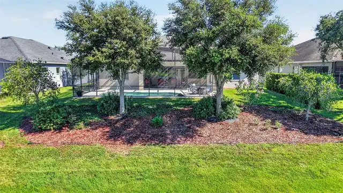
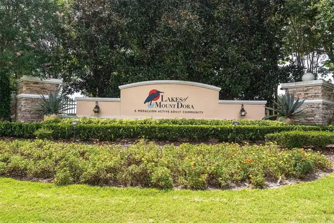
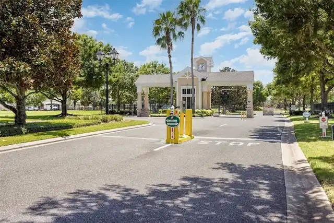
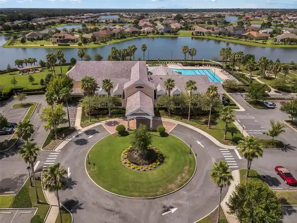
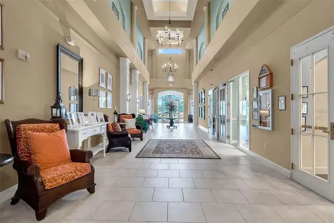
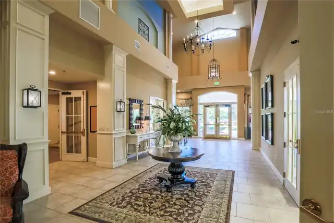
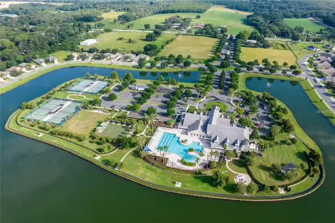
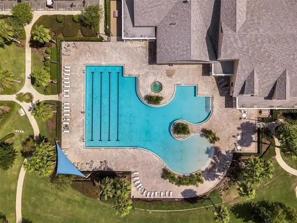
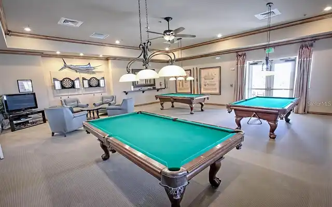
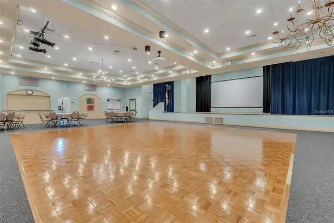
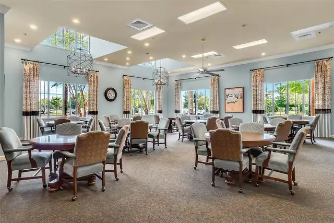
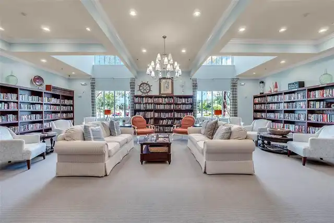
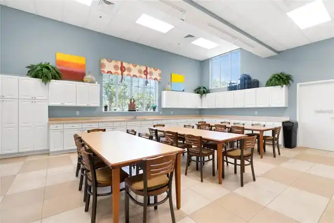
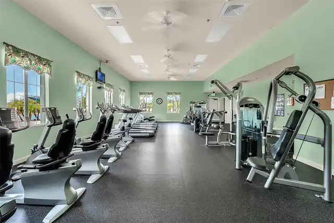
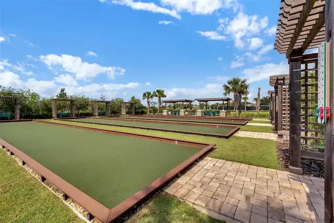
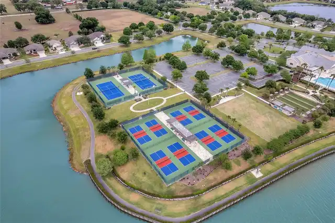
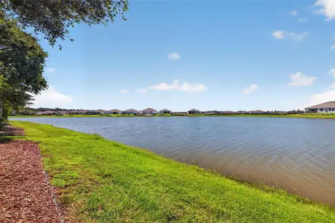
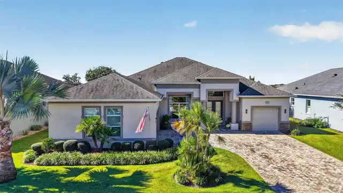
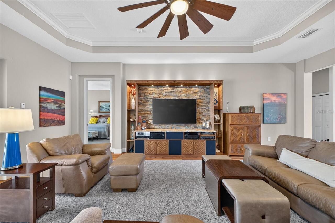
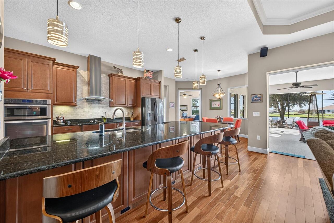
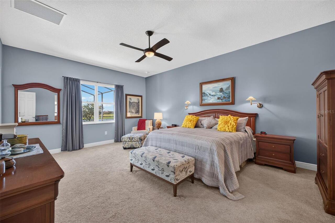
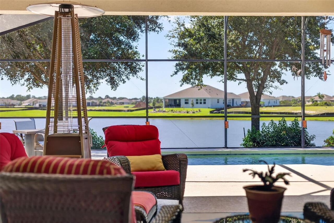
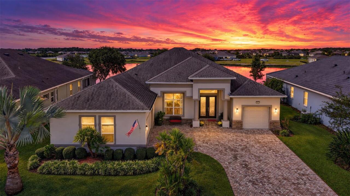
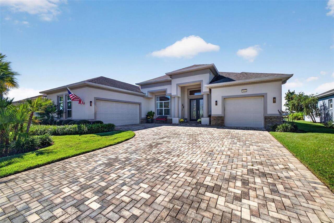
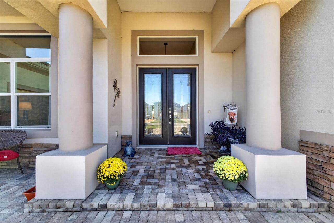
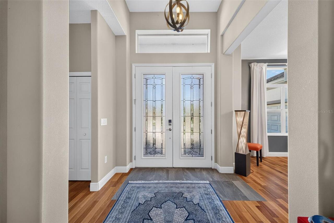
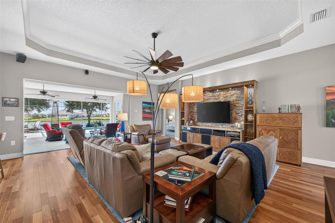
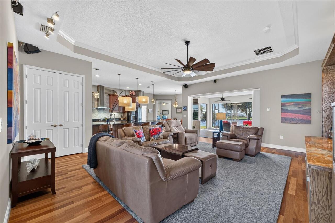
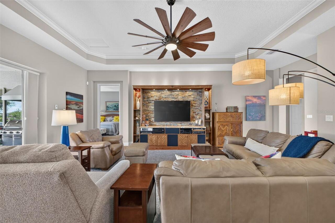
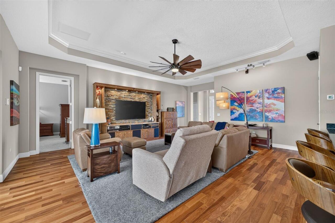
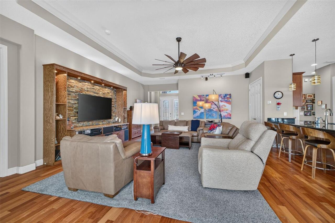
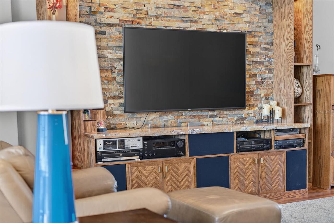
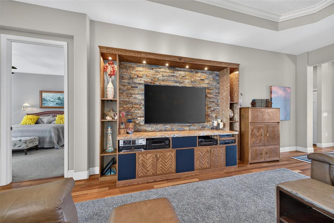
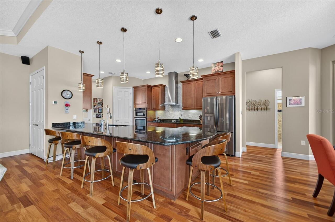
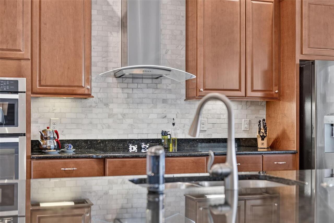
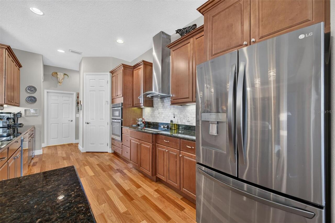
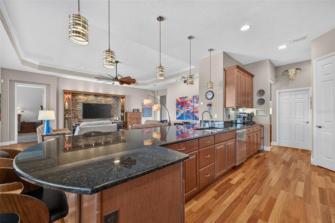
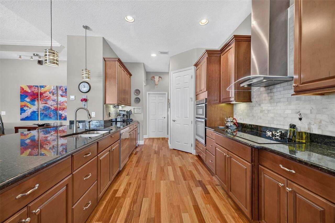
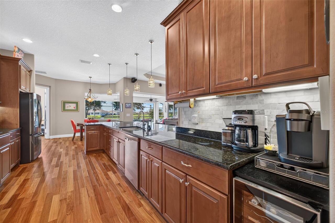
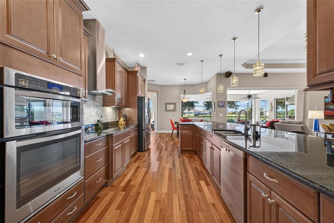
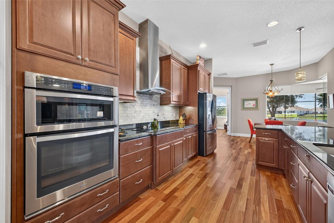
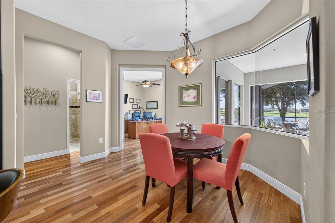
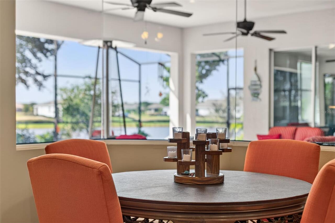
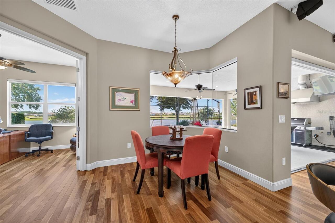
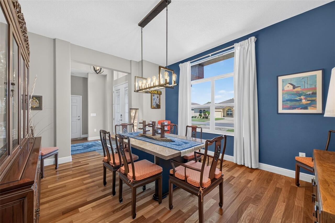
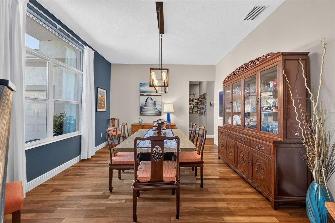
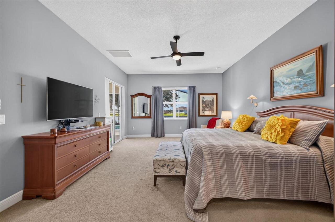
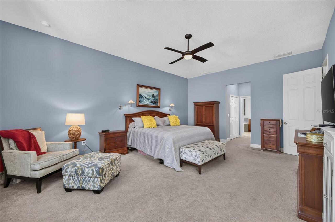
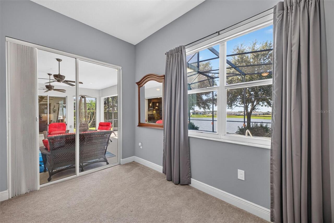
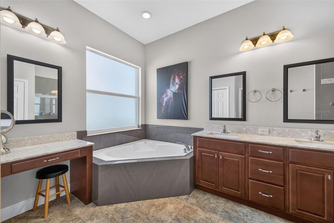
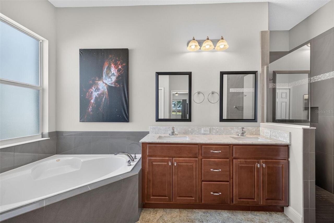
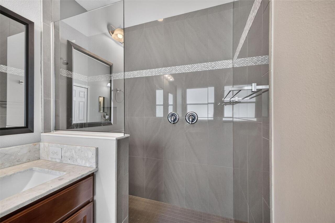
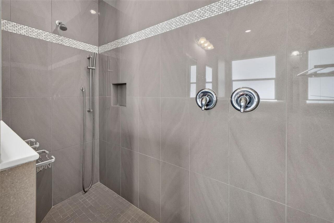
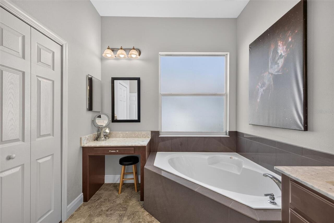
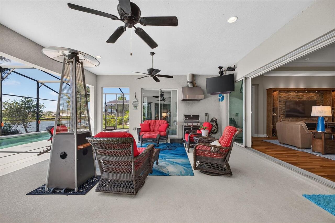
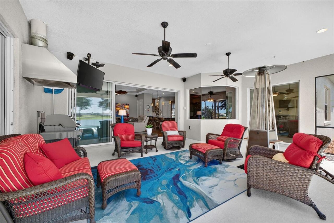
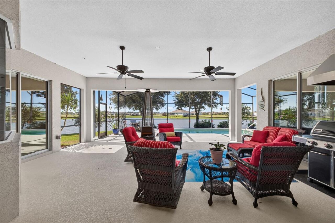
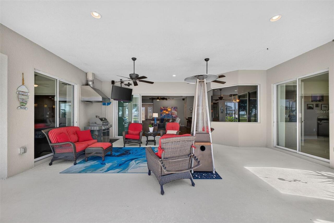
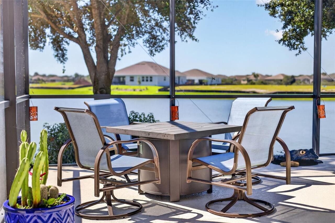
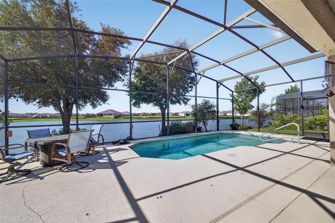
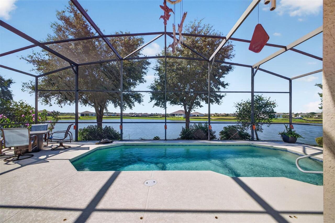
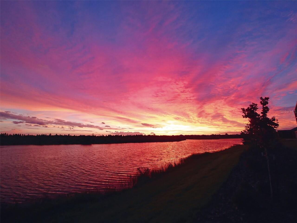
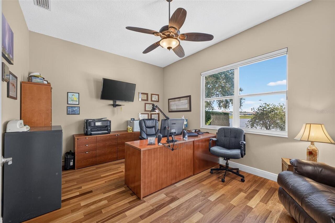
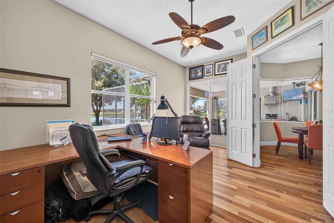
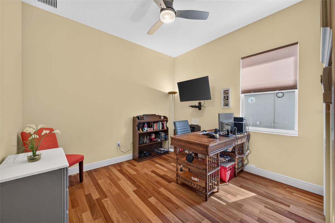
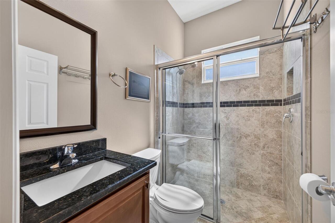
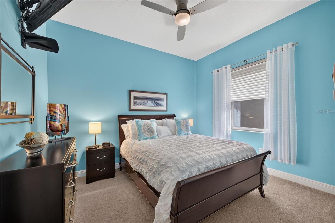
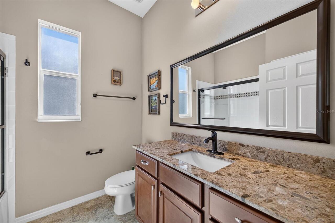
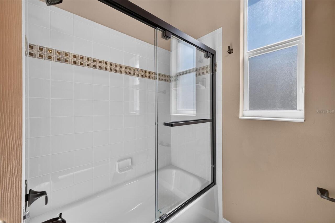
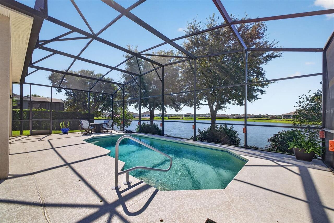
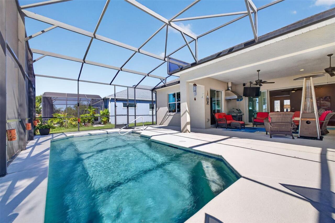
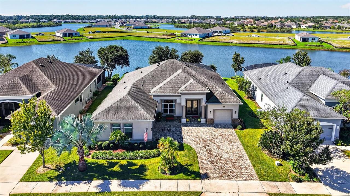
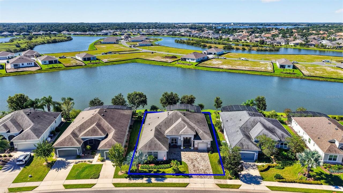
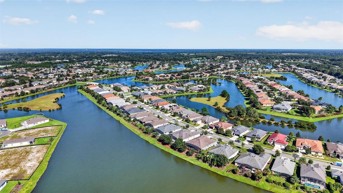
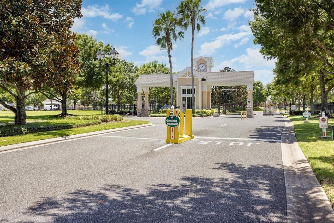
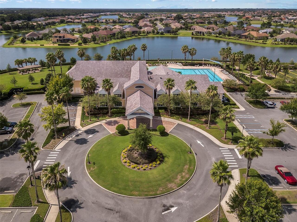
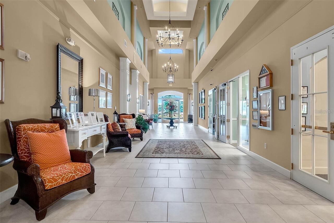
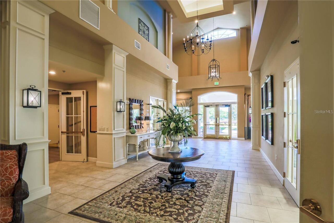
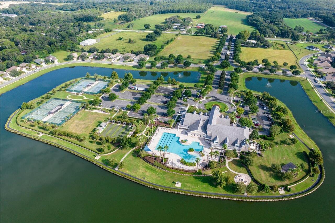
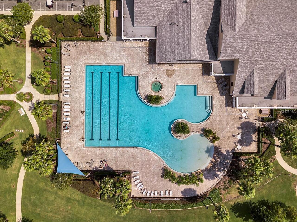
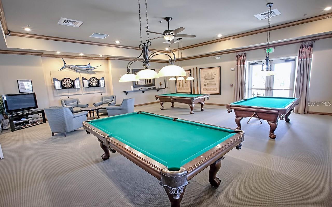
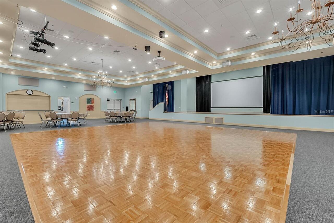
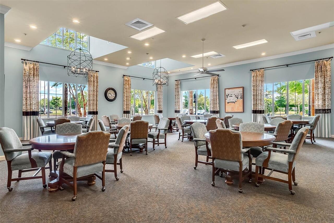
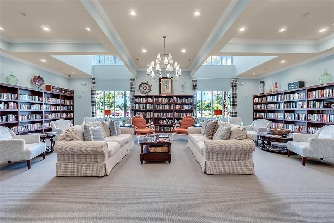
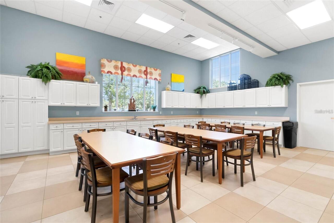
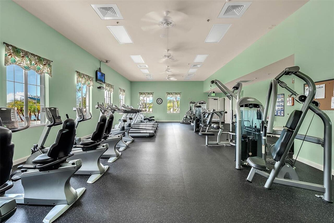
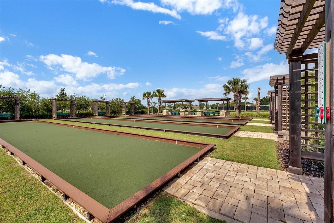
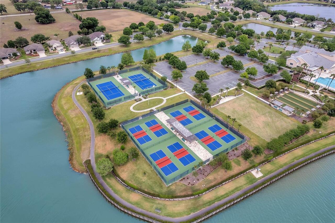
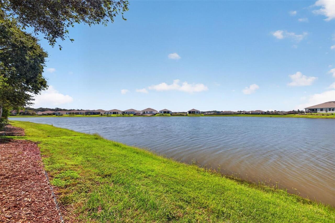
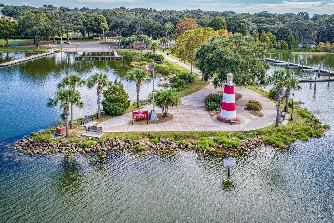
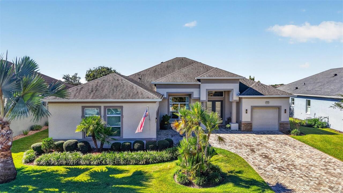
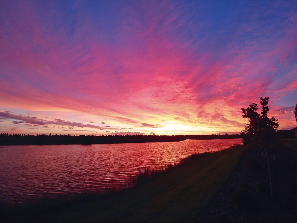
WELCOME to 2444 Pawtucket Pass. You will fall in love with every sunset from this 2018 "Santa Maria" lakefront pool home by Medallion Home. An entertainer's dream, this impeccably designed property features 3 bedrooms, 3 full baths, and a 3-car garage spread across over 2,600 square feet. The open floor plan seamlessly blends comfort, accessibility, and functionality, integrating the main living space with a custom kitchen. A formal dining room offers an intimate gathering space for friends and family. Culinary enthusiasts will love the kitchen, which boasts solid wood 42-inch upper cabinets, custom lower cabinet pull-outs, and clever hidden storage under the front of the quartz peninsula countertop. It comes fully equipped with a GE Profile induction cooktop, convection and microwave/convection ovens built-in, a stainless fingerprint-resistant refrigerator, a wine fridge, a Bosch dishwasher, and a newly installed 3/4 HP disposal. Abundant natural light floods the interior through three oversized pocket sliding doors, creating a seamless transition to outdoor living. Step outside to an expanded lanai fully plumbed for your dream outdoor kitchen, complete with a dedicated exhaust fan. Inside, Triangolo Brazilian Teak flooring brings a warm elegance to the home. The great room highlights a custom built-in entertainment center with a stacked slate feature wall, a quartz top, and plenty of media storage. Bedrooms two and three function nearly as en-suites, offering ultimate privacy for your guests, while a huge media room/office/den provides beautiful pool and lake views. Residents at The Lakes of Mount Dora enjoy an amenity-rich lifestyle. The gated 55+ community features an 18,000-square-foot clubhouse, Lake County's largest resort-style pool, pickleball, tennis, bocce ball, a croquet lawn, scenic trails, a community fire pit, and gated RV/boat parking. The HOA fee conveniently includes fiber-optic internet, cable, irrigation water, and access to numerous social clubs
Property Details
Property Features
Property Sub Type
Single Family Residence
View
Water, Garden, Trees/Woods, Pool
Frontage
Lake Front
Pool
Screen Enclosure, Lighting, Deck, Child Safety Fence, In Ground
County
Lake
Subdivision
LAKES/MOUNT DORA PH 4B
Additional Information
Additional Lease Restrictions
See HOA Documents Attached
Additional Parcels YN
false
Additional Rooms
Breakfast Room Separate, Den/Library/Office, Formal Dining Room Separate, Great Room, Media Room
Additional Water Information
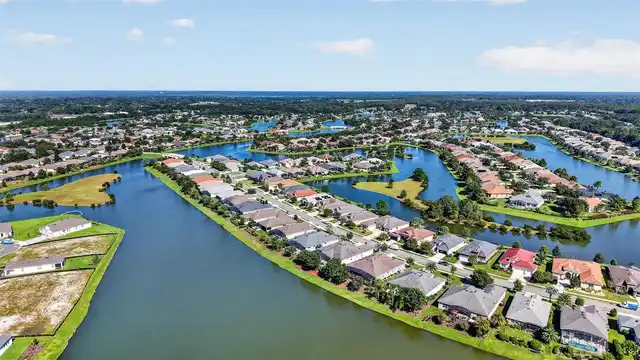
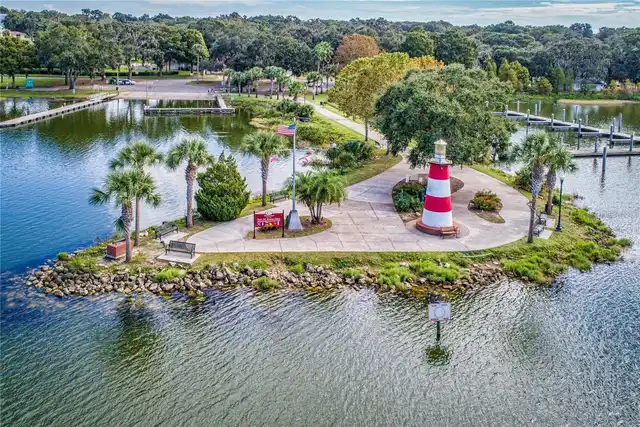
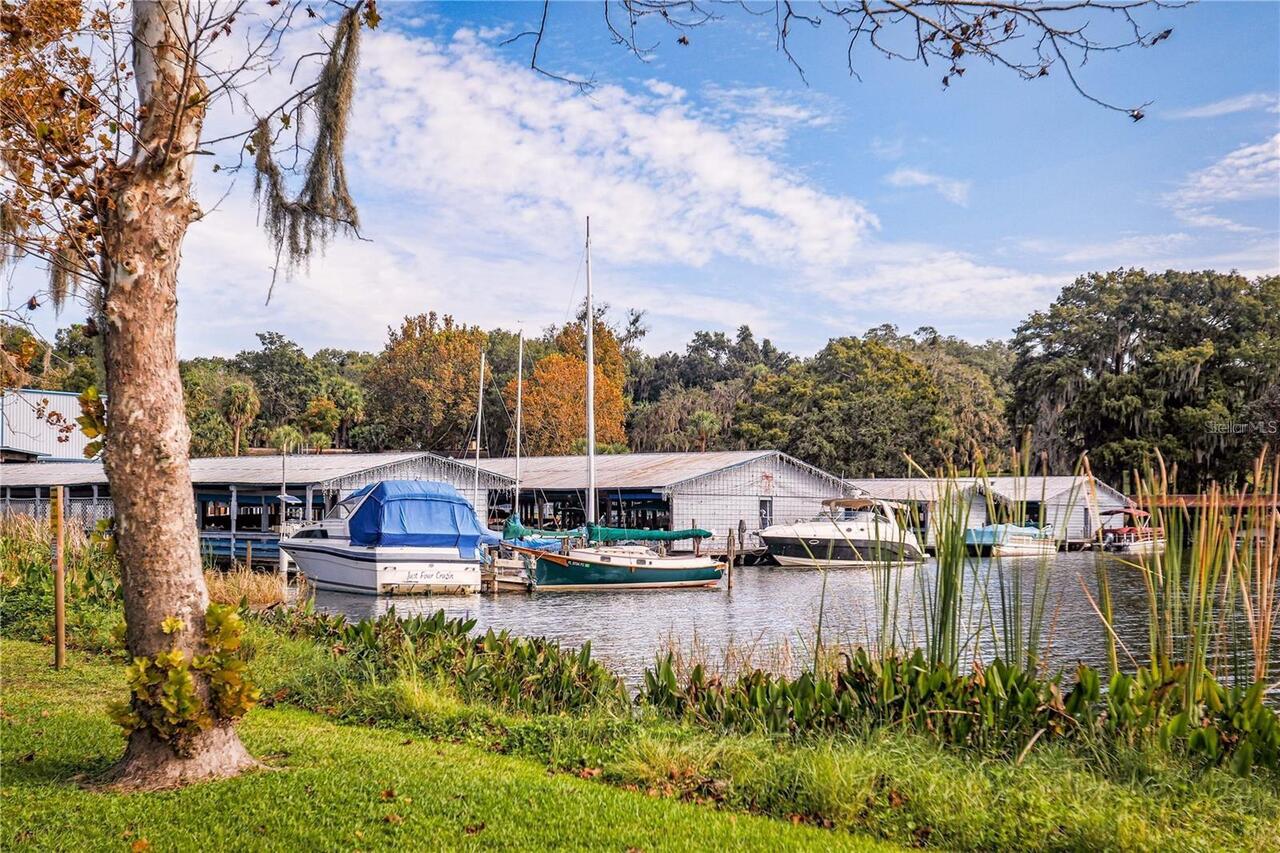
The Lakes of mount Dora consists of 4 miles of interconnected lakes with 2 additional natural lakes
Alternate Key Folio Num
271908120700067500
Appliances
Built-In Oven, Dishwasher, Electric Cooktop, Microwave, Refrigerator
Approval Process
See HOA Documents Attached
Architectural Style
Contemporary
Association Amenities
Cable TV, Clubhouse, Fence Restrictions, Fitness Center, Gated, Lobby Key Required, Maintenance, Pickleball Court(s), Pool, Recreation Facilities, RV/Boat Storage, Tennis Court(s), Vehicle Restrictions
Association Approval Required YN
1
Association Email
dmiller@lelandmanagement.com
Association Fee
290
Association Fee Frequency
Monthly
Association Fee Includes
Cable TV, Common Area Taxes, Pool, Internet, Maintenance Grounds, Management, Private Road, Recreational Facilities
Association Fee Requirement
Required
Association URL
www.LOMD.NET
Association YN
true
Attached Garage YN
true
Available For Lease YN
1
Bathrooms Total Integer
3
Builder Model
Santa Maria
Builder Name
Medallion Homes
Building Area Source
Public Records
Building Area Total
3973
Building Area Total Srch SqM
369.10
Building Area Units
Square Feet
Calculated List Price By Calculated SqFt
322.91
Carport YN
false
Community Features
Buyer Approval Required, Clubhouse, Community Mailbox, Deed Restrictions, Fitness Center, Gated Community - No Guard, Golf Carts OK, Irrigation-Reclaimed Water, Pool, Sidewalks, Special Community Restrictions, Tennis Court(s)
Construction Materials
Block, Stucco
Cooling
Central Air
Country
US
Cumulative Days On Market
1
Current Price
839900.00
Direction Faces
Northeast
Exterior Features
Lighting, Rain Gutters, Sidewalk
Fireplace YN
false
Flood Zone Code
X*
Flood Zone Date
2012-12-18
Flood Zone Panel
12069C0378E
Flooring
Carpet, Hardwood, Tile
Foundation Details
Slab
Furnished
Unfurnished
Garage Spaces
3
Garage YN
true
Heating
Electric
Home Warranty YN
false
Homestead YN
1
Interior Features
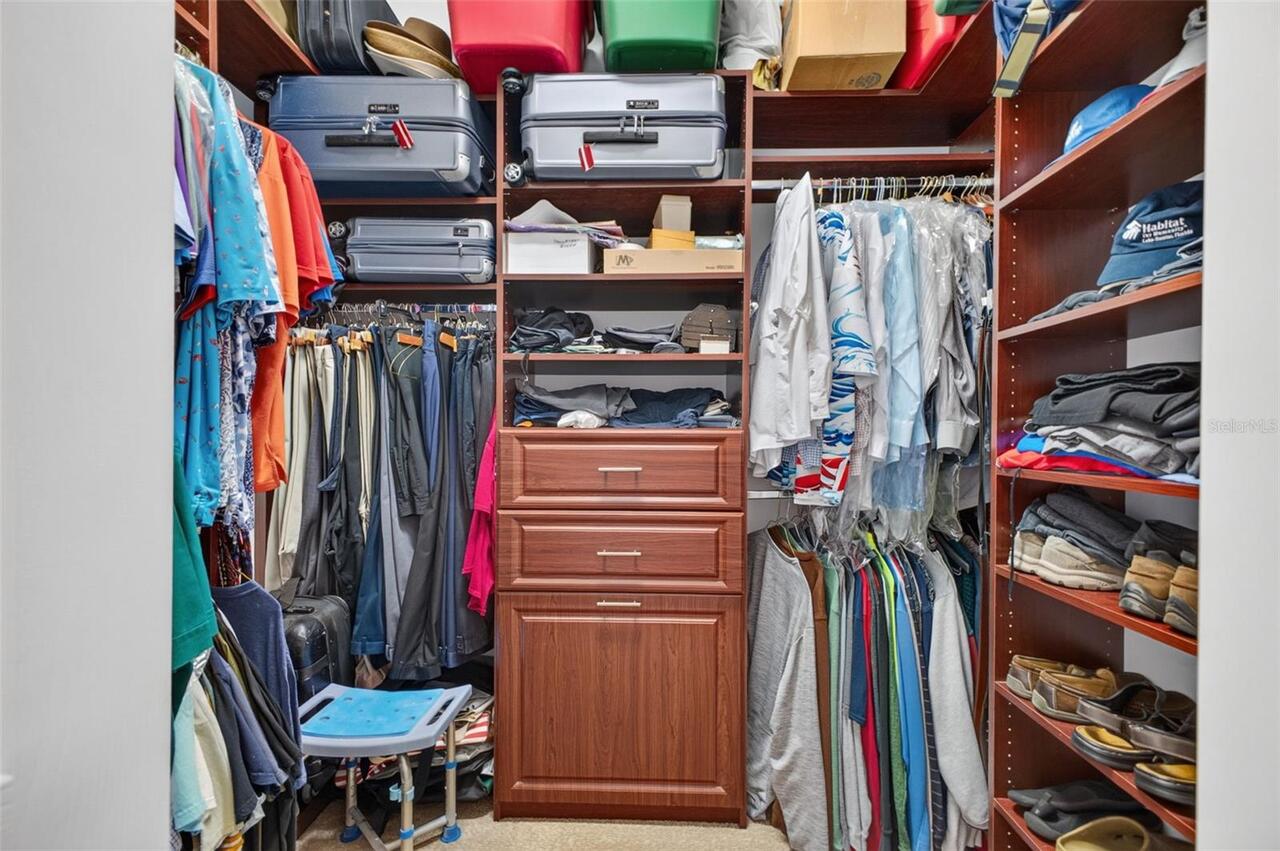
Ceiling Fans(s), Coffered Ceiling(s), Crown Molding, High Ceilings, In Wall Pest System, Kitchen/Family Room Combo, Open Floorplan, Primary Bedroom Main Floor, Solid Wood Cabinets, Split Bedroom, Stone Counters, Thermostat, Walk-In Closet(s), Window Treatments
Internet Address Display YN
true
Internet Automated Valuation Display YN
false
Internet Consumer Comment YN
false
Internet Entire Listing Display YN
true
Laundry Features
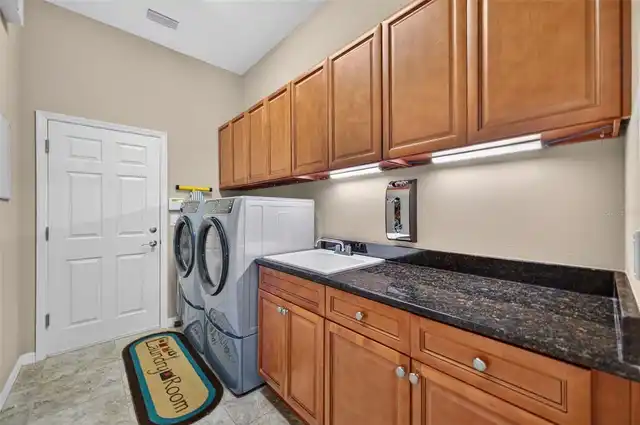
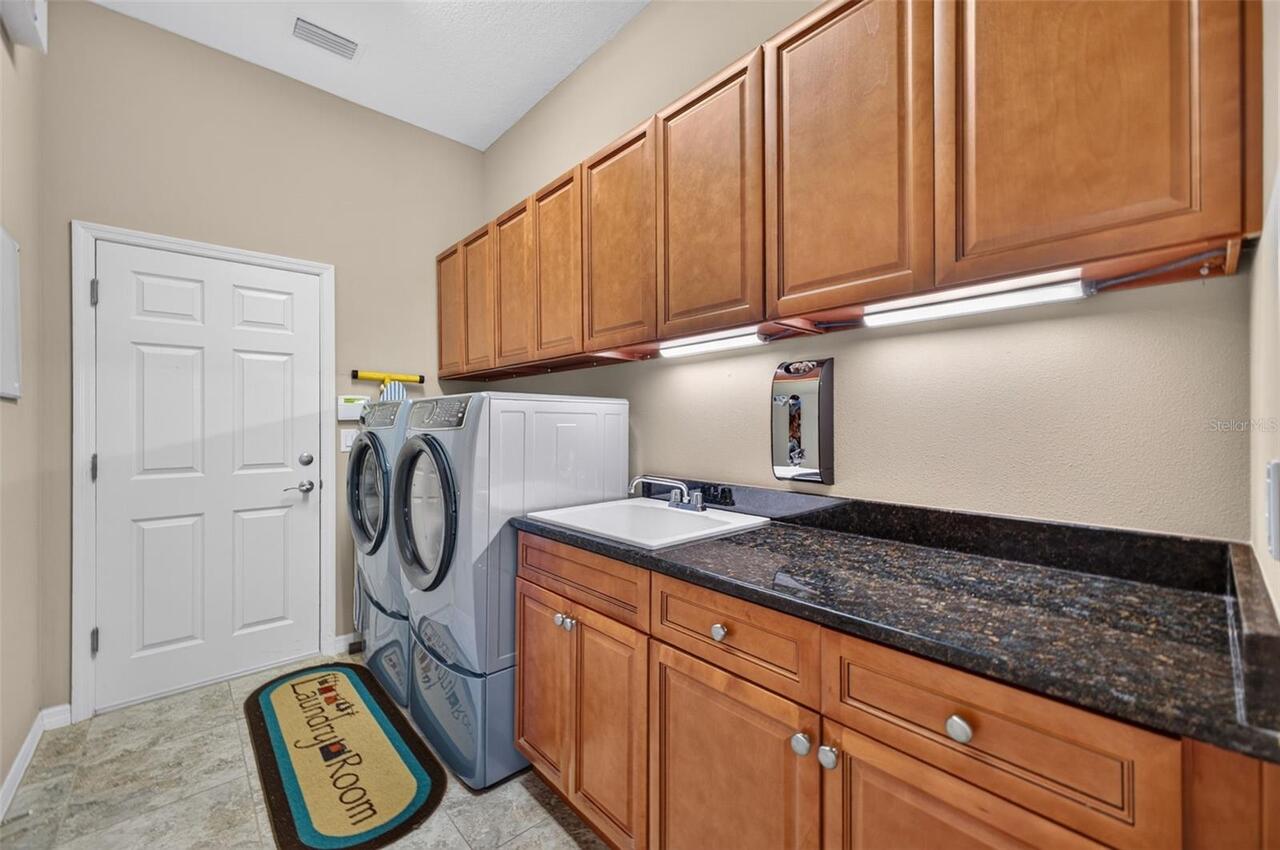
Inside, Laundry Room
Lease Restrictions YN
1
Levels
One
List AOR
Orlando Regional
Living Area Meters
241.64
Living Area Source
Public Records
Living Area Units
Square Feet
Lot Features
City Limits, Landscaped, Level, Near Golf Course, Sidewalk, Paved
Lot Size Acres
0.26
Lot Size Dimensions
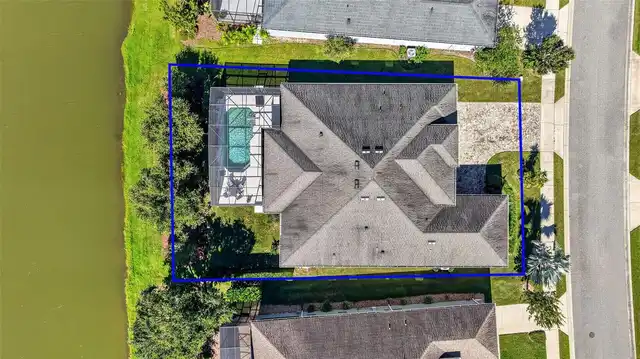
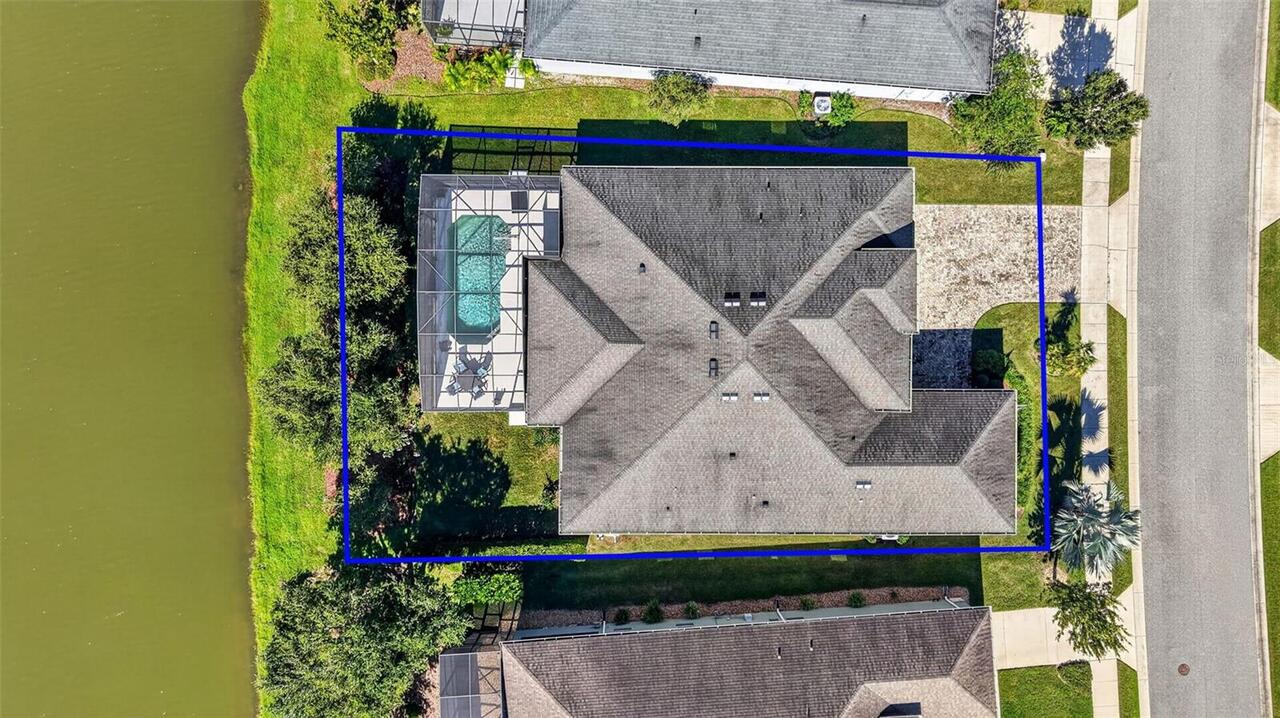
72x150x82
Lot Size Square Feet
11500
Lot Size Square Meters
1068
Minimum Lease
No Minimum
Modification Timestamp
2026-10-16T10:51:20.890Z
Monthly HOA Amount
290.00
New Construction YN
false
Num Times per Year
2
Number Of Pets
3
Occupant Type
Owner
Other Equipment
Irrigation Equipment
Ownership
Fee Simple
Parcel Number
08-19-27-1207-000-67500
Patio And Porch Features
Covered, Front Porch, Screened
Pet Restrictions
See HOA Documents Attached
Pets Allowed
Number Limit
Planned Unit Development YN
1
Pool Dimensions
24x13
Pool Private YN
true
Postal Code Plus 4
8881
Price Change Timestamp
2026-10-15T17:08:56.000Z
Property Attached YN
false
Property Condition
Completed
Public Survey Range
27E
Public Survey Section
08
RATIO Current Price By Calculated SqFt
322.91
Realtor Info
As-Is, Assoc approval required, Docs Available, Floor Plan Available
Road Responsibility
Private Maintained Road
Road Surface Type
Asphalt
Roof
Shingle
Room Count
13
Security Features
Gated Community, Secured Garage/Parking, Security System, Security System Owned, Smoke Detector(s)
Senior Community YN
true
Sewer
Public Sewer
Showing Requirements
Supra Lock Box, Gate Code Required, ShowingTime
Status Change Timestamp
2026-10-15T17:08:56.000Z
Stories Total
1
Tax Annual Amount
7049.2
Tax Block
000
Tax Book Number
68-15-18
Tax Legal Description
LAKES OF MOUNT DORA PHASE 4B PB 68 PG 15-18 LOT 675 ORB 5071 PG 1963 ORB 6304 PG 1986
Tax Lot
675
Tax Year
2025
Total Acreage
1/4 to less than 1/2
Total Annual Fees
3480.00
Total Monthly Fees
290.00
Township
19S
Universal Property Id
US-12069-N-081927120700067500-R-N
Unparsed Address
2444 PAWTUCKET PASS
Utilities
BB/HS Internet Available, Cable Connected, Electricity Connected, Natural Gas Connected, Phone Available, Sewer Connected, Underground Utilities, Water Connected
Vegetation
Mature Landscaping, Oak Trees
Water Access
Lake
Water Access YN
1
Water Body Name
LAKES OF MOUNT DORA
Water Frontage Feet Lake
82
Water Source
Public
Water View
Lake
Water View YN
1
Waterfront Feet Total
82
Waterfront YN
true
Window Features
Aluminum Frames, Insulated Windows, Window Treatments
Neighborhood Map
Popup

Property Photos
Listing Photo
Listing Photo
Listing Photo
Listing Photo
Listing Photo
Listing Photo
Listing Photo
Listing Photo
Listing Photo
Listing Photo
Listing Photo
Listing Photo
Listing Photo
Listing Photo
Listing Photo
Listing Photo
Listing Photo
Listing Photo
Listing Photo
Listing Photo
Listing Photo
Listing Photo
Listing Photo
Listing Photo
Listing Photo
Listing Photo
Listing Photo
Listing Photo
Listing Photo
Listing Photo
Listing Photo
Listing Photo
Listing Photo
Listing Photo
Listing Photo
Listing Photo
Listing Photo
Listing Photo
Listing Photo
Listing Photo
Listing Photo
Listing Photo
Listing Photo
Listing Photo
Listing Photo
Listing Photo
Listing Photo
Listing Photo
Listing Photo
Listing Photo
Listing Photo
Listing Photo
Listing Photo
Listing Photo
Listing Photo
Listing Photo
Listing Photo
Listing Photo
Listing Photo
Listing Photo
Listing Photo
Listing Photo
Listing Photo
Listing Photo
Listing Photo
Listing Photo
Listing Photo
Listing Photo
Listing Photo
Listing Photo
Listing Photo
Listing Photo
Listing Photo
Listing Photo
Listing Photo
Listing Photo
Listing Photo
Listing Photo
Listing Photo
Listing Photo
Listing Photo
Listing Photo
Listing Photo
Listing Photo
Listing Photo
Listing Photo
Listing Photo
Listing Photo
Listing Photo
Listing Photo
Listing Photo
Listing Photo
Listing Photo
Listing Photo
Listing Photo
Listing Photo
Listing Photo
Listing Photo
Listing Photo
Listing Photo
Listing Photo
Listing Photo
Listing Photo
Listing Photo
Listing Photo
Listing Photo
Listing Photo
Listing Photo
Listing Photo
Listing Photo
Listing Photo
Listing Photo
Listing Photo
Listing Photo
Listing Photo
Listing Photo
Listing Photo
Listing Photo
Listing Photo
Listing Photo
Listing Photo
Listing Photo
Listing Photo
Listing Photo
Listing Photo
Listing Photo
Listing Photo
Listing Photo
Listing Photo
Listing Photo
Listing Photo
Listing Photo
Listing Photo
Listing Photo
Listing Photo
Listing Photo
Listing Photo
Listing Photo
Listing Photo
Listing Photo
Listing Photo
Listing Photo
Listing Photo
Listing Photo
Listing Photo
Listing Photo
Listing Photo
Listing Photo
Listing Photo
Listing Photo
Listing Photo
Listing Photo
Listing Photo
Listing Photo
Listing Photo
Listing Photo
Listing Photo
Listing Photo
Listing Photo
Listing Photo
Listing Photo
Listing Photo
Listing Photo
Listing Photo
Listing Photo
Listing Photo
Listing Photo
Listing Photo
Listing Photo
Listing Photo
Listing Photo
Listing Photo
Listing Photo
Listing Photo
Listing Photo
Listing Photo

MLS #MFRG5118692 Listing courtesy of Era Grizzard Real Estate provided by Stellar MLS.

Similar Listings

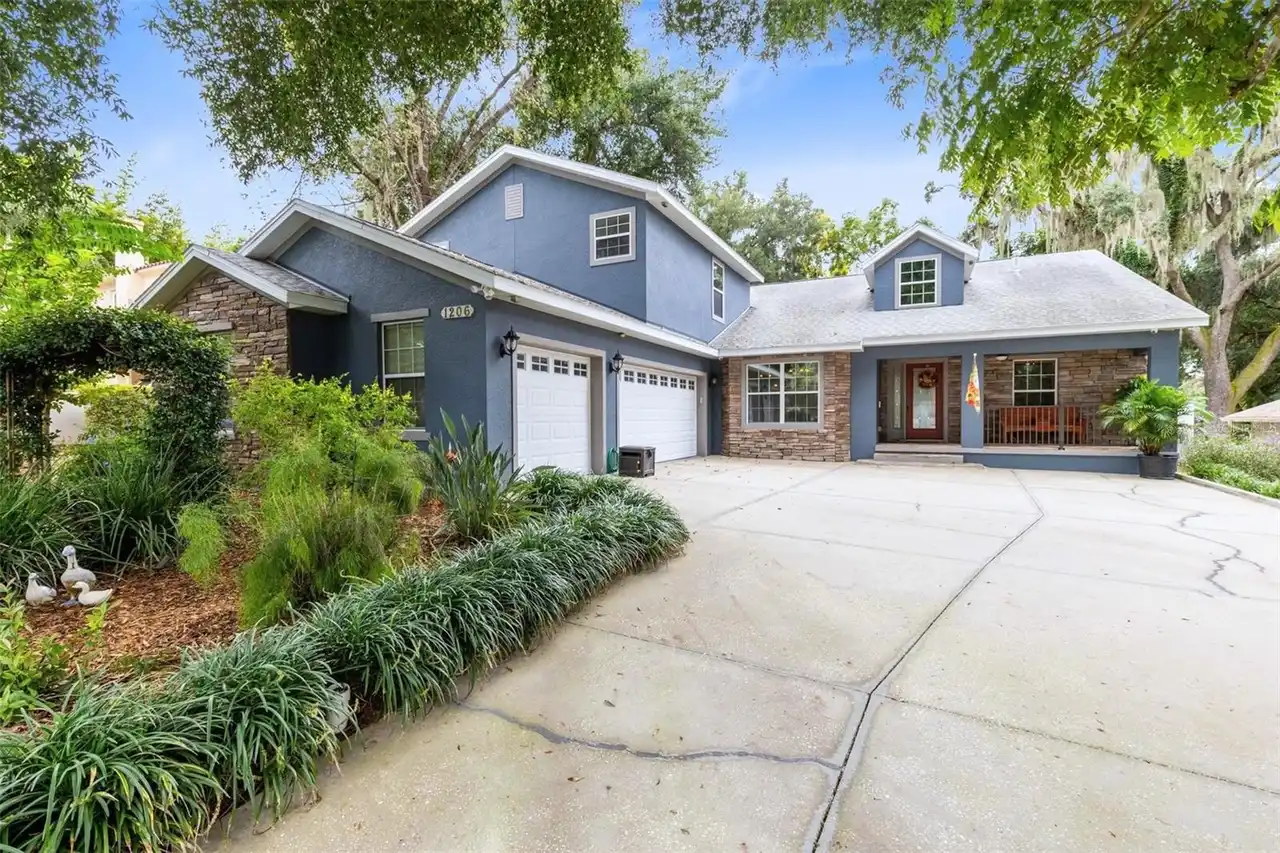
$875,000
1206 Lakeshore Drive
Mount Dora
3BR/3BA
| Active


All listing information is deemed reliable but not guaranteed and should be independently verified through personal inspection by appropriate professionals. Listings displayed on this website may be subject to prior sale or removal from sale; availability of any listing should always be independent verified. Listing information is provided for consumer personal, non-commercial use, solely to identify potential properties for potential purchase; all other use is strictly prohibited and may violate relevant federal and state law. The source of the listing data is as follows: Stellar MLS (updated 10/17/26 7:17 PM) |

Listing Search


Translate Tool

Featured Listings
Odessa Real Estate
$857,400
5 BED
4 BATH
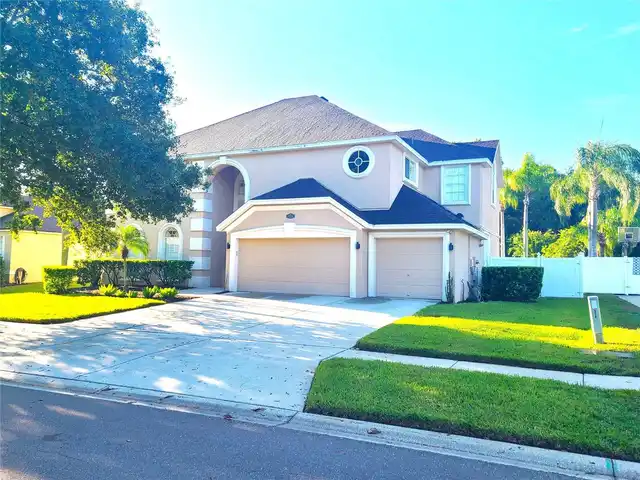
Welcome to your 5-bedroom, 4-bath retreat in the sought-after Arbor Lakes community of Odessa. Offering 3,450 sq ft of l... Read More
Bradenton Beach Real Estate
$999,900
2 BED
2 BATH
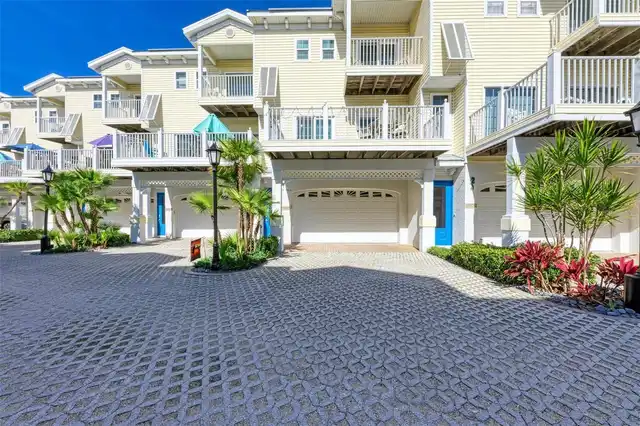
***UNBELIEVABLE BRADENTON BEACH VALUE***Imagine waking 100 steps from your door to the white-sand pristine Bradenton Bea... Read More
The Villages Real Estate
$1,325,000
3 BED
2 BATH
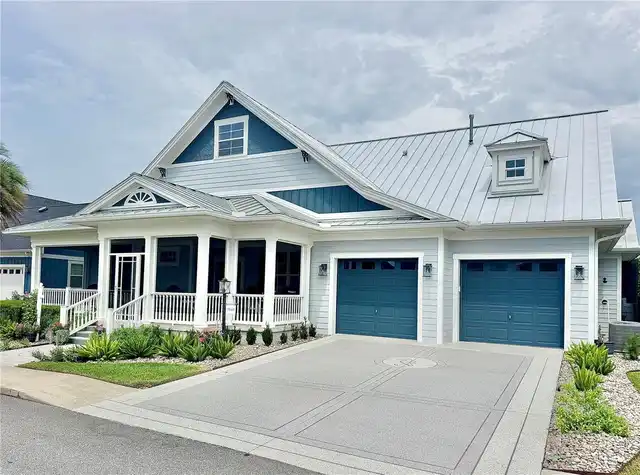
BOND PAID, COMPLETELY REMODELED,Furniture optional~ over 2,300 sq. ft. 3/2 COTTAGE with SALT WATER, HEATED POOL and TRAV... Read More
Brandon Real Estate
$850,000
4 BED
4 BATH
Welcome to this pristine, TURNKEY custom-built luxury masterpiece by Sabal Homes of Florida (2022). Nestled within the e... Read More
Parrish Real Estate
$1,100,900
4 BED
3 BATH
Virtually Staged. Outdoor living takes center stage on this exceptional .71-acre homesite in The Reserve at Twin Rivers.... Read More
Largo Real Estate
$809,000
4 BED
3 BATH
Under contract-accepting backup offers. Generous living spaces, thoughtful design, and the Florida lifestyle come togeth... Read More
Tampa Real Estate
$929,000
3 BED
2 BATH
If you love the charm of South Tampa, you’re going to love this one! Built in 1925, this 3-bedroom, 2-bath bungalow with... Read More
Punta Gorda Real Estate
$1,179,000
3 BED
2 BATH
** PRICE REDUCED ** Built in 1998. Appraised in 2025 and the certified appraisal assigns this Bird Section waterfront ho... Read More
Crystal River Real Estate
$1,299,000
4 BED
4 BATH
Virtually Staged. Pre-Construction. To be built. BUILD YOUR WATERFRONT DREAM HOME IN CRYSTAL RIVER! Discover a rare oppo... Read More
Lake Mary Real Estate
$899,500
5 BED
3 BATH
Come see this slice of paradise in the exclusive, gated community of Island Club, located in the affluent Heathrow area.... Read More
Contact Sandra Pardo

407-990-2746

Wendy Morris LLC

Licensed in the State of Florida
BK 3146762
16797 Broadwater Avenue
Winter Garden, Florida 34787

Your privacy is our utmost concern. We will never sell your personal information. Privacy Policy
©2026 sandrapardohomes.com - all rights reserved. | Site Map