407-990-2746
Menu

24311 Riverfront Drive, Punta Gorda, FL

NEXT
PREV
$562,500

($207/sqft)

List Status: Active
24311 Riverfront Drive
Punta Gorda, FL 33980


3 beds
2 baths
2719 living sqft
Top Features
  • Frontage: Lake Front
  • View: Water
  • Subdivision: River Club
  • Built in  2007
  • Single Family Residence
Description
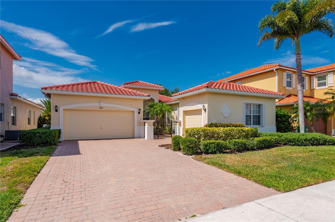
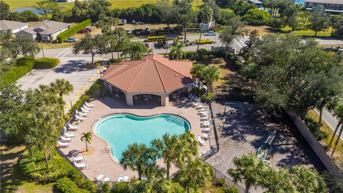
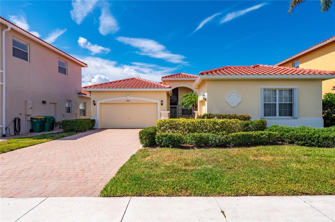
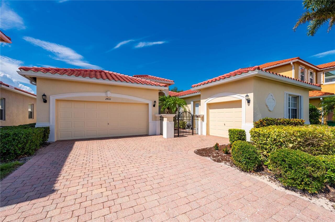
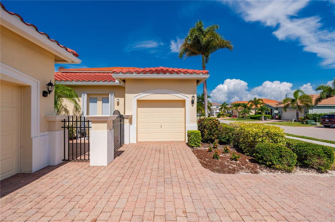
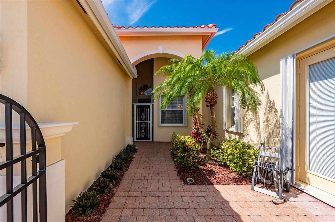
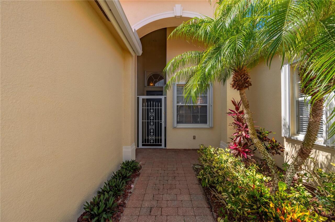
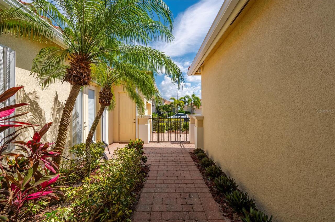
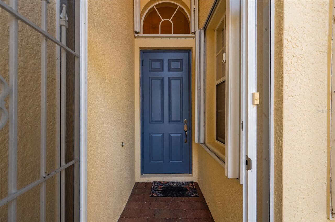
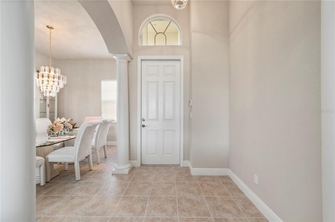
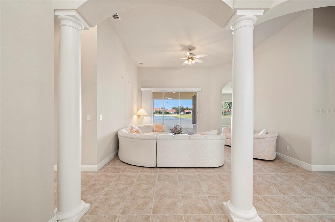
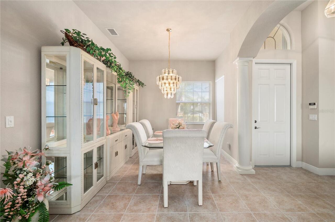
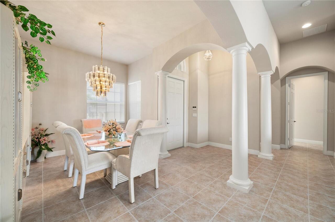
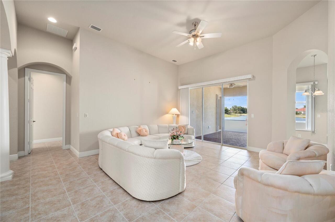
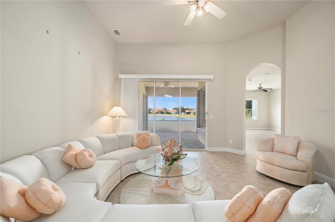
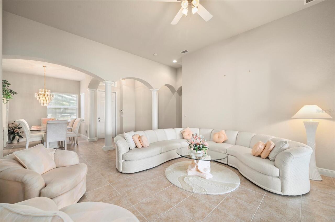
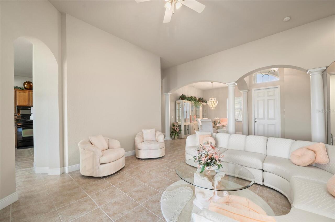
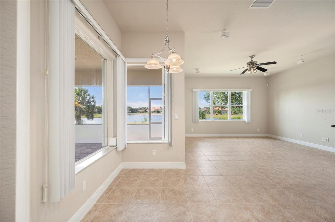
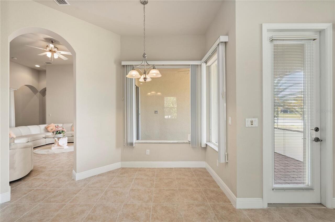
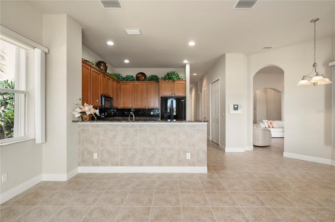
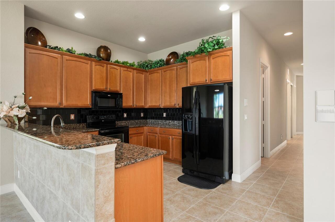
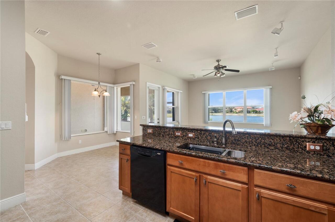
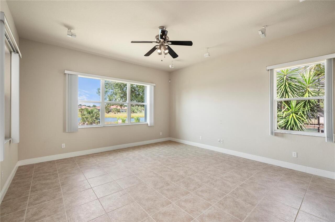
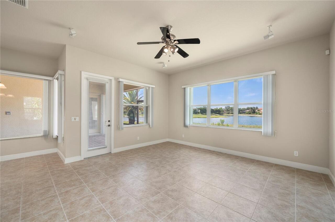
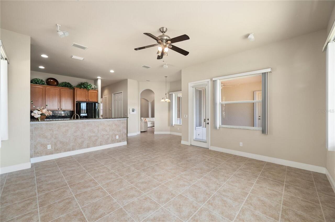
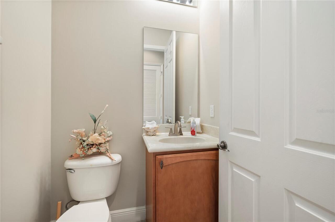
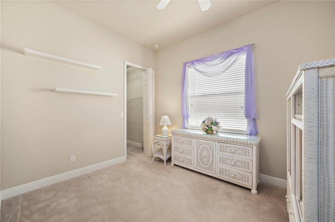
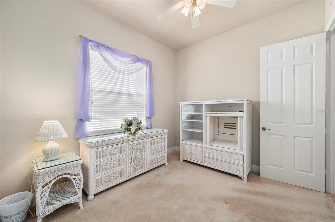
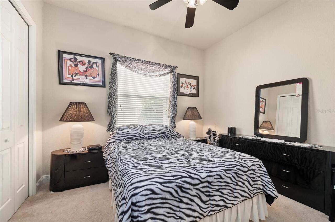
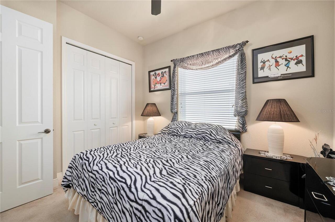
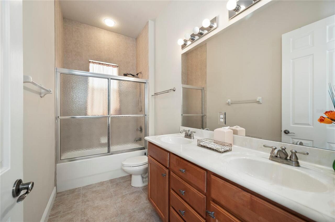
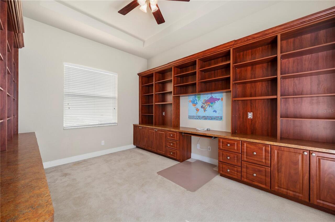
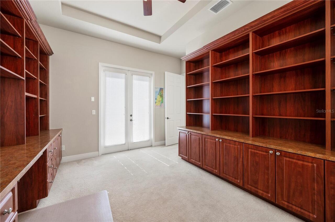
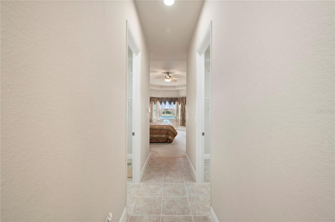
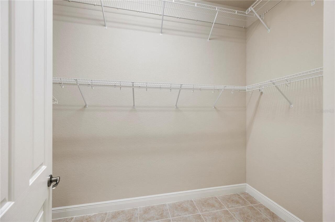
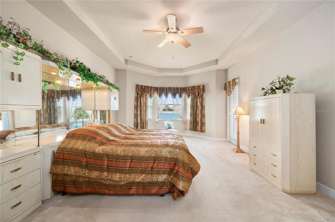
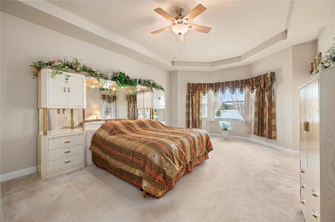
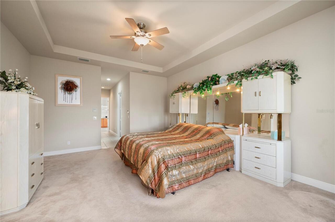
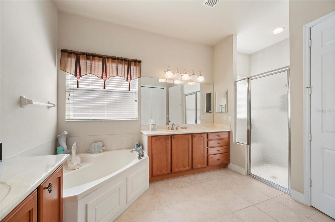
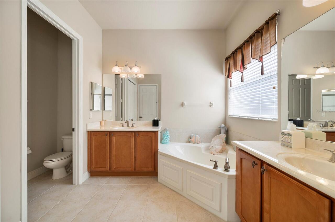
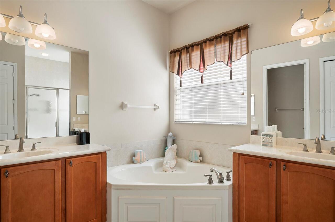
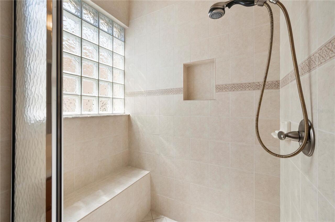
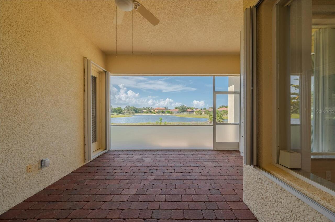
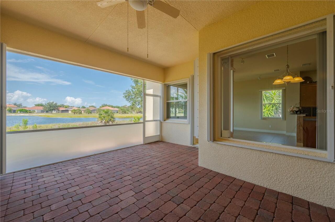
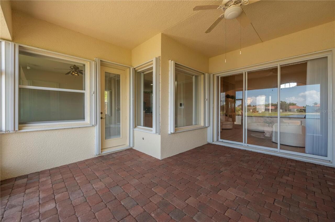
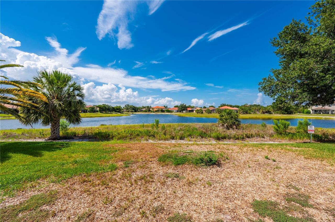
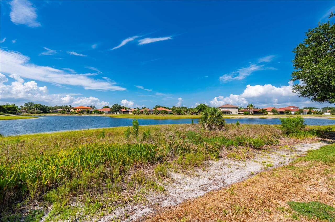
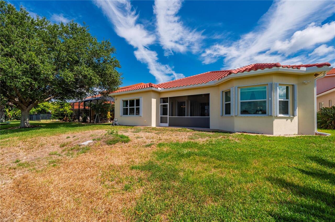
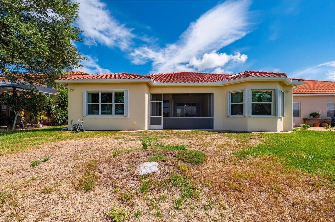
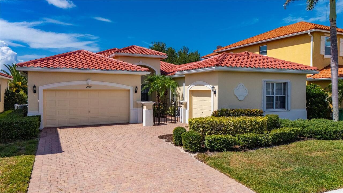
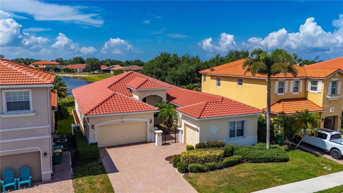
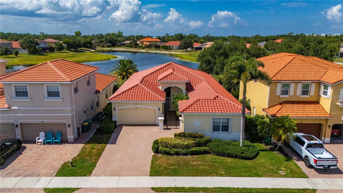
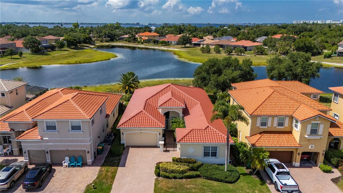
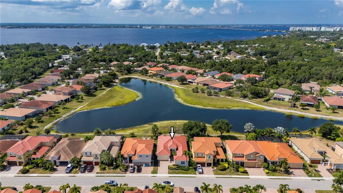
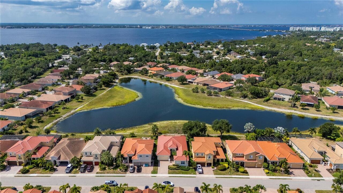
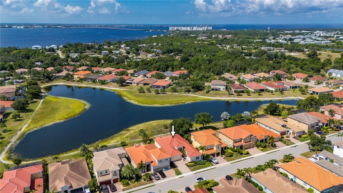
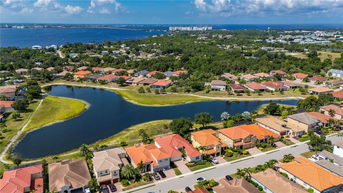
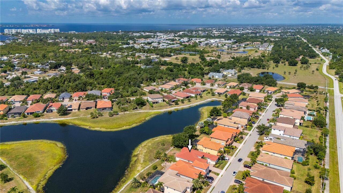
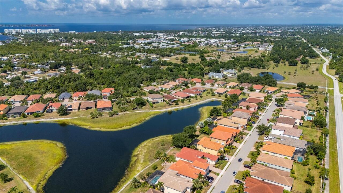
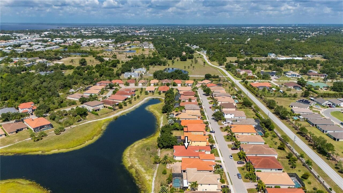
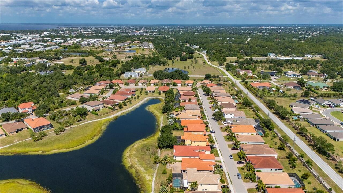
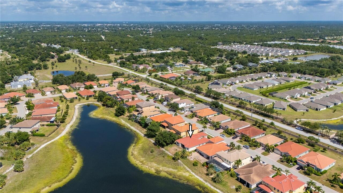
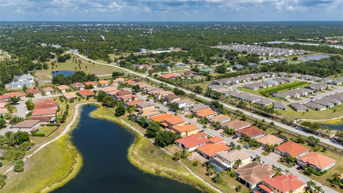
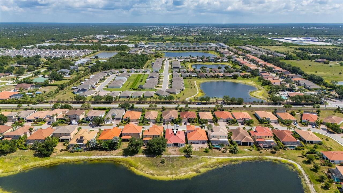
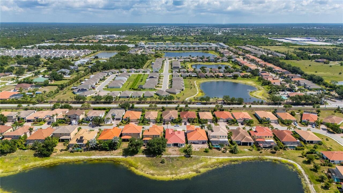
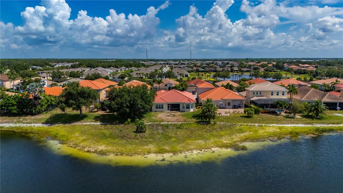
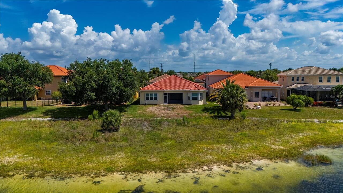
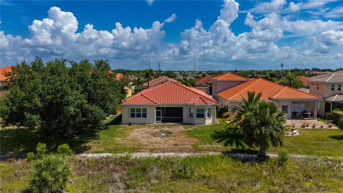
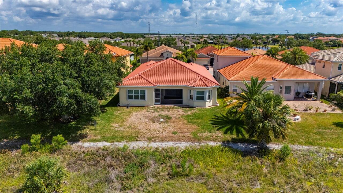
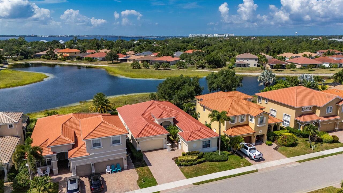
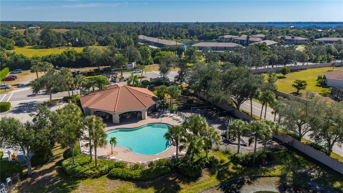
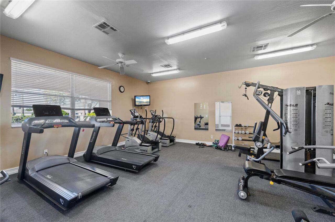
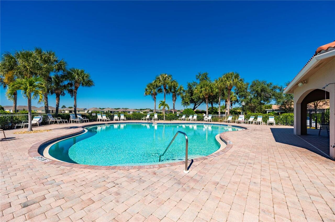
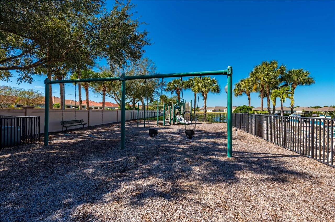
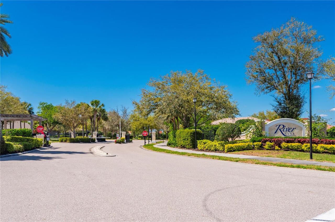
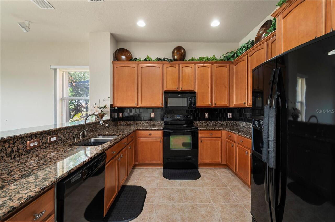
Experience timeless elegance as you walk through the door of this one-owner lakefront home located in the very desirable gated community of River Club in Southwest Florida. Featuring just over 2,700 square feet of living space with 3 bedrooms, 2.5 baths, PLUS an office/library with plenty of cabinets and counter space for your work needs, and built-in shelving for your beloved art and book collections, formal living room, separate dining room, family room with surround sound speakers to enjoy your movies and game days, a spacious kitchen with granite counters, cabinets with pull-out drawers for storage convenience, tiled backsplash, breakfast bar, large pantry, and breakfast nook to enjoy your morning coffee overlooking the lake. The primary suite offers a peaceful retreat designed for rest and relaxation and has two large walk-in closets, lake views to wake up to every day, dual vanities, walk-in shower, and a garden tub. Other notable features of the home are a split 3-car garage, gated front courtyard entry, brick-paver screened lanai with southern exposure to enjoy your evenings outside and tranquil water views. Upgrades include a new HVAC (2019), new tile roof, gutters, fascia, soffit, front screen door, impact windows in the family room and primary bedroom (all in 2025), freshly painted exterior (2026), and accordion hurricane shutters all around the home for peace of mind during storm season. Furnishings in the home are being left for the convenience of the sellers and are included in the sale with no additional contributory value. Life in River Club means more time enjoying what matters most with community amenities and included services that support a relaxed, low-maintenance lifestyle. Pets are welcome too! Lawn care, internet/basic cable, community heated pool and clubhouse with fitness room, and a playground are INCLUDED in the HOA fees. Private roads and sidewalks make it easy and safe to walk or bike throughout the community. Golf carts are also allowe
Property Details
Property Features
Property Sub Type
Single Family Residence
View
Water
Frontage
Lake Front
Parking
Garage Faces Side, Garage Door Opener, Garage Faces Rear
County
Charlotte
Subdivision
RIVER CLUB
Additional Information
Additional Lease Restrictions
Review lease restrictions in HOA documents
Additional Parcels YN
false
Additional Rooms
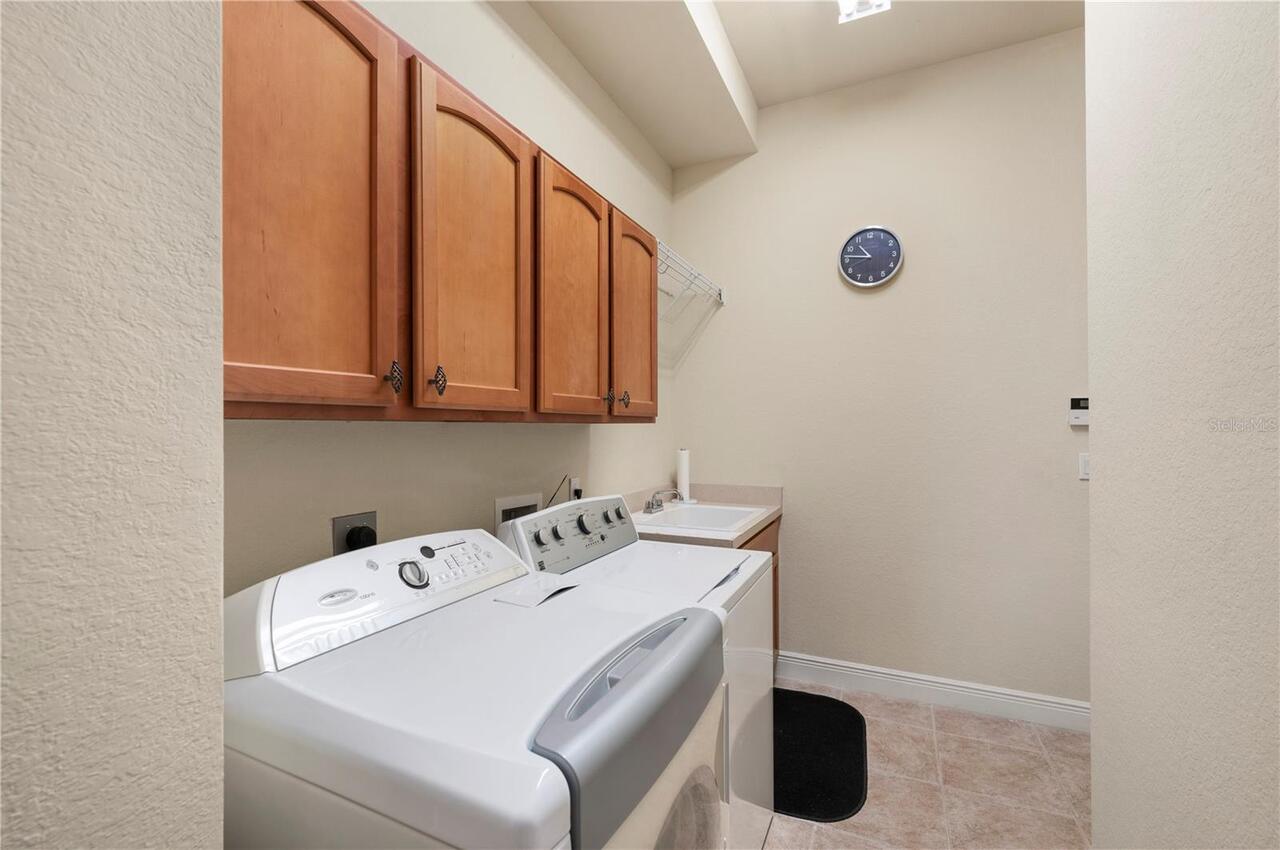
Den/Library/Office, Family Room, Formal Dining Room Separate, Formal Living Room Separate, Inside Utility
Alternate Key Folio Num
402330127009
Appliances
Dishwasher, Dryer, Electric Water Heater, Microwave, Range, Refrigerator, Washer
Approval Process
Application and background check.
Architectural Style
Florida
Association Amenities
Cable TV, Clubhouse, Fence Restrictions, Fitness Center, Gated, Playground, Pool, Security
Association Approval Required YN
1
Association Fee
398
Association Fee Frequency
Monthly
Association Fee Includes
Cable TV, Common Area Taxes, Pool, Escrow Reserves Fund, Fidelity Bond, Internet, Maintenance Grounds, Management, Private Road, Recreational Facilities, Security
Association Fee Requirement
Required
Association YN
true
Attached Garage YN
true
Available For Lease YN
1
Bathrooms Total Integer
3
Building Area Source
Public Records
Building Area Total
3700
Building Area Total Srch SqM
343.74
Building Area Units
Square Feet
Calculated List Price By Calculated SqFt
206.88
Carport YN
false
Community Features
Association Recreation - Owned, Buyer Approval Required, Clubhouse, Community Mailbox, Deed Restrictions, Fitness Center, Gated Community - No Guard, Golf Carts OK, Irrigation-Reclaimed Water, Playground, Pool, Sidewalks
Construction Materials
Block, Concrete, Stucco
Cooling
Central Air
Country
US
Cumulative Days On Market
4
Current Price
562500.00
Direction Faces
North
Disaster Mitigation
Hurricane Shutters/Windows
Elementary School
Peace River Elementary
Exterior Features
Courtyard, French Doors, Hurricane Shutters, Rain Gutters, Sliding Doors
Fireplace YN
false
Flood Zone Code
X500*
Flood Zone Date
2022-12-15
Flood Zone Panel
12015C0231G
Flooring
Carpet, Tile
Foundation Details
Slab
Furnished
Partially
Garage Spaces
3
Garage YN
true
Green Water Conservation
Irrigation-Reclaimed Water
Heating
Central, Electric
High School
Charlotte High
Homestead YN
1
Interior Features
Ceiling Fans(s), High Ceilings, Kitchen/Family Room Combo, Open Floorplan, Solid Surface Counters, Split Bedroom, Stone Counters, Walk-In Closet(s), Window Treatments
Internet Address Display YN
true
Internet Automated Valuation Display YN
false
Internet Consumer Comment YN
false
Internet Entire Listing Display YN
true
Laundry Features
Inside, Laundry Room
Lease Restrictions YN
1
Levels
One
List AOR
Port Charlotte
Living Area Meters
252.60
Living Area Source
Public Records
Living Area Units
Square Feet
Lot Features
Sidewalk, Paved
Lot Size Acres
0.18
Lot Size Dimensions
60x133
Lot Size Square Feet
7979
Lot Size Square Meters
741
Middle Or Junior School
Port Charlotte Middle
Minimum Lease
6 Months
Modification Timestamp
2026-06-29T19:57:13.313Z
Monthly HOA Amount
398.00
New Construction YN
false
Num Of Own Years Prior To Lease
1
Number Of Pets
2
Occupant Type
Owner
Other Equipment
Irrigation Equipment
Ownership
Fee Simple
Parcel Number
402330127009
Patio And Porch Features
Covered, Rear Porch, Screened
Pets Allowed
Number Limit, Yes
Pool Private YN
false
Postal Code Plus 4
6510
Property Condition
Completed
Public Survey Range
23E
Public Survey Section
30
RATIO Current Price By Calculated SqFt
206.88
Realtor Info
Assoc approval required, Sign
Road Responsibility
Private Maintained Road
Road Surface Type
Asphalt, Paved
Roof
Tile
Room Count
8
SW Subdiv Community Name
River Club
Security Features
Gated Community, Security System Owned, Smoke Detector(s)
Senior Community YN
false
Sewer
Public Sewer
Showing Requirements
Supra Lock Box, Gate Code Required, ShowingTime
Status Change Timestamp
2026-06-25T18:06:59.000Z
Stories Total
1
Tax Annual Amount
2972.99
Tax Legal Description
RIC 000 0000 0325 RIVER CLUB LT 325 E3130/1209 3156/820 RES3156/821
Tax Lot
325
Tax Year
2025
Total Acreage
0 to less than 1/4
Total Annual Fees
4776.00
Total Monthly Fees
398.00
Township
40S
Universal Property Id
US-12015-N-402330127009-R-N
Unparsed Address
24311 RIVERFRONT DR
Utilities
Cable Connected, Electricity Connected, Public, Sewer Connected, Underground Utilities, Water Connected
Vegetation
Mature Landscaping, Trees/Landscaped
Water Access
Lake
Water Access YN
1
Water Frontage Feet Lake
60
Water Source
Public
Water View
Lake
Water View YN
1
Waterfront Feet Total
60
Waterfront YN
true
Window Features
Window Treatments
Years Of Owner Prior To Leasing Req YN
1
Zoning
PD
Neighborhood Map
Popup

Property Photos
Listing Photo
Listing Photo
Listing Photo
Listing Photo
Listing Photo
Listing Photo
Listing Photo
Listing Photo
Listing Photo
Listing Photo
Listing Photo
Listing Photo
Listing Photo
Listing Photo
Listing Photo
Listing Photo
Listing Photo
Listing Photo
Listing Photo
Listing Photo
Listing Photo
Listing Photo
Listing Photo
Listing Photo
Listing Photo
Listing Photo
Listing Photo
Listing Photo
Listing Photo
Listing Photo
Listing Photo
Listing Photo
Listing Photo
Listing Photo
Listing Photo
Listing Photo
Listing Photo
Listing Photo
Listing Photo
Listing Photo
Listing Photo
Listing Photo
Listing Photo
Listing Photo
Listing Photo
Listing Photo
Listing Photo
Listing Photo
Listing Photo
Listing Photo
Listing Photo
Listing Photo
Listing Photo
Listing Photo
Listing Photo
Listing Photo
Listing Photo
Listing Photo
Listing Photo
Listing Photo
Listing Photo
Listing Photo
Listing Photo
Listing Photo
Listing Photo
Listing Photo
Listing Photo
Listing Photo
Listing Photo
Listing Photo
Listing Photo
Listing Photo
Listing Photo
Listing Photo
Listing Photo
Listing Photo
Listing Photo
Listing Photo
Listing Photo
Listing Photo
Listing Photo
Listing Photo
Listing Photo
Listing Photo
Listing Photo
Listing Photo
Listing Photo
Listing Photo
Listing Photo
Listing Photo
Listing Photo
Listing Photo
Listing Photo
Listing Photo
Listing Photo
Listing Photo
Listing Photo
Listing Photo
Listing Photo
Listing Photo
Listing Photo
Listing Photo
Listing Photo
Listing Photo
Listing Photo
Listing Photo
Listing Photo
Listing Photo
Listing Photo
Listing Photo
Listing Photo
Listing Photo
Listing Photo
Listing Photo
Listing Photo
Listing Photo
Listing Photo
Listing Photo
Listing Photo
Listing Photo
Listing Photo
Listing Photo
Listing Photo
Listing Photo
Listing Photo
Listing Photo
Listing Photo
Listing Photo
Listing Photo
Listing Photo
Listing Photo
Listing Photo
Listing Photo
Listing Photo
Listing Photo
Listing Photo
Listing Photo
Listing Photo
Listing Photo
Listing Photo
Listing Photo
Listing Photo
Listing Photo
Listing Photo
Listing Photo
Listing Photo
Listing Photo
Listing Photo
Listing Photo
Listing Photo
Listing Photo
Listing Photo
Listing Photo
Listing Photo
Listing Photo
Listing Photo

MLS #MFRC7527707 Listing courtesy of Re/max Harbor Realty provided by Stellar MLS.

Similar Listings

$509,900
200 Harbor Walk Drive
Punta Gorda
3BR/2BA
| Active
$519,000
4115 Cape Cole Boulevard
Punta Gorda
3BR/2BA
| Active
$524,000
2060 Matecumbe Key Road
Punta Gorda
3BR/2BA
| Active
$524,900
25091 Palisade Road
Punta Gorda
3BR/2BA
| Active


All listing information is deemed reliable but not guaranteed and should be independently verified through personal inspection by appropriate professionals. Listings displayed on this website may be subject to prior sale or removal from sale; availability of any listing should always be independent verified. Listing information is provided for consumer personal, non-commercial use, solely to identify potential properties for potential purchase; all other use is strictly prohibited and may violate relevant federal and state law. The source of the listing data is as follows: Stellar MLS (updated 7/8/26 4:37 PM) |

Listing Search


Translate Tool

Featured Listings
Winter Garden Real Estate
$849,900
4 BED
4 BATH
Welcome to this stunning Toll Brothers Sanibel Spanish Colonial model, where timeless architecture meets modern luxury i... Read More
Orlando Real Estate
$905,000
3 BED
2 BATH
Welcome to 5492 Penway Drive, an exceptional Baldwin Park residence where timeless design meets an extraordinary outdoor... Read More
Palm Harbor Real Estate
$999,999
5 BED
3 BATH
A JOB RELOCATION UP NORTH CREATES AN INCREDIBLE OPPORTUNITY FOR YOU — THE SELLERS’ LOSS IS YOUR GAIN! SELLER RELOCATING ... Read More
Punta Gorda Real Estate
$1,350,000
4 BED
3 BATH
AS FEATURED ON FOX 4 NEWS • BRAND-NEW 4-BED, 4-BATH CUSTOM ESTATE TRUE SAILBOAT ACCESS • NO FIXED BRIDGES • DIRECT CRUIS... Read More
St Petersburg Real Estate
$1,325,000
6 BED
5 BATH
Exceptional Renovated Estate with Income Producing Turn Key Guest House (ADU), Detached Garage & Resort-Style Pool Oasis... Read More
Ocala Real Estate
$1,100,000
3 BED
2 BATH
Private Sanctuary with Farmhouse, Pool & Pond nestled on 10-Acres! Located nearby I-75, Hwy 484, and just about 25 minut... Read More
Sarasota Real Estate
$1,495,000
2 BED
2 BATH
Under Construction. The Private Courtyard Collection at The Gallery Sarasota offers a distinctive approach to downtown l... Read More
Orlando Real Estate
$1,200,000
4 BED
4 BATH
This home is located in one of Orlando’s most well-known neighborhoods, offering a blend of convenience and potential. S... Read More
Tierra Verde Real Estate
$1,399,000
4 BED
3 BATH
Enjoy true island living from your own private oasis! This beautifully updated 4-bedroom, 3-bath home has been meticulou... Read More
Bell Real Estate
$899,900
3 BED
2 BATH
Looking for a fabulous horse farm in a horse community with a gorgeous home? There's also opportunity for income with al... Read More
Contact Sandra Pardo

407-990-2746

Wendy Morris LLC

Licensed in the State of Florida
BK 3146762
16797 Broadwater Avenue
Winter Garden, Florida 34787

Your privacy is our utmost concern. We will never sell your personal information. Privacy Policy
©2026 sandrapardohomes.com - all rights reserved. | Site Map