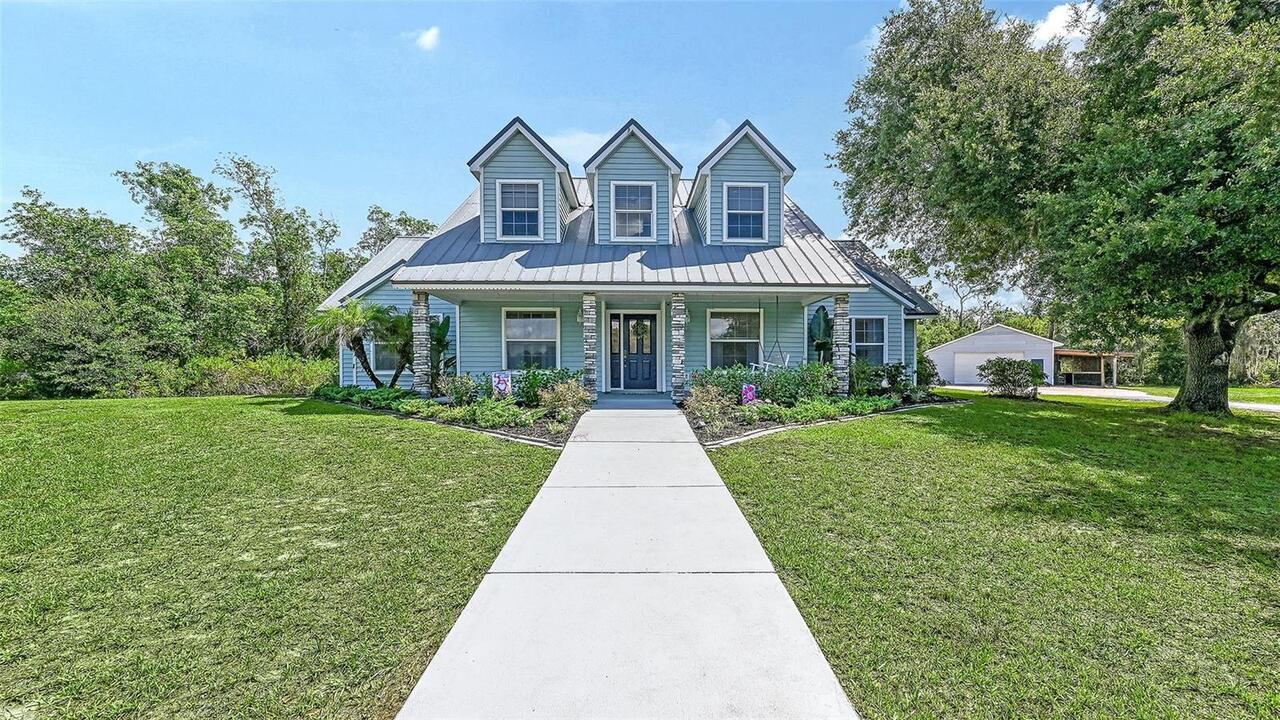
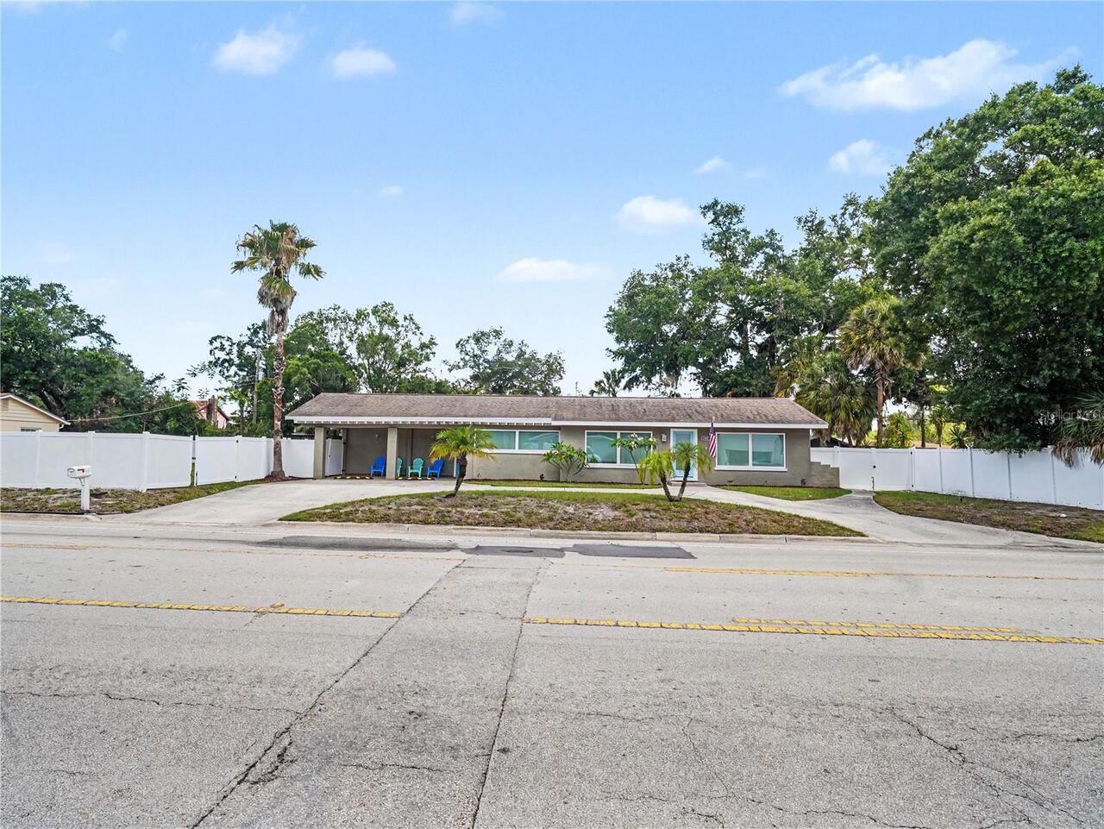
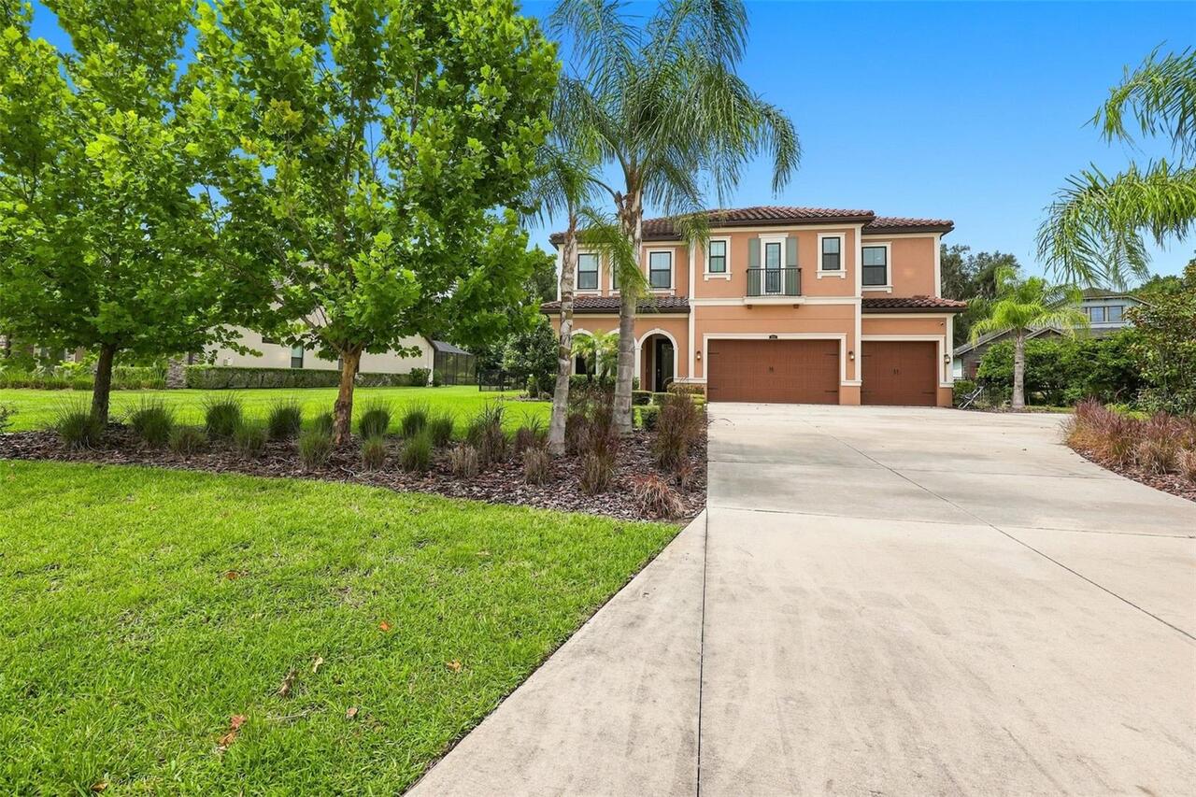
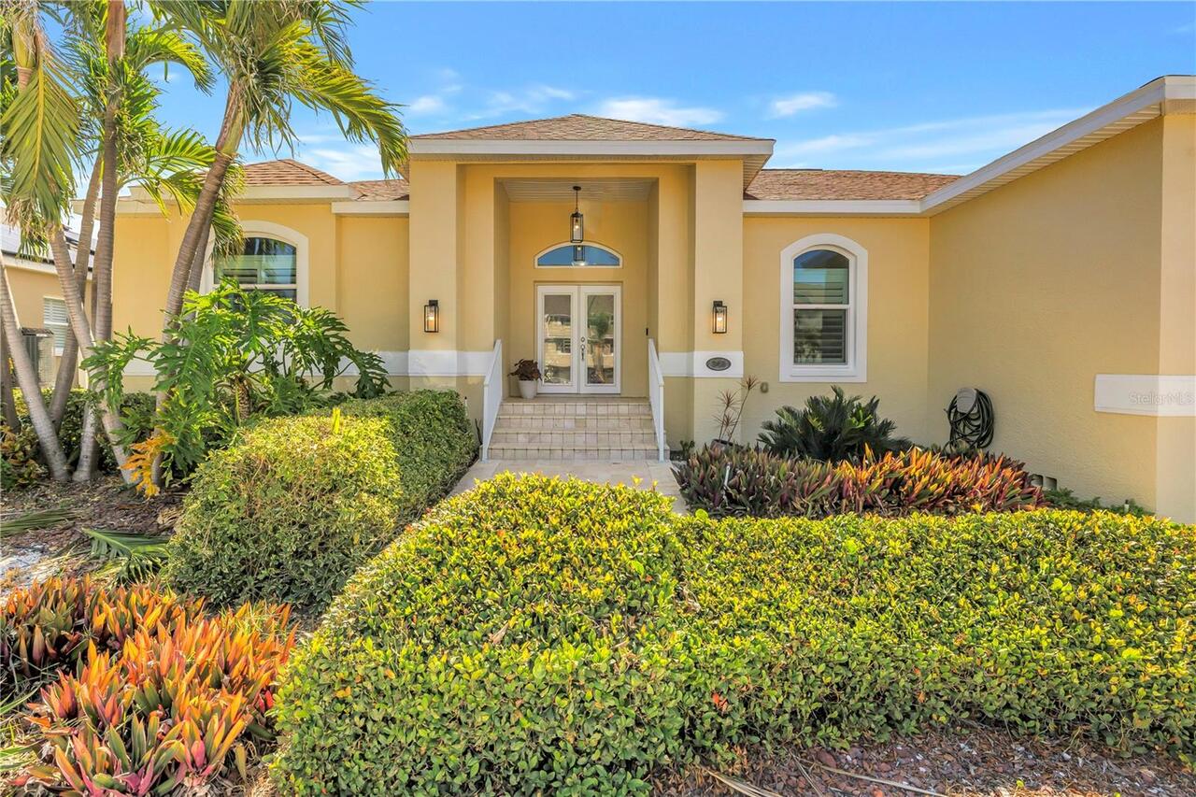
Property Features
Property Sub Type
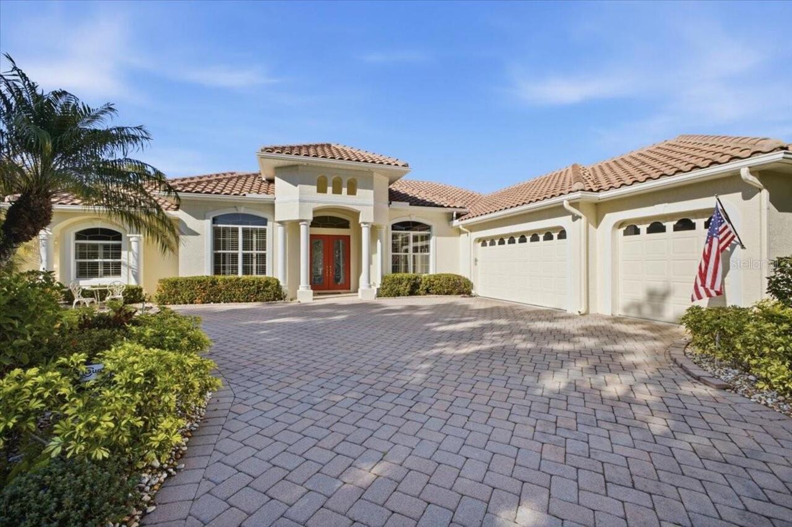
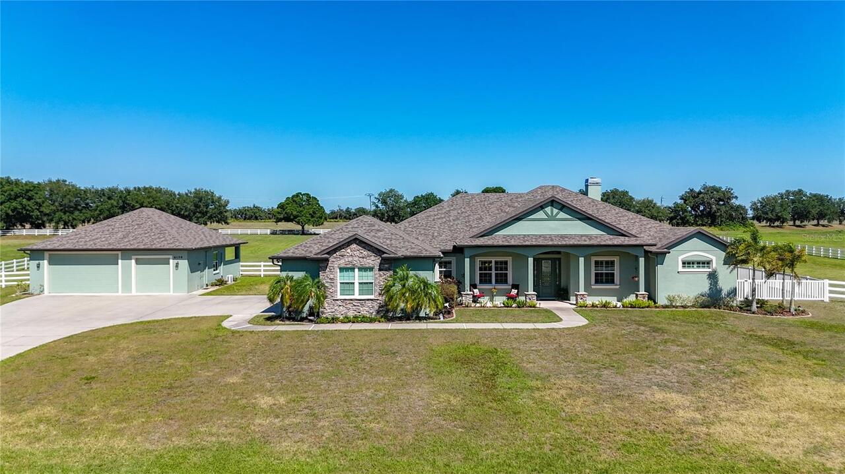
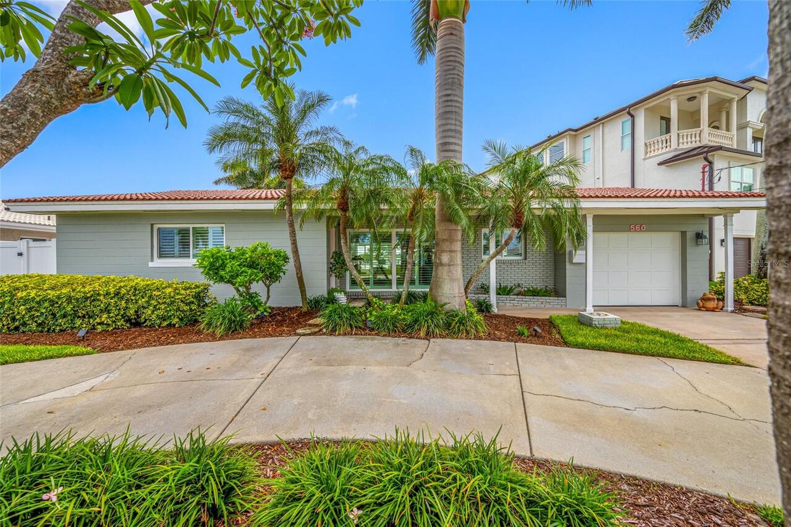
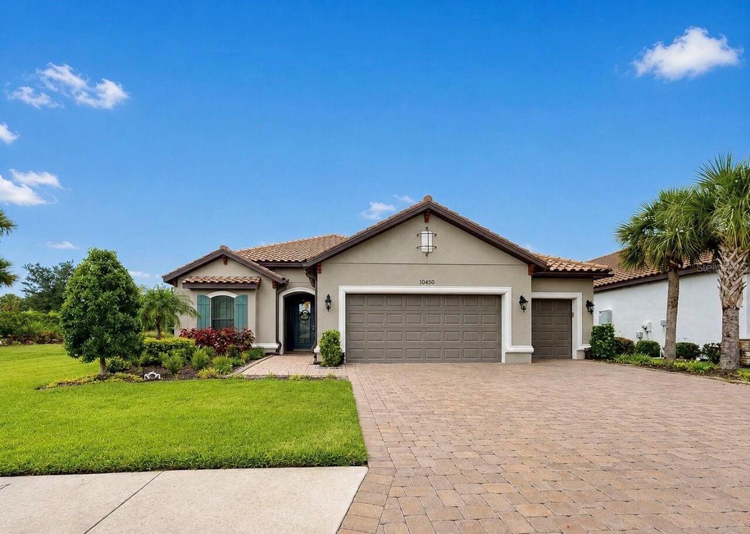
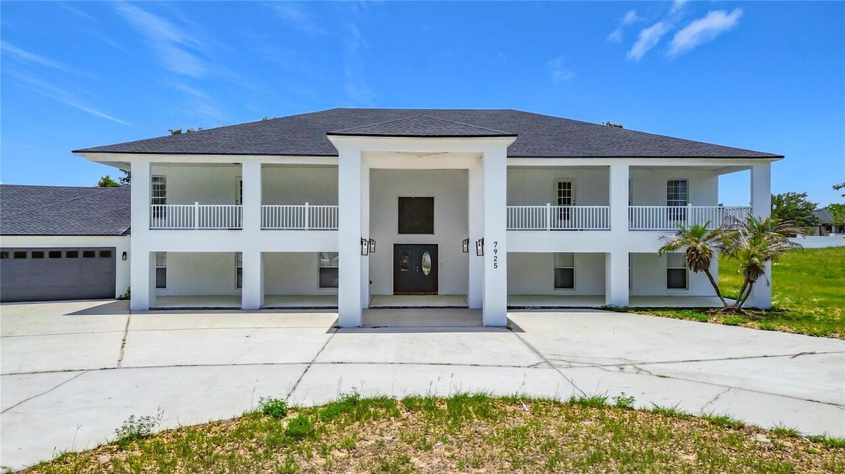
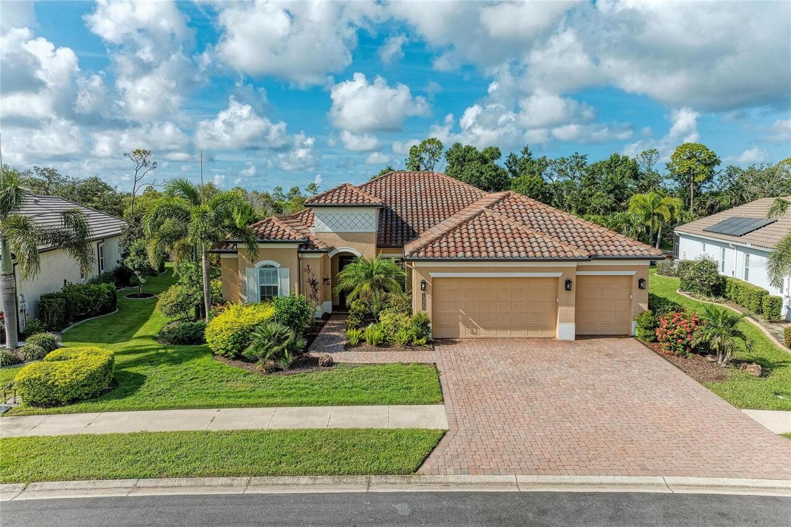
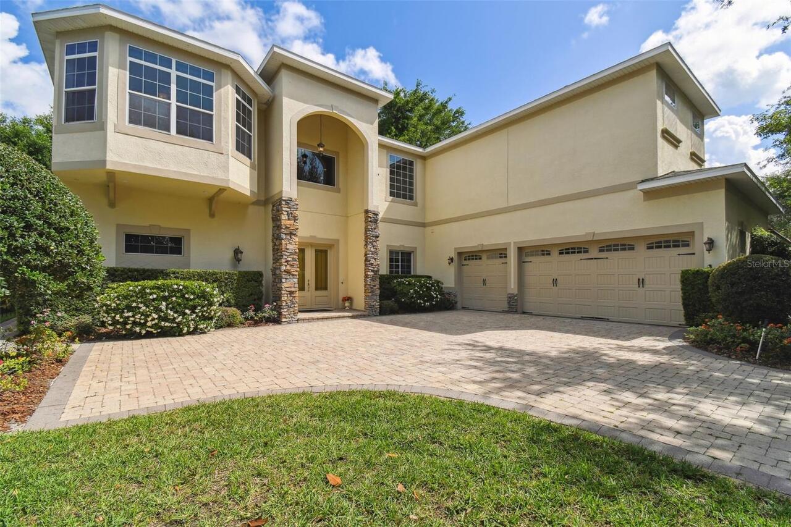
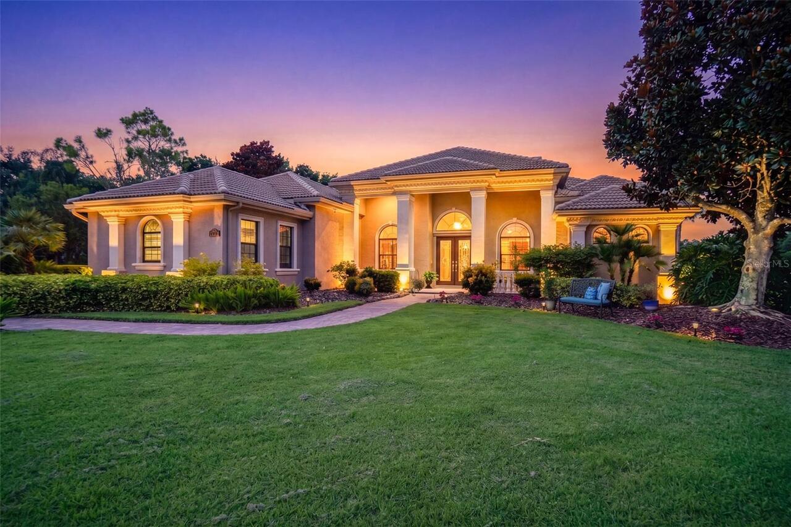
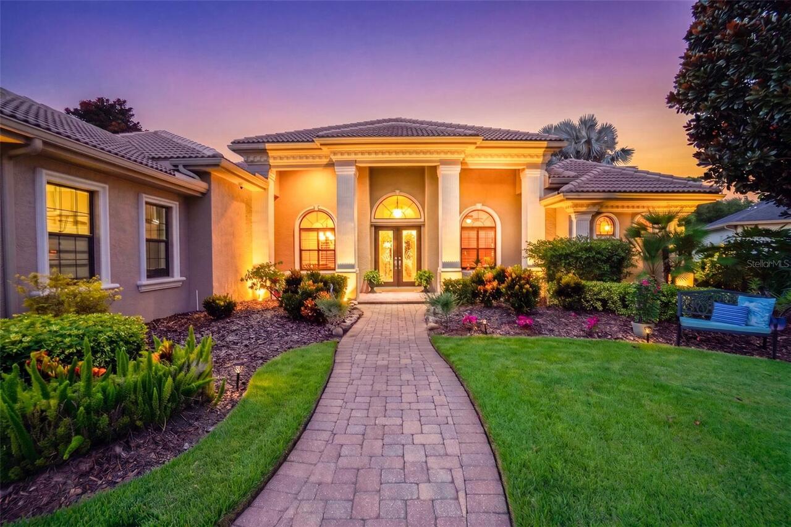
Single Family Residence
View
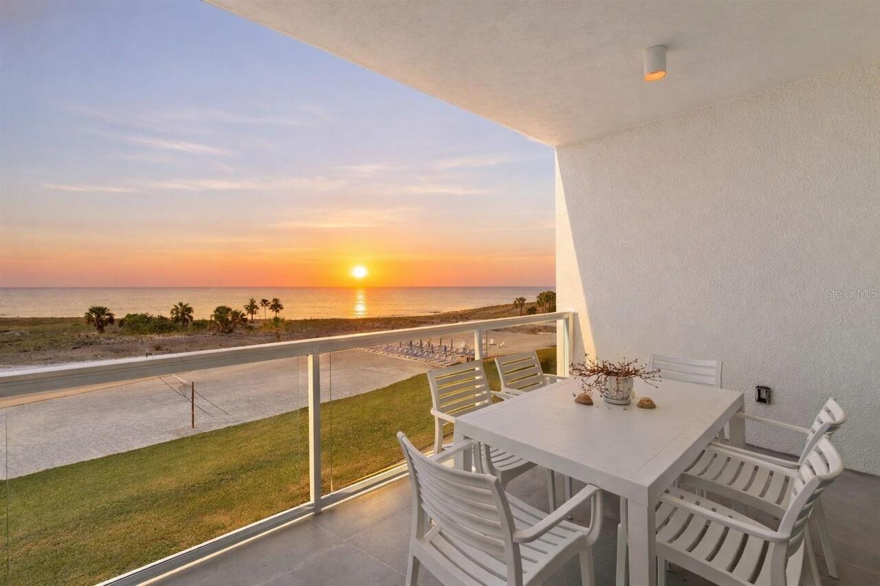
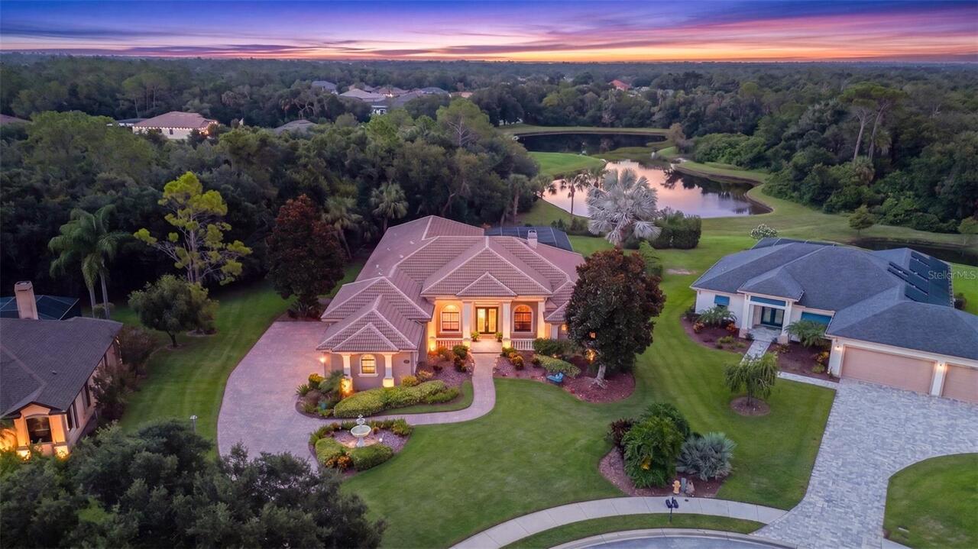
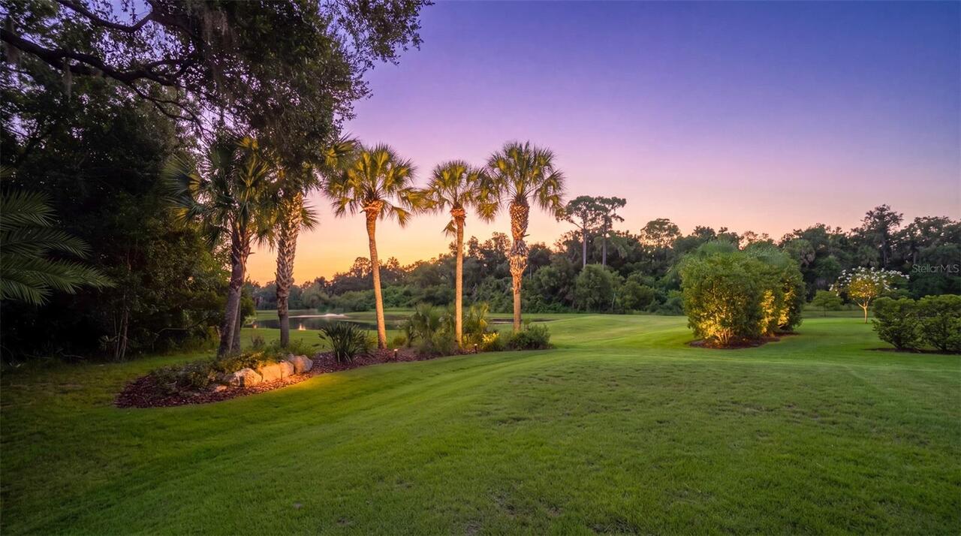
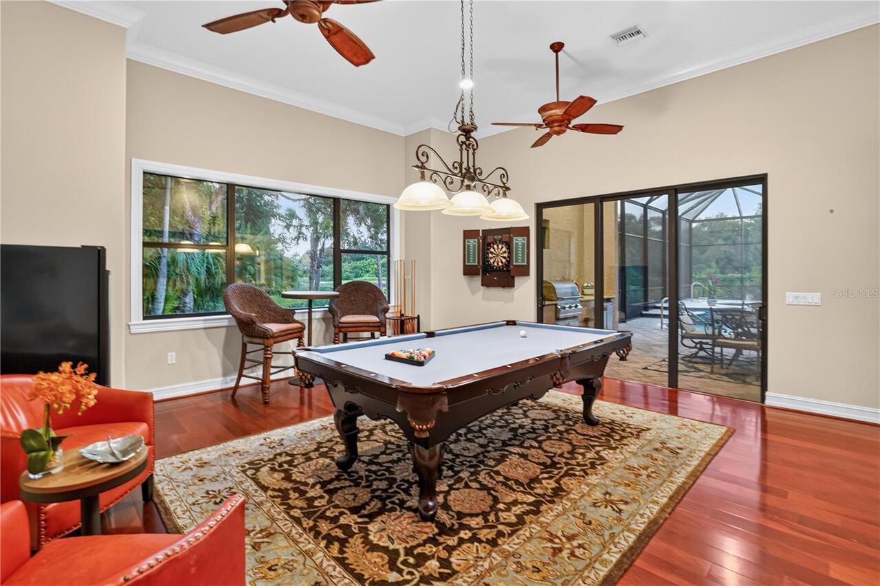
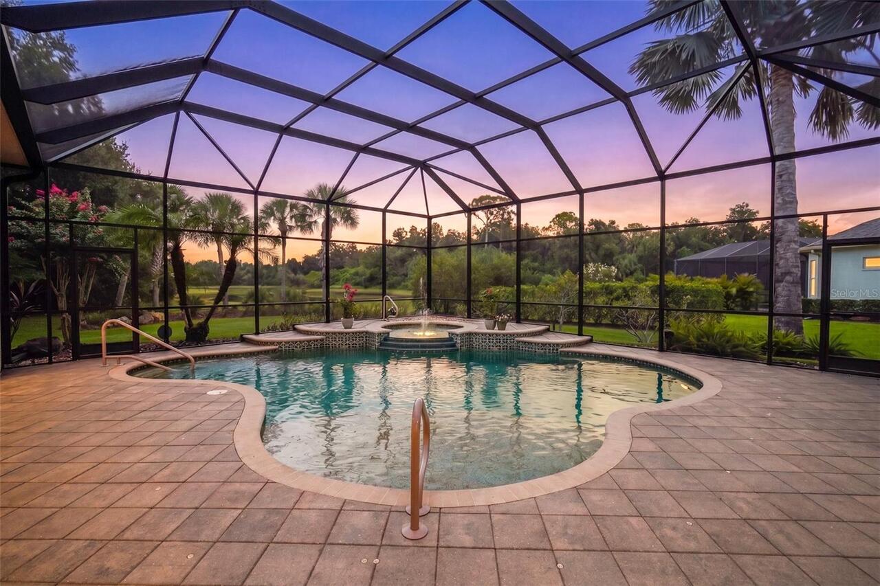
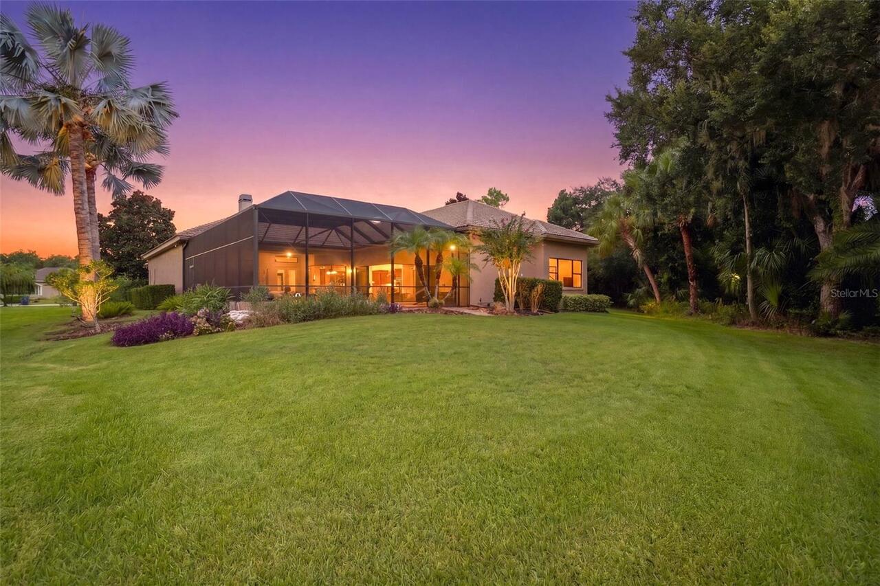
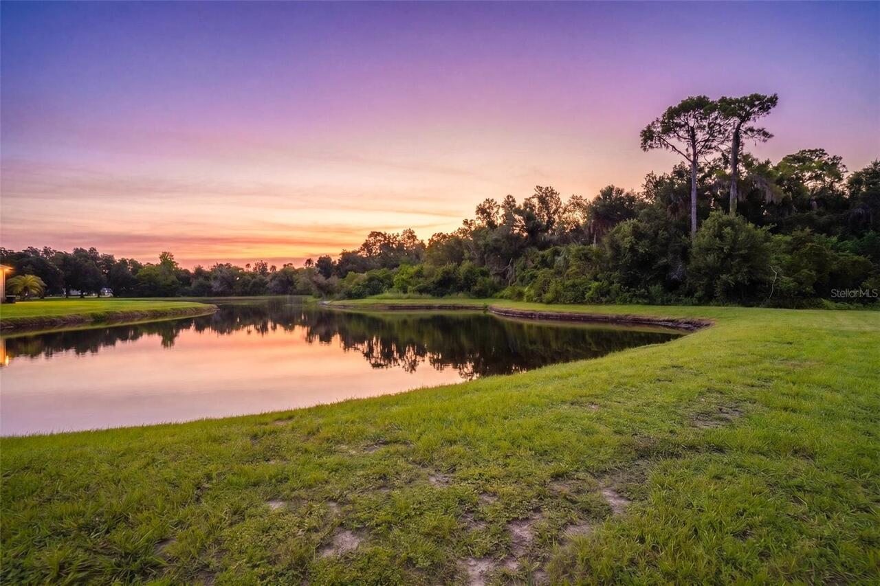
Water, Park/Greenbelt, Trees/Woods
Parking
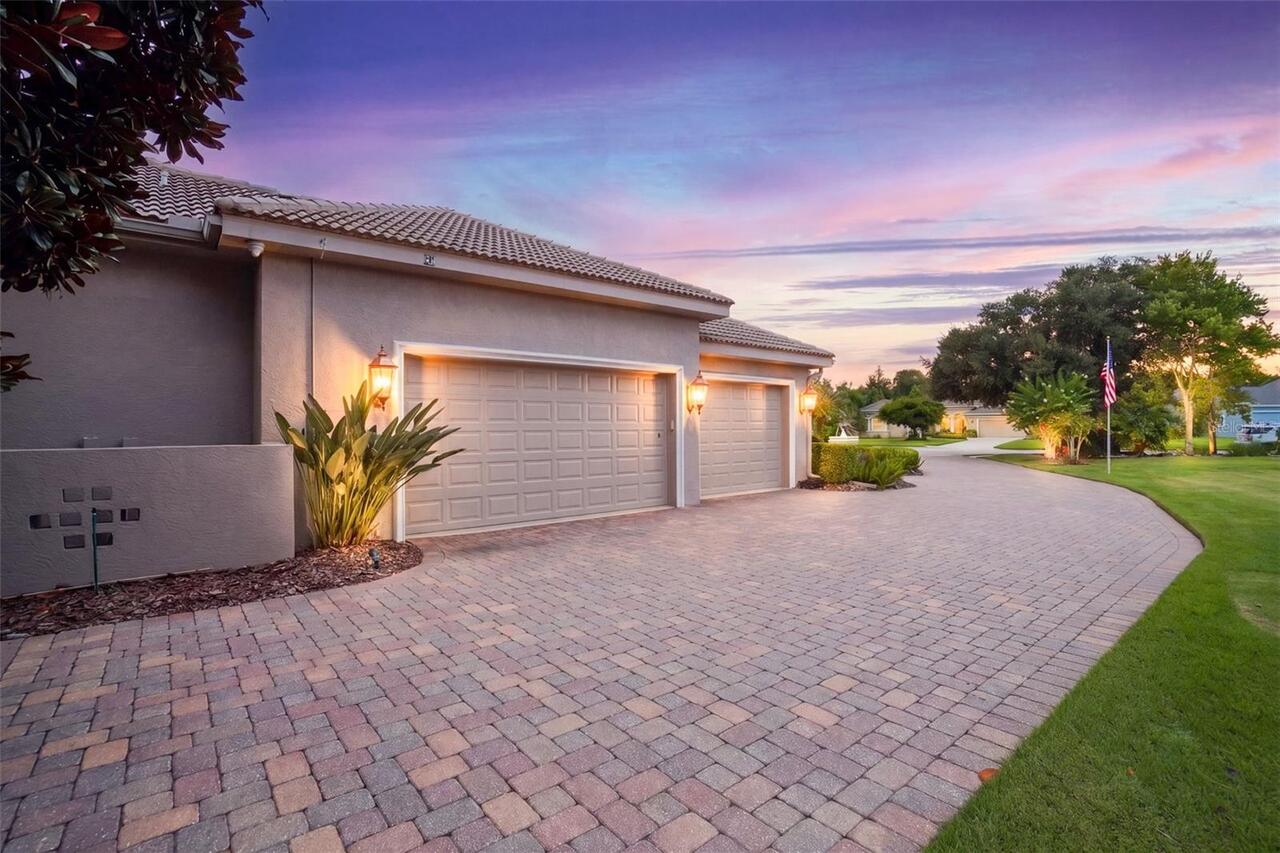
Garage Faces Side, Oversized, Driveway, Electric Vehicle Charging Station(s), Garage Door Opener, Guest, Workshop in Garage, Ground Level, Open
Pool
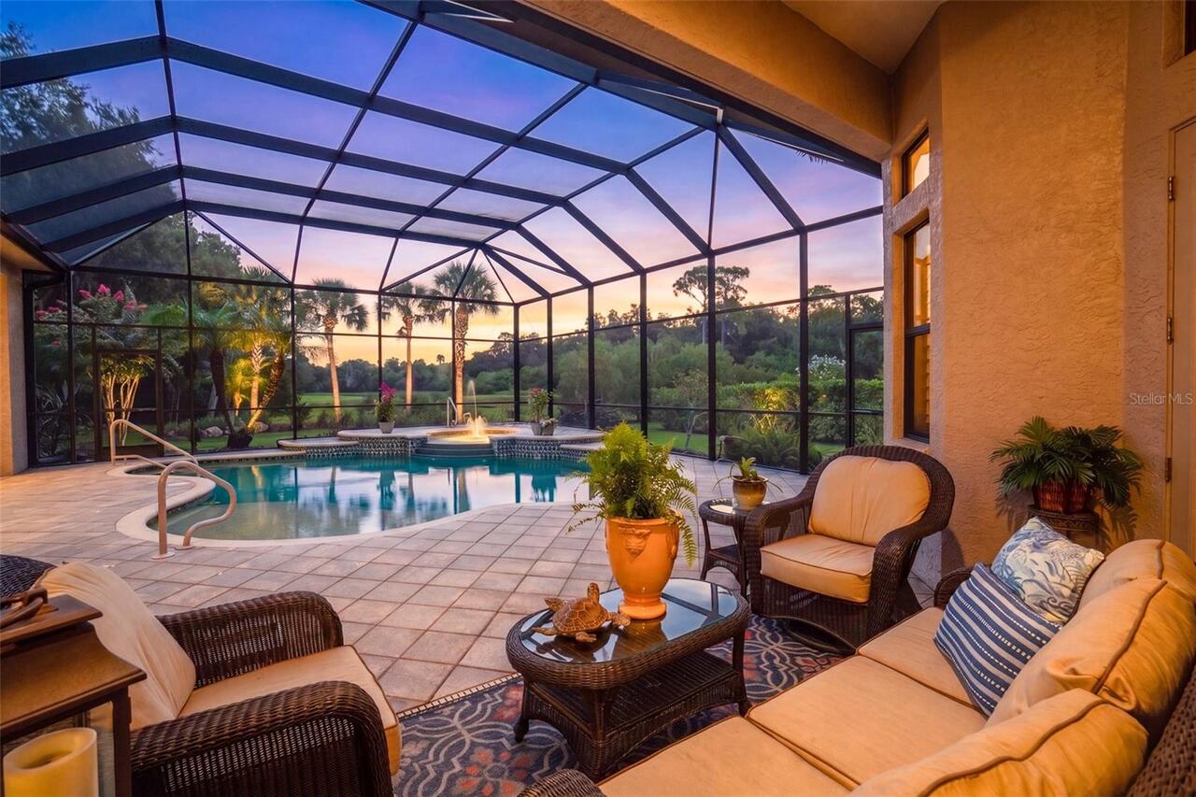
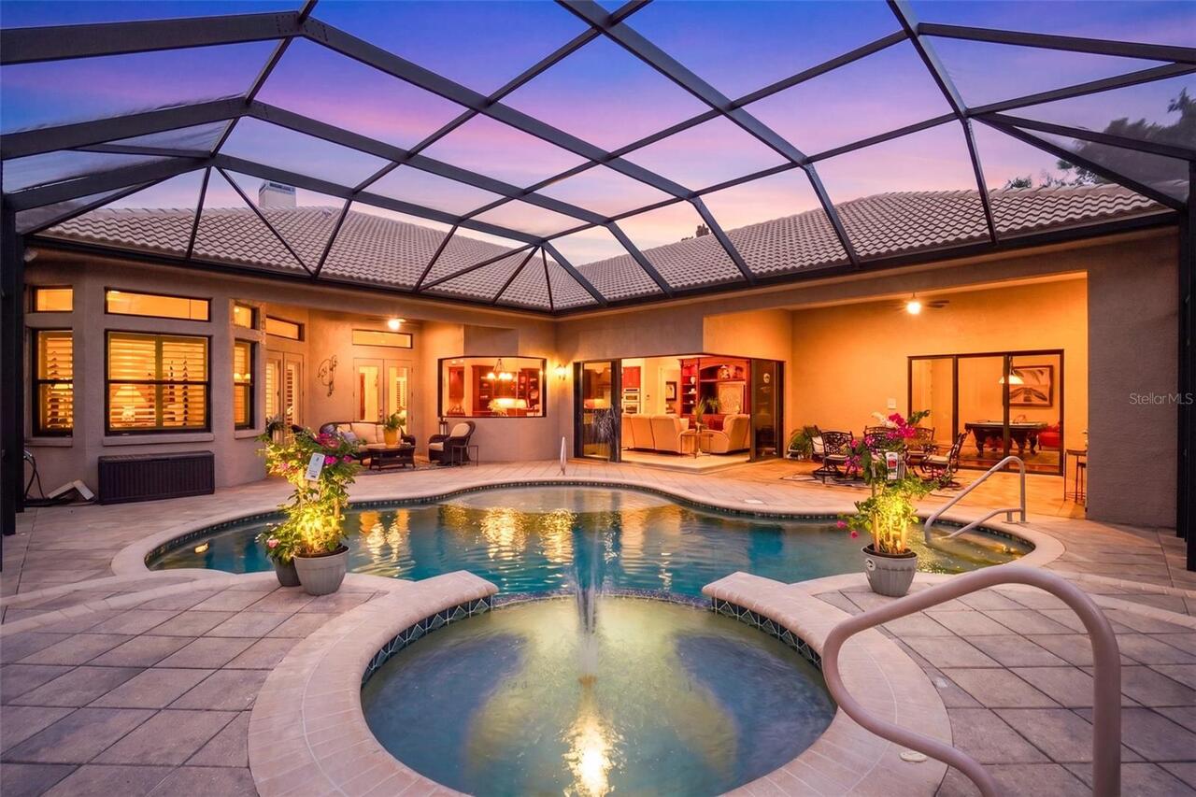
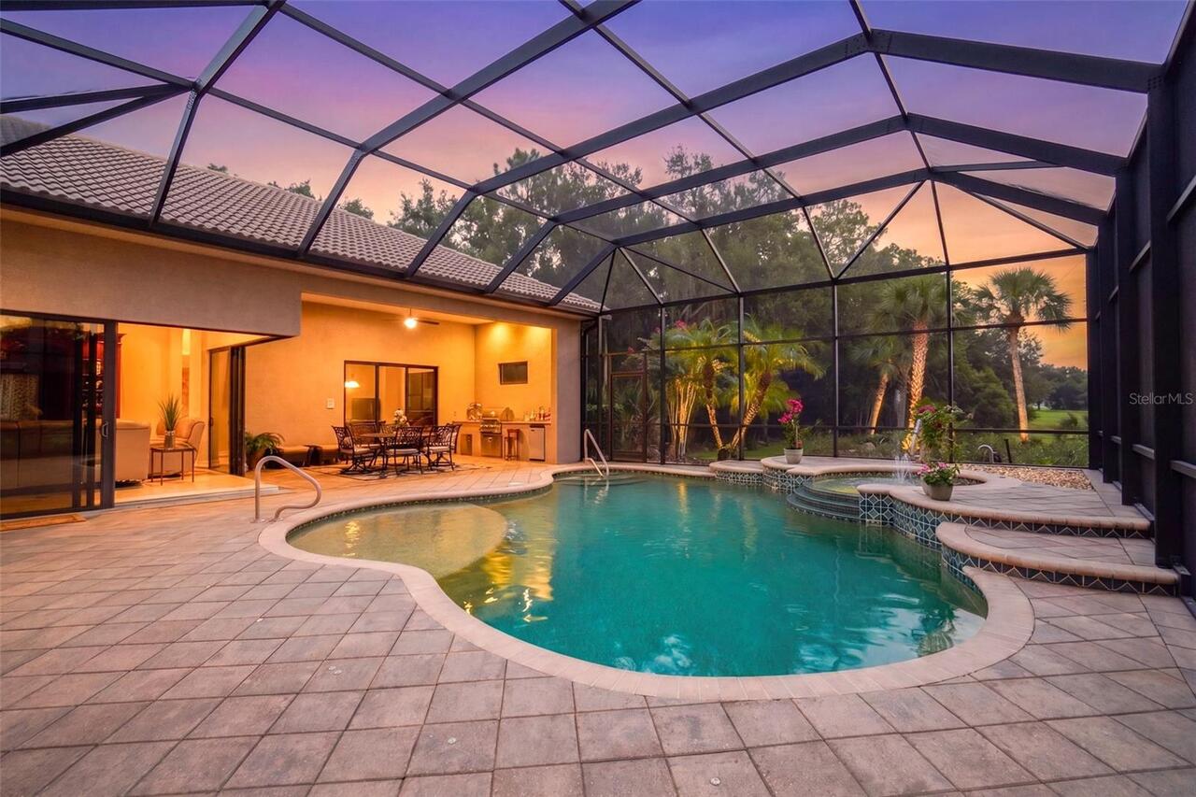
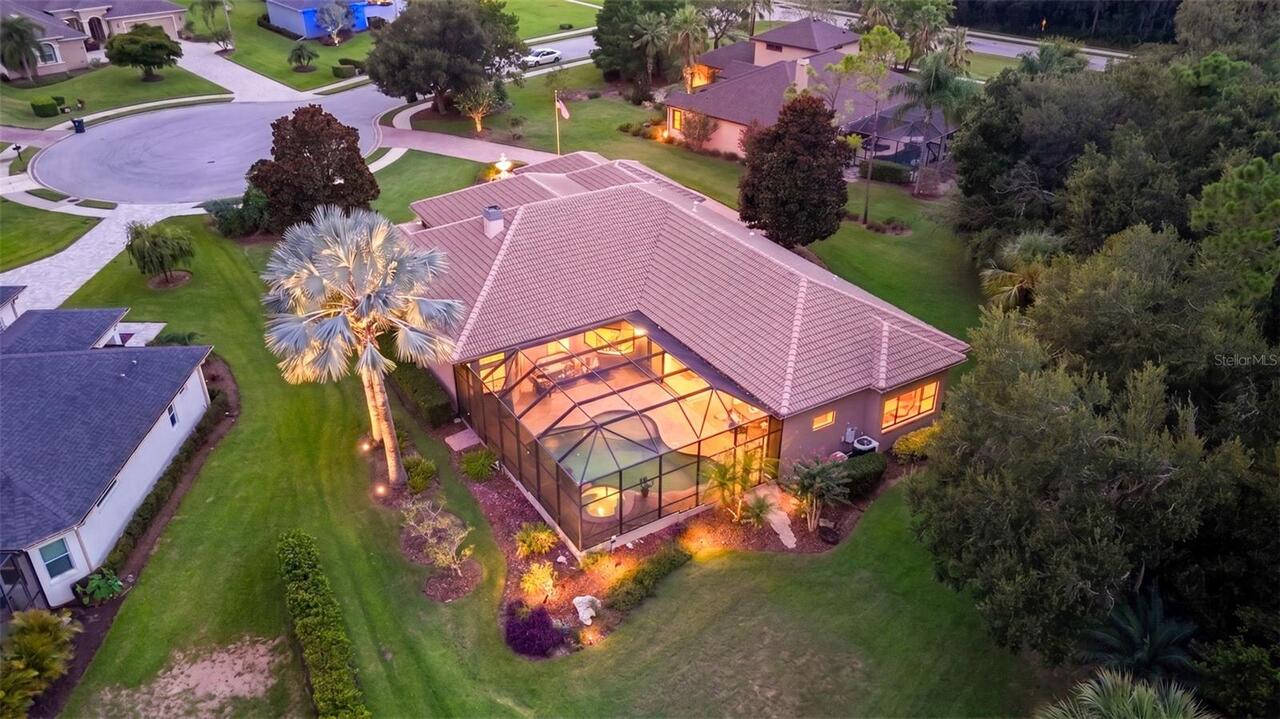
Screen Enclosure, Auto Cleaner, Gunite, Lighting, Deck, Tile, Child Safety Fence, In Ground
Subdivision
TWIN RIVERS PH III
Additional Information
Additional Lease Restrictions
No Short Term Rentals Permitted, Annual Terms with no ownership wait period.
Additional Parcels YN
false
Additional Rooms
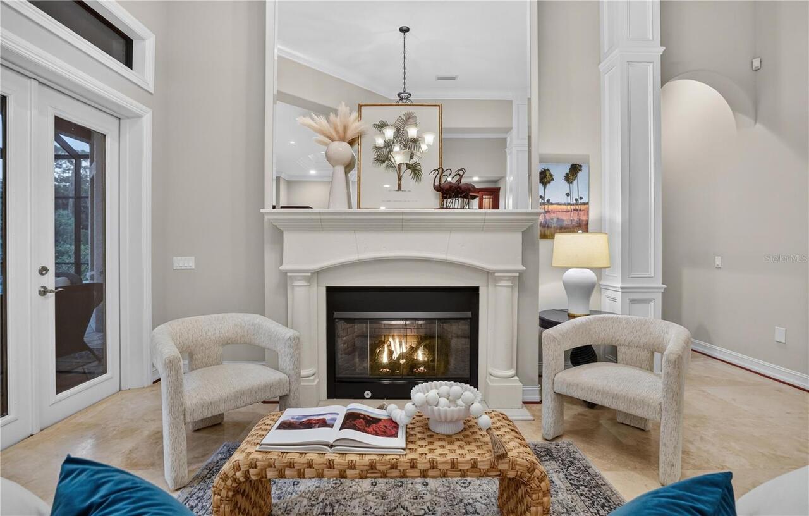
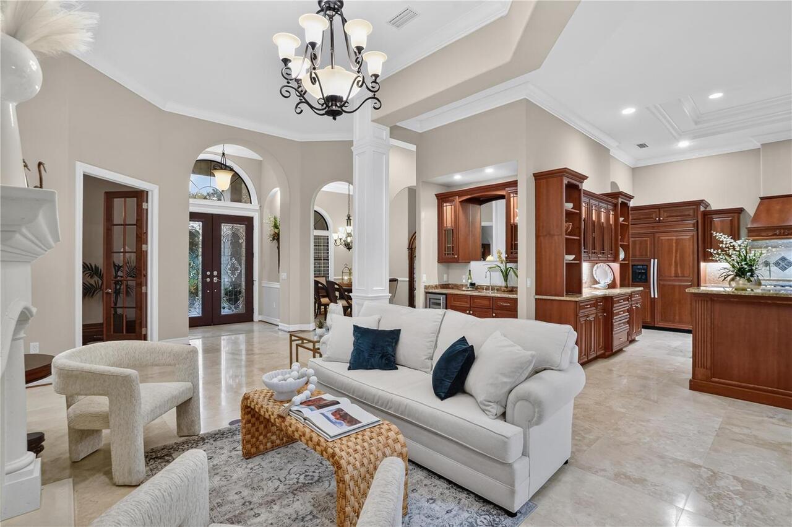
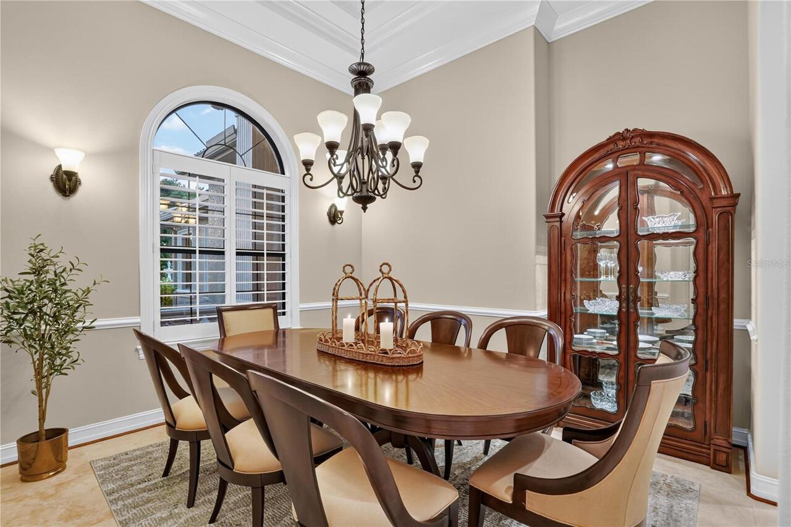
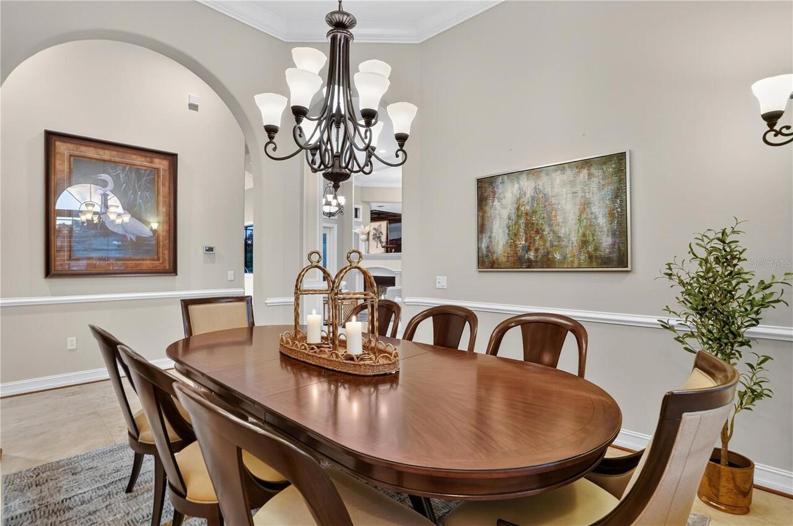
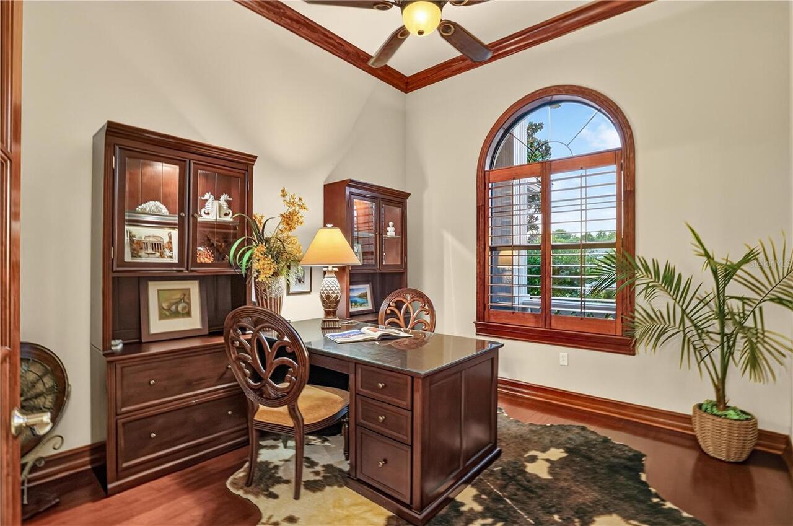
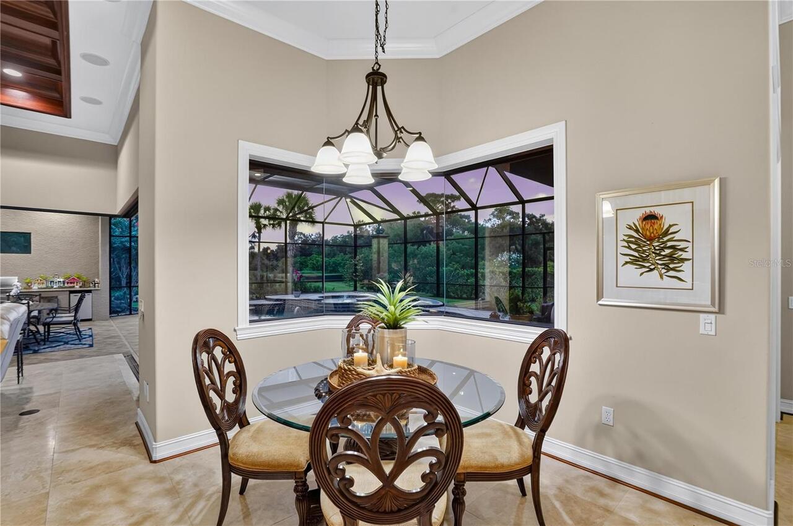
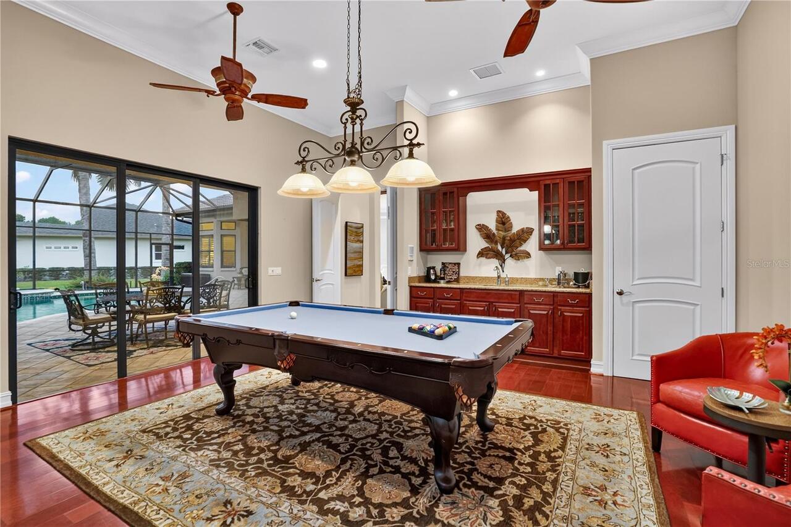
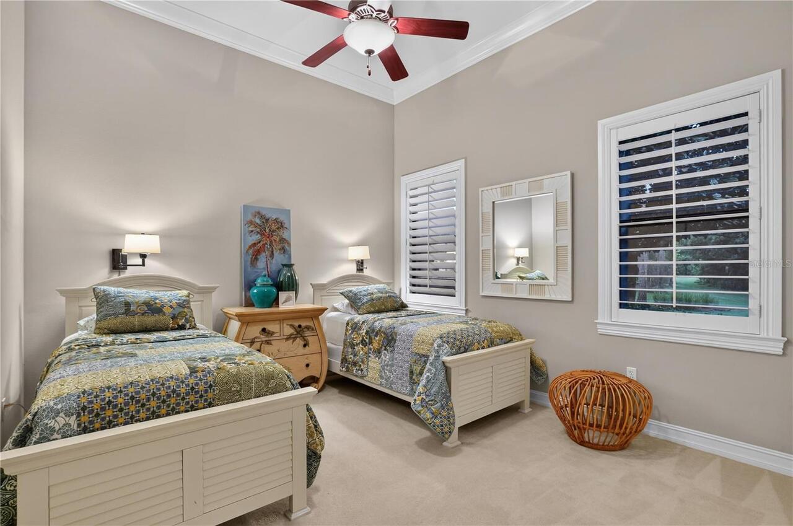
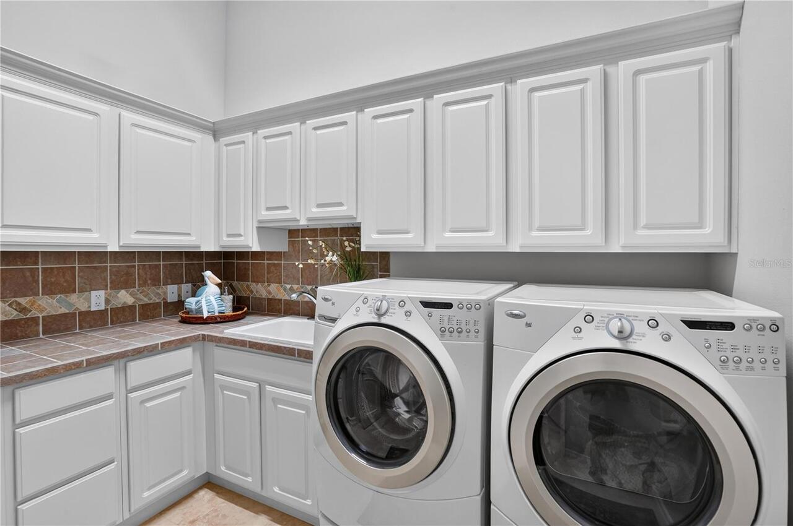
Attic, Breakfast Room Separate, Den/Library/Office, Family Room, Formal Dining Room Separate, Formal Living Room Separate, Great Room, Inside Utility, Interior In-Law Suite w/No Private Entry
Alternate Key Folio Num
497718259
Appliances
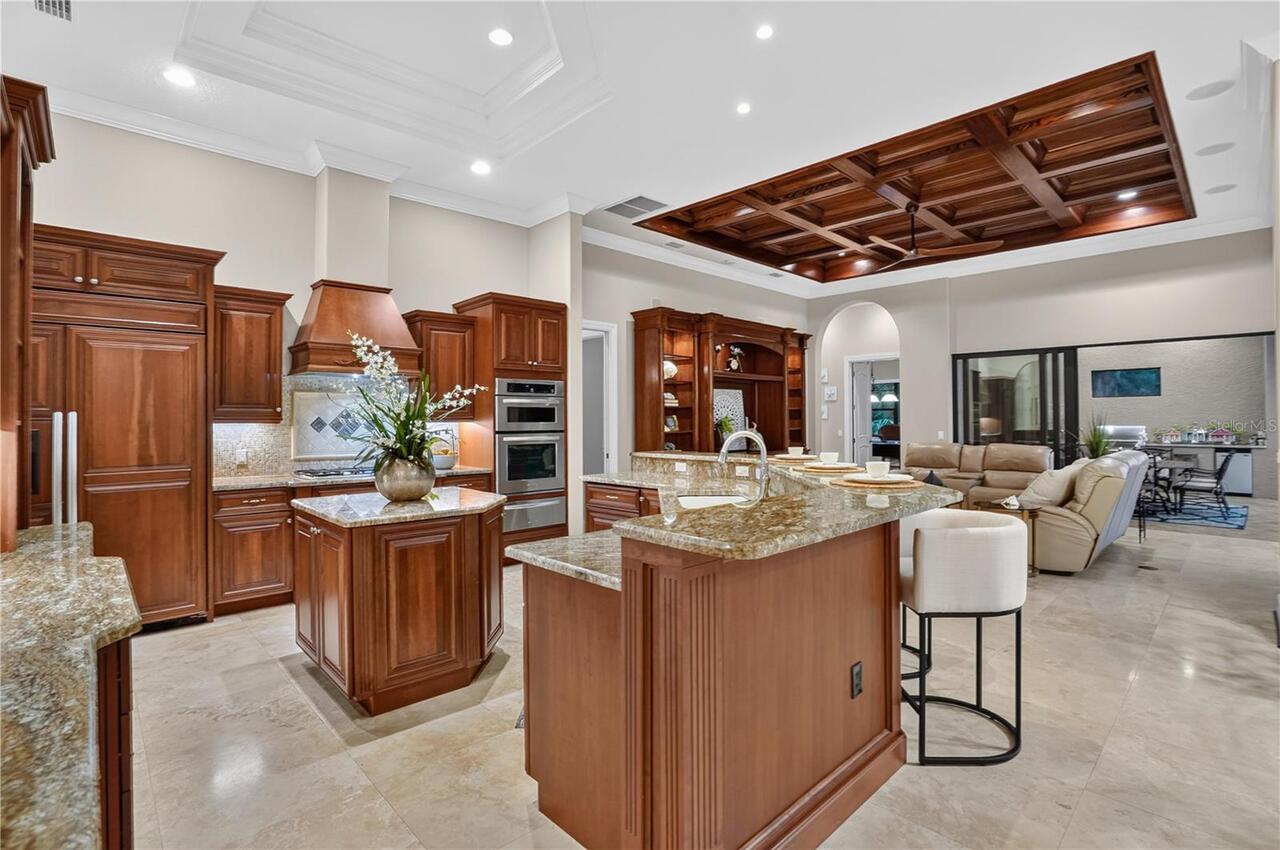
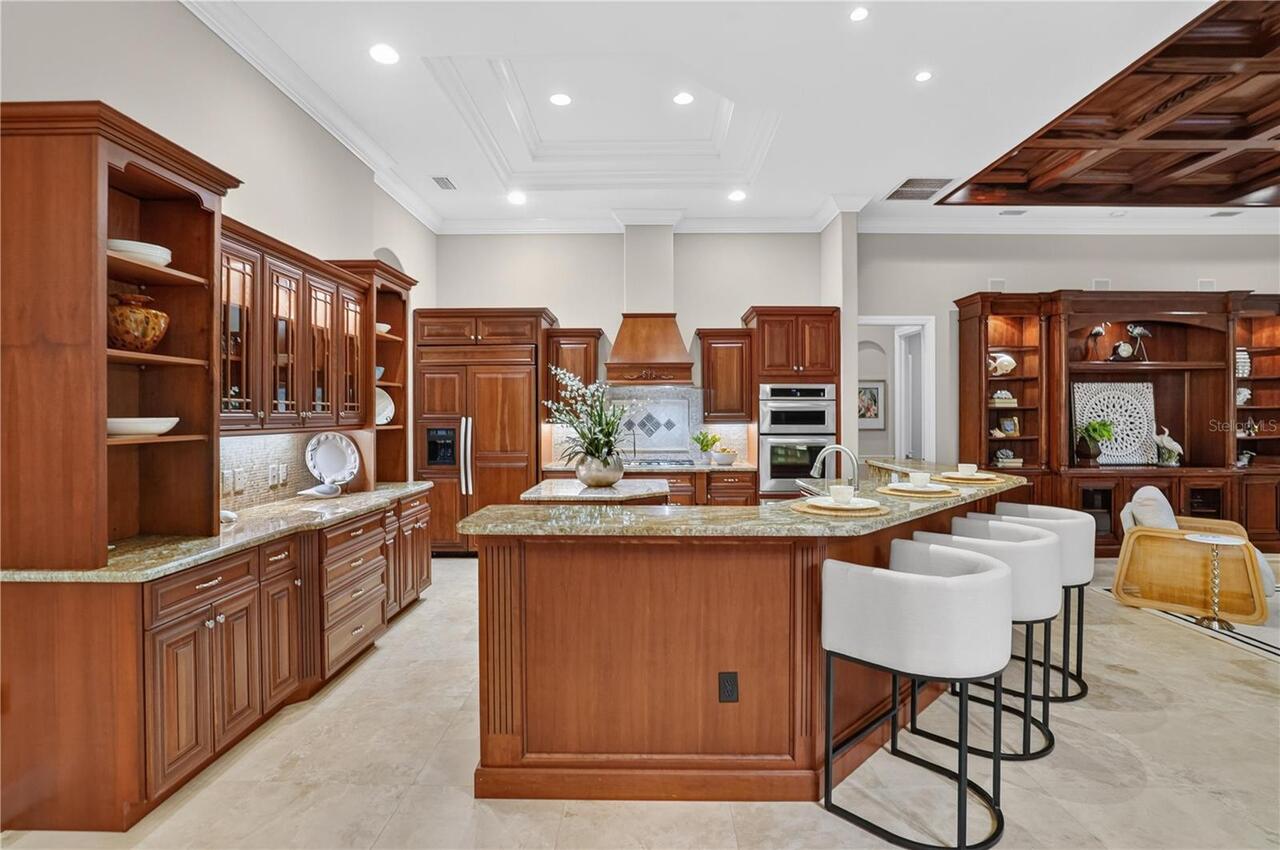
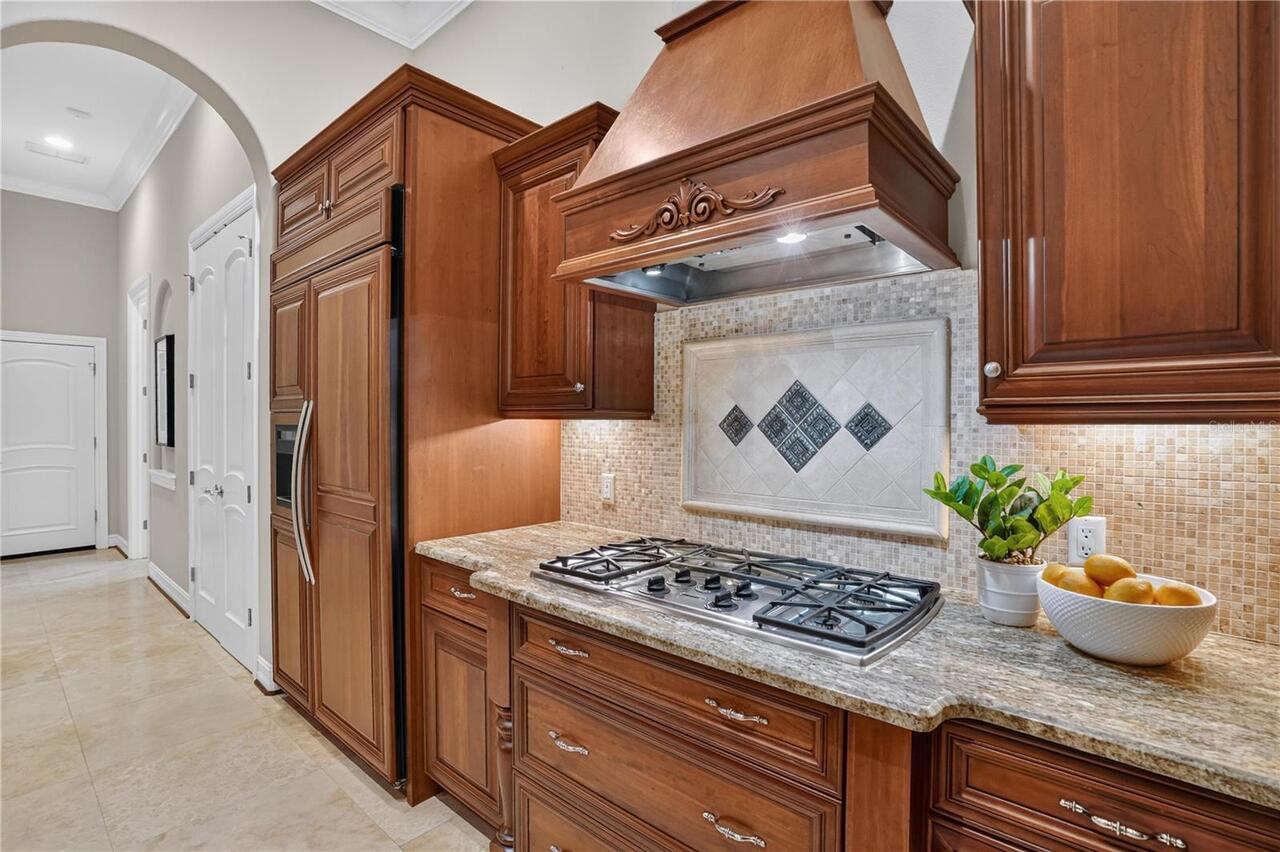
Bar Fridge, Built-In Oven, Cooktop, Dishwasher, Disposal, Dryer, Indoor Grill, Microwave, Range Hood, Refrigerator, Tankless Water Heater, Washer
Architectural Style
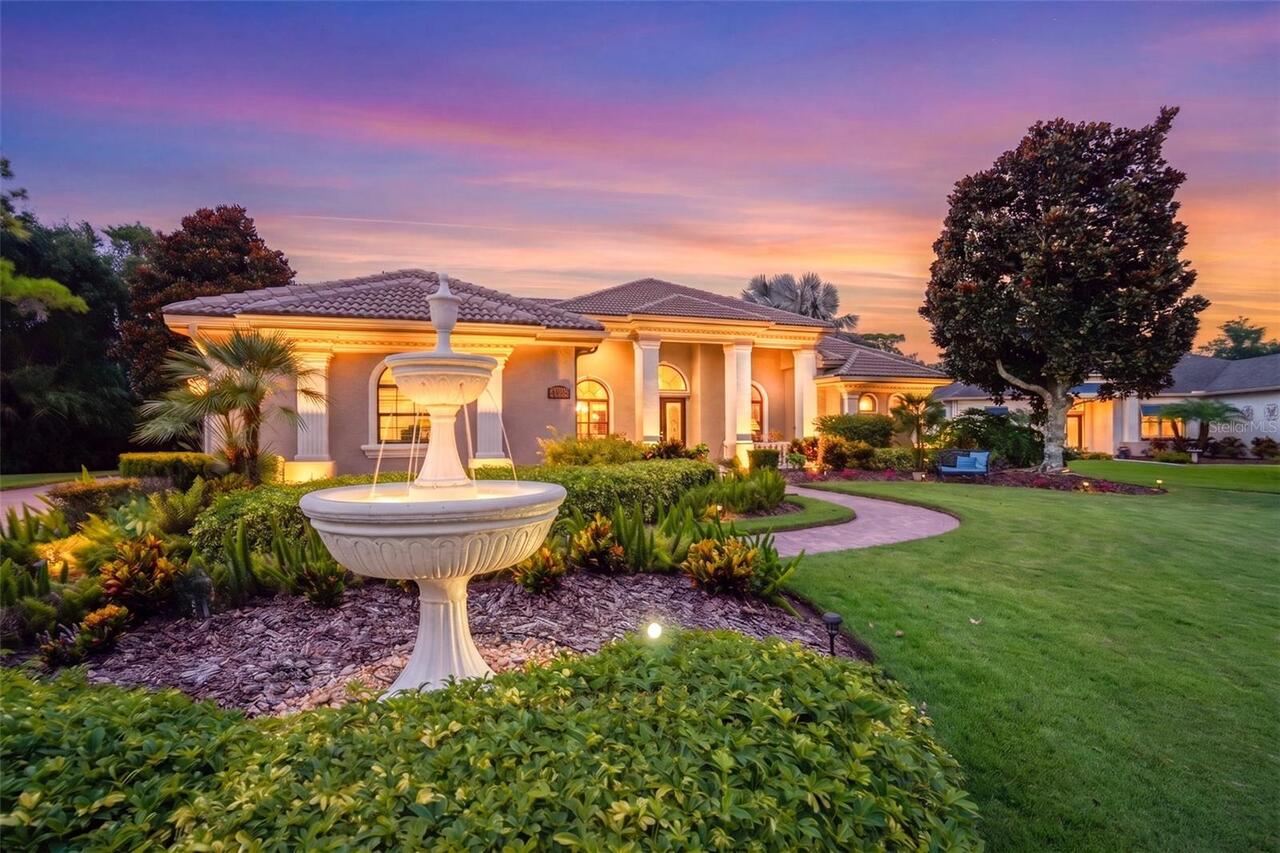
Custom, Florida, Ranch
Association Amenities
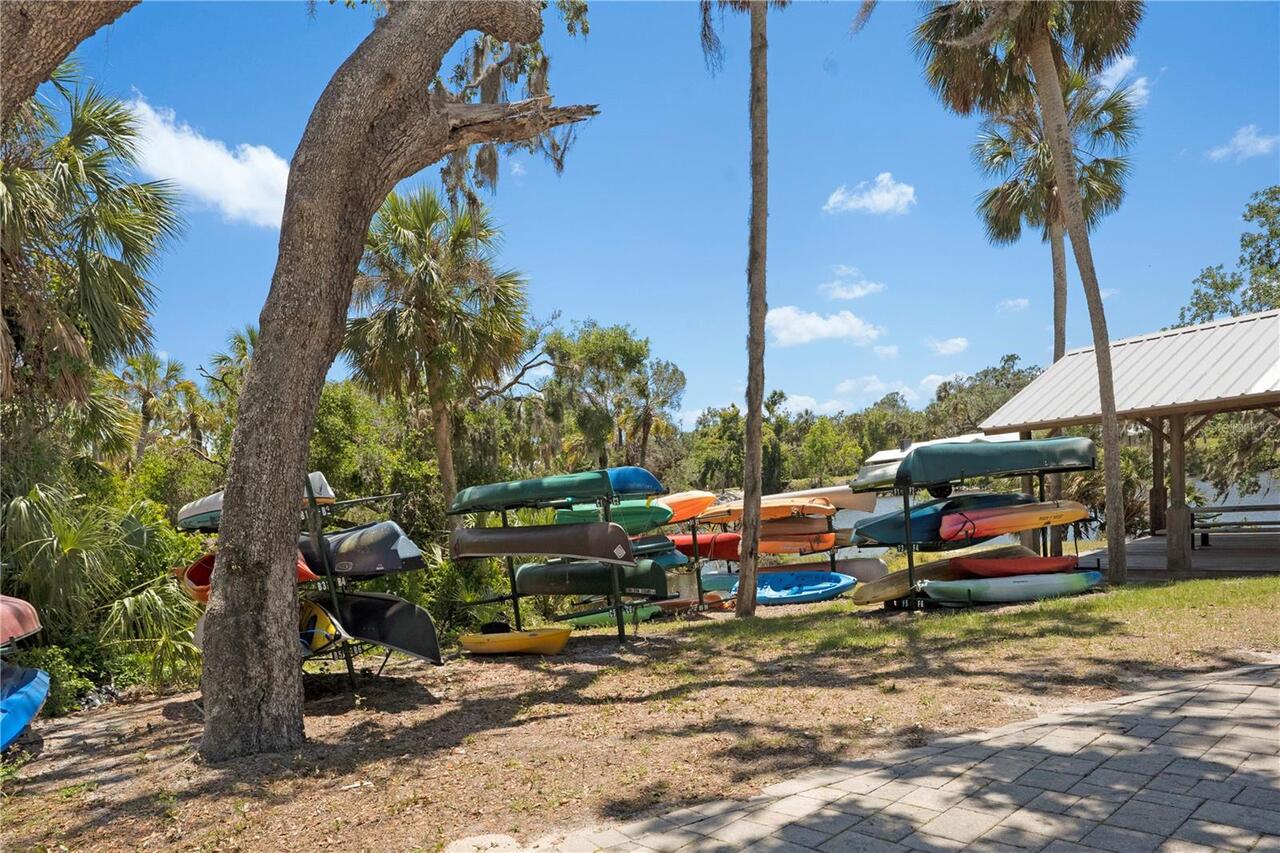
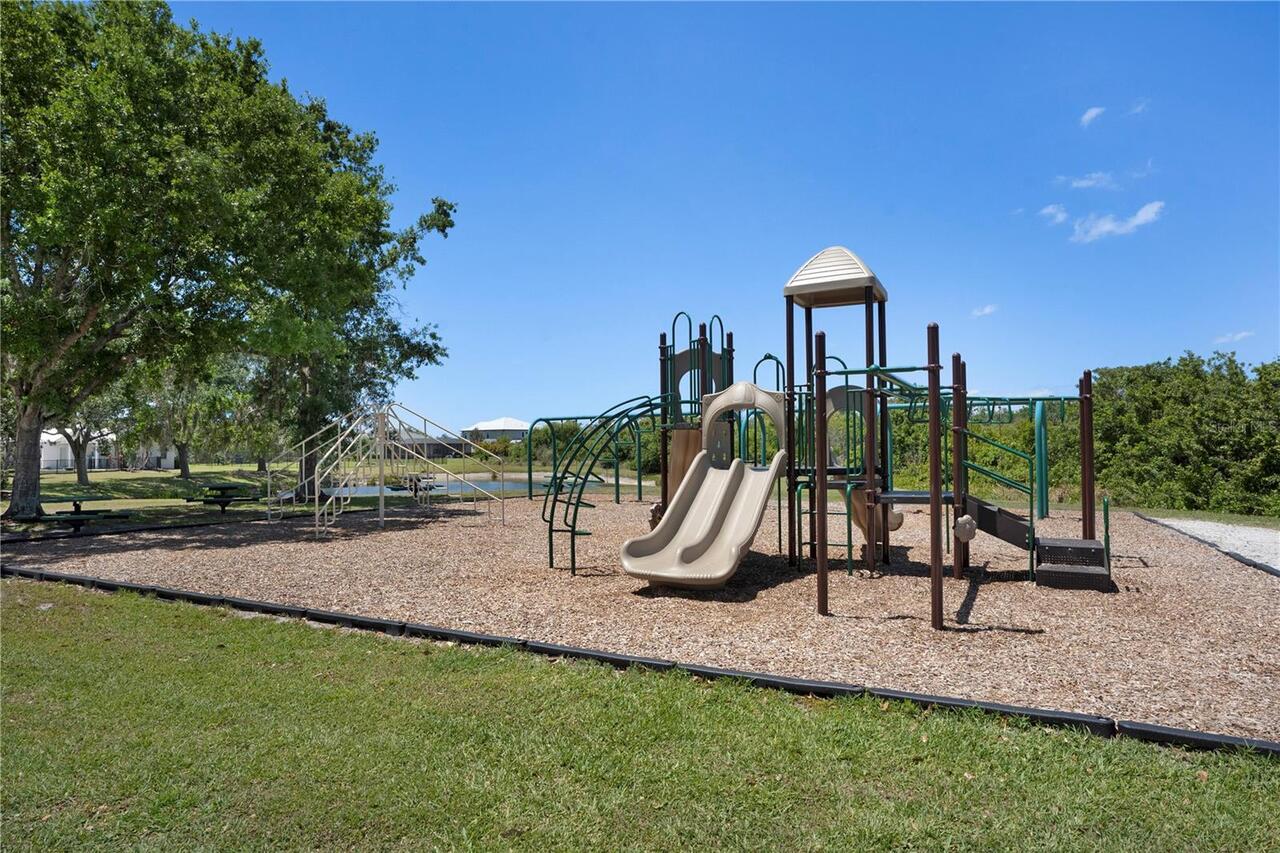
Fence Restrictions, Park, Playground, Recreation Facilities, Vehicle Restrictions
Association Email
jgraves@condominiumassociates.com
Association Fee Frequency
Quarterly
Association Fee Includes
Common Area Taxes, Management, Recreational Facilities
Association Fee Requirement
Required
Building Area Source
Public Records
Building Area Total Srch SqM
466.93
Building Area Units
Square Feet
Calculated List Price By Calculated SqFt
307.93
Community Features
Association Recreation - Owned, Deed Restrictions, Golf Carts OK, Playground, Sidewalks, Special Community Restrictions, Street Lights
Construction Materials
Block, Stucco
Cumulative Days On Market
3
Disaster Mitigation
Hurricane Insur. Deduction Qual., Hurricane Shutters/Windows
Elementary School
Virgil Mills Elementary
Expected Closing Date
2026-08-26T00:00:00.000
Exterior Features
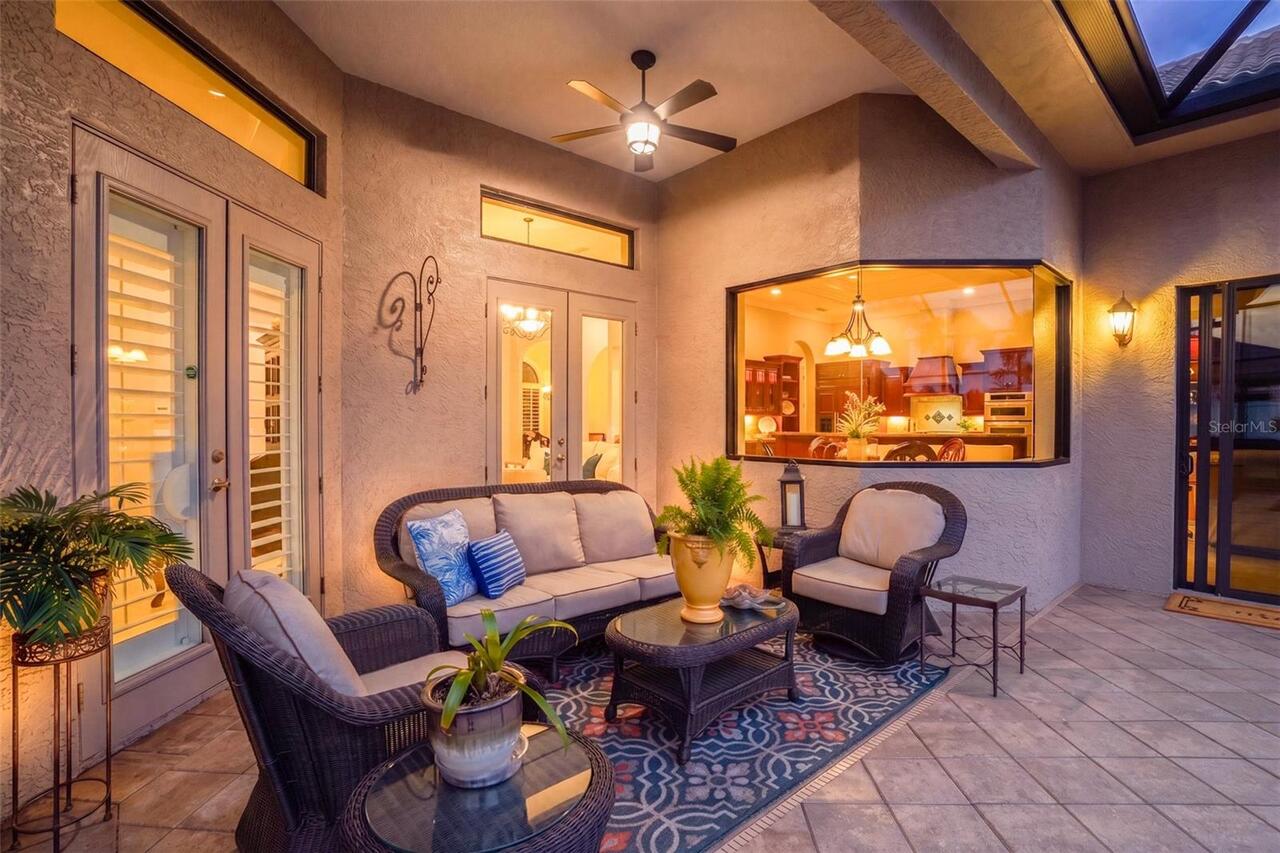
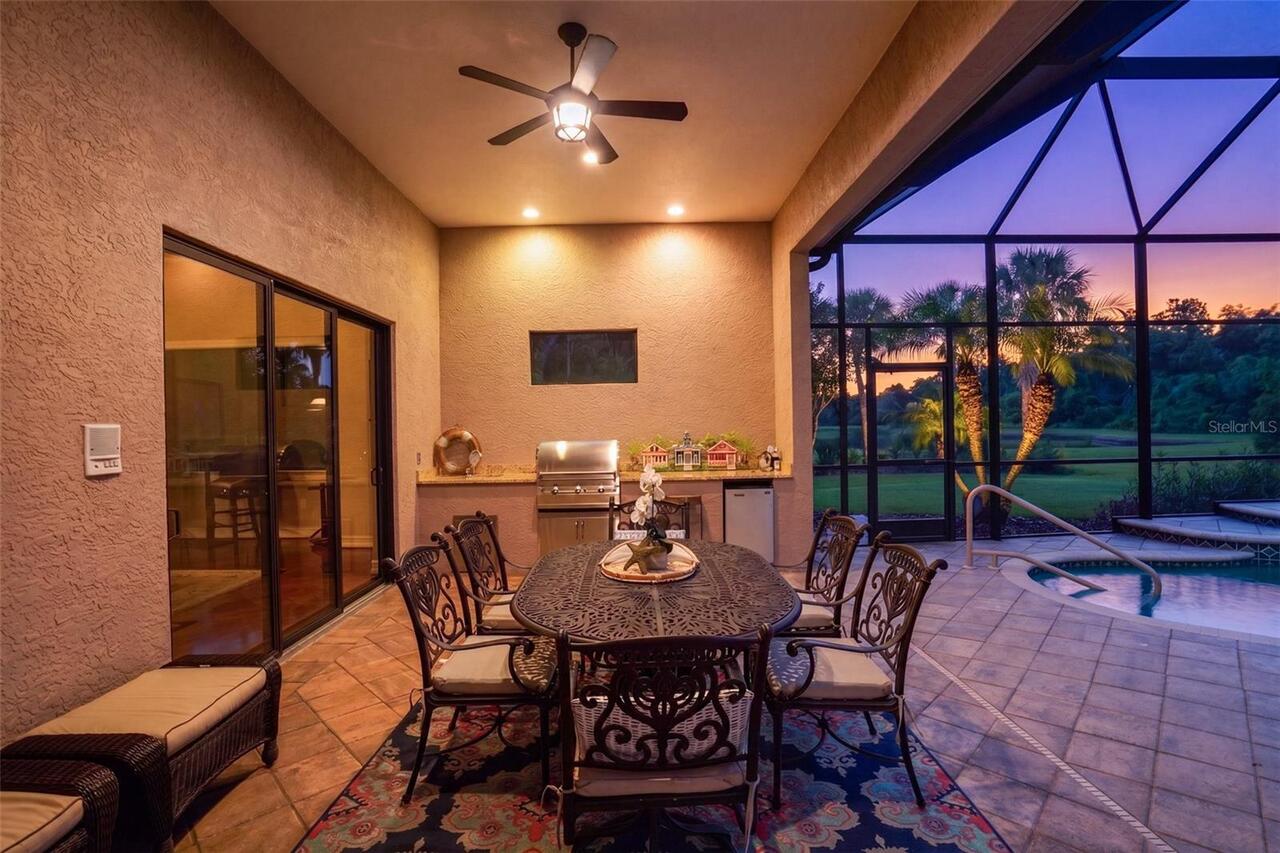
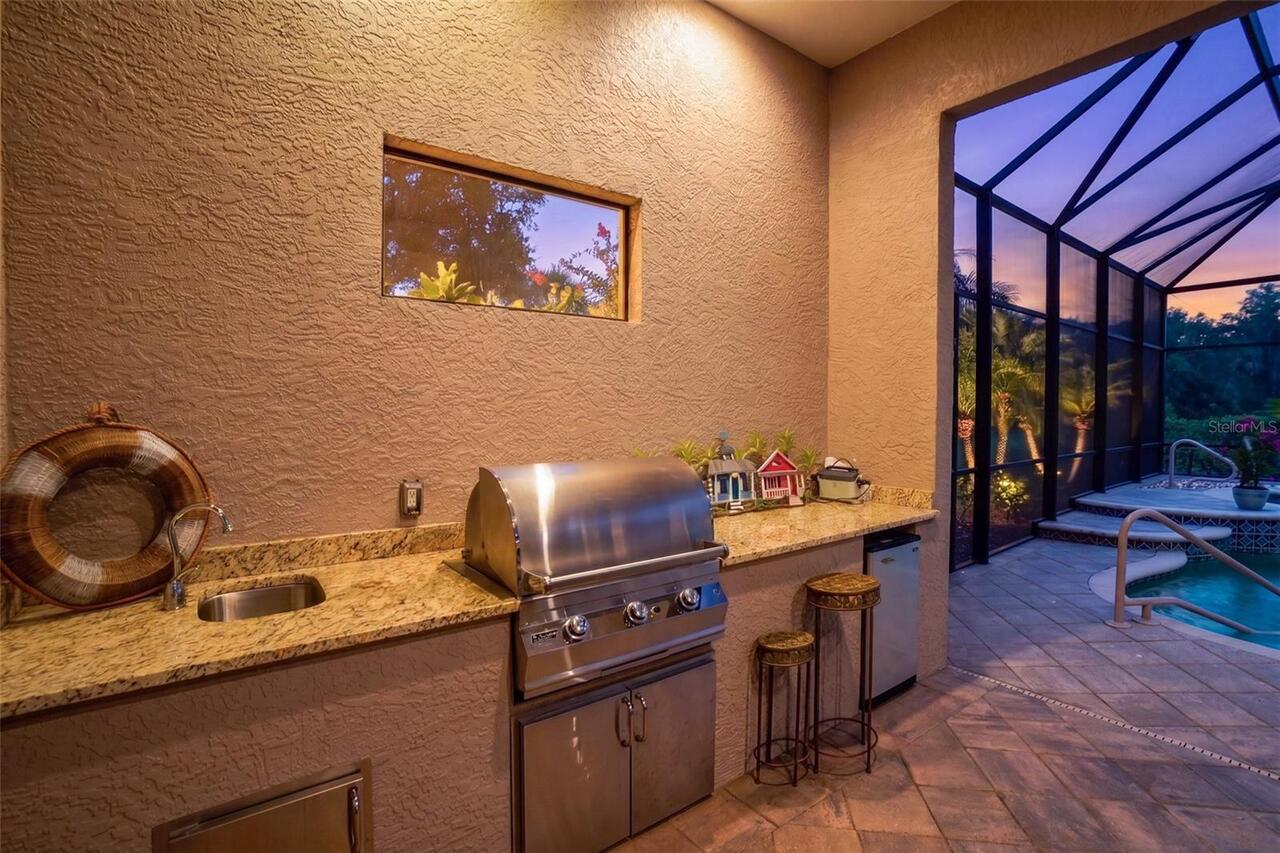
French Doors, Lighting, Outdoor Grill, Outdoor Kitchen, Private Mailbox, Sidewalk, Sliding Doors
Fireplace Features
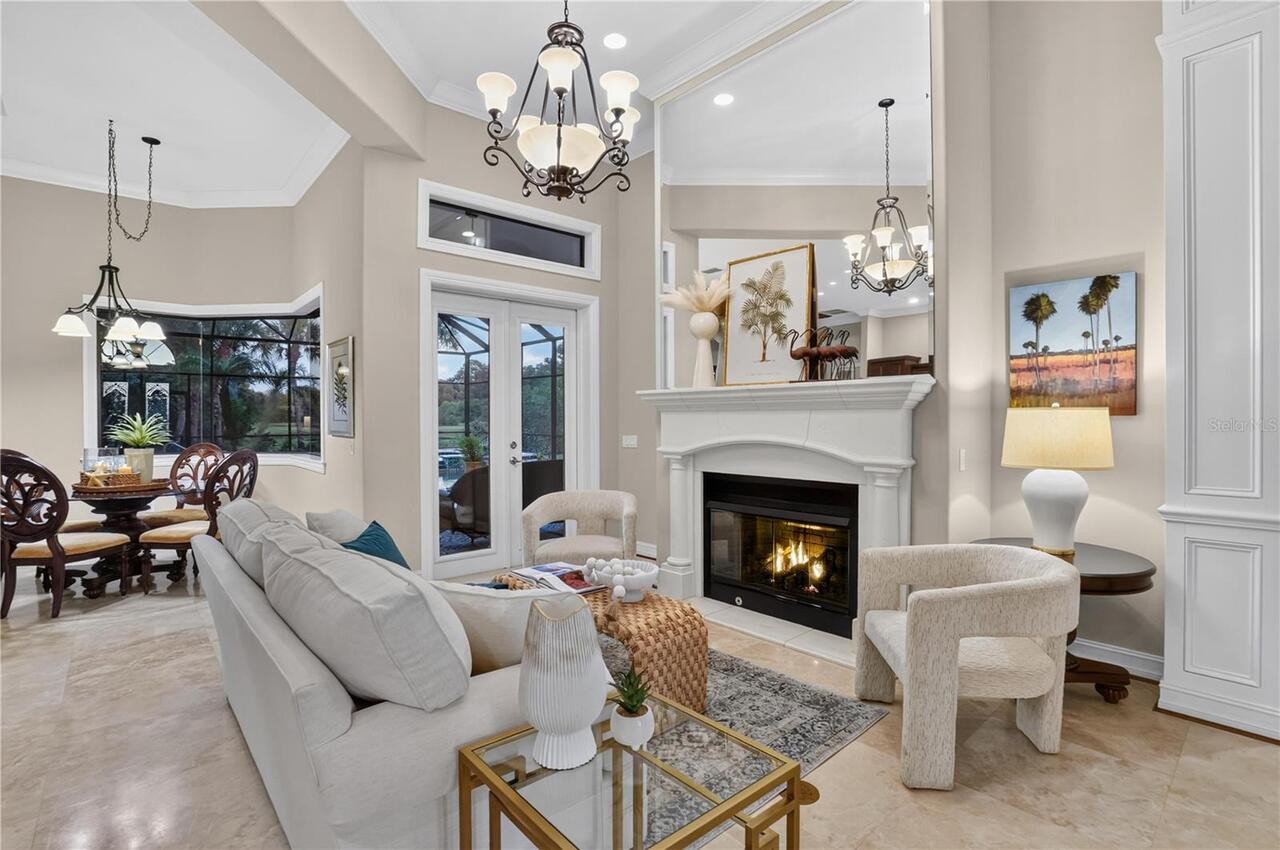
Gas, Living Room
Flood Zone Date
2021-08-10
Flood Zone Panel
12081C0192F
Flooring
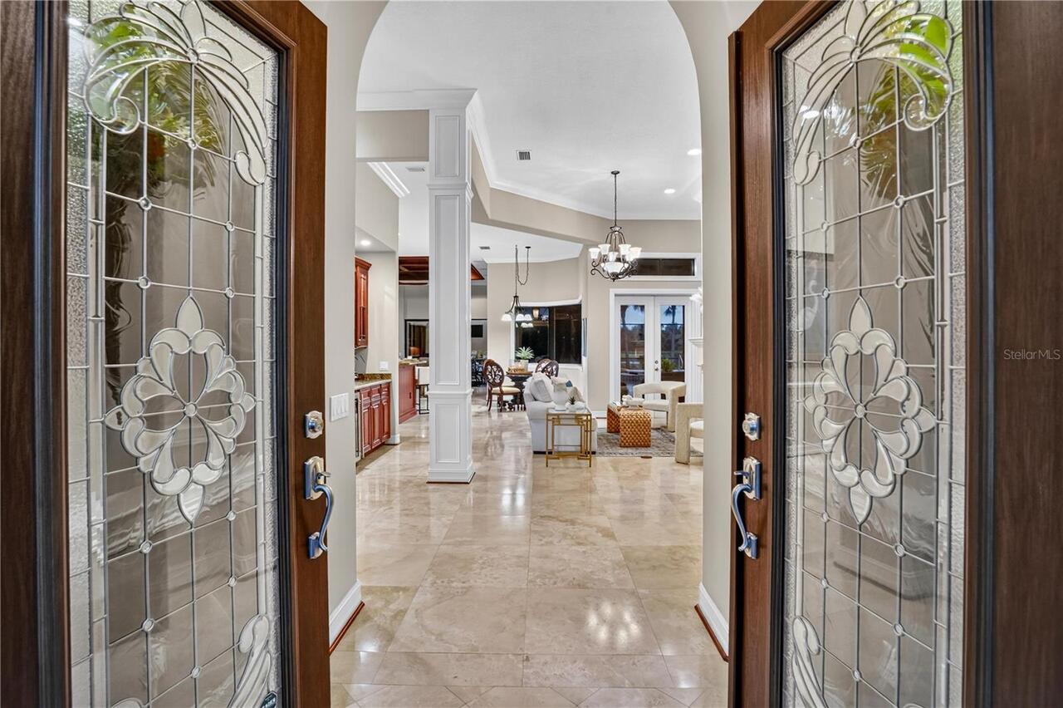
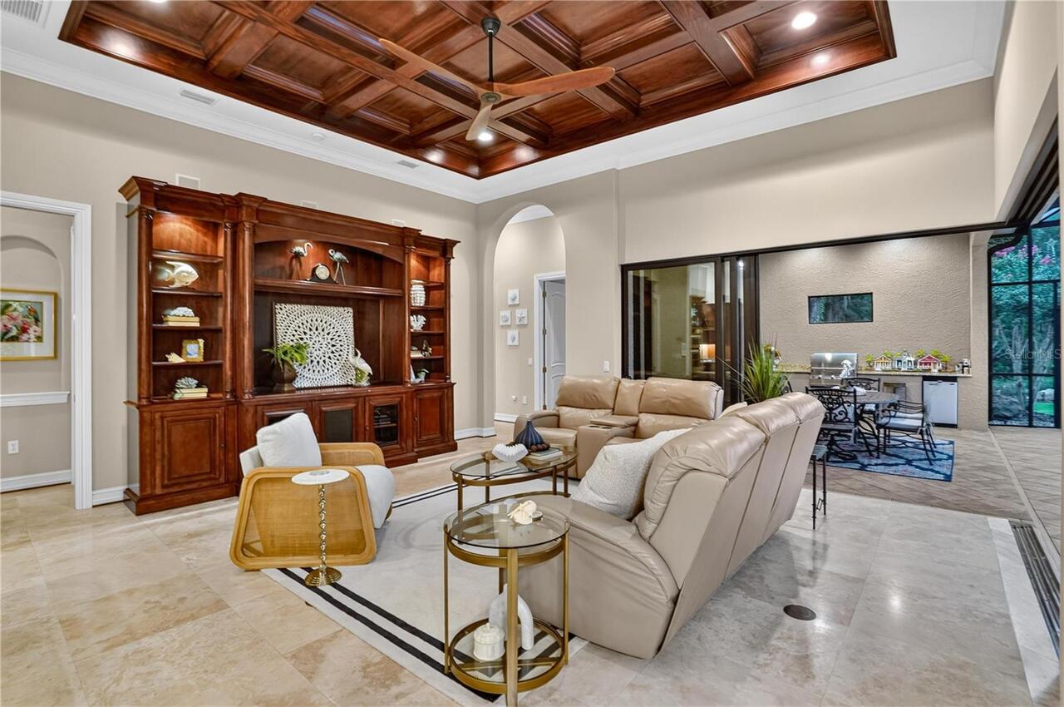
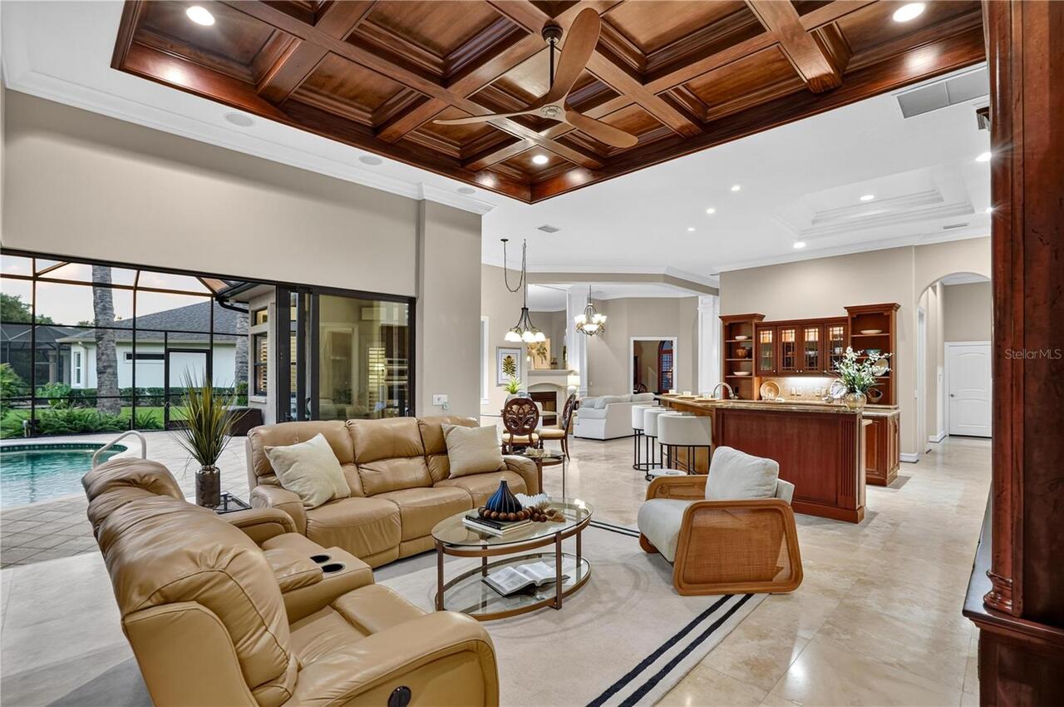
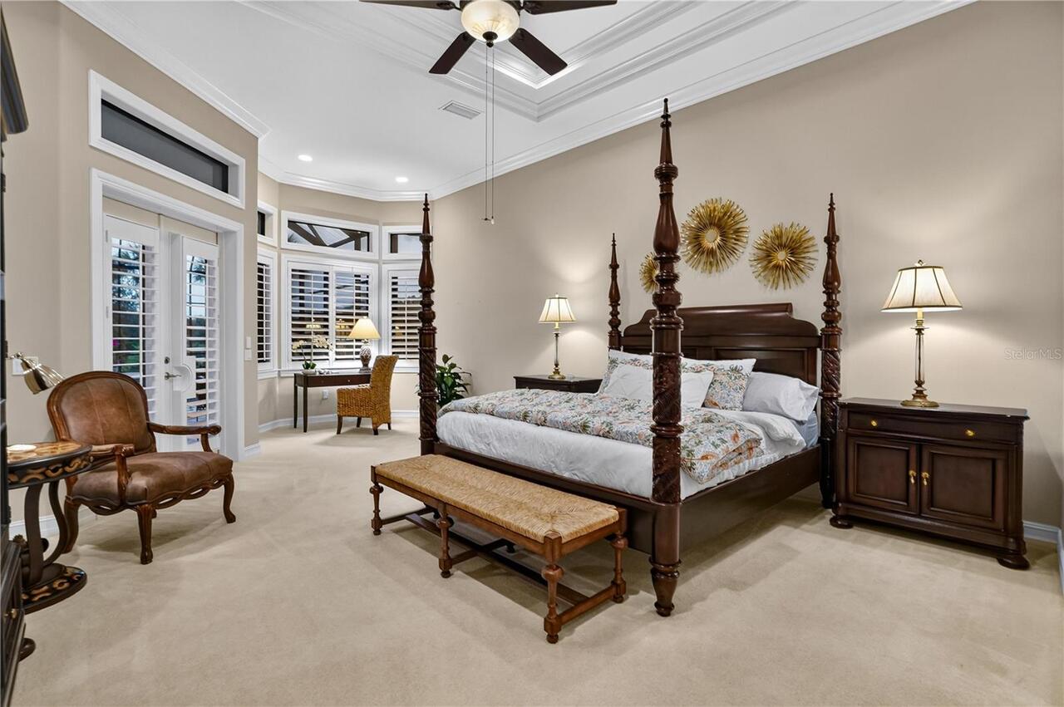
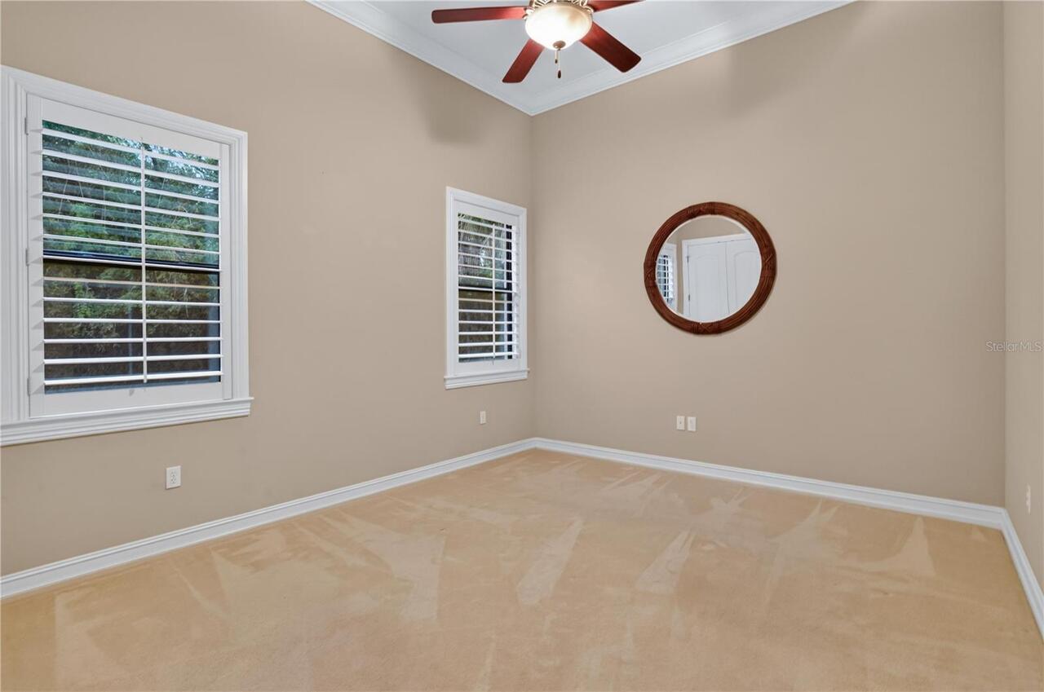
Carpet, Ceramic Tile, Travertine, Wood
Green Energy Efficient
Construction, Doors, Insulation, Lighting, Windows
Green Indoor Air Quality
Whole House Vacuum System
Green Water Conservation
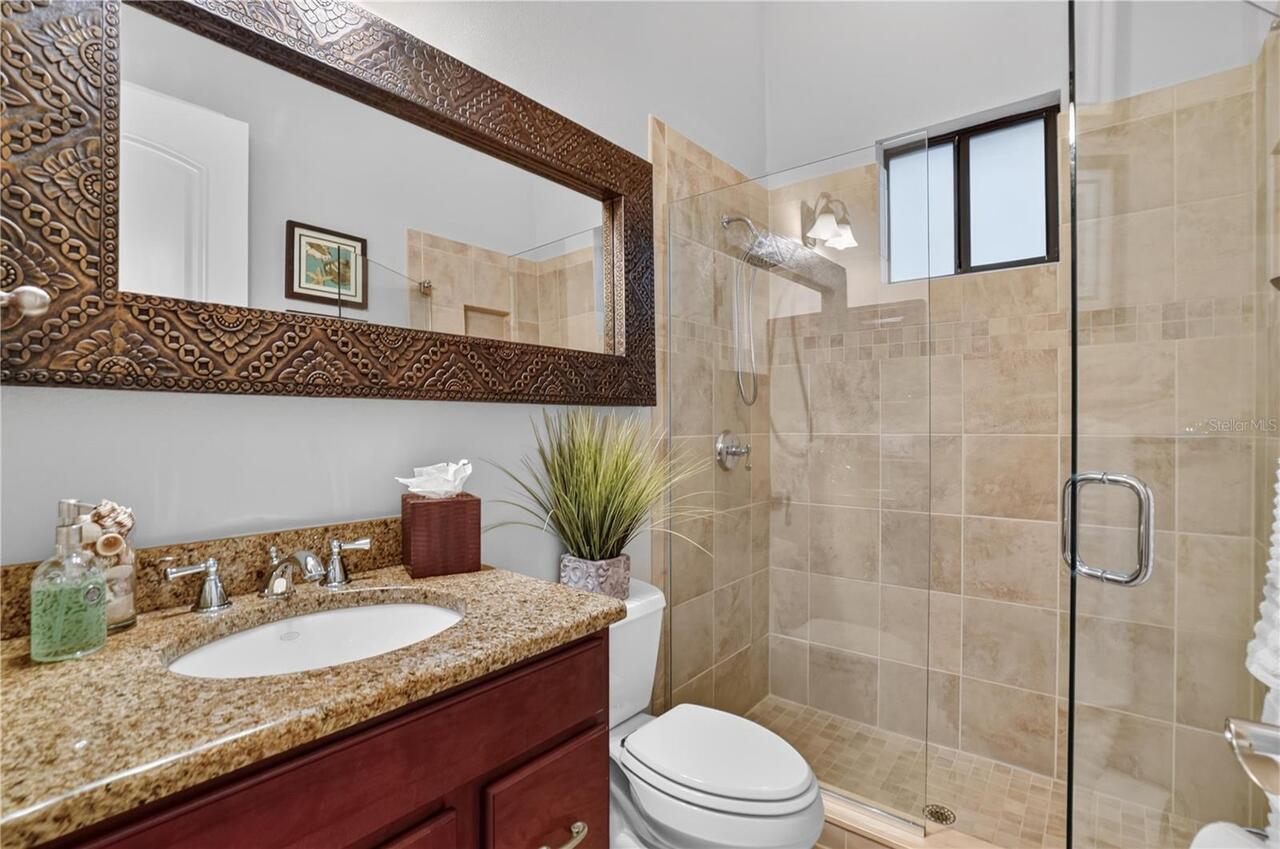

Low-Flow Fixtures
High School
Parrish Community High
Interior Features
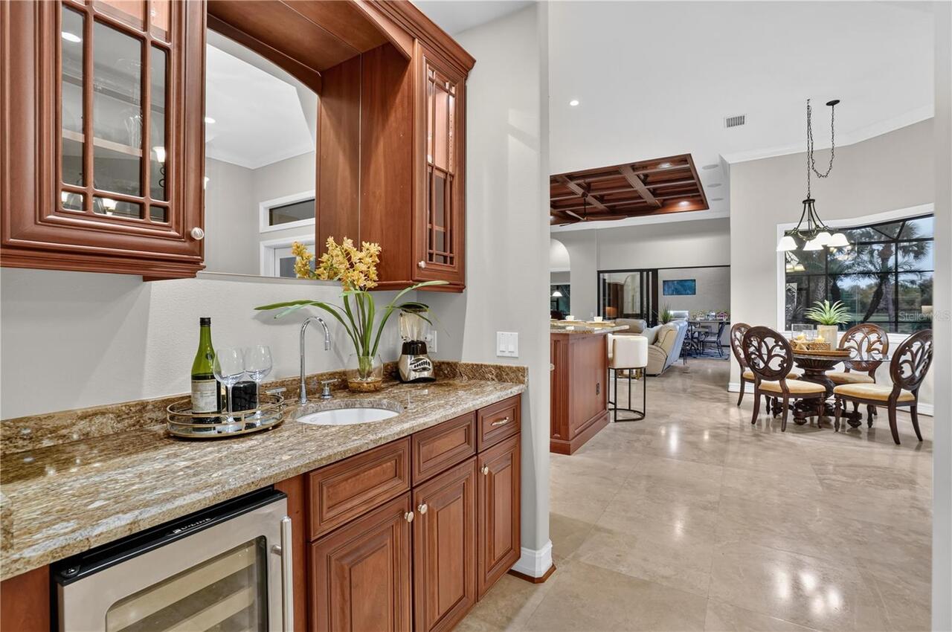
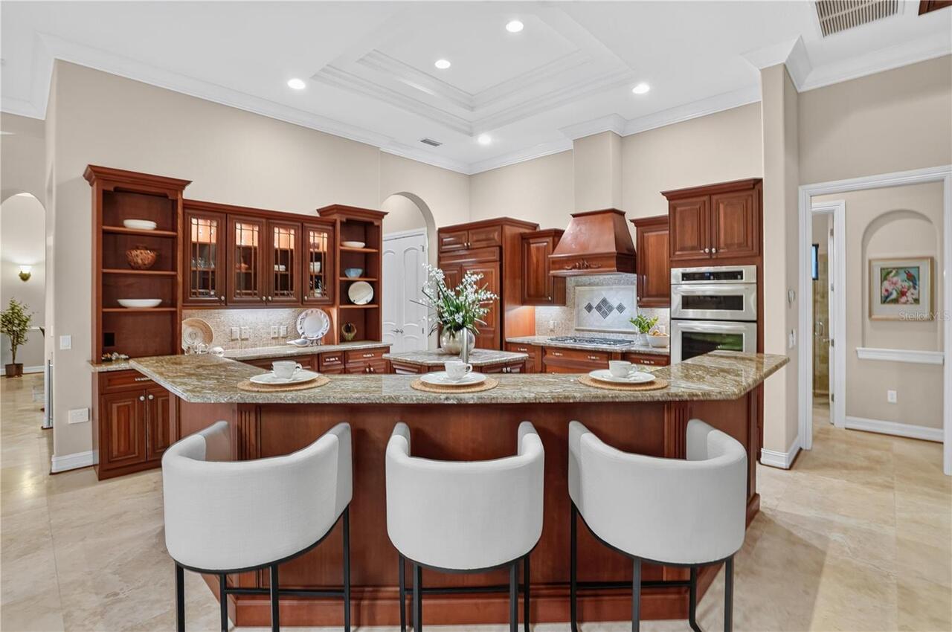
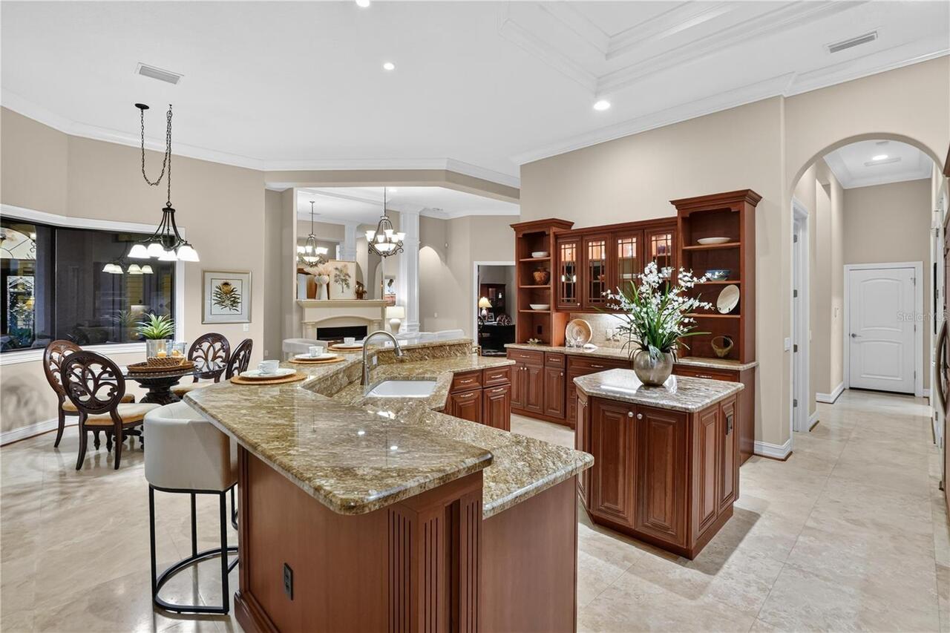
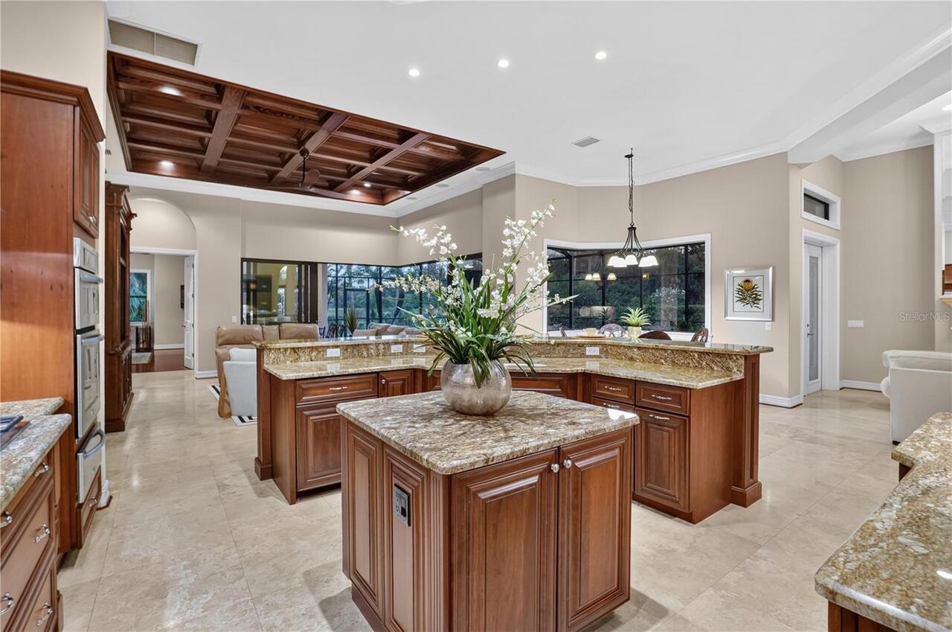
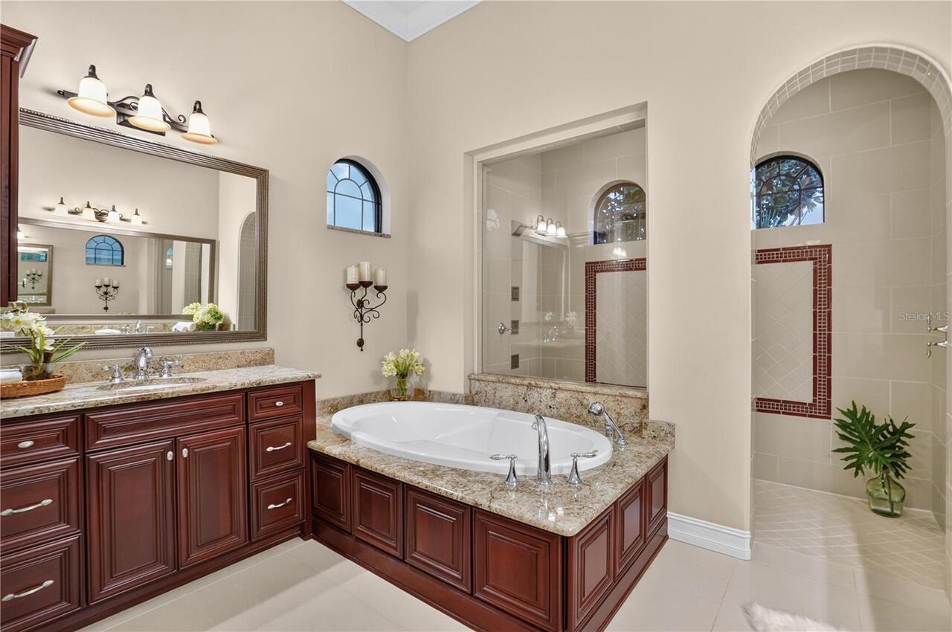
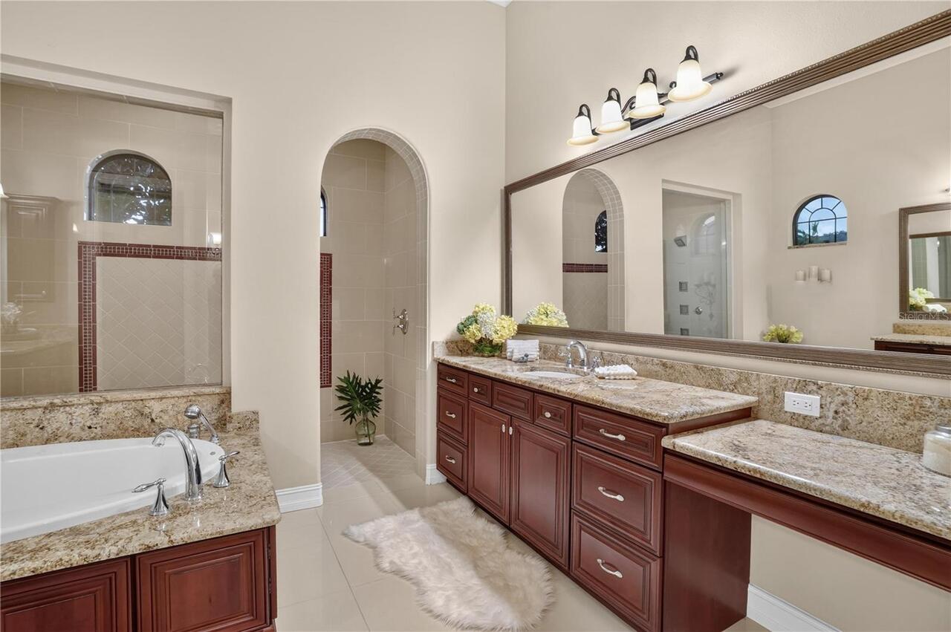
Ceiling Fans(s), Central Vaccum, Chair Rail, Coffered Ceiling(s), Crown Molding, Dry Bar, Eat-in Kitchen, High Ceilings, Kitchen/Family Room Combo, Living Room/Dining Room Combo, Open Floorplan, Other, Primary Bedroom Main Floor, Solid Surface Counters, Solid Wood Cabinets, Split Bedroom, Stone Counters, Thermostat, Tray Ceiling(s), Walk-In Closet(s), Wet Bar, Window Treatments
Internet Address Display YN
true
Internet Automated Valuation Display YN
true
Internet Consumer Comment YN
false
Internet Entire Listing Display YN
true
Laundry Features
Laundry Room
List AOR
Sarasota - Manatee
Living Area Source
Public Records
Living Area Units
Square Feet
Lot Features
Cleared, Conservation Area, Cul-De-Sac, In County, Landscaped, Oversized Lot, Private, Sidewalk, Paved
Lot Size Square Feet
22381
Lot Size Square Meters
2079
Middle Or Junior School
Buffalo Creek Middle
Modification Timestamp
2026-07-31T11:55:09.687Z
Other Equipment
Irrigation Equipment
Patio And Porch Features
Covered, Front Porch, Patio, Rear Porch, Screened
Pets Allowed
Cats OK, Dogs OK
Planned Unit Development YN
1
Property Condition
Completed
Purchase Contract Date
2026-07-30
RATIO Current Price By Calculated SqFt
307.93
Realtor Info
As-Is, Brochure Available, Docs Available, Floor Plan Available, Other, Sign
Road Responsibility
Public Maintained Road
SW Subdiv Community Name
Twin Rivers
Security Features
Closed Circuit Camera(s), Fire Alarm, Security System, Security System Owned, Smoke Detector(s)
Showing Requirements
Appointment Only, Listing Agent Must Accompany, ShowingTime
Spa Features
Heated, In Ground
Status Change Timestamp
2026-07-31T11:54:47.000Z
Tax Annual Amount
10218.96
Tax Legal Description
LOT 3045 TWIN RIVERS PHASE III PI#4977.1825/9
Total Acreage
1/2 to less than 1
Universal Property Id
US-12081-N-497718259-R-N
Unparsed Address
2410 156TH PL E
Utilities
BB/HS Internet Available, Cable Connected, Electricity Connected, Propane, Public, Sewer Connected, Sprinkler Meter, Underground Utilities, Water Connected
Vegetation
Fruit Trees, Mature Landscaping, Trees/Landscaped
Water Body Name
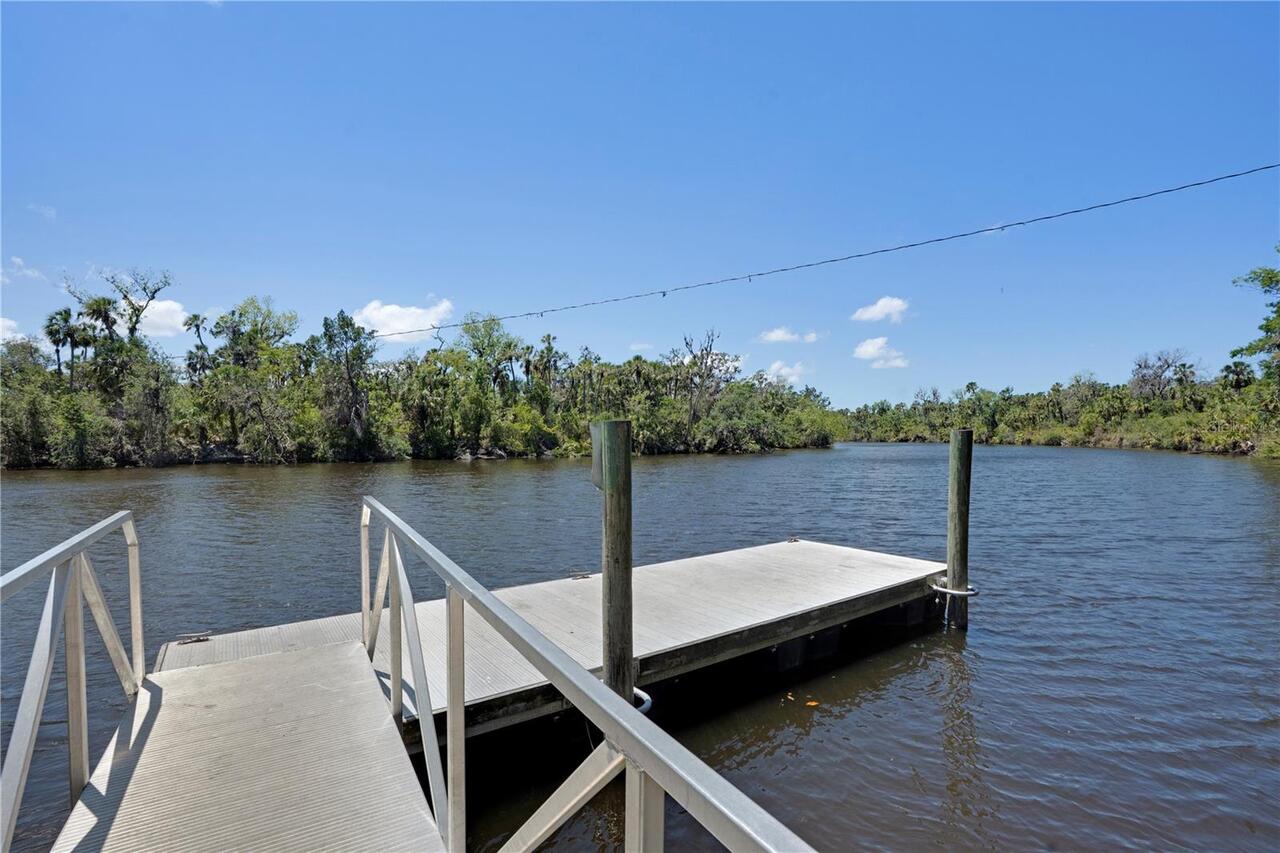
MANATEE RIVER
Water Extras
Boat Ramp - Private
Water Frontage Feet River
10
Window Features
ENERGY STAR Qualified Windows, Insulated Windows, Window Treatments