407-990-2746
Menu

2400 Feather Sound Drive Unit: Unit: 928, Clearwater, FL

NEXT
PREV
$214,500

($207/sqft)

List Status: Active
2400 Feather Sound Drive
Clearwater, FL 33762


2 beds
2 baths
1037 living sqft
Top Features
  • View: Water, Garden, Golf Course, Trees/Woods, City
  • Subdivision: Audubon Condo At Feather Sound
  • Built in  1992
  • Condominium
Description
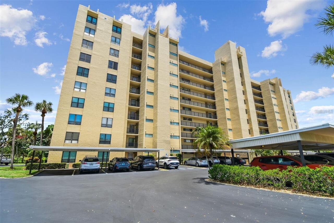
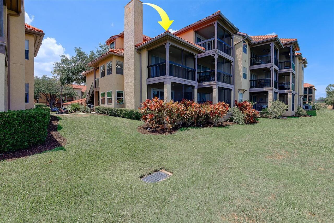
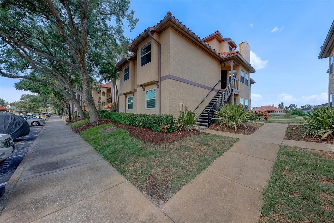
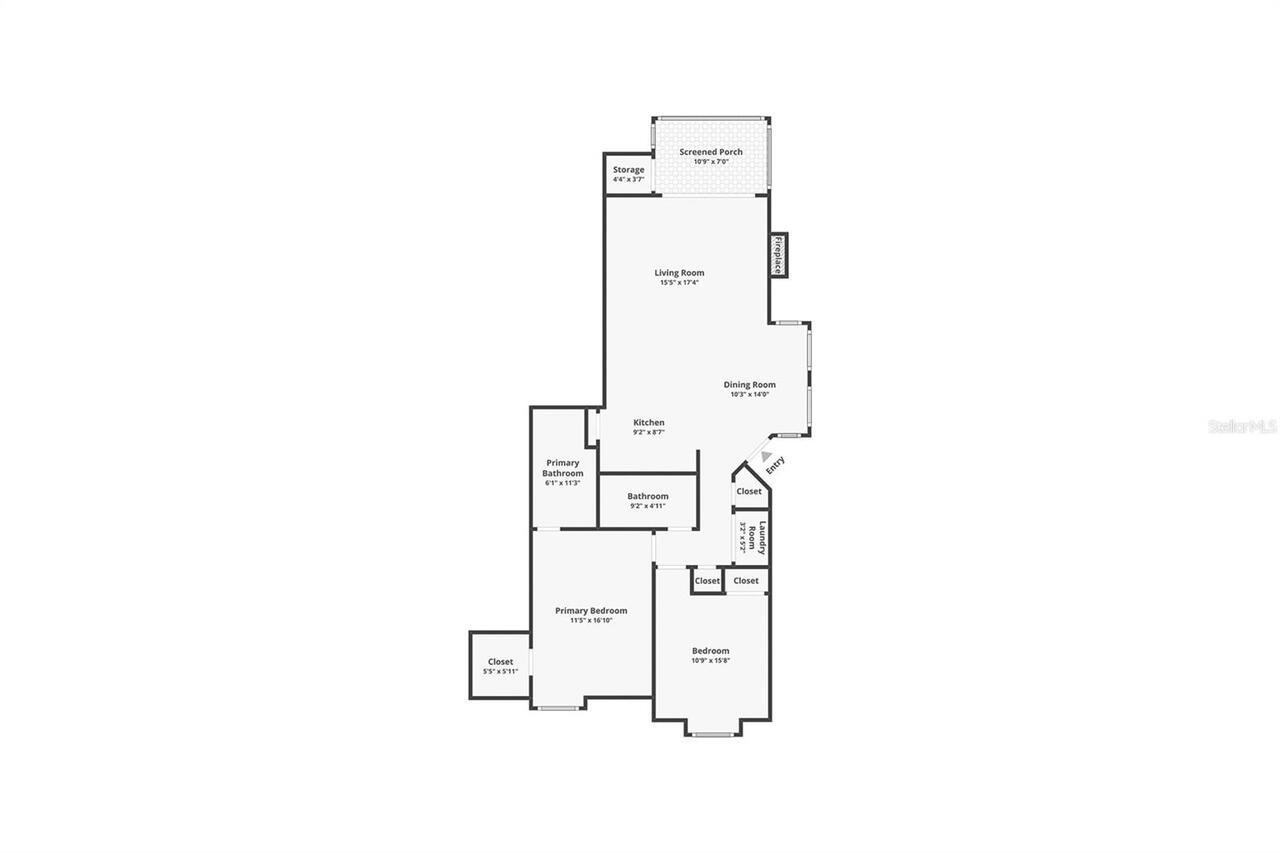
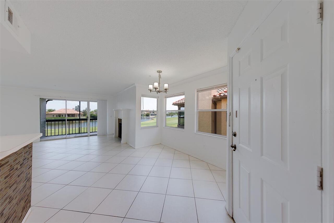
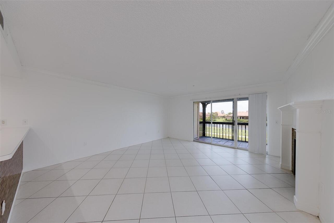
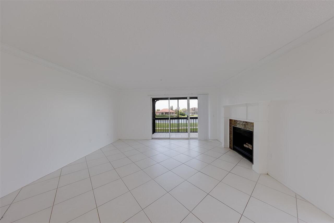
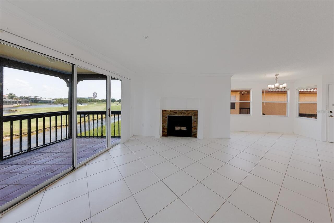
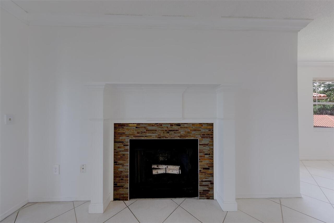
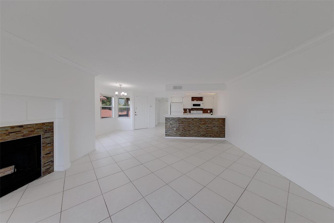
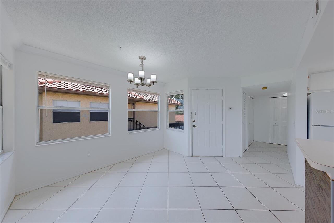
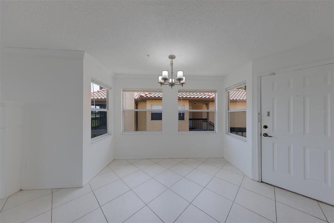
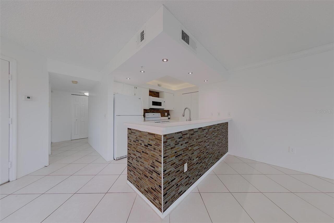
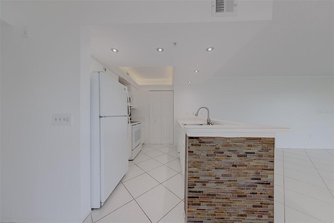
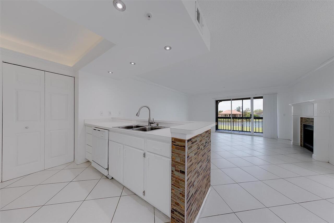
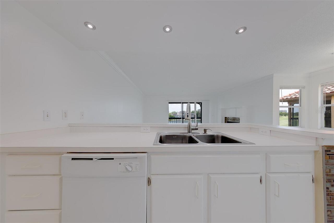
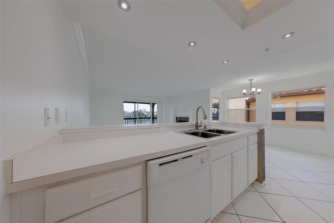
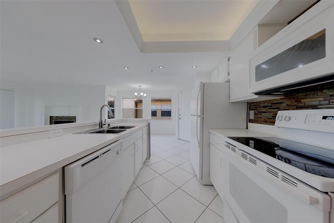
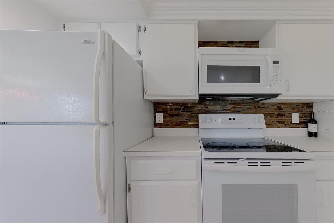
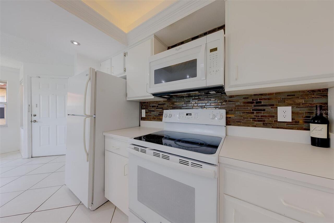
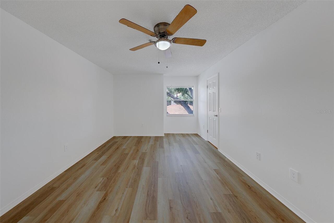
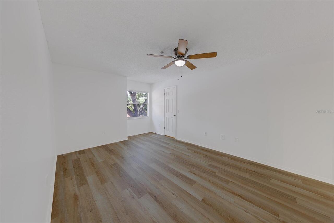
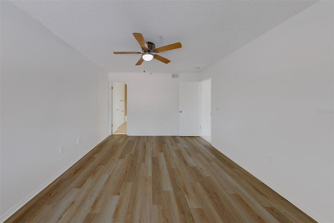
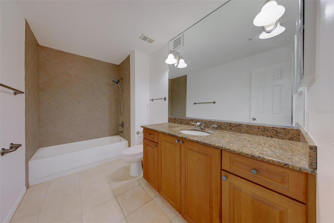
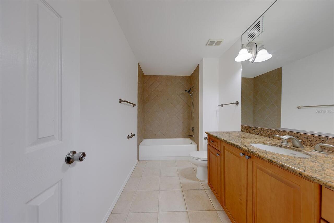
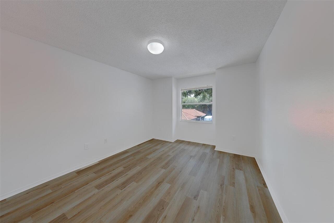
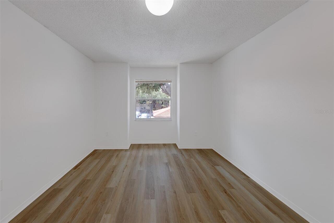
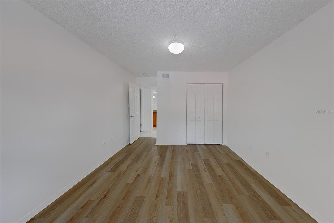
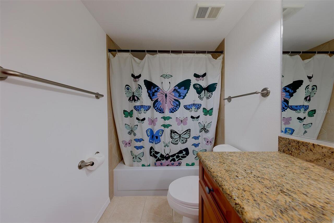
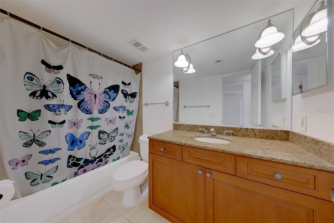
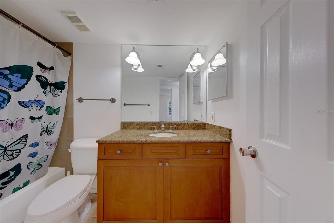
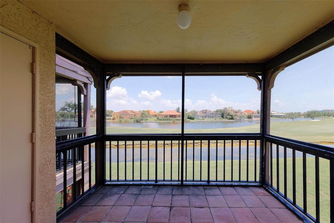
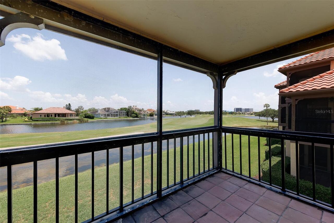
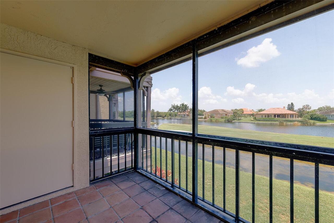
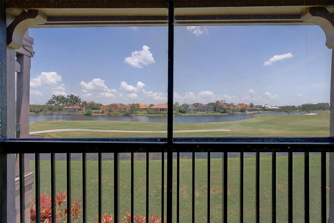
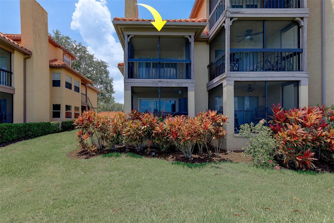
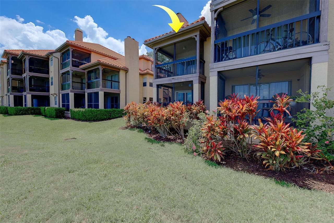
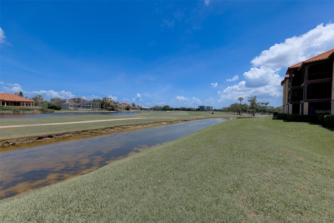
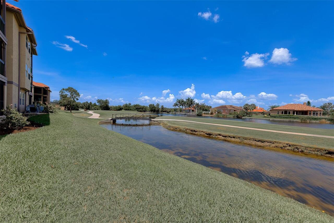
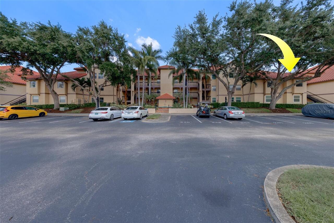
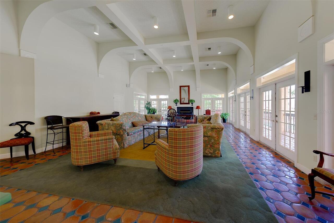
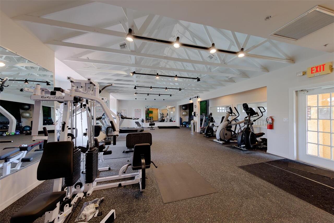
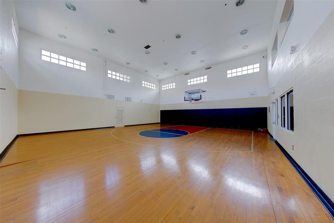
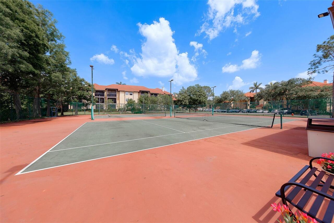
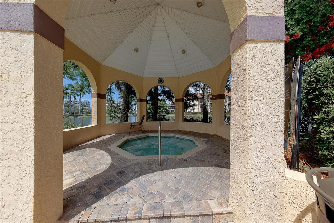
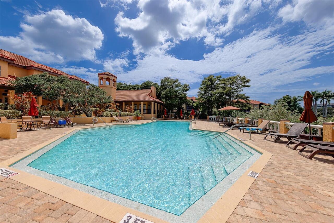
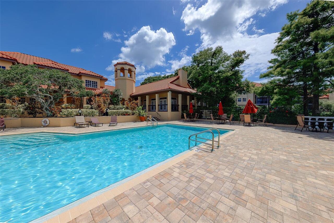
Welcome to this beautifully updated and move-in ready 2-bedroom, 2-bath condo offering 1,037 sq. ft. of comfortable living in the highly desirable Audubon Condominiums at Feather Sound. Perfectly positioned in one of Tampa Bay’s premier golf communities, this home combines peaceful golf course views, modern updates, and an unbeatable central location. A private entrance welcomes you into this light and bright condo featuring fresh interior paint, luxury vinyl plank (LVP) flooring, and tile in all the right places for durability and easy maintenance. The thoughtfully designed split-bedroom floor plan offers added privacy, while the open-concept living and dining areas create an inviting space ideal for both everyday living and entertaining. A cozy fireplace serves as the focal point of the living room, adding warmth and charm to the home's welcoming atmosphere. Step onto the screened-in porch and enjoy breathtaking, unobstructed views of the Feather Sound Golf Course and tranquil creek below. Whether enjoying morning coffee or relaxing at sunset, this outdoor space offers a true Florida lifestyle experience surrounded by lush greenery and nature. The kitchen and living spaces provide a clean, refreshed aesthetic ready for your personal style. Both bedrooms are generously sized, with the primary suite featuring a private en-suite bath and ample closet space. Located within the gated Audubon Condominiums at Feather Sound, residents enjoy access to resort-style amenities including: • Resort-style swimming pool and spa • Large fitness center • Tennis and pickleball courts • Indoor basketball court • Clubhouse with workspace and social areas • Car wash and vacuum station • Secure gated entry with guard Feather Sound is one of Tampa Bay’s most sought-after communities, known for its beautifully maintained surroundings, scenic walking trails, parks, and convenient location between Tampa and St. Petersburg. Residents enjoy over three miles of sidewalks perfect for walking, j
Property Details
Property Features
Property Sub Type
Condominium
View
Water, Garden, Golf Course, Trees/Woods, City
Parking
Assigned, Guest, Curb Parking, Ground Level, Reserved
County
Pinellas
Subdivision
AUDUBON CONDO AT FEATHER SOUND
Building Name
9
Additional Information
Additional Lease Restrictions
please contact association for details
Additional Parcels YN
false
Additional Rooms
Attic, Family Room, Inside Utility, Storage Rooms
Alternate Key Folio Num
30-16-02-01730-009-0928
Appliances
Built-In Oven, Cooktop, Dishwasher, Disposal, Dryer, Electric Water Heater, Exhaust Fan, Freezer, Ice Maker, Microwave, Refrigerator, Washer
Approval Process
please contact association for details
Architectural Style
Courtyard, Mediterranean
Association Amenities

Basketball Court, Cable TV, Clubhouse, Fitness Center, Gated, Golf Course, Handicap Modified, Lobby Key Required, Maintenance, Park, Pickleball Court(s), Playground, Pool, Recreation Facilities, Sauna, Security, Spa/Hot Tub, Tennis Court(s), Wheelchair Access
Association Approval Required YN
1
Association Email
auduboncondominiumoffice@gmail.com
Association Fee
700
Association Fee Frequency
Monthly
Association Fee Includes
Cable TV, Pool, Internet, Maintenance Structure, Maintenance Grounds, Private Road, Recreational Facilities, Security, Sewer, Trash
Association Fee Requirement
Required
Association URL
https://www.audubonfs.com/
Association YN
true
Available For Lease YN
1
Bathrooms Total Integer
2
Building Area Source
Public Records
Building Area Total
1037
Building Area Total Srch SqM
96.34
Building Area Units
Square Feet
Calculated List Price By Calculated SqFt
206.85
Carport YN
false
Community Features
Clubhouse, Dog Park, Fitness Center, Gated Community - Guard, Golf Carts OK, Golf, Irrigation-Reclaimed Water, Park, Playground, Pool, Sidewalks, Special Community Restrictions, Tennis Court(s), Wheelchair Access, Street Lights
Complex Community Name NCCB
AUDUBON
Construction Materials
Concrete, Frame
Cooling
Central Air
Country
US
Cumulative Days On Market
50
Current Price
214500.00
Direction Faces
South
Elementary School
High Point Elementary-PN
Exterior Features
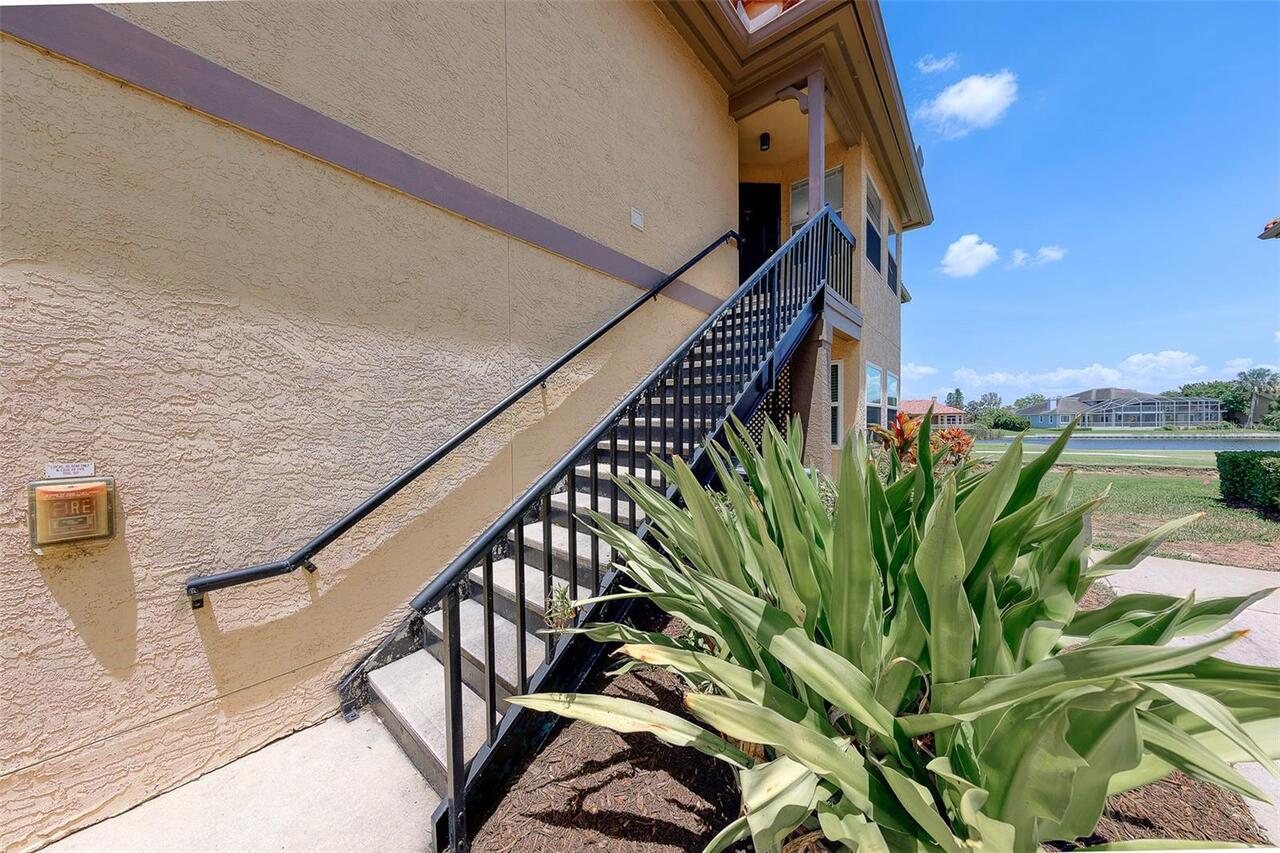
Awning(s), Balcony, Basketball Court, Courtyard, Dog Run, Lighting, Playground, Private Entrance, Private Mailbox, Rain Gutters, Sidewalk, Sliding Doors, Storage, Tennis Court(s)
Fireplace Features
Decorative, Family Room, Insert, Living Room, Masonry, Stone, Wood Burning
Fireplace YN
true
Flood Zone Code
AE
Flood Zone Date
2021-08-24
Flood Zone Panel
12103C0143H
Floor Number
2
Flooring
Ceramic Tile, Luxury Vinyl, Tile, Vinyl
Foundation Details
Slab
Furnished
Unfurnished
Garage YN
false
Heating
Electric
High School
Pinellas Park High-PN
Interior Features
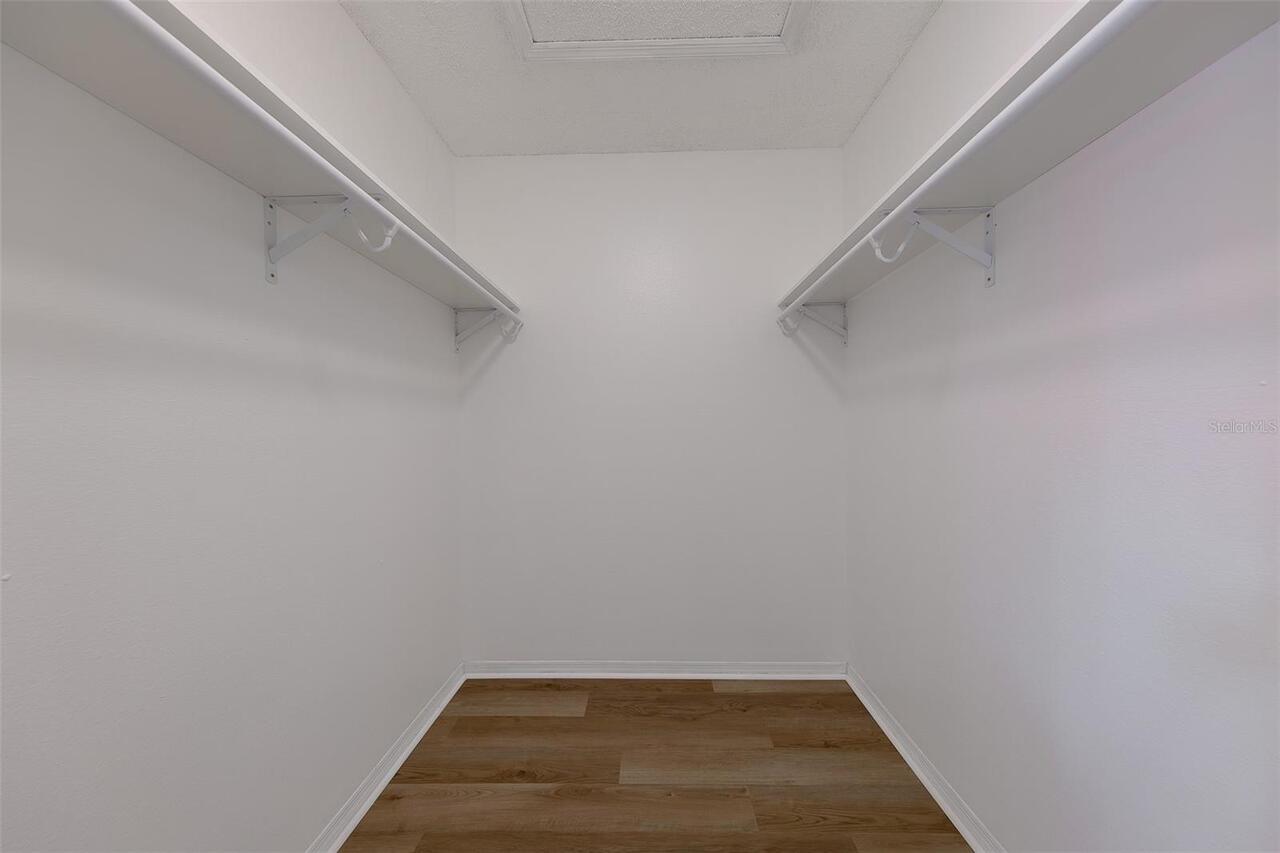
Crown Molding, Eat-in Kitchen, Kitchen/Family Room Combo, Living Room/Dining Room Combo, Open Floorplan, PrimaryBedroom Upstairs, Solid Surface Counters, Thermostat, Walk-In Closet(s)
Internet Address Display YN
true
Internet Automated Valuation Display YN
true
Internet Consumer Comment YN
true
Internet Entire Listing Display YN
true
Laundry Features
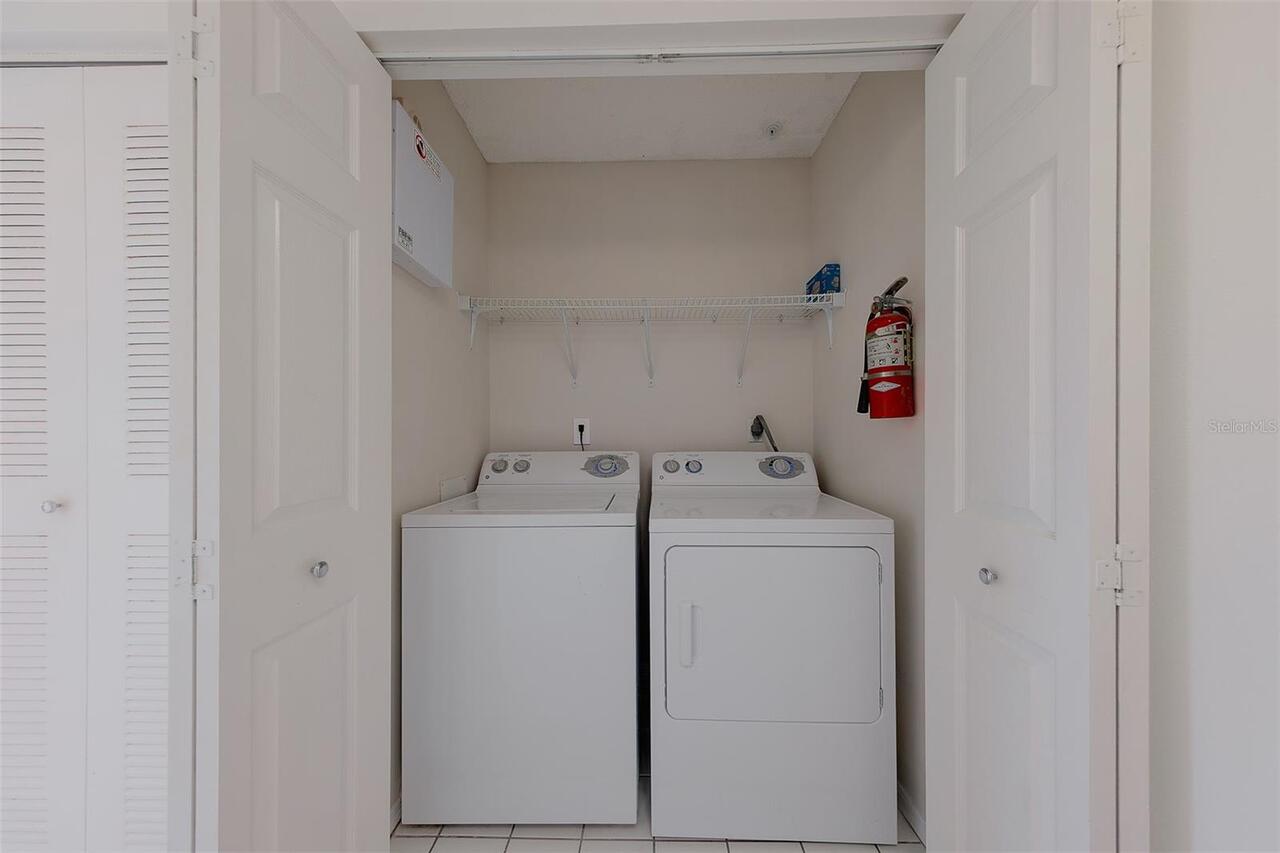
Electric Dryer Hookup, Inside, Laundry Closet, Same Floor As Condo Unit, Washer Hookup
Lease Restrictions YN
1
Levels
One
List AOR
Suncoast Tampa
Living Area Meters
96.34
Living Area Source
Public Records
Living Area Units
Square Feet
Lot Features
Corner Lot, City Limits, In County, Landscaped, Near Golf Course, Near Public Transit, On Golf Course, Private, Sidewalk, Paved
Max Pet Weight
80
Middle Or Junior School
Fitzgerald Middle-PN
Minimum Lease
3 Months
Modification Timestamp
2026-07-18T18:06:14.626Z
Monthly HOA Amount
700.00
New Construction YN
false
Occupant Type
Vacant
Other Equipment
Basketball Court, Irrigation Equipment, Playground, Private Entrance
Ownership
Condominium
Parcel Number
02-30-16-01730-009-0928
Patio And Porch Features
Covered, Deck, Enclosed, Patio, Porch, Rear Porch, Screened
Pets Allowed
Yes
Pool Private YN
false
Postal Code Plus 4
3094
Previous List Price
220000
Price Change Timestamp
2026-07-16T15:10:01.000Z
Property Condition
Completed
Property Description
Corner Unit, Elevated, End Unit, Walk-Up
Public Survey Range
16
Public Survey Section
02
RATIO Current Price By Calculated SqFt
206.85
Realtor Info
Docs Available, Floor Plan Available, See Attachments
Road Surface Type
Asphalt, Paved
Roof
Tile
Room Count
8
Security Features
Gated Community, Security Fencing/Lighting/Alarms, Security Gate, Smoke Detector(s)
Senior Community YN
false
Sewer
Public Sewer
Showing Requirements
Supra Lock Box, Appointment Only, Call Listing Agent 2, Gate Code Required, Lock Box Electronic-CBS Code Required, See Remarks, ShowingTime
Status Change Timestamp
2026-05-29T22:11:55.000Z
Stories Total
2
Tax Annual Amount
4128
Tax Block
009
Tax Book Number
19491/0664
Tax Legal Description
AUDUBON CONDO AT FEATHER SOUND BLDG 9, UNIT 928 TOGETHER WITH THE USE OF PARKING SPACE 234
Tax Lot
0928
Tax Year
2025
Total Annual Fees
8400.00
Total Monthly Fees
700.00
Township
30
Universal Property Id
US-12103-N-023016017300090928-S-928
Unparsed Address
2400 FEATHER SOUND DR #928
Utilities
Cable Available, Electricity Available, Electricity Connected, Phone Available, Public, Sewer Available, Sewer Connected, Underground Utilities, Water Available, Water Connected
Vegetation
Mature Landscaping, Trees/Landscaped
Water Source
Public
Waterfront YN
false
Window Features
Blinds, Double Pane Windows
Neighborhood Map
Popup

Property Photos
Listing Photo
Listing Photo
Listing Photo
Listing Photo
Listing Photo
Listing Photo
Listing Photo
Listing Photo
Listing Photo
Listing Photo
Listing Photo
Listing Photo
Listing Photo
Listing Photo
Listing Photo
Listing Photo
Listing Photo
Listing Photo
Listing Photo
Listing Photo
Listing Photo
Listing Photo
Listing Photo
Listing Photo
Listing Photo
Listing Photo
Listing Photo
Listing Photo
Listing Photo
Listing Photo
Listing Photo
Listing Photo
Listing Photo
Listing Photo
Listing Photo
Listing Photo
Listing Photo
Listing Photo
Listing Photo
Listing Photo
Listing Photo
Listing Photo
Listing Photo
Listing Photo
Listing Photo
Listing Photo
Listing Photo
Listing Photo
Listing Photo
Listing Photo
Listing Photo
Listing Photo
Listing Photo
Listing Photo
Listing Photo
Listing Photo
Listing Photo
Listing Photo
Listing Photo
Listing Photo
Listing Photo
Listing Photo
Listing Photo
Listing Photo
Listing Photo
Listing Photo
Listing Photo
Listing Photo
Listing Photo
Listing Photo
Listing Photo
Listing Photo
Listing Photo
Listing Photo
Listing Photo
Listing Photo
Listing Photo
Listing Photo
Listing Photo
Listing Photo
Listing Photo
Listing Photo
Listing Photo
Listing Photo
Listing Photo
Listing Photo
Listing Photo
Listing Photo
Listing Photo
Listing Photo
Listing Photo
Listing Photo
Listing Photo
Listing Photo
Listing Photo
Listing Photo
Listing Photo
Listing Photo
Listing Photo
Listing Photo
Listing Photo
Listing Photo
Listing Photo
Listing Photo

MLS #MFRTB8512733 Listing courtesy of Charles Rutenberg Realty Inc provided by Stellar MLS.

Similar Listings

$194,900
1363 Tioga Avenue
Clearwater
2BR/2BA
| Active
$195,000
2286 Norwegian Drive
Clearwater
2BR/2BA
| Active
$195,000
2621 Cove Cay Drive
Clearwater
2BR/2BA
| Active
$195,000
2461 Canadian Way
Clearwater
2BR/2BA
| Active


All listing information is deemed reliable but not guaranteed and should be independently verified through personal inspection by appropriate professionals. Listings displayed on this website may be subject to prior sale or removal from sale; availability of any listing should always be independent verified. Listing information is provided for consumer personal, non-commercial use, solely to identify potential properties for potential purchase; all other use is strictly prohibited and may violate relevant federal and state law. The source of the listing data is as follows: Stellar MLS (updated 8/30/26 3:06 PM) |

Listing Search


Translate Tool

Featured Listings
Sanford Real Estate
$1,299,000
5 BED
6 BATH
Virtually Staged. Welcome to this magnificent luxury estate nestled on a peaceful cul-de-sac within the exclusive, gated... Read More
Bradenton Real Estate
$1,139,000
4 BED
2 BATH
PRICE REFRESH...Discover your DREAM WATERFRONT RETREAT on Braden River! This lovely 4-bedroom and 2-bath home offers the... Read More
Punta Gorda Real Estate
$1,299,000
3 BED
2 BATH
SIMPLY ELEGANT, SAILBOAT ACCESS HOME IN PGI W/NEW ROOF & BIG WATER VIEW, 100+ FT SEAWALL, RARE 30,000 LB LIFT. CUSTOM UP... Read More
St Cloud Real Estate
$829,900
4 BED
3 BATH
Under Construction. This home plan welcomes you through a 12-foot ceiling entry, passing by a home office with French do... Read More
Kissimmee Real Estate
$1,375,000
5 BED
5 BATH
WOW, Lakefront, living at its best!!! Experience luxury living in the gated, resort-style community of Bellalago. This s... Read More
Bradenton Real Estate
$1,000,000
5 BED
4 BATH
Virtually Staged. Well-appointed and upscale , this casually elegant two-story Rye Wilderness home offers nearly 4,000 s... Read More
Summerfield Real Estate
$1,300,000
3 BED
2 BATH
Welcome to your own private country paradise! Nestled on approximately 20 beautifully manicured acres, this exceptional ... Read More
Windermere Real Estate
$1,187,000
4 BED
3 BATH
Beautifully upgraded 4-bedroom residence featuring a thoughtfully designed floor plan, custom finishes, and exceptional ... Read More
Bradenton Real Estate
$1,140,000
4 BED
3 BATH
BOATING WATER DIRECTLY TO THE MANATEE RIVER!! Step into a piece of music history with this stunning Key West-style retre... Read More
Brooksville Real Estate
$1,195,000
6 BED
4 BATH
Discover an extraordinary opportunity to own a remarkable 20-acre estate that perfectly blends luxury, functionality, an... Read More
Contact Sandra Pardo

407-990-2746

Wendy Morris LLC

Licensed in the State of Florida
BK 3146762
16797 Broadwater Avenue
Winter Garden, Florida 34787

Your privacy is our utmost concern. We will never sell your personal information. Privacy Policy
©2026 sandrapardohomes.com - all rights reserved. | Site Map